


41 Morgans Grant Way
Ottawa, Ontario
DETACHED SINGLE in booming KANATA NORTH / MORGAN'S GRANT. This updated 4 bedroom, 3 bath, single family home is bright, clean, and SPOTLESS. Meticulously maintained by ORIGINAL OWNERS since 1988. MASSIVE POOL SIZED fenced yard (40x147) with COVERED DECK and garden shed. The main floor features a stunning family room with Gleaming hardwood flooring, SOARING VAULTED CEILING + GAS FIREPLACE, Eat-in Kitchen (granite) and formal dining/living rooms...LOADS of space for everyday living and hosting family/friends. SPRAWLING primary bedroom with 4pc ensuite (SEPARATE TUB + SHOWER). Good sized bedrooms 2/3/4 and main family 4pc bathroom. FULLY FINISHED BASEMENT provides even more living space (rec room, home office, home gym, dance studio). Large 40x147 lot with mature landscaping, beautiful perennial gardens and backing onto parkland. Walking distance to Kanata's high tech core, transit, schools, shopping, restaurants, recreation facilities. FANTASTIC NEIGHBOURHOOD AND SENSE OF COMMUNITY. Flexible/immediate move in date is possible. A MUST SEE!! SPOTLESS!! Furnace 2007.AC 2020. Roof 2016. Some Photos have been virtually staged. (id:61072)
Paul Rushforth Real Estate Inc.
509 Iron Mine Road S
Lanark Highlands, Ontario
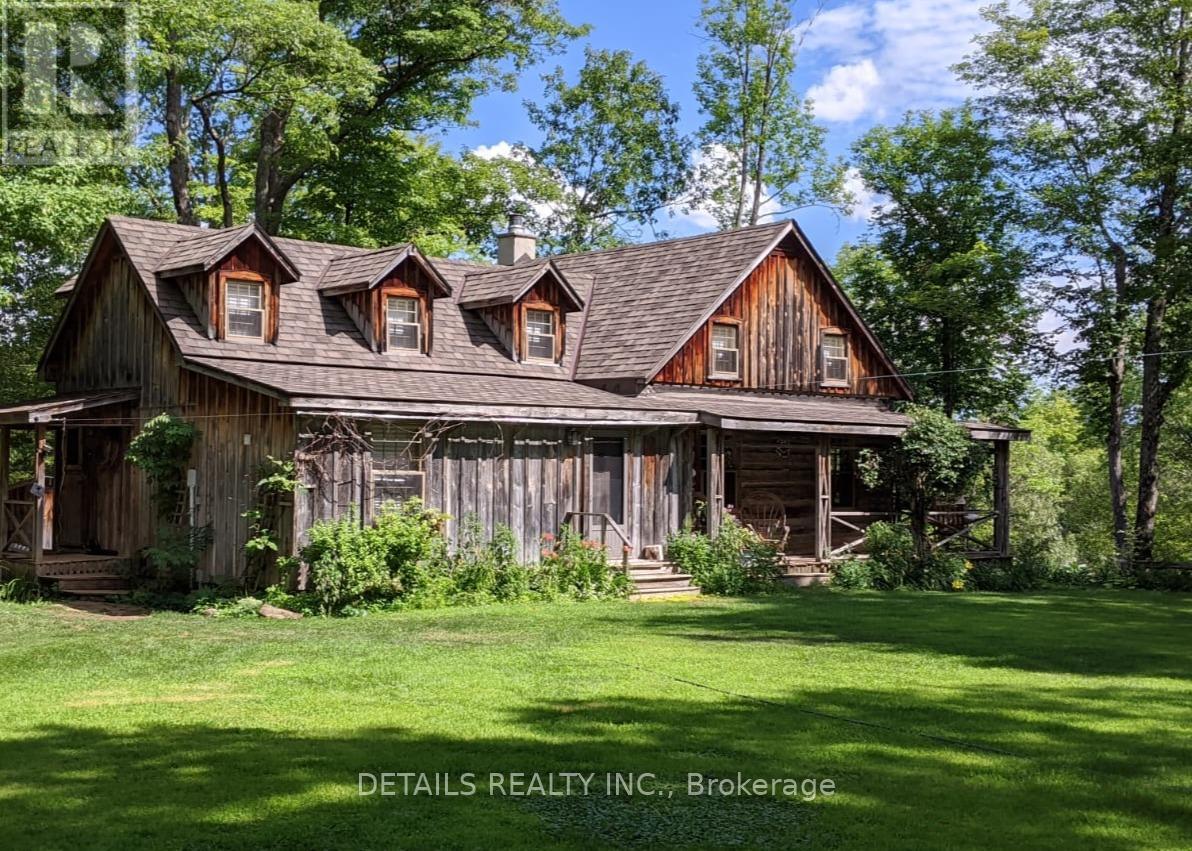
This carefully restored cedar log home sits on nearly 5.5 acres of property with 324 feet of waterfront on the Mississippi River. This is a unique property with elevated views of the river and a rich variety of trees. The home is set back from the road offering exceptional privacy. The home features a large separate sleeping Bunkie/work space and a huge screened in porch with additional views of the river. Large living spaces make this cottage style home very comfortable. The property has many comfortable spaces to sit quietly, or enjoy the sound of the river with great views of the forest or some nearby rapids. An on site visit is definitely the best way to experience all that the property has to offer. (id:61072)
Greater Ottawa Realty Inc.
805 - 545 St Laurent Boulevard
Ottawa, Ontario
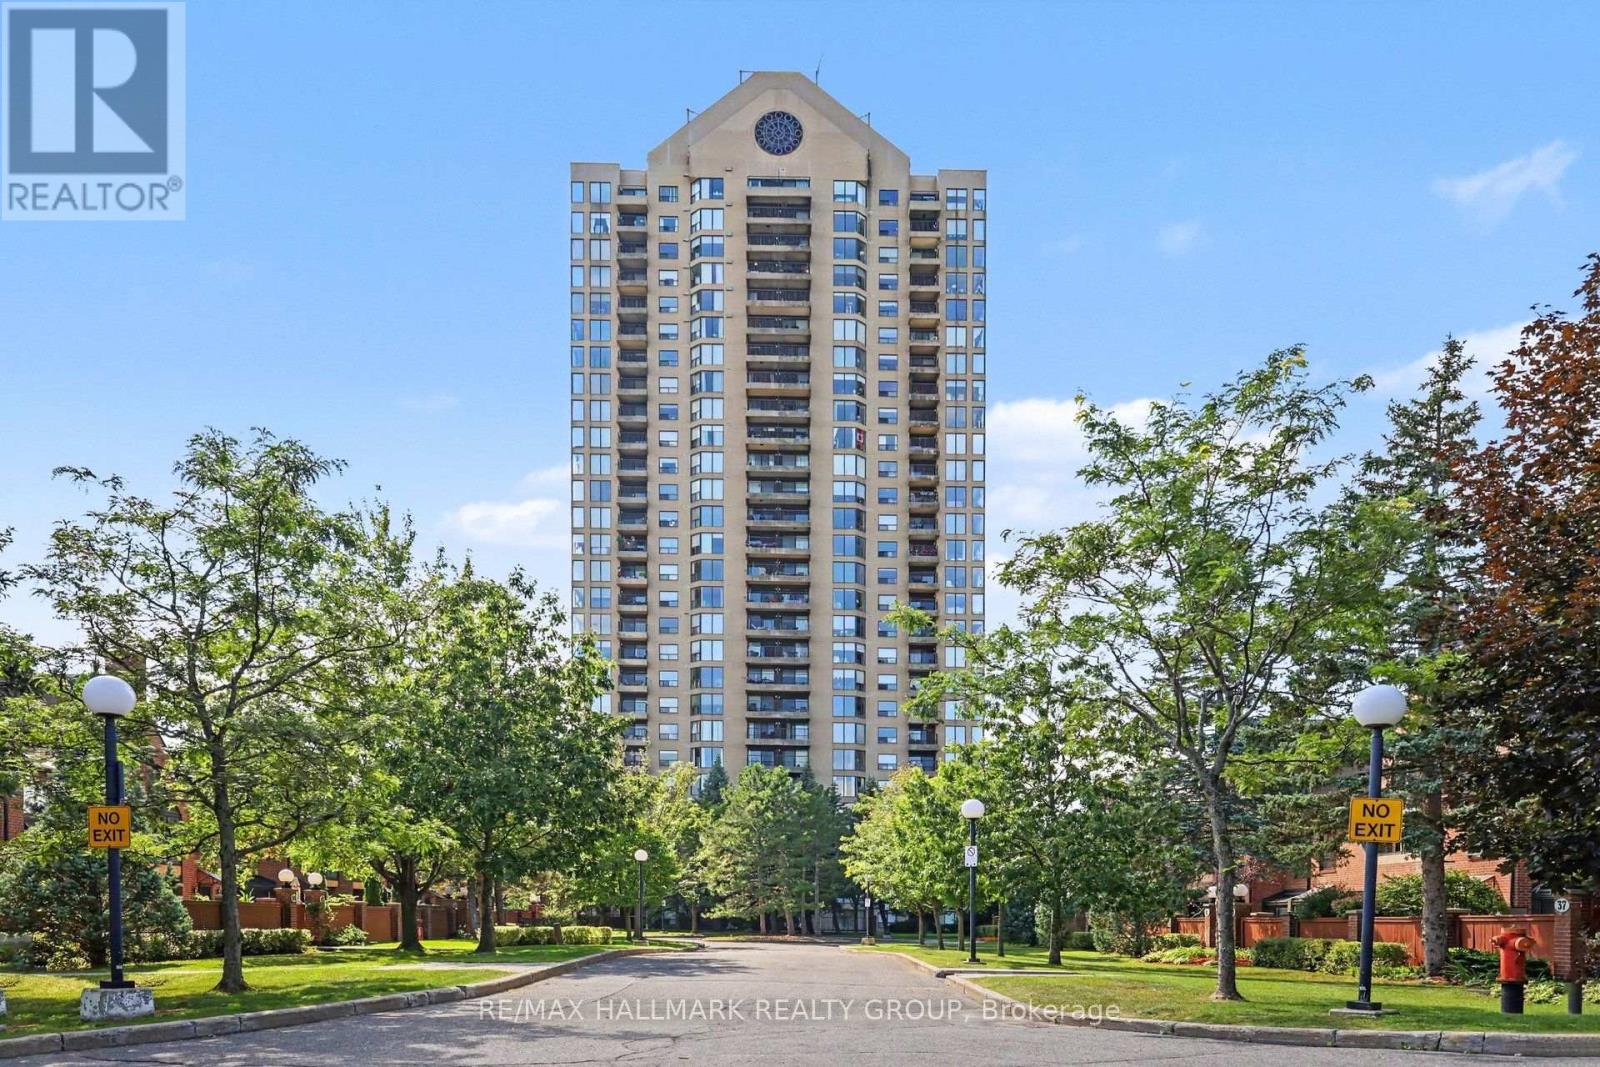
Suite 805 at Le Parc offers exceptional space, light and comfort in a beautifully updated southwest-corner residence designed for easy, elegant condominium living. With approximately 250 degrees of exposure, the suite enjoys remarkable views that include Ottawa's Peace Tower, the Gatineau Hills and the downtown skyline. The generous living and dining rooms are enhanced by floor-to-ceiling windows, filling the formal spaces with natural light and creating a wonderful sense of openness. The good-sized formal dining room is ideal for family gatherings and entertaining, while the west-facing balcony provides an inviting outdoor extension of the living space and a wonderful place to enjoy afternoon sun and evening skies. The well-upgraded kitchen features granite counters, excellent workspace, a pantry and a bright eat-in area for casual meals. The suite is presently configured with two bedrooms plus an open den, offering excellent flexibility for a home office, television room, reading area or hobby space. In many similar suites, the den has been enclosed, providing the option of additional privacy or a more defined third room. The spacious primary bedroom enjoys a downtown view and a well-updated ensuite bathroom, while the main bathroom has also been tastefully renovated. A combination of wood and tile flooring, generous storage and a separate in-suite laundry room further enhance the home's practicality and day-to-day comfort. Le Parc is particularly well suited to those seeking a secure, low-maintenance lifestyle without giving up space. Residents enjoy 24-hour security/concierge, indoor parking, indoor and outdoor pools, exercise and recreation facilities, beautifully maintained grounds and the convenience of heat, hydro and water included in the condominium fee. Suite 805 offers the space, separation and comfort of bungalow living, combined with impressive views, abundant natural light and the ease of a well-managed condominium lifestyle. (id:61072)
RE/MAX Hallmark Realty Group
358 Galston Private
Ottawa, Ontario
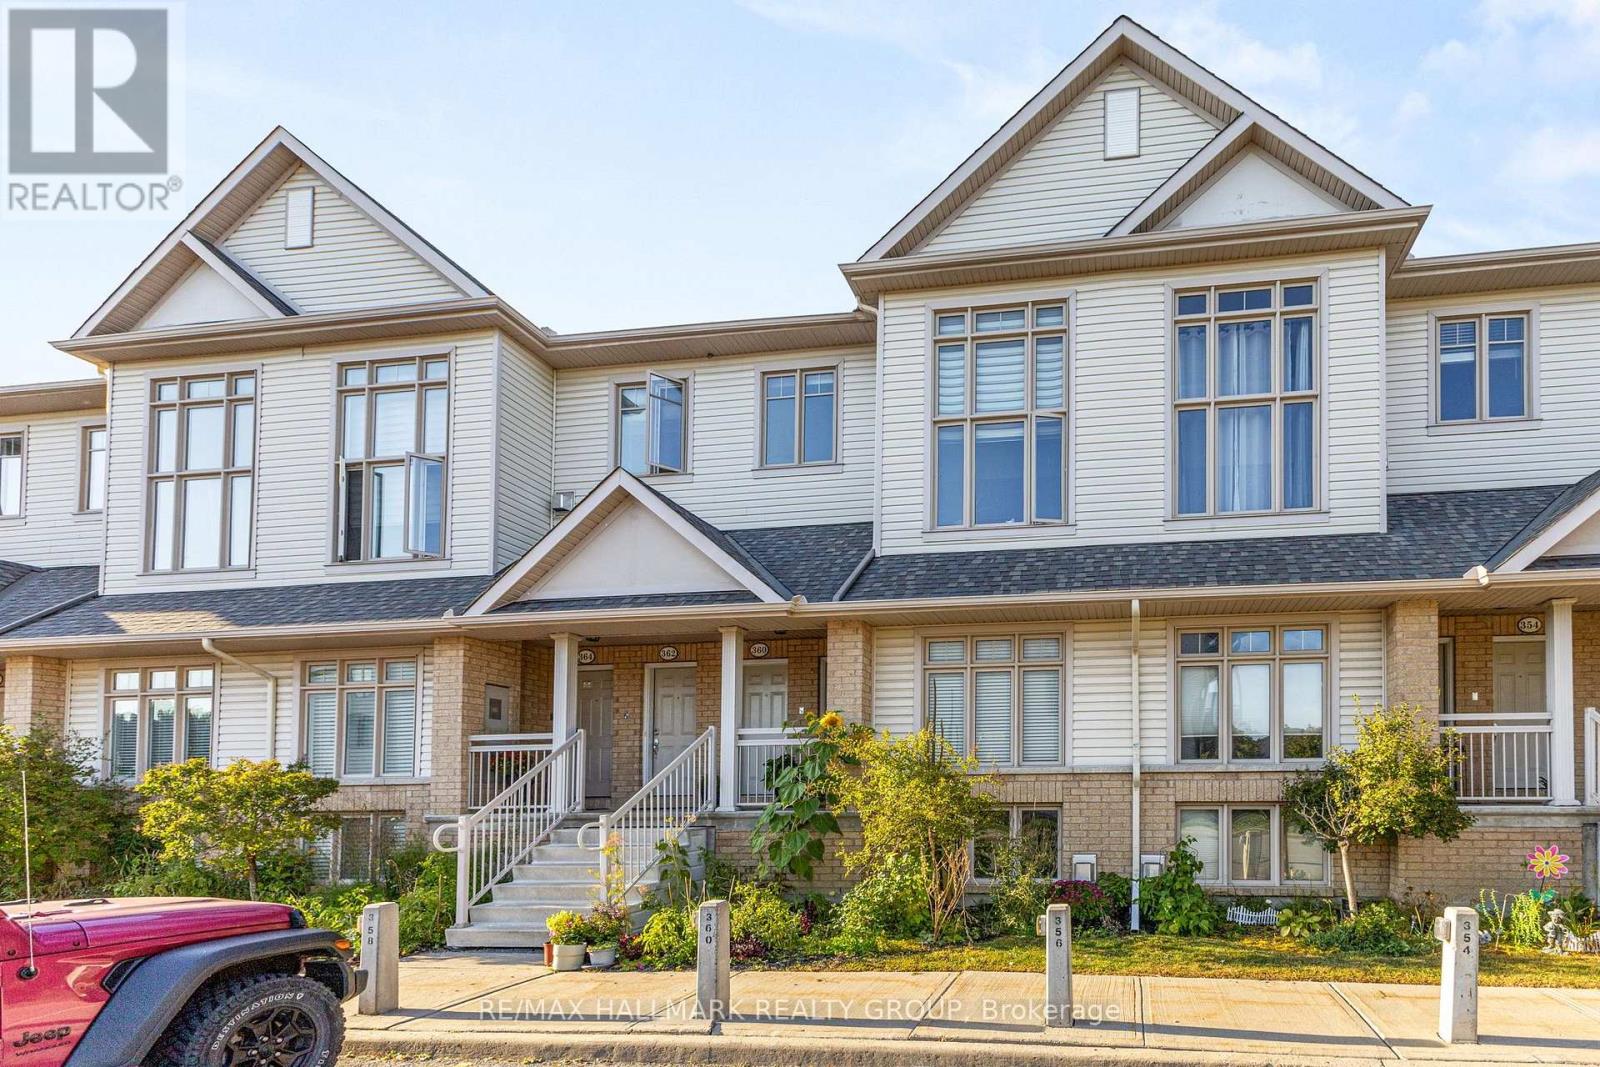
Welcome to 358 Galston Private, a bright and inviting two-bedroom home that combines comfort, functionality, and charm. The main level features a generous open-concept layout with a spacious living and dining area-ideal for relaxing or entertaining. The well-appointed kitchen offers ample storage and workspace, and opens directly to your backyard-perfect for morning coffee or BBQs. A convenient powder room completes the main floor.Downstairs, large windows fill the space with natural light, creating a warm and welcoming lower-level family area anchored by a cozy fireplace and open to the main level above. This floor also includes two well-sized bedrooms and a full bathroom, offering both comfort and privacy.Located in a well-managed community, residents enjoy access to nearby parks, walking trails, and a variety of amenities. Public transit is just steps away and families will appreciate proximity to schools, and daily essentials such as shopping, cafes, and groceries.Whether you're a first-time buyer, downsizer, or investor, this home offers exceptional value in a convenient, connected location. (id:61072)
RE/MAX Hallmark Realty Group
101 Margrave Avenue
Ottawa, Ontario
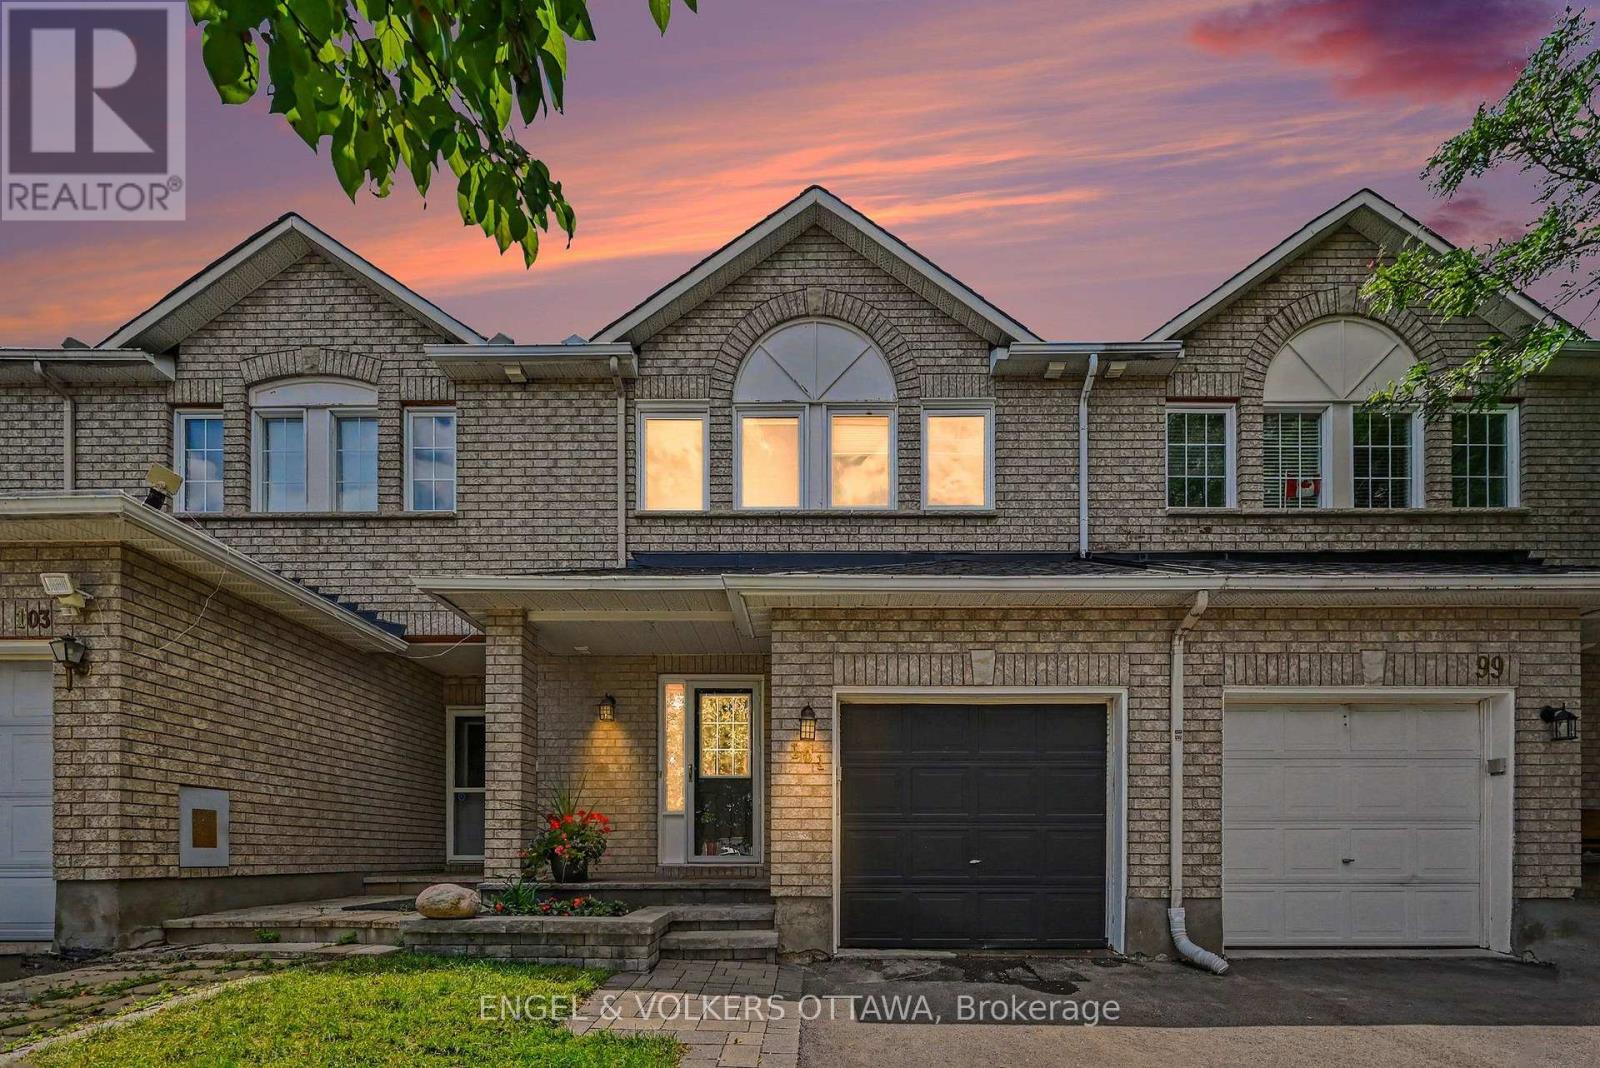
No Rear Neighbours! Backing on a park, This Richcraft 3 Bed, 3Bath family home has been well maintained & updated and provides spacious rooms throughout! The main floor boasts Maple hardwood floors, a bright and spacious kitchen with plenty of cabinet and counter space, S/S appliances & an Eating area over looking the backyard. The Living Rm features a gas FP with Granite stone surround & the formal Dining Rm is perfect for entertaining. You'll love the 2nd Floor laundry with newer washer/dryer, Berber carpet and Master Suite with Walk-in Closet and 4Pc Ensuite. A Fully finished basement provides the perfect place for a man cave or family entertainment rm as well as add'l storage. The private backyard boasts a sizeable deck and backs on to trees and parkland. Updates include: Central Vac (2017), Chest Freezer (2020), Hood Fan, Dishwasher (2024), Garage Door Opener (2022), Jacuzzi in ensuite bathroom, Roof (2022), A/C (2025), Driveway (2025), Washer/Dryer (2021), Rear Deck (2023), Dishwasher (2024), Painted throughout (2026). (id:61072)
Engel & Volkers Ottawa
Royal LePage Integrity Realty
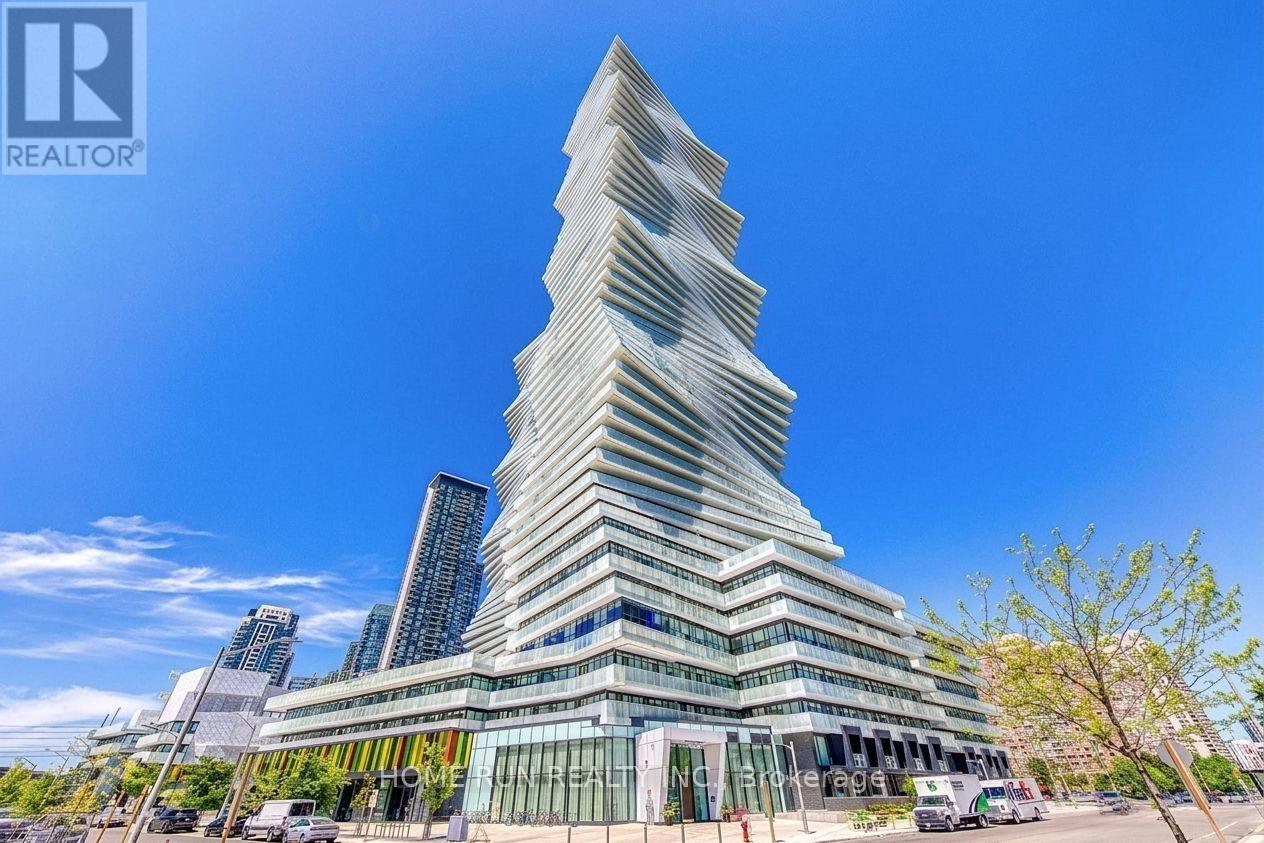
1707 - 3883 Quartz Road
Mississauga, Ontario
Welcome to M City 2 Condos , a luxury residence in the heart of Mississauga. This almost-new 1-bedroom plus den features 9ft ceilings and an open-concept floor plan that actually makes sense. With two full bathrooms, including a 4-piece ensuite in the primary, and a den large enough for a home office or potential second bedroom, you aren't sacrificing utility for the view. The kitchen is functional, while the floor-to-ceiling windows lead to a balcony built for actual furniture and clear views. Enjoy 5-star building amenities and an unbeatable walkable location just steps to Square One Shopping Centre, GO Transit Terminal, Celebration Square, parks, UTM, T&T Supermarket, restaurants, Sheridan College, Living Arts Centre, movie theatre, future LRT, YMCA, library, and more. The suite includes in-suite laundry, one Upgraded EV parking space, internet-offering the perfect blend of luxury, convenience, and lifestyle! Don't miss this opportunity, make this your new home. (id:61072)
Home Run Realty Inc.
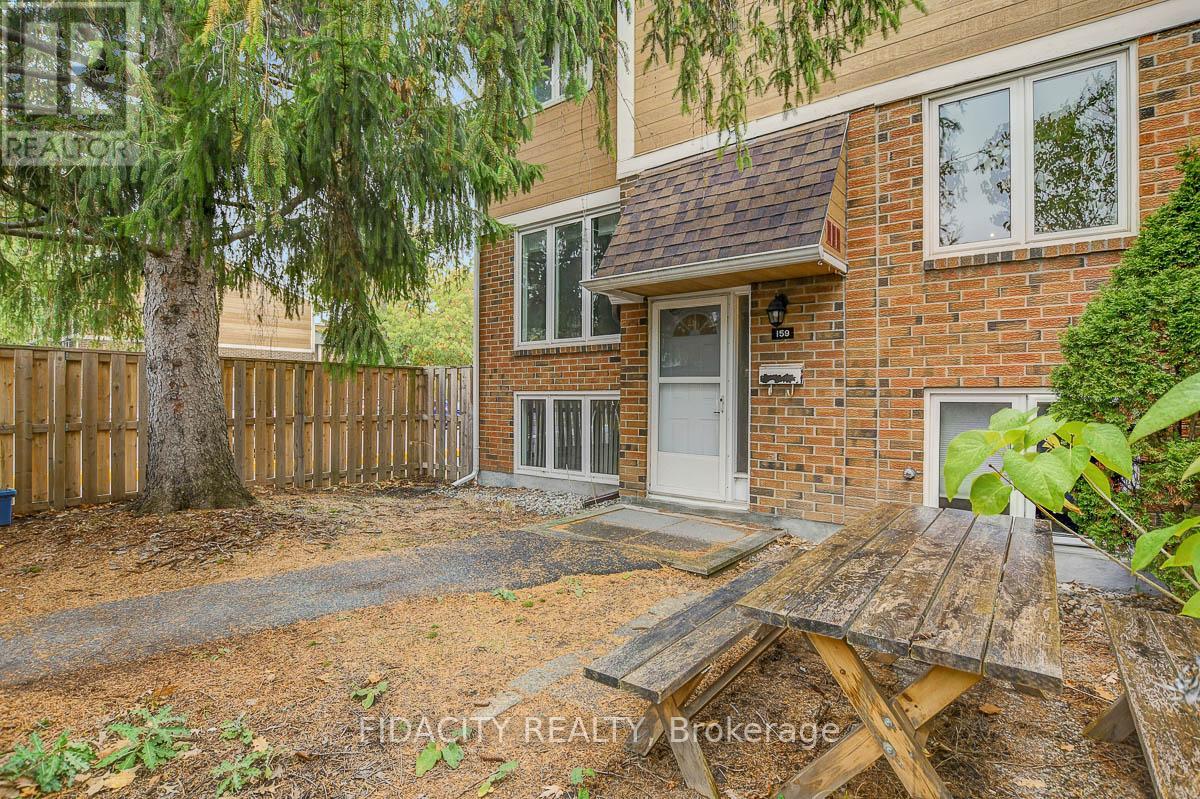
61 - 159 Salter Crescent
Ottawa, Ontario
Don't miss this amazing opportunity to own an affordable, move-in-ready end-unit condo in the heart of Kanata! Located in a family-friendly community, this home offers the perfect blend of comfort, convenience, and value. Enjoy a neighborhood filled with great amenities, including a park, outdoor pool, communal gardens, and nearby top-rated schools, shopping, transit, and highway access. Outdoor enthusiasts will love the proximity to the Trans Canada Trail and NCC bicycle paths, offering easy access to downtown and beyond. Inside, you'll find a bright and spacious layout with over 1,000 sq. ft. above grade. The main floor features an inviting living and dining area-perfect for relaxing or entertaining-and a well-designed kitchen with plenty of cupboard space and an eat-in area. Upstairs offers two generously sized bedrooms, both with excellent storage-one with a walk-in closet and the other with a full closet wall. The renovated main bathroom provides modern finishes and ample counter space. The finished lower level adds versatility with a large flex space featuring oversized windows-ideal for a third bedroom, office, gym, or second family room-plus a second bathroom, laundry/storage area.. Step outside to your beautifully landscaped yard, complete with a shed and outdoor retreat that's perfect for barbecues or morning coffee. This pet-friendly subdivision includes water in the condo fee and comes with assigned parking. (id:61072)
Fidacity Realty
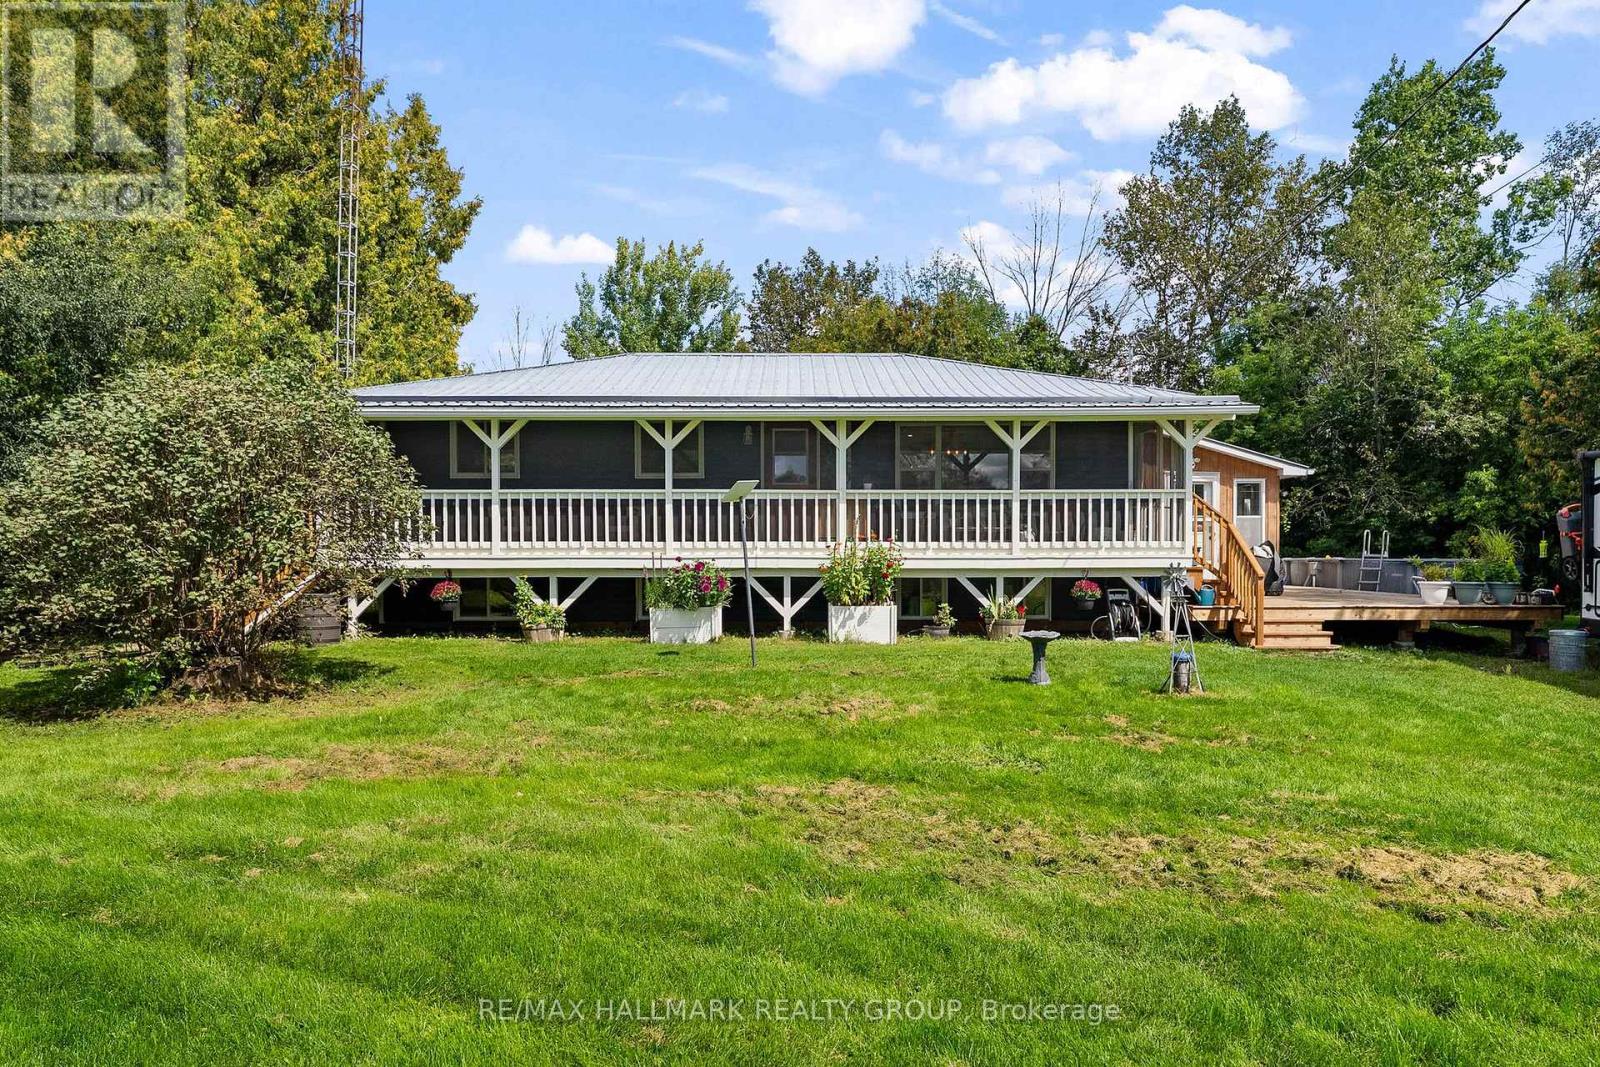
6666 Roger Stevens Drive
Montague, Ontario
Your private, peaceful country retreat awaits! Set on over 61 acres just minutes from Smiths Falls and approximately 40 minutes from Ottawa, this beautifully renovated 4-bedroom bungalow offers an incredible combination of privacy, space and versatility. Zoned Rural, the possibilities are plentiful for those dreaming of a hobby farm, greenhouse, home-based business or simply more room to live, work and play. A standout feature is the impressive 30' x 31' heated workshop, complete with hydro, hoist, compressor and EV charger. A 3-bay drive shed and separate she-shed provide even more space for vehicles, recreational toys, equipment, hobbies and storage. The outdoors is truly an extension of the home. Explore your own trails on horseback, ATV or snowmobile, spend the afternoon gardening, unwind beside the private pond or enjoy summer days around the above ground pool. New partial fencing adds versatility to the property, while the wraparound deck and covered gazebo create the perfect setting for entertaining, relaxing and taking in the peaceful surroundings and beautiful sunsets. A screened 3-season porch is made for morning coffee, a good book or simply putting your feet up and enjoying the view. The lower level offers two additional bedrooms and a 3-piece bath, with convenient access through the separate entrance in the sunroom/mudroom addition. A new WETT certified wood stove provides an efficient heat source and helps keep propane costs to a minimum. Recent improvements include a new 200-amp electrical panel, GenerLink, partial fencing, new furnace & A/C unit , wraparound deck, two new wood stoves, gazebo and above ground pool. Whether you envision horses, gardens, outdoor adventures, a place to pursue your hobbies or simply the freedom that comes with having over 61 acres of your own, this property offers a lifestyle that is increasingly hard to find. A private sanctuary surrounded by nature, wildlife and endless possibilities - this truly is a rare find. (id:61072)
RE/MAX Hallmark Realty Group
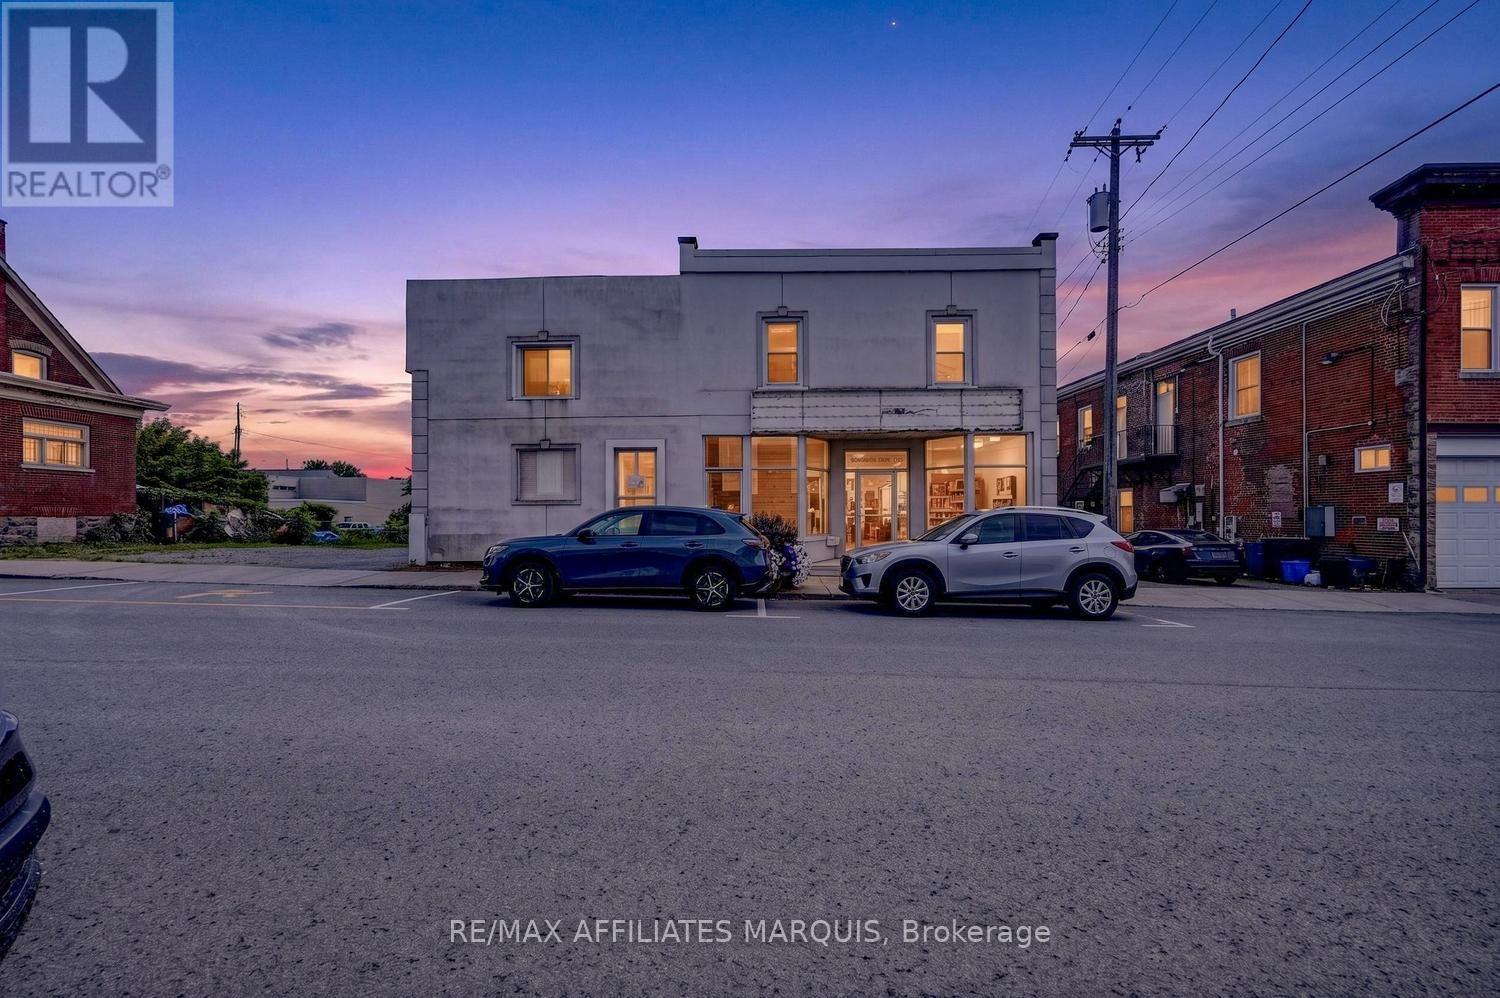
3 William Street E
Smiths Falls, Ontario
Welcome to this bright and updated 3-bedroom rental, ideally situated in a convenient downtown location! Offering easy access to shopping, restaurants, schools, parks, recreation and other everyday amenities, this well-maintained unit combines comfortable living with the convenience of having so much just minutes from your door. Step inside to a bright and inviting interior featuring a functional layout and plenty of natural light. The spacious eat-in kitchen provides ample room for everyday meals and casual dining, while three generously sized bedrooms offer flexibility for a variety of living arrangements. A well-appointed 3-piece bathroom completes the main living space. Adding to the convenience is in-suite laundry, allowing you to take care of everyday chores without leaving home. Parking for one vehicle may also be available, subject to conditions. Heat, water and hot water are included in the monthly rent, helping make household expenses more predictable. Tenant is responsible for hydro in addition to the monthly rent. Whether you're looking to enjoy the convenience of downtown living, reduce your commute, or simply have shopping and amenities close at hand, this updated 3-bedroom unit is a great place to call home. Bright, spacious and conveniently located-book your showing today! (id:61072)
RE/MAX Affiliates Marquis
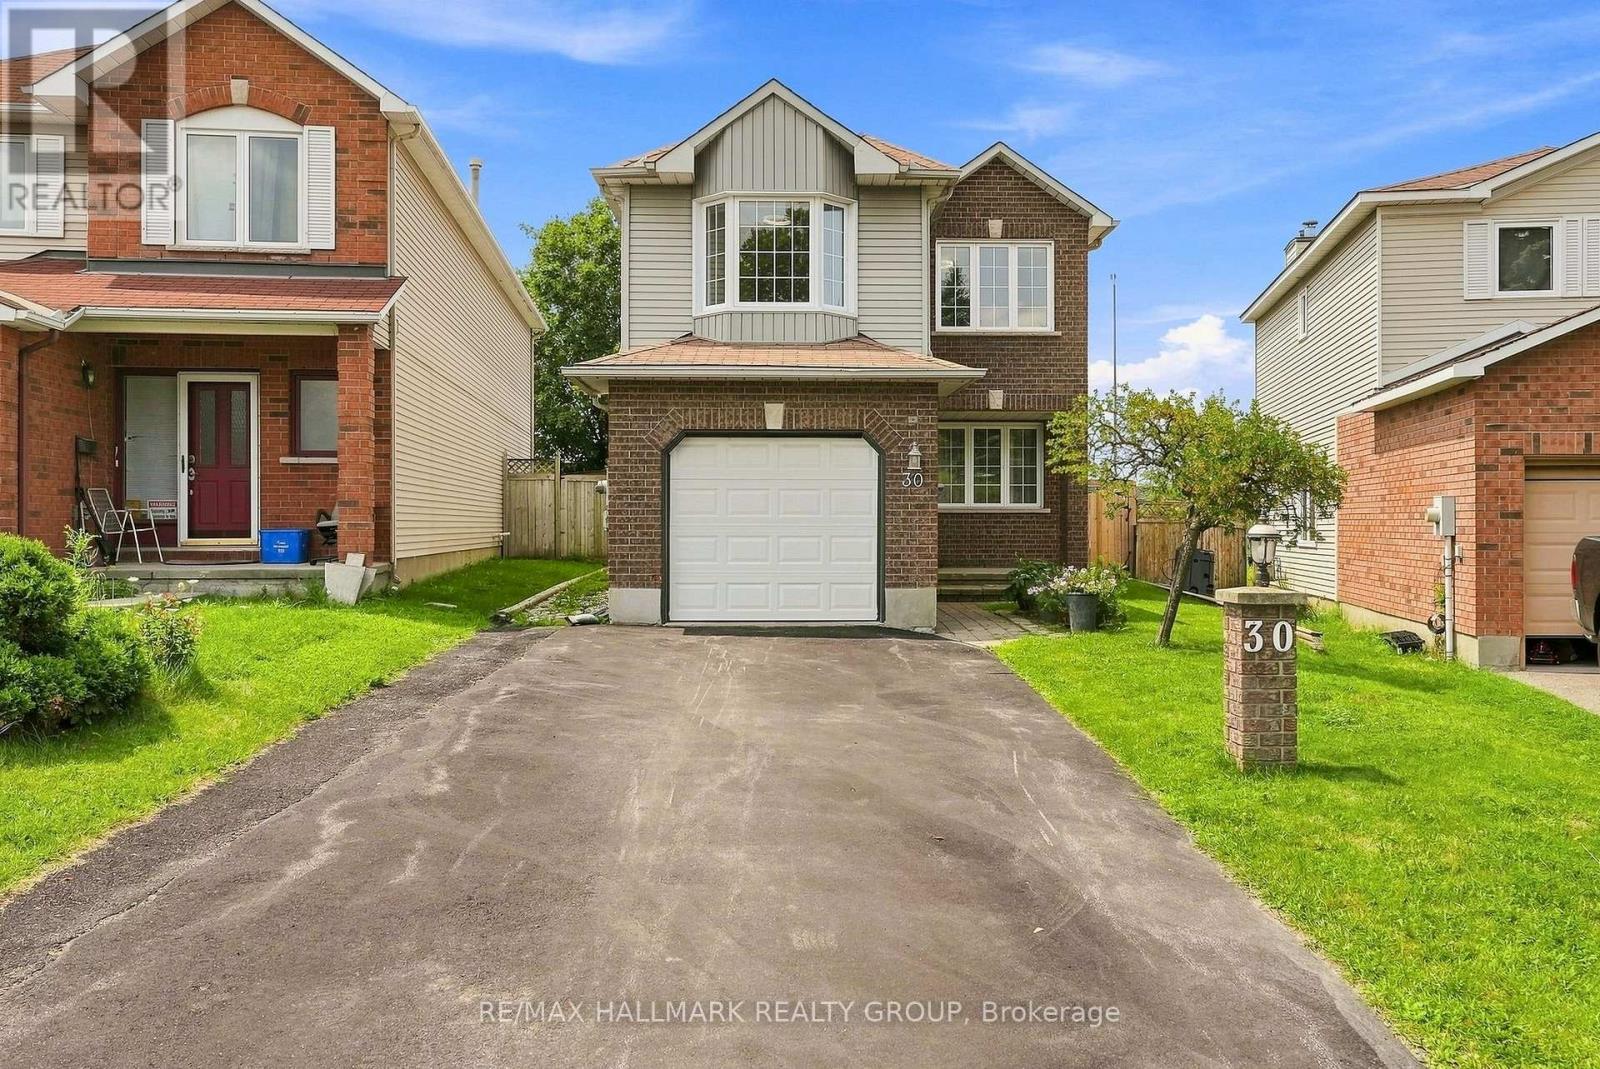
30 Rowe Drive
Ottawa, Ontario
Welcome to 30 Rowe. A spacious 4 bedroom/3 bath home conveniently located near parks, trails, great schools and shopping all just minutes away. Inside the home, it welcomes you with new flooring throughout, crown mouldings and a bright and open layout featuring a large living/dining room combination designed for entertaining. A separate family room with gas fireplace is the perfect space for relaxation. The renovated kitchen showcases granite countertops and plenty of space for meal prep & everyday meals. Upstairs you will find new flooring, a spacious master bedroom that boasts its own walk in closet and ensuite bath. 3 additional generous bedrooms and another full bath complete this level. The finished lower level adds more room for recreation, a home office or spa...options are endless. Step outside to your own outdoor retreat with a fully fenced, deep backyard with a heated pool, hot tub & gazebo- perfect for summer nights, BBQ's and get togethers with stunning sunset views. A great opportunity to own this gem in a family friendly neighbourhood.*Some photos have been virtually staged* Upgrades: Flooring, Painting, Crown Mouldings & Baseboards, Gas Fireplace Conversion, A/C - all in 2024/25. Pool, Gazebos & Hot Tub - 2022, Roof 2017, Windows 2010. (id:61072)
RE/MAX Hallmark Realty Group
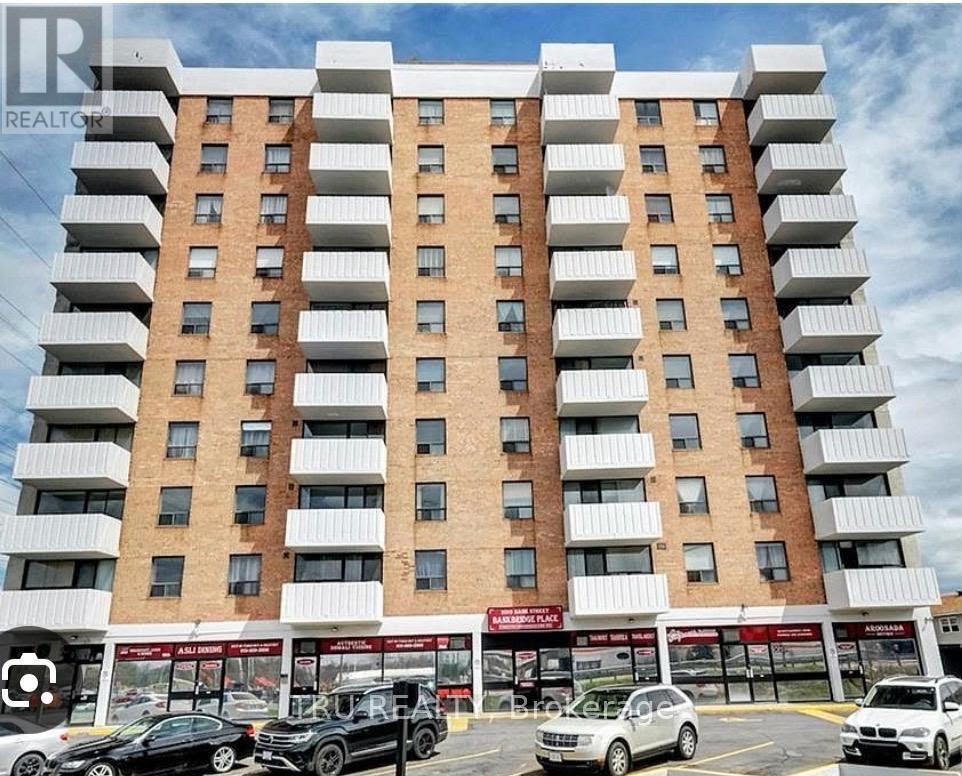
801 - 2019 Bank Street
Ottawa, Ontario
Welcome to 801-2019 Bank Street! This bright and well-maintained 1-bedroom, 1-bathroom condo is located on the 8th floor of a quiet, professionally managed building, offering comfortable and low-maintenance living. The rear-facing unit features a private balcony overlooking peaceful green space. Enjoy an open, light-filled layout with contemporary finishes, a functional galley-style kitchen with ample storage, a well-appointed bedroom, and convenient in-unit storage. Partially furnished or unfurnished, offering flexibility to suit your needs. One parking space included. Ideally located within walking distance to South Keys Shopping Centre, shops, restaurants, transit, and everyday amenities, with direct bus service to downtown and easy access to major routes. A wonderful opportunity for professionals or anyone seeking a bright, peaceful, and move-in-ready home in a well-connected neighbourhood. (id:61072)
Tru Realty
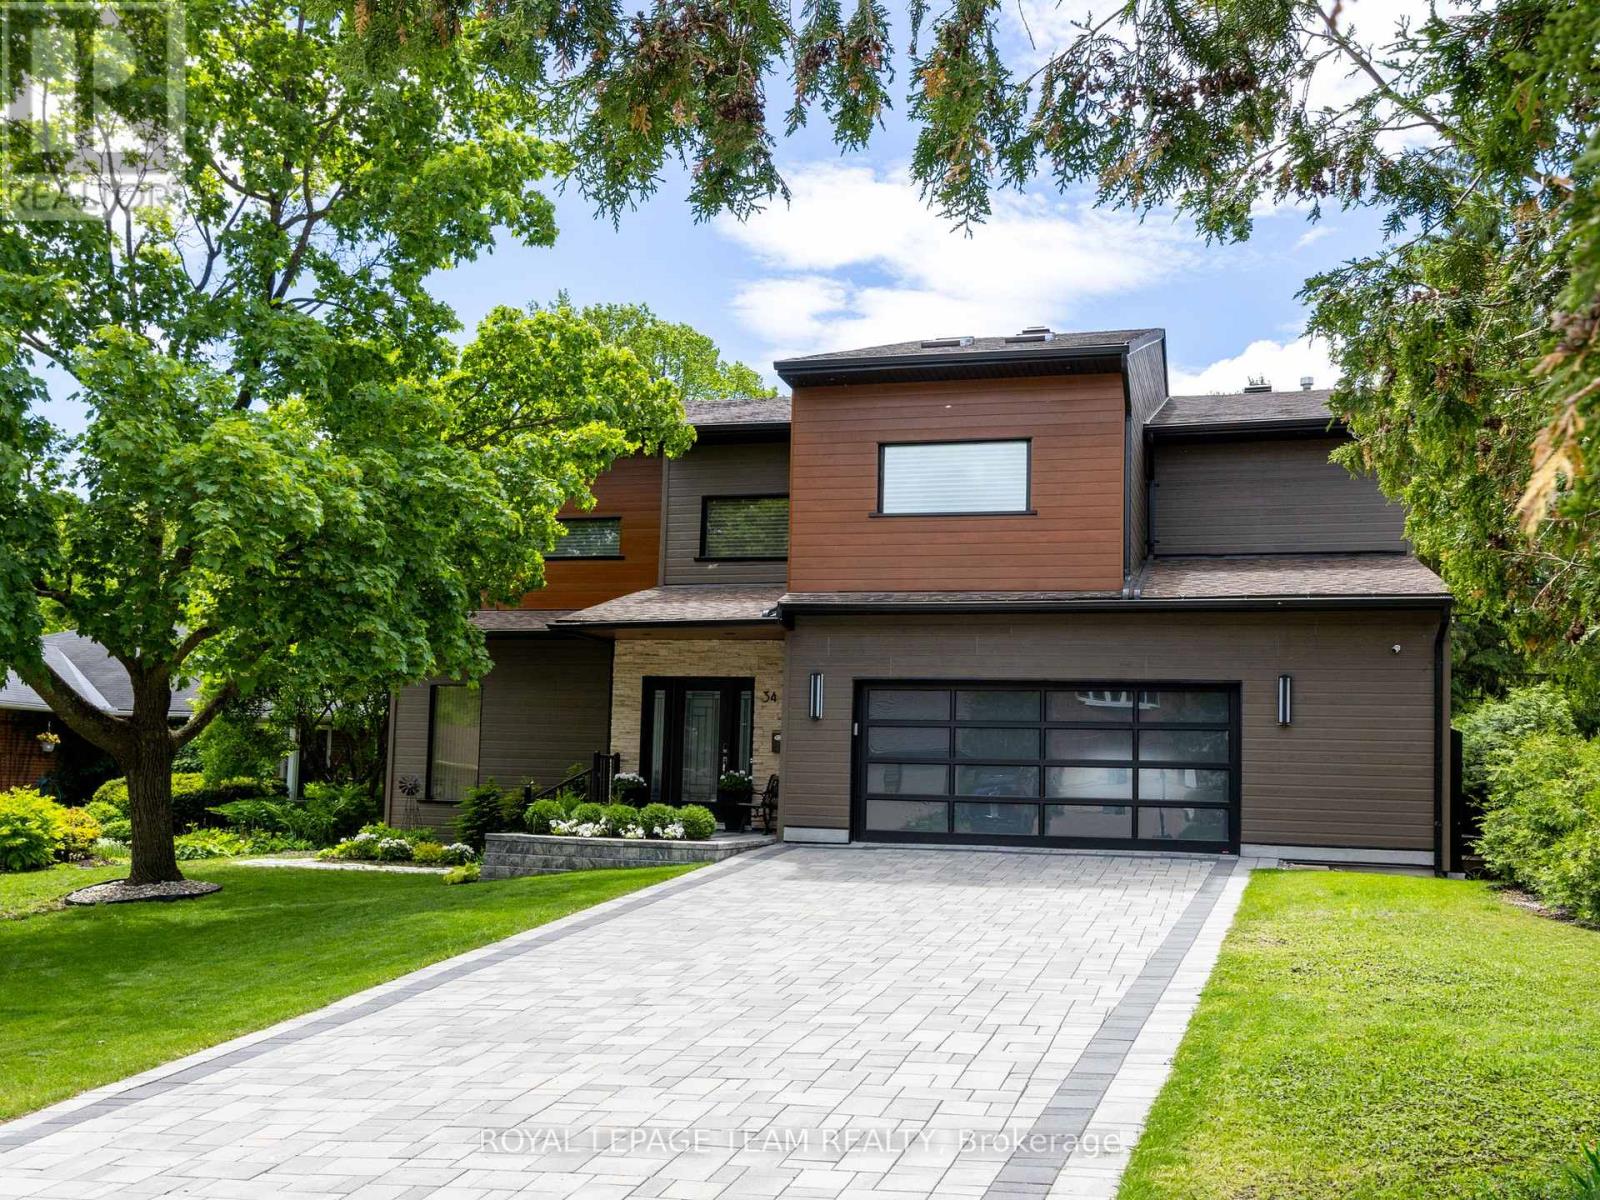
34 Rideauview Terrace
Ottawa, Ontario
Spacious, sun-filled, luxurious & elegant. This WATERFRONT residence sits at the end of a cul-de-sac in a PRESTIGIOUS enclave & backs onto the Green Valley Inlet of the Rideau Canal. At 4,600+ sf, this exquisite home is well-suited for entertainment on many scales with GENEROUS-SIZED open-concept living areas on multiple levels. A show-stopping L&K custom cabinetry kitchen is truly a chef's delight with 6-burner Wolf stove, Sub-Zero fridge, double-drawer dishwasher, 10-ft ISLAND, coffee station, floor-to-ceiling showcase WINE CELLAR and a hidden pantry that is another kitchen unto itself with 2nd fridge & dishwasher, perfect for prep or keeping the mess away during a gathering. Retreat to the large primary suite that boasts a double shower, free-standing tub, double sink vanity, heated flooring, large walk-in closet & sunny balcony - perfect for morning coffee. 4 bdrs, 5 baths, 3 fireplaces, an over-sized 2-car garage, multiple balconies & a fully finished walk-out lower level to the back & side decks that provide direct views of the water. Separate furnaces & a/c units for each level provide maximum comfort. The magnificent wall of windows in the SOUTH-FACING family room, office & 2-storey GREAT ROOM overlook the water & let the sun pour in all day long. Additional highlights include a HOME THEATRE, ART GALLERY, LIBRARY, 2nd floor laundry/craft space with skylights, patio with natural gas hook-up, SMART LIGHTING, SONOS & alarm system. Meticulously maintained and renovated with QUALITY craftsmanship & high-end DESIGN FORWARD finishes. With an exceptional layout & inviting spaces, this home offers elevated urban living on the water. A private dock allows you to paddle up to your backyard and through the Rideau Canal waterways. Superb location across from the trails through the Experimental Farm & Arboretum that lead to Dow's Lake. Convenient shopping along Baseline or Merivale. Minutes to Carleton University, Civic Hospital & downtown Ottawa. (id:61072)
Royal LePage Team Realty
