

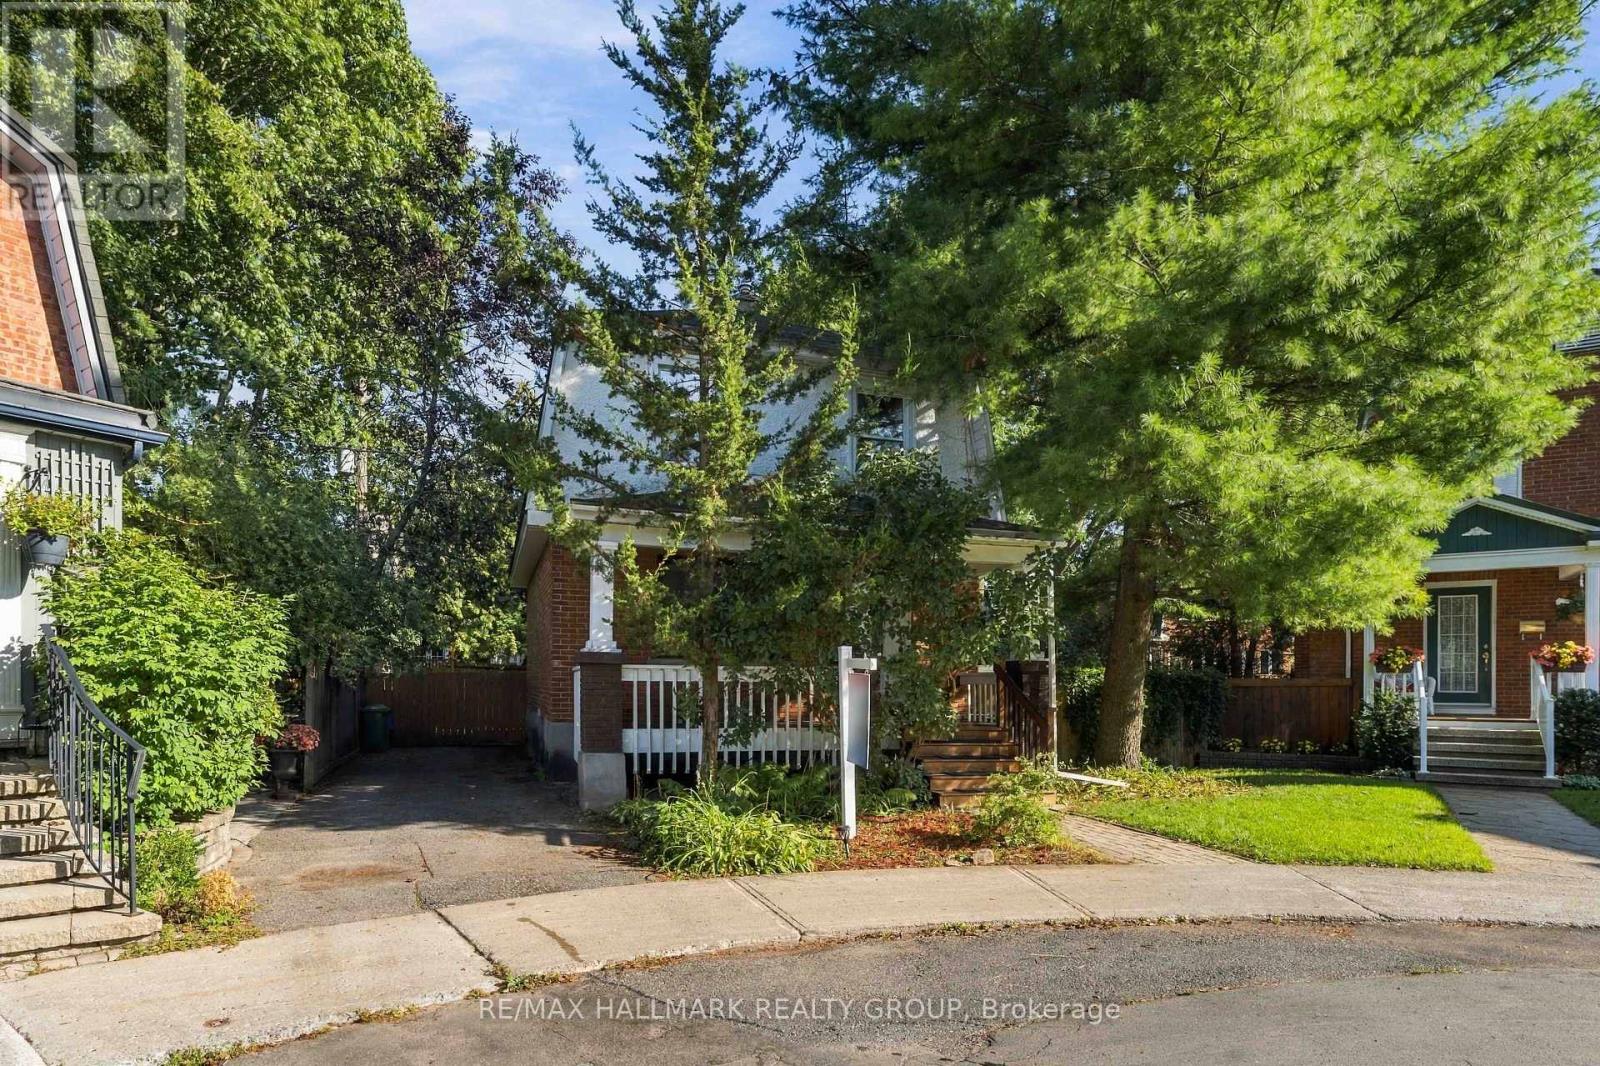
3 Ashbury Place
Ottawa, Ontario
Rarely offered detached home in the prestigious Rockcliffe Park community-Ottawa's renowned embassy and diplomatic district. Ideally situated directly across from Ashbury College and within walking distance of the highly regarded Rockcliffe Park Public School, this charming home sits on an approximately 3,434 sq. ft. fully fenced lot and offers two bedrooms plus a versatile open flex space that can easily serve as a home office, nursery or children's room. The bright kitchen overlooks the private backyard and enjoys an abundance of natural light. Notable updates include the hot water tank (2011), furnace (2016), deck (2019), dryer (2020), roof and eavestroughs (2022), and stove (2023),Kithchen counter top(2026).Both the hot water tank and furnace are owned outright, with no rental contracts or additional monthly rental fees for the buyer. With an excellent rental history available for review, this property is an outstanding opportunity for young families, downsizers and investors alike. Don't miss your chance to own a detached home in one of Ottawa's most distinguished neighbourhoods! (id:61072)
RE/MAX Hallmark Realty Group
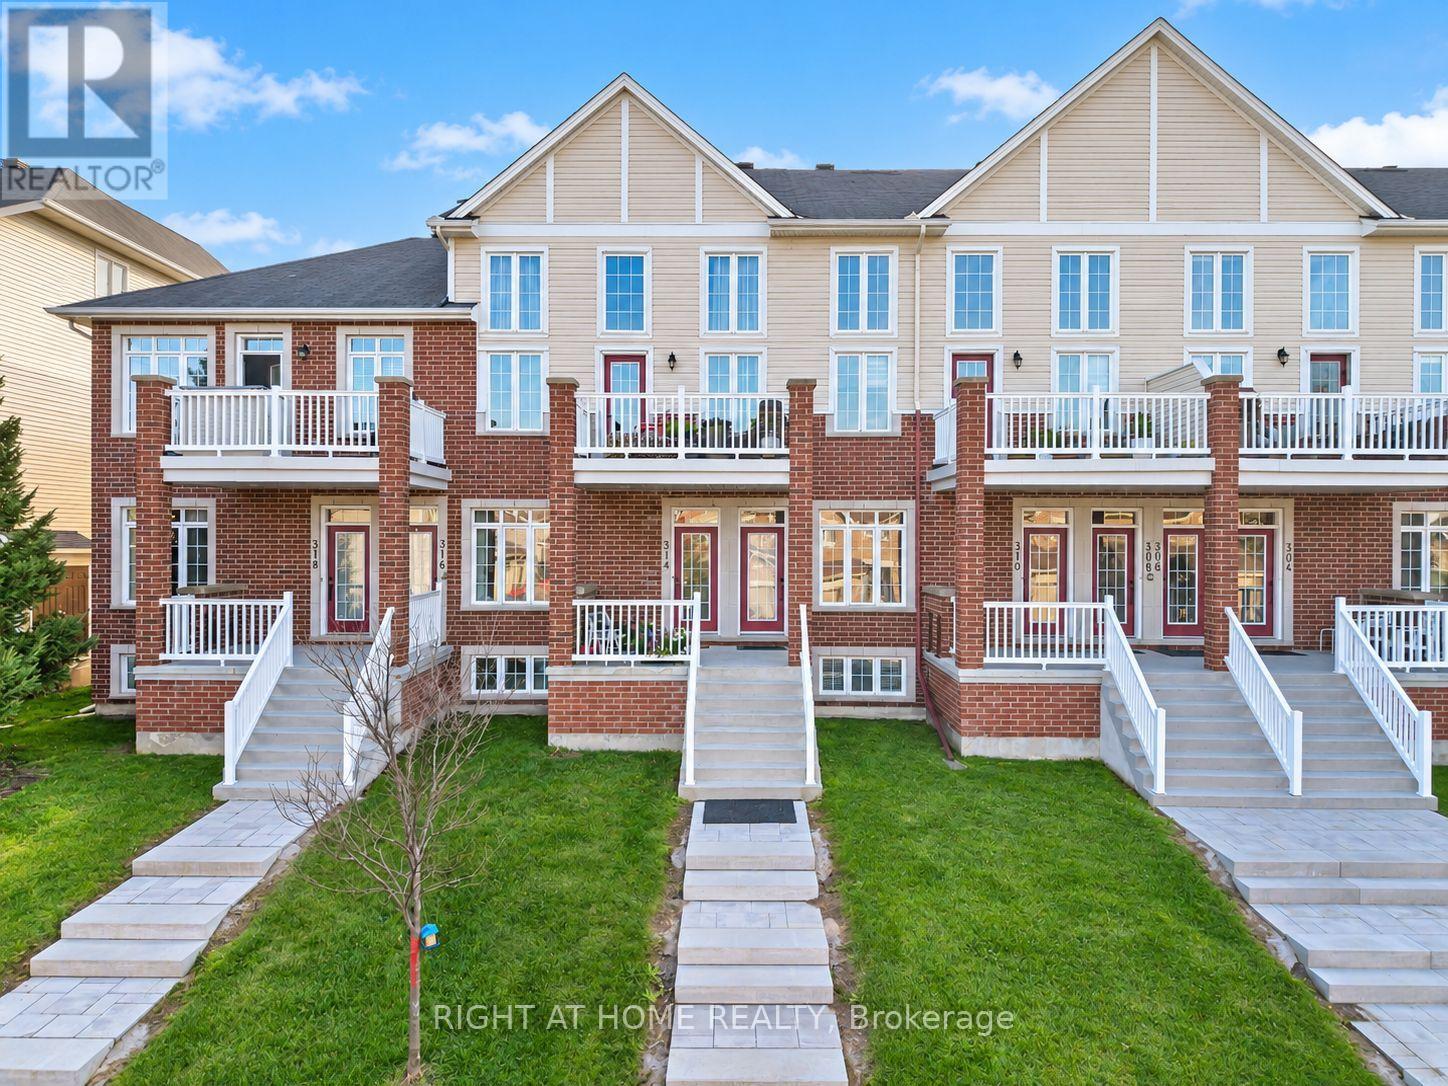
314 Royal Fern Way
Ottawa, Ontario
CONDO LIVING WITHOUT COMPROMISE! Welcome to a sun-filled, turnkey Urbandale Jazz terrace home offering effortless condo ease with the private feel of a freehold. Step inside to dramatic 9-FT CEILINGS that enhance the open-concept main floor with soaring volume and natural light. The fluid living and dining spaces connect seamlessly to a beautifully refreshed kitchen showcasing updated CABINETRY & COUNTERTOPS (2025), a gas stove (2023), Dishwasher (2022) and practical pantry storage. SEPARATE FRONT & REAR ENTRIES provide seamless flow alongside a versatile two-level plan. On the main floor, the expansive primary bedroom features modern flooring (2026), a SPACIOUS WALK-IN CLOSET, a full 4-PIECE BATHROOM, and direct access to a massive private REAR BALCONY. A welcoming FRONT PORCH adds a charming second outdoor haven. Head down to the FINISHED DOWNSTAIRS RETREAT to find a bright second bedroom-also featuring a SPACIOUS WALK-IN CLOSET-and a SECOND FULL BATHROOM, providing true SPLIT-LEVEL PRIVACY that is the ideal setup for a home office, guests, or roommates. Enjoy unmatched convenience with 2 DEDICATED PARKING SPOTS, featuring your OWN ATTACHED GARAGE with INSIDE ENTRY plus a driveway space! Thoughtful upgrades include central A/C and microwave hood fan (2024), refreshed rear patio (2023), and modern lighting throughout (2026). Low-maintenance condo fees cover exterior upkeep, snow removal, and insurance. Commuters will love the 10-minute walk to LIMEBANK LRT! You are also minutes from a brand-new plaza already open with restaurants, banks, cafes, and groceries, plus access to top schools and scenic river trails. For massive future equity, you are steps from the planned Riverside South TOWN CENTRE, bringing a pedestrian plaza, library, and recreation centre to your doorstep. Move-in ready with locked-in growth potential, this is an outstanding opportunity for first-time buyers, downsizers, and savvy investors alike! (id:61072)
Right At Home Realty

1064 Route 400
Russell, Ontario
COUNTRY LIVING JUST MINUTES FROM EMBRUN! Welcome to 1064 Route 400, a beautifully maintained bungalow nestled on a picturesque 1.9-acre lot surrounded by mature trees, wide-open views and peaceful countryside. Step inside to a bright and inviting layout featuring a spacious living room, formal dining area and functional kitchen with plenty of cabinetry. The main level offers 3 bedrooms, including a generous primary bedroom with walk-in closet, a full bathroom, convenient powder room and main-floor laundry. Hardwood flooring adds warmth throughout many of the principal rooms. The partly finished lower level provides even more living space with an impressive recreation room, 4th bedroom, additional room and plenty of storage, plus plumbing rough-ins already in place for a future bathroom. Outside is where this property truly shines! Enjoy the large rear deck overlooking the beautiful grounds and surrounding fields. Car enthusiasts, hobbyists and anyone needing extra storage will appreciate the oversized attached garage plus an 18' x 24' detached garage. With two separate entrances, the property also offers exciting potential for a future large detached workshop or other outbuilding. Roof (2016), Windows (1995). A rare country property offering space, privacy and possibilities-all within easy reach of Embrun! Please note the foundation of this home as sunk over the years and that the basement flooring and main level flooring is uneven. (id:61072)
RE/MAX Boardwalk Realty

1 - 251 Capri Avenue
Russell, Ontario
SPACE, STYLE & VALUE COME TOGETHER IN THIS IMPRESSIVE 3-BEDROOM CONDO! Offering 3 bedrooms, convenient in-unit laundry and a functional layout, this move-in ready condo apartment is an incredible opportunity for first-time buyers, downsizers or investors. Step inside to a surprisingly bright interior filled with plenty of natural light and enhanced by new lighting throughout, including stylish pot lights in the living room and updated light fixtures completed in 2025. The kitchen features quartz countertops, stainless steel appliances, a new fridge (2024) and dishwasher (2024), offering a clean and modern space for everyday living. Three well-sized bedrooms provide plenty of flexibility for family, guests or a home office, while a 4-piece bathroom completes the living space. Additional highlights include central air conditioning, one parking space and an impressively large storage area in the furnace room-perfect for keeping everything organized and out of sight. With plenty of natural light, valuable updates and the rare convenience of 3 bedrooms, this condo delivers space, comfort and functionality at an attractive price point! (id:61072)
Exit Realty Matrix
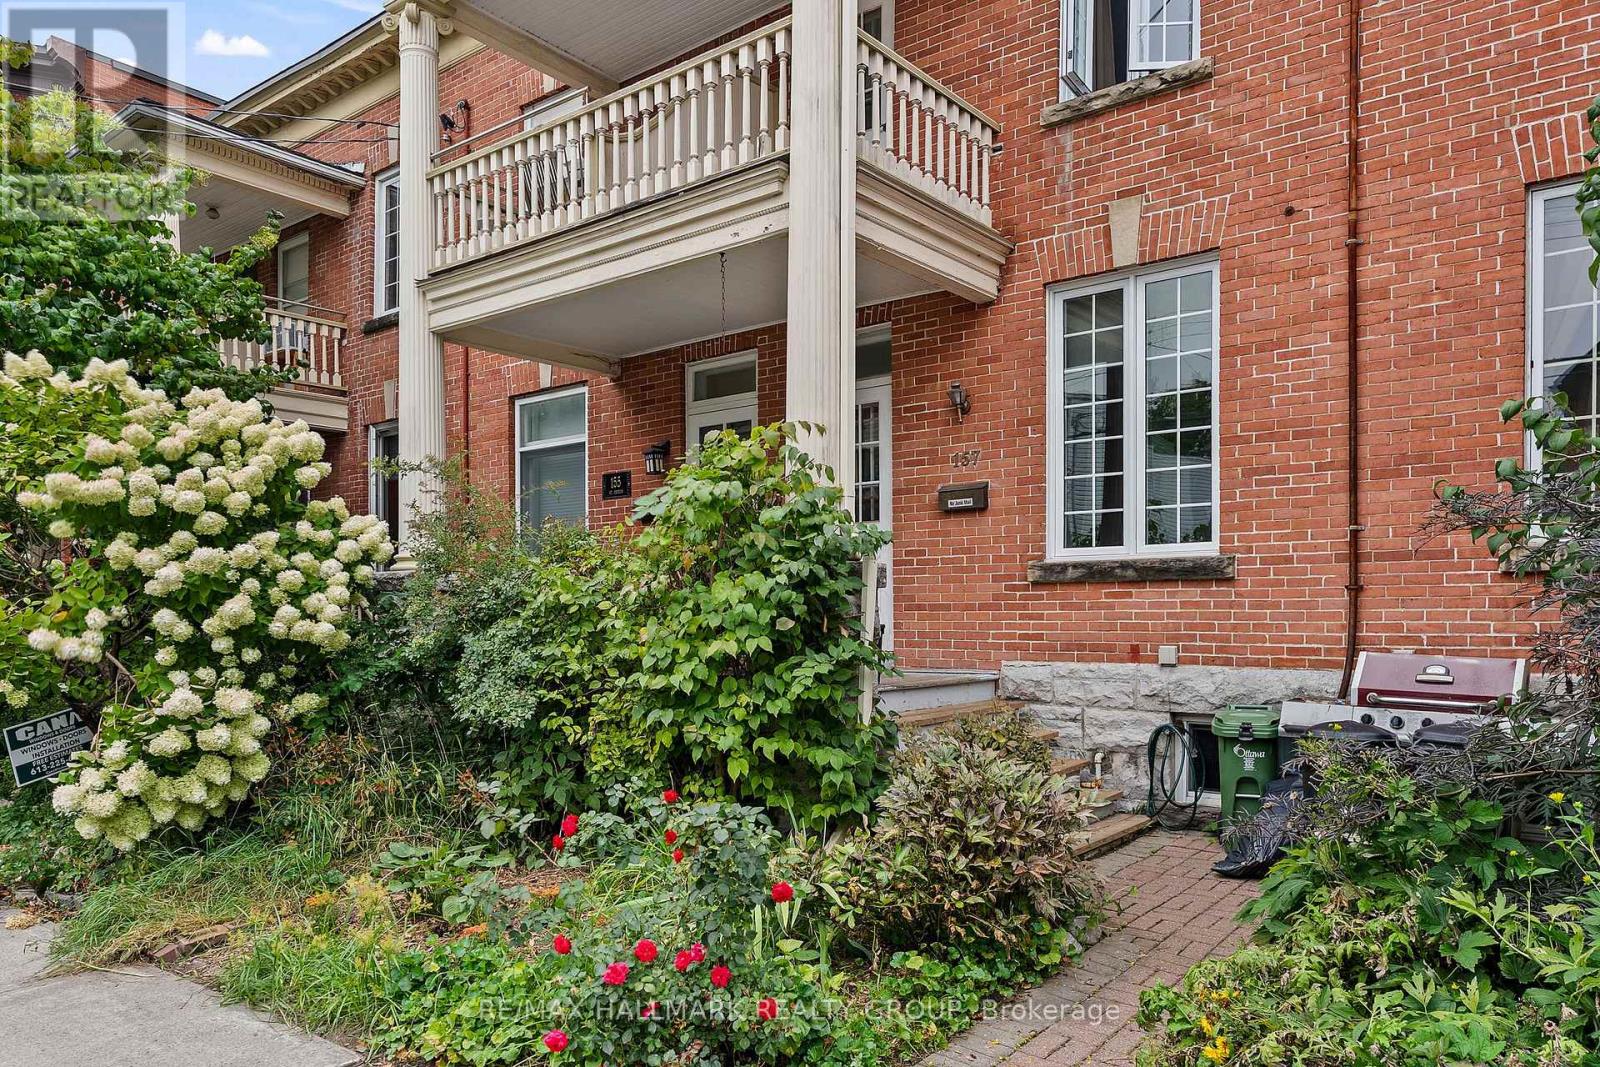
157 St Andrew Street
Ottawa, Ontario
Welcome to this charming freehold heritage rowhouse located at 157 St. Andrew Street in the heart of Ottawa's vibrant Byward Market, steps from Parliament Hill, the University of Ottawa and premier shopping and dining. Boasting 11-foot ceilings and rich hardwood floors, the main level features inviting living and dining spaces accented by exposed brick and a cozy gas fireplace. The lovely updated kitchen offers sleek stainless steel appliances, modern cabinetry and access to a massive back deck and private, beautifully landscaped yard with established gardens. Upstairs, classic pine flooring flows throughout three bright bedrooms, including a secondary room enhanced by a skylight and a primary suite with a private front balcony, alongside an updated main bathroom. The carpeted lower level provides a versatile bonus space, laundry facilities and ample storage, while newer windows and central air conditioning offer year-round comfort. Permit street parking is readily available for city living ease. Floor plans are attached. (id:61072)
RE/MAX Hallmark Realty Group
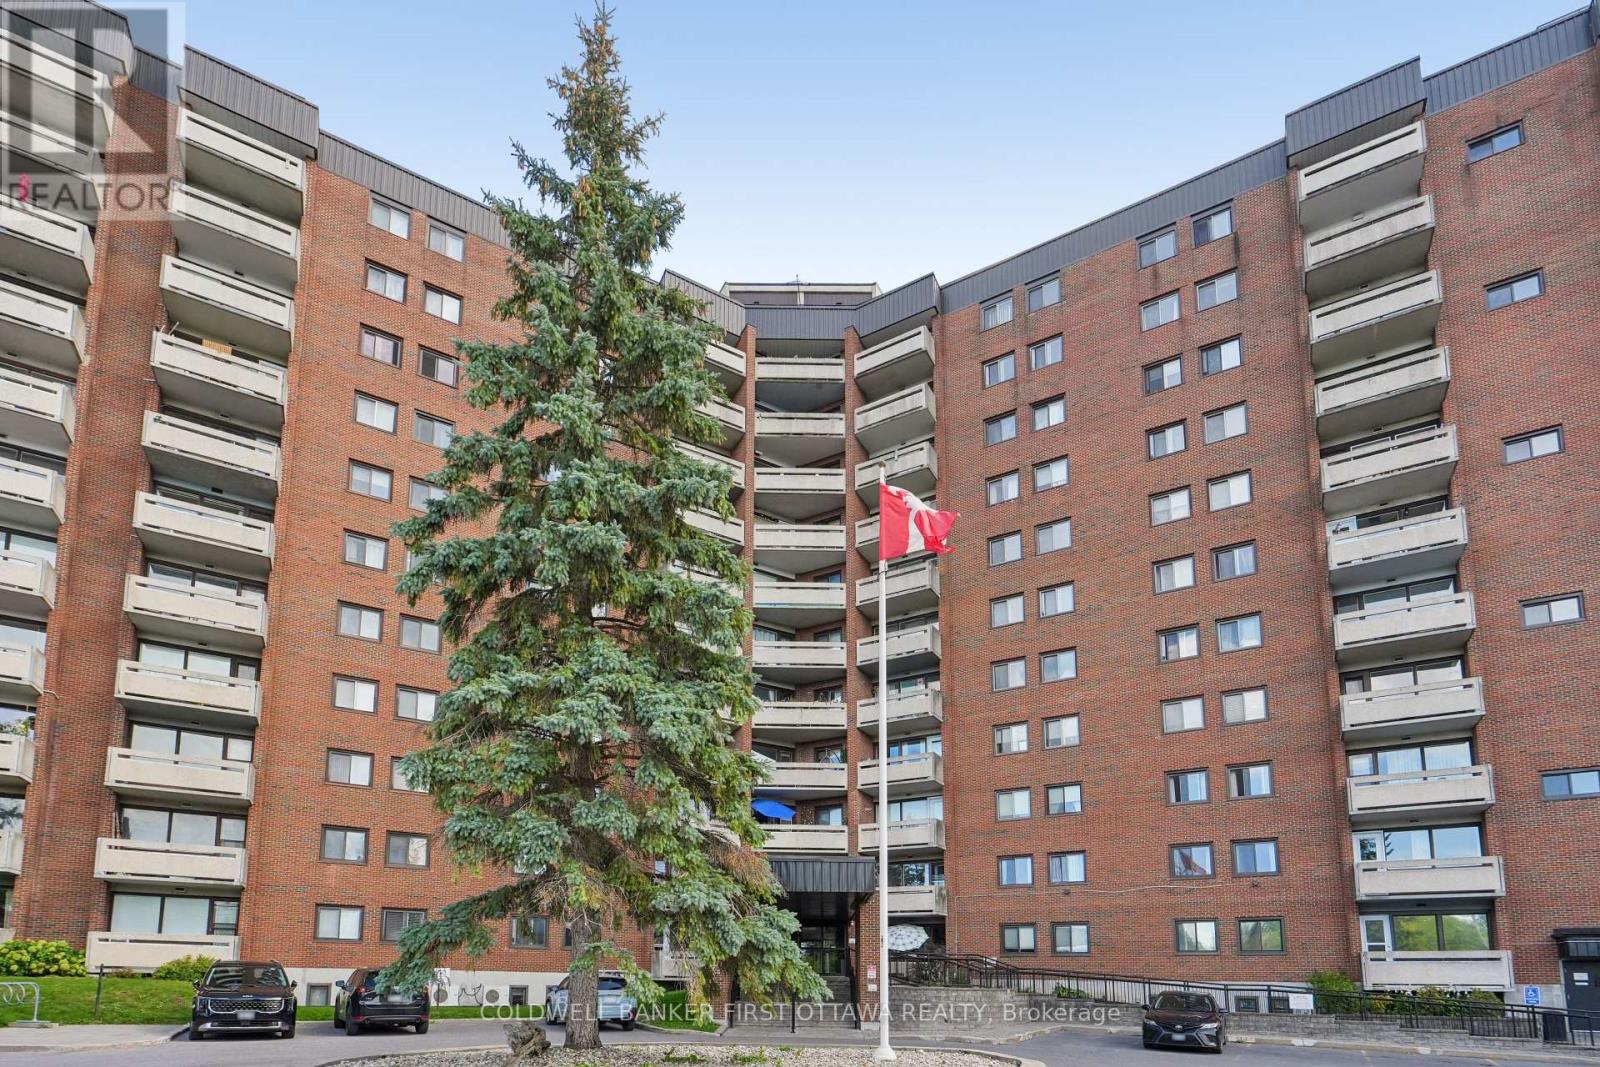
817 - 3100 Carling Avenue
Ottawa, Ontario
Welcome to this neutral, bright and airy 2 bedroom condo in well-located 3100 Carling Avenue. Minutes to NCC pathways, the Ottawa River, Andrew Haydon Park, cycle paths and transit. An established building with a lovely roof top patio, outdoor pool, gym room, pool room and other amenities to enjoy. Unit faces south west so afternoon sun fills the space. Floor to ceiling windows in living room overlooks the large balcony and city/park views. Good sized bedrooms for king-size bed and dressers and night tables! Open concept kitchen with a large island to enjoy with breakfast. Generous storage space throughout. Shared laundry on same floor. Penthouse guest suite available for rent. Smoke free building. Pets permitted with restrictions. Quick closing preferred. (id:61072)
Coldwell Banker First Ottawa Realty
1339 Fribourg Street
Russell, Ontario
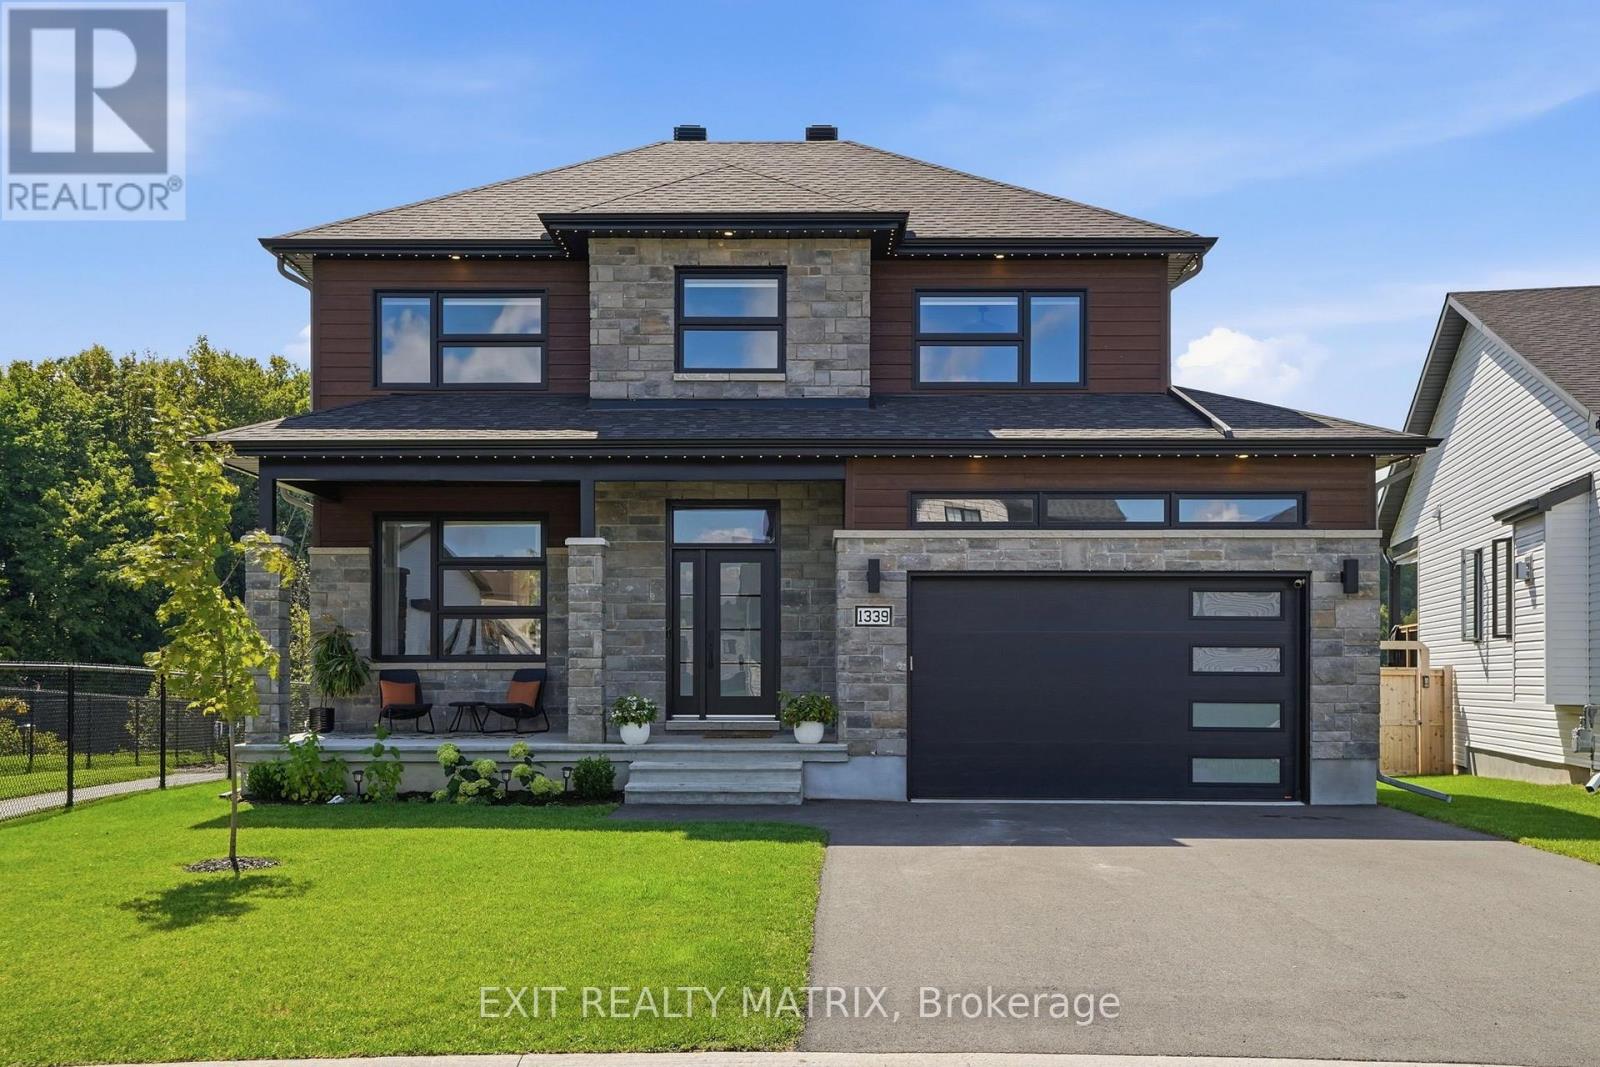
THIS ONE IS A SHOWSTOPPER! Built in 2025 and perfectly positioned on an extraordinary $75,000 premium lot, this breathtaking home delivers an exceptional combination of style, space, upgrades and an unforgettable setting. Backing onto a picturesque ravine with spectacular pond and forest views and no rear neighbours, this is a property that rarely comes to market. Beautiful landscaping, a paved driveway, permanent exterior lighting, covered front porch and attached 2-car garage with epoxy flooring create an impressive first impression. Inside, a bright, spacious foyer leads to the showstopping kitchen featuring quartz countertops, abundant cabinetry and counter space, an oversized sit-at island, gas stove and incredible custom walk-in pantry. The sun-filled eating area opens onto the expansive back deck, while the striking living room features a cozy gas fireplace and large windows framing the breathtaking views. A stylish 2-piece bathroom completes the main level. Upstairs, a beautiful hardwood staircase leads to the impressive primary retreat with walk-in closet and elegant 4-piece ensuite. Three additional bedrooms, including one with an upgraded oversized closet, a spacious 5-piece bathroom and outstanding custom laundry room complete this level. The professionally finished lower level offers a spacious recreation room, 5th bedroom, 3-piece bathroom and ample storage. With 5 bedrooms, 4 bathrooms and beautifully finished living space across all three levels, there's exceptional room for the whole family. Outside, enjoy a large partially fenced backyard, expansive deck with natural gas BBQ connection and incredible ravine, pond and forest views. Completely finished and beautifully upgraded, this extraordinary home offers the feel of new construction without the wait, on an irreplaceable premium lot. (id:61072)
Exit Realty Matrix
273 Central Park Boulevard
Russell, Ontario
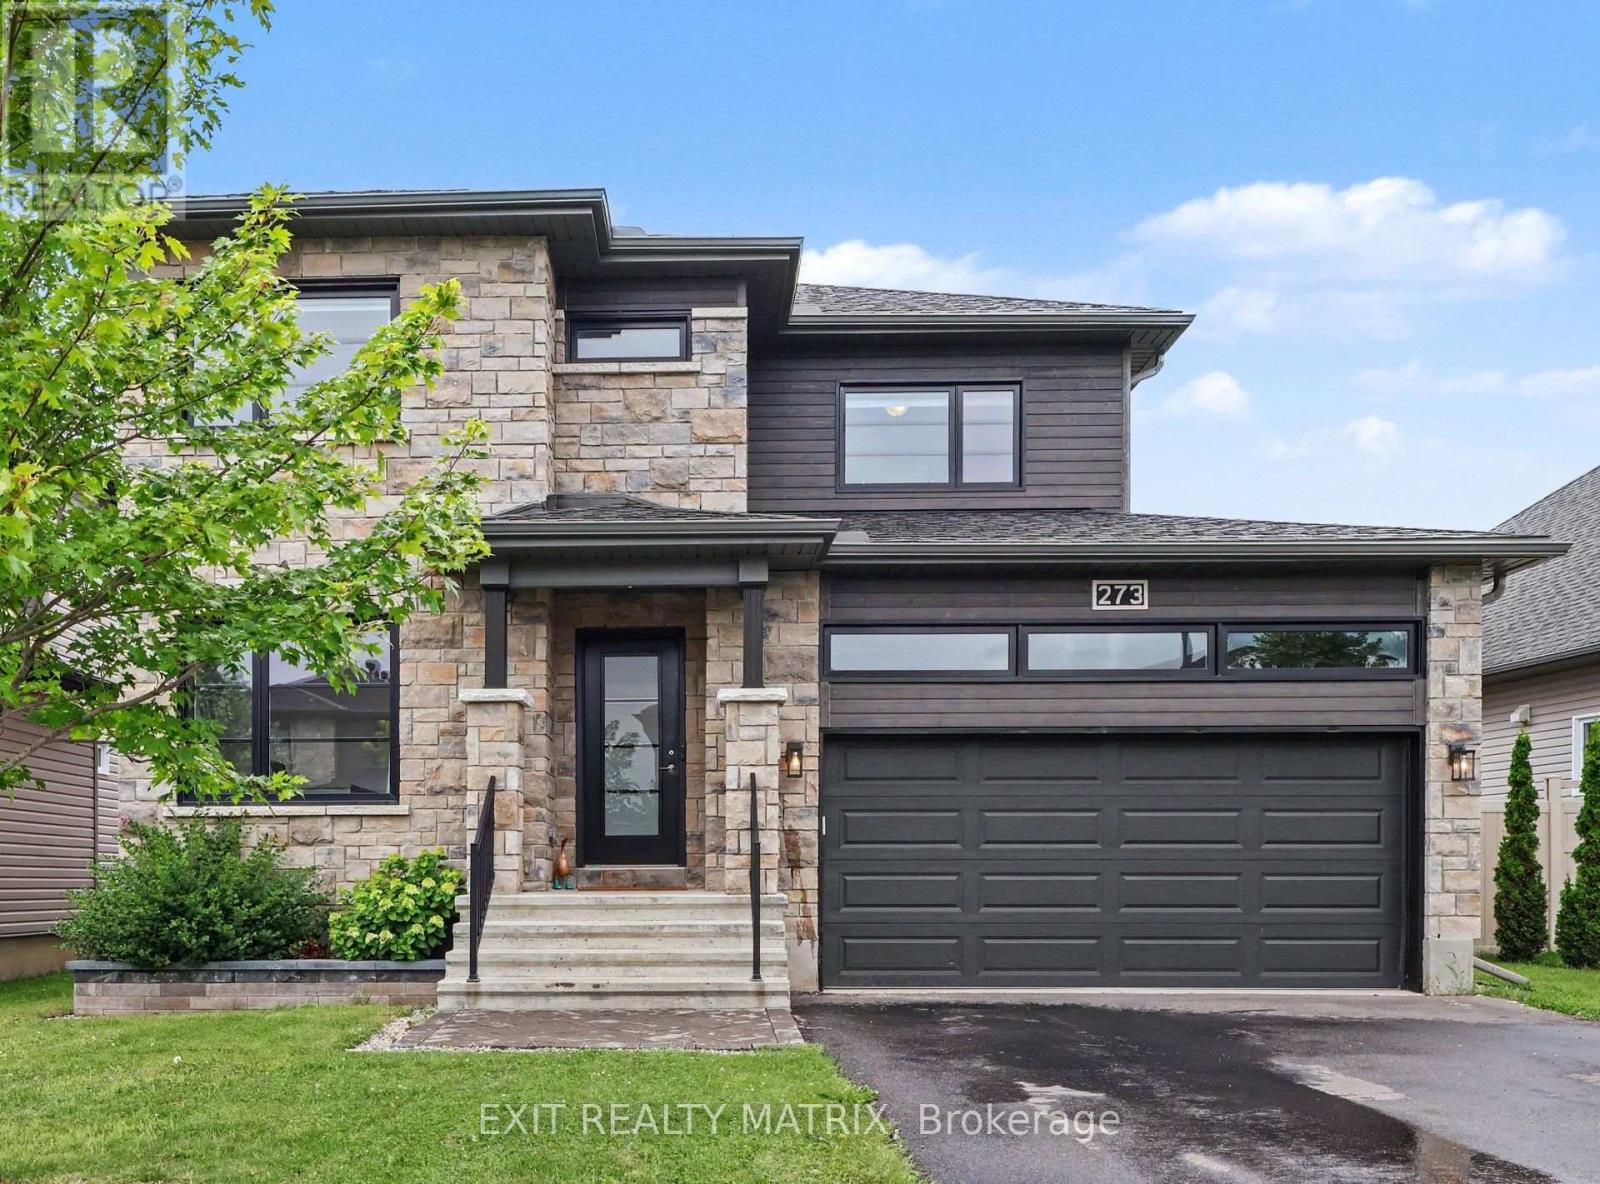
Beautifully updated, this exceptional 2-storey home blends modern elegance, everyday functionality, and true move-in ready comfort. With 4 bedrooms, 4 bathrooms, main-floor office, and beautifully finished living spaces, it offers everything today's buyers are searching for. Recent upgrades include refinished hardwood flooring throughout the main level, designer-selected paint in key areas, and brand-new carpeting throughout the upper and lower levels. Step into the spacious foyer, where natural light fills the open-concept layout. The stunning kitchen serves as the heart of the home, featuring abundant cabinetry, generous counter space, stainless steel appliances, a large sit-at island, and a walk-in pantry. The adjoining dining area opens to the backyard through patio doors, while the inviting living room, anchored by a cozy gas fireplace, offers the perfect place to unwind. A dedicated main-floor office provides a quiet, functional space for work or study. Upstairs, discover three generously sized bedrooms, including a serene primary retreat with a large walk-in closet and private 4-piece ensuite. A second bedroom also features a walk-in closet. A third bedroom, full bathroom and convenient second-floor laundry complete this level. The partially finished lower level expands your living space with a comfortable hangout area, perfect for movie nights, games, or casual relaxation. Professionally finished fourth bedroom and full 4-piece bathroom, plus ample storage provide added flexibility for guests or a growing family. Outside, enjoy a fully fenced sunny backyard, ideal for summer barbecues, relaxed evenings, and entertaining family and friends. Beautifully updated and carefully maintained, this home showcases quality finishes, functional design, and timeless style throughout. With extensive recent improvements and true move-in ready condition, this is an opportunity you won't want to miss. (id:61072)
Exit Realty Matrix
464 Dalhousie 1a Concession
Lanark Highlands, Ontario
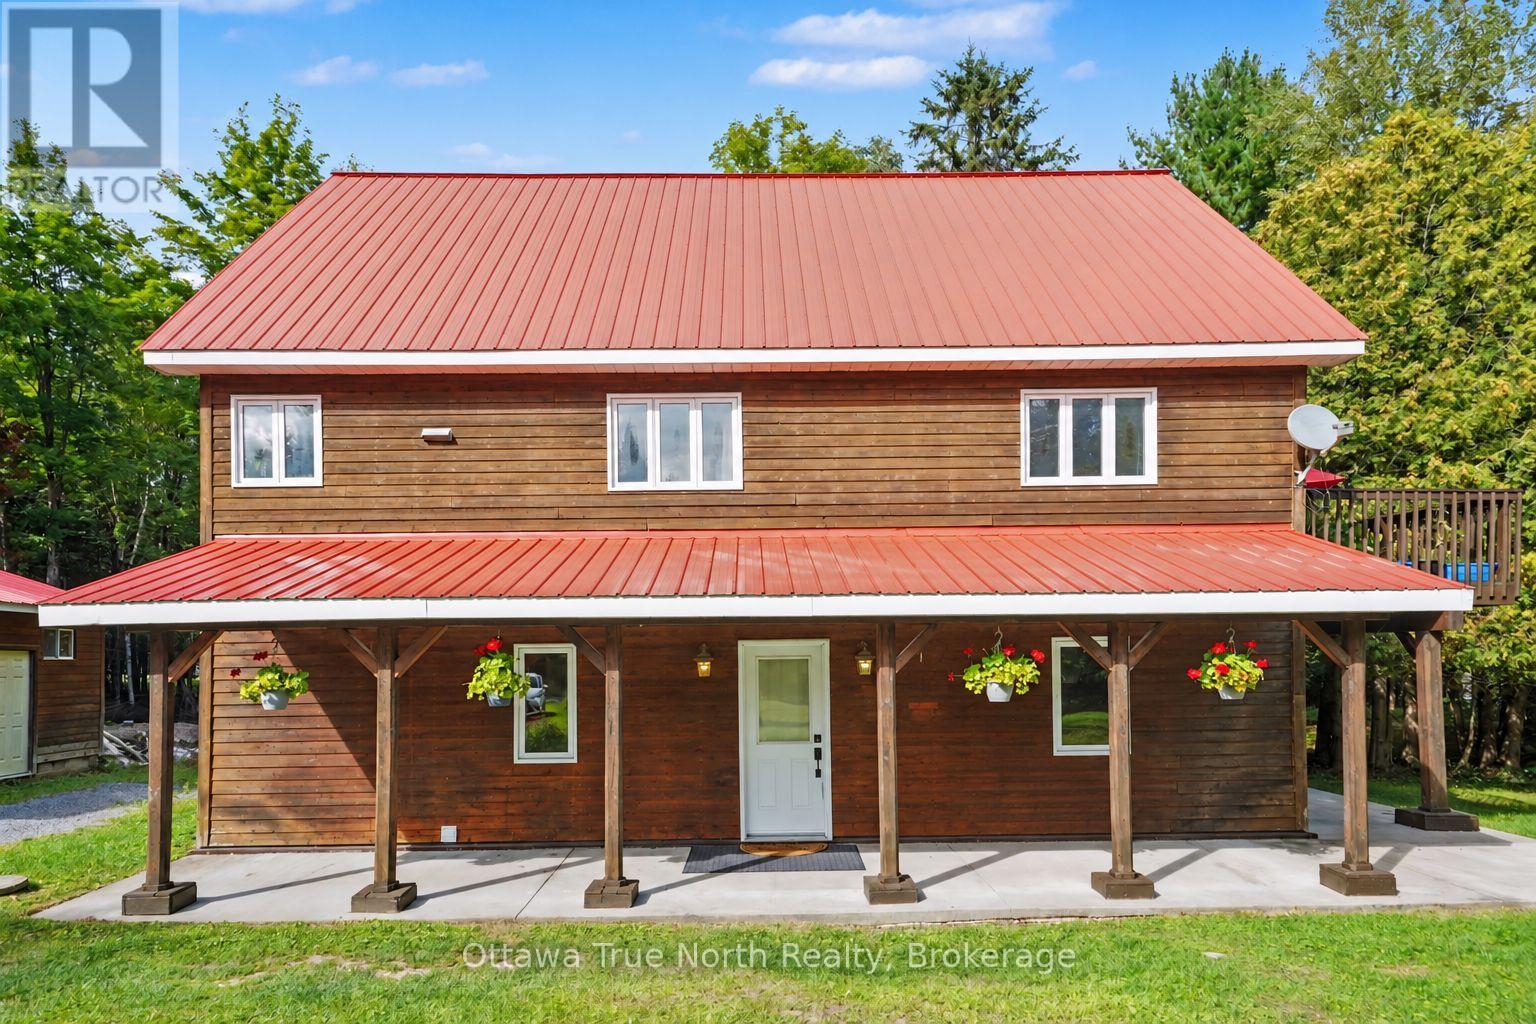
Escape to the peace and privacy of country living on this impressive 20+ acre property, surrounded by nature and offering space for the whole family! With a flexible multi-level design, this unique home was custom built with four bedrooms and two full bathrooms offering excellent potential for multi-generational living. A circular driveway welcomes you to the property, where you'll find plenty of room to enjoy the outdoors, including your own private trail through the property, perfect for walking, exploring and taking in the peaceful natural setting. Inside, the home's distinctive layout provides separation and versatility between living spaces. The main level offers three bedrooms, a full bathroom, separate laundry room and a versatile family room - ideal as a games room, media space or comfortable gathering area. The second level features the kitchen, living room, dining room and full bathroom. The upper level is dedicated to a spacious primary bedroom suite, complete with an impressive walk-in closet to create a private retreat. With no carpeting throughout, the home is practical and easy to maintain, while the durable metal roofs add to its country appeal. Outside, a detached two-car garage with power provides plenty of space for vehicles, tools, toys and storage. Additional features include a 200-amp electrical panel and a pony panel in the garage. Double walled construction makes this home very energy efficient! Internet is Bell Fibe. There's even a chicken coop ready and waiting for your country-living plans! If you've been searching for privacy, acreage, multi-generational possibilities and a home that is anything but ordinary, this special country property is ready to welcome you home. (id:61072)
Ottawa True North Realty

2093 Auburn Ridge Drive
Ottawa, Ontario
Wow! The Minto Burnet bungalow with a loft; 1942 sq ft above ground. 3 bedrooms and 3 full bathrooms above ground. Vaulted ceilings throughout main level! Large loft has a family room overlooking the main level, Bedroom and full bath. Hardwood on the main floor. Brick faced fireplace. Garden doors from Kitchen to private rear Chapel Hill. Pride of ownership is evident. Well maintained by long time owner, shows beautifully, the basement offers a huge Recreational room w/laminate floor. Move right in! Water softener system. (id:61072)
RE/MAX Hallmark Realty Group
2117 Sandy Oaks Drive
Ottawa, Ontario
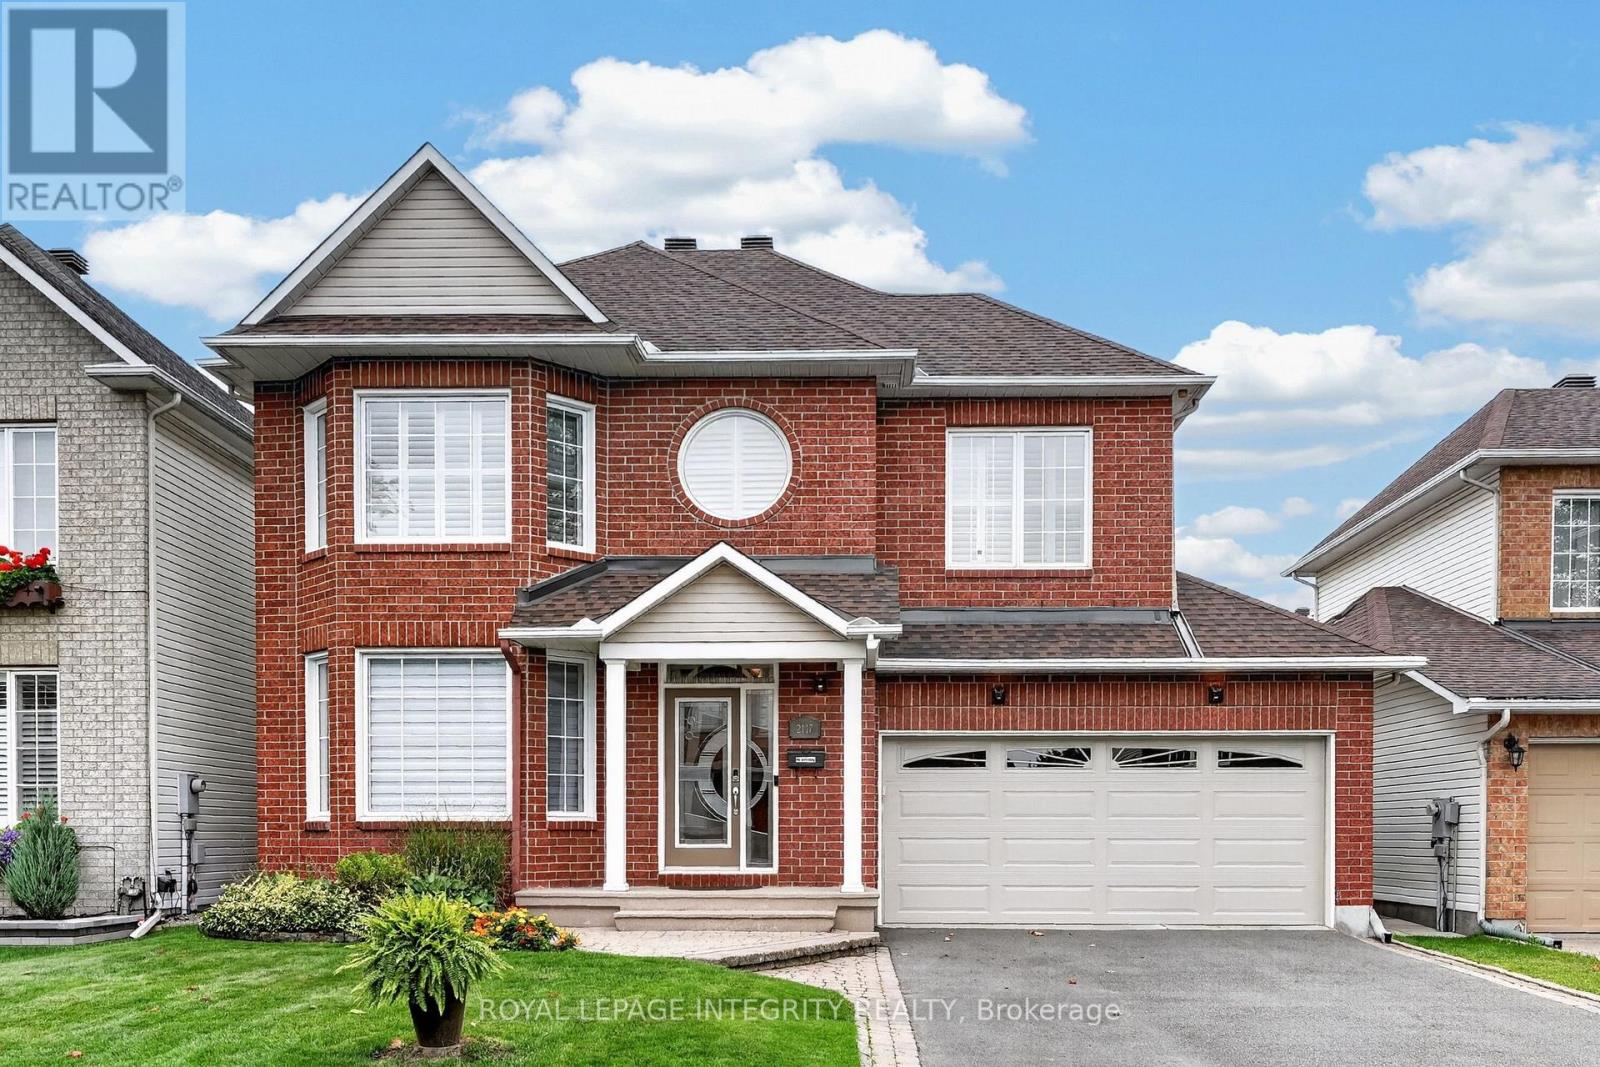
Welcome to this beautifully maintained 4 bedroom, 3 bathroom home on a mature, quiet street in desirable Chapel Hill. Impressive curb appeal welcomes you with a brick façade, interlock-accented extended driveway with parking for 4 & beautiful front door insert. Pride of ownership is evident as you step into the bright, airy foyer with a large closet & giving you your first glimpse of the open-concept living & dining rooms, where gleaming hardwood & large window fill the space with natural light. The dining room flows into the updated kitchen featuring wood cabinetry, granite & quartz counters, SS appliances, copper backsplash & striking dark accents. The center island with sink & side shelving overlooks the convenient eating area & inviting family room with cozy electric fireplace, creating a wonderful everyday gathering space. Patio doors with California shutters lead to the oversized, fully fenced backyard, beautifully landscaped with garden beds, interlock patio, screened gazebo, powered retractable awning & storage shed on the side. A powder room, broom closet & inside access to the double garage complete the main floor. Follow the curved hardwood staircase with black spindles to the carpet-free 2nd level offering 4 generous bedrooms & dedicated laundry room with cabinetry. The spacious primary retreat features hardwood, California shutters, a large WIC & 4-pc ensuite with deep soaker tub, corner shower & beautiful round window. One secondary bedroom also boasts a large WIC, while all 3 share a full bath. The finished basement adds even more versatility with a gym area, ample storage & a media room designed for movie nights, complete with built-in cabinetry & wine display, recessed lighting & concealed access to TV connections through the storage room. Minutes to amenities, shopping, restaurants, transit, parks, green space & walking trails! This thoughtfully designed home offers exceptional space for everyday living, entertaining & relaxing, inside and out! (id:61072)
Royal LePage Integrity Realty
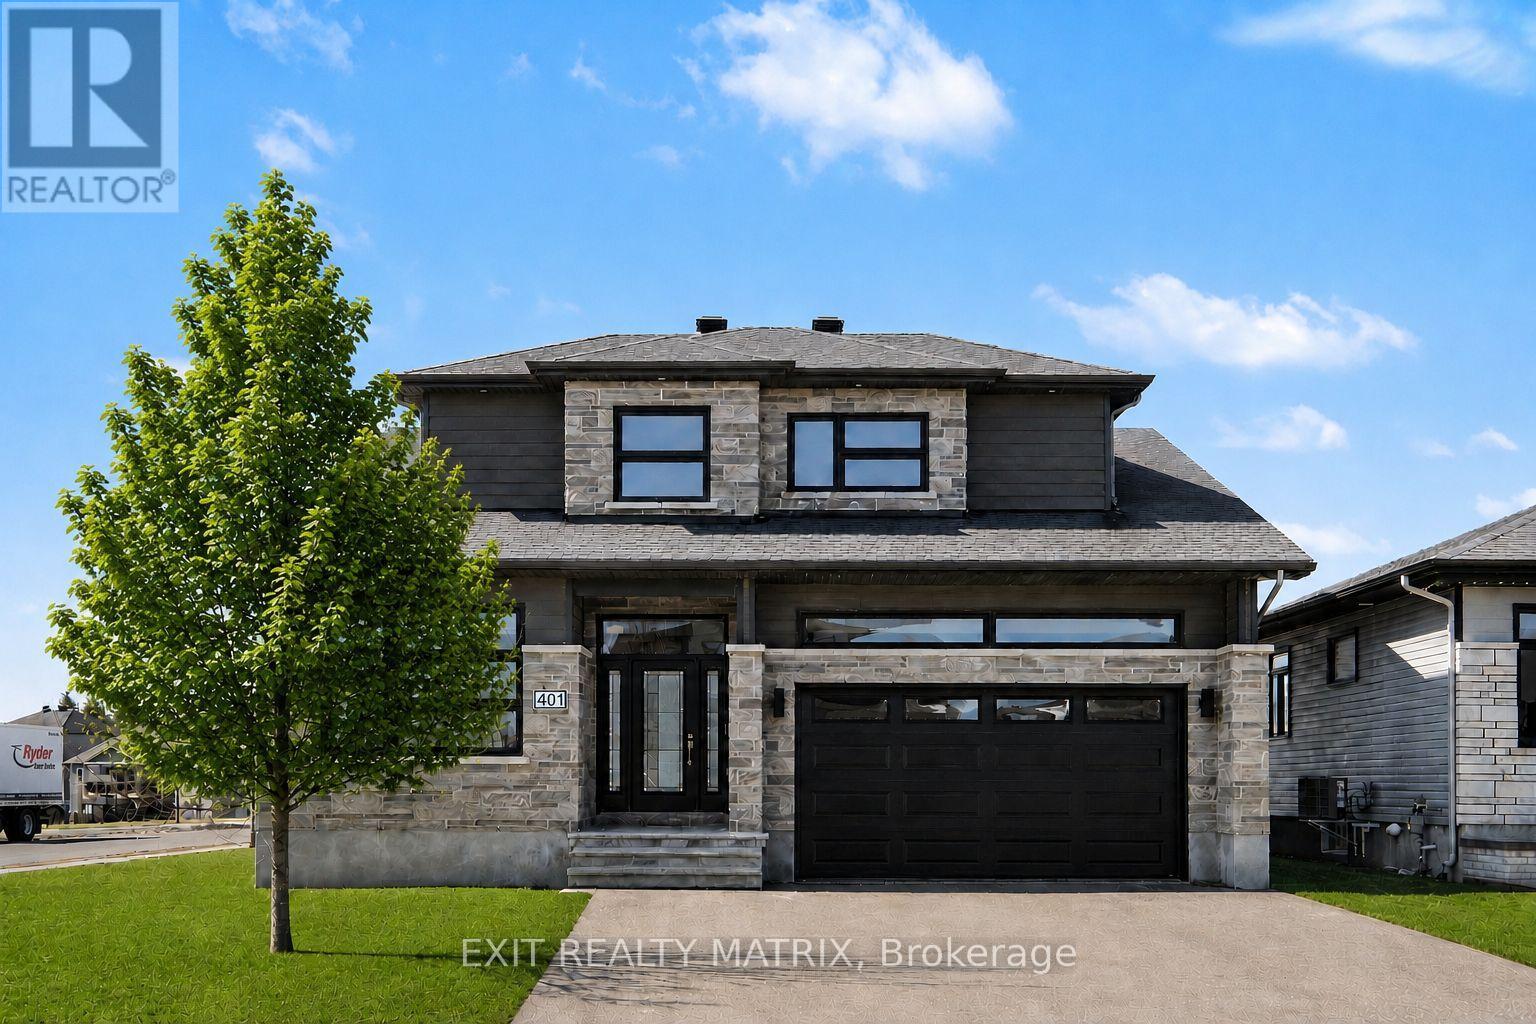
401 Bruges Street
Russell, Ontario
SAVE THE HST! Full 7-Year Tarion Warranty! Welcome to this beautifully crafted SACA Homes model home, where modern design meets everyday practicality. Step inside to a bright, open layout that offers comfort, style, and room for the whole family. The inviting living room is highlighted by a cozy fireplace-the perfect place to relax after a long day. The sleek kitchen impresses with ample cabinetry and generous counter space, flowing effortlessly into the dining area with direct access to the backyard-ideal for family meals and entertaining. A versatile main-floor primary bedroom with an ensuite bathroom, along with a front office space, adds flexibility to suit your lifestyle. Upstairs, you'll find two generous bedrooms, including one complete with a walk-in closet, a second full bathroom, and the convenience of a laundry room on this level to make daily living simple and efficient. The fully finished lower level provides endless possibilities to personalize and expand your space. Bonus: the garage features radiant heated floors for added comfort year-round. With its timeless finishes, thoughtful floor plan, and contemporary charm, this 4-bedroom home is designed for families who value both beauty and function. (id:61072)
Exit Realty Matrix
