


14 Aquamarine Private
Ottawa, Ontario
ABSOLUTELY STUNNING, MOVE-IN READY & BEAUTIFULLY APPOINTED! Welcome to this exceptional Attollo Homes 3+1 bedroom, 3.5 bathroom semi-detached residence in Belcourt Place, showcasing sophisticated modern design, impressive upgrades & quality finishes from top to bottom! Step through the striking DOUBLE FRONT DOORS into a bright, open-concept main level enhanced by dramatic 9-FT CEILINGS, HARDWOOD flooring, POT LIGHTS & stylish designer details throughout. The showpiece kitchen is made for entertaining, featuring QUARTZ countertops, an Oversized WORK ISLAND, modern upgraded cabinetry, pots & pan drawers, stainless steel appliances & imported ceramic flooring. The inviting living area is anchored by a beautiful GAS FIREPLACE, while sleek natural maple handrails with brushed metal spindles add architectural flair. Upstairs, the impressive PRIMARY RETREAT features an incredible custom DRESSING ROOM/WALK-IN CLOSET & SPA-INSPIRED ENSUITE with double sinks, quartz counters & oversized glass shower with ceramic surround. Two generous bedrooms, full bath & convenient 2ND-FLOOR LAUNDRY complete this level. The professionally FINISHED LOWER LEVEL extends the living space with vinyl flooring, a spacious recreation/family room, 3-PC BATH & 4TH BEDROOM-equally ideal as an office or den. Premium finishes include quartz in ALL bathrooms, upgraded lighting, faucets, hardware, mirrors, shower niche & recessed medicine cabinet. Beautifully landscaped front & back, the FULLY FENCED, LOW-MAINTENANCE YARD features a refinished deck(26), gazebo for privacy & BBQ gas line. Extra-high garage with storage & transom windows. Extensive updates include fresh paint, blinds/curtains & custom WIC(25), dishwasher(25), driveway sealing, parging, window well & deck refinishing(26), fireplace blower/remote & duct/dryer vent cleaning(24). Central vac, HRV, humidifier & smart thermostat. WALK TO SCHOOLS & PARKS and minutes to Place d'Orléans, St. Joseph Blvd shopping, restaurants & amenities. (id:61072)
Royal LePage Performance Realty
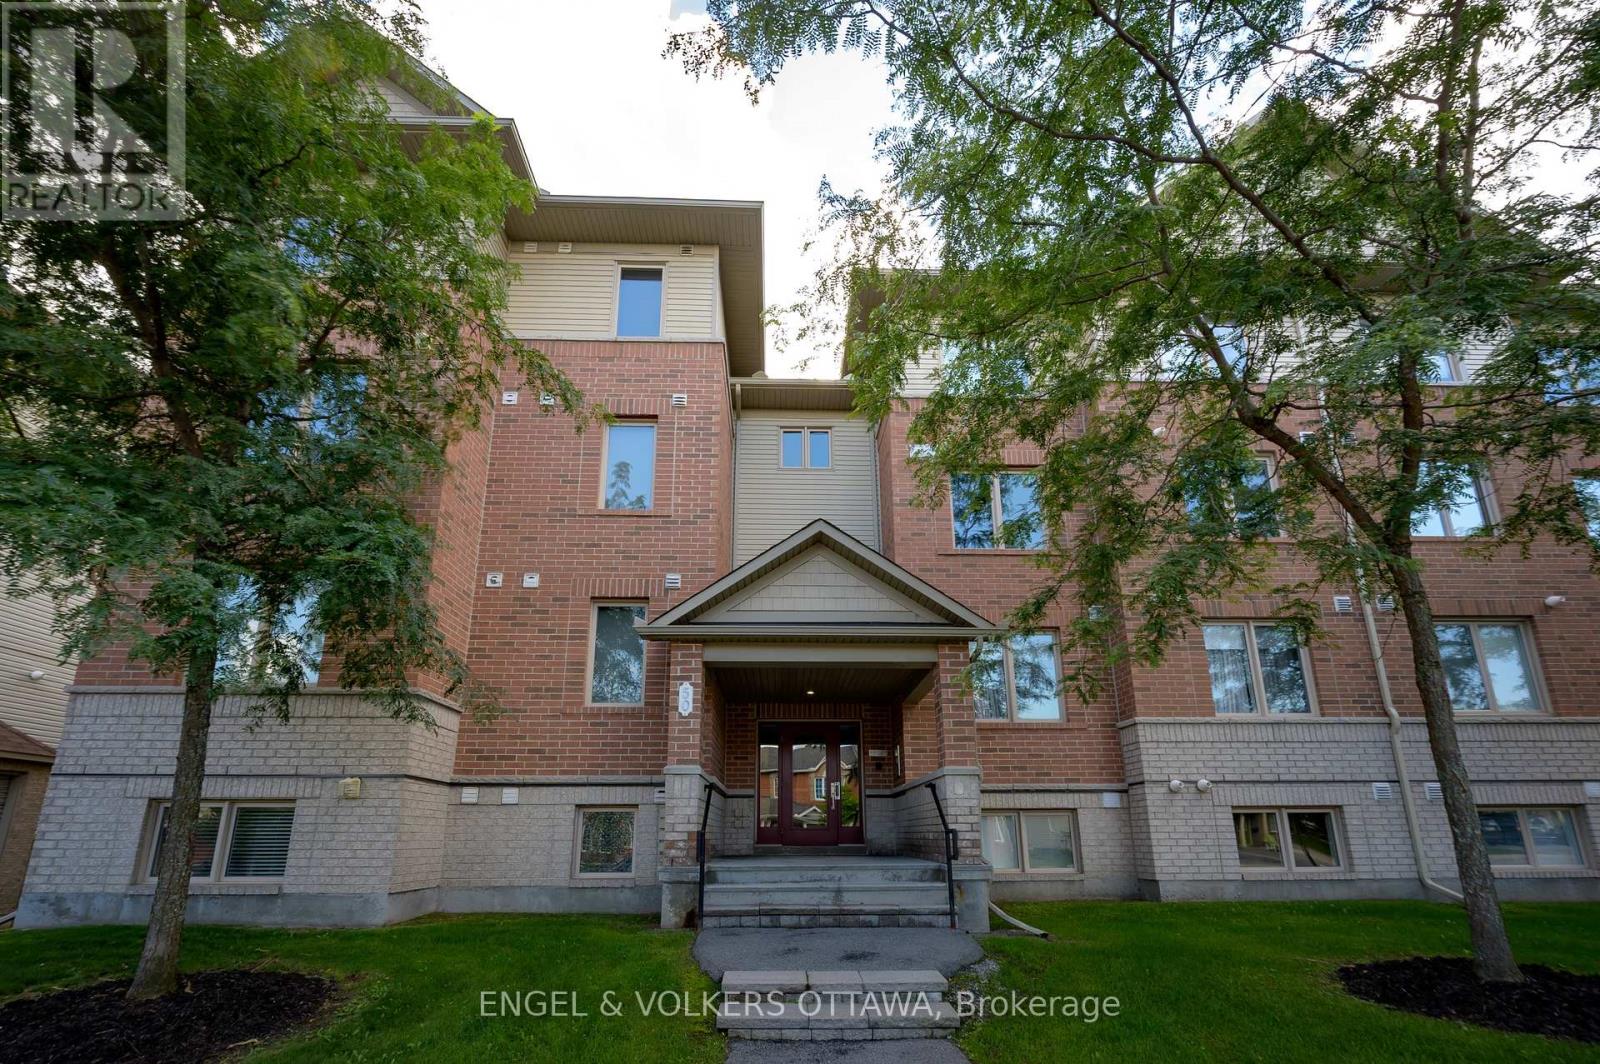
7 - 50 Barnstone Drive
Ottawa, Ontario
An exceptional 3-bedroom layout that doesn't often come to market, offering one-level living, abundant natural light and a premium park-like view. Bright, exceptionally clean and beautifully maintained, this is a home that feels welcoming from the moment you arrive. Large windows fill the open-concept living and dining areas with natural light, while the adjoining kitchen offers rich cabinetry, generous counter and storage space, stainless steel appliances and a large breakfast bar perfect for casual meals and entertaining. Step outside to the covered private balcony and enjoy the elevated outlook, added privacy and peaceful greenspace views. Three well-proportioned bedrooms provide valuable flexibility for families, guests, a home office or hobby space - a layout that seldom comes to market in this style of home. Thoughtfully maintained throughout with contemporary flooring, comfortable principal rooms and an owned hot water tank. A wonderful opportunity for buyers looking for more space without sacrificing the convenience of low-maintenance condo living. (id:61072)
Engel & Volkers Ottawa
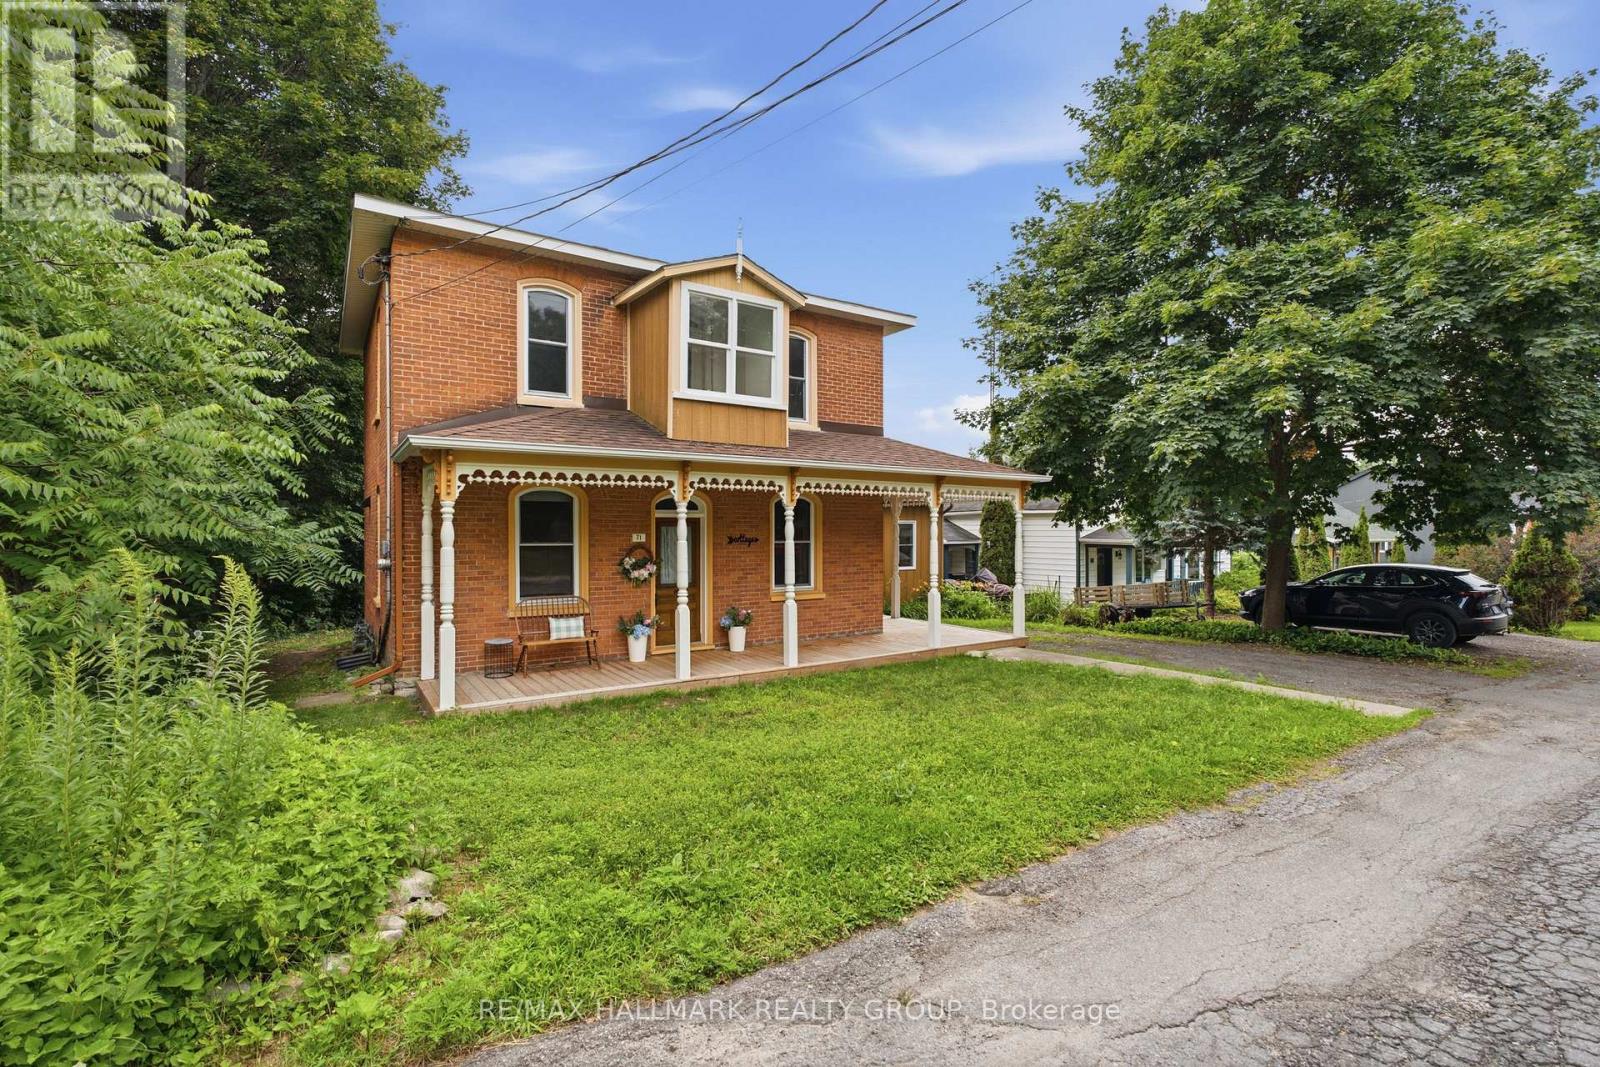
71 Union Street
Champlain, Ontario
A rare Vankleek Hill gem where historic character meets modern comfort! This beautifully preserved late-Victorian home offers the timeless elegance of the early 1900s with thoughtful updates for today's lifestyle. Soaring 10-foot ceilings, original mouldings, rich hardwood floors and exquisite woodwork create exceptional warmth and character throughout.The renovated kitchen and living spaces complement the home's traditional charm, while the inviting family room offers the perfect space for family gatherings and entertaining, with patio doors opening to a private, tree-lined backyard. Enjoy morning coffee on the raised deck, relax on the charming wraparound porch, or take advantage of the beautifully landscaped gardens.The spacious backyard includes a large workshop/shed, ideal for hobbies, projects and storage. Located on a quiet dead-end street with a peaceful country feel, yet just a 2-minute walk to Mill Street Park and the Community Centre, and close to schools, shops, restaurants, recreation facilities, the Arena, banking and all of Vankleek Hill's amenities.A truly special opportunity for a family or anyone seeking a peaceful village lifestyle, with character, comfort and an unbeatable location. A piece of Vankleek Hill history waiting to be called home! (id:61072)
RE/MAX Hallmark Realty Group
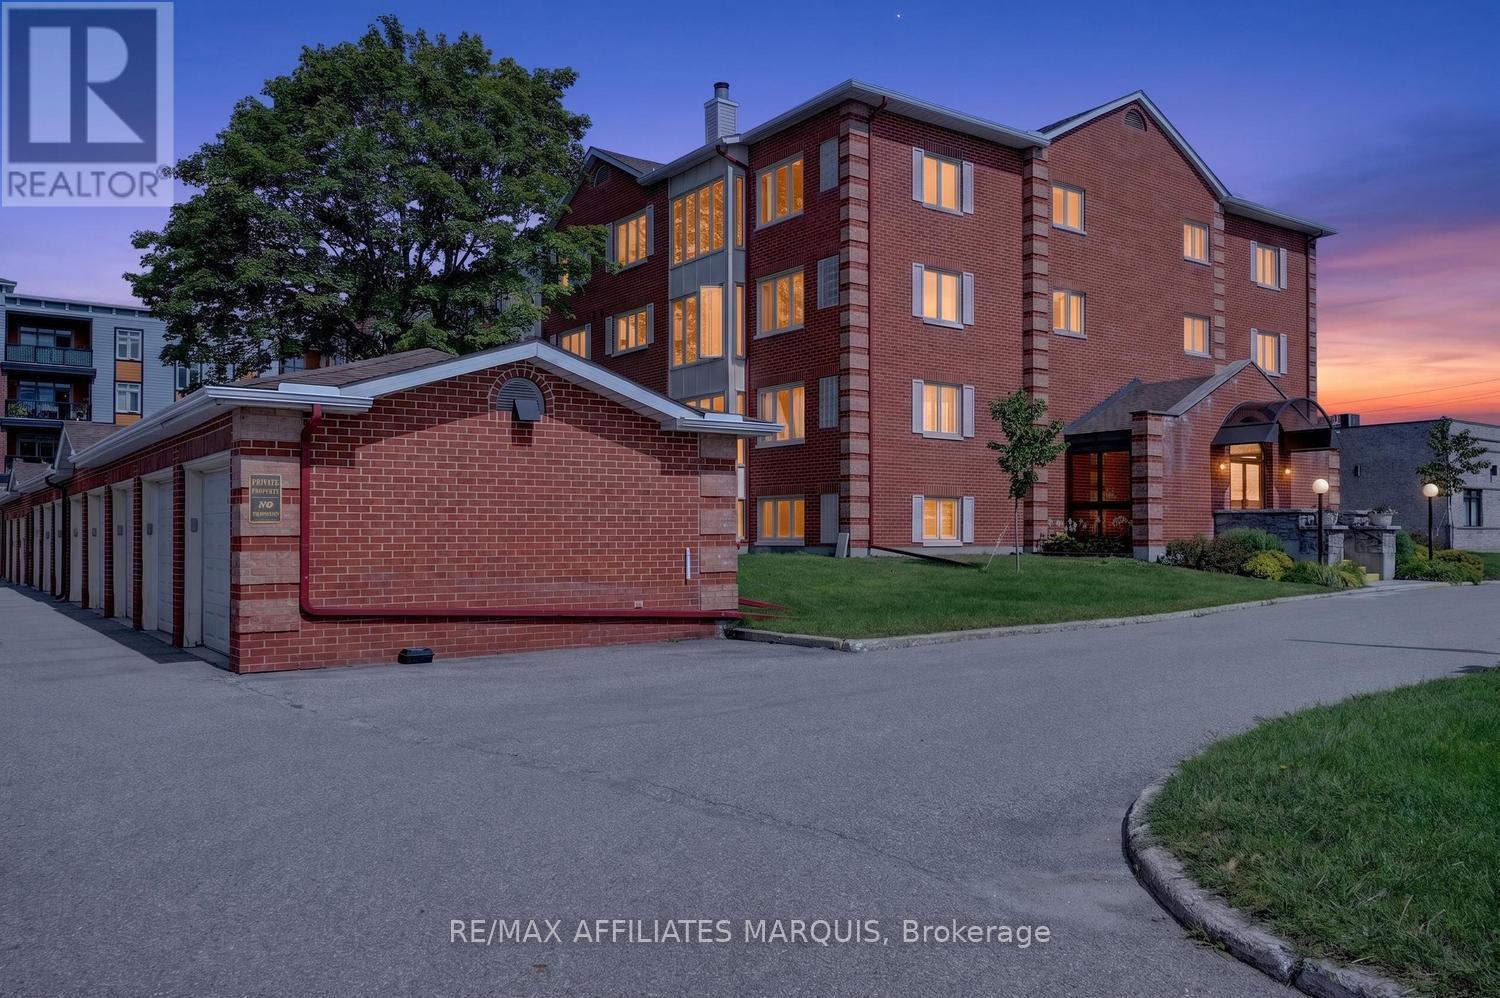
106 - 10 Armstrong Drive
Smiths Falls, Ontario
Welcome to 10 Armstrong Drive. Unit 106 is beautifully maintained and lovingly cared for main floor, 2 bedroom 2 bath condo ideally located on the main floor of the desirable and secure Barrington. Freshly painted throughout and featuring beautiful hardwood floors ( Oct. 2025) the bright and inviting home offers comfortable, easy living in a wonderful community. The updated kitchen is both functional and inviting, opening to comfortable living and dining areas filled with natural light. A sweet solarium provides a bright and peaceful space to enjoy your morning coffee or curl up with a good book at end of day. Step outside to enjoy the patio and inviting outdoor space, offering a wonderful extension of the home and the perfect setting for a quiet dinner and entertaining family and friends.The spacious primary bedroom is a peaceful retreat featuring a walk in closet, 3 pc. ensuite ( with walk in shower). A second bedroom and full 4 pc. bath provides flexibility for guests, family or home office. Recent updates include refreshed kitchen and baths, new lighting, fresh paint and updated flooring giving the home a warm modern feel throughout. Situated in a desirable area of Smiths Falls, this condo is conveniently close to Settlers Ridge Shopping Mall, restaurants, parks, recreation and lovely Cataraqui Trail. The Barrington is a secure, well maintained building that offers a friendly community and low maintenance lifestyle. Well cared for and thoughtfully updated this condo shows true pride in ownership. Main floor living, modern updates and inviting indoor and outdoor spaces, it's a fantastic opportunity for easy comfortable condo living. Call today for your private viewing! (id:61072)
RE/MAX Affiliates Marquis
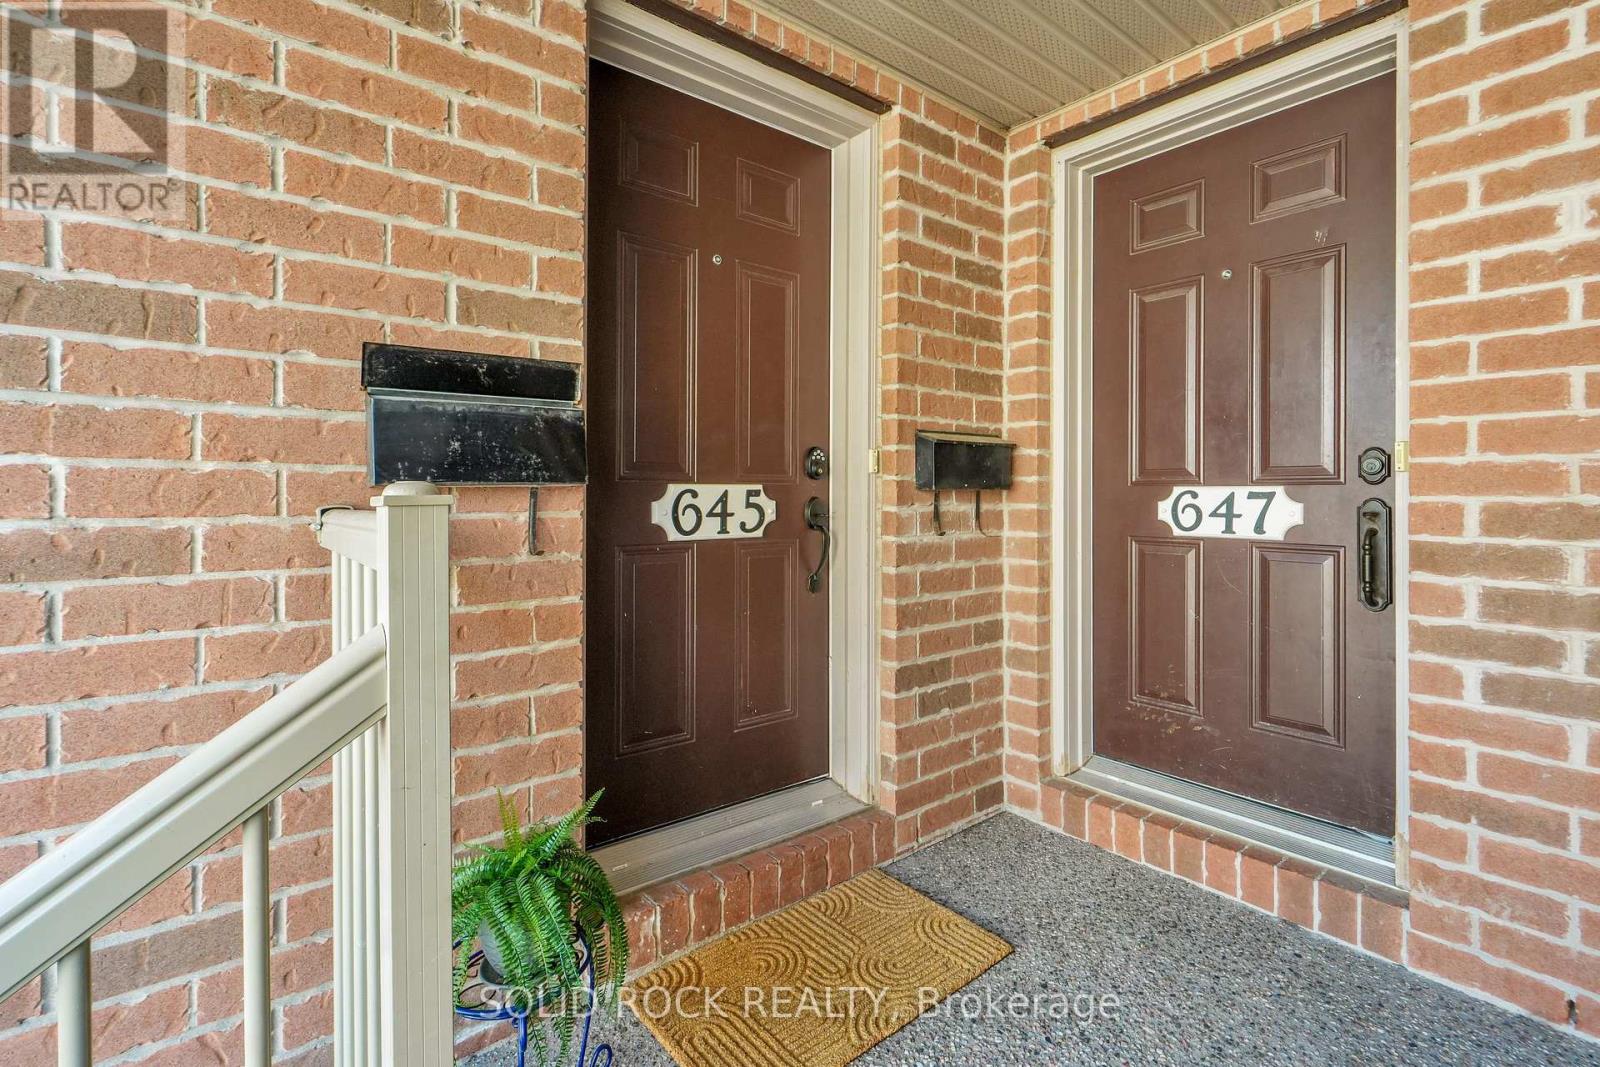
645 Reardon Private
Ottawa, Ontario
A starter home that gives you room to live. The main living space opens to a private balcony where the rear outlook feels more open because there are NO CONDO UNITS DIRECTLY BEHIND. Instead, the home backs toward the Heron Road Community Centre grounds, putting recreation close at hand.645 Reardon Private is a well-kept LOWER stacked condo offering the separation of a TWO-LEVEL LAYOUT, with the main living spaces upstairs and both bedrooms comfortably tucked away on the lower level. And being the lower unit comes with some surprisingly practical advantages. Groceries come through the front door on the SAME LEVEL AS THE KITCHEN, so there is no extra flight of stairs to carry bags up before you even start unpacking. The kitchen opens to the dining and living areas, where hardwood flooring, a large rear window and patio door bring in plenty of natural light. A long peninsula adds useful prep space, and the fridge, stove and dishwasher are included. A convenient 2-piece powder room completes this level. Downstairs, the sleeping level is HIGH, DRY AND BRIGHT, with good-sized windows bringing natural light into both bedrooms. Being below the main living level also helps create a naturally cooler sleeping environment, particularly welcome on warm summer nights. Unlike an upper stacked unit, there is no top-floor bedroom level absorbing the day's heat. The primary bedroom offers generous closet storage, while the second bedroom provides flexibility for sleeping, guests or a home office. A 4-piece bathroom with separate shower and tub, in-unit stacked washer and dryer, additional storage and utility space complete the lower level. One assigned outdoor parking space is included. With groceries, restaurants, transit, recreation and everyday services nearby, this is a practical and approachable way to step into Ottawa homeownership without giving up the separation and function of a two-level home. (id:61072)
Solid Rock Realty
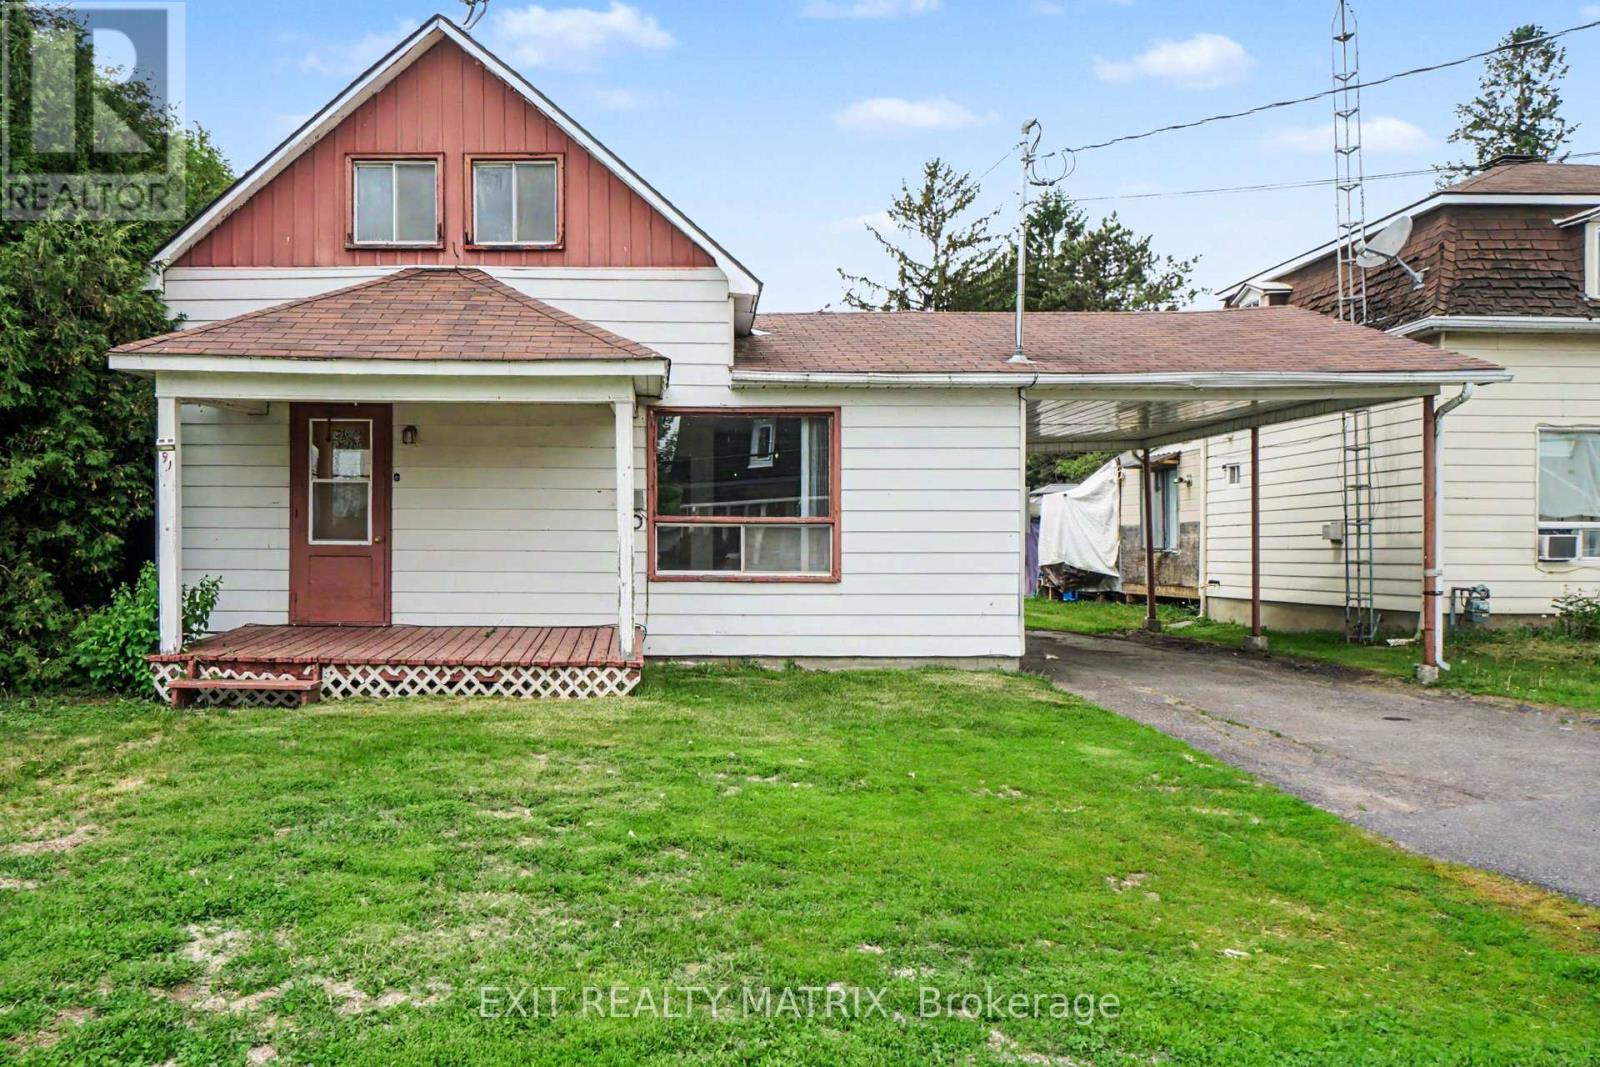
91 Laurier Street
Casselman, Ontario
Welcome to this 1-storey home offering a practical layout and plenty of potential for the right buyer. In need of some TLC and updating, this property presents a great opportunity to renovate and add value over time. The covered front porch leads into a bright interior featuring a functional kitchen with ample cabinetry and counter space, a cozy living room, and a convenient 3-piece bathroom on the main level. A few steps up, you'll find two bedrooms and an additional 3-piece bathroom. Outside, the large backyard offers plenty of space for outdoor activities, gardening, or future improvements, while the storage shed provides extra room for tools and equipment. Complete with a carport and surface parking, this property is well suited for investors, handy buyers, or anyone looking for a project with potential. (id:61072)
Exit Realty Matrix
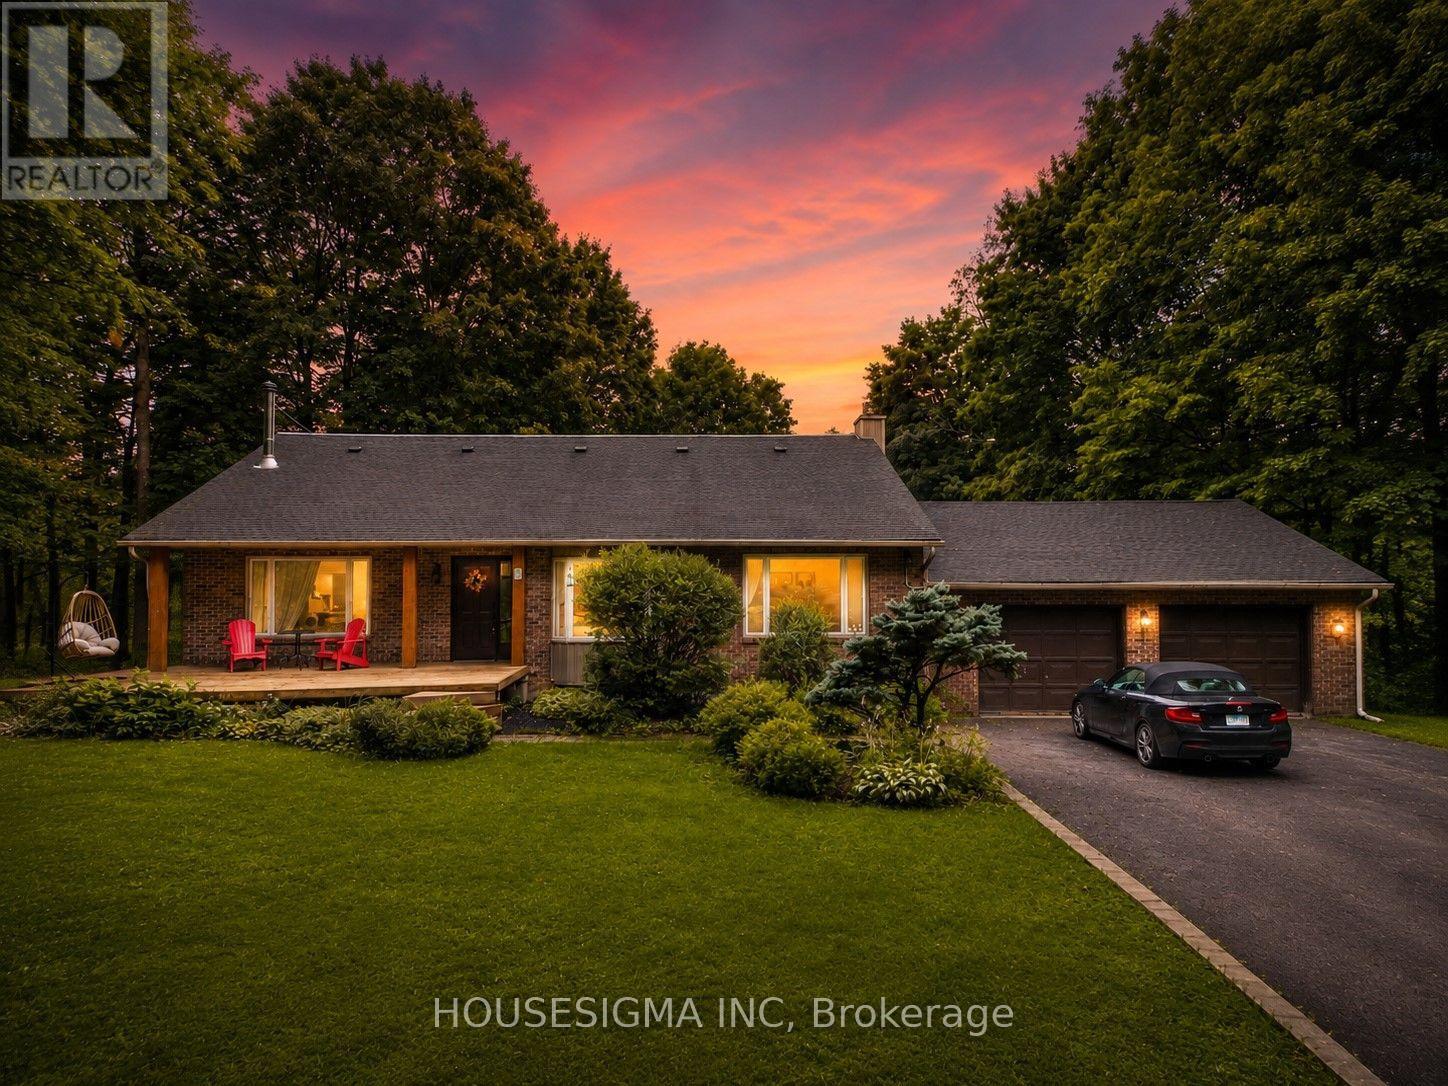
1437 Huntmar Drive
Ottawa, Ontario
Nestled on approximately 2.5 private acres surrounded by mature trees, this beautifully maintained home offers the perfect balance of peaceful country living and everyday convenience, just minutes from Kanata. Thoughtfully designed across multiple levels with over 3,000 sq. ft. above grade (MPAC), this home features 3 bedrooms, 4 bathrooms, hardwood flooring throughout, and bright, spacious living areas ideal for both everyday living and entertaining. One of the bedrooms includes a unique hidden loft-style retreat, providing a fun and versatile space perfect for a reading nook or play area. The fully renovated 2025 kitchen features quartz countertops, quality cabinetry, built-in microwave and oven, new appliances, and generous workspace. Two fireplaces (wood and propane), large windows overlooking the surrounding landscape, and multiple living and recreation areas create a warm and inviting atmosphere throughout. Enjoy the screened-in porch, expansive deck, and inground pool, offering exceptional privacy and an ideal setting for relaxing or entertaining. Recent updates include the 2025 kitchen renovation, furnace (2018), owned tankless water heater (2023), pool base and liner replaced (2024), updated bathrooms, selected window replacements, and numerous additional improvements completed over the years. Enjoy the privacy and serenity of country living while remaining just minutes from Kanata's shopping, schools, recreation, and major commuter routes. (id:61072)
Housesigma Inc
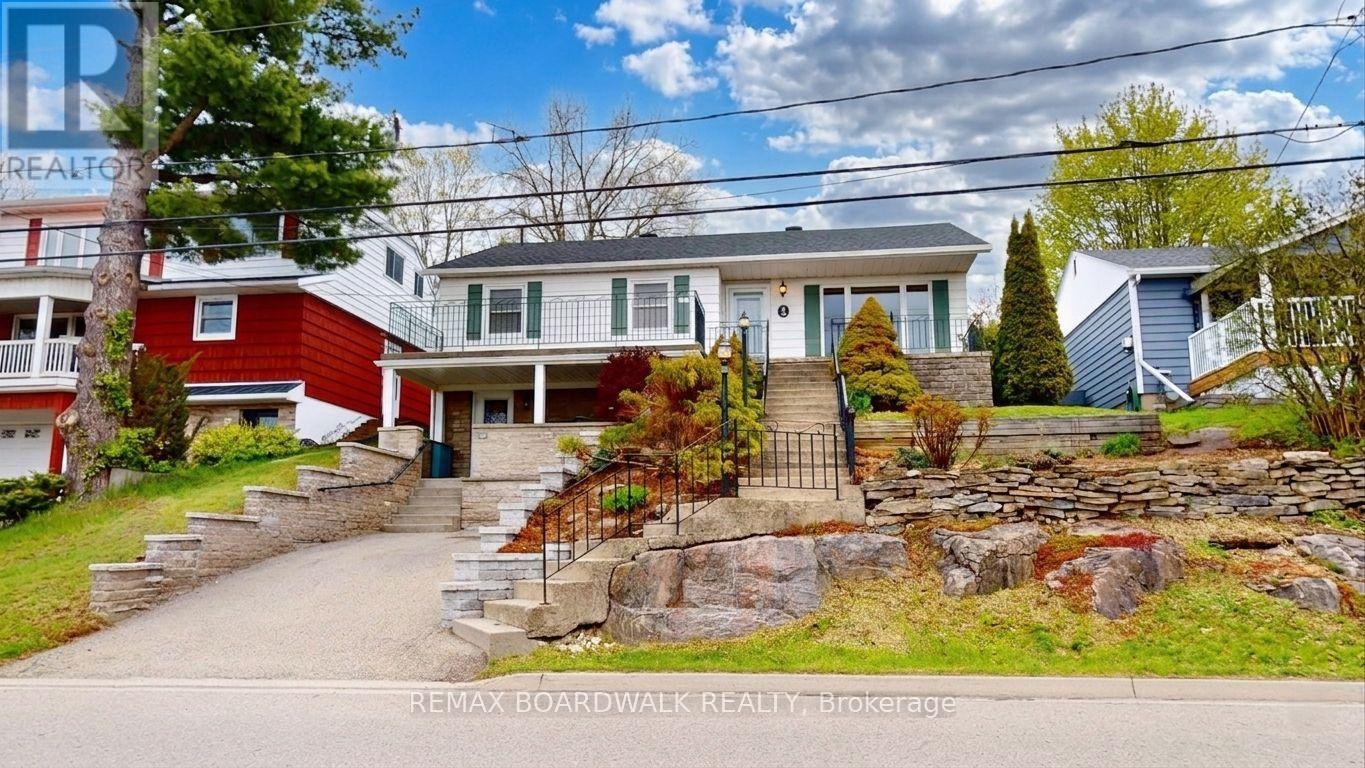
40 Jessie Street
Brockville, Ontario
Located on a quiet street in Brockville's sought after west end, 40 Jessie Street offers stunning views of the St. Lawrence River right from your doorstep. This inviting home features bright, spacious living areas, including a welcoming living room with hardwood floors and a cozy gas fireplace - perfect for relaxing or entertaining, with plenty of space for an open concept dining area. The beautiful hardwood flooring continues into the kitchen, which boasts ample cabinetry, a granite-topped island, included appliances, and an adjoining sun-filled dining space with patio doors. The main level also offers two bedrooms, highlighted by an oversized primary bedroom featuring three closets (one cedar-lined) and a charming cedar-lined window seat. A convenient laundry room, linen closet, and a 5-piece bathroom with a jet tub and separate shower complete this floor. The basement provides a separate entrance, along with a workspace and storage space. Ideally situated just minutes from downtown, Arts Centre, Country Club, Yacht Club and the riverfront, this property combines the charm of small-town living with everyday convenience. Whether you're beginning a new chapter or searching for the perfect place to call home, 40 Jessie Street offers comfort, character, and exceptional value. (id:61072)
RE/MAX Boardwalk Realty

21 Skeel Court
Ottawa, Ontario
Price Improvement!! Set on a private, nearly 2-acre wooded lot at the end of a quiet cul-de-sac, this custom-built two-storey home offers exceptional space, privacy, and comfort-just a short drive from Ottawa and minutes from Riverbend Golf and Country Club. Nearly $100,000 has been invested in thoughtful upgrades, enhancing both functionality and overall appeal. Built in 2008 and meticulously maintained, the home features a bright, open-concept main floor ideal for everyday living and entertaining. At its heart is a spacious custom kitchen with an oversized island, flowing into a sun-filled family room and southern-exposure solarium. A dedicated main-level office offers flexibility for remote work or additional living space, with direct access to an expansive rear deck. Upstairs, you'll find four generously sized bedrooms, a shared full bath, an ensuite, and convenient second-floor laundry. Outdoor living is a standout, featuring a 2018 rectangular saltwater pool with surrounding deck and fencing, a screened gazebo, and professionally landscaped grounds framed by mature trees for privacy. The triple attached L-shaped garage includes workshop space and an insulated storage loft. Designed for year-round comfort, the home includes in-floor heating with seven zones, heated upstairs bathroom floors, and a Bosch multi-zone heat pump system (2025) with five ductless A/C units. A built-in whole-home sound system and additional electrical and interior updates further enhance this move-in-ready property. A rare opportunity to enjoy refined country living with modern systems and easy access to city amenities. (id:61072)
RE/MAX Hallmark Realty Group
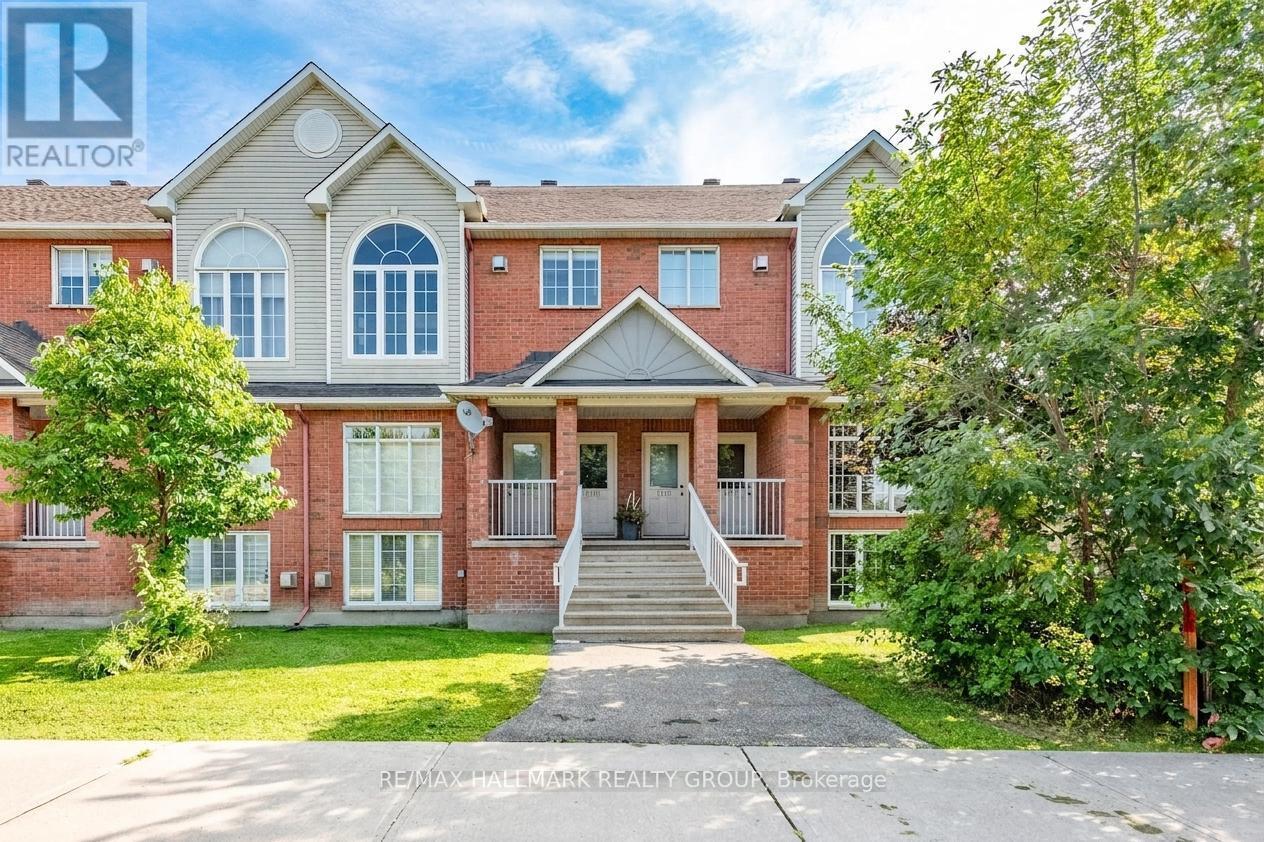
1715 Blohm Drive
Ottawa, Ontario
Welcome to this beautifully updated and light-filled home, where modern finishes meet soaring architectural features to create a warm and inviting living experience. The moment you enter, you're greeted by a bright staircase leading to an impressive living room with vaulted ceilings, a cozy gas fireplace, and huge windows that flood the space with sunshine. This stunning room overlooks the elegant dining area, which in turn flows seamlessly into the fully renovated kitchen-creating a striking open-concept layout perfect for entertaining and everyday living. The chef's kitchen is a true showpiece, featuring a bold black-granite island, white upper cabinetry paired with light-wood lowers, and a stylish geometric tile backsplash. Stainless steel appliances, modern lighting, and abundant natural light elevate the space, while a private balcony off the kitchen offers a perfect spot for morning coffee or evening relaxation. A cleverly integrated laundry zone with stacked washer/dryer and custom cabinetry adds convenience without sacrificing design. Upstairs, the open-to-below loft enhances the home's airy feel and provides a flexible space for an office, reading nook, or lounge. The second floor offers two generously sized bedrooms, each designed for comfort with soft palettes, plush carpeting, and large windows. The primary bedroom features its own private balcony, creating a serene retreat with outdoor access. The updated bathroom continues the home's modern aesthetic with a clean vanity, bright lighting, and tasteful décor. Every detail-from coordinated hardware to polished tile flooring-has been thoughtfully selected to create a cohesive, contemporary living environment. With its vaulted ceilings, sun-soaked rooms, modern upgrades, and two outdoor balconies, this home offers exceptional style, comfort, and functionality in a sought-after neighborhood. 48 hours irrevocable on all offers. Note some photos virtually staged. (id:61072)
RE/MAX Hallmark Realty Group
1a - 762 St. Andre Drive
Ottawa, Ontario
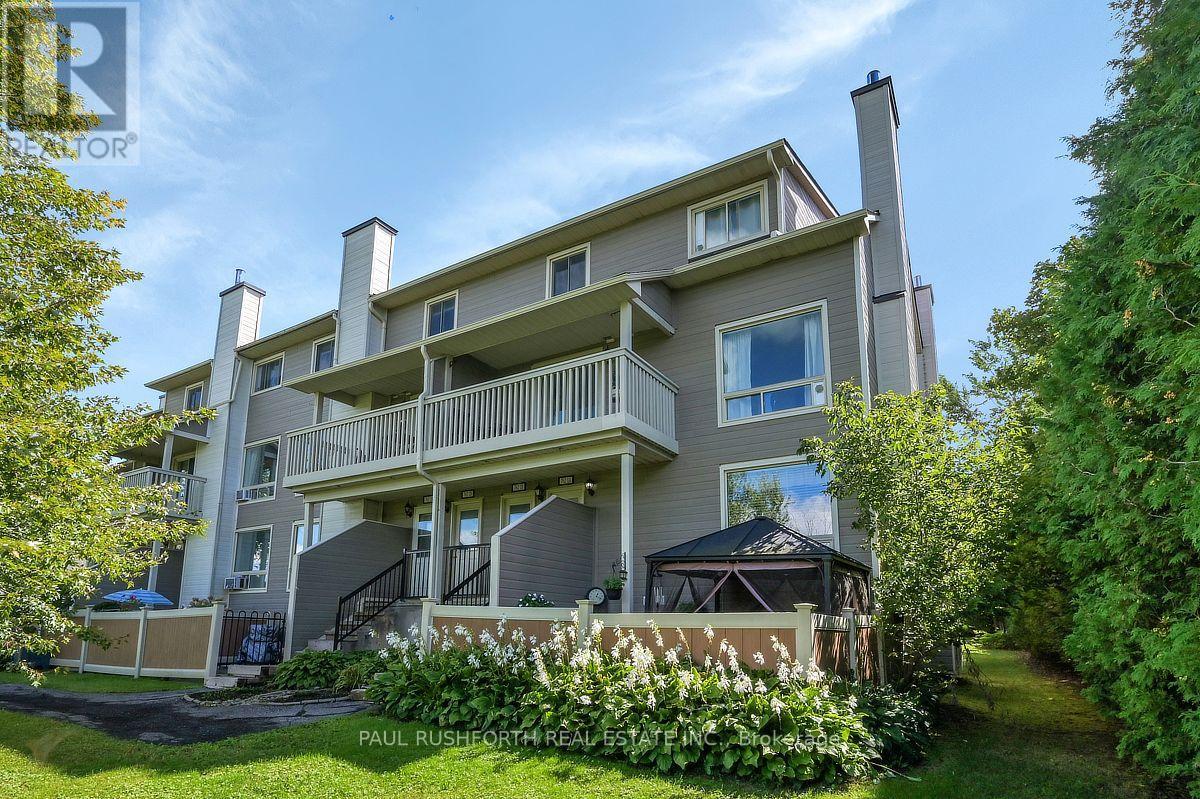
Welcome to this beautifully renovated and meticulously maintained 2 bedroom, 1.5 bathroom stacked townhome, ideally situated in a beautiful and quiet neighbourhood and only minutes away from the Ottawa River. From the moment you step inside, you'll appreciate the care and attention that has gone into creating a home that feels warm, inviting, and incredibly comfortable. The main level is filled with natural light, thanks to the large living room window, creating a bright and welcoming atmosphere throughout. The upgraded luxury vinyl flooring throughout both levels adds a contemporary touch while offering the perfect combination of style, durability, and easy maintenance. The thoughtfully designed main floor features a spacious living room complete with an inviting electric fireplace, a separate dining area, and a generous kitchen with plenty of space for meal preparation and storage. A convenient powder room completes this level.The lower level offers two good sized bedrooms, a full bathroom, and a convenient laundry area, providing comfortable and functional living space for a variety of lifestyles. Step outside and enjoy your own private, fully fenced front yard, the perfect place to relax, entertain, or simply unwind while enjoying the peace and quiet of the surrounding neighbourhood. As an added lifestyle benefit, residents can also enjoy access to an inviting inground pool, offering the perfect place to cool off, relax, and enjoy the warmer summer months without the maintenance of owning a private pool. With its tasteful renovations, warm and cozy atmosphere, abundant natural light, private outdoor space, convenient pool access, and move-in-ready condition, this charming townhome offers an excellent opportunity for first-time buyers, downsizers, or investors looking for a well-maintained property in a wonderful setting. (id:61072)
Paul Rushforth Real Estate Inc.
322 Honeyborne Street
Mississippi Mills, Ontario
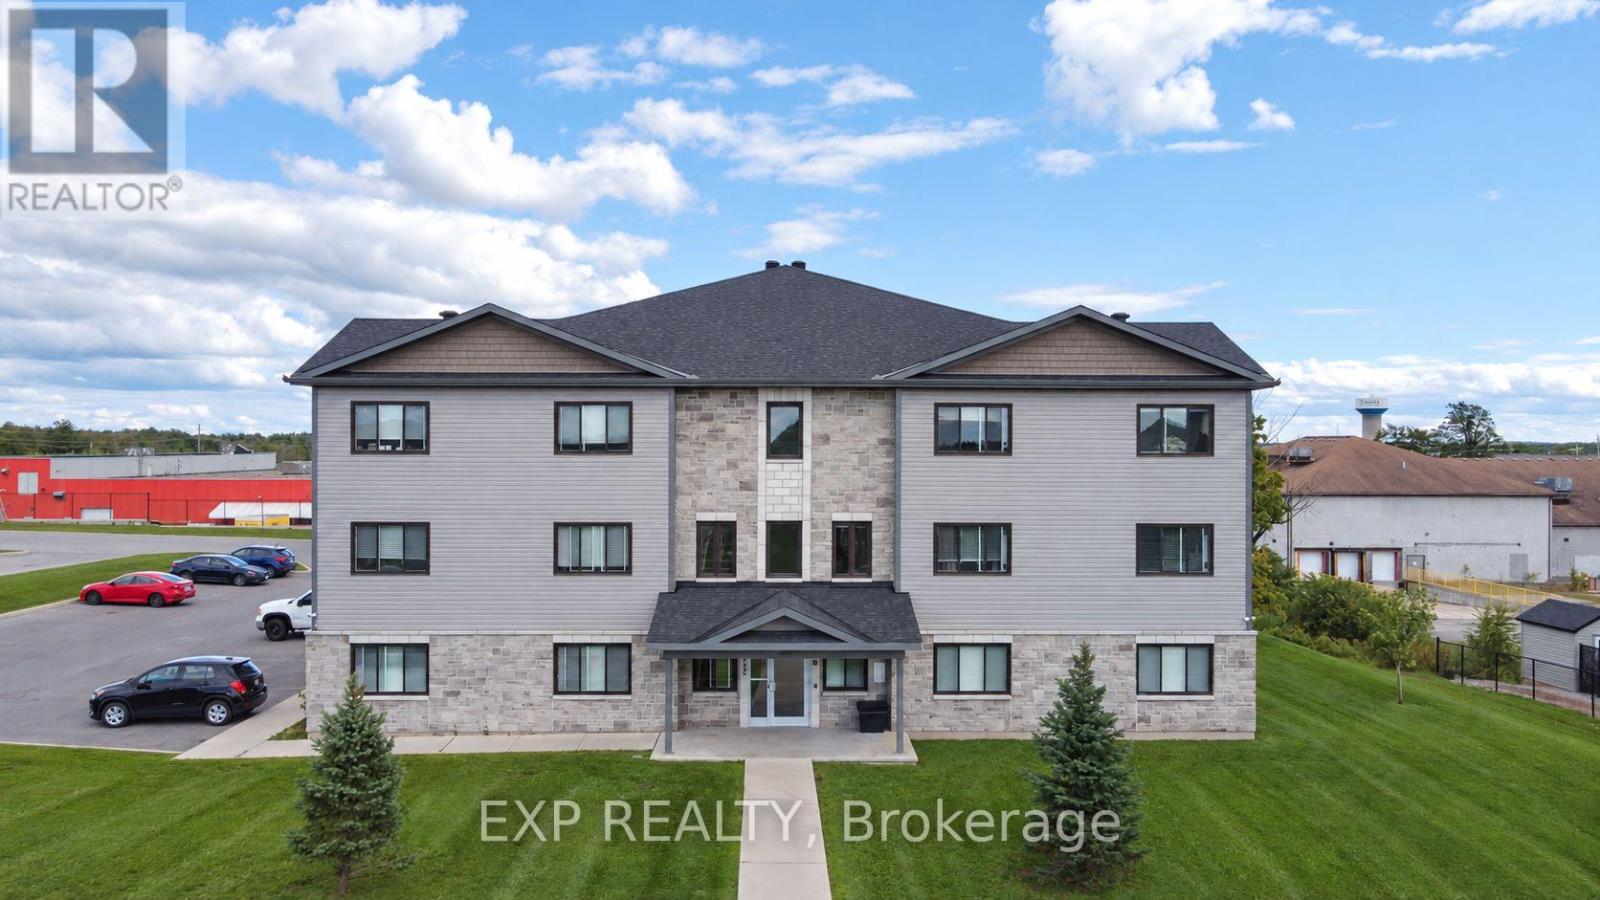
Attention Investors! A purpose-built 24-unit apartment building completed in 2020, located in the growing community of Almonte, approximately 20 minutes west of Kanata and 40 minutes from downtown Ottawa. This modern three-storey asset offers a practical unit mix comprising 17 two-bedroom, 2 one-bedroom and 5 three-bedroom units, along with elevator service. Units range from approximately 650 to 955 sq. ft. and feature efficient, open-concept layouts, laminate flooring, a fridge, stove, dishwasher, ERV and window coverings. Coinamatic laundry facilities are conveniently located on every floor. Designed for efficient operation and management, tenants pay hydro while the landlord pays heat and water. The property provides approximately 30 tenant parking spaces, 5 visitor spaces and additional street parking. Other features include controlled entry, an intercom and camera-monitored common areas. Completed and first occupied in 2020, the building is not subject to Ontario's annual rent-increase guideline. Ideally situated within walking distance of shopping, restaurants, parks and essential services, the property benefits from its location in Mississippi Mills, which experienced 12% population growth between 2016 and 2021, as well as convenient access to Kanata and Ottawa. A modern multifamily investment offering strong fundamentals, durable construction and long-term income potential. (id:61072)
Exp Realty
