

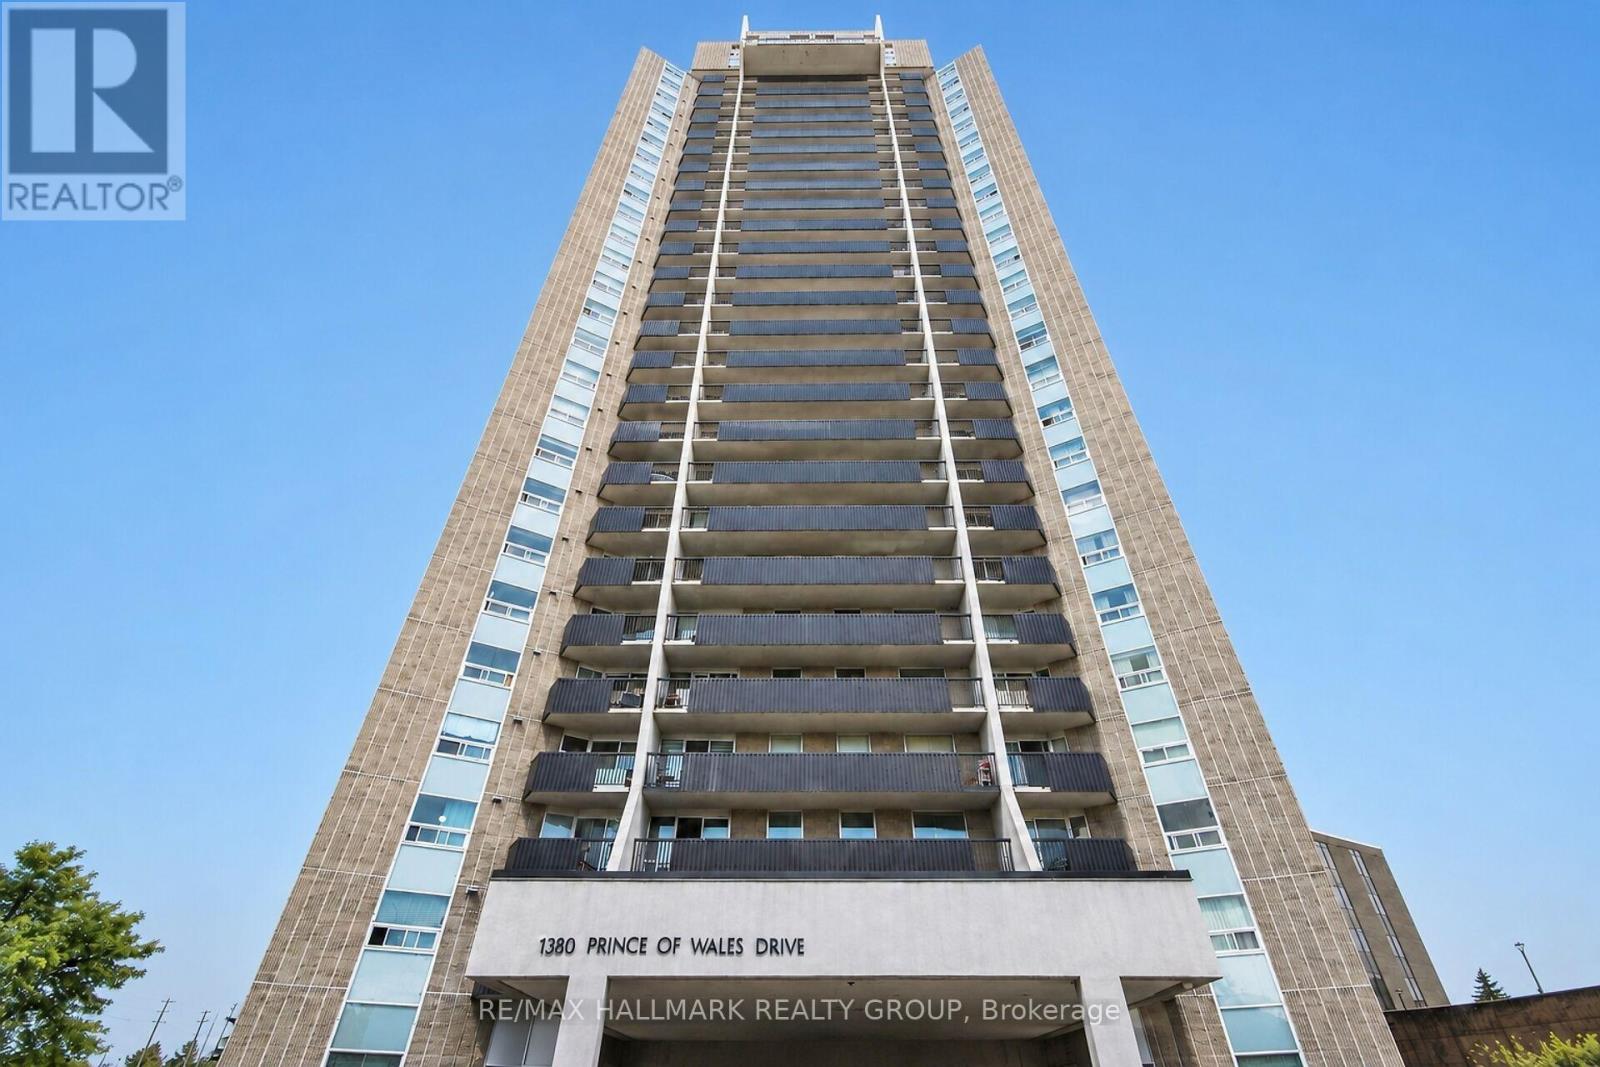
304 - 1380 Prince Of Wales Drive
Ottawa, Ontario
Bright and well-maintained 2-bedroom condo for lease offering a spacious open-concept layout in a convenient location close to shopping, restaurants, transit, and all major amenities. This move-in ready unit is located in a well-managed building featuring excellent amenities, including an indoor pool and sauna. Shared coin-operated laundry is available in the building. One parking space is included. Tenant to pay hydro. Tenant willing to sell A/C unit. (id:61072)
RE/MAX Hallmark Realty Group

282 Dalehurst Drive
Ottawa, Ontario
Welcome to this affordably priced 3-bedroom townhome in sought-after Tanglewood. Offering exceptional value, this home features many major updates that have already been completed.The main level features a spacious foyer, open-concept living and dining areas, and an eat-in kitchen with a modern feel, open shelving, and a convenient pass-through to the dining room. The bright living room is highlighted by a cozy gas fireplace and direct access to the private rear yard.Upstairs, you'll find a generous primary bedroom with semi-ensuite access, along with two additional bedrooms. The finished lower level offers a versatile family room with new carpeting that could easily serve as a fourth bedroom, home office, or recreation space. A laundry area and ample storage complete the basement.Enjoy covered parking (282C) , plenty of visitor parking, and a convenient location just minutes from Algonquin College, College Square, shopping, restaurants, parks, and quick access to Highways 416 and 417.Recent updates include windows (2019), roof (2018), furnace, (2025) A/C and hot water tank (2015). An excellent opportunity to own in a well-established neighbourhood with convenient access to amenities and transit. (id:61072)
Royal LePage Team Realty

605b County Road 9
Alfred And Plantagenet, Ontario
OPEN HOUSE SUNDAY SEPTEMBER 20 FROM 2-4 PM! Welcome to this beautiful bungalow semi-detached home in the community of Plantagenet! Offering over 1,100 sq ft above grade, this well-maintained home features a bright open-concept kitchen, dining, and living area with hardwood floors and plenty of natural light. The spacious main floor primary bedroom includes a walk-in closet and convenient access to the full bathroom, while an additional bedroom and laundry complete the main level. The partially finished basement features a large rec room, a third bedroom, a full bathroom, and ample storage space. Enjoy the attached garage, paved driveway, municipal services, gas heating, central air, and a spacious backyard with gazebo and shed included. Located just minutes from local amenities with easy access to surrounding communities, this home combines comfort, functionality, and peaceful country views. (id:61072)
Exp Realty
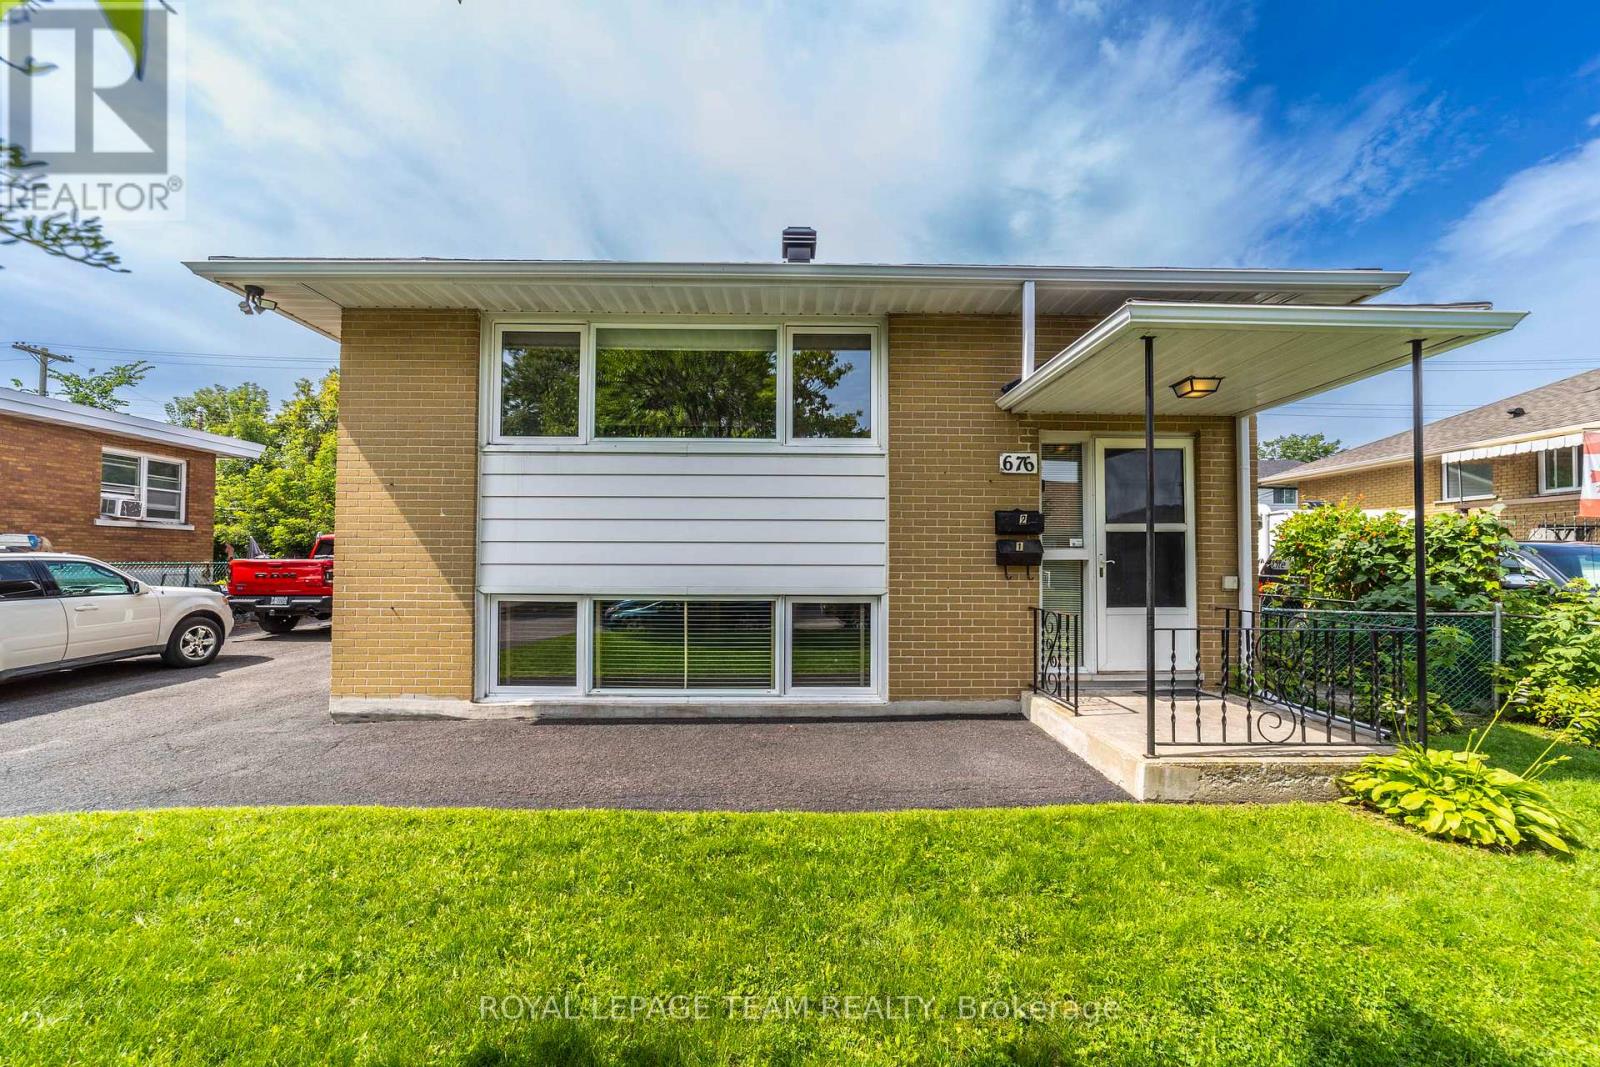
1 - 676 Borthwick Avenue
Ottawa, Ontario
** Available October 16, 2026 ** A great place to call home in Rideau Heights! This bright and spacious 2-bedroom lower-level apartment is located in a quiet, well-kept building with only two units, offering a more private and relaxed living environment. The inviting living/dining area features oversized windows that bring in an abundance of natural light, creating a bright and comfortable space for relaxing or entertaining. The updated kitchen is equipped with a refrigerator and stove, while two generously sized bedrooms and an updated full bathroom provide plenty of room to live, work, and unwind. Enjoy the added convenience of two tandem surface parking spaces, shared laundry, and a common fenced rear yard, a great outdoor space to enjoy during the warmer months. The location is hard to beat, with Montfort Hospital, CMHC, NRC, La Cité, CSIS/CSEC, schools, parks, shopping, restaurants, and public transit all within easy reach. Downtown Ottawa and major employment centres are also just a short commute away. Ideal for professionals, government employees, healthcare workers or anyone looking for a bright, comfortable home in a convenient and established neighbourhood. Tenant pays heat and hydro. Lawn care, snow removal, parking for 2 cars and city water are included in the rent. **Picture pre-date current occupancy** (id:61072)
Royal LePage Team Realty
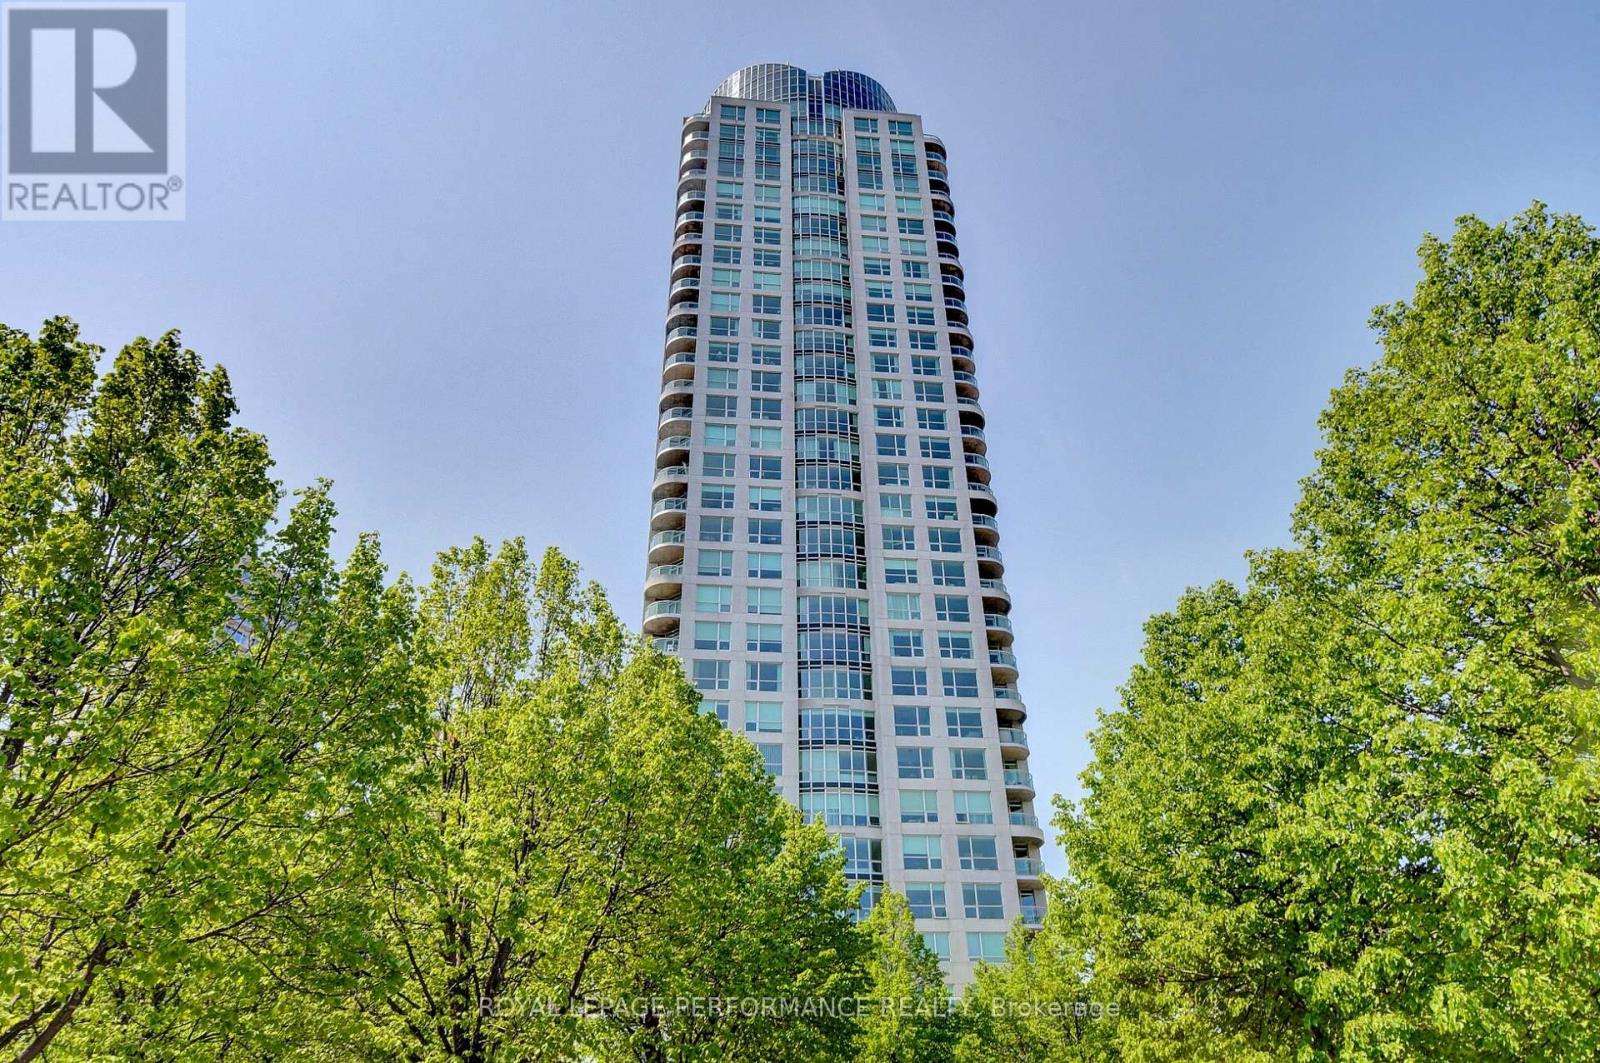
2603 - 38 Metropole Private
Ottawa, Ontario
Welcome to 38 Metropole Private, Suite 2603, where breathtaking million-dollar views meet exceptional condominium living. Perched high above the city, this impressive suite showcases sweeping views of the Ottawa River, Gatineau Hills and spectacular sunsets, with desirable northwest exposure and wall-to-wall windows bringing the scenery into the main living spaces. The inviting kitchen features traditional oak cabinetry, granite countertops, pot lights, stainless steel appliances including built-in oven and microwave, cooktop range and oversized sink, plus a breakfast bar with seating for two. The open-concept design flows seamlessly into the dining room and spacious living room, highlighted by hardwood flooring, carpet inlay and unforgettable river views. The primary bedroom offers a double sided walk-through closet and luxurious 4-piece ensuite with soaker tub, separate stand-up shower and tile flooring. The second bedroom enjoys direct balcony access and is conveniently located beside the full second bathroom. Additional features include 9' ceilings, in-unit laundry and window roller shades. Enjoy an exceptional amenity package including 24-hour security and concierge, welcoming foyer with waiting area, party room with full kitchen, library, heated indoor salt-water lap pool, sauna, fitness room, three guest suites and a gated backyard with gazebo and gas BBQs. Ideally located with quick access to the LRT, Westboro Beach and Ottawa River Parkway, and just minutes from the shops, restaurants, cafés, grocery stores and everyday amenities along Richmond Road. A rare opportunity to enjoy spectacular river and sunset views, superb amenities and effortless luxury living in a prime Ottawa location. Condo fees include all utilities. One premium parking and one storage locker are included. Come and see the Metropole and experience first hand what luxury living in Westboro is all about! (id:61072)
Royal LePage Performance Realty
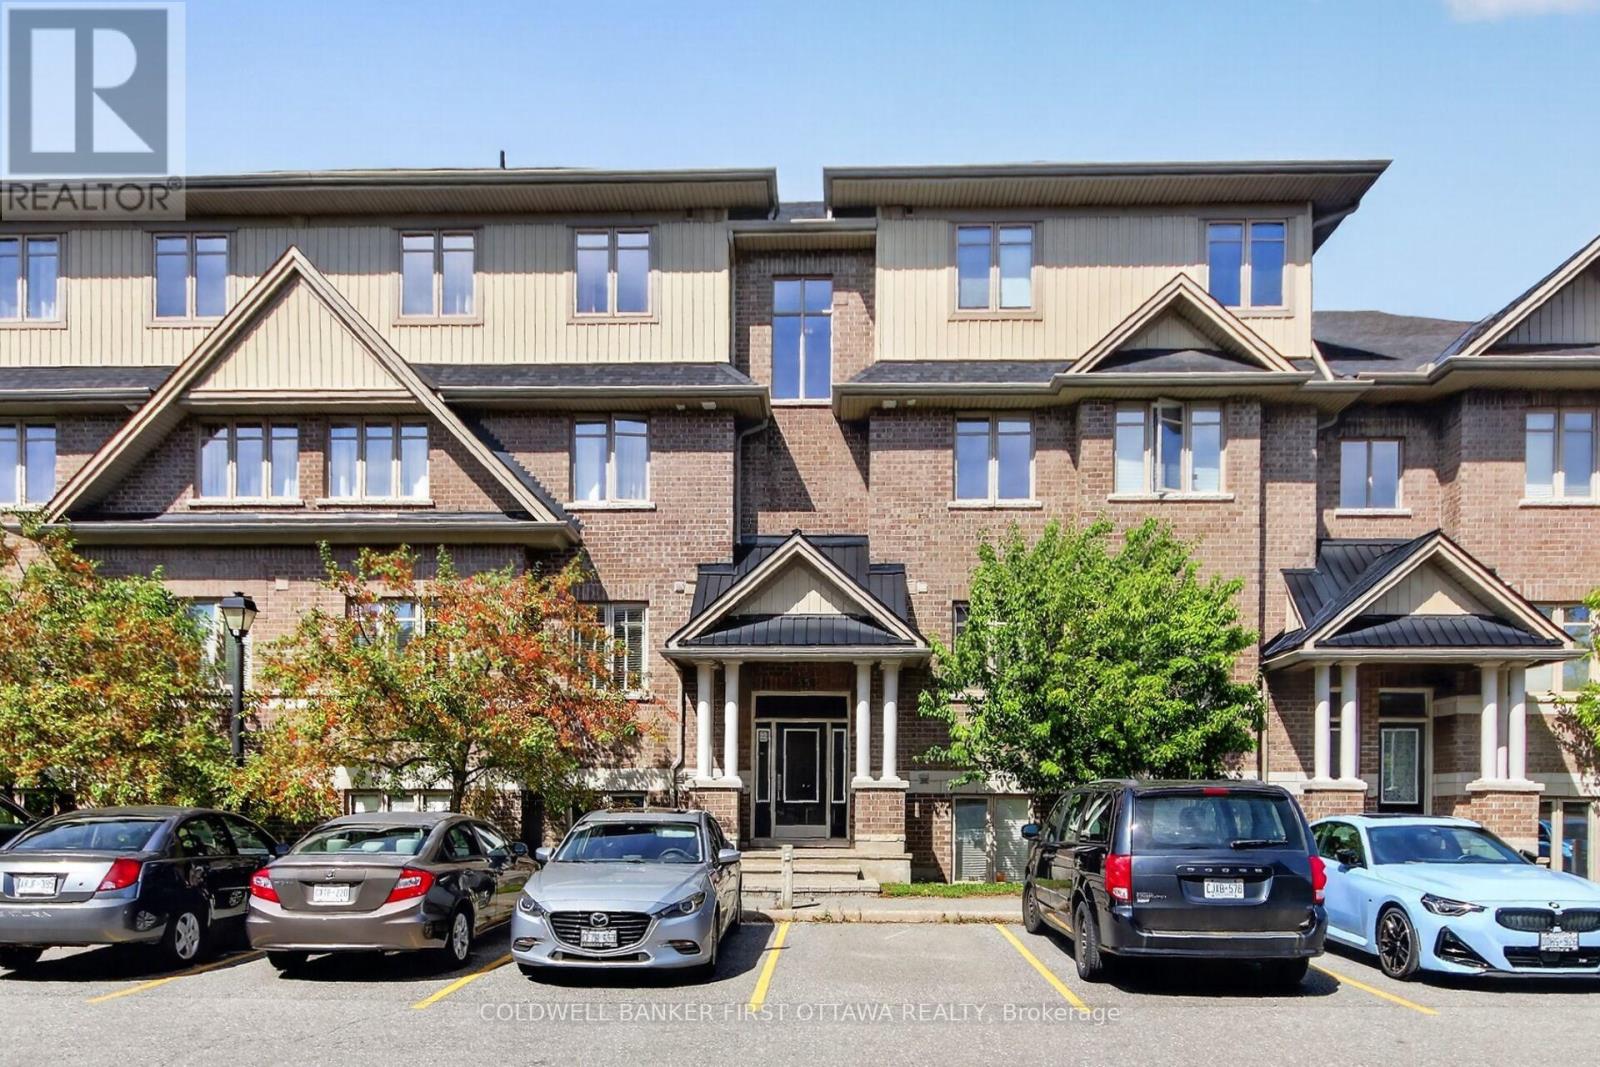
B - 55 Tayside Private
Ottawa, Ontario
Welcome to 55B Tayside Private, a beautifully presented, freshly painted, vacant and move-in ready 2-bedroom, 2-bathroom condo offering effortless single-level living in the heart of Barrhaven. Impeccably well designed with accessibility and comfort in mind, this inviting home features wide hallways, minimal steps and a bright, open-concept layout filled with natural light. The spacious living and dining areas flow seamlessly into an open concept stylish & upgraded kitchen appointed with stainless steel appliances, quartz countertops, ample cabinetry and a contemporary backsplash-perfect for both everyday living and entertaining. A walk-in pantry completes this fabulous kitchen. The generous primary bedroom features a private ensuite & a Walk-in closet, while the versatile second bedroom is ideal for guests, a home office or den. A second full 4-pc bathroom adds to the home's convenience. Step outside to your private balcony/terrace for a quiet place to unwind. One exclusive parking space and access to a bike storage room add to everyday convenience. Ideally located in one of Barrhaven's most convenient neighbourhoods, enjoy living in an exceptional location just minutes from The Marketplace, Costco, Farm Boy, Grocery shopping, restaurants, cafes, parks, high rated schools, transit and major roadways. An outstanding opportunity for first-time buyers, downsizers, professionals or investors seeking stylish, low-maintenance living with everything Barrhaven has to offer close at hand. Book your showing now and do not miss out! (id:61072)
Coldwell Banker First Ottawa Realty
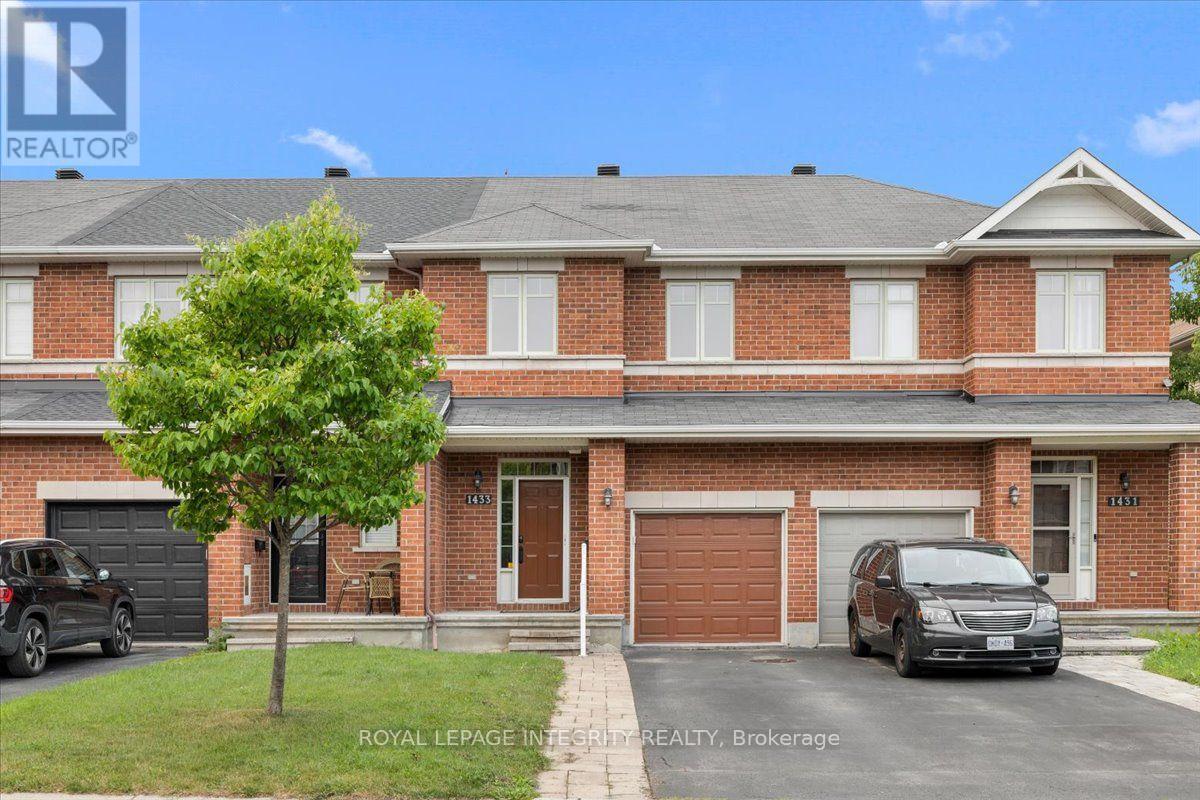
1433 Comfrey Crescent
Ottawa, Ontario
Welcome to 1433 Comfrey Crescent - a stunning 3 bedroom, 3 bathroom Richcraft Carlisle II freehold townhome situated on a quiet, family-oriented street in the desirable Notting Hill community. Pull up to the extended driveway with parking for 2 vehicles and be immediately impressed by the beautiful curb appeal. Inside, the welcoming sunken foyer offers a large closet, inside access to the garage and your first glimpse of the gleaming hardwood floors and smooth 9-foot ceilings that continue throughout the main level. Up a few steps, pass the convenient partial bathroom before entering the bright open concept living space. The spacious living room is flooded with natural light and seamlessly flows into the beautifully updated kitchen featuring granite countertops, white cabinetry, subway tile backsplash, gas stove and a stylish black sink. The dining area is enhanced by thoughtfully designed custom built-in cabinetry with drawers and closed storage, offering exceptional functionality while seamlessly blending both spaces together. Patio doors lead to the fully fenced backyard complete with a large deck, gazebo, green space and storage shed. Upstairs, you'll find a generously sized primary bedroom featuring a walk-in closet and a beautiful 4-piece ensuite with a separate soaker tub and shower. Two additional bedrooms share a full bathroom with a shower/tub combination, while the conveniently located second-floor laundry adds everyday practicality. The fully finished basement extends the living space with a spacious multi-purpose family room anchored by a cozy gas fireplace and large window providing plenty of natural light, along with two generous storage areas, one featuring a utility sink. Enjoy an unbeatable location in the heart of Notting Hill, surrounded by parks, scenic walking trails, top-rated schools, recreation, shopping, dining and everyday conveniences, all while offering quick access to Highway 174 and everything Orléans has to offer. (id:61072)
Royal LePage Integrity Realty
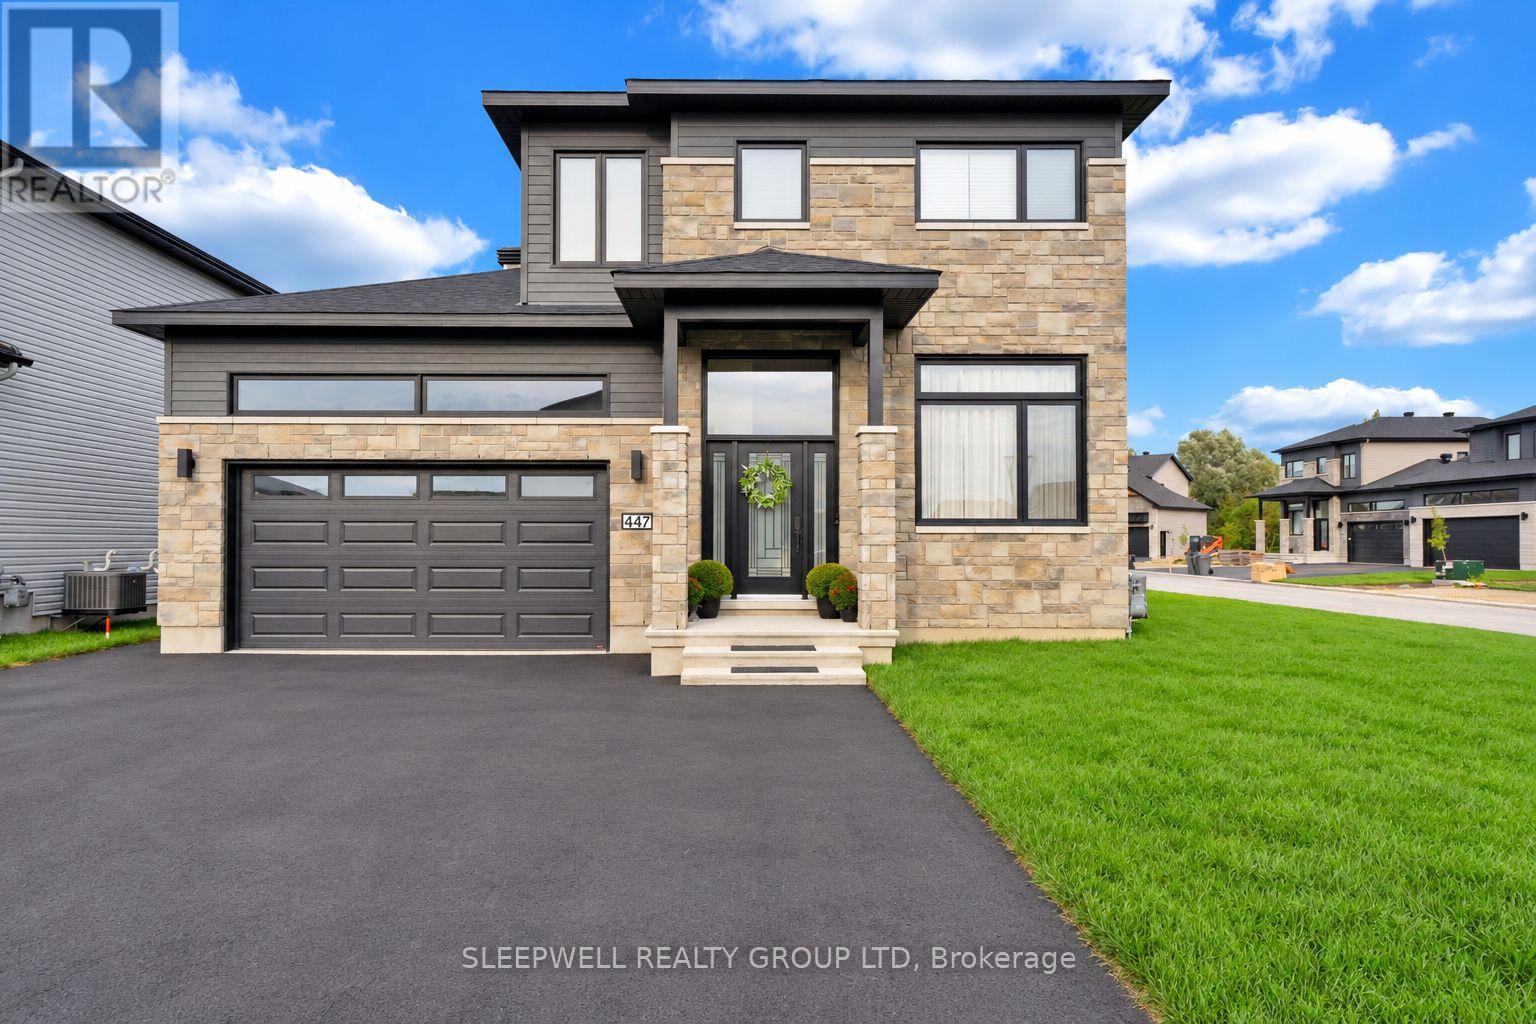
B - 447 Annette Drive
Russell, Ontario
Welcome to this bright and beautifully finished 2-bedroom, 1.5-bath lower-level home offering a surprising amount of space and natural light. With its own private entrance and large windows throughout, the open-concept living area feels bright, modern, and inviting. The kitchen features stainless steel appliances, a large island with plenty of prep and seating space, ample cabinetry, and a separate pantry for additional storage. Both bedrooms are generously sized with excellent closet space, including a primary bedroom with its own convenient ensuite powder room. A full bathroom with tub, in-unit laundry, and two tandem parking spaces add to the everyday convenience. Finished with warm flooring, contemporary fixtures, and a clean neutral palette throughout, this move-in-ready home offers comfortable, low-maintenance living in a quiet residential neighbourhood. (id:61072)
Sleepwell Realty Group Ltd
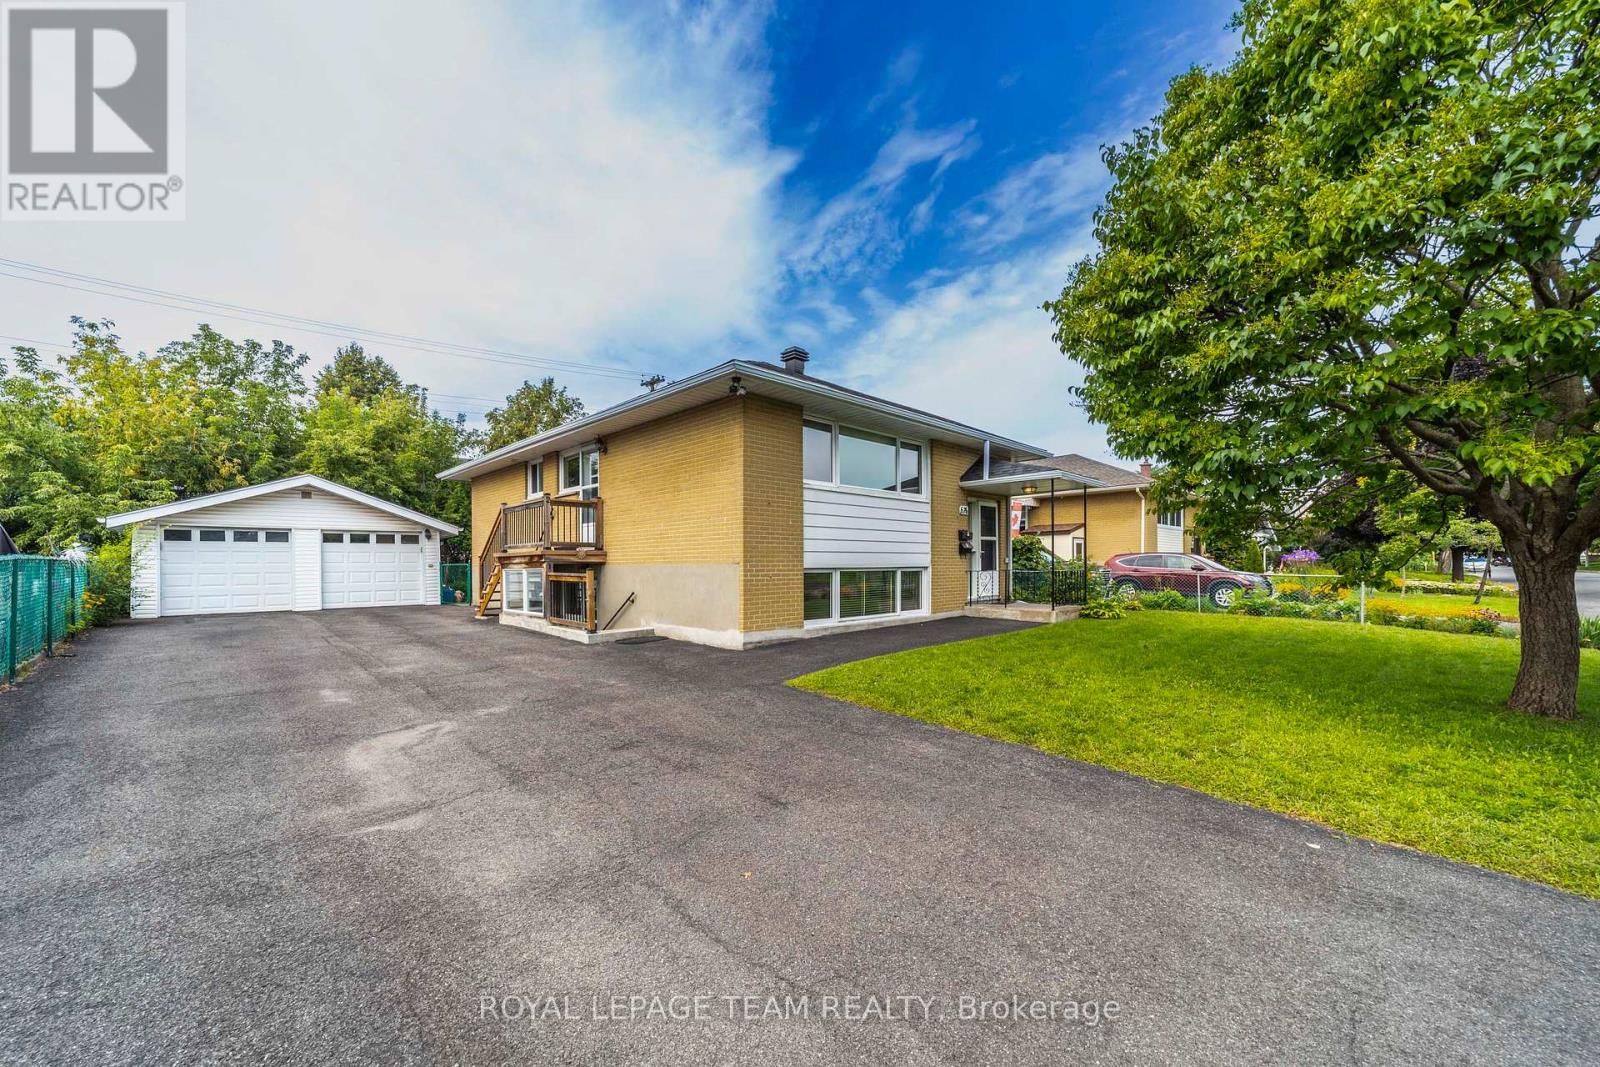
676 Borthwick Avenue
Ottawa, Ontario
A rare combination of space, parking and income potential in a highly convenient Ottawa location. This well-maintained all-brick two-unit property sits on a large lot and features a spacious 3-bedroom upper unit and 2-bedroom lower unit, each with separate interior and exterior entrances. The flexible layout is ideal for investors, extended families or an owner-occupant seeking rental income. An exceptional parking package includes six surface parking spaces plus a detached two-car garage, providing ample room for residents, guests, vehicles and storage. The large lot also features a private fenced yard, offering valuable outdoor space. Both units have separate heat and hydro, while the upper unit features central air conditioning. Shared Coin-A-Matic laundry facilities are conveniently located within the building. The location provides easy access to a wide range of shopping, dining, groceries, services and entertainment. Costco, Gloucester Centre, grocery stores, restaurants, Canadian Tire and other everyday amenities are nearby. St-Laurent and Blair LRT Stations provides convenient transit connections, while Highway 174 offers easy access throughout Ottawa. Ideally positioned near major employment and institutional destinations including Montfort Hospital, NRC, CMHC, La Cité Collegiale and CSIS/CSE, with downtown Ottawa also readily accessible. **Photos pre-date current occupancy** (id:61072)
Royal LePage Team Realty
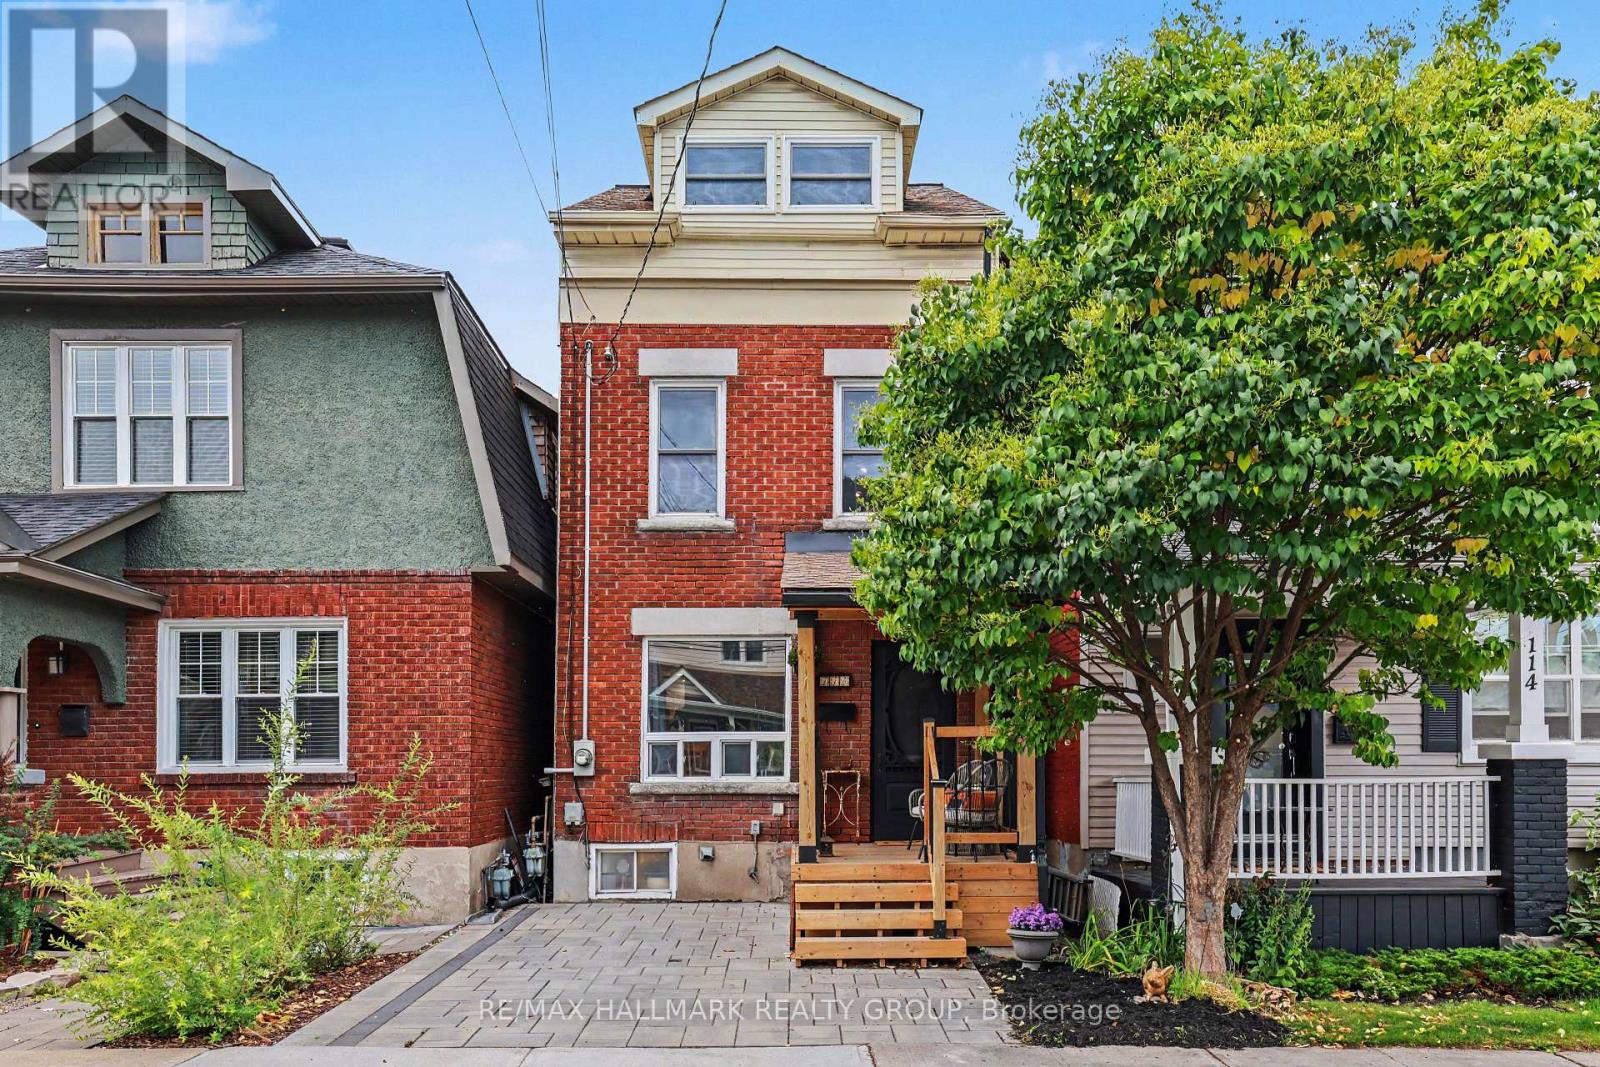
116 Hamilton Avenue N
Ottawa, Ontario
UNIQUE, FUN & FULL OF PERSONALITY! Welcome to 116 Hamilton Ave. N! For 30 years the owners have created a wonderfully renovated 3-bedroom, 2-full-bath detached home tucked away on a family-friendly dead-end street in the heart of Hintonburg/Wellington Village. The open-concept main floor is made for entertaining, with a gorgeous kitchen featuring Brazilian Emerald Green granite, stainless steel appliances and plenty of style. Step outside to your private deck - perfect for morning coffee or unwinding after a long day. Upstairs, discover a spacious, oversized bathroom complete with shower and Jacuzzi tub, bedroom and sitting area. You then head to the bright 3rd-floor loft, where four skylights illuminate two open loft bedrooms - use them for sleeping, working, creating or whatever suits you! In the basement you will find laundry, lots of storage, a workbench and another full bathroom. Outside, enjoy a welcoming porch and parking for one car. With great neighbours, plenty of street activity and Hintonburg's restaurants, shops, the Parkdale Market, schools, parks and highway access just steps away, this is a home - and a neighbourhood - you'll love coming home to! (id:61072)
RE/MAX Hallmark Realty Group

248 Bulrush Crescent
Ottawa, Ontario
Welcome to this beautifully maintained end unit Tamarack bungalow set in the heart of Findlay Creek, offering a warm blend of comfort, quality, and thoughtful design. The main level features bright, open-concept living with hardwood floors, large windows, and a seamless flow between the living and dining spaces. The kitchen is equipped with rich cabinetry, stainless steel appliances (New fridge 2026), ample counter space, and a central island perfect for everyday meals or hosting family and friends. The spacious primary bedroom includes a walk-in closet and a well-appointed ensuite with a glass shower, while the front office provides a quiet, versatile area ideal for remote work or hobbies. The finished lower level adds exceptional living space with a comfortable recreation room, guest bedroom, full bath, and generous storage. Step outside to a private backyard featuring a deck, lattice privacy screen, and mature landscaping that creates a peaceful outdoor retreat. This home is nestled in one of Ottawa's most desirable and fast-growing communities. Findlay Creek is known for its family-friendly atmosphere, beautifully planned parks, walking trails, and strong sense of community. Residents enjoy convenient access to schools, childcare, grocery stores, cafés, fitness centres, and a variety of local shops. The neighbourhood continues to expand with new amenities, making it an appealing choice for homeowners seeking long-term value. With nearby transit options and quick access to major roadways, commuting across the city is easy and efficient. This property offers the perfect balance of modern living, natural surroundings, and everyday convenience. Must see, Book your showing today! (id:61072)
RE/MAX Affiliates Results Realty Inc.
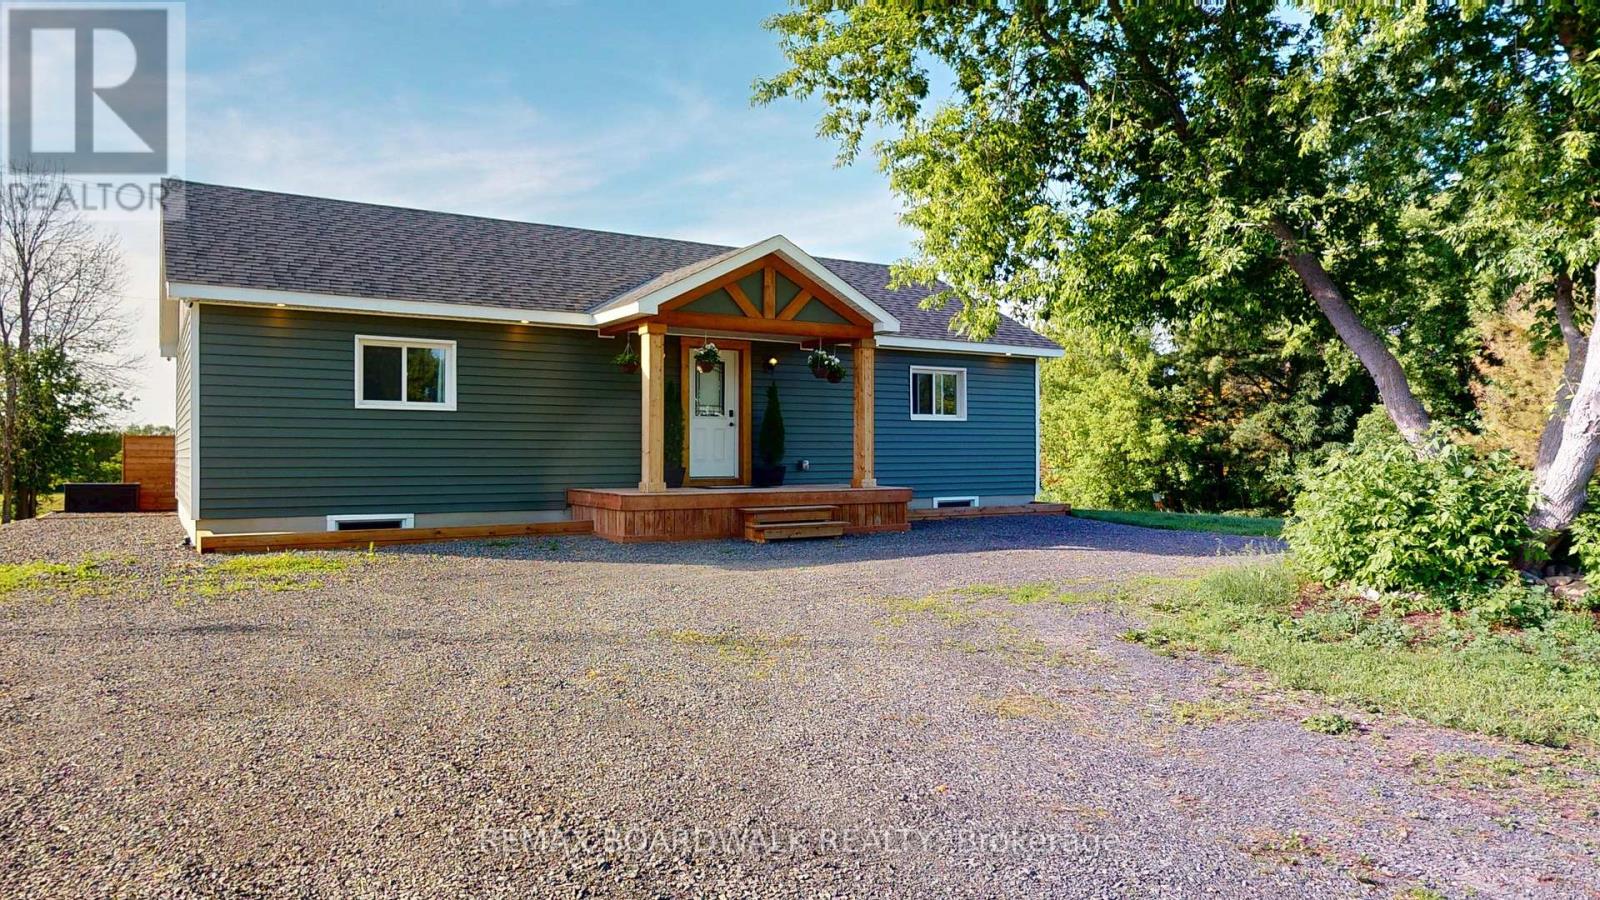
1300 Brouseville Road
Edwardsburgh/cardinal, Ontario
Built in 2024, this three-bedroom home offers comfortable country living in a peaceful rural setting, while still being conveniently located just minutes from Highway 401 and Highway 416.The bright, open-concept main floor features vaulted ceilings, plenty of natural light, a dedicated laundry room, and three comfortable bedrooms, each with its own closet. The primary bedroom measures approximately 12.1' x 12.3', the second bedroom is approximately 13' x 10', and the third is approximately 12.1' x 10.1'. A full bathroom completes the main level, offering practical one-level living for families, first-time buyers, downsizers, or anyone looking for a newer home with a functional layout.The walkout basement provides excellent potential for additional living space or a future secondary suite. One bedroom area is already framed with an installed door and soundproofing, along with an egress window. Bathroom plumbing has been roughed in, and there is plenty of room to create a kitchen and living area. Whether you need space for extended family, a teenager, a home office, or potential rental use, the possibilities are there, subject to required approvals.Outside, enjoy your morning coffee on the deck, gather around the fire pit, or take advantage of the nearby off-road trail. Spencerville is approximately 10 minutes away and Prescott approximately 15 minutes, putting everyday amenities within easy reach.A newer home with a peaceful setting, generous potential, and convenient access to surrounding communities - ready for you to make it your own. (id:61072)
RE/MAX Boardwalk Realty
