

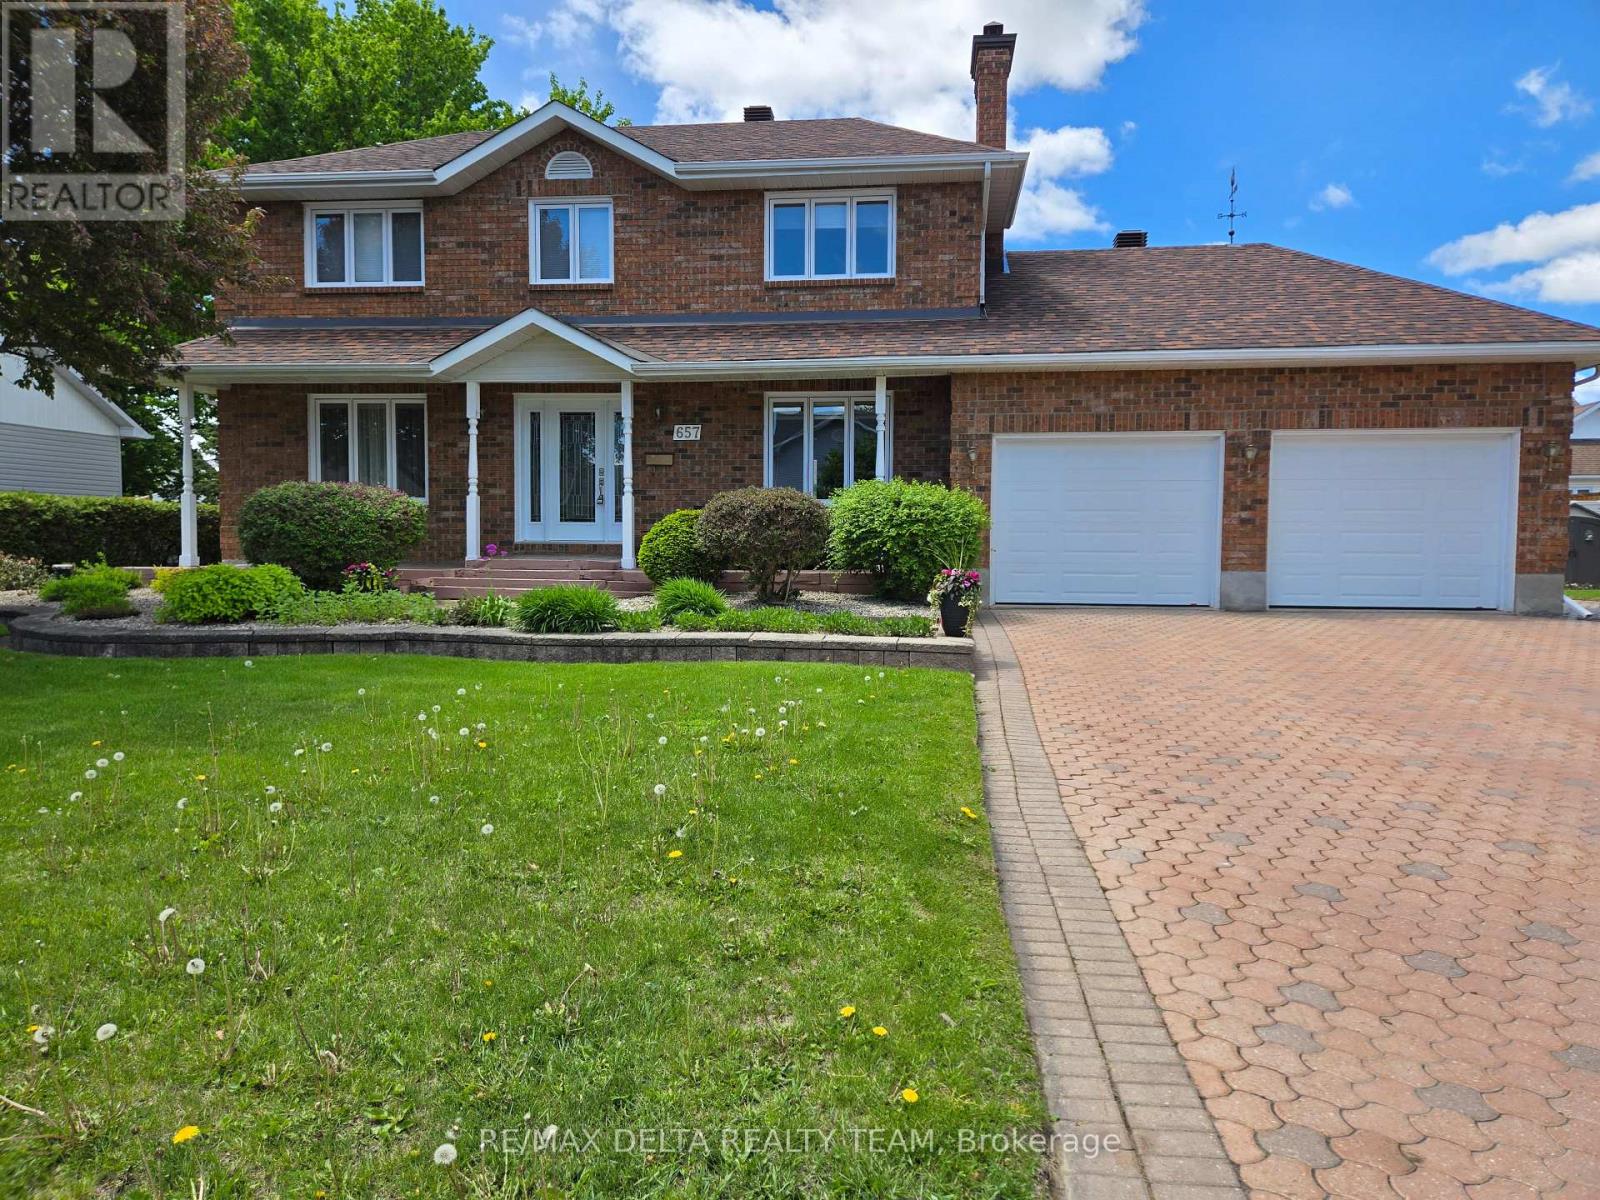
657 Ste Anne Street
Casselman, Ontario
Welcome to this beautifully maintained, custom-built all-brick two-storey home, proudly offered by its original owner. Expertly crafted by Melanie Construction, this 4-bedroom residence showcases quality workmanship and thoughtful design throughout.This home has been exceptionally well cared for and offers a functional layout ideal for family living. The spacious double garage provides the added convenience of direct access to the basement-perfect for additional storage, a workshop, or future living space potential.Over the years, the home has seen valuable upgrades that enhance both comfort and efficiency, including added insulation, a newer furnace, and an updated hot water tank-providing peace of mind for years to come.Situated on an extra-wide lot in the charming village of Casselman, the property offers both space and privacy while still being close to everything you need. Enjoy quick and easy access to Highway 417, making commuting a breeze, along with proximity to local amenities, schools, shopping, and services.A rare opportunity to own a solid, custom-built home in a desirable and growing community-this property truly reflects pride of ownership inside and out. (id:61072)
RE/MAX Delta Realty Team
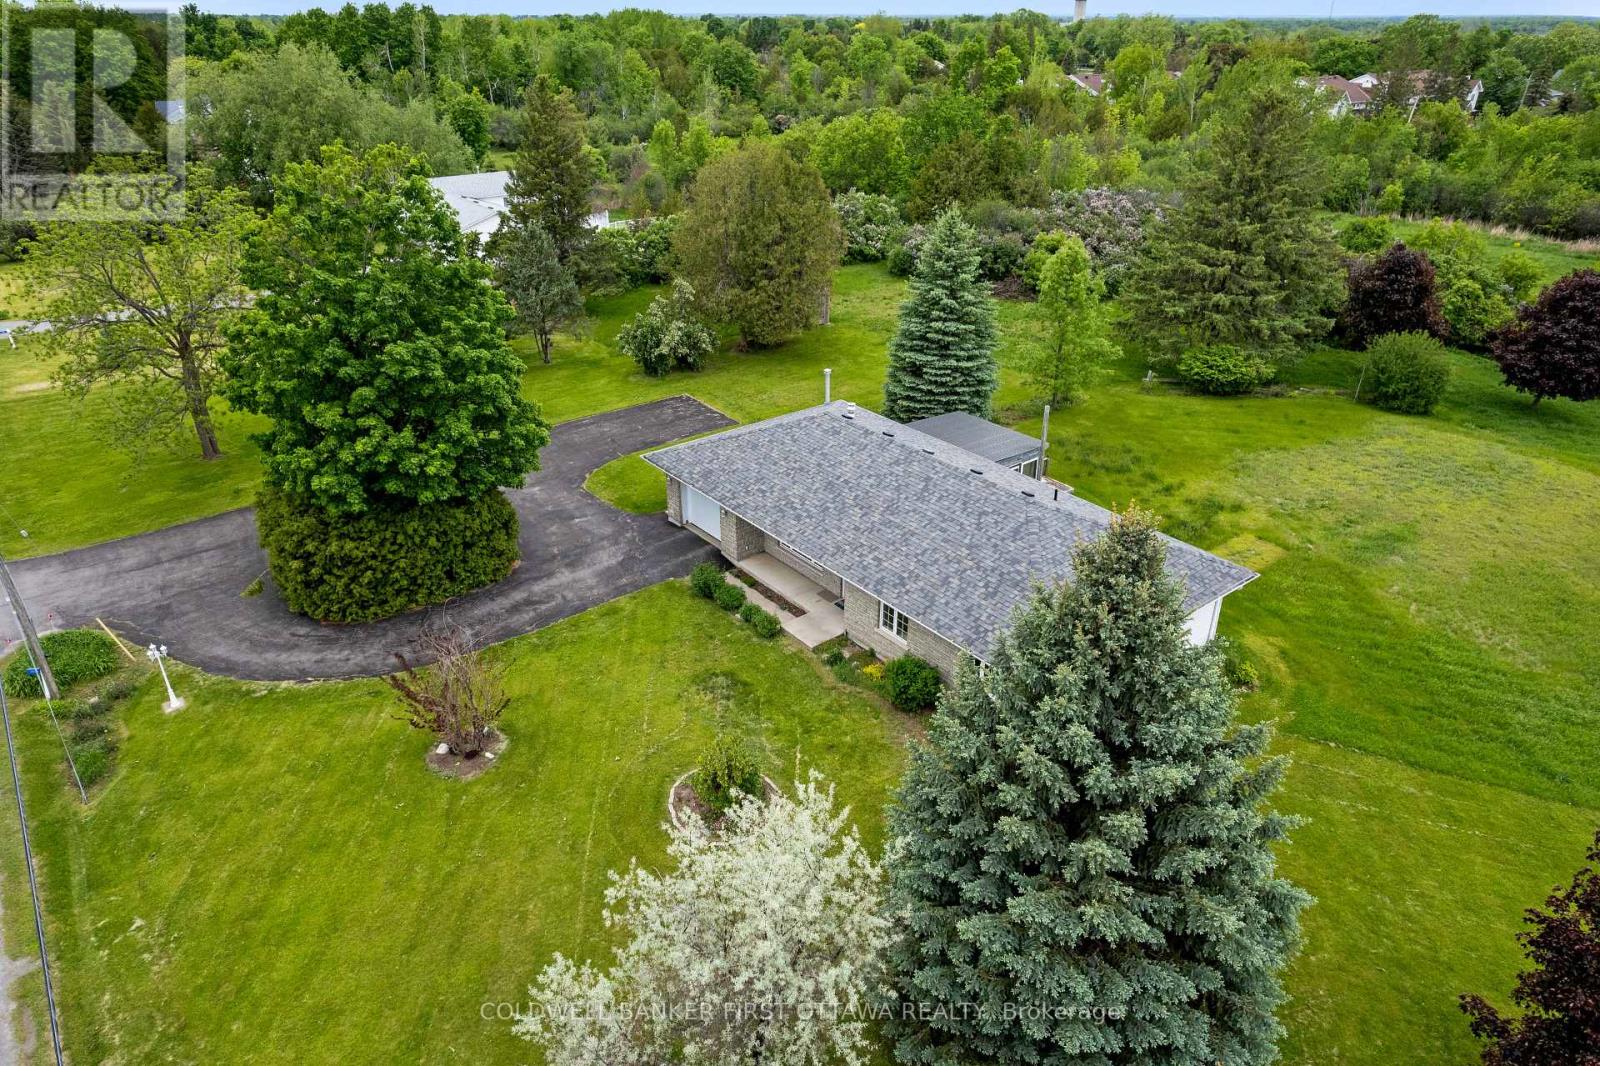
363 Napoleon Street
Carleton Place, Ontario
Two country acres on the edge of Carleton Place, and a custom ICF bungalow built to keep the heating bills low and the comfort high. Heated radiant floors run through every room, so you feel it the second you step out of bed on a January morning. Inside, the open floor plan easily transitions between everyday family life and hosting friends and family The living room anchors around a large window and a stone fireplace with gas insert. Off the dining area, patio doors open to a covered patio for the long stretch of three season evenings. The white, bright kitchen works hard with a peninsula, wraparound cabinets and a pantry cupboard. The primary bedroom has a walk in closet and a door to the 4pc bath, where a soaker tub and separate rainhead shower mean nobody has to compromise. The attached insulated garage features an inside entrance from the utility room, 8' ceilings, and a 250V compressor plug ready for projects. Outside is where the two acres earn their keep. Mature trees, extensive lilac bushes, open lawn, a paved circular driveway, and two storage sheds. Roof reshingled in 2018 with 30 year architectural shingles. Underground wiring to the home and Bell fibre already in place. Backing onto the Ottawa Valley Rail Trail, you can walk/bike straight into downtown Carleton Place and beyond. At almost 300 km in length, the trail extends all across the Ottawa Valley, easily accessed right from your backyard. Energy smart, low maintenance, and minutes from town. Book your showing before it's gone. (id:61072)
Coldwell Banker First Ottawa Realty
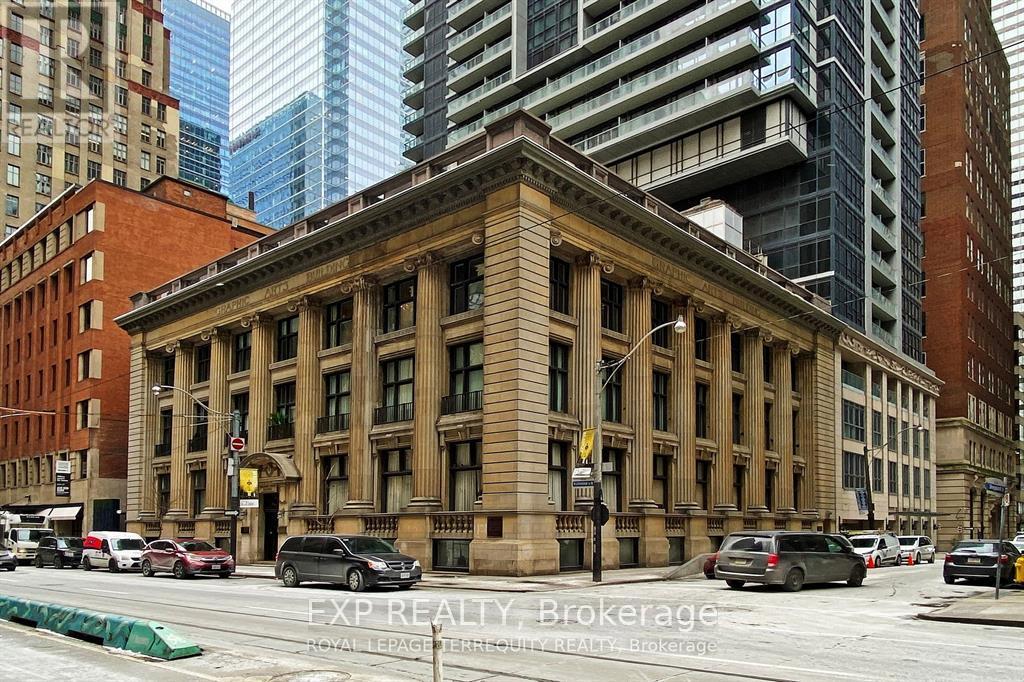
73 Richmond Street W
Toronto, Ontario
AVAILABLE IMMEDIATELY. Rarely available penthouse office space in the highly sought after Graphic Arts building. Located in the middle of financial core. Enjoy lots of natural light with a huge wrap around balcony. This space is perfectly suited for professional uses ranging from financial services, legal, accounting, real estate and tech. Office furniture available. Net lease. (id:61072)
Exp Realty
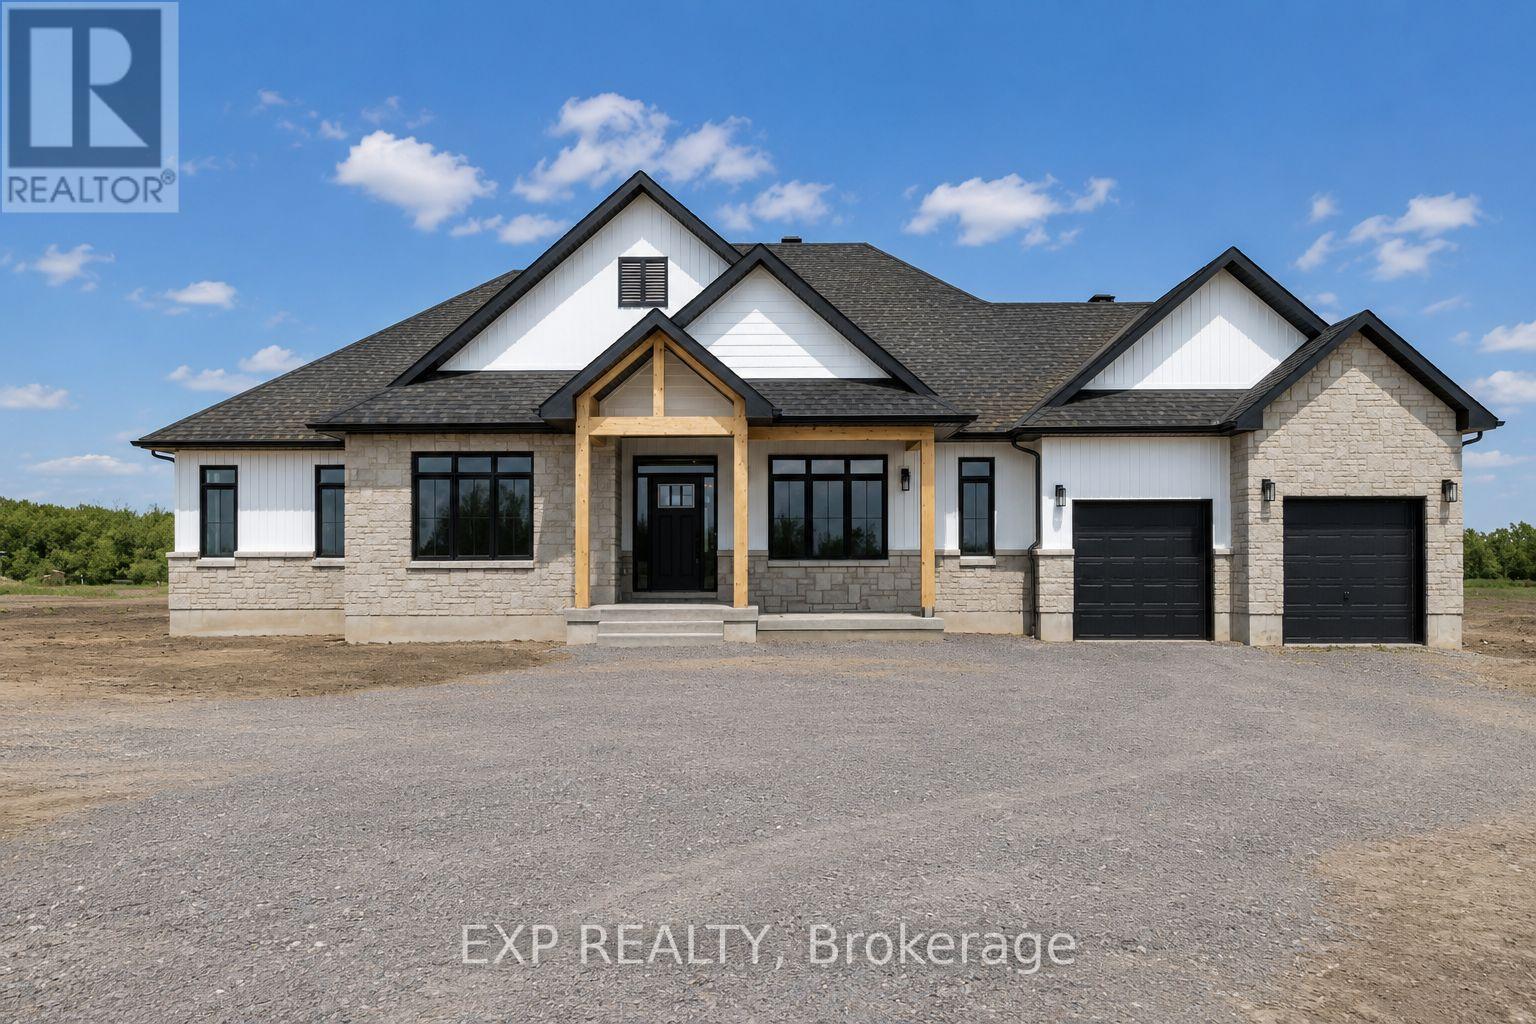
479 Guy Welsh Drive
Drummond/north Elmsley, Ontario
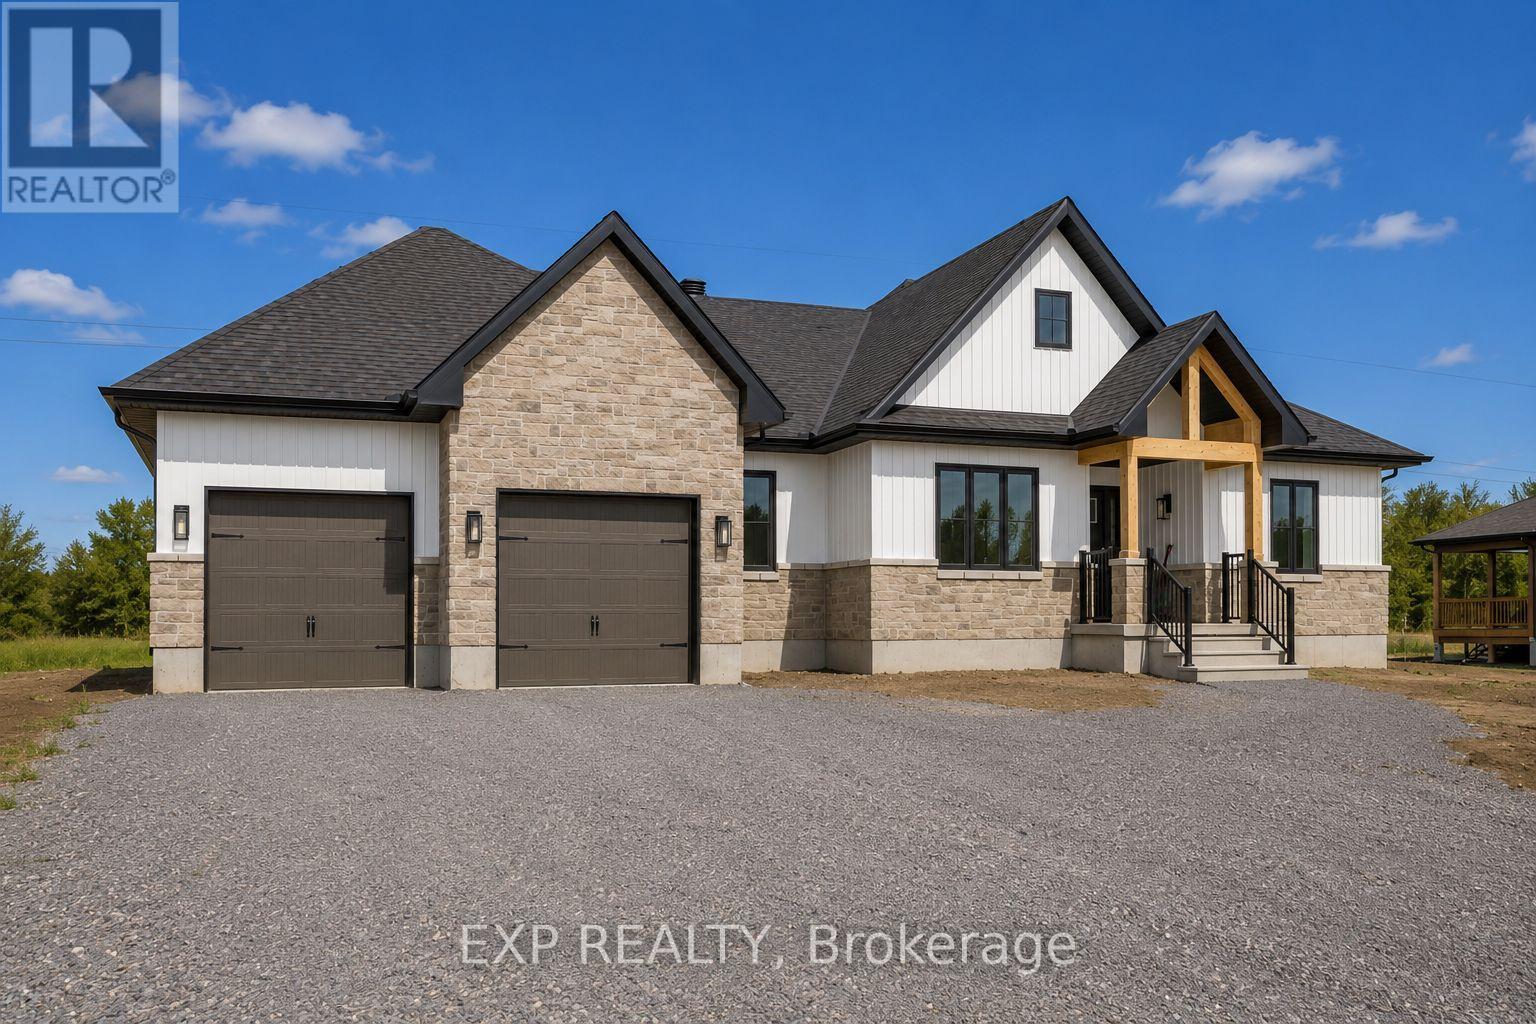
TO BE BUILT. The Sussex model by Park View Homes offers approximately 2250 sq.ft. of thoughtfully designed living space in the peaceful community of Burns Farm Estates, minutes from the historic Town of Perth. Set on a premium lot, this ENERGY STAR certified bungalow blends quality craftsmanship, modern comfort and exceptional efficiency. Ideally located for an easy commute to Ottawa or Kingston, Burns Farm Estates offers spacious lots, a welcoming atmosphere, and the perfect balance of rural tranquility and everyday convenience. Personalize your home by selecting the finishes that suit your style, from cabinetry and countertops to flooring and tile. The open-concept main level features 9-foot ceilings, wide-plank laminate flooring, and bright, spacious living and dining areas. The designer kitchen is finished with quartz countertops, tile backsplash and custom cabinetry, creating a stylish and functional heart of the home. This 4 bedroom, 2.5 bath layout includes a spacious primary retreat with a luxurious 5-piece ensuite featuring double sinks and a freestanding tub, plus three additional bedrooms ideal for family, guests, or a home office. High-performance construction, including triple-glazed windows and advanced airtightness, provides year-round comfort and energy savings. Covered front and rear porches offer the perfect spaces to relax or entertain while enjoying the surrounding natural setting. Double-car garage. Optional walkout basement available as an upgrade. Built by trusted local builder Park View Homes and backed by a full Tarion warranty. **Price reflects potential HST rebate credits for qualifying buyers; subject to eligibility and final government implementation.** (id:61072)
Exp Realty
501 Guy Welsh Drive
Drummond/north Elmsley, Ontario
TO BE BUILT! The Morewood Model by Park View Homes offers approximately 1800 sq. ft. of thoughtfully designed living space in the peaceful community of Burns Farm Estates, just outside the historic Town of Perth. Ideally located for commuters to Ottawa and Kingston, this welcoming new subdivision combines rural tranquility with everyday convenience, spacious lots and the opportunity to personalize your finishes, from flooring and cabinetry to kitchen details and tile selections. This ENERGY STAR certified home is designed for modern comfort and efficiency, with an optional walkout basement upgrade available. Featuring 4 bedrooms and 2 bathrooms, the bright open-concept layout is ideal for families, professionals, or retirees alike. The main floor showcases soaring 9-foot ceilings, wide-plank flooring, and spacious living and dining areas filled with natural light. The stylish kitchen is finished with quartz countertops, tile backsplash, and sleek designer cabinetry, creating a functional and inviting heart of the home.The primary bedroom offers a peaceful retreat, while additional bedrooms provide flexible space for family, guests or a home office. Built with quality and performance in mind, this home includes triple-glazed windows and energy-efficient systems designed to enhance year-round comfort while reducing utility costs. Covered front and rear porches provide the perfect spaces to relax, entertain, or enjoy the surrounding natural setting.Surrounded by nature and thoughtfully planned for comfortable living, Burns Farm Estates offers country living at its finest without sacrificing modern conveniences. Buy with confidence from trusted local builder Park View Homes, backed by a full Tarion warranty. **Price reflects potential HST rebate credits for qualifying buyers; subject to eligibility and final government implementation.** (id:61072)
Exp Realty
471 Guy Welsh Drive
Drummond/north Elmsley, Ontario
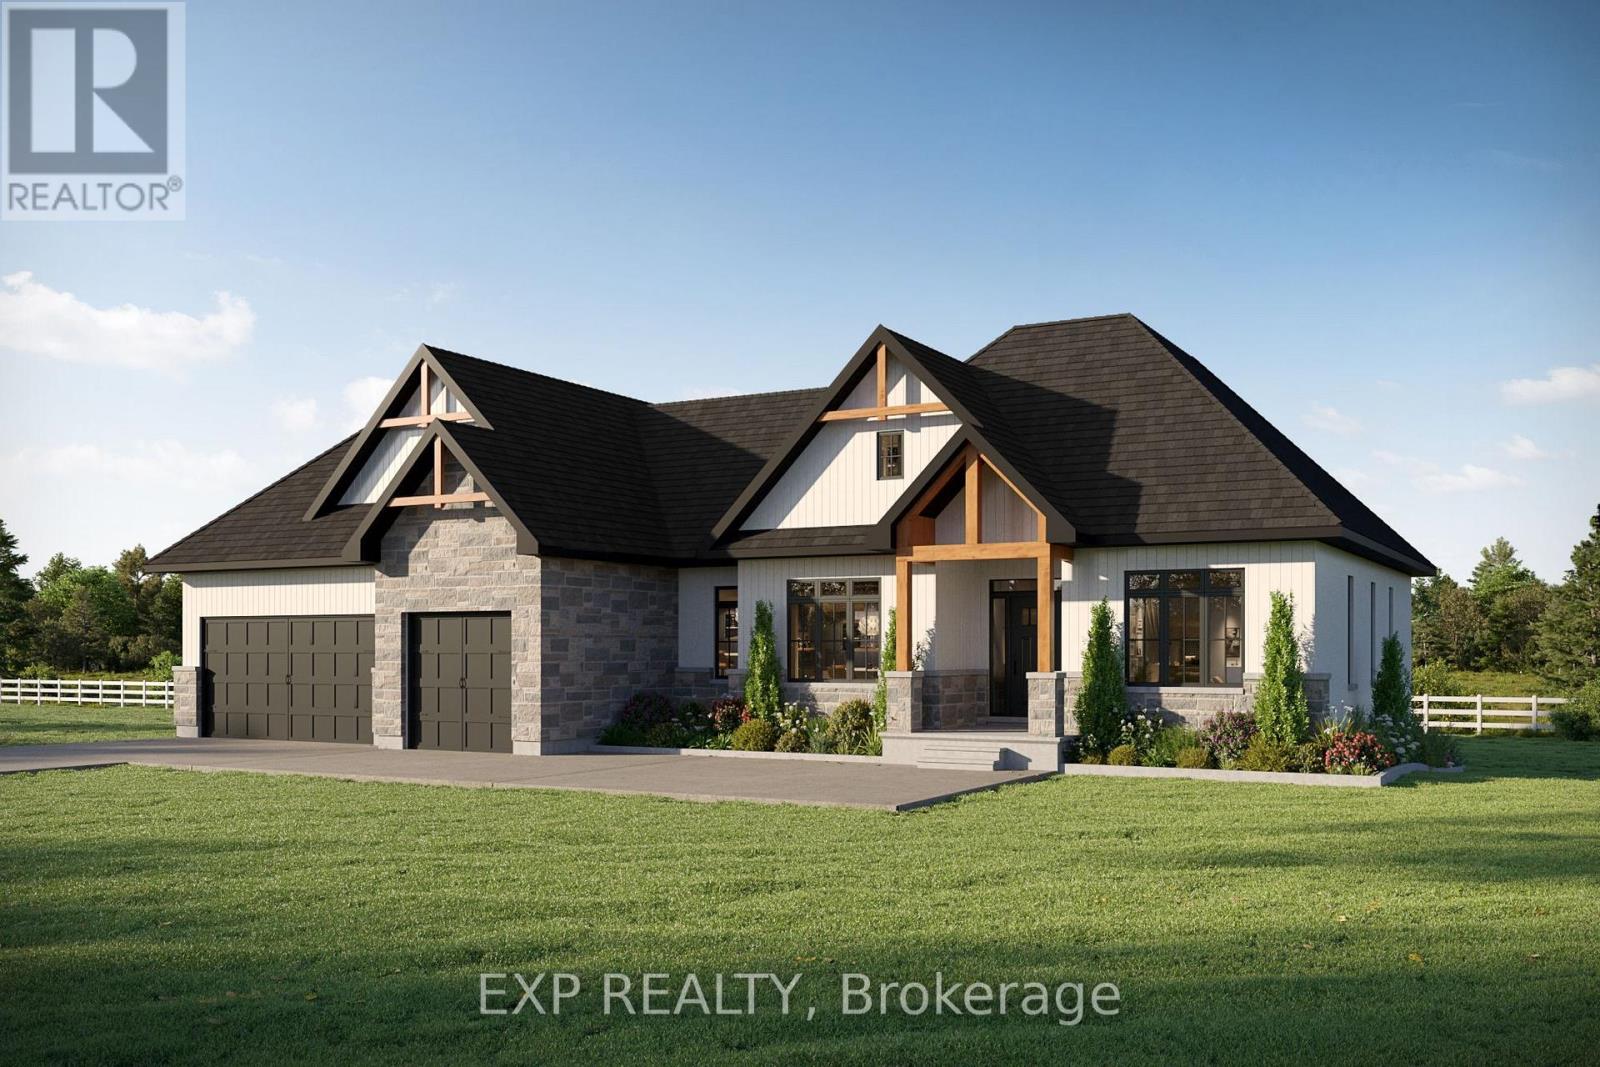
TO BE BUILT! Introducing the MOREWOOD PLUS model by Park View Homes - a thoughtfully designed Energy Star certified home that blends style & modern comfort in the peaceful community of Burns Farm Estates, minutes from the historic Town of Perth. Offering the perfect balance of rural tranquility & everyday convenience, this new subdivision is ideally located for an easy commute to Ottawa & Kingston. With approximately 2122 sq.ft. of living space (& WALKOUT BASEMENT option) the layout features 4 bedrooms, 2.5 bathrooms & triple-car garage - ideal for families or those seeking additional room to live, work & entertain. Inside, 9-ft. ceilings & refined finishes create a bright, welcoming atmosphere, while the cathedral ceiling in the living room adds an architectural focal point. The open-concept living area is designed for both everyday comfort & entertaining, featuring wide-plank laminate flooring, a gas fireplace with wood mantle & a stylish kitchen with quartz countertops, tile backsplash & modern cabinetry. The primary suite offers a private retreat with walk-in closet & spa-inspired ensuite featuring a double vanity with quartz counters, glass-enclosed shower & freestanding tub. Additional highlights include triple-glazed windows, advanced airtightness construction, pot lighting, a convenient laundry room with cabinetry & sink, covered front porch & rear deck. Built with performance & efficiency in mind, this home is designed to provide year-round comfort & lower utility costs. Burns Farm Estates offers spacious lots, a welcoming atmosphere & the opportunity to personalize your finishes. Surrounded by nature while remaining close to all amenities, this is country living at its finest. Buy with confidence backed by the trusted craftsmanship of Park View Homes and full Tarion warranty coverage. **Price reflects potential HST rebate credits for qualifying buyers; subject to eligibility and final government implementation.** (id:61072)
Exp Realty
208 - 15 Findlay Avenue
Carleton Place, Ontario
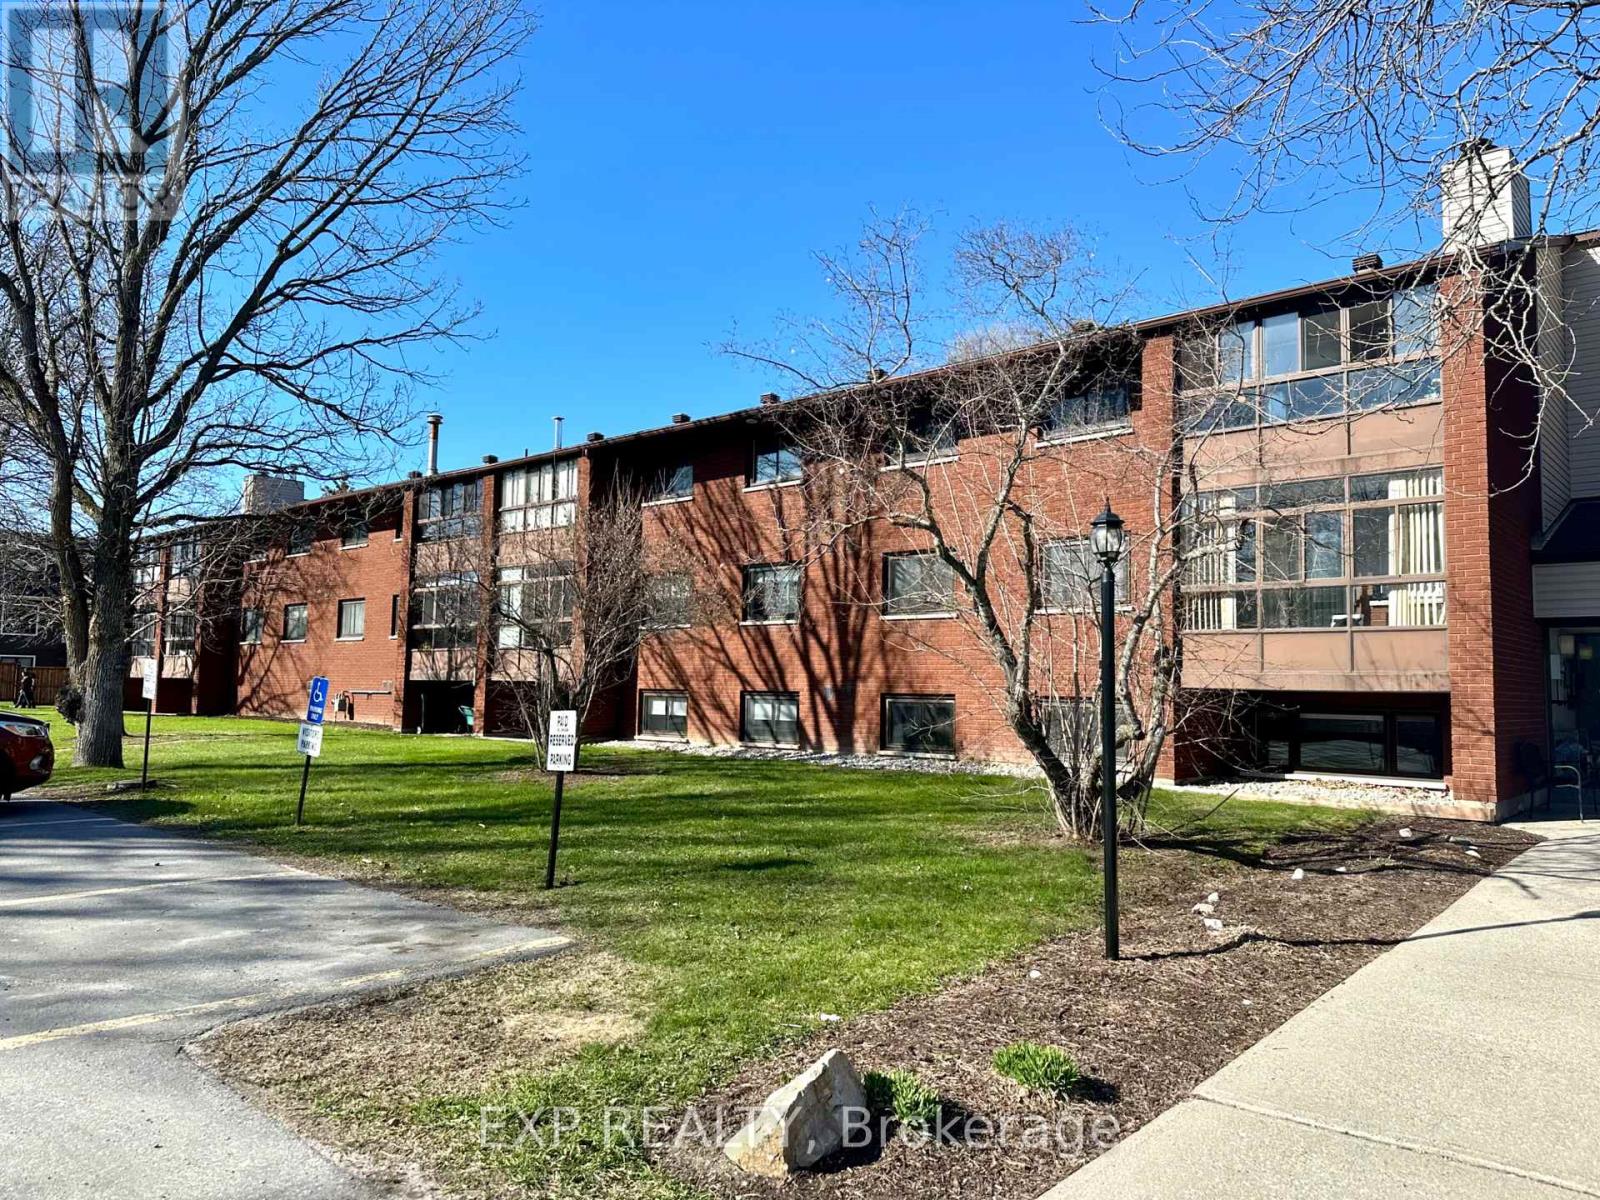
Welcome to easy living in Carleton Place! This bright and well-kept 2-bedroom condo is located on the second level and offers a comfortable, low-maintenance lifestyle. Enjoy the added living space of the enclosed sunroom-perfect for morning coffee, reading, or relaxing year-round.Inside, you'll find in-unit laundry, a functional kitchen with stainless steel appliances and upgraded countertops, plus freshly shampooed rugs for a clean and refreshed feel. A parking space and storage locker are included, with additional coin-operated laundry conveniently located in the basement.Vacant and move-in ready, immediate possession is available.Located in the welcoming community of Carleton Place, you'll be close to shops, restaurants, parks, walking trails, and the charming downtown core along the Mississippi River. Enjoy small-town charm with everyday amenities nearby and an easy commute to Ottawa. A wonderful place to call home! (id:61072)
Exp Realty

322 Perrier Avenue
Ottawa, Ontario
Luxury meets futuristic in this one of a kind custom home, featuring a heated driveway, walkway and exterior stairs! The 5x9 custom pivot door leads into a sleek foyer with custom cabinetry and wood accents peeking into the oversized formal dining room with a wall feature, bar and wine rack. Followed by a dream kitchen with high end appliances, hidden coffee bar and custom 3D maple/resin slab with waterfall. Open living space showcases a tiled fireplace and recessed tv, office with white oak floating desk and a massive deck w speakers and included hot tub. Whole main floor has heated floors and is complemented by LEDs throughout. Second floor features a primary with a balcony, spa-like en suite boasting a skylight in the shower and a huge millworked walk-in closet! Second floor continues with a full size laundry room, two large bedrooms and a full bath. Lower SDU has a heated outdoor walkway, modern kitchen with epoxy floors and in-unit laundry. All main blinds are automated, speakers throughout the house.An absolute must see! SDU can be opened up to form a basement from the main unit! Come and see what this wonderful community has to offer! Make sure to check out the amazing day / night comparison photos! (id:61072)
Lpt Realty
355 County Road 16 Road
Elizabethtown-Kitley, Ontario
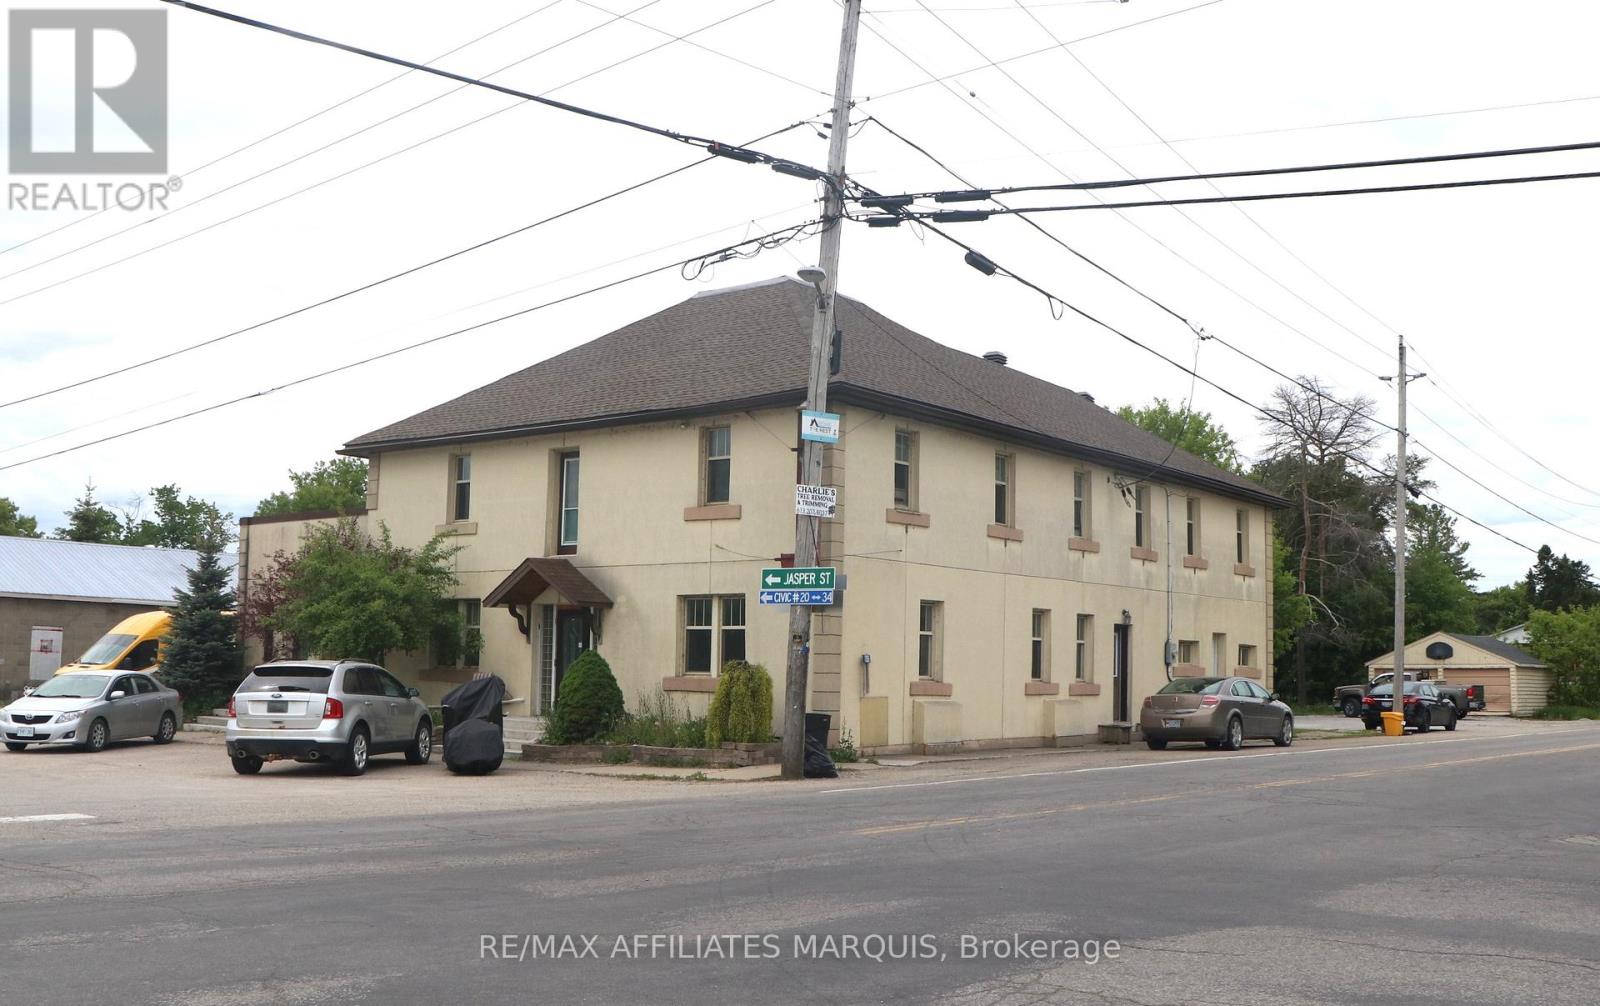
CASH COW INVESTMENT OPPORTUNITY - Welcome to 355 County Road 16, Jasper, Ontario - the former historic Jasper Hotel, thoughtfully converted into a 9-unit residential income property offering strong cash flow and long-term investment potential. This unique building combines small-town charm with stable rental income and features a diverse unit mix consisting of: 1 x Three-Bedroom Townhouse-Style Apartment, 2 x One-Bedroom Apartments, 3 x Studio Apartments, 3 x Single Rooms. Situated in the heart of Jasper, this landmark property has been repurposed into cozy apartments; investors will appreciate the multiple income streams. The property's location offers the perfect balance of rural living and urban accessibility. Residents enjoy a peaceful small-town setting while remaining just minutes from Smiths Falls and within easy reach of Ottawa. Sports and entertainment enthusiasts will appreciate being only a 49-minute drive from the home of the Ottawa Senators, Canadian Tire Centre, making NHL games, concerts, and major events easily accessible. (id:61072)
RE/MAX Affiliates Marquis
1979 Prince Of Wales Drive
Ottawa, Ontario
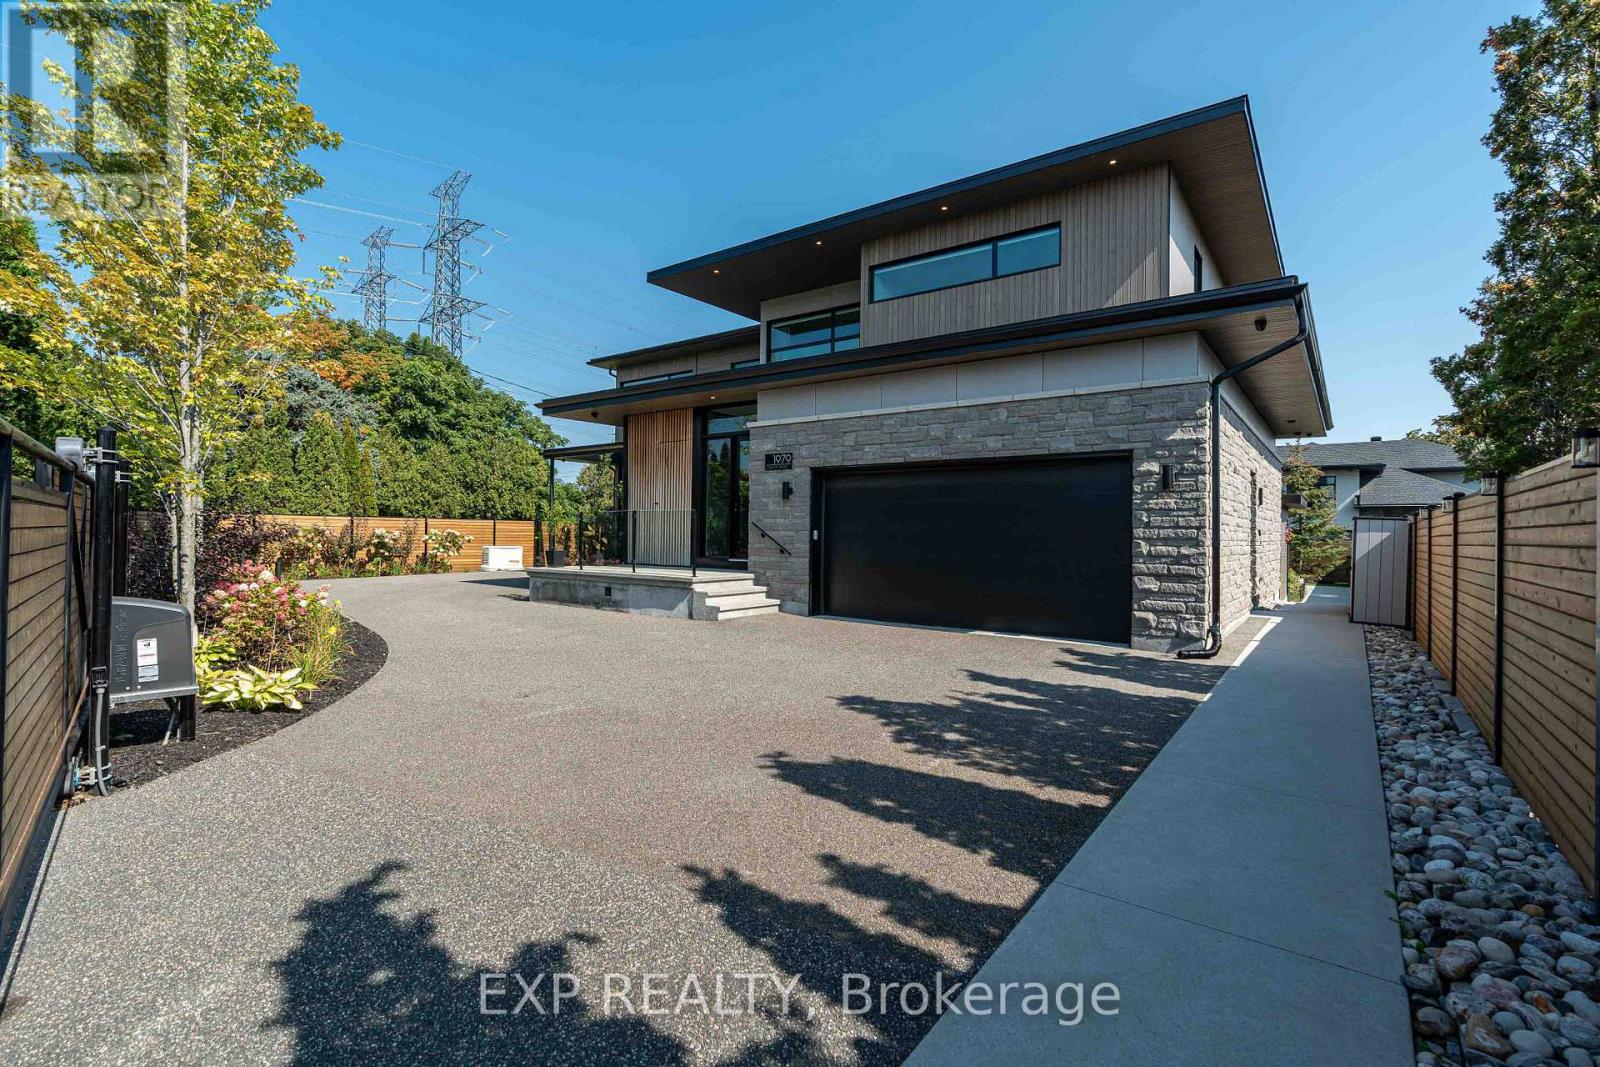
Experience unparalleled luxury & architectural masterpiece offering over 5,000 sq. ft. of meticulously finished space across three levels. This custom-built luxurious home is a rare blend of refined design, modern function, and exceptional craftsmanship & energy efficient. Featuring 5 bedrooms, 4 full bathrooms, a powder room, custom made circuital staircase, an Garaventa Elevator access to all 4 floors, & a 3-car garage with a hoist system, this estate offers space & convenience for upscale living. Inside, enjoy 10 ceilings, foor-to-ceiling European windows, hardwood and porcelain flooring, designer lighting (Bocci, Cattelan Italia, Arteriors), & four replaces including a stunning suspended outdoor Gyrofocus wood-burning centrepiece.The Downsview kitchen by Astro Design is a chefs dream with Thermidor appliances, built-in coffee bar, and a fully equipped walk-in pantry that can be concealed. The luxurious primary suite features a spa-like ensuite, walk-in closet, gas replace, and drop-down ceiling TV.The fully finished basement includes radiant indoor heating, a bedroom, office, gym, a second laundry room, 3 pc bathroom, rec-room, wine room, and concrete cold storage cantina and walk-out basement. Outside, the private landscaped yard includes a heated saltwater pool, 8-person hot tub with a motorized pergola, three covered patios, custom metal exterior staircase, and water views from the second foor terrace. Additional features: Generac whole-home power system, custom fencing and gate with intercom, 6camera app-controlled security, permeable Pure Pave driveway, irrigation system, and two full laundry rooms.This rare luxury home must be seen to be appreciated. Perfectly suited for multigenerational living, with smart accessibility features for effortless comfort. (id:61072)
Exp Realty
101 - 11 Rosemount Avenue
Ottawa, Ontario
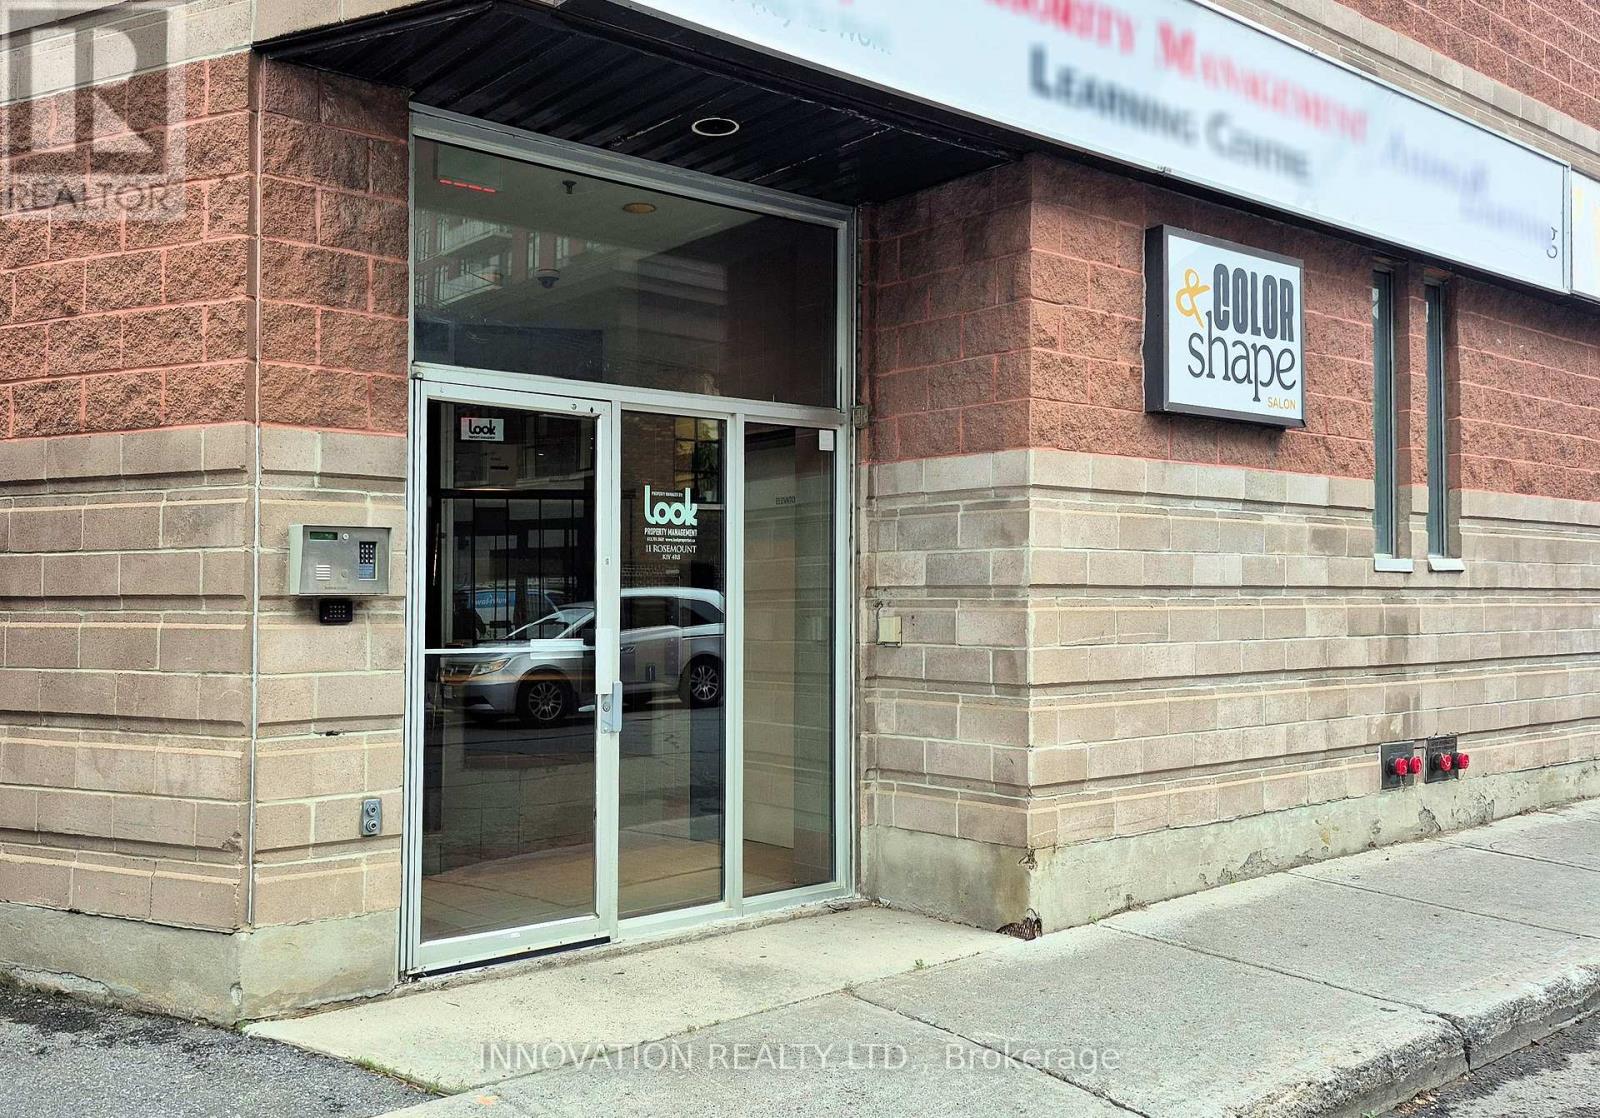
Prime Westboro office space available at 11 Rosemount Avenue, Ottawa. This bright and efficient first-floor office suite offers approximately 406 square feet of professional space, ideal for consultants, therapists, accountants, designers, and other professional users. Conveniently located just steps from vibrant Wellington Street West, tenants will enjoy immediate access to cafés, restaurants, boutiques, banks, fitness facilities, and a wide range of neighbourhood amenities. The space features excellent street presence and signage opportunities on the building, providing valuable exposure for your business. Parking is available for rent, offering added convenience for tenants and visitors. The highly walkable location is well served by public transit and provides easy access to downtown Ottawa and surrounding communities. Situated in one of Ottawa's most sought-after mixed-use neighbourhoods, this office is an excellent opportunity for businesses seeking an affordable and professional Westboro address. Join a thriving business community and benefit from the convenience, visibility, and amenities that make Westboro one of Ottawa's premier urban destinations. (id:61072)
Innovation Realty Ltd.
4 Cockburn Street
Ottawa, Ontario
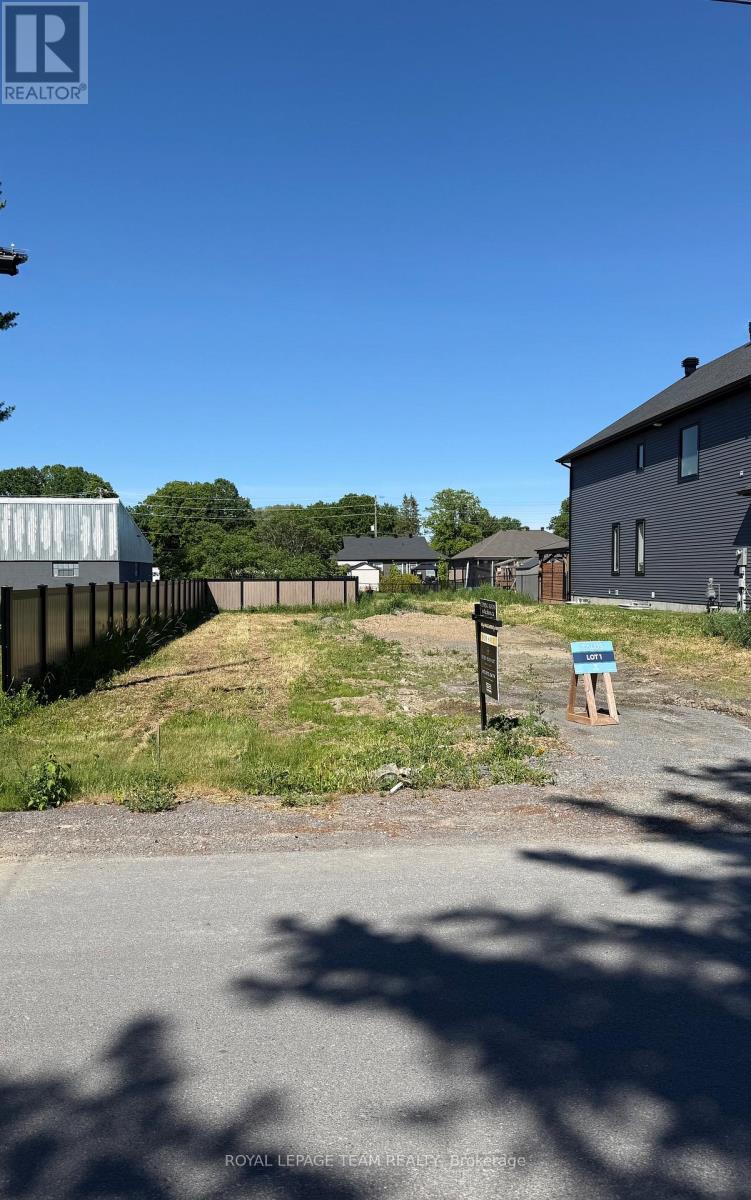
Rare opportunity to acquire a large, deep residential building lot in the heart of the charming Village of Richmond. Ideally situated just off Perth Street in a mature, well-established neighborhood this property offers an excellent setting for your future custom home. Enjoy the convenience of being within walking distance to schools, parks, shopping, recreation facilities, and other local amenities. With its generous size and desirable location, this lot presents a unique chance to build in one of Richmond's most sought-after residential communities. Easy access to Ottawa and surrounding areas makes this an ideal location for families, professionals, and retirees alike. HST is included in the price (id:61072)
Royal LePage Team Realty
00 Pittston Road
Edwardsburgh/cardinal, Ontario
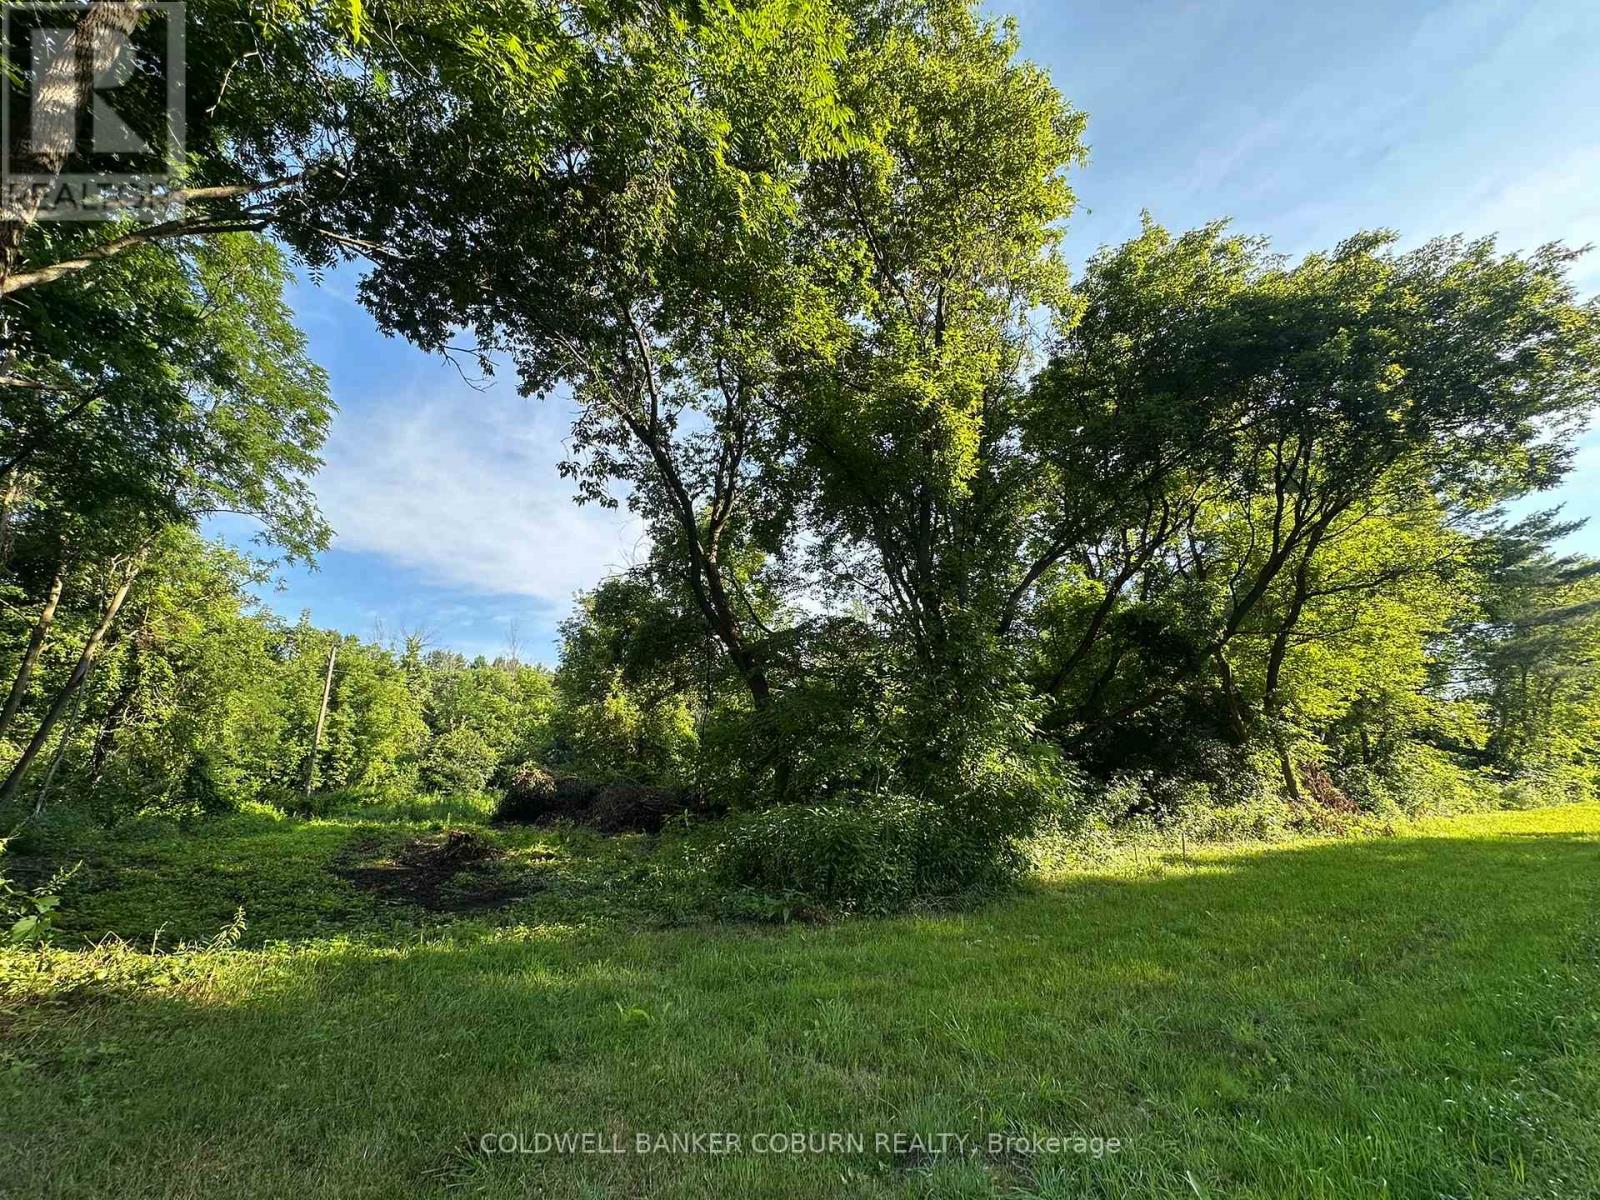
Building lot recently severed off of 1302 Pittston Road. Dimensions aprox 56m wide and 125m deep. If you're looking for a property with country charm yet close to all amenities then you don't miss out on this great location just minutes from Kemptville and conveniently located close to highway 416. A perfect, peaceful area to build your dream home. (id:61072)
Coldwell Banker Coburn Realty
17 Main Street E
Champlain, Ontario
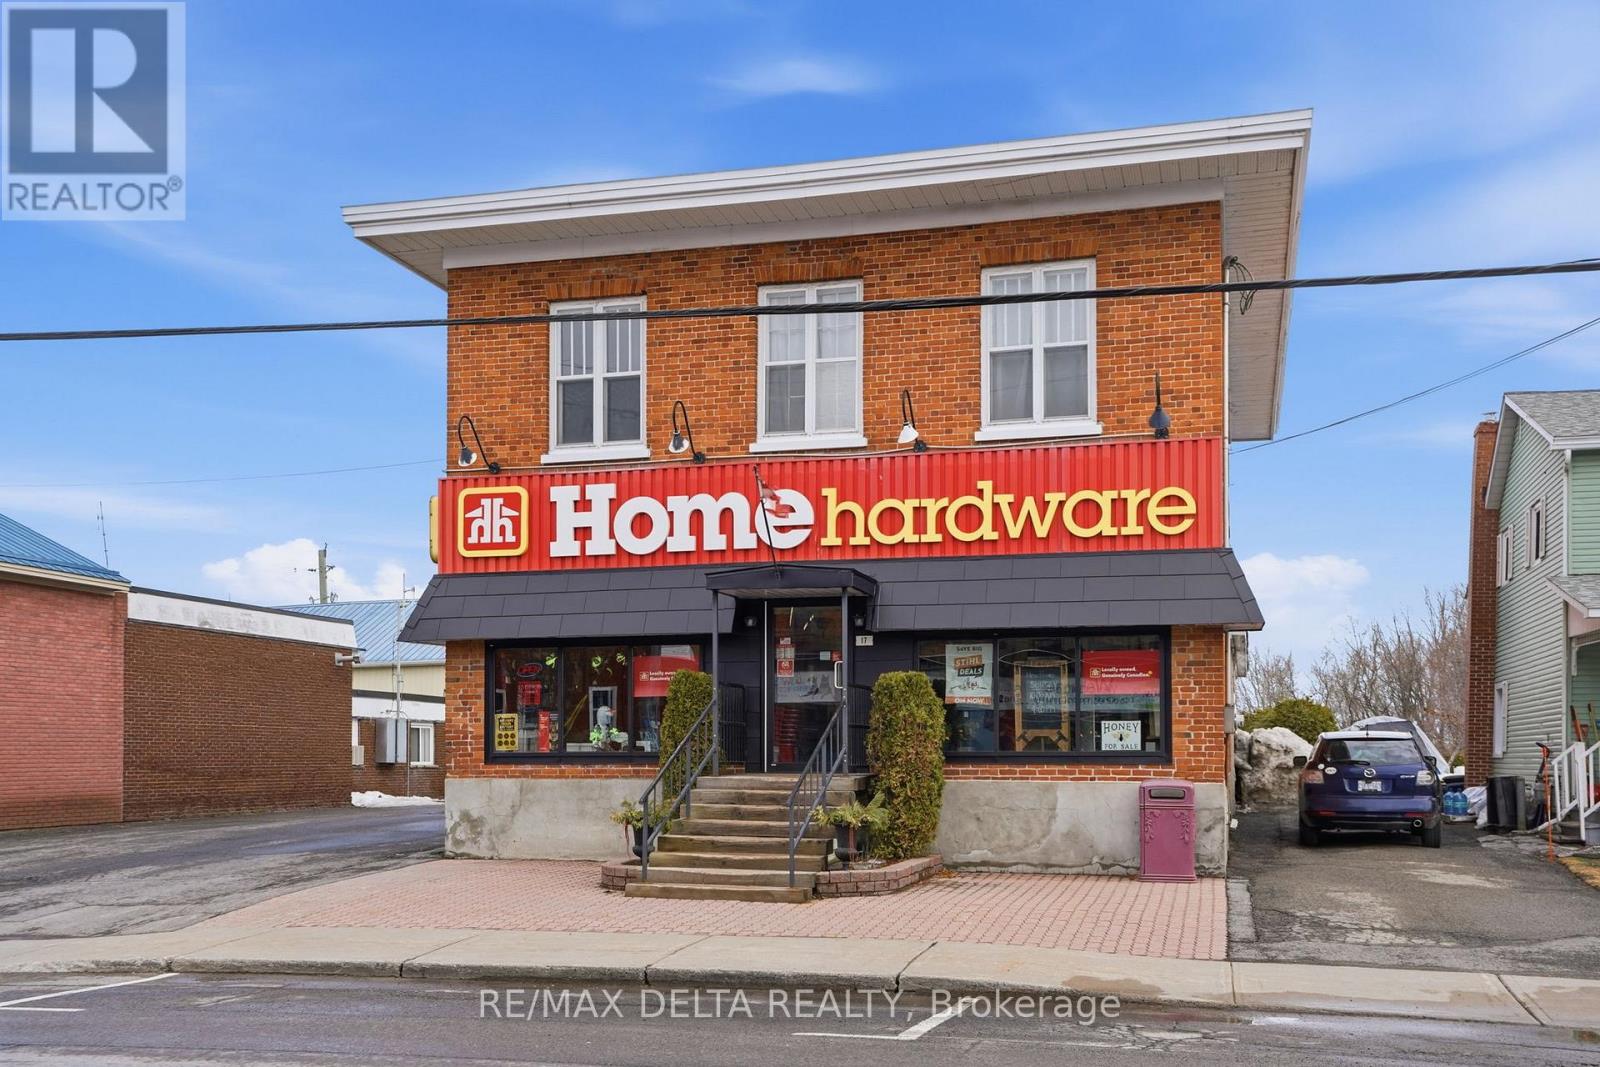
Opportunities like this come along once in a lifetime. This iconic brick building near Vankleek Hill's main intersection is ready for its next chapter! With 5692 square feet of retail space and 3024 square feet of warehouse space with 3 warehouse doors, this mixed-use property is ready for your business or investment portfolio. There are two apartments on the second storey (1 bedroom and 2-bedroom). Very large L-shaped lot with Highway 34 visibility/signage. Parking for 22 vehicles. The rear addition (approx 3024 square feet) was built in 2015. Original brick building (1900), large retail addition (1959) Recent updated new facade, windows and front entrance door. Unheated warehouse space has 10' x 10' loading dock and a second drive-in loading area (also 10' x 10') a third 8 x 8 door and a fourth 10 x 10 door with ramp. 48 hours irrevocable on all offers. Visits will take place after 5:30 pm daily. 48 hours irrevocable on all offers. (id:61072)
RE/MAX Delta Realty
309 Cyr Avenue
Ottawa, Ontario
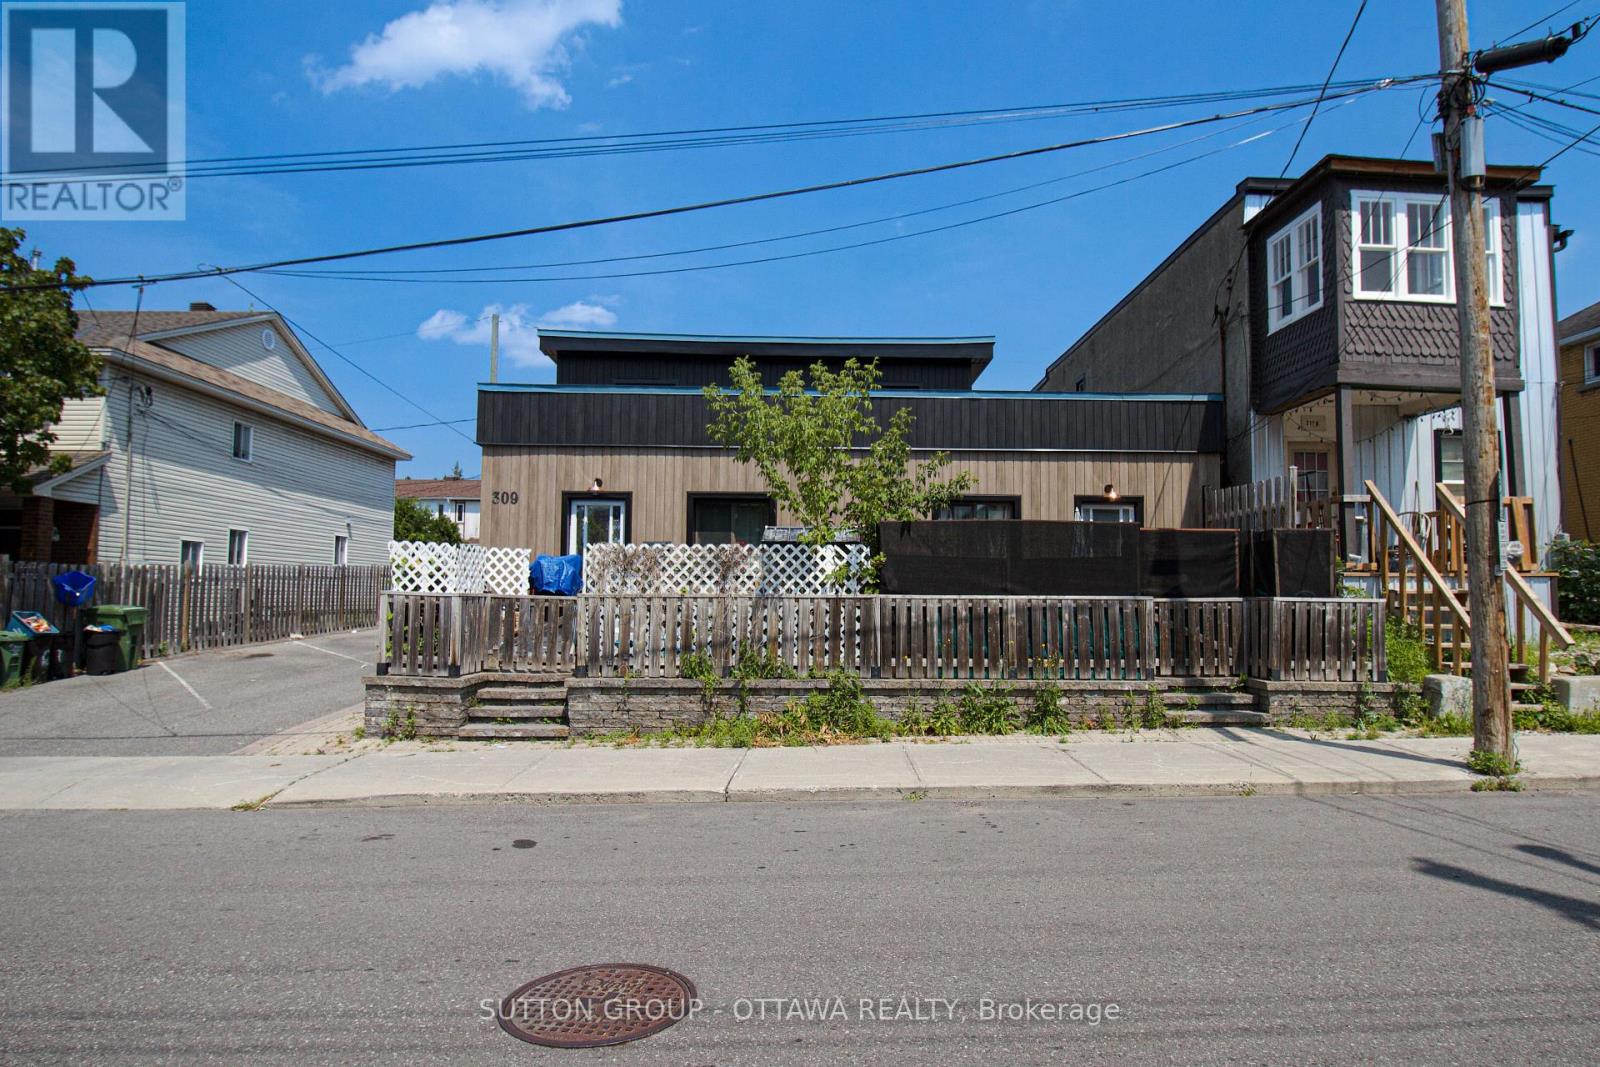
Prime Investment Opportunity in Ottawa Turnkey 5-Plex with Excellent Returns: Welcome to 309 Cyr Avenue, an exceptional chance to secure a fully tenanted, income-producing 5-unit property in a desirable Ottawa neighbourhood. Whether you're an experienced investor or looking to grow your portfolio, this asset delivers reliable cash flow today with strong upside potential. This well-maintained 5-plex offers a versatile mix of spacious, updated units occupied by quality tenants. The exterior has been recently renovated, boosting curb appeal and minimizing capital expenditures in the years ahead. Inside, with room to further enhance rents and maximize income, this property has much upside potential. With steady income in place and under-market rents, this property is perfectly positioned for a new owner to unlock additional value through strategic updates and rental increases over time. Key Features: Five fully rented units with strong tenancy history; Newly renovated exterior low maintenance for years to come; Excellent location close to schools, transit, shopping, and Ottawas downtown core;; Opportunity to increase revenues and build long-term equity This is your chance to acquire a turnkey multi-unit property in one of Ottawas most robust rental markets. Properties of this calibre and income potential rarely become available. Don't wait, schedule your private tour today and see everything 309 Cyr Avenue has to offer! Contact the listing agent for full financial statements, rent rolls, and to arrange a confidential viewing. (id:61072)
Sutton Group - Ottawa Realty
E - 1232 Brookdale Avenue
Cornwall, Ontario
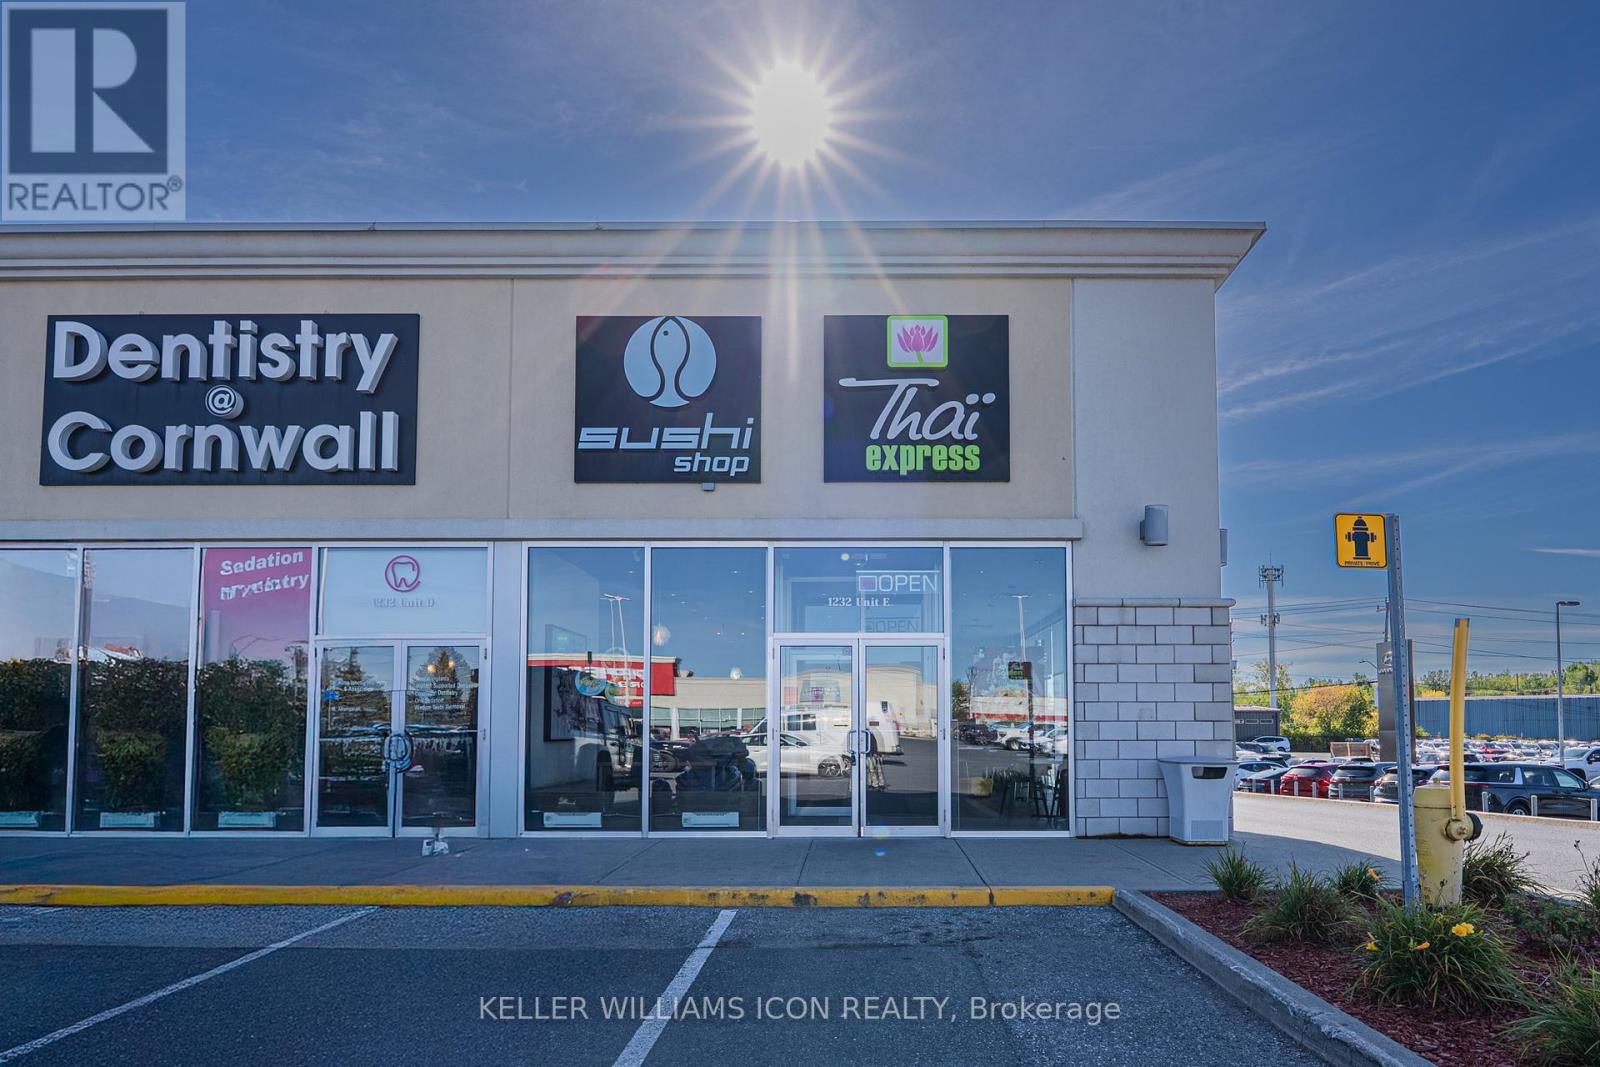
Rare opportunity to acquire a spacious 3,000 sq. ft. well-established Thai Express and sushi shop combo store in the growing city of Cornwall. This mature, turnkey business is exceptionally well maintained and offers strong potential for future growth. Easy to manage and ideal for both experienced operators and new entrepreneurs, with professional training available for a seamless transition. Strategically located in a high-traffic, premium plaza alongside well-known brands, ample parking spots, the business benefits from excellent visibility and consistent customer flow. The surrounding area is rapidly developing, with nearby residential communities, schools, business parks, and major employers including Walmart Canada Logistics .Conveniently situated close to Highway access and the U.S. border, this location also stands to benefit from future regional developments, including plans for a large indoor water park, further enhancing long-term growth potential. A great investment opportunity in a fast-growing market-offering stability, scalability, and strong upside. (id:61072)
Keller Williams Icon Realty
Pt5 Con11 Ormond Road
North Dundas, Ontario
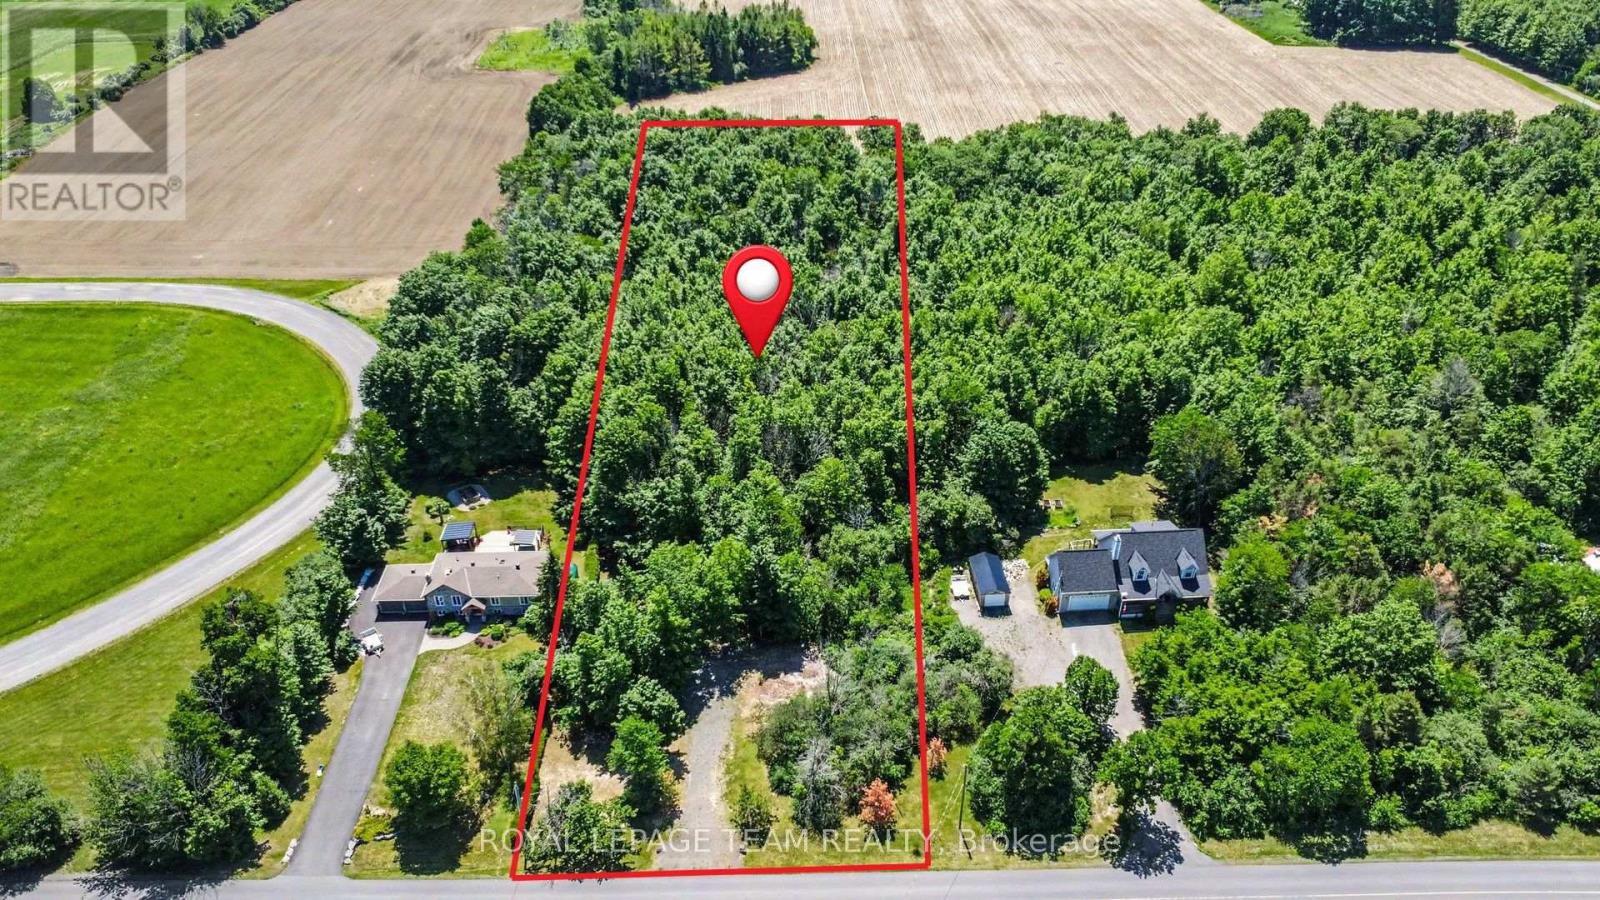
Discover the perfect canvas for your dream home on this meticulously maintained 2-acre parcel, where nature and convenience harmoniously converge. Nestled among mature hardwoods, including maple trees, the property offers a serene, private setting, ideal for those seeking tranquility. A driveway entrance has been installed to ensure easy access, streamlining the path from vision to reality. With its lush forested landscape and pristine upkeep, this lot presents a rare opportunity to build in a naturally captivating environment. Conveniently located just 3 km from County Road 31 (Bank Street South), only 30 minutes from Ottawa, plus only 10 minutes to the welcoming, family-friendly communities of Russell, Metcalfe, and Winchester. Escape the hustle of the city and create your custom estate home in a place with quiet days and starry nights. (id:61072)
Royal LePage Team Realty
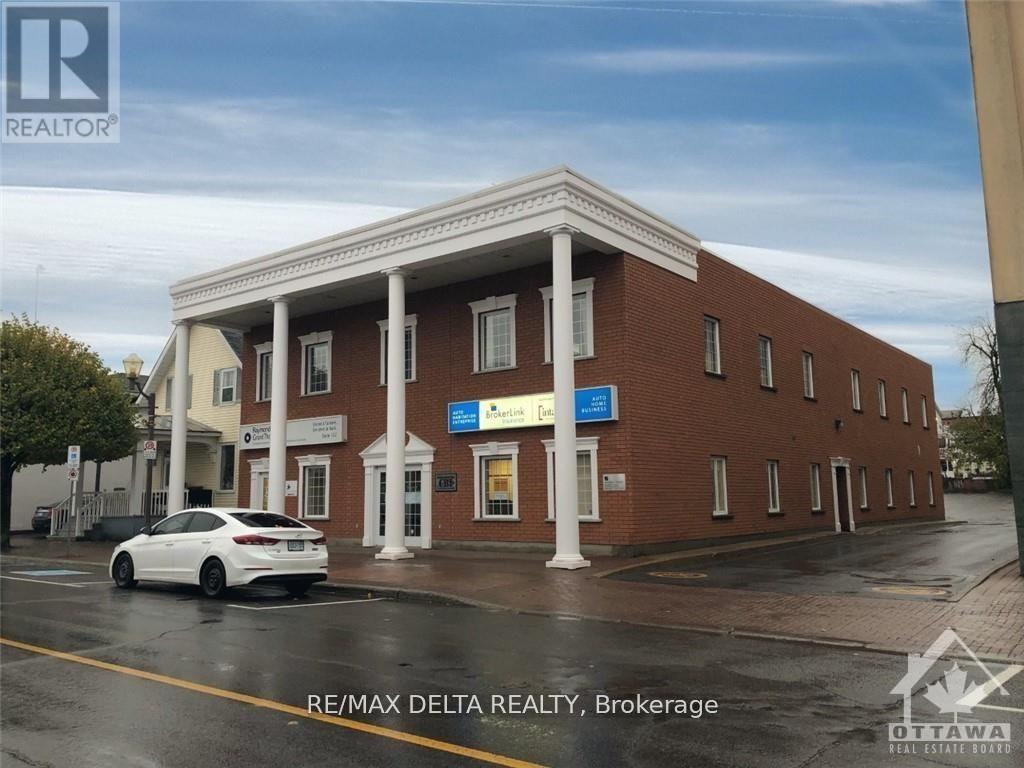
144 Main Street
Hawkesbury, Ontario
Attention Investors! Two unit for sale in this premium 2 story fully brick building with elevator and 19 parking space Perfectly located on Main Street between major access and the bridge to cross the Quebec border. All triple net leases. Book your tour to see the quality of this building. Own this asset today (id:61072)
RE/MAX Delta Realty
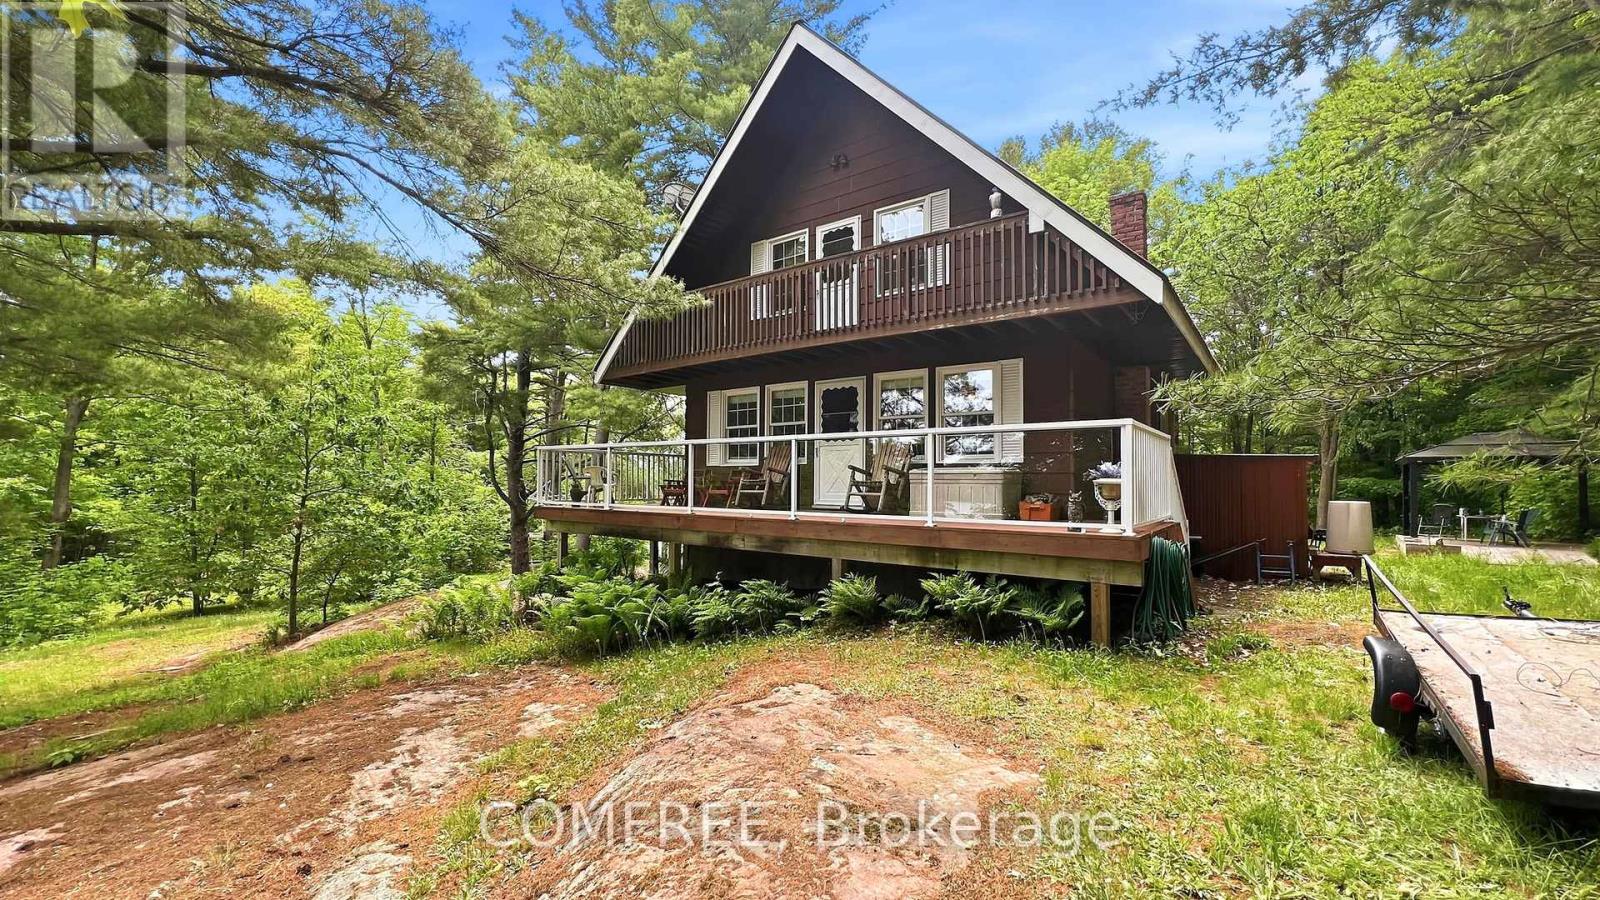
199 Lower Crow Lane
Frontenac, Ontario
Escape to your own private waterfront retreat with approximately 1,900 ft of shoreline on 46 beautiful acres. This flat and usable property offers year-round access on a private road and is conveniently located close to Highway 7, just 1.5 hours from Ottawa. Enjoy incredible fishing year-round, excellent canoeing, abundant wildlife, and peaceful natural surroundings complete with apple trees and scenic views. The home features a spacious 3-sided deck with glass railings and a retractable awning for added comfort and outdoor enjoyment. The primary bedroom offers direct access to the deck, creating the perfect place to relax. Inside, you'll find Hardwood flooring in the living room and pine flooring on the stairs and upper level. The kitchen offers ceramic tile flooring, a propane 4 burner cooktop on the kitchen island, a built in oven and microwave and a cozy wood-burning stove. The property also offers a 2 year old washer and dryer, 200-amp electrical service, a durable steel roof, and three separate entrances for added convenience. Additional features include two storage sheds, including a 10 x 16 waterside shed ideal for fishing and recreational gear. Most furniture and two fridges are included, making this a fantastic turnkey opportunity for year-round living or the perfect cottage getaway. (id:61072)
Comfree
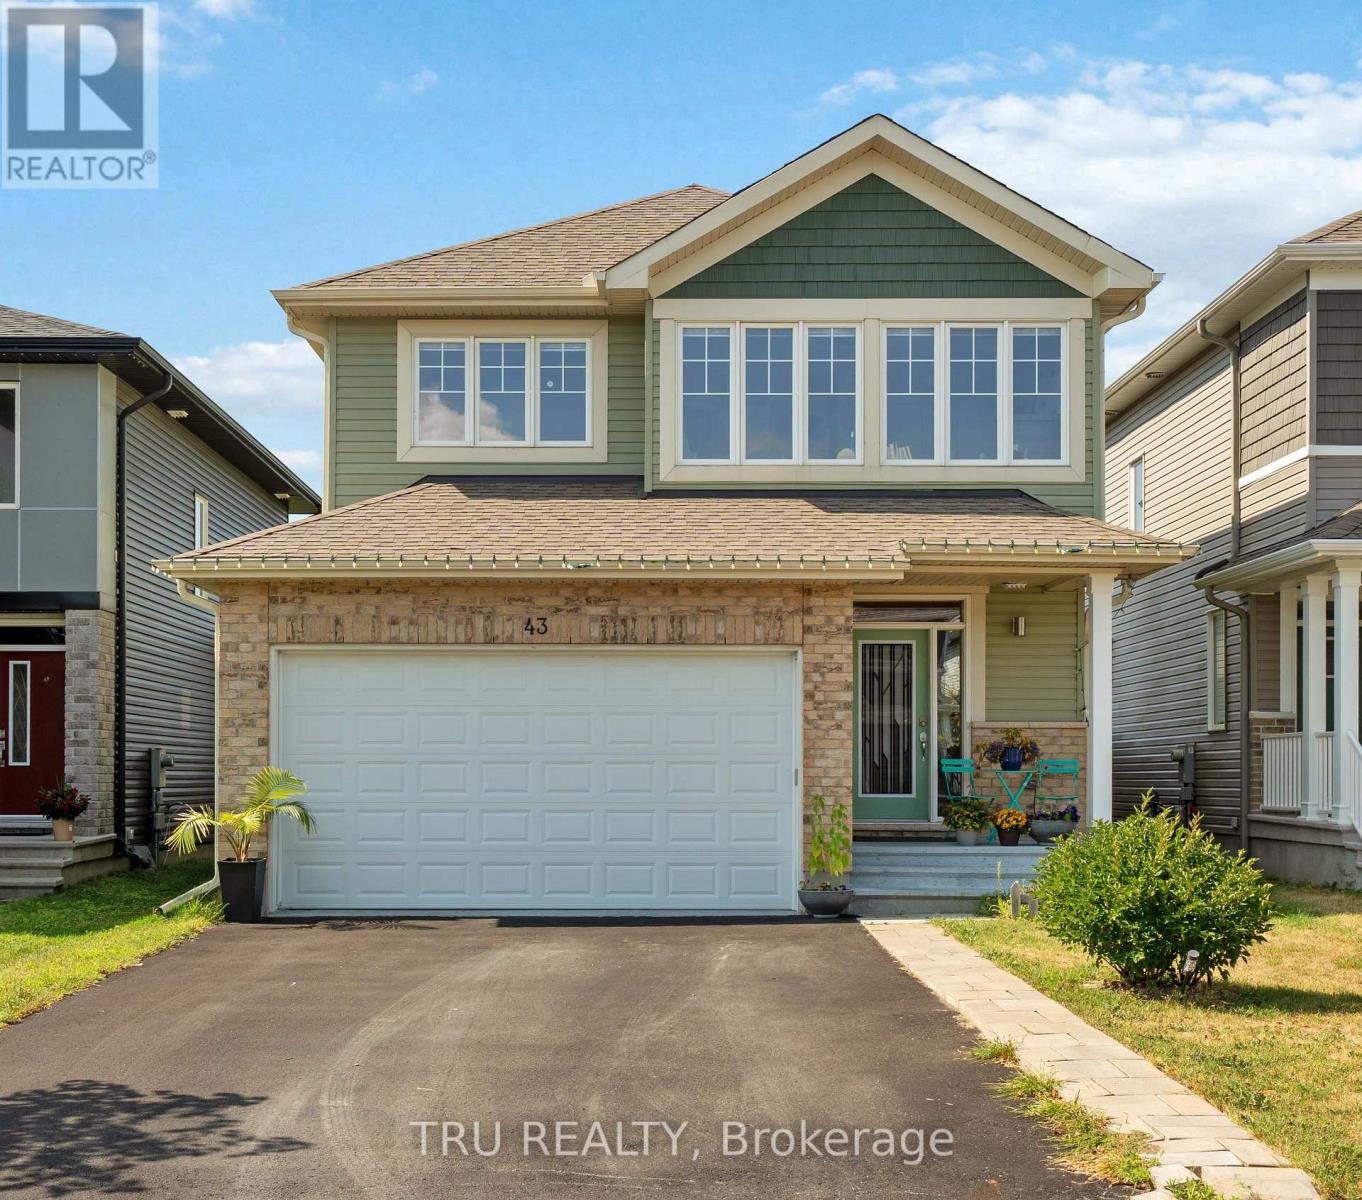
43 Aridus Crescent
Ottawa, Ontario
Welcome to this stunning quality-built home by Cardel Homes, built in 2020 and nestled in the highly sought-after neighbourhood of Edenwylde. The main level boasts engineered hardwood floors, open-to-below stairs, and a spacious open-concept kitchen and family room with a cozy gas fireplace, all filled with an abundance of natural light. Completing this level are a formal dining room and a versatile flex room, perfect for a home office or additional living space.The second floor features 4 generously sized bedrooms, including a luxurious primary suite with a walk-in closet and a spa-like 4-piece ensuite. Recent upgrades include fresh paint throughout the home and brand-new luxury vinyl flooring installed on the second floor and in the fully finished basement.The finished basement offers exceptional additional living space with a 5th bedroom, full bathroom, recreation room, and ample storage. With the potential to add a separate entrance, the basement also presents an excellent opportunity for future rental income or an in-law suite.Step outside to the beautifully fenced backyard complete with a deck, pergola, and gas line for BBQs, where you can relax and enjoy the rare privacy of having no rear neighbours and breathtaking open backyard views. Ideally located close to shopping, schools, transit, and future city parks, this meticulously maintained and thoughtfully upgraded home is a rare opportunity you won't want to miss! Some pictures are AI Staged. (id:61072)
Sutton Group - Ottawa Realty
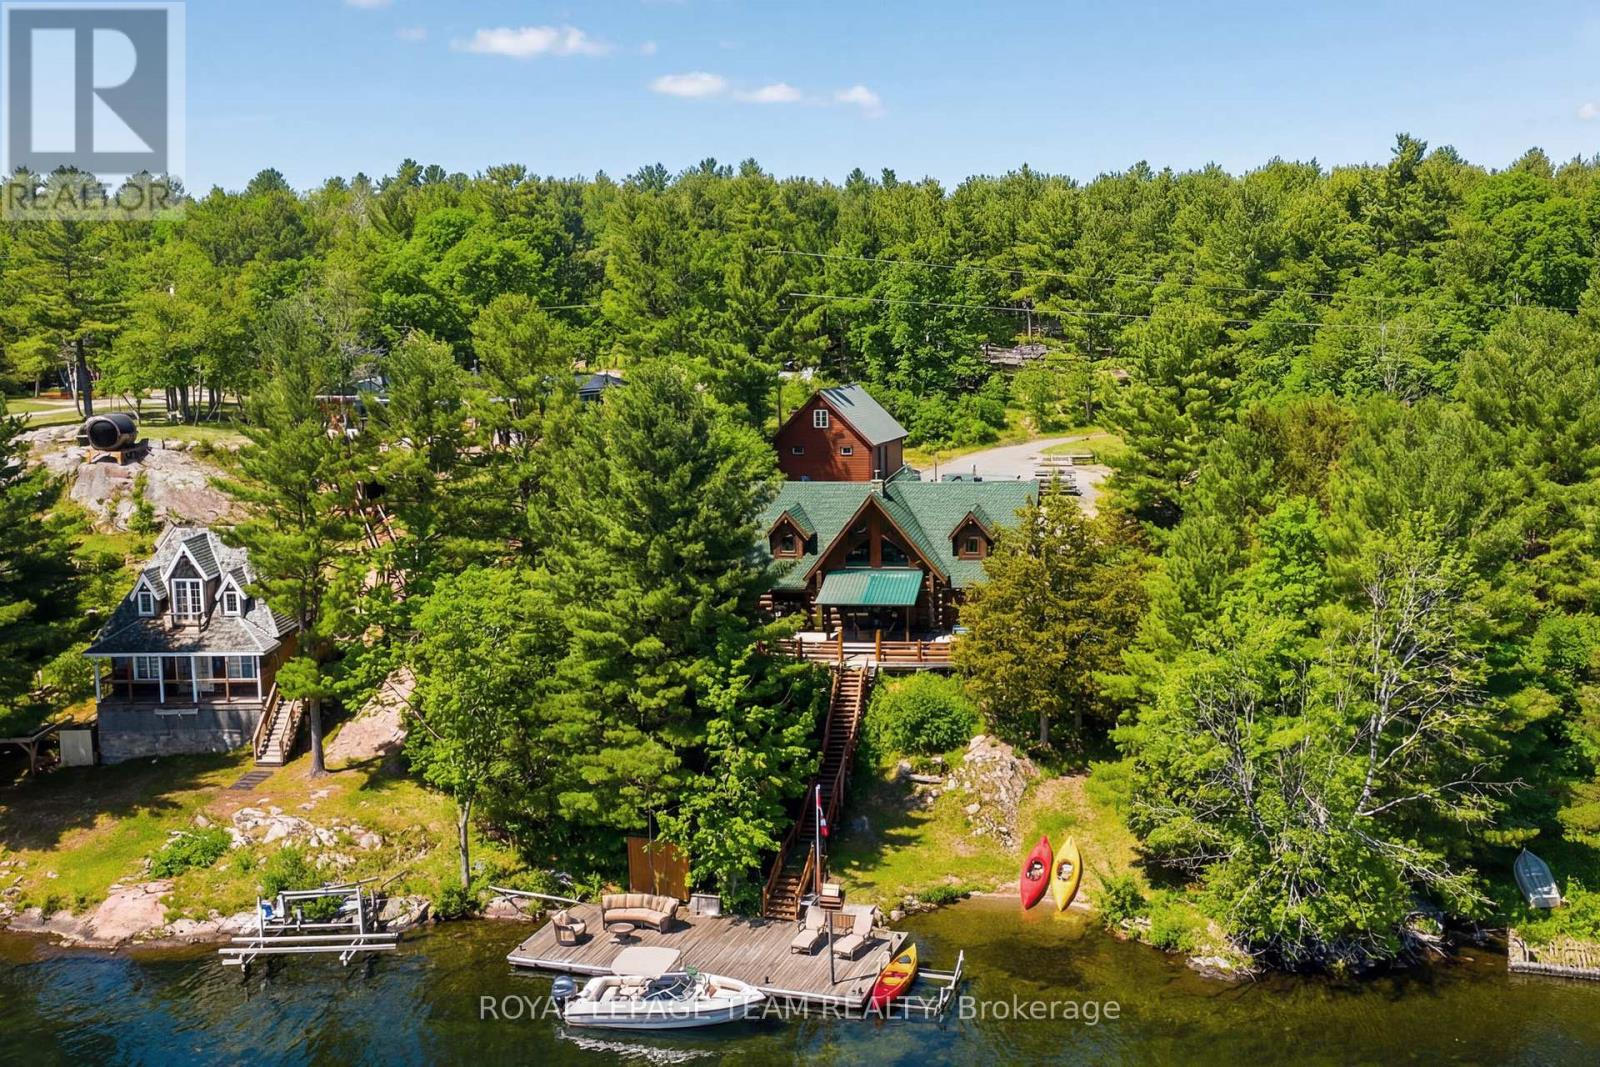
781 Big Rideau North Shore Road
Tay Valley, Ontario
Summer starts the moment you step onto the dock. Positioned along the coveted shores of Big Rideau Lake, this exceptional hand-crafted log estate captures the essence of refined waterfront living. Set on 1.82 acres with an impressive 147 feet of pristine, deep, crystal-clear shoreline, the property offers rare, clean waterfront; perfect for swimming, boating, fishing and effortless lakeside enjoyment. Designed for both luxury and comfort, this 3-bedroom, 2-bath residence showcases timeless craftsmanship with soaring vaulted ceilings, hand-hewn beams, rich tongue-and-groove pine, and warm wood flooring. The thoughtfully designed open-concept layout offers expansive living and entertaining spaces, complemented by two dining areas, main floor laundry, and a screened-in porch that invites seamless indoor-outdoor living. Step outside to an impressive 17' x 43' two-tiered lakeside deck with covered awning, where panoramic water views set the stage for elevated entertaining and quiet relaxation alike. Patio doors from both the primary suite and family room create a seamless connection to the outdoors, enhancing the home's tranquil waterfront lifestyle. A fully finished bunkie above the garage provides additional private accommodations for guests, while the property continues to impress with curated outdoor features including a charming log storage building with loft, a treehouse tucked into the landscape, and a mid-deck complete with outdoor shower. At the shoreline, enjoy a 19' x 35' permanent dock equipped with a storage shed and electric boat lift. The waterfront here is truly exceptional, deep, clear, and inviting; with a gentle entry for swimming and immediate depth off the dock for larger watercraft paired with breathtaking, sun-drenched southern exposure. (id:61072)
Royal LePage Team Realty
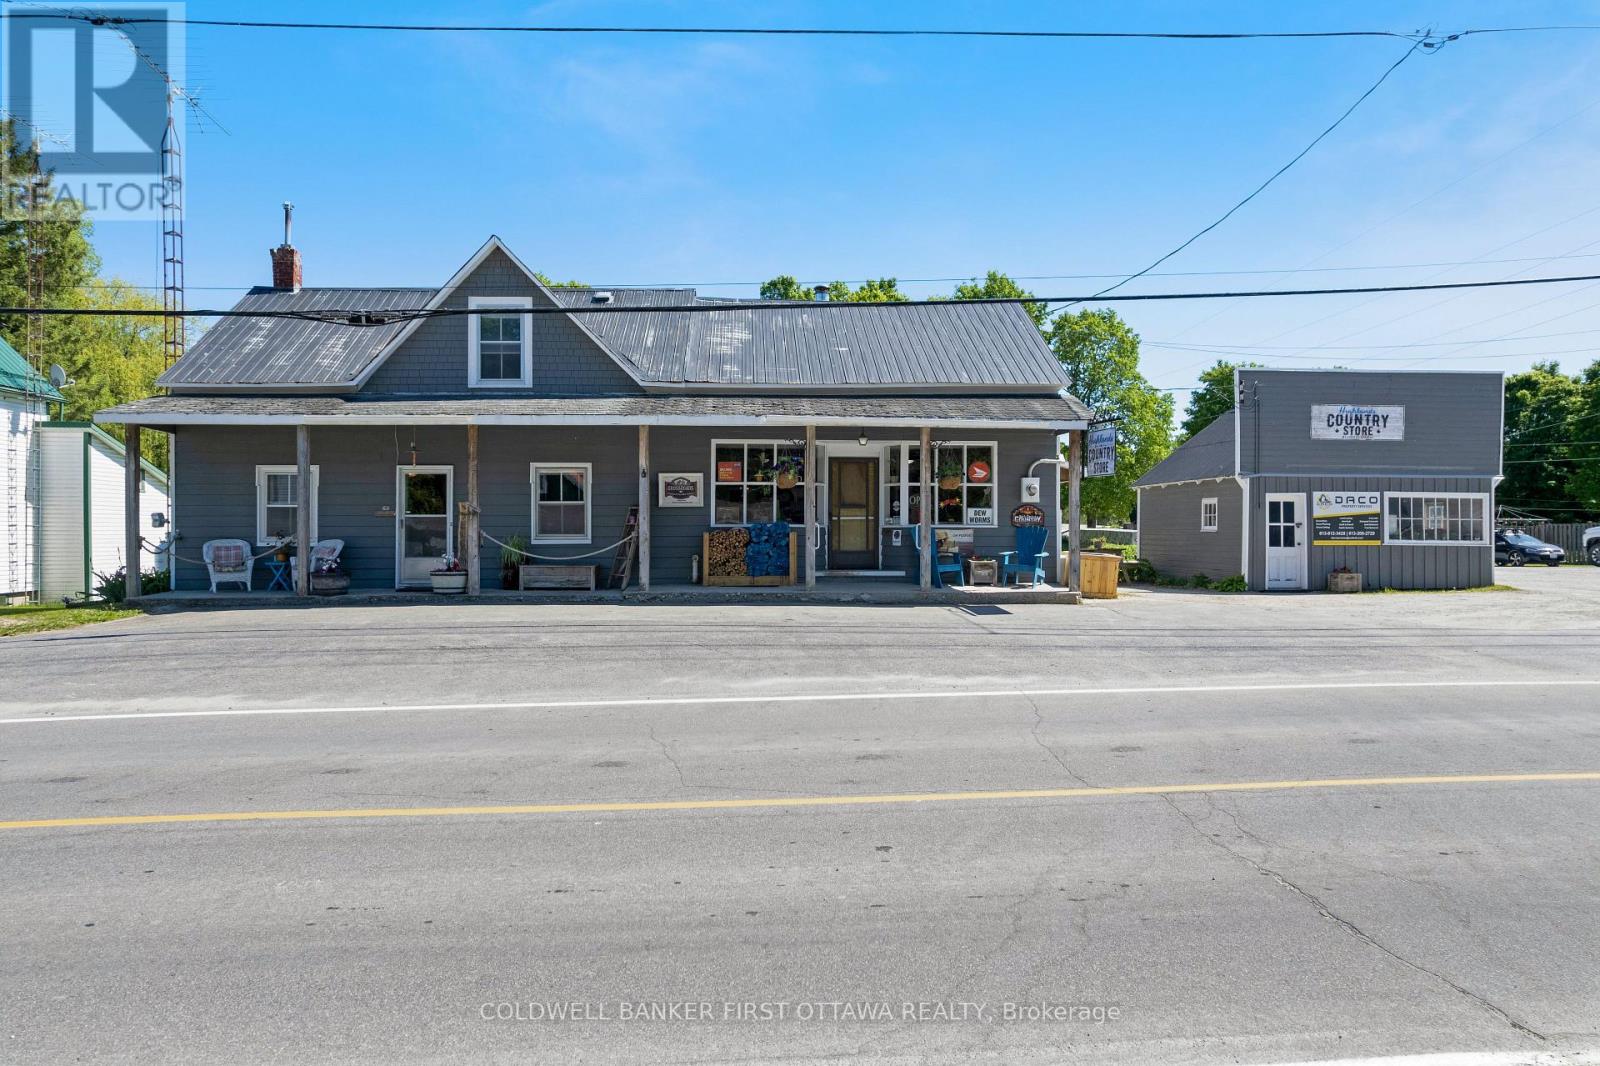
5639 Mcdonalds Corners Road
Lanark Highlands, Ontario
Classic country store with attached family home in the friendly community of McDonalds Corners. Ideally located, this popular store has excellent visibility at the corner of a busy highway and municipal road. The store benefits from all year traffic of cottagers and tourists including in winter the snowmobilers. The store is just two minutes from popular campground and trailer park on Dalhousie Lake; these campers pass right by the store. And, next door is the neighbourhood's recreational centre. The store is fully equipped and being sold turnkey. You have a café area, grocery aisles and sales counters. Plus, shelves for beer, wine and coolers. At the back of the store is newly insulated storage/flex space with washroom, hookups for washer & dryer and door to the big backyard with room for gardens. The attached two-storey home offers comfortable living with numerous updates throughout. Main floor features attractive new laminate flooring. Living room has large window and is open to the dining area. Newly renovated kitchen with lots of cabinets and prep space. The 4-piece bathroom has large vanity and storage closet. Upstairs is three bedrooms and loft area. Upgrades include high-efficiency 2019 propane furnace with new duct work. Central air conditioning 2021. Updated 2021 electric with 200 amp service and generator panel. Plumbing has also been updated. Metal roof on the main building and asphalt shingles on the verandah. Beside the store is another attractive building currently used for storage and garage. This building could also offer added opportunity for a variety of commercial or retail uses, subject to applicable approvals. Ample customer parking with approx 16 vehicle spaces. Convenient location, just 15 mins to Lanark, 25 mins Perth or 1 hour to Ottawa. (id:61072)
Coldwell Banker First Ottawa Realty
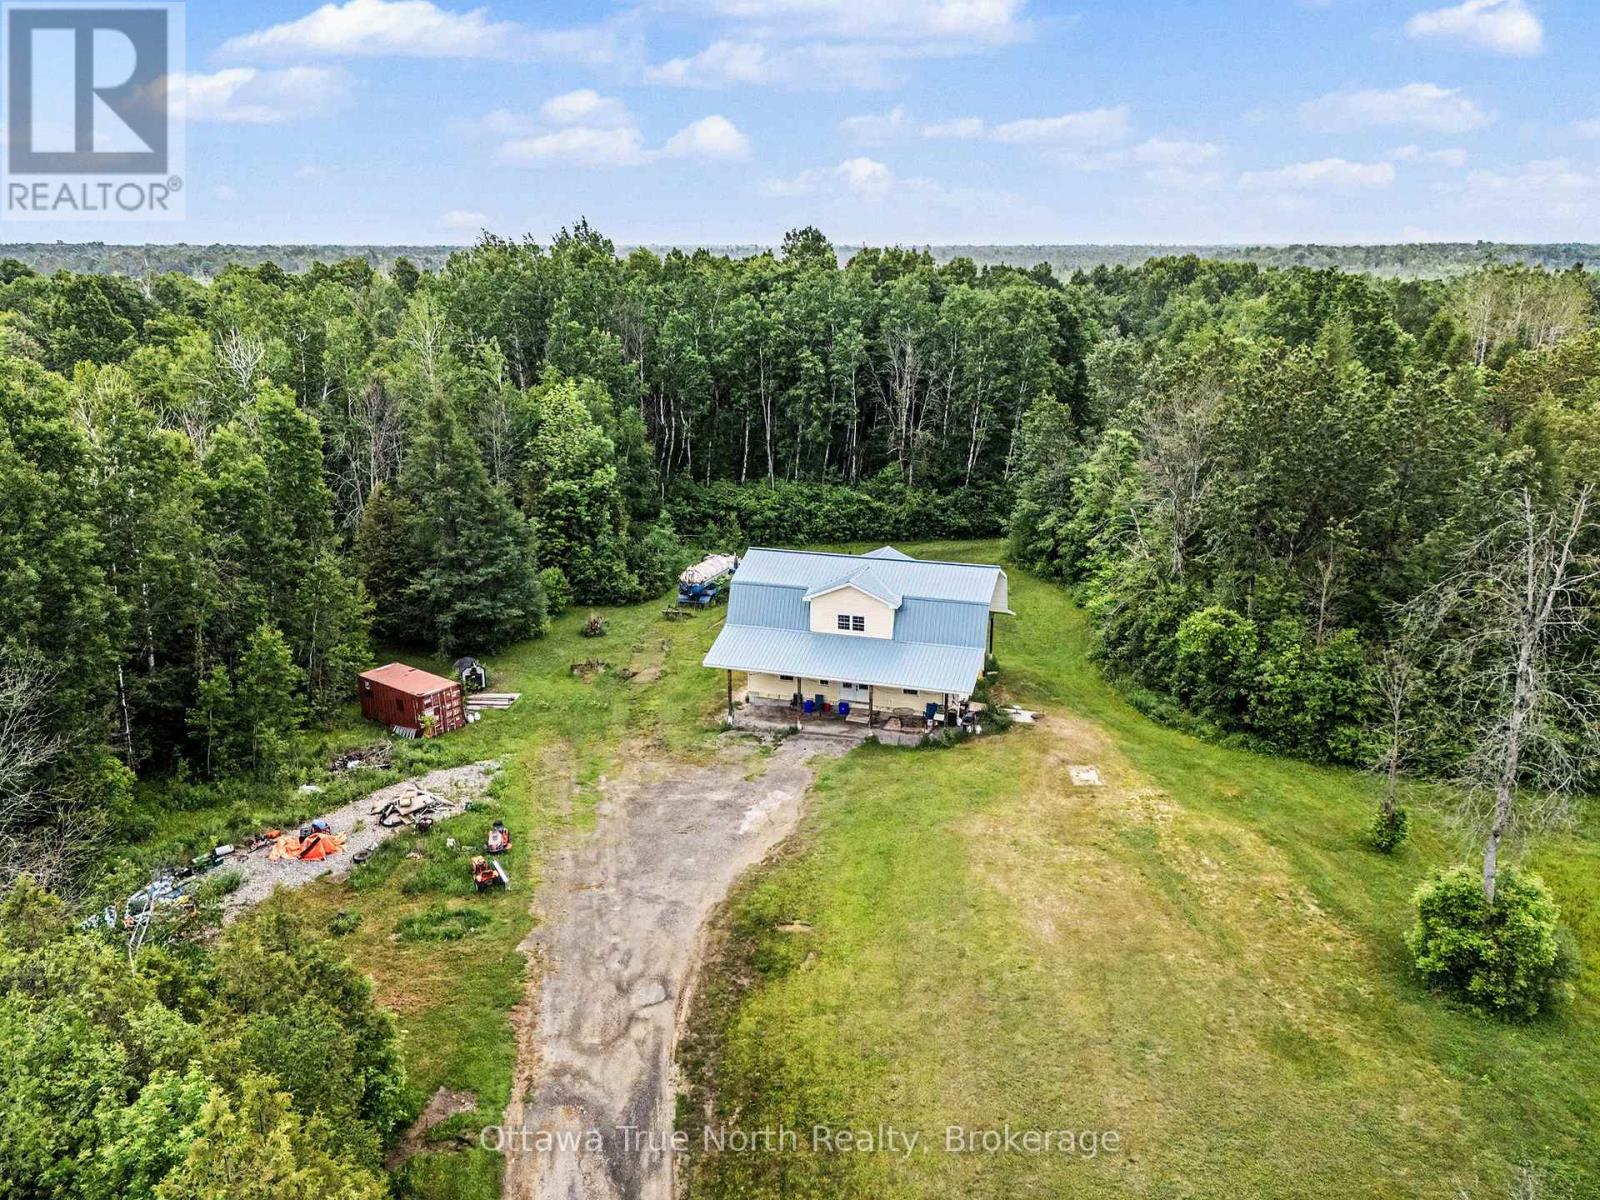
401 Kerford Road
Merrickville-Wolford, Ontario
Escape to your own private wilderness just minutes from the village of Merrickville. This remarkable 324-acre property offers a rare opportunity to own an expansive natural retreat featuring mixed bush, wetlands, abundant wildlife, and exceptional privacy.Tucked well back from the road and accessed by a privately owned former road allowance, the property provides a peaceful setting for those seeking seclusion, recreation, hunting, nature observation, or a country lifestyle surrounded by untouched natural beauty.The approximately 1,800 sq. ft. two-storey home has been constructed using quality materials, including insulated concrete form (ICF) foundation and exterior walls extending to the second floor. The residence awaits completion, offering an opportunity for the next owner to customize the interior to suit their own tastes and needs.Located just 8 km from the charming village of Merrickville, known for its shops, restaurants, historic architecture, and Rideau Canal attractions, this unique property combines rural privacy with convenient access to village amenities.A rare opportunity to create your dream country retreat on an extraordinary parcel of Eastern Ontario land. (id:61072)
Royal LePage Integrity Realty
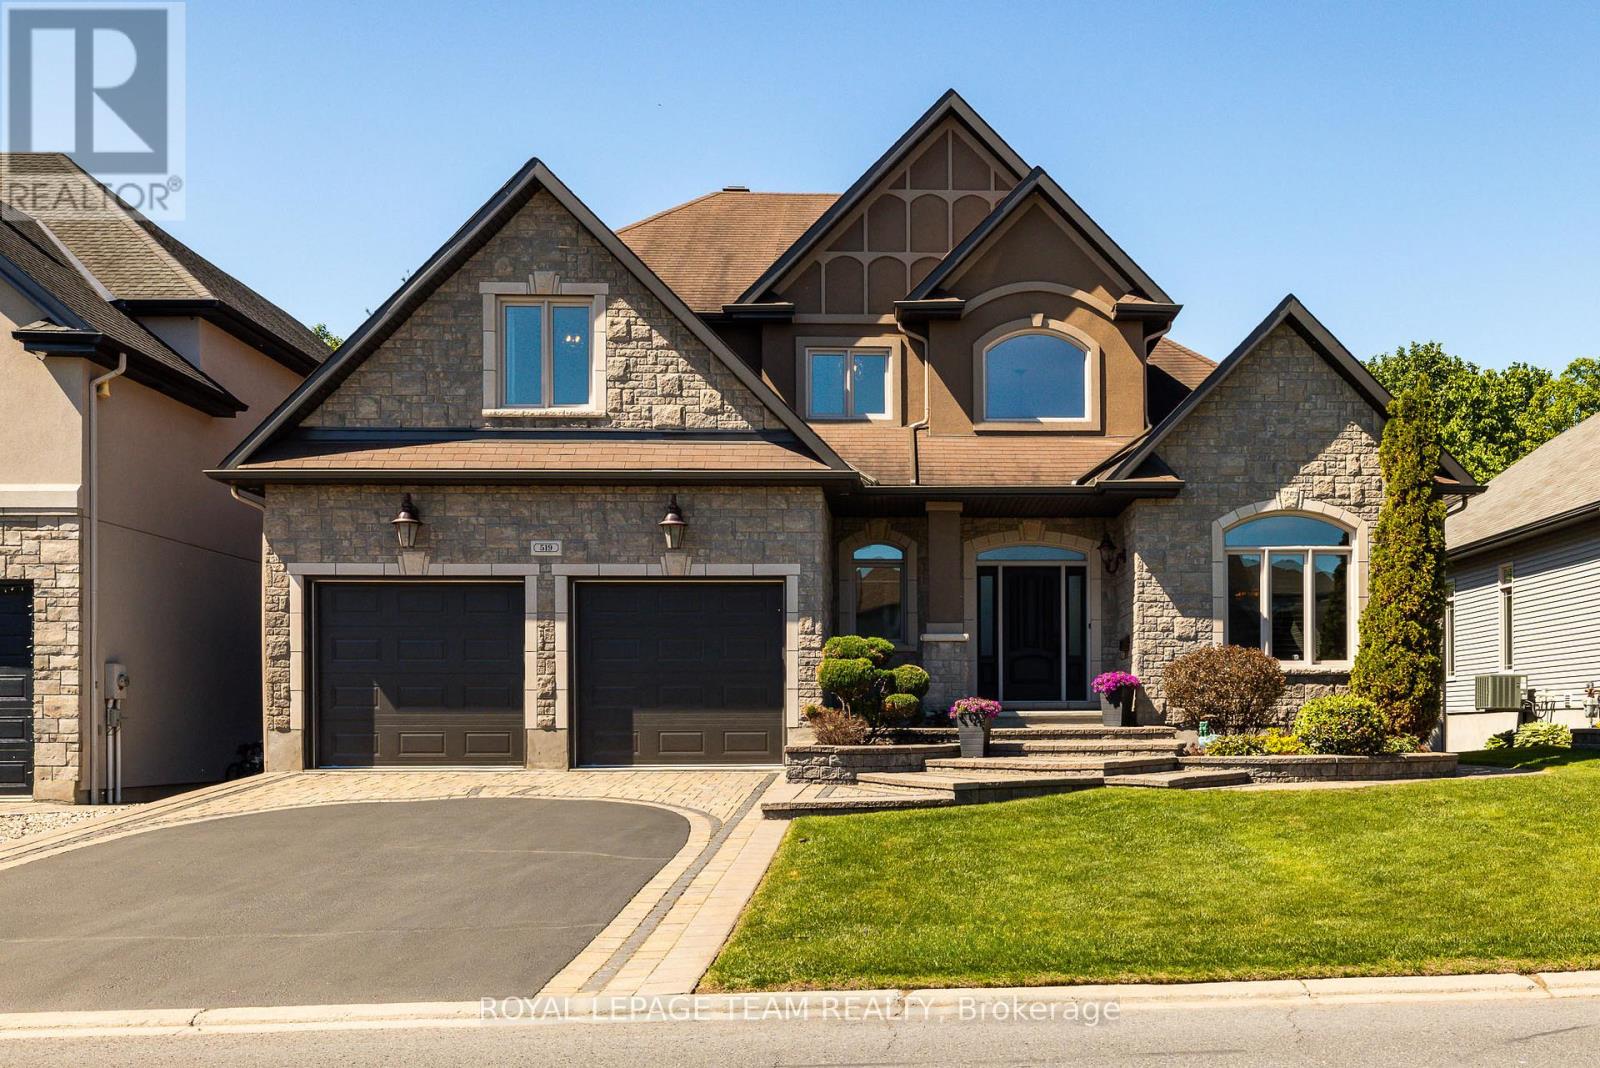
519 Emerald Street
Clarence-Rockland, Ontario
This is the one buyers have been waiting for; a private resort-style retreat with no rear neighbours, stunning landscaping, multiple outdoor living spaces, & a backyard built for unforgettable summer living. Welcome to this exceptional 3+1 bed, 6 bath luxury walk-out home where every detail has been designed for comfort, entertaining, & everyday enjoyment. The fully fenced backyard is the true showstopper. Surrounded by lush greenery and backing onto peaceful green space, this private oasis features a heated saltwater in ground pool, beautiful interlock terraces, & several areas to relax, dine, & entertain. From the moment you step inside, the craftsmanship stands out. Soaring ceilings, solid wood doors, upgraded baseboards & trim, striking feature walls, elegant finishes, and fantastic upgrades throughout create a home that feels both impressive & inviting. The main-level outdoor living space is an entertainer's dream, complete with a built-in kitchen/BBQ area with granite counters, covered lounge area with lighting, ceiling fans, privacy screens, & TV; perfect for hosting poolside gatherings or enjoying quiet evenings outdoors. Inside, the home is equally impressive. The main level offers a bright, open layout with a gourmet kitchen, spacious living & dining areas, main-floor laundry, & a luxurious main-floor primary suite featuring his & hers walk-in closets & a stunning spa-like ensuite. Upstairs, two oversized bedrooms provide incredible flexibility, including one full suite with its own walk-in closet & private ensuite, plus an additional 4pc bathroom. The finished walk-out lower level is filled with natural light & designed for both entertaining & extended family living. Enjoy a spacious rec room, wine cellar, generous storage, & an oversized bedroom or nanny suite with pool views, walk-in closet, & private ensuite bath. With elegant finishes, ample storage, a private resort-style backyard, this home blends luxury, privacy, & lifestyle beautifully. (id:61072)
Royal LePage Team Realty
