

588 Foxlight Circle
Ottawa, Ontario
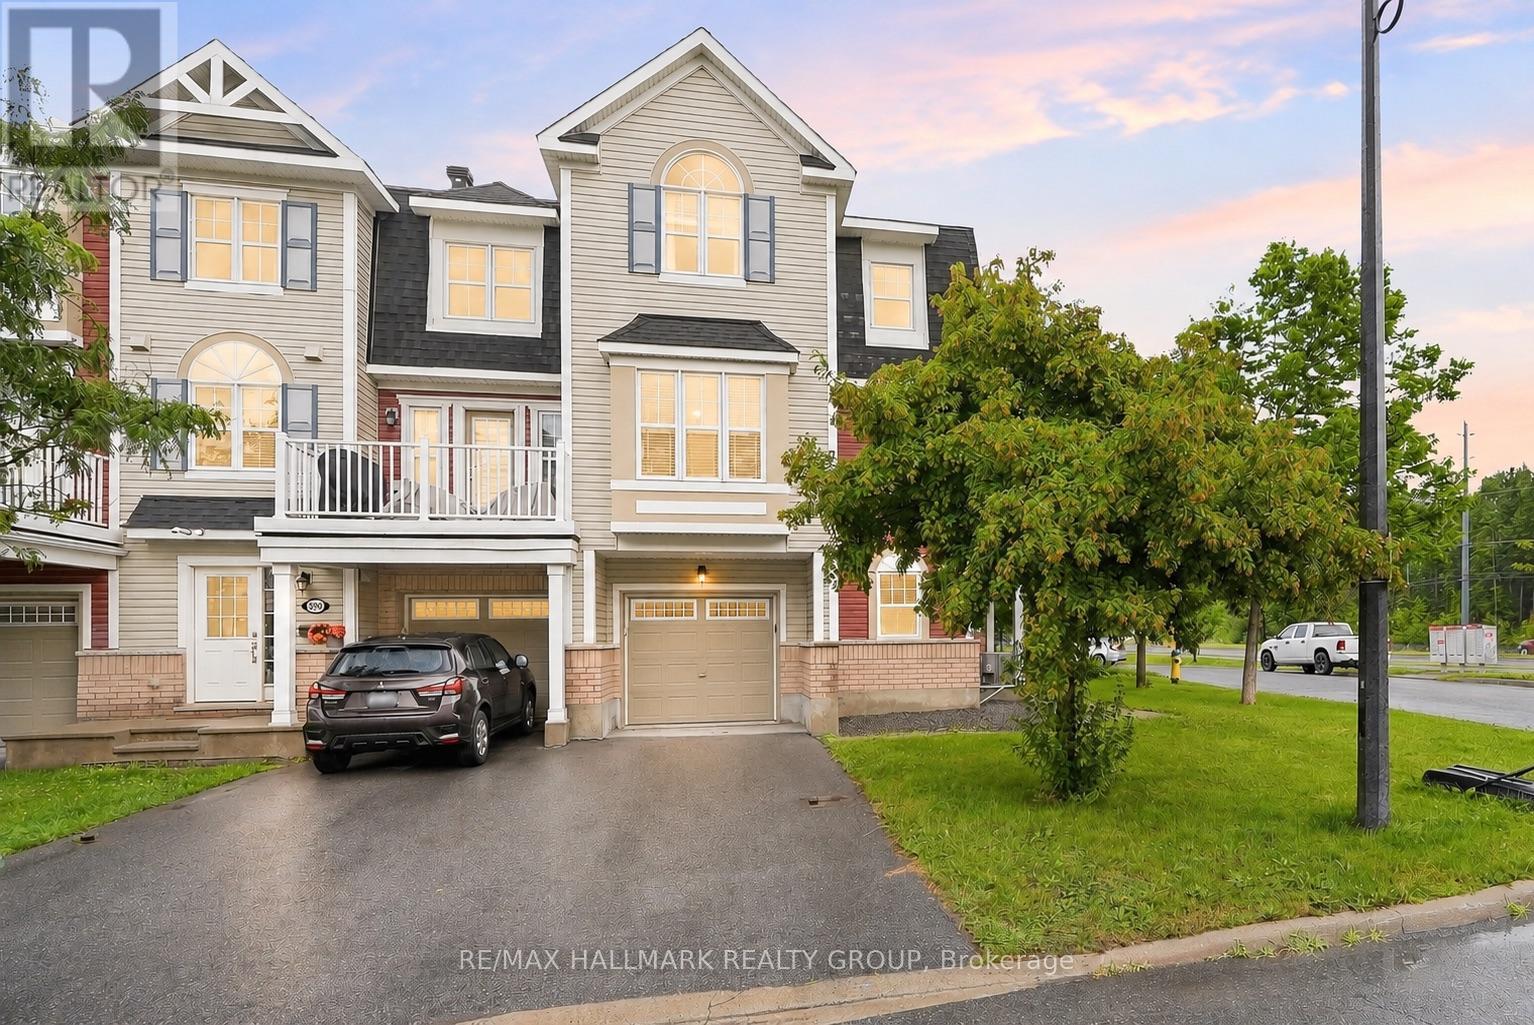
NEW PRICE & EXCEPTIONAL VALUE AT $479,900! This is the kind of opportunity buyers searching in the $400s need to see in person. Rarely offered CORNER home offering an incredible combination of natural light, privacy, functional space and move in ready style. Extra windows fill the home with sunshine, while mature trees create a setting that feels surprisingly peaceful and private. The oversized balcony may just be your favourite spot, overlooking the tree canopy with no neighbouring units directly behind and no windows staring back at you. Inside, the upgraded 2 bedroom, 2.5 bathroom layout trades a cramped third bedroom for two genuinely generous bedrooms, while a separate MAIN FLOOR DEN gives you the dedicated home office everyone wants. The timeless white kitchen features granite counters, stainless steel appliances, undermount sink and a large breakfast bar, plus there is a proper dining area with room for a full size table. Upstairs, the spacious primary retreat offers a walk in closet and private ensuite with granite counters and tiled shower, while the impressive second bedroom features vaulted ceilings. Another full bathroom, front loading laundry, custom window treatments, neutral finishes and an attached garage with inside entry round out the package. Set on a quiet, child friendly street in a convenient Kanata location, this home offers something increasingly difficult to find at this price: space, light AND privacy. Immediate possession available. At $479,900, this one deserves another look! (id:61072)
RE/MAX Hallmark Realty Group
1127 Labrosse Road E
Hawkesbury, Ontario
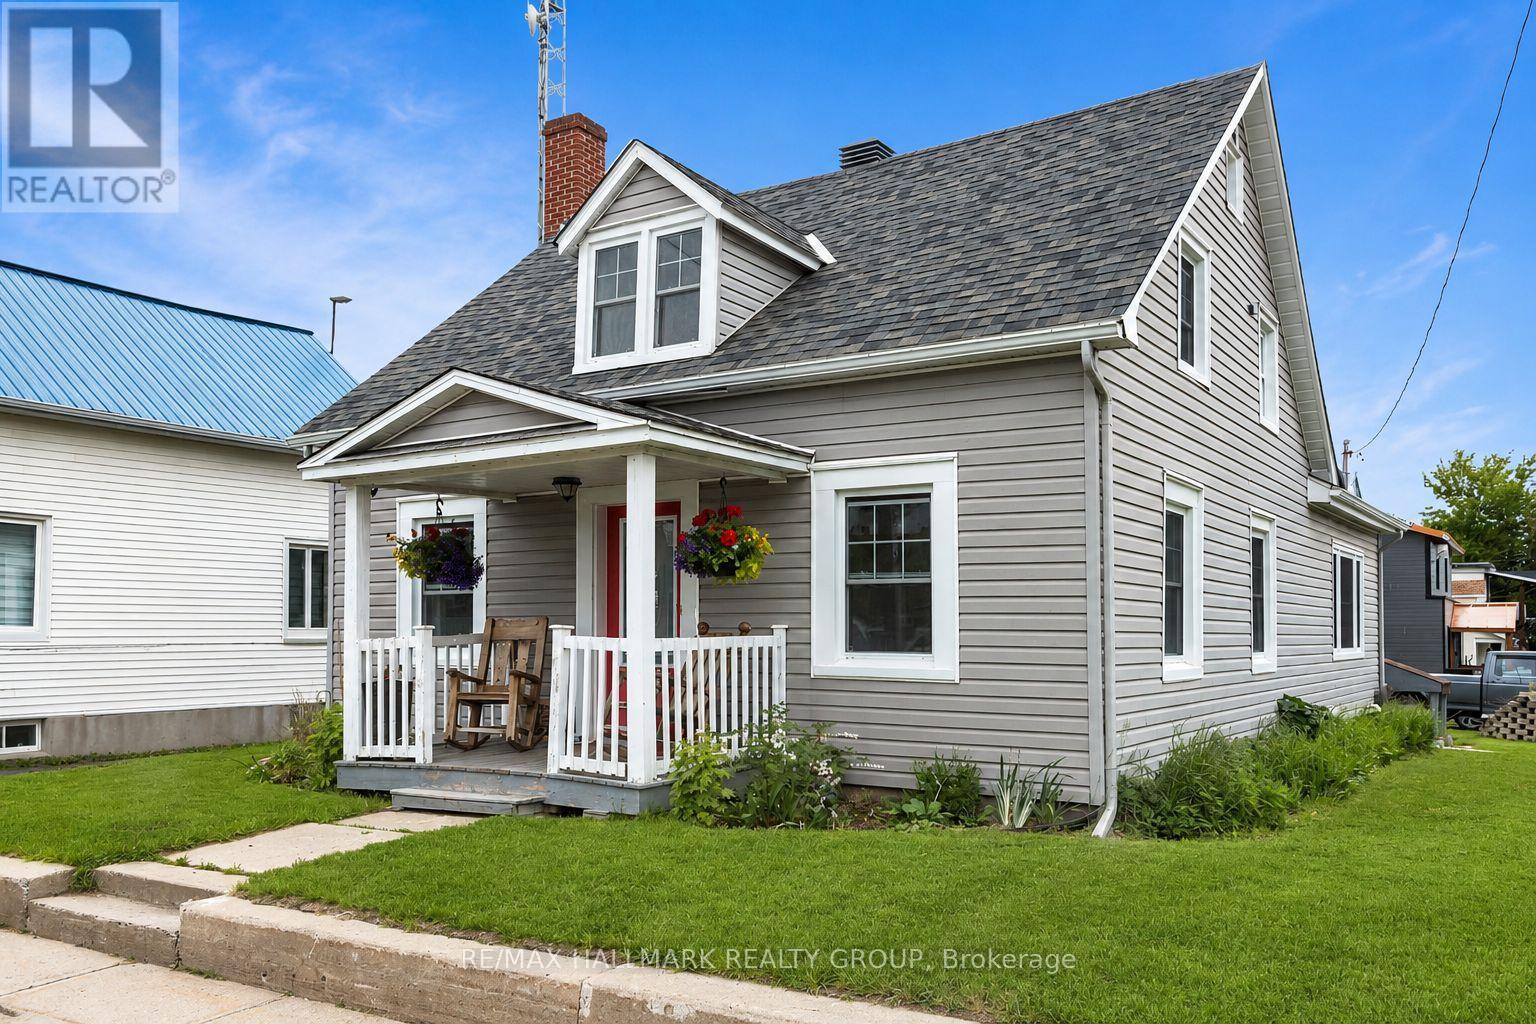
Situated in the tranquil East Hawkesbury neighborhood, this delightful 1 1/2-storey residence at 1127 Labrosse St, St Eugene, presents a perfect escape with plenty of room for customization. The home includes 3 bedrooms and 2 bathrooms spread across 1,205 sq ft, making it an excellent choice for first-time buyers or small families. Equipped with a propane forced-air heating system, a Generac generator, and a combination of hardwood and ceramic flooring, this property comes complete with essential appliances, including a fridge, stove, chest freezer, washer, and dryer. Additionally, there is a spacious unfinished basement as well as a single detached garage with a second-floor loft, ensuring ample storage and parking options. Set on a well-maintained 50' x 120' corner lot, the property features a private well and a municipal septic system for comfort and convenience. With immediate occupancy available, you can start personalizing your new home right away. For a firsthand experience, check out our virtual tour. (id:61072)
RE/MAX Hallmark Realty Group
1279 Adirondack Drive
Ottawa, Ontario
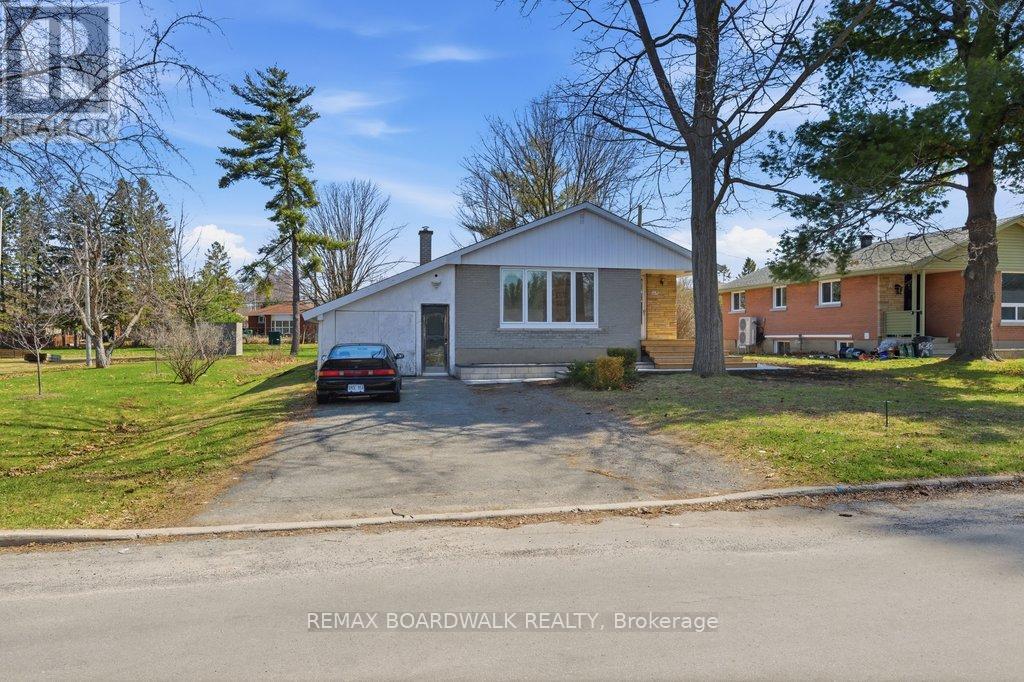
50' LOT. BESIDE THE PARK. NO REAR NEIGHBOURS. RENOVATE OR BUILD YOUR EQUITY. Offering a rare blend of privacy, location, and long-term potential in a highly convenient west-end neighbourhood near Woodroffe Avenue and Baseline Road. Set on a quiet street with no rear neighbours and directly beside a park, this property delivers a lifestyle that is both peaceful and connected, an ideal opportunity for investors, first-time buyers, or those looking to build equity in a strong rental area. The main level features two well-sized bedrooms, a full bathroom, and a bright living and dining space with timeless wainscotting and natural light. The kitchen remains in original condition, presenting an excellent opportunity to renovate and add value. The finished basement expands the footprint with a spacious rec room, an additional room (window does not meet egress requirements), and a large laundry and mechanical area, offering flexibility for future use. Outdoors, the fully fenced backyard includes a generous interlock patio, detached shed, and a closed-in carport currently used for storage. Recent updates such as a new paver walkway and wood front steps enhance curb appeal and overall functionality. Location is key-just minutes from Algonquin College, College Square shopping, transit routes including Baseline Station, schools, close to transit, parks, Pinecrest Creek Pathway, the Queensway Carleton Hospital. Easy access to the 417, Kichi Zibi Mikan, and the 416.With strong rental demand and excellent accessibility, this property offers both immediate livability and future upside. A rare opportunity to transform a well-built bungalow into a beautifully modern space. NO rear neighbours and siding on a park - location, location, location. (id:61072)
RE/MAX Boardwalk Realty
00 Wellington Street E
Merrickville-Wolford, Ontario
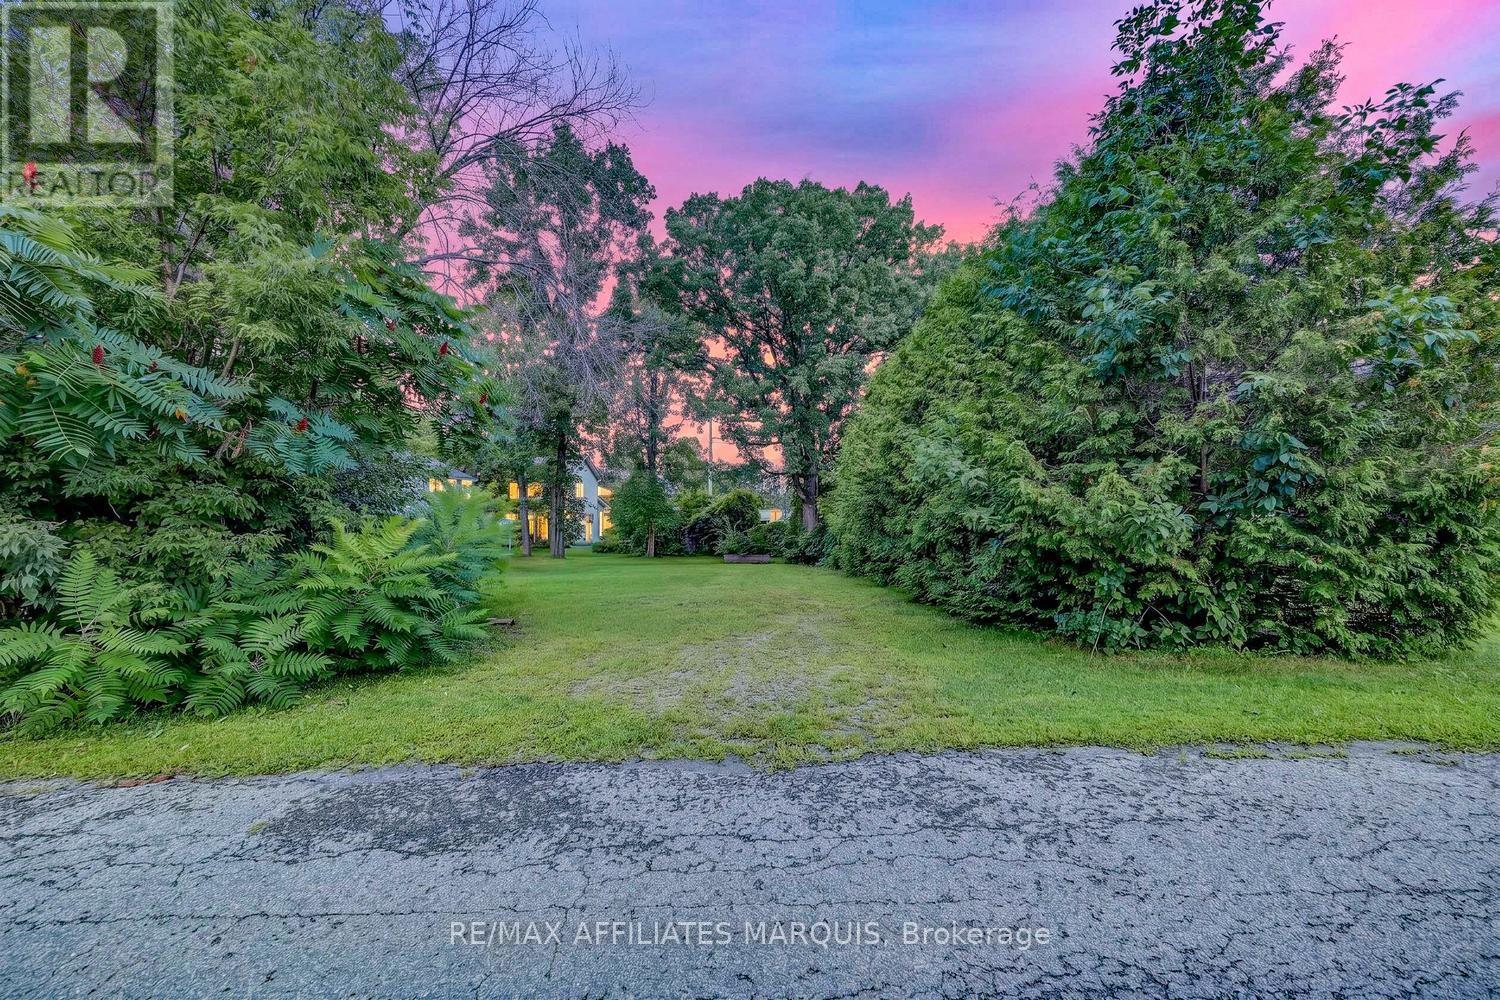
Rarely offered and full of potential, this beautiful infill building lot presents an exceptional opportunity to create your dream home in the heart of the picturesque Village of Merrickville. Tucked away on a quiet street and flanked by mature trees, the property offers a wonderful combination of established surroundings, and the convenience of village living. Design a home tailored to your lifestyle while enjoying everything this vibrant and historic community has to offer just beyond your doorstep. An easy walk brings you to Merrickville's charming downtown, known for its heritage architecture, unique boutiques, artisan shops, galleries, cafés, restaurants, and welcoming small-town atmosphere. Parks and schools are nearby, while the UNESCO World Heritage Rideau Canal winds through the heart of the village, offering opportunities for boating, paddling, fishing, scenic walks, and simply enjoying life along one of Canada's most celebrated waterways. Often described as one of Ontario's most charming villages, Merrickville offers a wonderful blend of history, arts, culture, recreation, and community spirit. Enjoy local markets, festivals and community events, explore the surrounding countryside, or spend an afternoon strolling along the canal and through the village's historic streets. Building lots within established village neighbourhoods are increasingly difficult to find, making this an exciting opportunity to build without sacrificing walkability or convenience. Whether you envision a home that complements Merrickville's historic character or a thoughtfully designed modern residence, this property provides an ideal canvas. Best of all, enjoy the relaxed pace of village life while remaining within easy commuting distance of the City of Ottawa-perfect for those looking to escape the hustle and bustle while maintaining convenient access to the city. Bring your plans, choose your builder, and discover why so many people are proud to call Merrickville home! (id:61072)
RE/MAX Affiliates Marquis
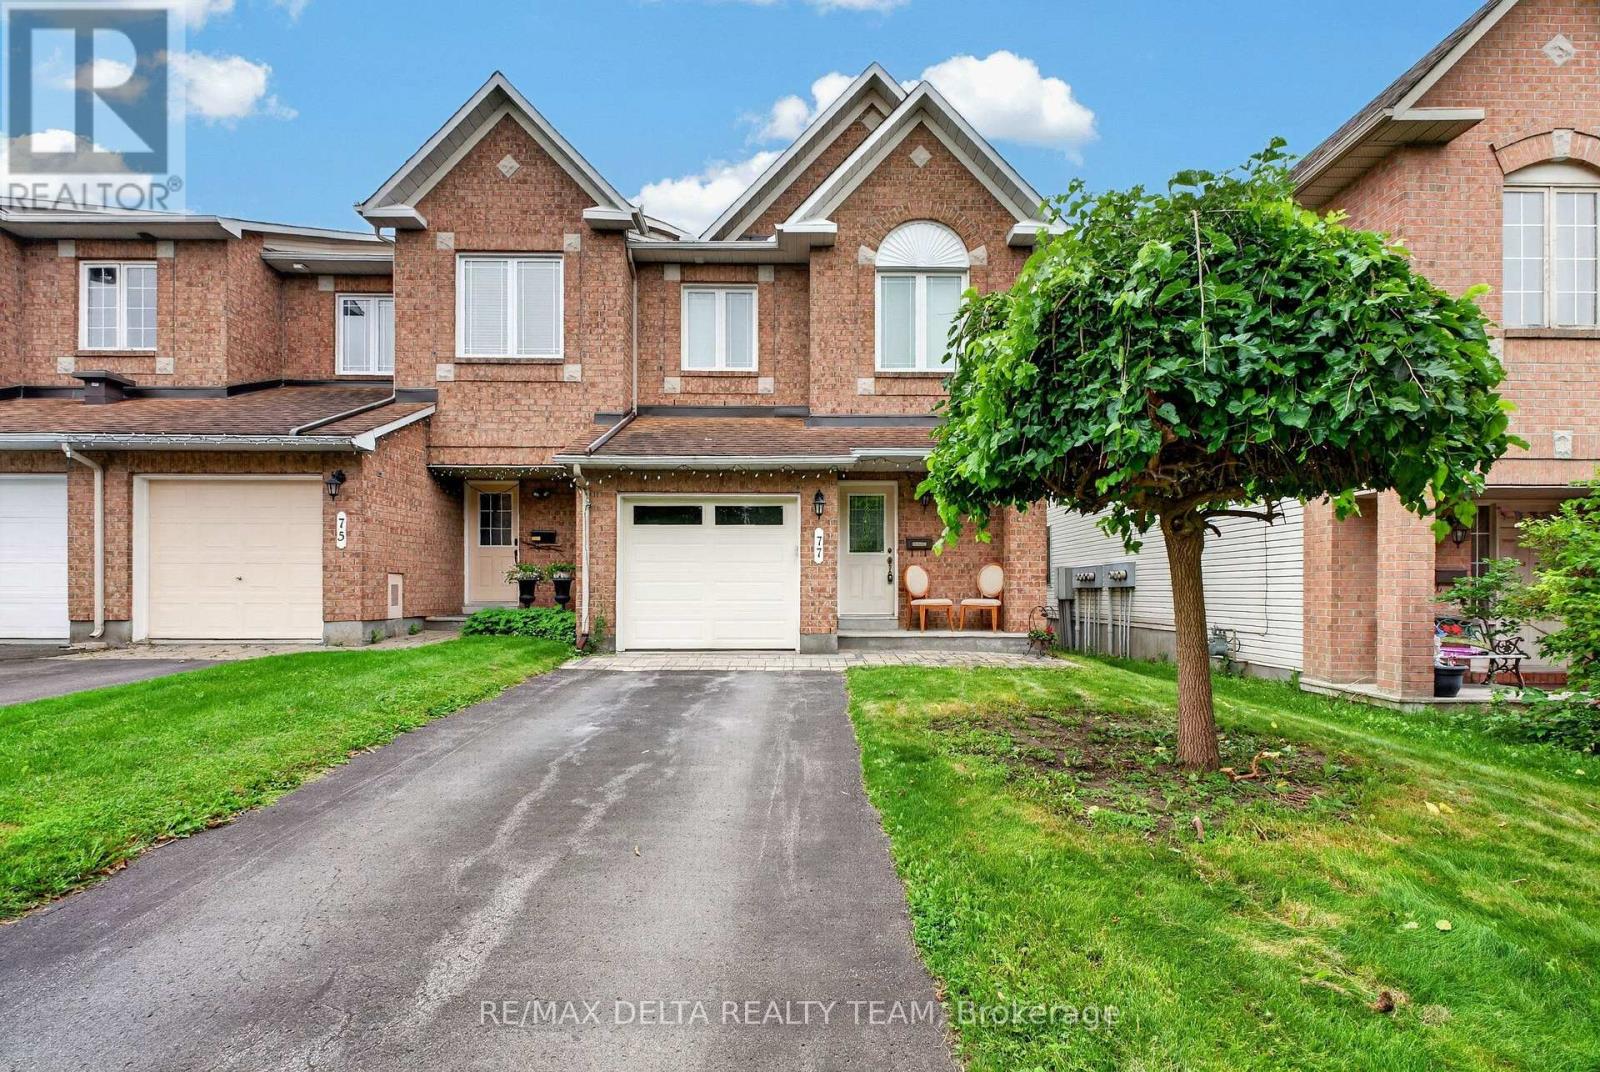
77 Flowertree Crescent
Ottawa, Ontario
Welcome to 77 Flowertree Cres.! Located in a desirable neighbourhood, this beautifully maintained 3-bedroom, 3-bathroom end-unit townhome offers comfort, space, and functionality throughout. Step inside to a bright and inviting open-concept layout, featuring a spacious living area that flows seamlessly into the kitchen and dining spaces-perfect for everyday living and entertaining. The fully finished basement provides additional living space with a versatile recreation room, ideal for a family room, home office, or entertainment area. Enjoy the added benefits of an end-unit location, providing extra privacy and natural light. Conveniently located close to schools, parks, shopping, transit, and major roadways, this home is an excellent opportunity for families and professionals alike. (id:61072)
RE/MAX Delta Realty Team

790 Kilbirnie Drive
Ottawa, Ontario
RARE GOLF-COURSE BACKING IN PRESTIGIOUS STONEBRIDGE! Welcome to 790 Kilbirnie Drive, where space, privacy and beautiful golf-course views come together. Offering approximately 3,900 sq. ft. of finished living space, including a professionally finished 2022 basement, this exceptional 5-bedroom, 4-bathroom home sits on a 50' 130' lot with unobstructed views of the course. With no neighbours directly behind or in front, this is a truly special setting offering privacy and tranquility rarely found in the market. The primary and second rear bedrooms both overlook the golf course. The bright main and second levels feature four spacious bedrooms, two living areas, two dining spaces, walk-in closets in all bedrooms except one, and hardwood flooring throughout with no carpet. The modern kitchen features abundant cabinetry, generous counter space, a butler pantry, large pantry and wet bar, seamlessly connecting to the living and dining areas. The professionally finished basement offers a fifth bedroom, full bathroom, recreation/entertainment area, home office potential, gym/dance studio with full-wall mirrors, wet bar and bar fridge-perfect for guests, extended family, work or fitness. Outdoors, mature hedges, lush lawn and peaceful golf-course surroundings create a private retreat for relaxing or entertaining. Updates include dishwasher (2026), roof and family-room accent wall (2025), furnace and refrigerator (2023), tankless water heater, stove and hood fan (2022), hardwood flooring throughout (2021), plus new blinds, front pot lights and fresh paint. Ideally located in sought-after Stonebridge, close to top-rated schools, school bus stop at the doorstep, shopping, restaurants, parks and recreation. Rarely does a home offer this combination of golf-course backing, privacy, generous lot size and nearly 3,900 sq. ft. of finished space. Book your showing today! (id:61072)
Royal LePage Team Realty
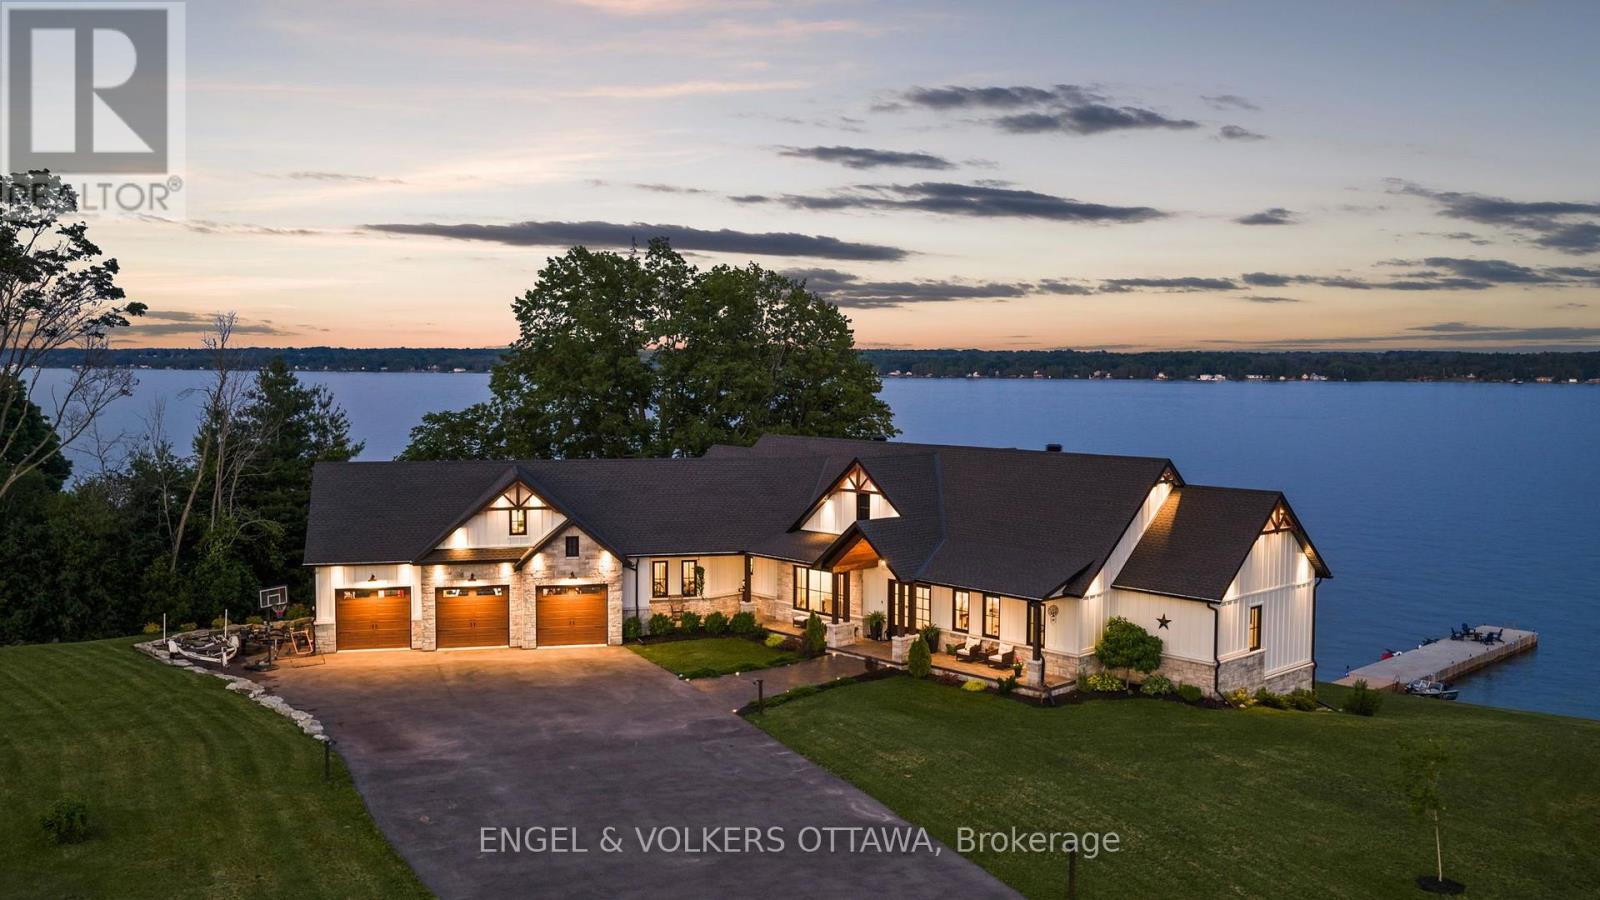
5 Shoreside Way
Augusta, Ontario
Experience the rare opportunity to own a truly exceptional waterfront estate on the St. Lawrence River. Completed in 2022 and architecturally designed by Seaway Design, this custom Modern Farmhouse seamlessly blends timeless craftsmanship, refined contemporary design, and an extraordinary four-season waterfront lifestyle.Set against sweeping river views, the property offers direct access to crystal-clear water, a natural sand and river stone shoreline, and an impressive 100-foot concrete dock-creating an idyllic setting for boating, swimming, entertaining, and enjoying long summer days on the water.Inside, the home makes a striking first impression with soaring 24-foot cathedral ceilings, 12-foot main-floor ceilings, exposed Douglas Fir beams, custom millwork, a sophisticated walnut wine display, and designer finishes throughout. Integrated smart-home technology adds effortless modern convenience, while expansive windows and carefully considered sightlines ensure the river remains the focal point from virtually every principal space.The open-concept living areas are equally suited to intimate family living and effortless entertaining, with a seamless connection between the interior and expansive waterfront terraces. A private hot tub and multiple outdoor living spaces provide the perfect backdrop for morning coffee, sunset gatherings, and evenings overlooking the river.The oversized heated garage, complete with loft space above, offers exceptional versatility and could be transformed into guest accommodations, a private studio, recreation space, or additional living quarters.Every element of this remarkable property has been thoughtfully considered to deliver a turnkey waterfront experience without compromise. From its exceptional architectural details and premium finishes to its private shoreline and spectacular river setting, this is a rare opportunity to own one of the St. Lawrence River's most distinctive modern waterfront residences. (id:61072)
Engel & Volkers Ottawa
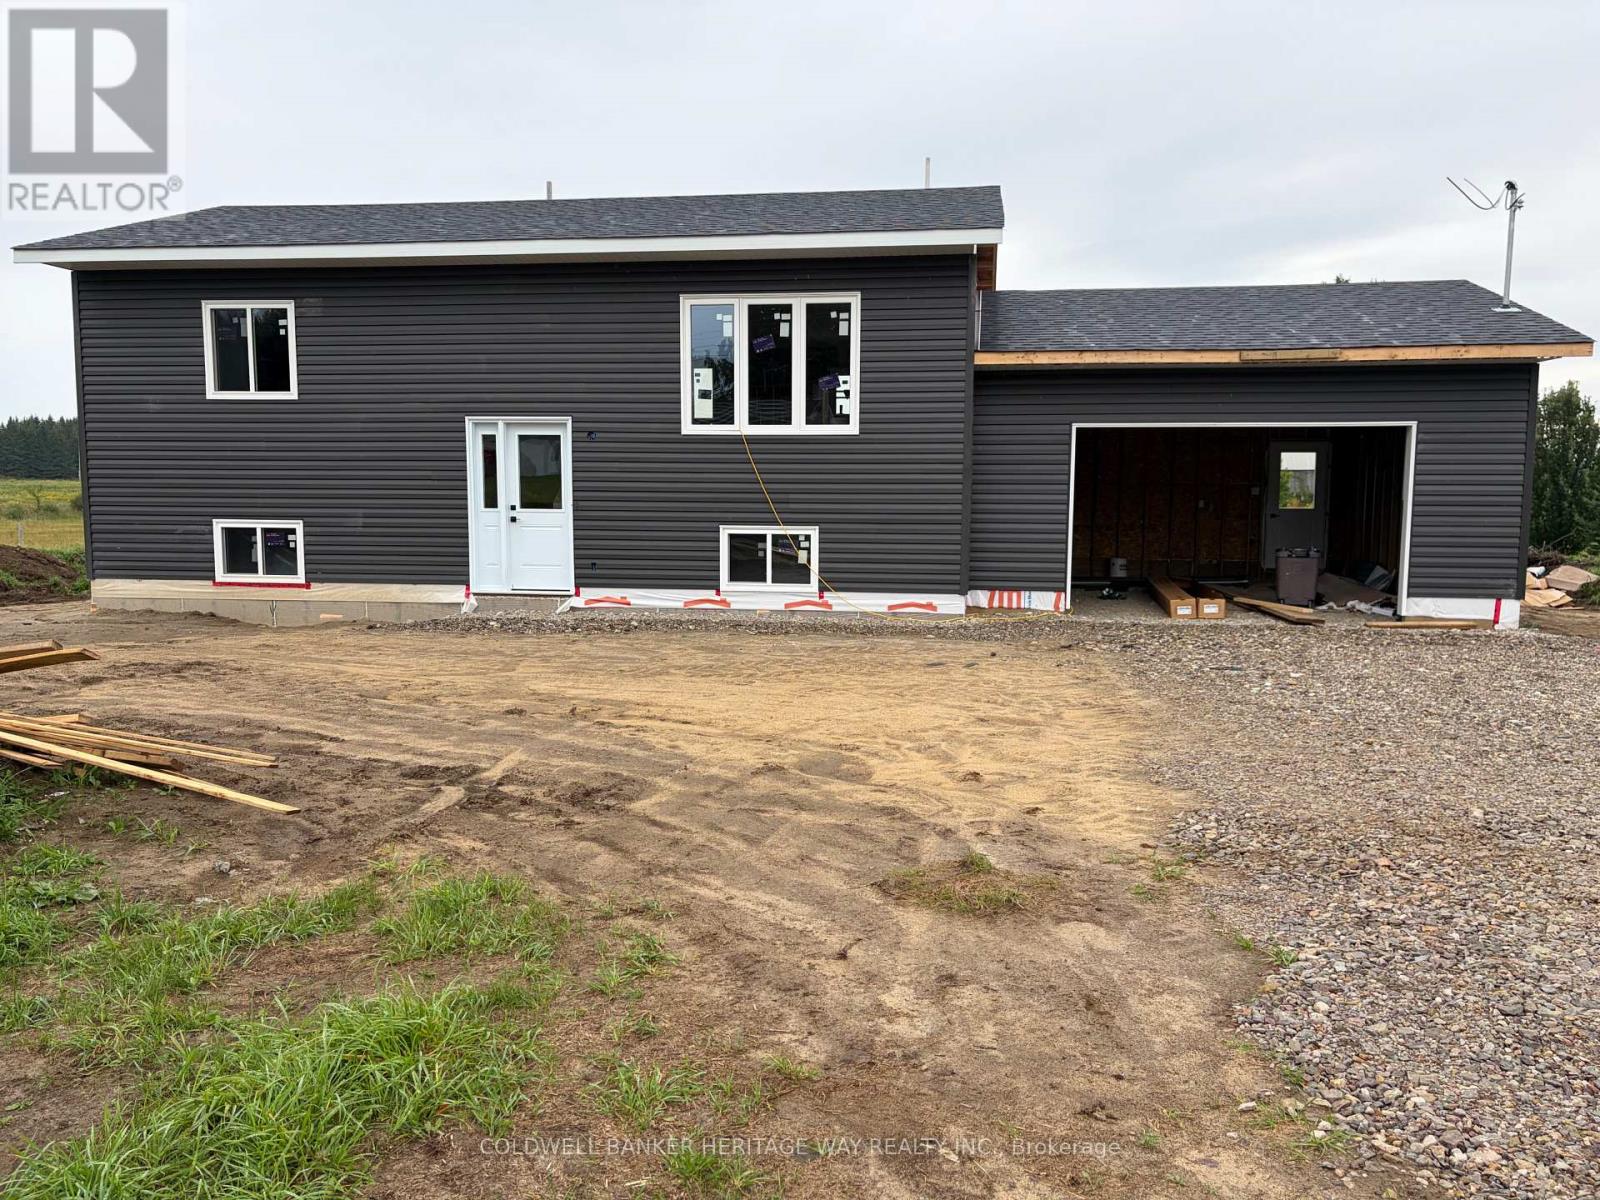
1771 Drummond Con 7 Road
Drummond/north Elmsley, Ontario
Welcome to your opportunity to own a quality-built new home in the heart of Drummond/North Elmsley! Scheduled for late 2026 occupancy, this thoughtfully designed high-ranch offers an affordable entry into homeownership without compromising on quality. Situated on just over 1 acre along a paved road, this home provides the perfect balance of country living and everyday convenience. Located just moments from Highway 7, you'll enjoy easy commuting to Perth, Carleton Place, and city of Ottawa. Thoughtfully designed to maximize every square foot, this home offers a smart, efficient layout with virtually no wasted space. Featuring 2 bedrooms, 1 full bathroom, and an open-concept kitchen, dining, and living area, while the unfinished basement with a plumbing rough-in provides excellent potential for future expansion. Built by a reputable local builder, this home is backed by a 7-Year Tarion Warranty, giving you confidence and peace of mind for years to come. House is currently at drywall stage, interior photos are of actual house. Front (id:61072)
Coldwell Banker Heritage Way Realty Inc.
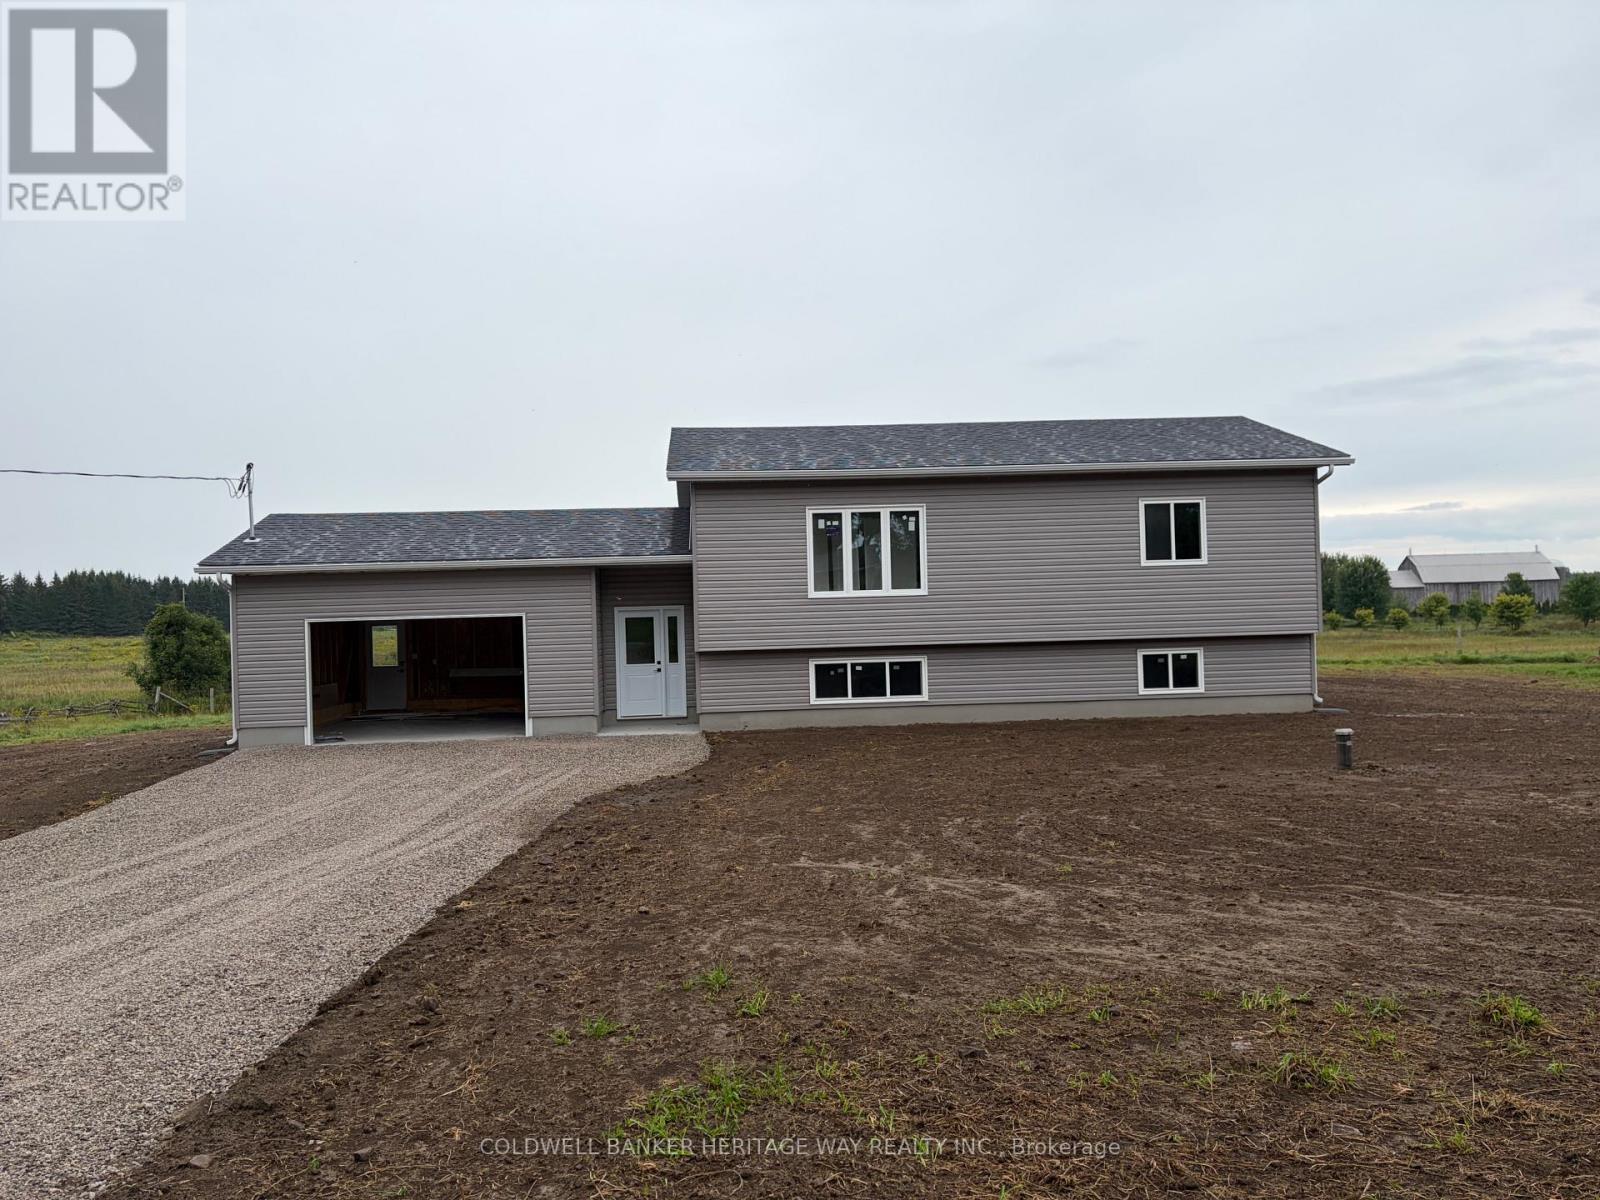
1759 Drummond Con 7 Road
Drummond/north Elmsley, Ontario
Welcome to your brand-new home in the heart of Lanark County! Situated on a paved road between Carleton Place and Perth, this thoughtfully designed high-ranch offers the perfect blend of rural living and modern convenience.Built by a reputable local builder and backed by a Tarion New Home Warranty, this quality home features approximately 1,000 square feet of functional living space with an efficient open-concept layout. The main floor includes two bedrooms, full bathroom, and an inviting kitchen, dining, and living area designed for comfortable everyday living. Set on a 1-acre lot, you'll enjoy plenty of outdoor space. The full unfinished basement provides excellent storage and future development potential, complete with a plumbing rough-in for an additional bathroom.Scheduled for completion by the end of September, this is a fantastic opportunity to own a brand-new home in a desirable location with easy access to both Perth and Carleton Place, while still enjoying country living. Photos of finished home are of a similar model and are provided for illustration purposes only. Finishes and specifications may vary. (id:61072)
Coldwell Banker Heritage Way Realty Inc.
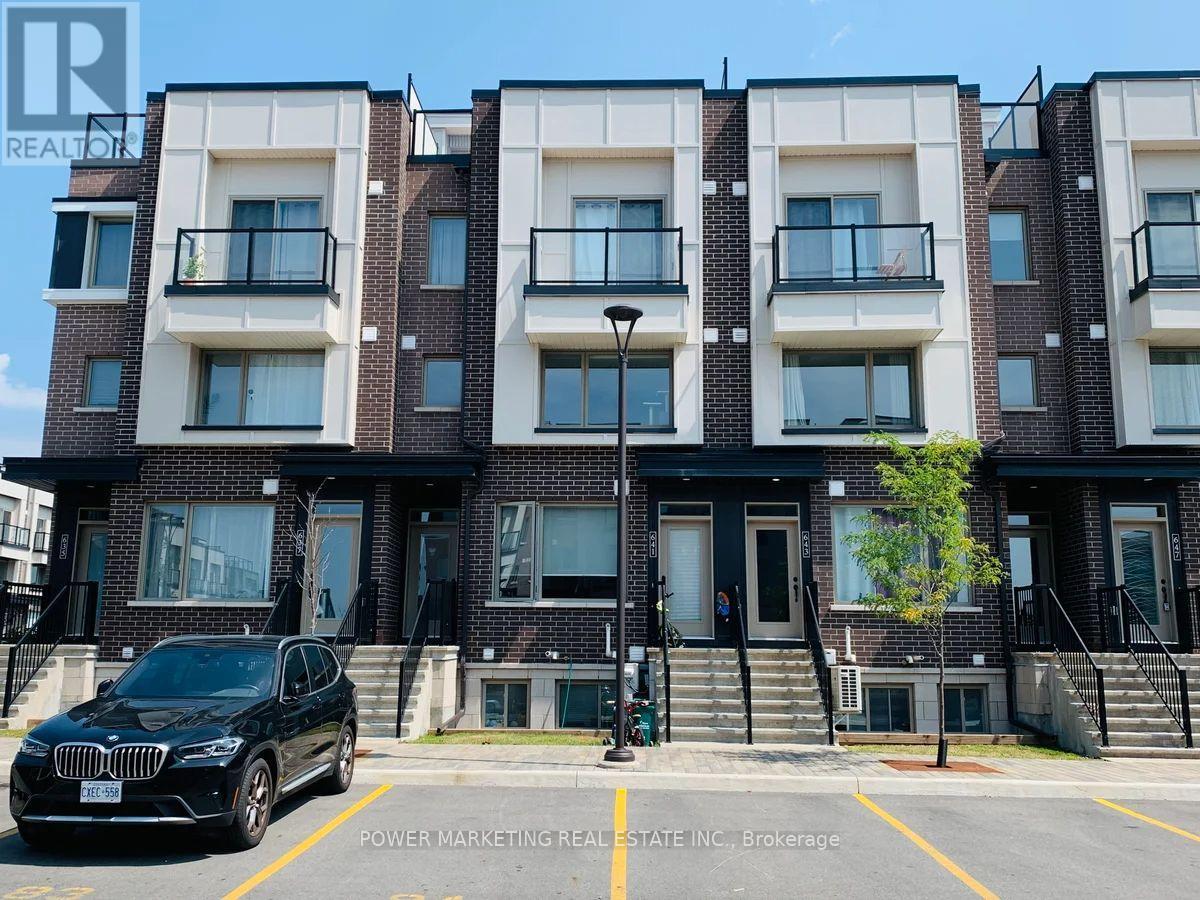
641 Makwa Private
Ottawa, Ontario
Welcome to this beautifully upgraded, move-in-ready 2-bedroom condo in the highly sought-after Wateridge Village community by Mattamy Homes. Offering an exceptional blend of modern style, comfort, and convenience, this home is an excellent choice for first-time buyers, young professionals, downsizers, or investors. Ideally located just minutes from the Ottawa River and steps from scenic walking and cycling trails, parks, and green spaces, you'll enjoy the perfect balance of nature and urban convenience. Montfort Hospital, the NRC, public transit, shopping, schools, recreation, and everyday amenities are all nearby, with quick and easy access to downtown Ottawa. Inside, oversized windows fill the home with natural light, while the bright open-concept main living area features luxury vinyl flooring and contemporary finishes throughout. The modern kitchen combines style and functionality with quartz countertops, extended-height cabinetry, stainless steel appliances, and a convenient microwave/hood fan combination-perfect for everyday living and entertaining. The lower level offers two generously sized bedrooms with large windows, a modern full bathroom with a tub/shower combination, stacked in-unit laundry, on-demand hot water, and ample utility and storage space. With its desirable location, modern upgrades, low-maintenance lifestyle, and attractive new price, this turnkey condo represents exceptional value in one of Ottawa's most exciting and growing communities. Whether you're searching for your first home, looking to downsize, or adding to your investment portfolio, this is an opportunity you won't want to miss.**Move in and start enjoying everything Wateridge Village has to offer!** (id:61072)
Power Marketing Real Estate Inc.
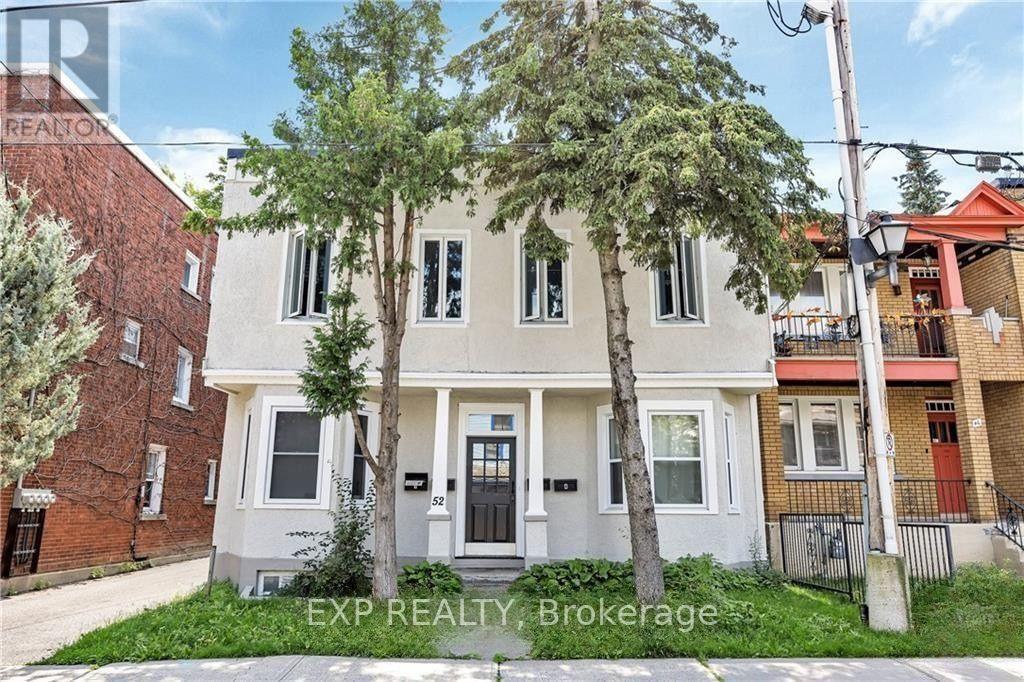
1 - 52 St Andrew Street
Ottawa, Ontario
Live in the heart of downtown Ottawa with this bright and inviting 1-bedroom, 1-bathroom apartment. With a walk score of 98, you're just steps away from the Byward Market, Sussex Drive, the Rideau Centre, and the scenic Ottawa River and Canal. Enjoy unparalleled access to top-tier restaurants, shopping, public transit, and everyday essentials.This semi-furnished unit features modern stainless steel appliances, including a dishwasher, making daily life a breeze. Shared laundry is conveniently located in the basement, and on-site parking is available at the rear of the building. If you're looking for a comfortable and stylish downtown living experience with everything at your fingertips, this is it! (id:61072)
Exp Realty
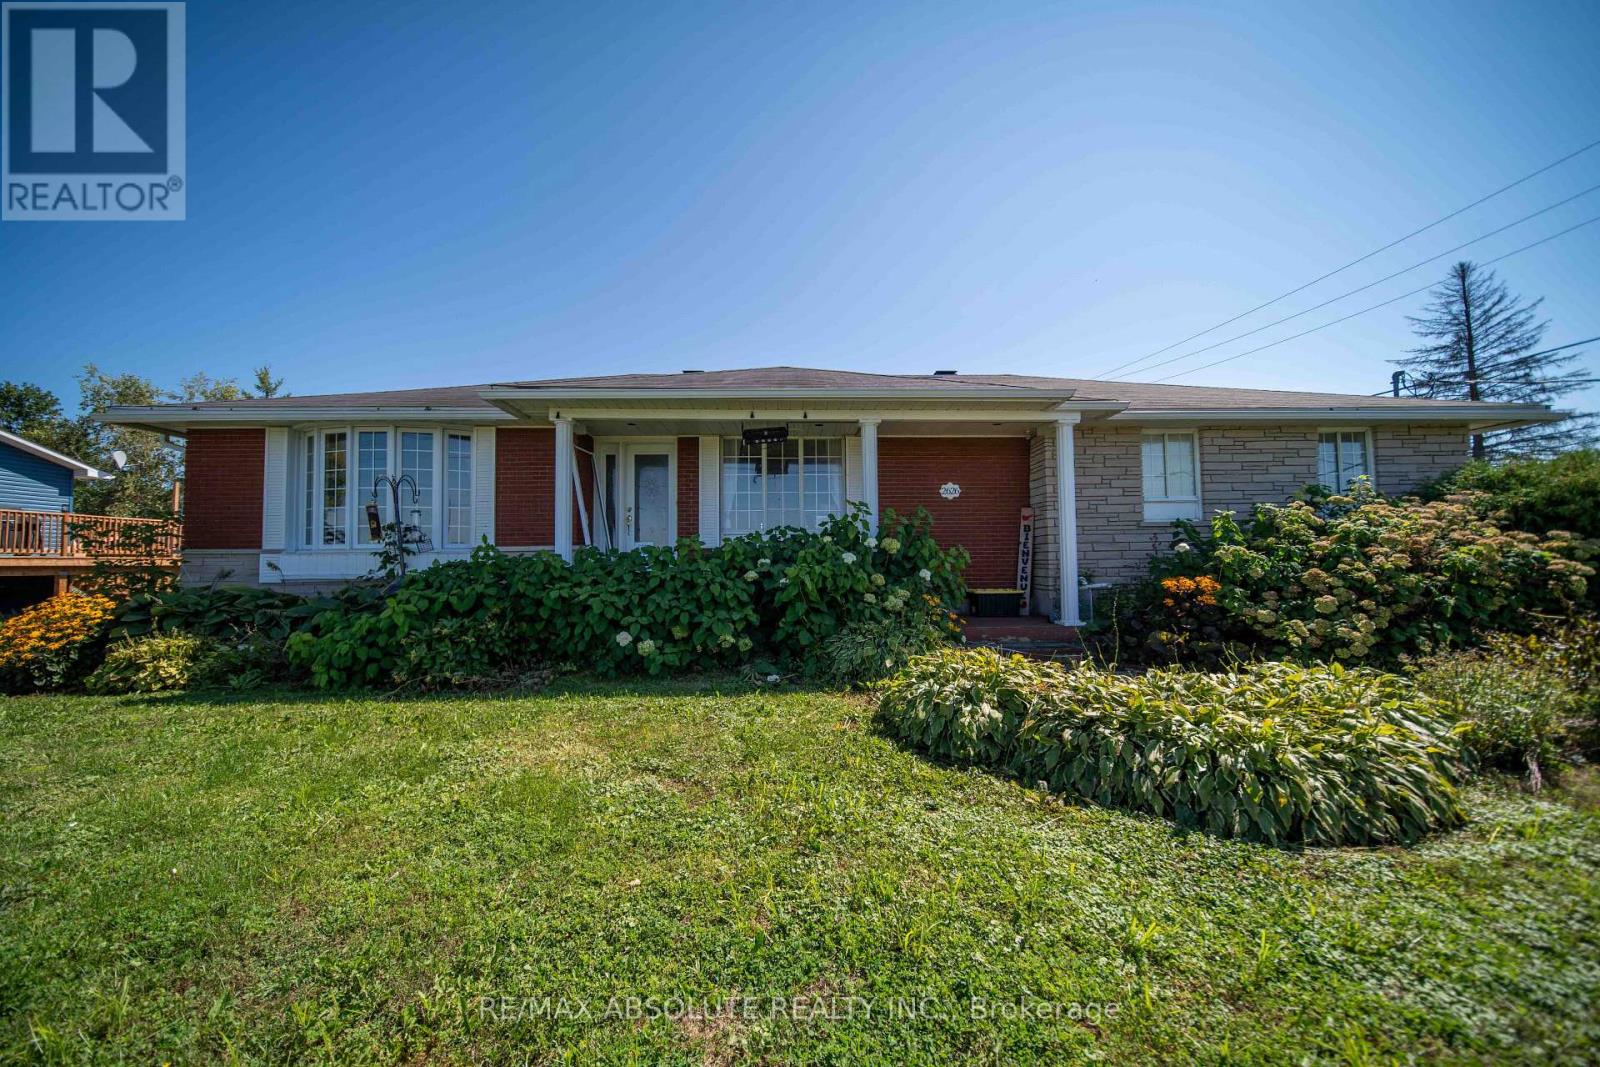
2626 St Isidore Road
The Nation, Ontario
Welcome to 2626 St-Isidore Road, where peaceful country living meets a charming blend of modern comfort and classic character. This inviting bungalow offers 4 bedrooms and 2 bathrooms, plenty of living space, and a beautiful yard to enjoy. Step inside to a spacious and welcoming living room filled with natural light. The functional kitchen offers plenty of cabinetry and counter space, along with a centre island that's perfect for meal prep, casual gatherings, and entertaining. A generous dining room provides plenty of room for family dinners and special occasions, while the cozy sunroom adds another relaxed space for morning coffee, casual dining, or simply unwinding while enjoying views of the outdoors. From here, step out onto the deck and enjoy the peaceful country setting. The main floor is completed by 2 comfortable bedrooms and a 4-piece bathroom. Downstairs, the finished lower level adds fantastic versatility, featuring a second kitchen, making it well suited for multi-generational living or extended family. You'll also find a family/living room, 2 additional bedrooms, including a newly finished second bedroom, and another 4-piece bathroom. Outside, enjoy the best of country living with a spacious yard, deck, and pool-perfect for summer days, BBQs, entertaining, or simply relaxing at home. All this while being conveniently located just minutes from Highway 417, offering an easy connection to surrounding communities and Ottawa. (id:61072)
RE/MAX Absolute Realty Inc.
