

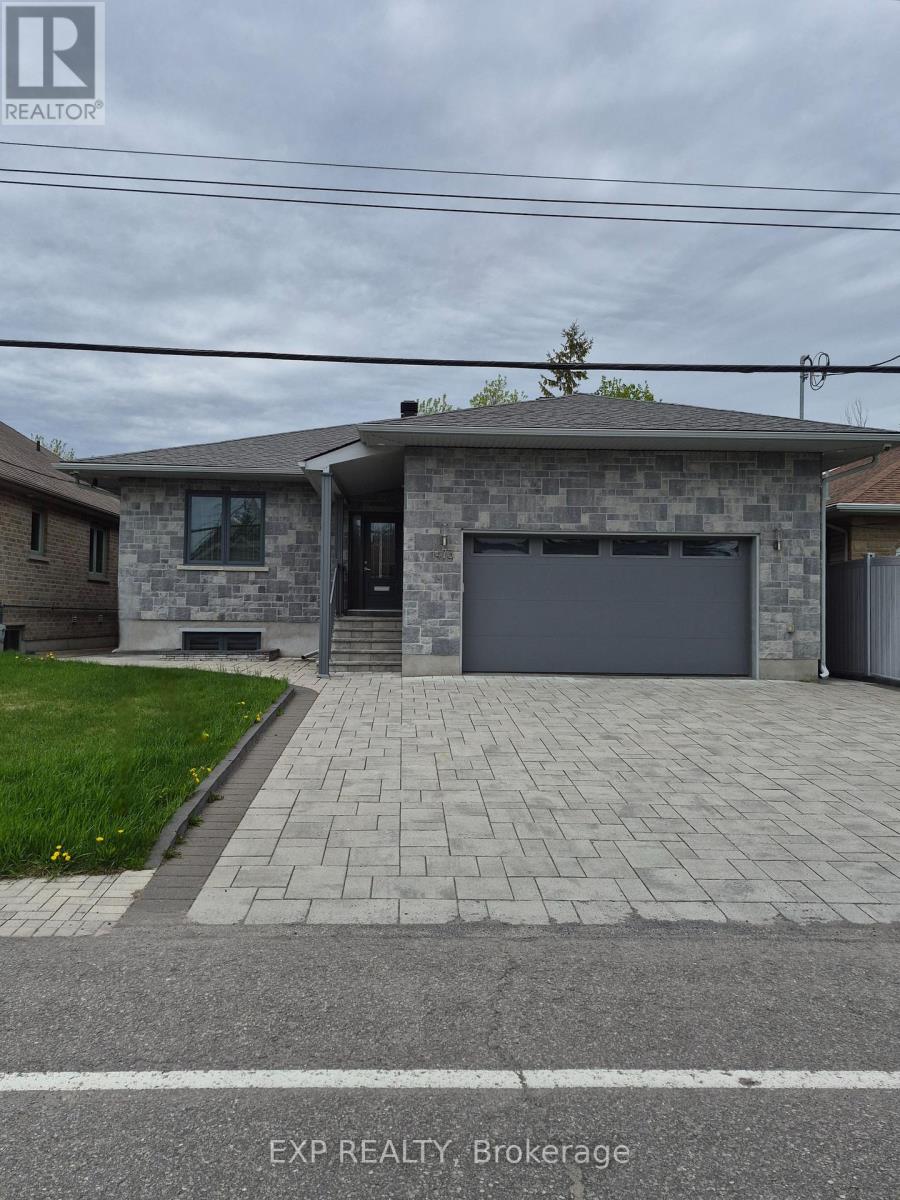
1473 Rosebella Avenue W
Ottawa, Ontario
Step into this fully renovated 3+2 bedroom bungalow with a fully finished in-law suite in the heart of Blossom Park. The welcoming foyer leads to three spacious main-floor bedrooms, three bathrooms, and an expansive living room, dining area, and modern kitchen. Gleaming hardwood floors run throughout the main level, while the kitchen and bathrooms feature beautiful ceramic tile. The home has been completely renovated with high-end imported European finishes, including wall-hung toilets, a contemporary kitchen with a large island perfect for dining and entertaining, and a built-in coffee machine. The finished basement offers a fourth bedroom, a bathroom, laundry room, storage room, and a convenient office nook. It also features a bright, fully finished one-bedroom in-law suite with its own separate entrance, complete with an eat-in kitchen, living room, bathroom, and a large window that fills the space with natural light. Outside, you'll find a fully fenced backyard with a spacious deck, ideal for relaxing or entertaining. Conveniently located within walking distance of shopping and just 10 minutes from the Ottawa Airport, this home offers exceptional flexibility for multi-generational living or rental potential. As an added bonus, all main-floor furniture is included. Don't miss this rare opportunity to own a beautifully renovated bungalow with a versatile in-law suite in one of Blossom Park's most desirable neighborhoods. (id:61072)
Exp Realty
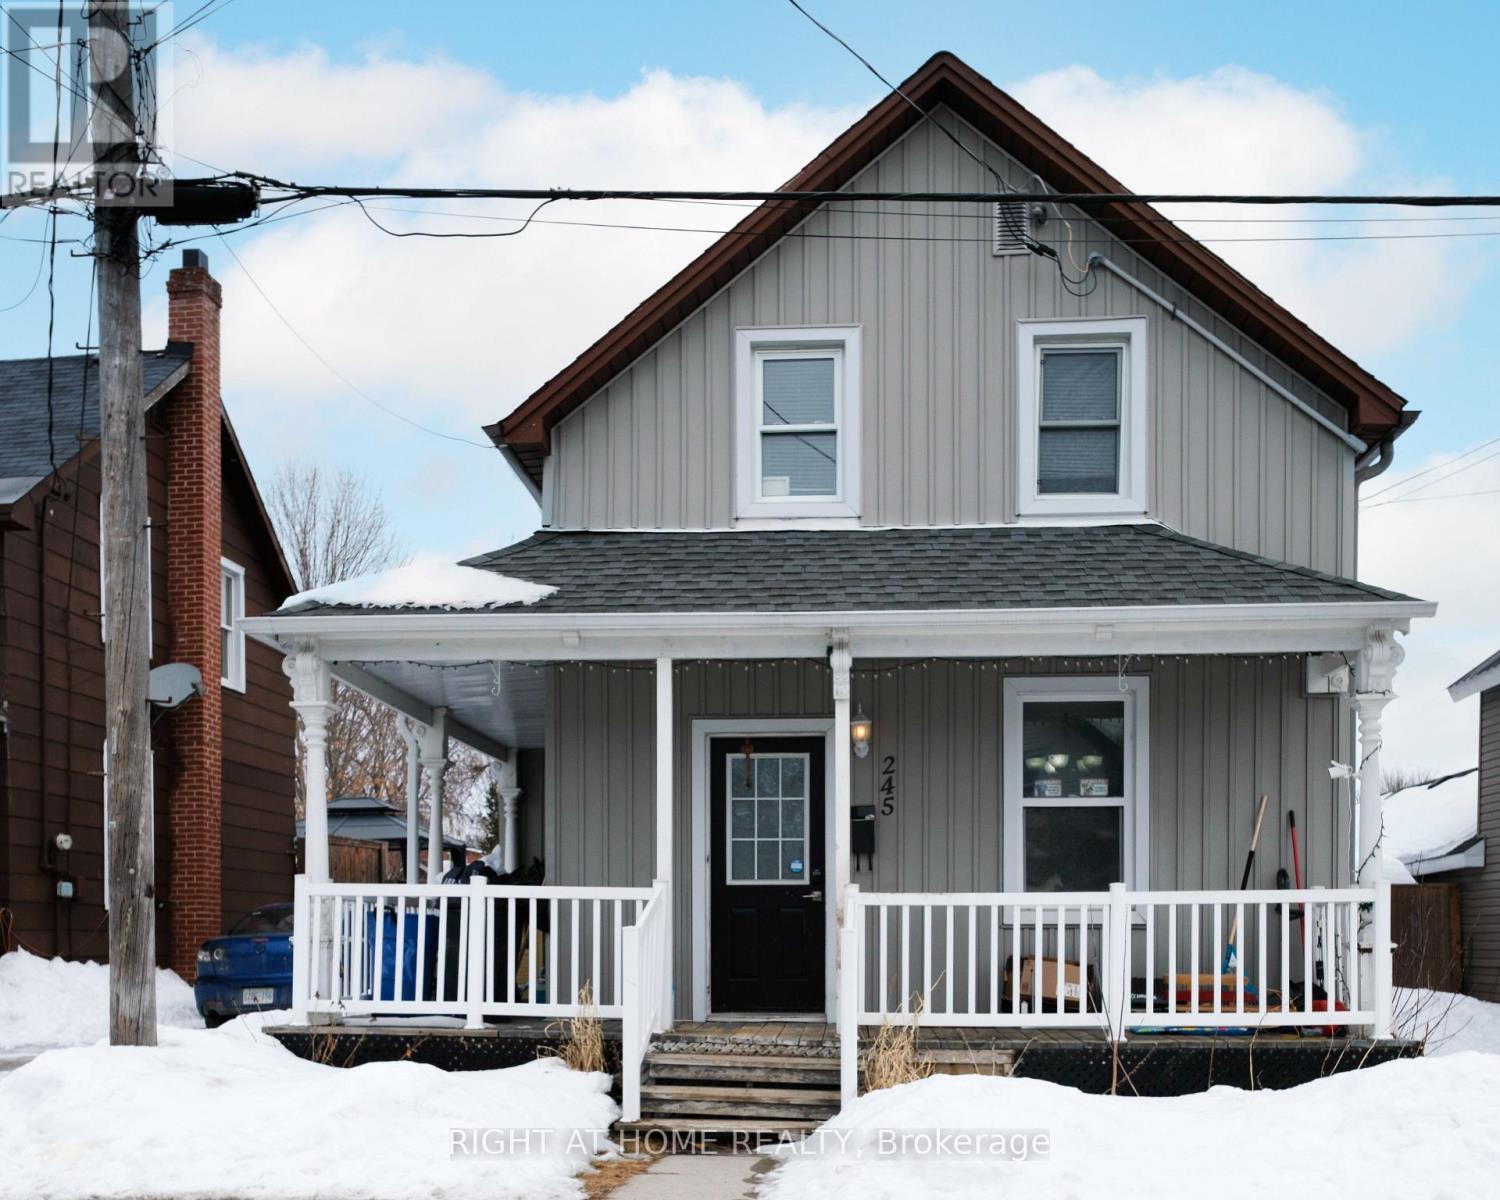
245 Harriet Street
Arnprior, Ontario
Two-story home in an exceptional location, highlighted by a stunning backyard retreat. The showpiece of the property is the newer in-ground saltwater pool, perfect for summer entertaining, relaxing weekends, and making lasting memories-set within a private, fully fenced yard. Upstairs, you'll find three bedrooms, including a spacious primary bedroom with ample closet space and a convenient four-piece cheater ensuite. The main level offers a bright, functional layout with a two-piece powder room, dedicated laundry area, a contemporary eat-in kitchen, a well-sized dining space, and a generous living room with seamless walkout access to the backyard, making indoor-outdoor living effortless. Enjoy comfort and style in one of Arnprior's most desirable neighborhoods. A stone's throw away to the downtown core, beach, parks and other amenities. (id:61072)
Right At Home Realty
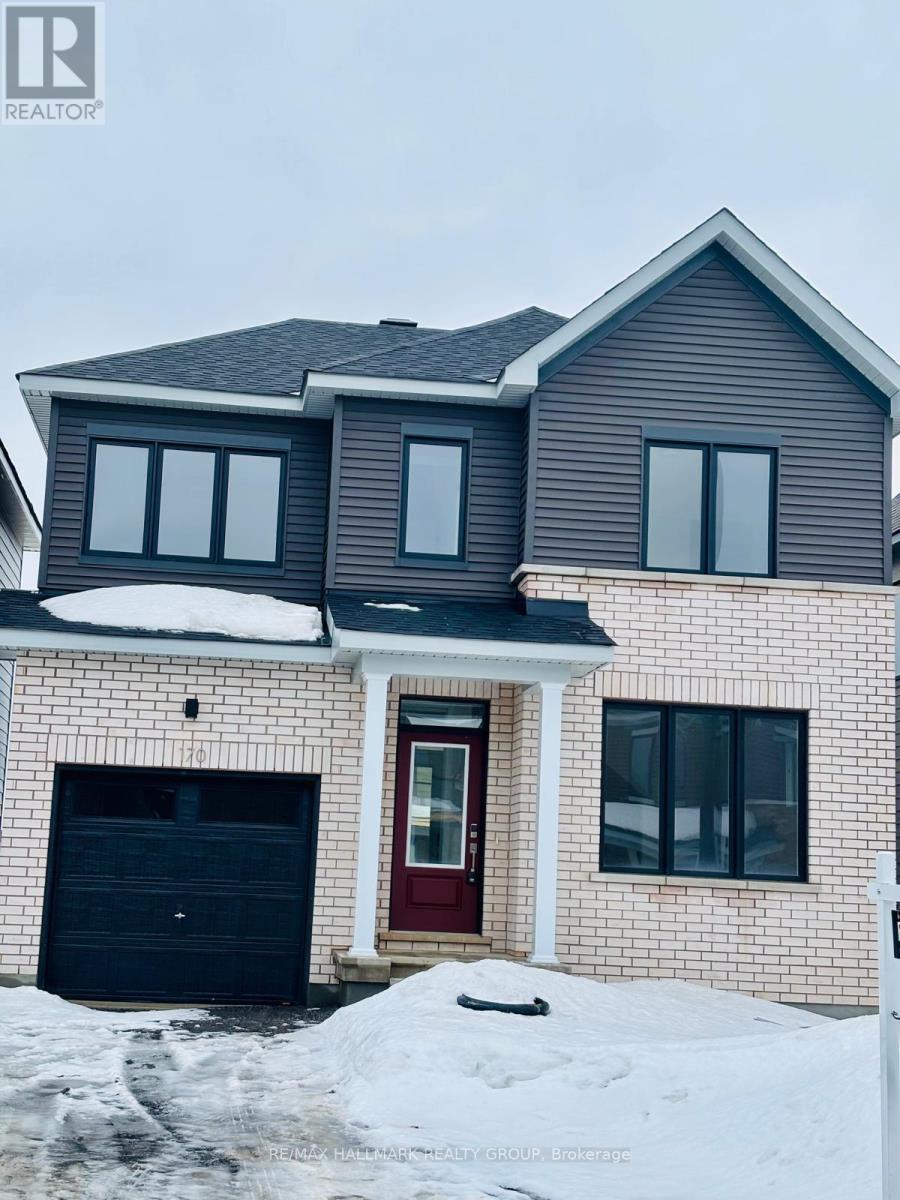
170 Conservancy Drive
Ottawa, Ontario
Welcome home to this bright, modern 4-bedroom detached beauty in Barrhaven's highly sought-after Conservancy community. The exterior makes an immediate statement with its striking contrast of light brick and sleek black window frames. Step inside to a smartly designed, functional layout featuring 9-foot ceilings, gorgeous Oak hardwood floors, and elegant recessed pot lighting. At the heart of the main level is a gourmet, two-tone kitchen boasting gleaming quartz countertops and a custom hex-tile backsplash. Everyday convenience is maximized with a strategically placed garage entrance alongside a sleek powder room.Upstairs, unwind in the private primary retreat, complete with a large walk-in closet and a spa-like ensuite. Three additional bright, spacious bedrooms offer plenty of room for family or a home office. The professionally finished lower level expands your living space with a versatile family room and ample storage. Built with efficiency in mind, this home features premium systems, including a tankless water heater and HRV. Perfectly situated just 5 minutes from Costco and the scenic Jock River trails, this recently built home delivers the ultimate blend of modern luxury and everyday utility. (id:61072)
RE/MAX Hallmark Realty Group

235 Station Boulevard
Ottawa, Ontario
Welcome to 235 Station Boulevard, a rare single-family end-unit home in one of Ottawa's most convenient locations! Offering 4 bedrooms and 3 full bathrooms, this exceptionally maintained property is perfect for growing families seeking space, comfort, and unbeatable access to amenities. Ideally located within walking distance to Train Yards Shopping Centre, public transit, VIA Rail Station, parks, schools, and everyday conveniences, this home provides easy access to downtown Ottawa, Highway 417, hospitals, and major employment hubs. The bright main level features beautiful hardwood flooring, spacious living and dining areas, and large windows that fill the home with natural light. The functional layout is ideal for both family living and entertaining. Upstairs, you'll find four generous bedrooms and ample space for family, guests, or a home office. Step outside to enjoy the beautiful backyard, offering plenty of room for outdoor dining, gardening, and family gatherings. The larger end-unit lot provides additional privacy and outdoor space rarely found in similar properties. Major updates include all main-level windows replaced with high-efficiency triple-pane windows in 2017 and a new roof completed in 2017, providing comfort, energy efficiency, and peace of mind. Move-in ready and meticulously cared for, this is a rare opportunity to own a spacious family home in a highly desirable location close to shopping, transit, recreation, and travel connections. Don't miss your chance to make this your next home! ** This is a linked property.** (id:61072)
Exp Realty
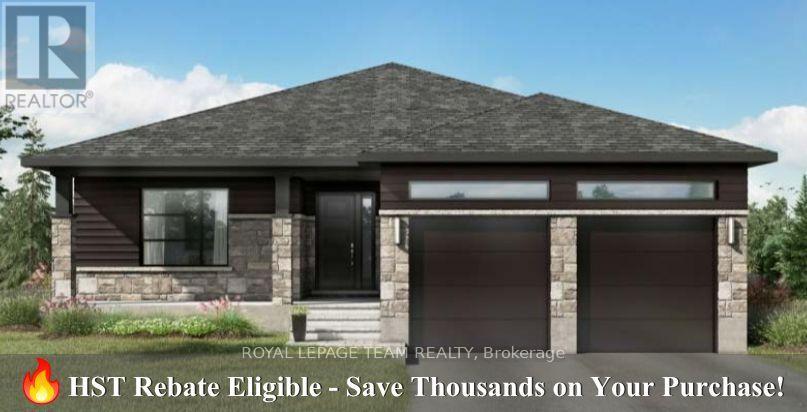
Lt 3 Harmony Road
North Dundas, Ontario
Build Great news for homebuyers! The HST rebate legislation has now officially passed, and we're excited to share that this property qualifies for the rebate .Even better, the advertised price already includes HST, meaning eligible buyers can receive a substantial rebate after closing-putting money back in your pocket. There has never been a better time to invest in a brand-new home. Enjoy the peace of mind that comes with new construction, modern finishes, energy-efficient features, and the opportunity to personalize your space-all while taking advantage of significant savings. Now it simply makes sense to buy new. Inquire today to learn how you can qualify for the HST rebate and secure one of these beautiful custom homes before they're gone! Build your custom dream home on Lot Three in Winchester's Orchard Grove Development, a large 1+ acre site close to the quaint and vibrant town of Winchester and the City Ottawa. The featured "Matrix" model is approximately 1,500 sq ft bungalow with three bedrooms, two bathrooms, an open-concept layout, gourmet kitchen, 9-foot ceilings, double garage, and elegant stone-and-siding exterior. Envision starting your day in modern elegance with cozy comforts, surrounded by peaceful nature. This property offers ample tree coverage to ensure privacy, complemented by an apple orchard landscape throughout the development. Take advantage of this exceptional opportunity to build your future home this year in an idyllic setting. Other models available for this lot This property is also listed as vacant land under MLS#X13455404. (id:61072)
Royal LePage Team Realty
253 Parkin Circle
Ottawa, Ontario
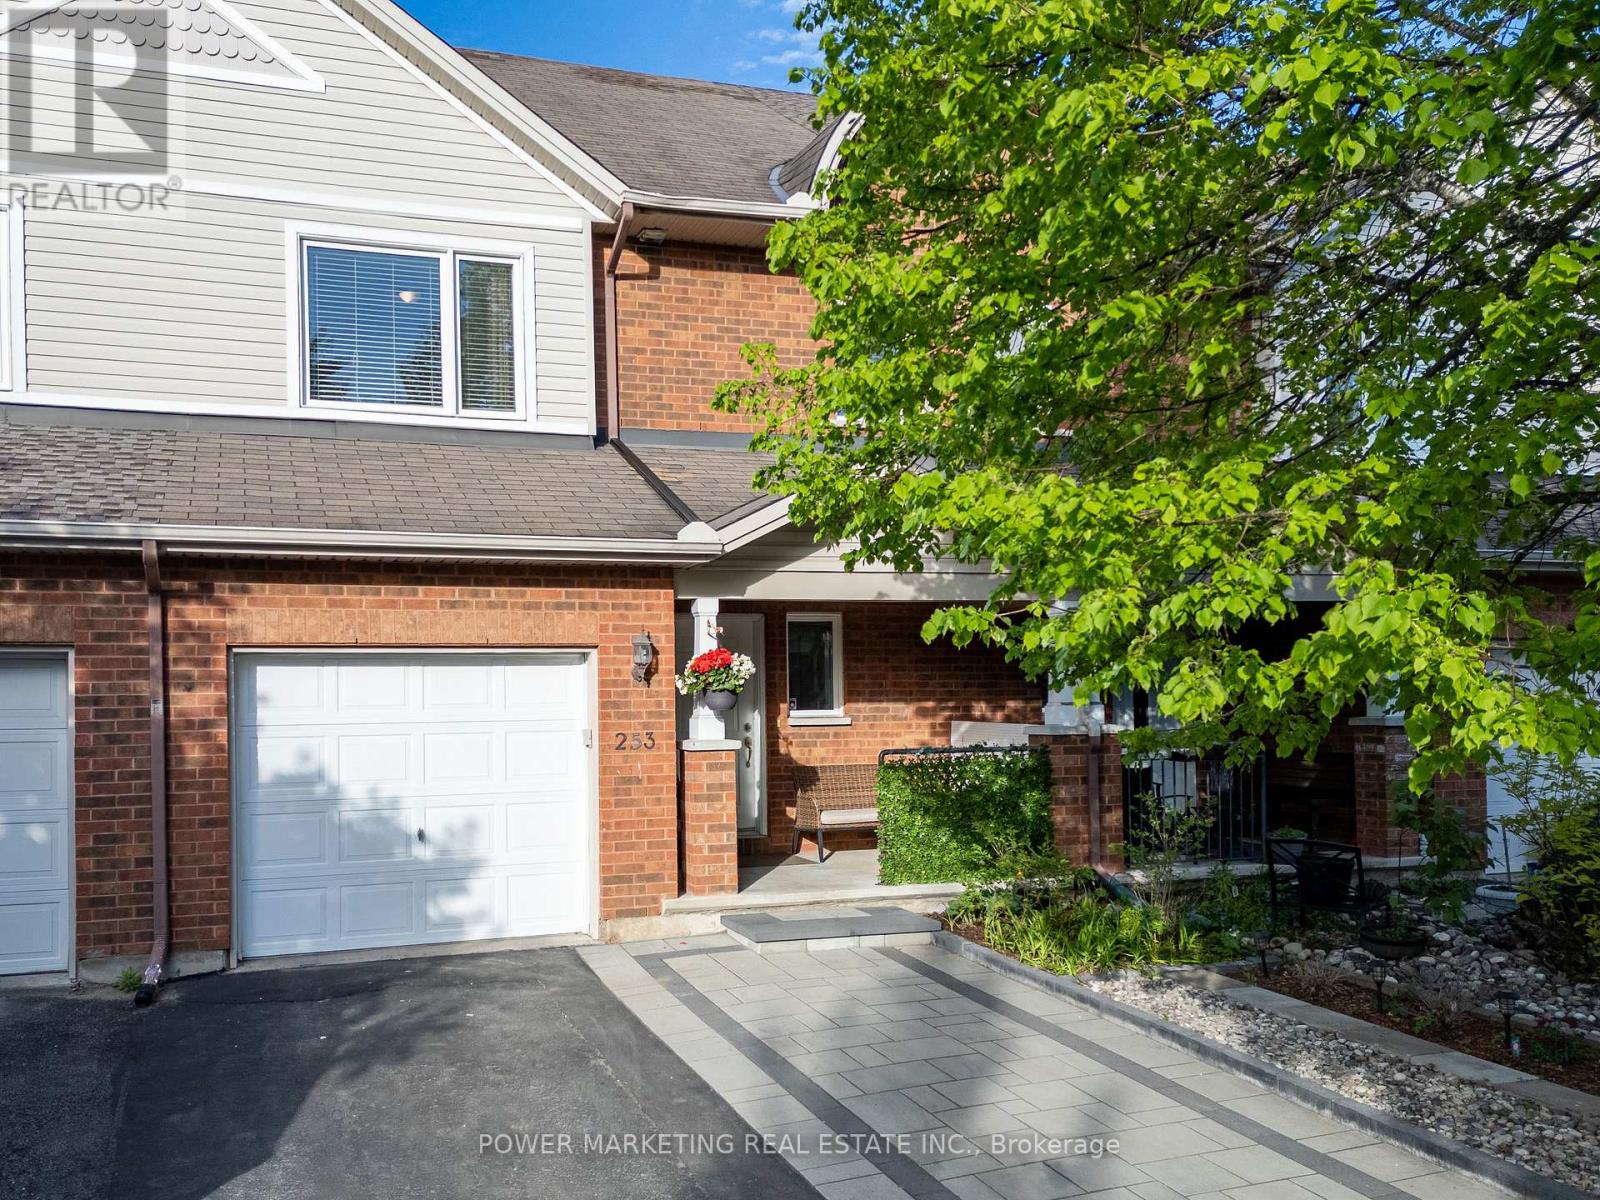
Welcome to 253 Parkin Circle, a beautifully maintained townhome featuring a fully finished walkout basement with excellent potential for an in-law suite, offering exceptional space, comfort, and versatility in a prime Ottawa location. Conveniently situated close to shopping, schools, parks, public transit, and the airport, this home is perfect for families and professionals alike. Inside, you'll find 3 spacious bedrooms and 4 bathrooms (2 full and 2 half baths), along with a bright and inviting living and dining area featuring hardwood flooring throughout. The open-concept eat-in kitchen offers an abundance of cabinet and countertop space, stainless steel appliances, and a functional layout ideal for both everyday living and entertaining.The walkout lower level is a true highlight of the home, boasting a spacious recreation room with a cozy fireplace accented by an upgraded custom backsplash surround. With direct access to the backyard, this versatile space is ideal for multi-generational living, a future in-law suite, a home office, or an entertainment area. Step outside to enjoy the beautifully landscaped backyard complete with a large deck and interlock patio, perfect for summer gatherings. The front of the home features an interlock driveway with parking for up to 5 vehicles, including the garage. Combining location, functionality, and future potential, this is a wonderful opportunity to own a move-in-ready home in a highly desirable neighbourhood. (id:61072)
Power Marketing Real Estate Inc.
634 Smith Road
Ottawa, Ontario
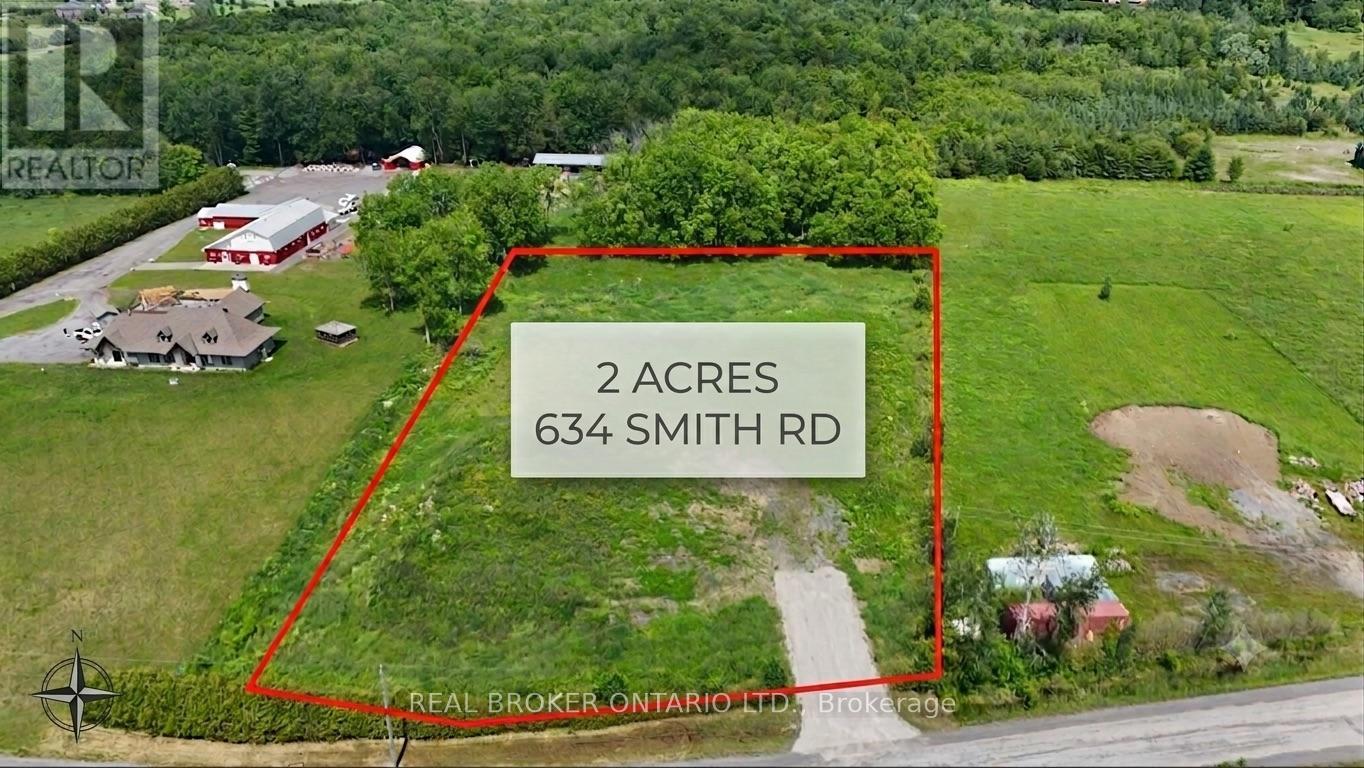
Build your dream home on this premium 2-acre estate lot located on Smith Road in Navan. Offered exclusively by Calibre Builders Inc., this newly severed lot is ready for construction and provides the perfect opportunity to create a fully customized home tailored to your lifestyle. Drilled well included. Spacious rural setting with excellent access to Ottawa. Plenty of room for a custom home, detached garage, pool, and outdoor living spaces. Whether you're envisioning a modern farmhouse, executive bungalow, or custom family compound, this is a rare opportunity to secure a premium lot. (id:61072)
Real Broker Ontario Ltd.
1580 Goth Avenue
Ottawa, Ontario
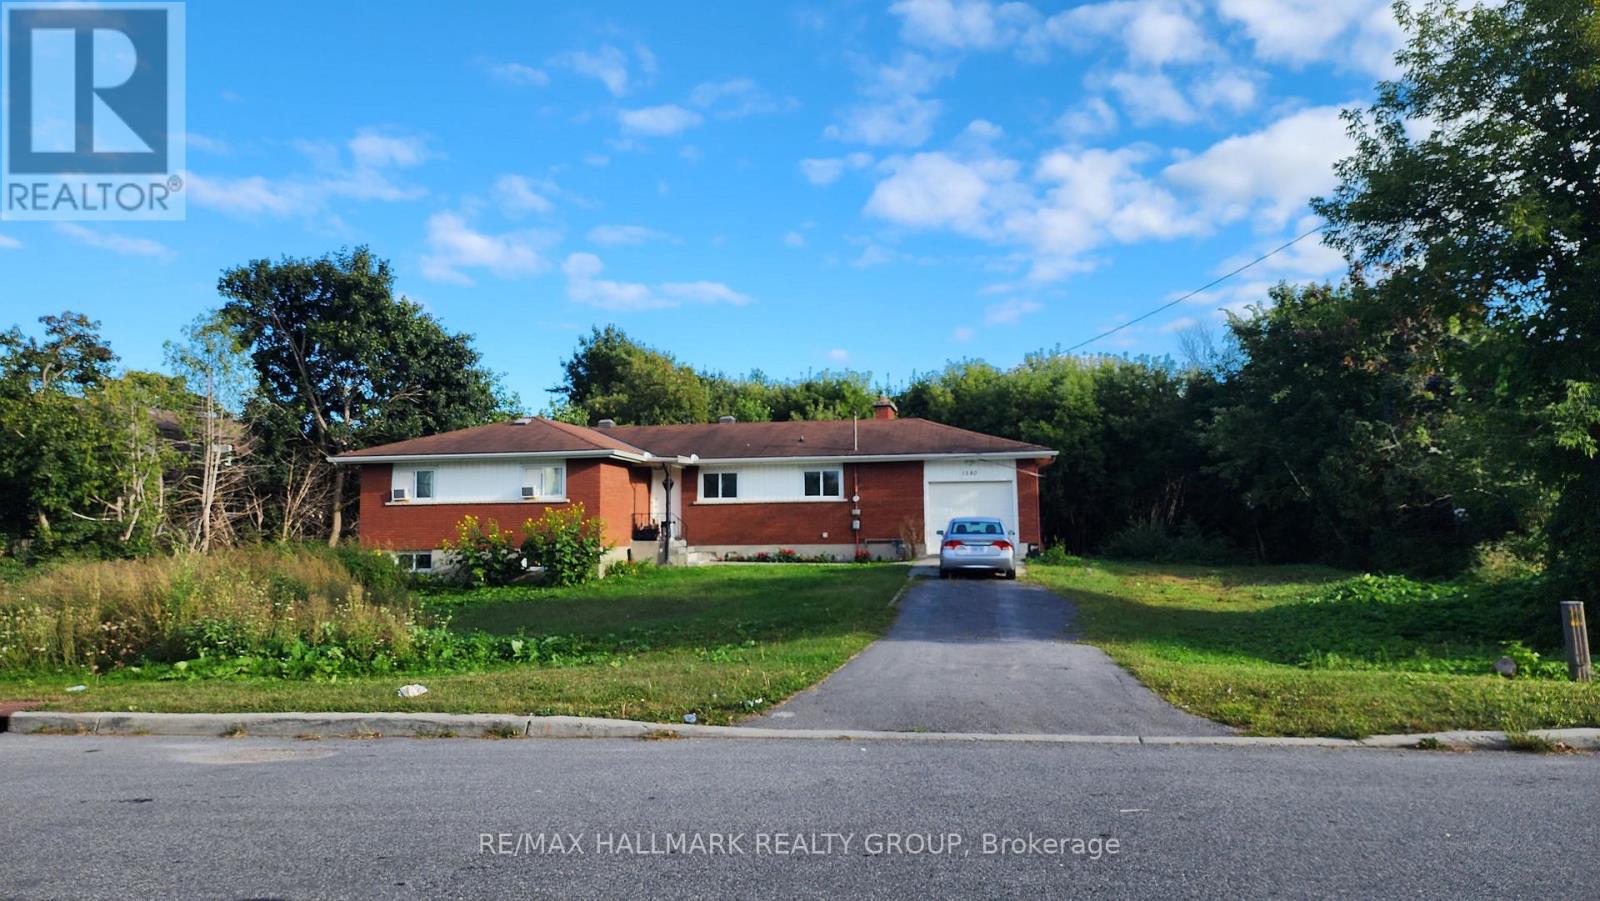
Brick bungalow on huge lot 135' x 300'. (id:61072)
RE/MAX Hallmark Realty Group
29 Kitley South Elmsley Townline Road
Elizabethtown-Kitley, Ontario
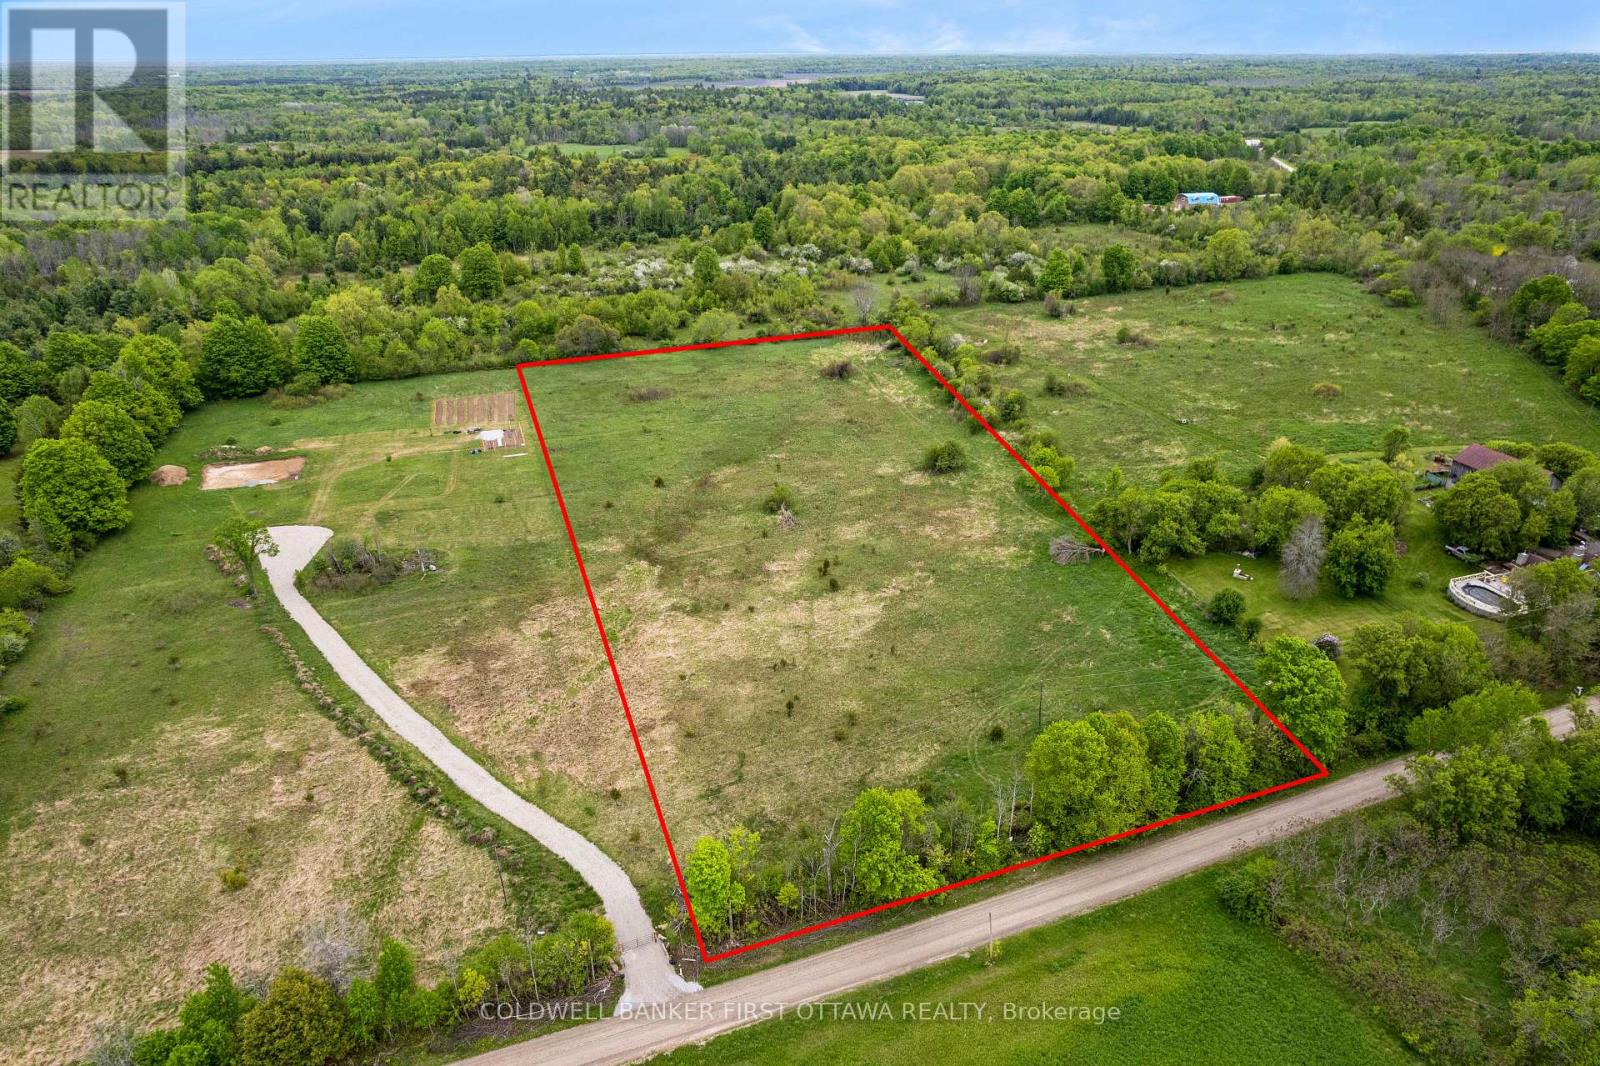
Welcome to 29 Kitley South Elmsley Townline Road-a beautiful 4.77-acre building lot offering the perfect opportunity for your future home or peaceful retirement retreat in a scenic rural setting. This level and mostly cleared property provides an excellent foundation for development, with approximately 300 feet of road frontage and year-round access. Surrounded by countryside and open space, the lot offers privacy, tranquility, and plenty of room to bring your vision to life. Whether you're dreaming of a custom home, hobby property, or quiet escape from the city, this versatile parcel provides endless possibilities in a desirable location. Conveniently situated just 10 minutes to Rideau Ferry or 20 minutes from the historic Town of Perth, you'll enjoy easy access to local restaurants, cafés, grocery stores, shopping, and all essential amenities while still enjoying the peace of rural living. A fantastic opportunity to secure a spacious country lot in a great location-ready for your future plans. (id:61072)
Coldwell Banker First Ottawa Realty
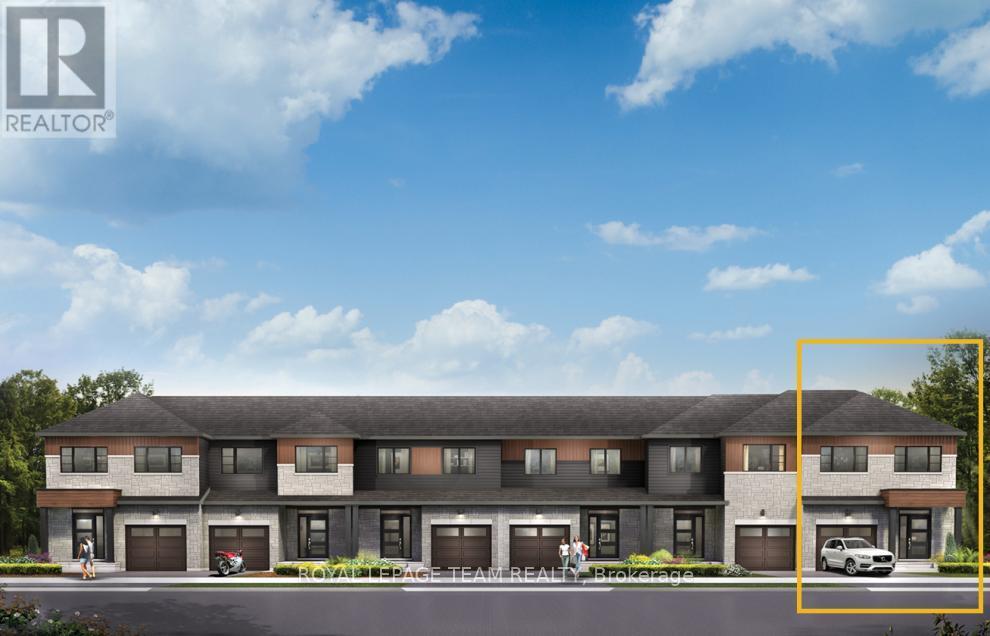
114 Deltaview Lane
Ottawa, Ontario
Relax in the 3-Bedroom Simcoe Executive Townhome, where open-concept living brings your family together. The main floor is the perfect spot to gather, with a gourmet kitchen featuring a large pantry, a formal dining space and naturally-lit living room. The second floor includes 3 bedrooms, 2 bathrooms, laundry room and loft - ideal for a home office or study. The primary bedroom features a 3-piece ensuite and a spacious walk-in closet. The basement offers even more space to play, with finished rec room. Don't miss your chance to live along the Jock River surrounded by parks, trails, and countless Barrhaven amenities. December 8th, 2026 occupancy! (id:61072)
Royal LePage Team Realty
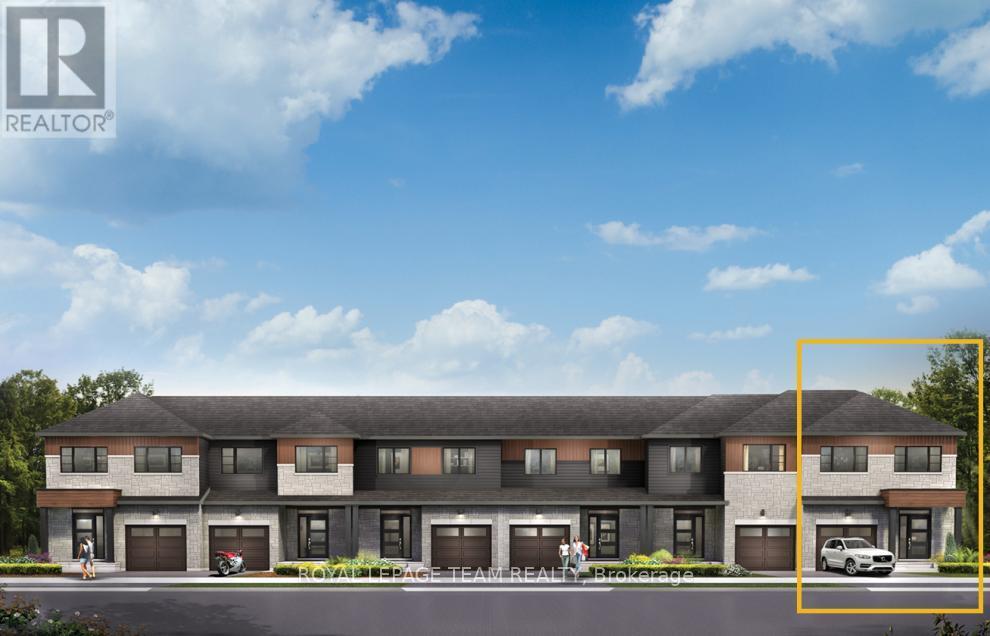
124 Deltaview Lane
Ottawa, Ontario
Relax in the 3-Bedroom Simcoe Executive Townhome, where open-concept living brings your family together. The main floor is the perfect spot to gather, with a gourmet kitchen featuring a large pantry, a formal dining space and naturally-lit living room. The second floor includes 3 bedrooms, 2 bathrooms, laundry room and loft - ideal for a home office or study. The primary bedroom features a 3-piece ensuite and a spacious walk-in closet. The basement offers even more space to play in the finished rec room. Don't miss your chance to live along the Jock River surrounded by parks, trails, and countless Barrhaven amenities. December 1 2026 occupancy! (id:61072)
Royal LePage Team Realty
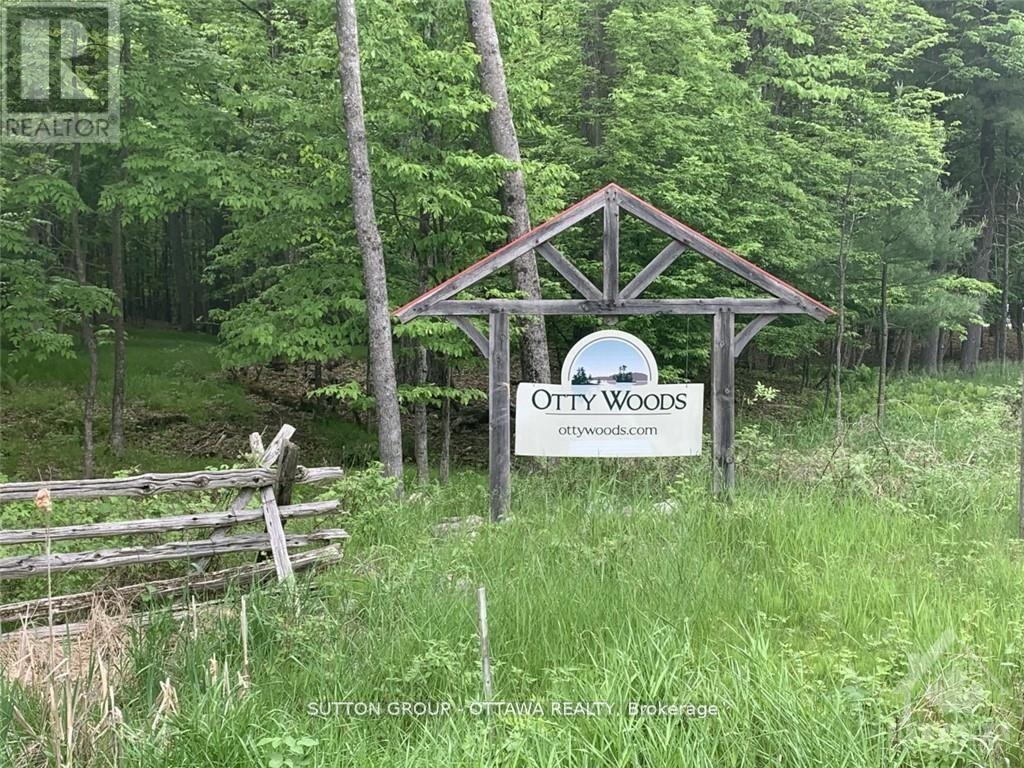
25 Lumber Jack Trail
Drummond/north Elmsley, Ontario
Welcome to the community of Otty Woods, build your dream home on this wooded 2.8 acre estate size building lot with LAKE ACCESS, has approx. 141 ft frontage along the municipal maintained paved road. The waterfront community of Otty Woods has only 27 lots in total & is located on the very desirable Otty Lake. Home owners will be able to enjoy the communal trails for walking & even driving your own golf carts throughout the community to the waterfront recreational area that has a large cottage-country style gazebo set in a landscaped waterfront area. Enjoy additional amenities like a proposed large swim dock and floating swim raft, and kayak/canoe dock, picnic tables, BBQ and more. Enjoy the convenience of being only 10 minutes to Perth and minutes to several golf course and many other lakes and provincial parks. (id:61072)
Sutton Group - Ottawa Realty
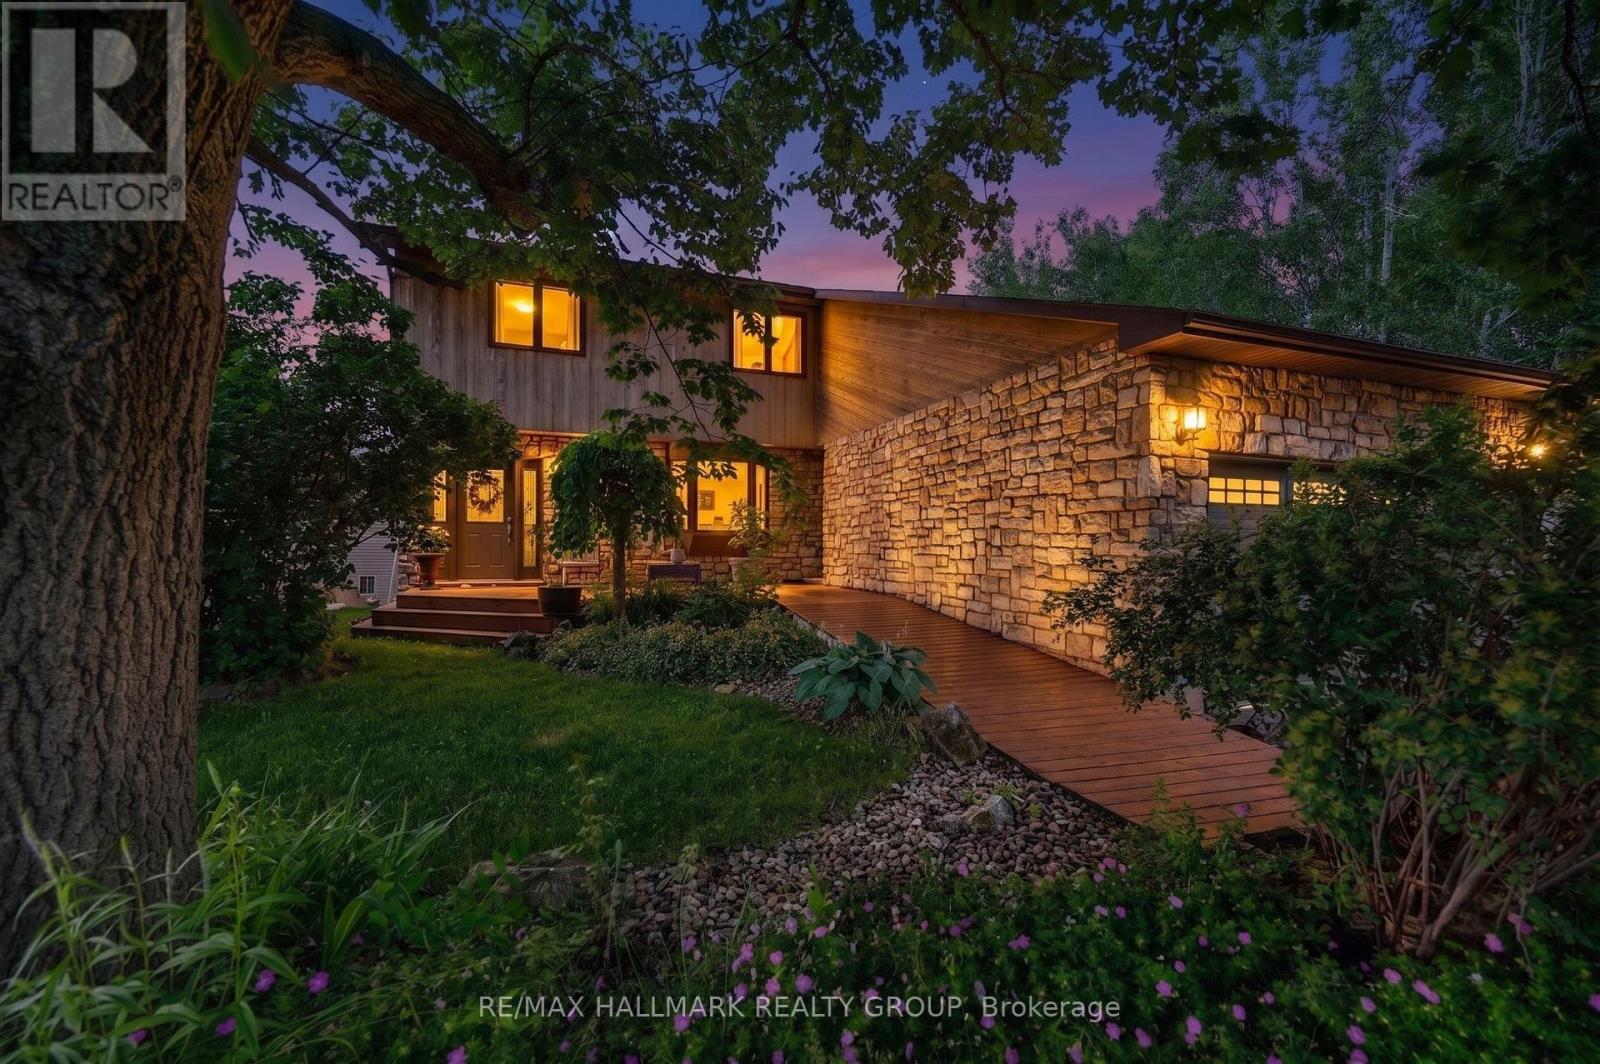
6879 Edgar Brault Street
Ottawa, Ontario
A rare offering: This beautifully maintained 4-bedroom, 4-bathroom home delivers privacy, space, and a true indoor pool retreat, all on a deep 50.01' x 196.03' lot with no rear neighbours and no side neighbours, tucked away on a quiet cul-de-sac. That kind of seclusion, this close to the city, is genuinely hard to find.The two-storey great room is the architectural centerpiece, featuring soaring vaulted ceilings and a full wall of oversized windows that flood the space with natural light and views of mature trees. The adjoining family room feat an elec fireplace. The eat-in kitchen offers black granite counters, stainless steel appliances, a gas range, peninsula seating, and a sunny bay window. The adjoining formal dining room opens through French doors to a private treetop deck, surrounded by greenery. A versatile main-floor bedroom also functions beautifully as a home office, den, or guest suite.Upstairs, the spacious primary suite features a private ensuite with double sinks, a jacuzzi tub, and a separate shower. Two additional bedrooms and a full bathroom complete the upper level.The standout feature is the true indoor pool (14.5' x 23', depth 3' to 7.5'), housed within its own dedicated pool room featuring a separate HVAC system, Hayward filtration system, electric heater, and ample space for a home gym.The finished lower level offers a large recreation room with a natural gas fireplace, family/games area, dedicated laundry room, and ample storage.Major updates include the roof (2018), skylight (2026, 1-year warranty), 2nd Floor windows (2019), furnace motors (2026), refinished flooring, Wi-Fi-enabled garage openers, and smart locks throughout.Offering unmatched privacy, exceptional flexibility, extensive updates, and a genuine four-season indoor pool, this is a rare opportunity to enjoy resort-style living in one of the area's most peaceful settings, while remaining just minutes from everyday amenities, shopping, restaurants, schools, parks and walking trails. (id:61072)
RE/MAX Hallmark Realty Group
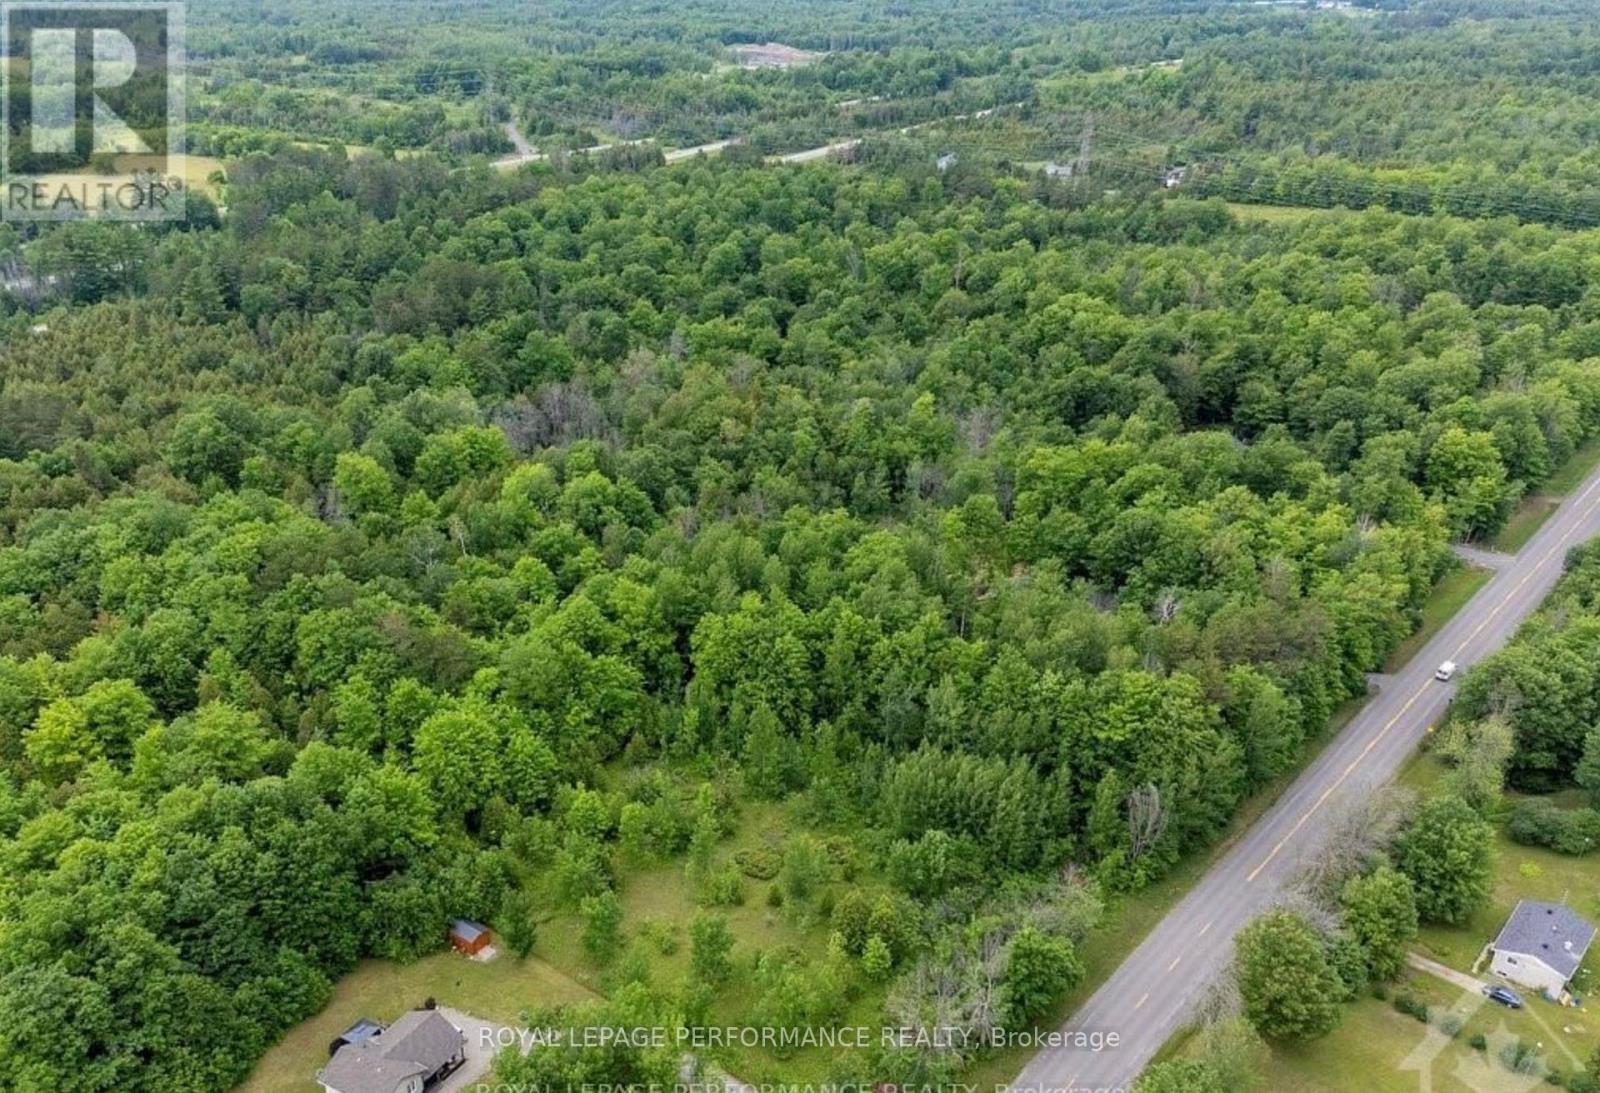
8110 County Rd 44 Road
Edwardsburgh/cardinal, Ontario
Great opportunity to build your dream home on over 2 acres of wooded lot partially cleared in Spencerville. Located near Exit 28 of HWY 416 offering excellent accessibility for commuting to Kemptville or Ottawa. Just minutes away from HWY 401 and the boarder crossing to the United States. This is the perfect place to build your dream home. (id:61072)
Royal LePage Performance Realty
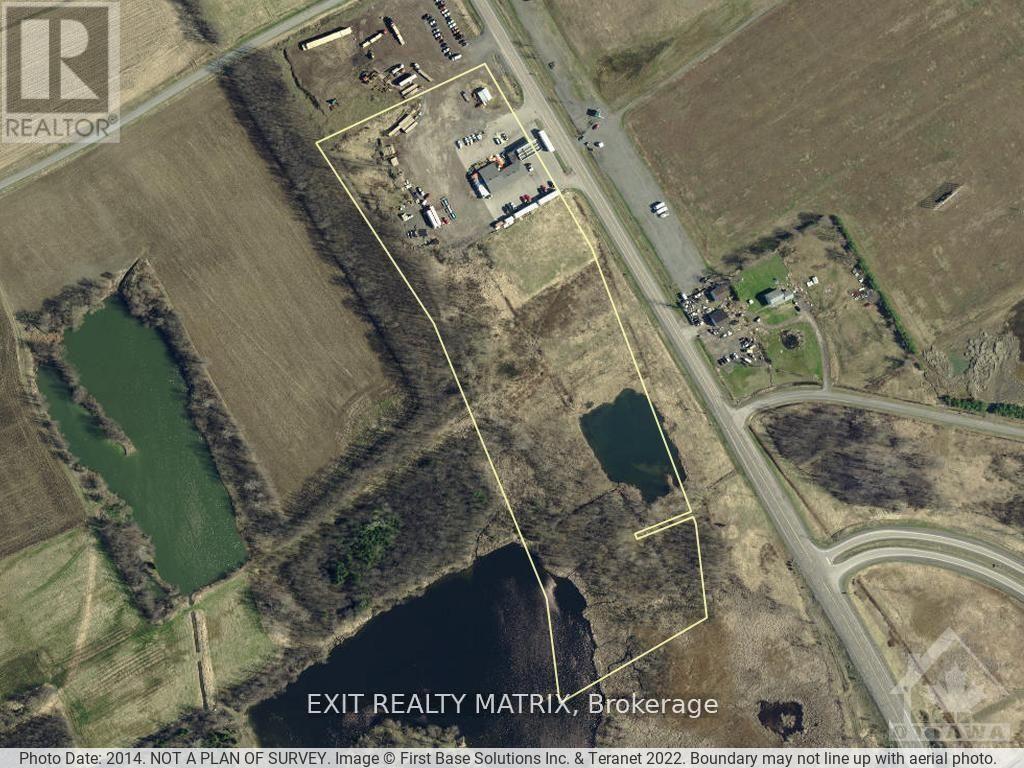
5210 Highway 31 Road
South Dundas, Ontario
This is an incredible opportunity to own an amazing piece of land that could be the perfect location for your business operations. This 17-acre lot is located right off highway 401 at exit 750 and Hwy 31 (Bank St). It has an amazing location with great visibility, making it the perfect spot for investors and developers alike. Highway Commercial zoning allows for various permitted uses, giving you the flexibility to customize the land to your needs. The area is growing and this property provides an excellent opportunity to capitalize on that growth. Please contact the listing agent for financing options. (id:61072)
Exit Realty Matrix
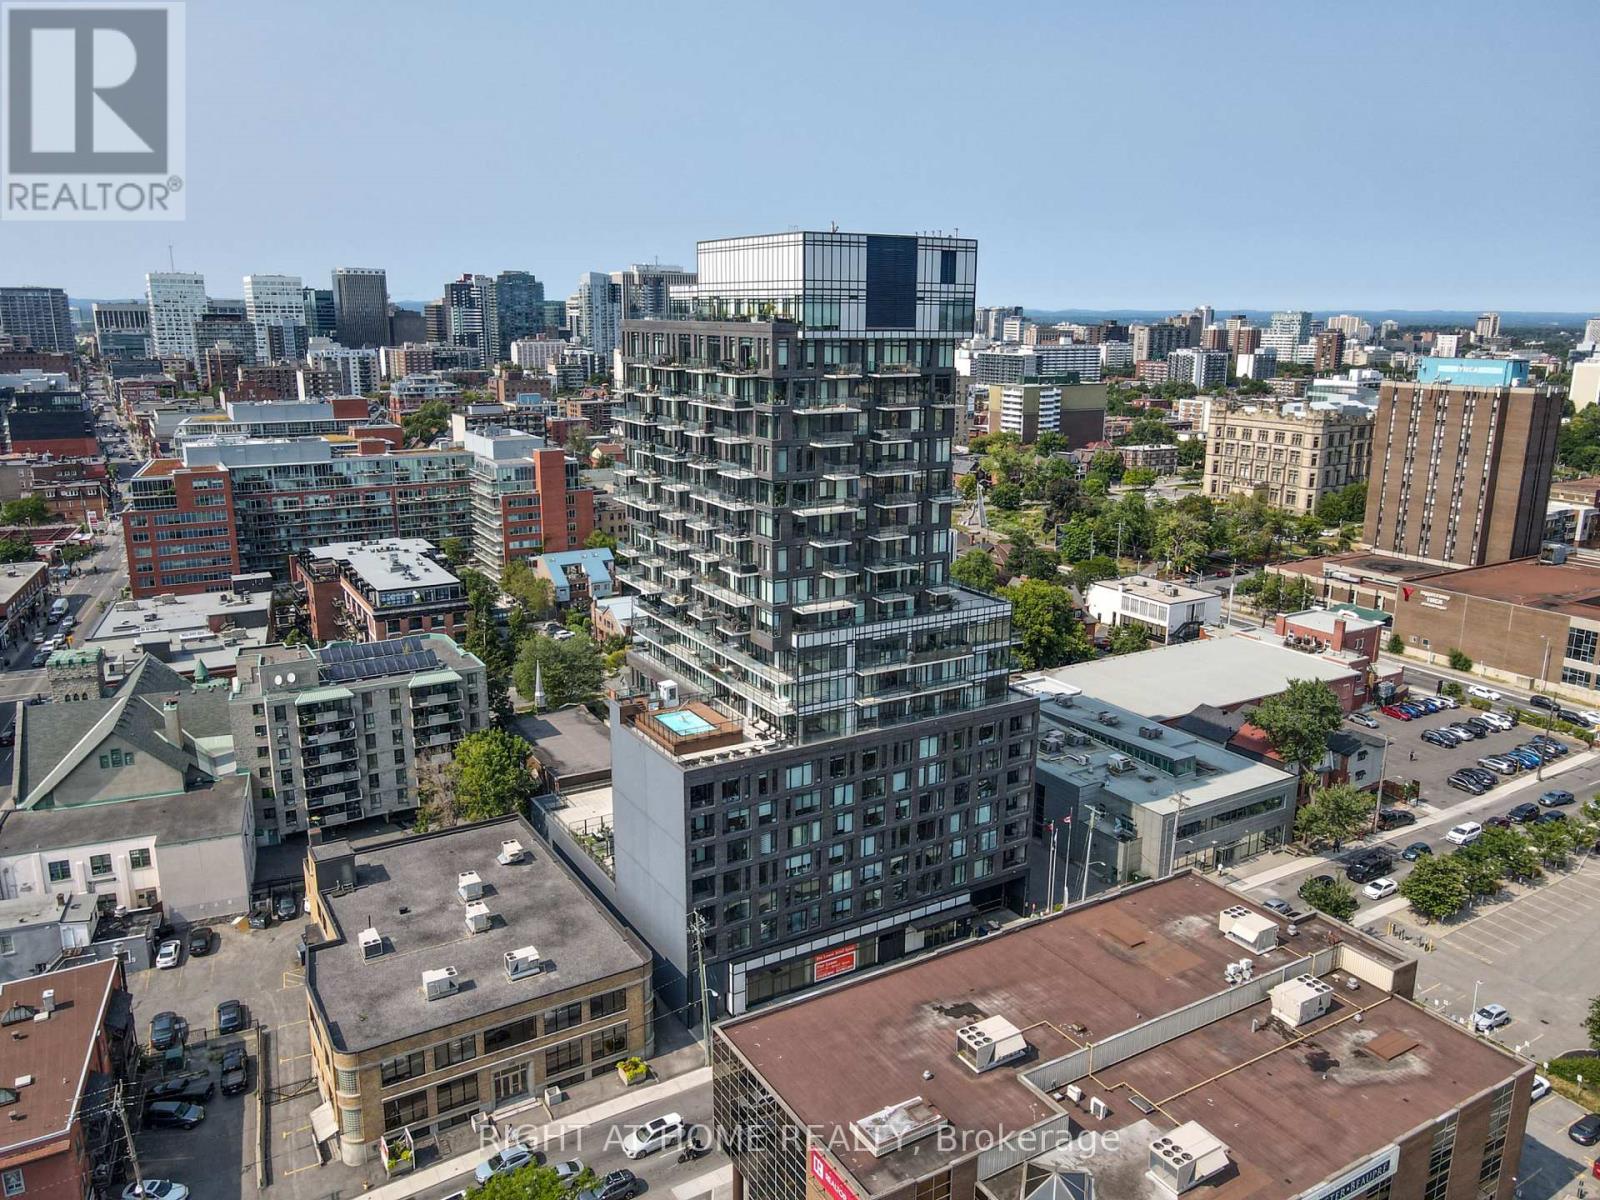
1804 - 203 Catherine Street
Ottawa, Ontario
Welcome to SoBa, one of Ottawa's most sought after Condominiums. This west facing 1 bedroom, 1 bath unit features floor to ceiling windows, 9 foot exposed concrete ceilings, European style kitchen with stainless steel appliances, gas cooktop, built-in oven & quartz countertops. Engineered hardwood floors and motorized window blinds. Enjoy the stunning views and sunsets from your balcony. Walk to Transit, shops and restaurants in Centretown and The Glebe. Building amenities include concierge, party room, rooftop pool, exercise room. Storage locker included. ---Parking is available to rent long term for $300,- per month.--- (id:61072)
Right At Home Realty
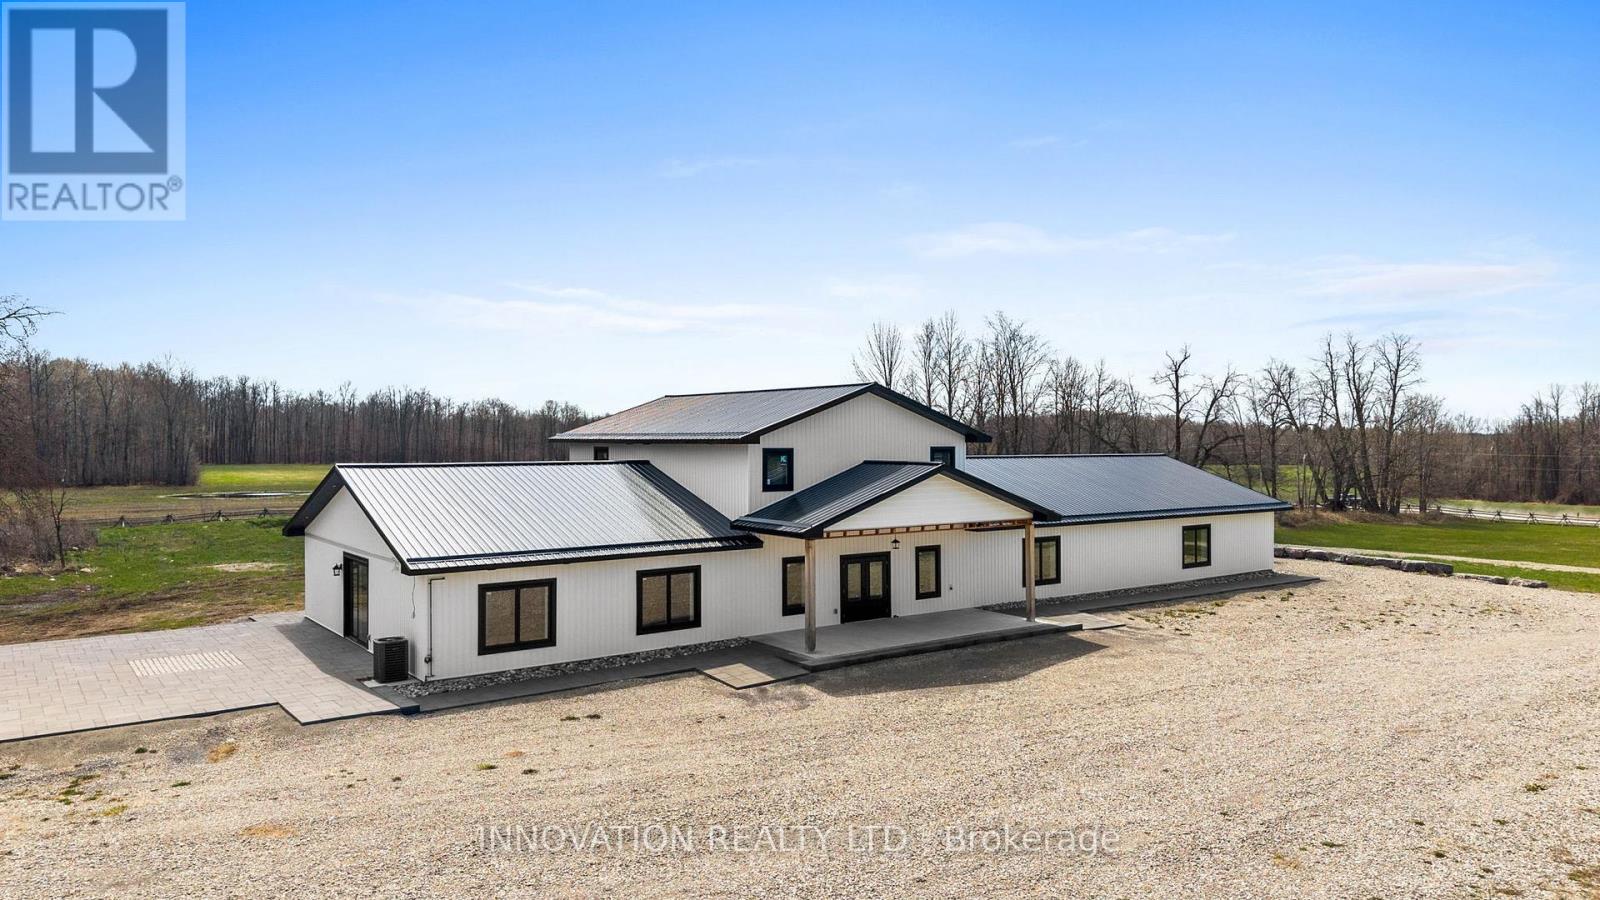
800 Ford Road
Montague, Ontario
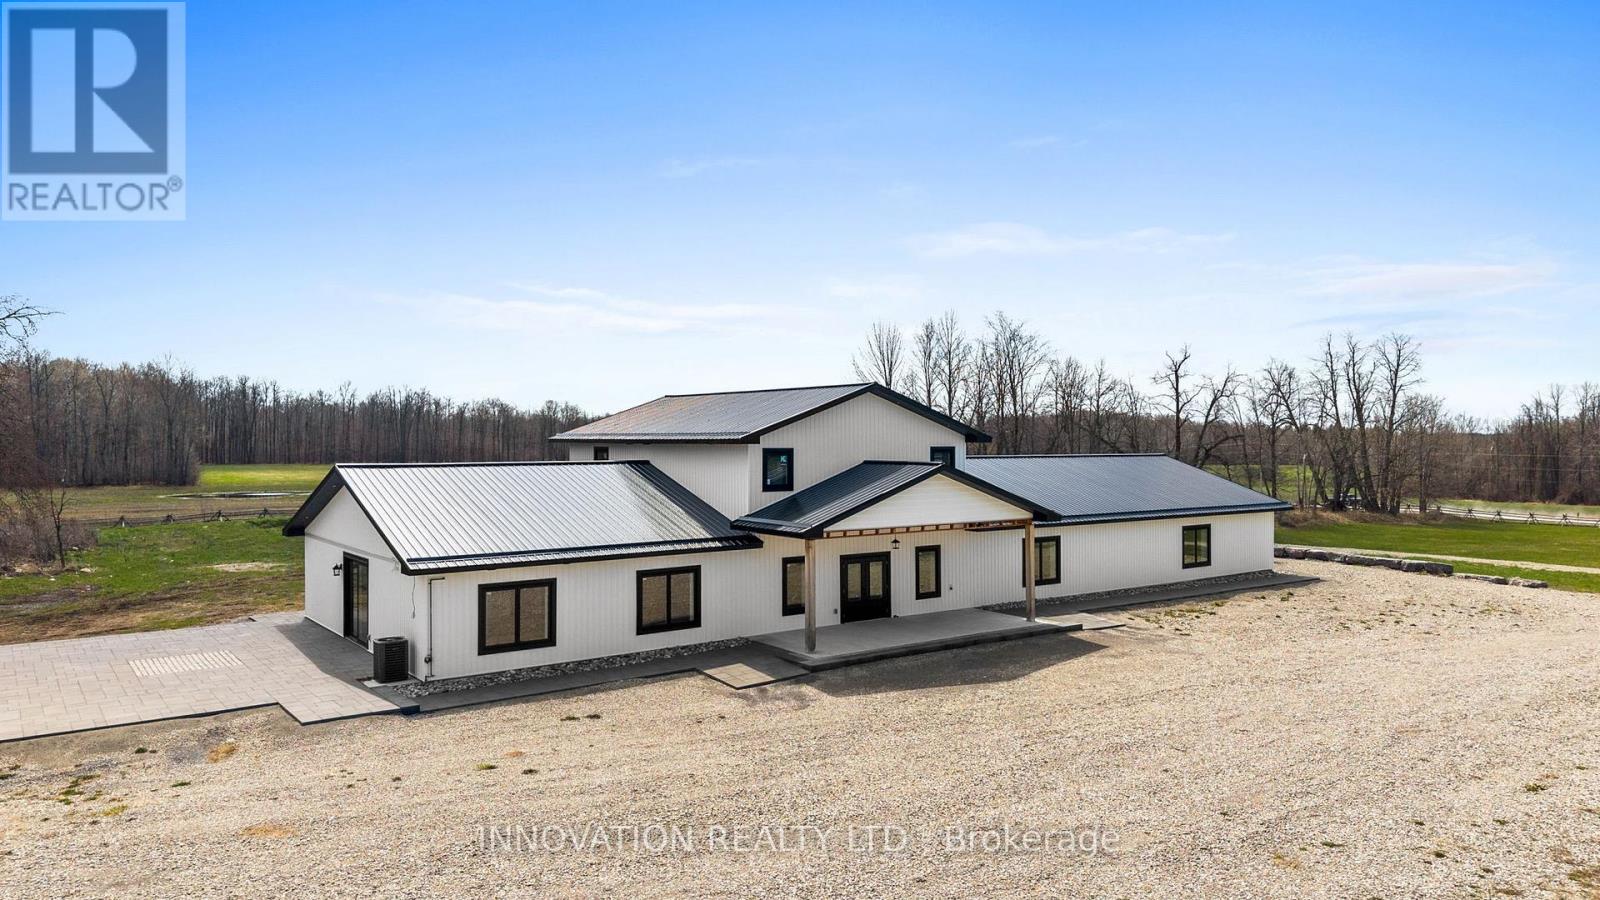
Set on 7.6 acres in the Township of Montague, this unique commercial property for sale offers exceptional versatility just 30 minutes from Ottawa and only 20 minutes to Perth and Carleton Place. This impressive 5,000 sq ft retrofitted barn blends rustic charm with modern functionality, making it ideal for a wide range of uses. Zoned rural with additional permissions for a greenhouse operation or place of assembly, this property is perfectly suited for entrepreneurs, investors, or those looking to establish an event venue, agricultural business, cannabis cultivation, flower production farm, dog kennel or home business close to Ottawa. The building is serviced with natural gas and includes a 2 bedroom apartment above with open concept floor plan and 3 piece bathroom. At the rear of the property are two existing concrete pads originally planned for greenhouses. Surrounded by open countryside, this Smiths Falls commercial property delivers privacy, flexibility, and opportunity while remaining within easy reach of the City of Ottawa. This property offers unlimited potential in a growing and accessible location! Reach out today for more info! (id:61072)
Innovation Realty Ltd.
800 Ford Road
Montague, Ontario
Set on 7.6 acres in the Township of Montague, this unique property offers an incredible opportunity for those dreaming of a barn conversion home just 30 minutes from Ottawa and 20 minutes to Perth and Carleton Place.This original barn has already undergone a thoughtful retrofit, creating a solid foundation for a truly one-of-a-kind residence. With elevated ceilings and open space, this building is perfectly suited for those looking to design a custom modern farmhouse, barndominium, or live-work space. The upper level includes a 2 bedroom apartment complete with 3 piece bathroom and beautiful open concept kitchen and living space. Zoned rural with additional permissions for a greenhouse or place of assembly (maybe a wedding venue), the property also offers flexibility for home-based business potential like a dog kennel (buyer to verify all permitted uses). Two existing concrete pads for greenhouses at the rear of the property are ideal for hobby farming. Surrounded by open countryside, this is a rare opportunity to create a truly personalized space. Reach out today for more details! (id:61072)
Innovation Realty Ltd.
619 Geneva Crescent
Russell, Ontario
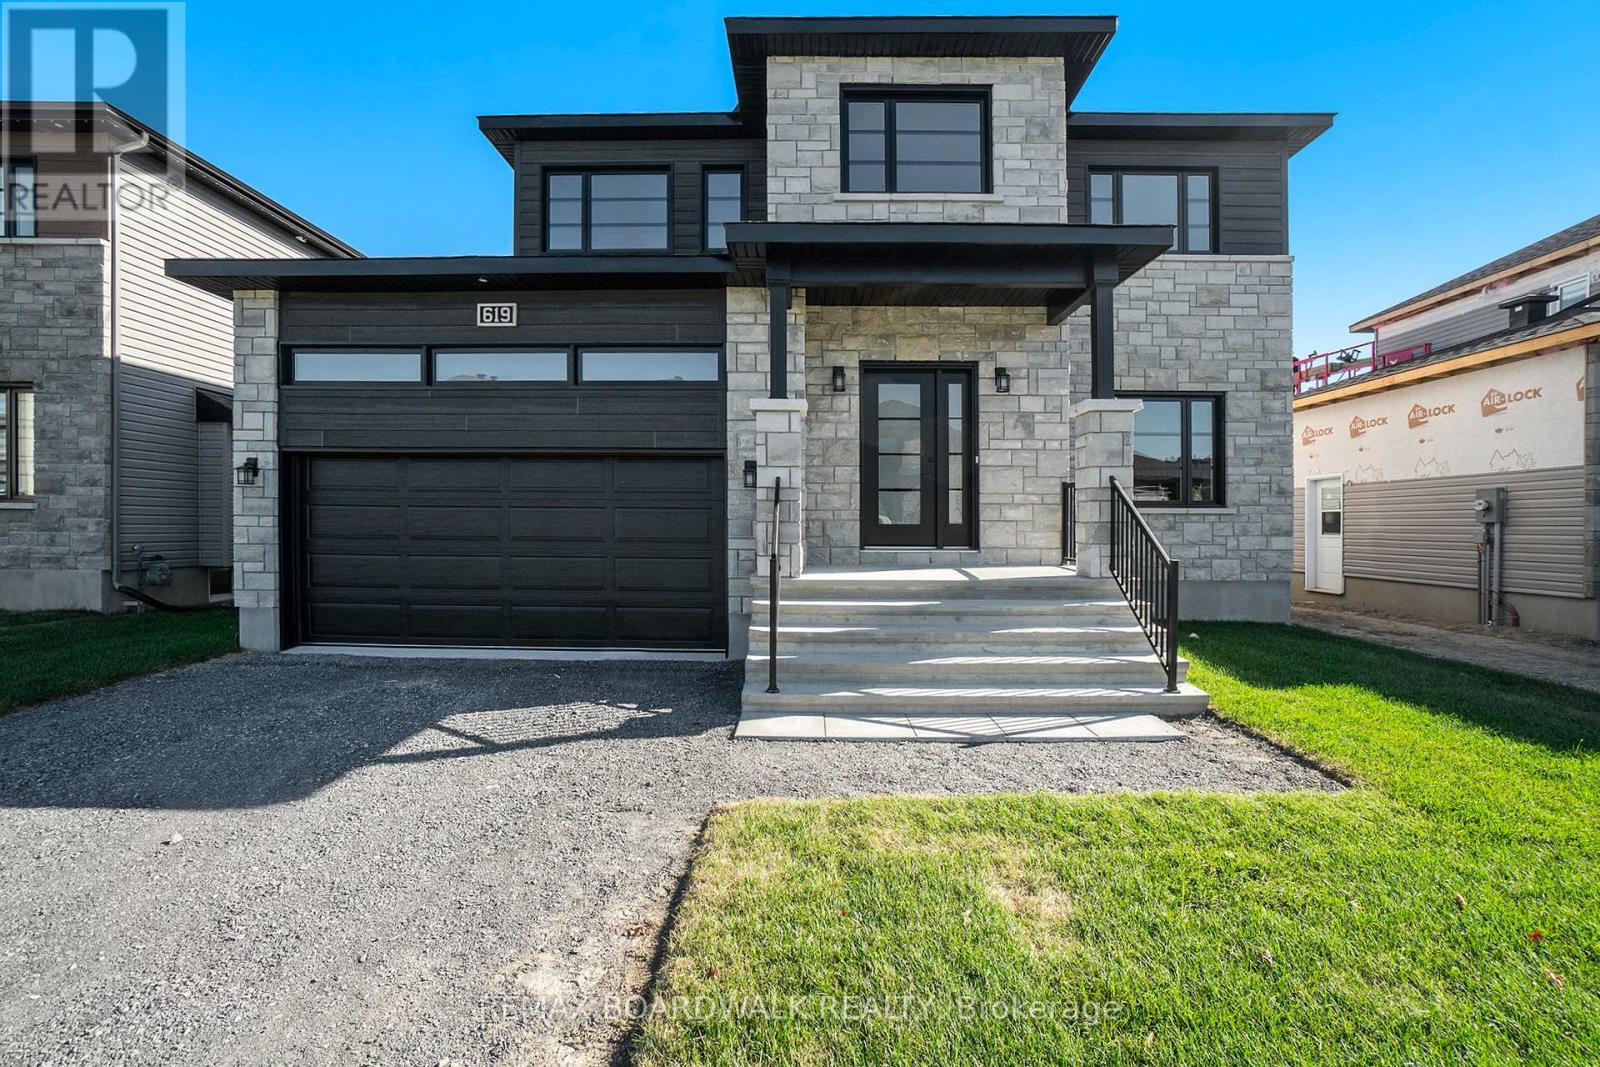
**Price reflects HST rebate credits for qualifying buyers; subject to eligibility.** 2025 New Build Mélanie Construction | Model Auberville II Welcome to this stunning brand-new 2-storey home located in Embrun. Built by Mélanie Construction, the Auberville II model showcases a perfect blend of modern design and timeless elegance. Step inside to discover a bright, open-concept main floor featuring a large living room with a cozy gas fireplace, a sun-filled dining area, and a chefs kitchen with center island perfect for entertaining. A convenient main floor study, laundry room, and stylish 2-piece powder room complete the main level. Upstairs, you'll find 4 spacious bedrooms, including a luxurious primary suite with a spa-like 5-piece ensuite (soaker tub, stand up shower, double vanity). A second full 4-piece bathroom serves the additional bedrooms. This home boasts no carpet throughout, offering both style and easy maintenance. The large unfinished basement provides endless opportunities to customize and create your dream space. The striking exterior with stone façade, double garage, and covered entryway add to the homes impressive curb appeal. Located in a sought-after Embrun community, close to schools, parks, and all amenities this is the perfect place to call home! (id:61072)
RE/MAX Boardwalk Realty

464 Falcon Lane
Russell, Ontario
** Price reflects HST rebate credits for qualifying buyers; subject to eligibility. **TO BE BUILT. This Foxglove model, single family home with attached double car garage at ta reasonable price! This home features an open concept main level filled with natural light, exquisite kitchen with walk-in pantry and large center island. The second level is just as beautiful with its 3 generously sized bedrooms, modern family washroom, second floor laundry facility and to complete a massive 3piece master Ensuite with large integrated walk-in closet. The basement is unspoiled and awaits your final touches! Possibility of having the basement completed for an extra $32,500. This home is not built. Construction for October 2026. *Please note that the pictures are from the same Model but from a different home with some added upgrades.* (id:61072)
RE/MAX Boardwalk Realty

1055 Chablis Crescent
Russell, Ontario
** Price reflects HST rebate credits for qualifying buyers; subject to eligibility. **To be built February 2027 single family home, beautiful 4 bedroom Vienna II model features a double car garage, main floor laundry, sunken front entrance complimented with ceramic tile, a huge open-concept kitchen with an oversize center island and walk-in pantry! Spacious family room with a beautiful gas fireplace, front study with French doors and a full closet! 4 bedrooms including a master bedroom with cathedral ceilings, huge walk in closet, with a roman tub and separate shower. Possibility of having the basement completed for an extra cost. *Please note that the pictures are from the same Model but from a different home with some added upgrades and may not all be relative to what is included*. (id:61072)
RE/MAX Boardwalk Realty
1064 Chablis Crescent
Russell, Ontario
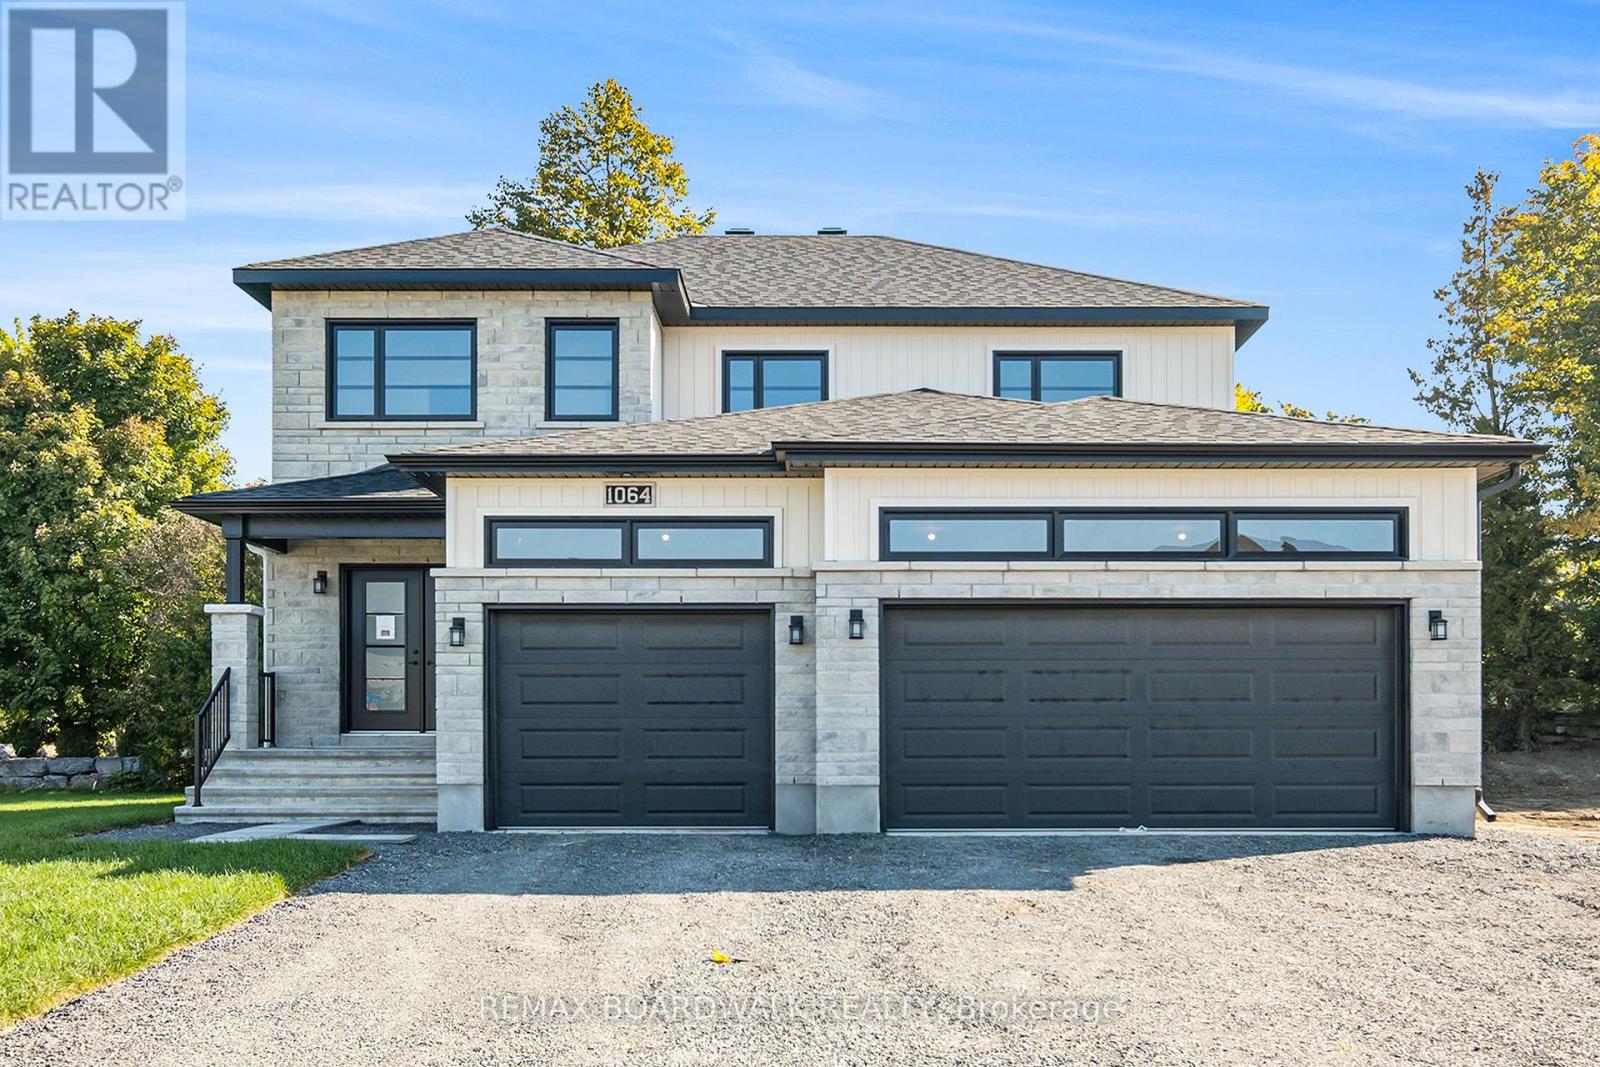
** Price reflects HST rebate credits for qualifying buyers; subject to eligibility. ** Welcome to the stunning Castleview Model by Melanie Construction, a beautifully crafted 2025-built home that showcases exceptional design, premium finishes, and countless upgrades throughout. Previously serving as the builder's model home, this impressive property is move-in ready and offers the perfect blend of luxury, comfort, and functionality. Step inside to a bright and inviting foyer that leads into a spectacular open-concept main floor. The heart of the home is the designer kitchen, featuring a large center island, quartz countertops, custom cabinetry, stylish finishes, and an impressive walk-in pantry offering abundant storage and organization. The spacious dining area flows seamlessly into the family room, highlighted by a striking gas fireplace and large windows that fill the space with natural light. A convenient powder room completes the main level. Upstairs, you'll find generously sized bedrooms designed with comfort in mind. The spacious primary suite is a true retreat, offering a large walk-in closet and a luxurious 5-piece ensuite featuring double sinks, a relaxing soaker tub, and a separate glass shower enclosure. The second-floor laundry room adds everyday convenience and is equipped with built-in cabinetry and a deep utility sink. Every detail of this home reflects quality craftsmanship, from the elegant flooring and designer lighting to the beautifully appointed bathrooms and upgraded finishes throughout. The oversized 3-car garage provides exceptional space for vehicles, storage, hobbies, or a workshop. Located in a desirable family-friendly community, this exceptional home offers the rare opportunity to own a builder's showcase property without the wait of new construction. Simply move in and enjoy luxury living from day one. (id:61072)
RE/MAX Boardwalk Realty

1141 Montblanc Crescent
Russell, Ontario
** Price reflects HST rebate credits for qualifying buyers; subject to eligibility. ** The Mayflower is sure to impress! The main floor consist of an open concept which included a large gourmet kitchen with walk-in pantry and central island, sun filled dinning room with easy access to the back deck, a large great room, and even a main floor office. The second level is just as beautiful with its 3generously sized bedrooms, modern family washroom, second floor laundry facility and to complete the master piece a massive 3 piece master Ensuite with large integrated walk-in closet. The basement is unspoiled and awaits your final touches! This home is not built. Construction for February 2027. Possibility of having the basement completed for an extra $32,500+tax. *Please note that the pictures are from the same Model but from a different home with some added upgrades.* (id:61072)
RE/MAX Boardwalk Realty

276 Pastel Way
Ottawa, Ontario
Beautiful 2 Bed, 2.5 Bath Townhome with Parking for 2, nestled in the heart of Half Moon Bay, one of Barrhaven's most sought after communities. Offering a Bright, Functional Layout, Modern Finishes, and a location close to Schools, Parks, Shopping, Transit, and the Minto Rec. Step inside through the Welcoming Front Foyer, complete with a Front Closet, convenient inside access to the Garage, and a practical 2pc Bath. Serving as the Heart of the Home, the second level showcases a Bright Open Concept Living, Dining, and Kitchen Area designed for both entertaining and daily enjoyment. Large Transom Windows fill the space with Natural Light, creating a warm and inviting atmosphere throughout. Thoughtfully designed for functionality, the Kitchen feat. Quartz Counters, SS Appliances, a Pantry for storage, and a Centre Island with Bfast Bar Seating for 4. Whether you are preparing meals, hosting family and friends, or simply enjoying an evening at home, this space is designed to bring people together. Upstairs, the third level offers 2 well proportioned Bedrooms and the convenience of Laundry on the same floor. Double Closets and a private 4pc Ensuite Bath enhance the spacious Primary Bedroom, creating a comfortable retreat at the end of the day. Equally versatile, the sizeable Secondary Bedroom is ideal for guests, a Home Office, or growing families and is serviced by an additional 4pc Bath. Adding even more convenience, the Laundry Area includes valuable extra storage space to help keep everyday essentials organized. Thoughtfully designed with modern living in mind, this home maximizes every square foot with bright, functional spaces that effortlessly adapt to your lifestyle. From the sun filled Open Concept Living Area to the well appointed Bedrooms and convenient upper level Laundry, every detail has been carefully considered to create a home that is practical. Move In Ready and exceptionally maintained, this is an opportunity not to be missed! (id:61072)
Exp Realty
