

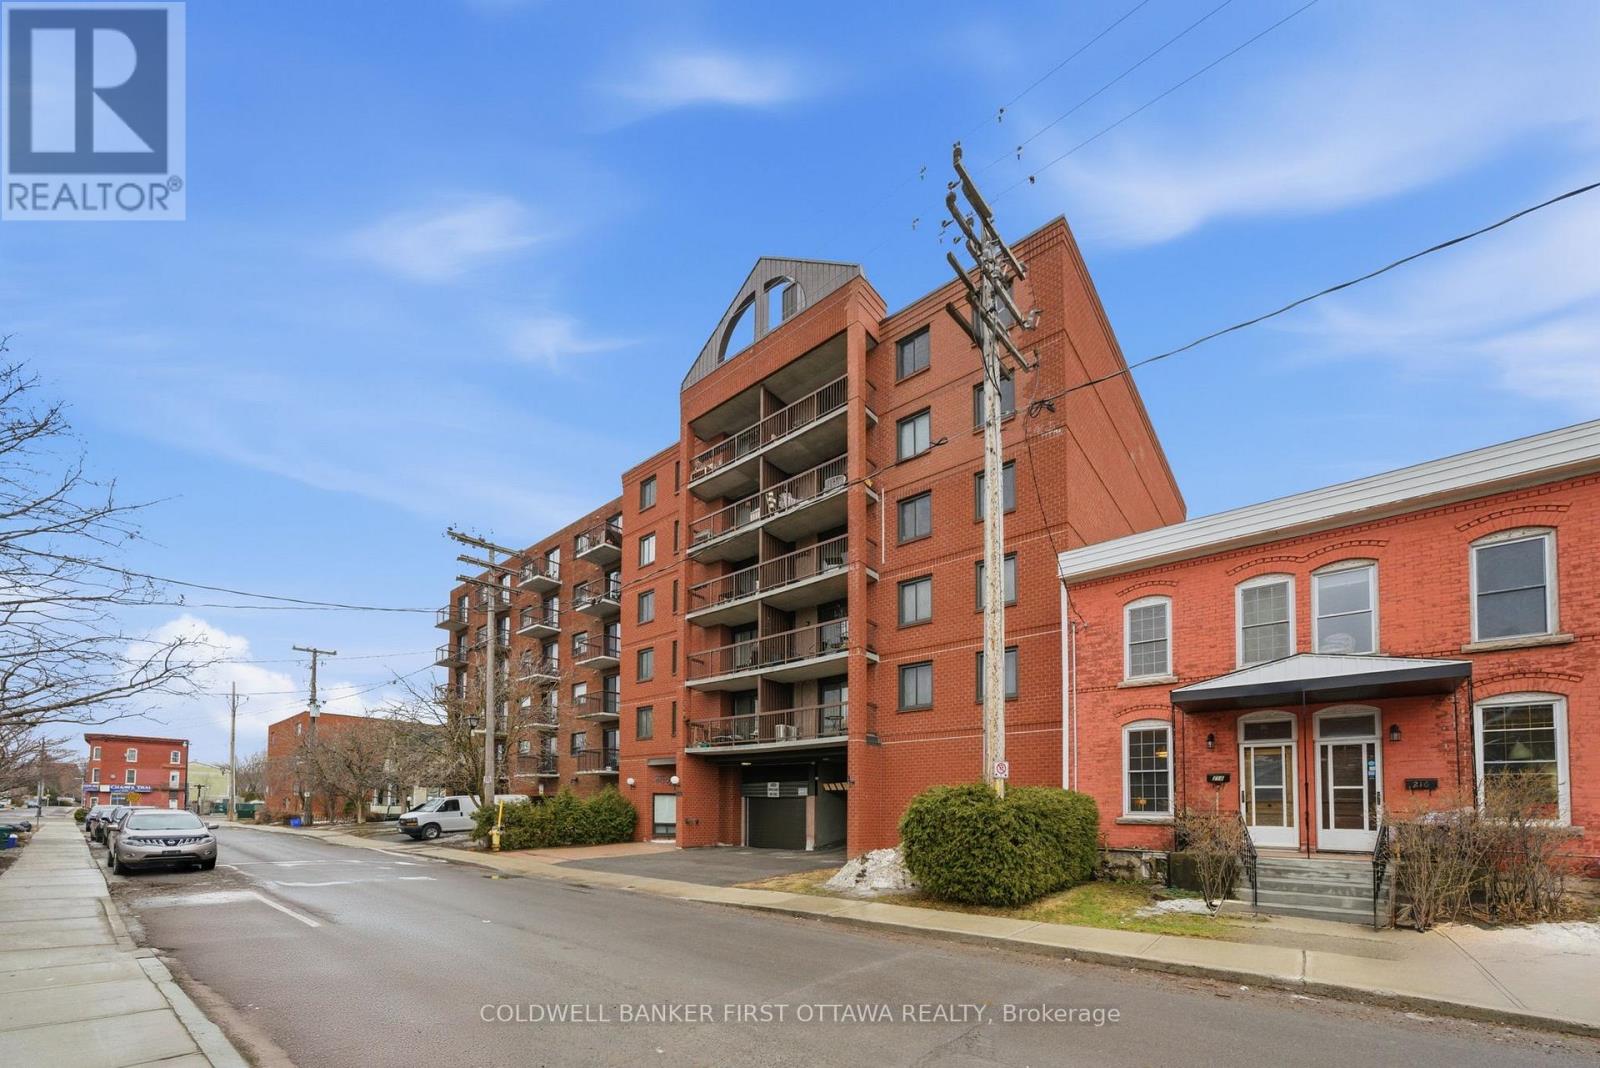
402 - 222 Guigues Avenue
Ottawa, Ontario
They don't make them like they used to! Unit #402 at 222 Guigues Ave isn't your average "shoe box" condo in the sky, it's a 2-bed 2-bath with actual room for your furniture! At 877sqft the lay out is spacious functional, making every square foot count, and offers a rare 2pc ensuite for the building. Hardwood floors run throughout (no carpet here!), there's an ever-important wall AC unit for those coming summer days, and the living room offers access to the balcony. BUT if you really want to stretch your legs and get some fresh air you can head up to the rooftop terrace and take in the views! You'll also enjoy the convenience of in-unit laundry, an underground parking spot and a storage locker. Tucked in Ottawa's historic Lower Town on a dead end street, you'll find yourself close to Parliament, Global Affairs, paths along the Ottawa River, Gatineau park, transit hubs and tons of restaurants, cafes, shops, and amenities. Why battle traffic getting to work when you can have a space like this and walk!? (id:61072)
Coldwell Banker First Ottawa Realty
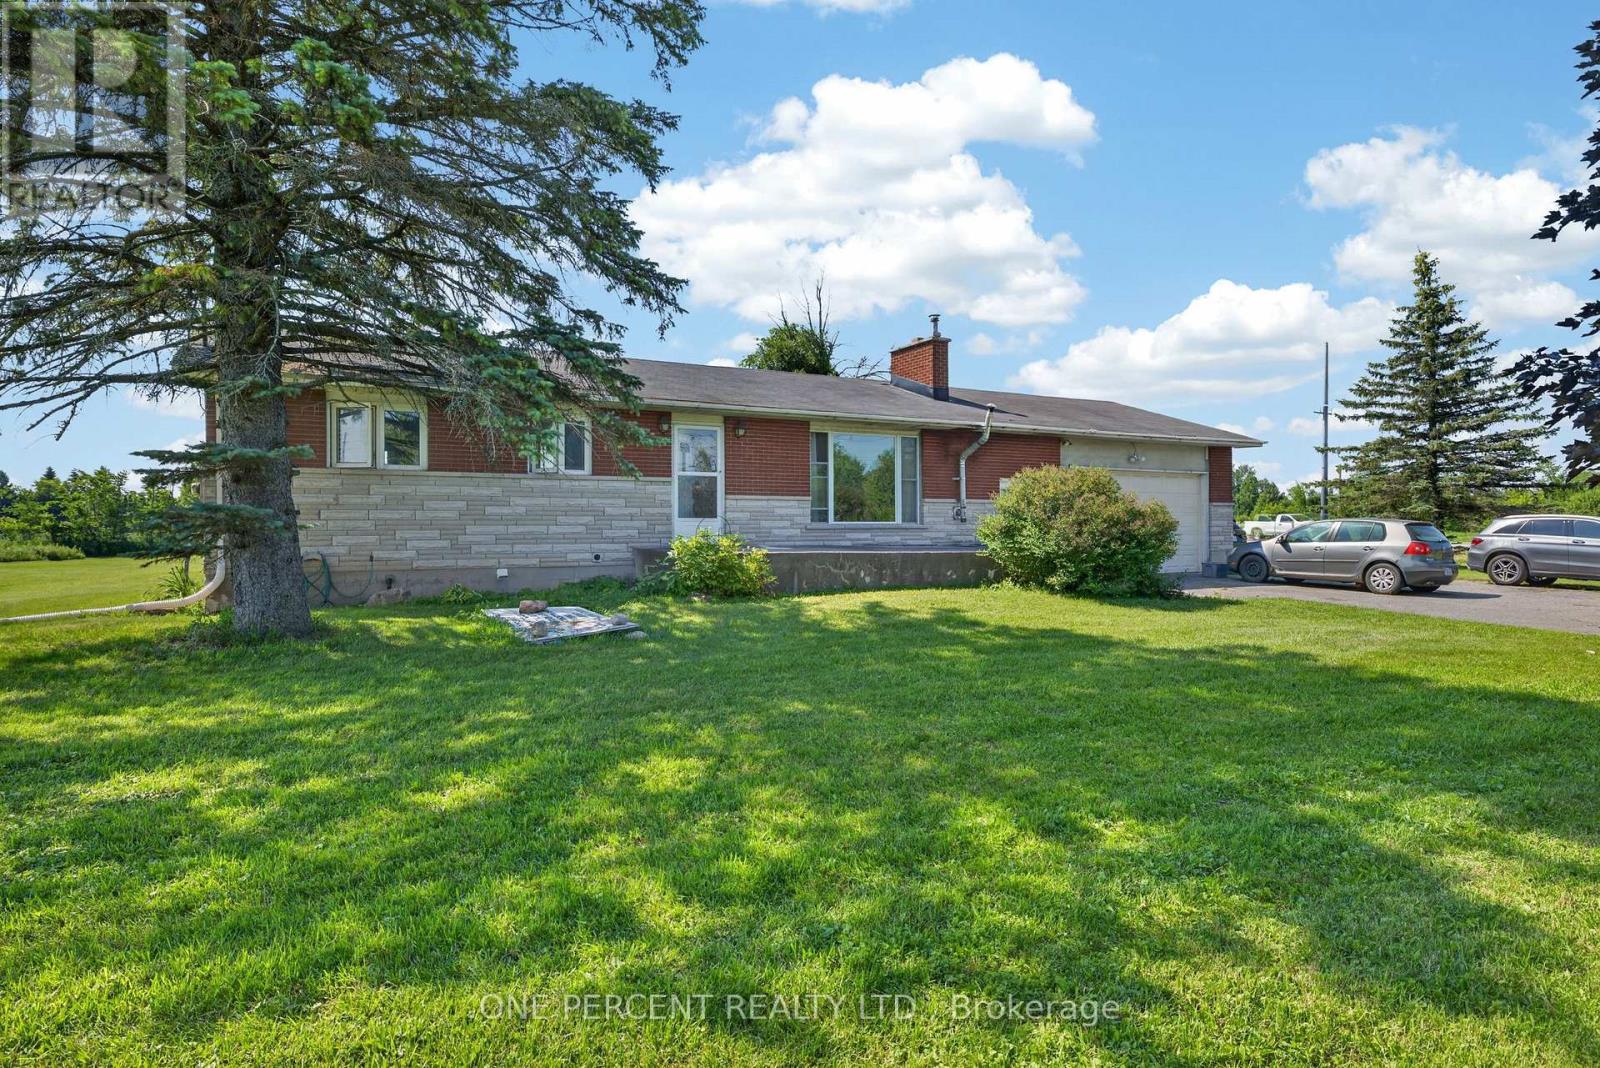
5395 Barnsdale Road
Ottawa, Ontario
Opportunity awaits at 5395 Barnsdale Road! Situated on approximately 3 acres +/- just outside the village of Richmond and only minutes to Manotick and Barrhaven, this charming 2-bedroom, 2-bath bungalow offers the perfect blend of country living and city convenience.The AG2 zoning provides excellent potential for hobby farm uses and a rural lifestyle, with ample space for gardens, growing vegetables, and keeping permitted livestock. Whether you're dreaming of starting a small homestead, enjoying more outdoor space, or simply escaping the city while remaining close to amenities, this property offers endless possibilities. Adding to the property's appeal is a barn equipped with both water and electricity, offering excellent versatility for hobby farm activities, livestock, storage, workshop space, or other permitted rural uses. The bungalow provides comfortable living, while the expansive lot creates opportunities to personalize the property to suit your needs. Enjoy country surroundings with easy access to Richmond, Manotick, schools, shopping, and Ottawa's west end. An excellent opportunity to own acreage in a desirable location with the flexibility to embrace rural living. (id:61072)
One Percent Realty Ltd.
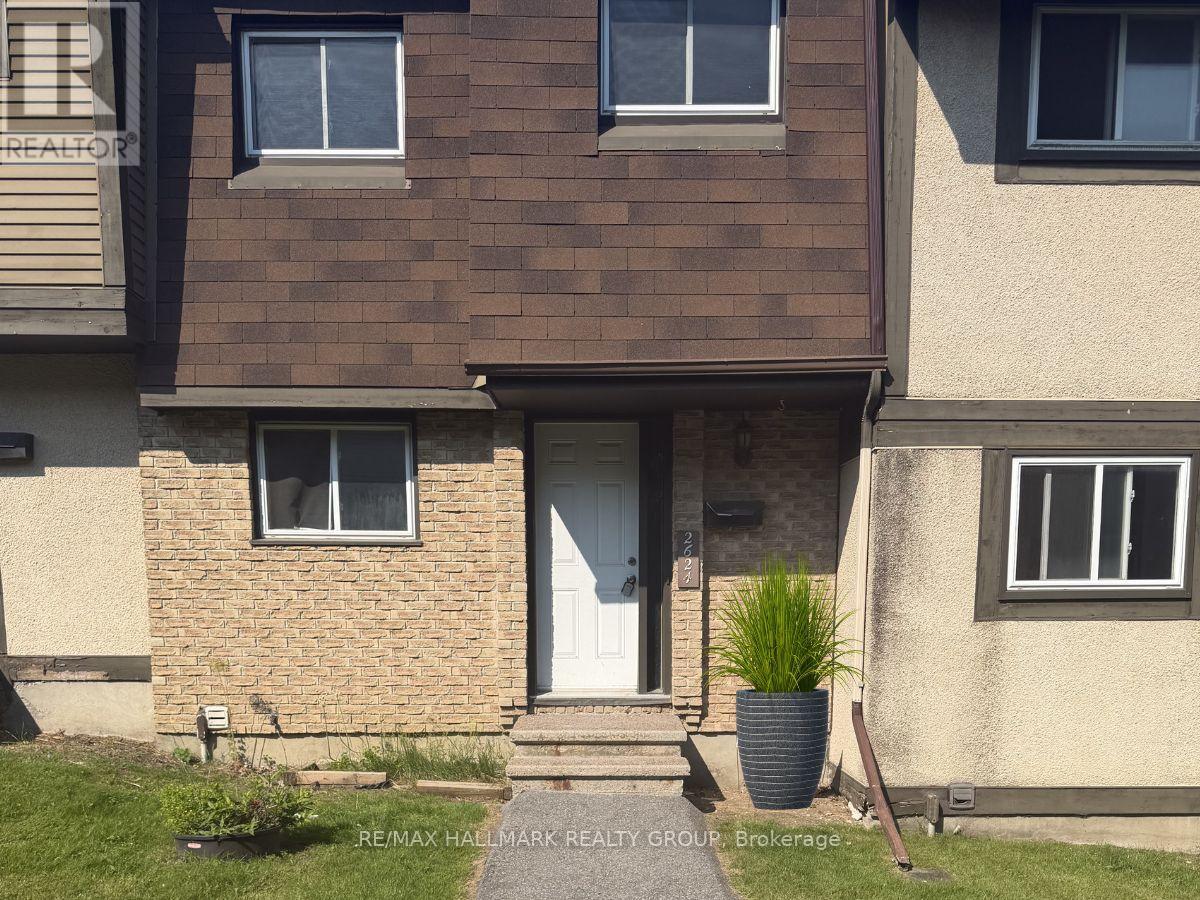
122 - 2624 Pimlico Crescent
Ottawa, Ontario
OPEN HOUSE: Sun. July 5, 2-4 PM. Welcome to 2624 Pimlico Crescent - an updated three-bedroom, two-bathroom townhouse ideally located near shopping, transit, parks, and schools. The main level offers a functional kitchen, open living and dining area, a convenient powder room, and access to a private, fully fenced backyard overlooking a parkette and play structure. The upper level features three well-sized bedrooms with sliding-door closets, a linen closet, and a full bathroom. The finished lower level includes a laminate-floor recreation room and a separate laundry area. The complex offers excellent amenities, including a pool, tennis courts, and a tobogganing area. Book your showing today. (id:61072)
RE/MAX Hallmark Realty Group
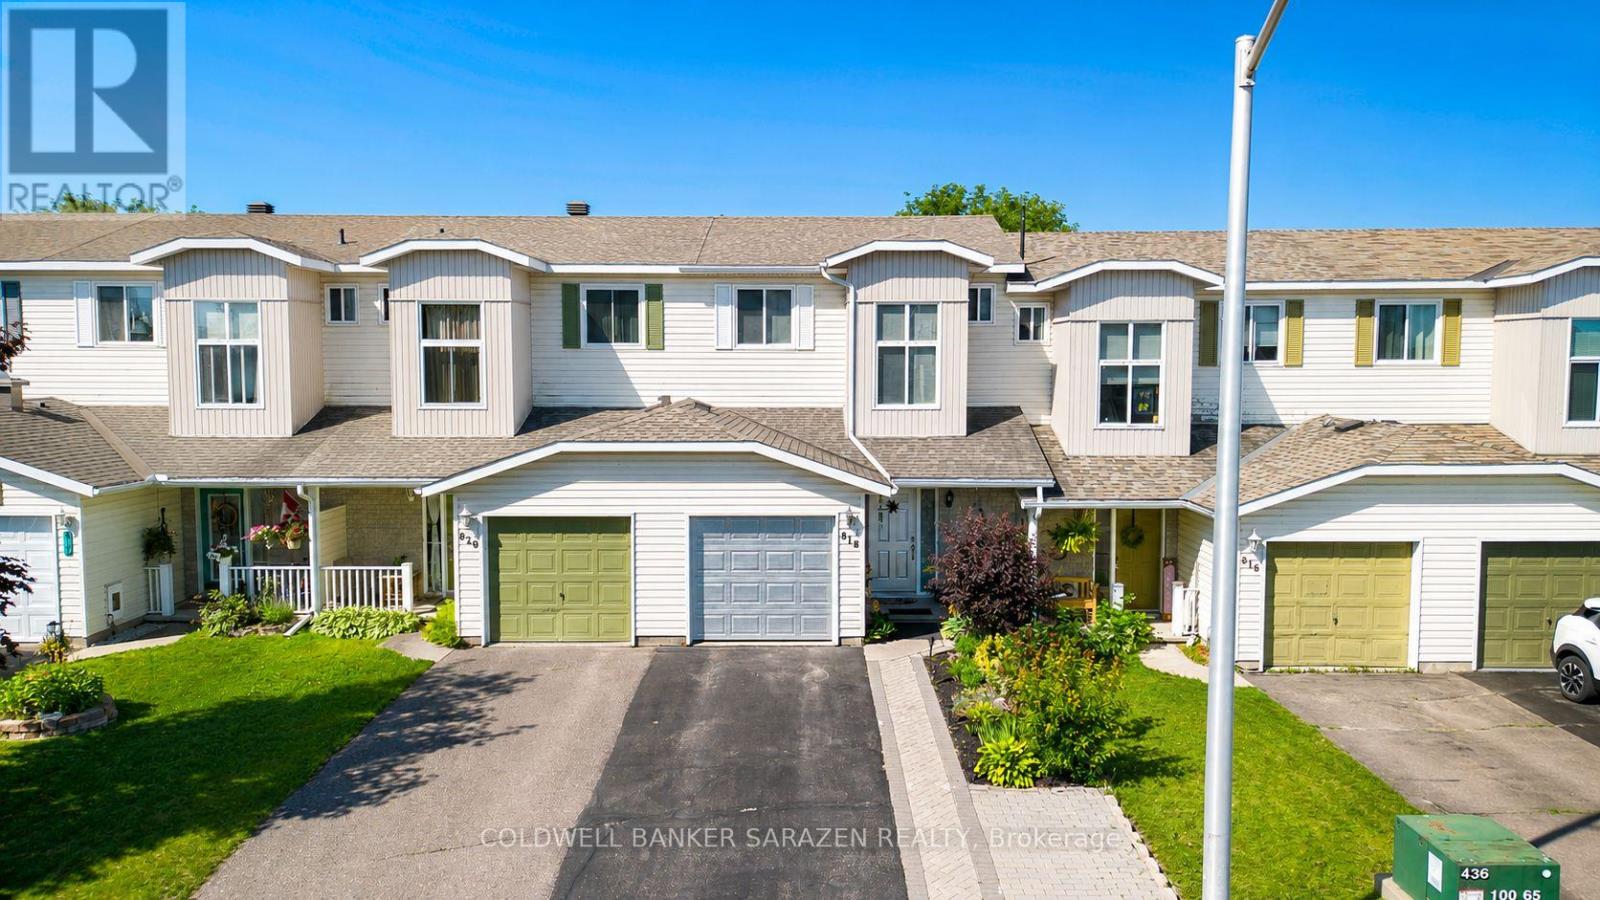
818 Eighth Street
Renfrew, Ontario
Welcome to 818 Eighth Street, a freshly renovated 2-storey townhome in the heart of Renfrew. Extensively renovated in 2019, this home was thoughtfully redesigned with a functional reconfigured layout, an updated kitchen, new appliances and numerous interior updates. This carpet free home offers 2 bedrooms upstairs with hardwood floors throughout the second floor, plus a jack and jill bathroom connecting the primary bedroom and second bedroom. The large walk in closet offers convenient in-unit laundry hookups, adding to the flexible upstairs living space. The kitchen was designed with a cook in mind, featuring stainless steel appliances and abundant cupboard space. Storage has been thoughtfully organized throughout the home, from every closet to the kitchen to the garden shed out back. The main floor also includes a dining room, living room, and a 2 piece bath. Downstairs, the finished lower level offers a family room and office, ideal for remote work or extra living space. Outside, enjoy a landscaped, fenced yard with a deck, canopy, and garden shed. Charming raised garden beds tucked into the yard, ready for your green thumb. The attached garage is partially insulated and fits one car, plus you have two more parking spots in the driveway. Walking distance to Algonquin Trail and all the amenities you need. A great fit for first time buyers, downsizers, or investors looking for a low maintenance home in a fantastic Renfrew location. (id:61072)
Coldwell Banker Sarazen Realty
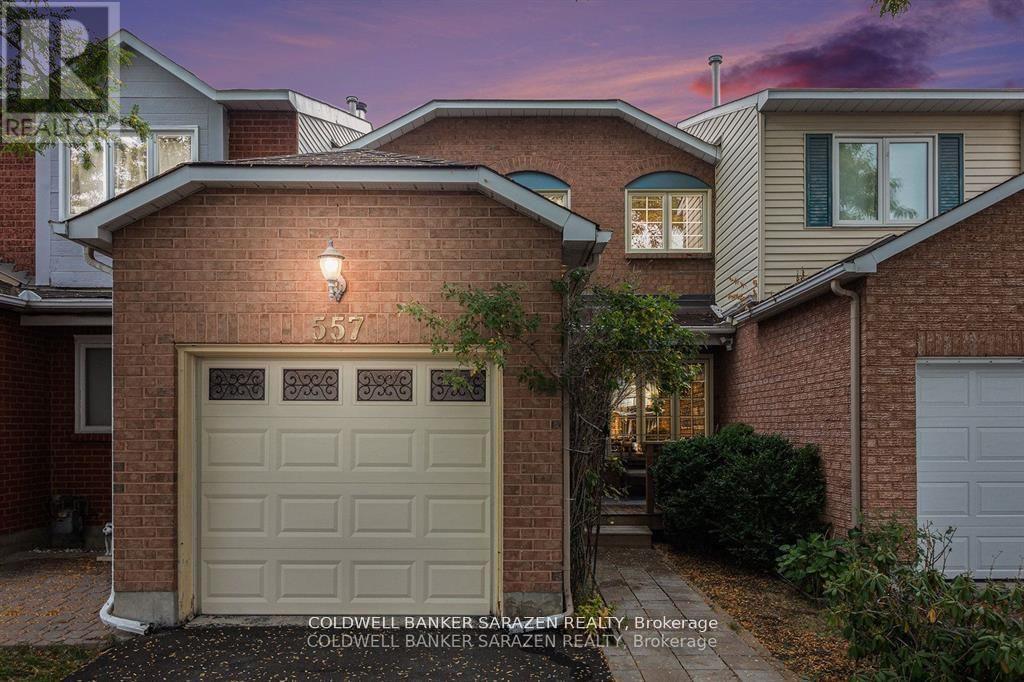
557 Latour Crescent
Ottawa, Ontario
Stylish Exec 3 bdrm/3 bath Spacious Att home with Eat in kitch, grande masterbdrm with ensuite bath and walk in closet, huge feature windows, front porch, back deck, private fenced yard, attach garage and fin basement with recrm, fireplace and laundry. Close to shopping, services and transit. Probate complete and home being sold as is. (id:61072)
Coldwell Banker Sarazen Realty
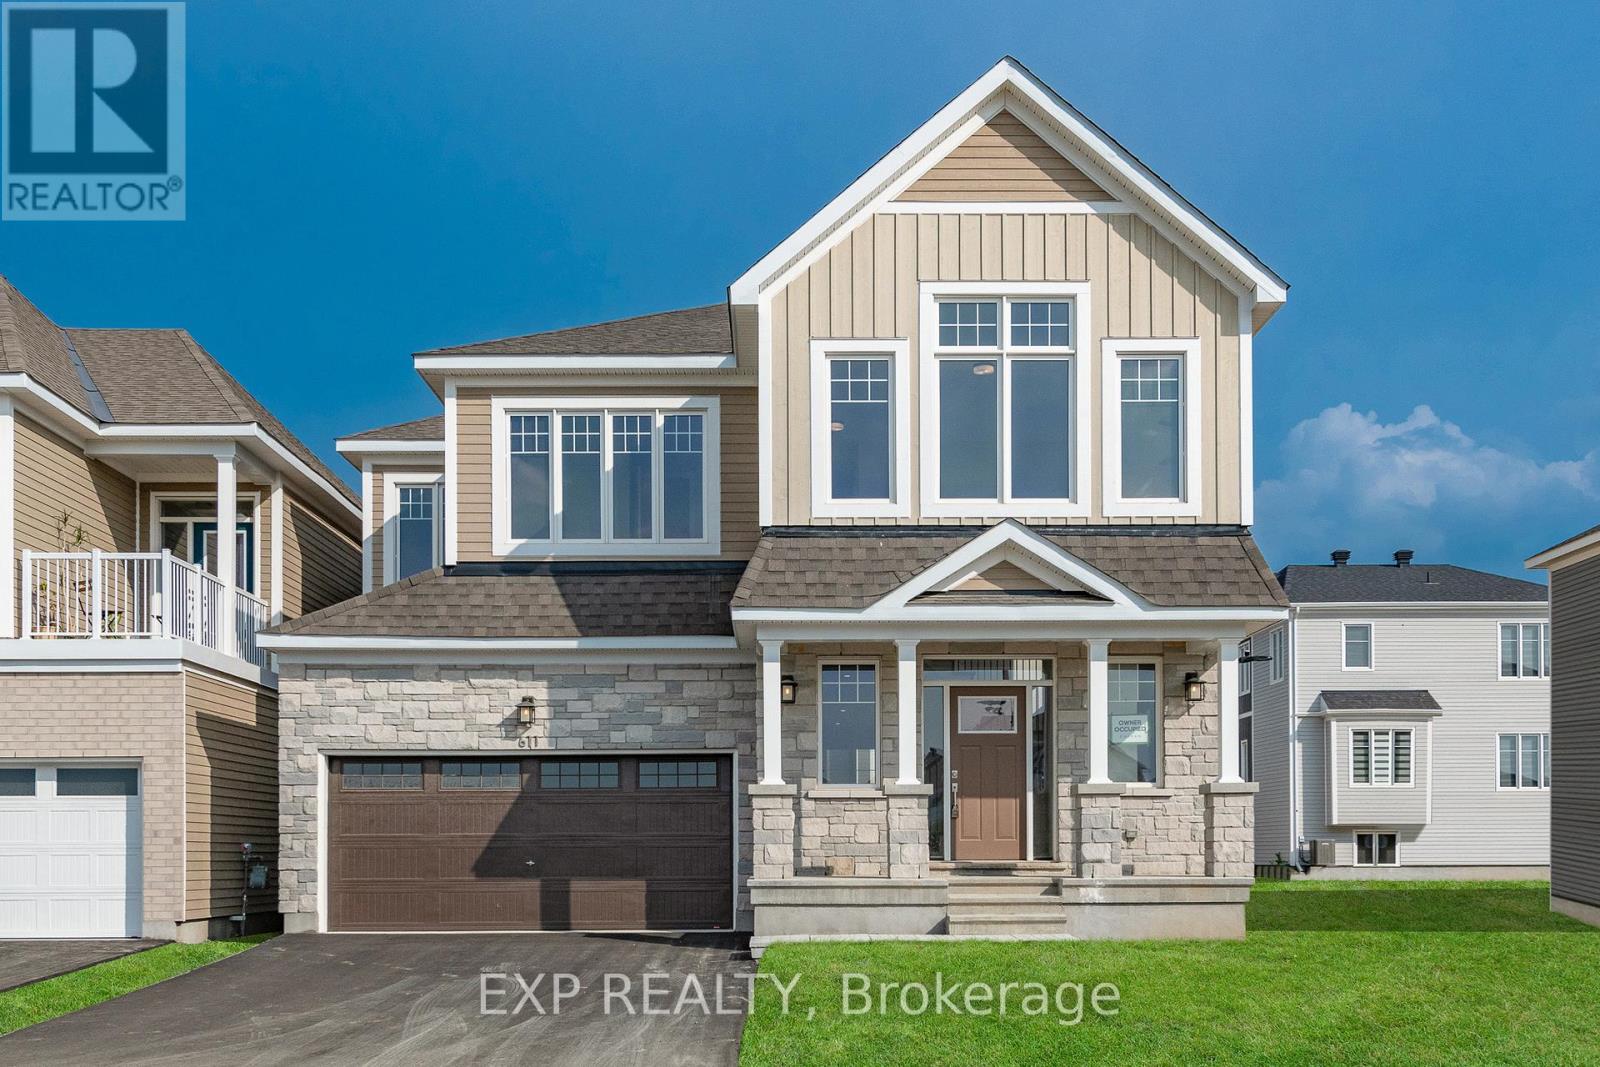
611 Terrier Circle
Ottawa, Ontario
Welcome to 611 Terrier Circle in Richmond, an executive home on a premium oversized corner lot directly facing a park, offering the perfect setting for families. Boasting over 4,100 sq. ft. of finished living space, including a fully finished basement, this exceptional home showcases more than $80,000 in upgrades designed for comfort and modern living. The spacious main level features a versatile den, expansive principal rooms, and an open-concept layout where the well-appointed kitchen flows seamlessly into the dining and living areas, making it ideal for everyday living and entertaining. Upstairs, rare 9-foot ceilings create a bright, airy feel, while a cozy loft with vaulted ceilings overlooks the park, providing the perfect space to relax or work from home. The luxurious primary suite features a premium 5-piece ensuite with a freestanding spa-inspired soaker tub, separate glass shower, and elegant finishes. Three additional generously sized bedrooms and well-appointed bathrooms complete the upper level. The fully finished basement expands the living space with an oversized recreation room featuring a rough-in for a built-in home theatre audio system, ideal for movie nights, games, or a fitness area, along with a full bathroom. Additional upgrades include a rare hot-water feed in the garage for added convenience. Located in a sought-after family-friendly community close to parks, schools, walking trails, and everyday amenities, this remarkable home offers the perfect combination of luxury, functionality, and space. (id:61072)
Exp Realty
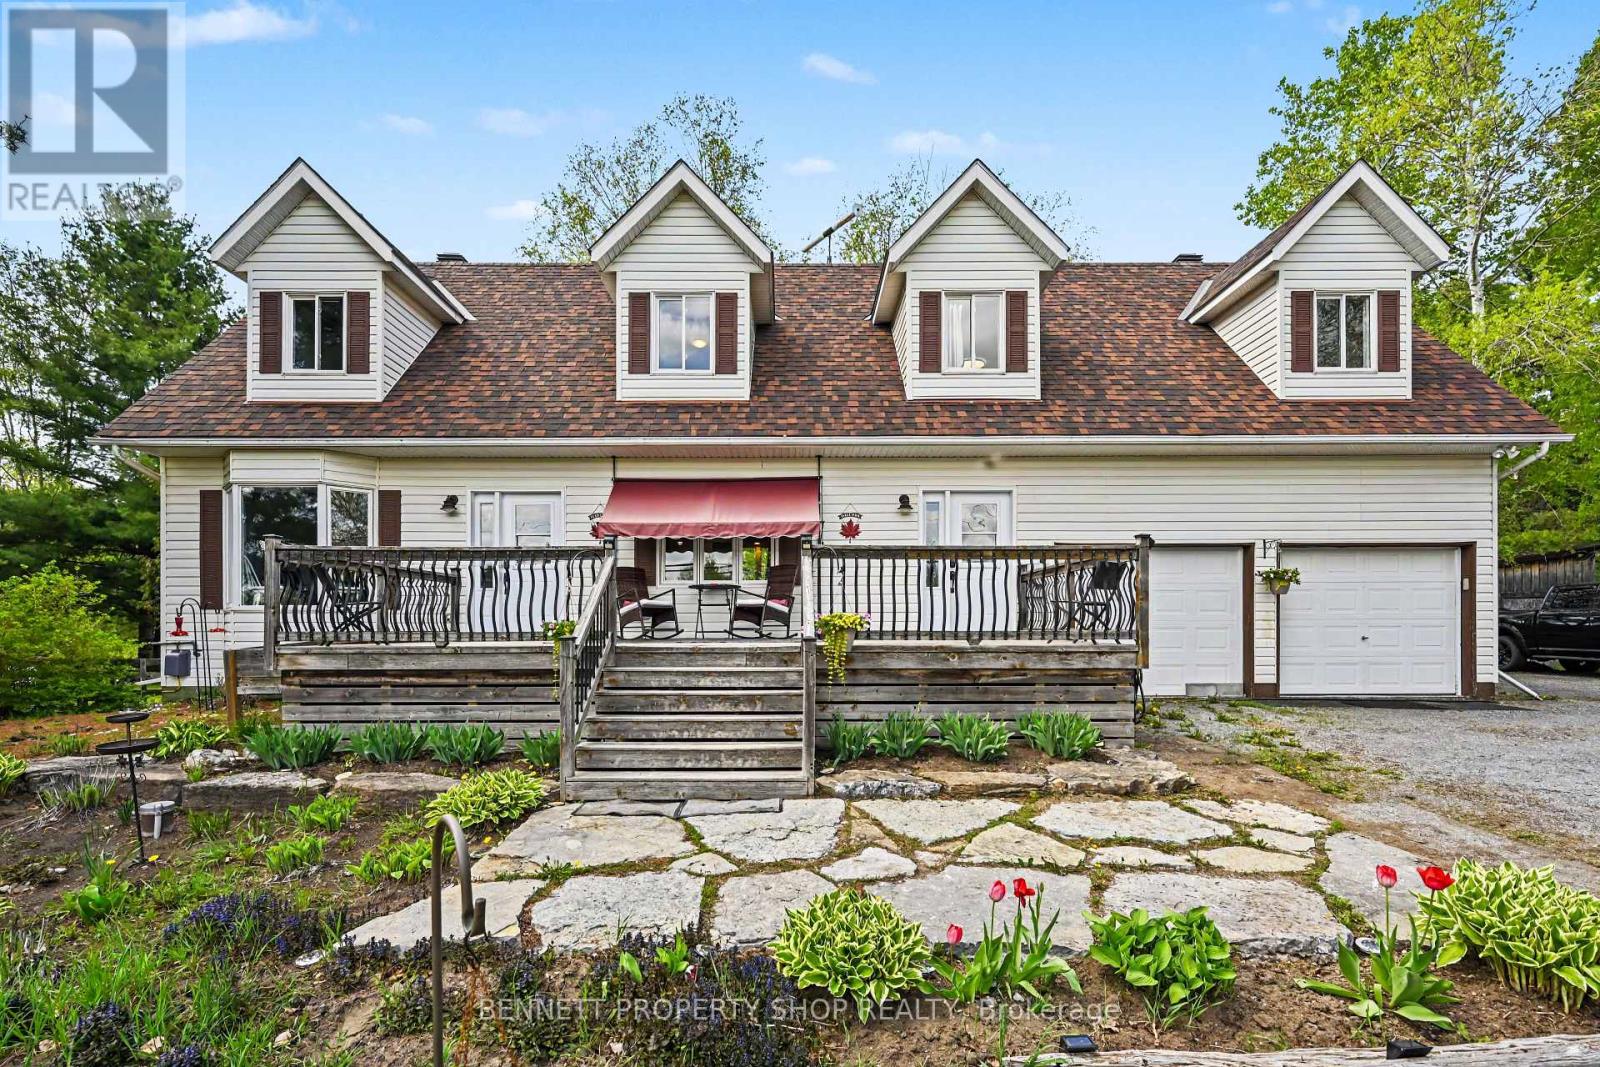
2290 Wolf Grove Road
Lanark Highlands, Ontario
There are homes that simply offer more room & then there are homes that offer more possibilities. Set on a beautiful 1-acre country lot just minutes from Almonte, this spacious Cape Cod-style home offers the kind of flexibility, land, & living space that is increasingly hard to find. W/approx. 2,426 sq.ft. above grade, plus a partially finished basement w/large windows & future potential, this is a home designed for real life, growing families, multi-generational living, guests, work-from-home needs, hobbies, storage & space to spread out. Thoughtfully designed w/two separate entry points, the layout works beautifully for extended family, older children, guests, or future in-law suite potential. One side offers its own entrance, spacious bedroom, 4-piece bath, laundry access, living room, and separate heat controls, creating independence while still connected to the main home. The main living area is warm, bright, and welcoming, w/generous bedrooms, an updated bath w/double sinks, a central kitchen w/island seating, pantry, & a dining area framed by a picture window that fills the space w/natural light. A screened-in porch overlooks the backyard, perfect for morning coffee, quiet dinners, or watching the seasons change. Outdoors, enjoy the country lifestyle buyers crave: room for kids, pets, gardens, bonfires & weekend gatherings under the stars. Expansive yard includes a fire pit/sitting area, mature natural surroundings & space to enjoy without feeling boxed in. Practical features add peace of mind, including a Generac system, propane furnace, central air, upgraded sump system w/battery back-up, attached insulated double garage w/storage & a partially finished lower level ready for future use. A rare opportunity to enjoy space,versatility, and country living close to the charm, shops, schools & community feel of Almonte, w/far more room & flexibility than buyers typically expect at this level. 24hrs irrev. 24hrs notice for showings. Some photos digitally enhanced. (id:61072)
Bennett Property Shop Realty
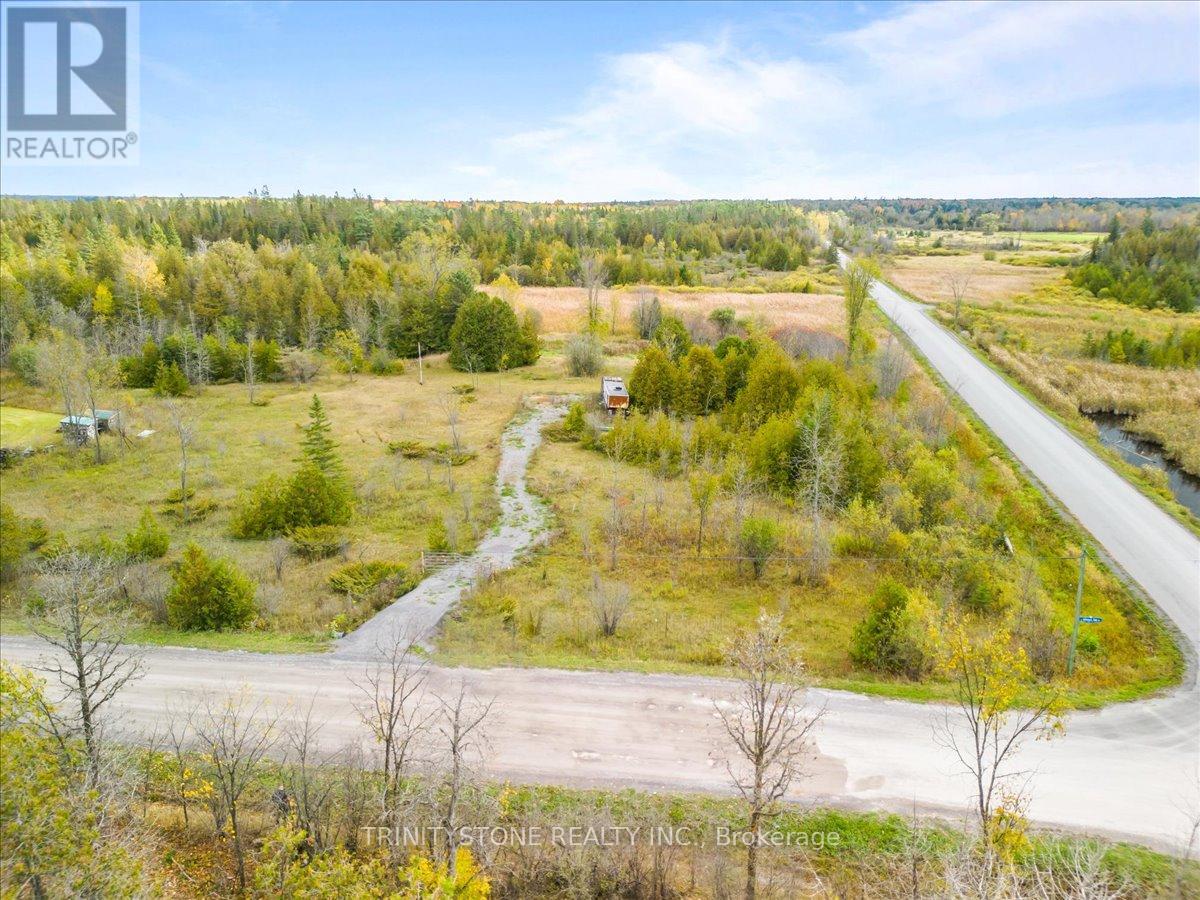
1754 Kilmaurs Side Road
Ottawa, Ontario
This exceptional building lot is ready for your next great idea. Offering nearly 4 acres of space, the property provides privacy, natural beauty, and endless potential. Ideally located just under 20 minutes to both Kanata and Arnprior, and only 10 minutes to the beach, golf, and local schools, it perfectly balances rural tranquility with everyday convenience. A newer driveway and partially cleared grounds make planning your future build easier, while Rural Countryside zoning allows for a wide range of possibilities. The rear portion of the property features natural wetlands, creating a peaceful habitat for wildlife and enhanced privacy from neighbouring properties and the adjacent NCC trail network-ideal for outdoor enthusiasts. Wake up to peace and quiet but a location that gets you back to the highways and work fast. Excellent exposure from multiple directions offers flexibility in home orientation and design. Families will appreciate being just 5 minutes from Stonecrest Elementary School and 10 minutes from West Carleton High School. Please do not visit the property without an agent present. The storage trailer will be removed prior to closing. The front 2 acres give you an ideal future building spot. Now is the time to plan ahead! (id:61072)
Trinitystone Realty Inc.
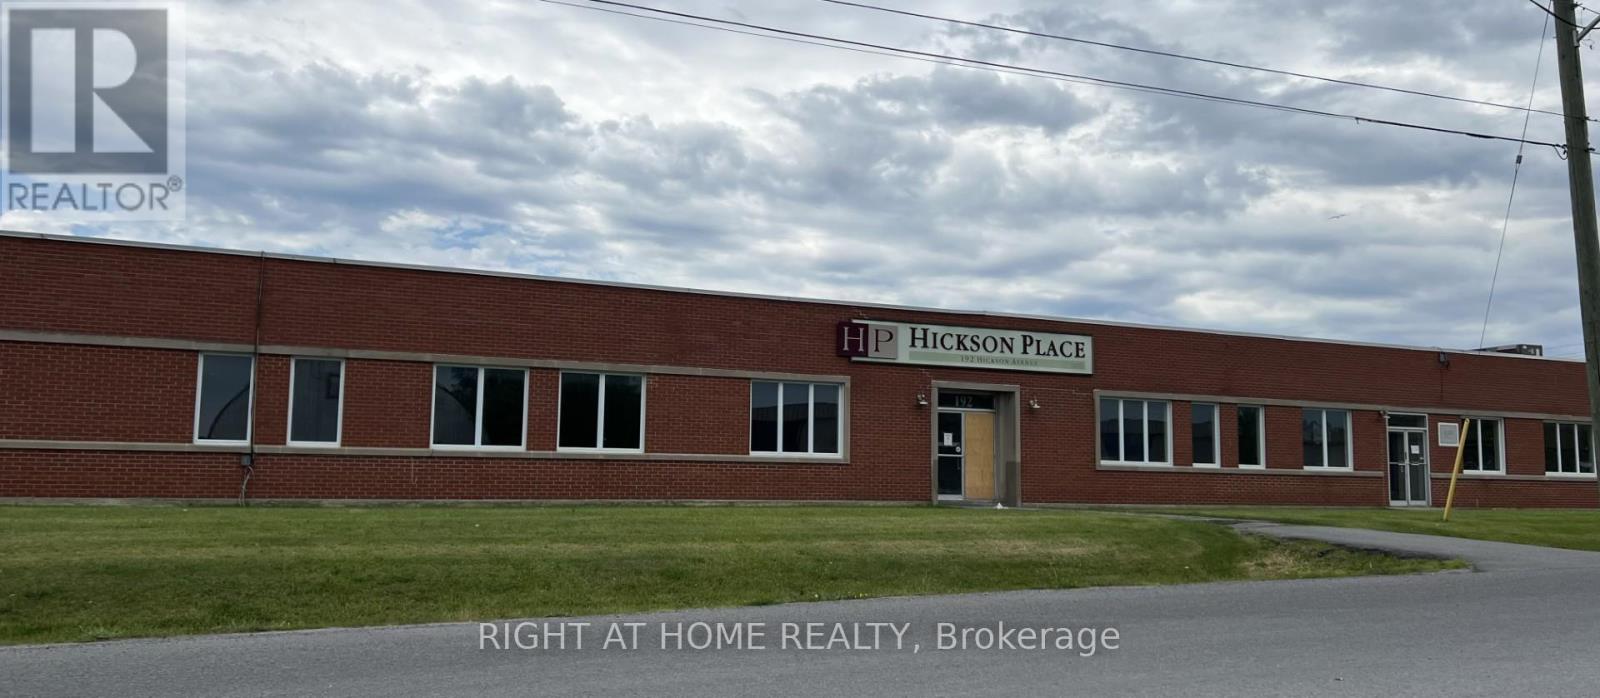
1 - 192 Hickson Avenue
Kingston, Ontario
Position your business in this 6,757-square-foot industrial and warehouse facility, ideally located just off Highway 401 in Kingston, Ontario, providing excellent access for transportation and logistics. Zoned M3, the property permits a wide range of industrial and commercial uses, including automobile body or repair shops, equipment rental, heavy equipment and truck repair, light and heavy industrial operations, industrial repair shops, transportation depots, warehouses, wholesale establishments, and workshops. The building is vacant and available for immediate occupancy, making it an excellent opportunity for businesses looking to move in without delay. Functional shipping features include one shared truck-level loading door, one grade-level loading door, and one double man shipping door, offering flexibility for a variety of operational needs. (id:61072)
Right At Home Realty
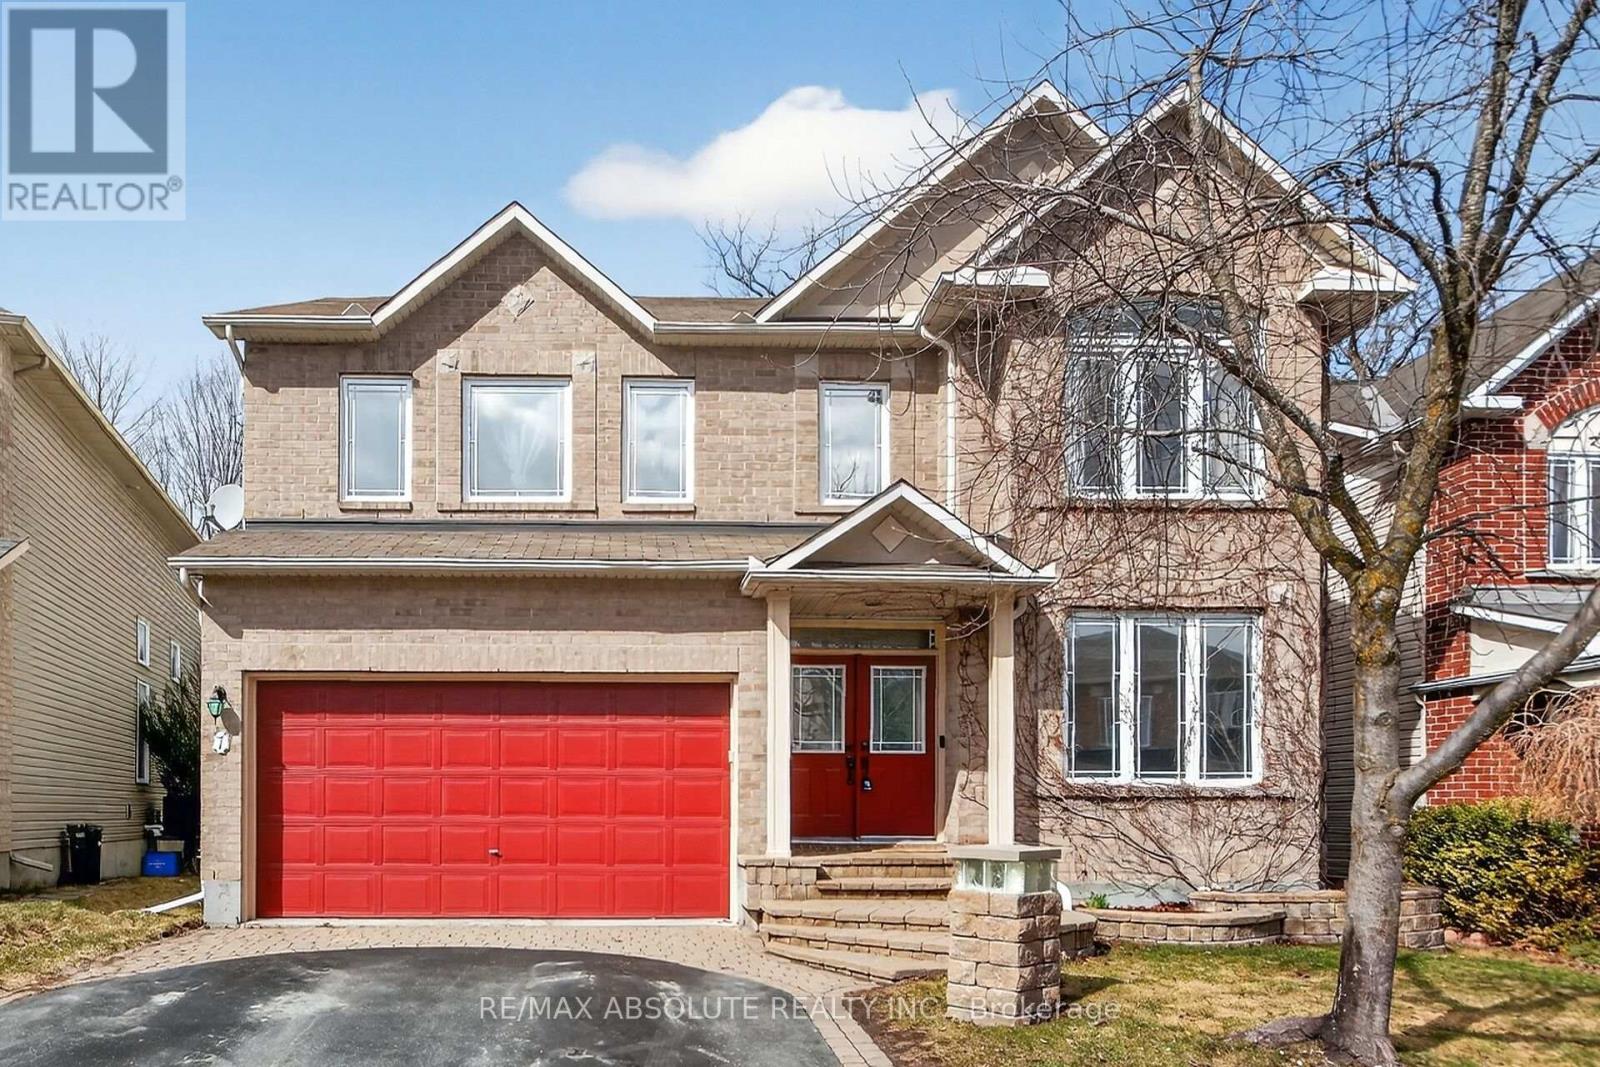
7 Branchwood Street
Ottawa, Ontario
Welcome to 7 Branchwood Street in the sought-after Chapman Mills community of Barrhaven-a beautifully appointed 4+1 bedroom, 4.5 bathroom home offering over 3,300 sq ft of refined living space plus a fully finished basement. Backing onto a ravine . Designed for both everyday living & entertaining, the main level features elegant, entertainment-sized living & dining rooms seamlessly connected for formal gatherings. A main floor den provides the perfect space for a home office or quiet retreat. The heart of the home is the impressive gourmet kitchen, complete w/ a large peninsula, granite counters, abundant cabinetry, a spacious eating area-ideal for family meals-flowing seamlessly into the family room overlooking the private, fenced rear yard. A fully renovated (2025) laundry/mud room adds exceptional convenience & style. An outstanding upper layout offers 4 generous bedrooms plus a versatile loft-perfect for a home office , study space. The expansive primary retreat with sitting area boasts a luxurious ensuite bath, while an additional bedroom features its own private bathroom. Three of the bedrooms include walk-in closets, providing ample storage for the whole family. The professionally finished lower level offers incredible additional living space, including a large recreation room , a legal bedroom, plush carpet (2025), a full bathroom w/ heated floors-ideal for guests or extended family. Features & Updates: Granite counters and Ceramic flooring enhance all bathrooms and the kitchen. The furnace overhauled in March 2026, offering peace of mind. Enjoy a fully fenced backyard with a spacious deck-&interlock patio & yard perfect for summer BBQs and outdoor entertaining. Ideally located near parks, top-rated schools, shopping, & transit, easy access to Stonebridge Golf Club, walking trails, all the conveniences that make Barrhaven one of Ottawa's most desirable family communities. 5 Minutes to RCMP headquarters! (id:61072)
Assist 2 Sell 1st Options Realty Ltd.
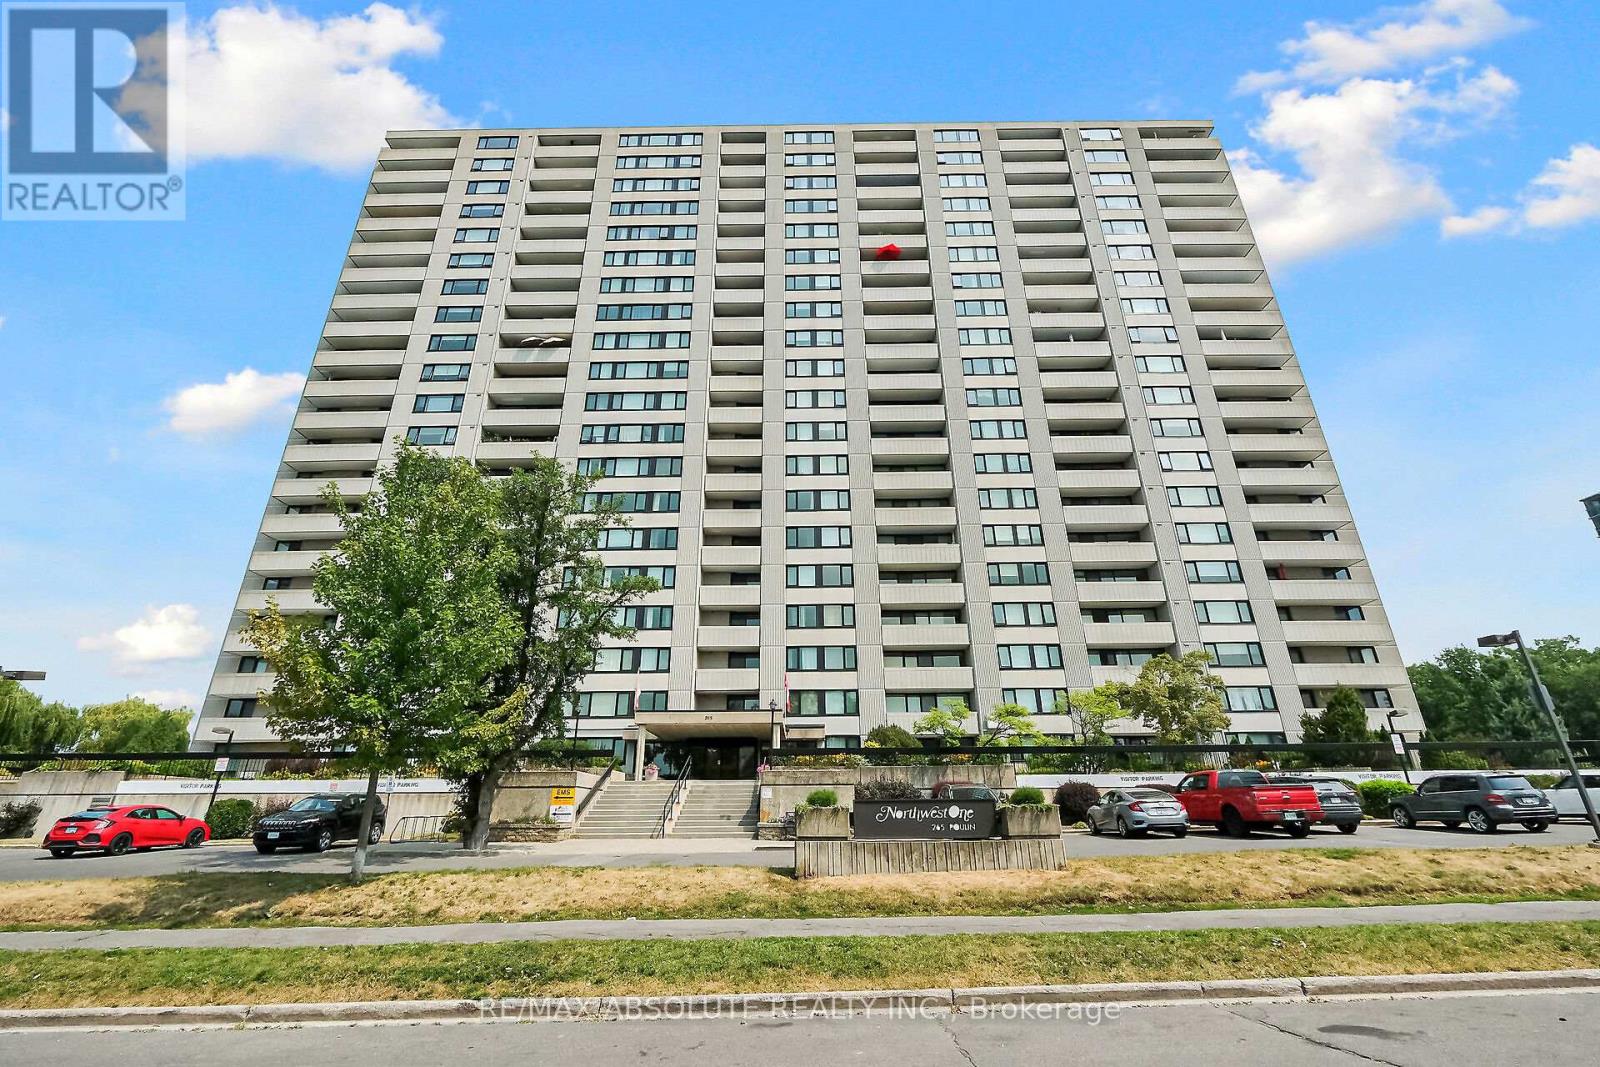
201 - 265 Poulin Avenue
Ottawa, Ontario
Welcome to Unit 201 at 265 Poulin! This fabulous corner unit offers a spacious layout with 2 bedrooms , 2 bathrooms, and panoramic views. Located on the quiet side of the building, this unit is within walking distance to the Trans Canada Trail, Mud Lake, Britannia Beach, and just steps away from Farmboy, shops, and transit. One of the great features of this unit is the washer and dryer conveniently located on the same floor. The dining area features a wall of windows, allowing natural light to flood the spacious living area & the bright kitchen has plentiful cabinets. The primary bedroom includes a large walk-in closet & an ensuite with bathtub/shower. A Versatile second bedroom can be a wonderful den or office .Additionally, there is a 4-piece bathroom off the hallway, providing convenience for guests. You'll find a wealth of amenities in this building to keep you entertained and active. Enjoy the year-round saltwater pool, fitness room, sauna, library, workshop, tennis courts ,& more. The unit also includes a balcony , storage inside the unit & underground parking. (id:61072)
Assist 2 Sell 1st Options Realty Ltd.
RE/MAX Absolute Realty Inc.
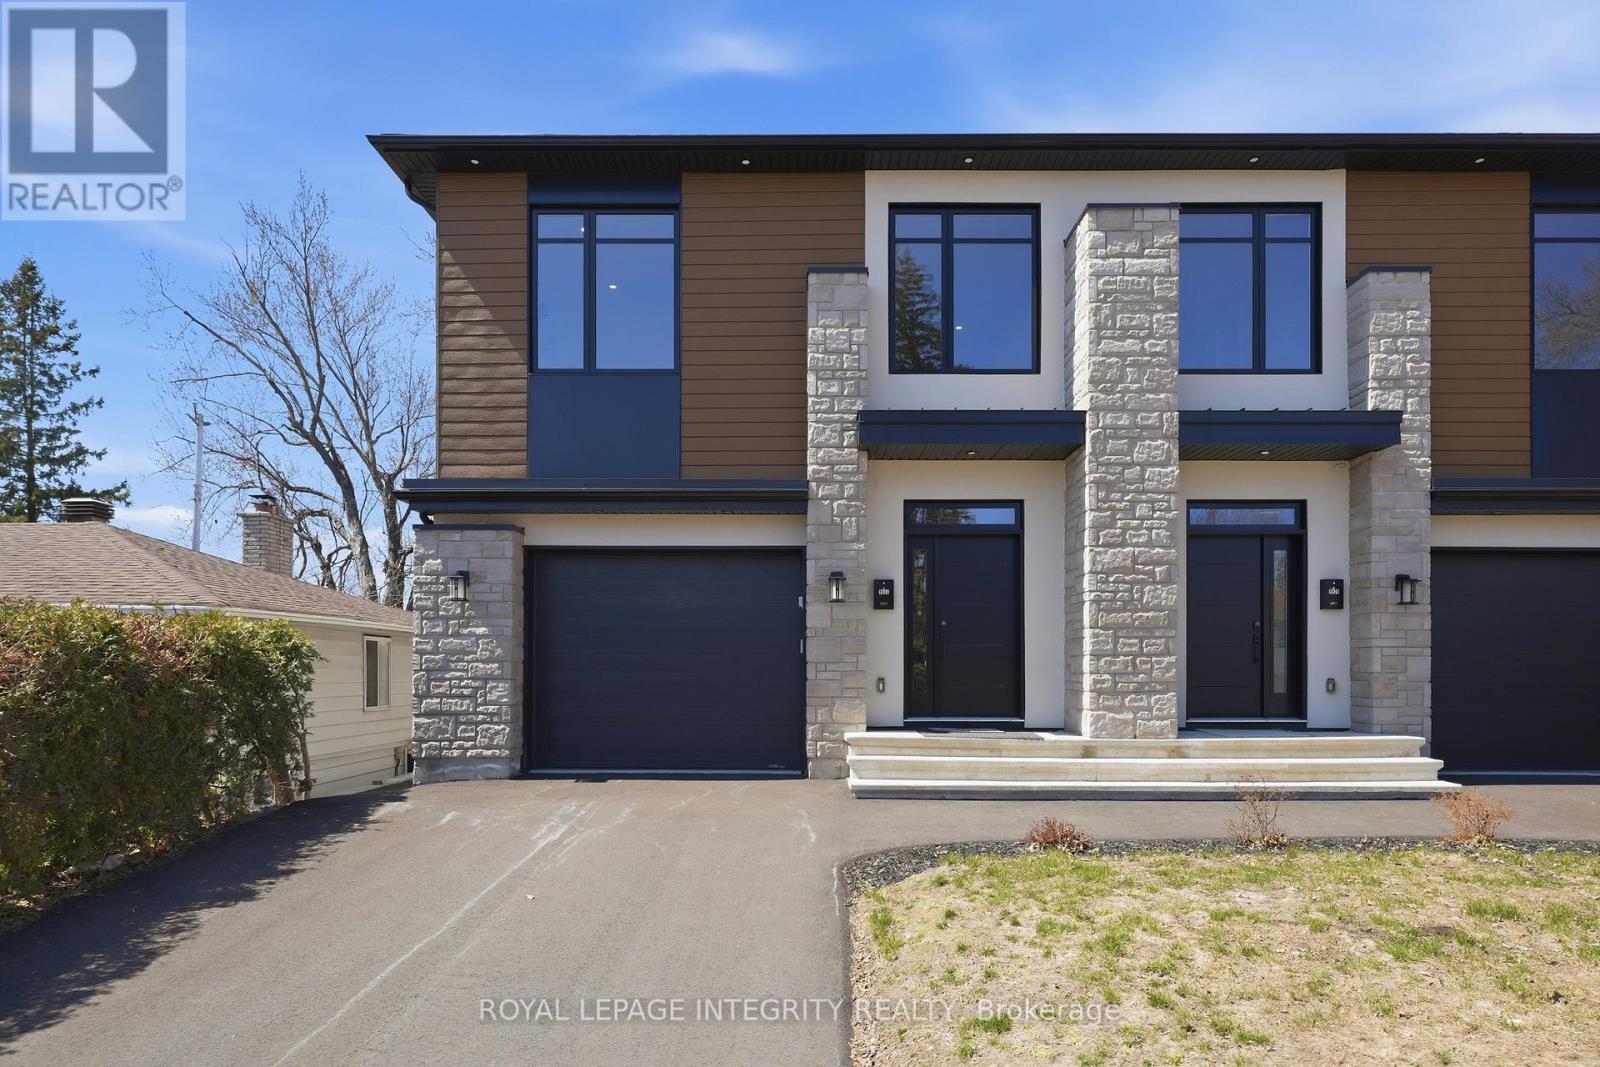
984 Watson Street
Ottawa, Ontario
Welcome to 984 Watson Street, a stunning BRAND NEW custom-built SEMI-DETACHED, LEGAL DUPLEX that perfectly blends modern design, everyday functionality, and excellent INCOME POTENTIAL. Offering over 2,900 sq.ft. of thoughtfully designed living space, this home features 3+1 bedrooms and 3+1 bathrooms, and an attached garage with inside entry. Step into the bright, open-concept main level where large-format flooring, pot lights, and expansive windows create an inviting atmosphere. The designer two-tone kitchen is the heart of the home, complete with quartz countertops, a waterfall island, double wall ovens, sleek cooktop, and ample cabinetry, flowing seamlessly into the dining area and spacious great room with a striking linear fireplace and oversized sliding doors to the yard. A statement open-riser staircase adds architectural flair, while a convenient mudroom/laundry and powder room complete the level. Upstairs, you'll find a versatile loft space ideal for a home office or reading nook, along with three well-sized bedrooms. The primary suite offers a relaxing retreat with a walk-in closet and a beautifully finished ensuite featuring double sinks, a soaker tub, and a separate glass shower. The fully finished basement expands your options with a self-contained setup that includes its own entrance, living space, bedroom, full bath, and kitchenette-ideal for extended family, guests, or added income potential. Located in a family-friendly neighbourhood close to top amenities, minutes to IKEA, Bayshore Shopping Centre, Algonquin College, and Hwy 417, with convenient transit access at Pinecrest Station. Enjoy nearby parks and outdoor spaces including the Ottawa River Pathway, Elmhurst Park, Frank Ryan Park, and Britannia Beach. (id:61072)
Royal LePage Integrity Realty
Royal LePage Team Realty
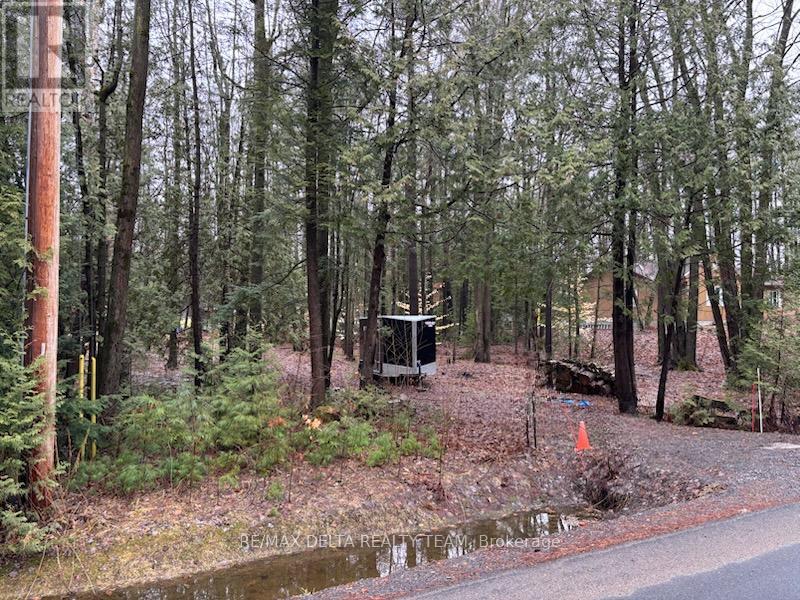
Lot 2 Concession 5 Road
Alfred And Plantagenet, Ontario
Your Dream Home Awaits! 100 x 200 residential building lot. nestled in the heart of the charming town of Plantagenet, is now available for sale. Boasting generous dimensions and located in a peaceful surrounding with natural landscape, this parcel of land is the canvas upon which you can paint the home of your dreams. Step onto your property, and you might find yourself in the gentle presence of deer, moose, and an array of birds, creating a living tapestry of nature's wonders. Hydro at road, Survey on file. Property has no civic address. It is situated between 190-180 Concession 5 RD. 24hr Irrevocable on all offers (id:61072)
RE/MAX Delta Realty Team
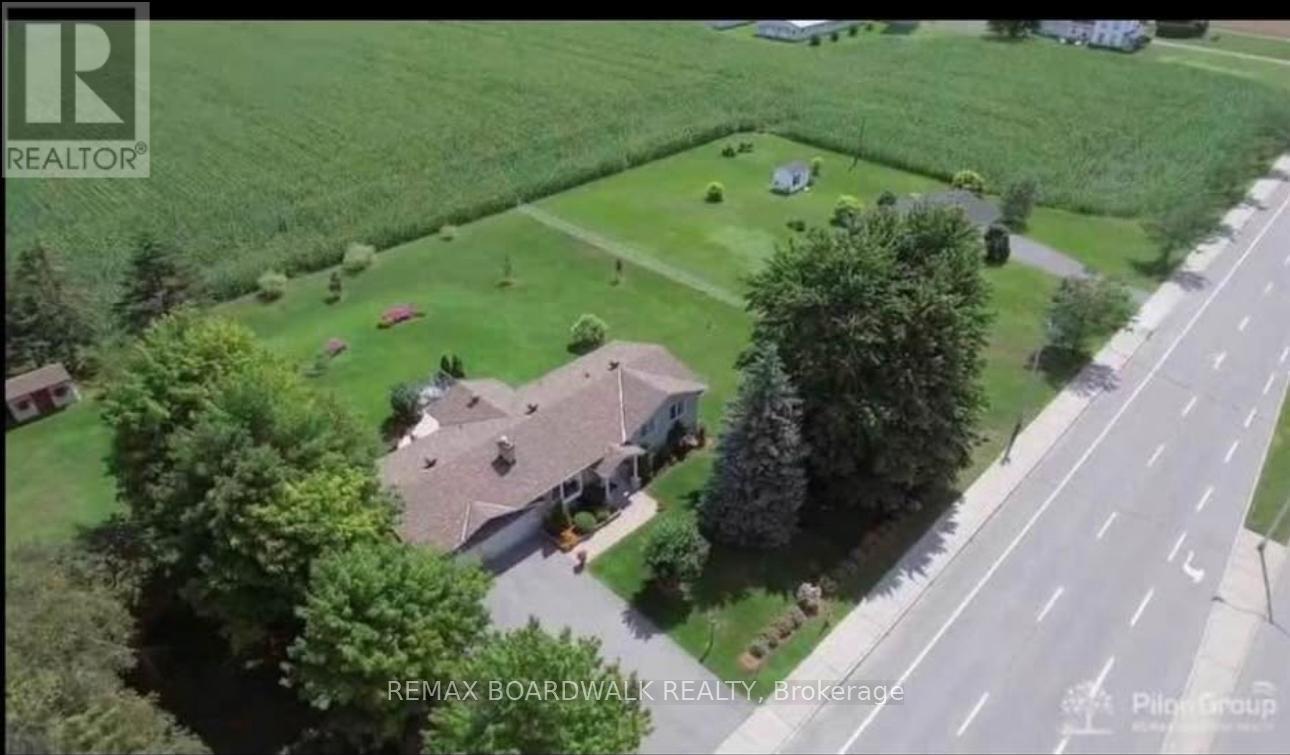
2241 Trim Road
Ottawa, Ontario
Welcome to this bright and spacious 3+2 bedroom basement apartment, offering comfortable living in a peaceful, well-connected neighbourhood. Enjoy five generously sized bedrooms, with electricity and water included in the rent. Conveniently located just a 1-minute walk to public transit and within walking distance to parks, scenic trails, shopping, and everyday amenities. Easy access to major roads makes commuting simple. This non-smoking property does not permit pets. First and last month's rent, plus a refundable cleaning deposit, required. (id:61072)
RE/MAX Boardwalk Realty
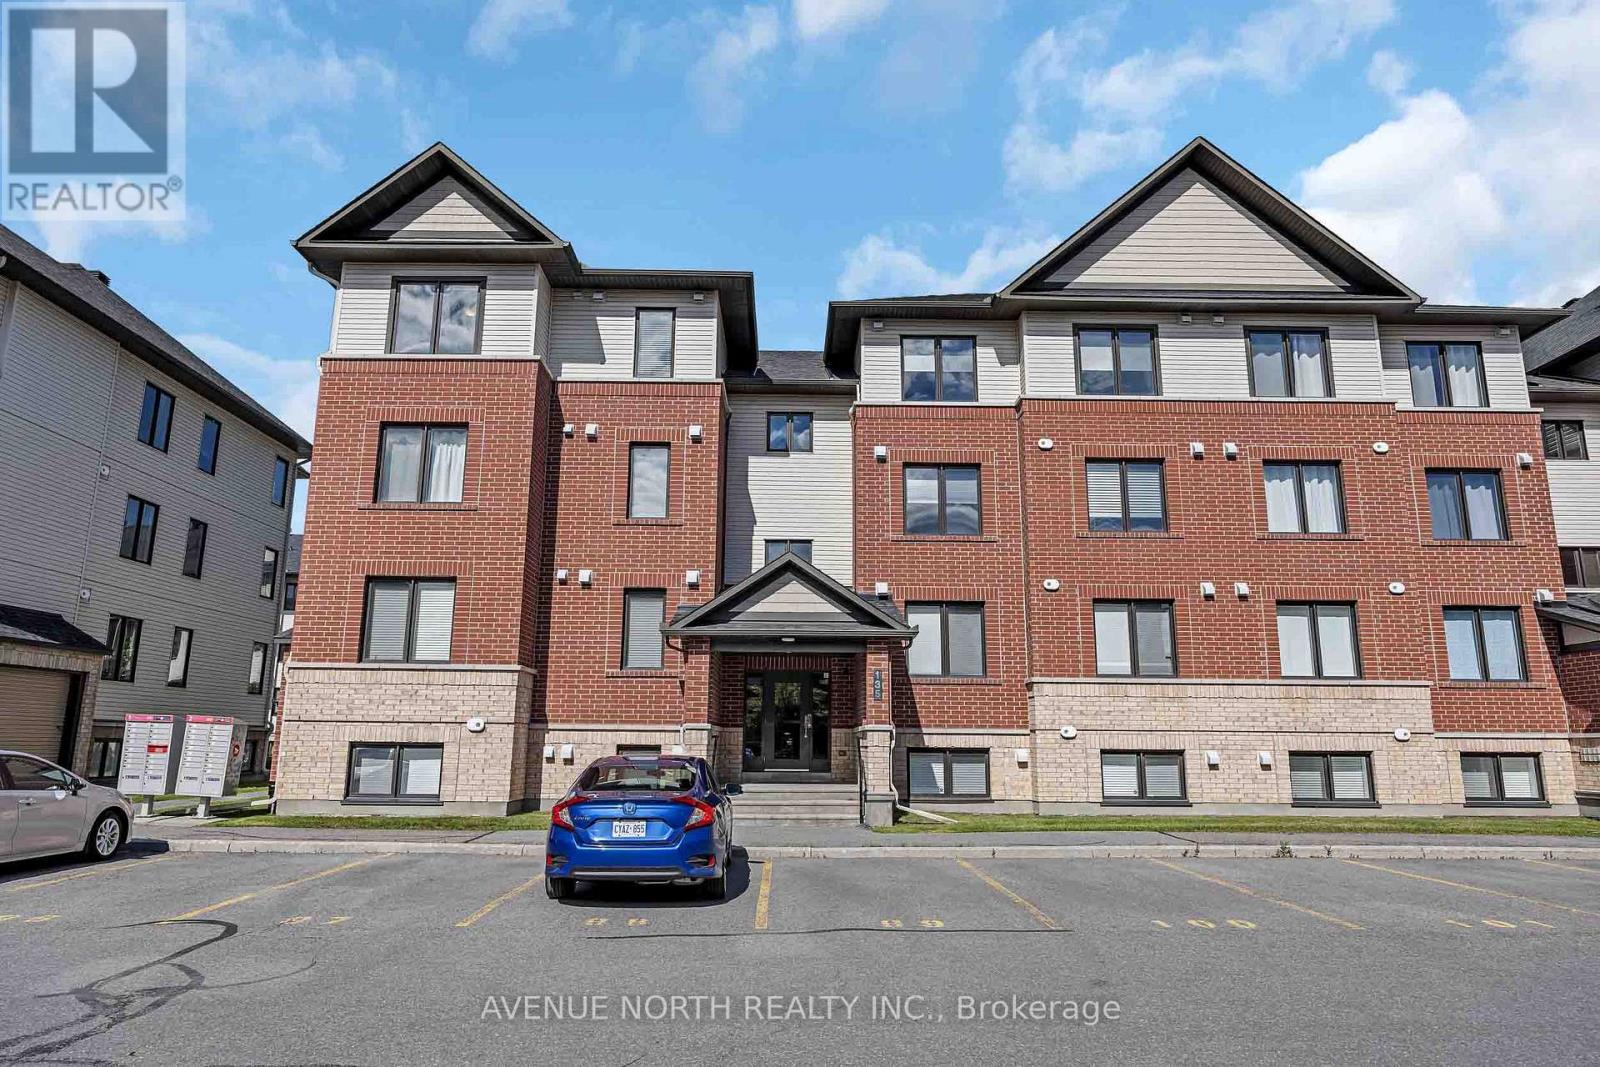
7 - 135 Bluestone Private
Ottawa, Ontario
Welcome to 135 Bluestone private unit 7. The stunning Brio II model by Minto-a rarely offered top-floor corner unit that combines style, comfort, and an unbeatable location. This immaculate 2-bedroom plus den condominium features 1 full bathroom and a convenient powder room, showcasing premium upgrades throughout, including beautiful hardwood flooring and tasteful modern finishes. Flooded with natural light from its corner location, this bright and spacious home offers an open-concept layout that's perfect for everyday living and entertaining. The versatile den provides the ideal space for a home office, reading nook, or guest area. Located in the heart of Orleans, you'll enjoy easy access to shopping, restaurants, parks, schools, recreation, and public transit, making daily life both convenient and connected. Whether you're a first-time home buyer, savvy investor, or looking to downsize without compromising on quality, this exceptional condo offers the perfect blend of elegance, functionality, and location. Don't miss your opportunity to own one of Minto's most desirable and rarely available floor plans! (id:61072)
Avenue North Realty Inc.
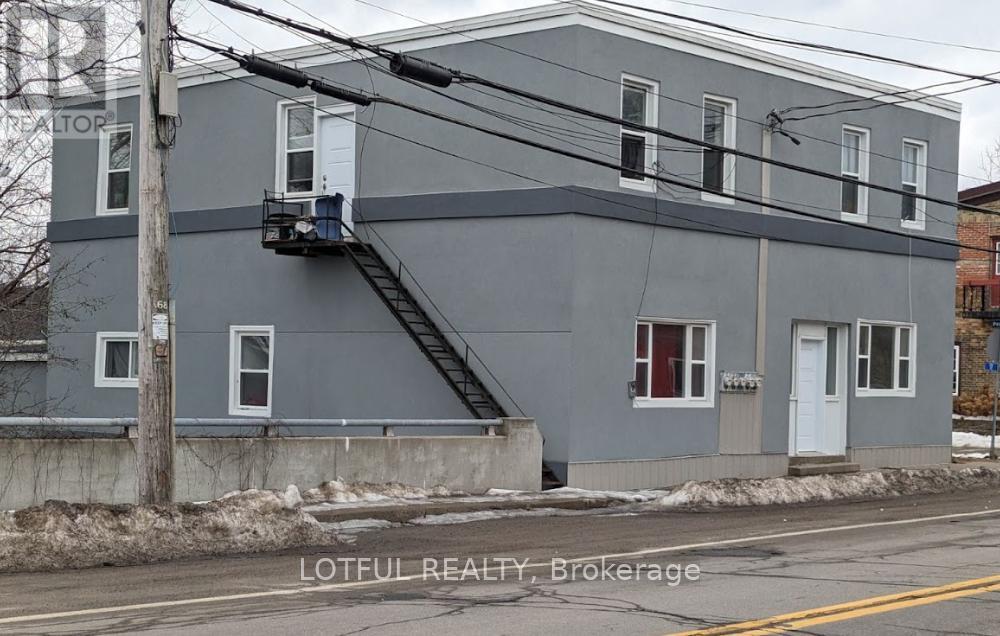
2 - 17 Main Street W
Elizabethtown-Kitley, Ontario
Charming 2-Bedroom Apartment in the Heart of Lyn, Ontario Welcome to peaceful country living in the heart of Lyn - just 10 minutes from Brockville! This bright and spacious 2-bedroom apartment offers the perfect blend of rural charm and everyday convenience. Enjoy a quiet, community-focused setting while staying close to shopping, dining, schools, and all amenities in Brockville. Features include: Two generously sized bedrooms Bright, open living spaces filled with natural light Spacious kitchen with ample storage Well-maintained building Peaceful country surroundings Perfect for professionals, couples, or small families looking to enjoy a relaxed lifestyle without sacrificing access to town conveniences. Experience the best of both worlds - country tranquility just minutes from the city, tenant pays heat and hydro, water included (id:61072)
Lotful Realty
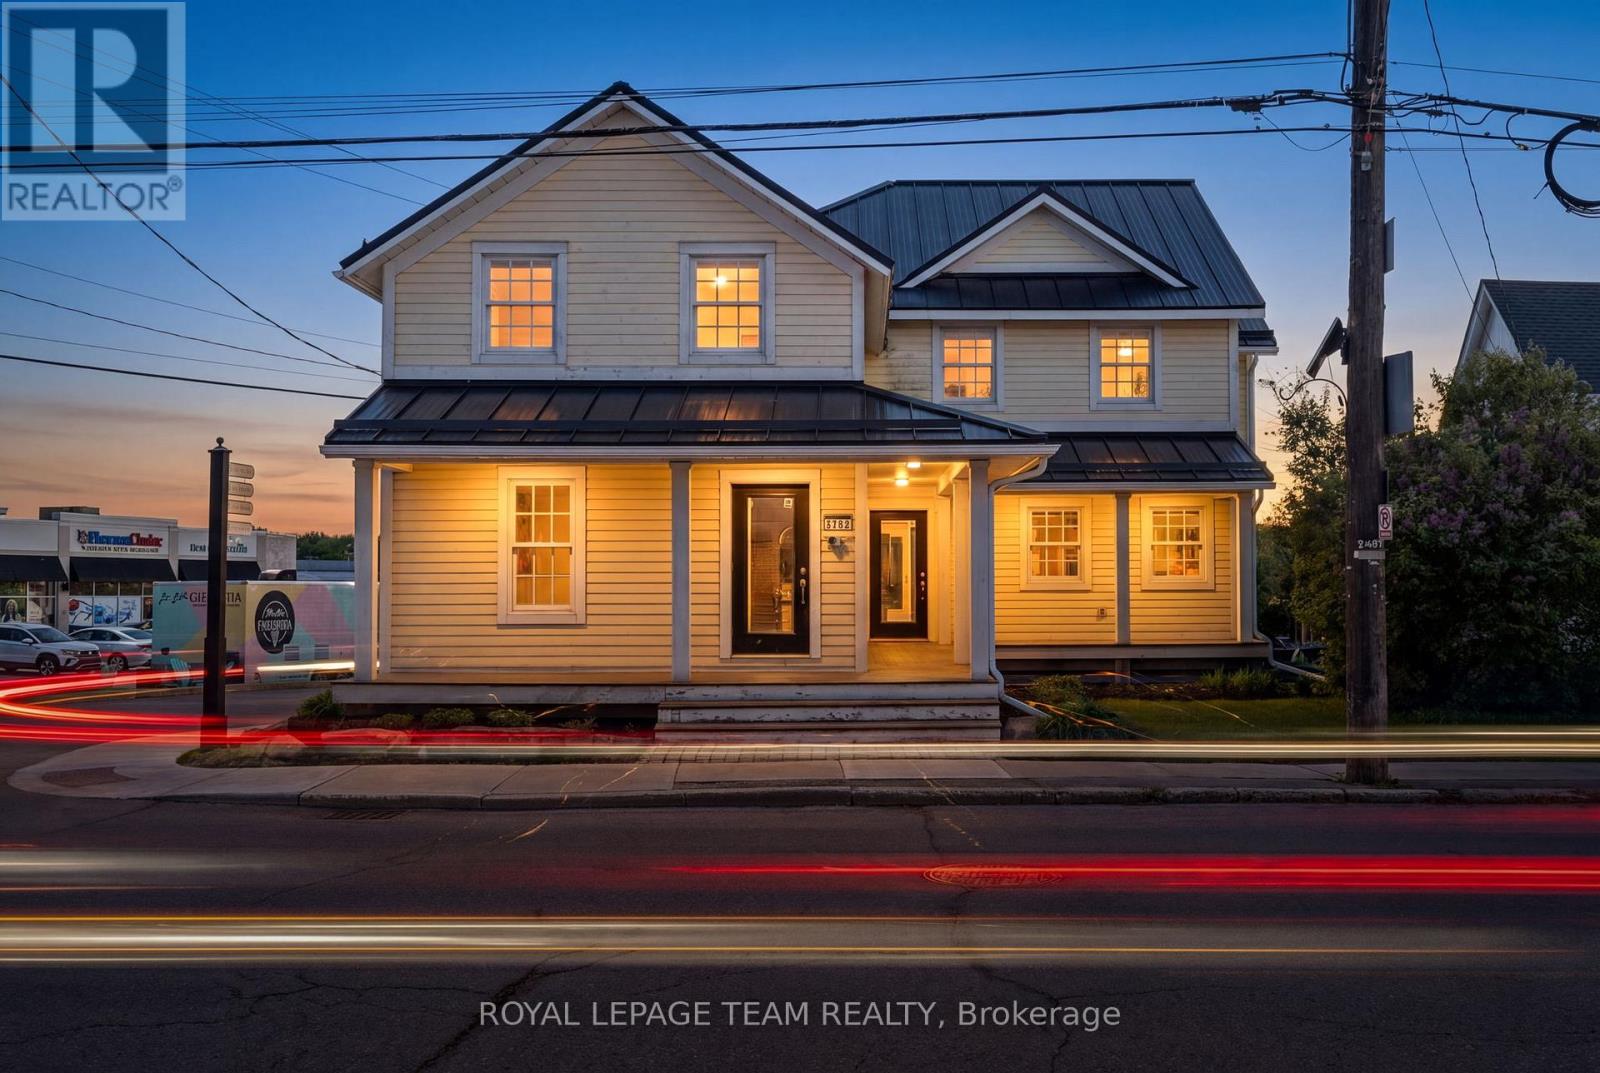
5550 Manotick Main Street
Ottawa, Ontario
Commanding a high-traffic, high-visibility corner at Manotick Main and Beaverwood Road, this landmark property offers an unparalleled professional presence in the Village Core. The exterior features high-end, low-maintenance wood siding and a stone-capped foundation, providing classic village aesthetics with modern durability. Designed for versatility, the property boasts multiple access points including a wraparound porch and separate entrances for each level, ensuring privacy for multi-tenant use or corporate headquarters. Gross building area is approx. 4,000 sq ft. The interior spans three finished levels of turn-key office space with premium finishes throughout. The main floor features three private offices with glass doors, a kitchenette, and a boardroom anchored by a natural gas fireplace. For businesses requiring open layouts, the floor plan is highly adaptable as most interior walls are non-load-bearing. The lower level provides a secure server room, second kitchenette, open-plan flex space, and an expansive boardroom. The upper level offers six custom cubicles, three private offices, and a balcony with potential for conversion into an open-plan luxury residential suite with a gas fireplace. The technical "bones" of this 2010-occupied property are a major asset. Features include an ICF foundation, metal roof, low-e windows, fire-rated doors, and emergency lighting. The building is climate-optimized with two natural gas furnaces (2023) and dual cooling. Fully hardwired for high-speed connectivity and protected by a security system monitored for smoke and heat, the space is as functional as it is beautiful. Hardwood floors and oversized windows ensure abundant natural light. The lot is approx. 9,100 sq ft. Recent City zoning changes provide significant additional density and development potential. This is a rare opportunity to establish a permanent footprint in one of Ottawa's most prestigious historic districts. Welcome to 5550 Manotick Main! (id:61072)
Royal LePage Team Realty
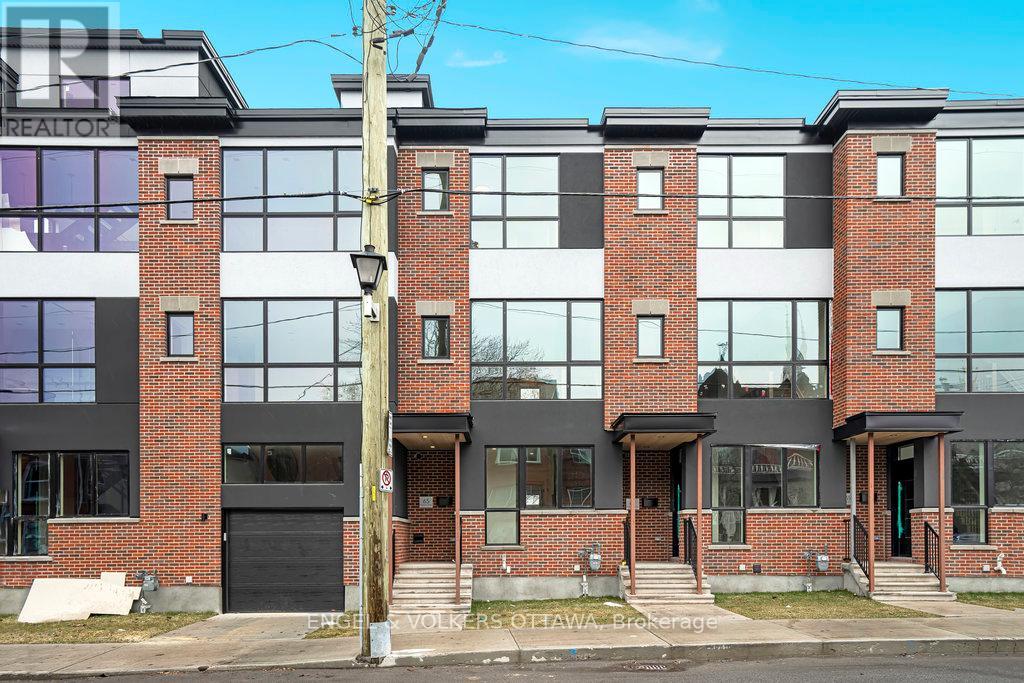
71 Parent Avenue
Ottawa, Ontario
Available for immediate occupancy, this beautifully designed three-bedroom, two-bathroom townhome by award-winning Roca Homes offers the perfect blend of style, comfort, and functionality. Thoughtfully laid out across three levels, the versatile main floor features a welcoming foyer, full bathroom, laundry, storage, and a flexible bedroom or office with private rear access-ideal for working from home or accommodating guests. The bright second level showcases an open-concept kitchen, dining, and living area with large windows and access to a private balcony, perfect for relaxing or summer BBQs. The top floor offers two spacious bedrooms and a full bathroom, providing a comfortable and private retreat. With modern finishes, a smart layout, and an unbeatable live-work design, this exceptional home is ideally suited for professionals, families, or anyone seeking quality living in a thoughtfully crafted space. Street Parking available through City of Ottawa. (id:61072)
Engel & Volkers Ottawa
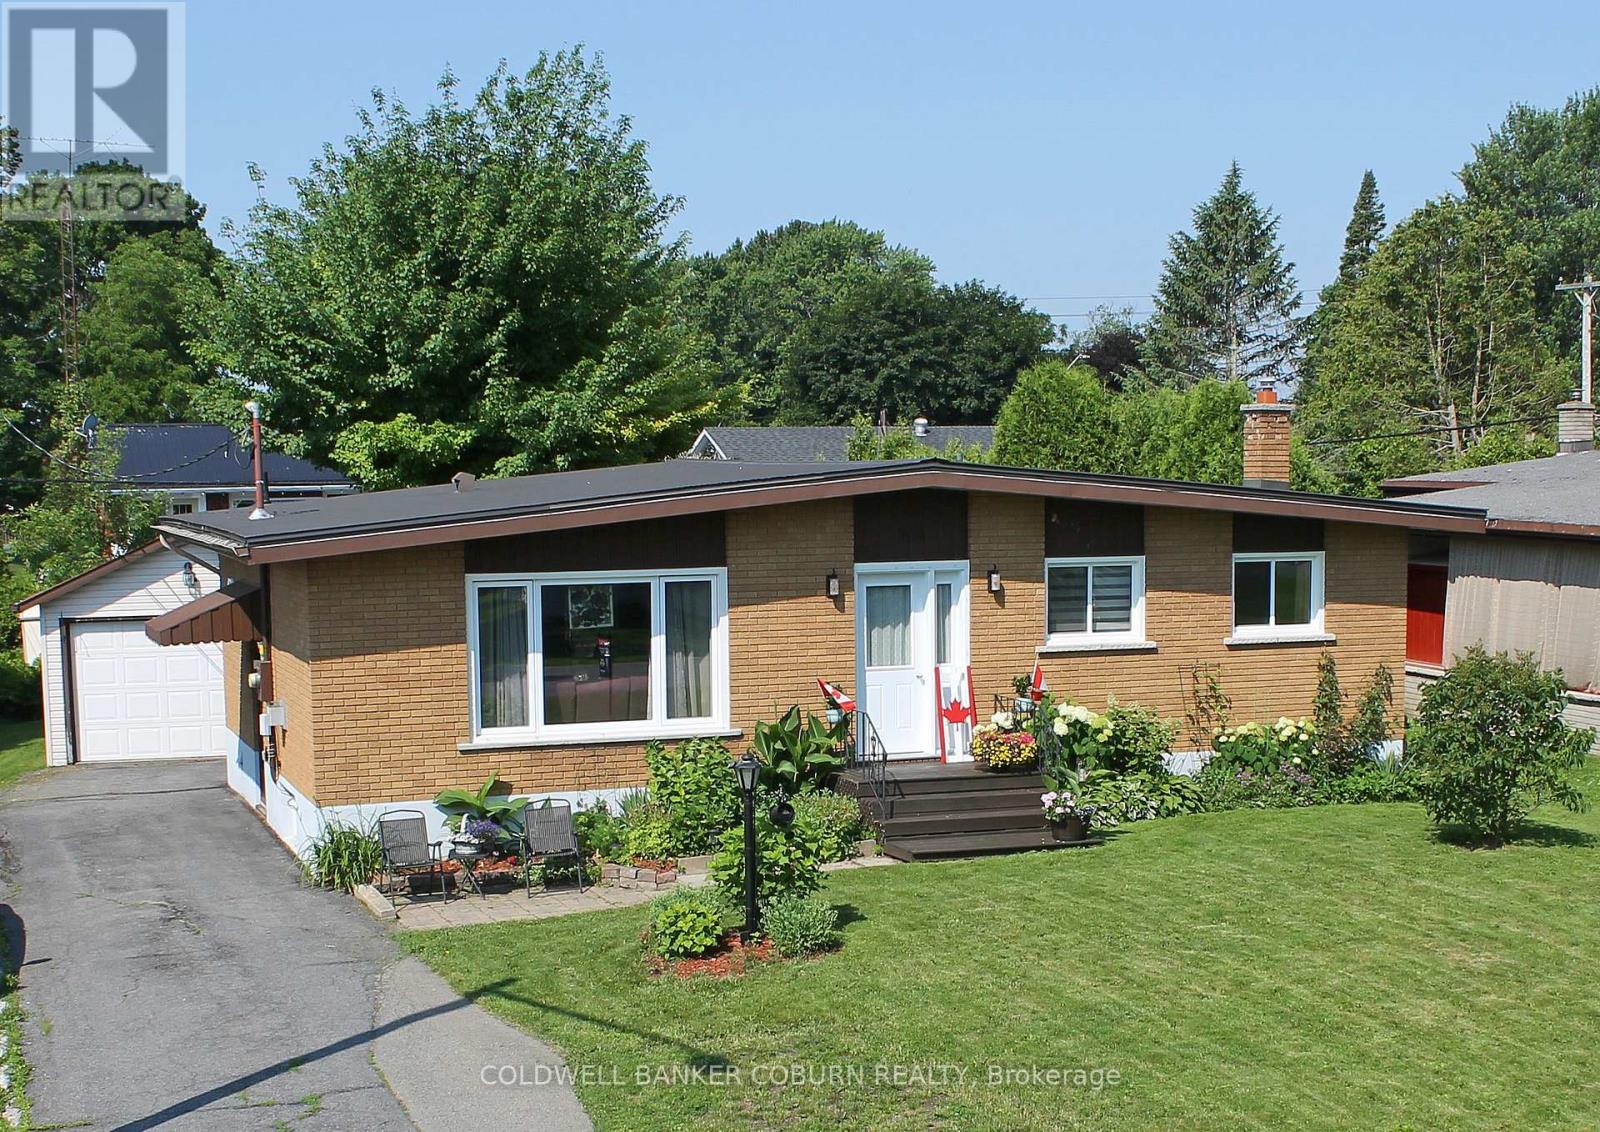
56 Meikle Street
South Dundas, Ontario
WELL-MAINTAINED ALL-BRICK BUNGALOW IN THE HEART OF MORRISBURG - This charming three-bedroom, two-bathroom bungalow is ideally located in the historic Seaway village of Morrisburg, just a short walk (approximately 500 yards) from the beautiful St. Lawrence River. Thoughtfully updated and move-in ready, the home features numerous recent upgrades, including a sewer lateral (2018), new main floor flooring (2022), and extensive 2024 improvements such as new windows, front door, metal roof, kitchen cabinets, dishwasher, and over-the-range microwave. A new furnace installed in 2025 adds further comfort and efficiency. Enjoy outdoor living on the spacious deck overlooking the garden-perfect for relaxing or entertaining. The property also offers abundant parking and an oversized single-car garage, ideal for vehicles, storage, or hobbies. Conveniently situated within easy walking or cycling distance to the St. Lawrence River, shopping, banks, restaurants, parks, a swimming beach, medical and dental clinics, golf, curling rink, arena, library, and the Upper Canada Playhouse. Experience the best of small-town living in this vibrant waterfront community, known for its friendly atmosphere, scenic surroundings, and relaxed pace-an exceptional place to call home. A virtual tour, additional interior photographs and detailed floor plans are available online. (id:61072)
Coldwell Banker Coburn Realty
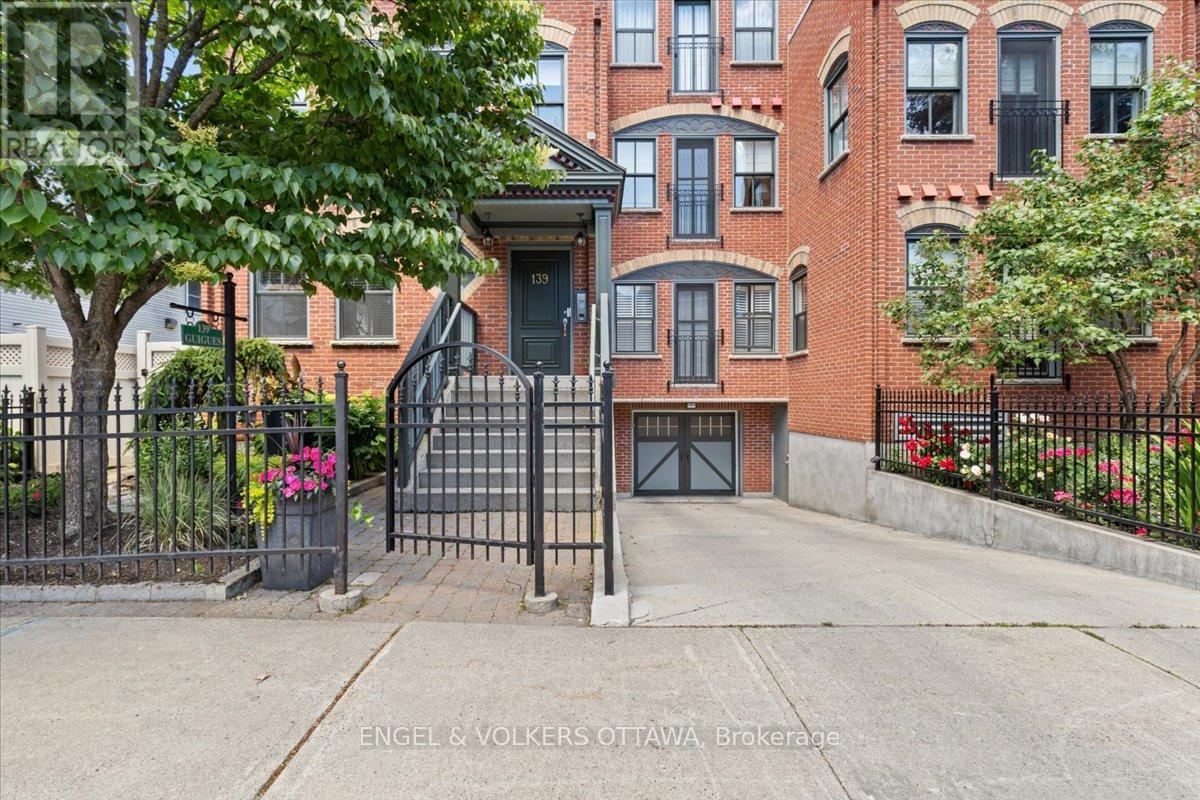
2 - 139 Guigues Avenue
Ottawa, Ontario
Discover sophisticated urban living in this beautifully appointed 2 bedroom, 2 bathroom suite, inspired by the timeless charm of NYC brownstones and nestled in the quiet Heritage district of Ottawa's ByWard Market. Surrounded by National Historic Sites, boutique shops, acclaimed restaurants, and charming cafés, 139 Guigues places you at the centre of the Capital's most vibrant neighbourhood.Built in 2006, this bright and spacious residence features high ceilings, hardwood floors and expansive windows that fill the home with natural light. The open concept living, dining, and kitchen area is designed for both everyday living and entertaining, showcasing a granite breakfast bar and countertops, stainless steel appliances and gas stove.The thoughtfully designed layout offers two generous bedrooms and two full bathrooms, including a private primary suite. Additional conveniences include in-unit laundry, indoor heated parking, and a storage locker. Step outside and enjoy unparalleled access to Parliament Hill, museums, galleries, parks, the Rideau Canal, and the Ottawa River pathways. Whether commuting across the city or exploring the best of downtown on foot, this exceptional home offers the perfect blend of historic charm, modern comfort, and unbeatable location. (id:61072)
Engel & Volkers Ottawa
3826 Lanark County Road 43 Road
Drummond/north Elmsley, Ontario
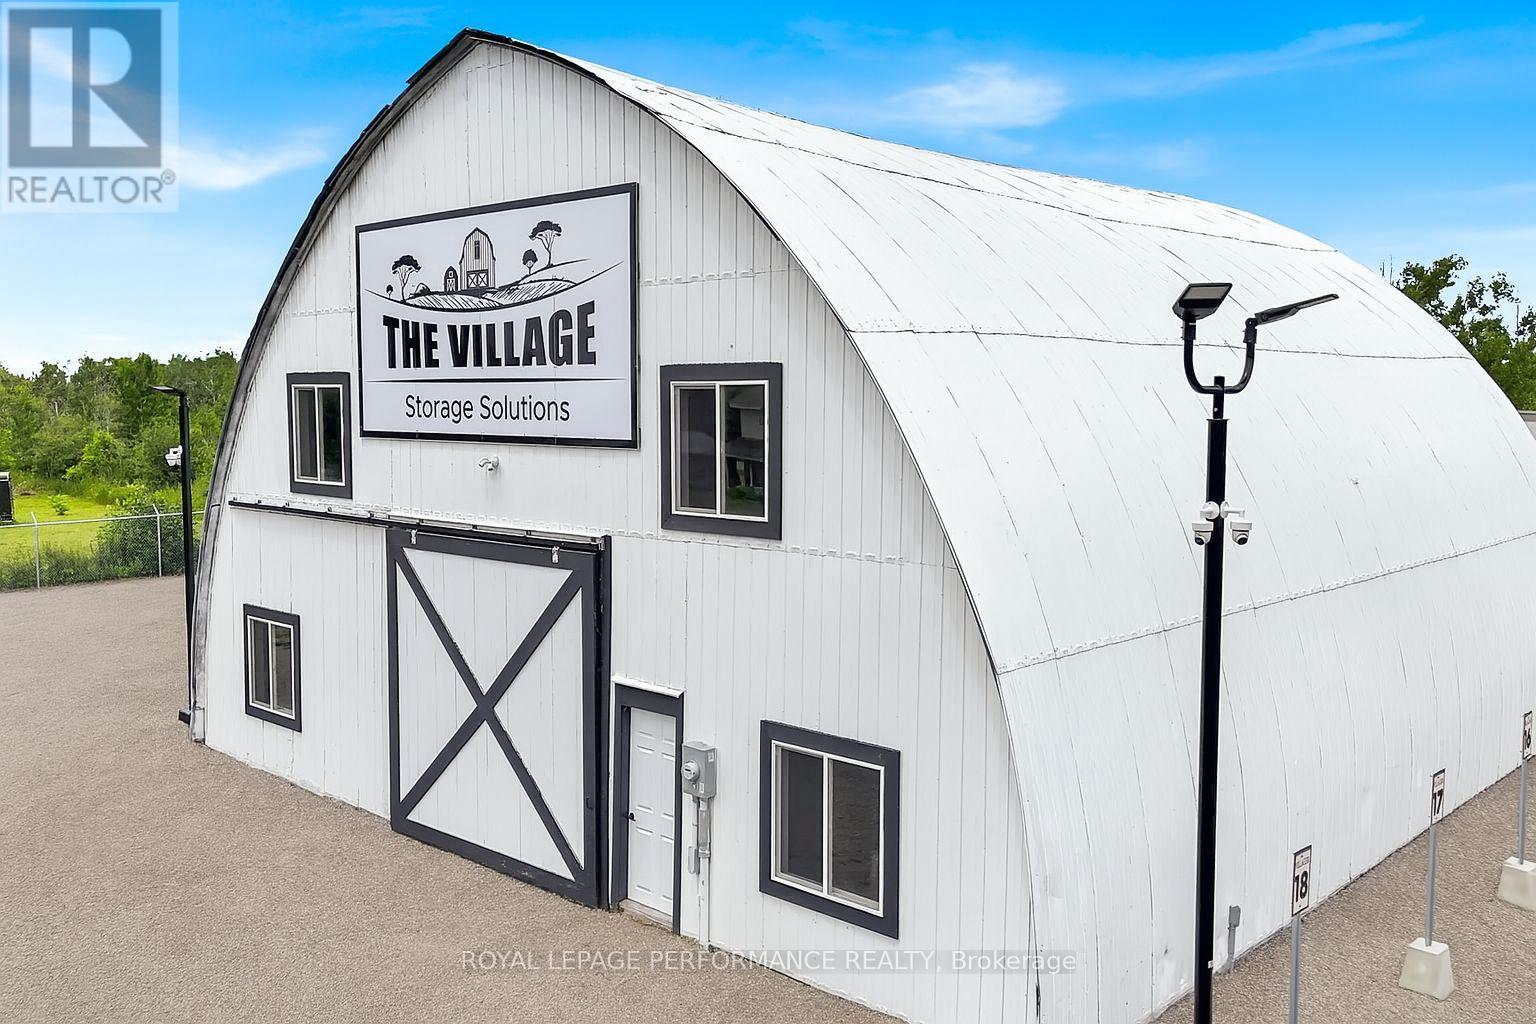
Operate your business here while the existing storage operation offers supplemental income potential. Located approximately 4 minutes west of downtown Smiths Falls on County Road 43, this 7-acre owner-user opportunity includes the real estate and The Village Workshops & Storage business. The property features approximately 1 acre of fenced and gated outdoor storage/parking, a 4,200 sq. ft. two-level Quonset-style warehouse and a 160 sq. ft. heated and air-conditioned studio/workshop. The warehouse offers a 29-ft centre peak, 10-ft x 10-ft grade-level overhead door and new 200-amp underground electrical service. Included business systems comprise the website/domain, online reservations and leasing, automated recurring-payment collection, customer-management tools, and keypad/automatic-gate access software and equipment. Additional improvements include perimeter fencing, HD surveillance, LED lighting, signage, Starlink equipment and controlled access. Well suited to contractors, trades, service businesses, fleet/equipment operators, warehousing, distribution, RV/boat/vehicle storage, or a buyer seeking commercial space with supplemental income. Remaining land may support future business expansion. Price plus applicable HST. Storage and workshop business included in asking price. Warehouse height: 29 feet at the centre peak. Site: 7.0 acres. 1-acre outdoor storage/parking, 4,200 sq ft Quonset-style warehouse; 160 sq ft climate-controlled studio/workshop, ready for occupancy. Comes with keypad activated automatic gate and online self-serve registration/leasing. CH - Highway Commercial zoning. Six-town funnel: Smiths Falls (4 minutes), Perth (15), Merrickville (20), Carleton Place (25),Kemptville (35); Brockville (47). Population base: ~59,000 residents. Ideal for owner-operators Fully secured site with fencing, keypad gate (multi-code access), video surveillance IOS (industrial outdoor storage) yards, warehousing, workshops, RVs, boats, equipment, trucks, buses parking. (id:61072)
Royal LePage Performance Realty
927 Locomotion Lane
Ottawa, Ontario
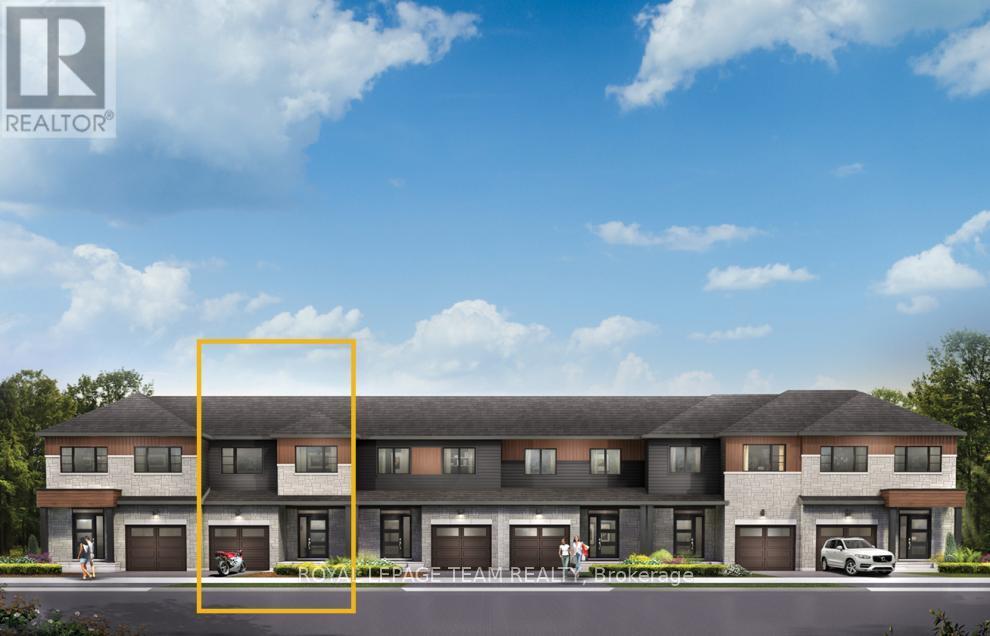
Live well in the Gladwell Executive Townhome. The dining room and living room flow together seamlessly, creating the perfect space for family time. The kitchen offers ample storage with plenty of cabinets and a pantry. The main floor is open and naturally-lit, while you're offered even more space with the finished basement rec room. The second floor features 3 bedrooms, 2 bathrooms and the laundry room. The primary bedroom offers a 3-piece ensuite and a spacious walk-in closet. Connect to modern, local living in Abbott's Run, a Minto community in Kanata-Stittsville. Plus, live alongside a future LRT stop as well as parks, schools, and major amenities on Hazeldean Road. November 25th 2026 Occupancy. (id:61072)
Royal LePage Team Realty

860 Fairline Row
Ottawa, Ontario
Step inside and discover The Granville, a thoughtfully designed Urban Townhome that maximizes space and comfort. With three bedrooms, this Rear-Lane-Townhome provides ample room for your family to grow and thrive, with an optional Flex Plan for a fourth bedroom on the first floor.This home also features a double-car garage, providing not only convenience but also security for your vehicles and additional storage space. Say goodbye to the hassles of street parking and revel in the convenience of having your own private parking area. and the laundry room, while the primary bedroom offers a 3-piece ensuite and a spacious walk-in closet. Connect to modern, local living in Abbott's Run, a Minto community in Kanata-Stittsville. Plus, live alongside a future LRT stop as well as parks, schools, and major amenities on Hazeldean Road. December 9th 2026 Occupancy. (id:61072)
Royal LePage Team Realty
858 Fairline Row
Ottawa, Ontario
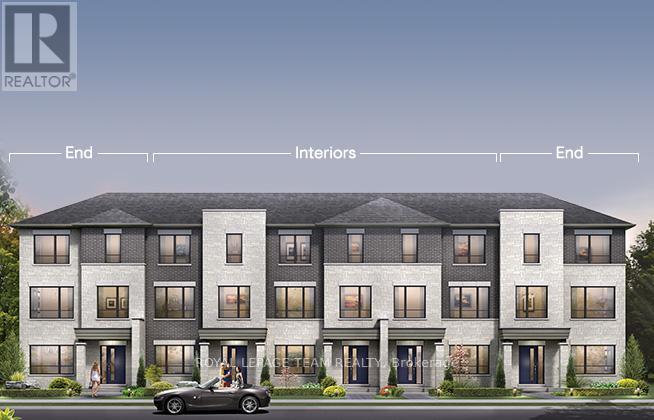
Step inside and discover The Bayview, a thoughtfully designed Urban Townhome that maximizes space and comfort. With three bedrooms, this Rear-Lane-Townhome provides ample room for your family to grow and thrive, with an optional Flex Plan for a fourth bedroom on the first floor.This home also features a double-car garage, providing not only convenience but also security for your vehicles and additional storage space. Say goodbye to the hassles of street parking and revel in the convenience of having your own private parking area. and the laundry room, while the primary bedroom offers a 3-piece ensuite and a spacious walk-in closet. Connect to modern, local living in Abbott's Run, a Minto community in Kanata-Stittsville. Plus, live alongside a future LRT stop as well as parks, schools, and major amenities on Hazeldean Road. December 9th 2026 Occupancy. (id:61072)
Royal LePage Team Realty
