

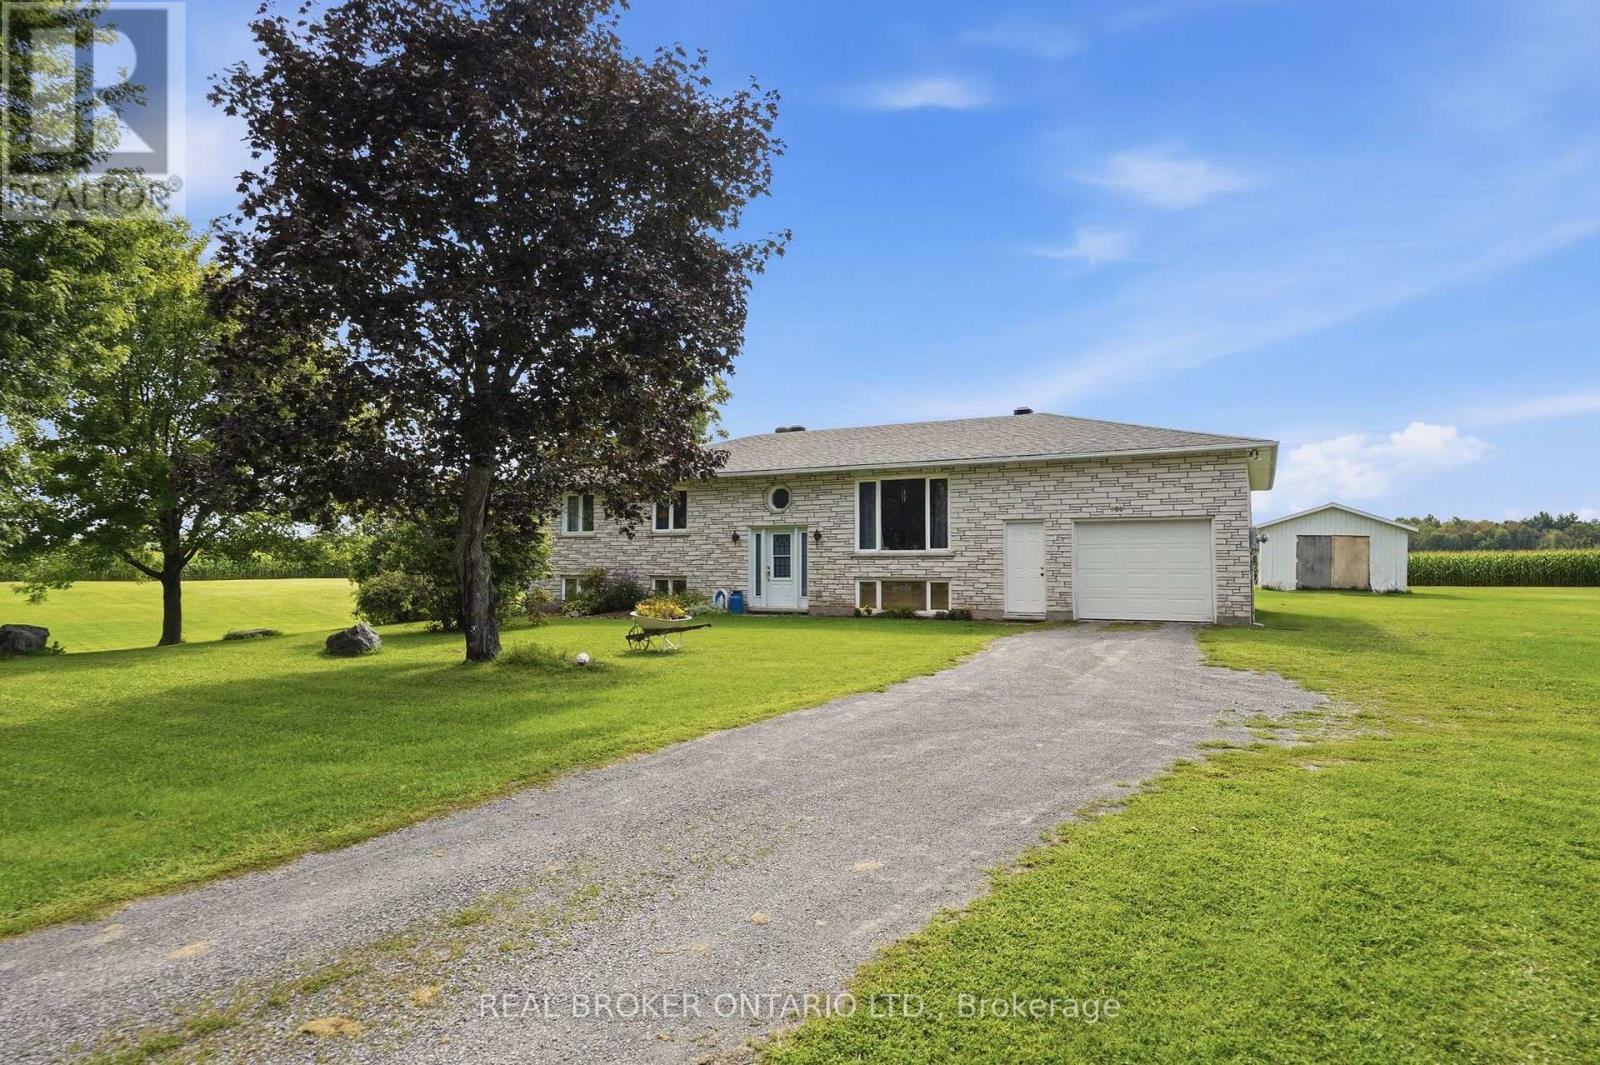
550 Concession 1 Road
Alfred And Plantagenet, Ontario
Welcome Home to This Charming Front SplitSet on an impressive 2 acres of beautifully maintained lawn and shaded by mature trees, this front split entry home offers space, comfort, and incredible outdoor living all in one package. Inside, you'll find nearly 1,500 sq ft of thoughtfully laid-out living space with 3 bedrooms and 1 bathroom. Hardwood floors flow through the main living areas, while the kitchen and dining room have been refreshed with newer luxury vinyl flooring - a beautiful blend of classic warmth and modern durability. Main floor laundry adds everyday convenience that's hard to find in homes of this style. Downstairs, the huge basement is ready for your finishing touch. Already complete with a drop ceiling and panelled walls, all it needs is flooring to unlock a fantastic additional living space - think family room, home gym, office, or extra bedroom, the possibilities are yours to create. The oversized one-car garage, offers extra room for storage or workspace beyond just parking. And with a huge shed on the property, you'll have plenty of space for gardening tools, a lawn tractor, and all your outdoor equipment. The true showstopper here is the lot itself: 2 acres of lush, well-cared-for grass framed by mature trees, offering privacy, shade, and endless potential for gardens, play space, or simply relaxing outdoors. Views of the river to the north and public access to the river just down the road for your morning Kayak, canoe or paddle board. This is a rare opportunity to own a well-loved home with room to grow, on a beautiful piece of land. (id:61072)
Real Broker Ontario Ltd.
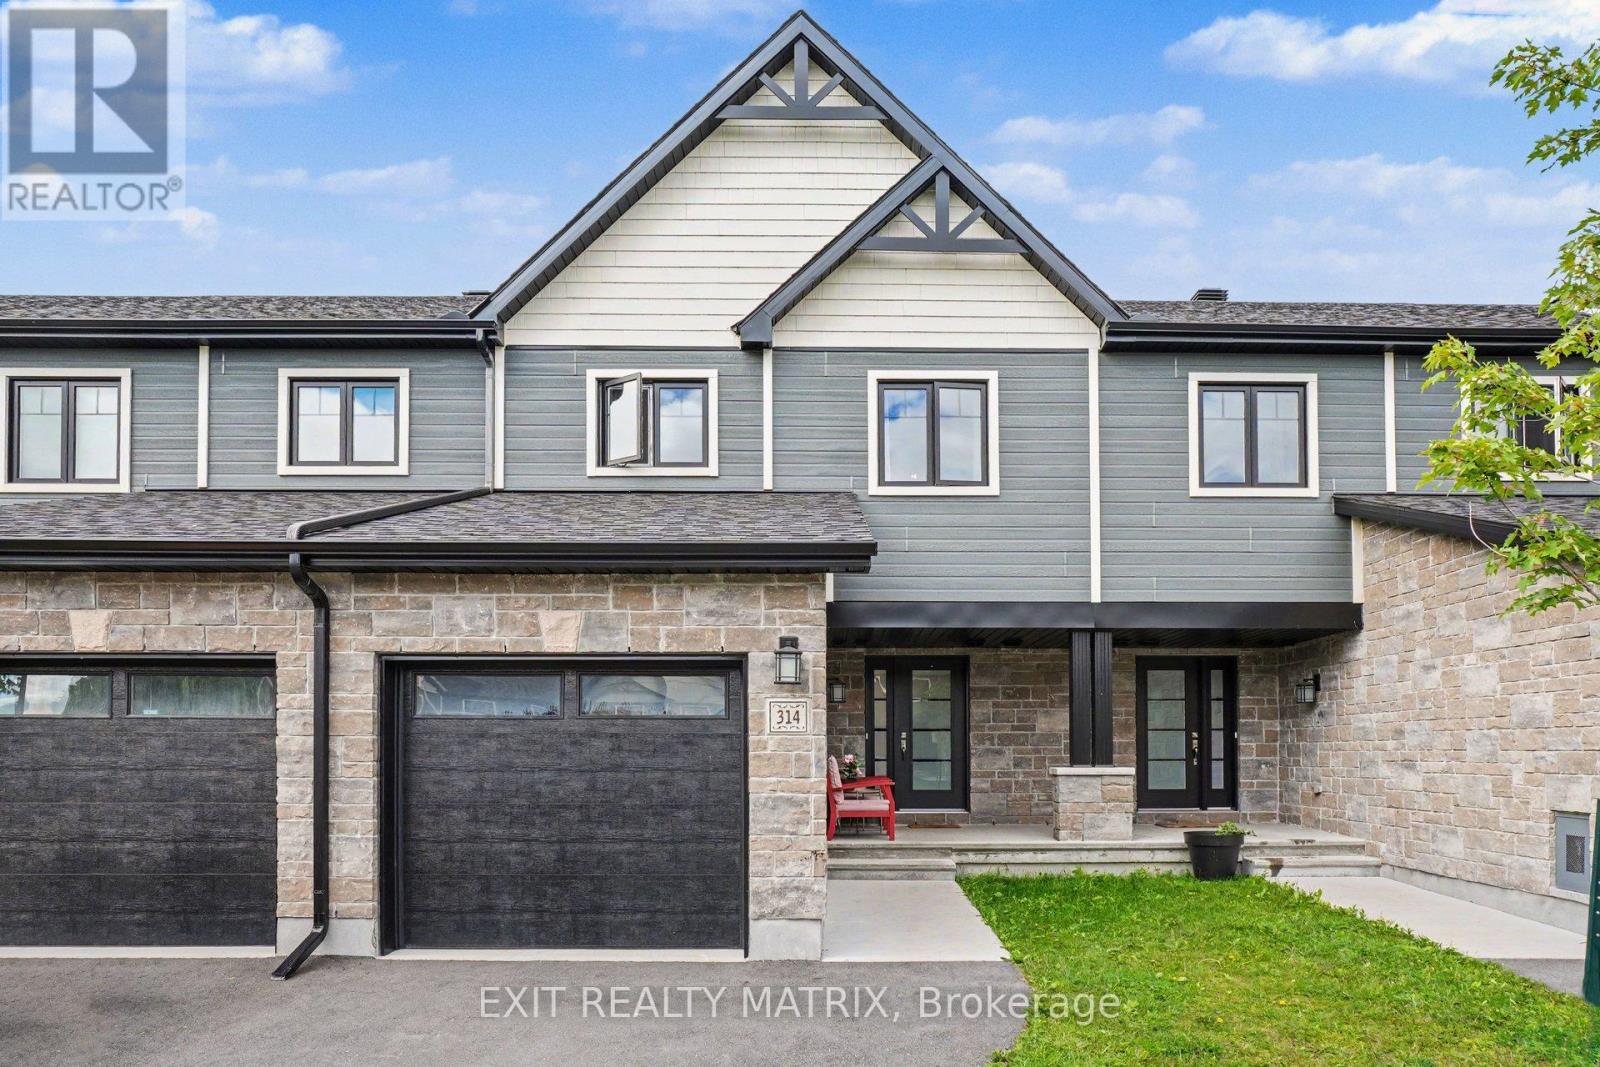
314 Dion Avenue
Clarence-Rockland, Ontario
Freehold townhome for lease in the sought-after community of Clarence-Rockland, just 25 minutes from Ottawa. This bright and well-appointed 3-bedroom, 2.5-bathroom home offers an open-concept main floor with a stylish kitchen featuring quartz countertops and stainless steel appliances, flowing seamlessly into the living and dining area - perfect for everyday living and entertaining. Laminate flooring runs throughout all three levels, giving the home a clean, modern feel from top to bottom. Upstairs, the generous primary bedroom includes a walk-in closet and a private ensuite, with two additional well-sized bedrooms and a full bathroom completing the upper level. The fully finished basement adds valuable living space ideal for a family room, home office, or gym. Parking for three vehicles with an attached garage and two exterior spots. All appliances included: stove, refrigerator, dishwasher, washer, dryer, and hood fan. Tenant is responsible for heat (natural gas) and electricity; water and sewer are included. Credit check, employment letter, references, deposit, and rental application required. One-year lease. January 1st possession. Water/Sewer is included in the rent. Tenant Pays Rent + Natural Gas, Electricity and Hot Water Tank Rental. (id:61072)
Exit Realty Matrix
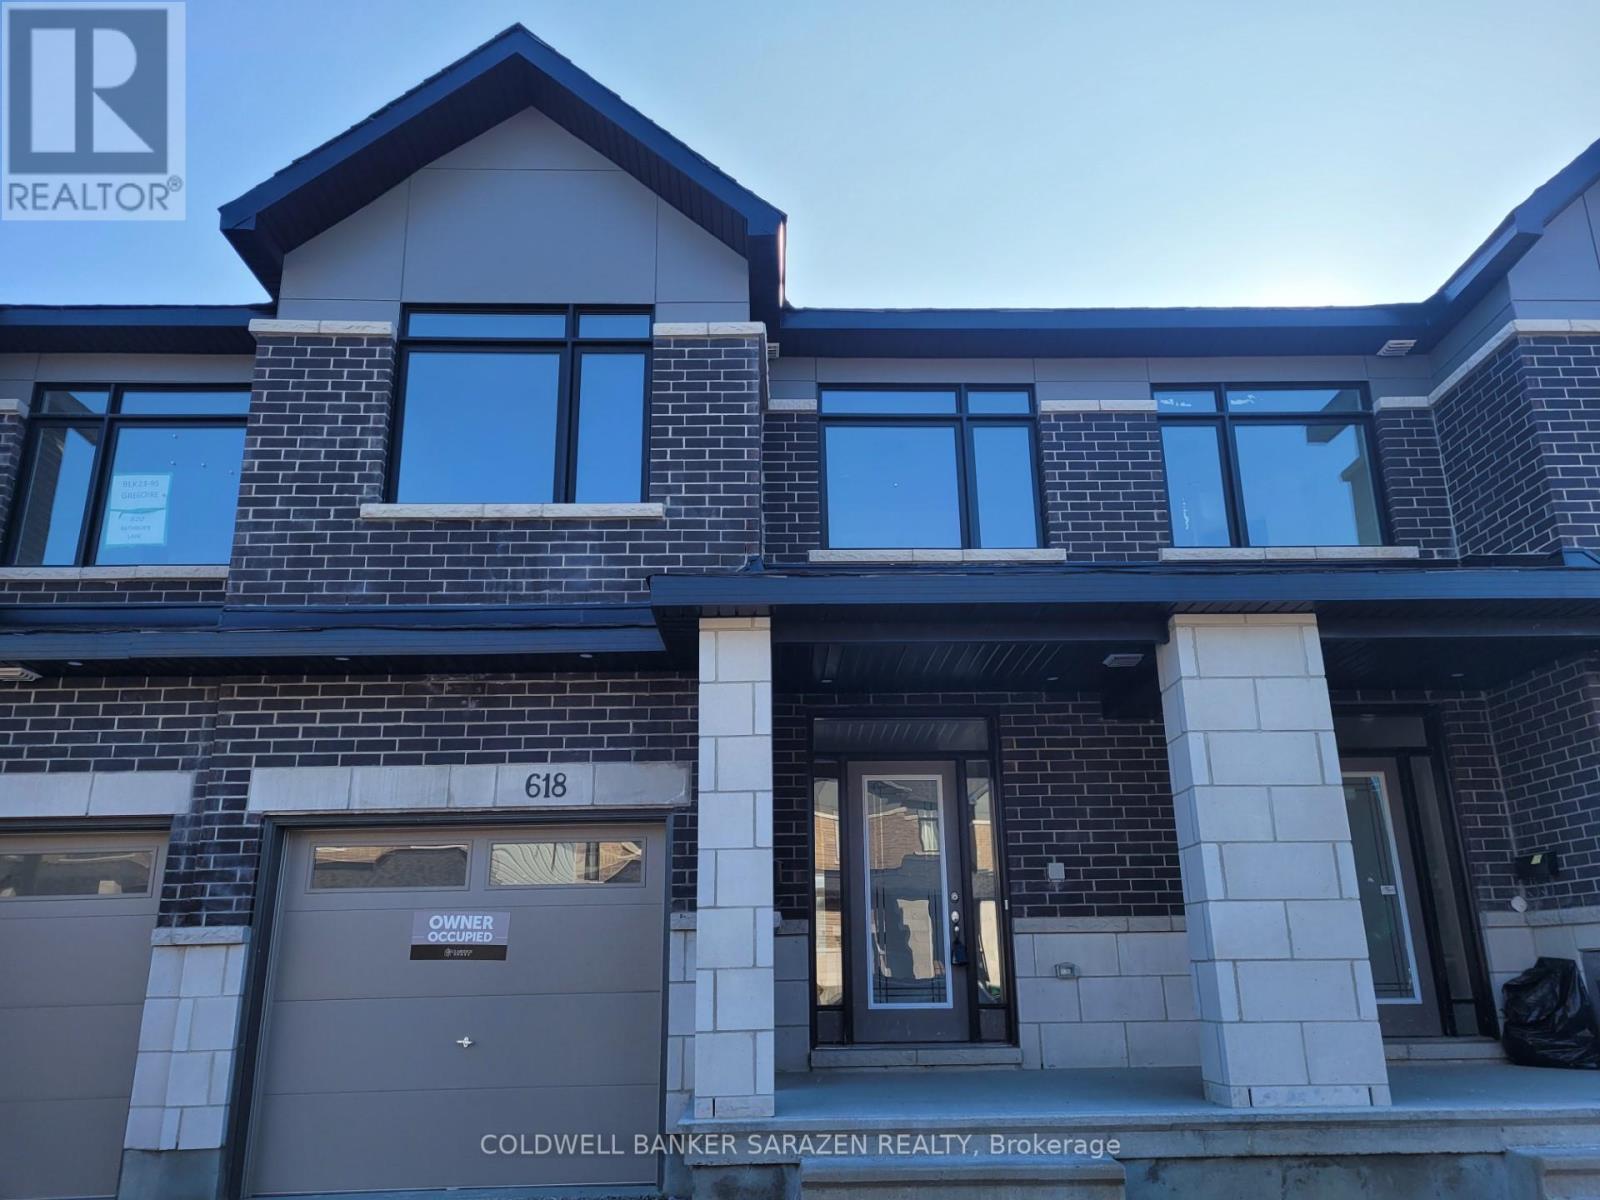
618 Rathburn Lane
Ottawa, Ontario
Welcome to 618 Rathburn Lane in Findlay Creek. This is a 2315 Sq. Ft. Townhouse (Penrose model) with 3 good size bedrooms and 2.5 bathrooms. The main floor features an open concept layout with spacious Kitchen, Dinning room and a Great room with Gas Fire place. There is a separate mud room with a closet, The Main floor has beautiful tiles in Foyer, Mudroom, Powder room and in the Kitchen. Gleaming Hardwood Floor in Lower Hall, Dinning room and the Great room. Quartz countertops in the Kitchen and all the washrooms. The second floor features a large Primary Bedroom with Five piece beautiful En-suite and an oversize size walk-in-closet. Tow good size Bedrooms, a four piece full bathroom and a good size Laundry room. The basement is fully finished with a good size Family room. Very good location, close to parks, shopping, school, Transportation, Airport, Golf course and many amenities. Tenant shall pay all utilities (HEAT, HYDRO, WATER) and Hot Water Tank Rental. Landlord prefers No pets and No smoking. (id:61072)
Coldwell Banker Sarazen Realty
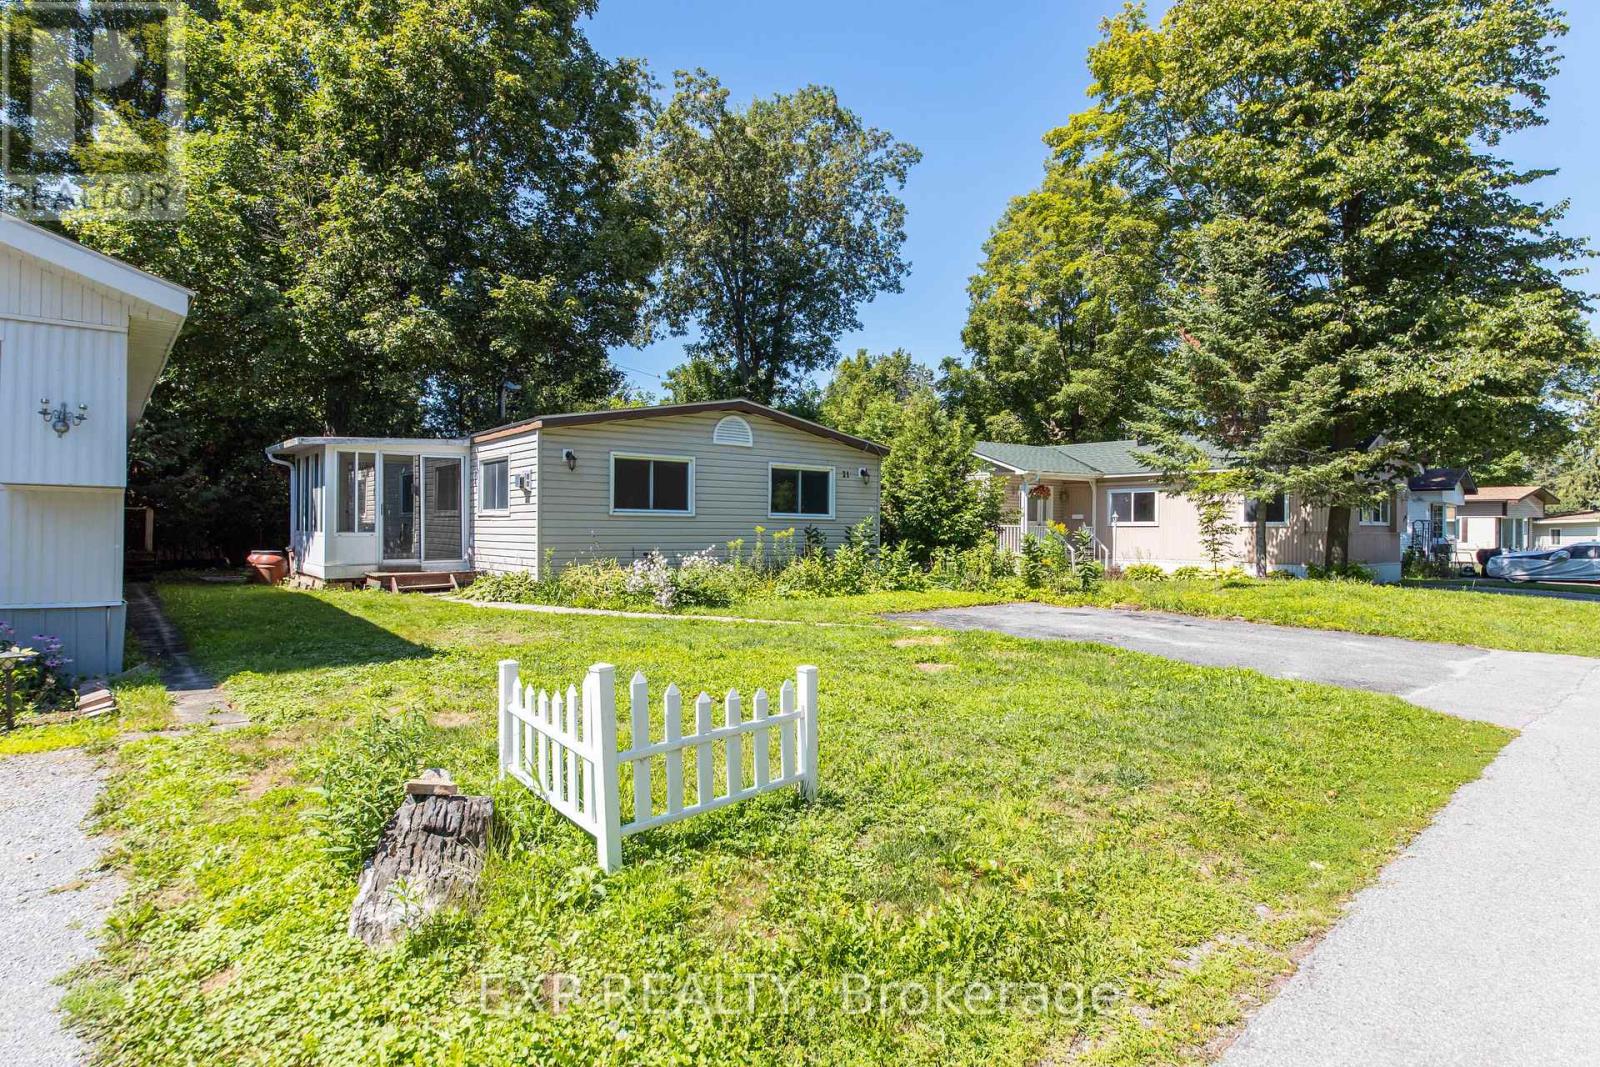
21 Maplewood Avenue
Carleton Place, Ontario
Welcome to 21 Maplewood Avenue, one of the few double-wide units available in Friendly Park, a well-maintained and welcoming land lease community offering an affordable and comfortable lifestyle in a quiet Ottawa neighbourhood. This spacious three-bedroom, two-bathroom bungalow is situated on a peaceful dead-end street with ample parking, making it an ideal fit for retirees or young families looking for room to grow without the price tag of a traditional home. Recent updates include new luxury vinyl plank flooring, fresh paint throughout, and a water heater replaced in June, ensuring the home is truly move-in ready. The beautiful 70 sq ft screened-in sunroom is the perfect spot to relax and enjoy the warmer months, while central air conditioning keeps things comfortable year-round. The monthly land lease fee of $687 includes property taxes, common area maintenance, and water/sewer offering a straightforward and predictable cost of living. Minutes from shopping, restaurants, and everyday amenities, 21 Maplewood Avenue delivers comfort, practicality, and community in one surprisingly spacious package. (id:61072)
Exp Realty
210 Clintonia Street
Ottawa, Ontario
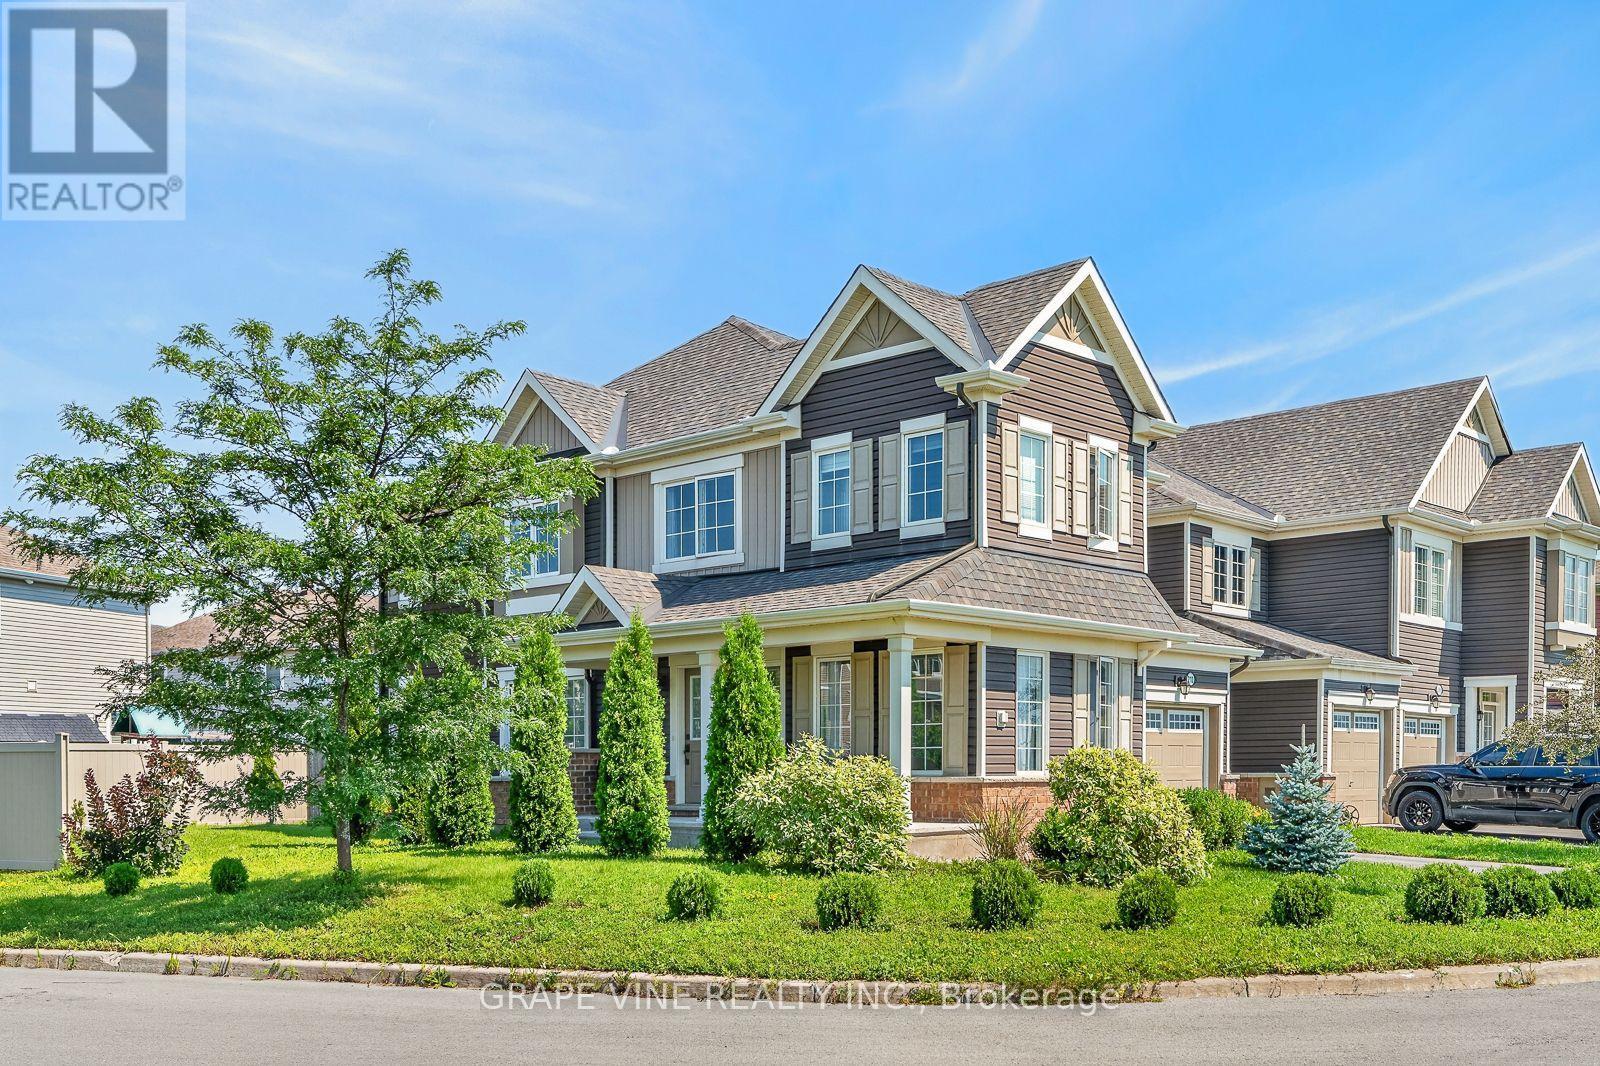
Welcome to 210 Clintonia Street in desirable Stittsville. Stunning 3 bedroom, 2.5 bathroom end-unit townhome on a gorgeous corner lot, featuring a side-entry layout with large, long covered front porch area leading into a welcoming foyer. Open concept design floor plan with impressive windows throughout flood the home with natural light, and allow views of the outside open spaces. The main level boasts beautiful hardwood flooring in the living/dining, family room and kitchen areas. The bright white kitchen features ample cabinetry and counter space, stainless steel appliances, and a breakfast bar overlooking the dining area and family room. Upstairs, you will find three bedrooms, including a generous primary bedroom with a private ensuite, and spacious walk in closet. 2 additional bedrooms, a full main bathroom, and convenient second-floor laundry room complete this level. Set on a premium oversized lot, the yard offers plenty of green space, no front neighbours, partial fencing, a private single driveway, and plenty of room to enjoy outdoor living. Close to shopping, restaurants, transit, schools, recreation, and all the conveniences that Stitsville/Kanata has to offer. (id:61072)
Grape Vine Realty Inc.
4 - 535 Hilson Avenue
Ottawa, Ontario
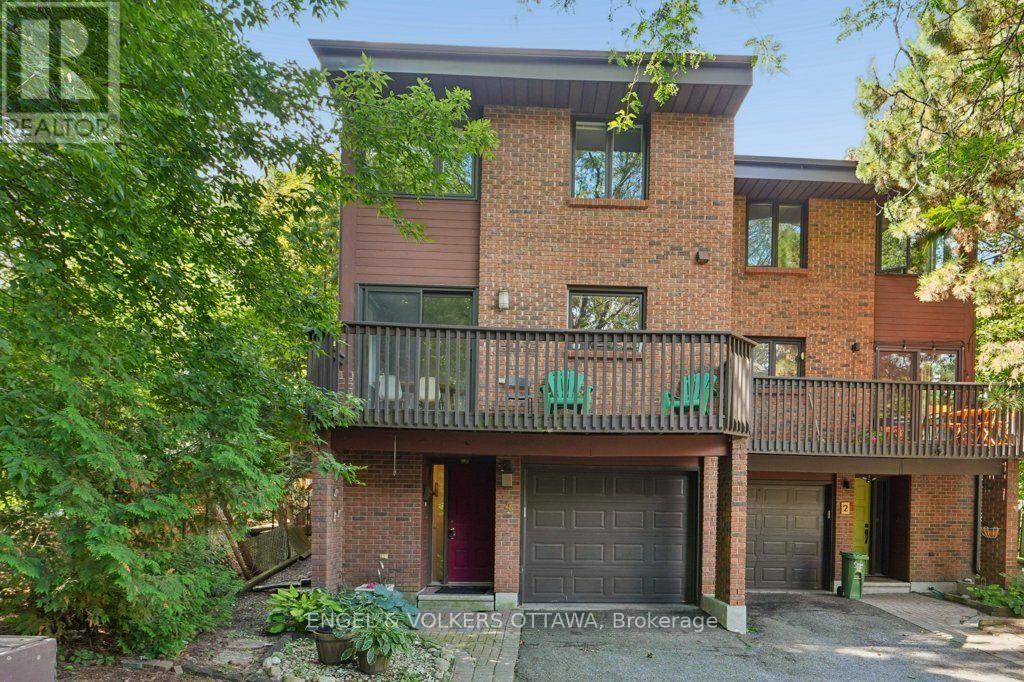
Live your luxury in the heart of Westboro! This 3-bedroom, 3-bath family home with a private backyard, garage and parking for two is a rare tucked-away gem. This unique property functions much like a freehold, nestled in a secluded courtyard setting. A low condo fee of just $326/month covers water, insurance, landscaping and snow removal. Set back from the street, it offers an unexpected sense of peace and privacy-away from the early-morning noise of passing garbage trucks and snowplows, surrounded by mature trees and greenery, with views toward Hampton Park.Inside, the wow factor continues with dramatic 12-foot vaulted ceilings, stunning hardwood floors and an expansive, light-filled living room with a wood-burning fireplace, large windows and patio doors to the private backyard. The renovated eat-in kitchen opens to a balcony, while the dining room overlooks the living room-an ideal layout for family life and entertaining. Upstairs offers three bedrooms and two full baths, including a spacious primary suite with walk-in closet and ensuite. A lower-level family room provides even more flexible living space. Walk everywhere-to schools, parks, Westboro shops and restaurants, neighbourhood markets and the LRT. A rare combination of space, privacy, greenery and convenience in one of Ottawa's most sought-after neighbourhoods. (id:61072)
Engel & Volkers Ottawa
3486 County 26 Road
Augusta, Ontario
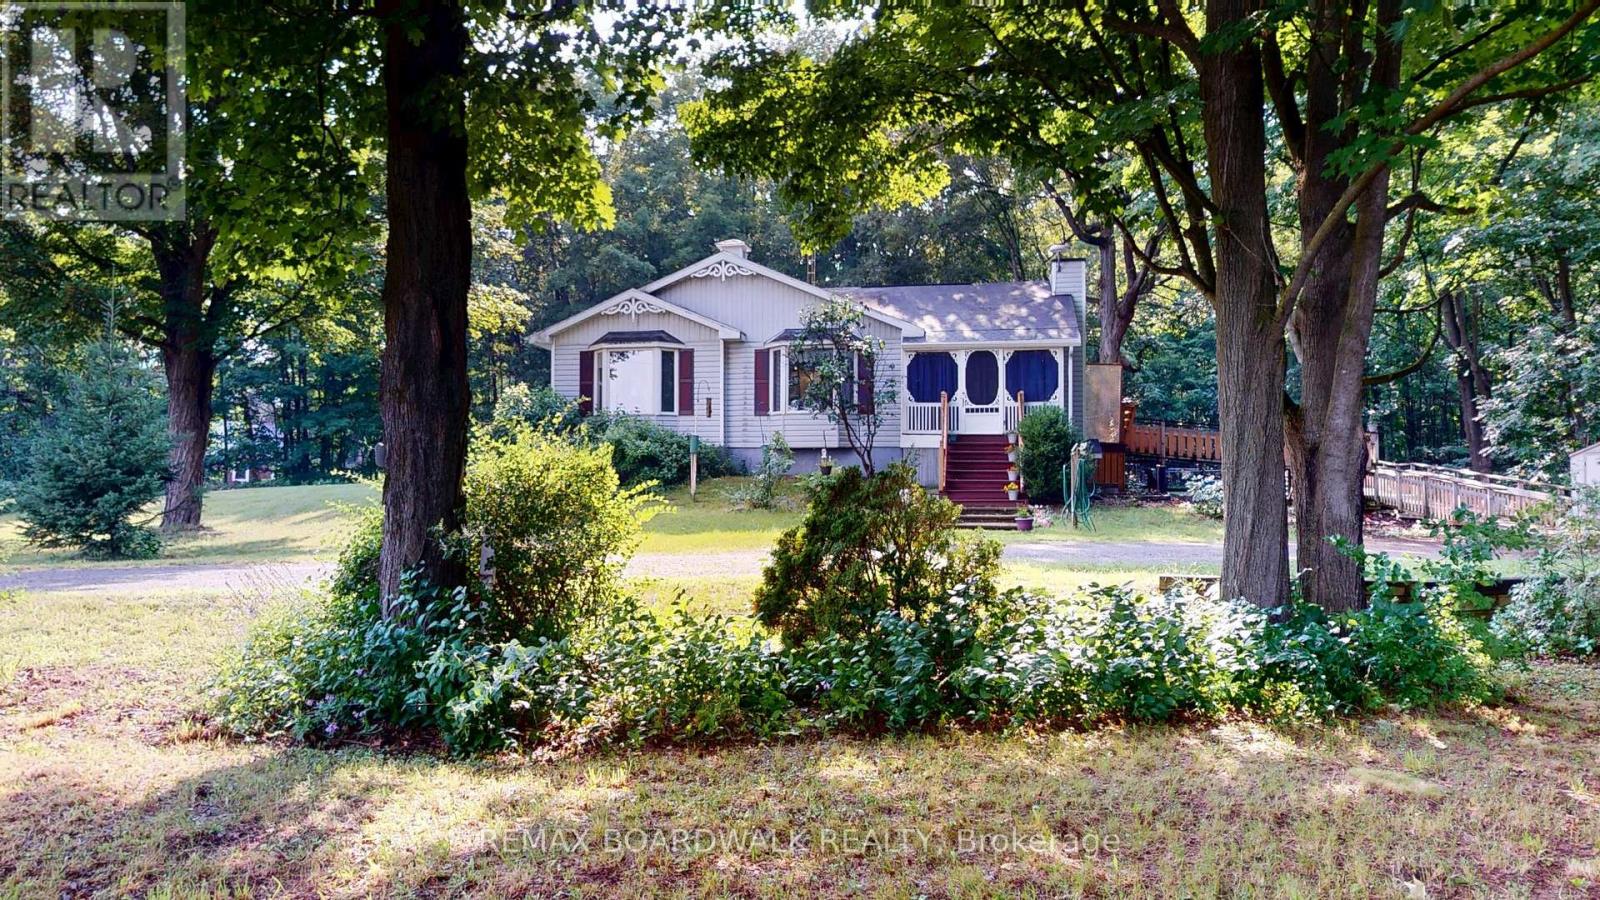
Escape to the tranquility of country living with this beautifully maintained 1992-built bungalow set on over an acre of private, wooded land. Located on a paved road between Brockville and Prescott, this property offers peaceful surroundings while remaining conveniently close to amenities, shopping and recreation.The bright and inviting main floor features a spacious kitchen with island, cozy family room, separate living and dining areas, and plenty of natural light. With three bedrooms, including a generous primary suite with walk-in closet and private 3-piece ensuite, plus a 4-piece bathroom with skylight and convenient main floor laundry, this home offers comfortable living for the whole family.The huge full lower level is a standout feature, offering high ceilings and a walkout to the outdoors. With its size and layout, there is tremendous potential for additional living space, a home gym, recreation area, or even a granny suite or secondary apartment, subject to the necessary approvals.Thoughtfully maintained and updated over the years, improvements include painted exterior doors, a replaced and freshly painted back deck, updated front steps, freshly painted interior doors and window trim, two refreshed bedrooms, painted kitchen cabinetry, and new flooring in the kitchen and laundry room. The fenced yard was installed approximately four years ago. Additional features include exterior electrical outlets for the pool, furnace inspection completed July 2026, professionally cleaned and treated ductwork, and septic pumping approximately three years ago.Enjoy the privacy of your wooded surroundings, relax on the deck, and appreciate the convenience of being just minutes from Brockville and Prescott. A wonderful opportunity to enjoy country living with plenty of space and future potential.Please note: Some listing photos have been virtually edited to remove furniture and personal belongings for illustrative purposes. (id:61072)
RE/MAX Boardwalk Realty
15839 Highway 7 Highway
Drummond/north Elmsley, Ontario
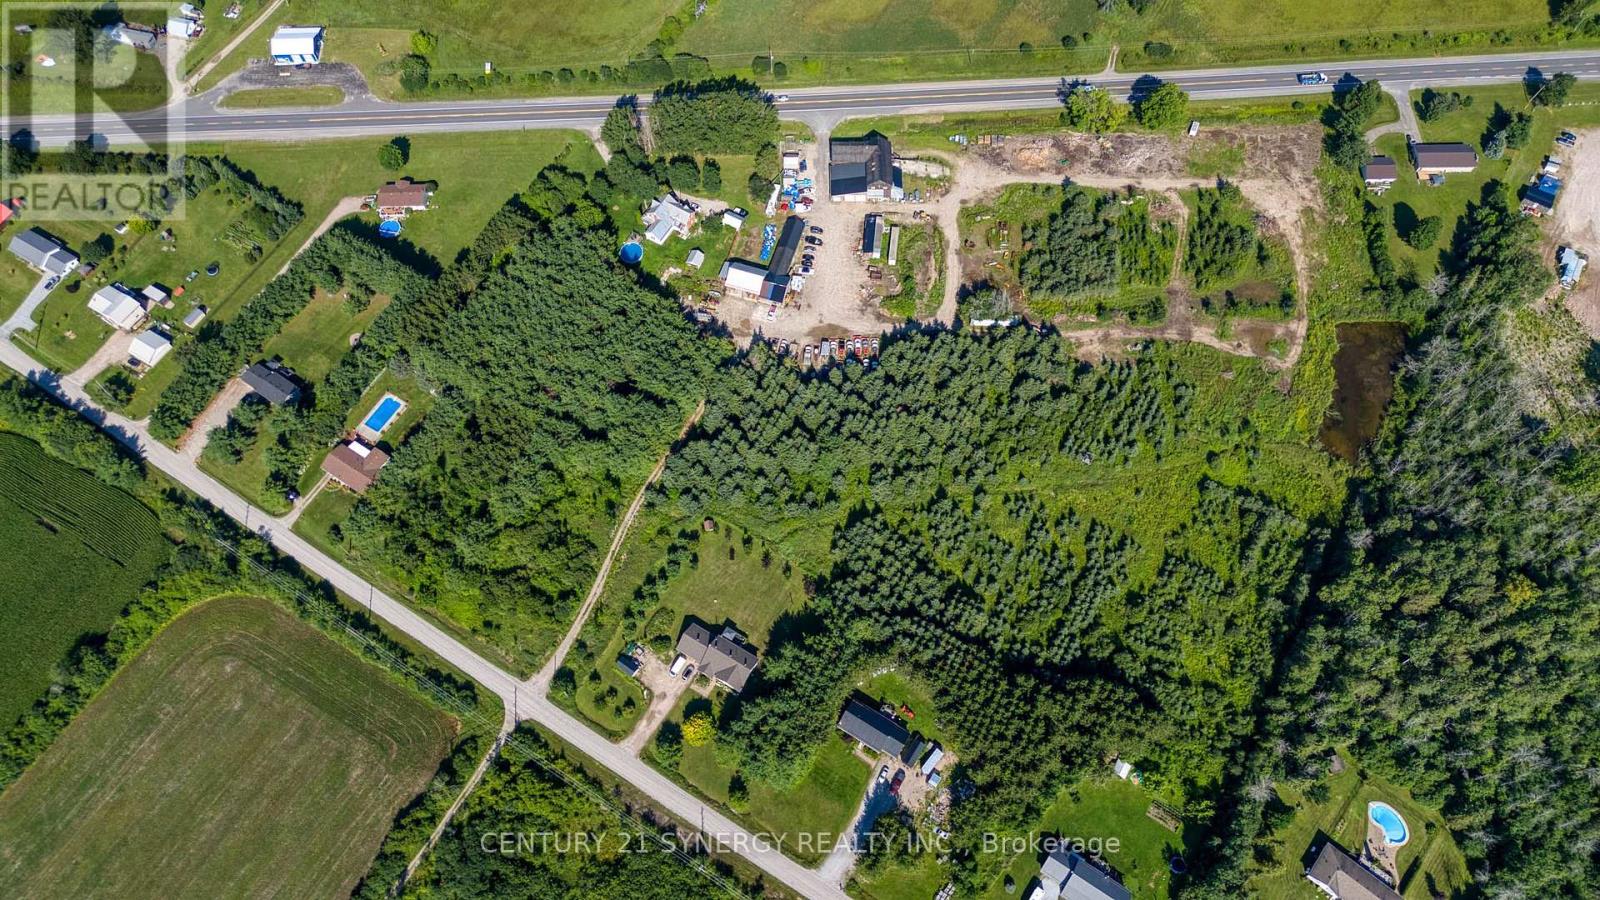
Exceptional opportunity to own a versatile 14-acre commercial property with prime access and visibility from Highway 7. This well-equipped property is ideally suited for automotive, trucking, equipment service, contracting, storage, or a wide range of commercial and industrial uses.The centerpiece of the property is a substantial three-storey garage, workshop, and storage building featuring three service bays, extensive workspace, and a large truck bay at the rear designed to accommodate larger vehicles and equipment. The facility is equipped with hoists, a tire machine, and an abundance of working area to support day-to-day operations. Additional interior features include office space, dedicated storage areas, a tool room, hydraulic room, loft storage, and a convenient two-piece washroom.Complementing the main building are multiple outbuildings located throughout the property, all serviced with electricity, providing exceptional flexibility for equipment storage, inventory, seasonal operations, or future expansion.The property is serviced by a private well and septic system and benefits from three separate heat sources, ensuring reliable year-round operation. Adding further value is an established Christmas tree farm featuring several hundred mature Christmas trees, creating a unique opportunity for supplemental income or diversification.With excellent highway access, extensive infrastructure, and significant acreage, this rare property offers the space, functionality, and potential to support and grow a wide variety of commercial enterprises. (id:61072)
Century 21 Synergy Realty Inc.
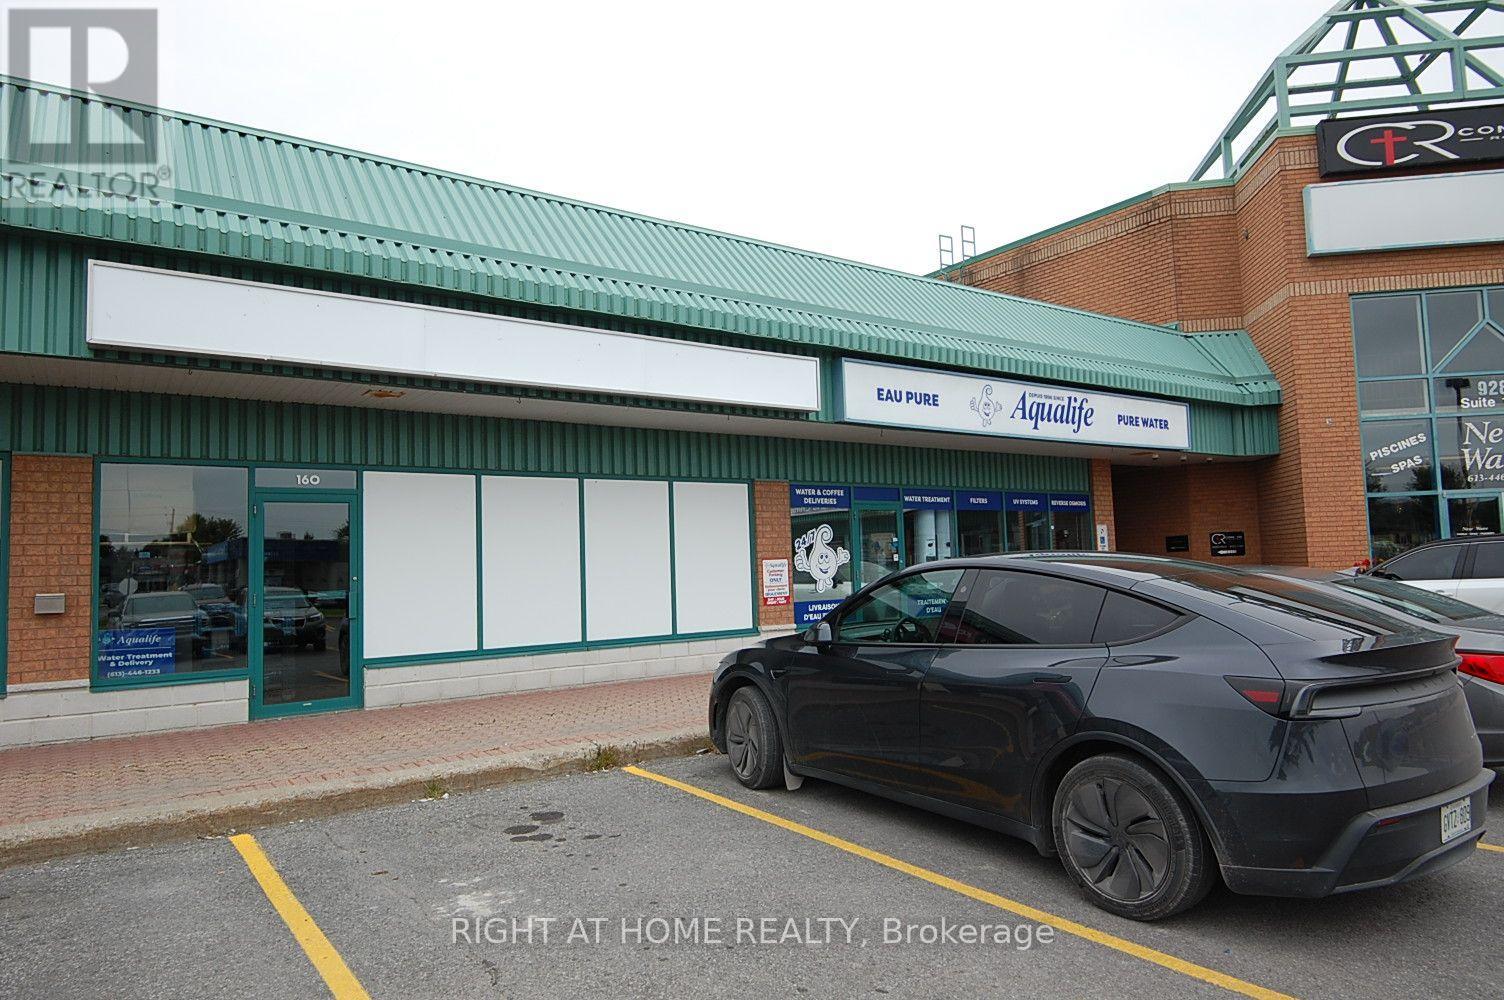
160-170 - 928 Laporte Street
Clarence-Rockland, Ontario
Be part of one of the most desirable Commercial Retail Plaza in Rockland . Main Traffic intersection in Rockland. 2300 square feet available. 2 units side by side with 2 washroom, 2 rear access door and one of the Unit comes with a side door ground access for Shipping & Receiving in the Breezeway area. Rear back parking and lots of parking in the front of the Plaza available., No Inside picture as tenant's request. All Viewings are from Monday to Friday between 9:00 Am to 03:00 pm Exclusively. No Keys to access to the Unit Tenant or employees to be present during viewings Be Aware , some requested time might be decline due to the Tenants safety issues when shipping or receiving products .. (id:61072)
Right At Home Realty
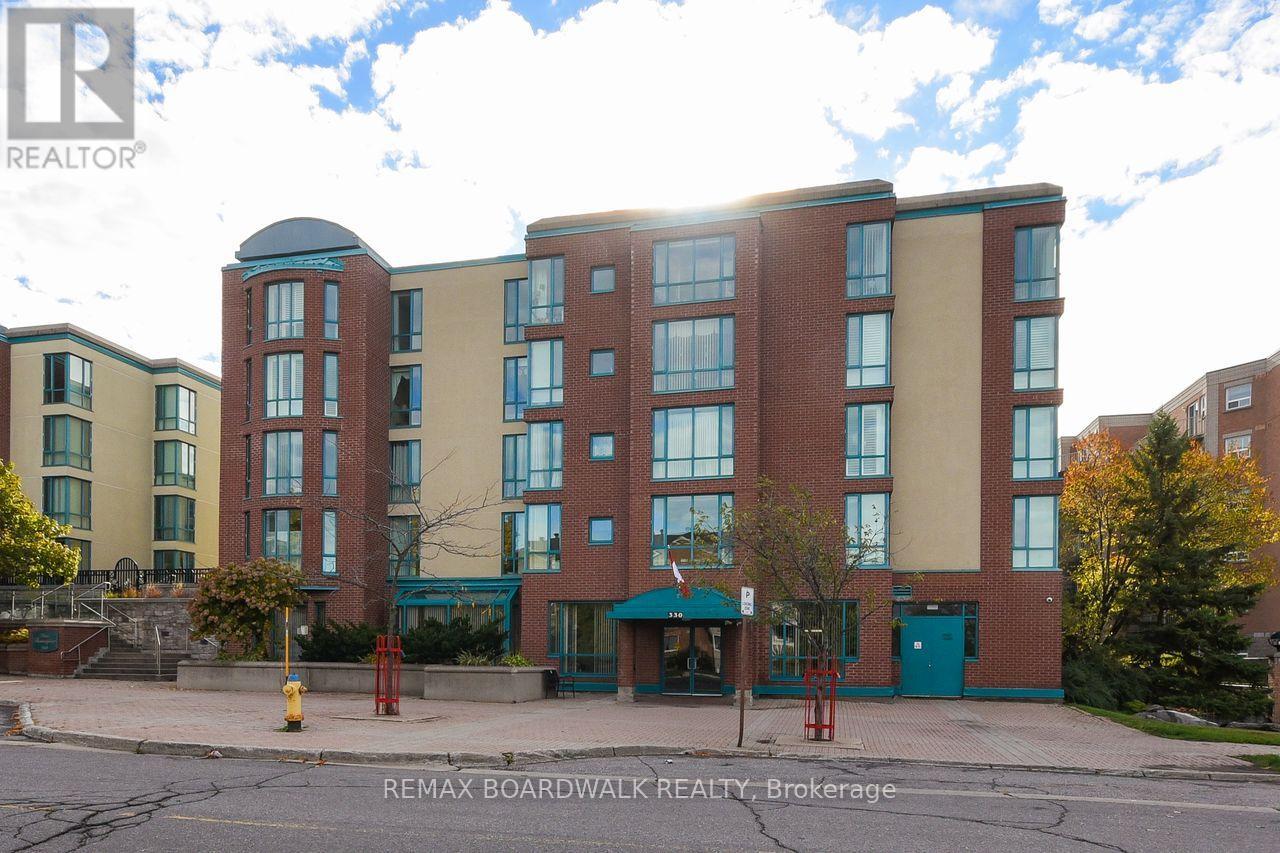
206 - 330 Centrum Boulevard
Ottawa, Ontario
Place Beausejour on Centrum Blvd; Adult Complex in the heart of Orleans. Cul- de- sac. (id:61072)
RE/MAX Boardwalk Realty

82 Emerald Meadows Drive
Ottawa, Ontario
Beautifully situated in the heart of Emerald Meadows, this spacious 4-bedroom, 3.5-bathroom home (over 2500 sqft of living space) offers a thoughtful layout and plenty of space for everyday family living. Set on a generous lot, it provides room to gather, relax, and enjoy both indoors and out. The main floor features a large kitchen with an eat-in area overlooking the backyard, a comfortable family room, formal living and dining spaces, and the convenience of main-floor laundry. It's a layout that works just as well for busy weekdays as it does for hosting family and friends. Upstairs, you'll find four generously sized bedrooms, including a primary suite with a walk-in closet and private ensuite. Whether you need space for a growing family, guests, or a home office, there's flexibility to suit a variety of lifestyles. The fully finished basement adds valuable living space, complete with a full bathroom, making it ideal for a recreation room, home gym, playroom, or guest room. Outside, the oversized backyard offers plenty of room for kids to play, gardening, entertaining, or simply enjoying some quiet time outdoors. Located in the established community of Emerald Meadows, this home is close to parks, schools, shopping, restaurants, recreation facilities, and offers easy access to major commuting routes. Some photos have been digitally enhanced. 24 hours irrevocable on all offers. (id:61072)
Bennett Property Shop Realty
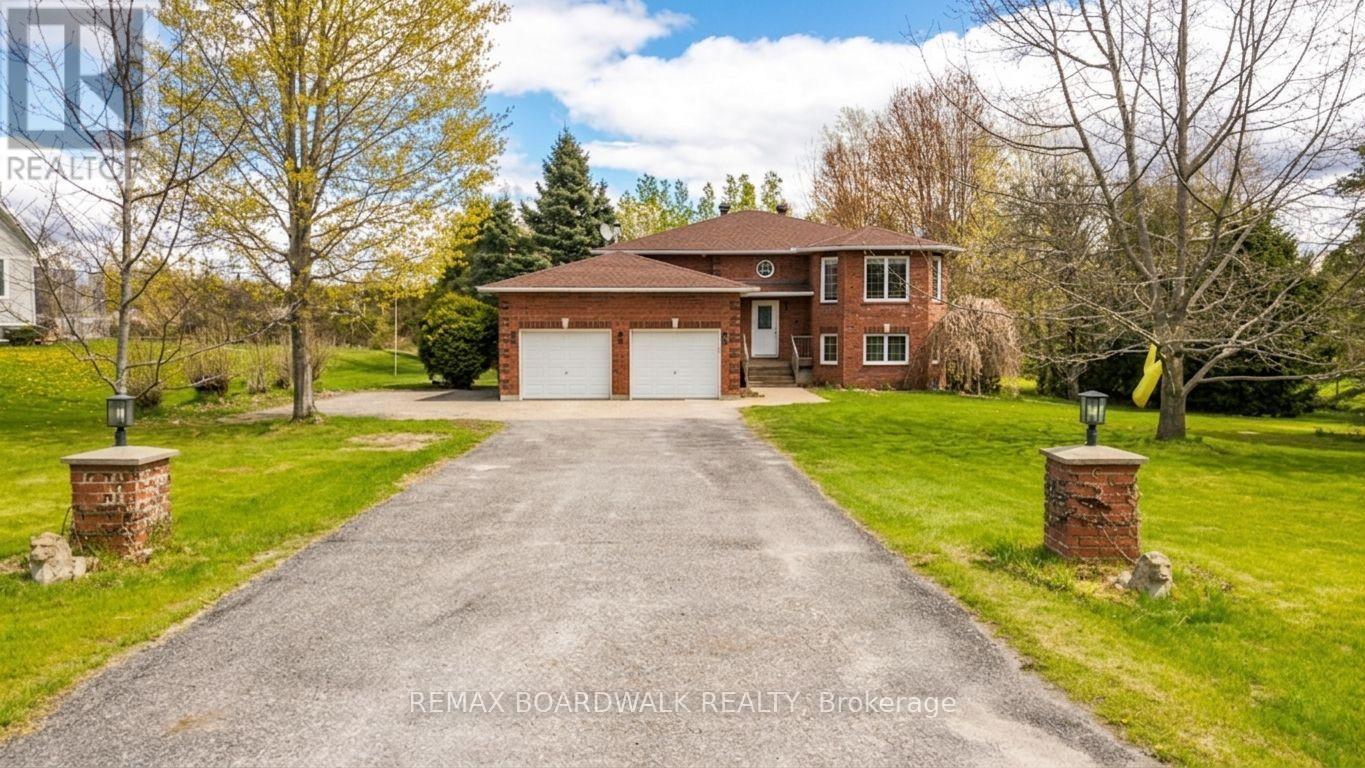
7 Meadowview Lane
North Grenville, Ontario
Welcome to 7 Meadowview Drive, where space, privacy, and family living come together in a welcoming neighbourhood setting. Tucked away on a quiet cul-de-sac and surrounded by mature trees, this spacious 6-bedroom home sits on 1.3 acres, offering plenty of room to enjoy the outdoors while still being part of a friendly neighbourhood with nearby neighbours. Just minutes from Highway 416, Kemptville and Spencerville, with an easy commute to Ottawa.Designed with a growing family in mind, the main level offers hardwood flooring, a spacious kitchen with plenty of workspace and storage, formal dining, two separate living areas, and generously sized bedrooms. The primary retreat features a walk-in closet and a spacious ensuite with a soaker tub and separate shower.Picture summer evenings entertaining friends and family on the beautiful raised deck spanning the back of the home, with convenient patio-door access from both the kitchen and primary bedroom. Enjoy morning coffee from the primary bedroom, host dinner with friends, or take the stairs down to the backyard and gather around the firepit. After a long day, unwind in the hot tub and enjoy the peaceful, tree-lined surroundings.The walk-out lower level offers incredible flexibility for a growing family, in-laws, multi-generational living, a home office or business, or future income potential. Direct access to the oversized double garage provides plenty of room for vehicles, tools and recreational equipment.Major updates include the roof with LeafGuard (2019), PurePave Granite driveway (2021), propane furnace, water system, pump and hot water tank (2018), and washer (2021).The sellers are motivated and ready to begin their next chapter. Now it's your turn to start yours at 7 Meadowview Drive. School bus service is available. (id:61072)
RE/MAX Boardwalk Realty
