


6 Gillespie Crescent
Ottawa, Ontario
Welcome to 6 Gillespie, a charming and well-maintained 2-storey semi-detached home located in the sought-after Hunt Club area of Ottawa. 6 Gillespie and 8 Gillespie are both being sold separately. It is very rare that 2 semi detached homes hit the market at tyhe same time. Both properties provides a unique chance to benefit from a highly accessible and desirable location just moments from Ottawas airport and convenient access to major roadways like Hunt Club and Riverside Drive. With thoughtful upgrades throughout, 6 Gillespie features a newer kitchen complete with gleaming white quartz countertops, modernized decor switches and outlets, updated door hardware, and a freshly painted interior that brightens each room. Step outside to a refreshed backyard enclosed by a beautiful white cedar fence installed in summer 2023, with both the fence and deck freshly oil-stained to ensure long-lasting vibrance and durability.Whether you're an investor seeking efficiency or a homeowner wanting prime location flexibility, 6 Gillespie or 8 Gillespie both offer a rare find in one of Ottawas most connected neighbourhoods. Don't miss your chance to explore all the possibilities that 6 and 8 Gillespie can offer! (id:61072)
Royal LePage Performance Realty

8 Gillespie Crescent
Ottawa, Ontario
Welcome to 8 Gillespie, a beautifully updated 2-storey semi-detached home located in the heart of Ottawas desirable Hunt Club neighborhood. 6 Gillespie and 8 Gillespie are both being sold separately. It is very rare that 2 semi detached homes hit the market at the same time. Both properties provide a unique chance to benefit from a highly accessible and desirable location just moments from Ottawas airport and convenient access to major roadways like Hunt Club and Riverside Drive. Thoughtfully renovated, 8 Gillespie is move-in ready with an updated kitchen featuring quartz countertops and new flooring, a modernized bathroom with fresh tiles and a premium Moen shower fixture, and the addition of refined hardwood flooring throughout the main areas. The staircase and basement benefit from new carpeting, while the striking 10x10 deck, installed in fall 2024, provides the perfect outdoor escape. A stunning white cedar fence, added in summer 2023 and oil-stained for longevity in June 2025, enhances the privacy and curb appeal of the property. Additional standout features include a new owner-owned hot water tank (2023), a solar tube skylight brightening the stairway (installed April 2024 alongside a new roof), and upgraded decor switches and outlets for modern living. With every detail carefully updated, from interior finishes to exterior highlights, 8 Gillespie offers unparalleled versatility and value for investors and homeowners alike. (id:61072)
Royal LePage Performance Realty
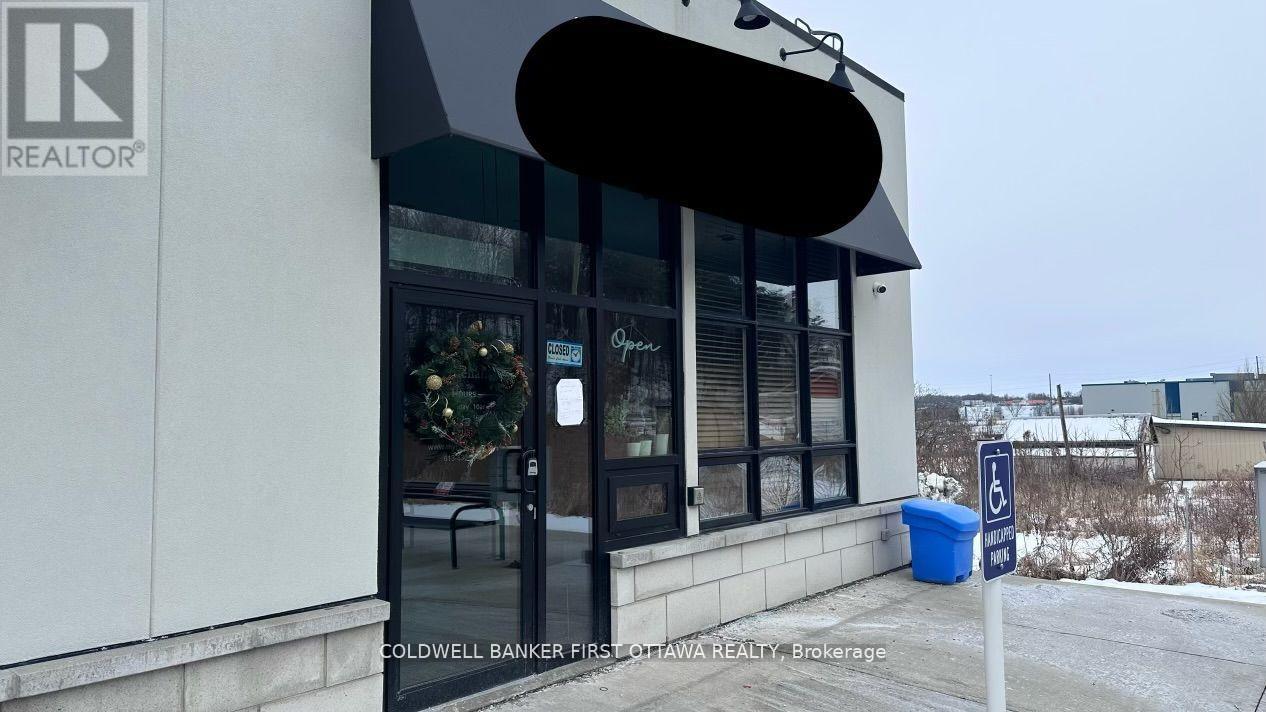
4 - 3735 St Joseph Boulevard
Ottawa, Ontario
LOCATION! LOCATION! LOCATION! Presenting an extraordinary 1,296 sqft commercial office unit in a highly desirable location, minuets from the new LRT, featuring an operating business with excellent rental income. Located within a state-of-the-art building completed in 2021, this unit offers a professional environment in a meticulously maintained setting.With soaring 12-foot ceilings and expansive windows, the space is bright, open, and inviting. This is a turnkey investment opportunity perfect for a new landlord or an investor seeking immediate, hassle-free income from a well-established tenant. The unit is currently leased under a triple net lease, making this an exceptionally attractive, low-maintenance asset where the tenant is responsible for taxes, maintenance, and insurance.Included are 2 dedicated parking spaces (both owned), along with 2 exclusive spaces for customers providing added convenience for both staff and visitors. A rare chance to own a premium commercial unit with stable returns in a sought-after location. CIP incentive in place for 10 years of on property taxes, 5 years have passed, 5 years remain. (id:61072)
Coldwell Banker First Ottawa Realty
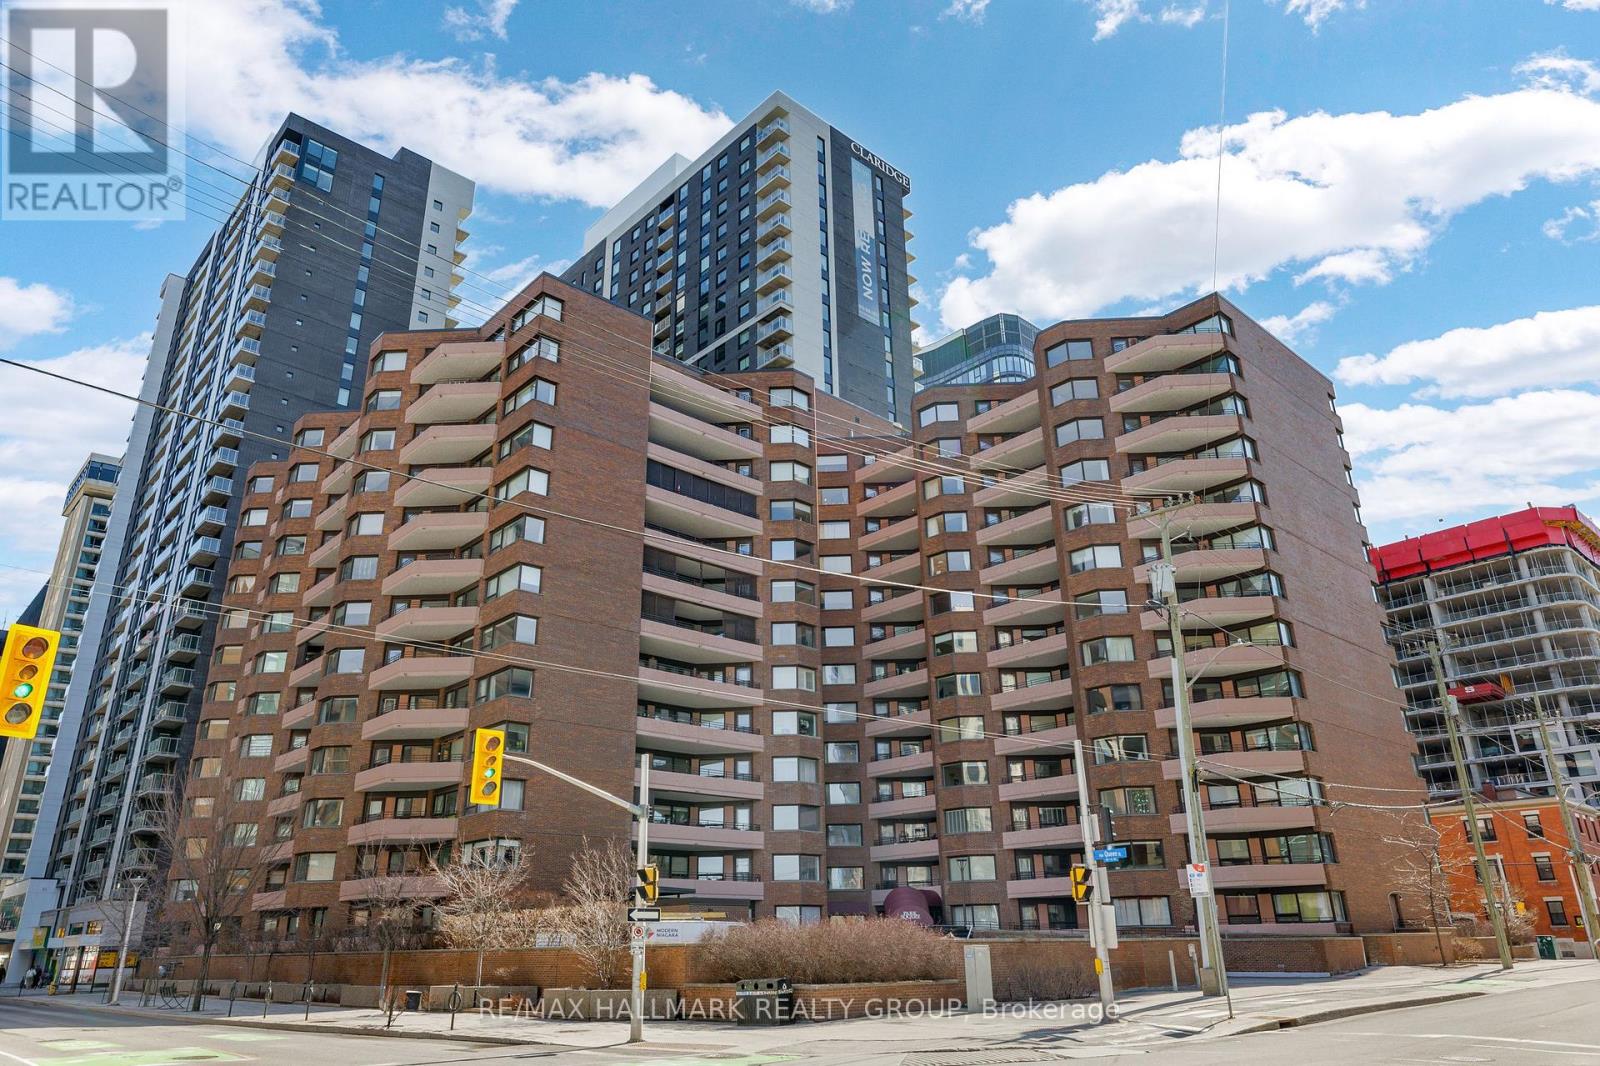
810 - 151 Bay Street
Ottawa, Ontario
Spacious and beautifully maintained 1-bedroom, 2-bathroom condominium located in the heart of downtown Ottawa, complete with two parking spaces. Originally built as a 2-bedroom unit and professionally reconfigured into an expansive 1-bedroom layout, this home offers an abundance of living space rarely found in this price range. The unit features an updated kitchen and bathrooms, newer flooring, pot lights, and stylish French and glass doors that add both character and sophistication. Large windows fill the home with natural light while offering attractive city views. Just steps from public transit, shopping, restaurants, and everyday amenities, this property is an excellent opportunity for first-time buyers, professionals, or investors seeking exceptional value in a sought-after downtown location. (id:61072)
RE/MAX Hallmark Realty Group
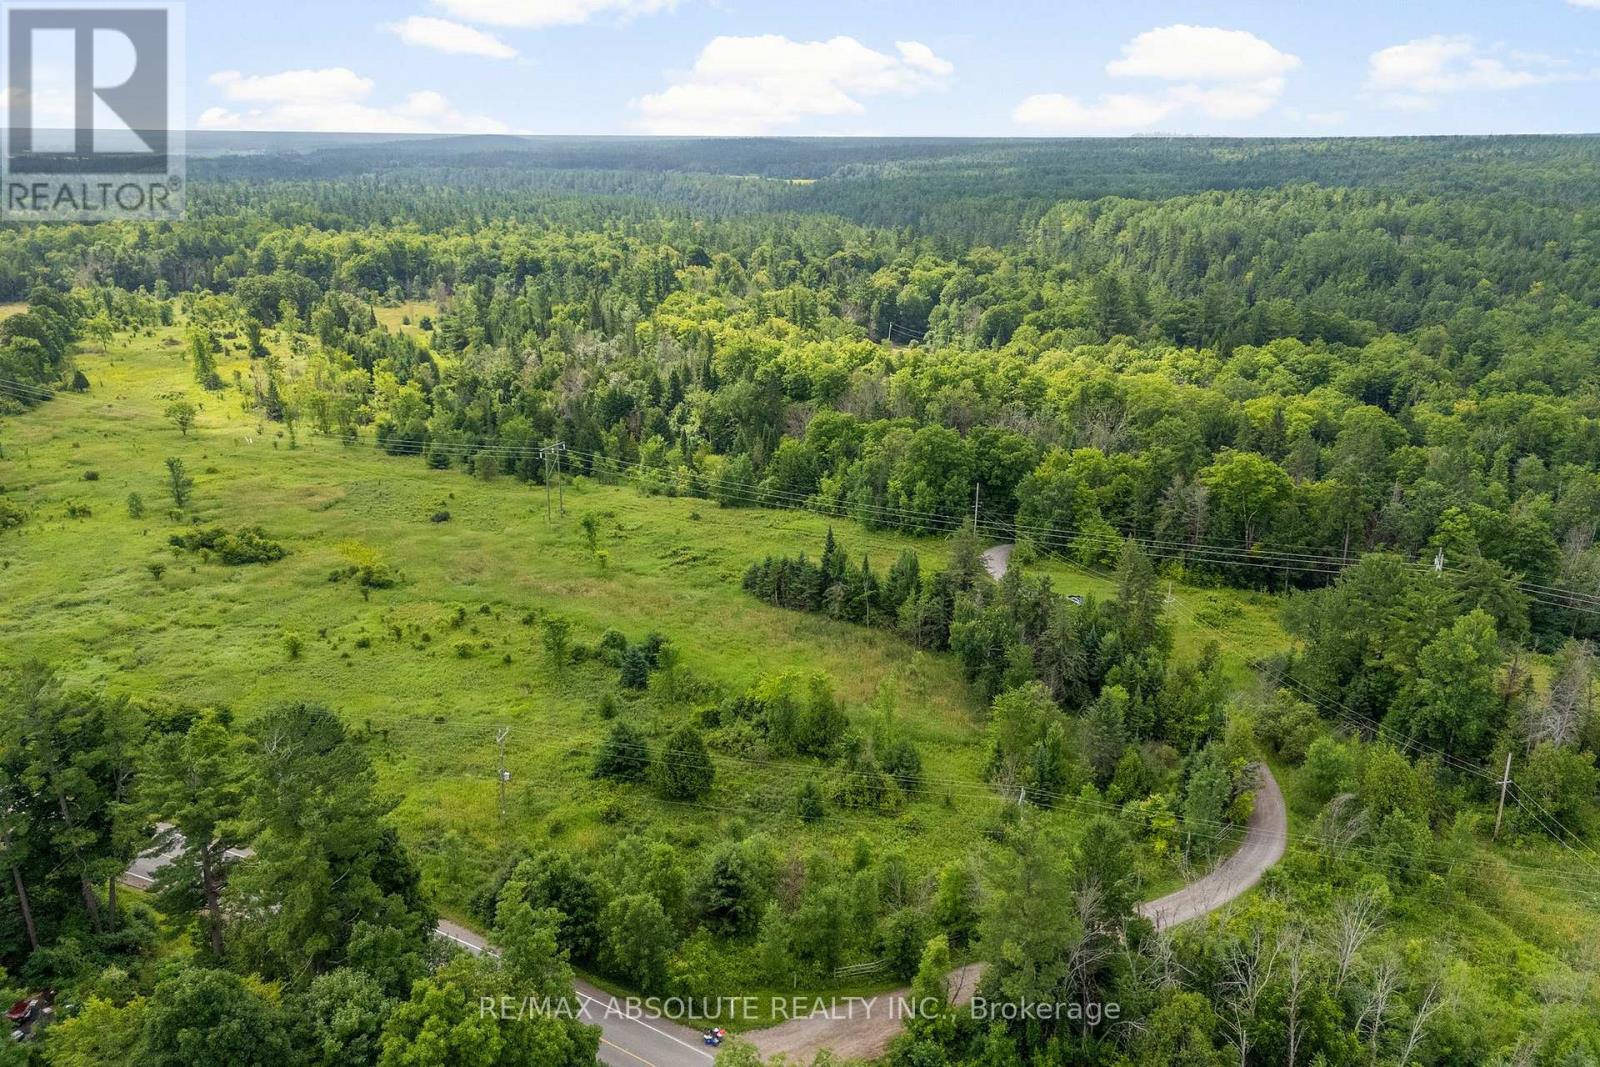
702 Part 13 Flat Rapids Road
Mcnab/braeside, Ontario
Lovely building lot offering the perfect canvas to bring your vision to life! This generous parcel provides the ideal balance of privacy and space. You'll enjoy the flexibility to design a custom home tailored to your lifestyle. Whether you are a builder, investor or future homeowner, this lot offers tremendous potential. With quick access to the 417, less than 10 minutes from the charming town of Arnprior with highly accredited hospital, library, museum, theatre, restaurants, shopping, grocery stores, beaches, schools, churches, recreational trails and so much more! Call today and make your dream a reality! (id:61072)
RE/MAX Absolute Realty Inc.
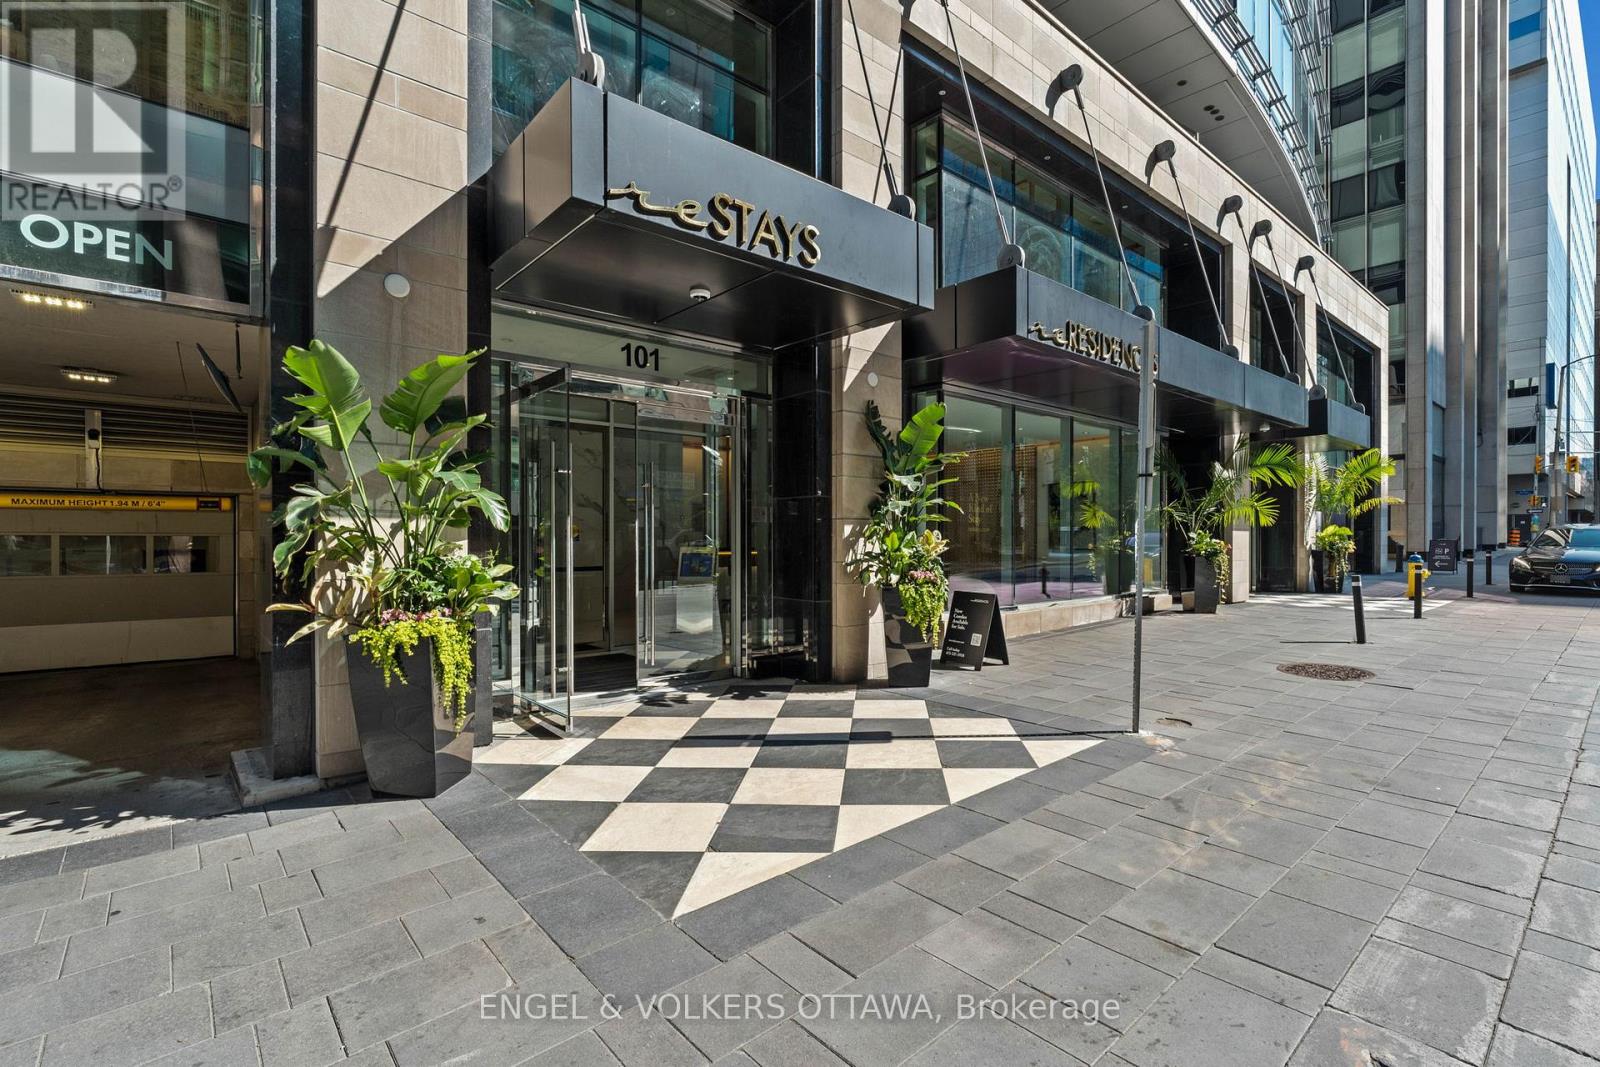
1201 - 101 Queen Street
Ottawa, Ontario
Fabulous opportunity to live in one of Ottawa's most luxurious buildings! This well appointed one bed and den offers gorgeous views and southern exposure. Countless prestigious amenities offered such as 24/7 concierge, Skylounge, Fitness Centre, Games Room, Theatre & Sauna! This unit offers a great living space with high end neutral finishings. The finest restaurants, shopping, galleries, museums, and businesses all within walking distance. (id:61072)
Engel & Volkers Ottawa
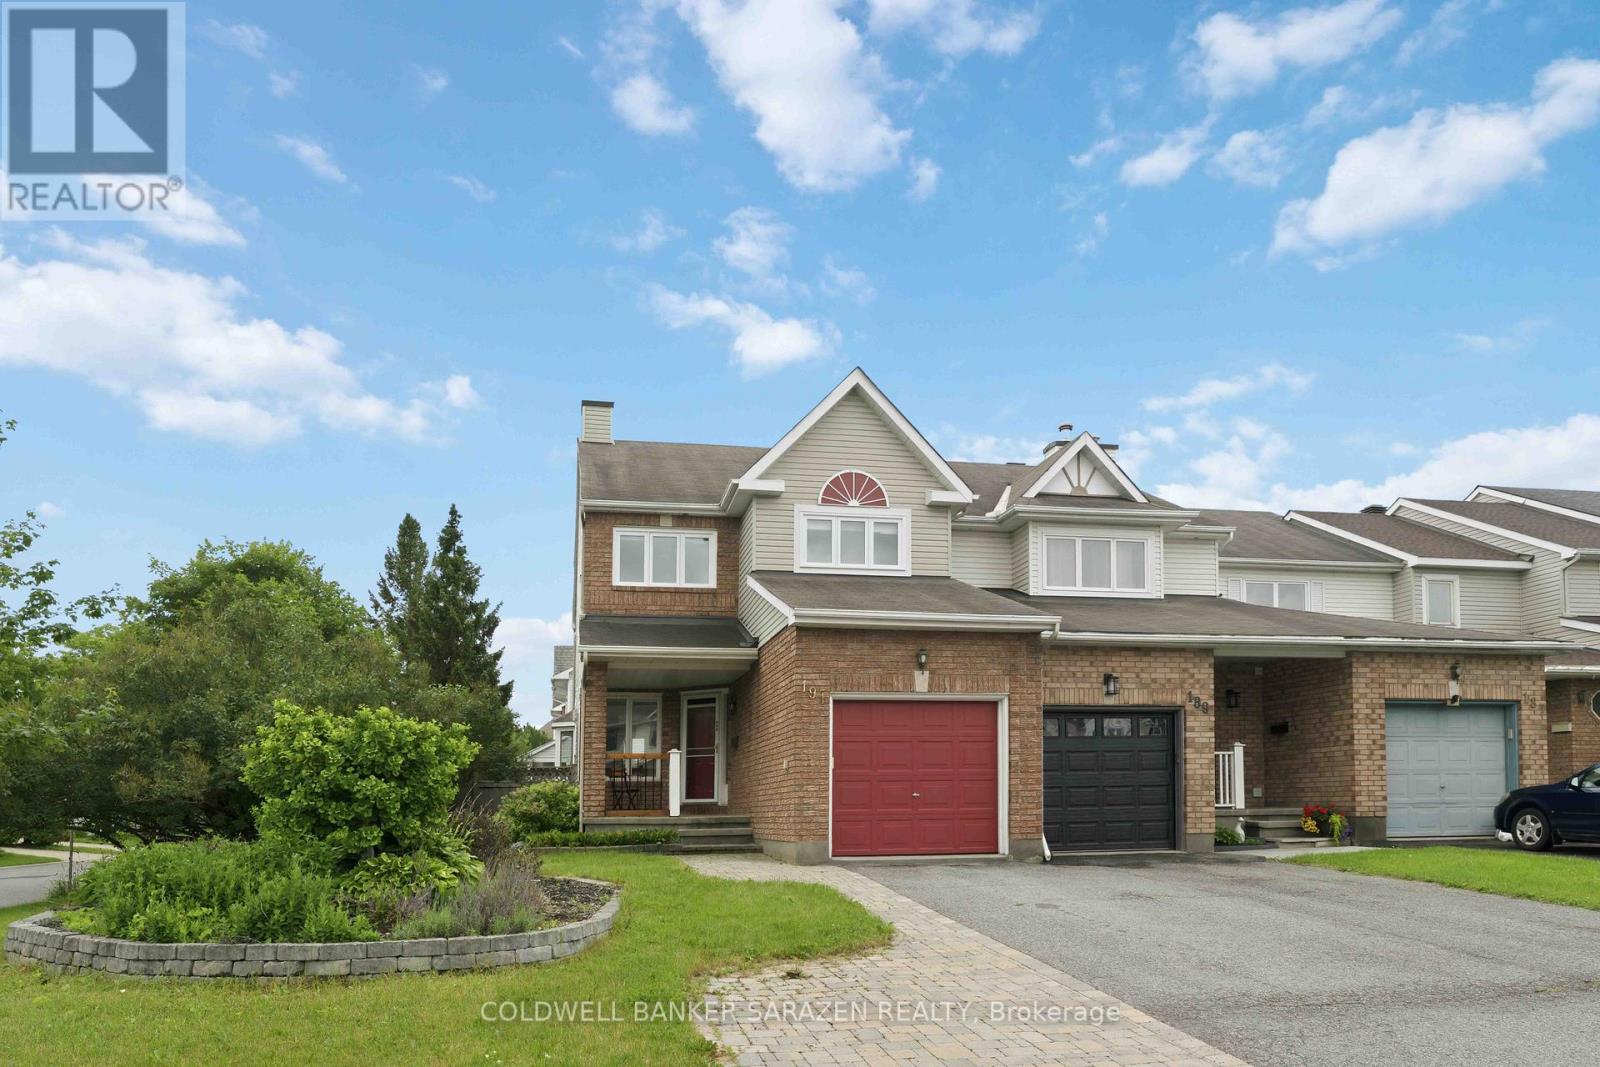
191 Markland Crescent
Ottawa, Ontario
Spacious end unit townhome located on a large 35 'x 107' fenced corner lot. Spacious eat-in kitchen features plenty of counter and storage space along with a separate eating area. Large living room with cozy traditional wood burning fireplace and a separate formal dining room. Primary bedroom features a large sitting area, walk-in closet and updated ensuite bathroom with double sinks, soaker tub and shower. Good size secondary bedrooms with large closets. Renovated main bath completes the 2nd level. Huge family room in lower level with large window for natural lighting and lots of storage space. Private fenced yard with interlock patio and Pergola ideal for the family gatherings. Fabulous neighborhood offering an abundance of services. Walking distance to bus stops, shops and so much more. Some photos are virtually staged. (id:61072)
Coldwell Banker Sarazen Realty

296 - 308 Masters Lane
Clarence-Rockland, Ontario
Welcome to Domaine du Golf in Rockland. This end unit upper level condo built in 2022 offers outstanding views of the 8th green of the picturesque Rockland Golf Course. Lots of exterior curb appeal with stone, beams and quality landscaping. Open concept kitchen, dining and living area offer quality laminate flooring and vaulted ceiling. One outstanding feature of the many upgrades this condo offers is the custom made wall of cabinets in the dining room with a built -in coffee bar and a dual-zone wine fridge offers a perfect blend of style and function. Two bedrooms with primary bedroom offering a spacious walk-in closet . The 4 piece bathroom integrates a convenient laundry room area. West facing enclosed porch with unique retractable windows and screens plus an enclosed storage . Enjoy year-round maximum comfort with an upgraded heating and cooling system with a high-efficiency heat pump with indoor units in both the living room and primary bedroom complemented by floor radiant heating. Concrete slab and foam blocks with concrete between units for superior sound/fire proofing. A dedicated parking space sits directly in front of the unit for everyday convenience. (id:61072)
Right At Home Realty
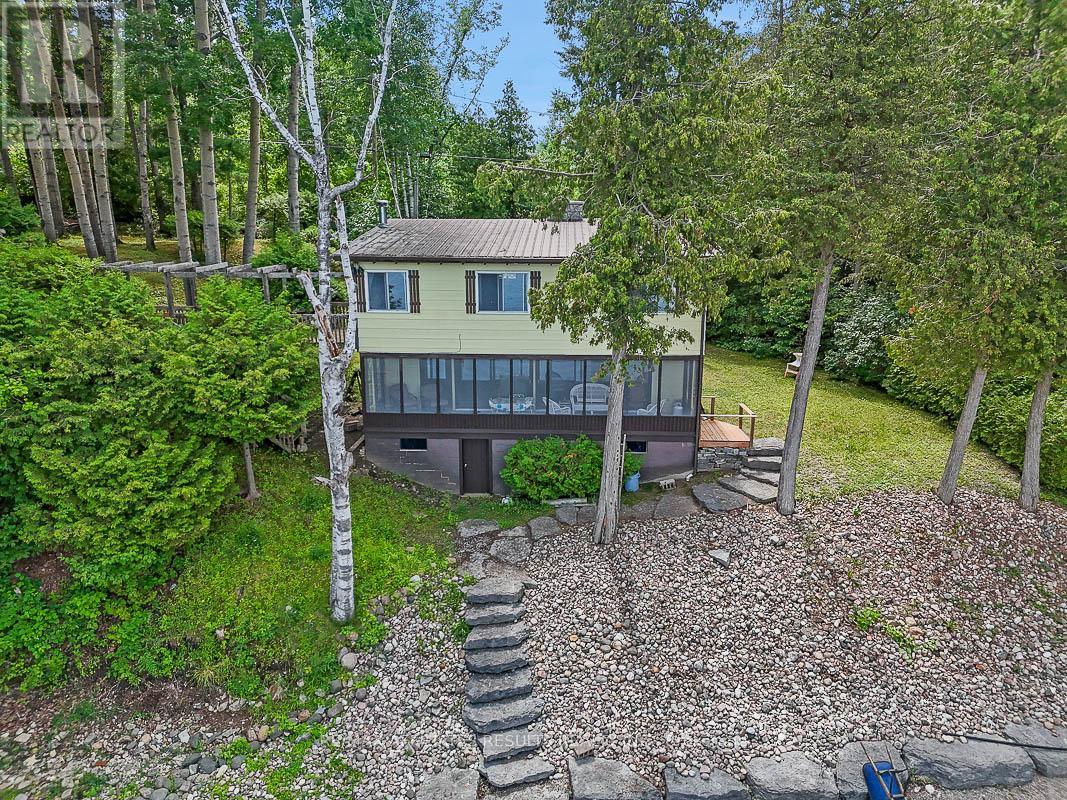
2130 B River Road
Mcnab/braeside, Ontario
YOUR SEARCH IS OVER! 200 FEET OF PRISTINE WALK-IN WATERFRONT! Welcome to your charming riverfront getaway on the beautiful Ottawa River. Framed by mature trees in peaceful Braeside, this 3-bedroom, 1.5-bath split-level cottage offers timeless warmth, rustic character, and the perfect blend of relaxation and recreation, all just over an hour's drive from Ottawa and a short drive to Arnprior for shops, restaurants, and amenities. The main level opens to a generous dining room with warm wood floors, ideal for gathering with family and friends. The adjoining kitchen and laundry room (complete with sink) are practical and bright, while a handy 2-piece bath adds convenience. Downstairs, the spacious living room invites cozy evenings with its wood-burning stone fireplace, built-in bookshelves, wood floors, and beamed ceiling. The adjoining sunroom spans the width of the home, perfect for watching the seasons change, and leads directly out to a series of stone steps descending to the shoreline of Rhoddys Bay. Upstairs, you'll find two peaceful bedrooms, a spacious den/family room that could easily be converted into a third bedroom, each with beautiful beamed ceilings. A full 4-piece bathroom with a tub and an additional storage room complete the upper level. Outdoors, a wooden walkway with a charming pergola leads you from the gravel driveway to the front door. A grassy, level area is perfect for lawn chairs, games, or evening cookouts, and a storage space beneath the sunroom is ideal for stowing kayaks, paddles, and outdoor gear. Plenty of room for a dock plus boat lift. You are also just steps away from the natural beauty of the Algonquin Trail. If you're looking for a seasonal escape or a quiet retreat, 2130 River Road offers rare waterfront living with natural beauty, comfort, and a touch of rustic elegance. Paved road right to the door. Book your private viewing today. (id:61072)
RE/MAX Affiliates Results Realty Inc.
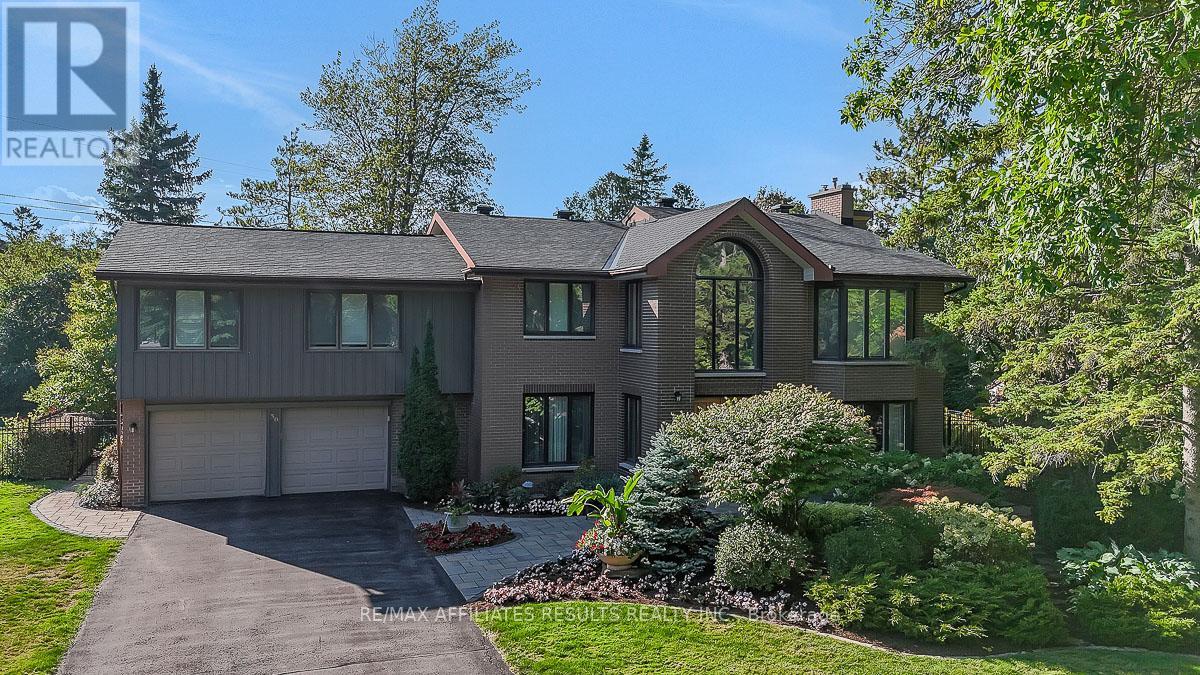
30 Pentland Crescent
Ottawa, Ontario
AN ABSOLUTELY MUST SEE ONE OF A KIND HOME. Whether you want BIG space for entertaining or perhaps for MULTI-GENERATIONAL LIVING this home is perfect. Two artfully crafted additions make this one of the largest homes in the neighbourhood that truly must be seen to be appreciated. Manicured landscaping, mature trees and magnificent gardens provide a private park like setting. A lovely interlock walkway sets a welcoming tone as you approach the double front doors. Inside, a two-storey foyer introduces the home's generous proportions. Gleaming hardwood floors grace the main & second floors, Great sized main floor office for those working from home! The sunlit living room features a bay window, cozy gas fireplace and flows into the grand formal dining room with beautiful wood coffered ceiling, skylights and crown moulding. The updated kitchen boasts plentiful cupboards, granite counters and built-in appliances opening to a breakfast room and bright family room overlooking the serene rear yard. A full 3-piece bath and well-equipped laundry room with extra storage complete the main floor. Upstairs are four spacious bedrooms, including a grand primary suite with vaulted ceilings, walk-in closet, and ensuite with accessible shower and cozy heated floors. A second bedroom also features a walk-in closet, while a third enjoys its own bay window. Great potential for multi generational living here as the fourth bedroom is very spacious and offers a private ensuite with soaker tub and separate shower. MOBILITY ISSUES? The cleverly installed two person elevator serves all three levels and makes the stairs a non issue. The finished lower level offers a large rec room, built-in bar with banquette seating, wine cellar, den, ample storage, & a full bath. Bonus - Generac generator. Beaverbrook has long been sought after for its excellent schools, plentiful greenspace, great shopping, restaurants & proximity to the 417. (id:61072)
RE/MAX Affiliates Results Realty Inc.

8715 Bank Street
Ottawa, Ontario
Excellent investment opportunity in Rural Ottawa. This rare -acre Village Mixed-Use (VM) zoned property offers 165 feet of prime Bank Street frontage with a highly desirable rectangular configuration, delivering outstanding visibility and access.The property consists of two separate buildings. The commercial building is fully leased with three established tenants (including a C-store with LCBO/BEER STORE operation) and offers potential for a fourth unit, providing strong and stable income. The detached 3-bedroom residential home is consistently tenanted and features a separate entrance to a finished basement, adding further income flexibility. An ideal acquisition for investors seeking reliable cash flow and potential for future development. NOI $100,000.00 (id:61072)
Coldwell Banker Sarazen Realty
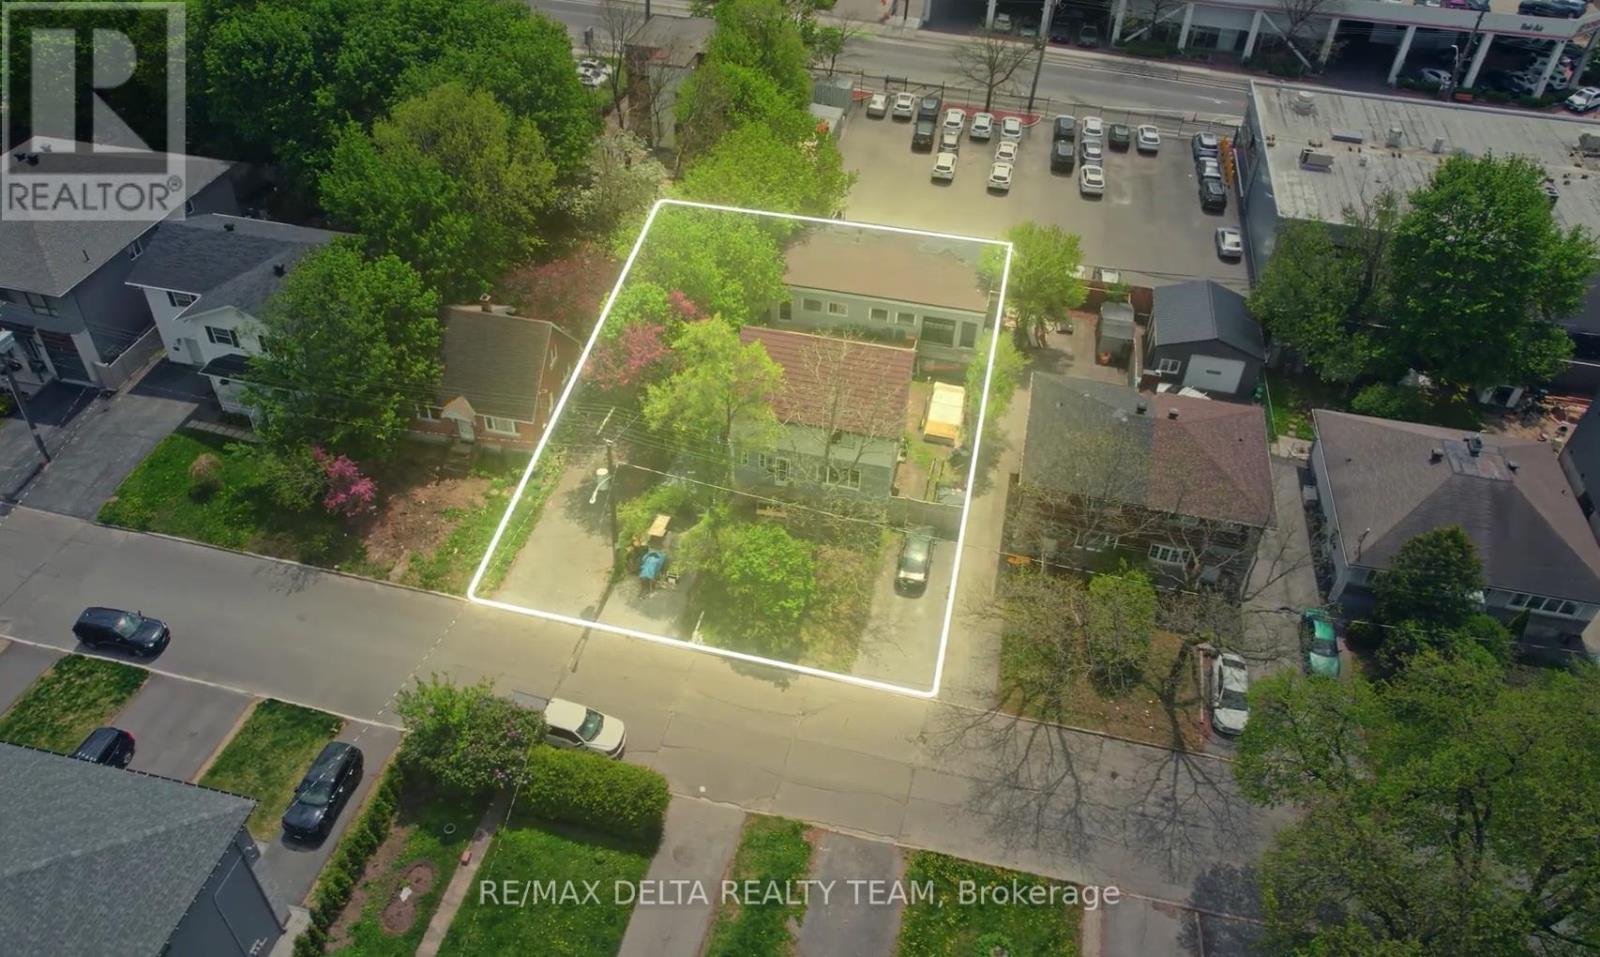
538 Mutual Street
Ottawa, Ontario
Exceptional development opportunity in the heart of Castle Heights. Situated on a 60' x 111' lot and currently improved with a tenanted triplex providing holding income, this property offers compelling future redevelopment potential. A substantial rear concrete block building with high ceilings-larger than the existing residential structure-creates a rare opportunity for adaptive reuse or future development, subject to buyer due diligence and required approvals. Zoned N4B (buyer to verify), the property may support a variety of residential development concepts under Ottawa's evolving zoning framework. Located in a neighbourhood experiencing significant reinvestment and infill activity, this is an outstanding opportunity for builders, developers, and investors seeking both current income and long-term upside. AI renderings included for illustration purposes only. Buyers are advised to verify zoning, permitted uses, development potential, and all approvals required for their intended use. (id:61072)
RE/MAX Delta Realty Team
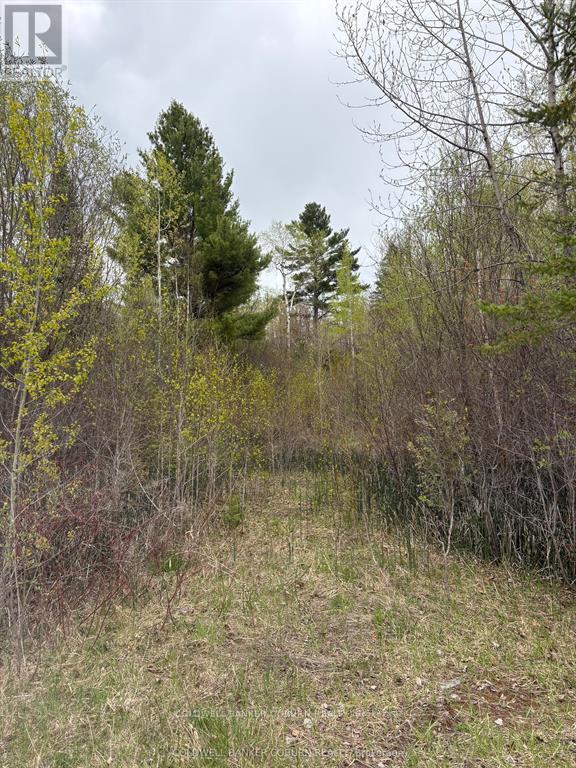
2035 Ventnor Road
Edwardsburgh/cardinal, Ontario
Beautiful 2.365 Acre Building Lot on a Quiet Country Road Discover the perfect setting for your dream home on this 2.365-acre parcel, ideally located on a quiet, paved country road in a welcoming, family-oriented community. Enjoy the peace and privacy of rural living while remaining just minutes from Highway 416 for an easy commute to Kemptville, Ottawa, or Brockville. This property offers an exceptional opportunity for builders, contractors, or savvy investors looking to secure land in a desirable and growing area. With convenient access to local amenities and the tranquility of the countryside, this lot truly offers the best of both worlds. (id:61072)
Coldwell Banker Coburn Realty
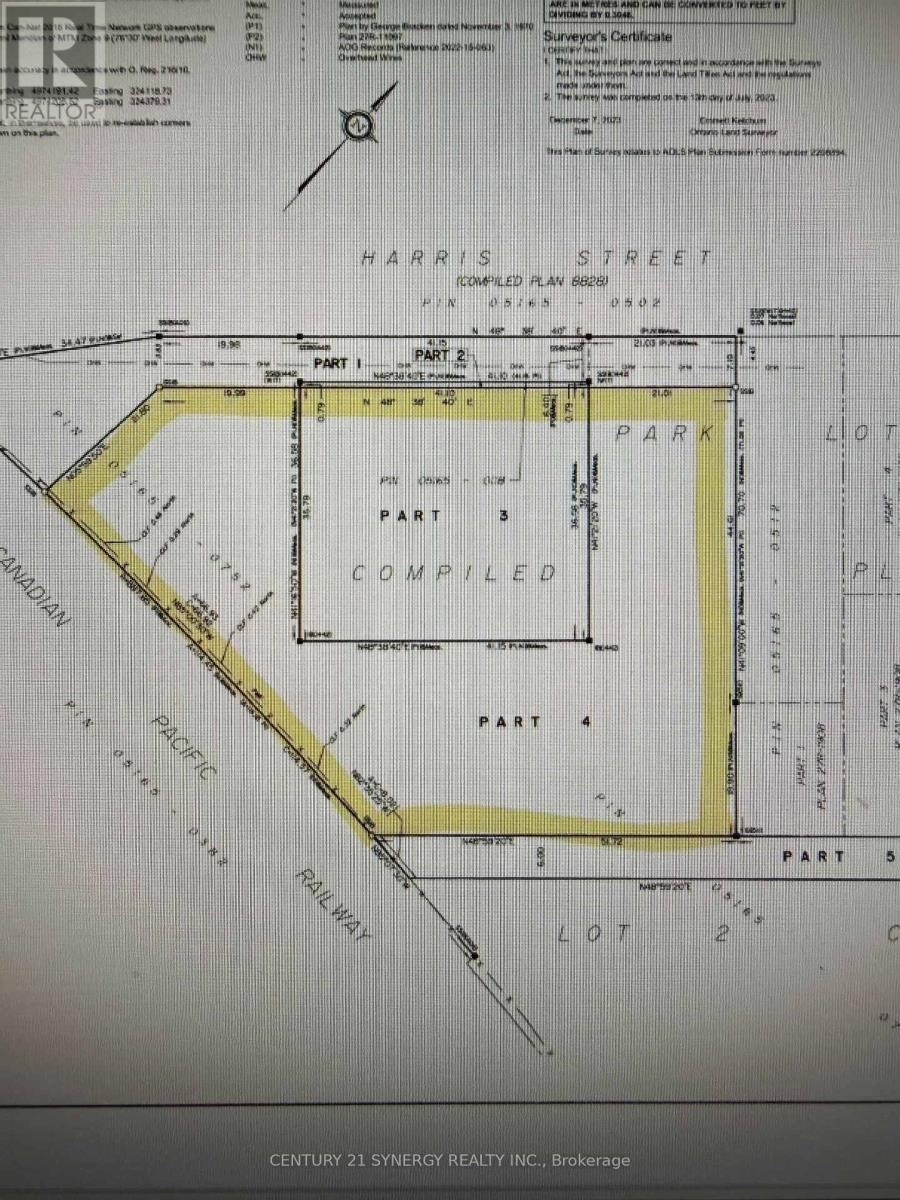
24 Harris Street E
Perth, Ontario
1 acre, zoned for 6 semi detached, some services at the street, could be zoned up to 36 units, owner willing to rezone, possible vendor takeback (id:61072)
Century 21 Synergy Realty Inc.
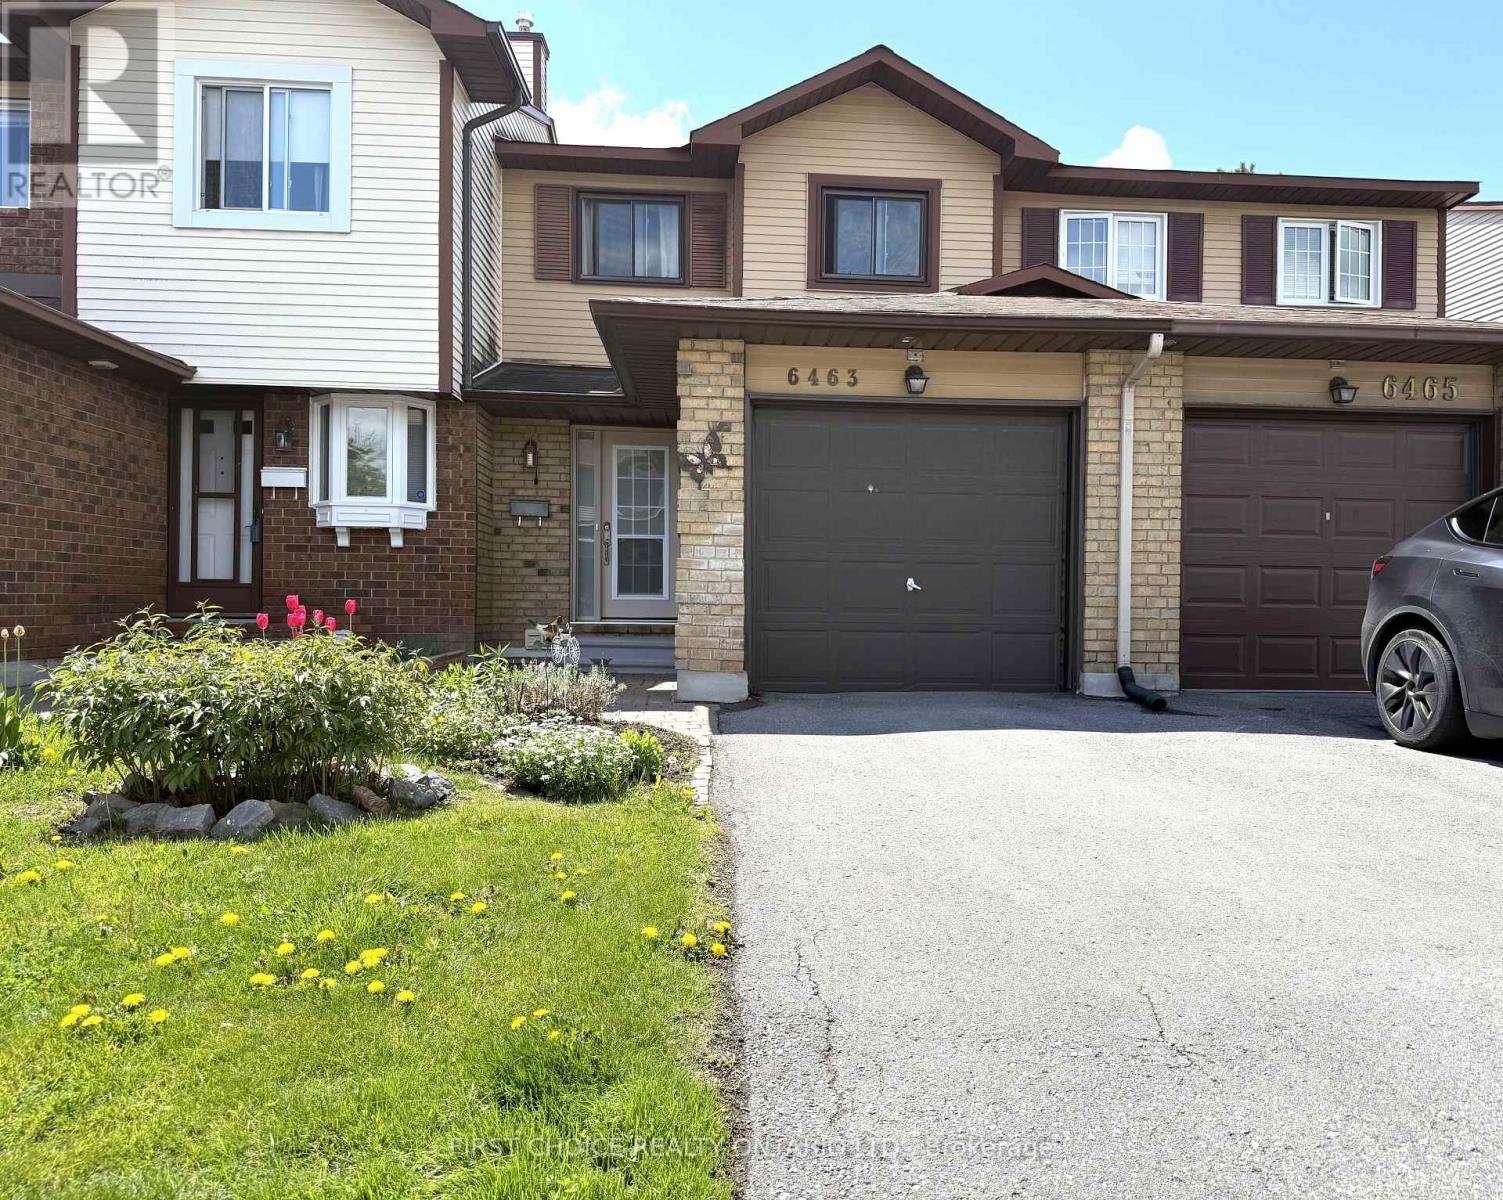
13 - 6463 Colony Square
Ottawa, Ontario
LOCATION, LOCATION!! LOW CONDO FEES AND PROPERTY TAXES! Check this Beautiful townhouse in a desirable family-oriented neighborhood in Orleans. A great place to call home near everything: Schools English and French, Park, Bike paths, Shopping, Transportation, Orleans Mall, LRT, Etc.This 3bedroom townhouse offers you attached garage with long driveway and oversize backyard for your gardening and enjoy nice BBQS. Main level offers you a functional kitchen with double sink, lots of cabinets and breakfast bar, nice dinning area with large living room with sliding doors to nice deck with HUGE backyard without rear neighbors. Second level with lots of NATURAL LIGHT, large primary room with great closets, a second and third bedroom with closets, beautiful laminate floors, a lovely bathroom with storage space, an beautiful skylight keeping the staircase with plenty light. SPACIOUS Basement, partly finished with laundry room, storage pace, perfect for family game room, office space or whatever your creativity desires.The neighborhood is very friendly, with LOTS OF GREEN AREAS perfect for walking, bike paths, access to OTTAWA RIVER or visit Petrie Island beaches or fishing spots. There are Shopping centers walking distance /Orleans Mall and incredible Community centers for swimming, jockey, dancing programs. Main LRT station will be walking distance. This home offers you a great home, a community and perfect lifestyle for your family or yourself.A great investment and Home!! (id:61072)
First Choice Realty Ontario Ltd.
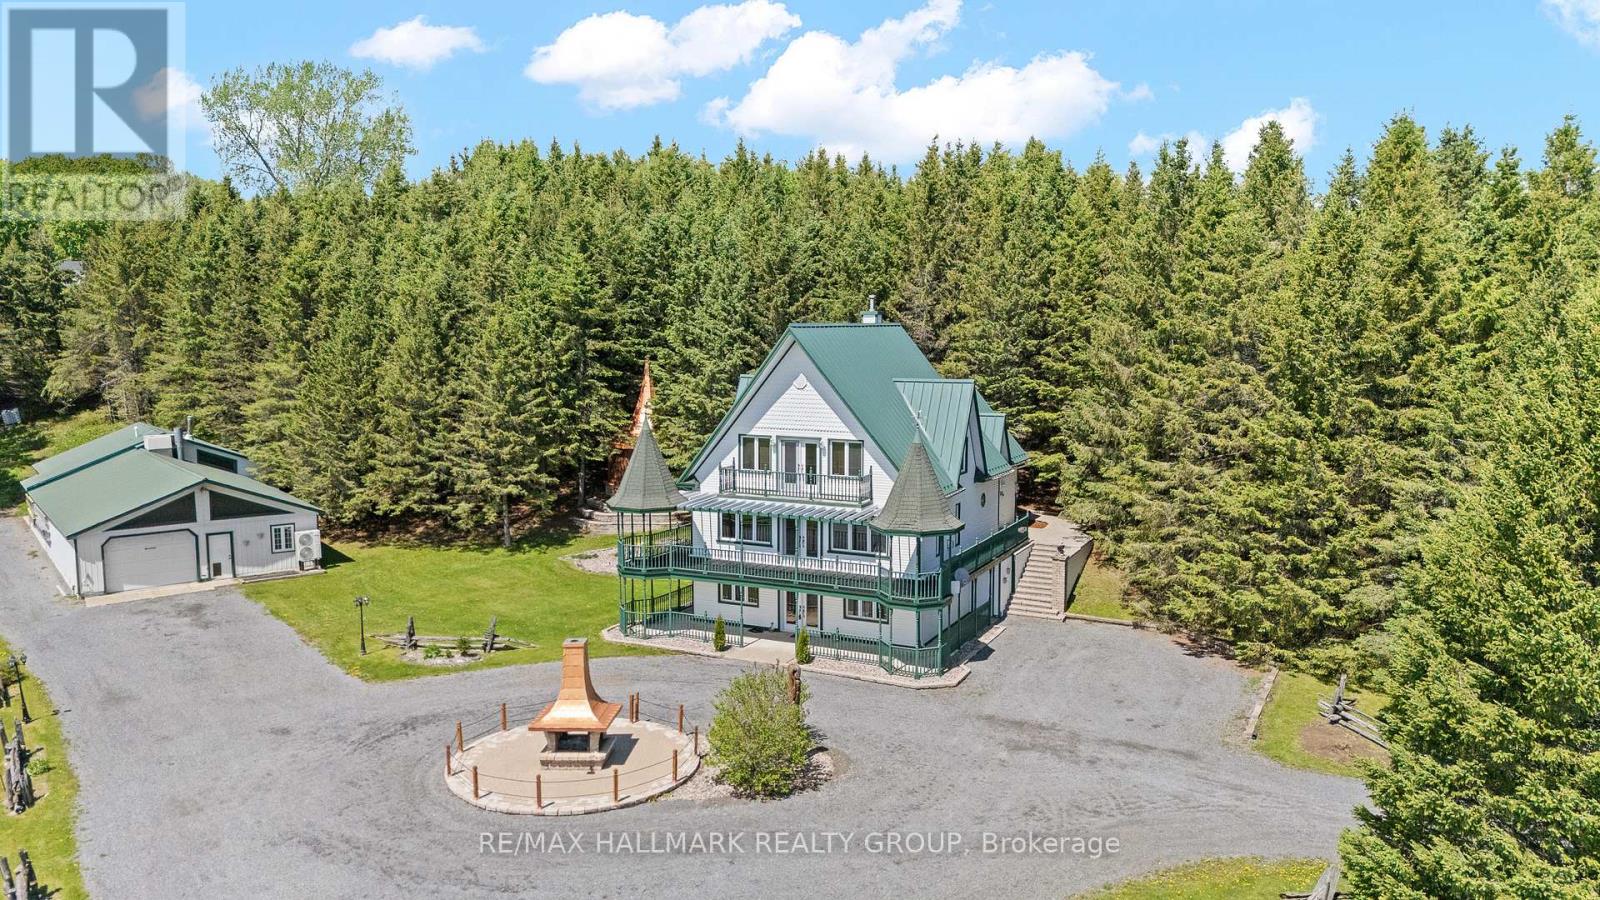
1148 Brazeau Road
Clarence-Rockland, Ontario
This country estate spans 2 acres of private, scenic land, offering spectacular views and tranquility. The main residence is a three-story, 3,700 square foot home with four bedrooms and three bathrooms, equipped with reliable radiant floor heating for consistent comfort. The property includes a spacious 3,000 square foot garage and shop, also featuring dependable radiant floor heating, ideal for any project or storage needs. Relax in the hot tub or gather around the fire pit for cozy evenings outdoors. The house and garage/shop are climate-controlled year-round by energy-efficient and highly reliable air-to-water heat pumps. Additionally, the property is supported by solar panels and a backup propane heating system, ensuring all systems are dependable and efficient throughout the seasons. (id:61072)
RE/MAX Hallmark Realty Group
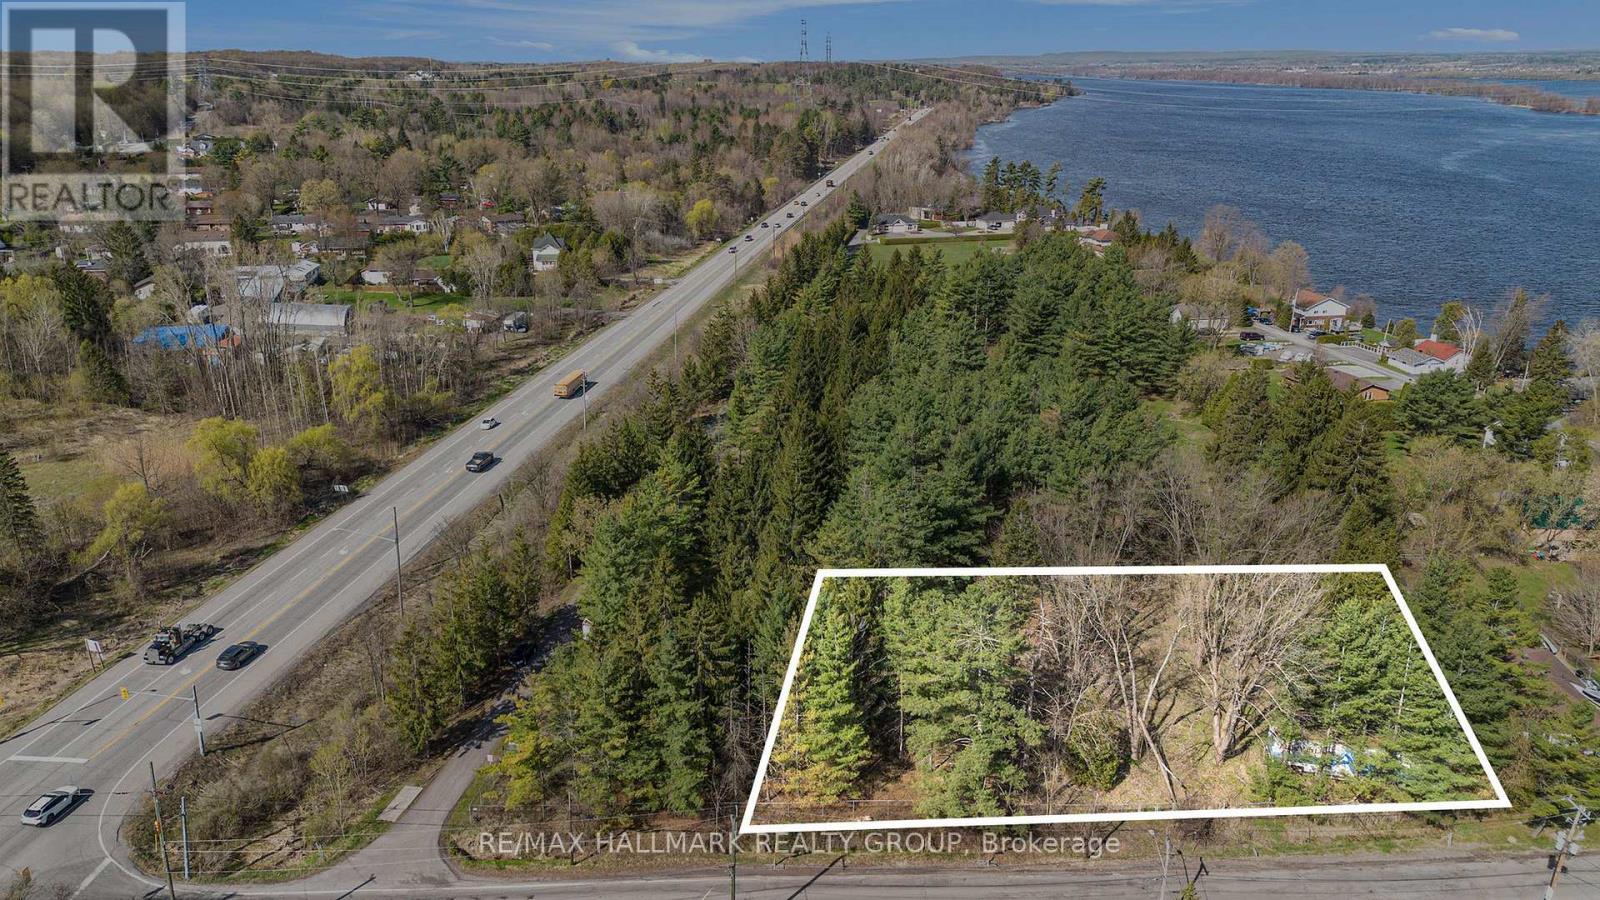
942 Cameron Street
Ottawa, Ontario
Prime opportunity to own a vacant lot with desirable V1E zoning, offering excellent development potential and multiple permitted uses. Whether you're looking to build your dream home, create a cozy cottage retreat, or secure a smart investment property, this lot provides the perfect foundation. Surrounded by natural beauty and offering ample space for development, the property combines a peaceful setting with strong future value. A great chance for builders, investors, or anyone ready to bring their vision to life in a growing area. (id:61072)
RE/MAX Hallmark Realty Group
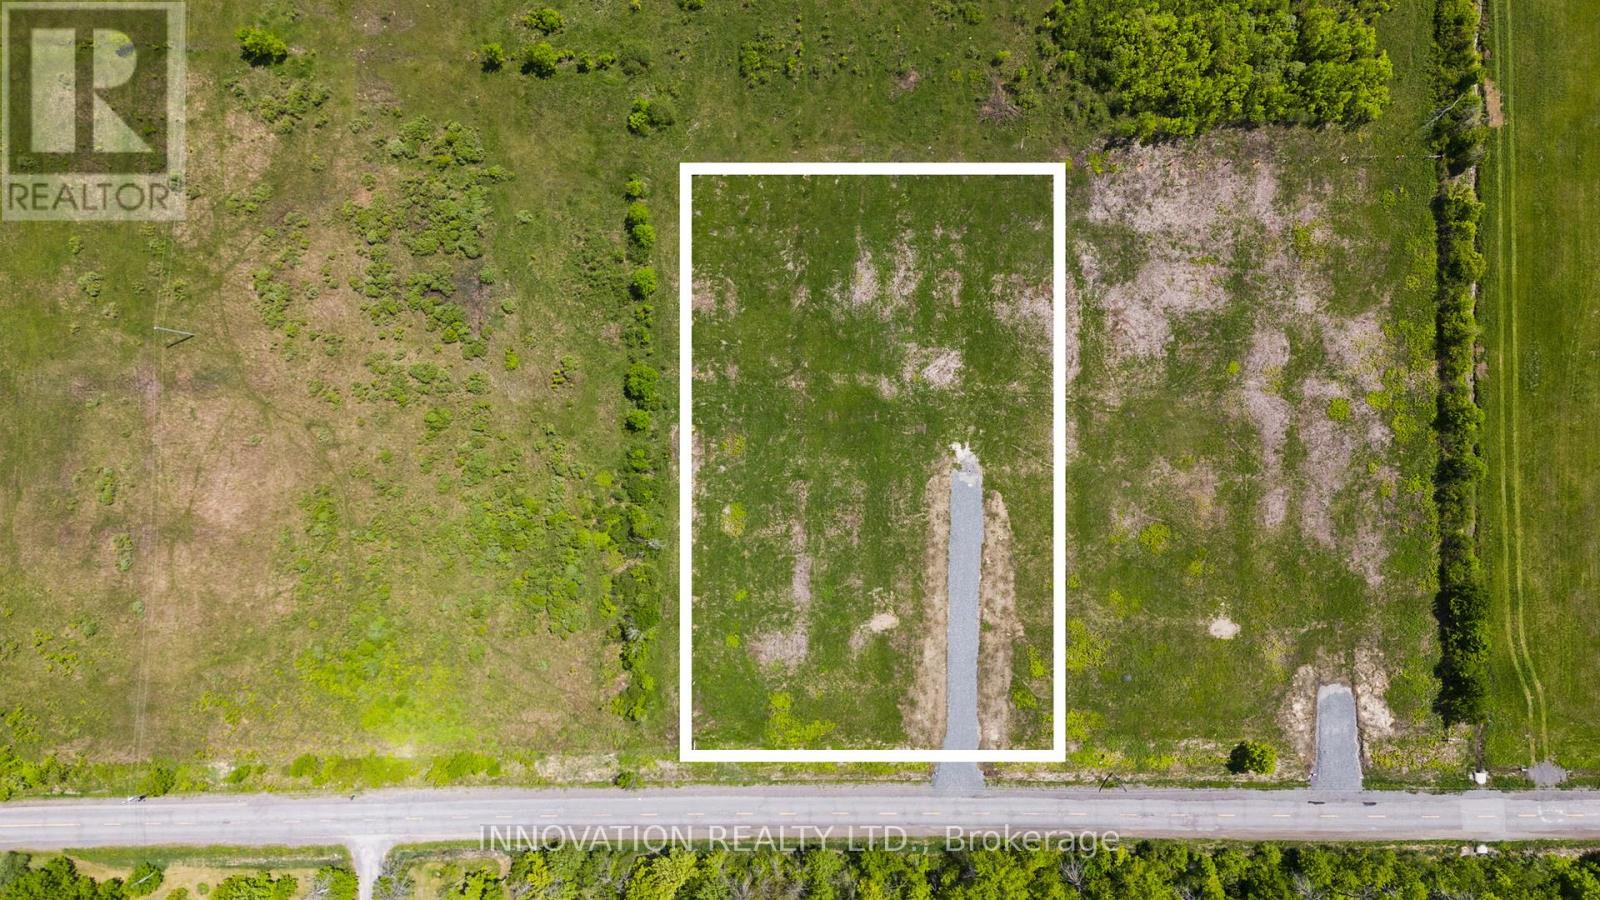
7370 Jock Trail Road
Ottawa, Ontario
Dreaming of a new place to spend your next summer?? *NEW PRICE* Welcome to 7370 Jock Trail. Tucked just outside of Richmond, this beautiful 1.97-acre lot offers all the peace and quiet of country living without giving up city convenience. Imagine wide open skies, the sound of birds in the morning, and the space to build your dream home-all just 10 minutes from grocery stores, parks, the library, and the small town charm that Richmond and Munster have to offer. This property already comes complete with a drilled well and culvert, making it ready for your vision and building plans. Opportunities like this don't come up often. Reach out today for more details. (Lot lines in photos and video are approximate. Taxes not yet assessed. Severance is completed. House in video is AI) (id:61072)
Innovation Realty Ltd.
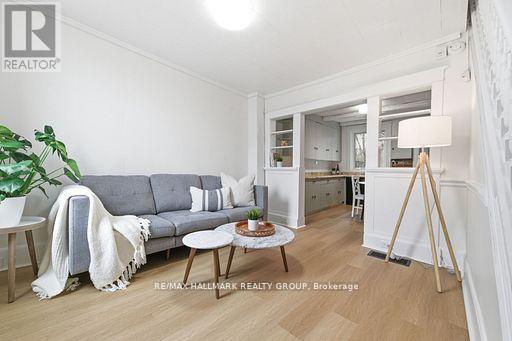
391 Murray Street
Pembroke, Ontario
Welcome to easy, move-in-ready living in downtown Pembroke! Stop renting and start building equity! This freshly updated 2-bedroom, 1.5 bath townhouse is the perfect opportunity for first time buyers, savvy investors, or anyone ready to stop paying rent and start building equity. Step inside to a bright, refreshed interior featuring fresh paint throughout, brand new laminate flooring, and new carpet on the main floor, creating a clean and modern feel from the moment you walk in. The functional layout offers comfortable living throughout, featuring two bright upstairs bedrooms and a full bathroom, along with the convenience of main floor laundry. Step outside to your private back deck - the perfect spot for morning coffee or summer BBQs - plus enjoy the ease of your own dedicated parking space for effortless day-to-day living. Whether you're looking to enter the housing market, downsize into something low-maintenance, or add a solid property to your investment portfolio, this townhouse checks all the boxes. Affordable, updated (2026) and ready for its next owner - just unpack and enjoy! (id:61072)
RE/MAX Hallmark Realty Group
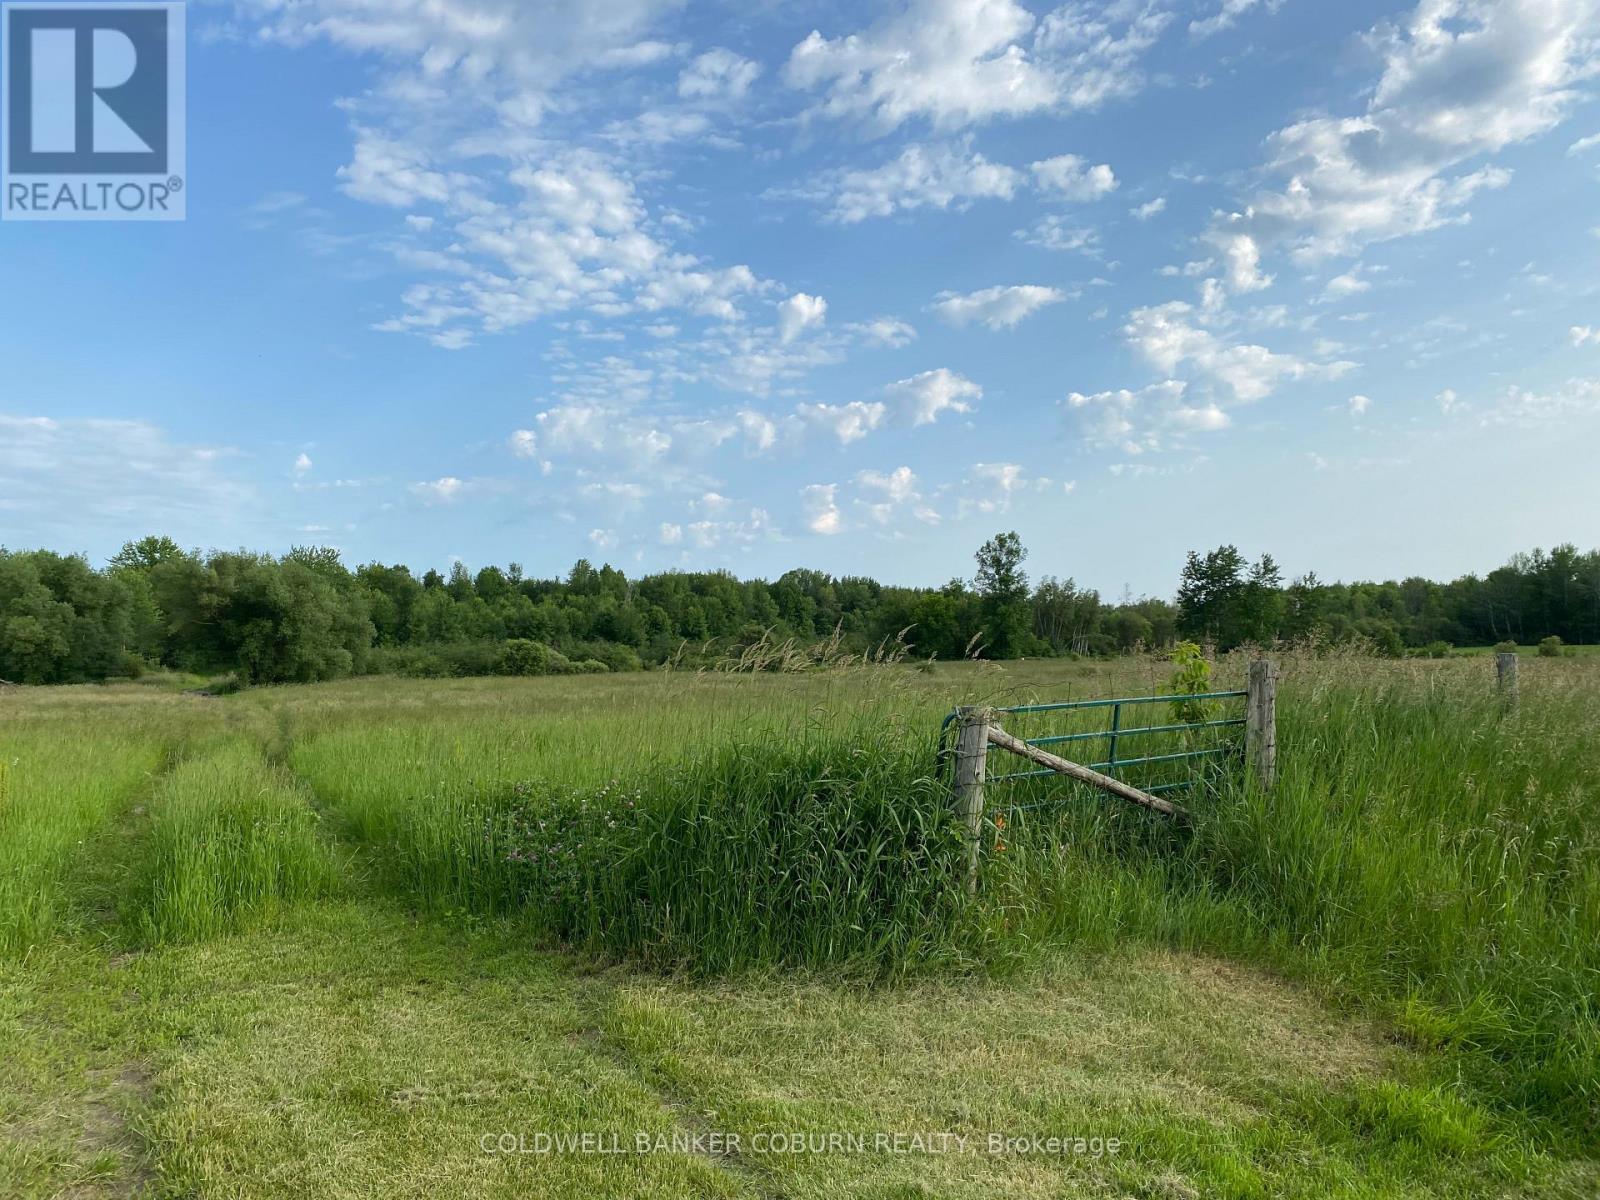
1419 Pittston Road
Edwardsburgh/cardinal, Ontario
Welcome to 1419 Pittston Road, a beautiful 29+ acre parcel of vacant land. This property is conveniently located with easy access to Kemptville and Highway 416, connecting you to the St. Lawrence Seaway area and Highway 401.The property is ready for you to build your dream home. It features a clear, open field along the roadside, complemented by a creek that separates the front and back sections. The rear of the property offers open fields, wooded areas, and abundant wildlife, including deer, making it perfect for any hobby farm enthusiast. Book your showing today. (id:61072)
Coldwell Banker Coburn Realty
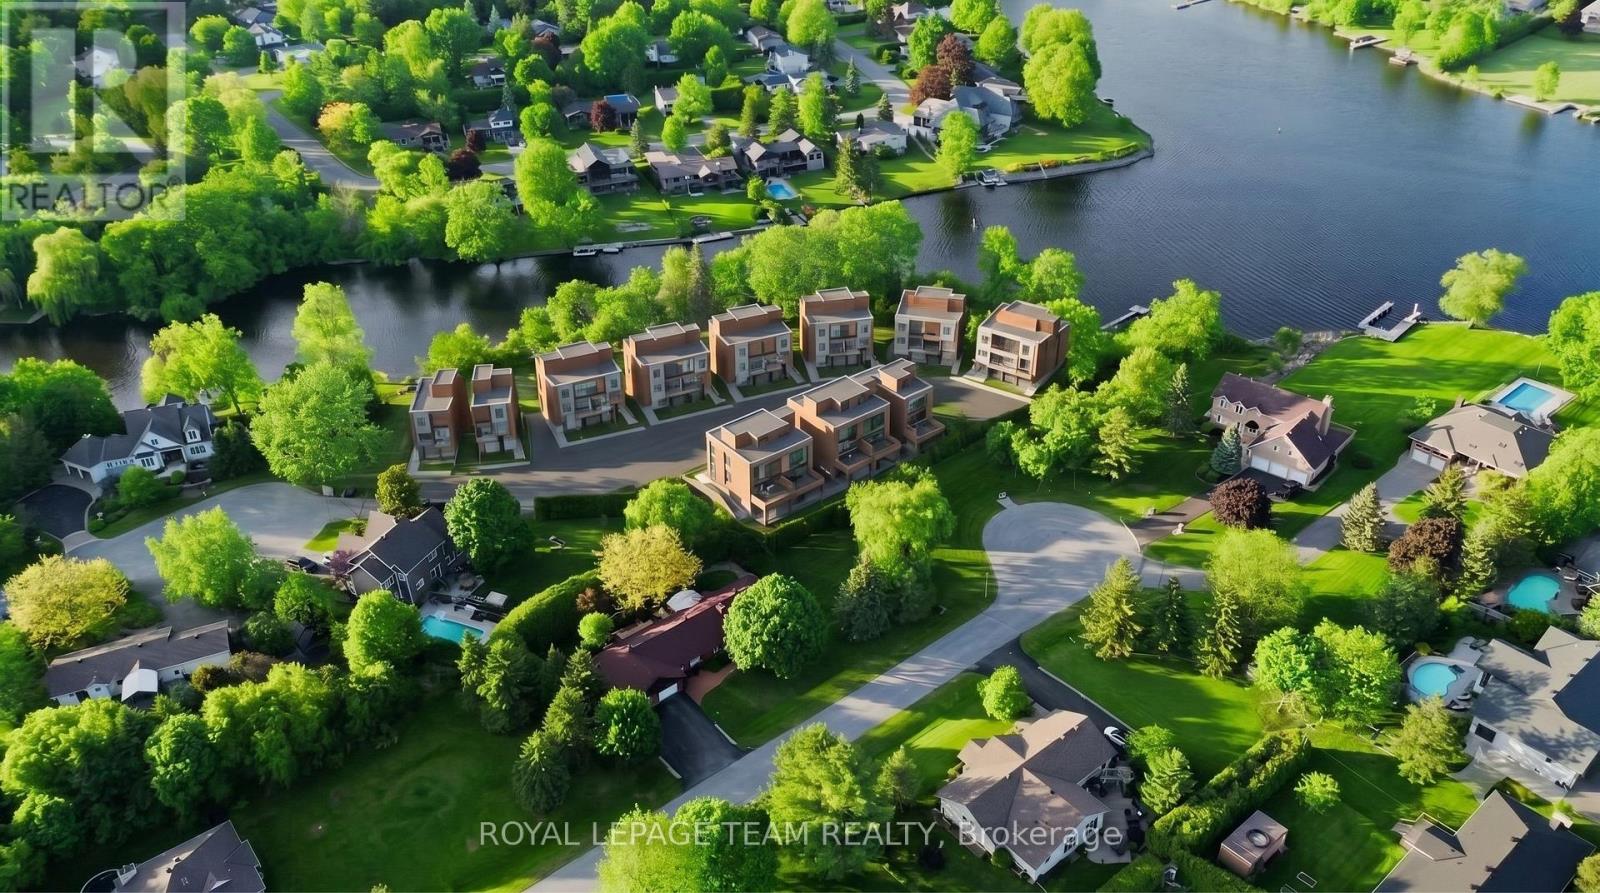
1086-1099 Antochi Lane
Ottawa, Ontario
Rare opportunity to acquire The Aqua on the Rideau, a draft plan approved waterfront land assembly in the heart of Manotick. This approximately 2.39-acre development site is planned for an exclusive boutique residential subdivision featuring 19 premium residential lots, including 14 waterfront lots along the Rideau River and 5 park-view lots adjacent to Orchard Hollow Park. Extensive planning, engineering, environmental, servicing, and design work has been completed, including Draft Plan of Subdivision Approval (June 2025), geotechnical investigations, environmental studies, municipal servicing plans, stormwater management design, road design, landscape planning, utility coordination, and wastewater infrastructure engineering. Ideally situated in one of Ottawa's most desirable communities, Manotick offers a unique combination of waterfront living, village charm, boutique shopping, restaurants, parks, schools, and convenient access to downtown Ottawa. A rare opportunity for developers, builders, and investors to acquire a substantially advanced waterfront development project with significant due diligence already completed. Comprehensive development package available to qualified purchasers. NDA required. (id:61072)
Royal LePage Team Realty
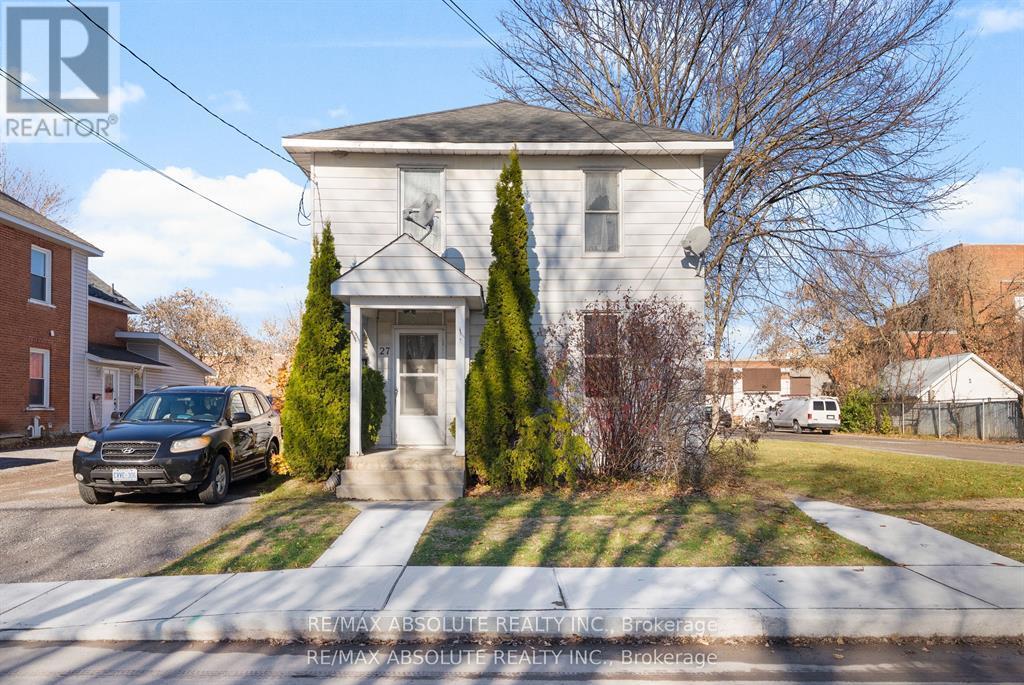
27 Macdonald Street S
Arnprior, Ontario
Neat and Tidy Duplex in Sought-After Arnprior ! Investors and home owners alike will appreciate this well maintained upper and lower duplex, ideally located in the desirable Town of Arnprior. The property is fully rented with great tenants already in place. The upper unit is bright and spacious, featuring 2 bedrooms, a good sized living room, kitchen and a 4 piece bath. The main floor unit also offers 2 bedrooms, a generous living room, kitchen and 4 piece bath. Both units are comfortable and in great condition. A shared coin operated laundry is available for the tenants use. The main level boasts a covered verandah to while away the afternoon. An oversized barn-style garage is currently being used by one of the tenants and there is ample parking available with 2 spaces for one tenant and 3 for the other. The tenants enjoy shared use of a lovely big lot. Upgrades include: roof 2015, furnace 2012, rental hot water tank 2015. Arnprior is a fast growing town and a great place to invest. This duplex is within walking distance of downtown Arnprior with shops, restaurants, banks, museum, library and much more. Arnprior offers a highly accredited hospital with many services available. An easy 30 minute commute to Kanata or 45 minutes to downtown Ottawa! Live in one unit and rent the other for extra income....or buy as an investment. Come and see ! (id:61072)
RE/MAX Absolute Realty Inc.
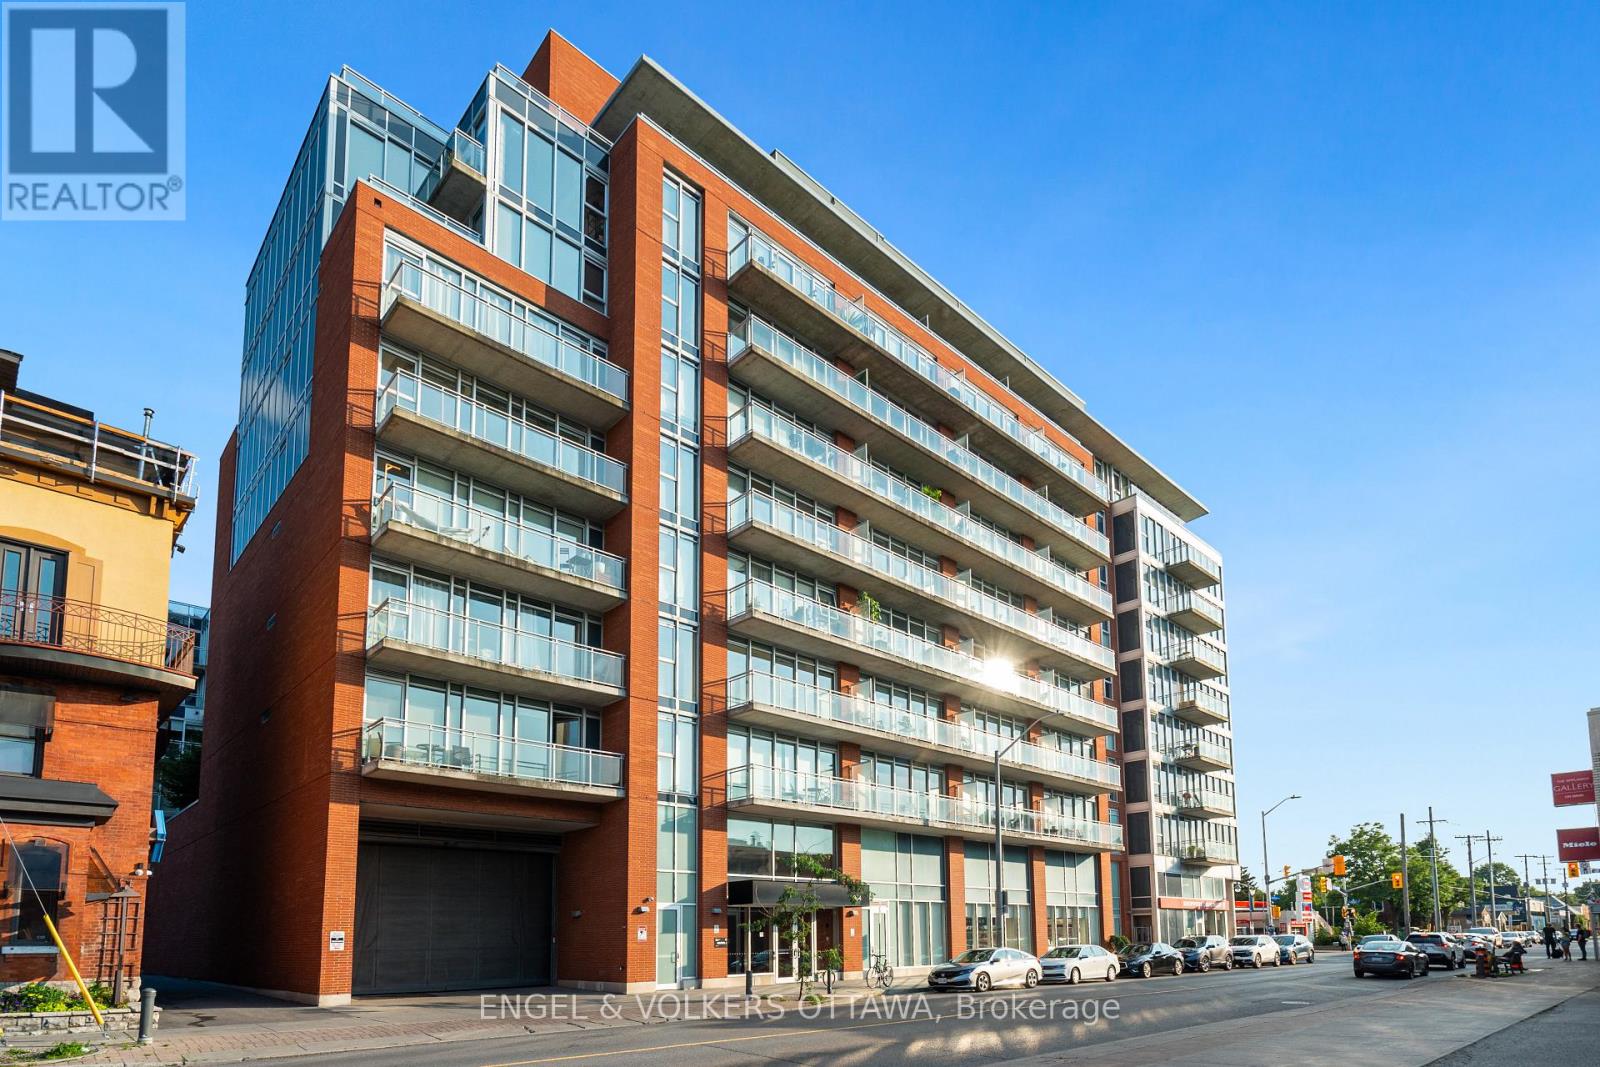
205 - 354 Gladstone Avenue
Ottawa, Ontario
Discover this modern 1 bedroom with large office/den, 2-bath, 843 sq. ft. loft-style eco-friendly apartment in Central 1. This unit boasts an open-concept layout with 9' ceilings, floor-to-ceiling windows, a contemporary kitchen and bathrooms, walk-in closet, in-unit laundry, underground parking and a storage locker. Enjoy amenities such as keyless FOB entry, a Courtyard with BBQs, gym, party room, and a theatre. The 119 sq. ft. terrace offers you the advantage of a serene view of theCourtyard, creating a quiet and peaceful outdoor retreat.Ideally situated close to downtown, restaurants, coffee shops, grocery stores, Rideau Canal, Parliament, The Glebe, and Lansdowne Park. You wont want to miss this opportunity! (id:61072)
Engel & Volkers Ottawa
1549 Du Parc Avenue
Clarence-Rockland, Ontario
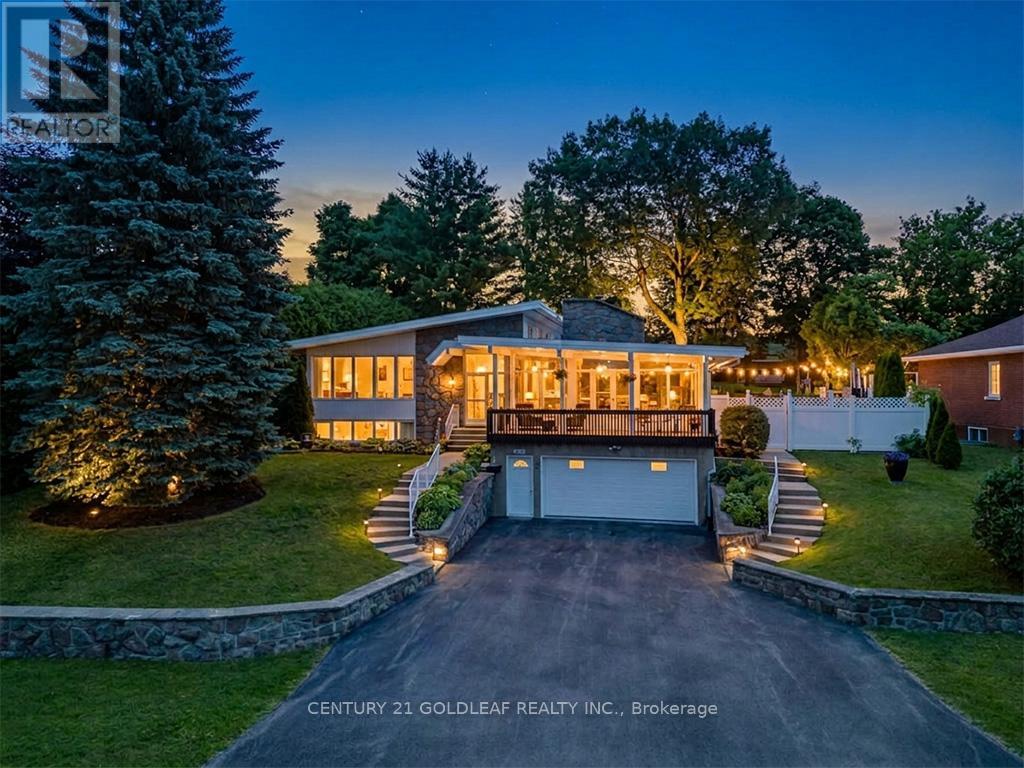
This exceptional home in the heart of Rockland is a rare offering, perfectly positioned on a 0.2-acre park-facing lot with a private, fully fenced backyard oasis. Surrounded by mature trees, the backyard features a 16' x 32' inground pool, Jacuzzi, gas BBQ hookup and terraced gardens with ample yard. At the heart of the home is a beautifully designed central kitchen, featuring a gas cooktop, centre island, abundant cabinetry, and excellent sightlines to the principal living areas. Crisp white cabinetry and countertops are complemented by a striking exposed brick feature wall and a tiled cooking area with a stainless steel range hood, new S/S fridge, creating a warm blend of contemporary style and character.The entertainment-sized living and dining rooms are equally impressive, showcasing soaring ceilings, clerestory windows that flood the space with natural light, and rich new hardwood flooring. Overlooking the welcoming foyer, these elegant rooms are ideal for both everyday living and formal entertaining.The adjoining family room is a true showpiece, highlighted by a dramatic cathedral ceiling, a floor-to-ceiling stone wood-burning fireplace, and an impressive wall of windows that opens onto a covered balcony-an inviting space to relax and enjoy the views throughout the seasons.Tucked away at the rear of the home for maximum privacy, the spacious primary suite offers double windows, generous closet space, and a luxurious ensuite featuring a relaxing jet tub. The additional bedrooms are generously proportioned, making them ideal for family, guests, or a home officeDesigned with today's lifestyle in mind, the home also features a fully self-contained 1,000-square-foot in-law suite with a full bathroom, laundry hookups, and private access through the oversized heated double garage. Whether used for multigenerational living, extended family, guests, a home-based business, or as a potential income suite, this flexible space offers exceptional versatility and value. (id:61072)
Century 21 Goldleaf Realty Inc.
