

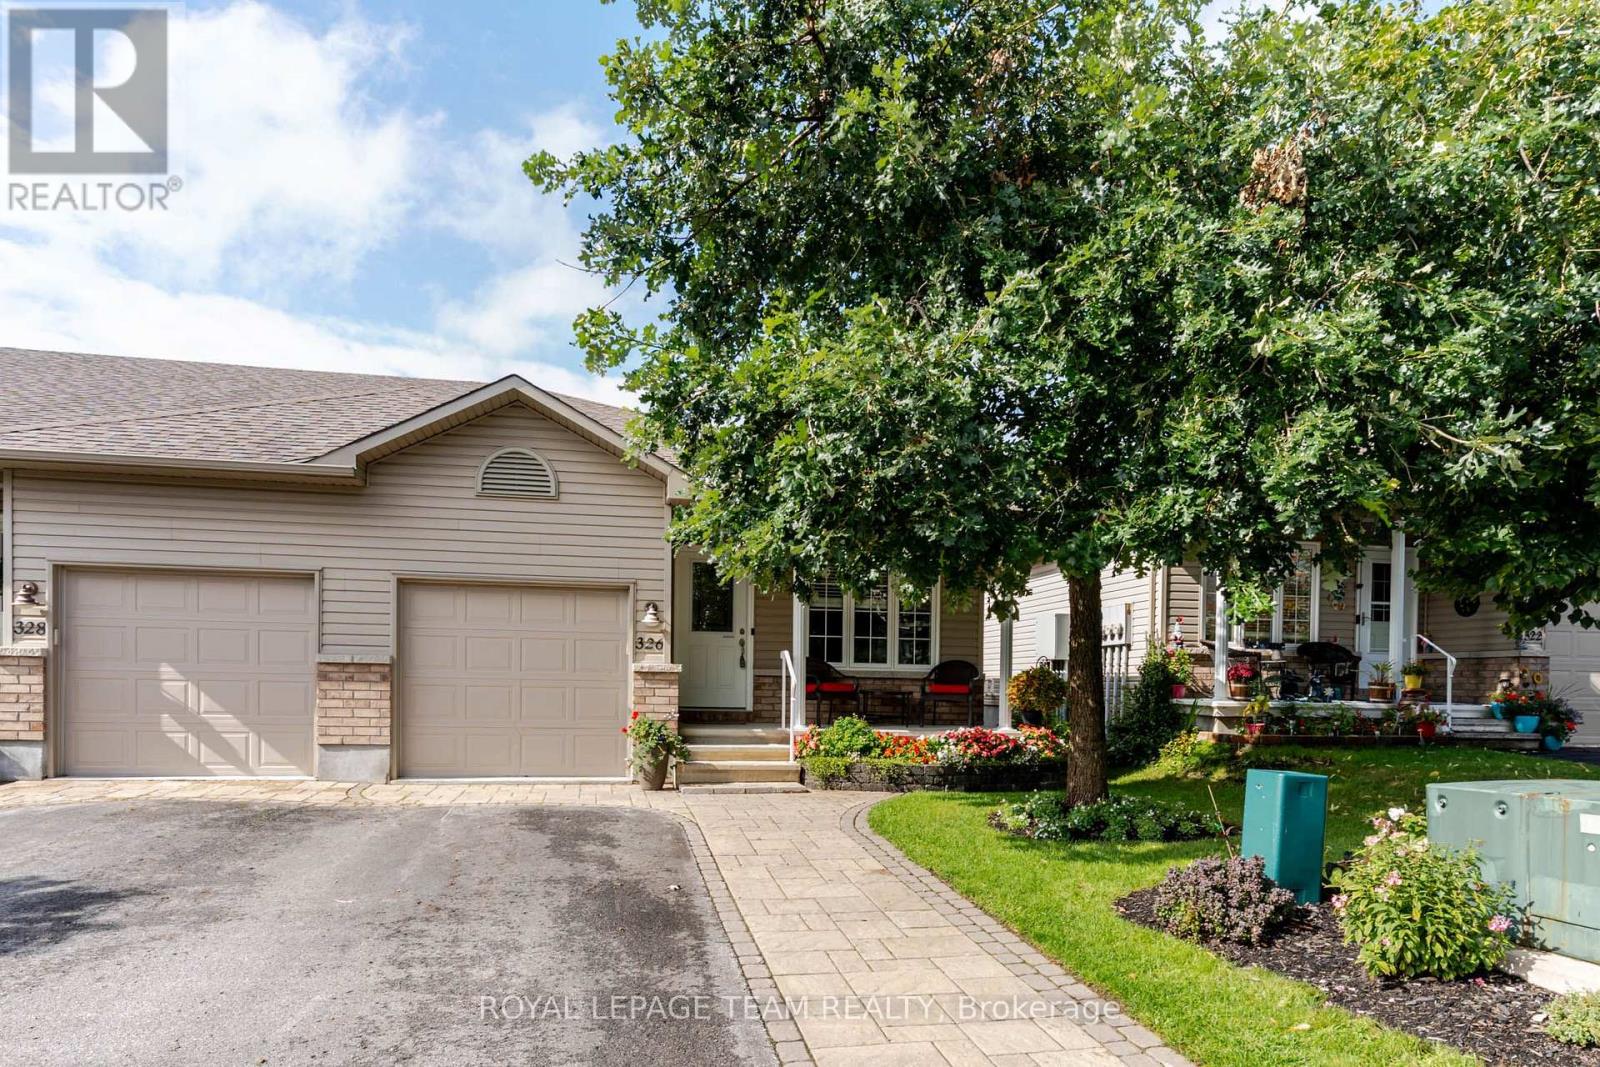
326 Finner Court
Mississippi Mills, Ontario
END UNIT BUNGALOW!!! Located on a quiet cul de sac street plus your have a DOUBLE WIDE DRIVEWAY!!! Beautifully maintained and upgraded 2 bedroom 2 bathroom home. Open concept floor plan. Quality Laurysen kitchen with quartz counters + a center island also with quartz counters. The island provides an area for quick snacks and extra storage and work space. Open dining room and living room. From the living room you have access to a private deck. Ideal for your next BBQ. From the deck you have direct access to your peaceful fully fenced yard. The gazebo is the perfect place to enjoy a summer evening. You also will find a useful storage area underneath the deck. You will appreciate the professionally finished, low maintenance back yard. The laundry area is conveniently located on the main floor. The lower level features a finished family room, a three piece bathroom + a storage/hobby room for any special projects. At the end of the street you have direct access to Augusta Street park. Excellent location which is very walkable and bike able. Close to the rail trail and easy access to down town where you will enjoy the shops and restaurants. Gas heat is approx $71/month, hydro is approx $92/month. Pride of ownership!!! (id:61072)
Royal LePage Team Realty
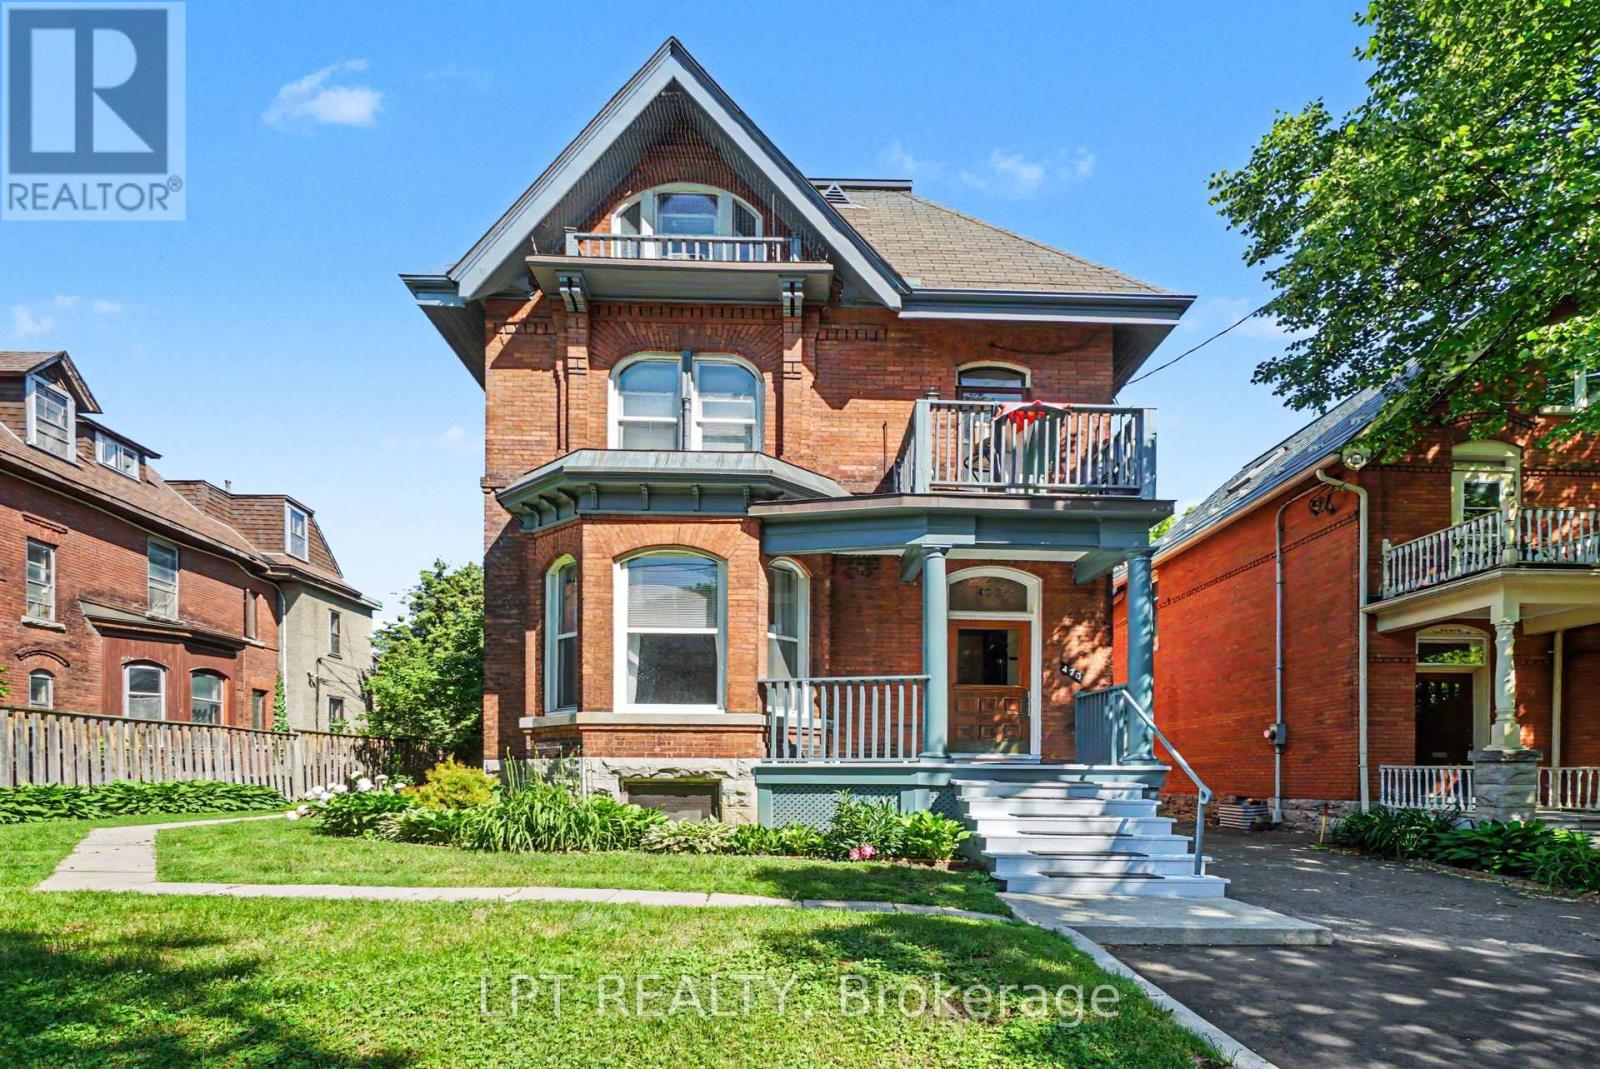
475 Maclaren Street
Ottawa, Ontario
This majestic Victorian classic is beautifully situated upon a prime 58 ft lot at 475 MacLaren. One of the finest streets in downtown Ottawa with a delightful canopy of trees and remarkable properties of architectural distinction - just half a block East of Dundonald Park. Originally built for Canada's first Postmaster General, now comprises five impressive, renovated one- and two-bedroom rental suites. Family-owned all these 38 years. Thoughtfully upgraded, meticulously maintained, and built to endure. This turn-of-the-century property features a mix of high ceilings, hardwood floors, and beautiful art deco heating radiators throughout and as it stands blends historic charm with modernized building systems. Major upgrades include renovated kitchens and baths with granite, ceramics and stainless steel appliances; quality fibreglass-framed windows; updated electrical wiring and panels; replacement plumbing stacks; interior foundation treatment (2018); stone foundation repointing (2019); boiler (2001); two hot water tanks in parallel (2015 & 2025); roofing (2005 & 2016); five hydro meters; hardwired smoke detectors; tenant lockers; storage and garbage sheds; and seven window A/C units. Unit 1 is an exceptionally spacious two-bedroom suite offering a gas fireplace, wood-burning fireplace in the living room, five-piece ensuite, in-unit laundry and private deck. Residents enjoy a welcoming veranda, lobby, balconies, patios and deck areas. The lower level provides shared coin-operated laundry, private storage lockers and workshop space. Parking accommodates three or more vehicles in tandem. The grounds are attractively landscaped with generous side and rear yard amenities. The investment fundamentals are compelling, with an NOI of $72,000 and plenty of room. Just steps from Somerset Street, Bank Street, Parliament Hill, LRT transit, cycling infrastructure, restaurants, cafés, shopping, grocery stores and everyday conveniences .Well worth a discussion and site visit. (id:61072)
Lpt Realty
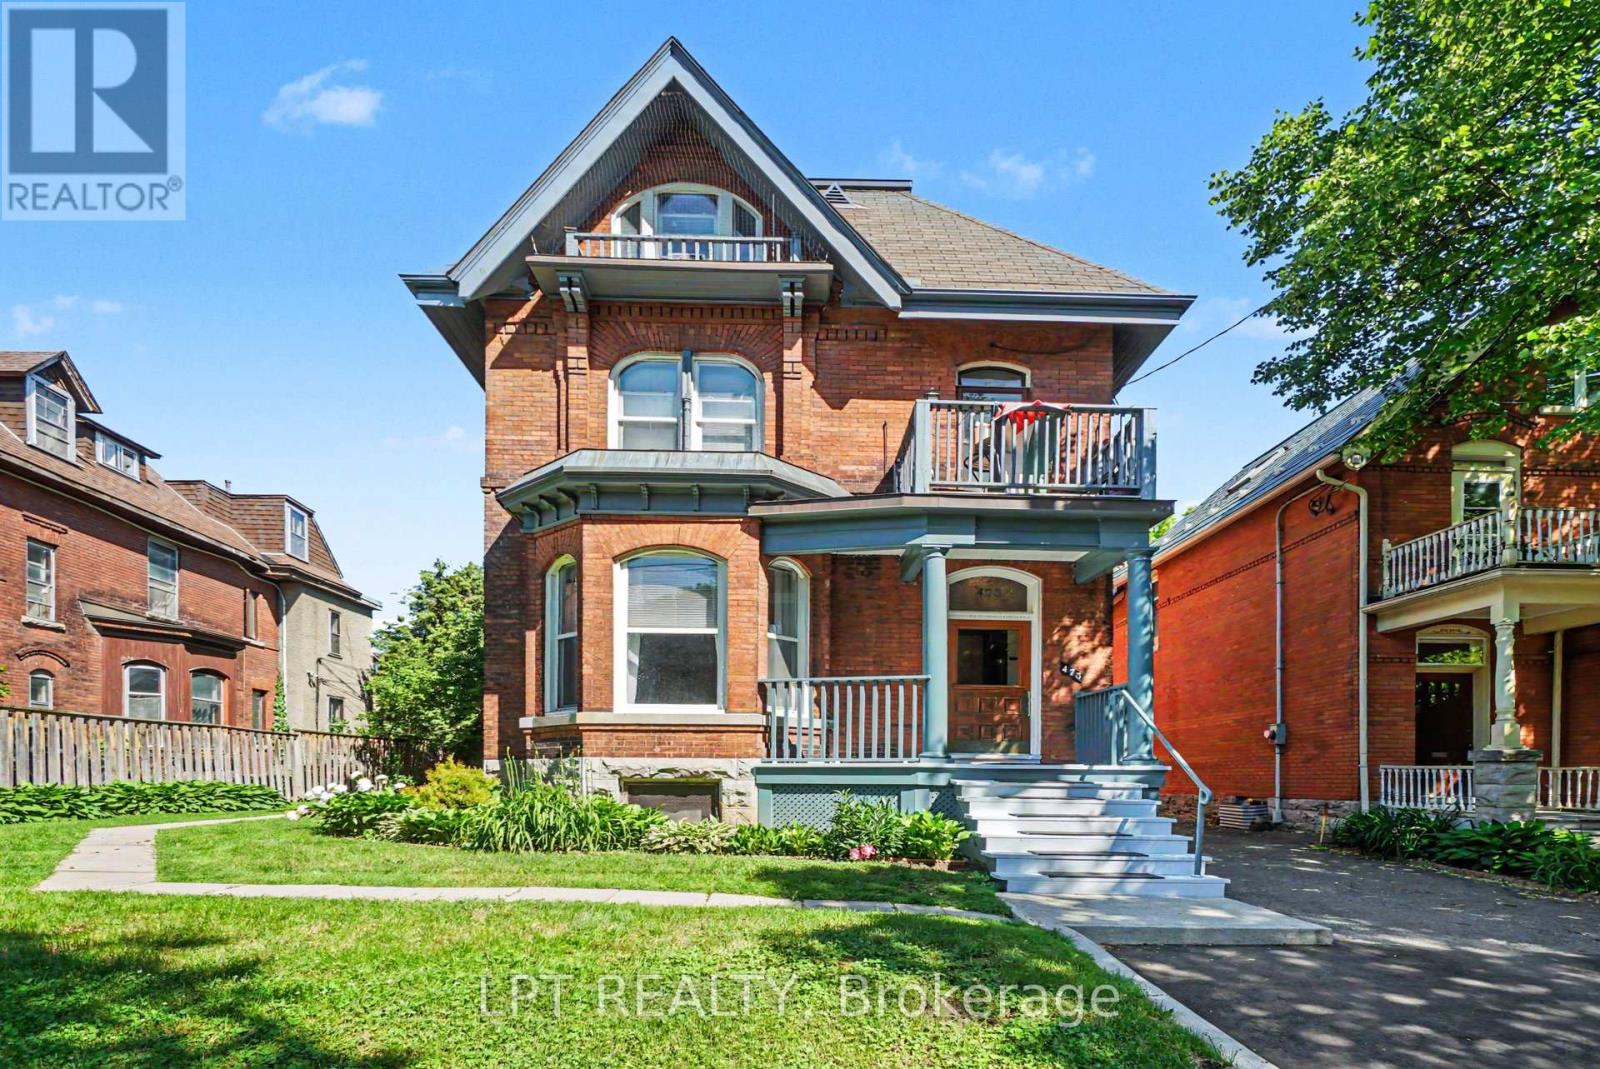
475 Maclaren Street
Ottawa, Ontario
This majestic Victorian classic is beautifully situated upon a prime 58 ft lot at 475 MacLaren. One of the finest streets in downtown Ottawa with a delightful canopy of trees and remarkable properties of architectural distinction - just half a block East of Dundonald Park. Originally built for Canada's first Postmaster General, now comprises five impressive, renovated one- and two-bedroom rental suites. Family-owned all these 38 years. Thoughtfully upgraded, meticulously maintained, and built to endure. This turn-of-the-century property features a mix of high ceilings, hardwood floors, and beautiful art deco heating radiators throughout and as it stands blends historic charm with modernized building systems. Major upgrades include renovated kitchens and baths with granite, ceramics and stainless steel appliances; quality fibreglass-framed windows; updated electrical wiring and panels; replacement plumbing stacks; interior foundation treatment (2018); stone foundation repointing (2019); boiler (2001); two hot water tanks in parallel (2015 & 2025); roofing (2005 & 2016); five hydro meters; hardwired smoke detectors; tenant lockers; storage and garbage sheds; and seven window A/C units. Unit 1 is an exceptionally spacious two-bedroom suite offering a gas fireplace, wood-burning fireplace in the living room, five-piece ensuite, in-unit laundry and private deck. Residents enjoy a welcoming veranda, lobby, balconies, patios and deck areas. The lower level provides shared coin-operated laundry, private storage lockers and workshop space. Parking accommodates three or more vehicles in tandem. The grounds are attractively landscaped with generous side and rear yard amenities. The investment fundamentals are compelling, with an NOI of $72,000 and plenty of room. Just steps from Somerset Street, Bank Street, Parliament Hill, LRT transit, cycling infrastructure, restaurants, cafés, shopping, grocery stores and everyday conveniences .Well worth a discussion and site visit. (id:61072)
Lpt Realty
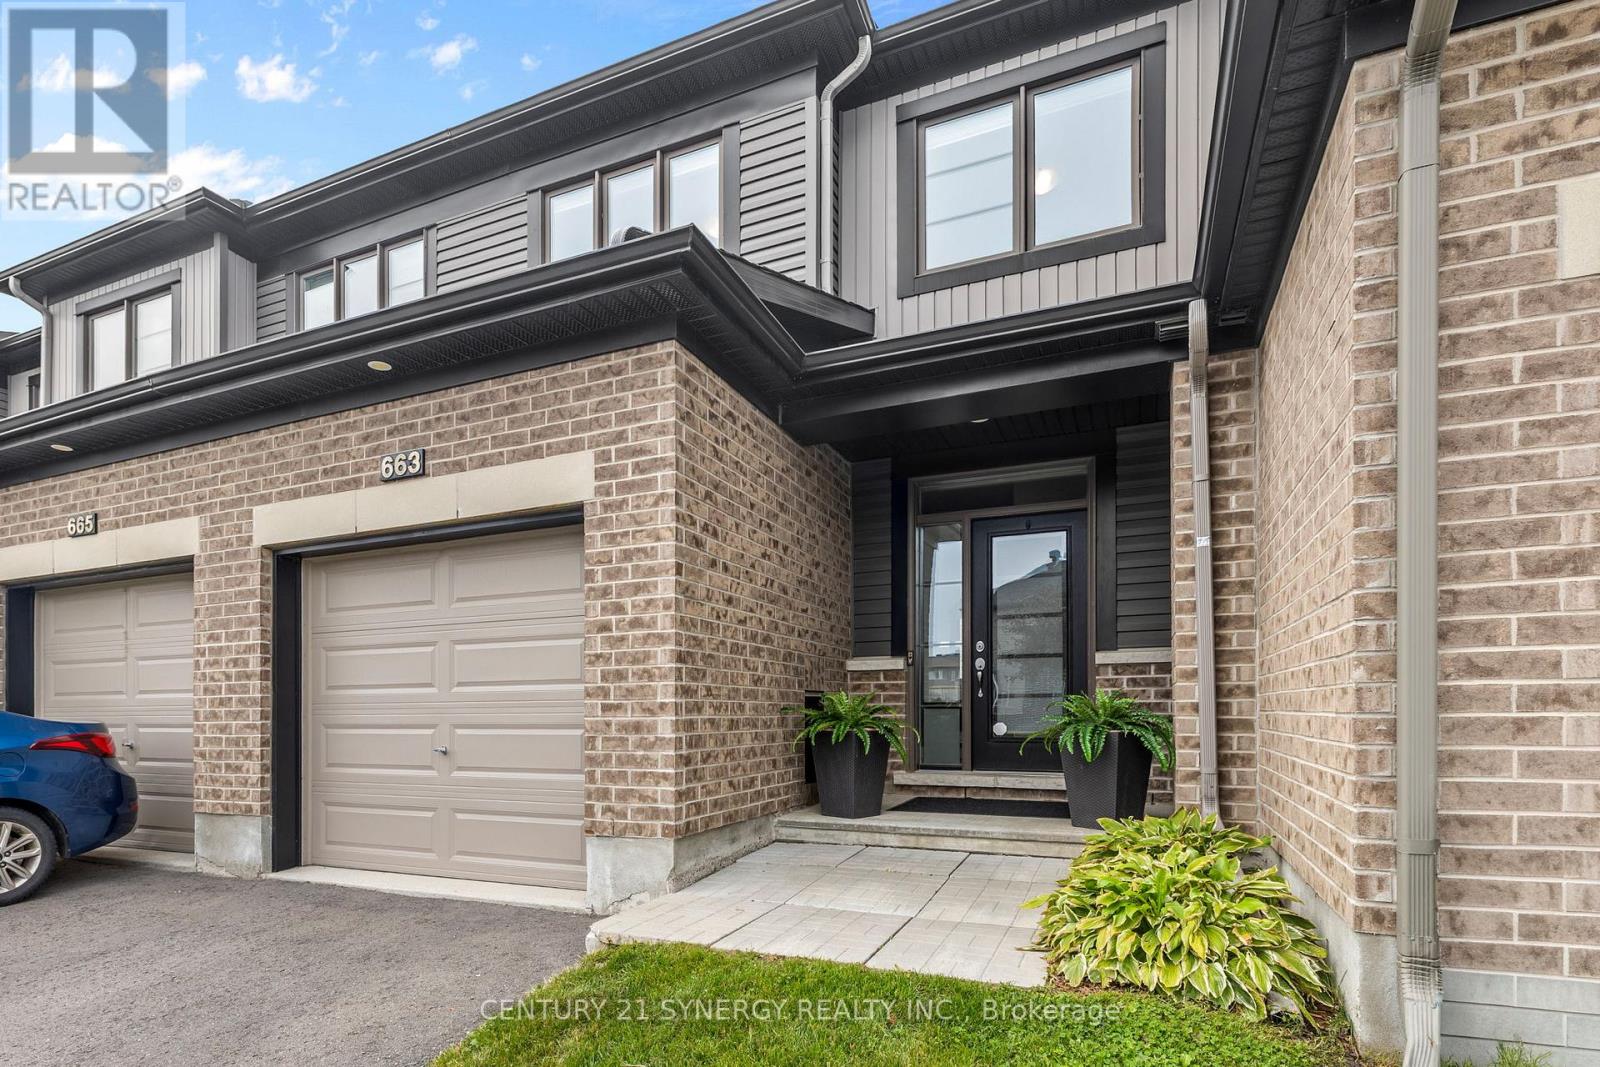
663 Jerome Jodoin Drive
Ottawa, Ontario
Welcome to 663 Jerome Jodoin Drive, a beautifully maintained townhome offering stylish finishes, generous living space, and a fantastic location in the heart of Avalon West. Thoughtfully finished throughout with a great backyard and finished lower level, this inviting home is move-in ready and ideal for everyday living and entertaining.The bright, open-concept main floor features hardwood flooring, California shutters, and smooth flat ceilings throughout, creating a clean and contemporary feel. The spacious living and dining areas offer plenty of room to gather and flow seamlessly into the well-appointed kitchen featuring quartz countertops, ample cabinetry, stainless steel appliances, and a functional layout. Hardwood stairs lead to the upper level, where you'll find spacious bedrooms, including a comfortable primary retreat with a private ensuite featuring a stand-up shower.The hardwood staircase continues to the finished basement, providing valuable additional living space and a cozy fireplace. Whether used as a family room, movie area, home office, gym, or guest space, this versatile lower level adds even more functionality to the home.Outside, enjoy a backyard designed for relaxing and entertaining. The patio and gazebo create an inviting outdoor living space for summer dinners, morning coffee, or evenings with friends, while a shed offers convenient additional storage.Located in family-friendly Avalon West, you're close to scenic ponds, schools, recreation, shopping, dining, and everyday conveniences. Nearby Dan Boudria Park offers a baseball diamond, basketball court, playground, and green space. Elementary schools and a brand-new high school are nearby, with the shops and services along Tenth Line just minutes away.Beautifully maintained, thoughtfully finished, and ideally located, this is a wonderful opportunity to enjoy the sought-after Avalon West lifestyle. (id:61072)
Century 21 Synergy Realty Inc.
261 Cabrelle Place
Ottawa, Ontario
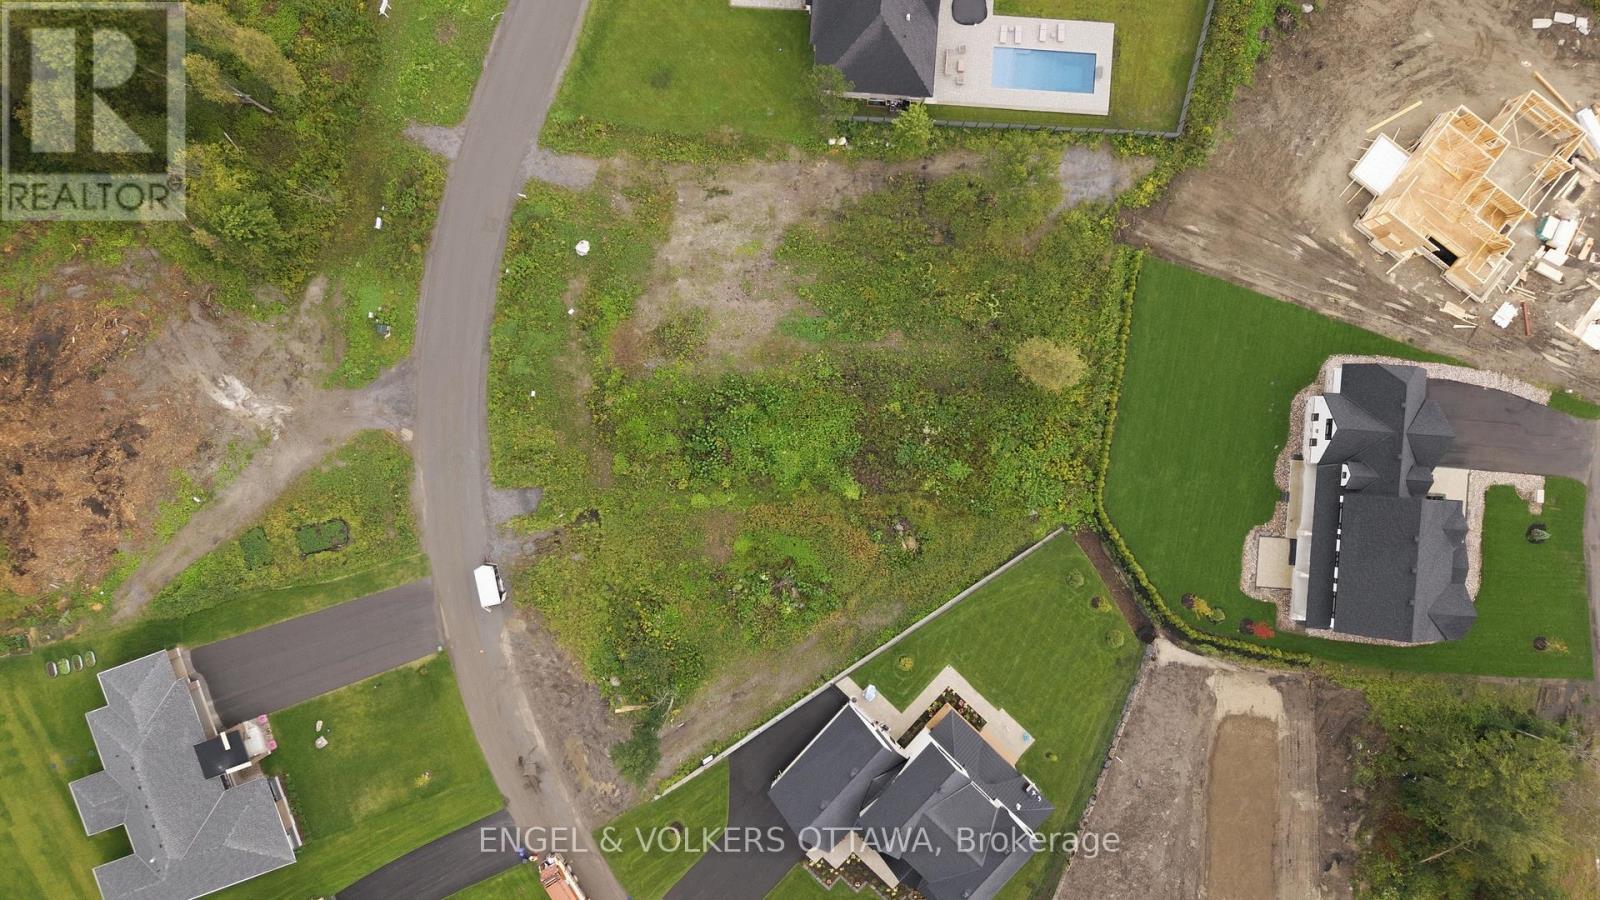
A rare opportunity to build in one of the area's most sought-after communities. This premium vacant lot in prestigious Manotick Estates offers the perfect blend of privacy and convenience - a peaceful, upscale setting just minutes from everyday amenities. Enjoy quick and easy highway access for a seamless commute to downtown Ottawa, while still coming home to the quiet charm of estate living. The historic village of Manotick is just moments away, offering a wonderful mix of boutique shops, local cafés, and top-notch restaurants - everything you need, right around the corner. The lot is cleared and ready to build, giving you a blank canvas to design and construct the custom home you've always envisioned. Surrounded by executive-style properties in a well-established, prestigious neighbourhood, this is your chance to create something truly special in a location that offers both tranquility and unbeatable accessibility. Don't miss this opportunity to build in Manotick Estates - where prestige meets convenience. (id:61072)
Engel & Volkers Ottawa
69 Lignite Private
Ottawa, Ontario
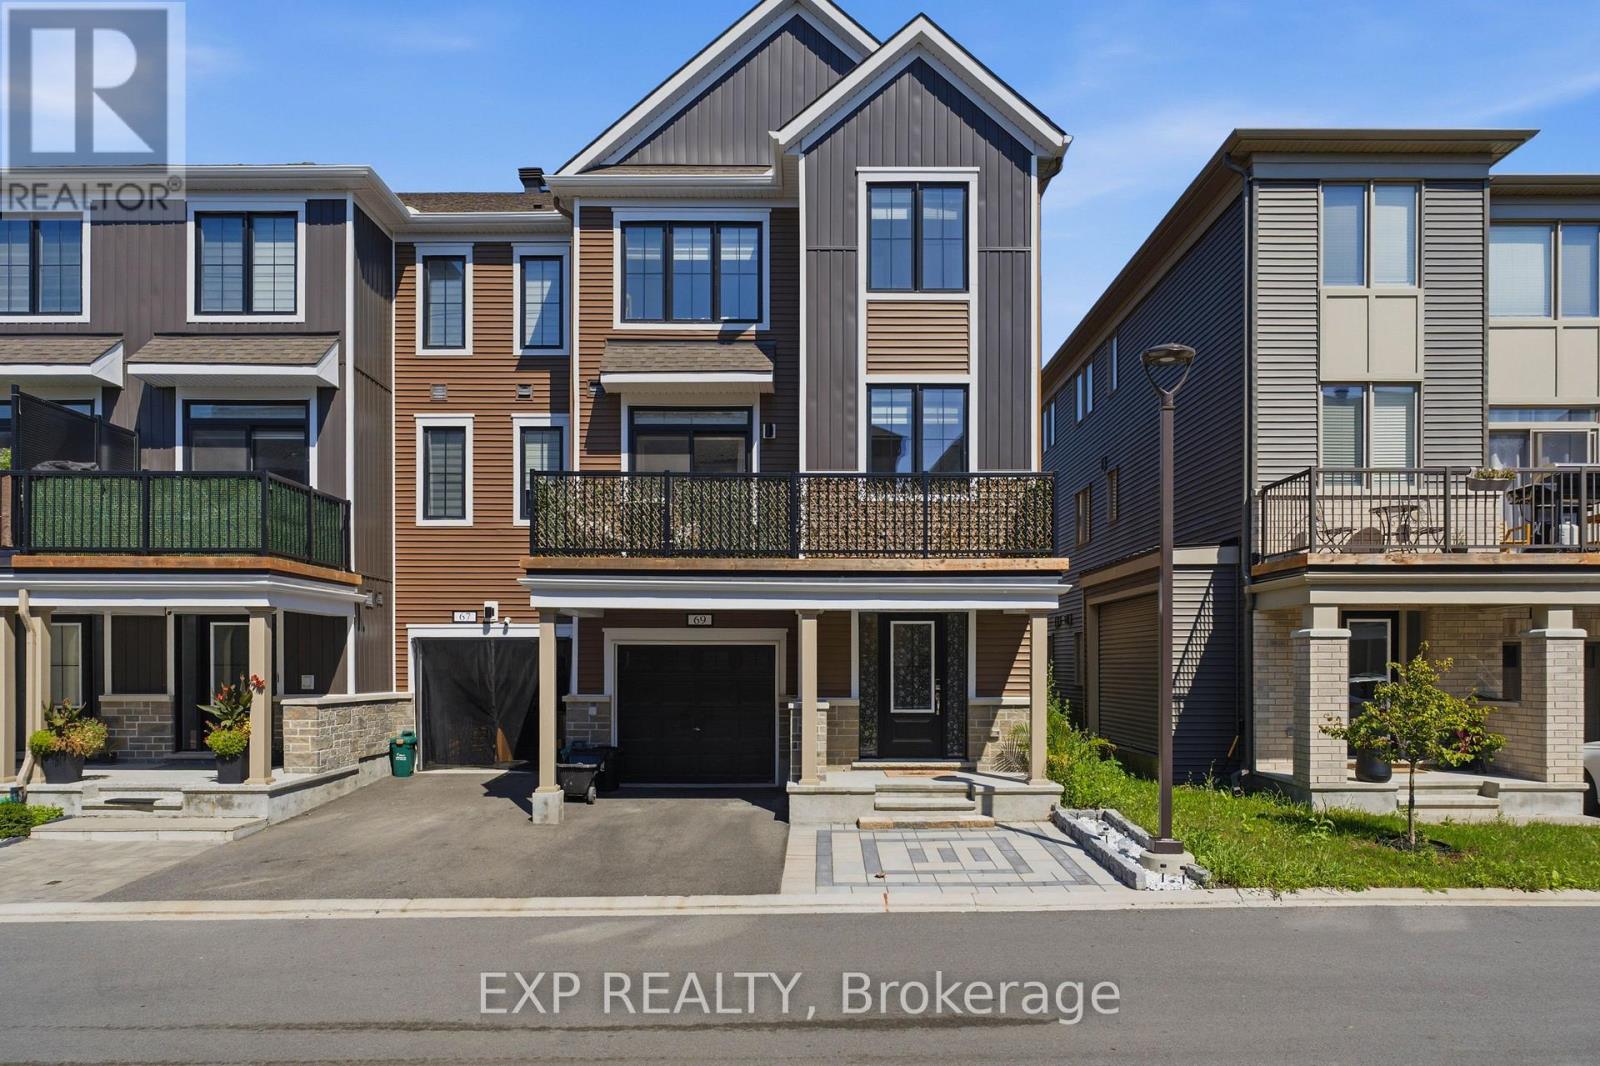
Welcome to 69 Lignite Private, a beautiful end-unit 3-storey townhome in Barrhaven, offering modern finishes, thoughtful upgrades, and a functional layout designed for today's lifestyle..This exceptional home features two bedrooms, each with its own private ensuite, providing comfort and privacy rarely found in townhome living. The main level welcomes you with a bright foyer, inside access to the garage, and a versatile space perfect for a home office, den, or additional living area.The second level showcases a stylish open-concept design with upgraded finishes throughout. The modern kitchen features sleek cabinetry, stainless steel appliances, a subway tile backsplash, and a spacious island overlooking the dining and living areas. Large windows fill the home with natural light, creating a bright and inviting atmosphere. Step out onto the private balcony, the perfect space to enjoy your morning coffee or relax outdoors. The upper level offers spacious bedrooms with the convenience of private ensuites, including a comfortable primary retreat with ample closet space. The layout provides flexibility for families, guests, or those looking for additional privacy. Additional highlights include a garage with upgraded epoxy flooring and a professionally interlocked front driveway that enhances curb appeal while providing an additional parking space. With the garage and extra interlock parking, this home offers 3 total parking spaces. Ideally located just minutes from Barrhaven Marketplace, this home is surrounded by everyday conveniences including schools, parks, public transit, shopping, restaurants, and more. Enjoy the perfect combination of modern living, convenience, and low-maintenance ownership in one of Barrhaven's desirable communities. (id:61072)
Exp Realty
2720 Wylie Road
North Glengarry, Ontario
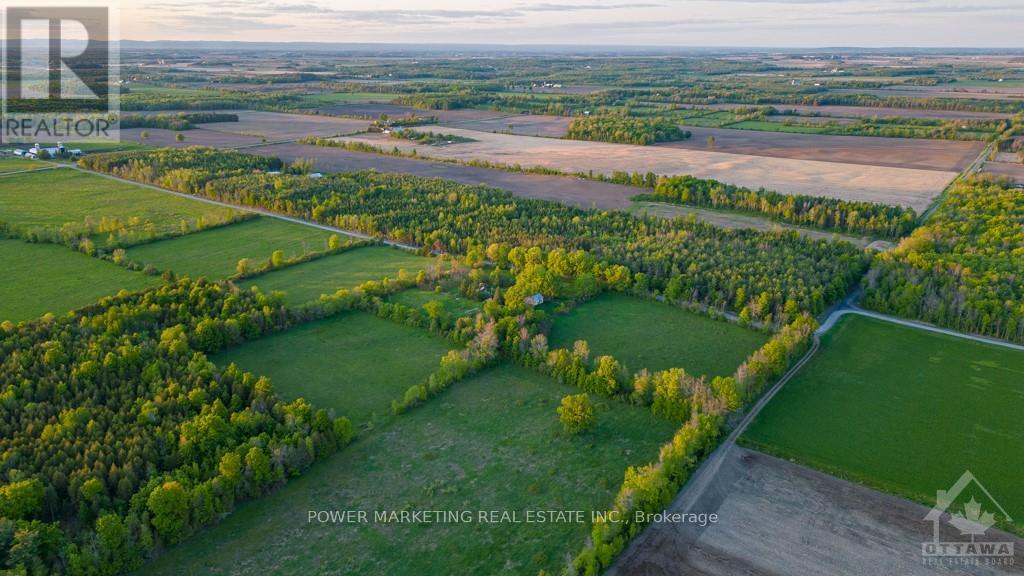
Opportunity Knocks! Peace and Tranquility is yours! Welcome to this great classic and upgraded farm house plus beautiful slope hobby farm, 38 acres of naturally drained land on a quiet road! The immaculate 3-bedroom home offers you beautiful living and dining room, open concept kitchen and much more! Most of the land is cleared, except about 10 acres that has trees and bushes. Your dream property is awaiting you! see it today! HST is in addition to the Purchase price; the purchaser must have a HST number registered. (id:61072)
Power Marketing Real Estate Inc.
2720 Wylie Road
North Glengarry, Ontario
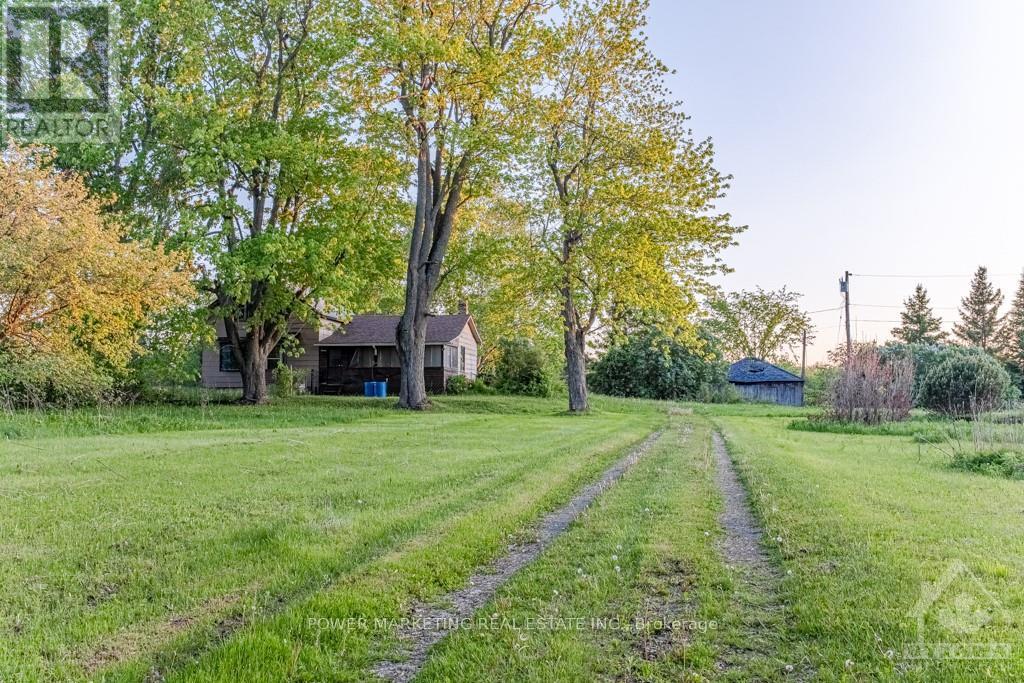
Opportunity Knocks! Peace and Tranquility is yours! Welcome to this great classic and upgraded farm house plus beautiful slope hobby farm, 38 acres of naturally drained land on a quiet road! The immaculate 3-bedroom home offers you beautiful living and dining room, open concept kitchen and much more! Most of the land is cleared, except about 10 acres that has trees and bushes. Your dream property is awaiting you! see it today! HST is in addition to the Purchase price; the purchaser must have a HST number registered. (id:61072)
Power Marketing Real Estate Inc.
2720 Wylie Road
North Glengarry, Ontario
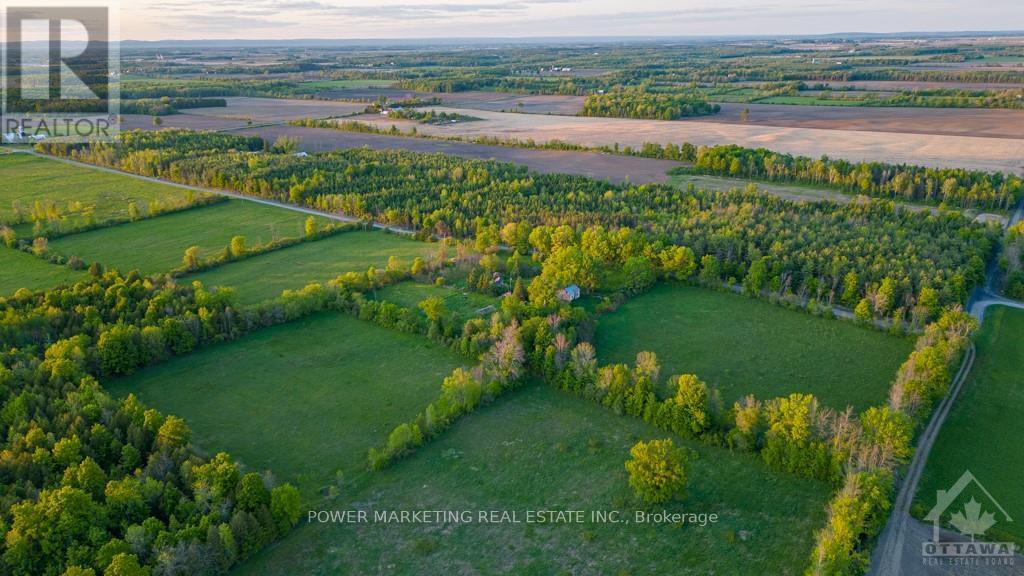
Opportunity Knocks! Peace and Tranquility is yours! Welcome to this great classic and upgraded farm house plus beautiful slope hobby farm, 38 acres of naturally drained land on a quiet road! The immaculate 3-bedroom home offers you beautiful living and dining room, open concept kitchen and much more! Most of the land is cleared, except about 10 acres that has trees and bushes. Your dream property is awaiting you! see it today! HST is in addition to the Purchase price; the purchaser must have a HST number registered. (id:61072)
Power Marketing Real Estate Inc.

7 Tradewinds Drive
Ottawa, Ontario
Welcome to 7 Tradewinds Dr, an exceptional Estate residence in the prestigious Winding Way community. Known for its mature trees, executive homes, oversized lots, and proximity to the Rideau River. Winding Way offers a rare combination of privacy, prestige, and convenience. This beautifully enhanced Custom Minto-built home, on an oversized pie shaped lot, offers nearly 4,800 sq. ft. of elegant living space, thoughtfully designed for both sophisticated entertaining and comfortable family living. Grand principal rooms, soaring ceilings, expansive windows, and a chef-inspired kitchen with Viking appliances create a seamless blend of luxury and functionality. Designed for the most discerning homeowner, this exceptional residence features two separate expansive floor-to-ceiling refrigerated wine cellars. For added peace of mind, the home is equipped with a GenerLink generator connection, providing seamless backup power capability during outages. A spectacular oversized sunroom, with a grand wood fireplace, flooded with natural light and overlooking the backyard oasis, serves as a seamless extension of the home's living space. Step outside to your private resort featuring a sparkling inground pool, outdoor kitchen, change room, beautifully landscaped grounds, and multiple entertaining areas designed for unforgettable summer gatherings. A rare highlight is the unique garage configuration, offering an extra separate oversized garage-perfect for car enthusiasts, hobbyists, or additional storage. With four spacious bedrooms, a steam room built-in the ensuite shower, exceptional indoor and outdoor living spaces, smart home lighting and surround sound system, and a location just minutes from top-rated schools, golf courses, shopping, and dining, this remarkable property offers an unparalleled lifestyle opportunity. Rarely does a home of this caliber become available in Winding Way. Combining quality craftsmanship, thoughtful custom enhancements, and resort-style living. ** This is a linked property.** (id:61072)
Royal LePage Team Realty
902 - 470 Laurier Avenue W
Ottawa, Ontario
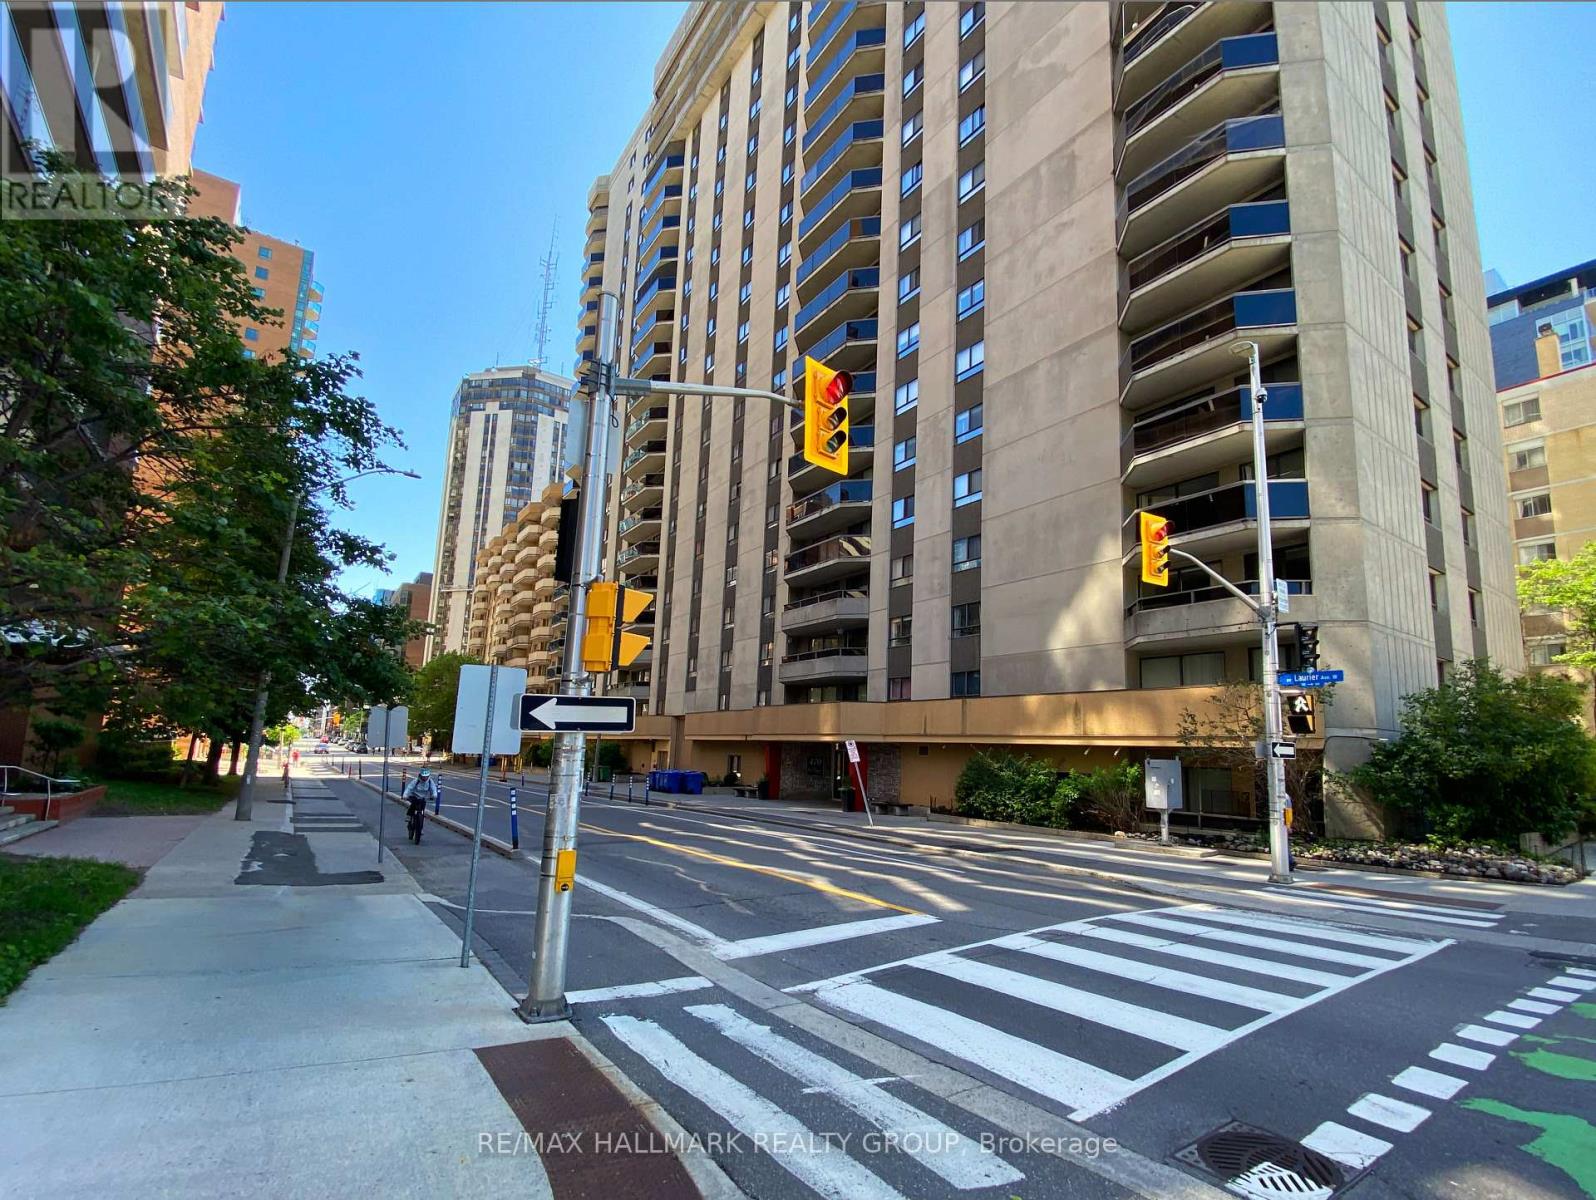
Enjoy easy downtown living in this beautifully furnished 2-bedroom, 2-bathroom condo located in the heart of Centretown. Minutes from Parliament Hill, the Ottawa River, Gatineau, restaurants, grocery stores, parks, bike paths, public transit and the LRT station at Lyon St, this exceptional location offers convenience and an outstanding urban lifestyle. Tastefully decorated with hardwood flooring and elegant wainscoting, the spacious open-concept living and dining area features patio doors leading to a private south-facing balcony. The bright white kitchen boasts quartz countertops, ample cabinetry and all appliances are included. The primary bedroom offers a walk-in closet and convenient 2-piece ensuite, while a second bedroom (also with a walk-in-closet), full bathroom and in-suite laundry complete the apartment. Residents enjoy a secure, professionally maintained building with excellent amenities including underground parking, storage locker, elevators, indoor saltwater pool, hot tub, sauna, party room, common patio and rooftop terrace. The landlord pays the condo fees, which include water, sewer and air conditioning, as well as hydro (including heat), hot water tank rental and property taxes. Tenants are responsible for any use of cable, internet and telephone services. No smoking and no pets permitted. A minimum one-year lease is required. Rental application, credit check and proof of employment are mandatory. Move-in ready and fully furnished, this exceptional condo offers comfort, convenience and resort-style amenities in one of Ottawa's most desirable downtown locations. (id:61072)
RE/MAX Hallmark Realty Group

1356 Louis Lane
Ottawa, Ontario
Rare award-winning custom-built home on an impressive lot in a prime location, offering exceptional space, privacy, and function. Designed from the ground up with an architect, this home features an in-home elevator connecting the levels. Enjoy 9-ft ceilings, natural Brazilian hardwood flooring on all levels installed over double plywood, spray foam insulation, in-floor heating throughout, heated driveway, and a 24-ft-deep garage with room for storage. The ground floor offers seamless garage access, a spacious bedroom, full bathroom, and living area with direct access to the private backyard. Upstairs, the family room and formal dining room flow beautifully into the great room and kitchen, complete with plenty of cabinetry, pantry, custom tile work, granite countertops, gas stove, and stainless steel appliances. This level also connects to a spacious composite deck overlooking the yard.The upper level features 4 spacious bedrooms, including a generous primary suite with ensuite, plus an additional full bathroom. Outdoor living is a major highlight, lot was extended to create a massive private backyard enclosed by a 7-ft fence, multiple balconies, deck areas, and an incredible fully tiled rooftop terrace of approx. 1,400 sqft., accessible by stairs or elevator, with pergola, sunset views, 360-degree outlook, and exterior LED lighting.Additional features include 2 HVAC systems, with one servicing the first and second floors and the other servicing the third floor for improved comfort and efficiency. Recent updates include fresh paint, balcony/deck renovations and brand-new roof in 2026, plus new acrylic foundation parging in 2025.Close to St. Laurent, Trainyards, shopping, restaurants, cafés, amenities, and hospitals. A rare opportunity to own a spacious custom home with privacy, character, thoughtful details throughout and luxury finishes. (id:61072)
Exp Realty
