

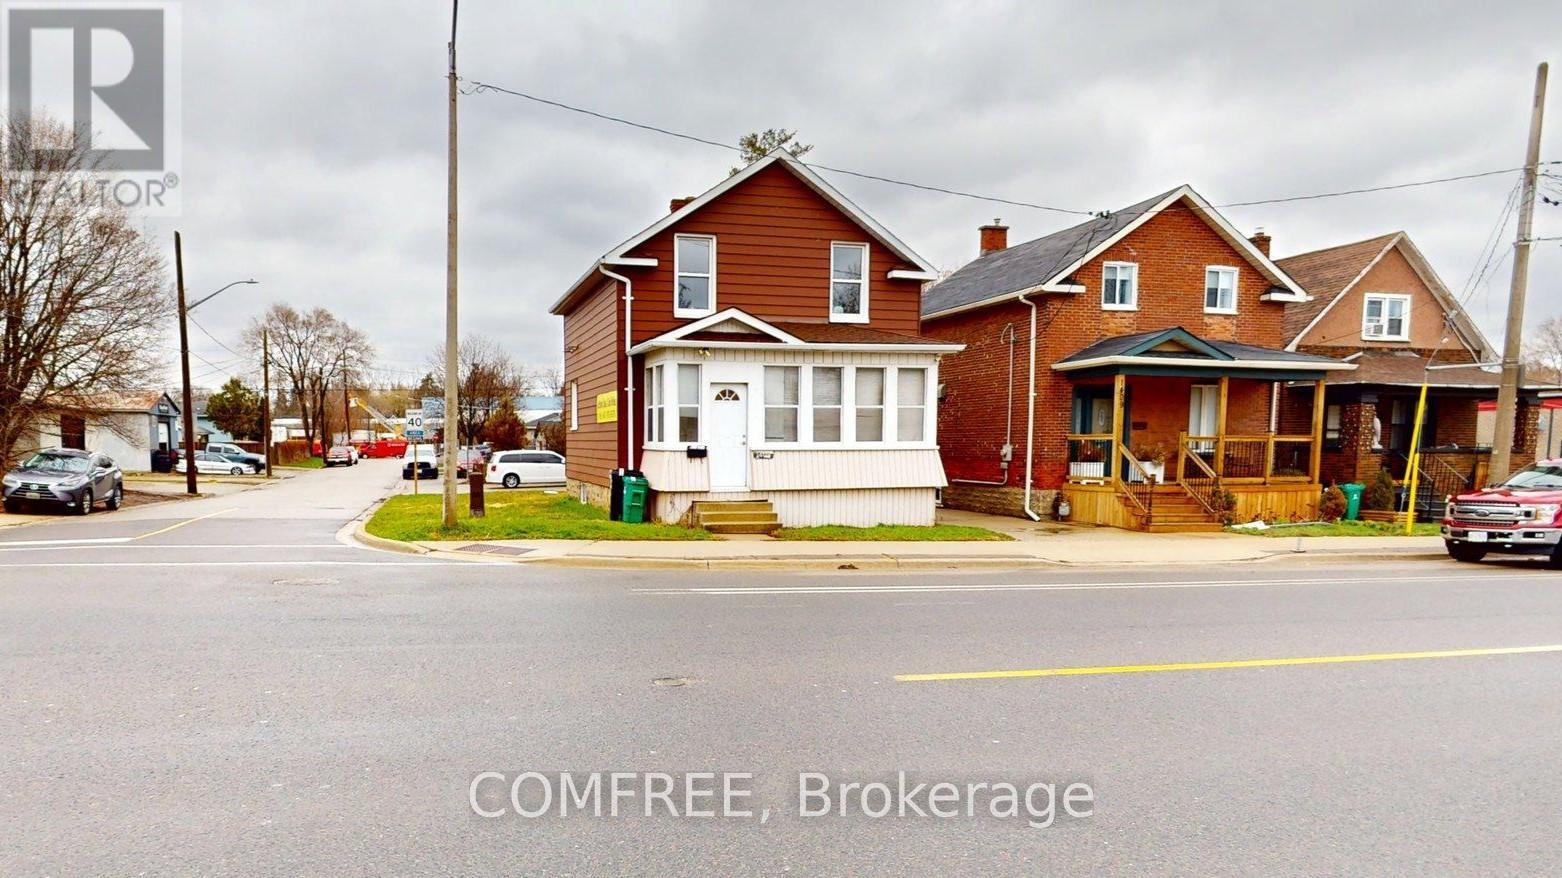
1405 King Street E
Cambridge, Ontario
The property is on 2 level plus a basement suitable for office commercial use ample parking for visitors. Furniture are available upon request (id:61072)
Comfree
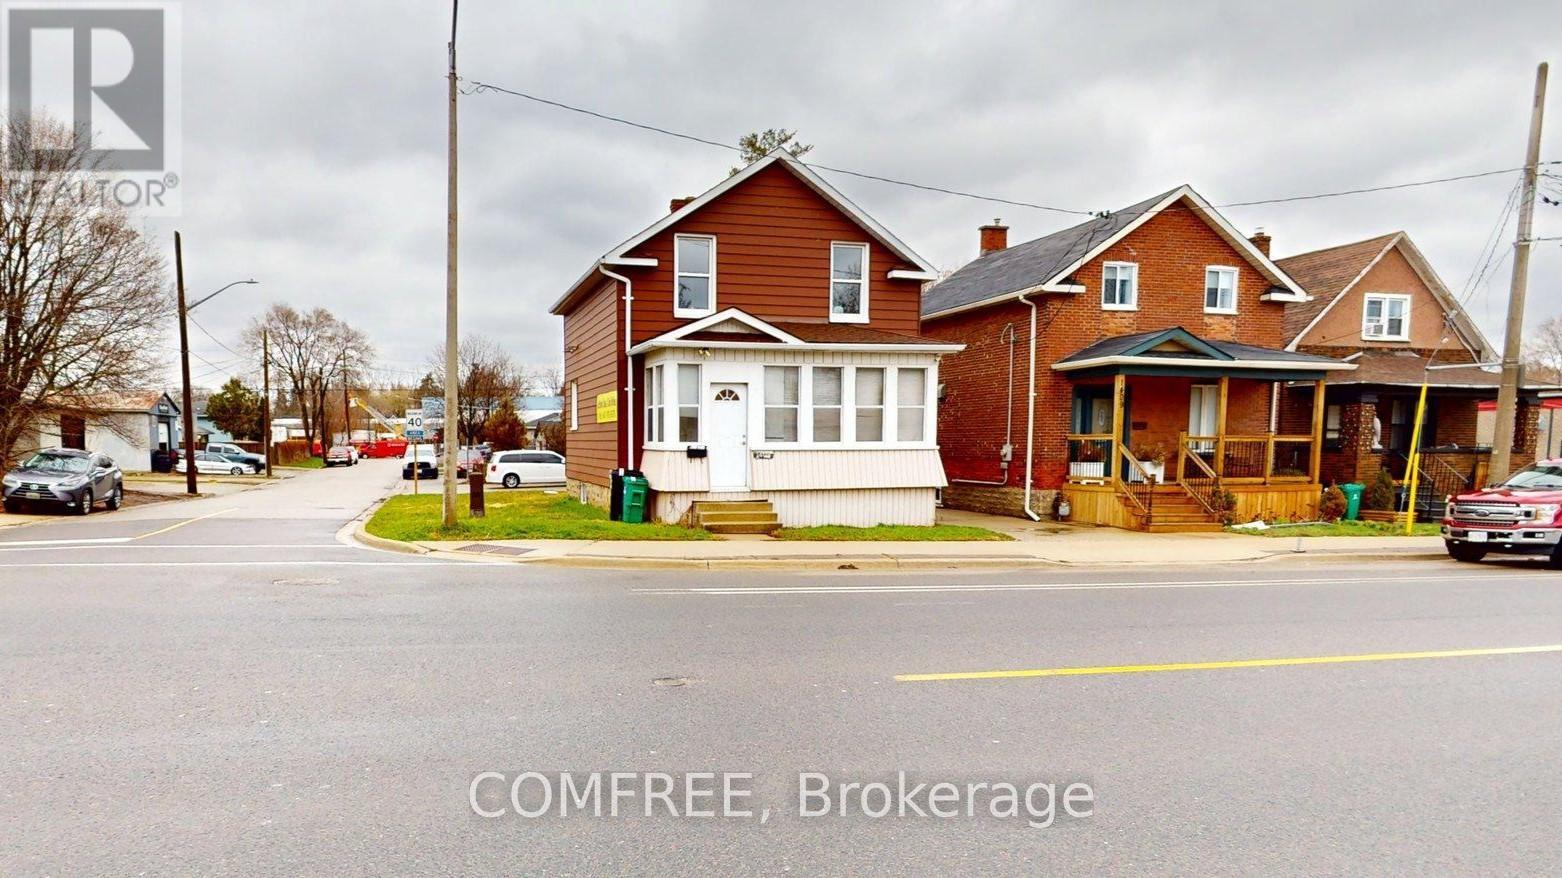
1405 King Street E
Cambridge, Ontario
Corner lot with mixed-use zoning (commercial/residential), offering excellent flexibility for a variety of permitted uses. Approx. 3,900 sq ft lot, ideally located close to shopping, transit, and other amenities. Ample on-site parking with space for up to 6 vehicles. (id:61072)
Comfree
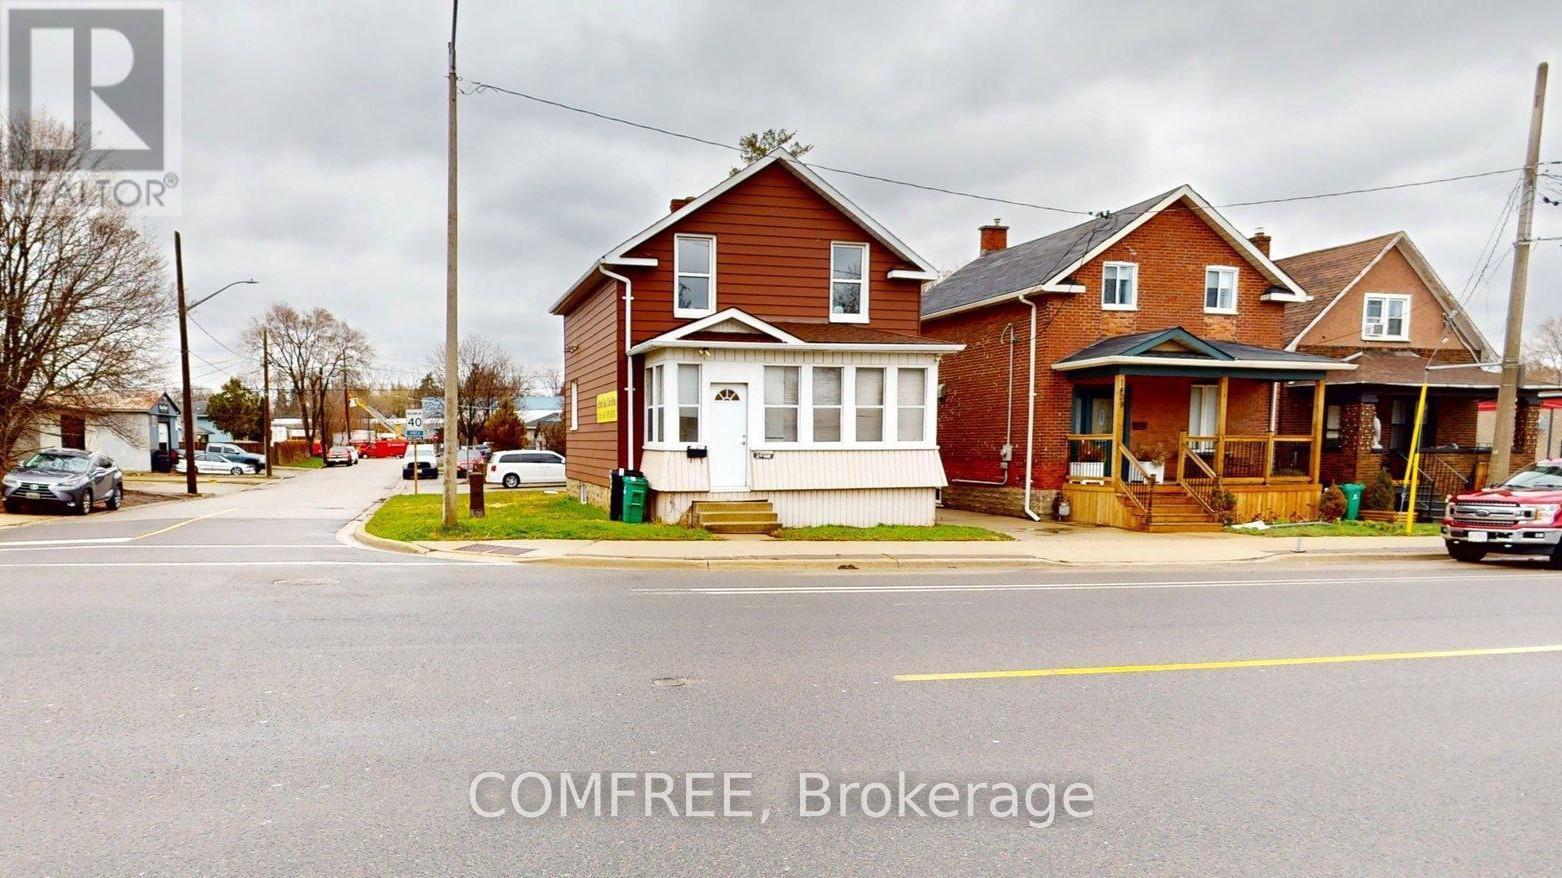
1405 King Street E
Cambridge, Ontario
The property is on 2 level plus a basement suitable for office commercial use ample parking for visitors. Furniture are available upon request. (id:61072)
Comfree
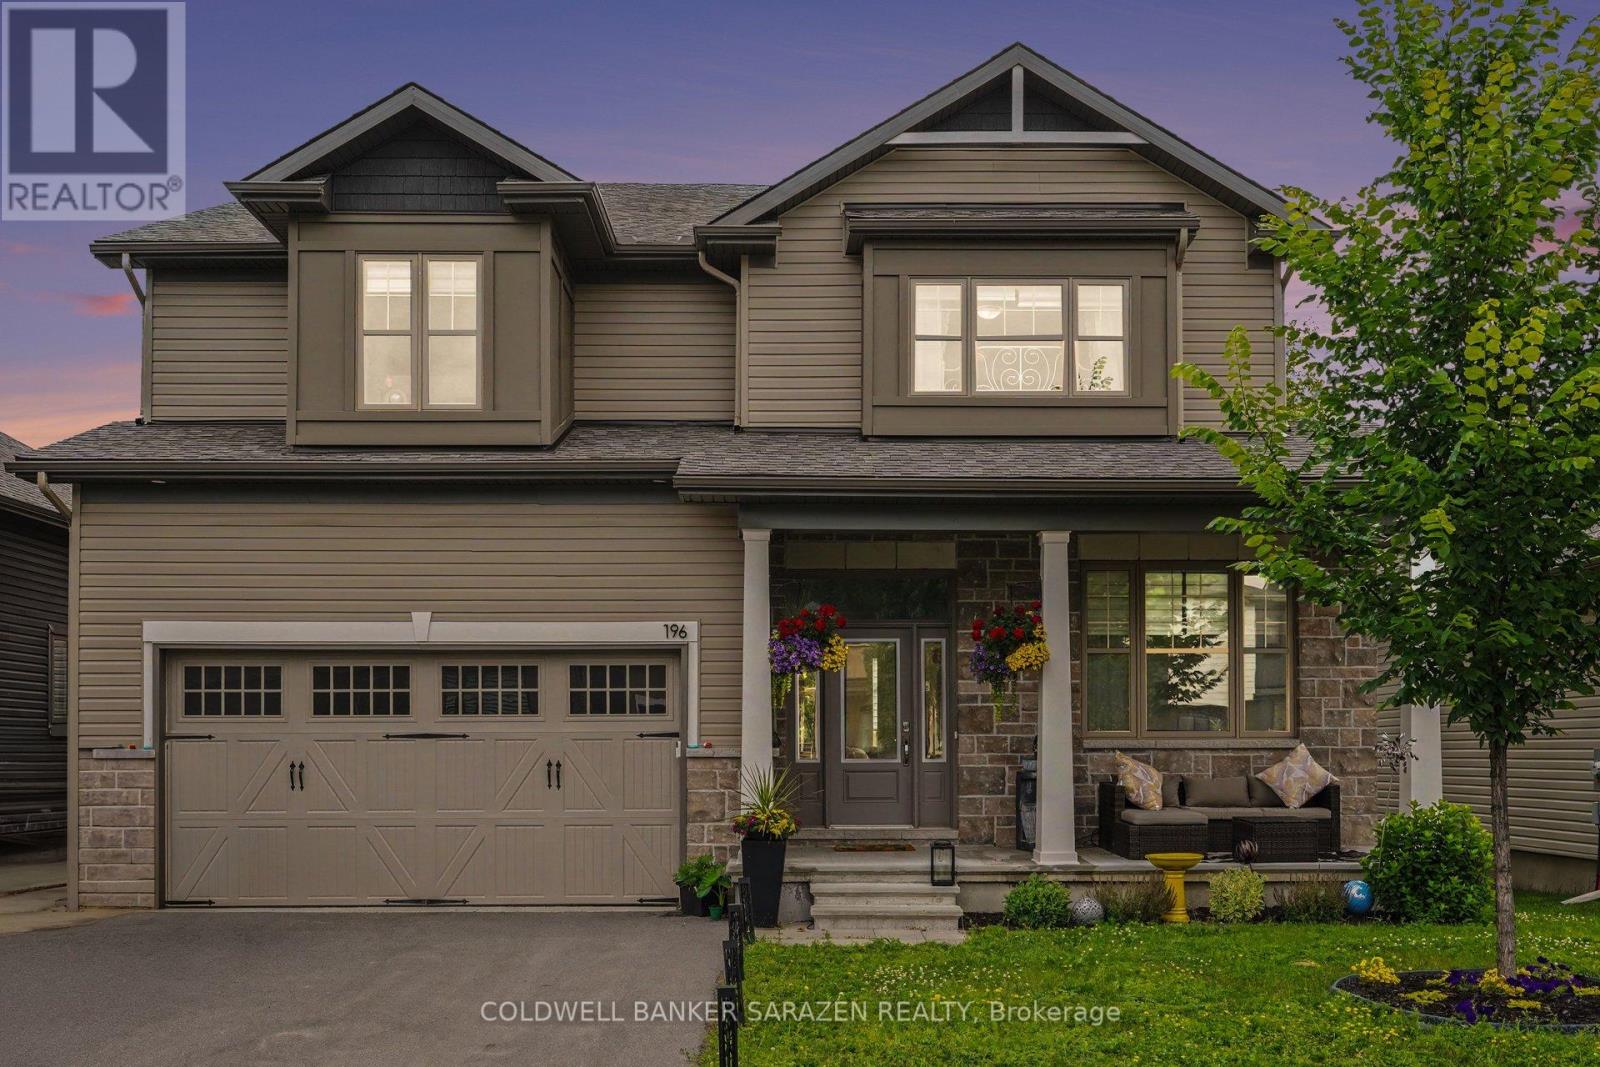
196 Blackhorse Drive
North Grenville, Ontario
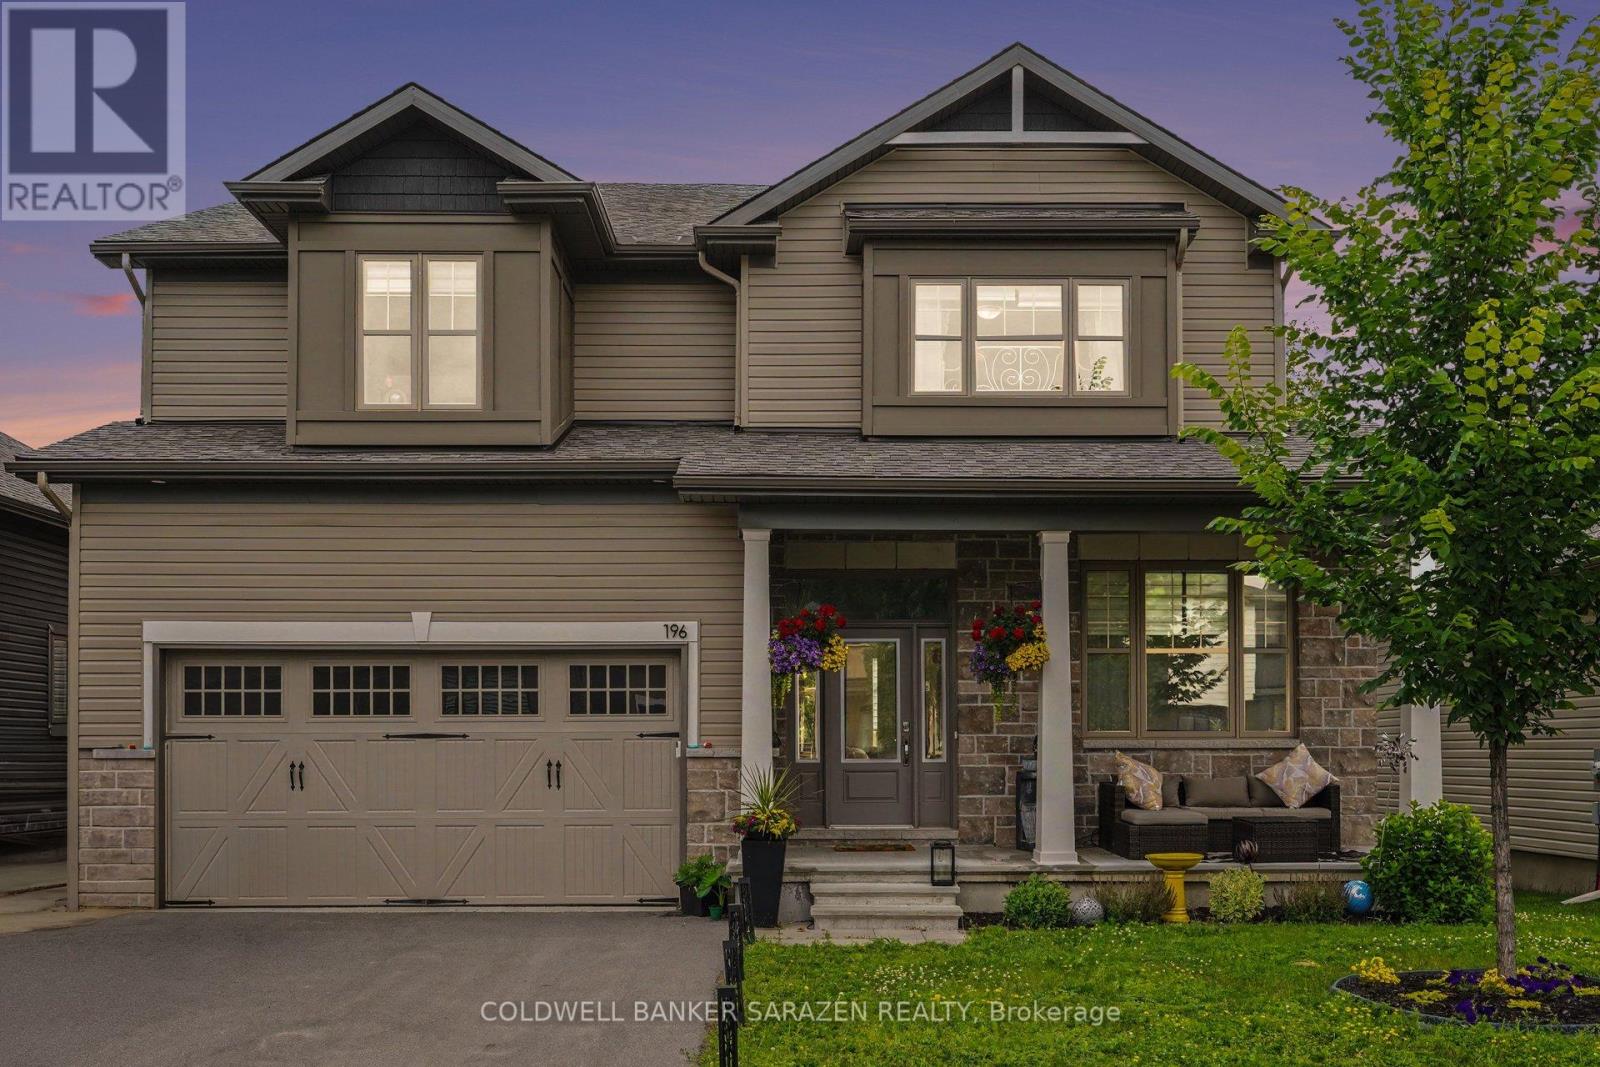
Welcome to this impressive EQ Homes "The Colton" model in Kemptville, offering approximately 4,500 sq. ft. of upgraded living space with around $200K in upgrades, situated on a premium lot backing onto the golf course. No detail has been overlooked. A wide, open foyer leads into a bright, spacious living area with a gorgeous open-concept kitchen, quartz countertops, built-in appliances, and plenty of natural light. A large main-floor den is perfect for working from home. The second floor features four generous bedrooms with walk-in closets, two ensuites, and a Jack-and-Jill bathroom. The finished basement offers an additional bedroom, full bathroom, and family room. Enjoy a very large backyard with no rear neighbours, lots of green space, and direct access to the golf course. A rare opportunity to live your dream right on the golf course. (id:61072)
Coldwell Banker Sarazen Realty
196 Blackhorse Drive
North Grenville, Ontario
Welcome to this impressive EQ Homes "The Colton" model in Kemptville, offering approximately 4,500 sq. ft. of upgraded living space. Everything has been upgraded with no detail overlooked. A wide, open foyer leads into a bright, spacious living area with a gorgeous open-concept kitchen, quartz countertops, built-in appliances, and plenty of natural light. A large main-floor den is perfect for working from home. The second floor features four generous bedrooms with walk-in closets, two ensuites, and a Jack-and-Jill bathroom. The finished basement offers an additional bedroom, full bathroom, and family room. Enjoy a very large backyard with no rear neighbours, lots of green space, and direct access to the golf course. A rare opportunity to live your dream right on the golf course. (id:61072)
Coldwell Banker Sarazen Realty
3 Hilda Street
Ottawa, Ontario
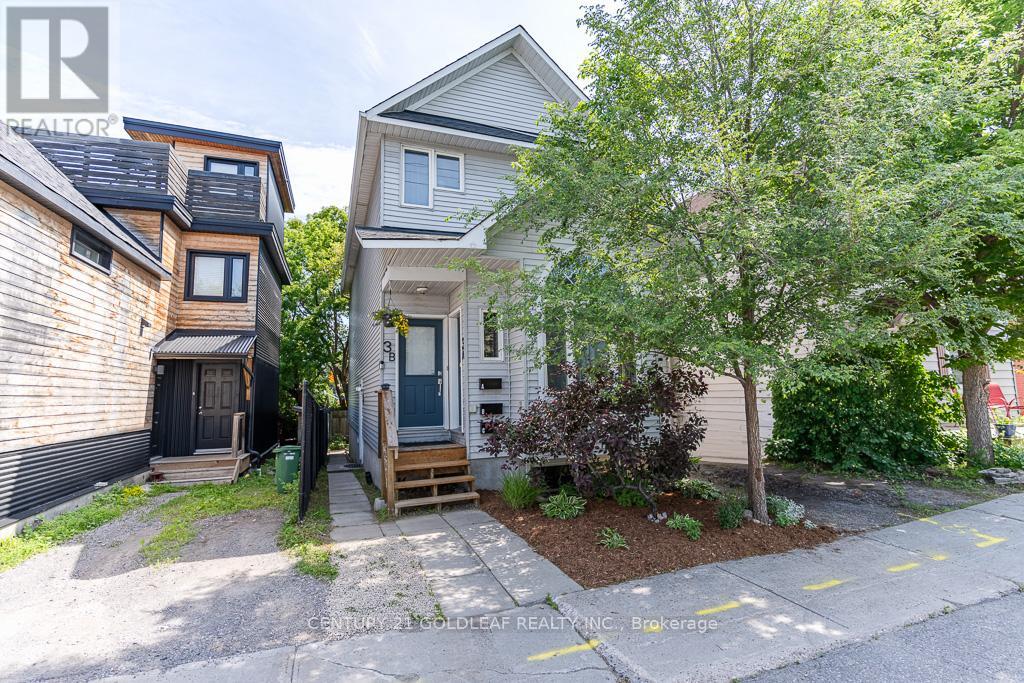
Built in 2004, 3 Hilda Street is a purpose-built triplex offering a rare opportunity to own a newer, low-maintenance income property in one of Ottawa's most convenient central locations. Just steps to public transit, Bayview Station, shopping, restaurants, parks, schools, and minutes to downtown, this property offers the accessibility and convenience today's tenants are looking for.The building features three spacious two-bedroom apartments, each with bright, functional layouts, modern appliances, and the convenience of in-suite laundry with a dedicated washer and dryer. The two upper apartments also have a den/third bedroom. Every unit is independently serviced with its own forced-air furnace and rented hot water tank, providing simplified management and helping reduce landlord operating costs.Two units are currently leased for $2,178/month and $1,912/month, while the vacant basement apartment provides immediate flexibility to secure a new tenant at market rent or move in yourself. This creates an excellent opportunity for an owner-occupier to offset their mortgage with rental income and potentially purchase with as little as 5% down (subject to lender qualification).Purpose-built construction and modern mechanical systems mean lower maintenance requirements and fewer capital expenses than many older multi-unit properties. Whether you're an investor looking to expand your portfolio or a buyer seeking a smart house-hacking opportunity, 3 Hilda Street delivers the ideal combination of strong income, modern construction, exceptional location, and long-term investment potential. See attachments for permit and compliance report for third unit. (id:61072)
Century 21 Goldleaf Realty Inc.
7500 Springhill Road
Ottawa, Ontario
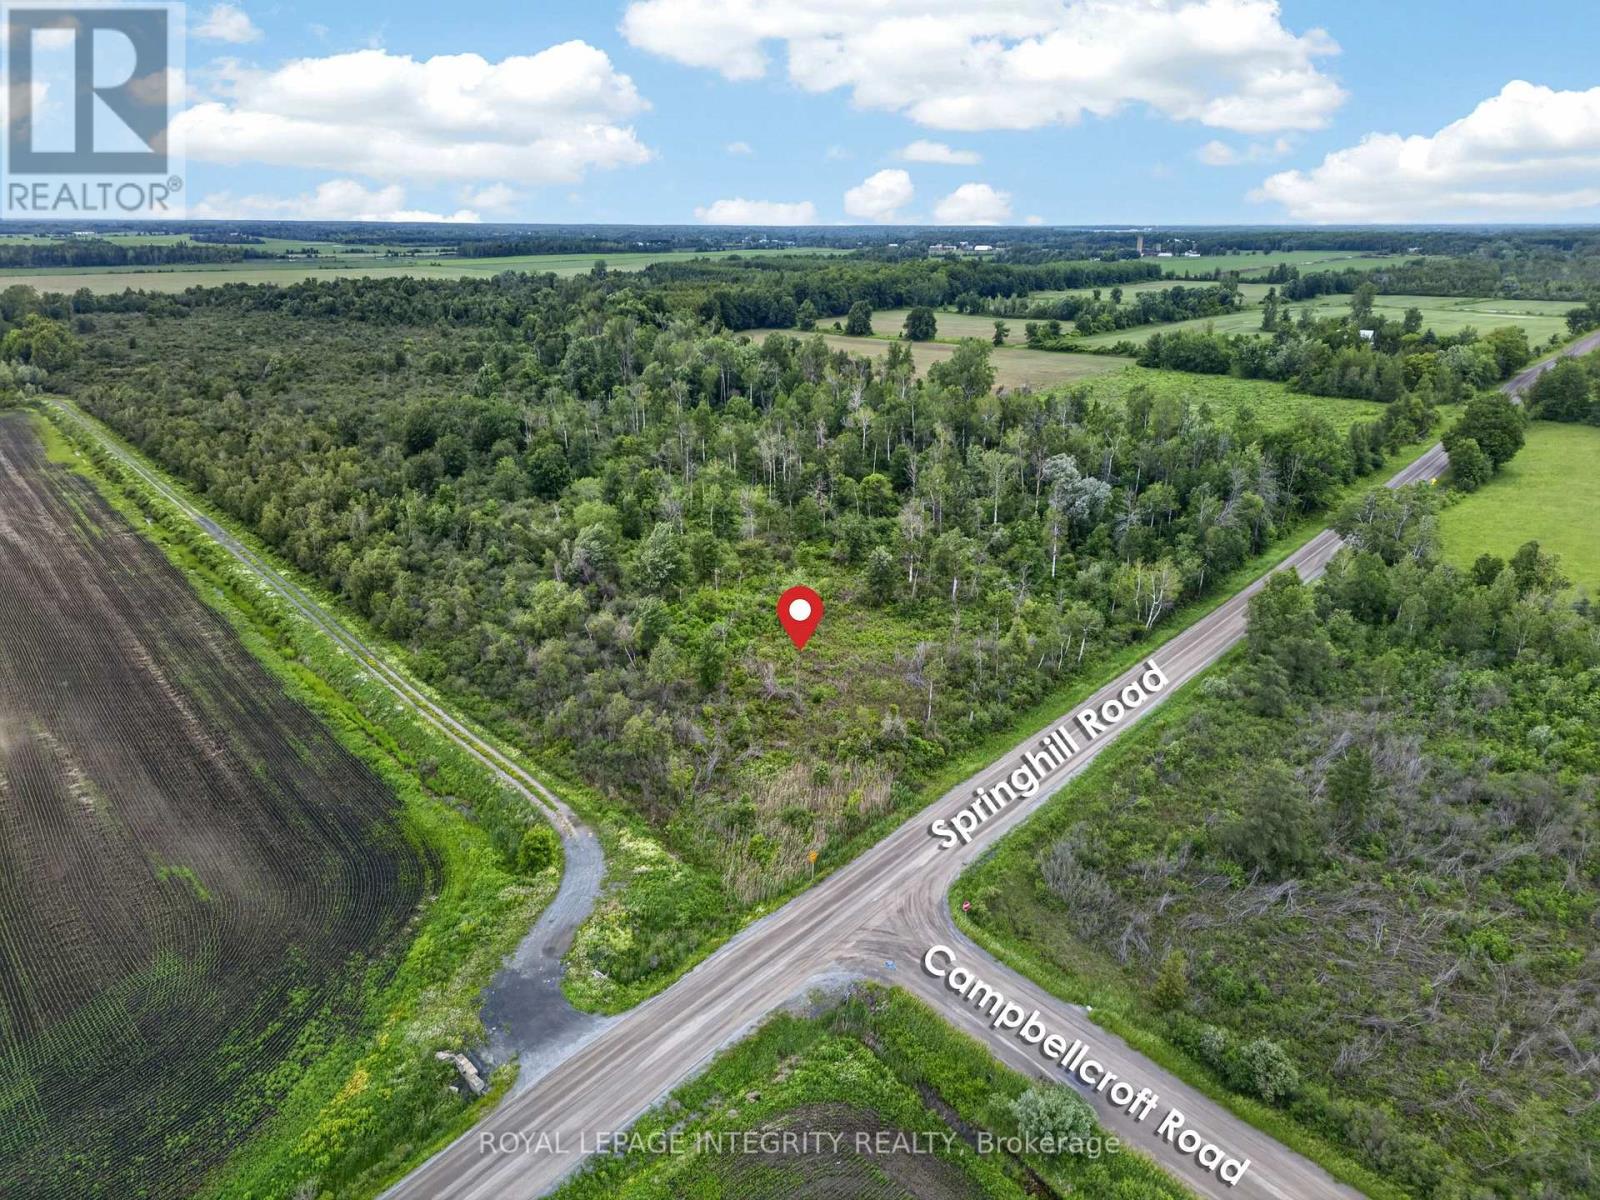
Unlock the incredible potential of this premium 10-acre parcel combining pristine countryside with elite urban connectivity. Located minutes from the historic village of Metcalfe, enjoy immediate access to local schools, shops, and the Metcalfe Golf Club, while maintaining an effortless 30-minute commute to downtown Ottawa via Bank St/Hwy 31 or the Hwy 416 corridor. This flat, partially cleared, and highly accessible acreage offers the ultimate canvas to build your custom dream home. Bring your blueprints and design an expansive estate with room for a multi-car garage, backyard pool oasis, and a detached workshop. The property features high-visibility road frontage with hydro infrastructure running directly past the lot line, ensuring a cost-efficient utility connection for your future build. Beyond an estate home, the flexible acreage opens endless lifestyle and investment possibilities. Establish a private hobby farm with equestrian facilities, launch an organic cash crop, or create a self-sustaining homestead. Positioned perfectly in Ottawa's rapidly expanding south-end rural market, this property also represents a strategic, high-growth land-banking asset. Buyers must conduct their own due diligence to verify zoning and permitted uses. Capitalize on the rising demand for rural acreage and secure this premier piece of Ottawa real estate today! (id:61072)
Royal LePage Integrity Realty
242 Falsetto Street
Ottawa, Ontario
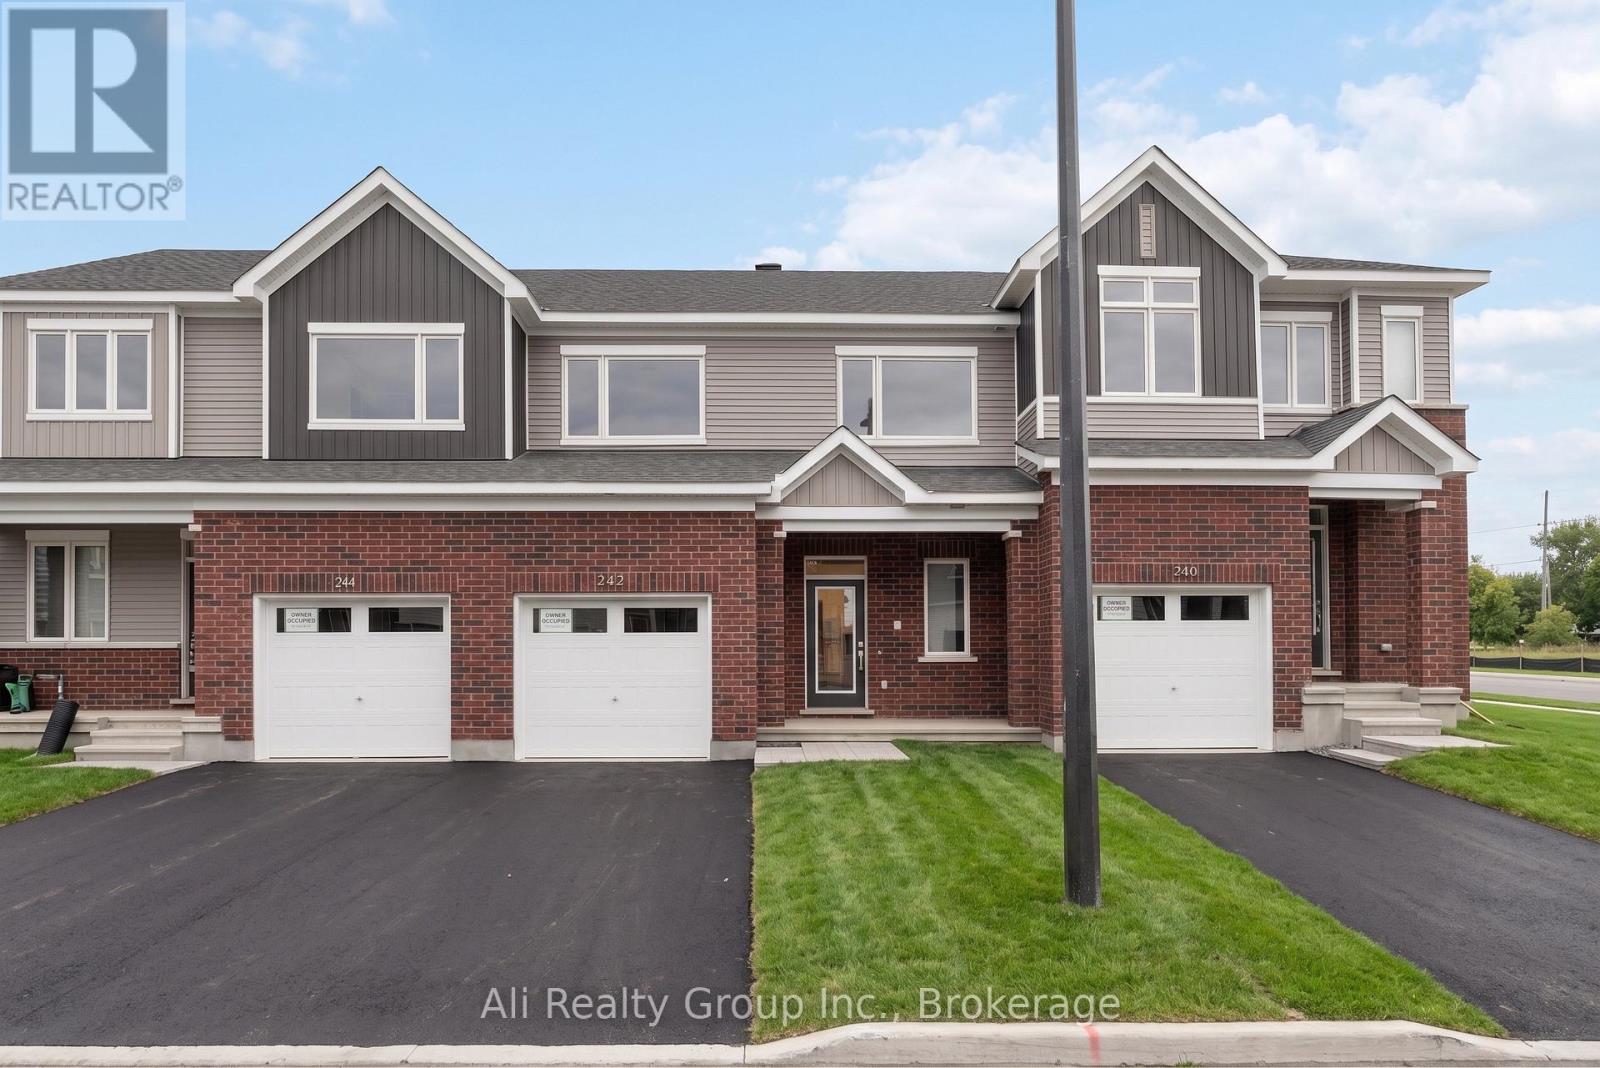
Step into this beautiful modern townhouse in Orleans, perfectly situated in Caivan's recently established Rhythm community. Located just off Navan Road, this home offers incredible convenience, situated steps from the Chapel Hill OC Park & Ride and only minutes from great schools and the extensive shopping amenities along Innes Road. Showcasing a sleek exterior of brick and vinyl, the home opens into a sunlit interior boasting 2,004 square feet of total living space including the fully finished basement. The open-concept main floor is designed for seamless modern living, featuring beautiful hardwood floors and a gorgeous kitchen equipped with stainless steel appliances, gleaming quartz countertops, and a chic subway tile backsplash that flows effortlessly into the spacious great room. Upstairs, you will discover three generously sized bedrooms, highlighted by a primary suite complete with a walk-in closet and a private ensuite bath. The finished lower level provides exceptional additional room for a bustling family, complete with a convenient bonus full bathroom. Finished with a single-car garage, a rear yard space, and the added peace of mind of a remaining Tarion warranty, this residence offers a fantastic layout and setting. Priced at just $629,000, this is a standout opportunity and the perfect price point for first-time home buyers entering the market, as well as a highly attractive, turn-key option for investors featuring a great tenant who would love to stay. Book your showing today! (id:61072)
Ali Realty Group Inc.
33 Queen St Street
North Stormont, Ontario
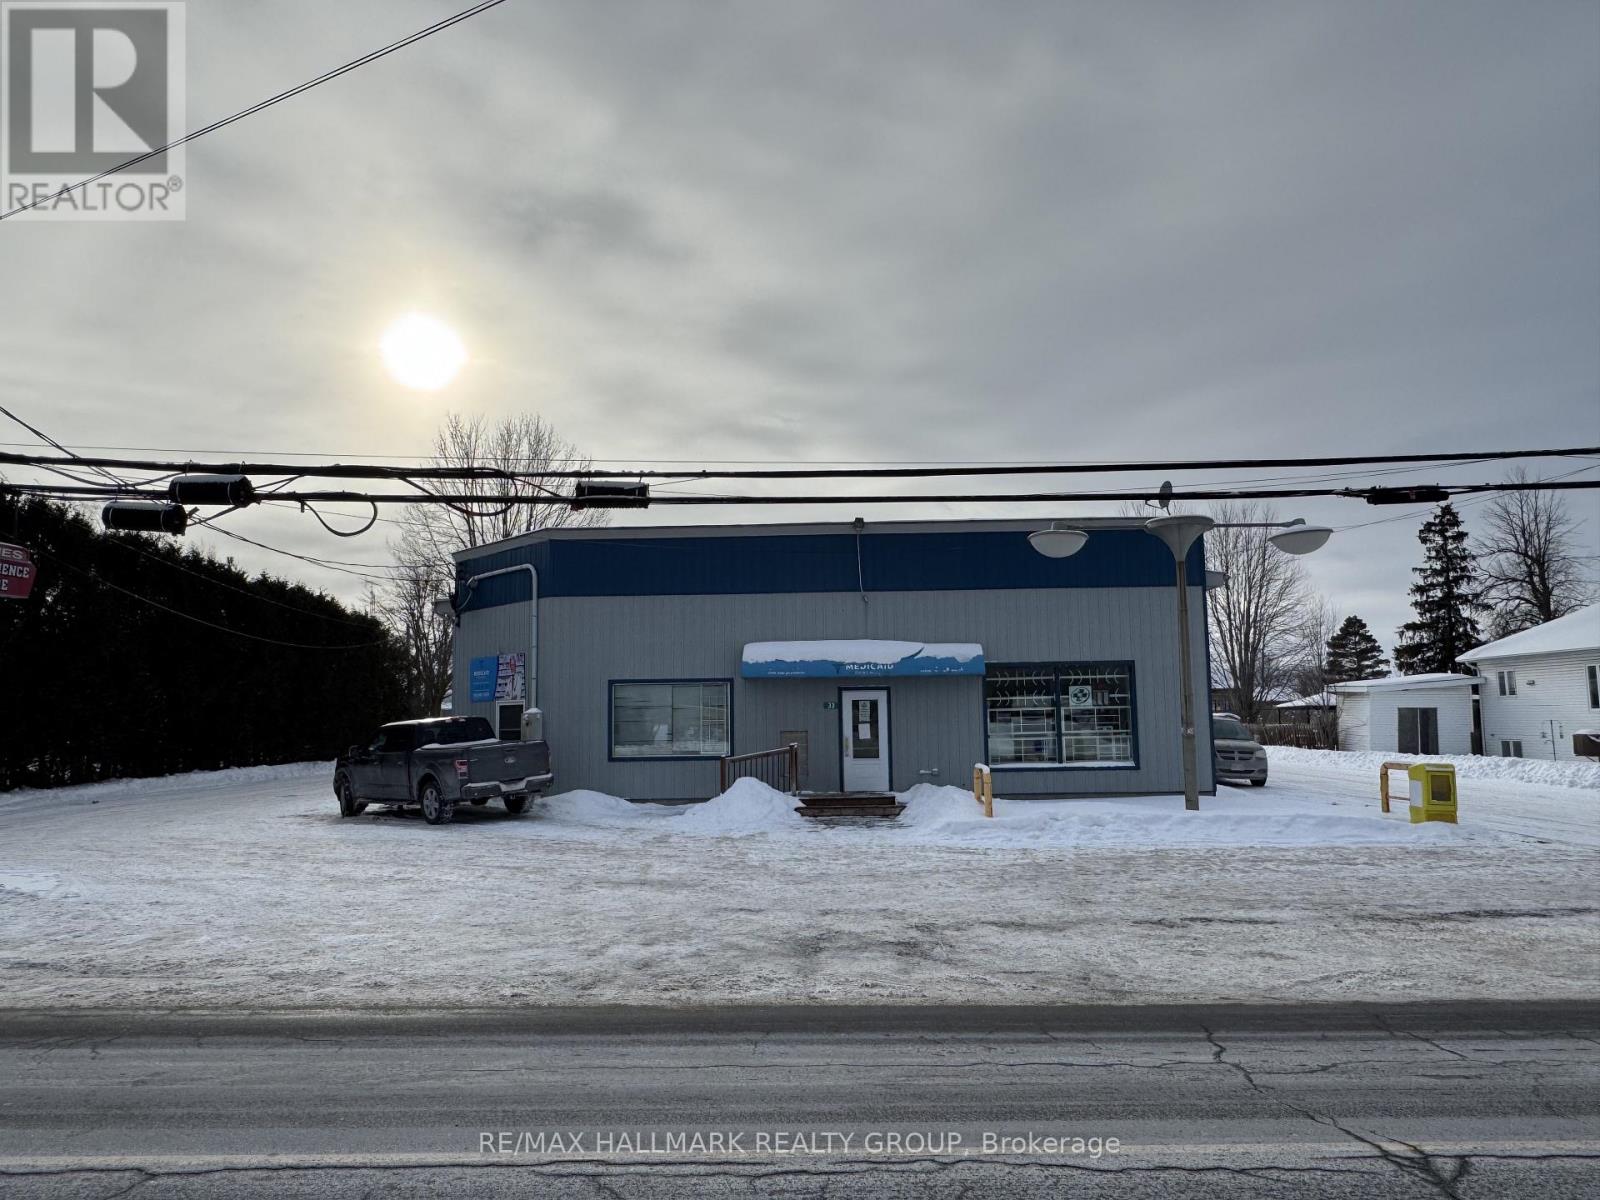
Prime Mixed-Use Landmark with Massive Upside - The Hub of Crysler. Seize a rare opportunity at 33 Queen Street, the premier commercial landmark in the rapidly expanding community of Crysler. This versatile multi-income asset features a stable retail tenant, a high-performing hospitality business, and a residential unit, all strategically positioned to capitalize on the region's massive residential surge. The property is anchored by a front-facing pharmacy (tenant since 2016) on a flexible month-to-month lease, providing a solid foundation of essential foot traffic. The renowned Side Door Family Restaurant generates approximately $250,000 in annual revenue on a highly optimized "lifestyle" schedule of just 36 hours per week (Thurs-Sun), leaving immediate and massive potential to scale income by expanding to full-week service. Significantly, the restaurant enjoys a dominant market position with no close surrounding competition, ensuring it remains the primary dining destination for the area. Having already seen a 30% revenue increase post-recovery, the business is perfectly poised to serve the 800-unit "Villages of Crysler" subdivision expansion, with Phase 1 (100 homes) set for completion by Spring 2026. This offering is completed by a spacious 2-bedroom apartment at the rear, ideal for an owner-occupier or as a third rental stream to maximize the CAP rate. Backed by the Township's 2025 infrastructure upgrades and lower property taxes compared to surrounding areas, this turnkey property offers the perfect blend of immediate cash flow and explosive growth in Ottawa's fastest-growing "bedroom community. The property only will be sold with restaurant business together. (id:61072)
RE/MAX Hallmark Realty Group
33 Queen St Street
North Stormont, Ontario
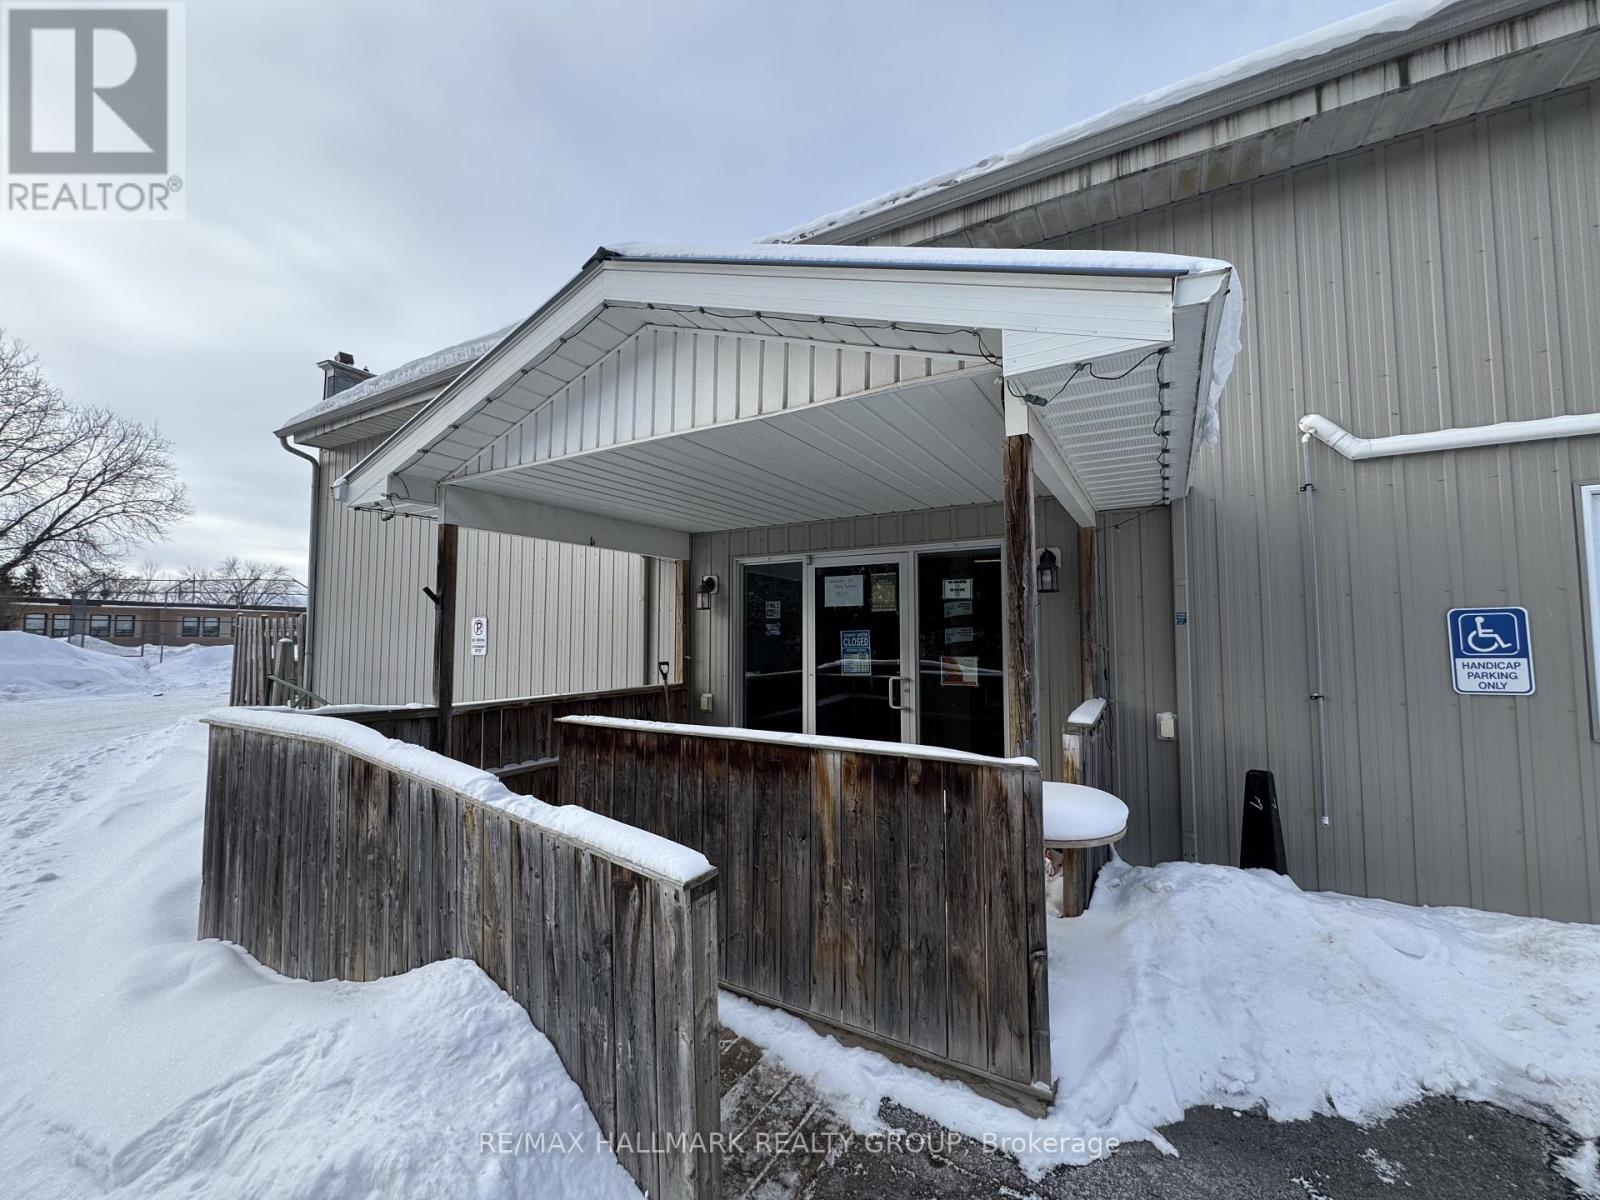
Prime Turnkey Opportunity: High-Growth Family Restaurant with Unrivaled Market Position. Seize the chance to own the renowned "Side Door Family Restaurant," a cornerstone of the Crysler community and a proven revenue generator. This thriving business delivers approximately $250,000 in annual revenue on a highly optimized, lifestyle-focused schedule of just 36 hours per week (Thursday-Sunday). Having achieved a remarkable 30% revenue increase post-recovery, the business dominates the local market with no close surrounding competition, making it the exclusive dining destination for both residents and visitors. The growth potential is massive: the restaurant is perfectly positioned to serve the ongoing 800-unit "Villages of Crysler" residential expansion, with the first 100 homes set for completion by Spring 2026. A new owner can immediately scale operations by expanding to full-week service or adding a dedicated dinner program to capture the influx of new "bedroom community" families moving from Ottawa. With established operations, a loyal customer base, and a physical location at the heart of the township's fastest-growing corridor, this is a rare, low-competition hospitality play with a guaranteed trajectory for expansion. The property can be purchased with business together. (id:61072)
RE/MAX Hallmark Realty Group

224 Bank Street
Ottawa, Ontario
An exceptional opportunity to acquire one of Ottawa's most recognized and established wellness and beauty brands. Dilaani has earned an outstanding reputation for its signature Japanese Head Spa experience, premium spa services, and exceptional client care, making it a trusted destination with a loyal and growing clientele.Strategically located in the heart of downtown Ottawa, this fully turnkey business boasts over 32,000 social media followers, 700+ five-star reviews, and thousands of existing clients, providing a strong foundation for continued success. With proven systems, an established brand, and significant growth potential, this is an ideal opportunity for an entrepreneur or industry professional looking to step into a thriving operation.The business offers a diverse range of sought-after services, including Japanese Head Spa, customized facials, chemical peels, massage therapy, Footology treatments, scalp treatments, and advanced skincare services. The sale includes an extensive inventory of high-quality equipment, professional product inventory, custom leasehold improvements, and city-approved basement renovation plans, allowing the new owner to continue operations seamlessly while exploring future expansion opportunities. Current rent is $3500 + HST.Rarely does a business of this caliber become available. With strong brand recognition, an established online presence, an impressive reputation, and a loyal client base already in place, this is a turnkey investment offering immediate income and outstanding long-term growth potential. (id:61072)
RE/MAX Boardwalk Realty
250 Bank Street
Ottawa, Ontario
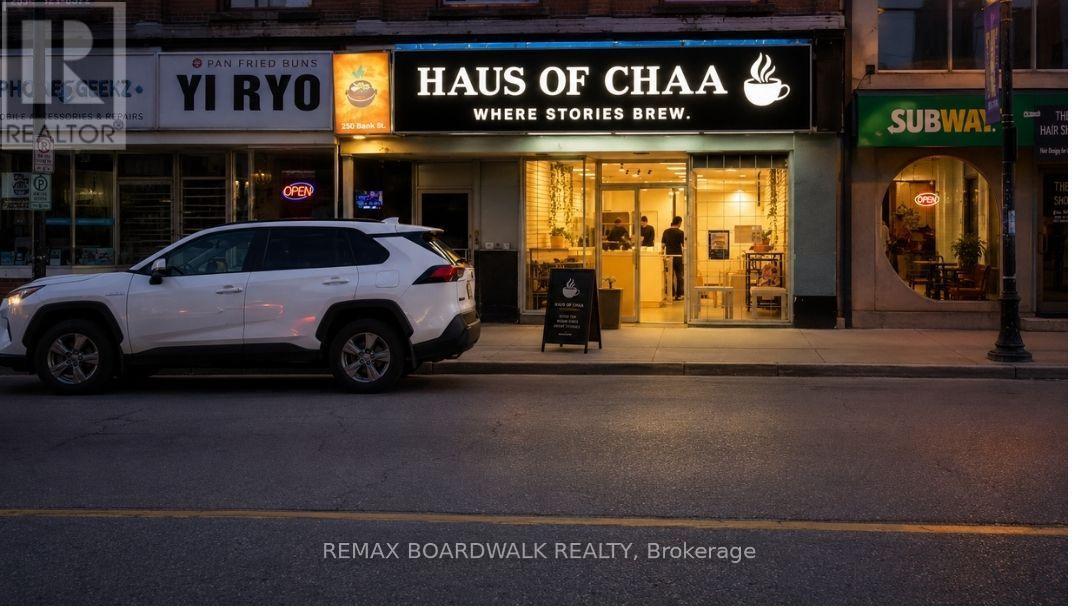
An exceptional opportunity to own a fully equipped, turnkey café in the heart of Ottawa's vibrant Centretown district. Beautifully designed with a warm, inviting atmosphere, this established café has built a loyal customer base and strong community presence, making it an ideal opportunity for an owner-operator, entrepreneur, or investor.Currently operating as Haus of Chaa, the space is renowned for its signature Karak Chai, handcrafted beverages, and menu inspired by South Asian and Middle Eastern flavours. Buyers have the flexibility to continue with the existing concept or introduce their own café or beverage-focused business.The thoughtfully designed interior features imported décor, comfortable seating, and a private lower-level lounge ideal for events, meetings, or additional guest space. The sale includes a comprehensive package of commercial equipment and furnishings, including a Sanremo Zoe commercial espresso machine, coffee grinder, refrigeration units, display refrigerator, blenders, crepe and waffle makers, panini press, induction stoves, air fryer, tables, seating, countertops, cookware, dishware, decorative fixtures, and more. The café is fully operational and ready for a seamless transition, with training and transition support available. Please note that no hood fan is currently installed, making the space best suited for beverage-focused concepts and light food preparation. 48 months of lease is remaining with a rent of $3000 + HST. Rare opportunity to acquire a beautifully curated, move-in-ready business in one of Ottawa's most desirable downtown locations. (id:61072)
RE/MAX Boardwalk Realty
2465 St Laurent Boulevard
Ottawa, Ontario
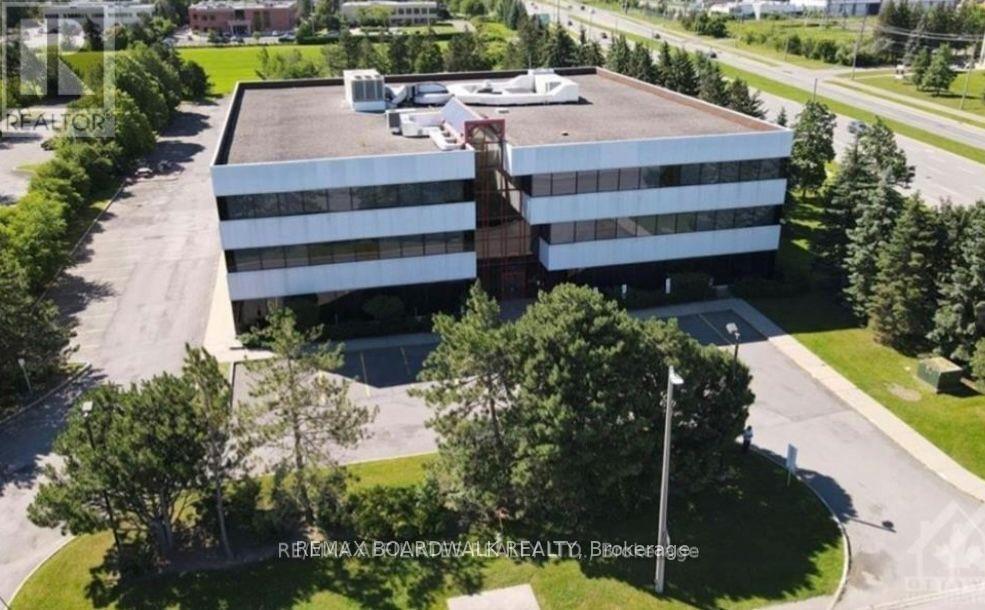
Well situated on a high visibility corner in Ottawa business park, comprises almost 16,000 sf office space available. Featuring 176 parking spaces. This turnkey space benefits from extra large windows on all 4 sides of the building making it filled with natural light. With 2 entrances, it is possible to demise the current space into units. The building has been well maintained and updated. Tenants benefit from plenty of free tenant and visitor parking, shared bathroom facilities, plus a shower room for tenants, an elevator ensuring accessibility. $20.00/SQFT Plus $16.00/SQFT additional rent (Includes CAM, Realty Taxes, Building Insurance, and in-suite cleaning). Extra large windows throughout ensure all areas are filled with natural light. 24 hours notice required for all the showings. (id:61072)
RE/MAX Boardwalk Realty
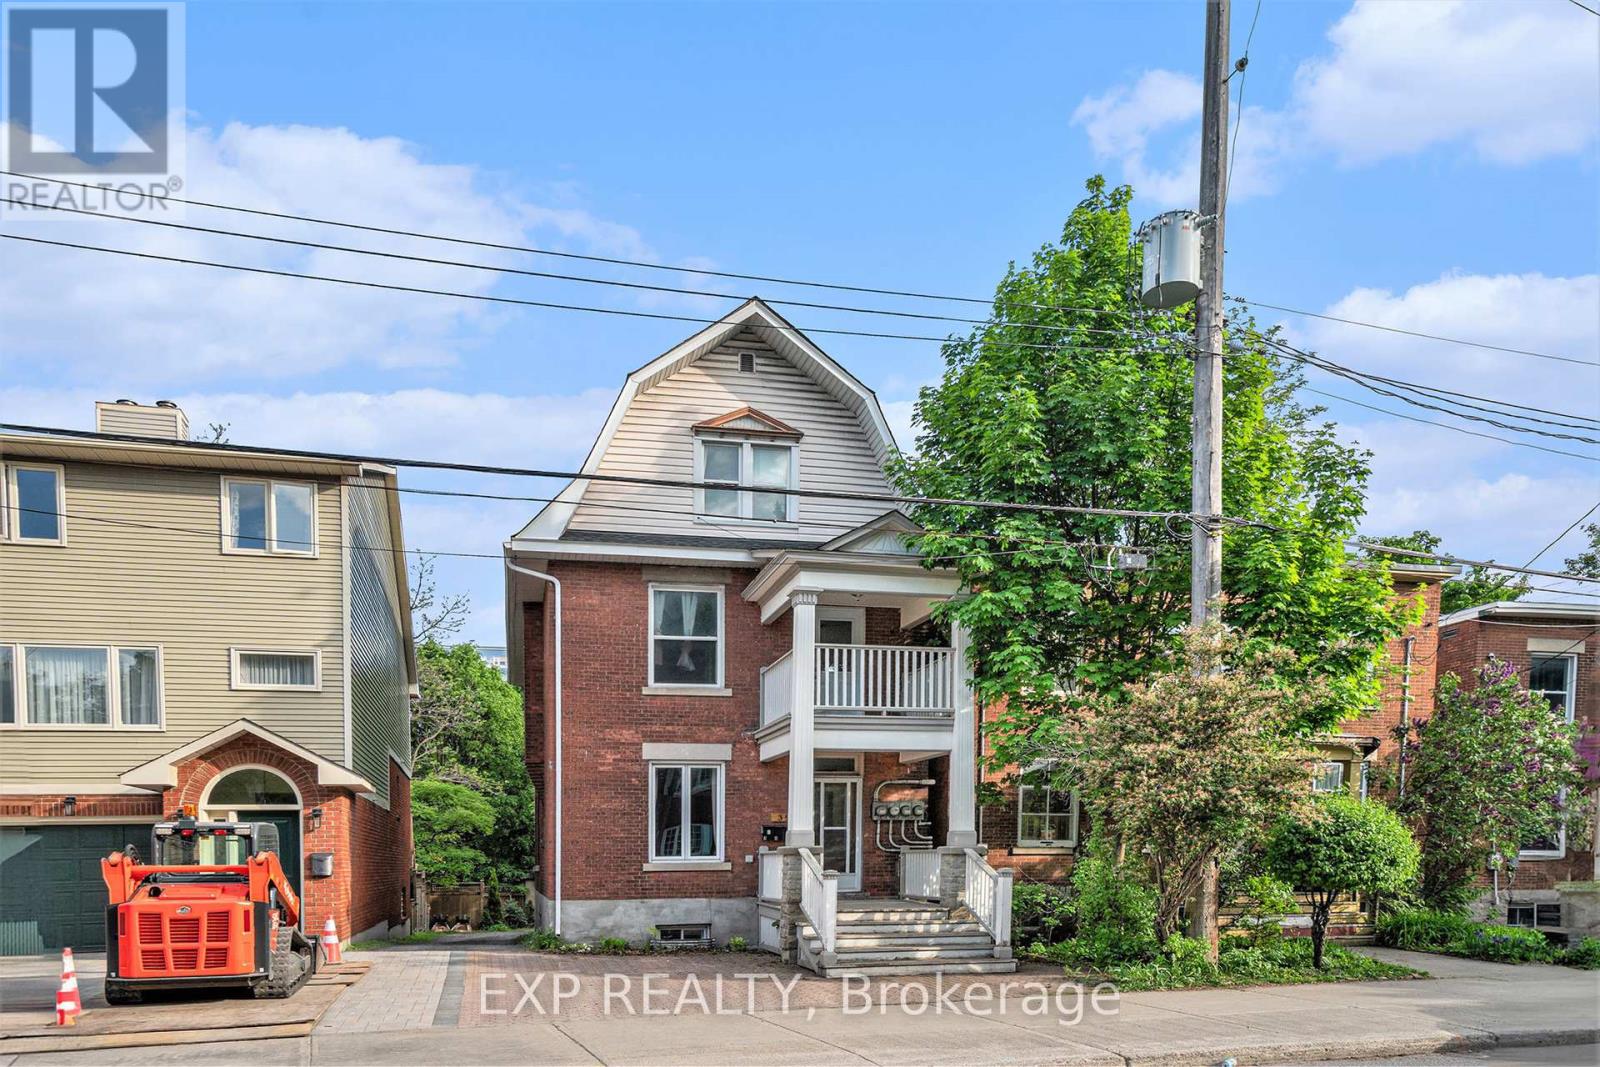
350 Fifth Avenue
Ottawa, Ontario
350 Fifth Avenue offers a rare opportunity to own a legal triplex with a bonus non-conforming bachelor suite in the heart of the Glebe, just steps from Carleton University, Lansdowne Park, and the Rideau Canal. This charming brick property features a versatile unit mix including two spacious 3-bedroom apartments, a 1-bedroom unit, and a self-contained bachelor suite in the basement. Three units are currently leased, generating stable income with Unit 1 rented at $2,500/month plus hydro, Unit 2 at $2,600/month plus hydro and inclusive of parking, and Unit 3 at $1,650/month plus hydro. Unit 4, the vacant bachelor suite, is currently being offered for lease at $1,100/month inclusive of utilities, providing flexibility for a new tenancy. The upper units showcase high ceilings, large windows, timeless architectural character, and private south-facing decks that tenants love. With the recent addition of central air conditioning, this is an excellent opportunity for investors seeking a quality multi-unit property in one of Ottawa's strongest rental and student housing markets. Additional income is generated through coin-operated laundry and parking. The property includes four hydro meters, a newly installed and owned high-efficiency furnace and on-demand hot water system (2025), newly installed central air conditioning, an owned coin-operated washer and dryer (2023), and four on-site parking spaces. An exceptional investment opportunity in one of Ottawa's most desirable and walkable neighbourhoods. (id:61072)
Exp Realty
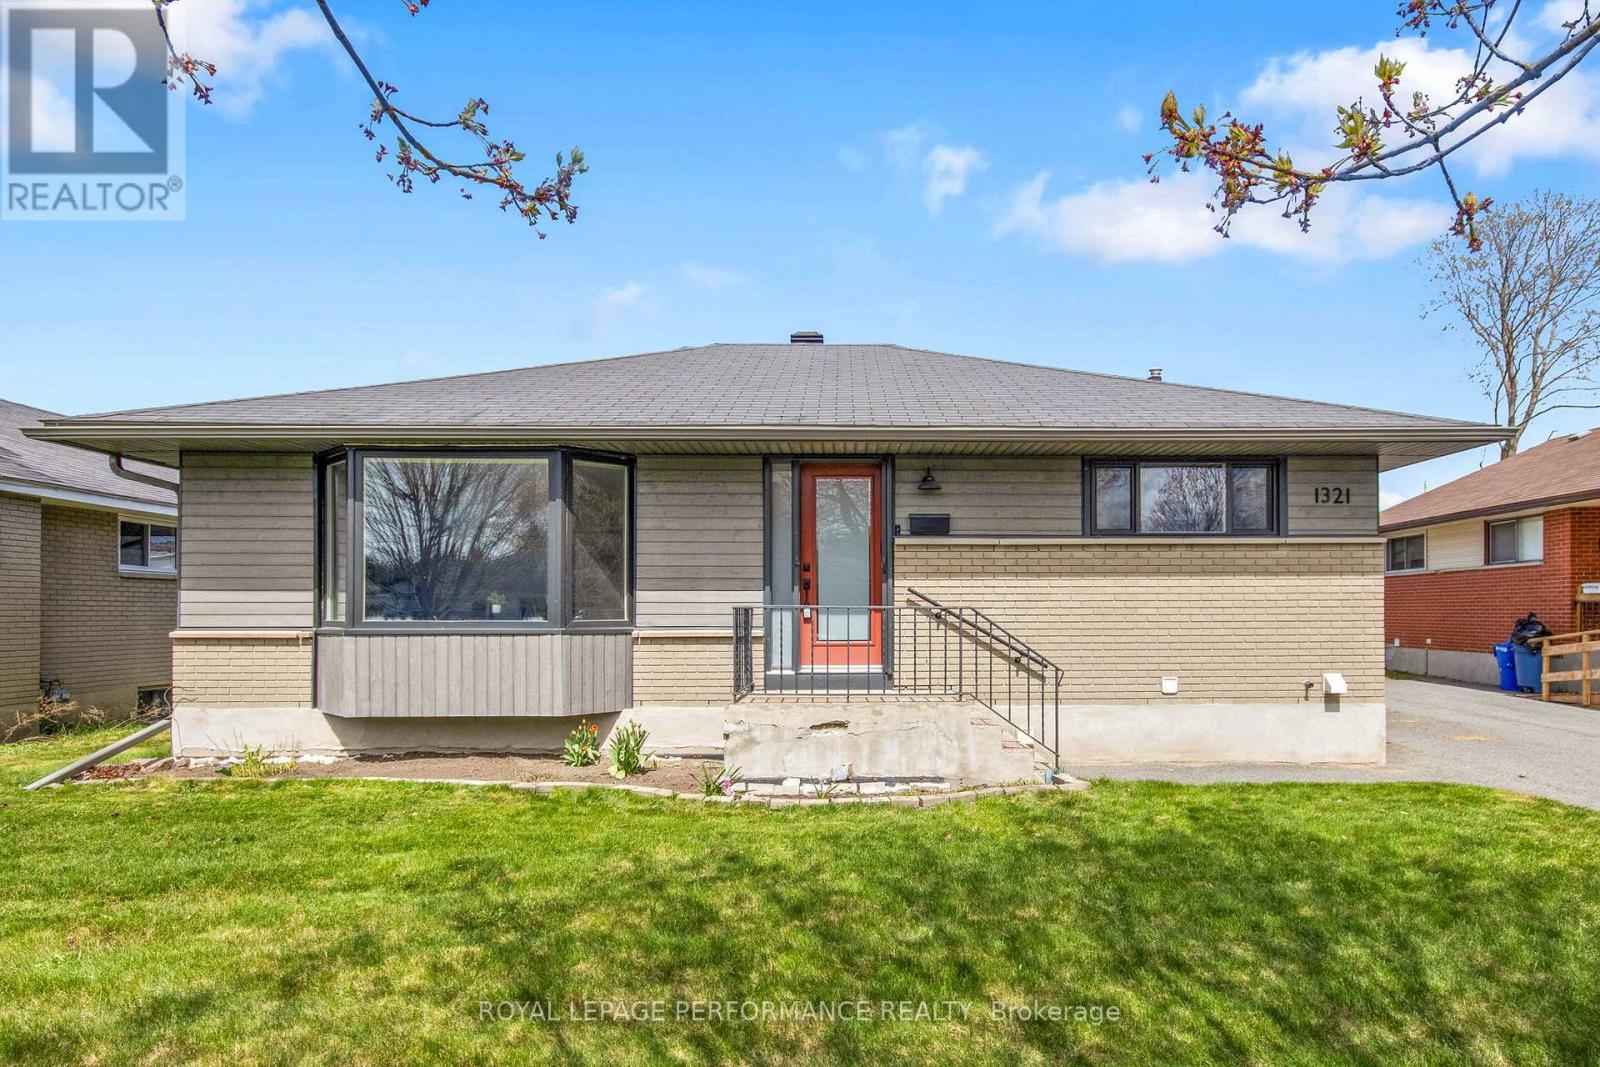
1321 Rustic Drive
Ottawa, Ontario
Absolutely lovely, stylish, open-concept bungalow set on a very quiet street in Parkway Park. Large bright windows allow for plenty of natural light, updated kitchen with modern finishes like granite countertops, stainless steel appliances and pot lights. Gleaming hardwood floors cover the living room and three generous bedrooms on the main level, along with an updated bathroom. The fully finished lower level features a large gym area, a lovely additional bedroom, stunning bath and laundry room. The rear yard is massive....essentially a blank canvas with enough room for a host of options, be it garage, pool, ADU or all of them. (id:61072)
Royal LePage Performance Realty
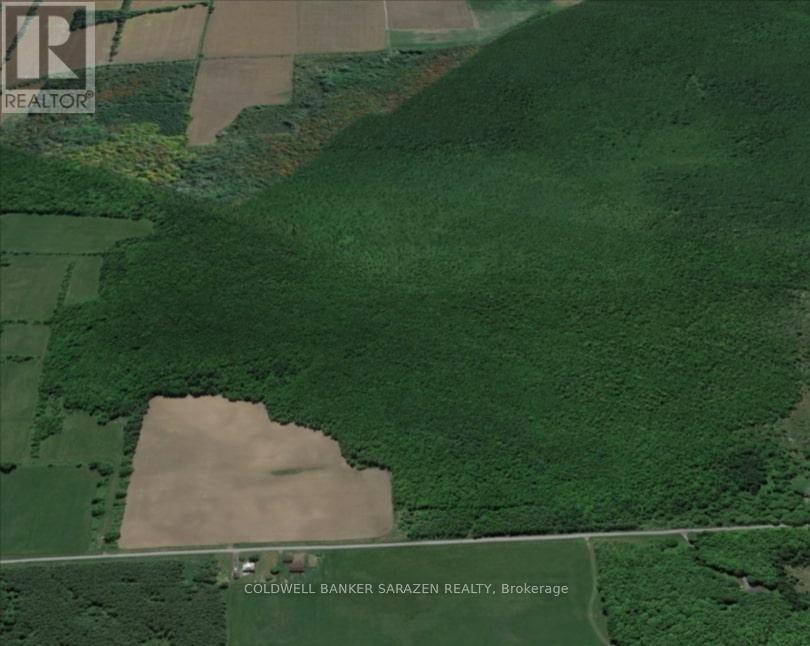
32-33 Shannette Road
South Dundas, Ontario
Prime opportunity for cash crop farmers, agricultural expansion or your own private slice of countryside paradise! This substantial 95+ acre parcel offers productive mixed farmland between Williamsburg & Morrisburg, featuring a generous section of cleared and cultivated acreage ready for immediate planting or rotation. With approximately 1,848 feet of frontage on Shannette Road just off Hwy 31-the property provides excellent access for farming activities, minutes from Hwy 401 and the charming town of Morrisburg. It's an ideal canvas for hobby farming, hunting, trails, or simply enjoying peaceful rural living away from the city hustle. (id:61072)
Coldwell Banker Sarazen Realty
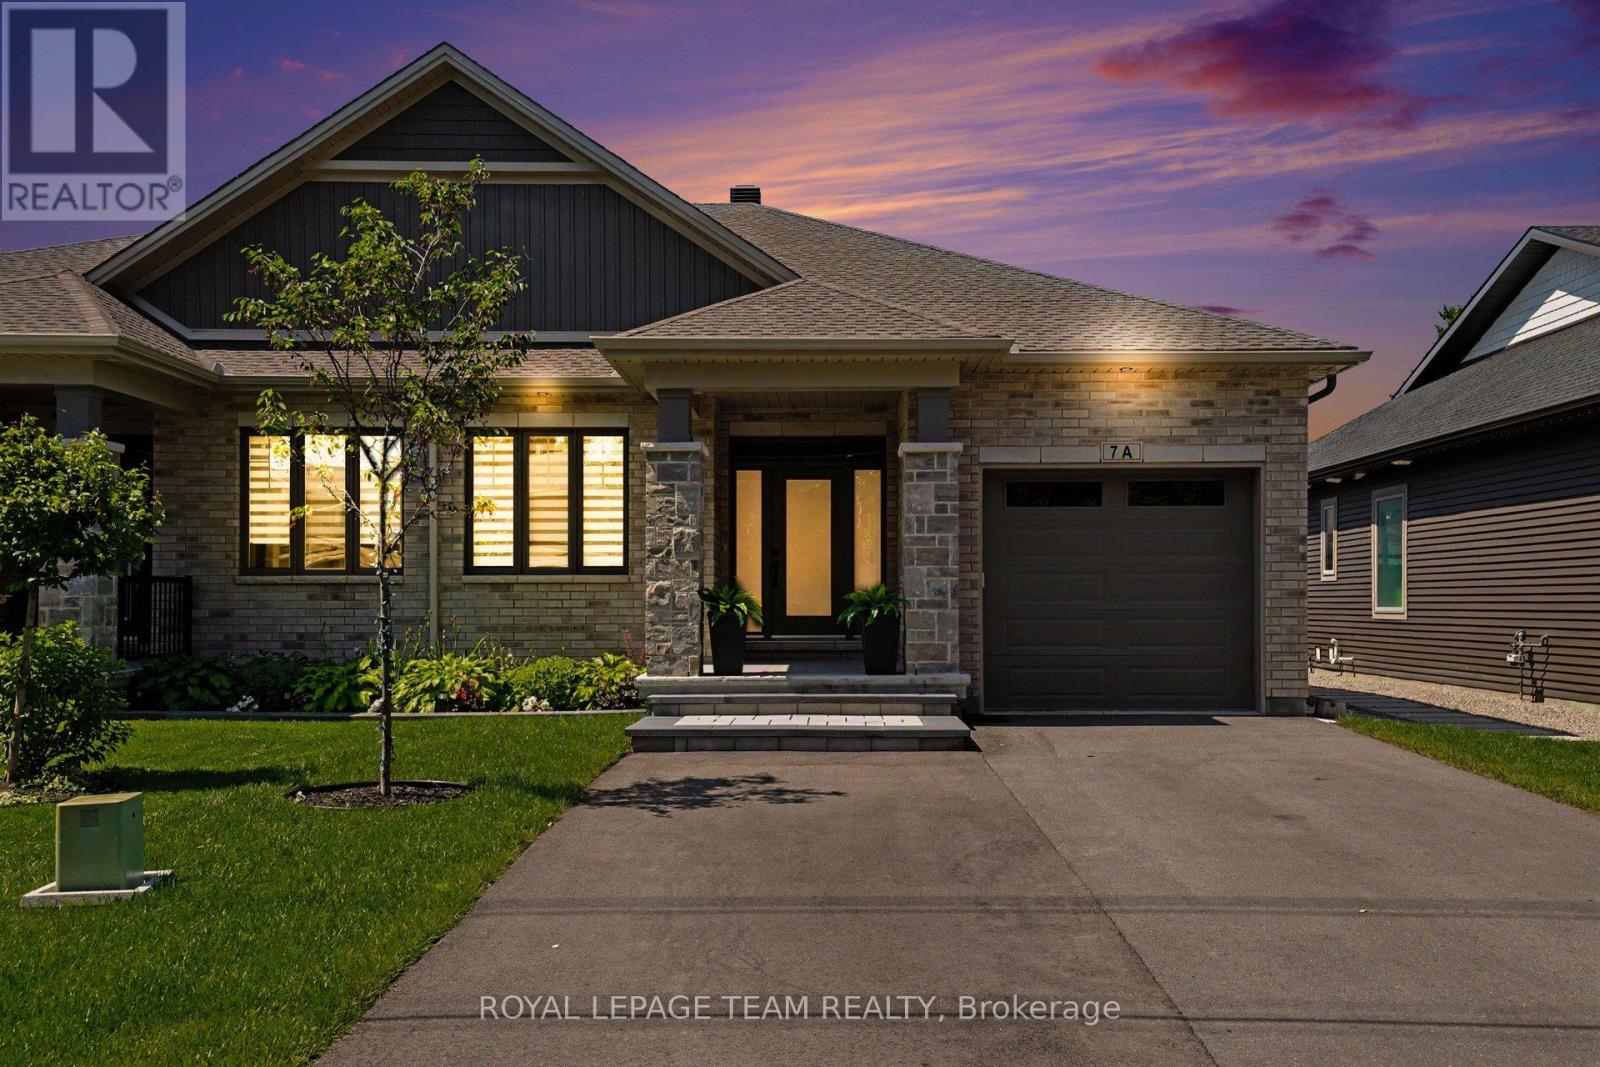
7a King Street N
Ottawa, Ontario
Welcome to 7A King Street North, a beautifully upgraded bungalow by Talos Homes, located in the heart of Richmond. This property stands out with a long list of premium features and thoughtful enhancements that elevate both comfort and functionality.The main level offers an extended, upgraded kitchen with an extra foot of cabinetry, quartz countertops, and additional storage - a rare and valuable upgrade. Bathrooms and the laundry room also feature matching quartz for a cohesive, high-end finish. Oak railings and stairs add warmth and craftsmanship throughout. The fully finished basement includes upgraded flooring, a complete second kitchen with quartz countertops, and a cantina with full concrete, making the lower level ideal for multi-generational living or rental potential. Mechanical upgrades include a humidifier added to the furnace and HRV, natural gas hookup, and a home generator for added peace of mind.Outside, this property delivers a truly exceptional outdoor experience on its impressive 200-foot lot - a rare offering in Richmond. The backyard is fully designed for year-round enjoyment, featuring a covered porch, outdoor kitchen, extensive interlock, PVC and chain-link fencing, side-yard stonework, and a shed. The depth of the lot creates a private, estate-like setting with endless possibilities for entertaining, recreation, gardening, or future expansion. It's a standout outdoor space that elevates the entire home and sets it apart in the market. (id:61072)
Royal LePage Team Realty
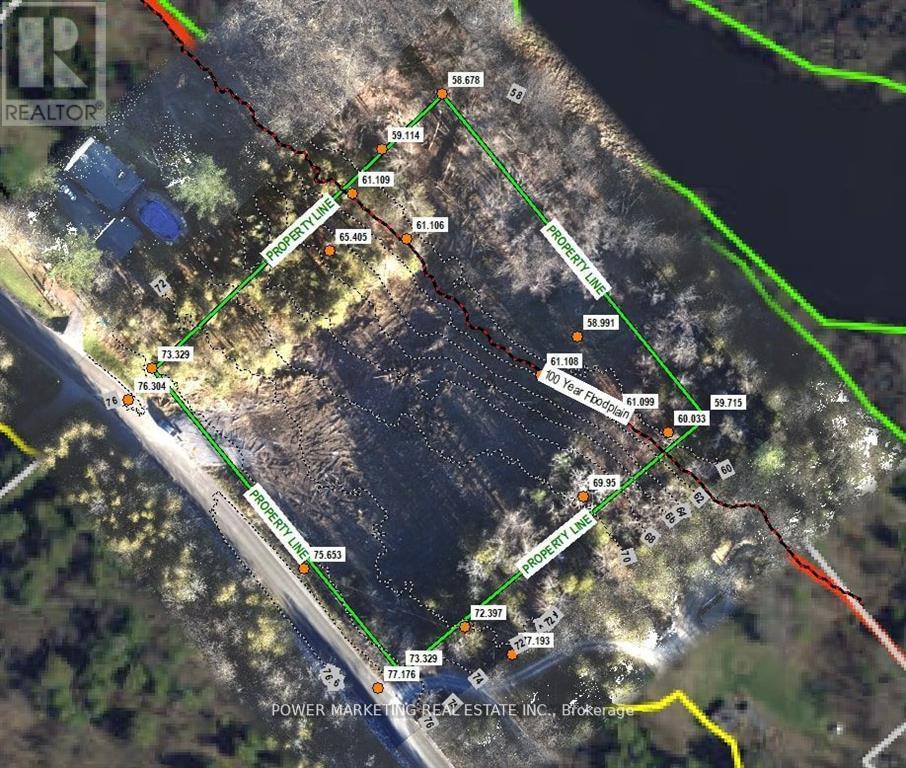
152 Torbolton Ridge Road
Ottawa, Ontario
Builder's & developer's dream property! 2.720 acre lot in a great peaceful area for your dream home with no rear neighbour and amazing views of nature and water on a quiet road with access to shared private beach! Seller has almost all maps and permits ready for building (see attached files). The zoning is Rural Countryside with a flood plain overlay associated with the Ottawa River. Municipal address is 5390 Torbolton Ridge, part 3 4R15618. Make sure you see it today! (id:61072)
Power Marketing Real Estate Inc.
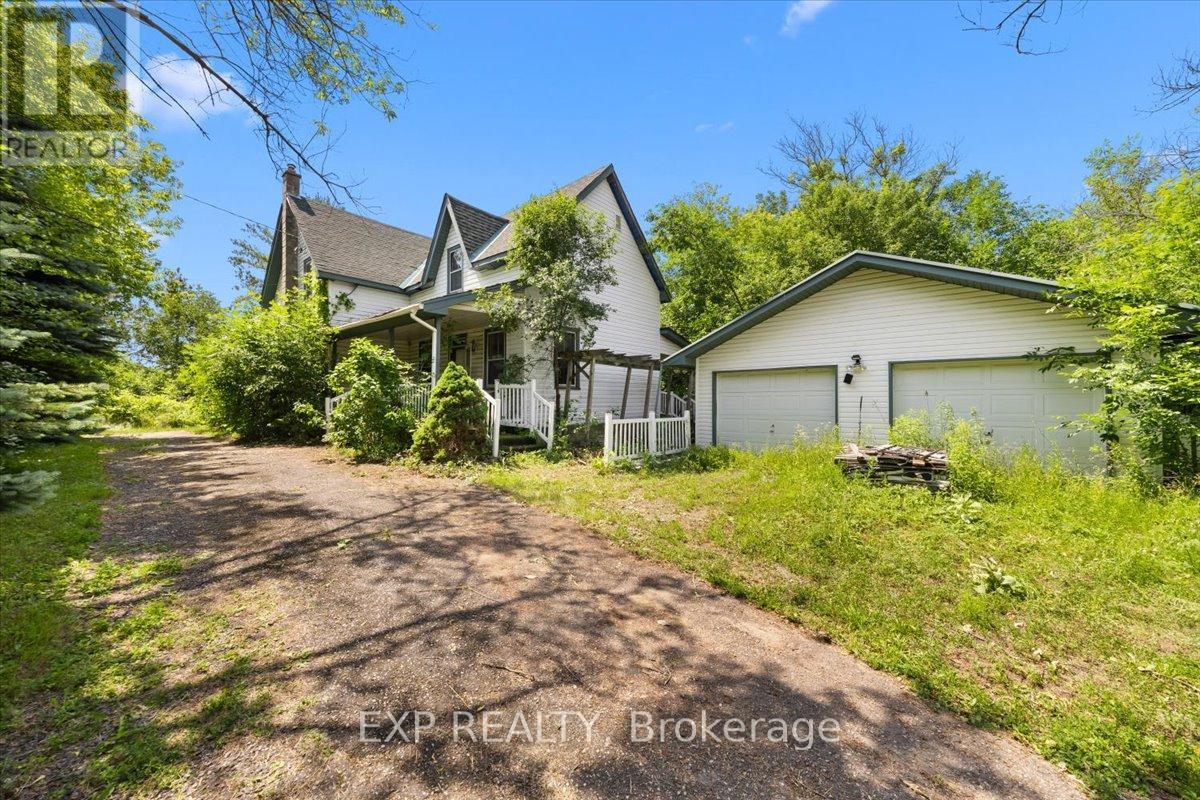
6889 Snake Island Road
Ottawa, Ontario
Opportunity and potential on the south edge of Greely. This is approximately 99 acres on a paved road, with an original 1871 farmhouse, a detached garage, and the services already in place: drilled well, septic, hydro, and an established driveway. Move in and renovate, or rebuild new on a homesite that is already serviced and ready.The land is the story here. The majority of the property is protected forest and wetland inside the Osgoode Complex, which means privacy you cannot build next to and cannot replace. No rear neighbours. Your own woods to walk, hunt, snowshoe, and hold for the long term. The usable upland runs along the road, where the home and services sit, zoned RU perfect for a hobby farm or home based business.Ten minutes to the Ottawa International Airport, a straight run up Bank Street to the city, surrounded by established country properties. Whether you want to renovate and keep the century character, rebuild a country home, hold a large private parcel, or own a piece of Greely that rarely comes available, the potential here is real.Buyer to verify zoning, services, and acreage with the City of Ottawa. (id:61072)
Exp Realty
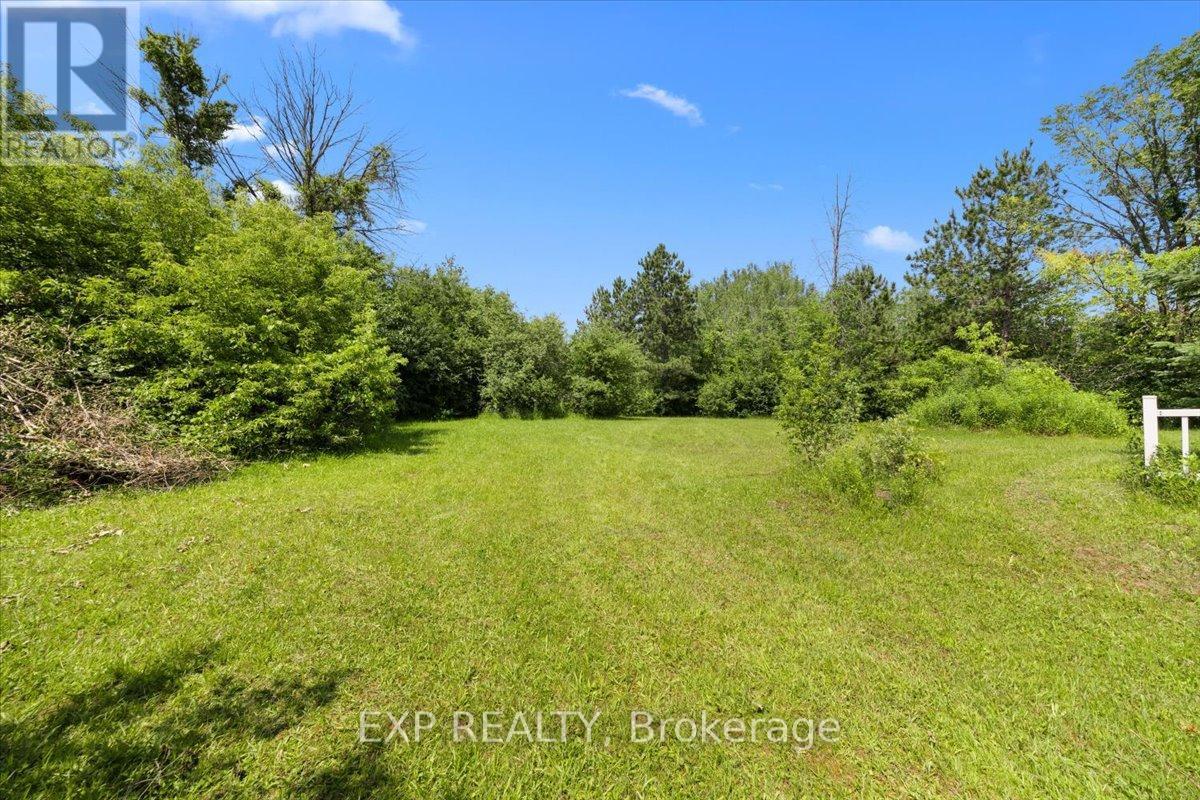
6889 Snake Island Road
Ottawa, Ontario
A rare chance to build in Greely. This lot on a paved road in one of Ottawa's most established rural communities, with rural (RU) zoning that permits a detached dwelling and potential home based business. Roughly a third of an acre, approximately 100 feet of frontage by 150 feet deep, with hydro available at the road.Bring your own builder and your own plan. Services are to be developed, a private well and septic, which is standard for the area, and the lot is ready for a custom country home. Ten minutes to the Ottawa International Airport and a straight run up Bank Street to the city, with the quiet and space of the south end at the door.Lots like this do not come up often in Greely. If you have been waiting to build in the south end, this is a clean place to start.Buyer to verify zoning, servicing, and permitted uses with the City of Ottawa. (id:61072)
Exp Realty
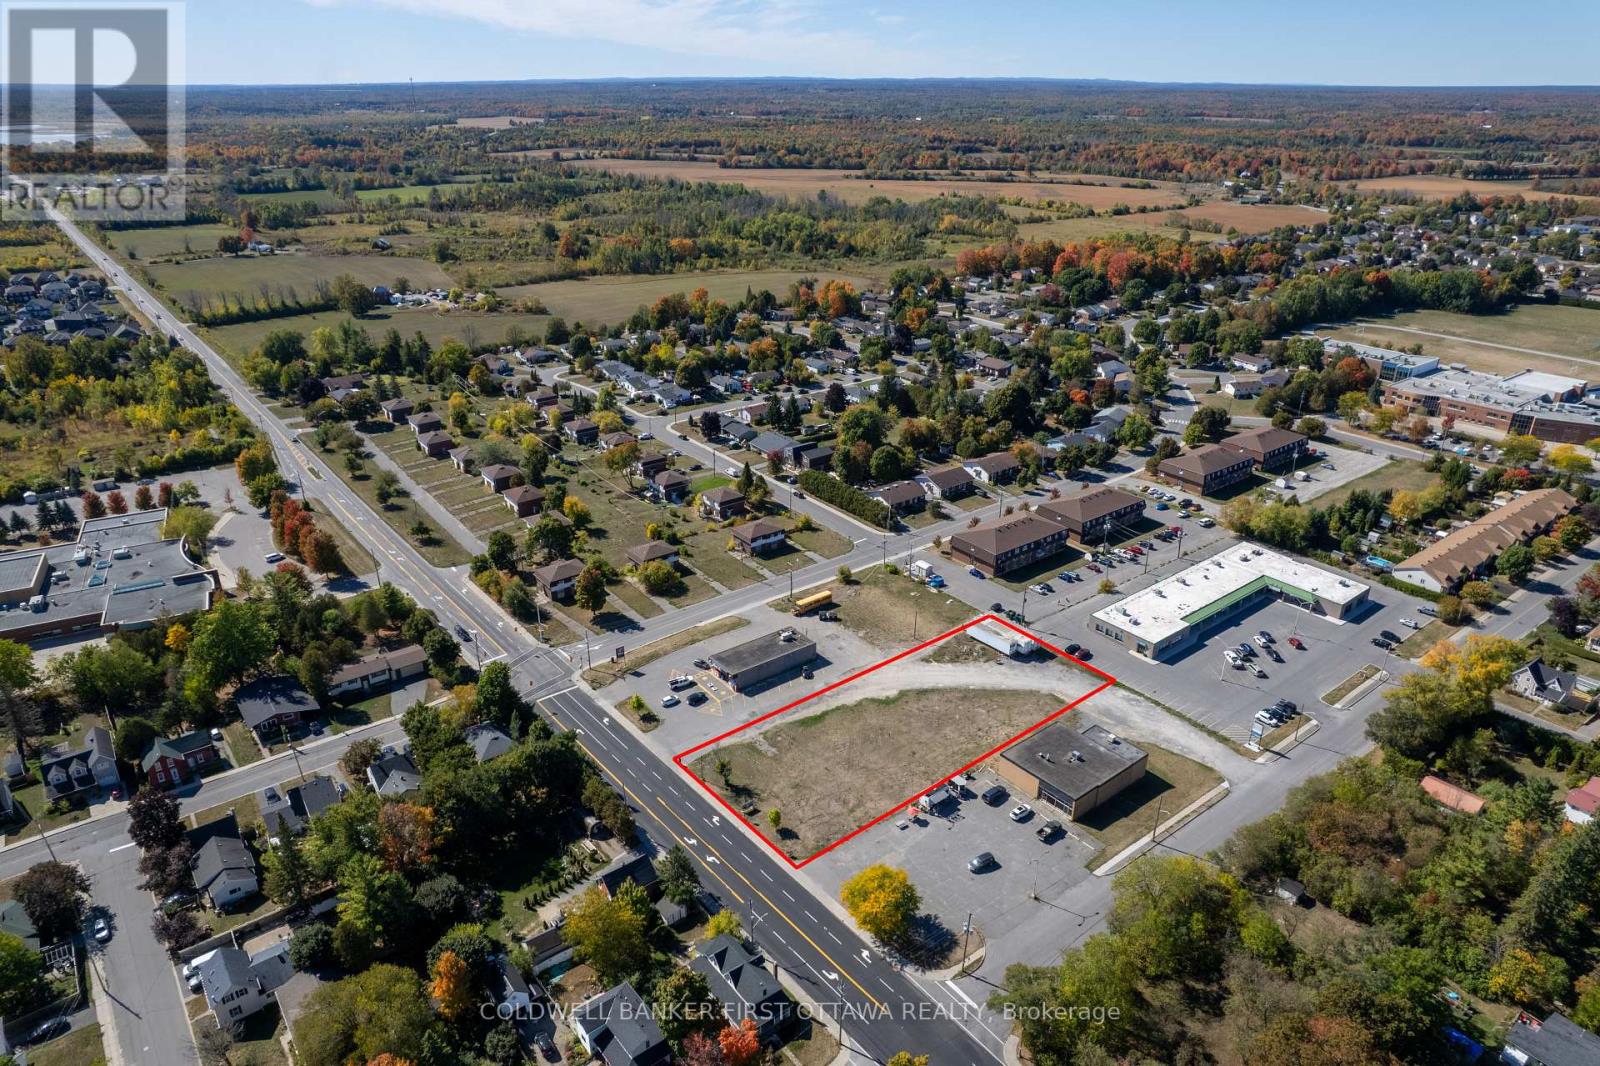
157 Townline Road W
Carleton Place, Ontario
Exceptional development parcel in the heart of the rapidly expanding Town of Carleton Place. This flat, fully usable 0.92-acre commercial lot offers high visibility and frontage along one of the main arterial roads in and out of town, delivering consistent daily traffic and strong exposure for future tenants or businesses. Surrounded by established residential neighbourhoods, schools, professional offices, and an active commercial plaza, this site benefits from consistent daily traffic flow and visibility. With continued residential expansion in Carleton Place and steady population growth, the area is experiencing a need for mixed-use developments. The level topography offers an efficient building envelope, maximizing site planning flexibility for parking, access, and design. Joint venture opportunity available with Kids World to develop a children's indoor play center with plans in place and preliminaries completed. Community Commercial zoning also permits a wide range of uses including retail, restaurant, professional office, service commercial, and potential mixed-use or multi-residential configurations. The location supports neighbourhood-serving businesses with strong commuter visibility and easy access. High-exposure parcels of this size within town limits are increasingly limited. This is a strategic acquisition for developers seeking growth-market positioning, long-term hold potential, or immediate build-out in an expansion corridor. Municipal water and sewer available. Just 25 mins to Kanata, Perth or Smiths Falls. (id:61072)
Coldwell Banker First Ottawa Realty
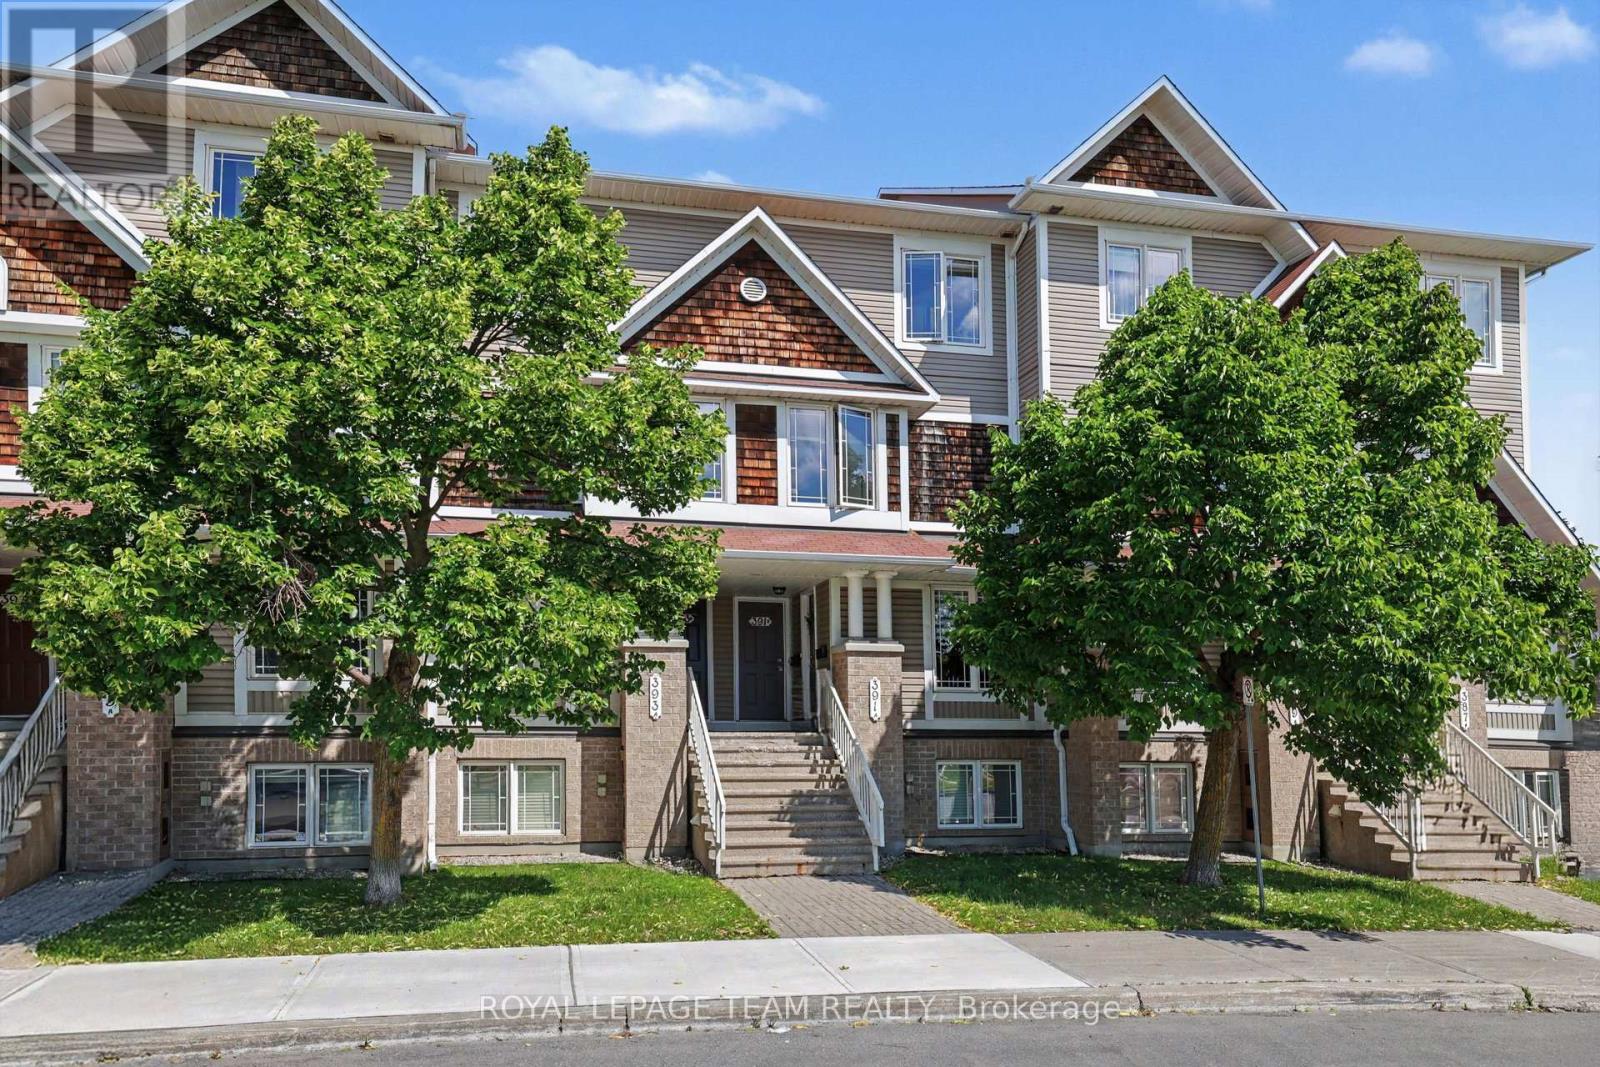
A - 391 Chapman Mills Drive
Ottawa, Ontario
Welcome to 391A Chapman Mills Drive! Perfectly situated in the heart of Barrhaven, this bright, beautifully maintained 2-storey condo offers an exceptional blend of modern style and unbeatable urban convenience. Boasting a classic brick and vinyl exterior, this 2007-built home features a sun-filled, neutrally decorated main floor with gleaming, solid oak hardwood floors throughout. The spacious kitchen serves as the heart of the home, complete with excellent cabinetry and counter space, plus a bright, dedicated eating area perfect for your morning coffee. A convenient powder room is also located on this level, making it ideal for hosting guests. The unique lower-level layout features two generously sized bedrooms, both functioning as private retreats with their very own dedicated full ensuite bathrooms. This clever dual-suite setup offers ultimate privacy, whether you are hosting guests, setting up a premium home office, or looking for an ideal investment property. Enjoy effortless, turn-key living with central air conditioning, convenient in-unit laundry, one dedicated parking spot, and permitted street parking available for your visitors. Location is everything, and this property puts you right in the center of it all. The condo faces the beautiful Water Dragon Park, giving you instant access to a splash pad, sports fields, a covered gazebo, and a winter tobogganing hill right outside your front door. The Chapman Mills Community Building is also directly across the street. For daily conveniences, you can walk to Metro, Starbucks, FreshCo, and excellent local dining, while the massive Chapman Mills Marketplace-featuring Loblaws, Walmart, and Farm Boy-is just minutes away. Staying active is easy with nearby fitness hubs like GoodLife Fitness. Commuters will love being steps from primary local transit and express OC Transpo bus routes, as well as a quick 6-minute drive to Highway 416 for seamless access to downtown Ottawa. Move right in and call it home! (id:61072)
Royal LePage Team Realty
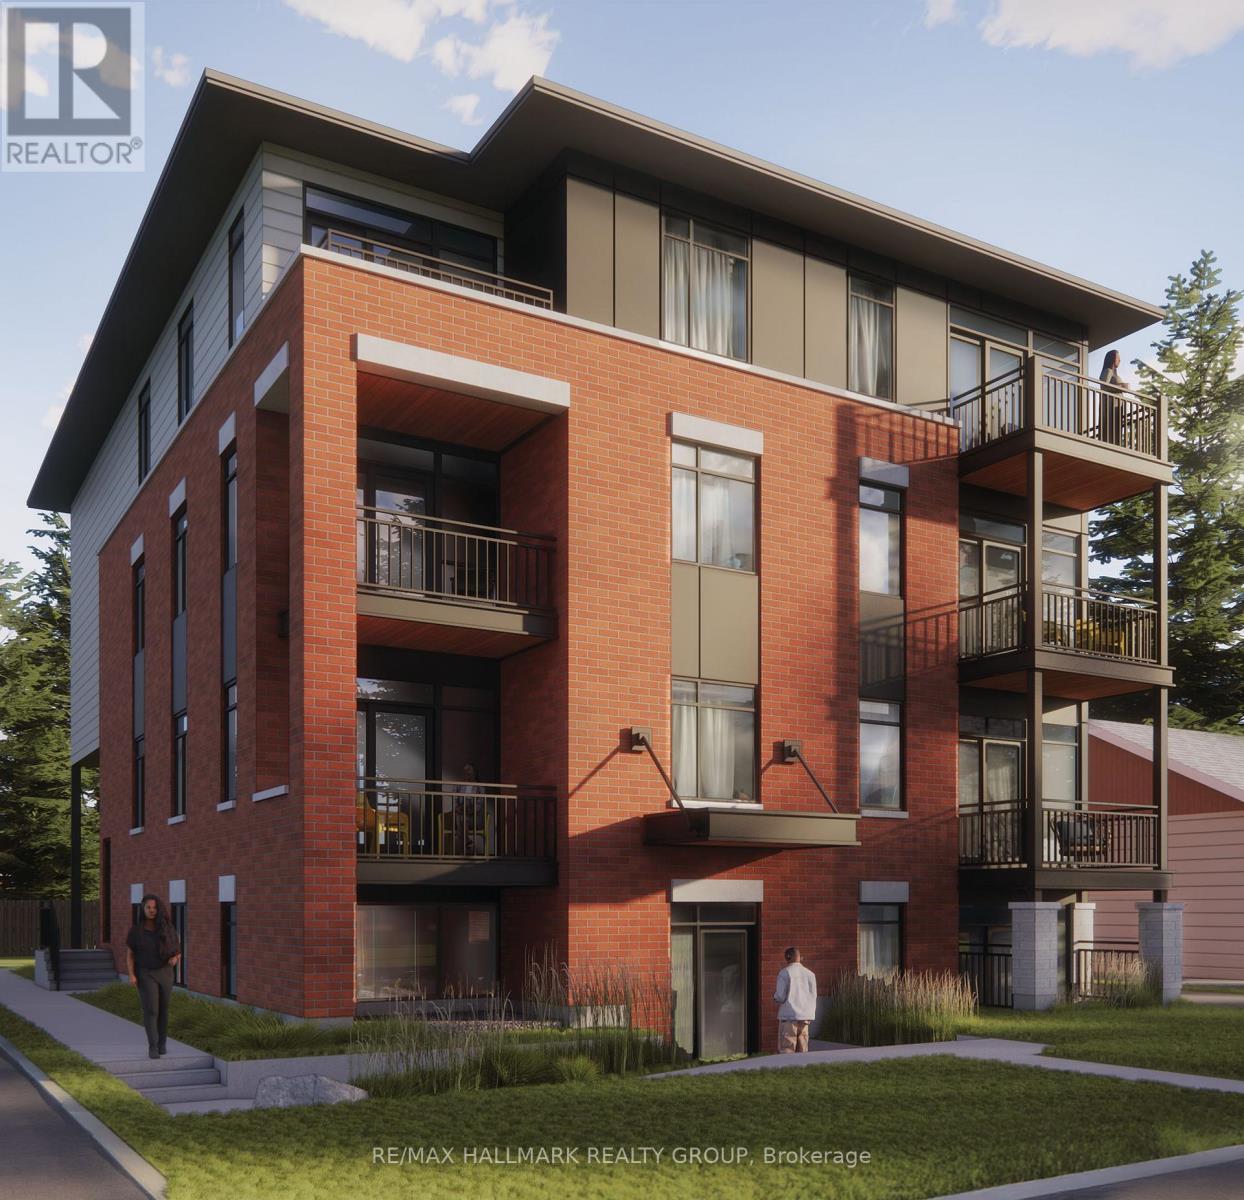
304 - 1124 Gabriel Street
Ottawa, Ontario
*Free Rogers 1.5 Gigabit Internet & VIP TV for the first 12 months!*Welcome to this modern, fully furnished bachelor suite offering efficient and stylish living in a thoughtfully designed space. Soaring 9-foot ceilings and oversized windows fill the unit with natural light, creating a bright and inviting atmosphere throughout. This open-concept suite comes complete with a loveseat, TV, Murphy bed, and kitchen table, making it truly move-in ready. The contemporary kitchen features quartz countertops, upgraded stainless steel appliances, under-cabinet lighting, and quality finishes throughout. Enjoy the convenience of in-suite laundry, custom window blinds, and a private balcony perfect for relaxing outdoors. The well-appointed bathroom and smart layout provide everything needed for comfortable, low-maintenance living. Ideally located close to shopping, restaurants, transit, parks, and everyday amenities, this suite is perfect for professionals, students, or anyone seeking a modern, affordable, and fully furnished place to call home. (id:61072)
RE/MAX Hallmark Realty Group
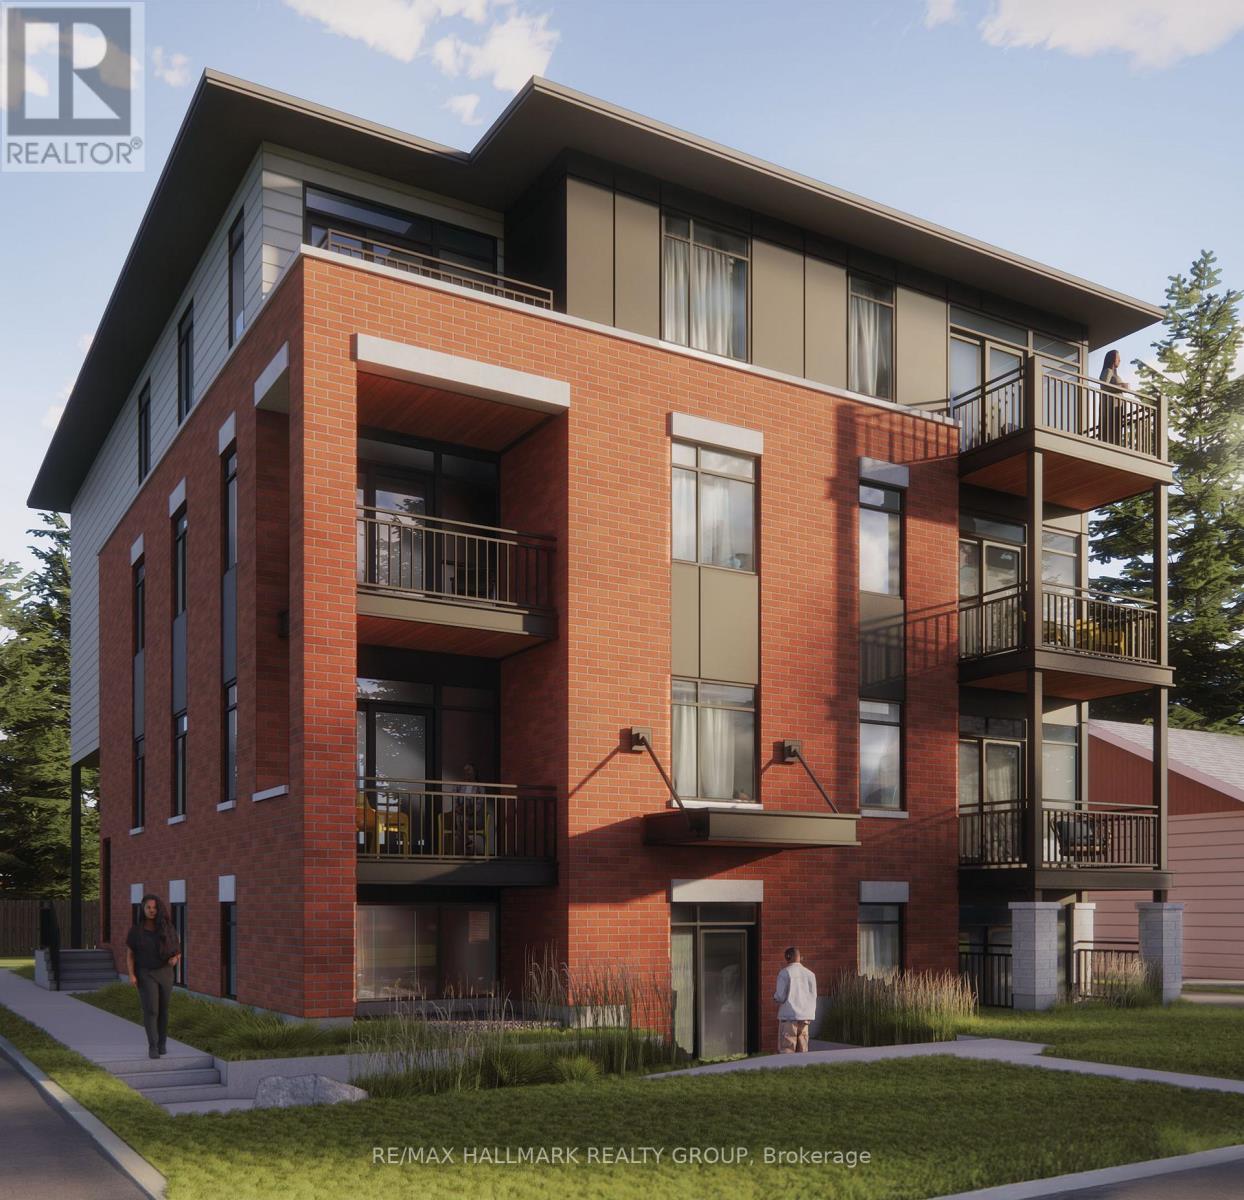
102 - 1124 Gabriel Street
Ottawa, Ontario
*Free Rogers 1.5 Gigabit Internet & VIP TV for the first 12 months!* Discover modern living in this beautifully upgraded 1-bedroom, 1-bathroom suite featuring a thoughtfully designed open-concept layout. Soaring 9-foot ceilings and oversized windows fill the home with natural light, creating a bright and spacious atmosphere throughout. The contemporary kitchen showcases quartz countertops, upgraded stainless steel appliances, under-cabinet lighting, and a spacious island perfect for cooking and entertaining. Enjoy the convenience of in-suite laundry, custom window blinds, and a bright living area that opens onto a private sunken patio, providing the perfect outdoor retreat. The generous bedroom offers excellent closet space, while the modern bathroom is finished with quality fixtures and finishes. Ideally located close to shopping, restaurants, parks, transit, and everyday amenities, this stylish home combines comfort, convenience, and low-maintenance living. (id:61072)
RE/MAX Hallmark Realty Group
