

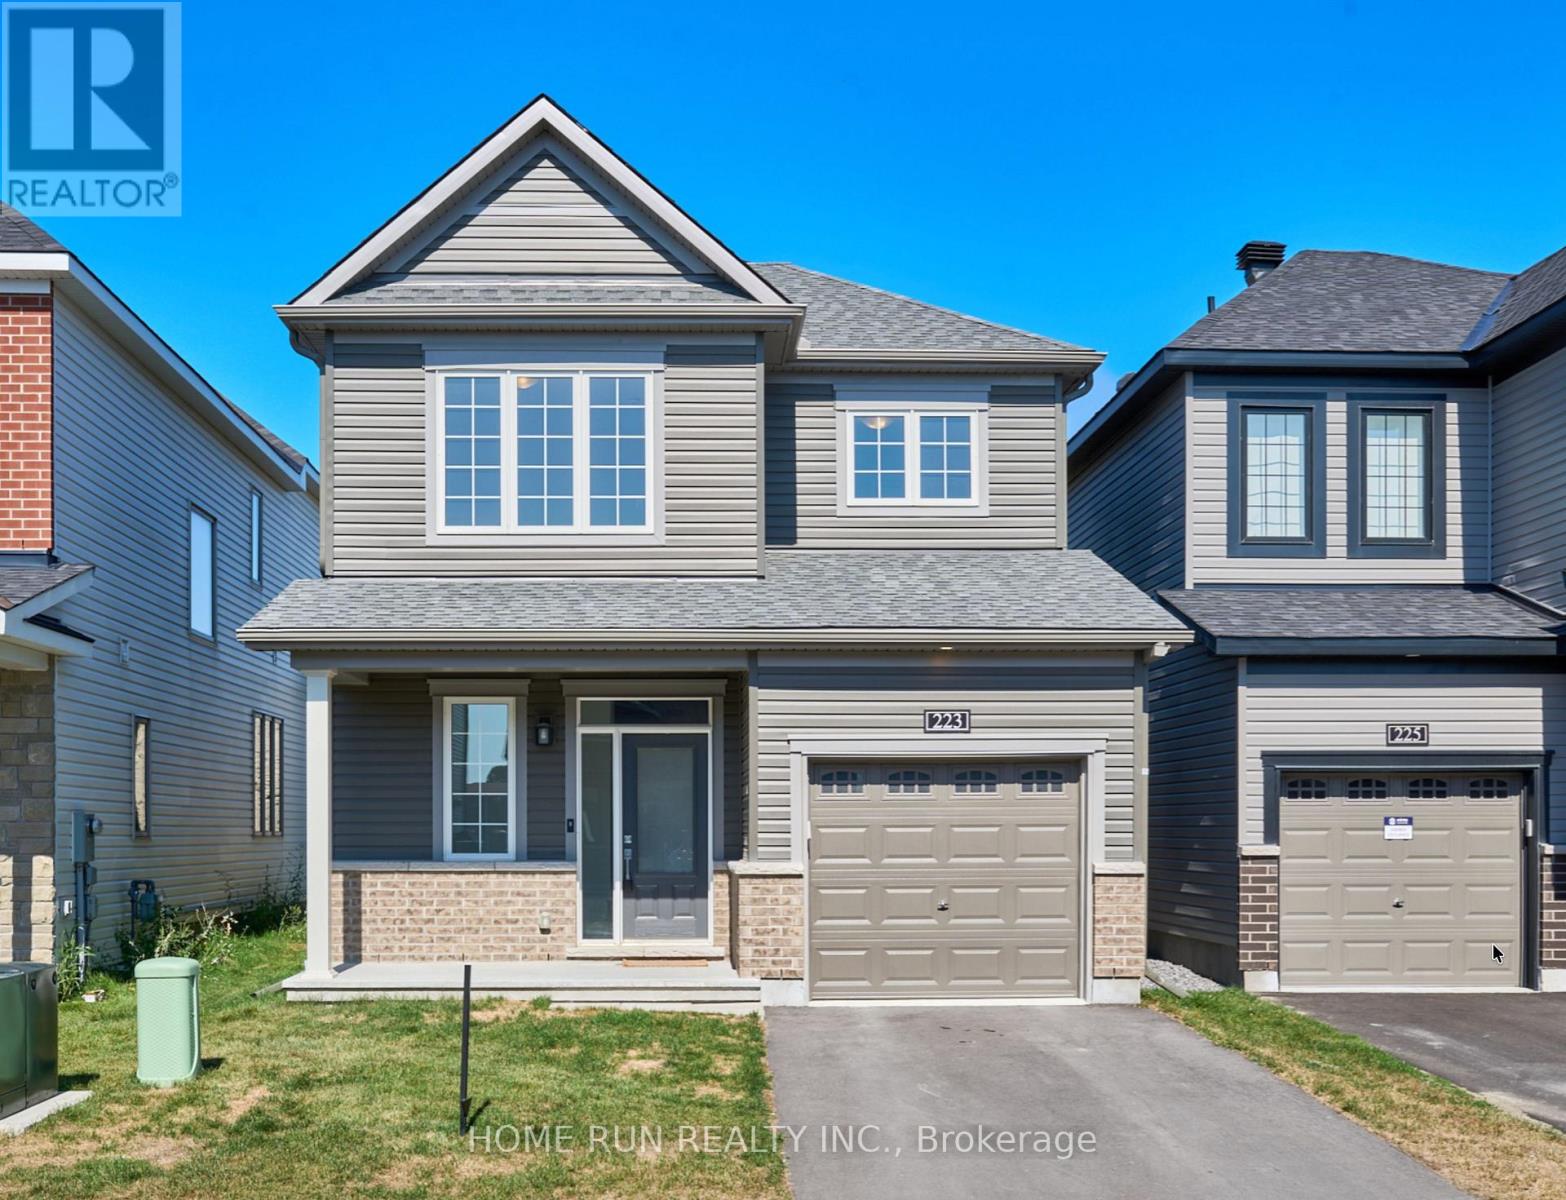
223 Elsie Macgill Walk
Ottawa, Ontario
Welcome to this single-family home in the desirable Brookline community near the High-tech park in Kanata north, and is close to amenities. This stunning property offers 3 bedrooms on the 2nd floor; as soon as we enter the home, we will see a large foyer leading to a spacious living room with huge windows, filling the space with natural light. The main floor boasts beautiful hardwood flooring and 9' ceilings. The big kitchen is designed for both style and function, featuring sleek quartz countertops with waterfall ends. The breakfast area is conveniently located. Upstairs, you'll find three generously sized bedrooms. The master bedroom includes an ensuite bathroom, and there's an additional bathroom for the other 2 bedrooms. The basement is professionally finished with on oversized recreation area. Located close to the Kanata High Tech Park and a variety of shopping options, this home combines convenience with contemporary living. Top schools, trails, and parks nearby. (id:61072)
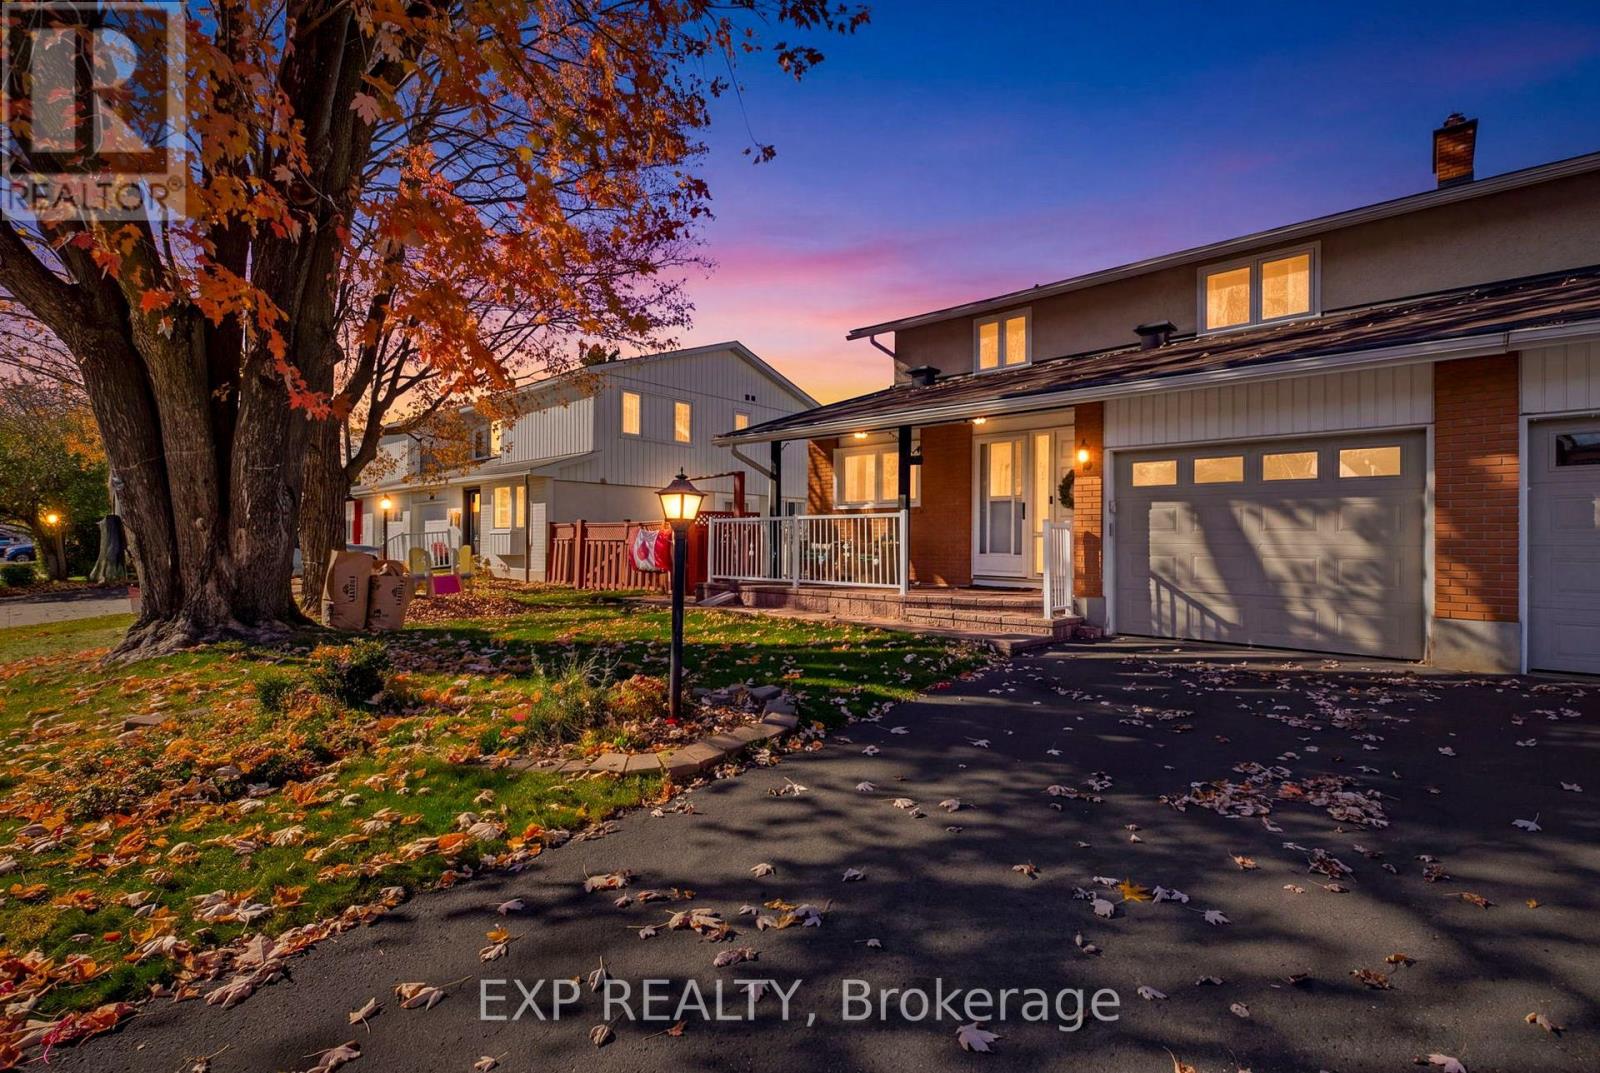
40 Downsview Crescent
Ottawa, Ontario
WELCOME TO 40 DOWNSVIEW CRES; BEAUTIFULLY UPDATED WITH 3 BEDS + 3 BATHS AND A HUGE REAR YARD IN CENTRAL TANGLEWOOD, NEXT TO NCC TRAILS! Situated in a family-oriented neighbourhood with mature trees & trails, this inviting property offers the perfect combination of character, comfort, and functionality. Step inside to discover a warm and welcoming interior featuring updated flooring, large windows that fill the home with natural light, and a thoughtfully designed layout ideal for everyday living. The main level features a spacious living room highlighted by a classic brick fireplace, creating a cozy atmosphere for relaxing and the adjoining dining area offers a bright and inviting setting for entertaining. The functional updated kitchen features crisp white cabinetry, a striking blue tile backsplash, stainless steel appliances, ample counter space and storage. The main level also has an updated partial bathroom, inside entry from the attached garage, and separate side door. The upper level features Spacious primary bedroom with updated cheater ensuite 5 pc bath and 2 other generously sized bedrooms. The finished lower level has a modern recreation room, lots of storage space, new washer & dryer, and additional roughed in bathroom - ready for your finishing touch. Step outside to discover a beautiful fenced rear yard retreat surrounded by mature trees, an expansive lawn, covered gazebo, and plenty of room for outdoor enjoyment. The charming front porch provides another inviting space to relax and enjoy the surrounding neighbourhood with 3 car parking. Complete with welcoming curb appeal, comfortable interiors, versatile living spaces, and a stunning outdoor setting this property offers endless possibilities for its next owners. OPEN HOUSE NOV 1ST 2-4 PM!! 24 Hr Irrevocable on All Offers. (id:61072)
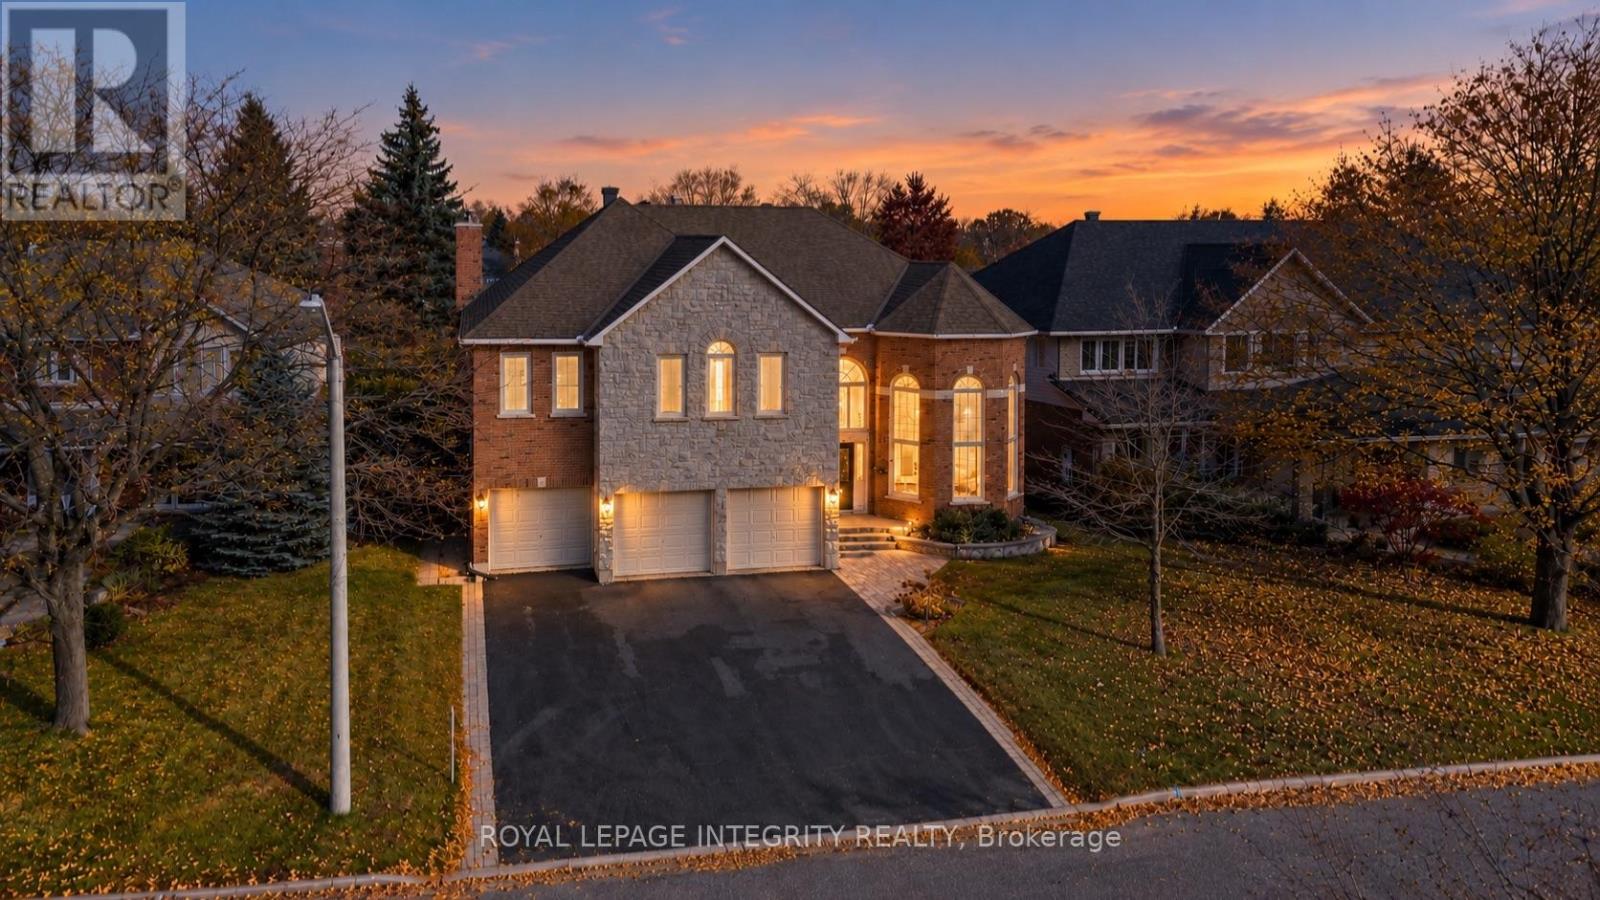
7 Reubens Court
Ottawa, Ontario
**OPEN HOUSE: Saturday, October 31 and Sunday November 1 at 2-4PM** WELCOME TO 7 REUBENS COURT: AN EXCEPTIONAL RICHCRAFT BUILT HOME IN THE HEART OF HUNT CLUB! Offering an extraordinary combination of architectural elegance, expansive living spaces, and rare backyard privacy, this impressive residence backs directly onto a beautiful park with **NO REAR NEIGHBOURS!** From the moment you enter, soaring ceilings, abundant natural light, and GRAND proportions create an unforgettable first impression. NEED SPACE? The spectacular family room is a true showstopper, boasting breathtaking **20-FOOT CEILINGS** and a dramatic open-to-above design overlooked by the upper level. Thoughtfully designed for both luxurious everyday living and effortless entertaining, the second floor features **4 generous bedrooms, a versatile den with potential for a 5th bedroom, and 3 FULL BATHROOMS.** An additional main-floor office offers exceptional flexibility as a home workspace, guest suite, or potential 6th bedroom. The magnificent primary retreat is a sanctuary of its own, featuring a private interior balcony overlooking the grand family room and an expansive, spa-inspired ensuite with up to potential 6 pieces, including a Jacuzzi soaker tub, separate shower, and double vanity. Step outside to discover a peaceful backyard setting with no rear neighbours, overlooking a picturesque park and walking pathway. Car enthusiasts and growing families will appreciate the **RARE 3-CAR GARAGE AND 6-CAR DRIVEWAY, OFFERING PARKING FOR UP TO 9 VEHICLES!** Ideally situated in the highly desirable Hunt Club community, just minutes from Highway 417, shopping, restaurants, schools, parks, and everyday conveniences. **A RARE OPPORTUNITY TO OWN A STATEMENT HOME WHERE GRAND DESIGN, EXCEPTIONAL SPACE, AND AN ENVIABLE LOCATION COME TOGETHER. WELCOME HOME! (id:61072)
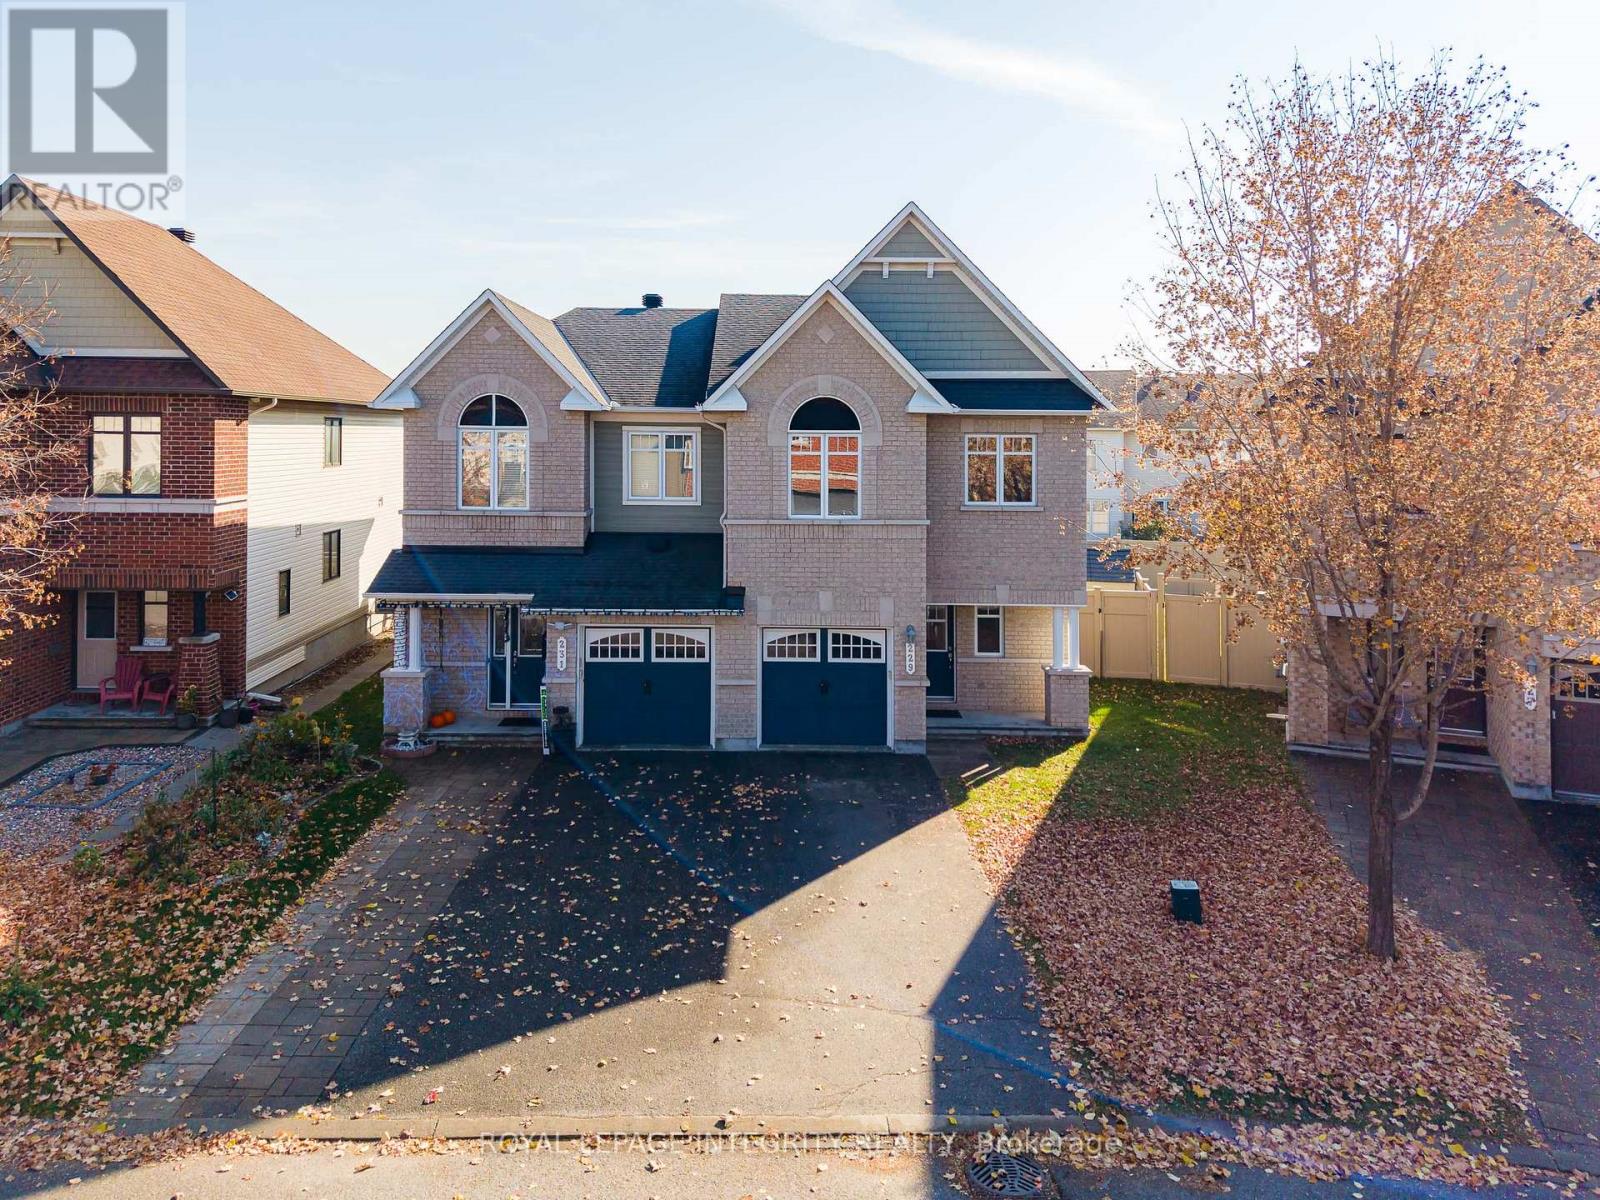
229 Garrity Crescent
Ottawa, Ontario
Welcome to 229 Garrity Crescent! This beautifully maintained Minto Mulberry semi-detached home offers approximately 2,160 sq. ft. of living space, 4 bedrooms, and 2.5 bathrooms, situated on a desirable pie-shaped lot in the heart of Barrhaven. Nestled on a quiet, family-friendly street, this home offers the perfect blend of comfort, privacy, and convenience. Step inside through the welcoming sunken foyer into bright, spacious living areas filled with natural light. The main floor features brand-new engineered hardwood flooring, newly installed pot lights in the living room, and elegant chandeliers (2026), adding a fresh, modern touch. The well-appointed kitchen boasts quartz countertops, ample cabinetry, tile flooring, a brand new dishwasher, and a sunny breakfast nook overlooking the backyard. Upstairs, you'll find four generously sized bedrooms, including a spacious primary retreat with a walk-in closet and private ensuite featuring a stand-up shower, plus an additional full bathroom. The finished basement offers valuable extra living space, complete with a warm and inviting gas fireplace, a dedicated laundry area, and plenty of storage. Outside, enjoy a fully fenced backyard, an attached garage, and a long driveway with parking for two vehicles. Ideally located just steps from parks, splash pads, tennis courts, walking trails, schools, shopping, restaurants, and public transit, with convenient access to Highway 416, Park & Ride, VIA Rail, the LRT, and Ottawa Airport. An exceptional opportunity to own a move-in-ready home in one of Barrhaven's sought-after neighbourhoods, perfect for families and professionals alike. Don't miss your chance to make this wonderful home yours. (id:61072)
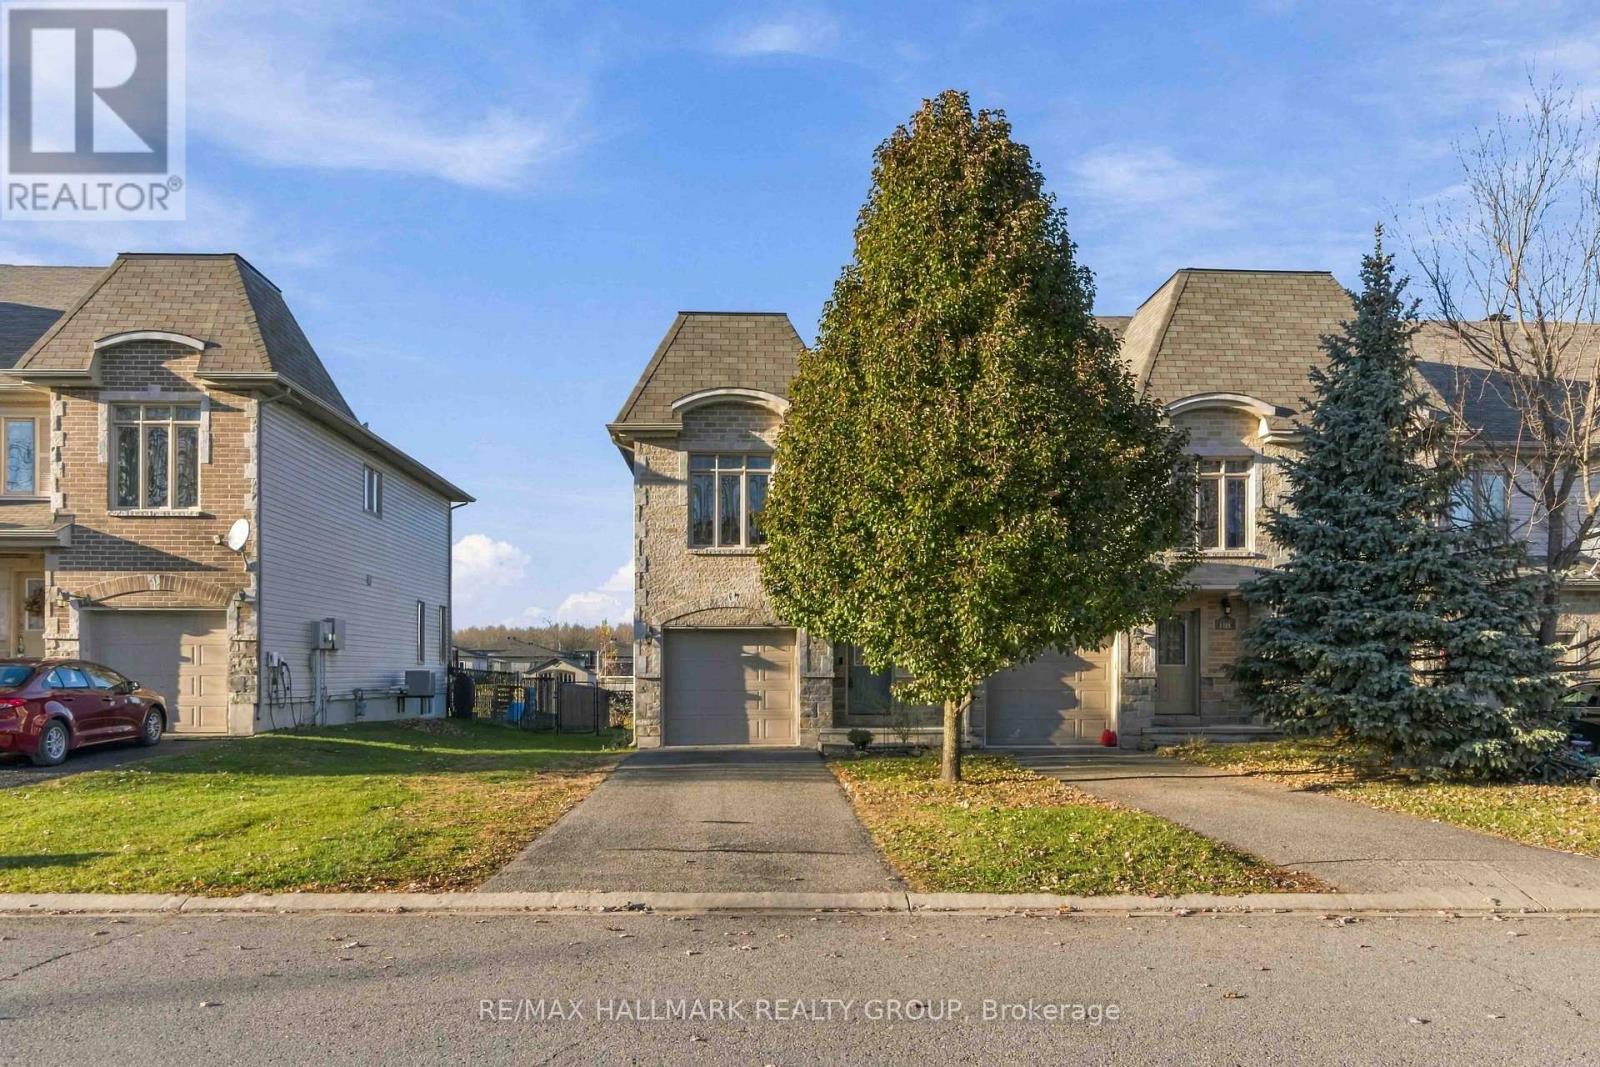
110 Asselin Street
The Nation, Ontario
OPEN HOUSE - SUN, NOV 1 FROM 2-4PM. **Welcome to 110 Asselin Street in Limoges!** This inviting 3-bedroom, 1.5-bathroom Devcore Rohne model end-unit townhome offers the perfect blend of comfort, functionality and everyday living. Large windows throughout fill the home with an abundance of natural light, creating a bright and welcoming atmosphere.The open-concept main floor features beautiful laminate flooring, a cozy gas fireplace and a well-appointed kitchen with ample cabinetry, stainless steel appliances, a stylish backsplash and pot lights. The dining area provides direct access to your **private, fully fenced backyard**, complete with a deck, gazebo (2021) and convenient storage shed. **With no direct rear neighbours, this peaceful outdoor retreat offers exceptional privacy - the perfect spot to savour your morning coffee, entertain friends or unwind at the end of a busy day!**Upstairs, you'll find three generously sized bedrooms, including a spacious primary retreat with two walk-in closets, along with a full 4-piece bathroom. Laminate flooring continues throughout the upper level.The basement offers additional potential, with **flooring and drywall added in 2025**, along with laundry facilities, convenient built-in shelving for additional storage, and a rough-in for a future third bathroom. This partially finished space provides a great opportunity to customize it to suit your needs.Additional highlights include a **garage complete with a convenient workbench**, ideal for DIY projects, hobbies or extra workspace, a water softener (2025), hot water tank (2024), washer and dryer (2022), and **included window coverings in the living and dining rooms**.Located in the welcoming community of Limoges, this home offers comfortable living with convenient access to local amenities and an easy commute to Ottawa.**Bright, inviting and ready for its next chapter. (id:61072)
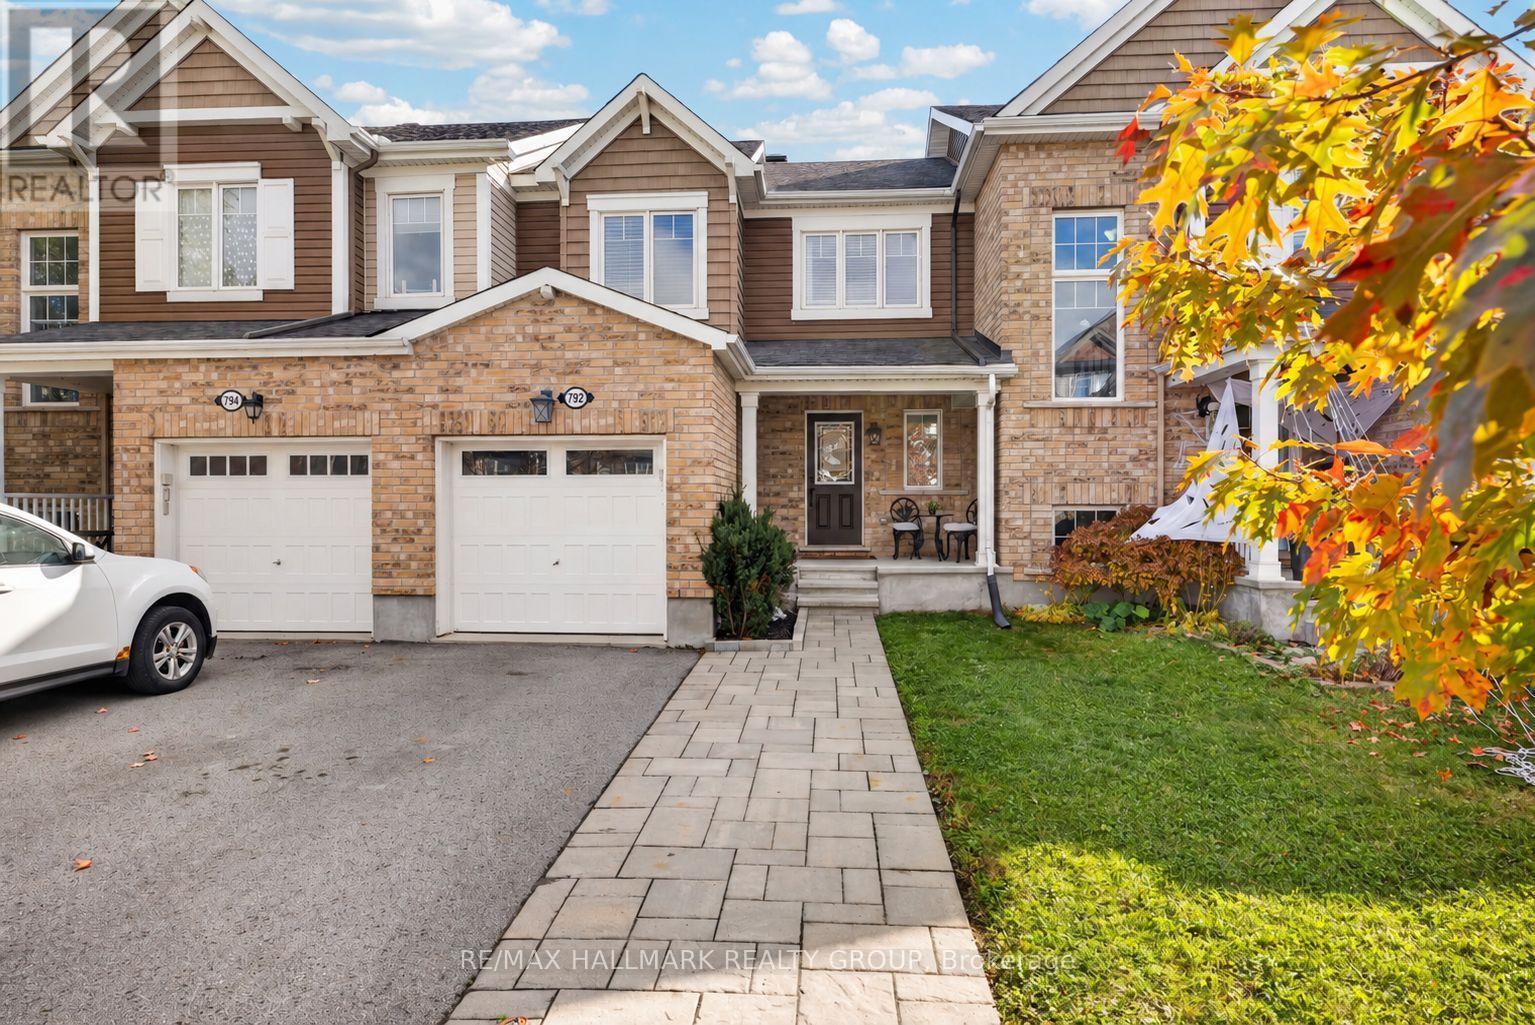
792 Mayfly Crescent
Ottawa, Ontario
Beautifully updated 3-bedroom townhome in Half Moon Bay with a bright, open-concept main level, large windows and a cozy gas fireplace. Modern interlock along the large driveway leads to a covered porch and attached garage. Updated main-level flooring (18'), mudroom and powder room (21'), garage (22'), and a refreshed kitchen with backsplash, hardware and faucet (22') add style and function. Upstairs offers a primary bedroom with a walk-in closet, two additional bedrooms and an updated main bath (24'). The finished basement provides valuable additional living space for a rec room and/or home office, while the beautifully finished basement and third bathroom add convenience and functionality. Enjoy a private, fully fenced backyard oasis with a deck (18'), gazebo (20') and hot tub on a full interlock pad (20') - perfect for unwinding or entertaining. A short walk or drive to nearby schools makes morning drop-offs easy, while several close parks, groceries, restaurants, shopping, and major retailers add to the everyday convenience. Ideally located near Barrhaven and Manotick amenities, it's a short drive to the LRT Limebank station, with future connectivity supported by the planned Greenbank Road realignment and Southwest Transitway extension. (id:61072)
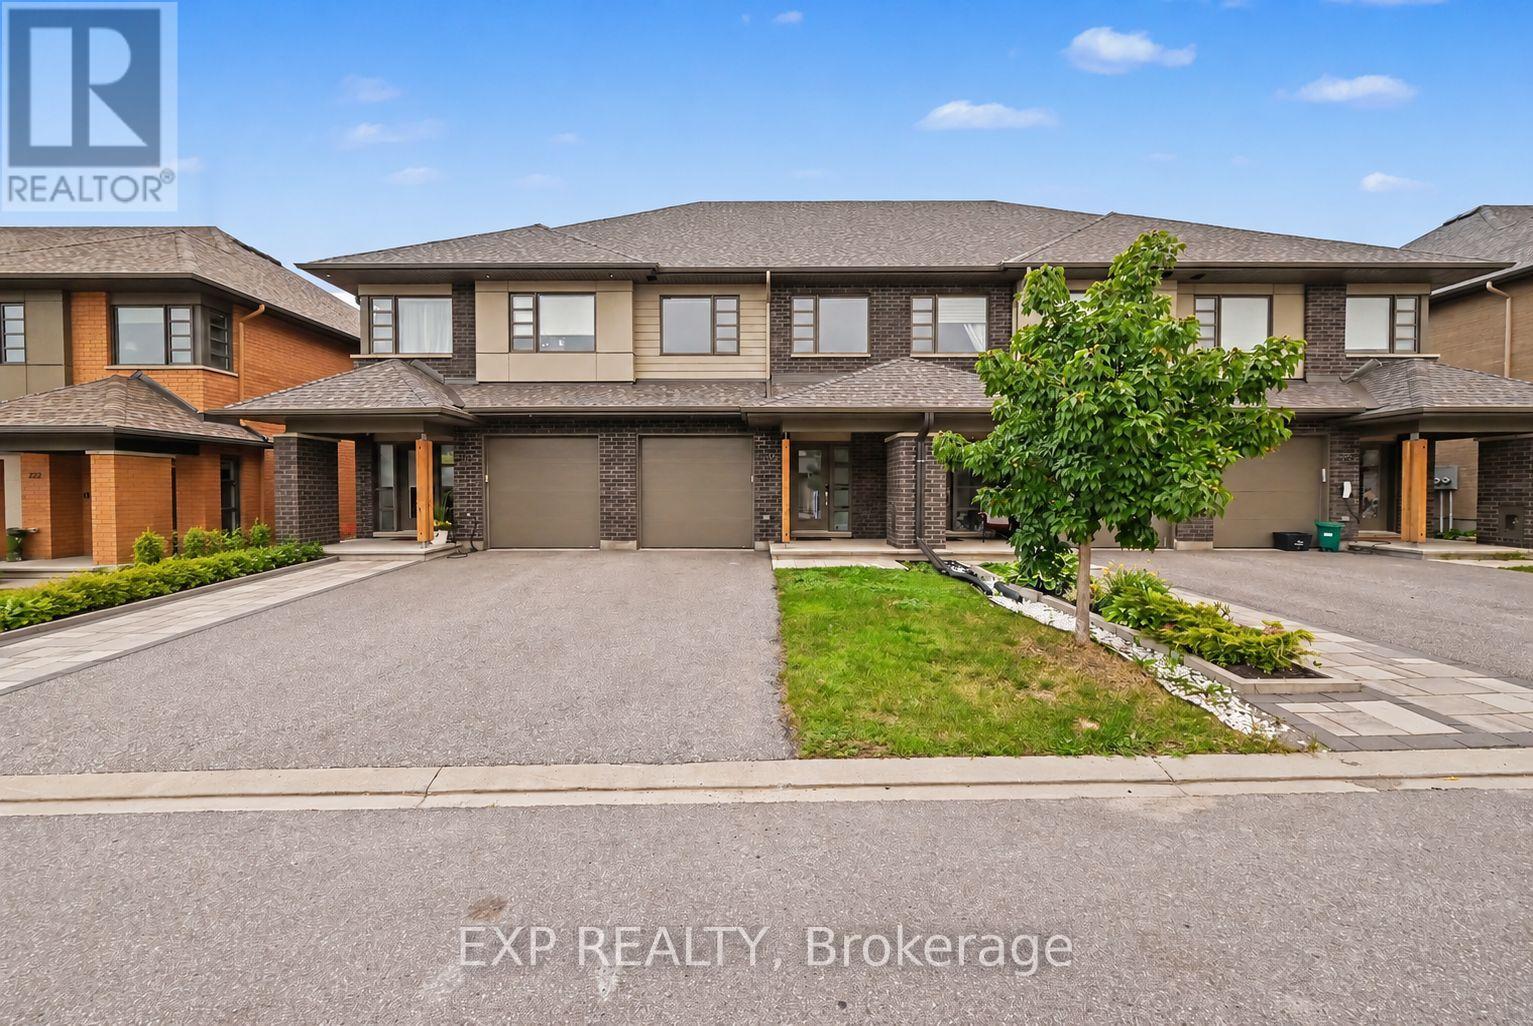
216 Pisces Terrace
Ottawa, Ontario
Welcome To 216 Pisces Terrace, A Beautifully Designed HN Homes Weston Model Built In 2021, Offering Approximately 1,680 Sq. Ft. Of Living Space In The Desirable Findlay Creek Community! This 3-Bedroom, 2.5-Bathroom Townhome Offers Modern Finishes, A Functional Layout, And Seamless Flow Throughout. The Welcoming Main Level Features Hardwood Flooring And A Bright, Open-Concept Design Connecting The Kitchen, Dining, And Living Areas, Perfect For Everyday Living And Entertaining. The Stunning Kitchen Features A Spacious Centre Island With Breakfast Bar Seating, Sleek Cabinetry, An Induction Cooktop, Built-In Wall Oven, And Full-Sized Individual Side-By-Side Refrigerator And Freezer Units. The Adjoining Dining Area Flows Effortlessly Into The Inviting Living Room, Complete With A Cozy Gas Fireplace And Contemporary Feature Wall. Upstairs, The Spacious Primary Bedroom Offers A Walk-In Closet And Private Ensuite Bathroom. Two Additional Bedrooms, A Full Bathroom, And Convenient Second-Floor Laundry Complete The Upper Level. The Fully Finished Basement Provides An Exceptional Extension Of The Living Space, Featuring A Generous Recreation Area And An Impressive 120-Inch Projector Setup, Perfect For Creating Your Own Home Theatre Experience! Enjoy The Private, Fully PVC-Fenced Backyard, Ideal For Relaxing Or Outdoor Gatherings. Additional Highlights Include A Single-Car Garage And Central Air Conditioning. Ideally Located Near Shuttleworth Park, Bert Dowler Park, And Bert Dowler Pond, With Nearby Walking Trails And Green Spaces. Enjoy Convenient Access To Schools, Public Transit, Findlay Creek Centre, Grocery Stores, Restaurants, Cafés, Shopping, And Everyday Amenities. With Easy Access To Bank Street, Leitrim Road, And Ottawa International Airport, This Home Offers An Exceptional Combination Of Comfort, Style, And Convenience! **Public Open House: Sunday 2pm-4pm** (id:61072)
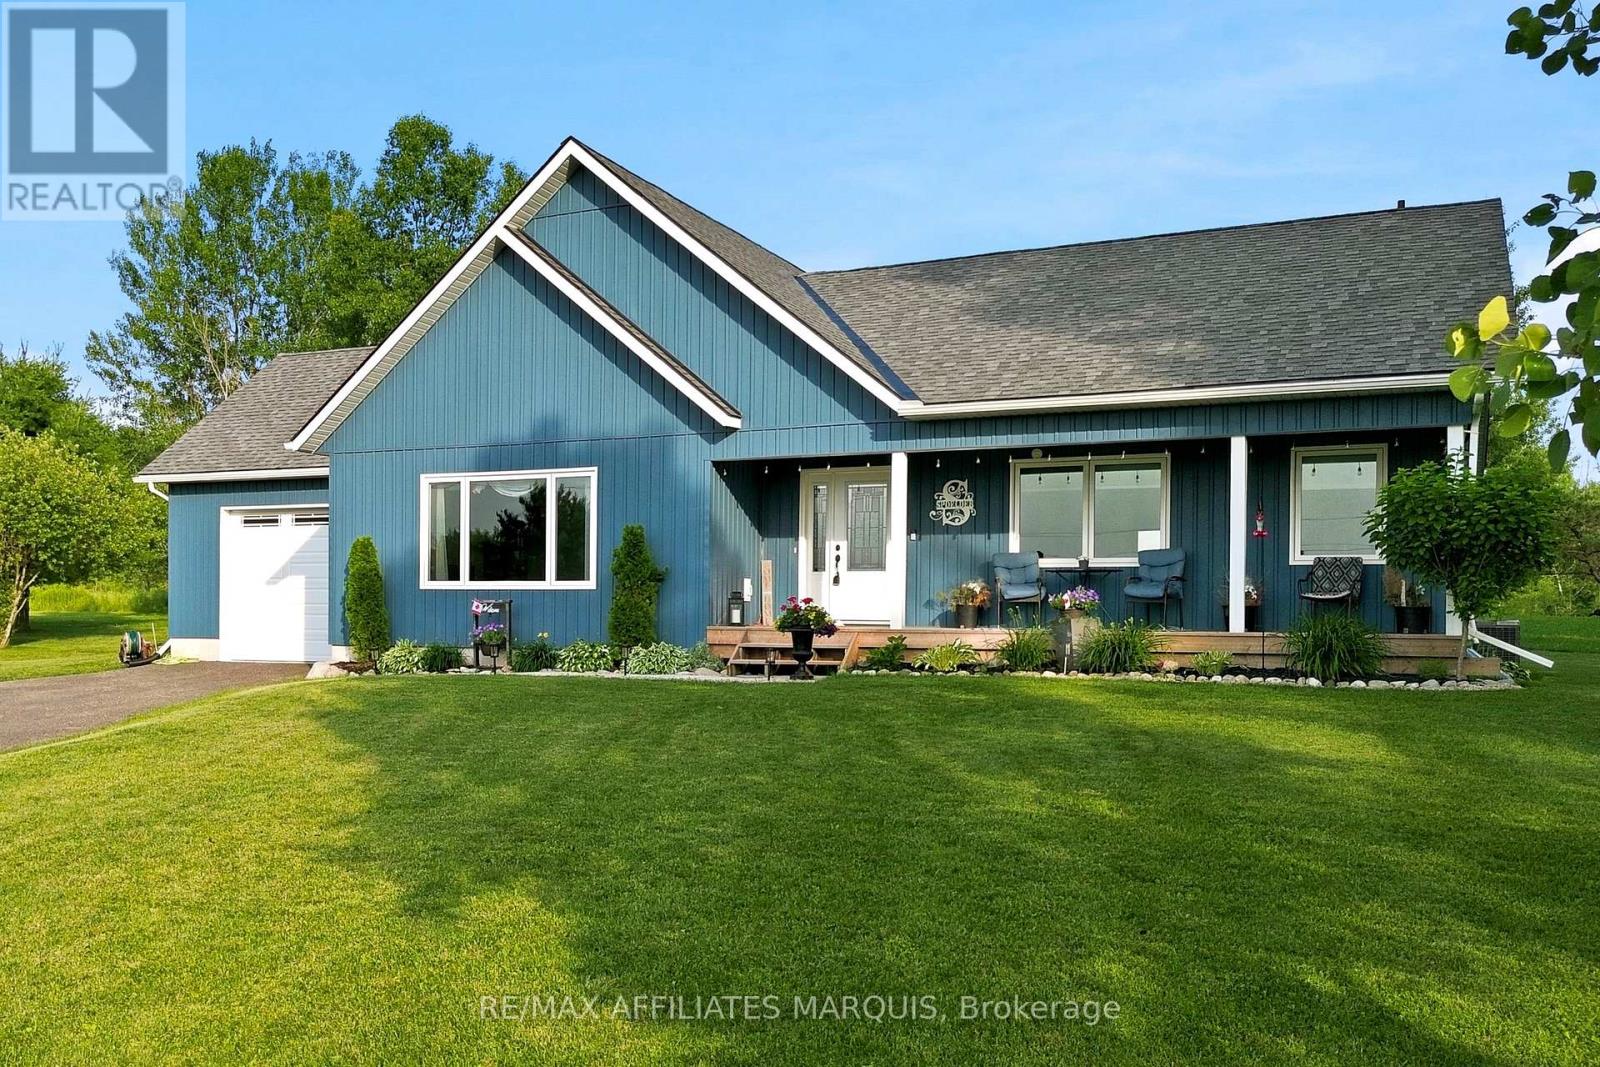
9517 County Road 42 Road
Rideau Lakes, Ontario
Welcome to this beautiful 2021-built bungalow, ideally located just minutes from the sought-after village of Westport. Set on a private 2-acre lot, this home offers the perfect balance of peaceful country living and everyday convenience. The covered front porch is the perfect place to relax and take in views of Upper Rideau Lake, while the beautifully maintained, low-maintenance landscaping and recently resurfaced recycled asphalt driveway create exceptional curb appeal from the moment you arrive. Inside, you'll find nearly 3,000 sq. ft. of finished living space featuring soaring vaulted ceilings, an abundance of natural light, and a bright open-concept layout. The spacious living room is anchored by a cozy propane fireplace, while oversized windows frame beautiful views and stunning sunset skies. The kitchen flows seamlessly to the private backyard, creating the perfect space to enjoy your morning coffee, entertain family and friends, gather around the fire, or simply unwind while taking in the surrounding landscape toward Foley Mountain. The attached insulated garage offers convenient inside entry to the main level, adding everyday functionality and ease of living, while a GenerLink connection at the hydro meter provides added convenience and peace of mind. The main floor features a spacious primary suite complete with a walk-in closet and a beautifully finished ensuite with a double vanity, along with a second bedroom and full bathroom. The finished lower level offers a large rec room, dedicated office area, and plenty of additional space for guests, hobbies, or a growing family. Offering the rare combination of privacy, quality, and convenience, this exceptional property is just minutes from Westport and under 30 minutes to Perth. (id:61072)
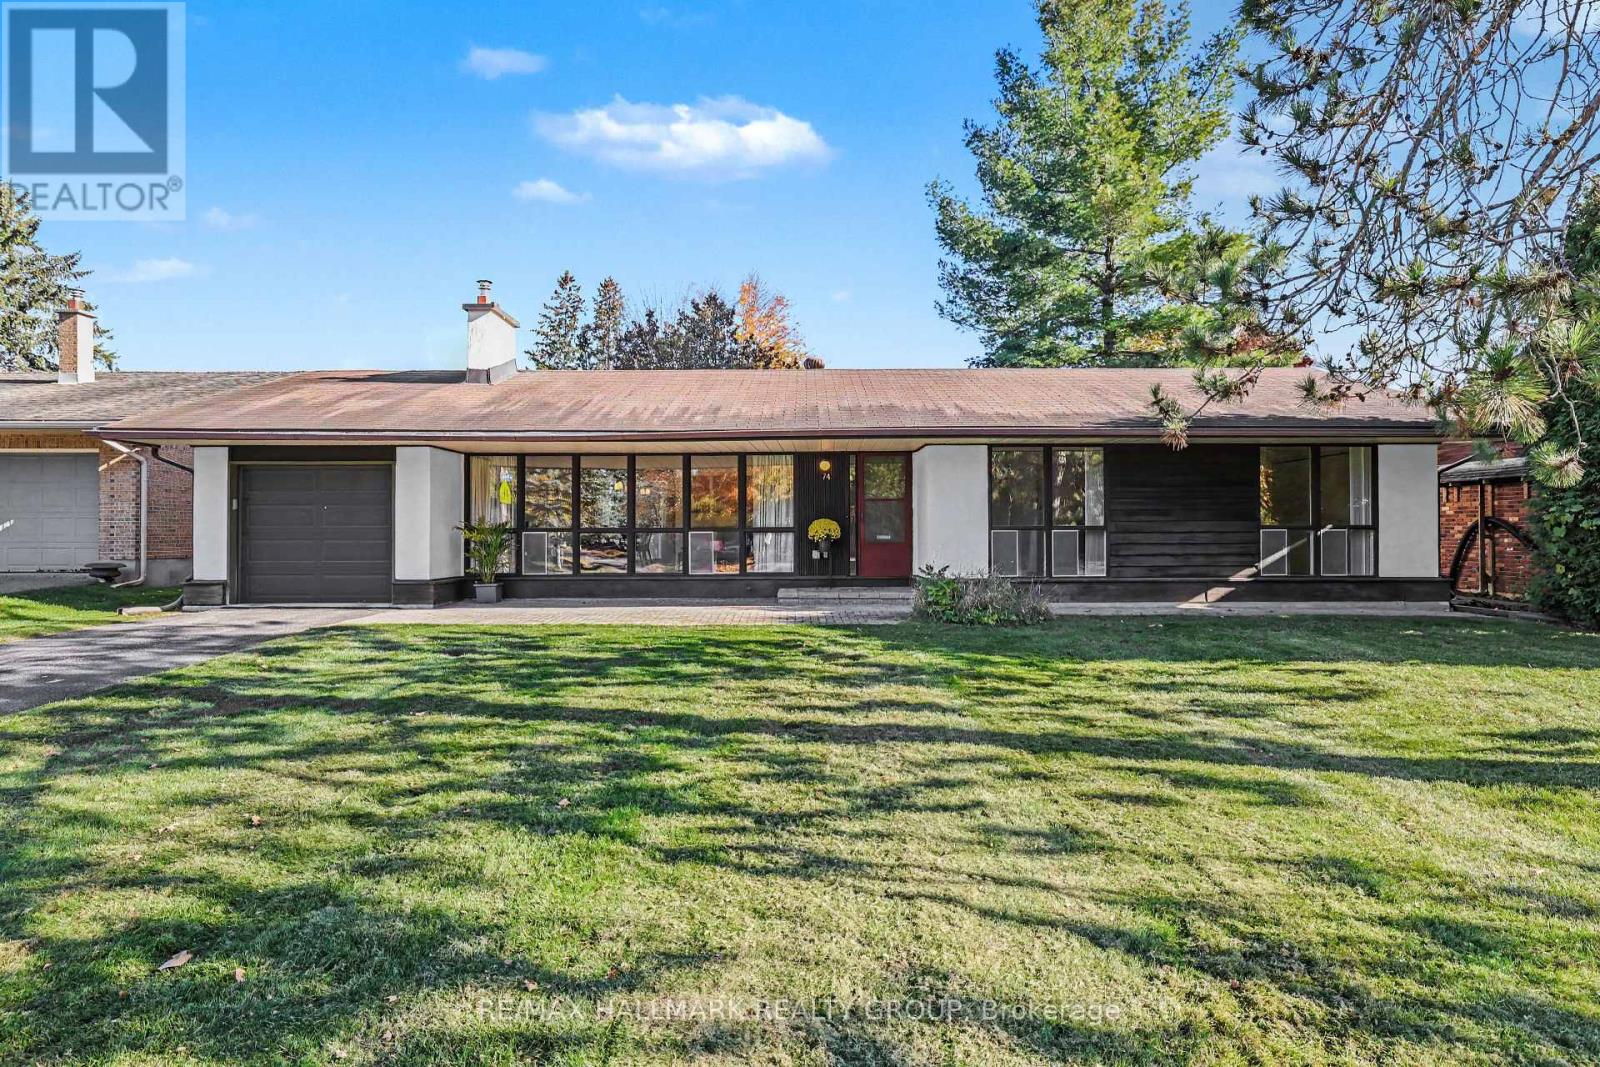
74 Varley Drive
Ottawa, Ontario
Lovingly cared for and full of possibility, this charming 3-bedroom bungalow is an exceptional opportunity in Kanata's sought-after Beaverbrook neighbourhood. A wall of floor-to-ceiling windows fills the living room with natural light, while a fireplace creates a welcoming focal point. With no front neighbours, the outlook enhances the home's bright, airy feel. A separate dining room and an eat-in kitchen offer comfortable spaces for everyday meals and entertaining. Three bedrooms include a primary with its own 2-piece ensuite, complemented by a full main bathroom. The partially finished basement features a spacious recreation room with a bar, along with abundant storage and workshop space for hobbies and projects. Beautifully maintained with much of its original character intact, this home is ready to enjoy while you bring your vision to life at your own pace. An ideal opportunity for first-time buyers, downsizers or renovators seeking a lovingly maintained home in an outstanding location. Close to top-rated schools, including Earl of March Secondary School, transit and everyday amenities. Don't miss your chance to make this Beaverbrook gem your own! Some photos virtually staged. No conveyance of any written signed offer prior to 2pm on November 3rd, 2026. Seller reserves right to review pre-emptive offers. (id:61072)
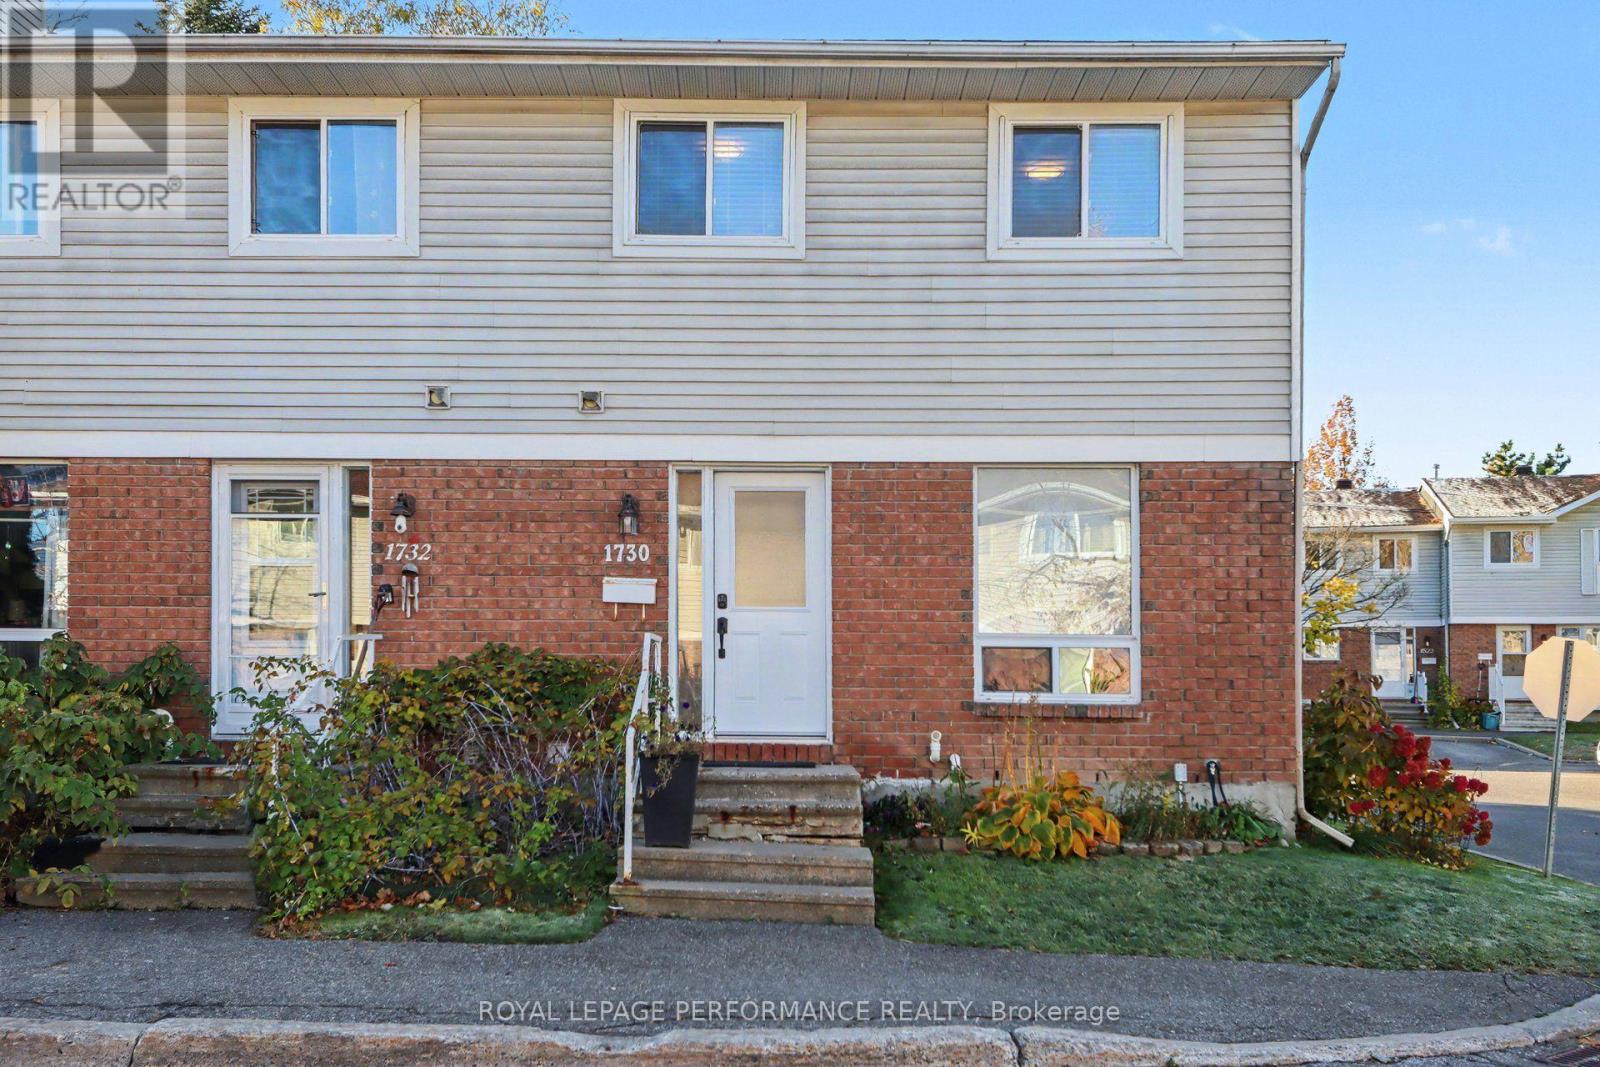
23 - 1730 Winter Rose Lane
Ottawa, Ontario
Welcome to this rarely offered and conveniently located 3-bedroom, 2-bathroom end-unit condo townhome in the sought-after neighbourhood of Sunridge in Orléans. Featuring a brick and siding exterior, this home delivers for first time buyers, downsizers as well as families. The main level offers a "wow" kitchen with quartz countertops, stainless steel appliances and plenty of cabinet space. Additionally, you'll find a separate dining area, and a generous family room to relax. Upstairs, the spacious primary bedroom offers generous closet space and plenty of natural light. Two additional bedrooms provide flexibility for a growing family, guests, or a home office. As well you'll find a full 4-piece bathroom. In the finished basement extra living space with a recreation room and ample storage space and laundry round out the inside. Step outside to the fenced backyard with deck and gazebo providing inviting space for relaxing, barbecuing, or enjoying time outdoors. Conveniently located close to schools, parks, public transit, grocery stores, and everyday amenities, this home presents a great opportunity for buyers looking for space and privacy in a prime location, at a great price with reasonable condos fees. Recent upgrades and improvements include : kitchen (2021), powder room (2021), owned hot water tank (2021), furnace (2023), heat pump (2023), new front door (2023), patio door (2023), basement flooring (2023), backyard deck and gazebo (2026), carpet on stairs (2026), fresh paint (2026). Don't miss your chance to book your private showing today. (id:61072)
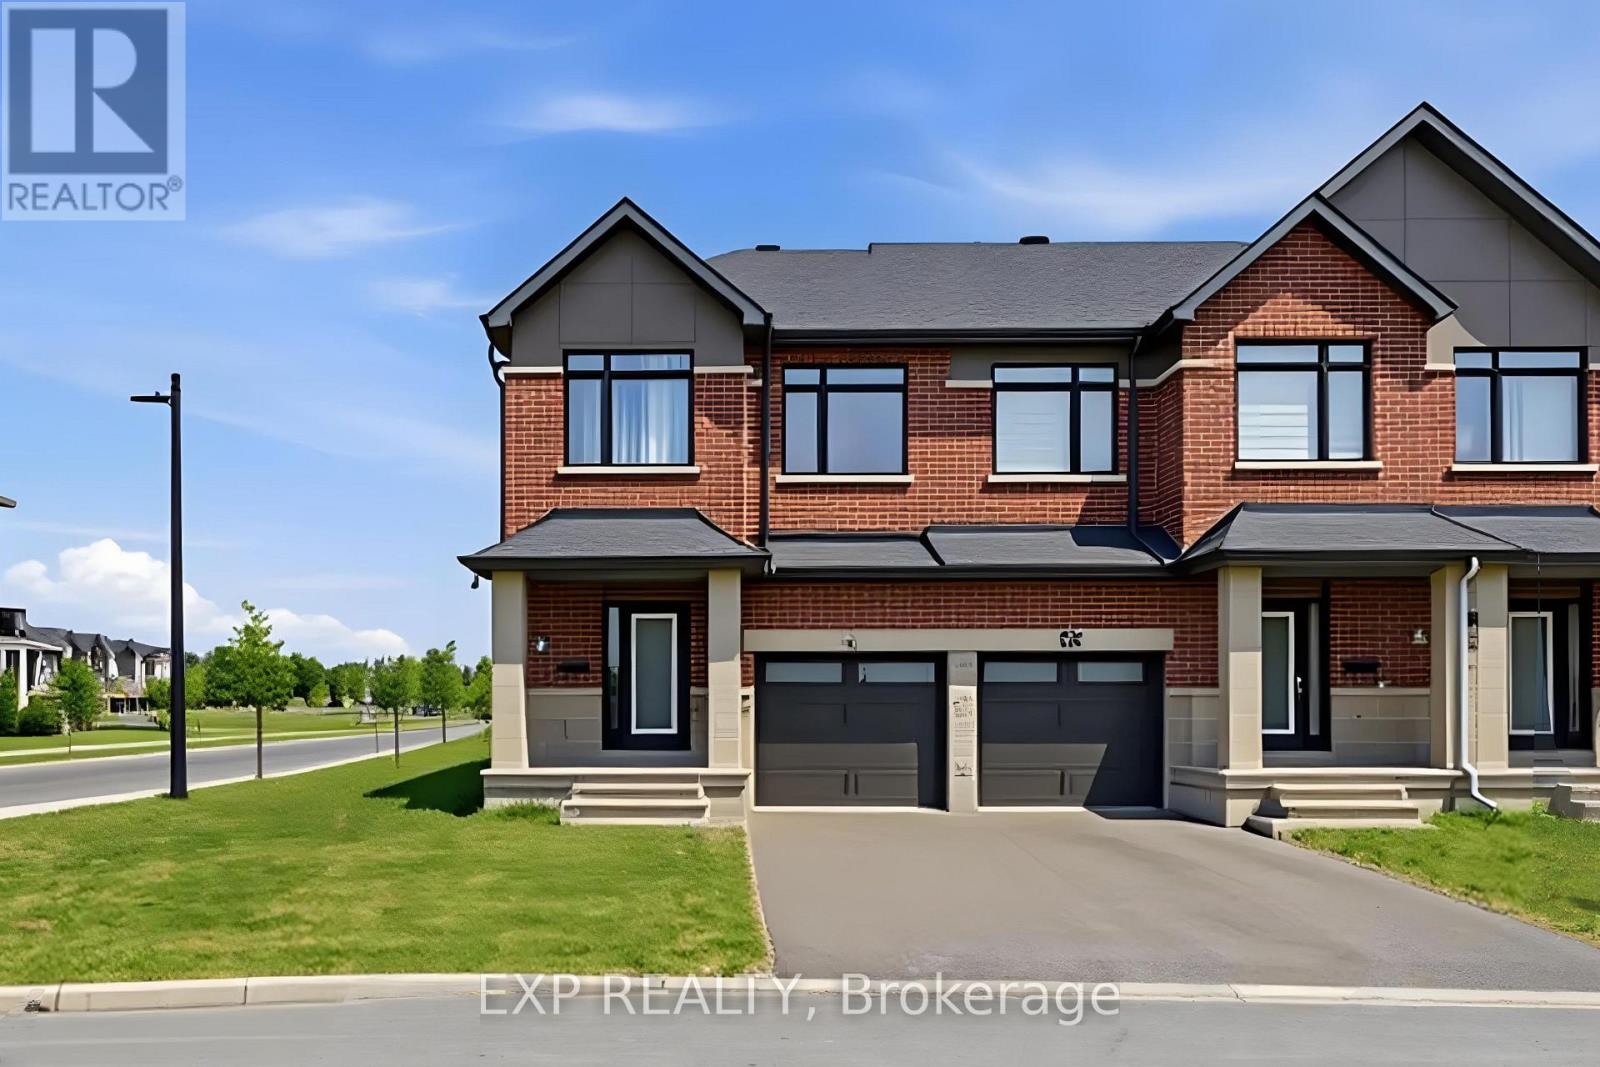
51 Robusta Lane
Ottawa, Ontario
Welcome to 51 Robusta Lane - a stunning townhome nestled in one of Barrhaven's most vibrant and growing communities! This nearly new, move-in ready gem offers 3 beds, 3 baths and an exceptional blend of modern design and everyday comfort. Step inside to a bright, open-concept main level where rich hardwood floors flow seamlessly throughout. The spacious living room is anchored by a sleek gas fireplace framed by elegant stained-glass windows, creating a warm and inviting atmosphere. The chef-inspired kitchen impresses with white cabinetry, a quartz waterfall island, stainless steel appliances, a stylish hexagonal tile backsplash, and direct access to the backyard deck - perfect for everyday living and entertaining alike. Upstairs, you'll find 3 generously sized bedrooms with plush carpeting and ample closet space. The upper level also features a full bath with a modern vanity. The primary bedroom offers a comfortable retreat with its own ensuite and walk-in closet. The fully finished basement adds incredible versatility with a spacious rec room, and plenty of storage - ideal as a home gym, office, or additional living space. Out back, enjoy a private deck overlooking a lush green backyard with. The home also benefits from extra natural light and added privacy. A single-car garage completes the package. Located steps away from beautiful pond, parks, green spaces, top-rated schools, and all the amenities Barrhaven has to offer - this is the one you've been waiting for! Please note that some photos have been virtually staged! (id:61072)
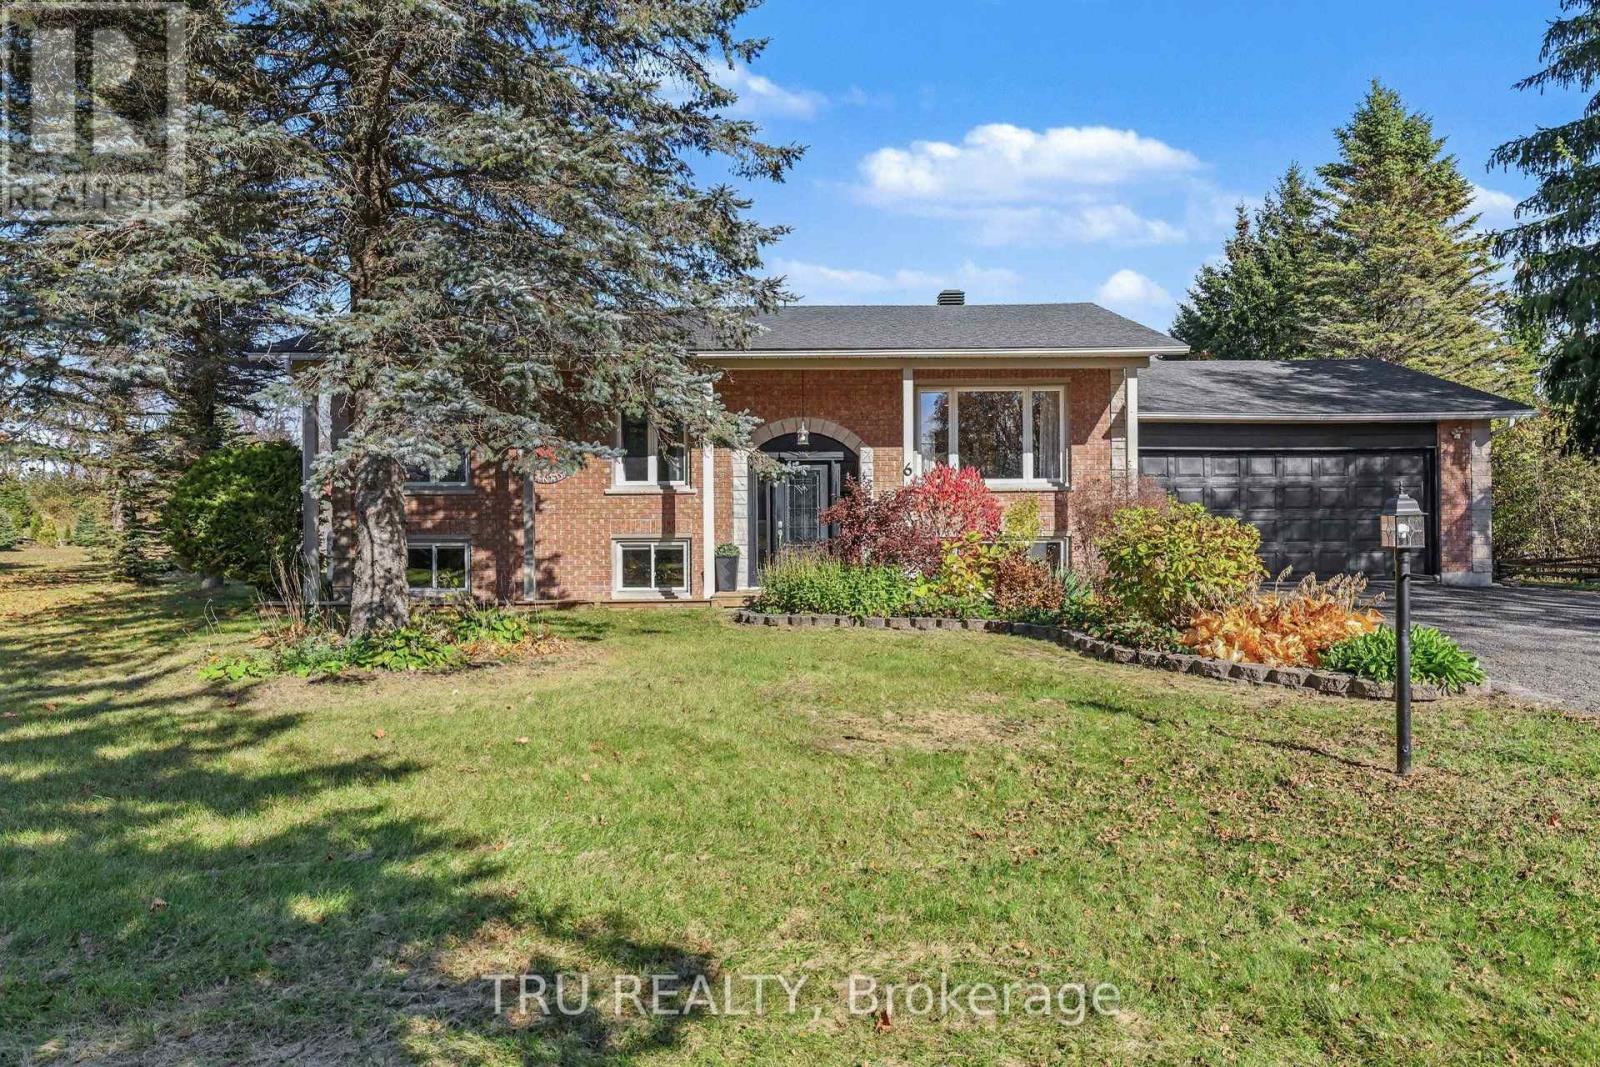
6 Oxford Heights Drive
North Grenville, Ontario
OPEN HOUSE Sunday Nov 1st from 2-4pm. Renovated to perfection, this raised bungalow sits on a quiet and private 1+ acre lot backing onto farmers' fields. Fully updated by the previous owners in 2017 & thoroughly reimagined once again in 2022, this 3+1 bedroom, 2 full bath home makes an immediate impression the moment you step inside. The crisp white chef's kitchen features a quartz backsplash & counter tops with waterfall edge, a huge pantry, soft-close cabinetry, drawers galore & stainless appliances including a gas range. Spacious living and dining areas flow easily for everyday living and entertaining. Refinished hardwood floors run throughout the main level, including all bedrooms and the primary suite, which offers a walk-in closet, cheater ensuite, and private deck. Downstairs, an all-new family room with a bar area, pot lights, electric fireplace and LVP flooring create a warm additional living space, while a large 4th bedroom and full bath accommodate guests. Outside, this serene property offers generous room to relax and play - on the great-sized deck, the newer patio, expansive yard, or around the flagstone fire pit. At over 27 feet deep, the cavernous 2 car garage will keep your vehicles & your toys safe. Don't miss the video tour, or the extensive list of improvements and inclusions. Just 5 minutes to Kemptville and all the amenities it has to offer. All the hard work has been done. All that's left is deciding where you'll spend your time. (id:61072)
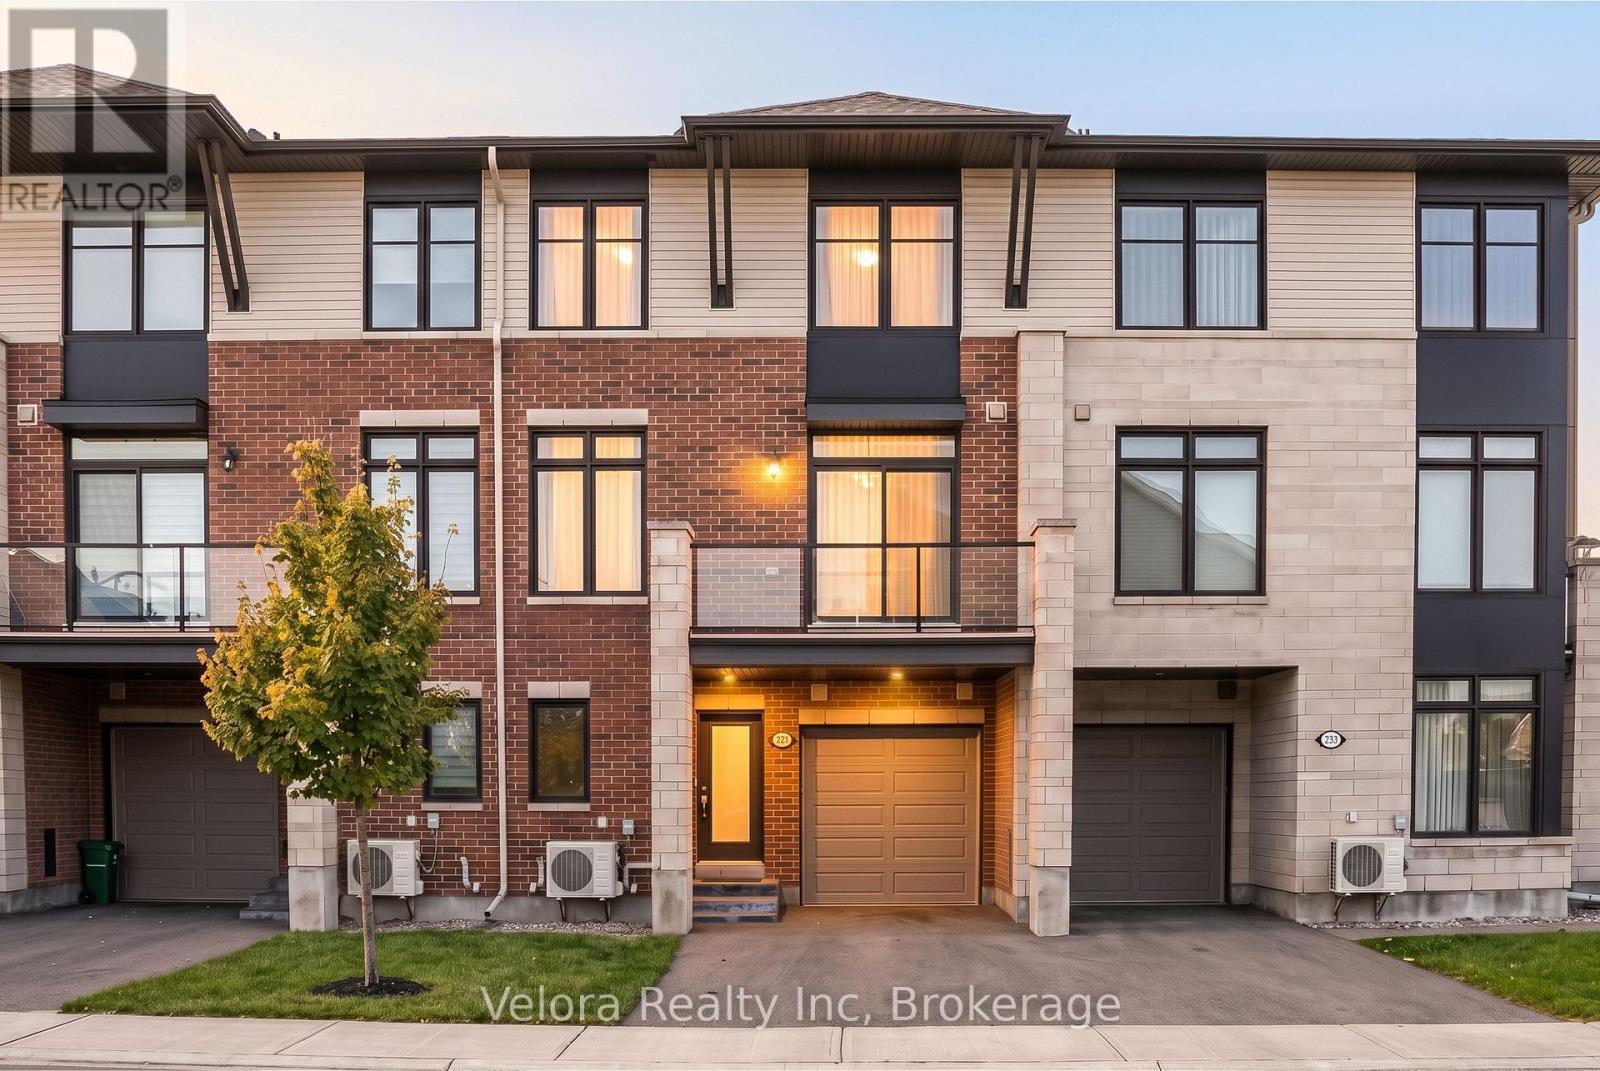
221 Pastel Way
Ottawa, Ontario
Welcome to 221 Pastel Way! This beautifully maintained Tamarack-built home offers modern design, thoughtful finishes, and everyday convenience in the desirable community of Half Moon Bay in Barrhaven. Featuring 2 spacious bedrooms and 2.5 bathrooms, this bright home offers a functional layout and stylish finishes throughout.The beautiful kitchen features quartz countertops, a large centre island, ample cabinetry, and a convenient walk-in pantry. Overlooking the open-concept living and dining areas, it's perfect for entertaining or enjoying everyday living. Step outside onto your private balcony with sleek glass railings, an ideal spot for morning coffee or relaxing at the end of the day.Upstairs, you'll find two generously sized bedrooms, beautifully finished bathrooms with quartz countertops, and a dedicated walk-in laundry room with overhead storage cabinetry. An attached garage and additional driveway parking provide space for two vehicles.The location is just as impressive! Situated right beside Dowitcher Park and its soccer field, the home offers easy access to green space, outdoor activities, parks, playgrounds, and walking trails. The nearby Minto Recreation Complex features swimming pools, skating rinks, fitness facilities, and year-round recreational programs.Enjoy convenient access to Barrhaven's shopping destinations, grocery stores, restaurants, cafés, schools, and everyday essentials, along with public transit and major commuter routes.Combining stylish interiors, practical living space, and an excellent location close to recreation and amenities, 221 Pastel Way is a wonderful opportunity for first-time buyers, young professionals, or anyone looking to enjoy all that this thriving community has to offer. Come discover your next home! (id:61072)
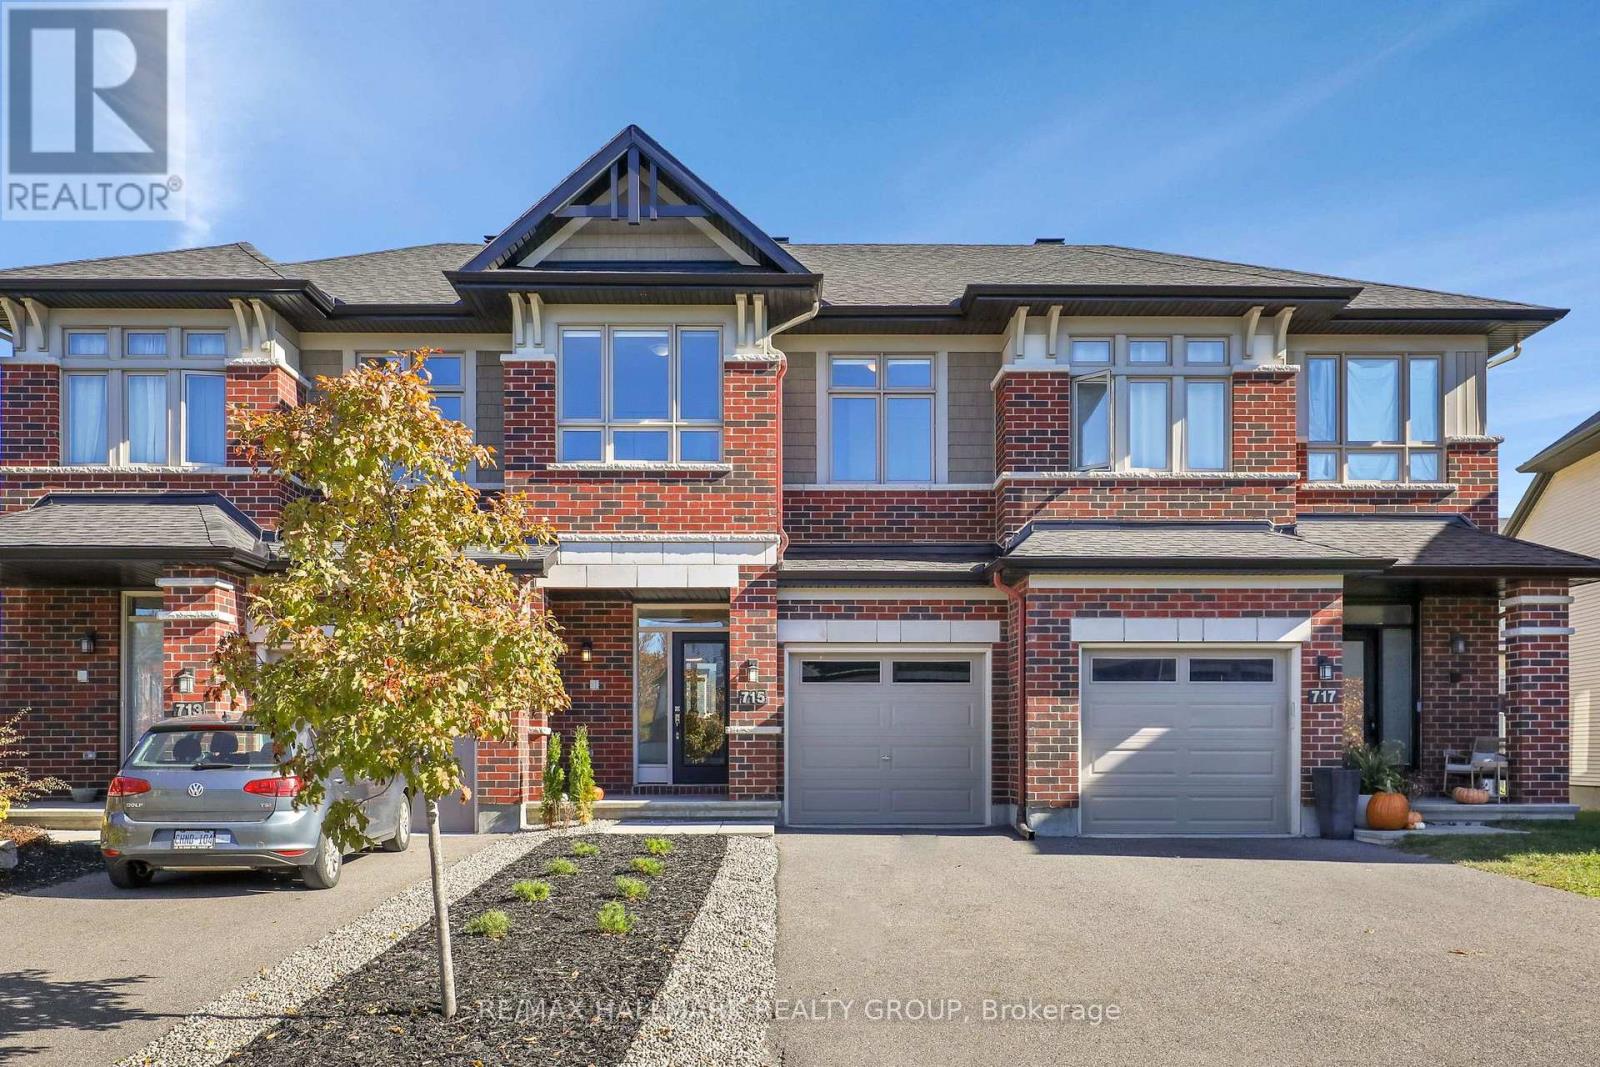
715 Capricorn Circle
Ottawa, Ontario
Welcome to 715 Capricorn Circle, a 2020-built freehold townhome offering 3 bedrooms and 2.5 bathrooms in a quiet, family-friendly pocket of Riverside South. The bright open-concept main floor features a spacious kitchen flowing into the dining and living areas, anchored by a cozy gas fireplace. Upstairs, the primary bedroom includes its own ensuite, joined by two additional well-sized bedrooms and a full main bathroom. The finished basement adds valuable living space for a family room, home office or play area. Step outside to a fully fenced, landscaped backyard with a stone patio, ideal for summer evenings and entertaining. Attached garage with inside entry plus driveway parking. Close to schools, parks, shopping, transit and quick access to Bank St and the airport. (id:61072)
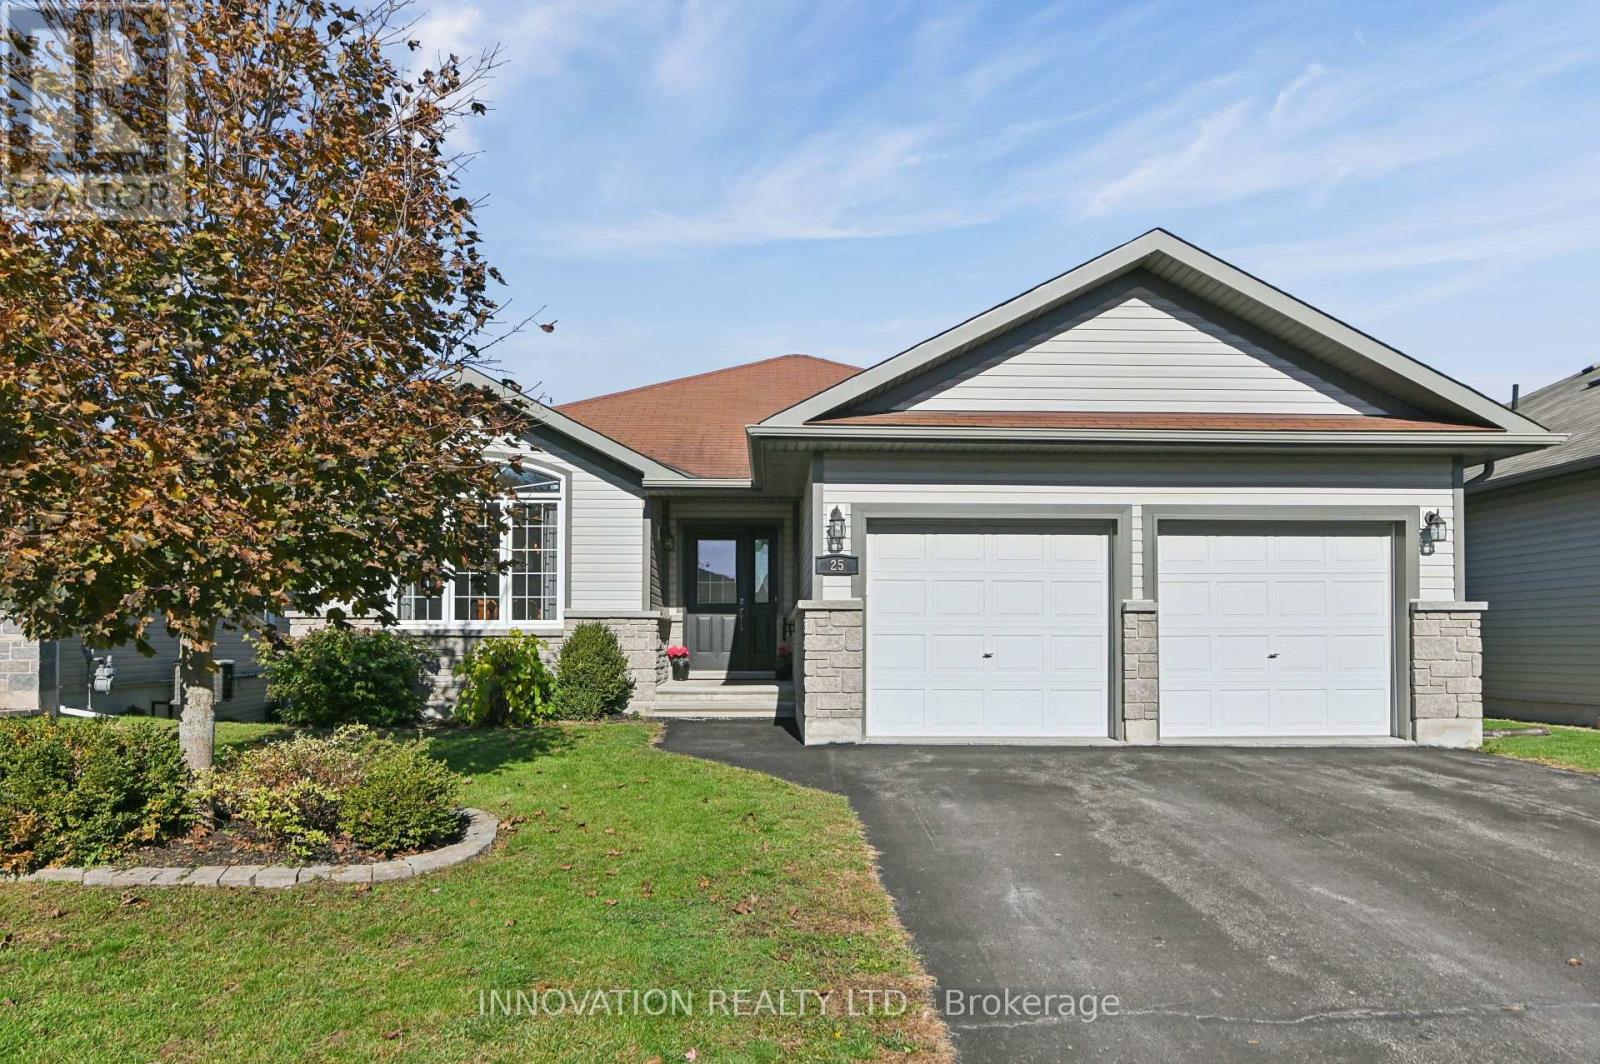
25 Westerra Way N
North Grenville, Ontario
Welcome to this beautifully maintained bungalow offering the convenience of main-floor living and a finished lower level designed for family gatherings and entertaining. From the moment you arrive, you'll appreciate the welcoming entrance, attached double-car garage with inside access, and thoughtful layout throughout. The bright front dining room provides flexibility for today's lifestyle and could easily serve as a home office, den, or additional bedroom. Hardwood flooring flows through most of the main level, while the open-concept living area connects seamlessly to the kitchen featuring attractive counter tops, abundant cabinetry, included appliances, and a sunny eating area with direct access to the backyard. The private primary bedroom is tucked away at the rear of the home and features hardwood flooring, two closets, and a 3-piece ensuite. A second main-floor bedroom, full 4-piece bathroom, linen closet, and conveniently located laundry complete the main level. Downstairs, the finished lower level expands your living space with a large recreation room, pool table, bar area with seating, separate TV room, third bedroom with two closets, a full 4-piece bathroom, and excellent storage space. Step outside and enjoy a fully fenced backyard with gates on both sides, upper and lower deck areas, a pergola, she-shed, beautiful gardens, and a remote-controlled awning with wind sensor-perfect for relaxing or entertaining outdoors. Additional highlights include a furnace (2023), natural gas standby generator (2022), central air conditioning, double garage with openers, and all appliances, window coverings, and light fixtures included. A well-cared-for home offering comfort, functionality, and exceptional indoor and outdoor living spaces. Lot size 47.65 ft x 112.58. (id:61072)
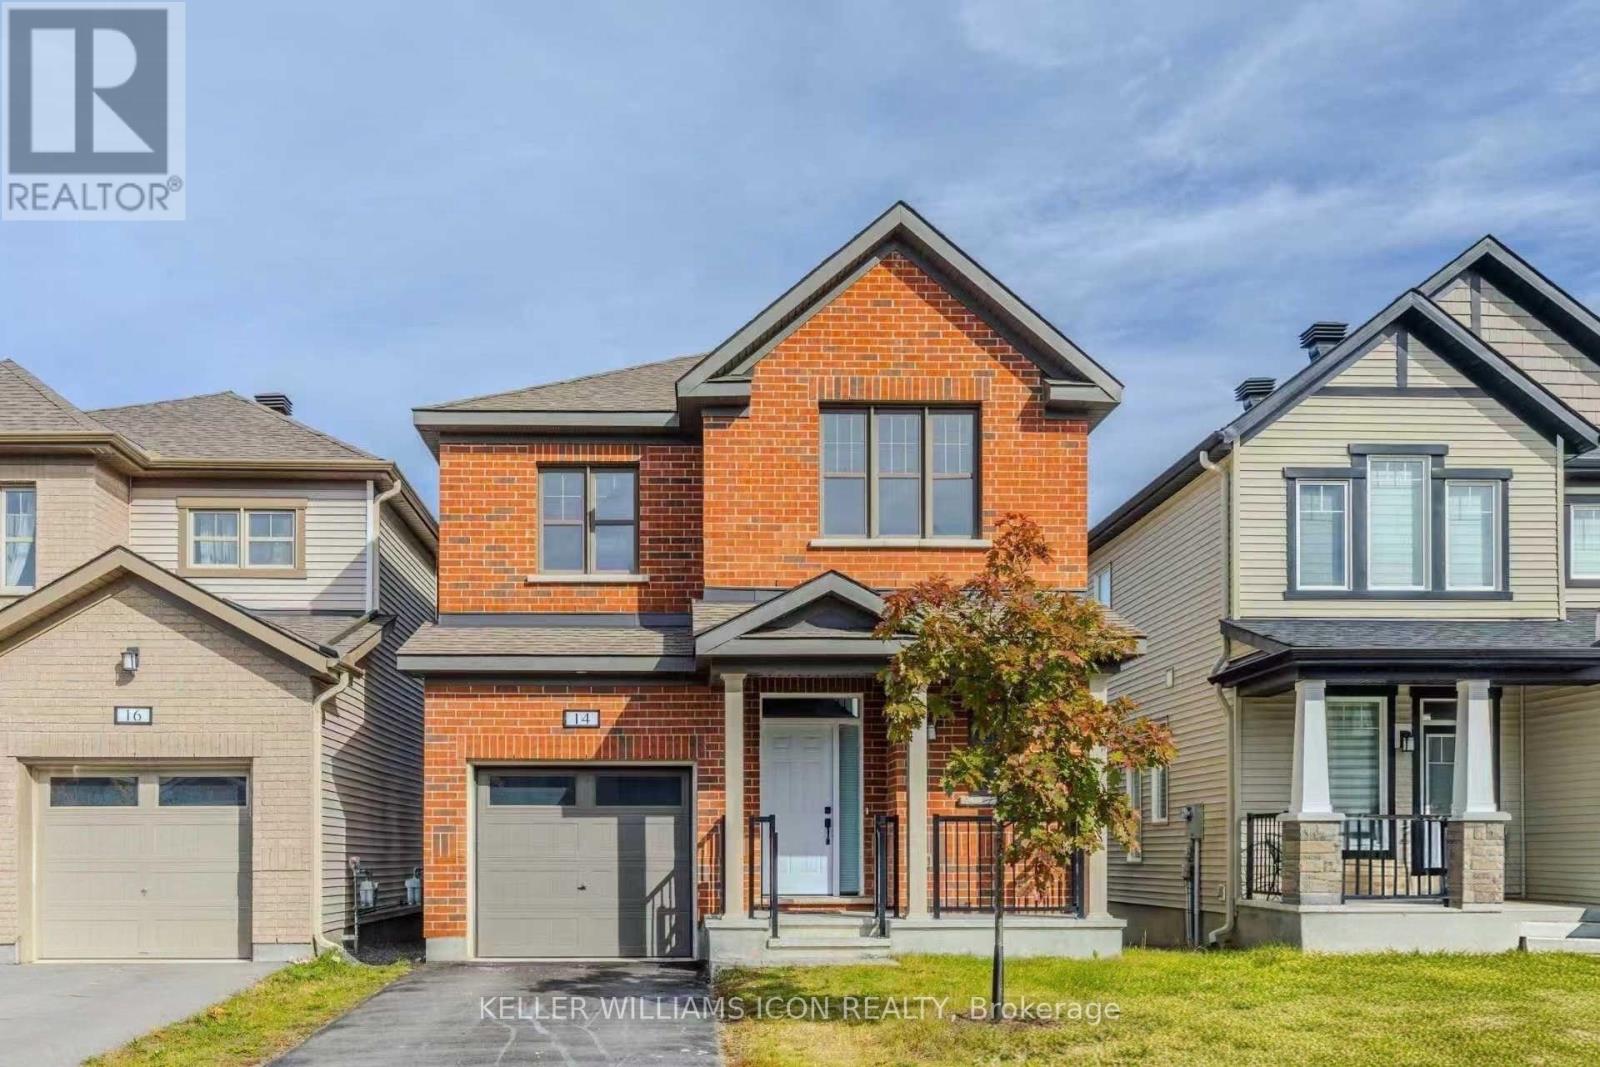
14 Racemose Street
Ottawa, Ontario
Discover this beautifully upgraded, move-in-ready Mattamy home, offering over 2,100 sq. ft. of above-grade living space on a premium lot with a bright lookout basement, nestled on a quiet street. Featuring 9-foot ceilings, brand-new main-floor flooring, and an elegant open-concept layout, this home seamlessly blends style and functionality. The gourmet kitchen boasts granite countertops, upgraded cabinetry, pot lights, a breakfast bar, and an additional pantry. The second floor features four spacious bedrooms, newly renovated bathrooms with a brand-new shower and bathtub, convenient second-floor laundry, and a luxurious primary suite complete with a walk-in closet and upgraded ensuite. Additional highlights include oversized basement windows and an extra-long garage measuring approximately 10' x 20'. Ideally located close to schools, parks, and a wide range of amenities, this exceptional home offers the perfect blend of modern upgrades, everyday comfort, and convenience for family living! (id:61072)
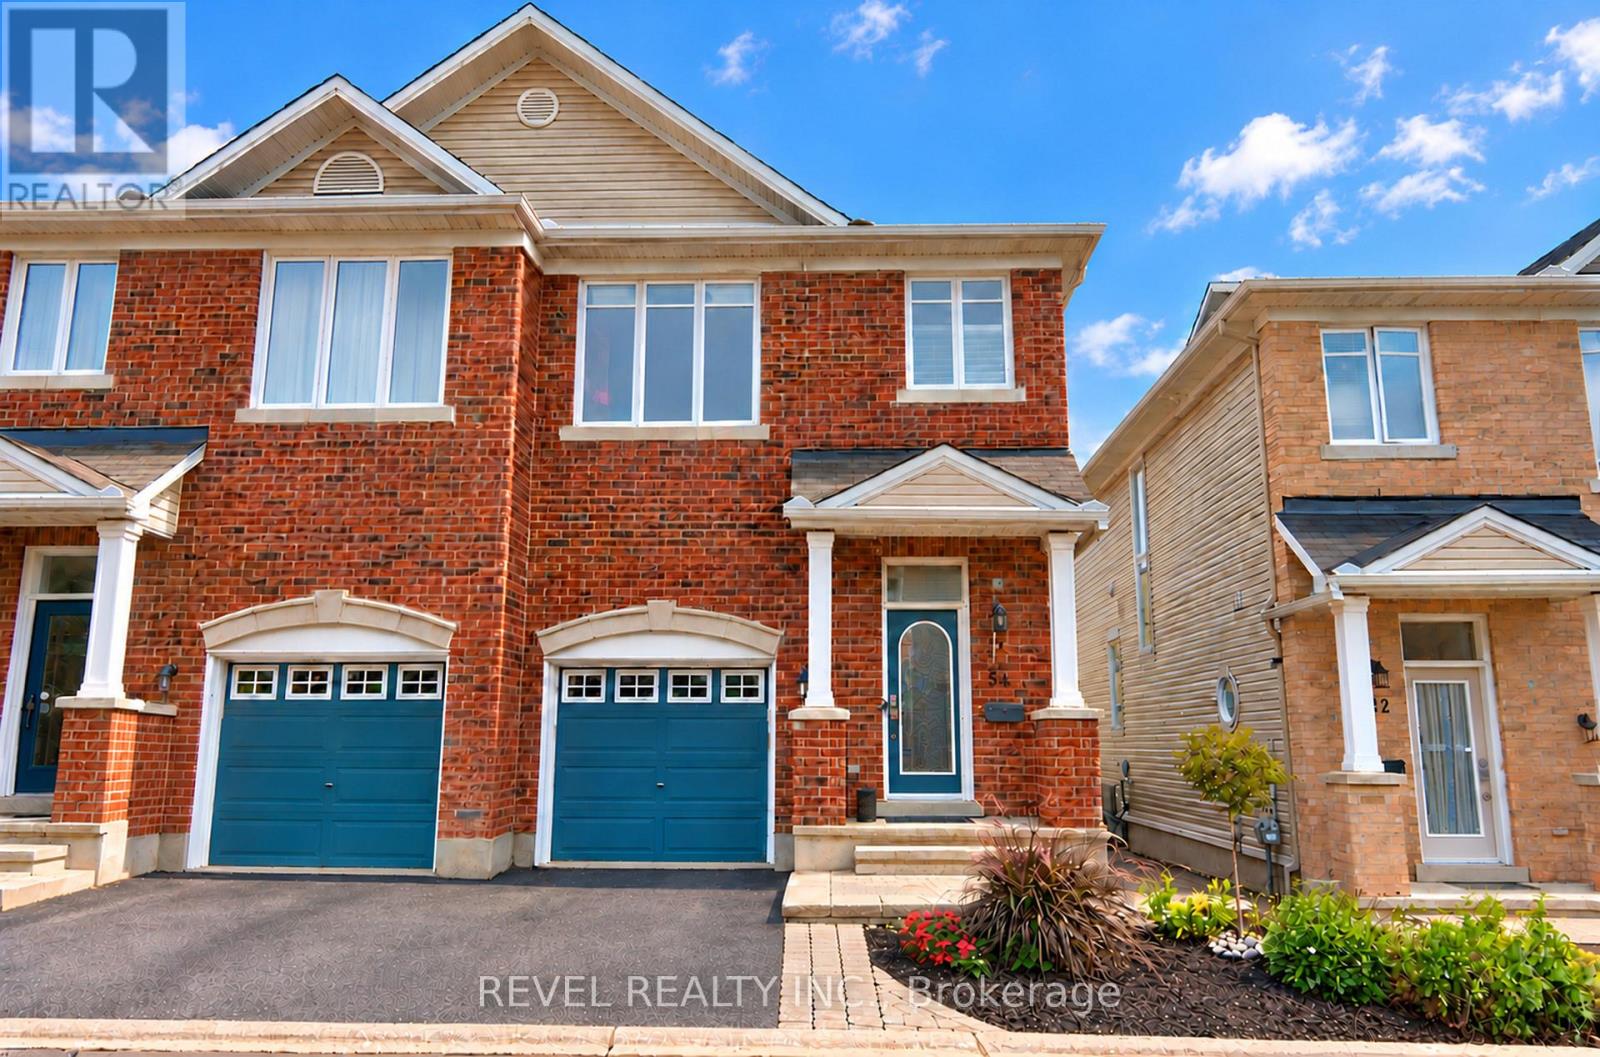
54 Encore Private
Ottawa, Ontario
OPEN HOUSE: SUNDAY 1st NOVEMBER 2026, 2-4PM! Welcome to 54 Encore Private, a stunning semi-detached home on a quiet private street. The bright, modern main level is open concept, with the kitchen, living room, and dining room flowing together around a cozy gas fireplace, ideal for everyday living and entertaining. Patio doors open onto a deck made for summer BBQs, which leads down to a grassy yard and an interlock patio area. Upstairs are three bedrooms, including a primary retreat with a walk-in closet and private ensuite. Second-floor laundry makes daily chores easy. The finished basement adds space for a family room, home gym, office or play area. An attached garage adds everyday convenience. All of this sits in a convenient location close to shopping, schools, parks and transit. This one is move-in ready, so book your showing today! POTL fee includes: snow clearing, repair and maintenance of the common elements. (id:61072)
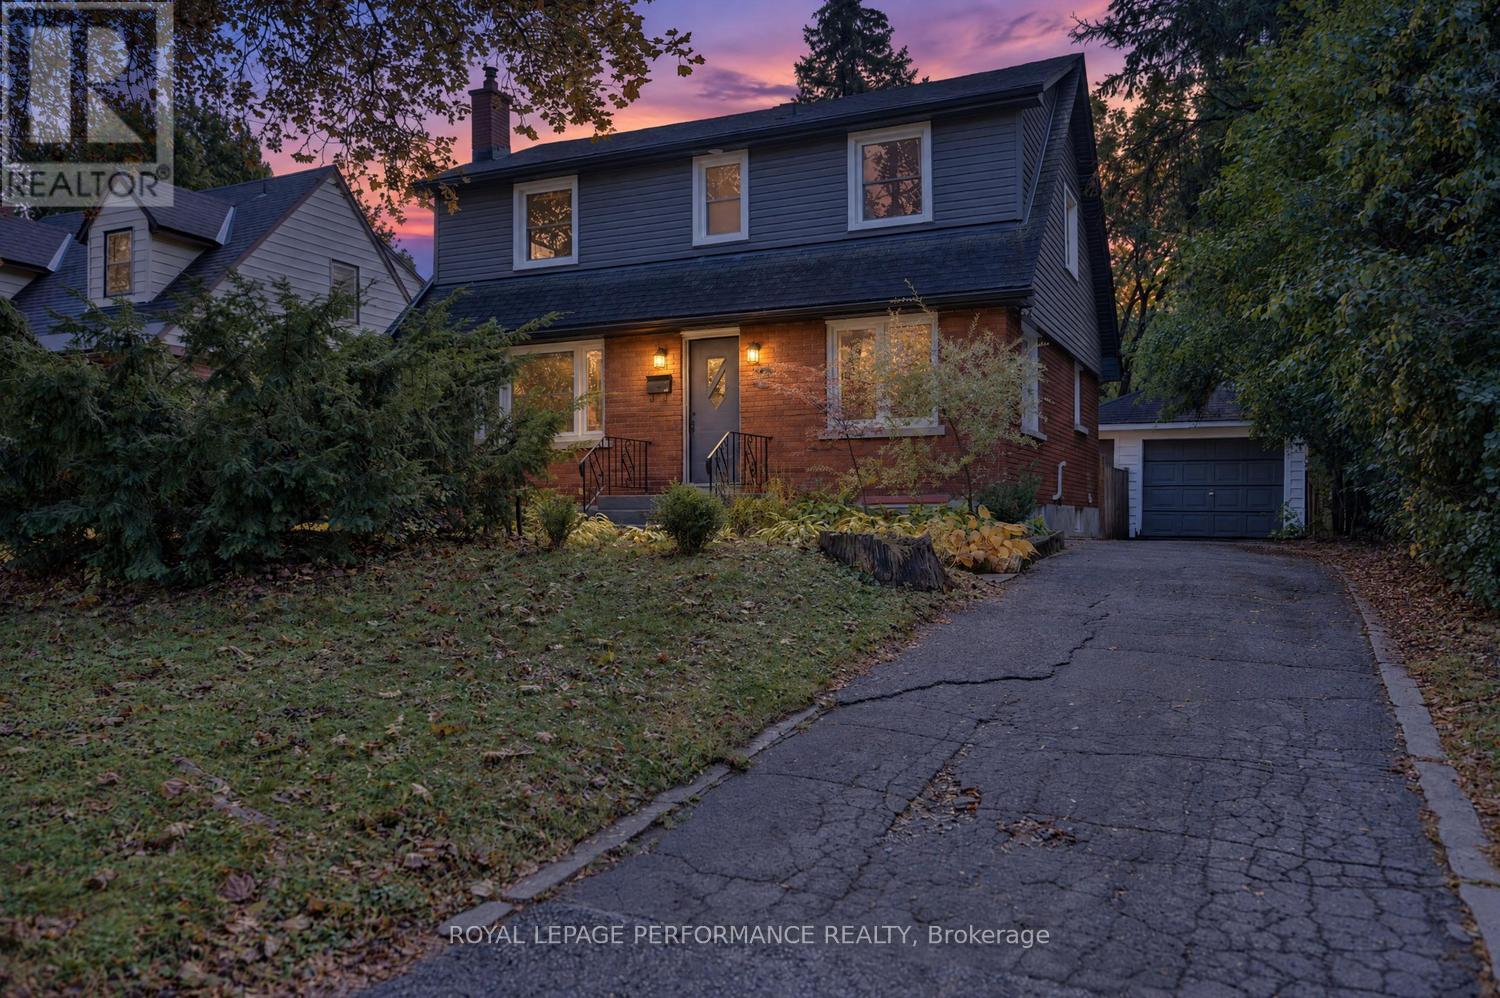
140 Begonia Avenue
Ottawa, Ontario
This is the kind of setting buyers wait for. Set on a premium lot with no rear neighbours, backing onto green space and bordering a neighbourhood park, this home offers remarkable privacy while keeping schools, hospitals, shopping and everyday amenities just minutes away. Tucked along a quiet, tree lined street it delivers a peaceful, country like feel without sacrificing city convenience. Inside, oversized windows frame the surrounding greenery and fill the home with natural light. At its heart is a truly one of a kind post and beam kitchen, crafted using timber from a tree that once stood on the property and was milled by the owners a meaningful connection to the land and an unforgettable conversation piece. Abundant cabinetry, a large eat in island and a sunny breakfast nook create an inviting gathering place for family and friends. The open concept living and dining areas offer an effortless flow for both everyday life and entertaining. Main floor hardwood was refinished in 2023. Upstairs, the spacious primary bedroom features double closets, complemented by two additional bedrooms and a full bathroom.Completely renovated in 2025, the lower level adds exceptional versatility with a separate entrance, living area, kitchen, bedroom, three piece bathroom and two oversized egress windows that bring in impressive natural light. Ideal for multi generational living, extended family or possible secondary dwelling potential, subject to the buyer verifying zoning, permits and intended use.Step outside to a fully fenced, south facing backyard with no neighbours on two sides, mature trees, a patio and direct access to green space. Whether you are entertaining, gardening or simply enjoying the quiet, this private outdoor retreat is designed to be enjoyed throughout the seasons.Recent updates include furnace, heat pump and air conditioning (approx.2024), attic insulation (app 2018) (id:61072)
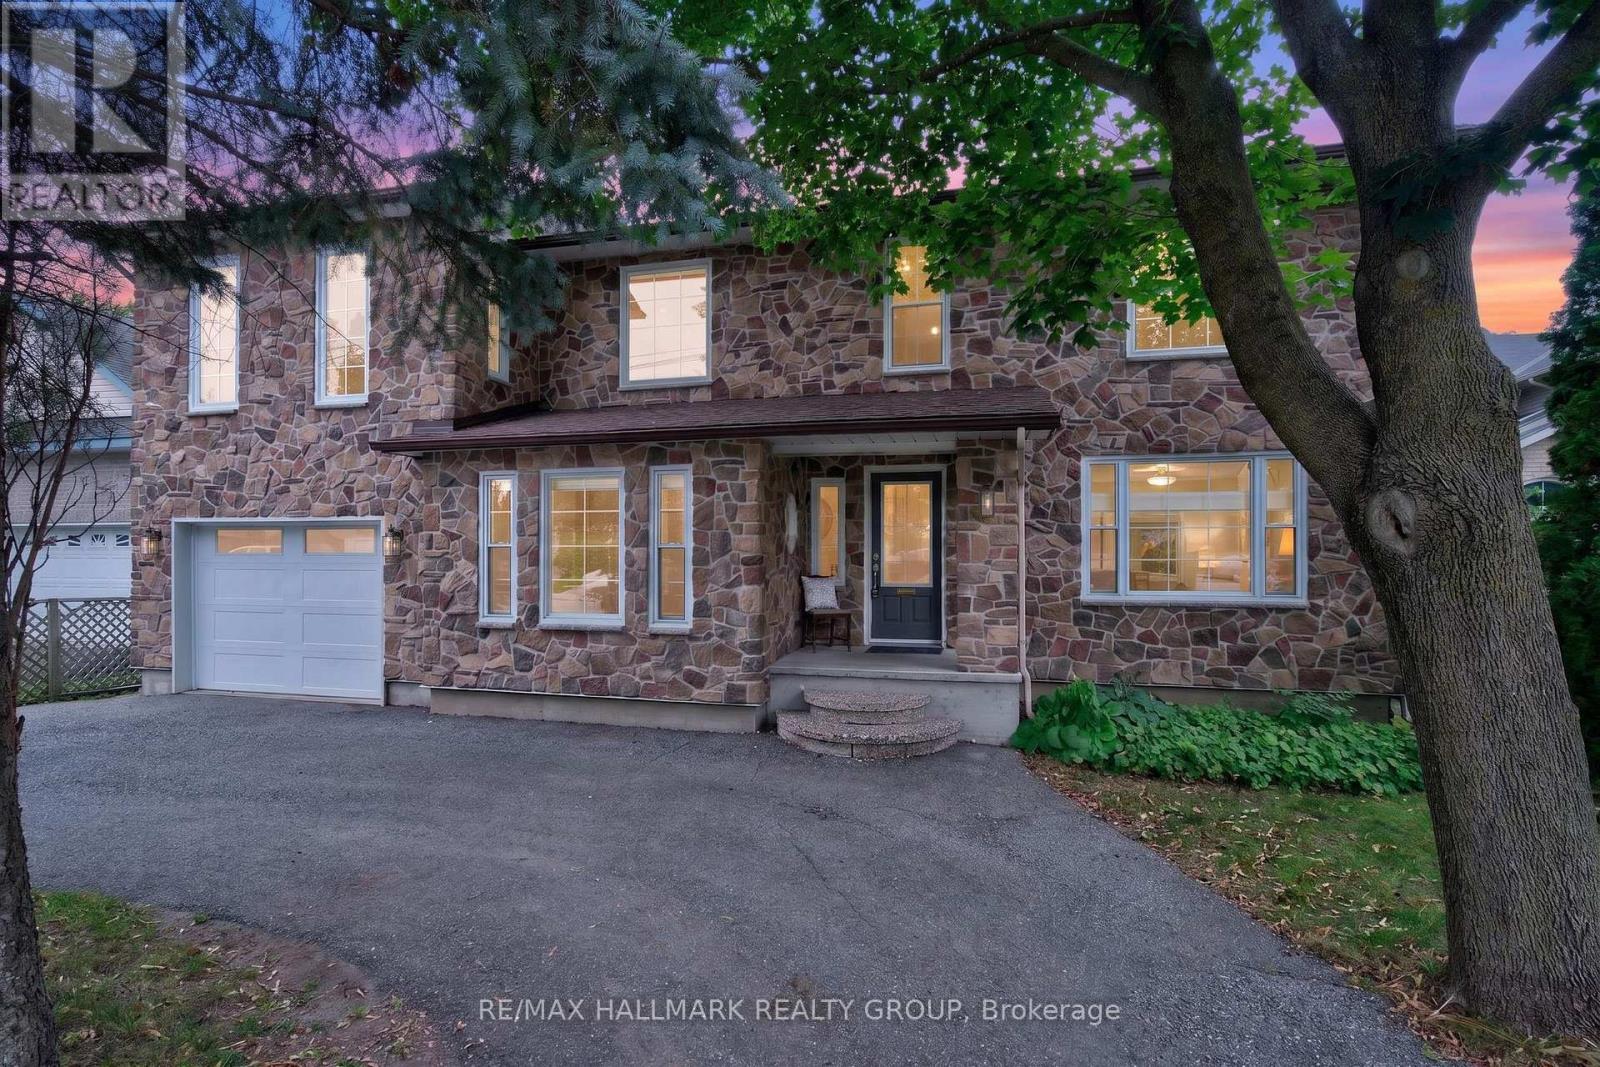
1608 Prince Of Wales Drive
Ottawa, Ontario
Beautifully renovated and lovingly maintained, this 3+1 bedroom, 4 bathroom home sits on an impressive approx. 59' x 194' lot in established Carleton Heights, offering an exceptional combination of space, character, versatility and future potential! The inviting main level features hardwood flooring, a spacious living room and separate home office with built-in shelving. At the heart of the home is the fully remodelled custom kitchen (2019), showcasing rich wood cabinetry, quartz countertops, stainless steel appliances and an oversized centre island! Open to the window-wrapped dining room, this sun-filled space enjoys beautiful west-facing afternoon light and views of the exceptionally double-deep backyard. Outside, enjoy incredible space for entertaining, gardening and play, complemented by a large multi-level deck and additional storage. An impressive detached accessory building offers the potential for a fantastic executive office, gym, yoga/art studio or backyard retreat. The finished lower level adds a recreation room, additional full bathroom. Beyond its appeal as a wonderful family home, the substantial lot and N2 zoning offer exciting future redevelopment/intensification potential for homeowners, investors and builders alike (buyer to verify). Minutes to Hog's Back Park, Mooney's Bay, Carleton University, schools, shopping, transit and major routes. Updates: Kitchen (2019), furnace & A/C (2022), roof (2013), HWT (2017) & finished basement (2010). Full inspection on file! Book your showing today! (id:61072)
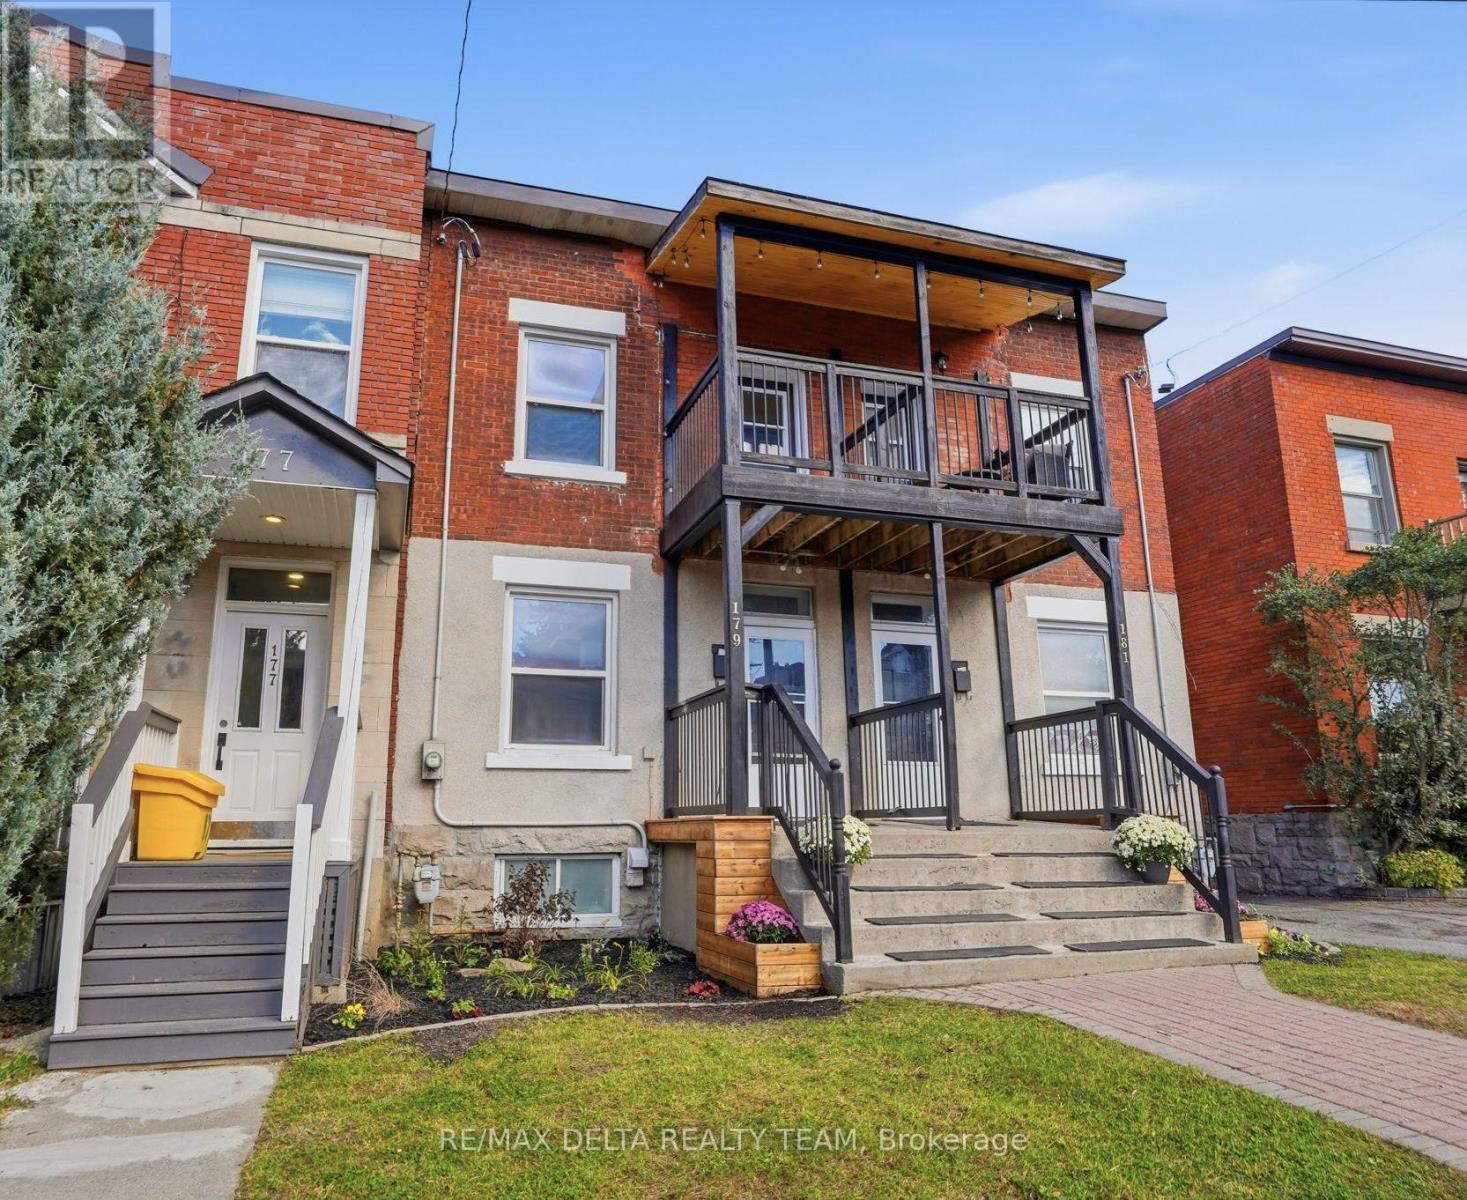
179 Goulburn Avenue
Ottawa, Ontario
ATTENTION FIRST-TIME BUYERS & INVESTORS! Move-in-ready, updated semi-detached home for under $650,000 in prestigious Sandy Hill, adjacent to Range Road! Blending historic charm with modern updates, this home features 9-foot ceilings, updated flooring, kitchen, bathrooms, plumbing, electrical, furnace and roof and freshly painted throughout. Enjoy the brand-new covered front porch and large backyard on a 99-foot-deep lot, offering potential for future expansion or addition. Prime location, exceptional value. Book your showing today! (id:61072)
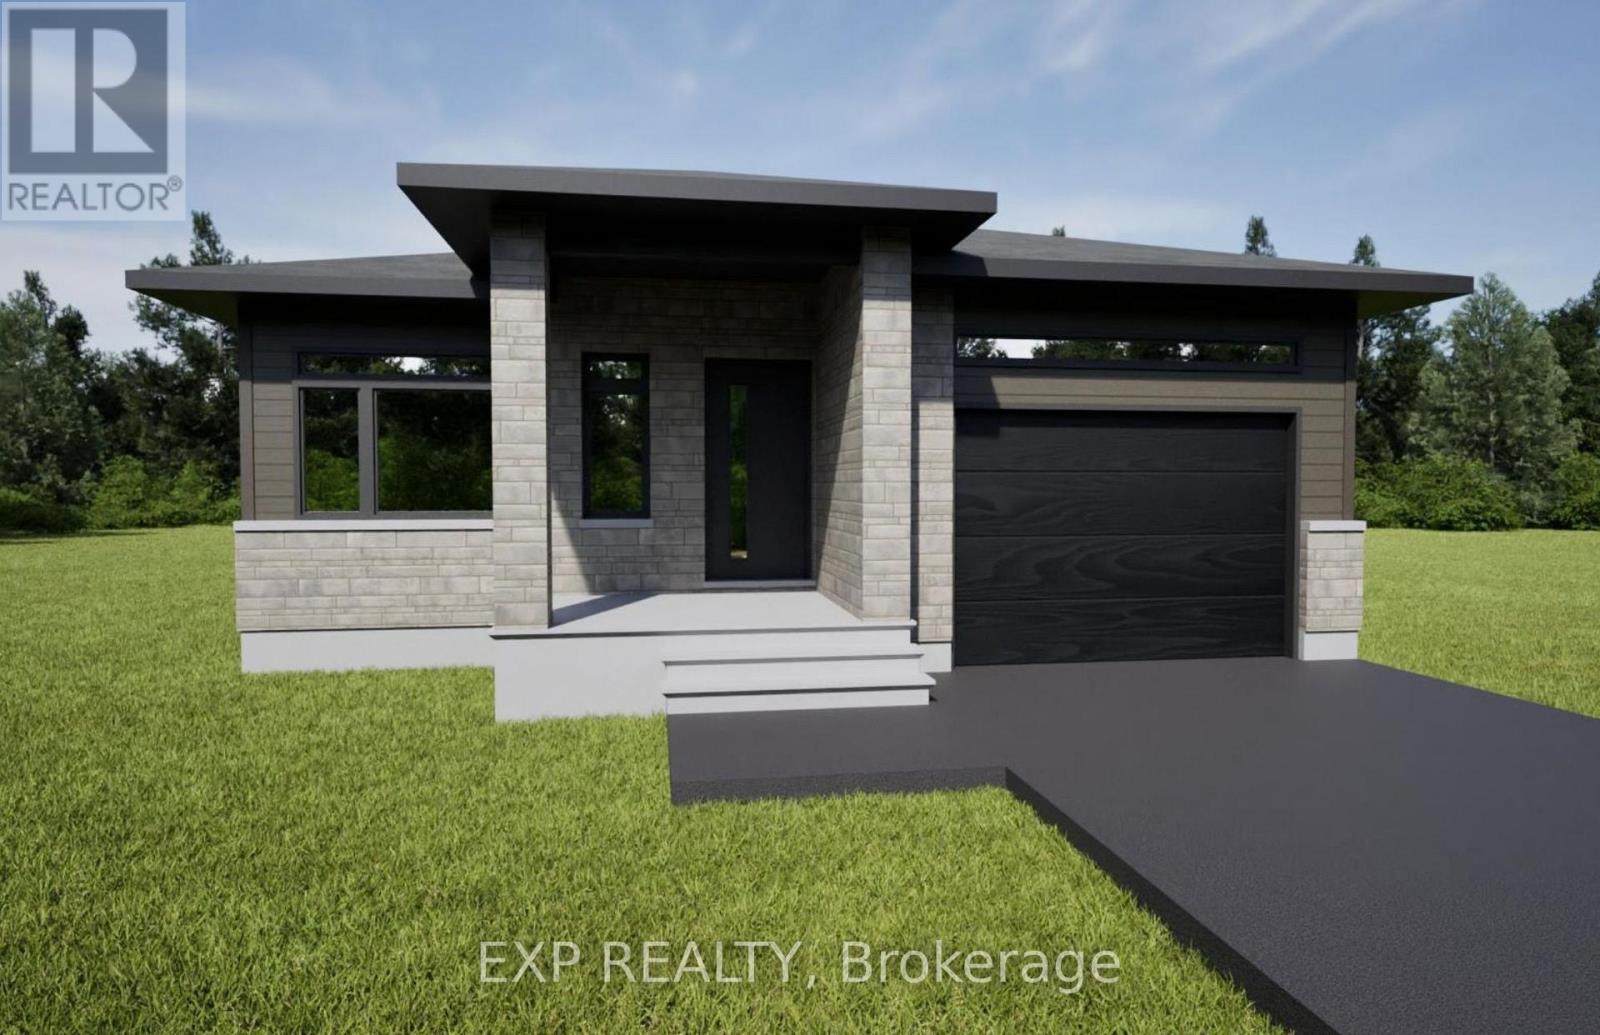
1034 Bronze Avenue
Clarence-Rockland, Ontario
*FULL HST REBATE INCLUDED IN LISTING PRICE* OPEN HOUSE Saturday November 1st, From 2pm to 4pm at 11 Sapphire Cres, Rockland, at TMJ Model house. Welcome to your new model Kelowna I, a beautifully designed open-concept bungalow perfect for family living. The bright chef's kitchen, with a cozy side counter, flows seamlessly into the dining and living areas, ideal for entertaining or relaxing. The luxurious primary suite features a walk-in closet and 4-piece ensuite, while the other generously sized bedroom and main areas share a well-appointed 3-piece bathroom. Very well located in Morris Village, Rockland. *** This model is to be built. (id:61072)
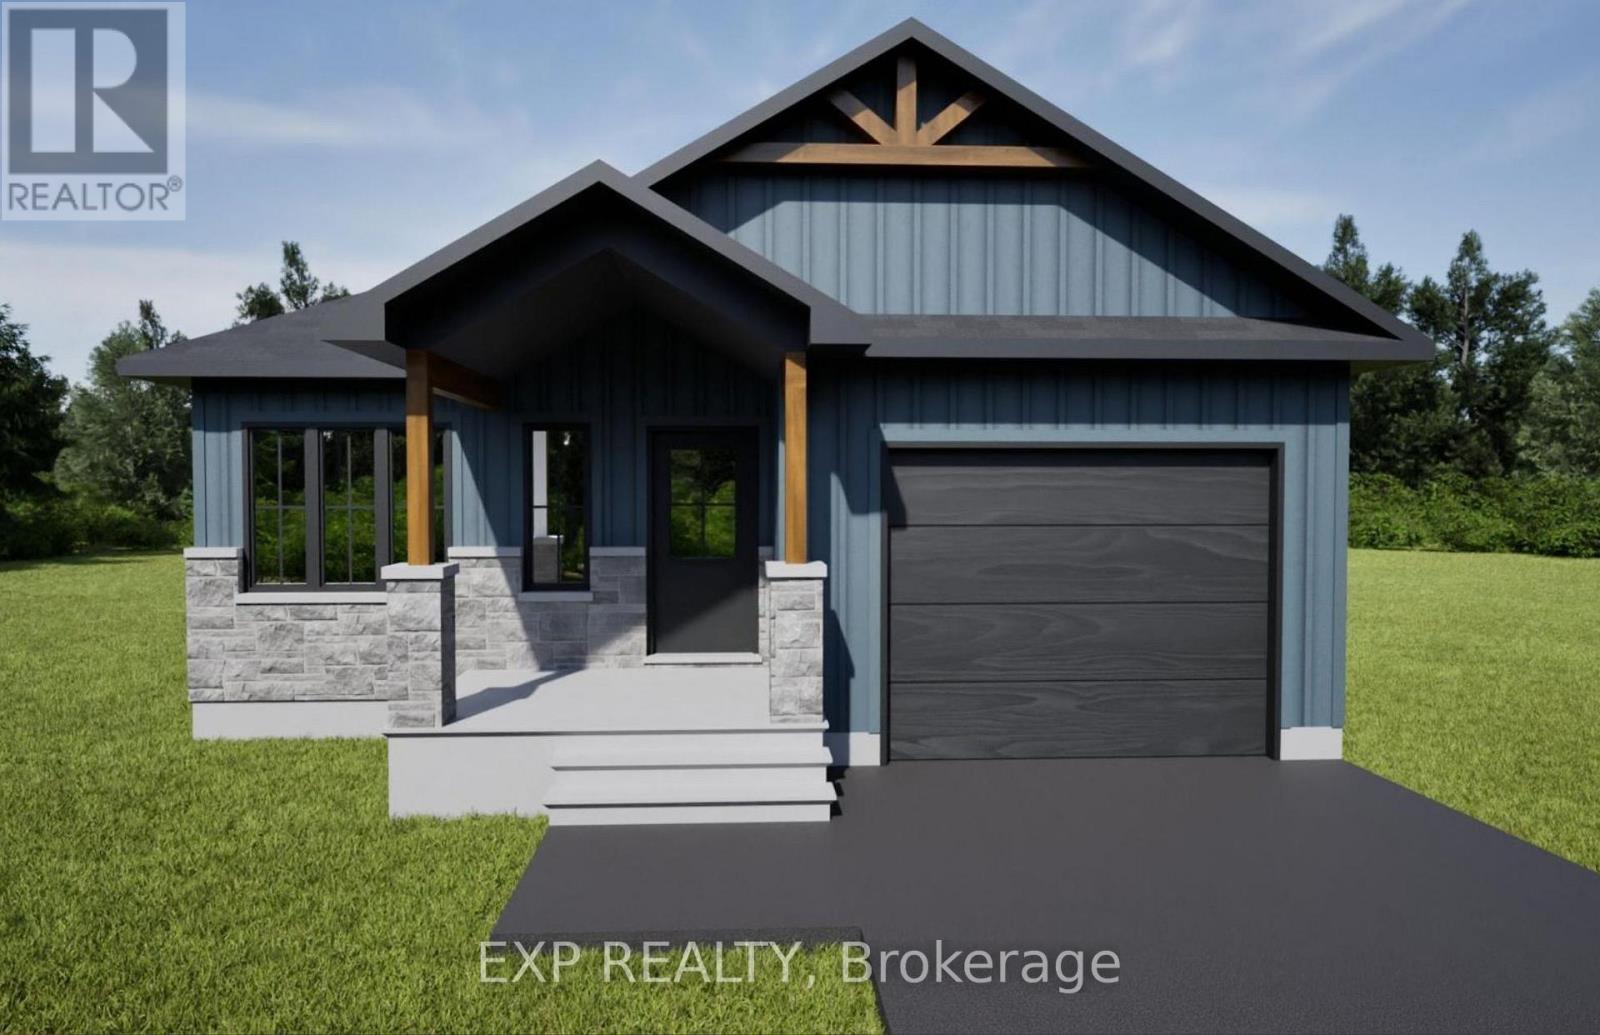
1030 Bronze Avenue
Clarence-Rockland, Ontario
*FULL HST REBATE INCLUDED IN LISTING PRICE* OPEN HOUSE Saturday November 1st, From 2pm to 4pm at 11 Sapphire Cres, Rockland, at TMJ Model house. Welcome to your new model Kelowna II, a beautifully designed open-concept bungalow perfect for family living. The bright chef's kitchen, with a cozy side counter, flows seamlessly into the dining and living areas, ideal for entertaining or relaxing. The luxurious primary suite features a walk-in closet and 4-piece ensuite, while the other generously sized bedroom and main areas share a well-appointed 3-piece bathroom. Very well located in Morris Village, Rockland. *** This model is to be built. (id:61072)
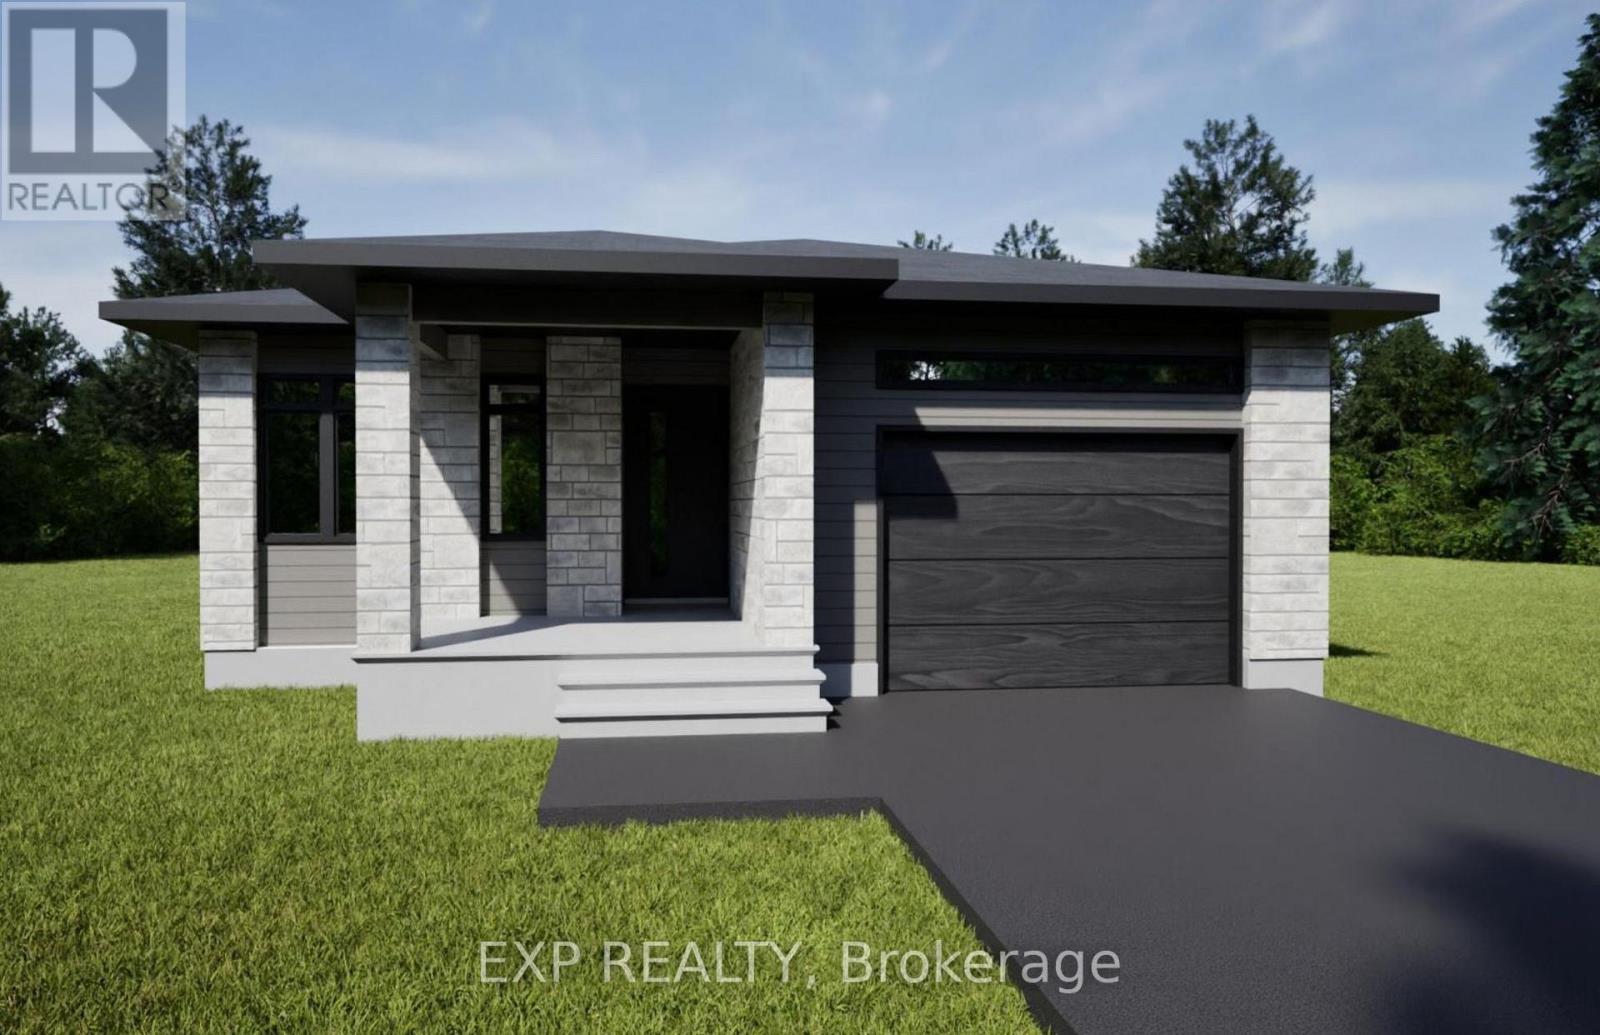
1046 Bronze Avenue
Clarence-Rockland, Ontario
*FULL HST REBATE INCLUDED IN LISTING PRICE* OPEN HOUSE Saturday November 1st, From 2pm to 4pm at 11 Sapphire Cres, Rockland, at TMJ Model house. Welcome to your new model Bromont I, a beautifully designed open-concept bungalow perfect for family living. The bright chef's kitchen, with a cozy side counter, flows seamlessly into the dining and living areas, ideal for entertaining or relaxing. The luxurious primary suite features a walk-in closet and 4-piece ensuite, while the other generously sized bedroom and main areas share a well-appointed 3-piece bathroom. Very well located in Morris Village, Rockland. *** This model is to be built. (id:61072)
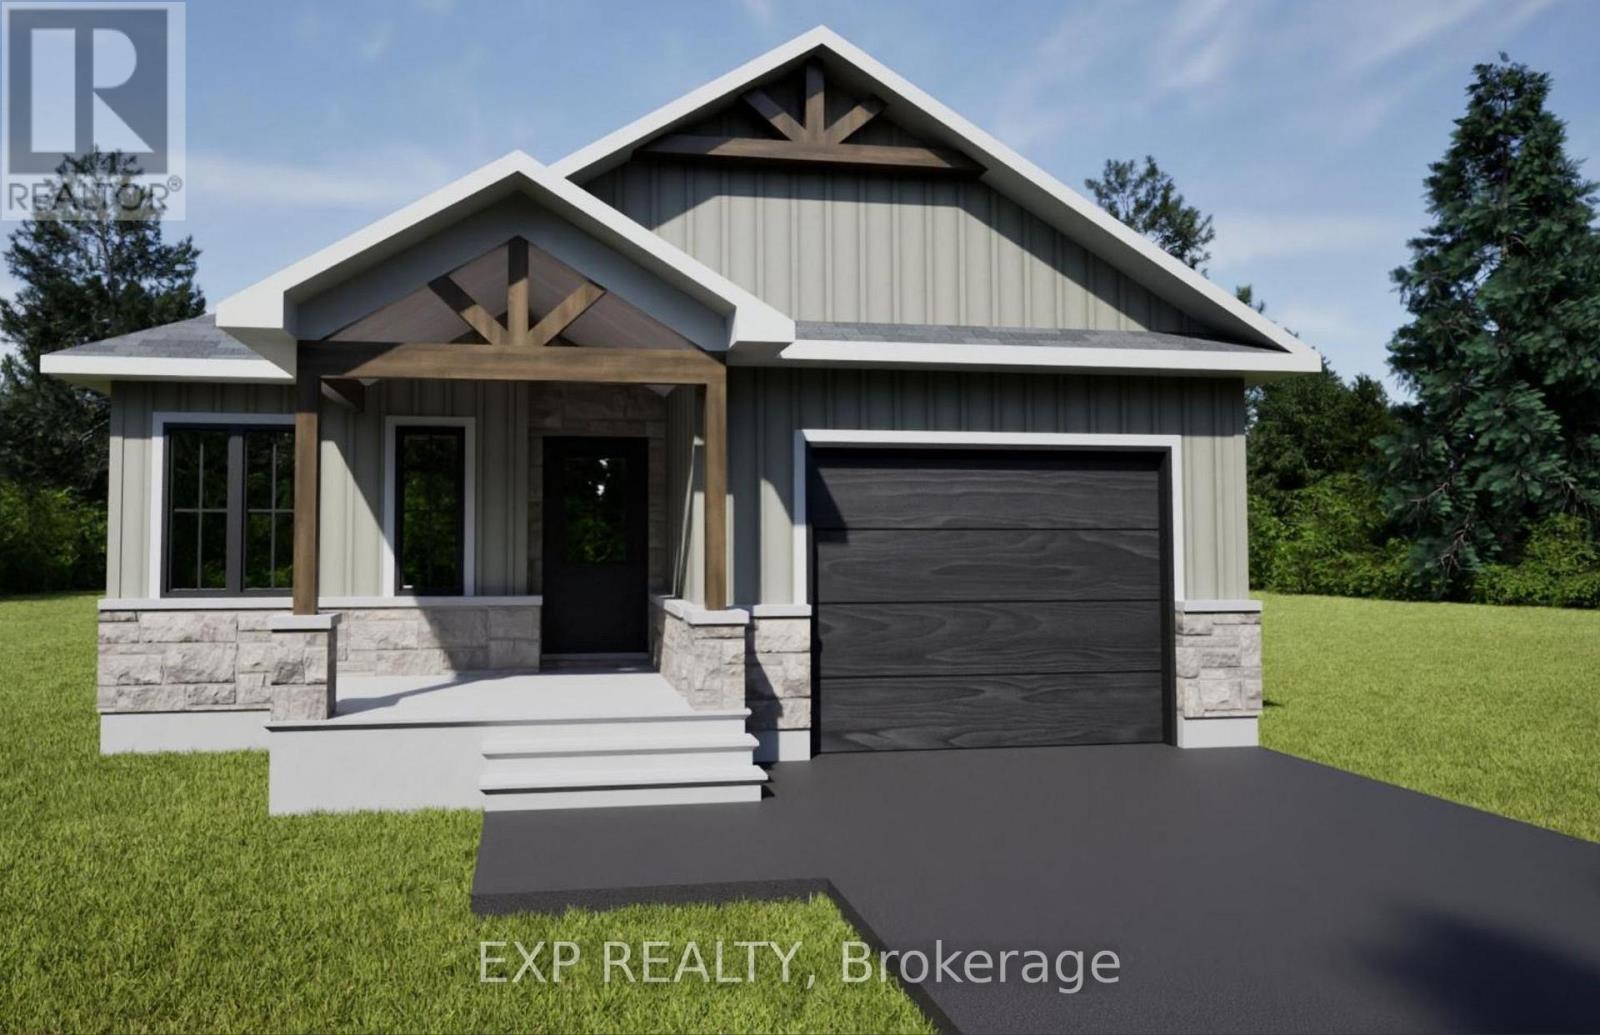
1038 Bronze Avenue
Clarence-Rockland, Ontario
*FULL HST REBATE INCLUDED IN LISTING PRICE* OPEN HOUSE Saturday November 1st, From 2pm to 4pm at 11 Sapphire Cres, Rockland, at TMJ Model house. Welcome to your new model Bromont II, a beautifully designed open-concept bungalow perfect for family living. The bright chef's kitchen, with a cozy side counter, flows seamlessly into the dining and living areas, ideal for entertaining or relaxing. The luxurious primary suite features a walk-in closet and 4-piece ensuite, while generously sized bedrooms share a well-appointed 3-piece bathroom. Very well located in Morris Village, Rockland. *** This model is to be built. (id:61072)
