

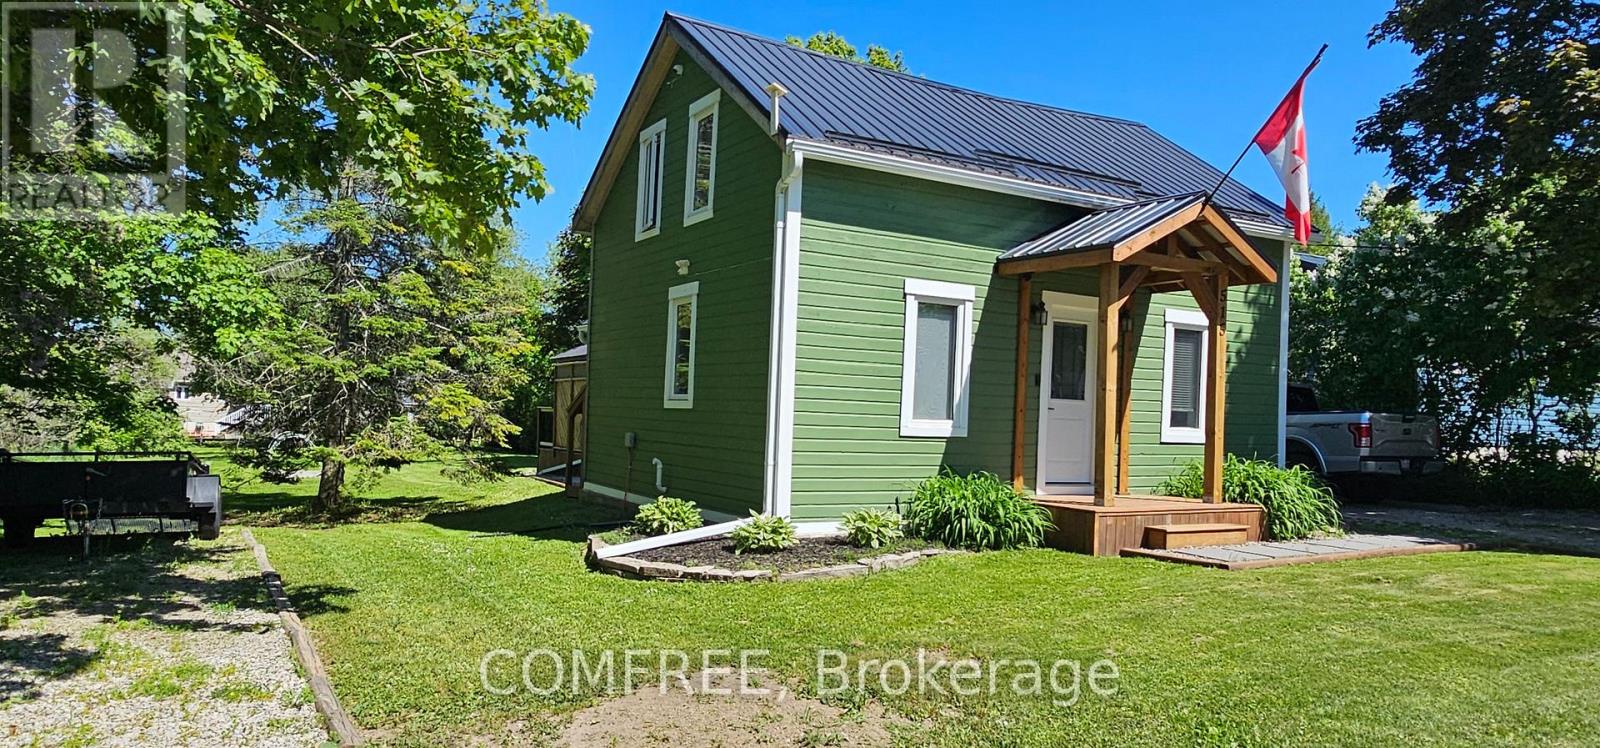
515 Tyson Street
South Bruce Peninsula, Ontario
Charming and inviting, this beautifully maintained 2-bedroom, 2-bath home offers comfortable living in the heart of Wiarton. Filled with natural light and thoughtful character, the home features a functional floor plan, spacious principal rooms. Outside, enjoy a generous yard perfect for relaxing or entertaining. Conveniently located close to Georgian Bay, local shops, parks, and everyday amenities, this property combines small-town charm with practical living. A wonderful opportunity for first-time buyers, downsizers, or anyone seeking a welcoming place to call home. (id:61072)
Comfree
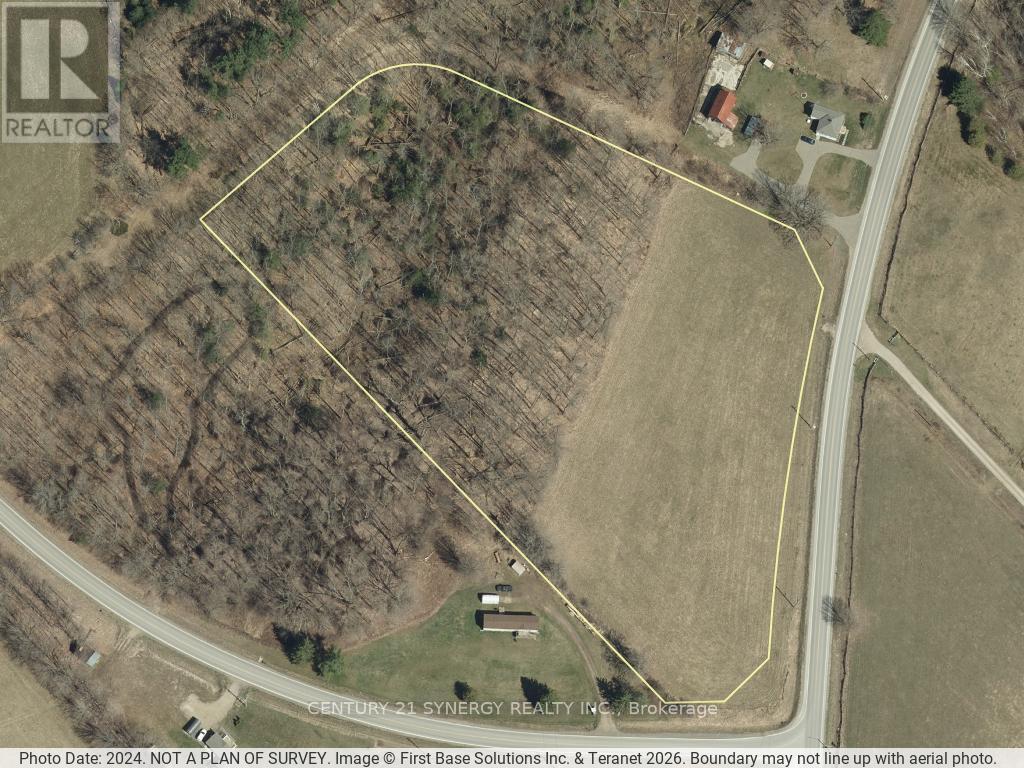
Lot 158 - 821 Tennyson Road
Drummond/north Elmsley, Ontario
Discover the possibilities on this beautiful 7-acre parcel on Tennyson Road, offering an ideal blend of open space and natural surroundings. Partially cleared and predominantly flat, this vacant property provides an excellent foundation for your dream home, hobby farm, or future investment. With convenient access from Tennyson Road, the property offers plenty of flexibility for building while still maintaining the privacy and tranquility of a rural setting. The combination of cleared land and mature trees creates a picturesque landscape, reducing site preparation while preserving the character and beauty of the property. Whether you're looking to create a private country estate, establish a small agricultural venture, or simply enjoy the peace and space that rural living provides, this versatile parcel is ready to bring your vision to life. With 7 acres to explore, there is ample room for gardens, outbuildings, recreational trails, and more. Rarely do properties of this size and quality become available in such a desirable location. Build today or invest in your future-this exceptional Tennyson Road property offers endless possibilities. (id:61072)
Century 21 Synergy Realty Inc.
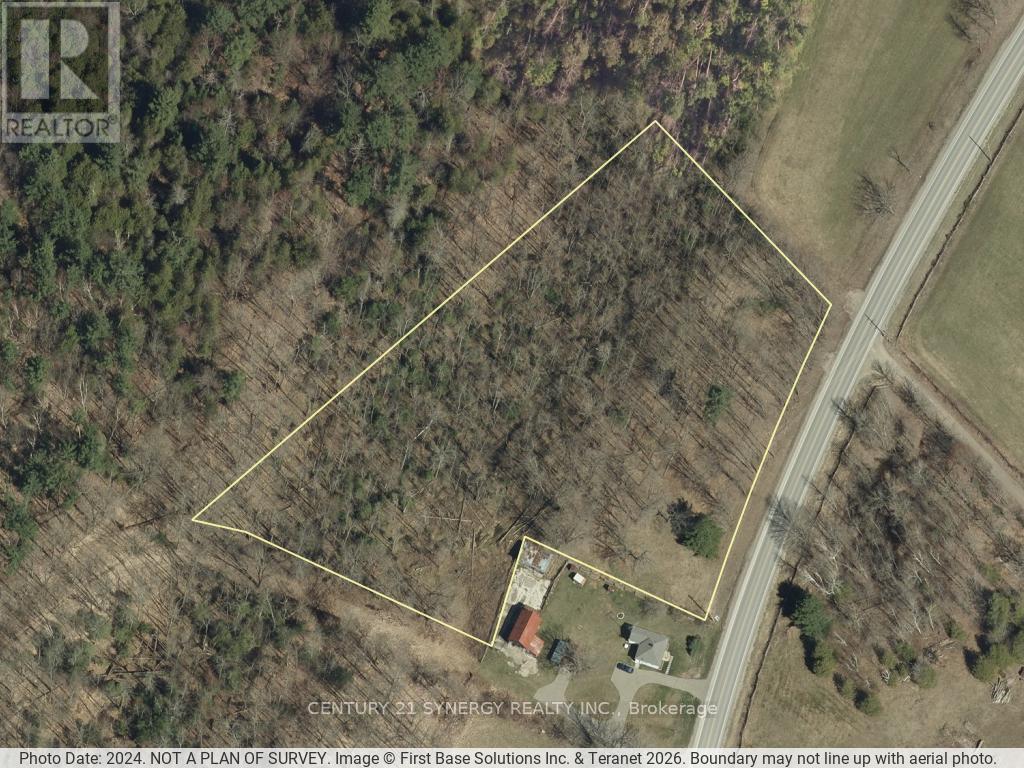
Lot 159 - 821 Tennyson Road
Drummond/north Elmsley, Ontario
Discover the possibilities on this exceptional 4-acre treed parcel on Tennyson Road. Offering a peaceful natural setting with road access from Tennyson Road, this vacant property presents an outstanding opportunity for those looking to build a custom home, invest in land, or explore future development potential. The property backs onto Drummond Concession 6, a closed road allowance, and is separated from another lot by an unopened road allowance, creating an added sense of privacy and a natural buffer from neighbouring lands. Unopened road allowance connect Tennyson Road to Drummond Concession 6. Mature trees provide a picturesque landscape and the perfect backdrop for a secluded country retreat. With approximately 4 acres, the property may offer the potential for multiple 1-acre lot severances, subject to municipal approvals and applicable planning requirements. Whether you're envisioning a private estate, a family compound, or a long-term investment, this property offers flexibility and future possibilities in a desirable rural setting. Rarely does a parcel combine natural beauty, privacy, road access, and development potential in one offering. Bring your vision and explore what this unique Tennyson Road property has to offer. (id:61072)
Century 21 Synergy Realty Inc.
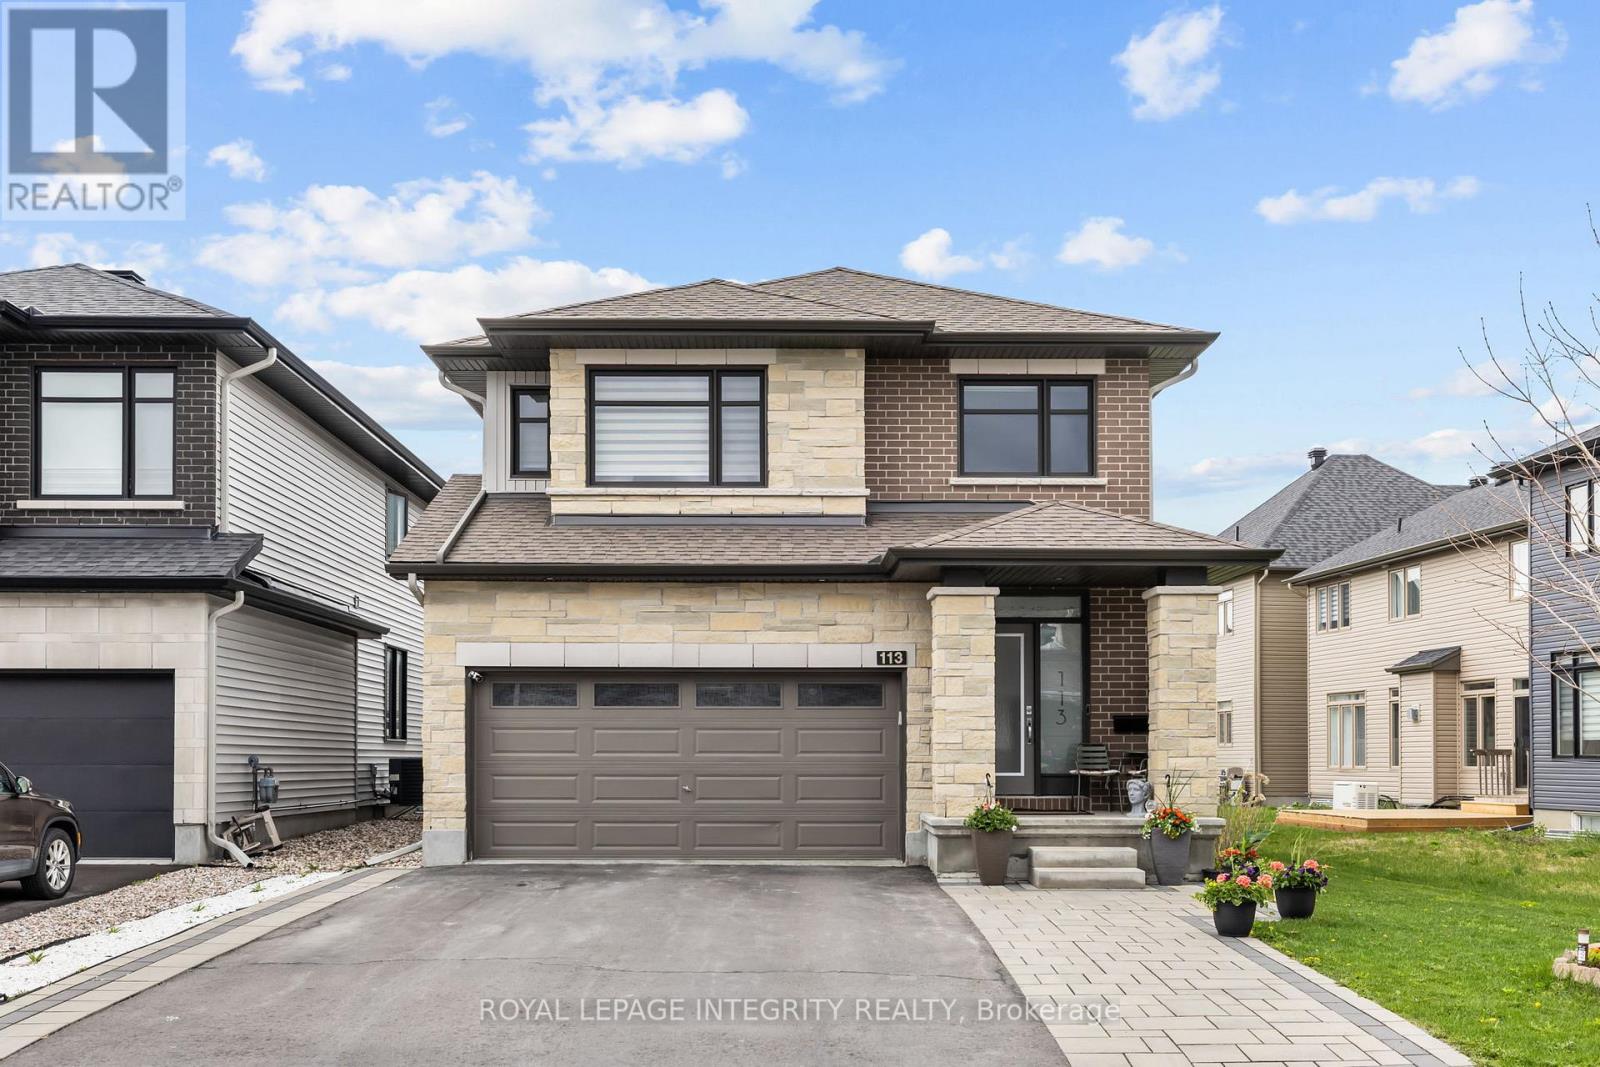
113 Dagenham Street
Ottawa, Ontario
PREPARE TO FALL IN LOVE with this stunning upgraded home in the highly sought-after Westwood community of Stittsville! Situated on a premium 45 x 106 ft lot, this beautifully maintained home offers an exceptional blend of style, space, and functionality with 4 spacious bedrooms, 4 bathrooms, a second-floor loft, a fully finished basement, and a fully fenced backyard perfect for modern family living.Step inside to a bright and welcoming foyer leading to an open-concept main floor with elegant hardwood flooring, oversized windows, and designer light fixtures throughout. The spacious living and dining areas flow seamlessly into the show-stopping chef's kitchen featuring quartz countertops, custom two-tone cabinetry, stylish backsplash, stainless steel appliances, upgraded hood fan, large island with seating, and a bright eat-in area overlooking the backyard.The cozy family room with a modern fireplace creates the perfect space for relaxing or entertaining guests. Upstairs, you'll find a versatile second-floor loft ideal for a home office, kids' play area, or additional lounge space. The upper level also features generously sized bedrooms including a luxurious primary retreat with large windows, a walk-in closet, and a spa-inspired ensuite complete with double vanity, glass shower, and soaker tub. Additional bedrooms are spacious and filled with natural light, ideal for growing families or work-from-home setups.The professionally finished basement adds incredible versatility with a large recreation area, full bathroom, additional living space, and potential for a guest suite, gym, or home theatre.Step outside to enjoy the fully fenced backyard with interlock patio and plenty of green space for kids, pets, and summer gatherings.Located in a family-friendly neighbourhood close to parks, schools, walking trails, shopping, restaurants, and all amenities, this is a home you don't want to miss! (id:61072)
Royal LePage Integrity Realty
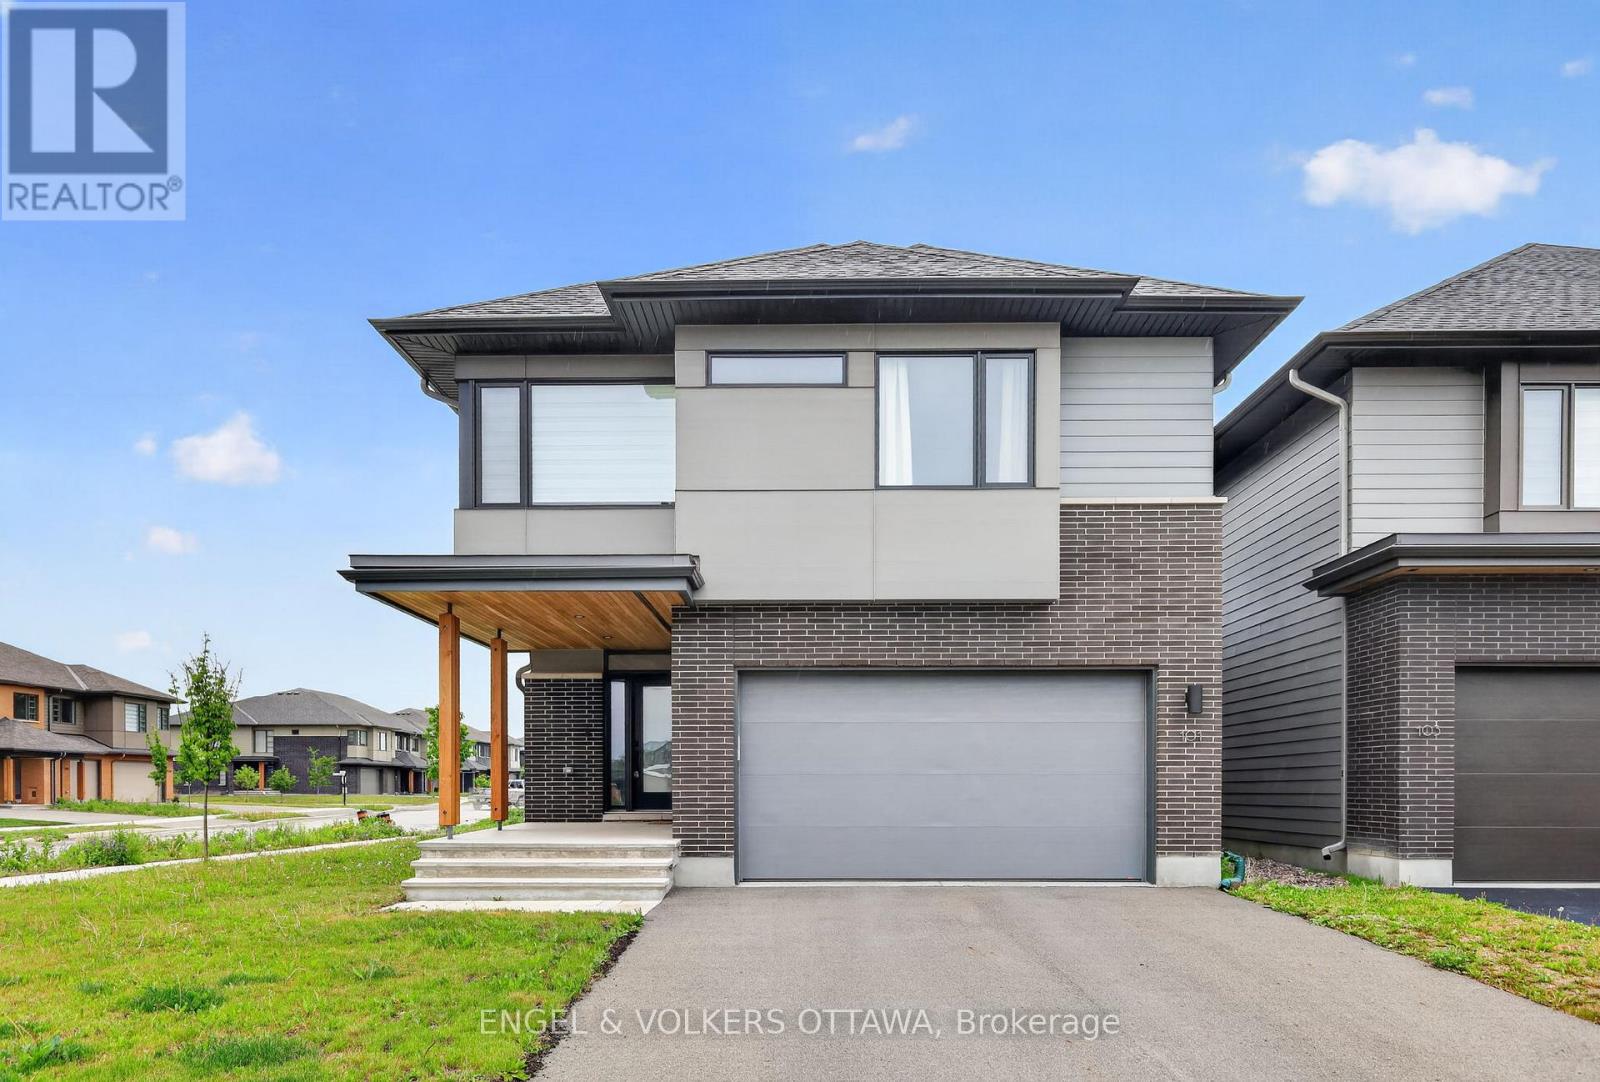
101 Orchestra Way
Ottawa, Ontario
Welcome to 101 Orchestra Way, a beautifully upgraded 2023-built Mayfair model by award-winning HN Homes, located in the highly desirable Riverside South community. Set on an oversized corner lot, this modern 3-bedroom home with a second-floor open loft offers over 2,700 sq. ft. of living space, exceptional natural light, and thoughtful custom finishes throughout.The main level features an impressive 18.5-foot ceiling in the living room, oversized windows, an electric custom blind, and an airy open-concept layout designed for everyday comfort and entertaining. The custom Deslaurier kitchen showcases upgraded cabinetry, a stunning waterfall quartz countertop that is both stylish and easy to maintain, and a bright, functional design at the heart of the home.Upstairs, you will find three spacious bedrooms plus a versatile open loft, perfect for a home office, playroom, or additional lounge area. The primary bedroom offers two closets, including a walk-in closet, and a luxurious 5-piece spa-inspired ensuite. Both the ensuite and main bathroom feature raised-height counters for added comfort and convenience.Additional highlights include a double-car garage, 200-amp electrical service compatible with electric vehicle charging, custom laundry room cabinetry with hanging rods, a laundry sink, and pot lights in the basement.Situated in family-friendly Riverside South, this home is close to schools, community parks, walking paths, shopping plazas, and everyday amenities. A beautiful opportunity to own a nearly new, thoughtfully upgraded home in one of Ottawa's most sought-after growing communities. *Some photos are virtually staged. (id:61072)
Engel & Volkers Ottawa
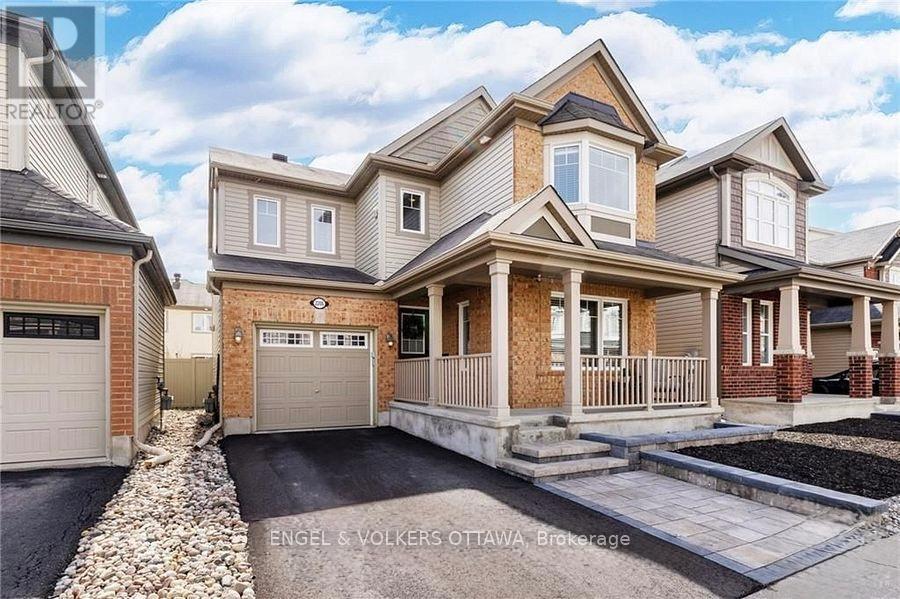
2206 Watercolours Way
Ottawa, Ontario
Welcome to 2206 Watercolours Way - a beautifully designed home offering space, flexibility, and modern comfort in a sought-after family-friendly neighbourhood.This spacious residence features 3 bedrooms plus a main floor office and a second-floor flex space, both of which can be easily converted into a 4th bedroom to suit your growing needs. The heart of the home is the modern open-concept kitchen, complete with abundant cabinetry and storage, seamlessly flowing into the bright living area highlighted by a cozy gas fireplace. A formal dining room provides the perfect setting for hosting gatherings and special occasions. Upstairs, you'll find the convenience of a second-floor laundry room, along with well-appointed bedrooms and versatile living space.The primary suite offers a spa-like ensuite retreat featuring a soaker tub, a generous sized shower, and a double sink vanity. The main bathroom is thoughtfully designed with a cheater door, providing direct access to the second bedroom for added functionality. Step outside to a fully landscaped backyard featuring a deck and fencing-ideal for relaxing, entertaining, or enjoying summer evenings. The unfinished basement offers a blank canvas, ready for your personal touch and future expansion. Located in a quiet, family-oriented community, this home is surrounded by excellent schools within walking distance, beautiful parks, and a vibrant neighbourhood atmosphere. Enjoy the convenience of a newly developed commercial plaza nearby, offering grocery stores and everyday amenities just minutes from your door. A perfect blend of comfort, location, and potential-this is a home you don't want to miss. (id:61072)
Engel & Volkers Ottawa
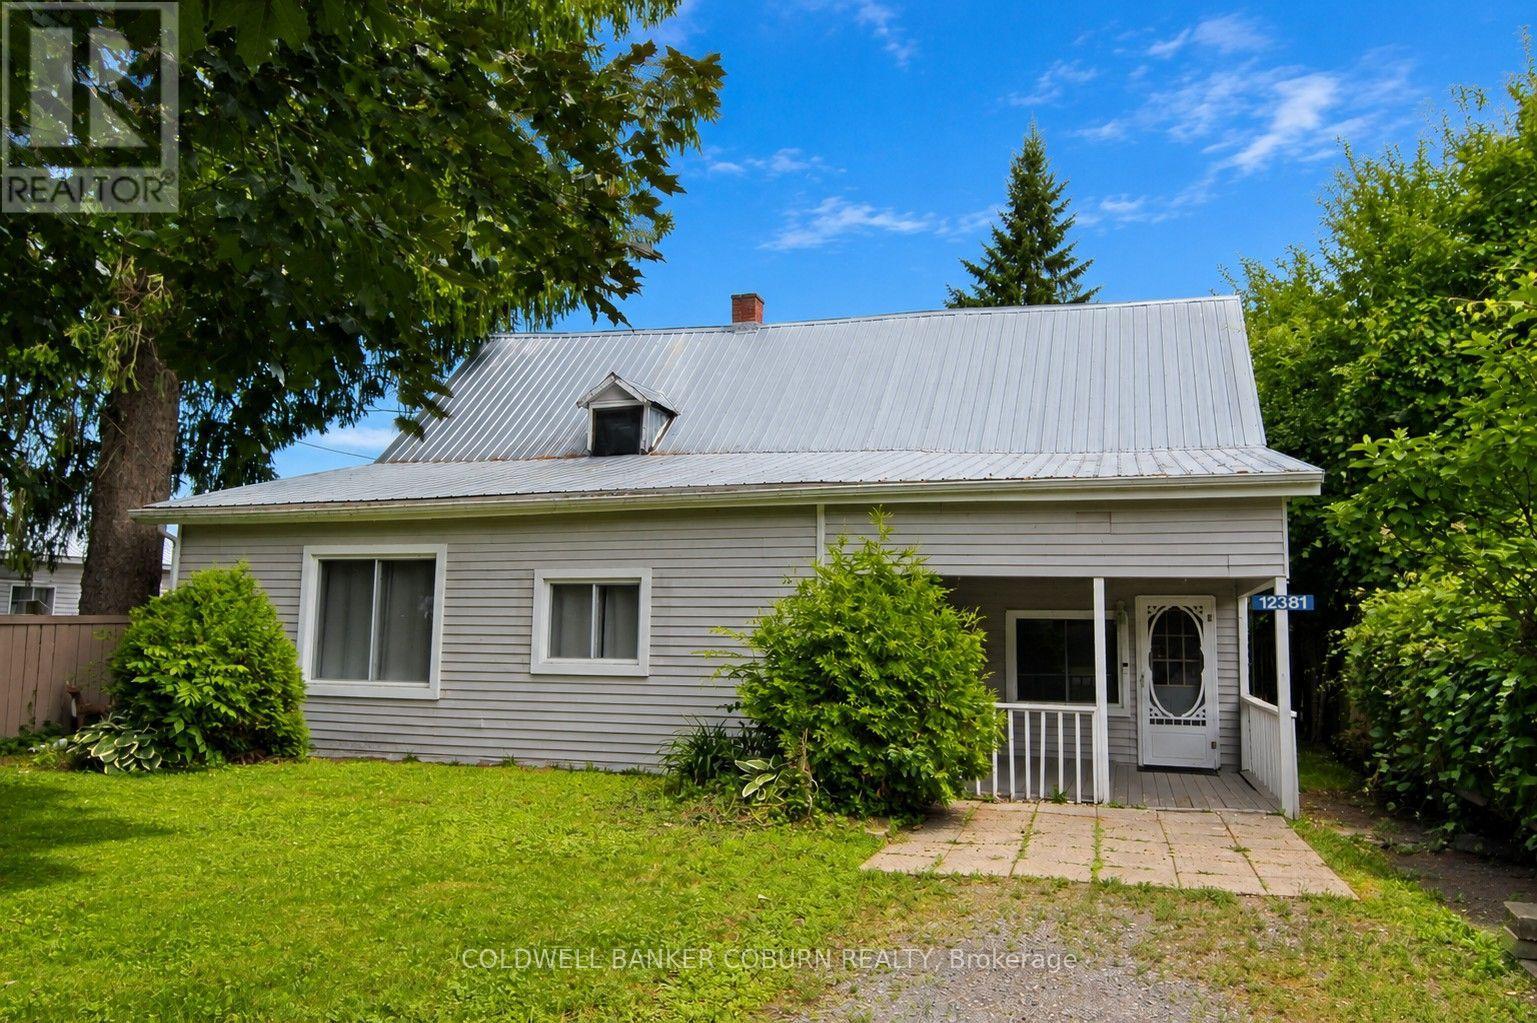
12381 County Rd 18 Road
South Dundas, Ontario
CHARMING ONE-FLOOR LIVING IN THE HEART OF WILLIAMSBURG at 12381 County Road 18 - Nestled on a mature treed lot and set back from the road for added privacy, this cozy two-bedroom home welcomes you with a delightful south-facing covered verandah, offering approximately 160 sq. ft. of outdoor living space-perfect for enjoying your morning coffee or relaxing summer evenings. Step inside to a spacious and bright family room filled with natural light. Designed for convenient one-floor living, the home features minimal steps and an easy-to-maintain layout. A large eat-in kitchen serves as the heart of the home, providing access to the bedrooms, living area, and bathroom. At the rear of the home, a utility/furnace room connects to a practical loft storage area, offering valuable extra space for seasonal items and household storage. The rear entrance opens to a generous covered porch overlooking the backyard and storage shed, creating additional space for outdoor entertaining, gardening, or hobbies. Economical natural gas heating and cooking help keep utility costs affordable, while municipal sewer services are conveniently billed with the property taxes. Located in the welcoming Village of Williamsburg, this property offers the charm of small-town living with everyday conveniences close at hand. Residents enjoy a strong sense of community, nearby parks and recreation, local shops and services, and easy access to Morrisburg, Highway 401, and the St. Lawrence River corridor. Located within commuting distance of both Cornwall and Ottawa. Whether you're looking to downsize, purchase your first home, or enjoy a quieter lifestyle, this affordable village property offers comfort, convenience, and country charm. (id:61072)
Coldwell Banker Coburn Realty
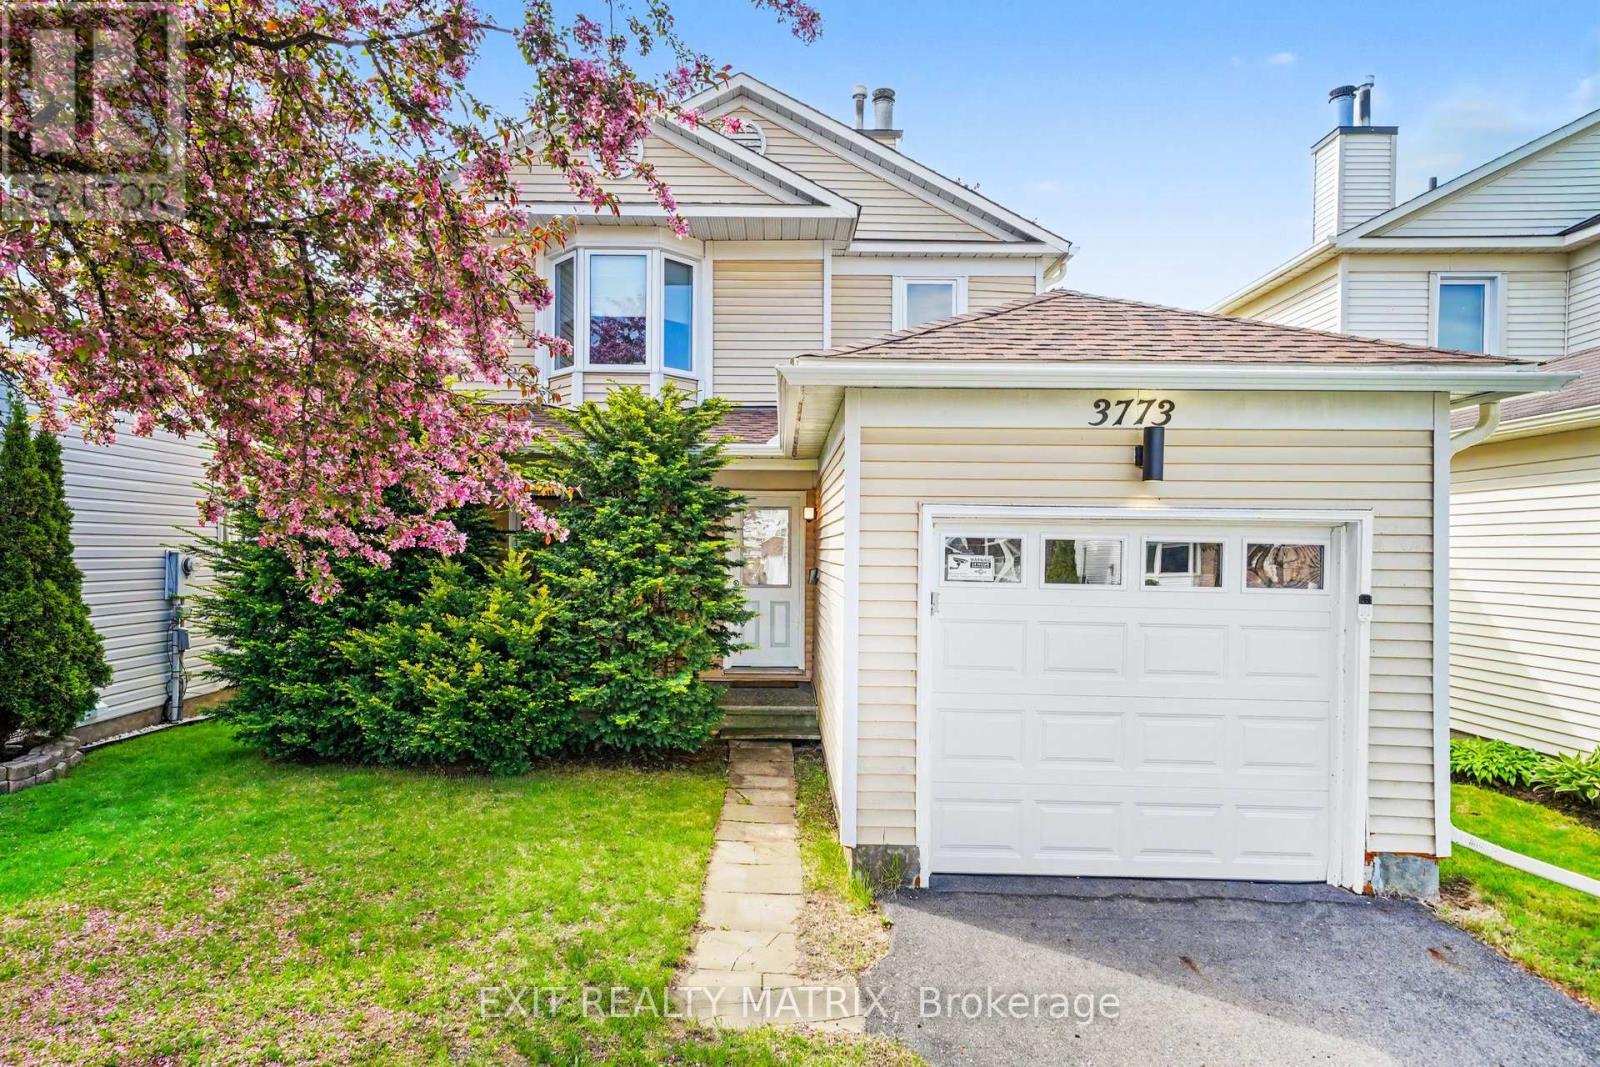
3773 Autumnwood Street
Ottawa, Ontario
Welcome to this beautifully maintained carpet-free home, ideally located in a family-friendly neighbourhood near parks, walking trails, schools, shopping, public transit, and major amenities, with convenient access to the Airport Parkway, South Keys Shopping Centre, and the recreational green spaces of the surrounding Albion and Blossom Park area. A charming covered front porch welcomes you into a bright and inviting foyer that leads to the spacious living room, highlighted by a cozy wood-burning fireplace and an abundance of natural light. The bright and open kitchen offers plenty of cabinetry and workspace, creating a functional layout that flows seamlessly into the dining area, making it ideal for both everyday living and entertaining. The upper level features generously sized, sun-filled bedrooms and well-appointed bathrooms. Numerous updates have been completed throughout the home, including new pot lights in the bedrooms and stairway, updated lighting fixtures in the bathrooms, living room, kitchen, and basement, new eavestroughs, a new garage door with automatic opener, and brand-new appliances including the stove, dishwasher, washer, and dryer. The finished lower level provides additional living space ideal for a recreation room, home office, or family room. Added value comes from the included surveillance system featuring four cameras, a DVR system, and a dedicated TV for monitoring. Step outside to enjoy the fully fenced backyard, complete with a large deck that is perfect for relaxing, entertaining, or enjoying summer evenings with family and friends. A wonderful opportunity to own a move-in-ready home in a convenient and established Ottawa neighbourhood. (id:61072)
Exit Realty Matrix
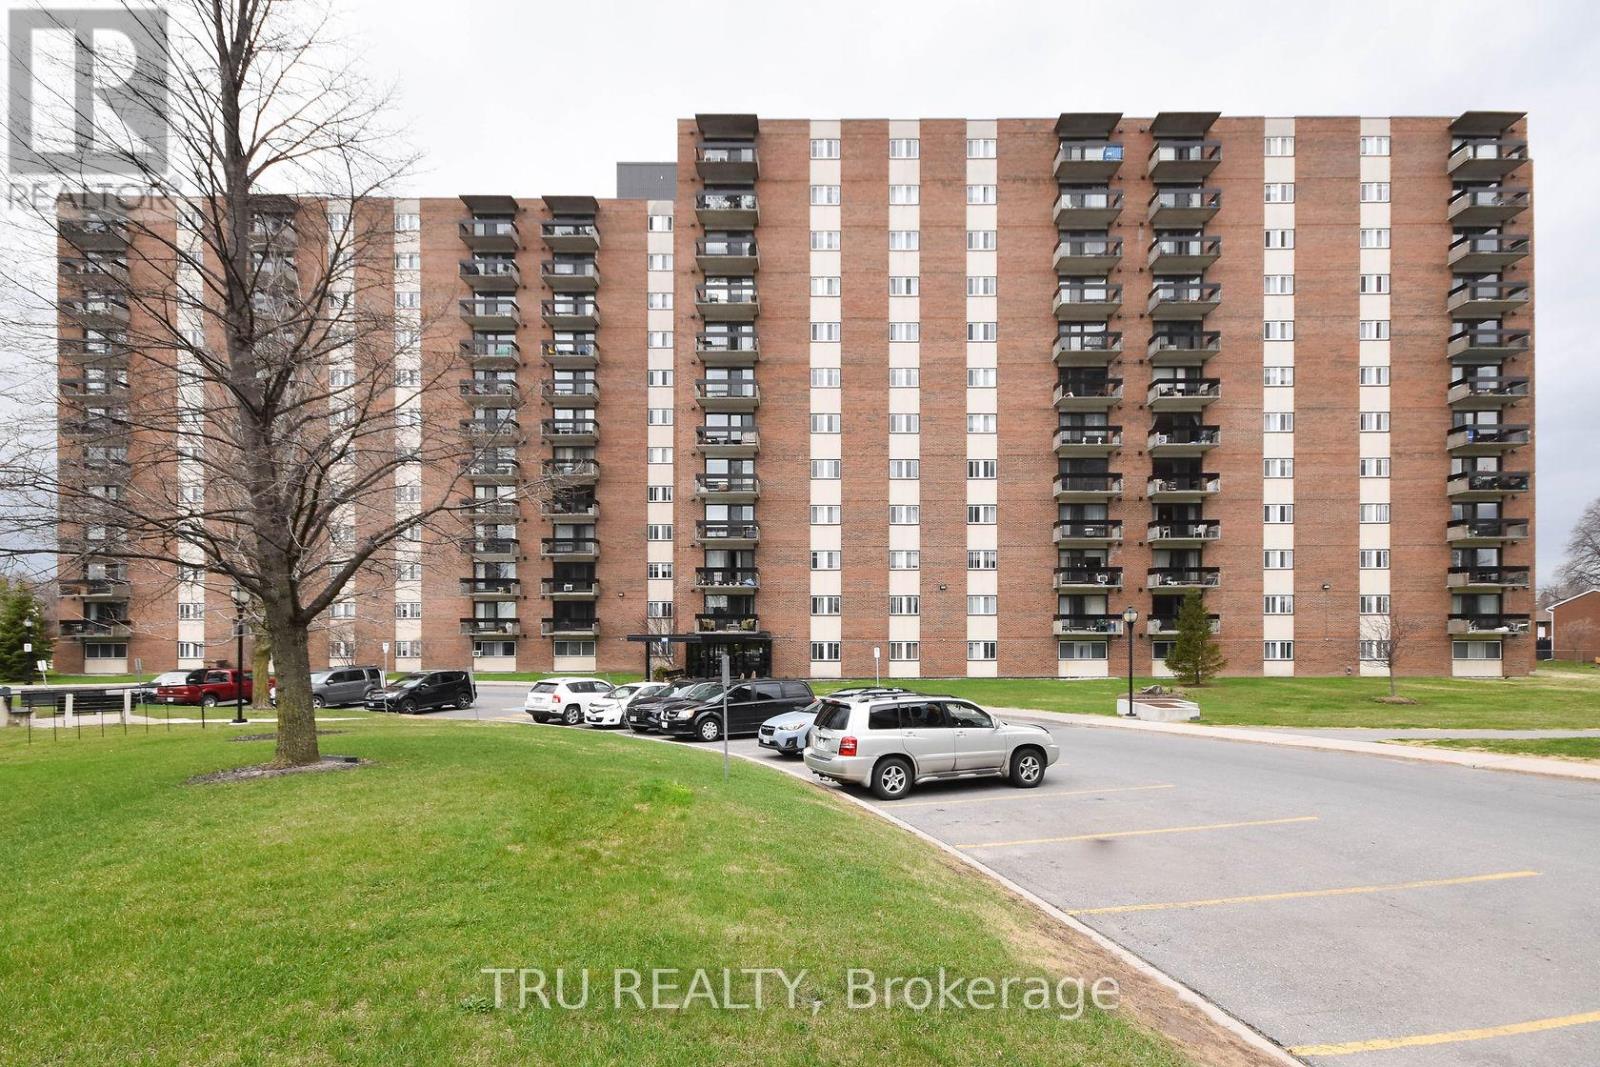
807 - 1505 Baseline Road
Ottawa, Ontario
Spacious 2 bedroom unit with East facing views of the bright rising Sun! Lots of light and well ventilated. ALL-INCLUSIVE CONDO FEE ! Very well-managed building with lots of amenities - an indoor pool, storage lockers, underground parking, bike racks, common laundry, party room, recreation room, kitchen, exercise room, workshop. Public Transit at your doorsteps. Walk to the Walmart or Loblaws plaza with all sorts of shops and restaurants. Centrally located close to downtown, New LRT, Civic and Queensway Hospitals, and the two universities/colleges. Perfect first-time ownership or Investment. Move-in ready. Quick Closing is possible. Freshly painted in 2022, along with new flooring, and kitchen back-splash. New fridge and stove in 2022. New toilet and some lights in 2023. Parking spot #103. Storage locker B23. CONDO STATUS DOCS ARE ON FILE FOR REVIEW PURPOSES. (id:61072)
Tru Realty
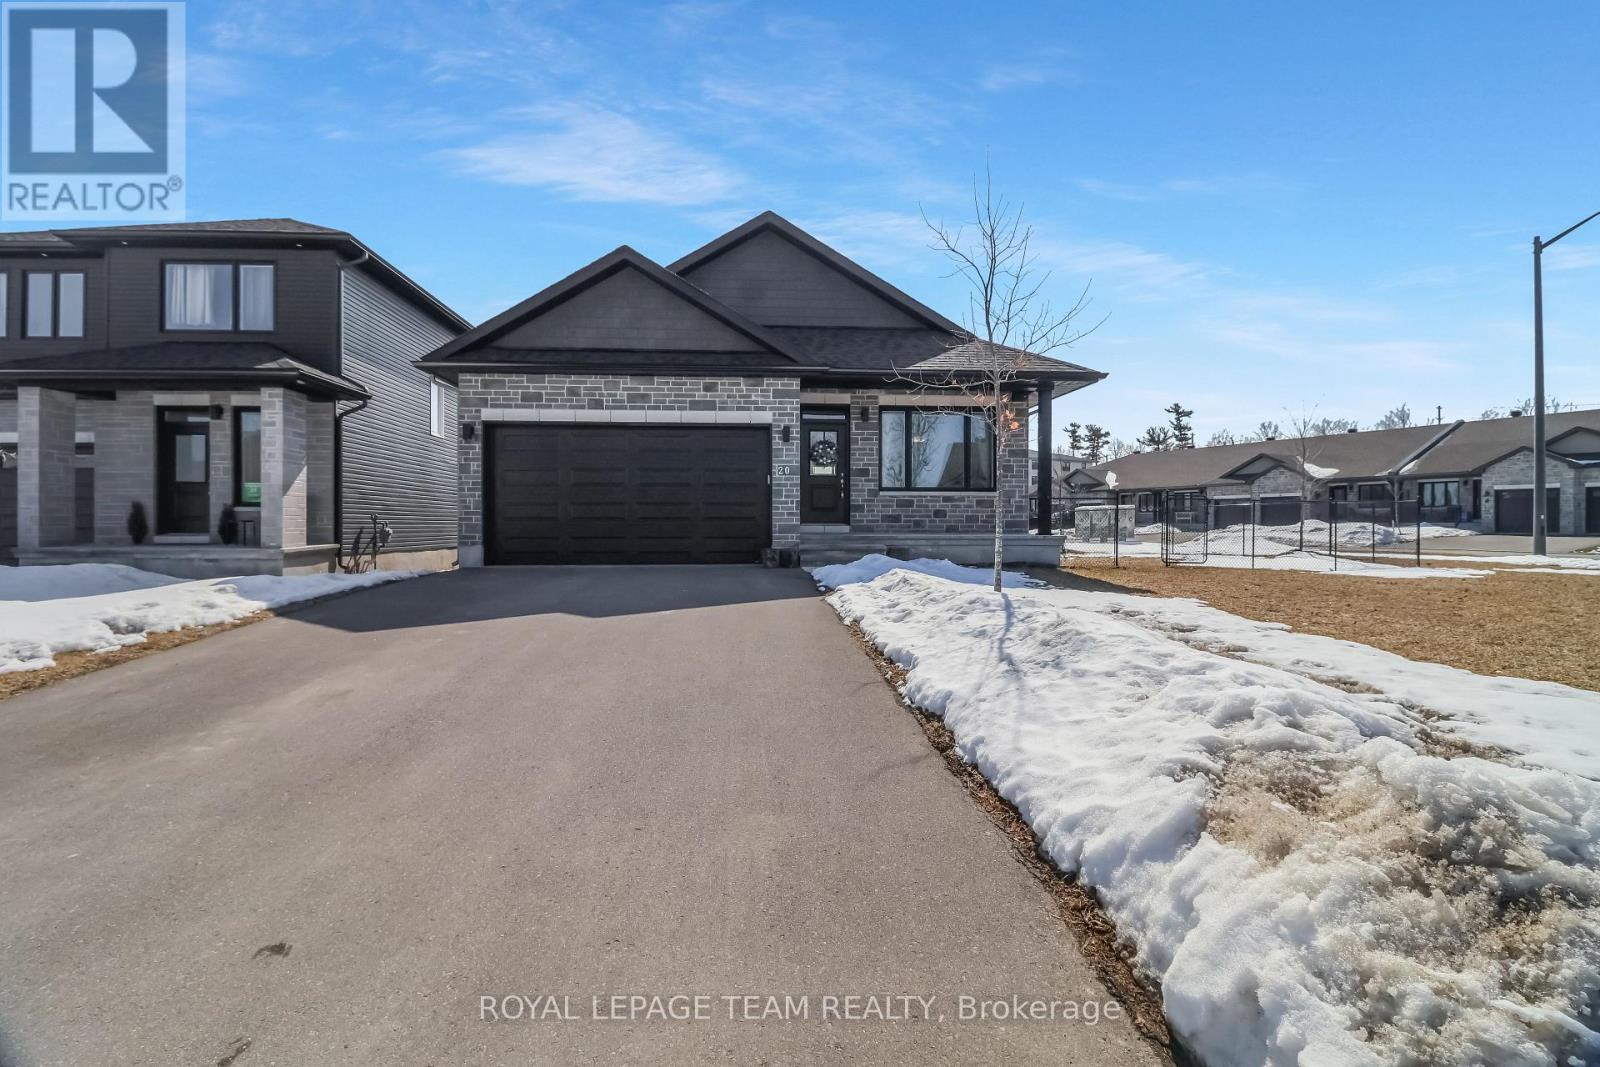
20 Seabert Drive
Arnprior, Ontario
Discover this exquisite 4-bedroom + den, 3-full-bathroom detached bungalow with a 2-car garage, perfectly situated on a massive corner lot. Flooded with natural light, this home welcomes you with a grand foyer and a versatile den, currently serving as a formal dining space but easily suitable as an office or other flexible area. The main floor unveils a gourmet kitchen that flows effortlessly into a bright, open living area. Featuring granite countertops, a tiled backsplash, a spacious center island, abundant cabinetry, and a charming chimney, the kitchen exudes both style and warmth. Sliding doors from the living area open to a stunning backyard deck, ideal for serene outdoor relaxation.The expansive primary suite offers a generous walk-in closet and a private ensuite with a convenient walk-in shower, joined by two additional well-sized bedrooms and a second full bathroom on the main level. The fully finished lower level, equally bathed in natural light, impresses with a fourth bedroom, a full bathroom, a vast recreation room, and ample storage to accommodate all your needs.Nestled on a prime corner lot that maximizes brightness, this bungalow blends modern upgrades with thoughtful design, creating an inviting and functional sanctuary. Its unbeatable location places you just minutes from the highway, surrounded by all existing amenities, and within walking distance to exciting upcoming retail, making this home a perfect harmony of convenience and contemporary living. Don't miss this extraordinary opportunity, schedule your tour today to experience this captivating residence for yourself! (id:61072)
Royal LePage Team Realty
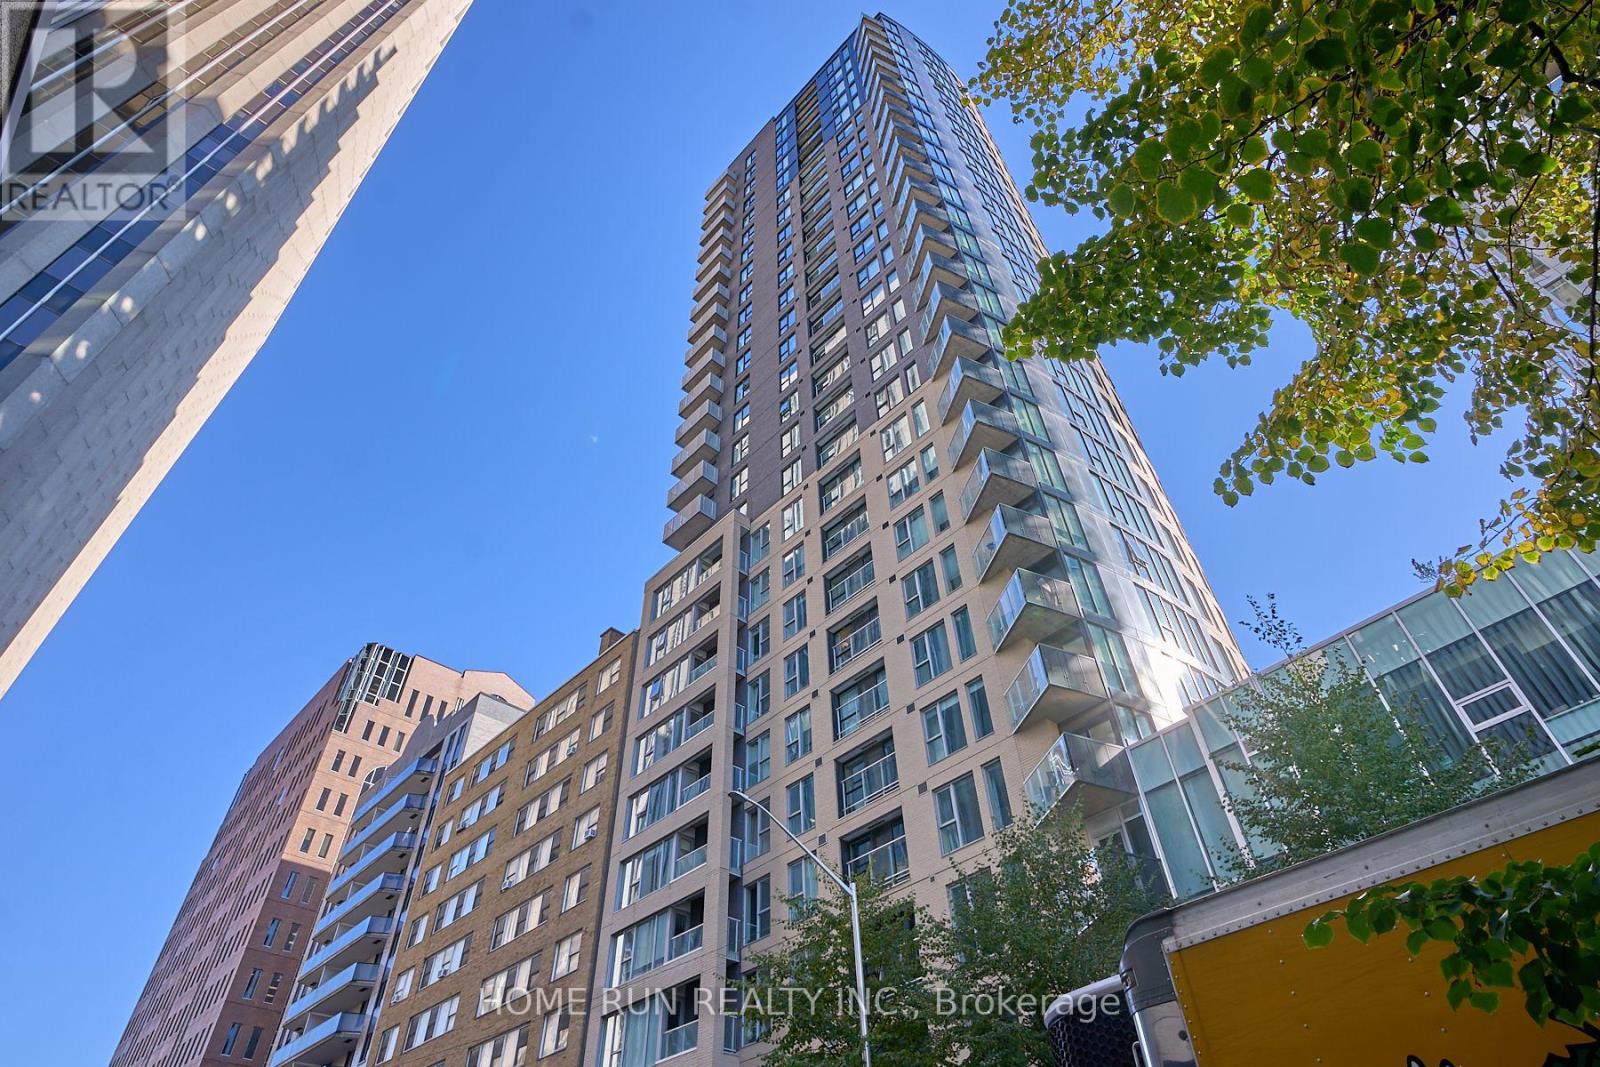
2703 - 40 Nepean Street
Ottawa, Ontario
Available Now!! UPGRADE YOUR LIFESTYLE with World-Class Living in the Heart of Ottawa!Welcome to THE PENTHOUSE at Tribeca East - one of the largest and most sought-after floor plans in the building. This exceptional suite offers 2 bedrooms, 2 bathrooms, 1 locker, and 1 underground parking space, all within an open-concept layout featuring luxurious 10-ft ceilings. Recently refreshed with brand-new hardwood flooring and a full professional paint job, this home is ready to impress. The bright and airy Great Room showcases an expansive wall of oversized windows, flooding the space with natural light. Sliding glass doors open to your private balcony, where you can unwind and enjoy breathtaking panoramic views of downtown Ottawa and Parliament Hill sunsets - a truly stunning sight from the 27th-floor penthouse vantage point. The custom kitchen is a chef's delight, featuring quartz countertops, stainless steel appliances, elegant backsplash, and sleek white cabinetry with ample storage. The open layout seamlessly connects the kitchen, dining, and living areas, creating the perfect setting for entertaining or relaxing. Additional conveniences include in-unit laundry, a private storage locker, and an underground parking space. Enjoy resort-style amenities, including 24-hour concierge/security, indoor pool, fitness centre, guest suite, outdoor terrace with BBQs, and party/conference rooms. Located steps from Farm Boy (in the building), plus restaurants, pharmacy, LCBO, and a short walk to the LRT station, Parliament Hill, the National Arts Centre, and the Financial District. Please include proof of income, credit report & photo ID with rental application. No Pets, No Smokers, No roommates. (id:61072)
Home Run Realty Inc.
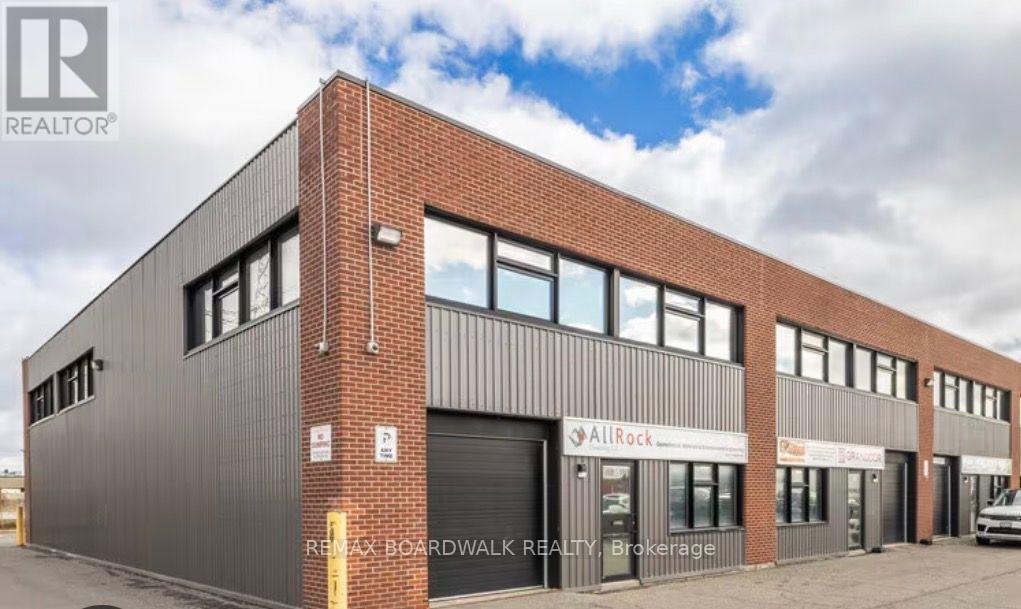
30 - 174 Colonnade Road
Ottawa, Ontario
OFFICE SPACE AVAILABLE FOR RENT! Move your business into this professional, move-in-ready office suite featuring a spacious open workspace with multiple cubicles, a modern conference/board room with glass doors, and an updated kitchenette/break room. Ideal for professional services, accounting, insurance, engineering, medical administration, or other office users. Internet service is available for $50/month. The board room is available for tenant use at $50 per hour. Don't miss this excellent opportunity to establish or expand your business. Schedule your showing today! (id:61072)
RE/MAX Boardwalk Realty
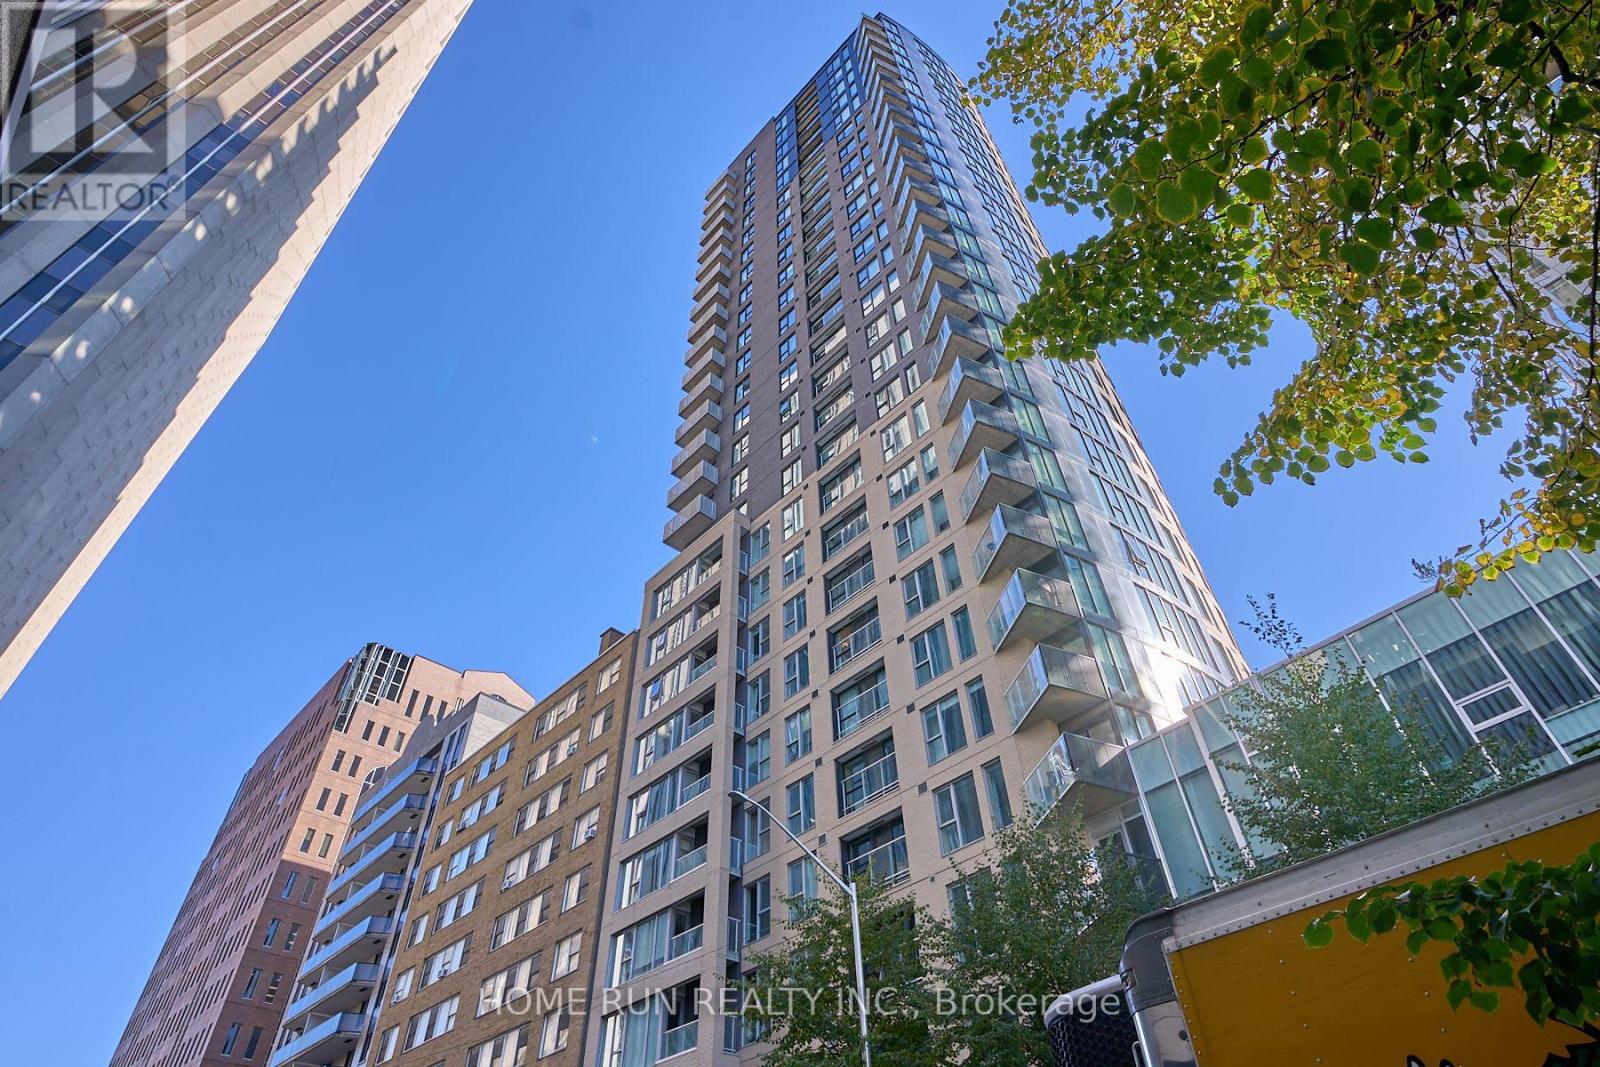
2703 - 40 Nepean Street
Ottawa, Ontario
UPGRADE YOUR LIFESTYLE with World-Class Living in the Heart of Ottawa!Welcome to THE PENTHOUSE at Tribeca East - one of the largest and most sought-after floor plans in the building. This exceptional suite offers 2 bedrooms, 2 bathrooms, 1 locker, and 1 underground parking space, all within an open-concept layout featuring luxurious 10-ft ceilings. Recently refreshed with brand-new hardwood flooring and a full professional paint job, this home is ready to impress. The bright and airy Great Room showcases an expansive wall of oversized windows, flooding the space with natural light. Sliding glass doors open to your private balcony, where you can unwind and enjoy breathtaking panoramic views of downtown Ottawa and Parliament Hill sunsets - a truly stunning sight from the 27th-floor penthouse vantage point. The custom kitchen is a chef's delight, featuring quartz countertops, stainless steel appliances, elegant backsplash, and sleek white cabinetry with ample storage. The open layout seamlessly connects the kitchen, dining, and living areas, creating the perfect setting for entertaining or relaxing. Additional conveniences include in-unit laundry, a private storage locker, and an underground parking space. Enjoy resort-style amenities, including 24-hour concierge/security, indoor pool, fitness centre, guest suite, outdoor terrace with BBQs, and party/conference rooms. Located steps from Farm Boy (in the building), plus restaurants, pharmacy, LCBO, and a short walk to the LRT station, Parliament Hill, the National Arts Centre, and the Financial District. Experience luxury, location, and lifestyle - all in one address. (id:61072)
Home Run Realty Inc.
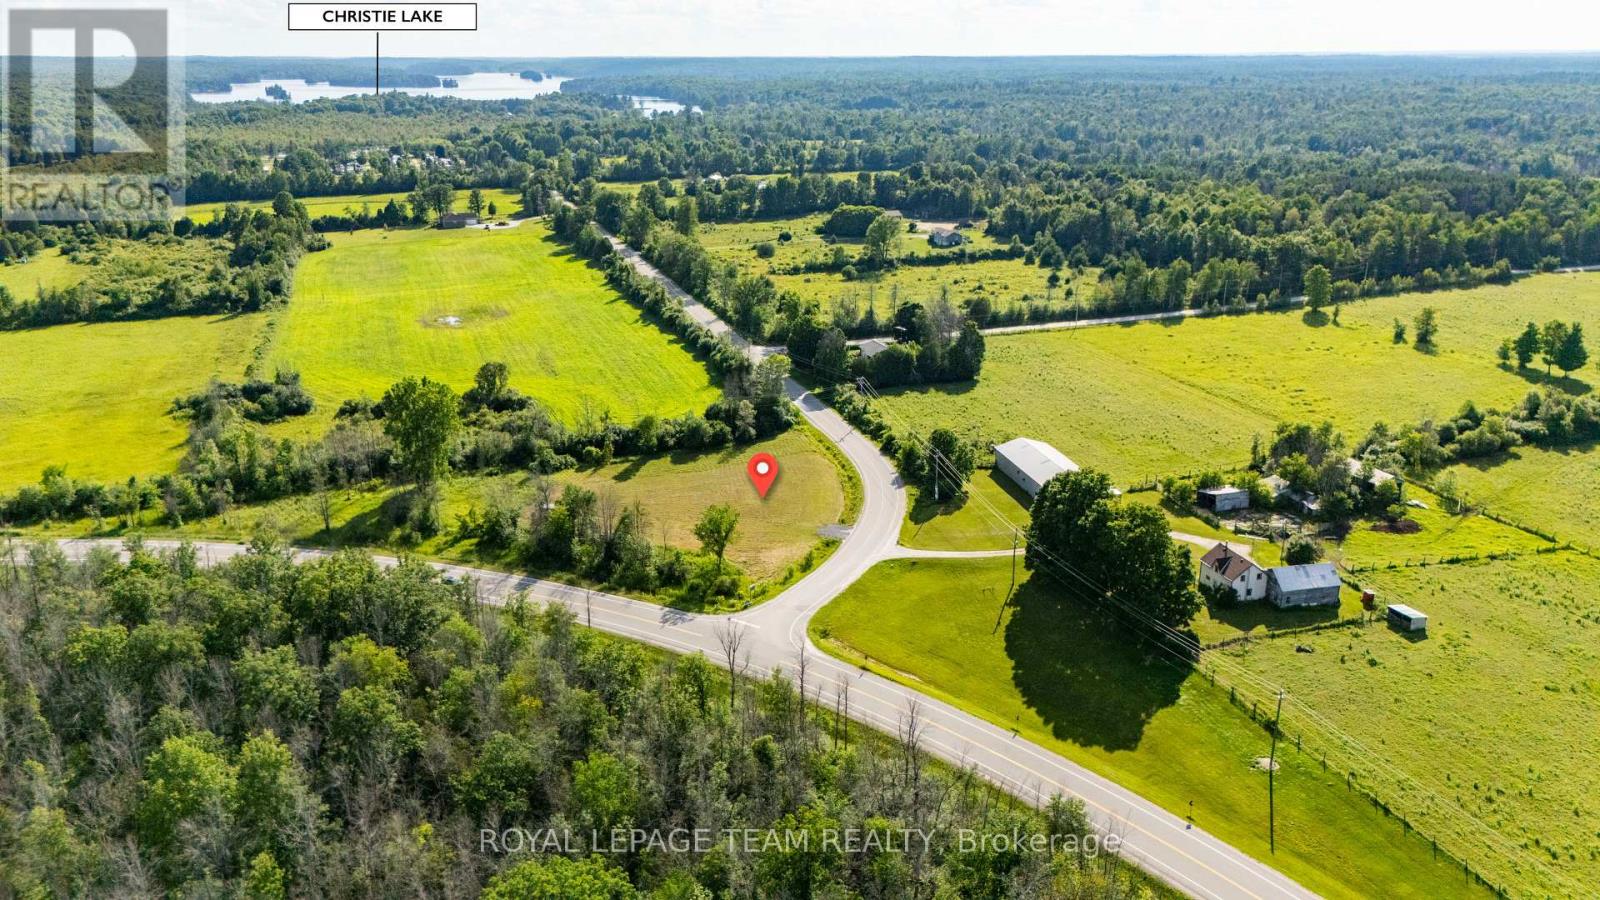
109 Christie Lake North Shore Road
Tay Valley, Ontario
Build your dream home on this well-prepared ~1-acre rural building lot with many of the key steps already completed. Professionally surveyed with boundary stakes and iron bars in place. An approved entrance permit has been secured, a PIN assigned, and Rural zoning allows for residential construction. The cleared, level lot offers excellent drainage, remaining firm even during the wet conditions of spring 2026. Hydro is conveniently located along the road for easy future connection. An additional parcel of land across Christie Lake/Althorpe Road is also included with the property. (id:61072)
Royal LePage Team Realty
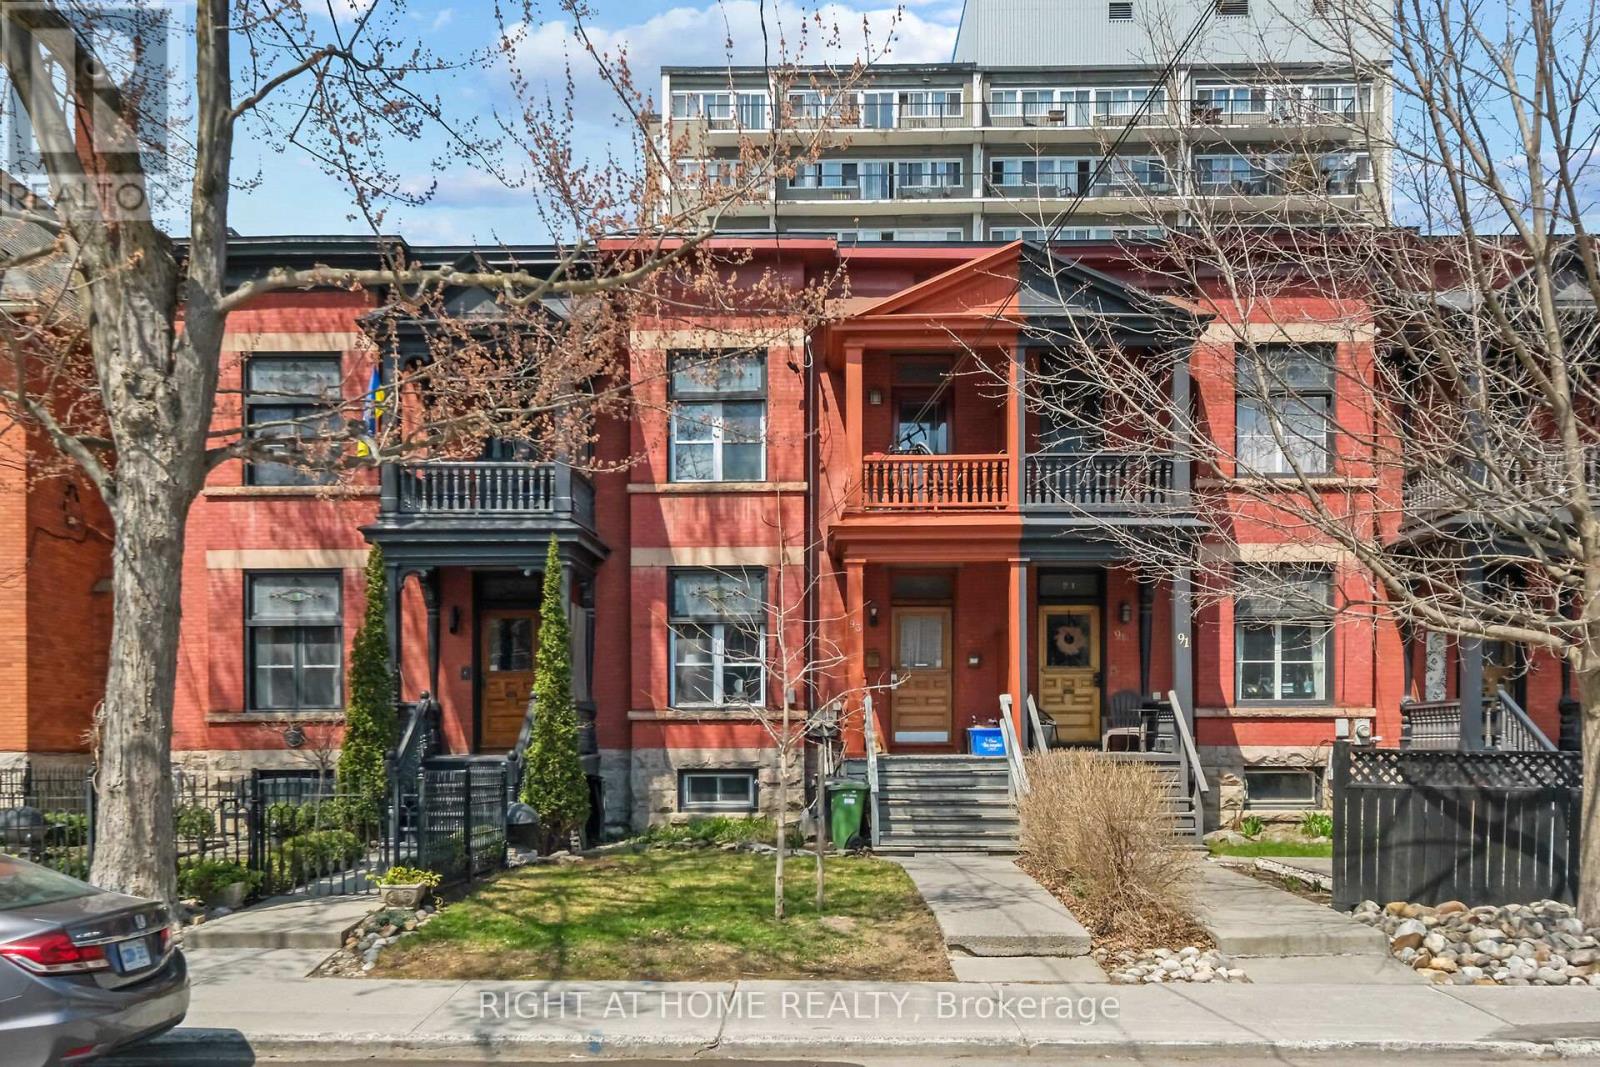
93 Gilmour Street
Ottawa, Ontario
Rare investment opportunity in the heart of Ottawa's prestigious Golden Triangle! This classic red-brick duplex offers the perfect blend of historic charm, modern updates, and urban convenience, making it a standout addition to any real estate portfolio. This property is ideal for multi-generational living, a high-yield rental investment, or an ideal live-rent setup.The property features a versatile layout with 5 spacious bedrooms, 3 full bathrooms, and independent laundry facilities. Inside, you'll find soaring ceilings, original hardwood flooring, and large windows that flood the units with natural light. Both units provide comfortable, self-contained living spaces that cater to the high rental demand from professionals and students alike. Location is everything, and this address delivers. You are just steps away from the scenic Rideau Canal, the trendy boutiques and eateries of Elgin Street, and a short walk to the University of Ottawa and Parliament Hill. With private outdoor space and unbeatable transit access, this turnkey duplex represents a rare chance to own in one of the city's most stable and prestigious residential pockets. (id:61072)
Coldwell Banker Rhodes & Company
Right At Home Realty
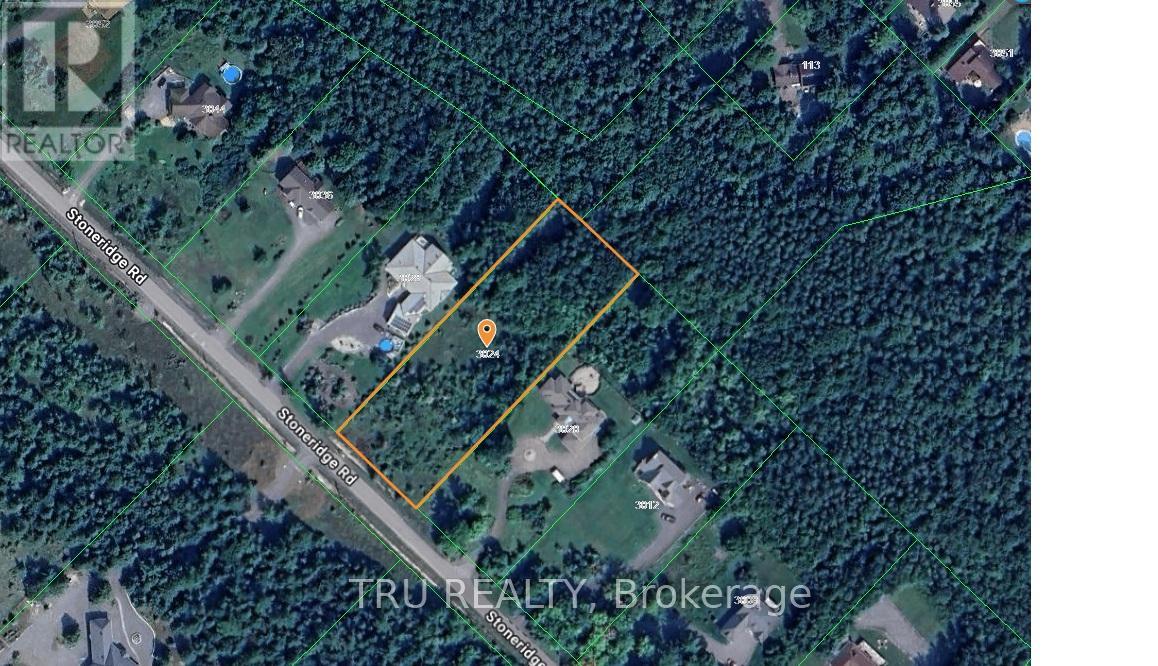
3024 Stoneridge Road
Ottawa, Ontario
Build Your Custom Dream Estate - 1.53 Acres in West Ottawa. Experience the perfect balance of natural beauty and urban convenience on this premium residential lot at 3024 Stoneridge Road. Tucked away on a quiet cul-de-sac in a highly sought-after Dunrobin enclave, this "high and dry" 1.53-acre (66,618 sq. ft.) parcel offers a rare opportunity to build a prestigious estate home within city limits. Breathtaking Surroundings: Enjoy serene, panoramic views of the forest and the nearby Ottawa River. This lot provides a peaceful retreat from the everyday hustle, offering the perfect blend of privacy and tranquility just minutes from the water. Optimal Terrain for Design: The landscape is perfectly suited for a walkout basement design, allowing you to maximize your living space and create a seamless connection to the outdoors. Whether you envision expansive decks or a custom architectural masterpiece, this lot provides the ideal canvas. Prestigious Estate Living: Join an exclusive neighborhood of significant properties and established estate homes. This freehold lot comes with no association fees, providing the privacy and space of acreage living without sacrificing accessibility. Prime Location & Convenience: Zoned RR5 (Rural Residential 5), the property is ready for your vision. Benefit from available school bus routes for the kids and a short drive to local beaches, scenic trails, and waterfront recreation. You are perfectly positioned for a quick, easy commute to Kanata, Arnprior, and essential urban amenities. Don't miss this exceptional opportunity to design a custom lifestyle in one of West Ottawa's most desirable rural communities. (id:61072)
Tru Realty
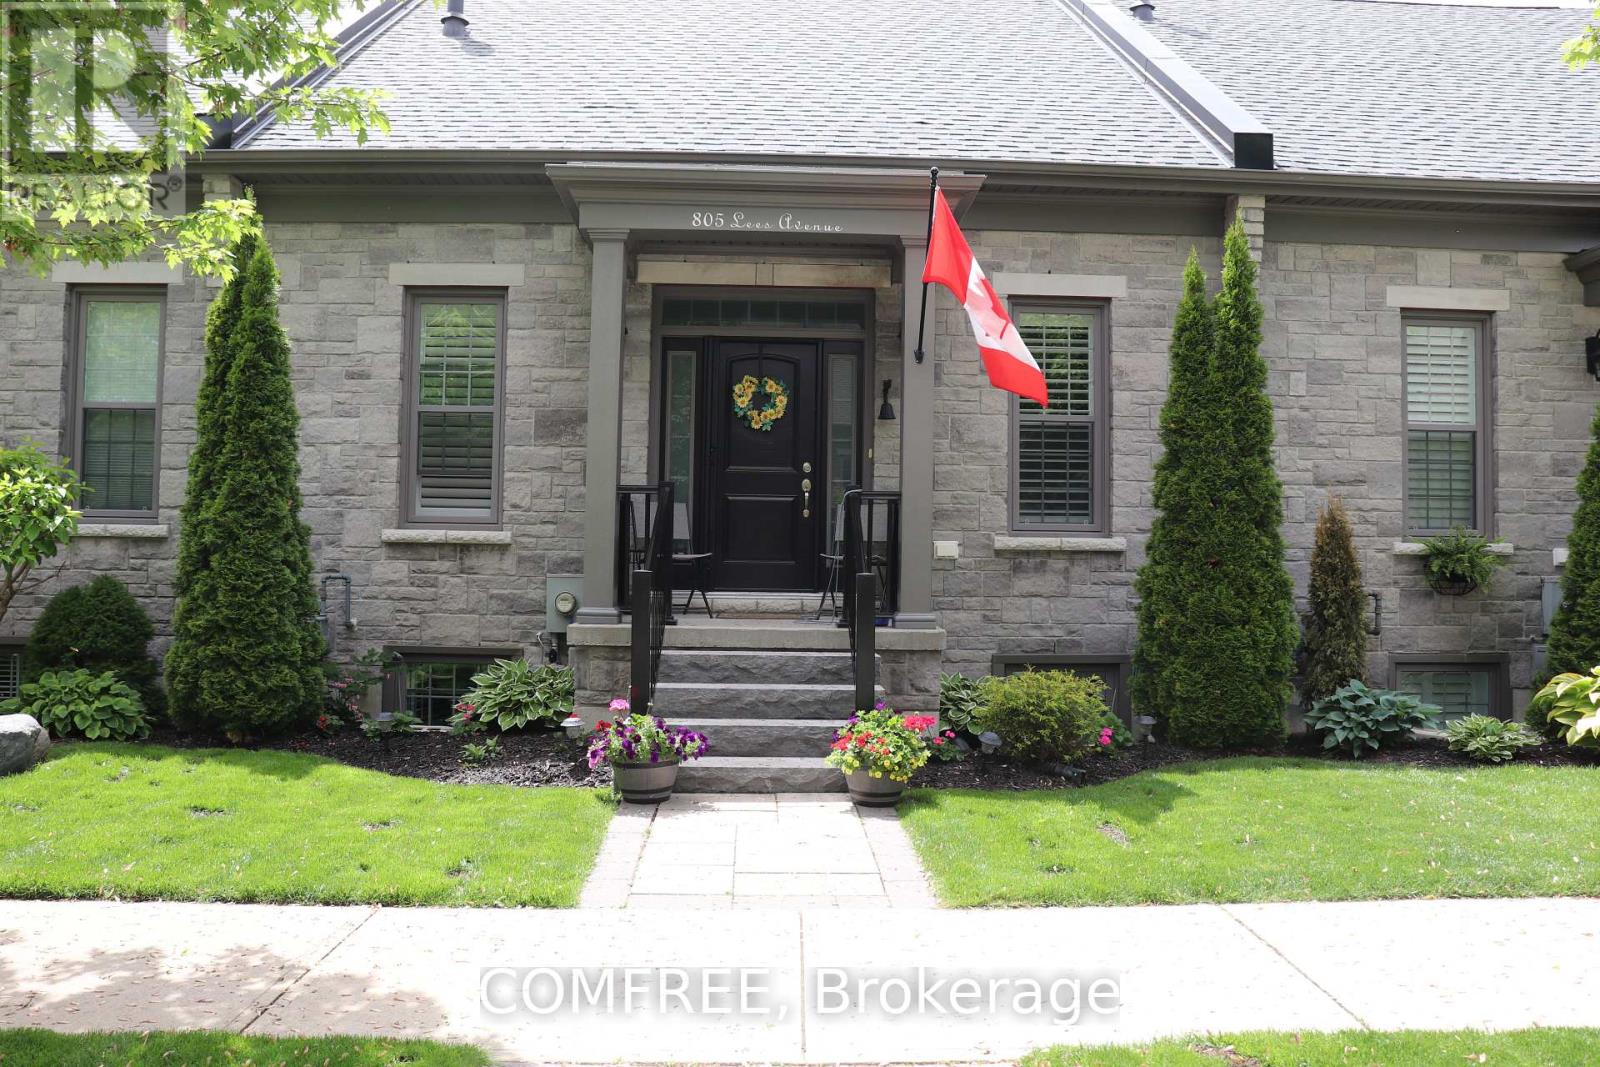
805 Lees Avenue
Cobourg, Ontario
Approximately 2,200 square feet of living space featuring 2+1 bedrooms, 2 full bathrooms (1 upstairs and 1 downstairs) and 1 half bath. Crown moulding throughout the main level, built-in China cabinet, and California shutters. Recently renovated kitchen with quartz countertops, soft-closing doors, backsplash, and under-cabinet lighting. The primary ensuite has been recently updated to include a walk-in shower. Additional recent improvements include new stone steps to the front entrance, fresh paint throughout, and a newly built back deck. The main level offers impressive 10-foot ceilings, central air conditioning, and is roughed-in for central vacuum. Parking for up to 5 vehicles. A well-maintained home with numerous updates and plenty of functional living space. (id:61072)
Comfree
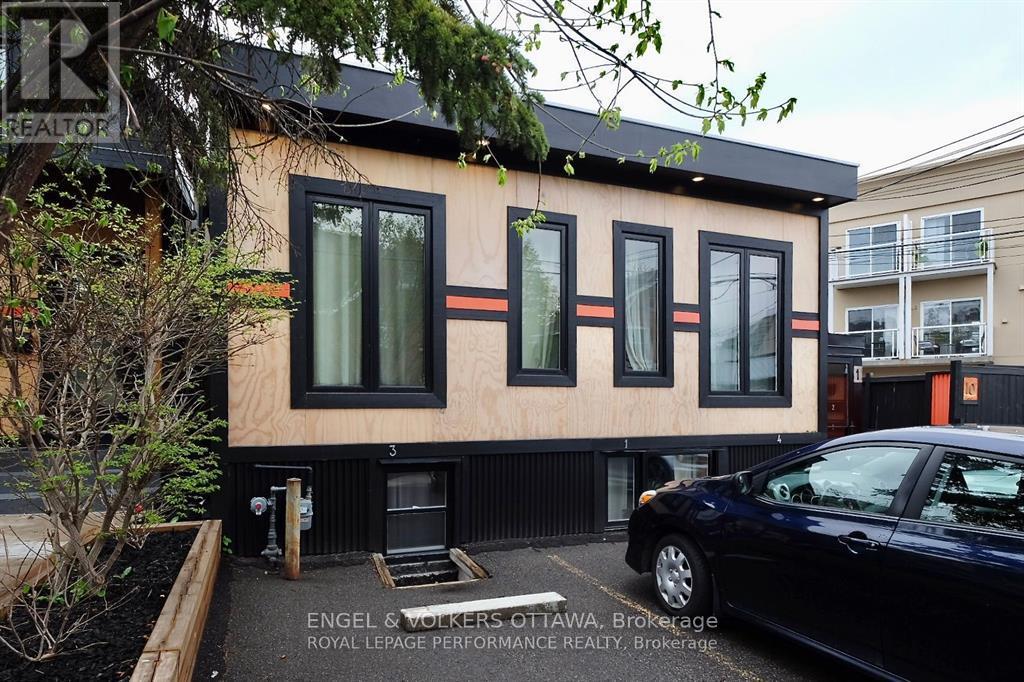
10 Sherbrooke Avenue
Ottawa, Ontario
Attention Smart Investors! Are you looking to add to, or diversify your existing investment portfolio? Look no further than this incredible opportunity in one of Ottawa's most vibrant and sought-after neighbourhoods. Welcome to 10 Sherbrooke Avenue, a beautifully renovated, cinder block four-plex located just steps off the bustling Wellington Street. This converted former commercial building is a fully stabilized multi-unit dwelling containing four well-appointed one-bedroom and one-bathroom units currently rented above market rents and with five hydro meters. This turn key investment property has a 6% cap rate and is fully rented with ideal tenants and grosses an annual income of $96,672. Looking to increase cash flow further? With R4UB zoning and an engineer's report confirming the possibility of adding vertically to the building, there are many possibilities. Nestled in a prime location, this property is within walking distance to trendy boutiques, gourmet restaurants, charming cafes, and beautiful parks, offering an unbeatable lifestyle for your tenants. Don't miss out on this prime investment opportunity. (id:61072)
Engel & Volkers Ottawa
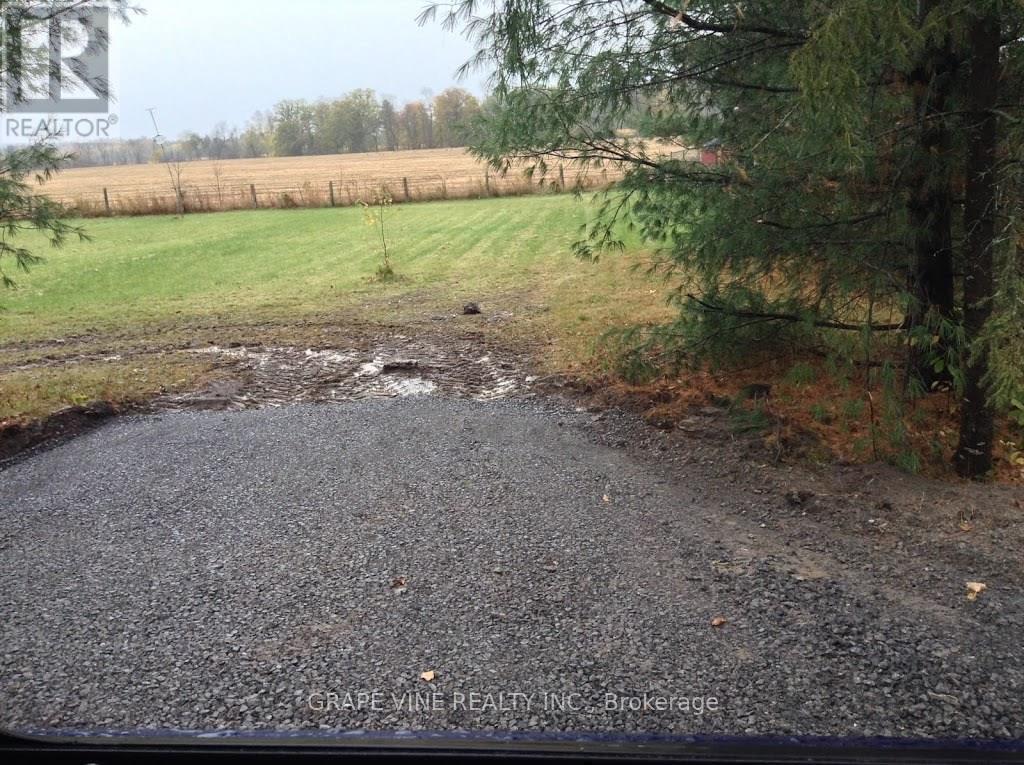
435 Maclarens Side Road
Ottawa, Ontario
Located in the charming MacLaren's Landing, this 0.43-acre lot is just a short walk from a lovely beach with water and sand access. Its tree-lined for some added privacy, and the building area has already been cleared, so its all set for your dream home. Surrounded by year-round homes, youll have easy access to trails and outdoor fun, plus local amenities are just a quick drive away (id:61072)
Grape Vine Realty Inc.
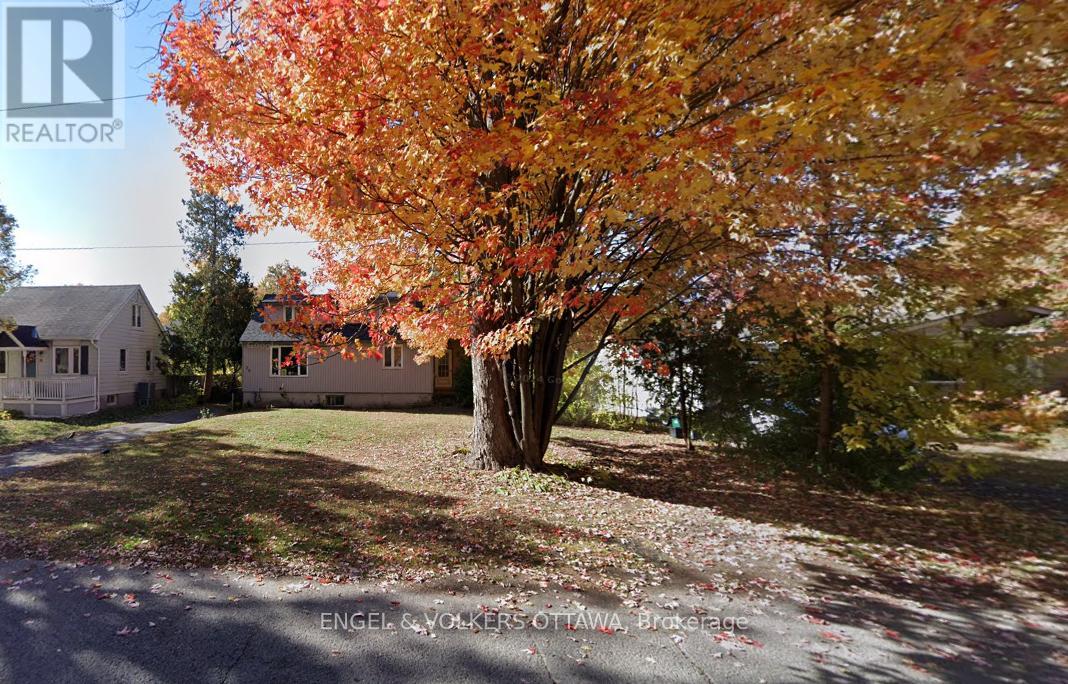
72 Scrivens Street
Ottawa, Ontario
Big price adjustment! The house, itself, is now available to be viewed as it is vacant. This remarkably wide lot is seeking a new owner with the creative imagination to transform the space of 10,239 sq. ft. With the new City of Ottawa's encouragement to increase urban intensification this lot should be one of strong interest and possibilities. Situated in the increasingly revitalized community of Britannia Woods a mere block away from the Ottawa River, the bike path network, schools, Bayshore Shopping Centre, the DND facility on Moodie. Interested parties should refer to The City of Ottawa Zoning By-law-Interactive Map to begin their due diligence. (id:61072)
Engel & Volkers Ottawa
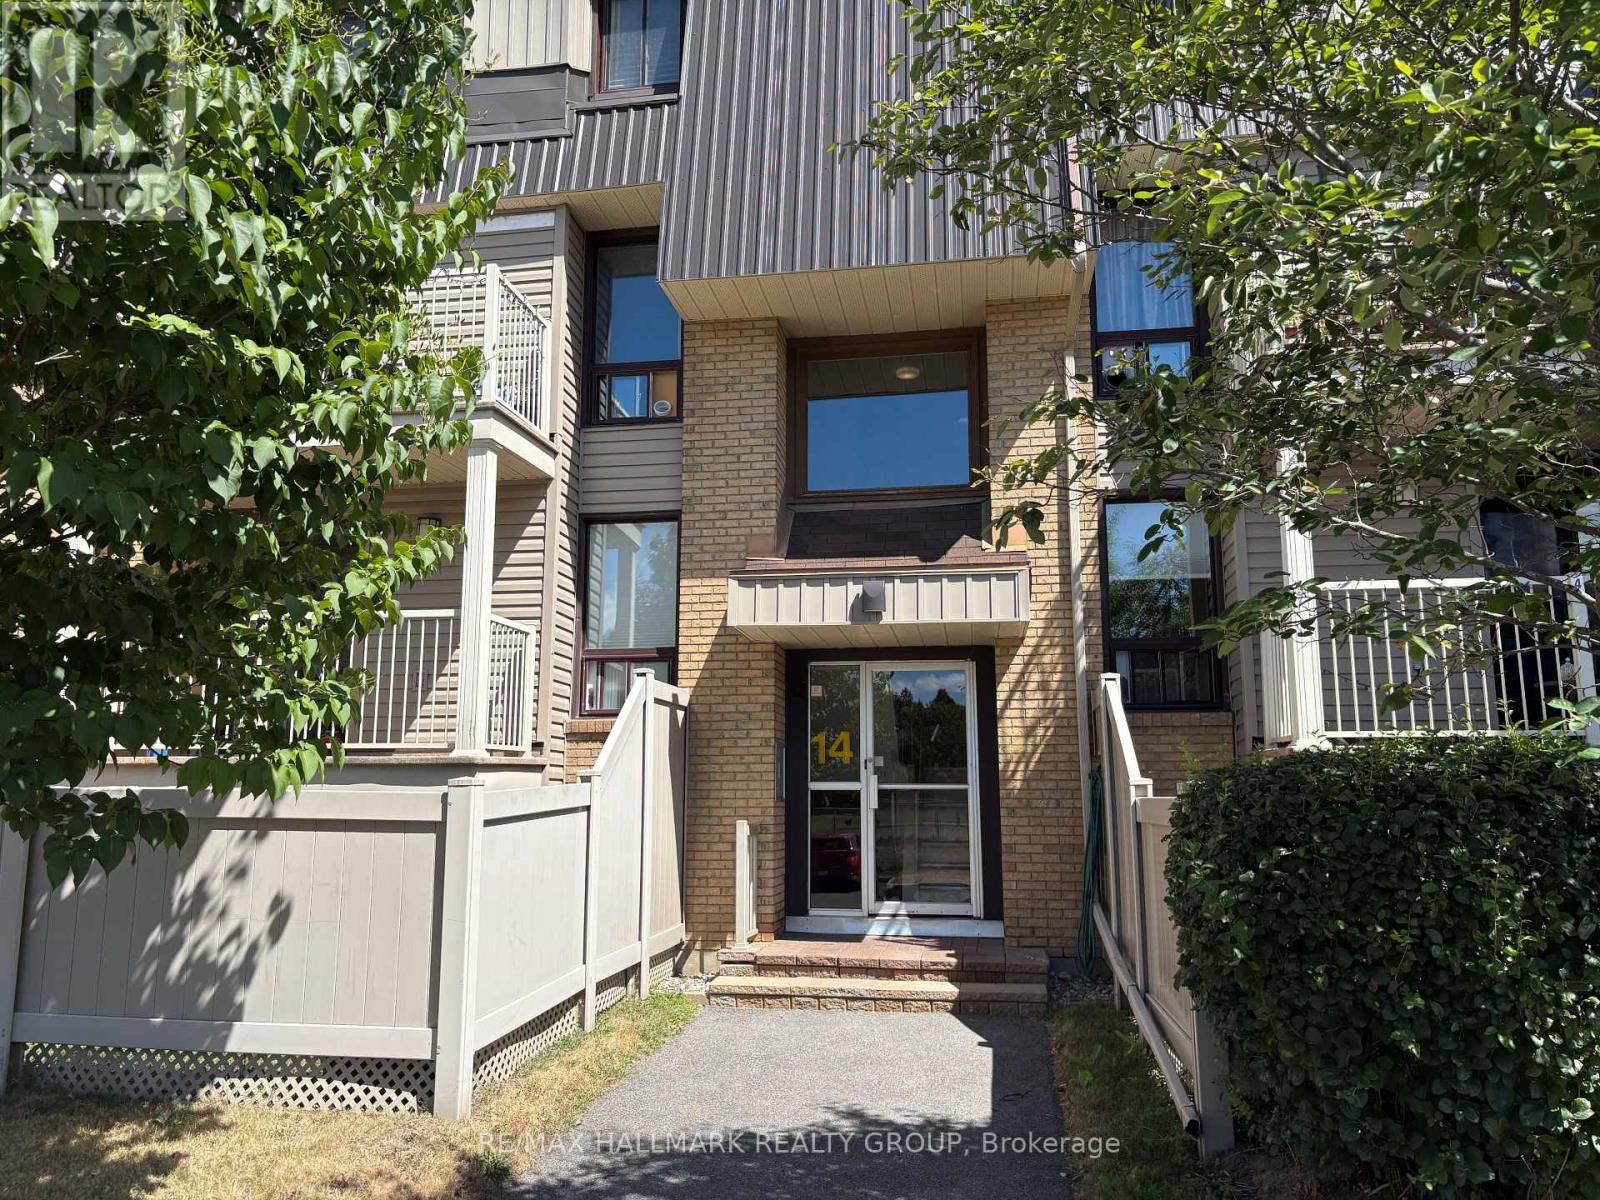
4 - 14 Sweetbriar Circle
Ottawa, Ontario
Excellent value in this 2 bedroom, 1.5 bathroom multi level condominium in the heart of Barrhaven! Great location close to parks, schools, public transit, Walter Baker Recreation Complex + all shopping amenities. Main Level features ceramic entrance with mirrored closet doors, functional laminate flooring including kitchen, open concept Living/Dining area accented by stone feature wall complimenting fireplace, 2 pce powder room. Lower Level features 2 spacious bedrooms, 4 pce bathroom with ceramic floors + updated vanity, good sized storage room with lots of shelving. Exterior features balcony with stairs to small fenced yard. Perfect for First Time Buyers, Investors or Downsizers! (id:61072)
RE/MAX Hallmark Realty Group
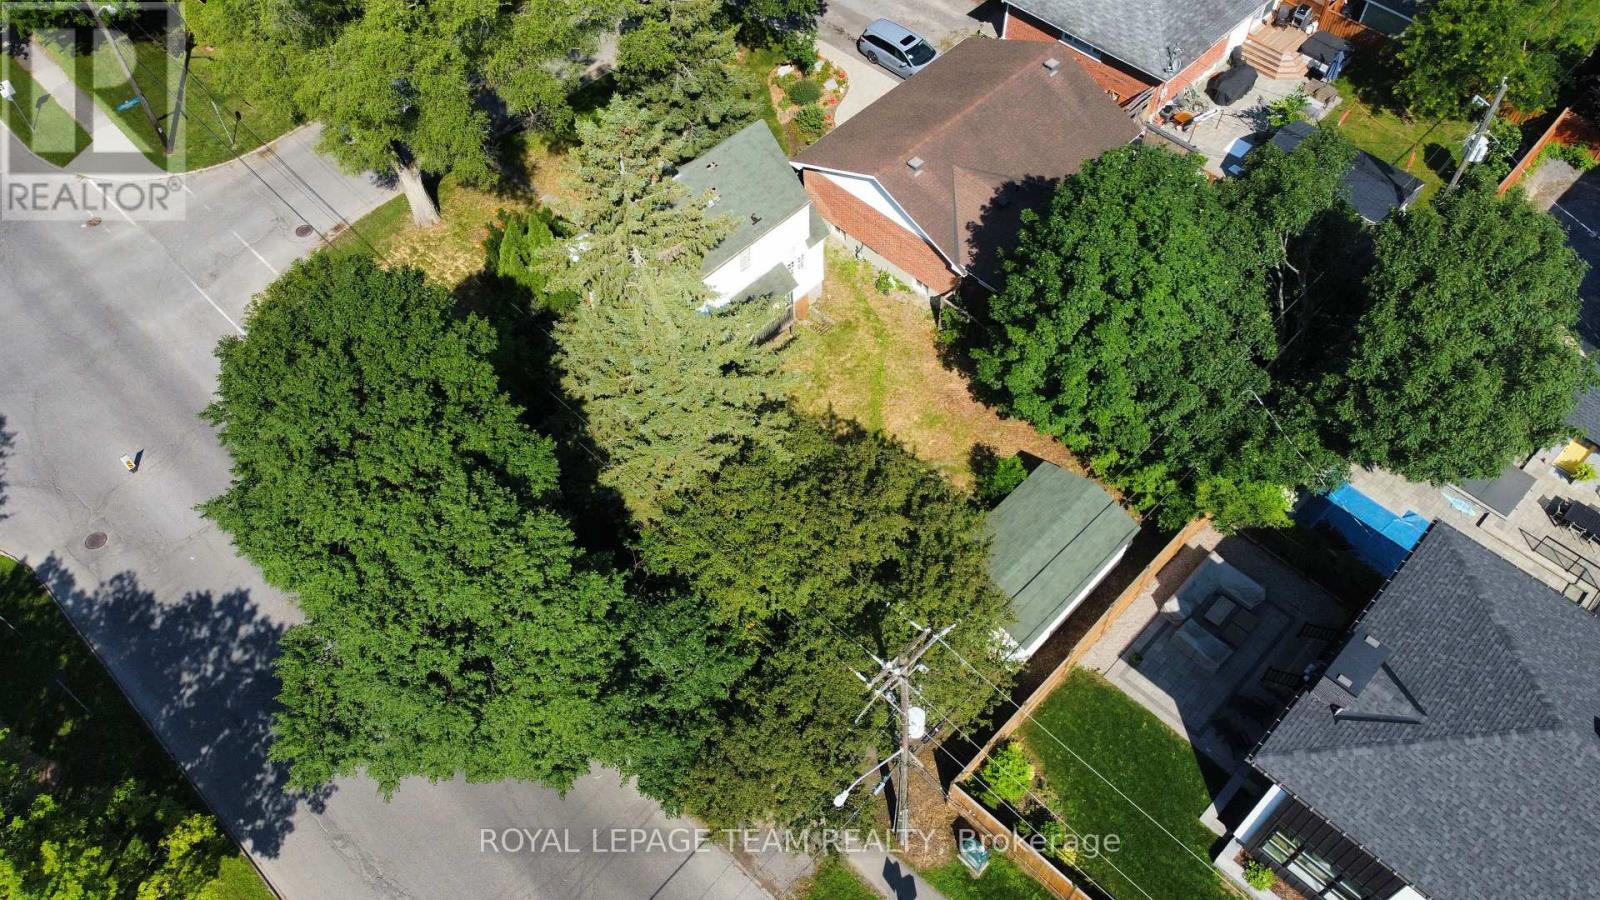
637 Windermere Avenue
Ottawa, Ontario
Ideally located in desirable McKellar Park, this corner lot is ready for redevelopment. Currently zoned N2C, within walking distance to Dovercourt Recreation Centre, highly rated Elementary, Middle and Secondary Schools, McKellar Park, a dream property awaits. Minutes to shops, bakeries, and bike paths, the location can't be beat! Home on lot is vacant for last 10+ years and as such is being sold in "AS-IS" condition. 24 hour irrevocable on all offers. (id:61072)
Royal LePage Team Realty
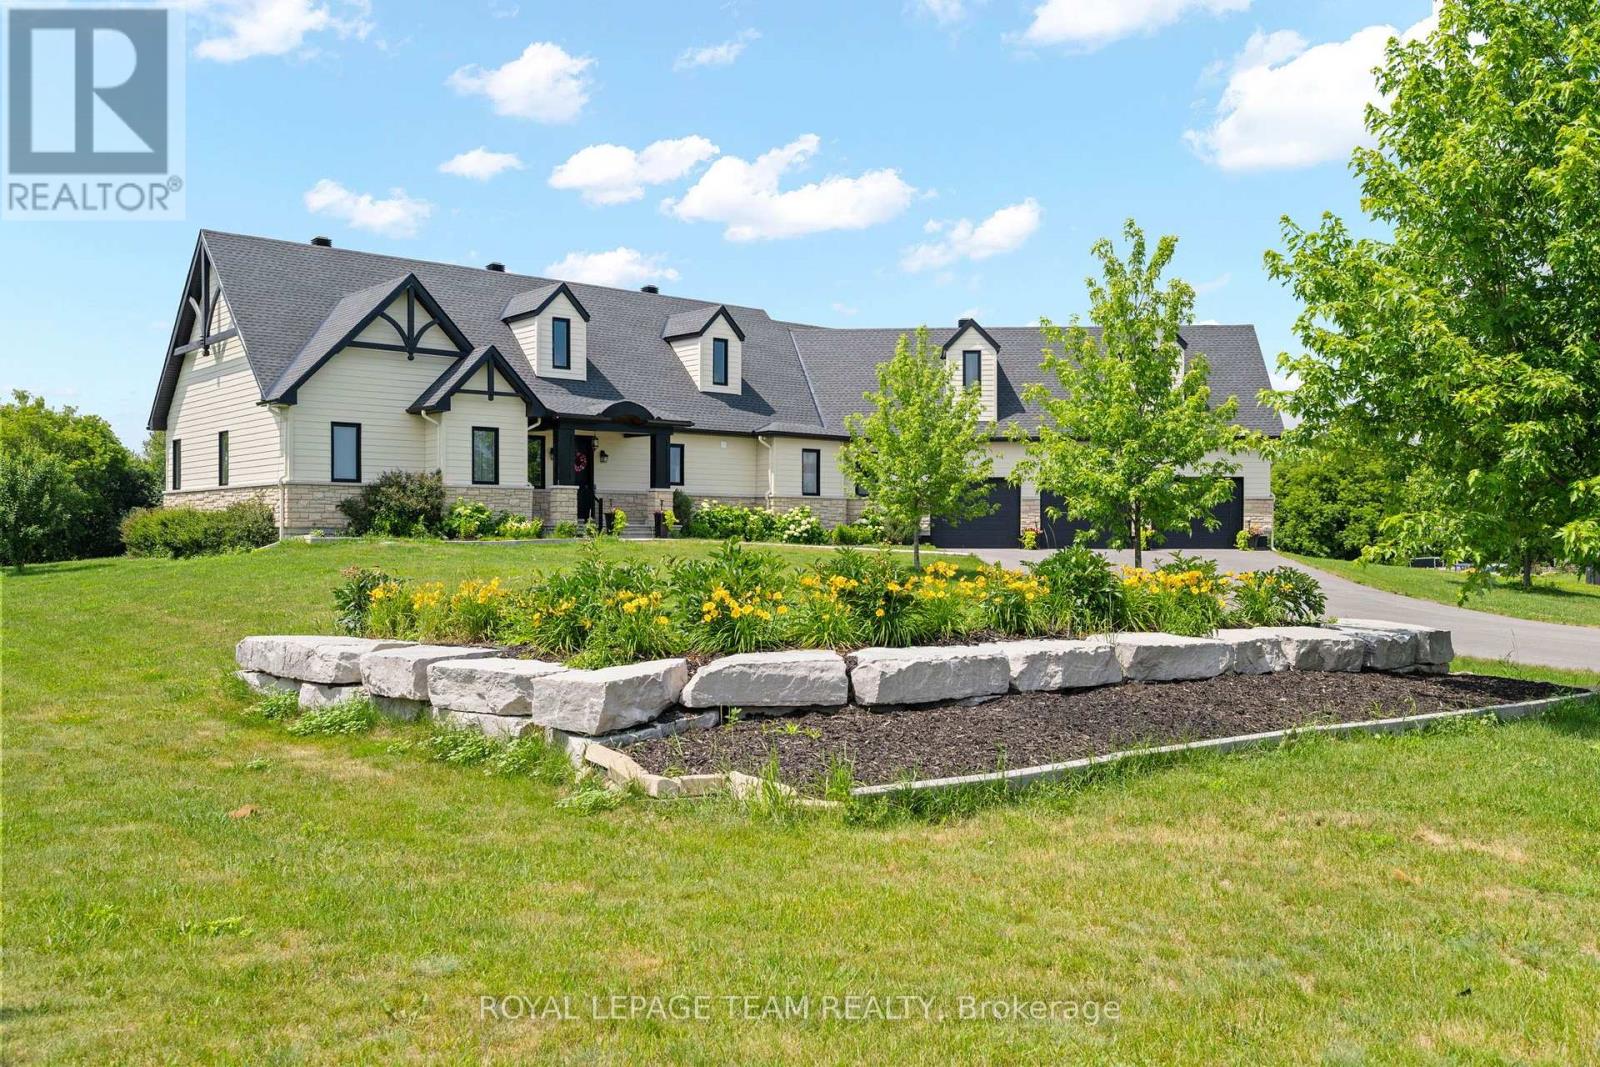
145 Barrdon Road
Ottawa, Ontario
Nestled on a picturesque 2.3-acre estate lot, this exceptional 2020 bungalow is a showcase of timeless design, quality craftsmanship, and refined country living. Offering 3 bedrooms, 2.5 bathrooms, soaring 9' ceilings, solid-core doors, and rich hardwood flooring throughout, every detail has been thoughtfully curated to deliver both elegance and everyday comfort.At the heart of the home, the custom kitchen is designed to impress, featuring abundant cabinetry, a spacious island with a hidden pull-out workspace, built-in speakers (Kitchen, Living Room and Dining Room), and generous storage. The living and dining areas are bathed in natural light from oversized windows, while a stunning Mendota fireplace creates a warm and inviting focal point for gathering with family and friends.The private primary suite is a true retreat, complete with a spacious walk-in closet and a spa-inspired ensuite featuring an oversized glass shower, air-jet tub, and elegant finishes designed for relaxation.Function meets luxury with a spacious mudroom leading to the oversized 3-car garage, complete with three automatic door openers and hot and cold water taps. Additional highlights include custom cabinetry throughout, a 200-amp electrical panel, pre-wiring for a Generac generator, and hardwired smoke and carbon monoxide detectors.The walkout lower level offers outstanding future potential with high ceilings, oversized windows, and a bathroom rough-in-ready to become the space you've always envisioned. Step outside to your private backyard oasis, where your deck overlooks the peaceful grounds and a firepit invites evenings under the stars. Surrounded by the beauty and tranquility of 2.3 acres, this is more than a home-it's a lifestyle. Ideally located just minutes from the Village of Carp, with convenient access to March Road, Kanata, Stittsville and Highway 417, you'll enjoy the perfect balance of peaceful country living and everyday convenience. (id:61072)
Royal LePage Team Realty
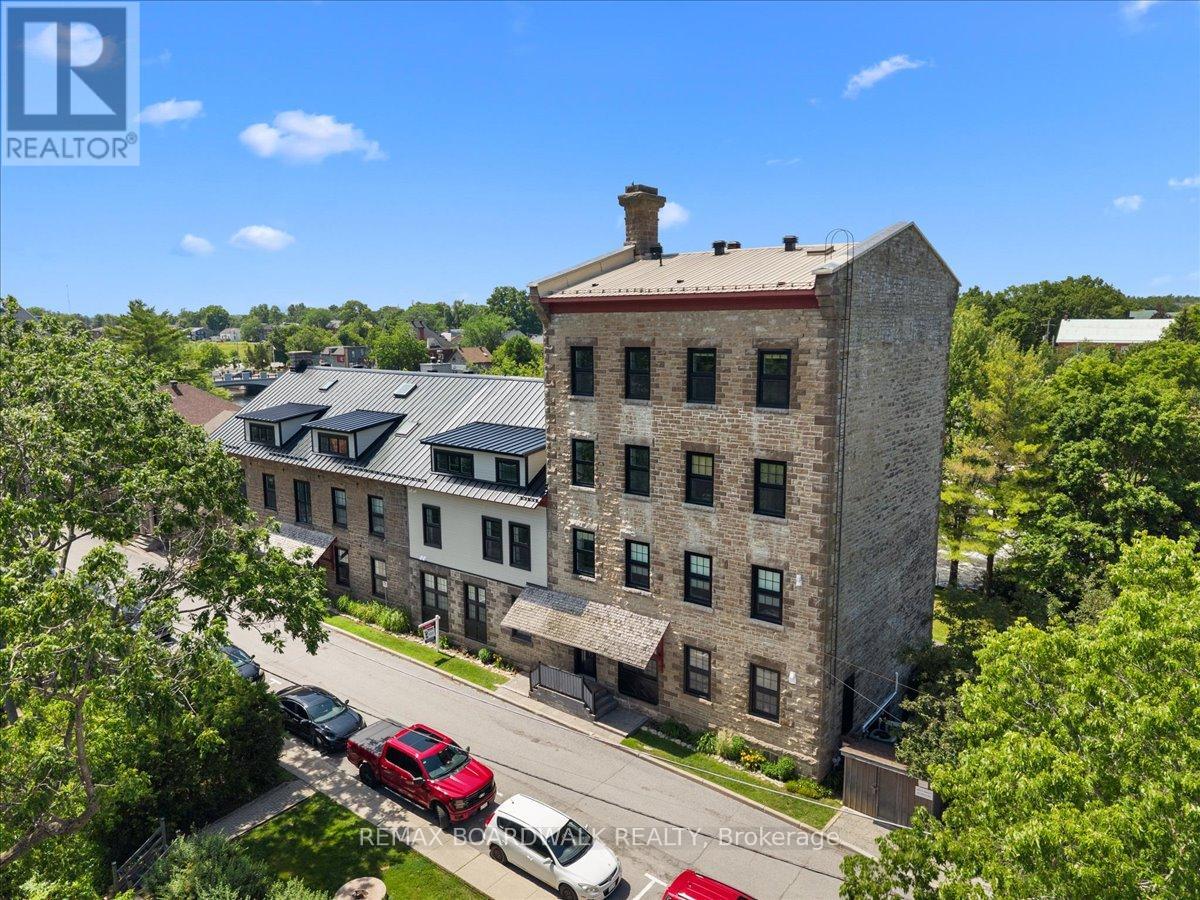
1 - 45 Mill Street
Carleton Place, Ontario
Own a piece of Carleton Place history in one of the town's most iconic waterfront landmarks. Originally built in 1823 and expanded in 1860, the Boulton Brown Mill was thoughtfully transformed in the 1980s into the unique waterfront condominium community it is today, preserving its rich character while embracing modern living. This bright and inviting one-bedroom, one-bathroom corner unit offers an open-concept layout designed to make the most of its beautiful setting. Enjoy your own private entrance through a charming sunken patio, where you can relax with breathtaking views of the Mississippi River and the soothing sound of the nearby waterfall. Thoughtfully updated, the unit features a highly efficient heat pump that keeps the home exceptionally comfortable year-round while helping to keep utility costs low. Recent exterior improvements include a new steel roof (2024), new soffits, fascia, and eavestroughs (2024). The windows were replaced in 2021, the private exterior entrance door was replaced in 2023, and the stunning sunken patio has been extensively rebuilt in 2026 with a new base, retaining walls, and drainage system. The historic stone exterior preserves the timeless character that makes this building such a local landmark. Best of all, you're just steps from everything that makes downtown Carleton Place so special-boutique shopping, restaurants, cafés, parks, trails, and community events are all within easy walking distance. Whether you're looking to downsize without compromise, purchase your first home, or enjoy a low-maintenance lifestyle in a truly one-of-a-kind setting, this exceptional condo offers history, charm, modern updates, and an unbeatable waterfront location. (id:61072)
RE/MAX Boardwalk Realty
