


1 Bedroom - 100 Pinehill Road
North Grenville, Ontario
LIMITED-TIME PROMOTION: Lease a 1-bedroom unit before October 1st and receive 2 months free! Conditions apply, and availability is subject to change. Welcome to 100 Pinehill Road in Kemptville, where comfort, convenience, and community come together. This all-inclusive one-bedroom apartment option starts at $2,300 per month and includes utilities, plus a Rogers TV and Internet package valued at approximately $160 per month. Suites offer bright, modern layouts with quartz countertops, laminate flooring, new appliances, high ceilings, in-suite laundry, private balconies, and four-piece bathrooms. Bathroom options may include a bathtub or walk-in shower, subject to the individual unit layout and availability. Residents can enjoy a range of convenient building amenities, including a fitness room, elevator access, a garbage chute on every floor, a party room, and an outdoor tenant gazebo with a barbecue area. Located in a highly walkable area, residents will have everyday essentials close to home, including grocery stores, pharmacy services, Tim Hortons, restaurants, banking, and local shops. Enjoy nearby walking paths, the creek, the public library, downtown events, and Kemptville's welcoming small-town community. Parking is available at an additional cost of $125 per month. Storage may also be available. Multiple units may be available. Photos are representative of suites with a similar bedroom type, size, and finishes. Layout, size, view, features, and appearance may vary by unit. Pricing, availability, parking, storage, amenities, and unit-specific details are subject to change. Please contact the Listing Brokerage for current availability and unit-specific information. (id:61072)
Innovation Realty Ltd.
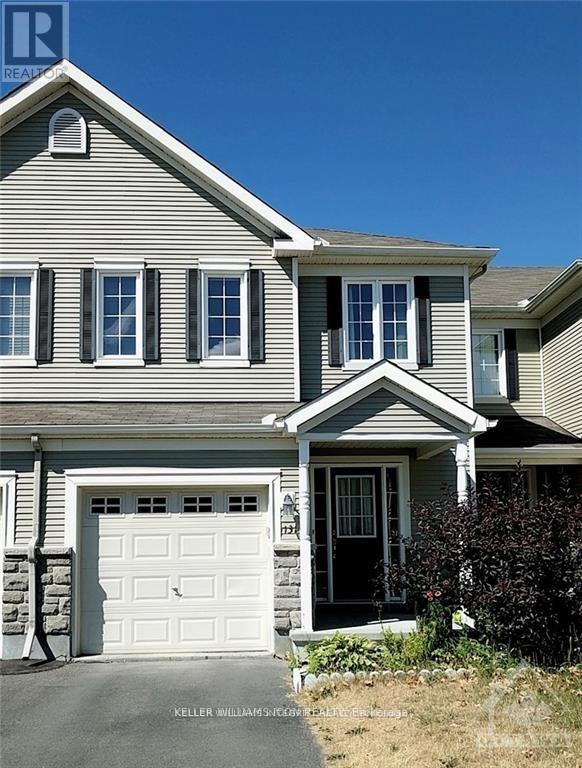
131 Goldwood Private
Ottawa, Ontario
Well-maintained 3-bedroom, 3-bathroom townhome in the sought-after Stonebridge Golf Course Community. Bright open-concept main level features hardwood floors, gas fireplace, 2-pc powder room, and a spacious eat-in kitchen with stainless steel appliances, ample cabinetry, and backyard access. Upstairs offers 3 generous bedrooms, including a spacious primary suite with walk-in closet and 4-pc ensuite with soaker tub and glass shower. Partially finished lower level features a bright recreation room, laundry, and storage. Enjoy the sunny fenced backyard with large deck, perfect for entertaining. Close to top schools, transit, parks, trails, recreation, golf, shopping, and all amenities. (id:61072)
Keller Williams Icon Realty
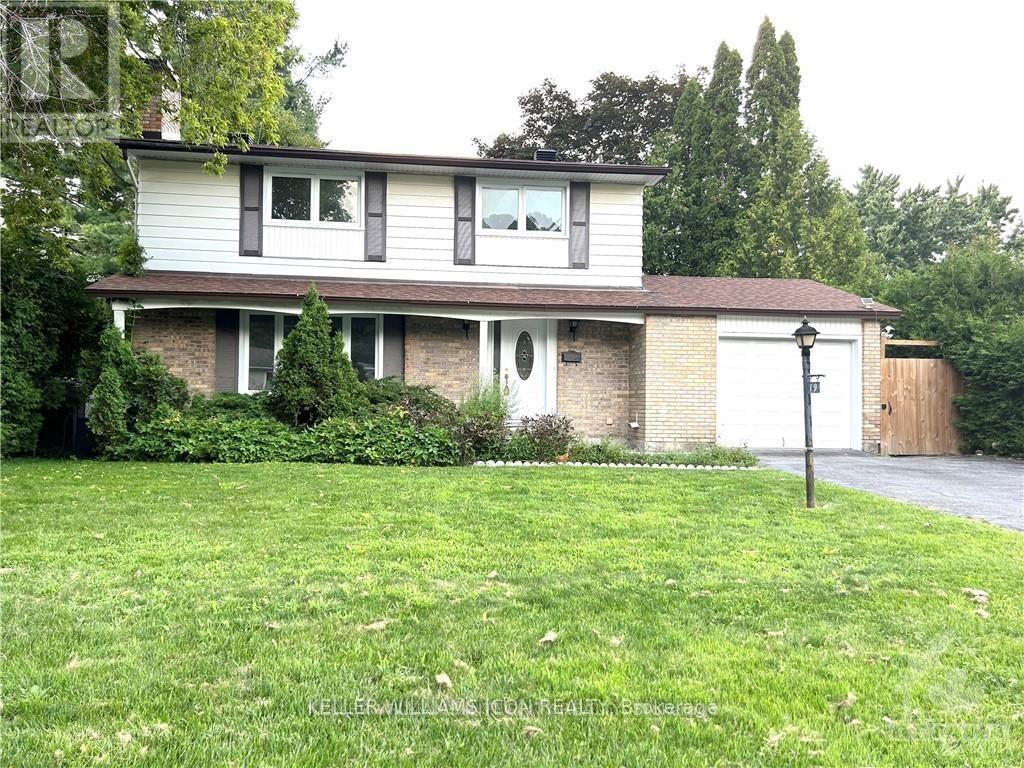
19 Canfield Road
Ottawa, Ontario
This bright and spacious home is ideally located in the sought-after neighbourhood of Trend Village, within walking distance of some of Ottawa's best schools and Trend Arlington Park. Featuring NO carpet throughout, with hardwood flooring on both levels and the staircase. The main level offers a bright family room, dining room, functional kitchen, and convenient laundry area. The second level features 4 generously sized bedrooms and a full bathroom. The finished lower level provides additional living space, including a 3-piece bathroom and 2 additional bedrooms. The fully fenced backyard is perfect for BBQs, entertaining, and enjoying time with family and friends. A wide driveway provides plenty of additional parking. A great opportunity in a desirable, family-friendly neighbourhood! (id:61072)
Keller Williams Icon Realty
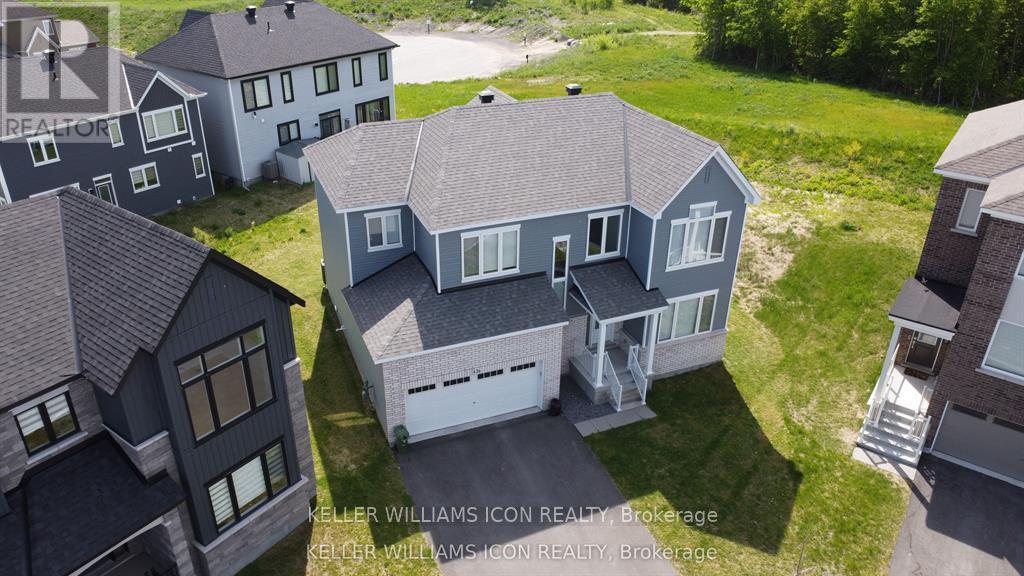
436 Appalachian Circle
Ottawa, Ontario
Welcome to this stunning executive Caivan home built in 2023, offering over 3,213 sq. ft. of living space on a rare pie-shaped lot with no rear neighbours. This bright and spacious home features 9-ft ceilings on both the main and second levels, hardwood flooring, a main floor den, and an open-concept layout. Upgraded chef's kitchen with quartz island, premium cabinetry, and stainless steel appliances. Upstairs offers 4 spacious bedrooms, a laundry room, and a luxurious primary suite with a walk-in closet and spa-like ensuite. Professionally finished basement with a large family room and the 4th full bathroom. Double-car garage and large windows throughout. Located in the desirable Half Moon Bay community of Barrhaven, close to parks, schools, shopping, transit, all amenities, and easy highway access. Available August 1, 2026. (id:61072)
Keller Williams Icon Realty

281 Nature Street
Casselman, Ontario
Welcome to this beautifully finished custom-built home offering sun-filled, open living spaces, 9 FT CEILINGS, and rich Canadian maple hardwood floors. The main level is designed for both comfort and entertaining, featuring a cozy natural gas fireplace and a stunning chef-inspired kitchen with gas cooktop and electric oven, quartz countertops throughout, and a walk-through pantry for ultimate convenience.Thoughtfully designed for everyday living, enjoy a functional mudroom with built-in storage, a powder room and direct garage access, along with a spacious 1.5 car garage with soaring ceilings-perfect for storage or hobbies. The fully finished lower level adds versatile additional living space. Move-in ready and beautifully designed, this home blends style, function, and elevated everyday living. ADDITIONAL FEATURES: 8'8"ceilings in lower level, APPROX. 14-15 ft garage ceilings, Premium Appliances, Washer & Dryer Riser Drawers, In-wall step lights, Hot tub hook up, Lower level bedroom walk in closet. This home is a must see (id:61072)
Exp Realty

1508 - 805 Carling Avenue
Ottawa, Ontario
Experience elevated urban living in this beautifully appointed 1-bedroom, 1-bathroom suite at the prestigious Claridge Icon. Thoughtfully designed with high-end finishes throughout, the open-concept layout features a Euro-style kitchen with quartz countertops and matching backsplash, rich hardwood maple flooring, and floor-to-ceiling windows that flood the space with natural light while framing breathtaking panoramic views of the Gatineau Hills, Dows Lake, the Rideau Canal, and the Ottawa skyline. The spa-inspired bathroom and in-suite laundry add everyday convenience, while the private balcony offers the perfect setting to unwind and take in the scenery. Includes 1 underground parking space and a storage locker. Residents enjoy an exceptional array of building amenities: 24-hour concierge, indoor pool, fully equipped gym, sauna, movie theatre, party rooms, rooftop terrace, outdoor kitchen and BBQ, and guest suites - everything you need without leaving home. Perfectly situated in the heart of it all - steps to the vibrant dining, shopping, and entertainment of Little Italy, with easy access to Dows Lake, the Rideau Canal, the Glebe, Lansdowne Park, Carleton University, and Civic Hospital. Urban living at its finest. (id:61072)
Royal LePage Team Realty

236 Cathcart Street
Ottawa, Ontario
A rare opportunity to own a character-filled home in the residential heart of Lowertown, just beyond the energy of the ByWard Market. Built in 1917, 236 Cathcart Street blends period charm with thoughtful updates and offers a surprisingly peaceful retreat in one of Ottawa's most historic neighbourhoods.Step inside to soaring ceilings and beautiful hardwood flooring throughout the principal rooms. The inviting living and dining spaces are full of warmth and character. The kitchen has been tastefully updated with careful attention to the era of the home, while cork flooring adds comfort and practicality underfoot. An updated powder room on the main level is a welcome convenience. Upstairs, you'll find two bedrooms, an updated three-piece bathroom and the convenience of a separate laundry room. At the back of the home, a delightful private veranda creates an intimate outdoor escape for morning coffee, summer dinners or quiet evenings. A second veranda at the front provides another charming place to sit and enjoy the streetscape. The freshly painted façade enhances the home's curb appeal, while parking for two vehicles is an exceptional advantage in this central location. Close to Cathcart Square, Bingham Park, the ByWard Market, the National Gallery, shops, restaurants and transit, this wonderfully walkable setting also offers easy access across the river to Gatineau Park and its year-round hiking, cycling and cross-country skiing. Ottawa's cultural and historic landmarks-and the natural beauty of the Gatineau Hills-are all within easy reach." Full of personality, warmth and urban convenience, 236 Cathcart Street is not a cookie-cutter property-it is a distinctive home with a story to tell and inviting spaces to make your own. (id:61072)
Royal LePage Team Realty
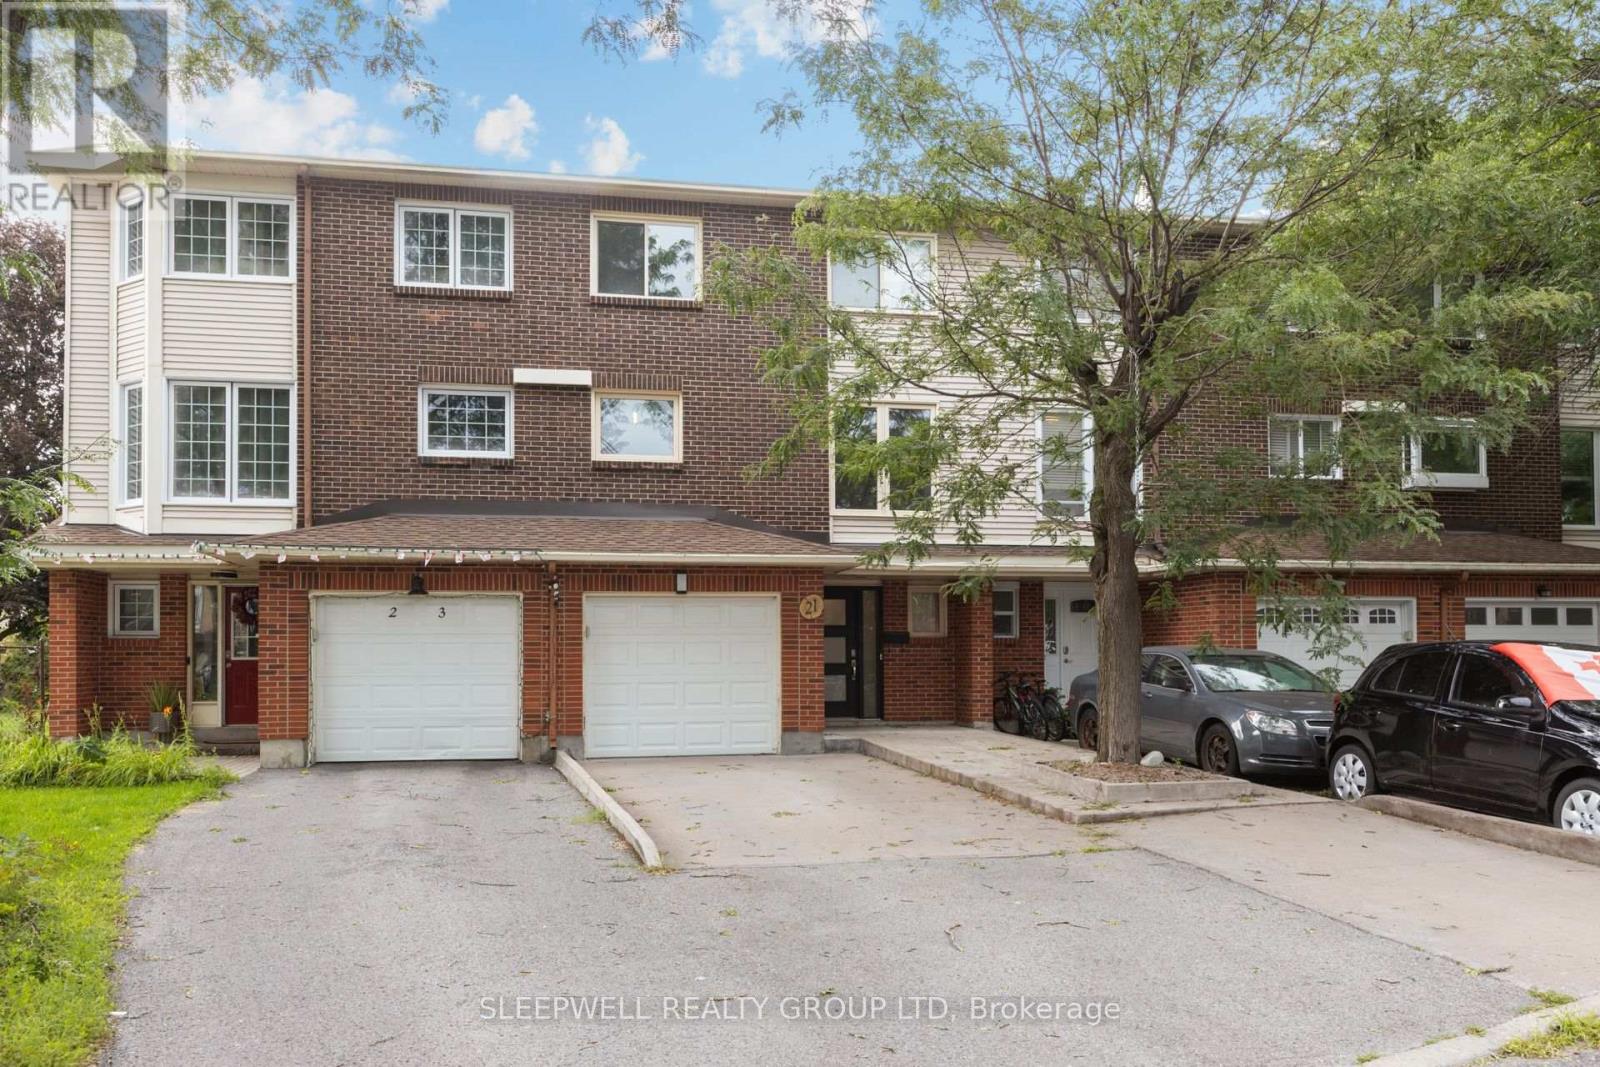
21 Kedgewick Court
Ottawa, Ontario
Welcome to 21 Kedgewick, a beautifully updated three-storey townhouse offering three bedrooms, 2.5 bathrooms and plenty of space across three levels. The main floor features a bright additional living space with direct access to the private fenced backyard, complete with a covered patio area and additional green space. Convenient main-floor laundry completes this level. The second floor is the true showstopper, featuring an extensively renovated open-concept kitchen, dining and living space filled with natural light. The impressive kitchen offers sleek cabinetry, stone countertops, a large centre island, stainless steel appliances and an oversized side-by-side refrigerator and freezer. The spacious living area features a natural gas fireplace and direct access to an elevated rear deck, creating a fantastic extension of the living space. Upstairs you'll find three well-sized bedrooms, including a generous primary bedroom with its own full ensuite, plus a second full bathroom and a beautiful skylight bringing additional natural light into the home. Parking for three with one space in the garage and two in the driveway. Conveniently located in a well-established Ottawa neighbourhood close to parks, schools, shopping, transit and everyday amenities. A spacious and extensively updated home with a fantastic layout inside and multiple outdoor spaces to enjoy. (id:61072)
Sleepwell Realty Group Ltd
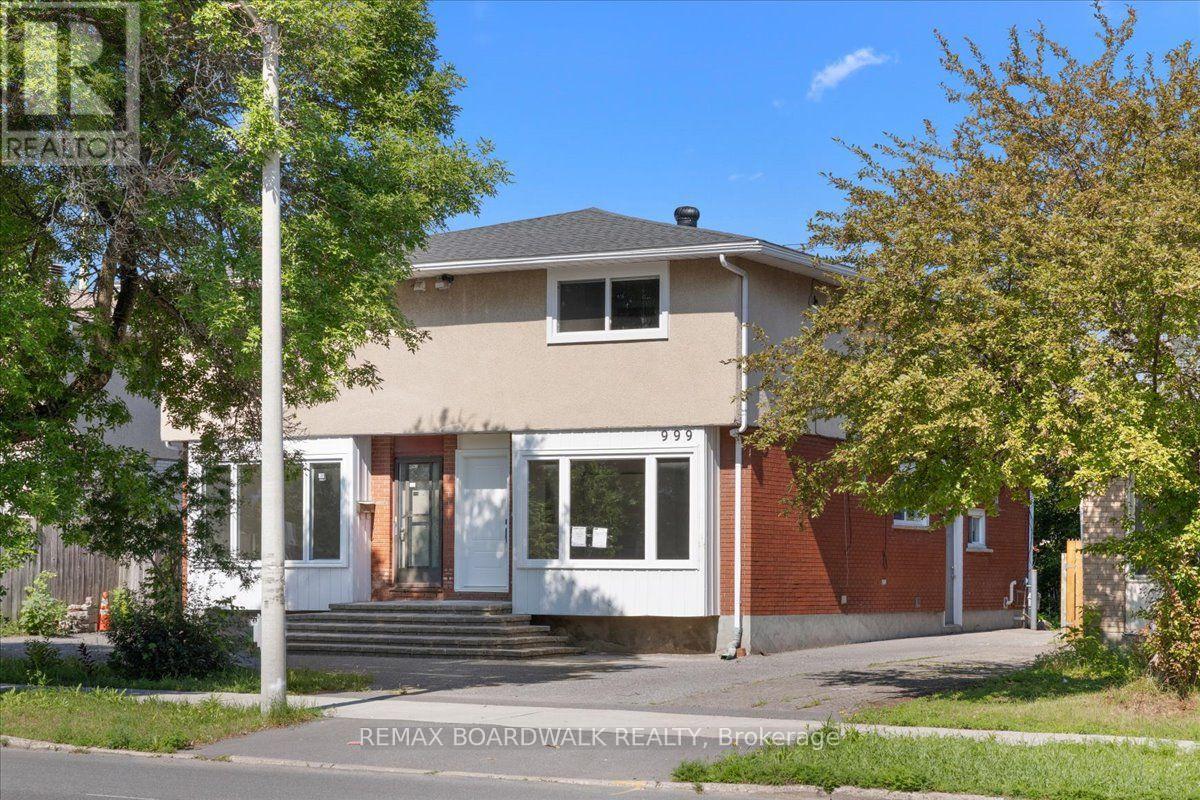
999 Meadowlands Drive
Ottawa, Ontario
Be the very first to live in this fully renovated 3-bedroom, 1.5-bathroom semi-detached home in a prime central location! Absolutely everything is brand new, including new windows with privacy blinds, modern finishes, and new kitchen appliances with an integrated washer/dryer. The open concept main floor living and dining area features oversized windows that fill the home with natural light. Upstairs offers three spacious bedrooms, including a large primary bedroom with a private 2-piece ensuite and a shared updated full bathroom. Situated on Meadowlands Drive, you are just steps from the scenic Rideau River, parks, and trails, and only a short stroll or bike ride from Mooney's Bay Beach; perfect for summer swimming, beach volleyball, kayaking, and more! Enjoy effortless access to Carleton University, transit, shopping, and downtown Ottawa. Unbeatable location meets complete turn-key living. Available September 1st! *Some photos virtually enhanced. Final finishes completed by Sept 1. (id:61072)
RE/MAX Boardwalk Realty
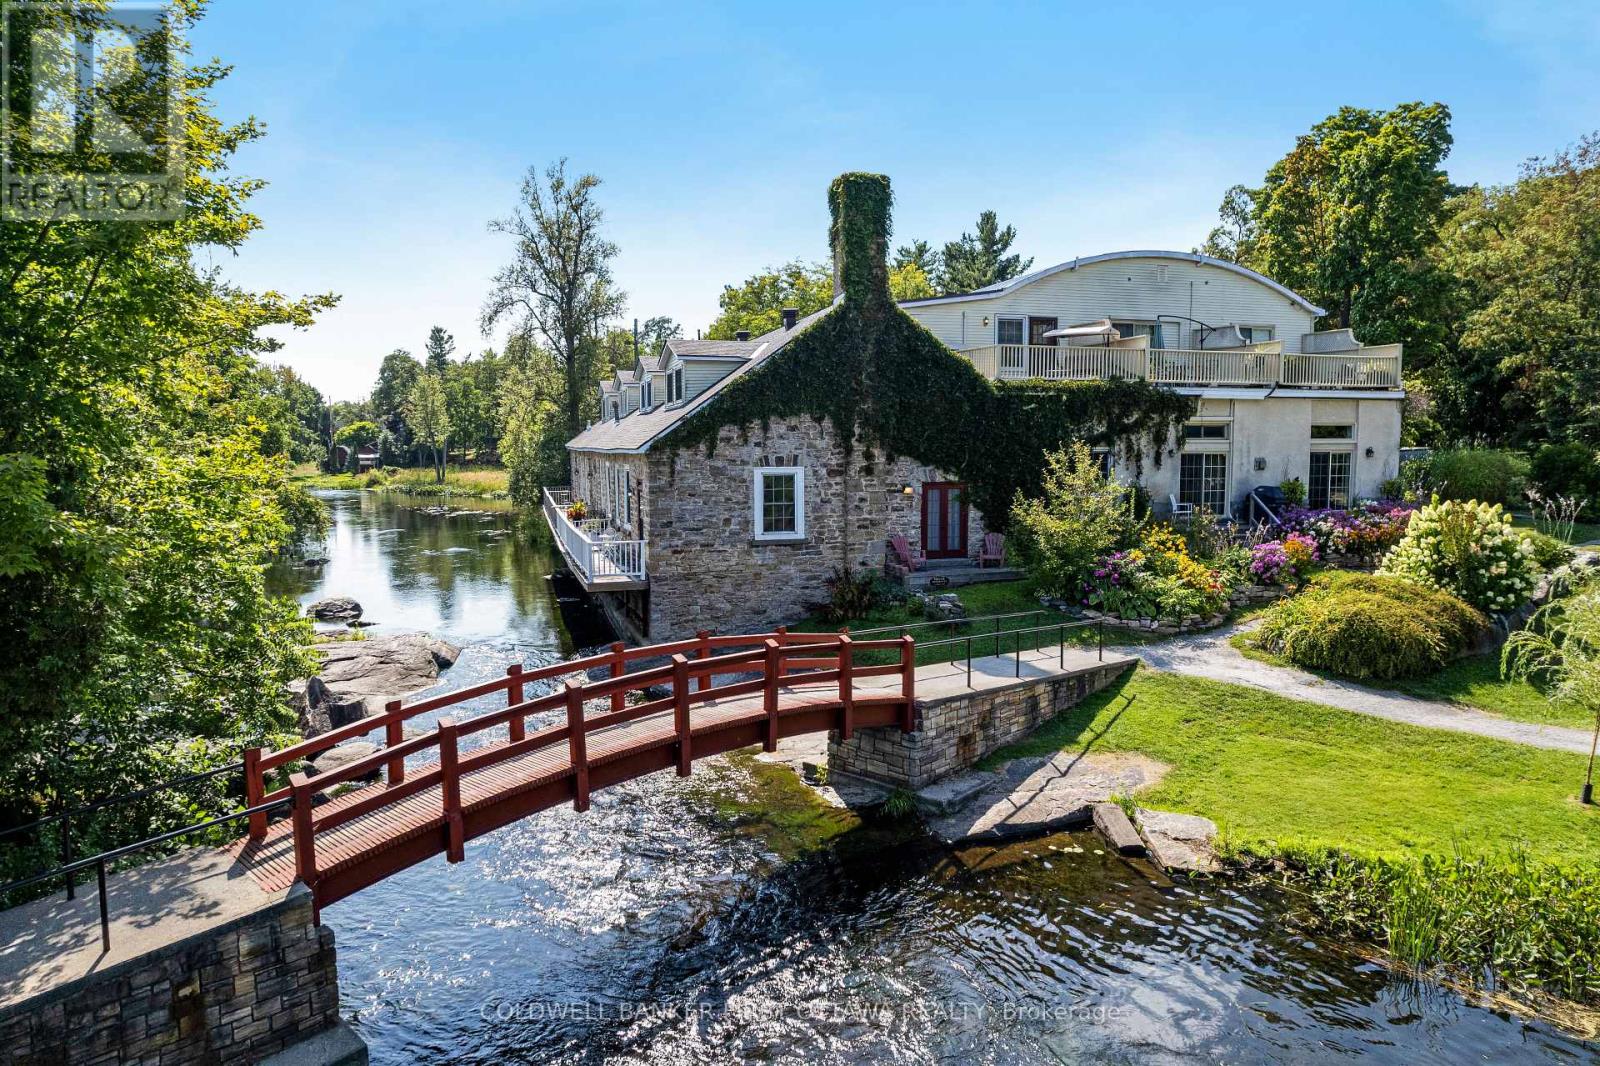
7a Lewis Street
Perth, Ontario
On the shores of Tay River in the heart of Perth is prestigious century stone building, Mill on the Park, with six contemporary townhomes offering historical elegance and breath-taking views of the river. Now offered, an elegant townhome featuring refined living spaces, quality finishes and added bonus of its own elevator. This exceptional 3 bedroom, 2.5 bathroom home has light-filled living and dining rooms with 11' high ceilings and cherry hardwood floors. Napoleon gas fireplace stove complements the space and provides warmth thru-out. Well-appointed, the living-dining rooms have glass doors providing views of the river and park beyond. The doors also open to deck for lounging, while overlooking the river and park The kitchen is most welcoming with attractive country-style cabinetry and eye-catching backsplash. Breakfast nook's large windows face west and overlook the courtyard. Main floor powder room and the laundry/storage room is added convenience. Soaring architectural-designed staircase is a striking focal point. Upstairs, relaxing primary suite has 3-pc ensuite. Second bedroom's adjacent roof-top patio has sweeping views of the river and park. Third bedroom currently used as den, with big windows and easy access to the elevator to return to main floor. Second floor also has spacious 4-pc bathroom. Efficient split-duct heating/cooling units on each floor. Reversible double-pane windows for upper & lower ventilation plus easy cleaning of exterior glass from inside. Each of the six townhomes is individually owned. With this townhome comes one deeded parking space; visitor parking also available. Pets are allowed. Just steps from your deck is majestic Stewart Park and its trails. Mill on the Park is located at the end of a quiet street where you can stroll downtown to Perth's shops, cafes, restaurant and cultural attractions. Few homes like this one offer private elevator, riverfront and park access plus walkable living - in such as tranquil setting. (id:61072)
Coldwell Banker First Ottawa Realty
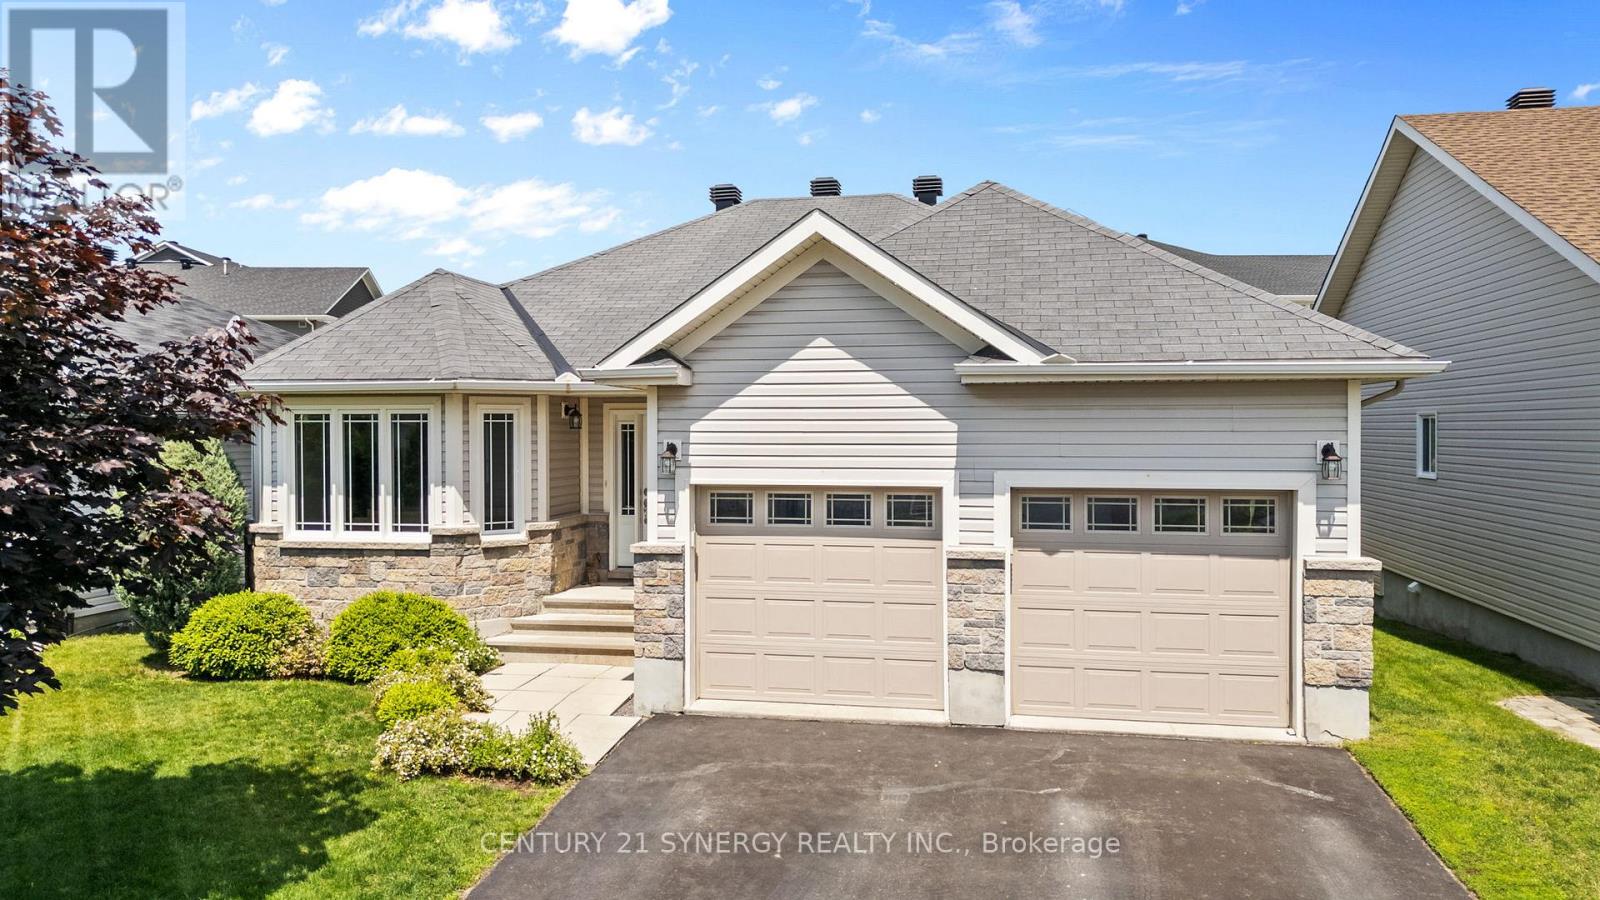
7 Westerra Way
North Grenville, Ontario
Space for the whole family, a backyard made for summer, and everyday conveniences just a short walk away! This impressive Forest Creek bungalow offers 5 bedrooms, 3 bathrooms, a professionally finished lower level, heated pool, fully fenced yard, garage, and an incredibly convenient Kemptville location. An Energy Star certified modified Bishop model, this beautifully finished home combines generous living space, thoughtful upgrades, and move-in-ready comfort-all without the wait of new construction.The bright, open-concept main level is filled with natural light and features 3 spacious bedrooms and 2 bathrooms. The generous living room flows seamlessly into the oversized 16-foot dining area, creating an inviting space for family gatherings and entertaining. The well-appointed kitchen offers abundant cabinetry, ample workspace, and a patio door providing easy access to the backyard deck.When summer arrives, the backyard becomes your own private retreat. The heated pool, fully fenced yard, and deck create the perfect setting for barbecues, entertaining, relaxing poolside, or spending the day outdoors with family and friends.The professionally finished lower level dramatically expands the home's living space with 2 additional bedrooms and a third bathroom, plus plenty of room for a family room, home office, fitness area, games room, or guest accommodations.Located in sought-after Forest Creek, you'll enjoy the charm of Kemptville while remaining close to schools, parks, recreation, restaurants, shopping, and Highway 416 for an easy commute to Ottawa. Even better, many everyday conveniences are within walking distance, including Walmart, Giant Tiger, LCBO, dollar stores, restaurants, dental and physiotherapy clinics, and more.With 5 bedrooms, 3 bathrooms, exceptional finished living space, a heated pool, fenced yard, and an incredibly walkable location, this is a home designed to make everyday life easier-and a lot more enjoyable. Pre-home inspection on file. (id:61072)
Century 21 Synergy Realty Inc.
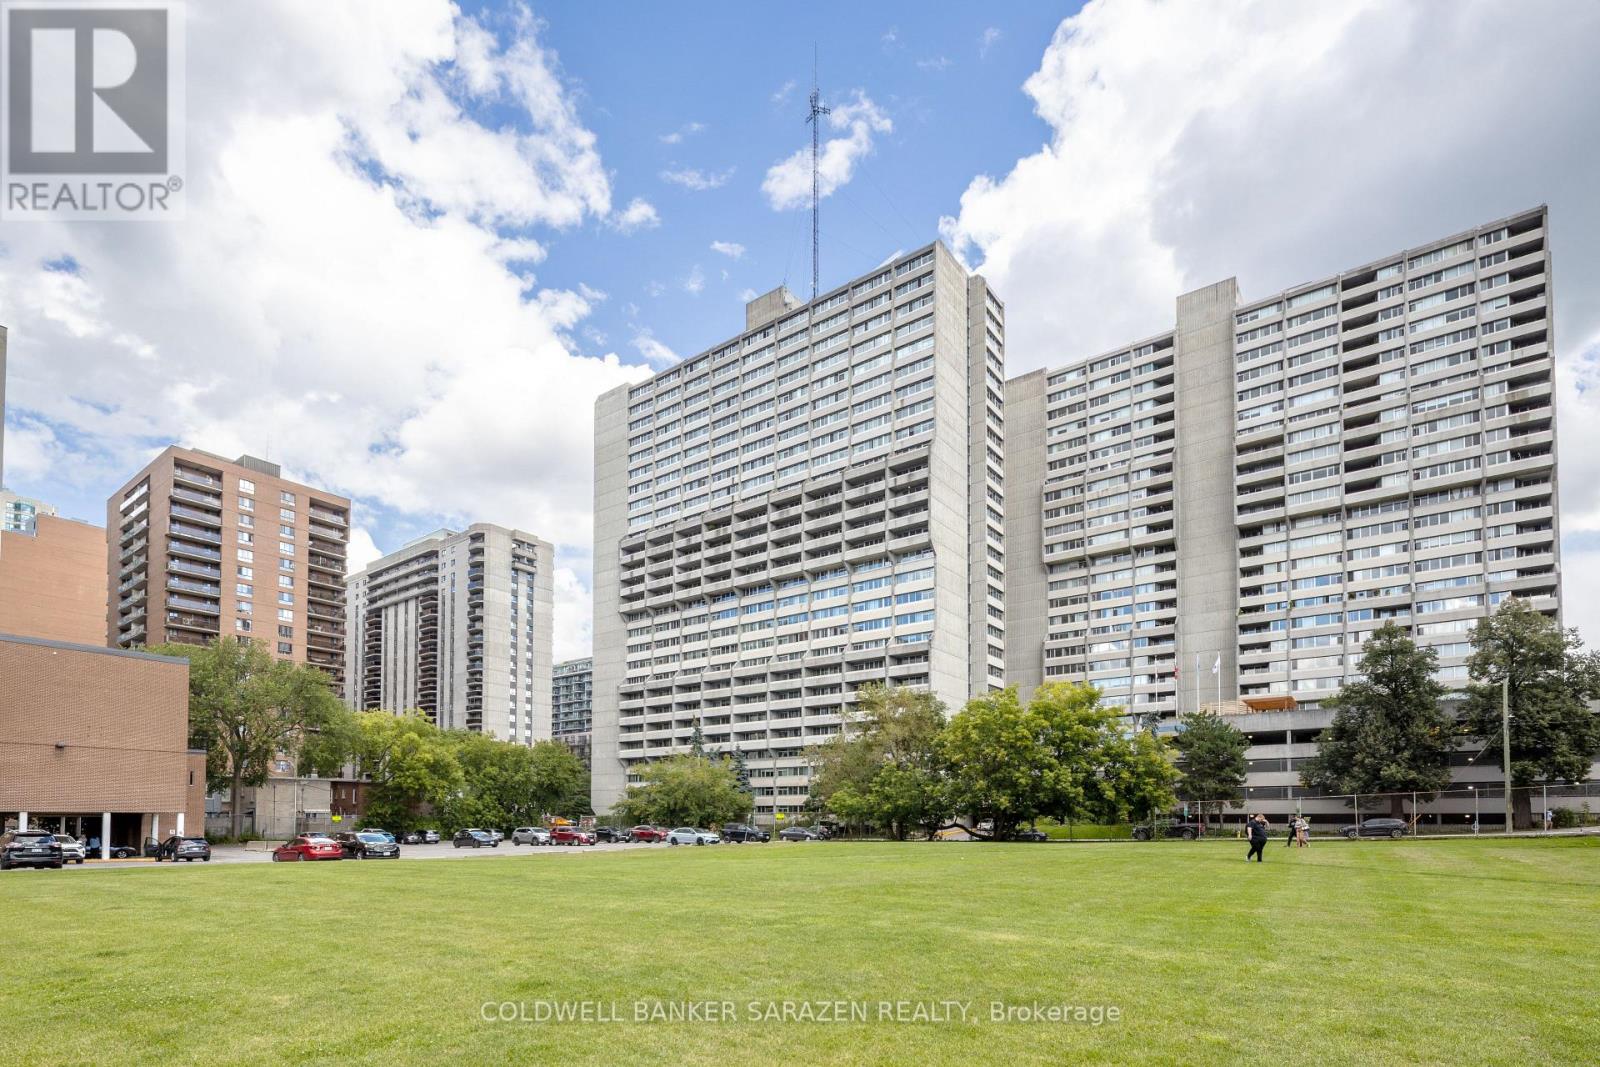
2706 - 500 Laurier Avenue W
Ottawa, Ontario
Enjoy living at the prestigious Queen Elizabeth Towers with breathtaking views in the heart of downtown Ottawa. This beautifully maintained 2 bedroom 2 bathroom condo with large windows is highlighted by, from the living room unobstructive panoramic views of the Ottawa skyline and from the bedrooms views toward the u River and Gatineau Hills while filling the open concept living and dining with stunning sunrises and natural sunlight throughout the day. Large Living room features a built-in bookcase with light fixtures. The kitchen features granite countertops ,ample cabinetry of solid natural oak wood, stainless steel appliances and plenty of workspace. It also includes a glass top table and two stools for your daily dining. Hardwood flooring with 3/4 thick solid oak runs throughout the condo. Two generous sized bedrooms include the spacious primary bedroom with walk-in closet and ensuite and another full bathroom. The unit balances the practicality with in suite laundry facilities and underground parking and exceptional in unit storage. A storage locker can be obtained through the building wait list program. Residents enjoy resort style amenities, including indoor pool, hot tub and sauna, changing rooms, fitness center, large lounge with fireplace, billiard room, party room, meeting room, library, guest suites, 24 hr concierge service, car wash/vacuum station etc. Located steps to parliament, Rideau center , By ward market , transit, bike paths, new central library, shopping and dining etc. This condo offers an exceptional opportunity to enjoy vibrant downtown carefree living . (id:61072)
Coldwell Banker Sarazen Realty
