

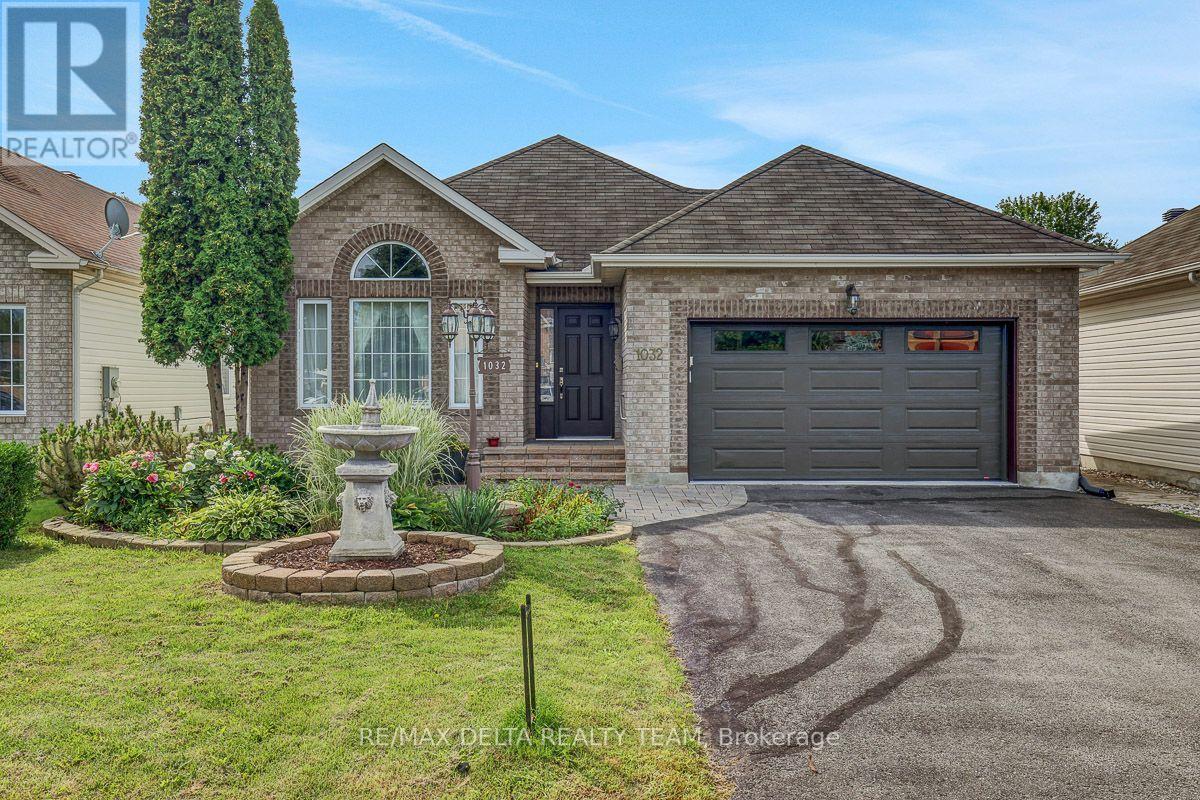
1032 Valin Street
Ottawa, Ontario
Welcome to this spacious and immaculate bungalow with a beautiful curb appeal situated on a large lot in the family oriented community of Fallingbrook in the heart of Orleans. Walking distance to great schools, parks, recreation and public transit, shopping, scenic walking trails, and highway access only minutes away - delivering a perfect balance of lifestyle, comfort, and everyday convenience. Spacious and functional layout throughout: inviting main level (apx. 1,500 sq ft) has 9 ft ceilings, gleaming hardwood floors and features a large and bright living area with large windows & vaulted ceilings, a spacious dining room perfect for family gatherings, an open concept kitchen with ample granite counter space and white cabinetry, newer kitchen tiles, newer appliances, sink and faucet, looking onto the spacious family room with natural gas fireplace. Main floor also features a spacious primary bedroom with a large primary updated en-suite bath w/heated floors, another good size 2nd bedroom (currently used as office) and an additional 3-pc full bath. Convenient laundry room on main level. Fully finished basement w/large rec room is ideal for entertainment, has 2 additional versatile dens/rooms that can be used as bedroom or office and has lots of storage space. Basement also offers a full bath w/dry sauna. Gorgeous resort-style backyard oasis with inground salt water heated pool and gazebo is perfect for summer relaxation. Garage features a 220 voltage electric car charger. Pool permit available upon request, as well as all other invoices and warranties for the upgrades done. Home also includes an Acorn chair stair lift (2019) for better accessibility. Lots of quality upgrades over recent years: Central Heat pump and furnace system (July 2026), upgraded R60 insulation (June 2026), fully insulated garage with new garage door and opener (2023), central humidifier (2022), pool heater (2021), pool liner (2022), parging (2026) and more. Call now for your private viewing! (id:61072)
RE/MAX Delta Realty Team
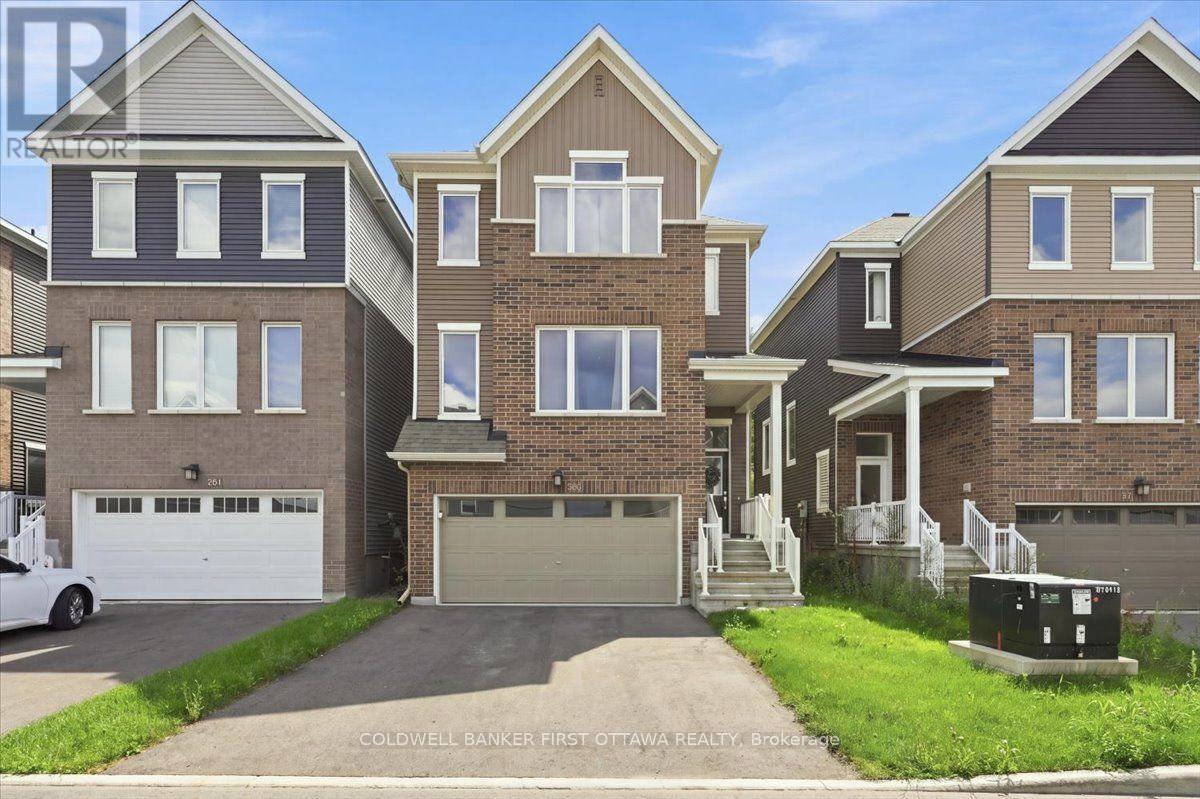
380 Appalachian Circle
Ottawa, Ontario
A sophisticated Caivan-built detached home nestled in a vibrant, growing community, offering exceptional privacy with no rear neighbours and picturesque open space beyond. This thoughtfully designed 3-bedroom, 2.5-bath residence features a bright, open-concept main floor with 9-foot ceilings, wide-plank flooring, and a contemporary kitchen showcasing quartz countertops, an oversized island, and brand-new stainless-steel appliances. Upstairs, the spacious primary suite offers two walk-in closets and a luxurious ensuite with a glass-enclosed shower and double vanity, complemented by two additional bedrooms and a full bathroom. The lower level features a finished foyer and hallway with convenient garage access, laundry and utility areas, plus a full-height unfinished space ideal for storage or future development. Complete with a double-car garage and ideally situated near parks, highly regarded schools, shopping, and future 416 access, this exceptional home delivers modern comfort, style, and convenience for today's discerning family. (id:61072)
Coldwell Banker First Ottawa Realty
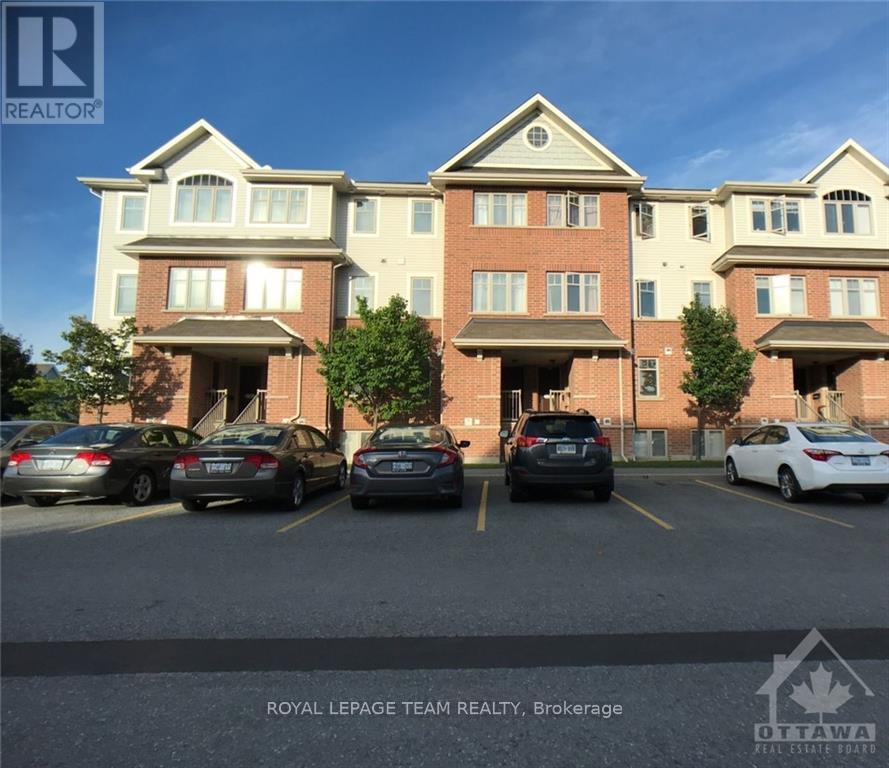
109 Keltie Private
Ottawa, Ontario
Spacious 2-bedroom, 2-bathroom upper unit located in desirable Longfields, within walking distance to schools, parks, shopping, the Park & Ride, RioCan, and many other amenities. This condo features two large bedrooms with generous closets, and a bright, open-concept main level with an eat-in kitchen, powder room, dining area, and living room.All appliances are included, along with an in-suite washer and dryer. The unit is heated by natural gas in the winter and cooled by central AC in the summer, ensuring comfort year-round. It comes with one outdoor parking space, with plenty of visitor and street parking also available.Conveniently situated close to Barrhaven Marketplace, parks, and public transit, this stylish, spacious, and move-in-ready home is an exceptional opportunity you won't want to miss. Available November 1st. (id:61072)
Royal LePage Team Realty
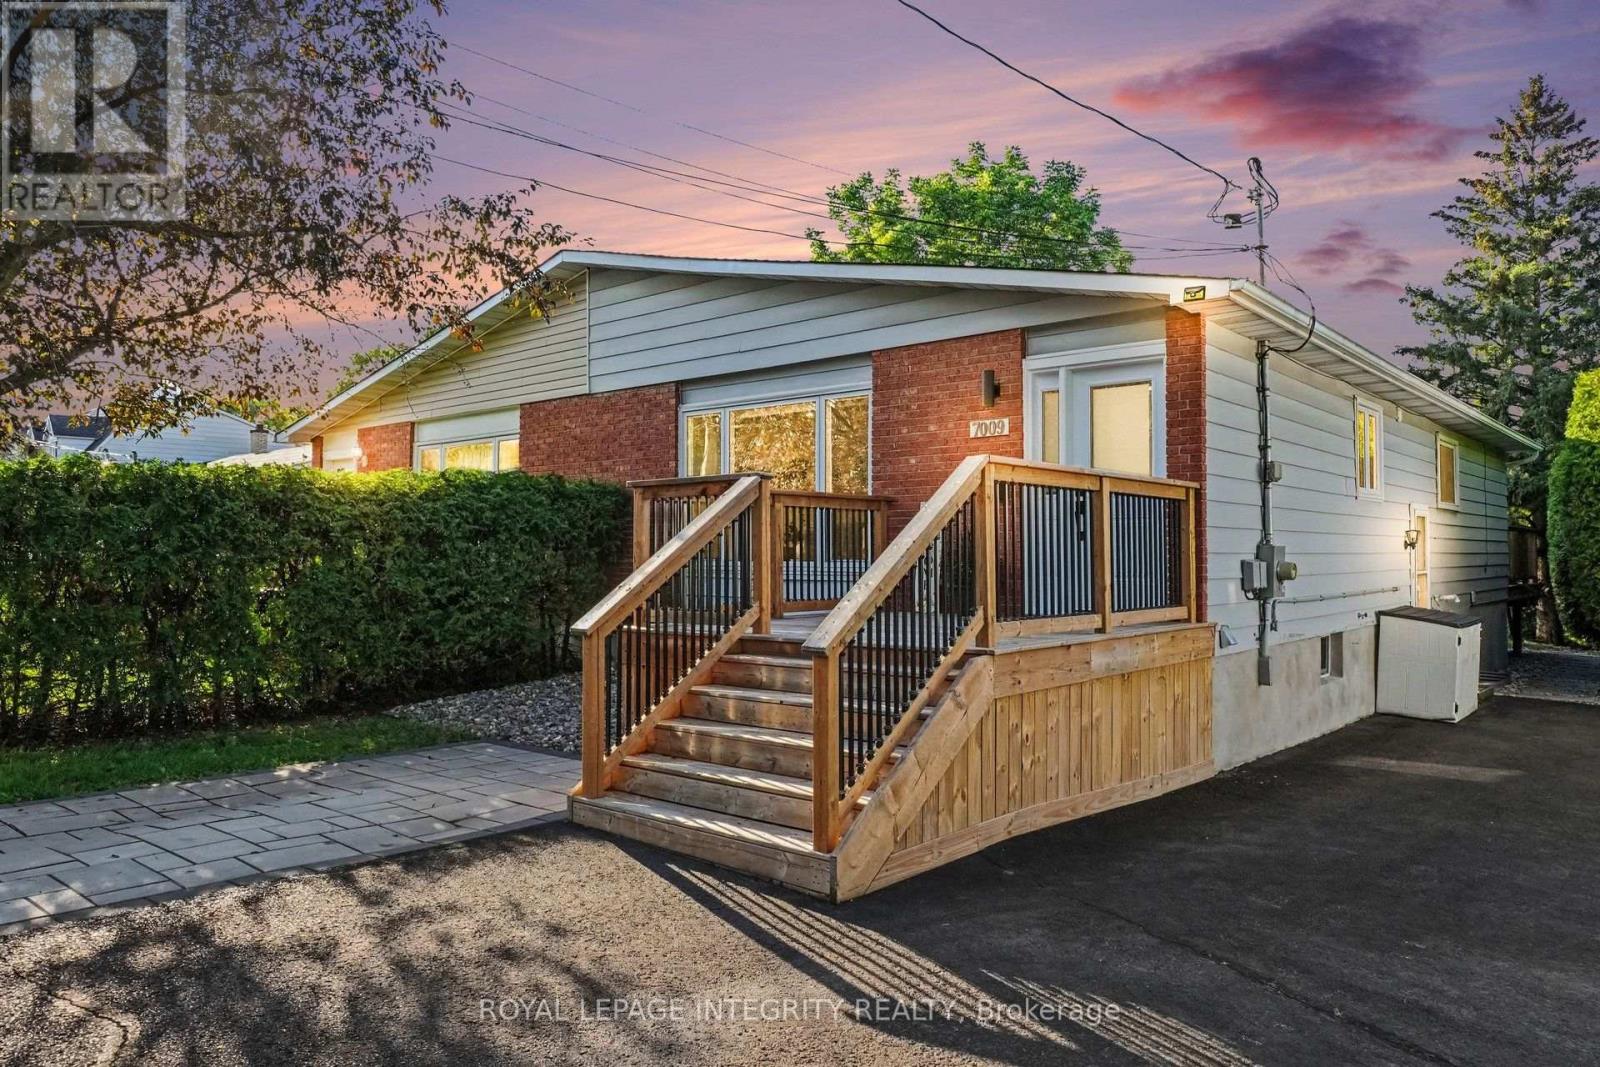
7009 Notre Dame Street
Ottawa, Ontario
Welcome to this fully renovated 3+1 bedroom semi-detached bungalow with an in-law suite, ideally located in the heart of Orléans on an exceptional 250-ft-deep lot with beautiful views and sunsets! The bright main level features hardwood and tile flooring, large south-facing windows providing an abundance of natural light, and a stunning open-concept kitchen with white cabinetry, quartz countertops, sleek tile backsplash, stainless steel appliances, ample storage and an extended peninsula with breakfast-bar seating. Three well-sized bedrooms provide plenty of flexibility for families, couples, investors or those working from home. The lower level features a 1-bedroom in-law suite complete with its own kitchen, living and dining areas, large windows, and a 5-piece bathroom, ideal for extended family, multi-generational living or added flexibility. Two fair-size storage rooms, a laundry area and an additional flex space complete this level. Step outside to a large raised rear deck, perfect for BBQs, outdoor dining and entertaining, overlooking an incredibly deep backyard with an interlock patio area, storage shed and mature trees and greenery. Enjoy beautiful views and sunsets from your own backyard! Ideally located just steps from St. Joseph Blvd, with shopping, restaurants, schools, parks, everyday amenities and the future LRT nearby. An extensive list of recent improvements includes: front entrance door and most main-floor windows (2025); full kitchen and bathroom renovations (2022); flat ceilings, modern trim and pot lights (2021); patio door (2021); mirrored closet doors (2021); living and dining room hardwood refinished (2022); extended interlock driveway and front entrance wood deck (2023); backyard fence and retaining wall (2022); storage shed roof (2025); new 200-amp electrical panel (2022); and roof rejuvenation treatment (2025). Roof (2011) ; Furnace and A/C (2013). (id:61072)
Royal LePage Integrity Realty
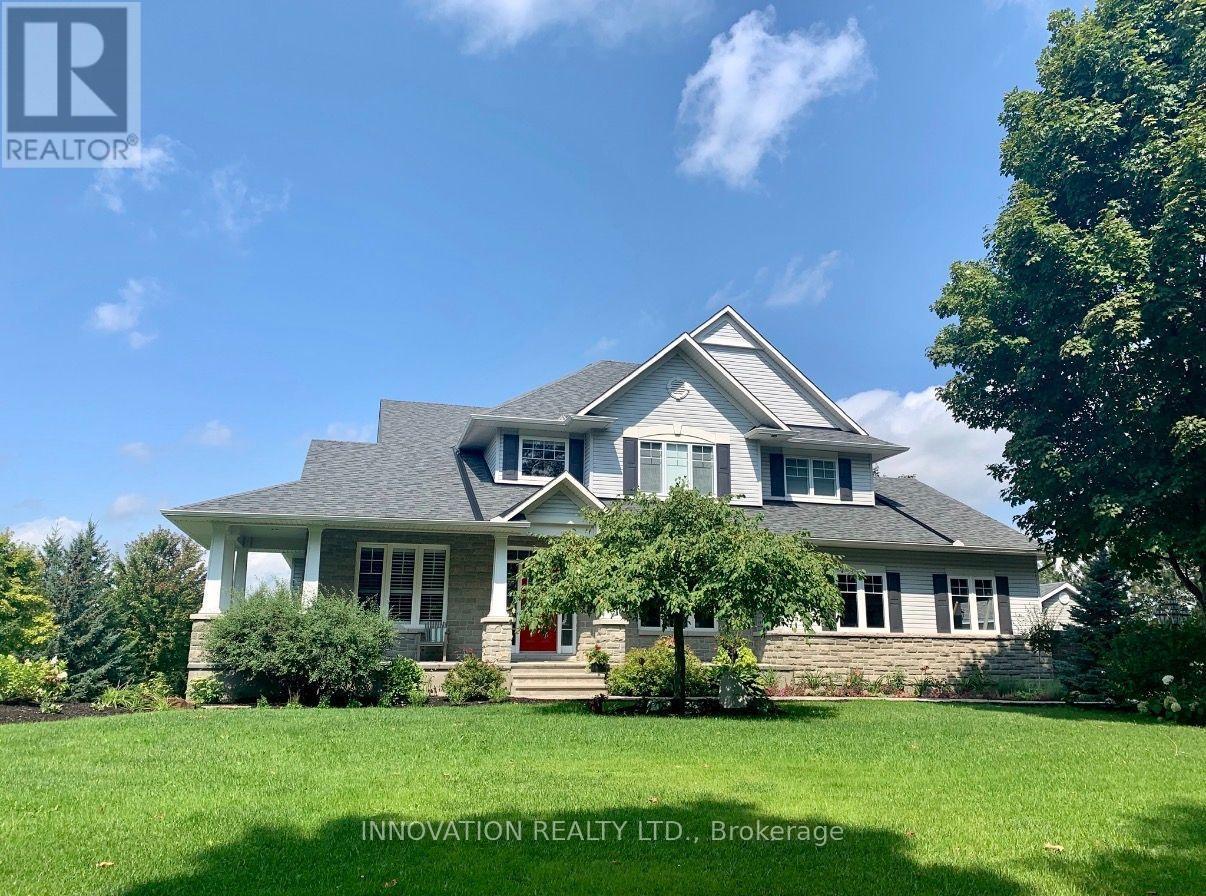
1575 Landel Drive N
Ottawa, Ontario
Set on a breathtaking 2-acre treed lot, this exceptional LandArk-built residence offers the perfect blend of luxury, privacy, and refined living with many upgrades. Thoughtfully designed with impeccable craftsmanship, this home features rich maple flooring throughout the main level and an elegant layout ideal for both everyday living and grand entertaining.The chef's kitchen is beautifully appointed with granite countertops, custom maple cabinetry, and a premium induction oven, seamlessly flowing into a bright and inviting space. The stunning dining room showcases vaulted ceilings and comfortably accommodates up to 14 guests, perfect for hosting unforgettable gatherings. Retreat to the expansive primary suite, complete with a large ensuite and an oversized walk-in closet, while all additional bedrooms offer generous proportions and comfort. The fully finished lower level elevates the home further with a private theatre, dedicated gym, and an additional bedroom and full bath both with heated flooring ideal for guests or extended family. Outdoors, the property is equally impressive, featuring a fenced orchard, a relaxing hot tub, and a newly built workshop (2021). A Generac generator (2019) ensures peace of mind year-round. A rare offering that combines elegance, function, and serene natural surroundings this is estate living at its finest. ** This is a linked property.** (id:61072)
Innovation Realty Ltd.
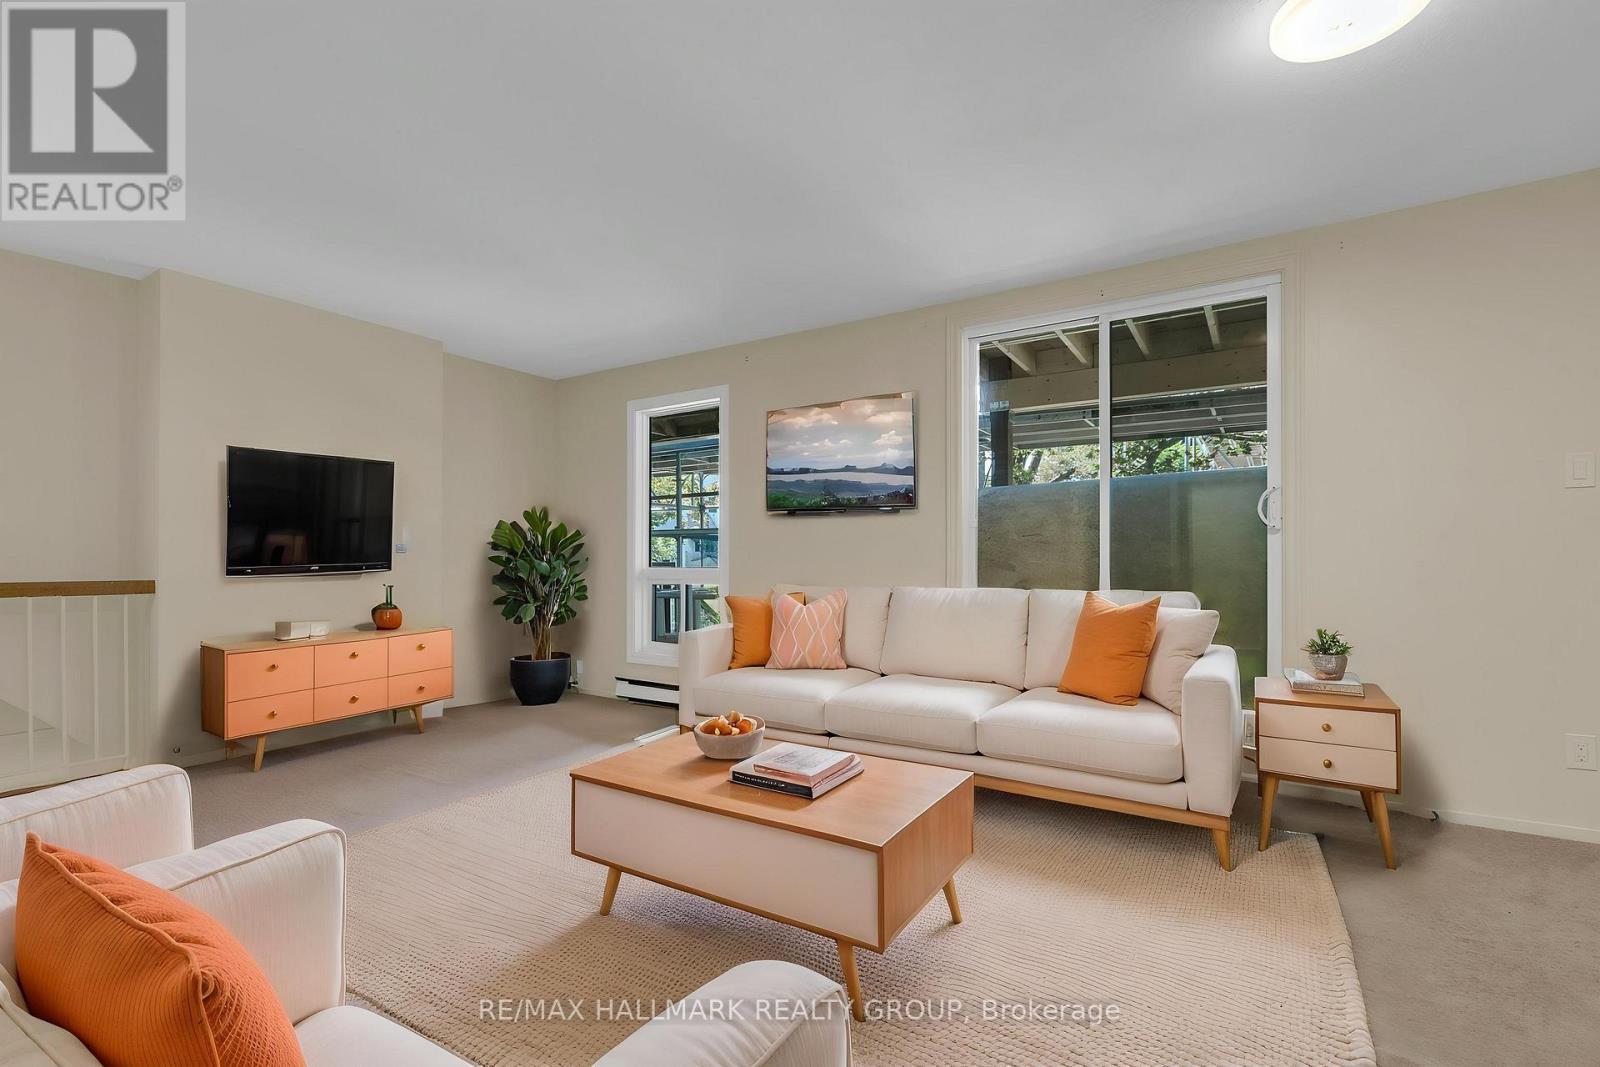
29 - 702 Tanguay Court
Ottawa, Ontario
Welcome to this rarely available 3-bedroom, 2.5-bathroom stacked lower-level condo in the heart of family-friendly Katimavik, offering a spacious layout, private outdoor space and a lifestyle that is hard to find at this price point. The bright main level features an open-concept living and dining area with large windows and access to a balcony overlooking the community garden. The galley-style kitchen offers plenty of functionality, while a convenient 2-piece powder room completes the level. Downstairs, the spacious primary bedroom is a standout with impressive 10.7-ft vaulted ceilings, generous closet space, a private 3-piece ensuite and direct walkout to the fenced yard. Two additional bedrooms, a 4-piece bathroom, in-unit laundry and excellent storage provide flexibility for a family, guests or home office space. Step outside to your own private fenced patio and yard with a storage shed and space for a BBQ and outdoor seating. One parking space is conveniently located close to the unit, with additional parking available for approximately $40/month. Condo fees offer excellent everyday convenience and include water, garbage removal, snow removal, landscaping-including grass cutting within the private yard-and building insurance. Residents also enjoy access to an outdoor swimming pool, a great bonus during the summer months. The building exterior is currently undergoing a makeover, with completion anticipated by the end of September 2026. Set in established Katimavik, surrounded by mature trees, parks and pathways, with convenient access to schools, transit, Highway 417, Kanata Centrum and everyday shopping and amenities. A fantastic opportunity for first-time buyers, families or investors looking for space, convenience and a private yard in a well-connected Kanata community. (id:61072)
RE/MAX Hallmark Realty Group

504 Barholm Private
Ottawa, Ontario
Welcome to this charming Eastboro Village home featuring 2 bedrooms plus a den and 1.5 baths! Step into a spacious foyer with direct garage access, ceramic tile flooring, a convenient powder room, a double closet, and a versatile den - perfect for a home office or reading nook. The second level offers an inviting open-concept layout with hardwood floors, a modern kitchen boasting ample cabinetry, and a bright living/dining area with walk-out access to a private balcony. Upstairs, you'll find a spacious primary suite with a walk-in closet and access to a second balcony, a luxurious main bath with a soaker tub and separate shower, and a generously sized second bedroom. Enjoy comfort, style, and functionality in a desirable community close to parks and schools. (id:61072)
Exp Realty

1 Bedroom + Den - 100 Pinehill Road
North Grenville, Ontario
Welcome to 100 Pinehill Road in Kemptville, where comfort, convenience, and community come together. This all-inclusive one-bedroom + Den apartment option starts at $2,800 per month and includes utilities, plus a Rogers TV and Internet package valued at approximately $160 per month. Suites offer bright, modern layouts with quartz countertops, laminate flooring, new appliances, high ceilings, in-suite laundry, private balconies, and four-piece bathrooms. Bathroom options may include a bathtub or walk-in shower, subject to the individual unit layout and availability. Residents can enjoy a range of convenient building amenities, including a fitness room, elevator access, a garbage chute on every floor, a party room, and an outdoor tenant gazebo with a barbecue area. Located in a highly walkable area, residents will have everyday essentials close to home, including grocery stores, pharmacy services, Tim Hortons, restaurants, banking, and local shops. Enjoy nearby walking paths, the creek, the public library, downtown events, and Kemptville's welcoming small-town community. Parking is available at an additional cost of $125 per month. Storage may also be available. Multiple units may be available. Photos are representative of suites with a similar bedroom type, size, and finishes. Layout, size, view, features, and appearance may vary by unit. Pricing, availability, parking, storage, amenities, and unit-specific details are subject to change. Please contact the Listing Brokerage for current availability and unit-specific information. (id:61072)
Innovation Realty Ltd.

2 Bedroom - 100 Pinehill Road
North Grenville, Ontario
Welcome to 100 Pinehill Road in Kemptville, where comfort, convenience, and community come together. This ALL-INCLUSIVE two-bedroom apartment option starts at $3,300 per month and includes utilities, plus a bonus Rogers TV and Internet package valued at approximately $160 per month. Suites offer bright, modern layouts with quartz countertops, laminate flooring, new appliances, high ceilings, in-suite laundry, private balconies, and four-piece bathrooms. Residents can enjoy convenient building amenities, including a fitness room, elevator access, a garbage chute on every floor, a party room, and an outdoor tenant gazebo with a barbecue area. Set in a highly walkable location, residents will enjoy everyday essentials just steps from home, including grocery options, pharmacy services, Tim Hortons, restaurants, banking, and local shops. Enjoy the charm of Kemptville with nearby walking paths, the creek, the public library, downtown events, and a welcoming small-town community feel. Ideal for those seeking a quiet, low-maintenance lifestyle with convenience close by. Parking is available at an additional cost. Storage may also be available. Multiple units may be available. Photos are representative of suites with a similar bedroom type, size, and finishes. Layout, size, view, features, and visual appearance may vary by individual unit. Pricing, availability, parking, storage, amenities, and unit-specific details are subject to change. Please contact the Listing Brokerage for current availability and unit-specific information. (id:61072)
Innovation Realty Ltd.

1 Bedroom - 100 Pinehill Road
North Grenville, Ontario
LIMITED-TIME PROMOTION: Lease a 1-bedroom unit before October 1st and receive 2 months free! Conditions apply, and availability is subject to change. Welcome to 100 Pinehill Road in Kemptville, where comfort, convenience, and community come together. This all-inclusive one-bedroom apartment option starts at $2,300 per month and includes utilities, plus a Rogers TV and Internet package valued at approximately $160 per month. Suites offer bright, modern layouts with quartz countertops, laminate flooring, new appliances, high ceilings, in-suite laundry, private balconies, and four-piece bathrooms. Bathroom options may include a bathtub or walk-in shower, subject to the individual unit layout and availability. Residents can enjoy a range of convenient building amenities, including a fitness room, elevator access, a garbage chute on every floor, a party room, and an outdoor tenant gazebo with a barbecue area. Located in a highly walkable area, residents will have everyday essentials close to home, including grocery stores, pharmacy services, Tim Hortons, restaurants, banking, and local shops. Enjoy nearby walking paths, the creek, the public library, downtown events, and Kemptville's welcoming small-town community. Parking is available at an additional cost of $125 per month. Storage may also be available. Multiple units may be available. Photos are representative of suites with a similar bedroom type, size, and finishes. Layout, size, view, features, and appearance may vary by unit. Pricing, availability, parking, storage, amenities, and unit-specific details are subject to change. Please contact the Listing Brokerage for current availability and unit-specific information. (id:61072)
Innovation Realty Ltd.
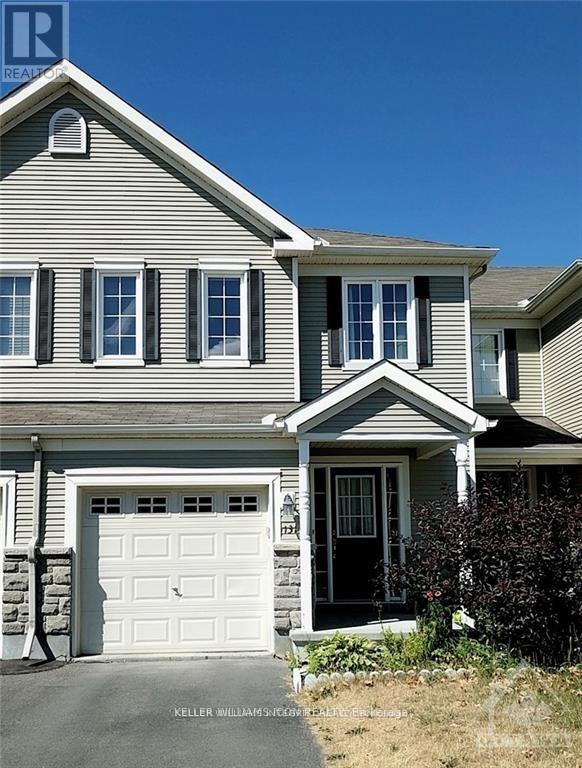
131 Goldwood Private
Ottawa, Ontario
Well-maintained 3-bedroom, 3-bathroom townhome in the sought-after Stonebridge Golf Course Community. Bright open-concept main level features hardwood floors, gas fireplace, 2-pc powder room, and a spacious eat-in kitchen with stainless steel appliances, ample cabinetry, and backyard access. Upstairs offers 3 generous bedrooms, including a spacious primary suite with walk-in closet and 4-pc ensuite with soaker tub and glass shower. Partially finished lower level features a bright recreation room, laundry, and storage. Enjoy the sunny fenced backyard with large deck, perfect for entertaining. Close to top schools, transit, parks, trails, recreation, golf, shopping, and all amenities. (id:61072)
Keller Williams Icon Realty
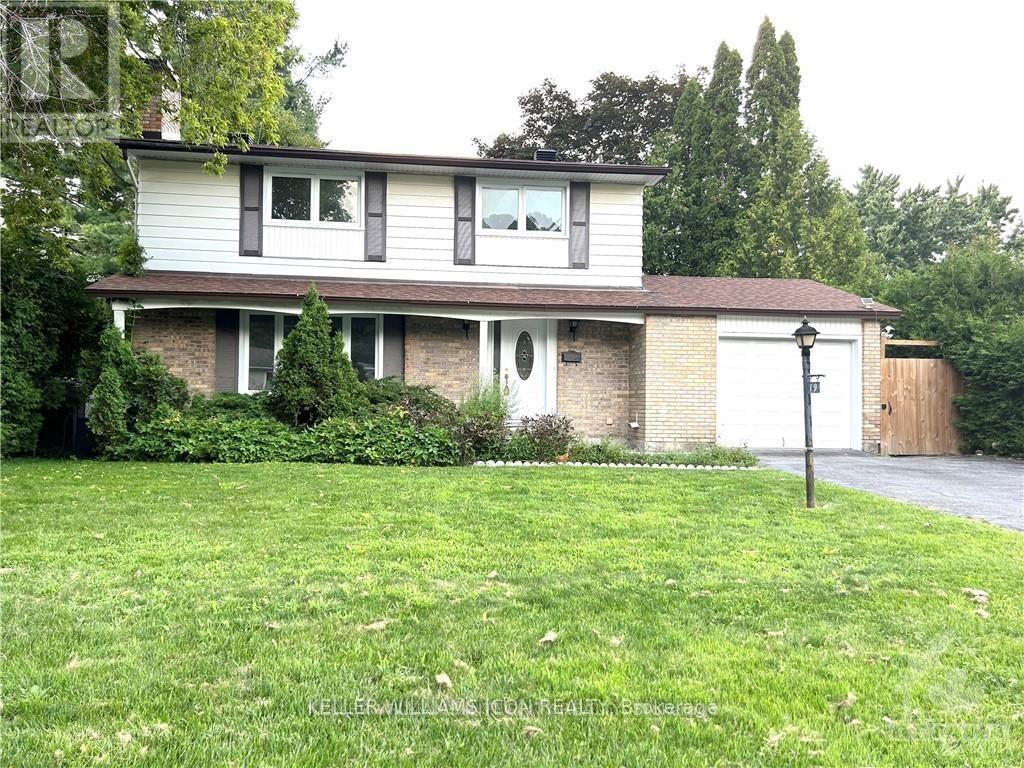
19 Canfield Road
Ottawa, Ontario
This bright and spacious home is ideally located in the sought-after neighbourhood of Trend Village, within walking distance of some of Ottawa's best schools and Trend Arlington Park. Featuring NO carpet throughout, with hardwood flooring on both levels and the staircase. The main level offers a bright family room, dining room, functional kitchen, and convenient laundry area. The second level features 4 generously sized bedrooms and a full bathroom. The finished lower level provides additional living space, including a 3-piece bathroom and 2 additional bedrooms. The fully fenced backyard is perfect for BBQs, entertaining, and enjoying time with family and friends. A wide driveway provides plenty of additional parking. A great opportunity in a desirable, family-friendly neighbourhood! (id:61072)
Keller Williams Icon Realty
