


218 - 197 Lisgar Street
Ottawa, Ontario
Did someone say luxury 2 story condo with 2 parking spaces, 4 storage lockers, natural gas bbq line, private terrace, ample unit storage, floor to ceiling wine cellar, south facing natural lighting, electric blinds, designer finishings AND conveniently located off Elgin. You heard right! This incredible 2 + den condo with 2.5 bathrooms does not fall short in your luxury condo expectations. Don't settle when you can have your cake and eat it too, with close proximity to shops, dining and local experiences, all conveniently steps away from your front door on Elgin, parliament hill, Rideau canal, Otrain, and much more for you to discover. This building offers unique exclusivity, with only 20 units available in the building. With convenient court yard access to amenities such as a gym, pool, sauna, change rooms, party room, bbqs and more including guest suites and roof top terrace with panoramic city views and parliament.Dont wait, schedule a viewing today. (id:61072)
Engel & Volkers Ottawa
7040 Donwel Drive
Ottawa, Ontario
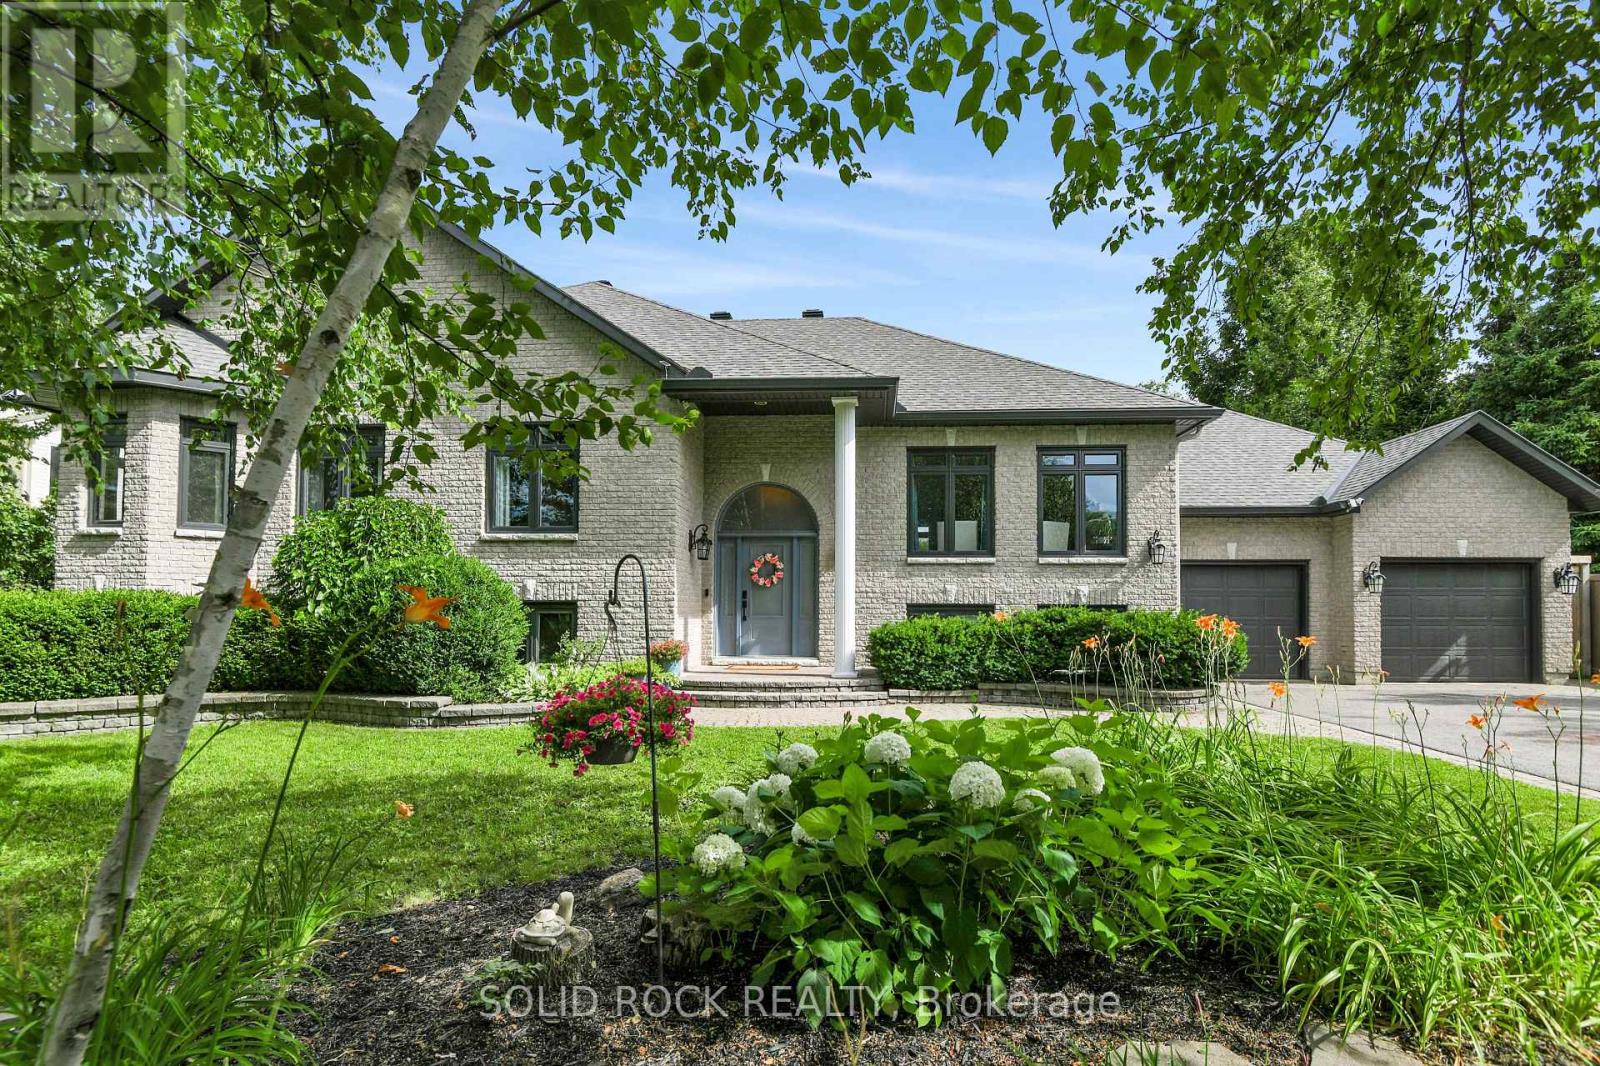
OASIS: What if home could feel less like the place you return to-and more like the place you never want to leave? Custom-built and thoughtfully transformed throughout the 2020s, this property brings everyday comfort and VACATION-AT-HOME enjoyment together in one beautifully considered setting. Light moves easily through both levels, while generously proportioned rooms, minimal hallway space, and 9-ft main-floor and 8.5-ft lower-level ceilings create a sense of ease, scale and possibility.The layout offers remarkable FLEXIBILITY for family life across generations. Main-floor living is practical and refined, with replacement windows, newly refinished hardwood, and a 2025 primary ensuite featuring heated floors that continue into the shower. The kitchen opens directly to the 2025 deck with a natural-gas barbecue connection, making daily meals and entertaining easy. The bright lower level offers substantial windows, direct garage access, a gas fireplace, recreation space, bedrooms, office potential and room to adapt as life changes.Then the SOUTHERN BACKYARD changes the pace entirely. A HEATED SALTWATER POOL, expansive concrete patio, finished waterfall and exceptional three-season POOL HOUSE create a private retreat for summer days. Its refreshment centre and enclosed change room make poolside hosting feel effortless. Beyond the pool are generous lawn for games and gatherings, mature trees, full privacy fencing, a custom firepit retreat with five loveseat swings, extensive raised gardens, and a custom gardener's shed designed to echo the pool house. Keep all, some or none of the raised beds-the choice can be yours before closing.Parking for TEN VEHICLES, including an oversized double garage, supports busy households, hobbies and memorable celebrations. Within Shadow Ridge Estates, the real luxury is having room to come together or spread out, host or retreat, and shape each season of life around what matters most-all with exquisite style and exceptional living. (id:61072)
Solid Rock Realty
1102 Perth Road N
Beckwith, Ontario
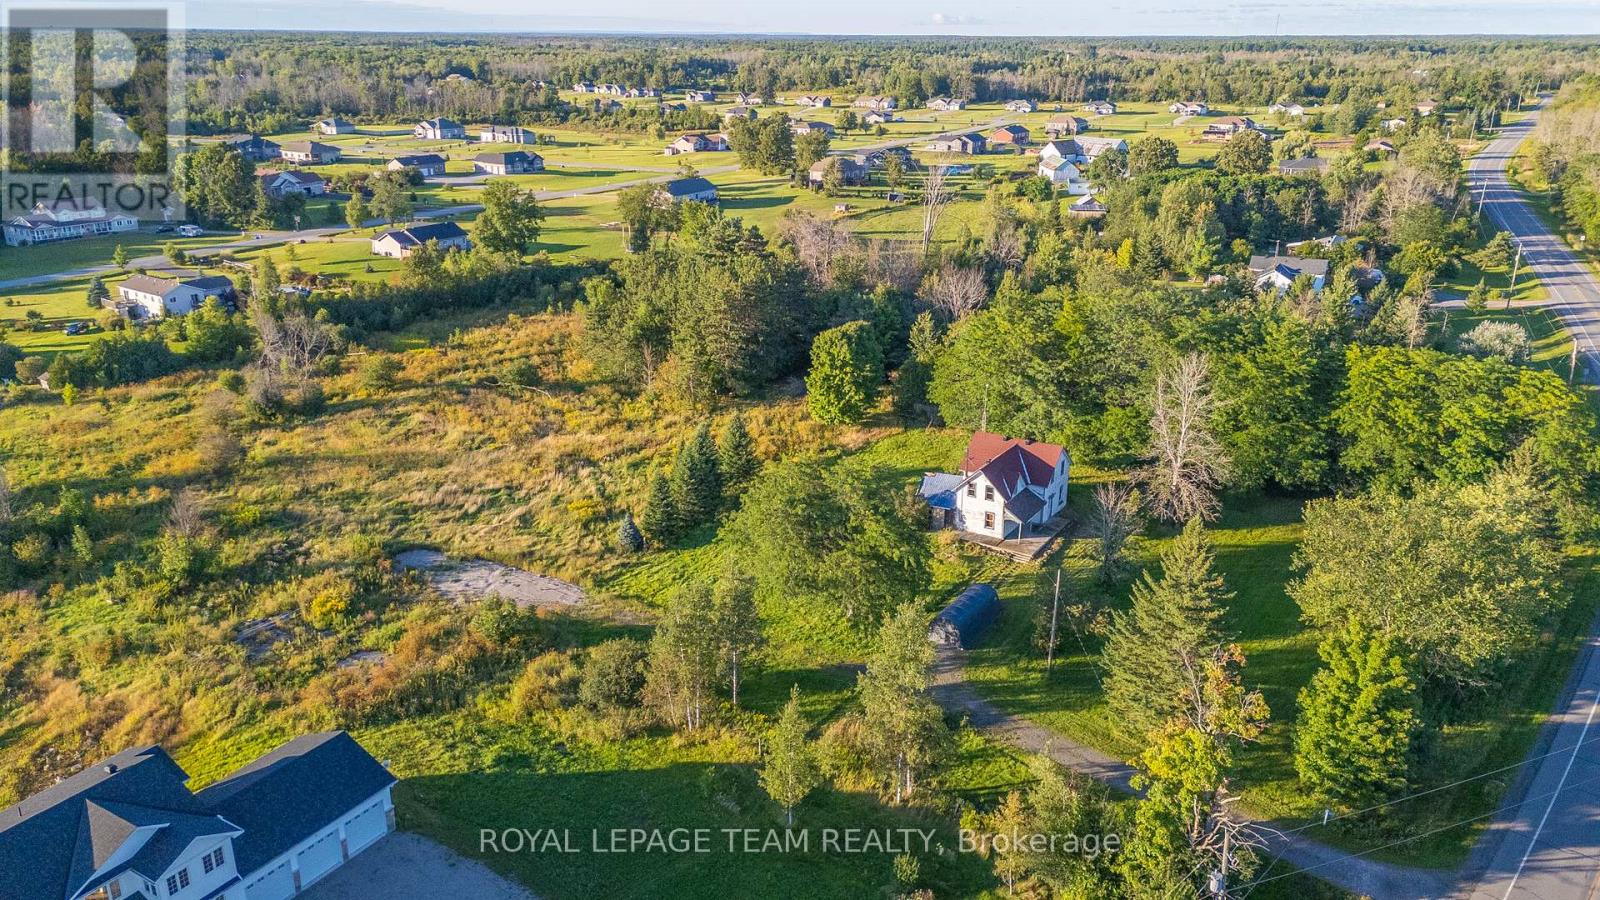
*** Motivated seller - All resonable offers will be considered *** Incredible value - rare, large-sized estate lot ! The possibilities are endless for this huge property! Build your dream home on this very large 4.77 acre lot that boasts mature trees and the privacy and serenity you are seeking. What a location - backing and siding onto the very popular "Moodie Estates" - an amazing and beautiful development with Parkview Homes and other great builders. Gorgeous high end, newer homes are right in your vicinity. The location of this great Lot is situated close to Carleton Place; Perth; Smith Falls, Stittsville/Kanata and Ottawa - providing the ease of ideal country living and convenience of being close to all amenities! Incredible value for this size lot! (id:61072)
Royal LePage Team Realty
29 Ontario Street
South Dundas, Ontario
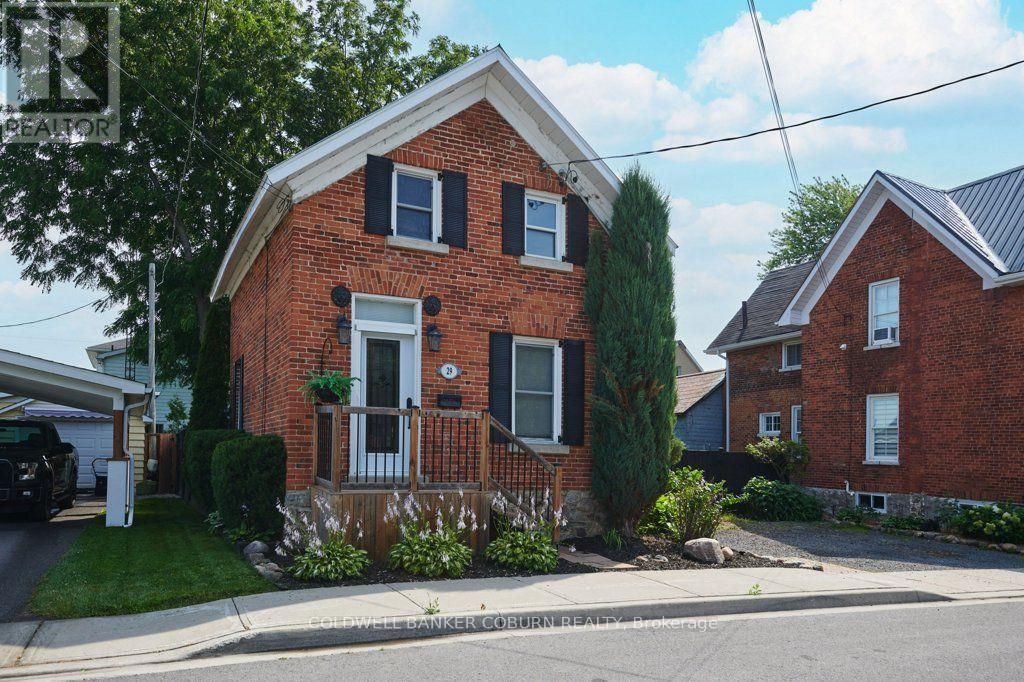
Step back in time while enjoying the comforts of today in this charming 1-storey home, one of the few remaining residences from Morrisburg's "Old Town." Circa 1900, this lovingly maintained home blends authentic heritage character with thoughtful modern updates. Beautiful gardens and exceptional curb appeal welcome you to a home featuring warm softwood floors, an original staircase, a classic clawfoot tub, and other timeless period details. Modern conveniences include a natural gas furnace, central air conditioning, municipal water and sewer, and second-floor laundry. Relax on the inviting screened porch overlooking the gardens or entertain on the private interlock patio. The bright, functional kitchen is full of charm, while the dry, approximately 6-foot-high basement provides excellent storage. Offering 2 bedrooms and 1 full bath, the second bedroom is ideal as a guest room, nursery, or home office. Located on a quiet residential street, this home is just steps from the St. Lawrence River, Earl Baker Park, Morrisburg Beach, and the Morrisburg Golf Club. Enjoy the convenience of walking or cycling to schools, shopping, restaurants, banks, medical and dental clinics, the library, arena, curling club, boat launch, parks, and the renowned Upper Canada Playhouse. Sliding screen doors on the exterior entrances invite refreshing summer breezes throughout the home. If you've been searching for authentic heritage charm, beautiful gardens, and an exceptional village location where life moves at a more relaxed pace, this is the home for you. Additional interior photos, floor plans, and a virtual tour are available online. (id:61072)
Coldwell Banker Coburn Realty
489 Duvernay Drive
Ottawa, Ontario
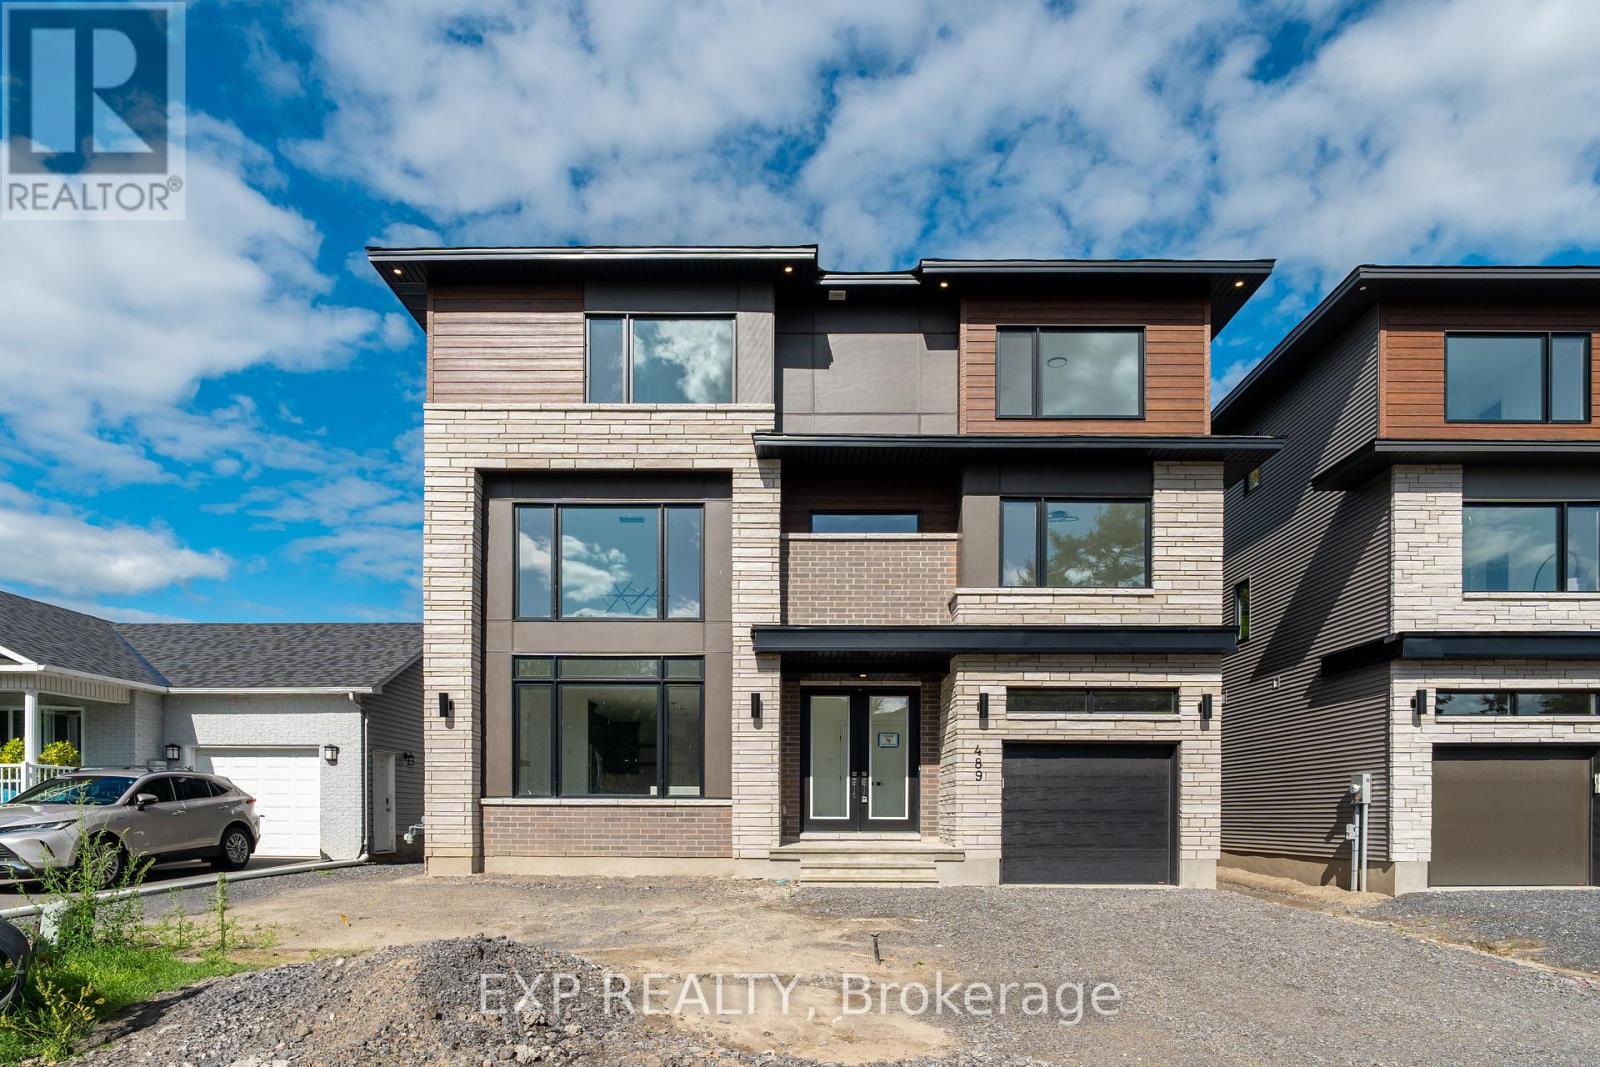
Stunning Custom-Built Home in Tranquil Queenswood Heights. Situated in the quiet, family-oriented community of Queenswood Heights, this impressive three-storey custom residence by Phoenix Homes blends modern luxury with thoughtful design. Main Level: The open-concept floor plan showcases rich hardwood flooring throughout, uniting a chefs kitchen, elegant dining area, and bright living space. The kitchen is a standout, featuring custom cabinetry, premium quartz countertops, a spacious island, and high-end stainless steel appliances, perfect for both daily living and entertaining. Second Floor: This level includes a versatile loft, a convenient laundry room, and a dedicated home office. The primary bedroom serves as a private sanctuary, complete with **two walk-in closets** and a spa-like ensuite. Third Floor: The top floor offers a relaxed living area, a balcony for fresh air, and four spacious bedrooms connected by two Jack-and-Jill bathrooms providing comfort and convenience for family or guests. Lower Level: The partially finished basement presents endless possibilities, ideal for a home gym, office, or recreation room. With its impeccable layout and premium finishes, this home is a rare opportunity in Queenswood Heights. Enjoy the perfect balance of luxury and convenience - within walking distance of schools, parks, recreation, transit and Shopping Plaza! (id:61072)
Exp Realty
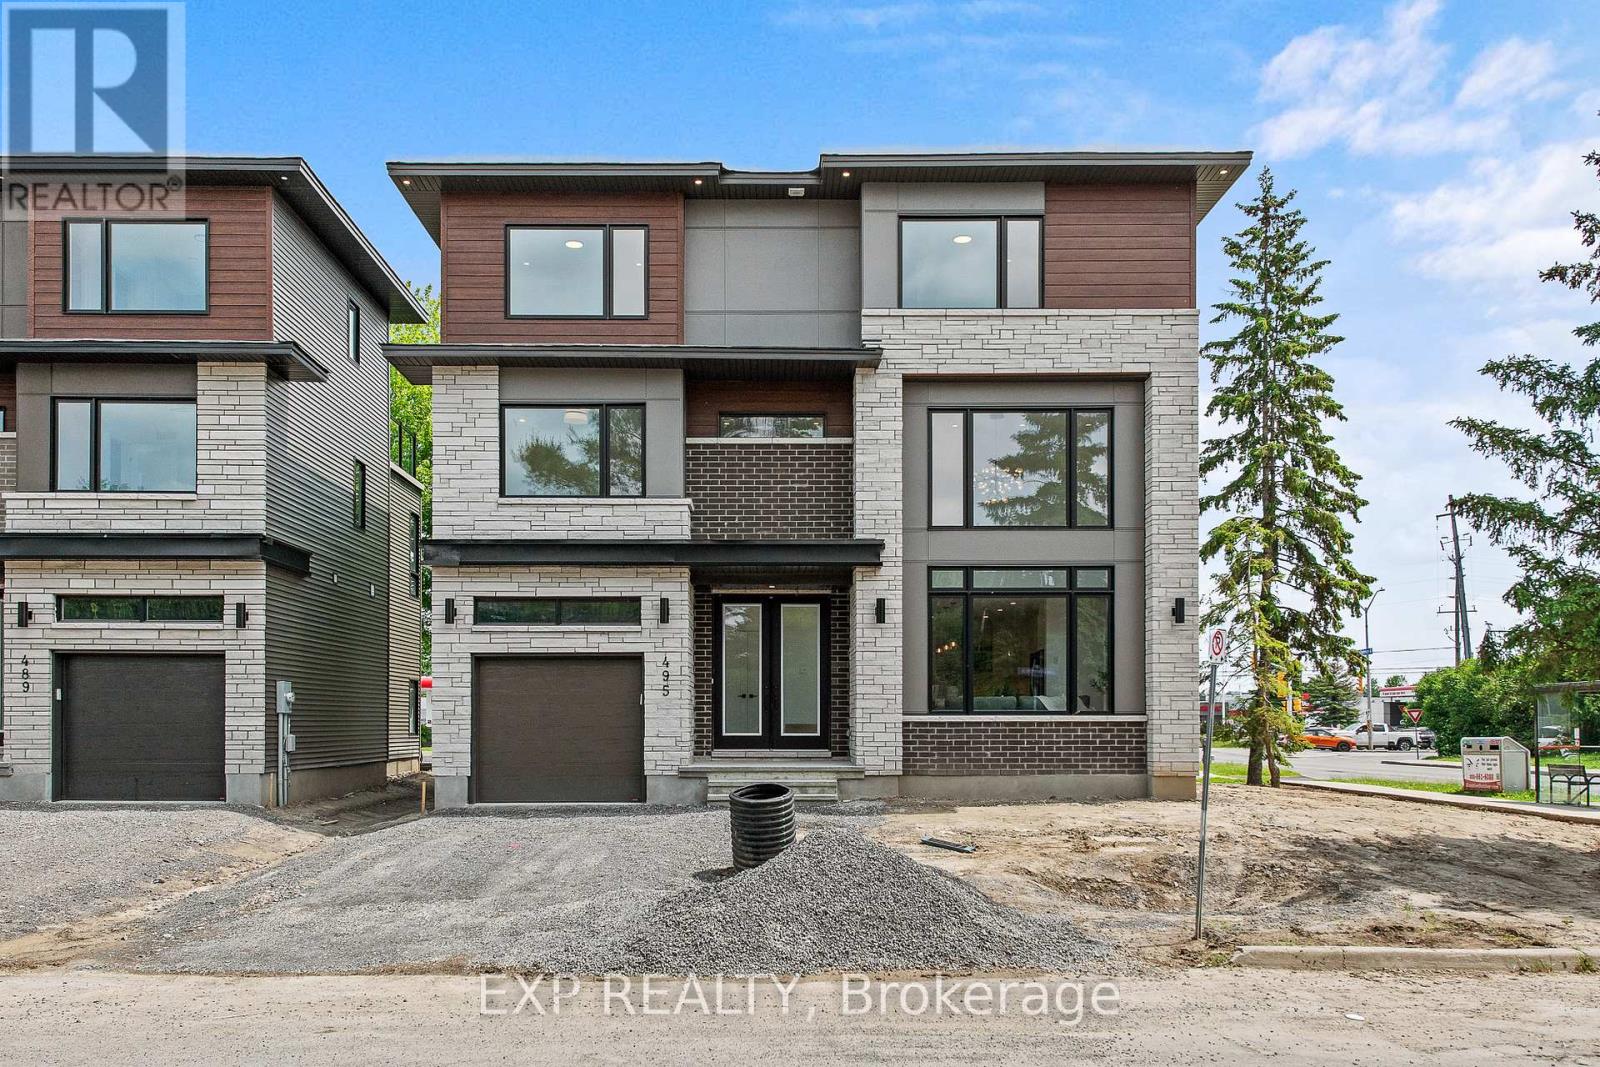
495 Duvernay Drive
Ottawa, Ontario
Stunning Custom-Built Home in Tranquil Queenswood Heights. Situated in the quiet, family-oriented community of Queenswood Heights, this impressive three-storey custom residence by Phoenix Homes blends modern luxury with thoughtful design. Main Level: The open-concept floor plan showcases rich hardwood flooring throughout, uniting a chefs kitchen, elegant dining area, and bright living space. The kitchen is a standout, featuring custom cabinetry, premium quartz countertops, a spacious island, and high-end stainless steel appliances, perfect for both daily living and entertaining. Second Floor: This level includes a versatile loft, a convenient laundry room, and a dedicated home office. The primary bedroom serves as a private sanctuary, complete with **two walk-in closets** and a spa-like ensuite. Third Floor: The top floor offers a relaxed living area, a balcony for fresh air, and four spacious bedrooms connected by two Jack-and-Jill bathrooms providing comfort and convenience for family or guests. Lower Level: The partially finished basement presents endless possibilities, ideal for a home gym, office, or recreation room. With its impeccable layout and premium finishes, this home is a rare opportunity in Queenswood Heights. Enjoy the perfect balance of luxury and convenience - within walking distance of schools, parks, recreation, transit and Shopping Plaza! (id:61072)
Exp Realty

219 - 844 Mikinak Road
Ottawa, Ontario
Welcome to this bright and spacious end-unit condo in the highly sought-after Wateridge Village.This well-designed home offers 2 bedrooms, 1 full bathroom, and an open-concept layout that's perfect for first-time buyers, downsizers, or investors. Being an end unit means extra windows and plenty of natural light throughout the living space, creating a warm and inviting atmosphere.The modern kitchen features stainless steel appliances and opens seamlessly to the living and dining area, making everyday living both comfortable and functional. The lower level includes two generously sized bedrooms, a full bathroom, and convenient in-unit laundry.Located just minutes from downtown Ottawa, Montfort Hospital, NRC, CMHC, parks, walking trails, shopping, transit, and everyday amenities.Move-in ready and vacant for immediate possession. A fantastic opportunity to own in one of Ottawa's fastest-growing communities. (id:61072)
Home Run Realty Inc.

769 Cairn Crescent
Ottawa, Ontario
Welcome to this beautifully upgraded Richcraft townhome in the highly sought after Trailsedge community of Orleans. Built in 2020 and meticulously maintained by its original owners, this move-in-ready home offers nearly 2,000 sq. ft. of thoughtfully designed living space with 3 bedrooms, 3 bathrooms, and quality finishes throughout. The bright open concept main floor is designed for modern living, featuring hardwood flooring and an upgraded two-tone kitchen complete with quartz countertops, a large centre island with seating, gas range, pantry, and generous cabinetry. The seamless layout is perfect for both everyday family life and entertaining. Upstairs, the spacious primary suite offers a walk-in closet and private ensuite. Two additional bedrooms, a full bathroom, and a versatile loft provide flexible living space to suit your lifestyle. Whether used as a home office, reading nook, children's play area, or homework station, the loft adds valuable functionality to the upper level. The professionally finished lower level expands the living space with a cozy gas fireplace, berber carpeting, abundant storage, and a rough-in for a future bathroom, offering excellent potential for customization. Outside, enjoy a fully fenced backyard featuring interlock landscaping and a gazebo, an inviting space for summer entertaining or relaxing in privacy. The landscaped front entrance, attached garage, and double driveway provide parking for up to three vehicles. Located in one of Orleans' most desirable family neighbourhoods, you'll enjoy easy access to parks, walking trails, shopping, recreation, and everyday amenities. Families will appreciate being within walking distance of Mer Bleue High School and its sought after International Baccalaureate (IB) Program. Whether you're a first time buyer, growing family, or investor, this exceptional home offers the perfect combination of style, comfort, and location. (id:61072)
Real Broker Ontario Ltd.
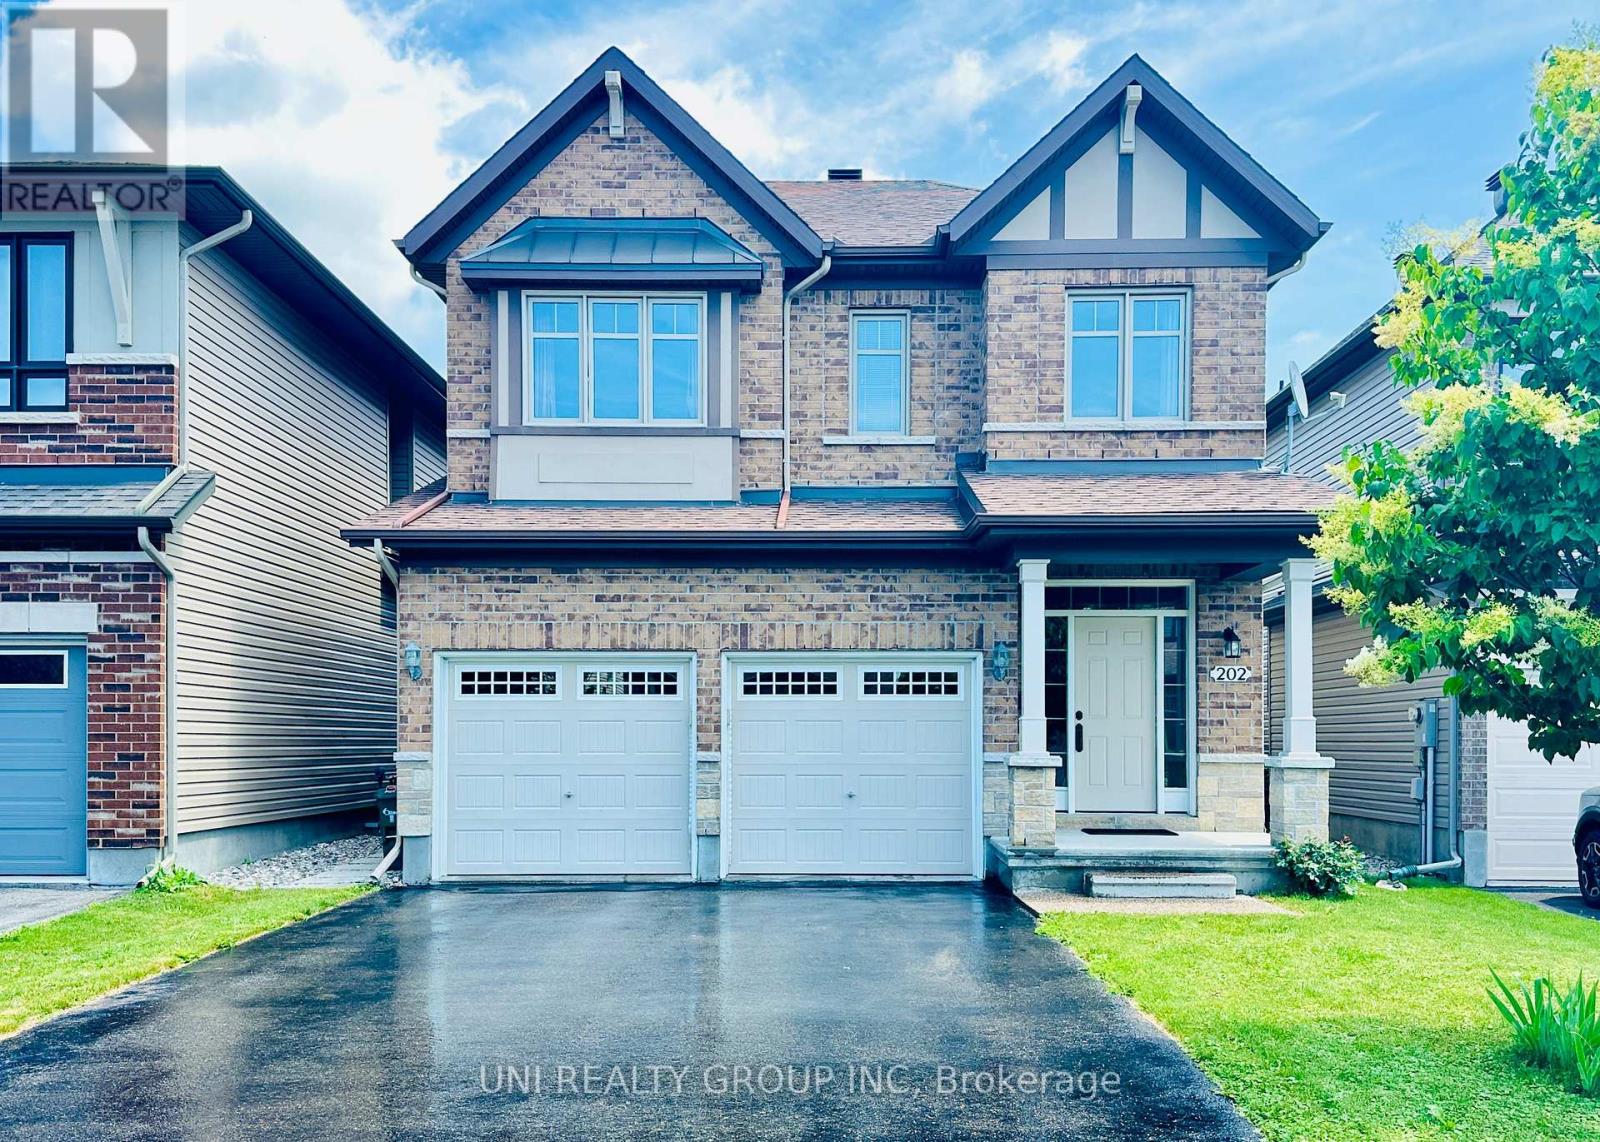
202 Mareth Way
Ottawa, Ontario
Welcome to 202 Mareth Way, an exceptional family home nestled in the heart of highly sought-after Riverside South, where contemporary design, comfort, and functionality come together beautifully. Offering 3+1bedrooms, 3.5 bathrooms, including a partially finished lower level, this thoughtfully designed home provides the perfect balance of elegant living and everyday practicality. Step inside to a bright and inviting open-concept main level filled with natural light, creating an ideal setting for both daily family life and effortless entertaining. The spacious kitchen offers abundant cabinetry, quality appliances, generous counter space, making it the true heart of the home. A convenient powder room and interior access to the garage complete the main floor. Upstairs, the spacious primary suite features a walk-in closet and a private ensuite, while two additional well-sized bedrooms, a full family bathroom, and a versatile den provide flexible space for a home office, study area, or reading nook. The fully finished lower level extends the living space with a fourth bedroom, a full bathroom, and a generous recreation area, making it ideal for guests, teenagers, extended family, or work-from-home flexibility. Ideally located just minutes from excellent schools, parks, walking trails, shopping, public transit, and the expanding LRT, this outstanding Riverside South home offers the lifestyle today's families have been waiting for. Combining generous living space, a functional layout, and an unbeatable location, 202 Mareth Way is truly a place you'll be proud to call home. (id:61072)
Uni Realty Group Inc
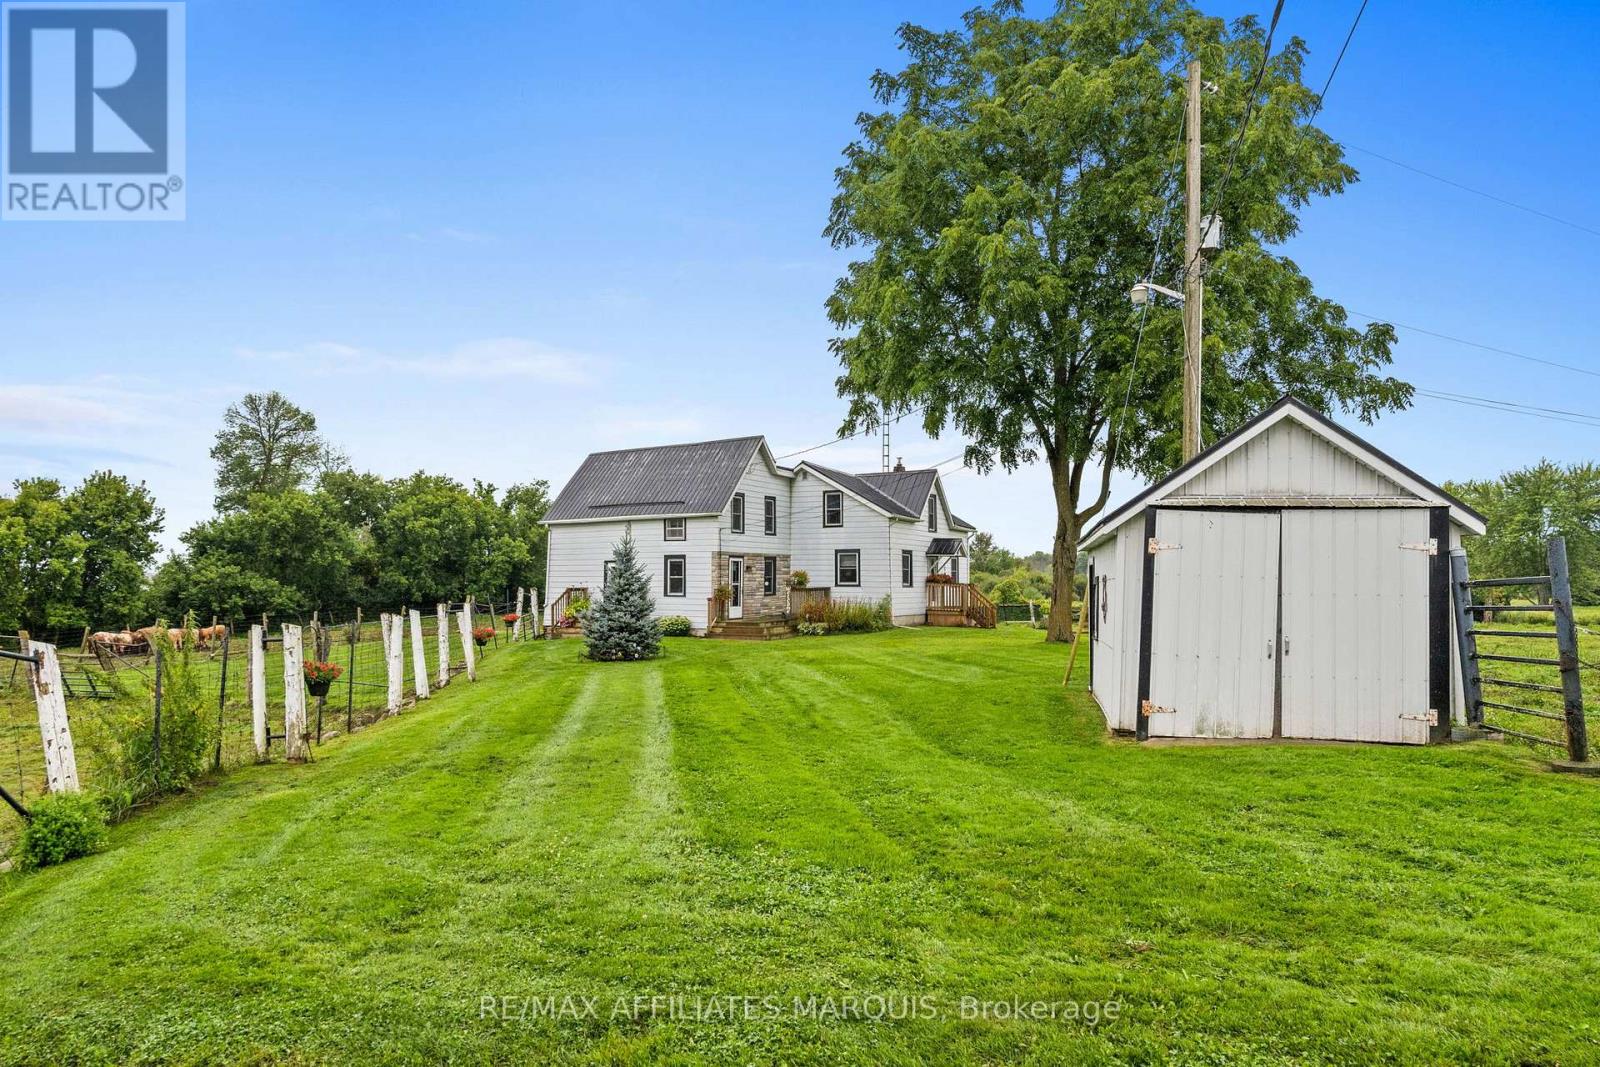
255 County Road 40 Road
Athens, Ontario
If you're looking to step into the world of beef cattle, look no further. This property is fully set up and ready to support your operation from day one. Featuring well-designed loading and handling corrals, multiple barns equipped with power and water, and several fenced pastures with room to expand, this farm offers both functionality and flexibility.The lovingly maintained 4-bedroom, 1-bathroom farmhouse provides the perfect blend of comfort and rural charm. Enjoy two spacious decks for relaxing outdoors, along with practical upgrades including a newer septic system, and updated water pump-all adding peace of mind for years to come.Whether you're raising cattle, keeping a few horses, or simply embracing the tranquility of country living, this property delivers the space and setup you need to thrive. Opportunities like this don't come along every day. Call today to schedule your personal viewing. (id:61072)
RE/MAX Affiliates Marquis
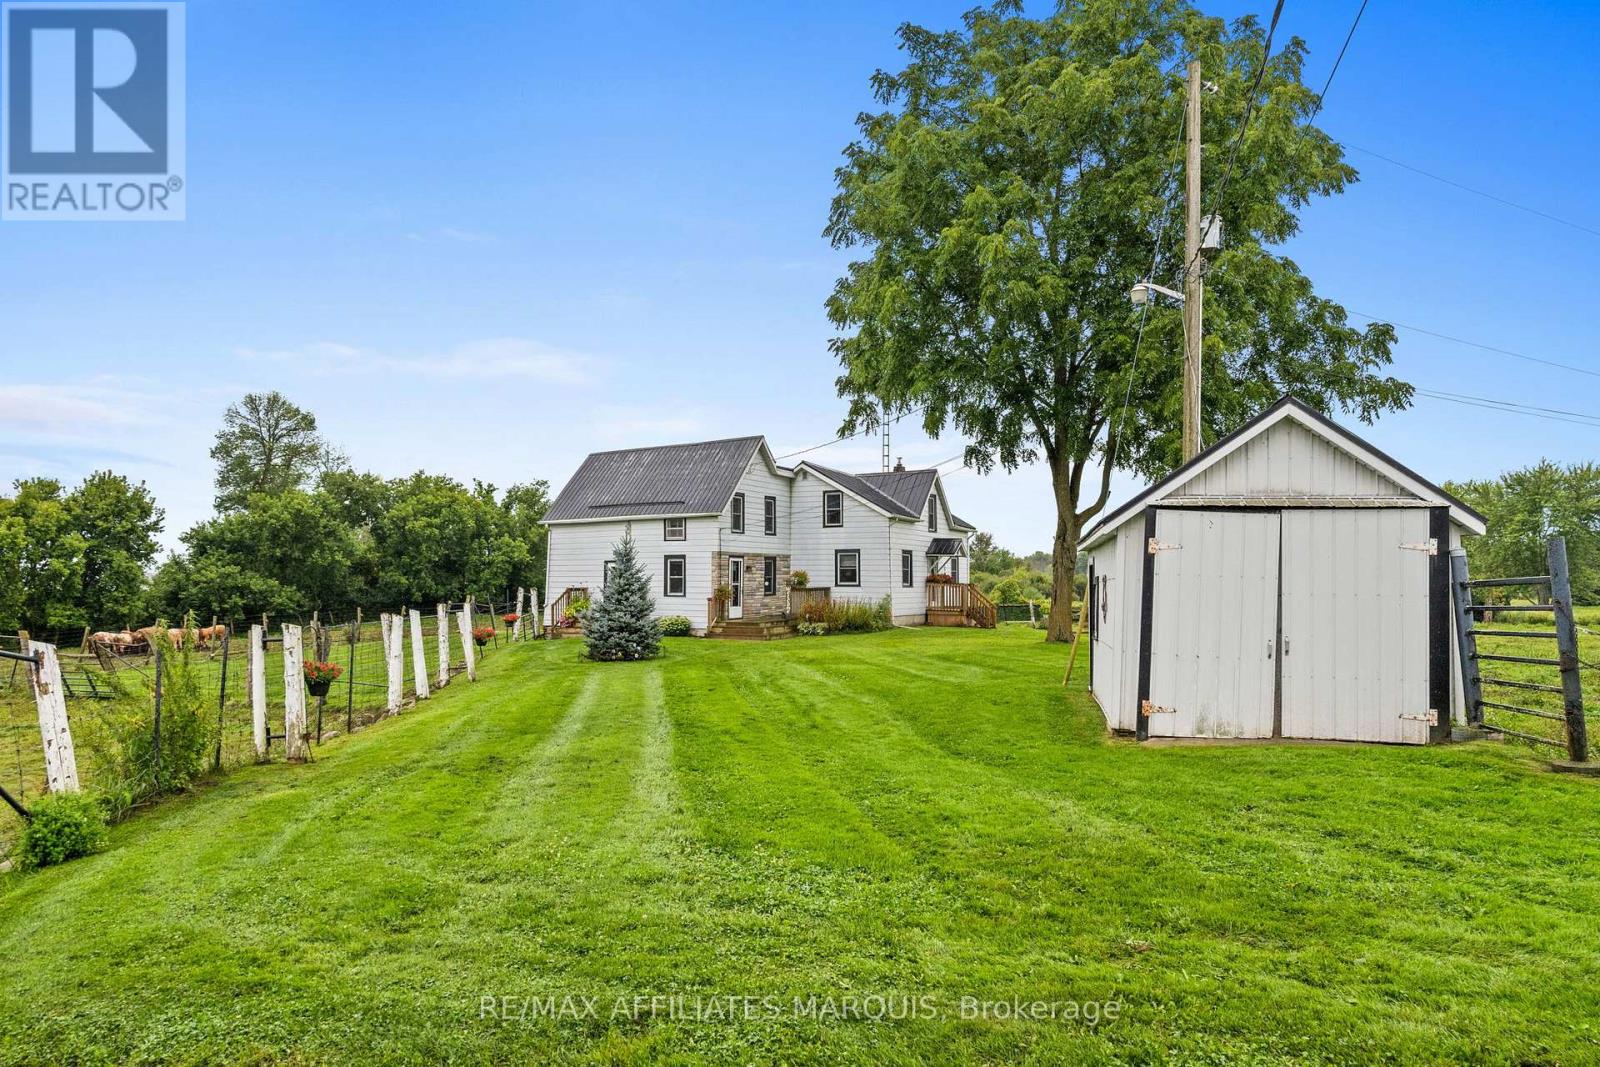
255 County Rd 40 Road
Athens, Ontario
If you're looking to step into the world of beef cattle, look no further. This property is fully set up and ready to support your operation from day one. Featuring well-designed loading and handling corrals, multiple barns equipped with power and water, and several fenced pastures with room to expand, this farm offers both functionality and flexibility.The lovingly maintained 4-bedroom, 1-bathroom farmhouse provides the perfect blend of comfort and rural charm. Enjoy two spacious decks for relaxing outdoors, along with practical upgrades including a newer septic system, and updated water pump-all adding peace of mind for years to come.Whether you're raising cattle, keeping a few horses, or simply embracing the tranquility of country living, this property delivers the space and setup you need to thrive. Opportunities like this don't come along every day. Call today to schedule your personal viewing. (id:61072)
RE/MAX Affiliates Marquis
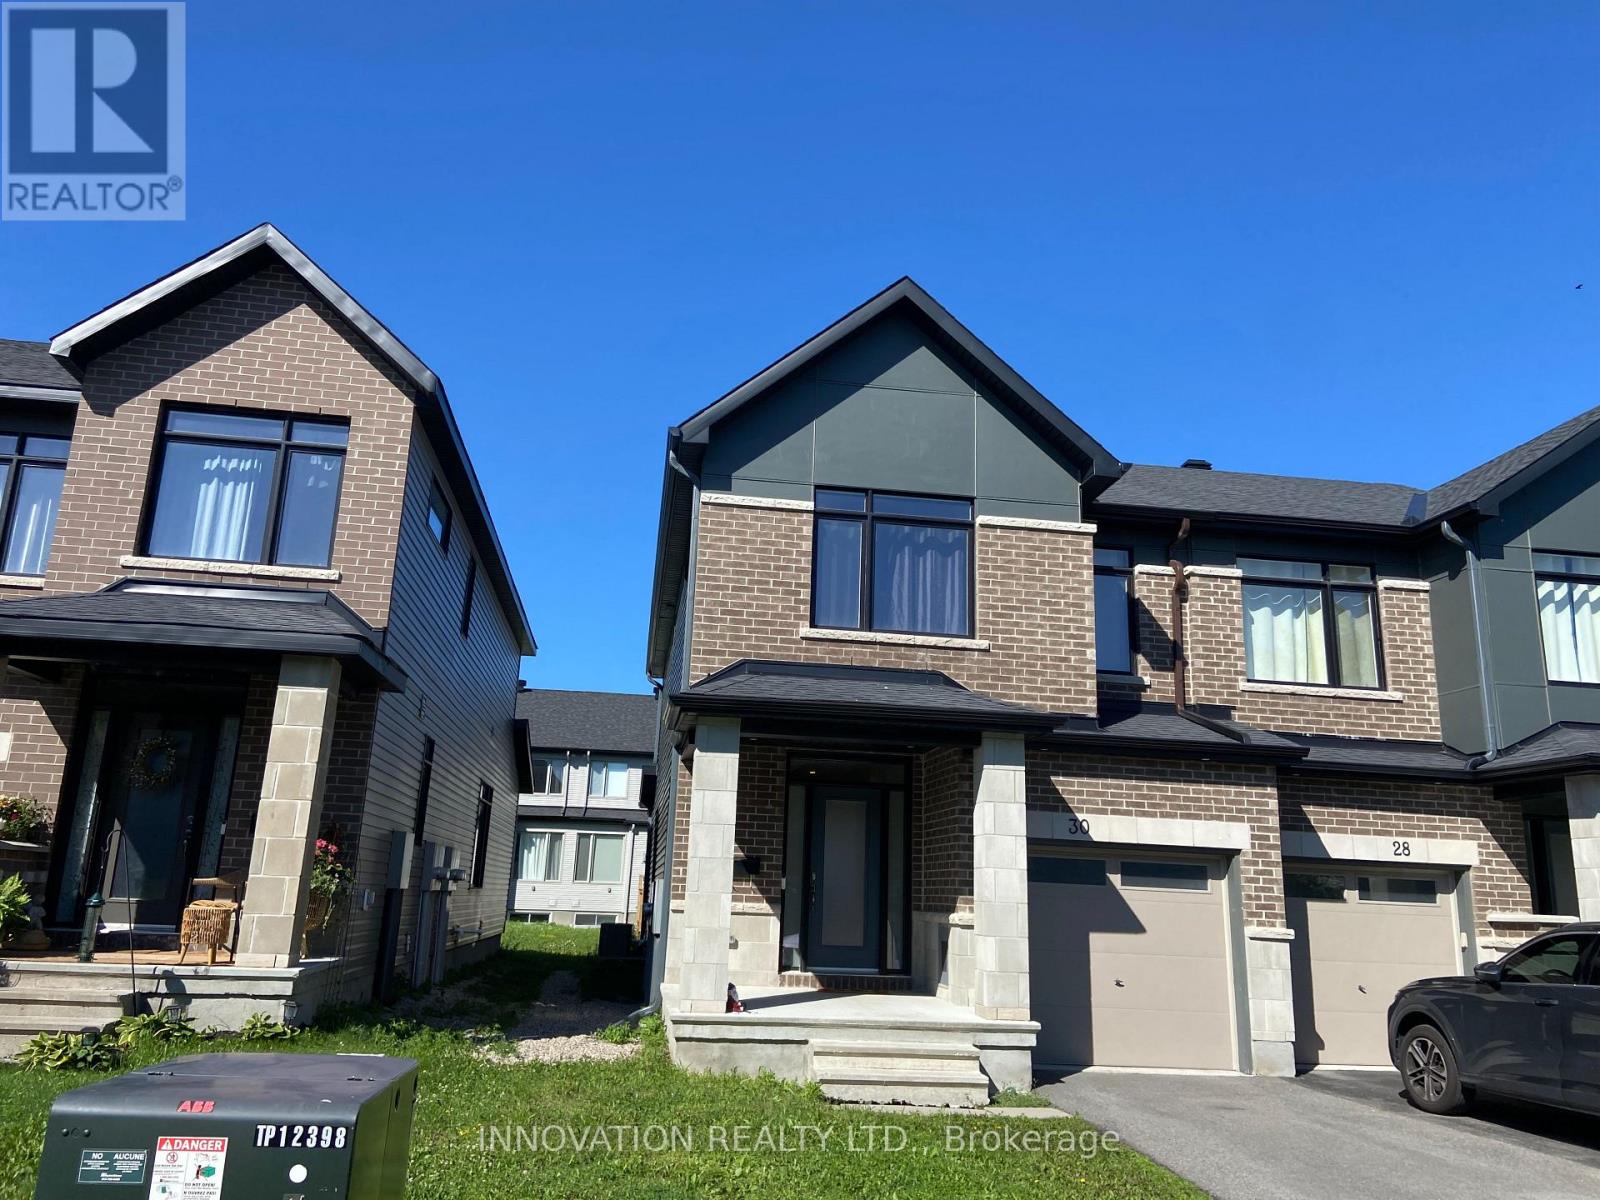
30 Brixton Way
Ottawa, Ontario
Highly maintained townhouse in Kanata South / Stittsville area. Features include spacious foyer, open concept main floor with 9 ft., upgraded kitchen with quartz countertops and S/S appliances; bright master bedroom with walk-in closet, beautiful 4pcs en-suite with double sinks, good sized secondary bedrooms; upgraded bathrooms with quartz countertops; laundry on the 2nd floor for convenience; finished family room in lower level with gas fireplace; west-facing backyard lets the sunlight flood in! Close to Walmart Supercentre, Real Canadian Superstore, Costco and Highway 417. (id:61072)
Innovation Realty Ltd.
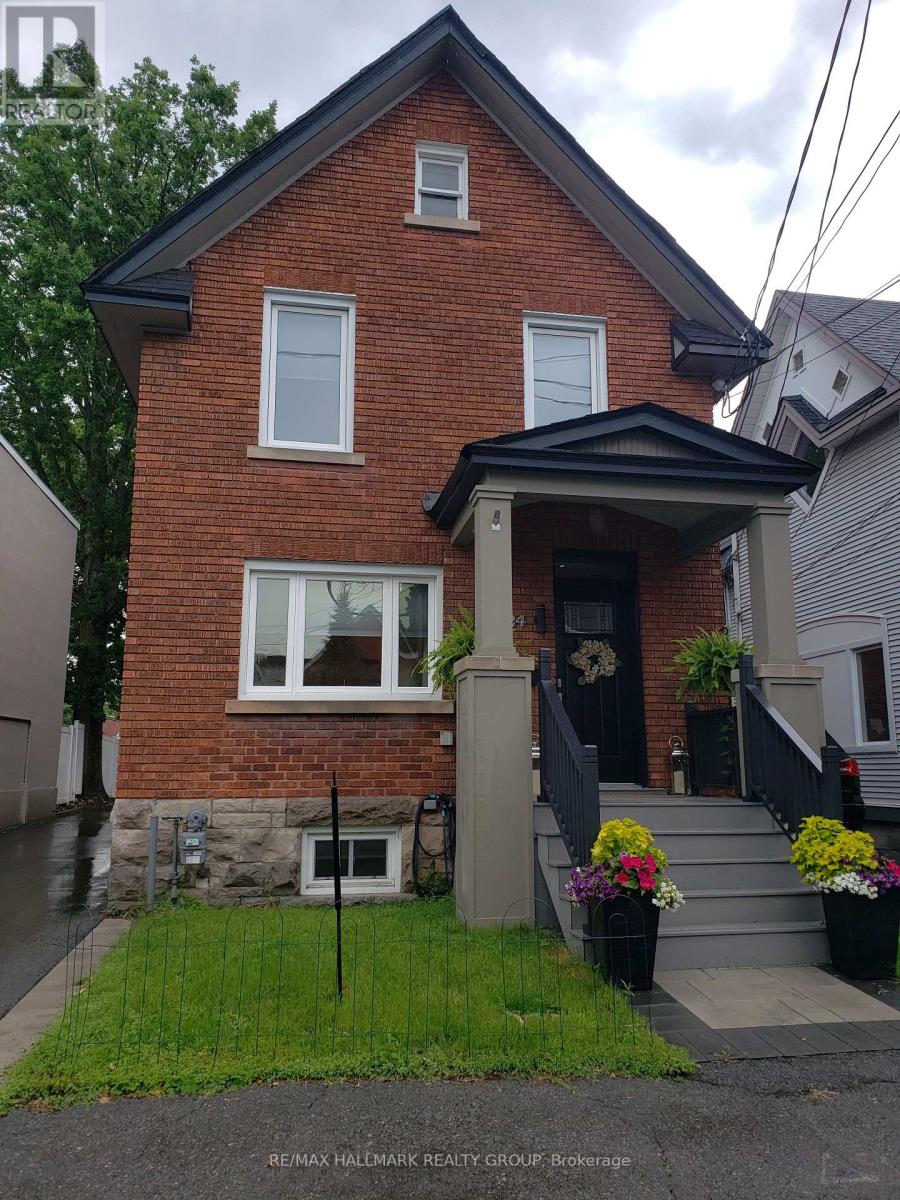
24 Morris Street
Ottawa, Ontario
Enjoy the Glebe lifestyle and all it has to offer! With Browns Inlet Pond and off leash dog park just 125 meters from the front door, family friendly swimming at Dow's Lake just 600 meters away, and your "commute" to work can be on skates, this incredibly well located home has it all! Here is a thoroughly renovated and meticulously maintained and updated family home in the heart of the Glebe. Offering 3 bedrooms, 3 bathrooms, a fully finished basement this one ticks all of the boxes! The main level features an entertainment sized living room, fully renovated kitchen with granite counters, high end stainless steel appliances and a cozy adjacent breakfast area. At the back of the home is a large family room with direct access to the sundeck and outdoor space. A 2 piece powder room completes the main level. Upstairs, we have 3 spacious bedrooms with ample closet space and a huge luxury 5 piece bath. The laundry area is also on the upper level. The basement is fully finished with a recreation room featuring in floor radiant heat, 4 piece bathroom and a multi use (currently fitness area) room. Many technical aspects of the home are state of the art. There is a cold climate heat pump which works down to -15C, in addition to the natural gas radiant heat with multiple zones. Domestic hot water is pre-heated by solar panels before it gets to the conventional electric hot water tank. The home is wired for an EV car charger as well! The Glebe is a wonderful community with access to the canal, Lansdown, the shops of Bank Street and excellent schools. 24 hours irrevocable on offers. (id:61072)
RE/MAX Hallmark Realty Group
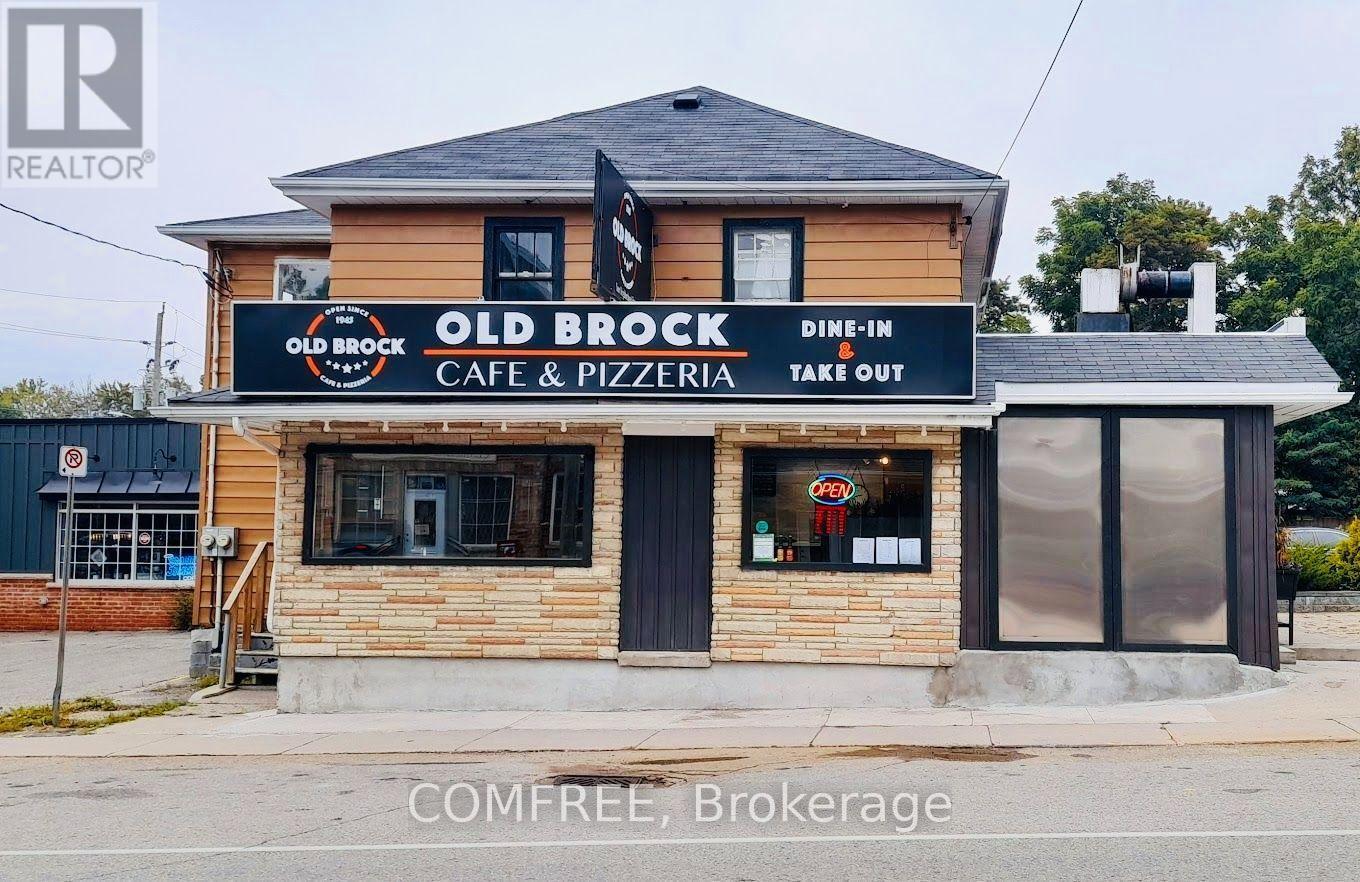
1716 Central Street
Pickering, Ontario
Rare opportunity to lease a fully equipped restaurant at 1716 Central St., Claremont. This unique property features 2 self-contained commercial kitchens, each with its own entrance, dining area, and seating, allowing the spaces to be leased together or separately. Includes 4 washrooms, liquor licence, outdoor patio, and a large private parking lot. Fully equipped with commercial hoods, ovens, grills, fryers, refrigeration, and prep stations. Located in Ontario's Greenbelt, surrounded by 12+ golf courses, scenic horseback riding and hiking trails, vast farmland, a popular motocross track, and two nearby ski resorts, attracting visitors year-round. Excellent visibility and just minutes to Hwy. 407, Markham, Stouffville, Uxbridge, Ajax, and Whitby. Ideal for a café, restaurant, bakery, catering, or specialty food concept. A rare opportunity to establish your business in one of Durham Regions most desirable communities. (id:61072)
Comfree

192 Southbridge Street
Ottawa, Ontario
This exceptional executive detached home offers a rare opportunity to own a premium property in one of the most prestigious and sought-after communities between Riverside South and Manotick. Renowned for its upscale charm, excellent schools, beautiful parks, and convenient transit, this location is ideal for families and professionals alike. Designed for modern luxury living, this stunning 4-bedroom, 3-bathroom home features a bright open-concept layout with impressive 9-foot ceilings throughout, creating an airy, spacious atmosphere filled with natural light. The architectural centerpiece is the spectacular open-to-below family room with soaring two-story ceilings and a dramatic floor-to-ceiling window wall that floods the home with sunlight. The gourmet kitchen is beautifully appointed with premium custom cabinetry, abundant storage, and elegant granite countertops, a luxurious finish that extends throughout all three bathrooms for a cohesive, upscale design. Upstairs, the private primary suite offers a true retreat with an upgraded 10-foot ceiling, enhancing the sense of space and comfort. A double-car garage provides ample parking and additional storage. Ideally located near the scenic Rideau River, walking trails, parks, shopping, and other top amenities, this remarkable home combines exceptional craftsmanship, timeless finishes, and an unbeatable location. Offering the perfect balance of elegance, functionality, and long-term value, it is an outstanding opportunity for buyers seeking luxury living in one of Ottawa's most desirable neighbourhoods. (id:61072)
Royal LePage Team Realty

664 Cummings Avenue
Ottawa, Ontario
Welcome to this spacious high ranch bungalow in the heart of desirable Castle Heights, offering exceptional flexibility for homeowners and investors alike. Featuring 3 bedrooms and a full bathroom on the main level, plus 2 additional bedrooms and another full bathroom on the lower level, this home also boasts two full kitchens, creating endless possibilities for multi-generational living or future income potential. With two separate side entrances, separately metered hydro, and individual hot water tanks for each level, the layout is ideally suited for those looking to explore duplex potential or create a mortgage helper. Live comfortably on one level while generating rental income from the other, or maximize the property's investment possibilities. Situated on a fully fenced corner lot, this property offers excellent outdoor space for children, pets, and entertaining. Its unbeatable central location places you just minutes from schools, hospitals, shopping, public transit, and the Aviation Parkway, making everyday conveniences and commuting a breeze. Whether you're searching for a spacious family home, a multi-generational living solution, or an investment opportunity with incredible upside, this Castle Heights property offers the flexibility and potential you've been looking for. (id:61072)
RE/MAX Hallmark Realty Group
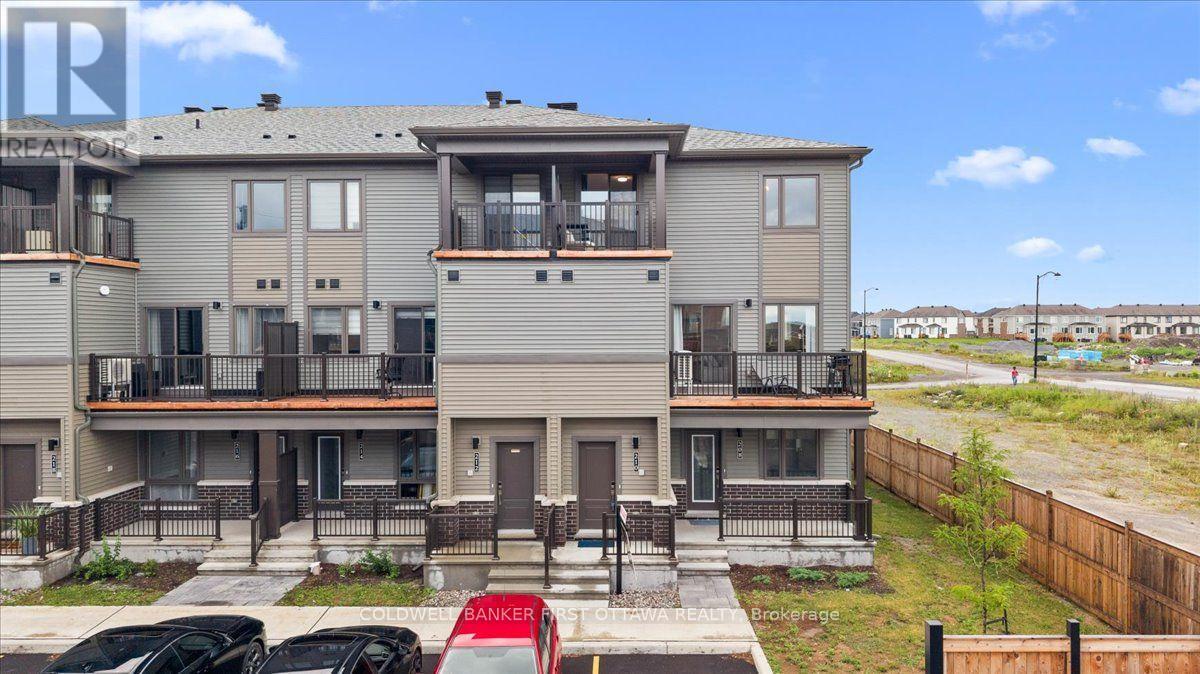
210 Parnian Private
Ottawa, Ontario
Welcome to this beautifully crafted 3-bedroom, 1.5-bath stacked condominium townhome, where contemporary design meets effortless sophistication. Thoughtfully curated with stylish finishes and a functional layout, this exceptional residence offers refined living in one of the area's most desirable and family-friendly communities.The sun-filled, open-concept main level is designed for both elegant entertaining and everyday comfort. At its heart is a beautifully appointed kitchen featuring sleek quartz countertops, upgraded cabinetry, a generous breakfast bar, and ample preparation space. Flowing seamlessly into the spacious living and dining areas, the home extends outdoors through patio doors leading to a private balcony-an inviting setting for morning coffee or evening relaxation. A sophisticated powder room and additional storage complete this level.Upstairs, the thoughtfully designed second floor offers three generously sized bedrooms, a full bathroom, and the convenience of an upper-level laundry area. The spacious primary bedroom serves as a tranquil retreat with abundant closet space, while the second bedroom enjoys the rare luxury of its own private balcony, providing an additional outdoor escape.With exceptionally low condominium fees of just $265 per month and the added value of an owned hot water tank, this turnkey residence offers a rare combination of style, comfort, and low-maintenance living. Whether you're purchasing your first home, expanding your investment portfolio, or embracing a simplified lifestyle, this elegant home presents an outstanding opportunity to enjoy modern living without compromise. (id:61072)
Coldwell Banker First Ottawa Realty
256 Northwestern Avenue
Ottawa, Ontario
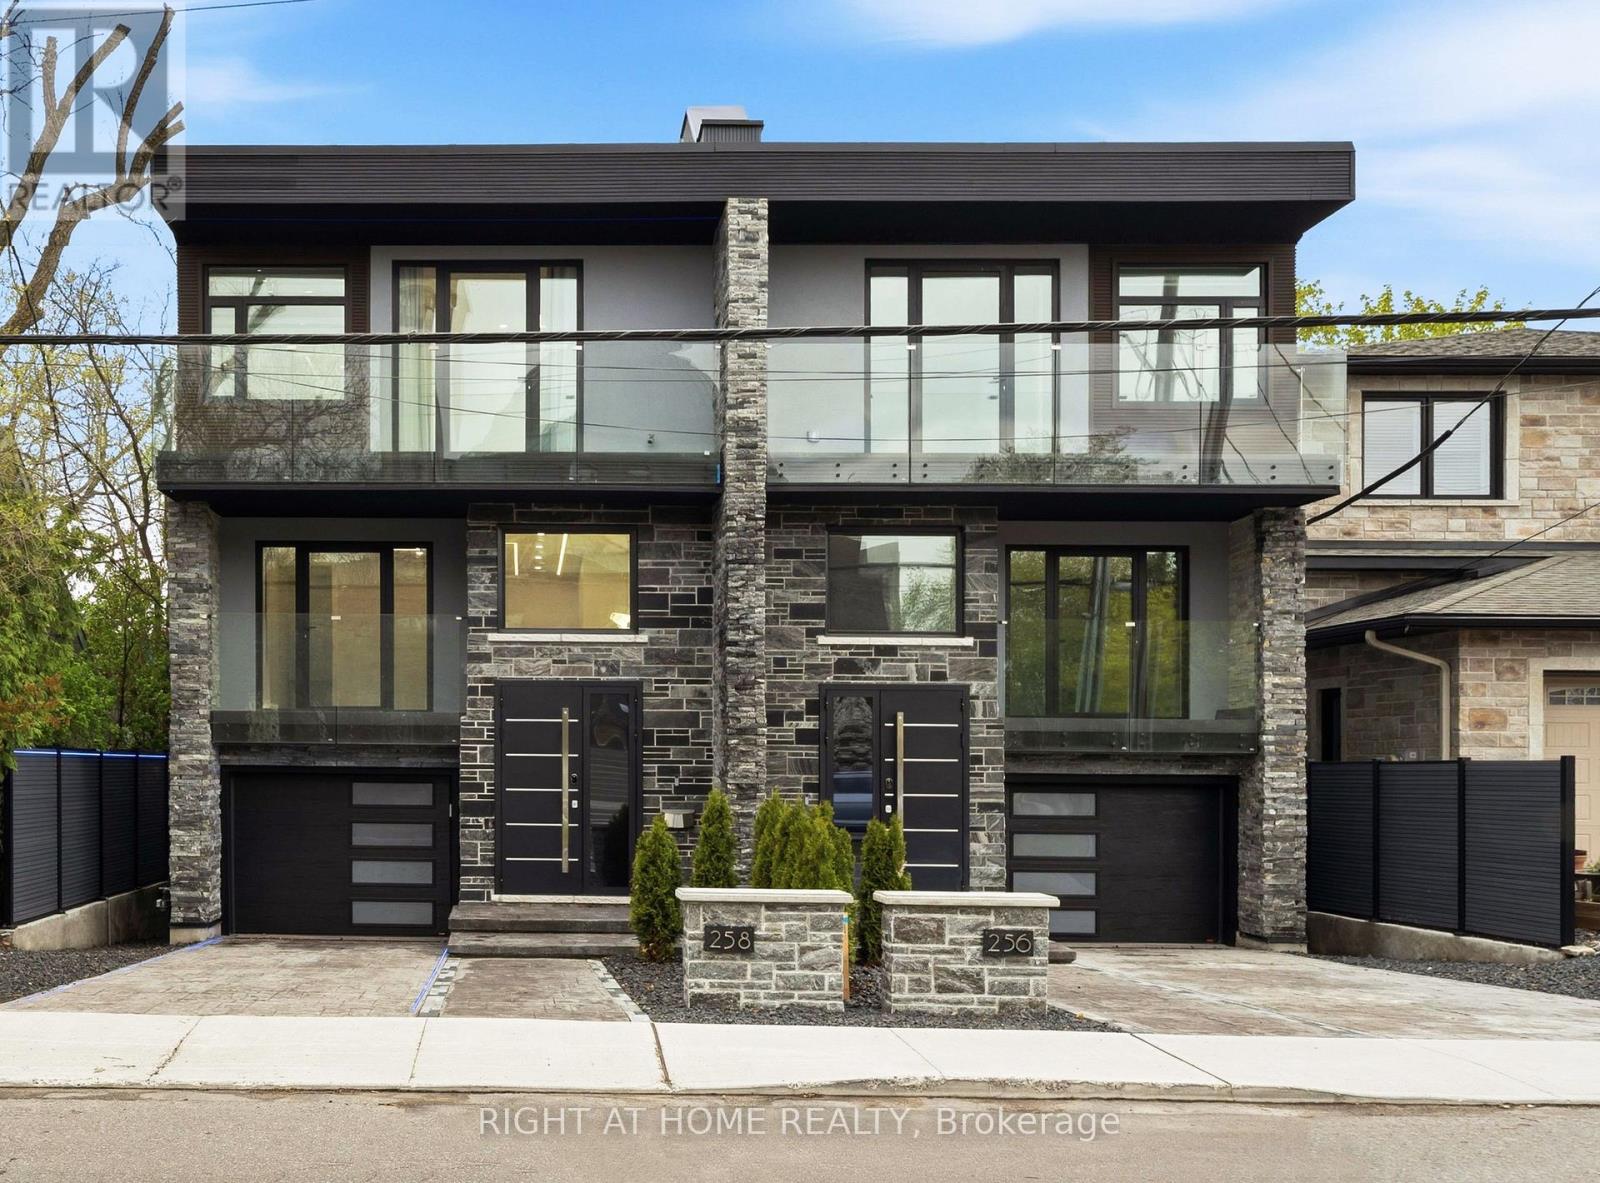
Experience five-star luxury semi in prestigious Champlain Park. Offering approx. 3,600 sq. ft. of living space, this newly built 6-bedroom, 5-bathroom SMART residence features over $500K in upgrades & meets R-2000 energy-efficiency standards for comfort, performance & energy savings.Designed for exceptional versatility, the home offers 3 distinct zones: a main-level professional space with foyer, office & powder room; an expansive family residence; & a separately accessed legal 2-bedroom apartment.Soaring 12-15 ft ceilings, 4 elegant crystal chandeliers & triple-glazed panoramic windows create bright interiors. The living area features white oak hardwood floors, a striking Calacatta Ice fireplace & a full-height, full-width bi-fold glass door opening onto the composite deck for seamless indoor-outdoor living.The chef-inspired kitchen is appointed with premium Bertazzoni appliances, large windows, Calacatta Ice waterfall countertops & matching backsplash, plus a spacious eat-in area.Upstairs are 4 bedrooms, including 2 luxurious primary suites, each with a private ensuite, custom closet & balcony. The principal suite also features a 3-sided fireplace & elegant 5-piece ensuite finished in bookmatched Calacatta Ice tile.The bright legal apartment offers 9-10 ft ceilings, oversized windows, heated floors, full kitchen, in-suite laundry & all appliances-ideal for rental income or multigenerational living.Exceptional outdoor spaces include an approx. 600 sq. ft. rooftop terrace, 3 balconies totaling approx. 250 sq. ft., multi-level deck & private composite-fenced yard.Highlights include a striking blue granite façade, heated driveway, stairs, landing, garage & lower-level floors, plus Google Smart Home integration controlling lighting, climate, curtains, garage doors & more.A fully insulated 16-inch concrete-block party wall delivers superior sound separation, exceptional privacy & the comfort of a detached home. Visit & fall in love. (id:61072)
Right At Home Realty
7928 Jock Trail
Ottawa, Ontario
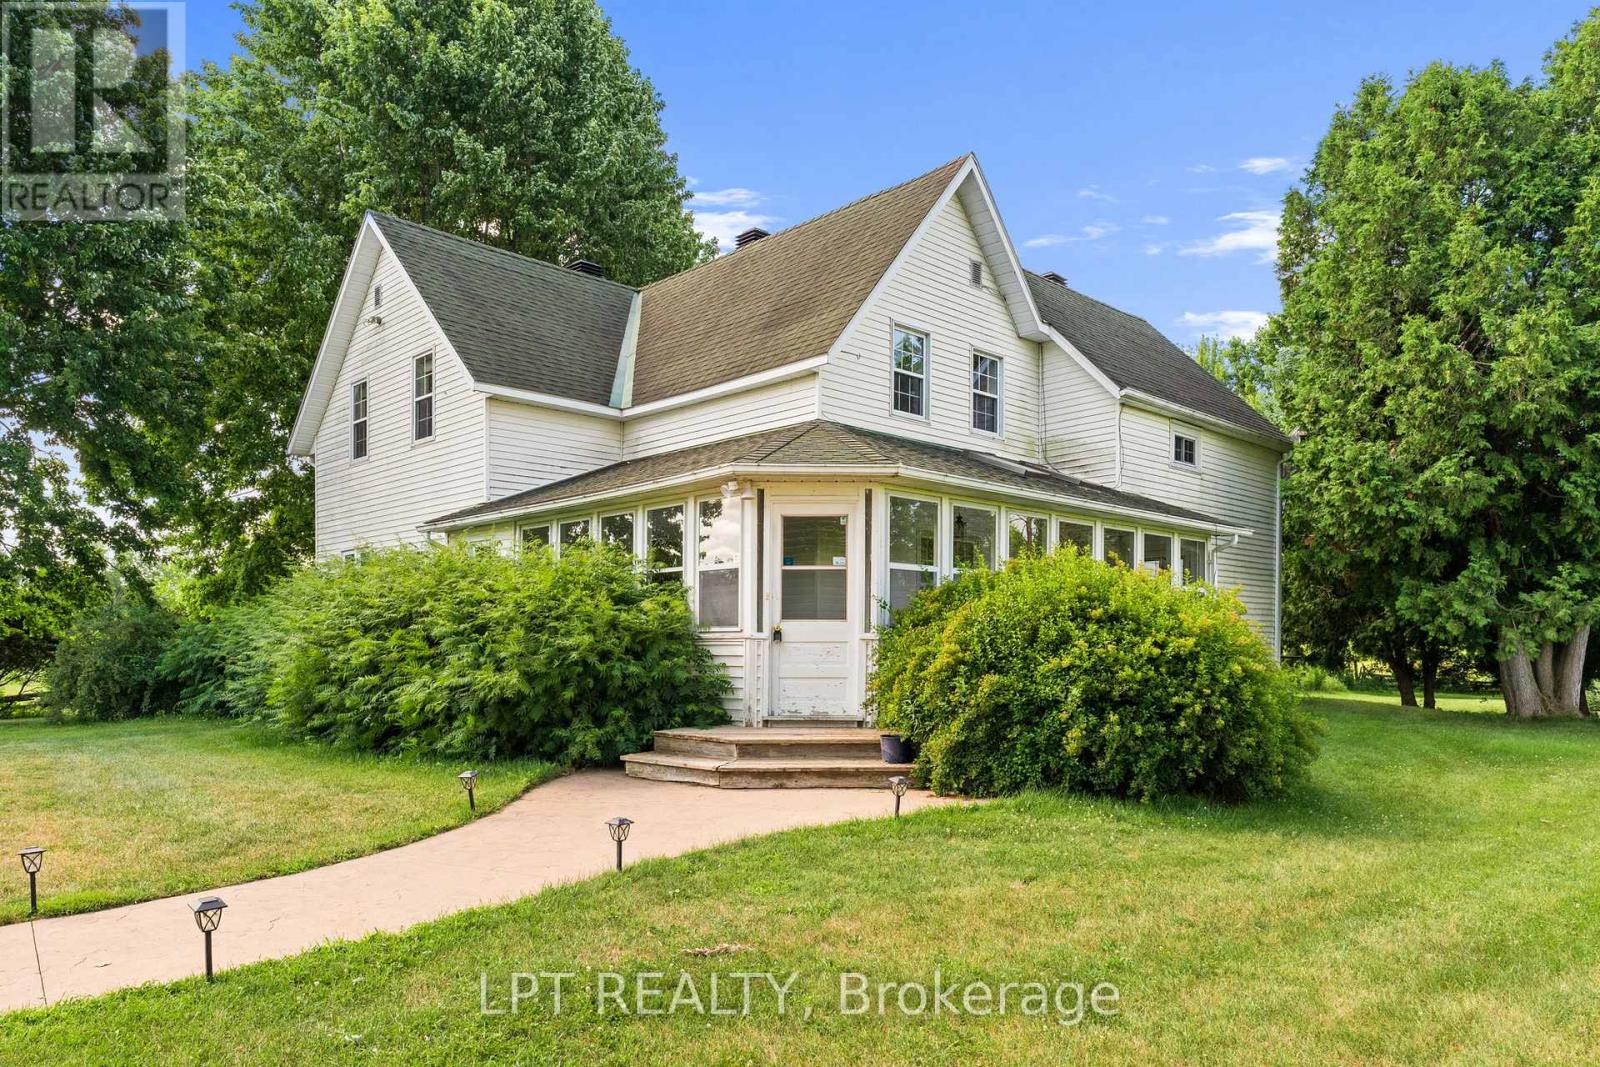
Extraordinary one of a kind 168-acre farm/estate "Long Meadows" with Jock river running through it and all in Ottawa city limits! Oh and did we mention its directly across from Jabulani Vineyard! This meticulously maintained and updated century farmhouse with gorgeous inground pool, unparalleled privacy and tranquility with endless possibilities. The charming 3-bedroom, 2-bathroom home sits back from the road on scenic countryside featuring rolling fields, mature forest, and the meandering Jock River. A magnificent enclosed wraparound porch/sunroom invites guests to savour gorgeous sweeping views, while the inground pool provides the perfect summer retreat. Inside, discover bright, spacious living with an eat-in kitchen, formal dining room, and expansive living room ideal for entertaining guests or family gatherings. Additional main floor conveniences include laundry/mudroom and powder room. Upstairs features three large bedrooms and full bathroom. Two staircases showcase the home's historic character with one formal and one in the kitchen. Wait there is more, with a recently built, 30 x 36 square foot double deep garage with tall ceilings featuring on the main floor a mud room and bathroom with patio door to yard. Upstairs feature fully finished huge loft apartment with bathroom and kitchen area as a secondary dwelling or again income opportunity. This exceptional property offers, cleared fields of acreage, wooded trails, precious riverfront, plus incredible potential for expanded gardens and greenhouse operations. 10 mins from Richmond with stores, groceries, schools and restaurants. So many options, continue farming, Airbnb business or your own hobby farm, equestrian paradise, vineyard expansion, eco-retreat, or agri-tourism venture. This rare riverfront gem delivers true quality of life, a sustainable living potential, proven income stream as Airbnb, farm rental and secondary dwelling, stunning natural beauty, and coveted lifestyle, all within city limits! (id:61072)
Lpt Realty
9327 Cooper Hill Road
Ottawa, Ontario
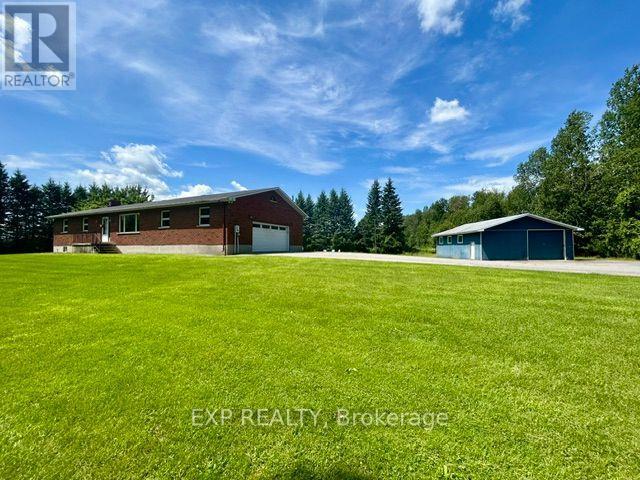
Country living meets endless opportunity on approximately 41 acres! This solid all-brick bungalow offers the perfect blend of rural charm, functional space, and incredible potential. The productive farmland (tile drained) is currently planted in soybeans and farmed by a local farmer. The 2026 crop belongs to the farmer, and while there is currently no written farming agreement in place, the land has been actively maintained. Inside, you will find a spacious and functional layout featuring 3 bedrooms on the main level, 2 additional bedrooms in the fully finished lower level, and 3 full bathrooms, providing plenty of room for families, multi-generational living, or guests. The heart of the home is the large country-style kitchen with ample cabinetry and workspace, perfect for gathering with family and friends. A separate living room offers a comfortable space to relax, while the inviting sunroom, complete with a cozy propane fireplace, provides year-round enjoyment and beautiful views of the surrounding countryside. For hobbyists, entrepreneurs, or those needing extra storage, the impressive 30' x 30' detached shop features a concrete floor and two oversized doors, making it ideal for equipment, vehicles, or workshop space. This property is being sold in "as is, where is" condition. The owners have never occupied the home and make no representations or warranties regarding the property or its systems. Whether you're looking for a hobby farm, recreational property, or simply a peaceful country retreat with room to grow, this rare offering presents an exceptional opportunity to make it your own. (id:61072)
Exp Realty
312 Bank Street
Ottawa, Ontario
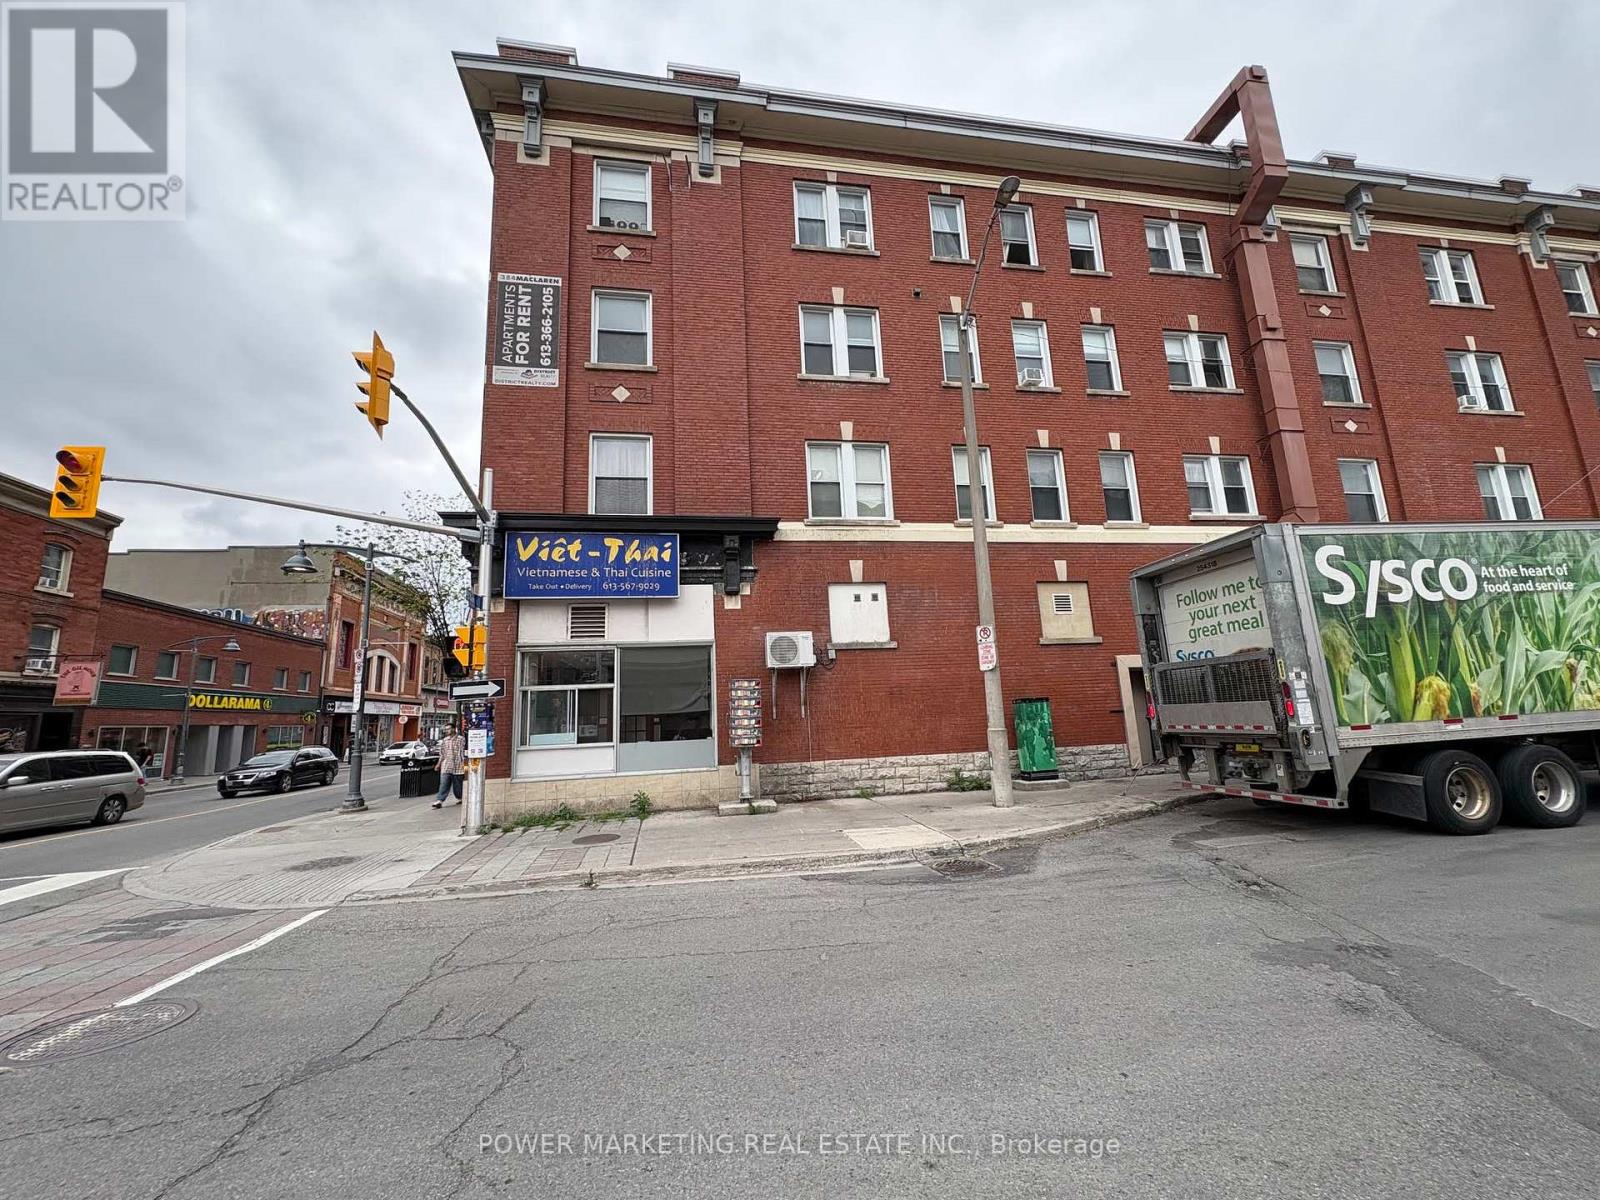
Great Location. Excellent authentic Vietnamese & Thai cuisine serving lunch & dinner. This restaurant is well established and located on a very busy street (Bank & Maclaren). Fully equipped restaurant, 1500 SQF, that seats 45 people. This restaurant has a large clientele, regular customers, sales are good and business is very profitable. Hours of Operation: 11AM - 10 PM Mon to Sat. Monthly rent is $5800 per month HST included . Great traffic counts! (id:61072)
Power Marketing Real Estate Inc.
239 Kedey Street
Ottawa, Ontario
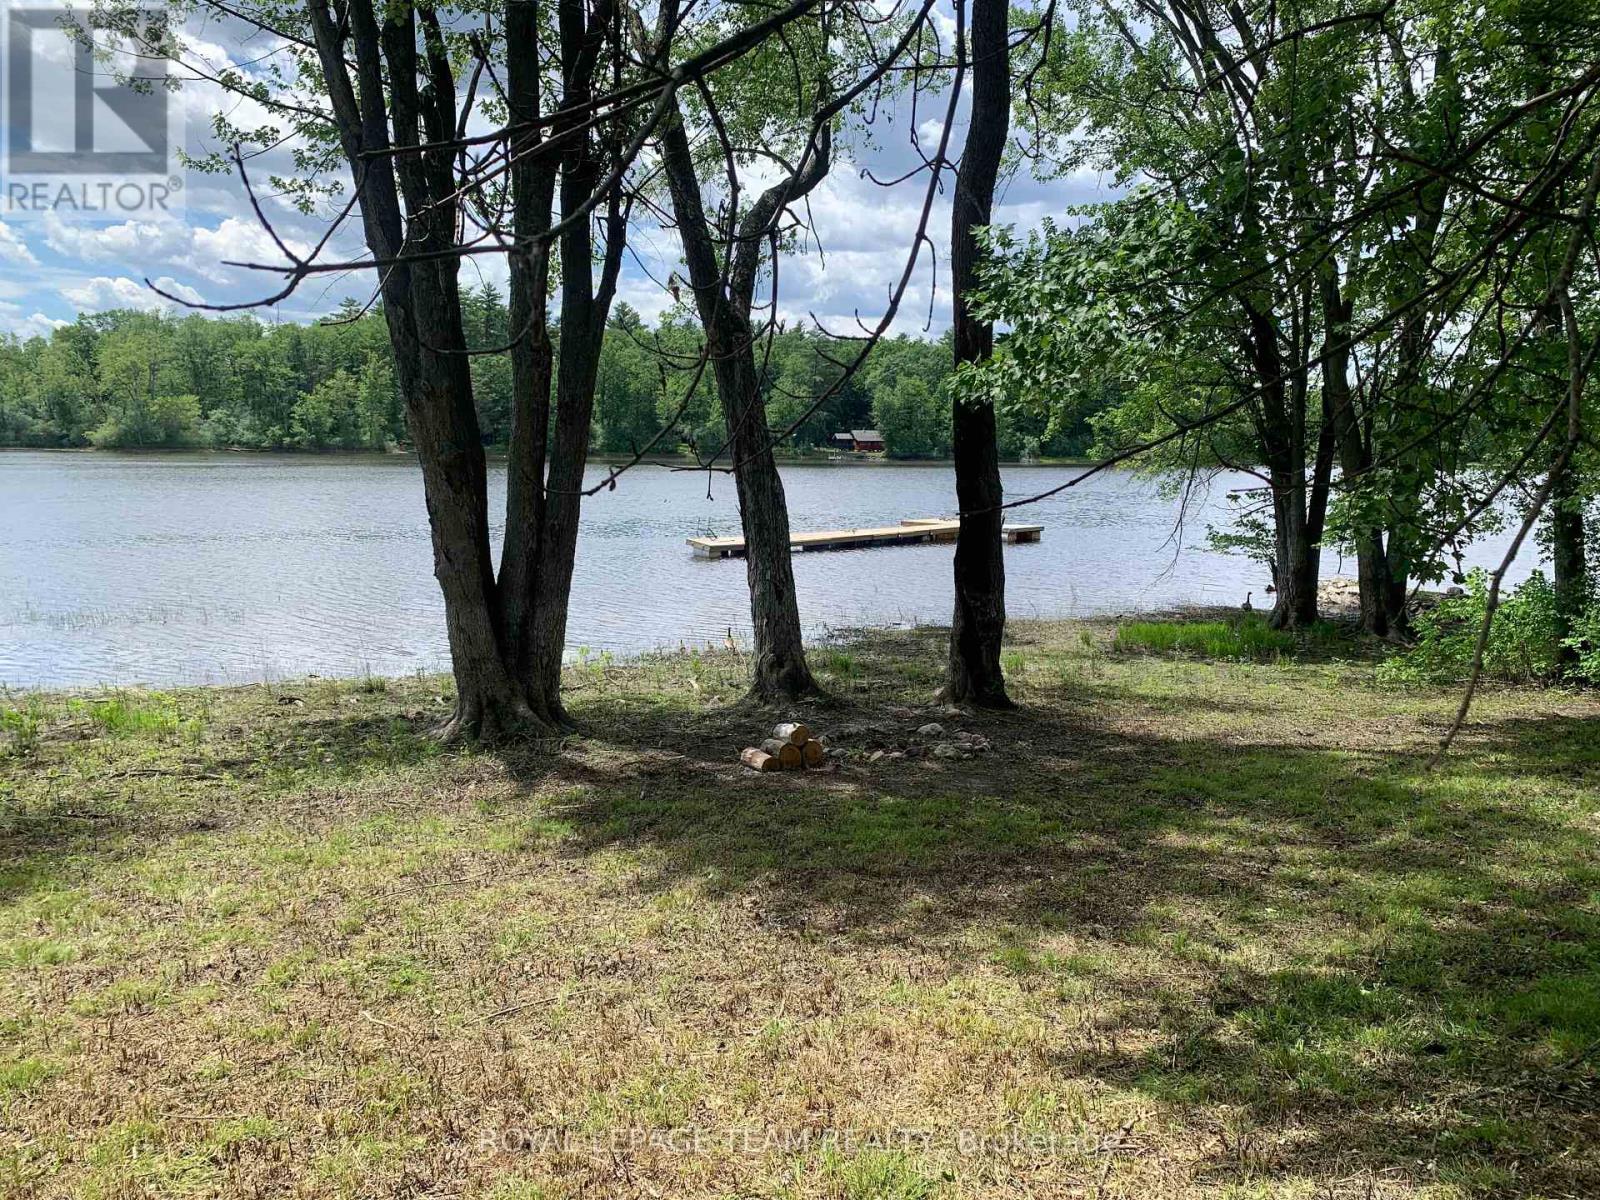
Location Location Location! Discover this beautiful waterfront property in the charming community of Fitzroy Harbour. Located on a quiet cul-de-sac with paved road access, this exceptional lot is just steps from scenic Fitzroy Provincial Park and within walking distance of the local elementary school and village store, offering the perfect blend of small-town charm and everyday convenience.This stunning property gently slopes down to the water, providing breathtaking views of the river and approximately 75 feet of private shoreline. Imagine creating your own waterfront retreat with a dock, sitting area, and endless opportunities to enjoy the outdoors. An older cottage currently sits on the property and was serviced by a well, hydro, and septic system. While the cottage is in disrepair and being sold as-is, it could be removed to make way for your dream home or custom waterfront getaway. Picture yourself just 45 minutes to downtown Ottawa, enjoying swimming, canoeing, boating, fishing, and spectacular sunsets in a peaceful and serene setting. Opportunities like this are becoming increasingly rare.Come and experience the beauty and potential of this unique waterfront property. Don't miss your chance to own a piece of paradise in Fitzroy Harbour. Come and take a look... seller is very motivated (id:61072)
Royal LePage Team Realty
20 Palsen Street
Ottawa, Ontario
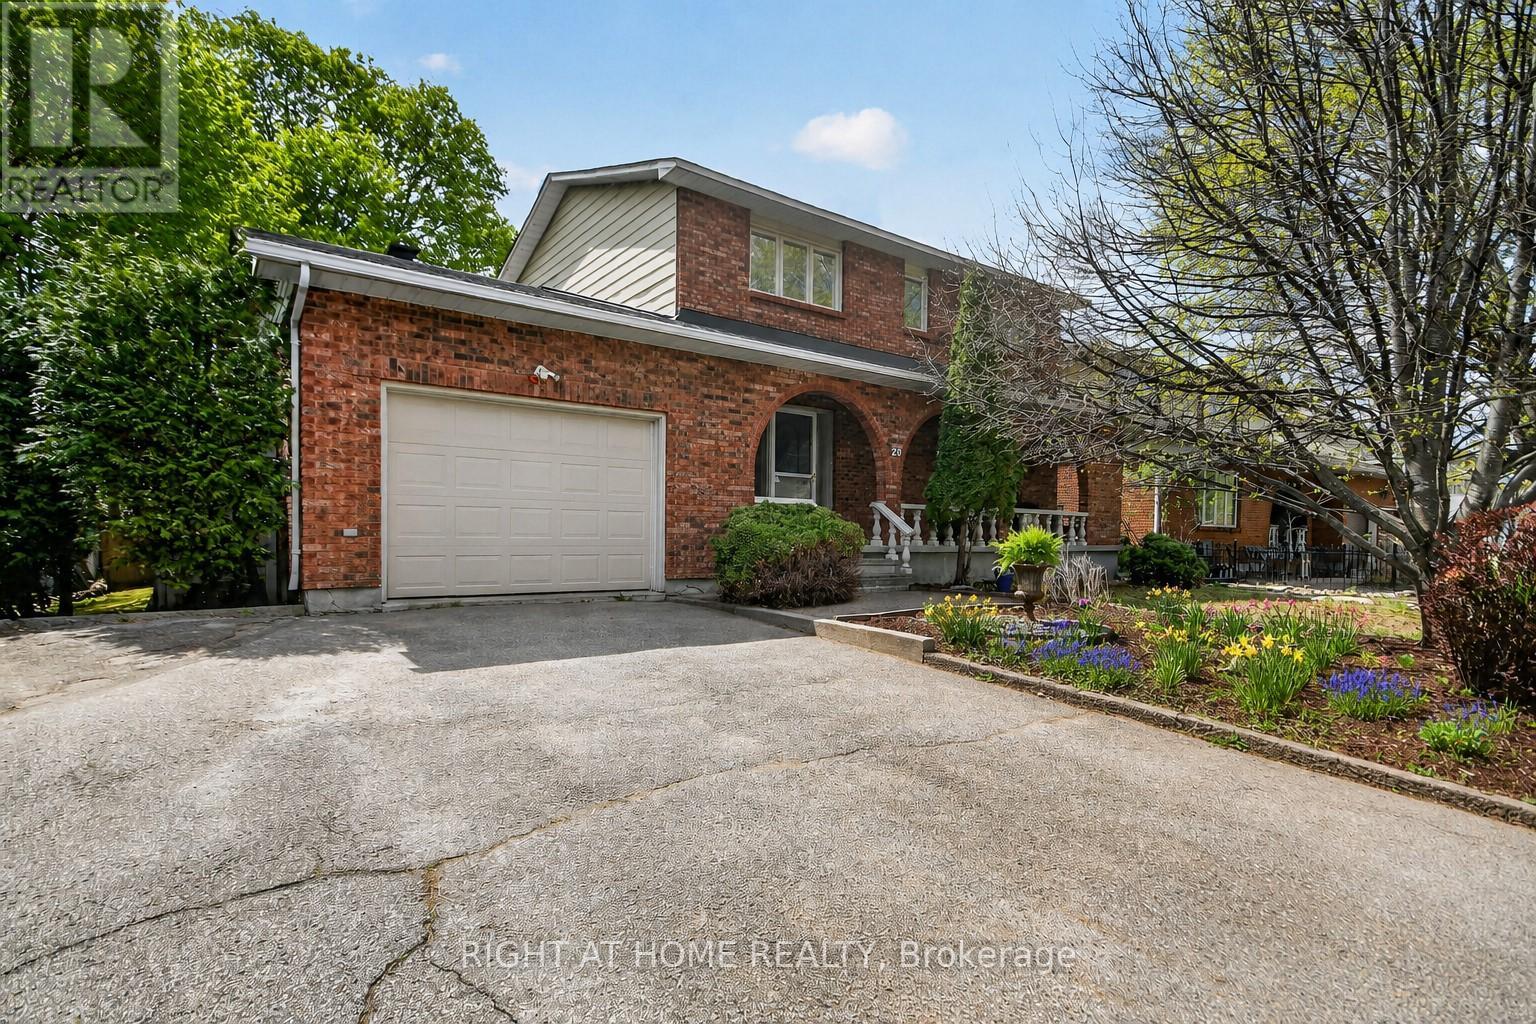
Welcome to 20 Palsen - a beautifully maintained 3+1 bedroom custom built family home in a centrally located, family-friendly neighbourhood close to parks, schools, shopping, and everyday amenities. Freshly painted and filled with natural light, the main level features spacious living and dining areas, an eat-in kitchen connected to a large family room with a cozy fireplace through a bright sunroom, creating a warm and inviting flow for everyday living and entertaining. Main floor laundry and inside access to the oversized garage add everyday convenience. Upstairs offers three generous bedrooms and two full bathrooms, including a spacious primary retreat with his-and-hers closets and a 3-piece ensuite. The fully finished basement adds exceptional flexibility with a large rec room, fourth bedroom, and full bathroom - ideal for guests, extended family, or a home office. Step outside to your private backyard oasis in the heart of the city - fully fenced with mature landscaping, a hot tub, pergola, waterfall feature thoughtfully designed for relaxation and enjoyment. Major updates include roof (2024), A/C & thermostat (2023), garage door & motor (2023), hot water tank (2020), and furnace (2017). Move-in ready and designed for comfortable family living. Call today to book your private showing. Some photos virtually staged. (id:61072)
Right At Home Realty
101 - 1637 Bank Street
Ottawa, Ontario
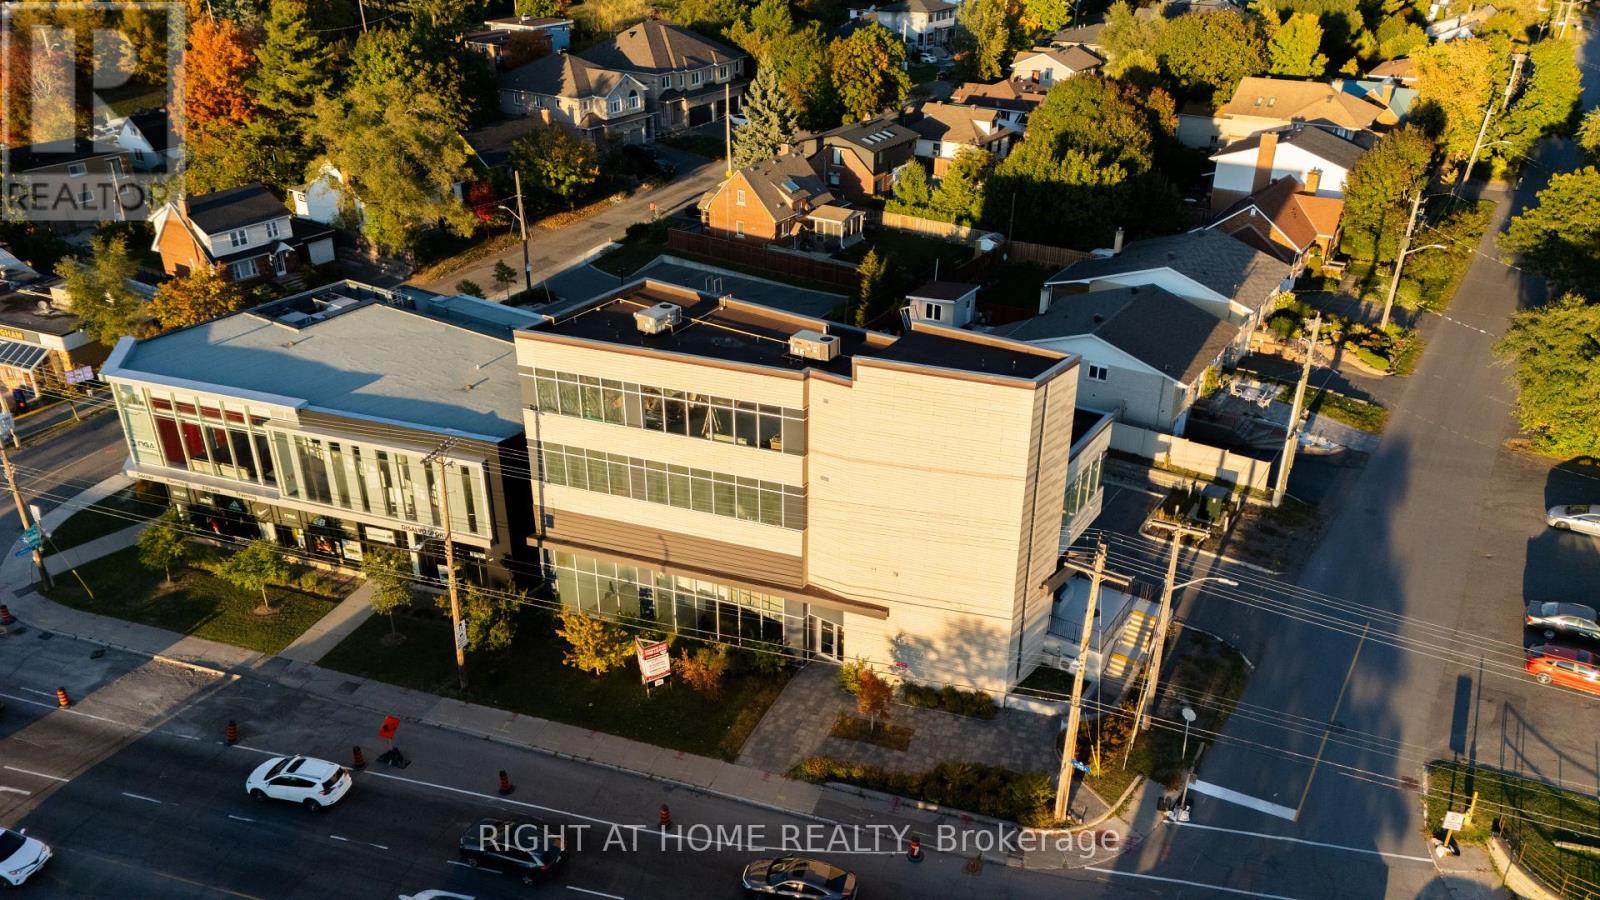
Rare MS2-Zoned Commercial Space - 4,226 SF on Bank Street. Exceptional leasing opportunity along a high-visibility Bank Street commercial corridor. This approximately 4,226-square-foot space offers strong vehicle exposure, pedestrian traffic, large windows, eight on-site surface parking spaces and convenient public-transit access. The premises will be delivered in base-building condition with raw concrete floors and ceilings, providing flexibility for tenant improvements. MS2 zoning supports a broad range of potential commercial and community uses, subject to confirmation of the proposed use, applicable zoning provisions, parking requirements, building-code compliance and governmental approvals. Potential uses may include retail, professional office, medical or wellness services, instructional uses, personal services and other permitted commercial uses. Base Rent is $28.00 per square foot per year. Additional Rent is approximately $15.00 per square foot per year and includes property taxes, garbage removal, snow removal, water, HVAC maintenance, management fees and gas. Hydro and applicable HST are additional. Tenant and Tenant's representative shall independently verify measurements, zoning, permitted use, parking requirements and suitability of the premises. (id:61072)
Right At Home Realty
