

2478 Cleroux Crescent
Ottawa, Ontario
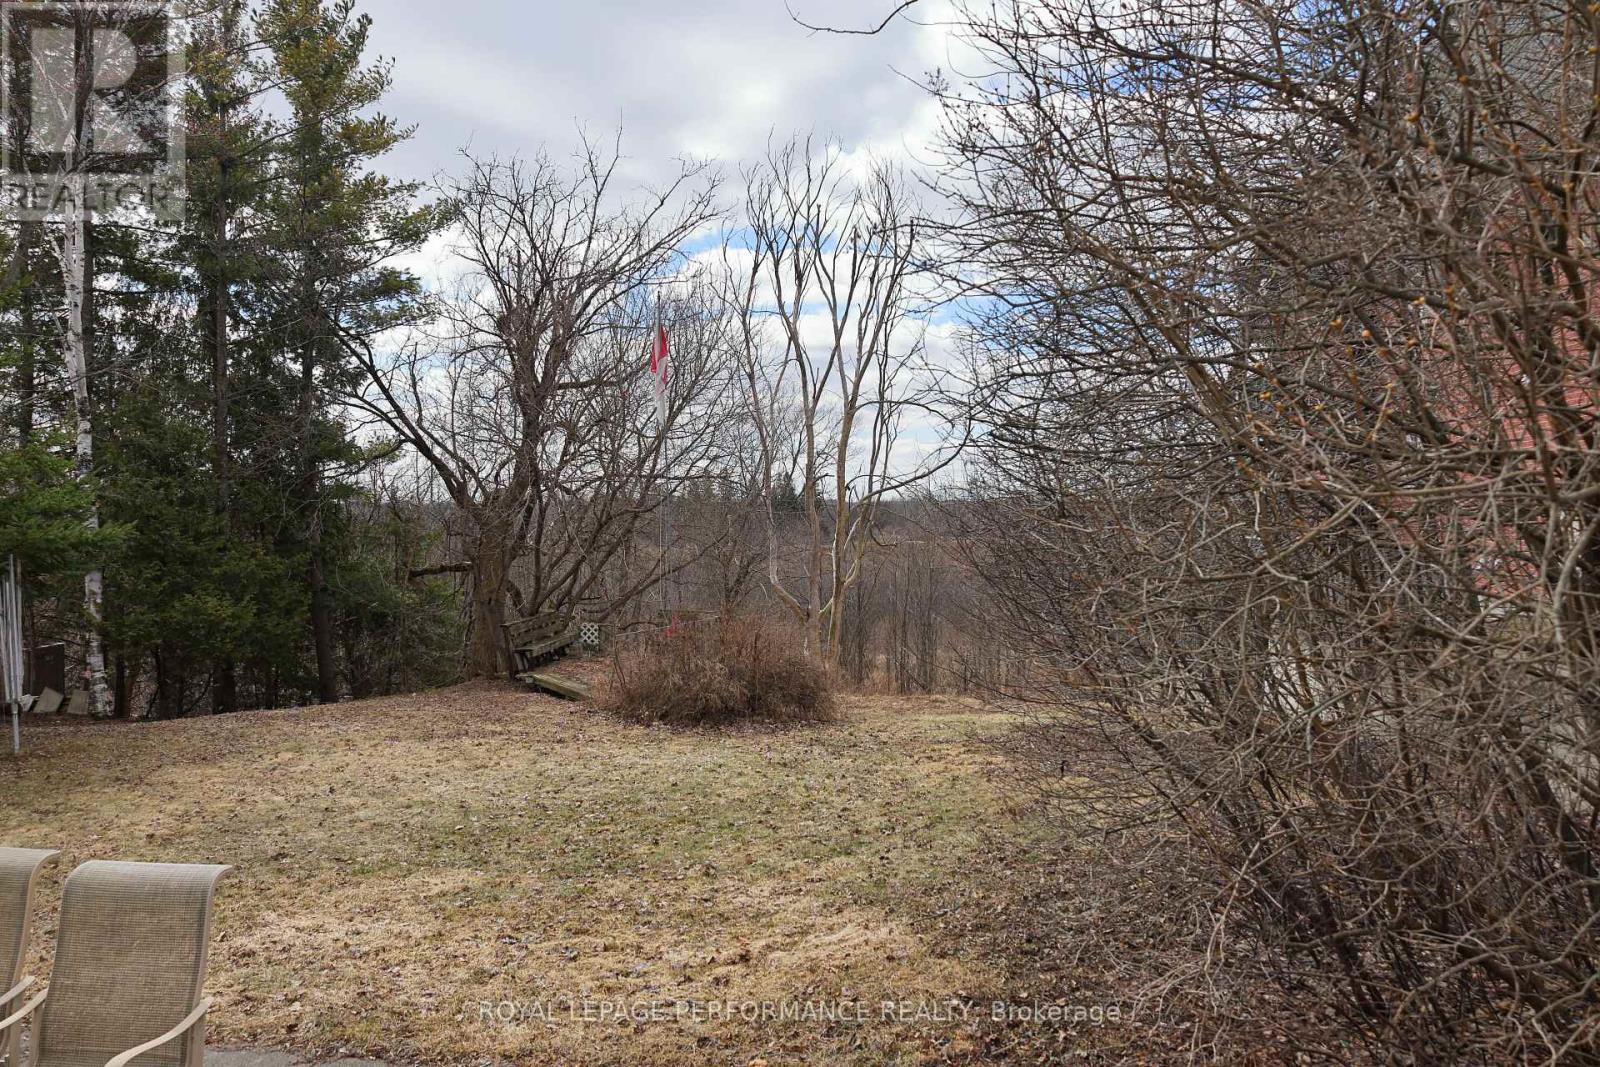
Original owner. 11, 281 sq ft. 0.29 Acres R4Z(1335) Ready for Official Plan re-designation NB3 (1335) zoning proposal. High development opportunity pending city approval. Natural gas, city sewer and water in place serving the residential home. Occupied Residential home on site. Backing on NCC land. Excellent opportunity. (id:61072)
699 Ferguson Falls Road
Lanark Highlands, Ontario
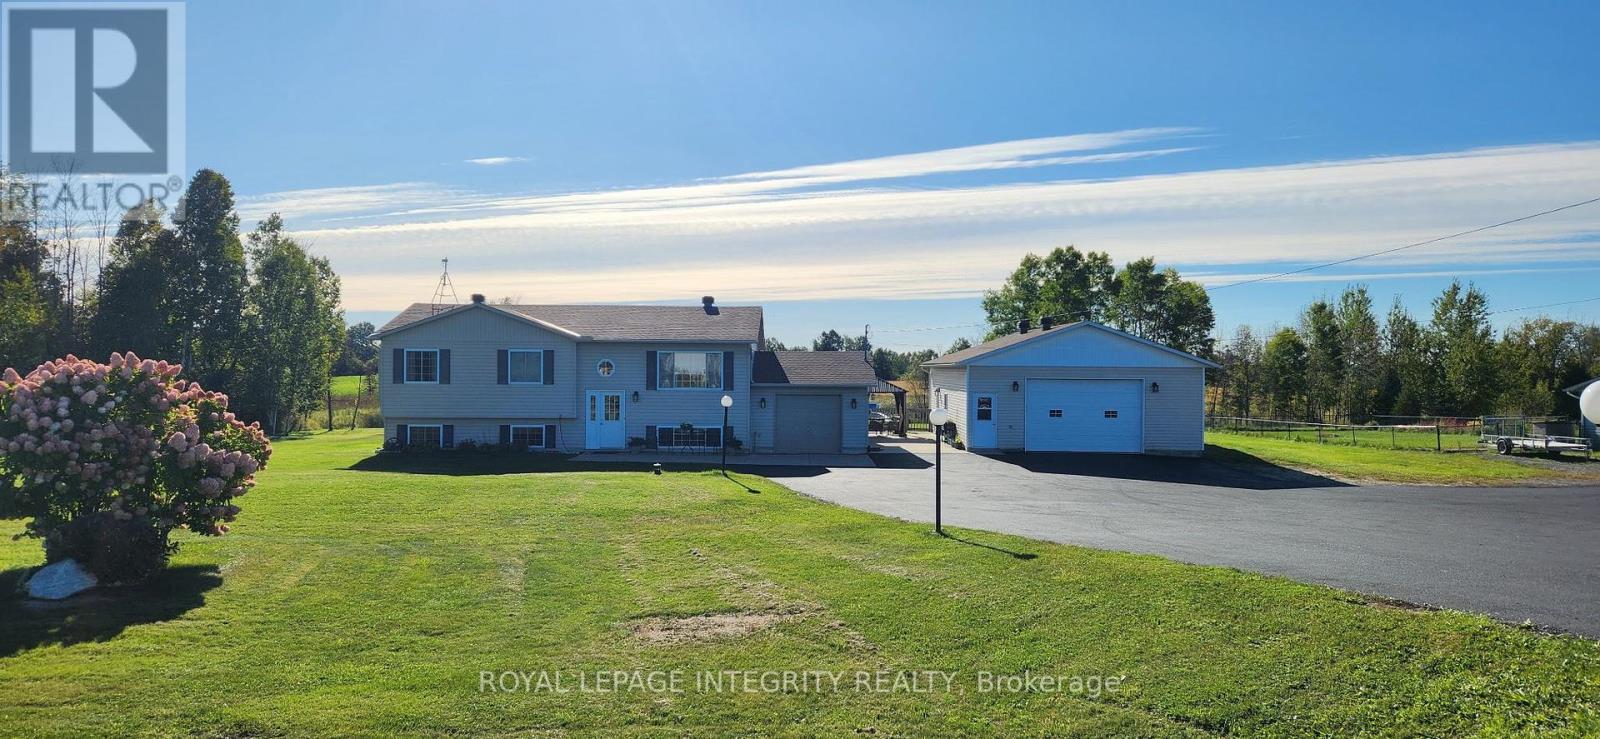
Location is key with this wonderful property giving you a taste of country. Easy access to Hwy 7 and only 10 minutes to Carleton Place & 30 minutes to Kanata. Take a short drive down Ferguson Falls road to the famous Temple's Pancake House for brunch during maple syrup season. This lovely hi-ranch sits on 2.9 acres. The home offers loads of space with open concept living, kitchen & dining. From the dining room you have access to the 3 season room which leads to the patio and above ground pool area and overlooks the serene spring fed pond. On the main level you have a full bath, generous master & 2 additional bedrooms. On the L/L is the large family room w/built-in oak cabinets, bar & propane fireplace as well as a full bath, 4th bedroom & laundry. There is also a separate 28' x 40' garage/workshop with it's own hydro service & is well insulated and heated. The garage/workshop has a large 2 car door at the front & 10' x 8' garage door at the back. Updates include HWT 2018 aprx., C/A 2015 aprx., workshop 2010 aprx., well pump 2020 aprx., pool 2013 aprx., Roof shingles May 2020., Generlink 2023 yr appx (id:61072)
307 Ferguson Tetlock Road
Montague, Ontario
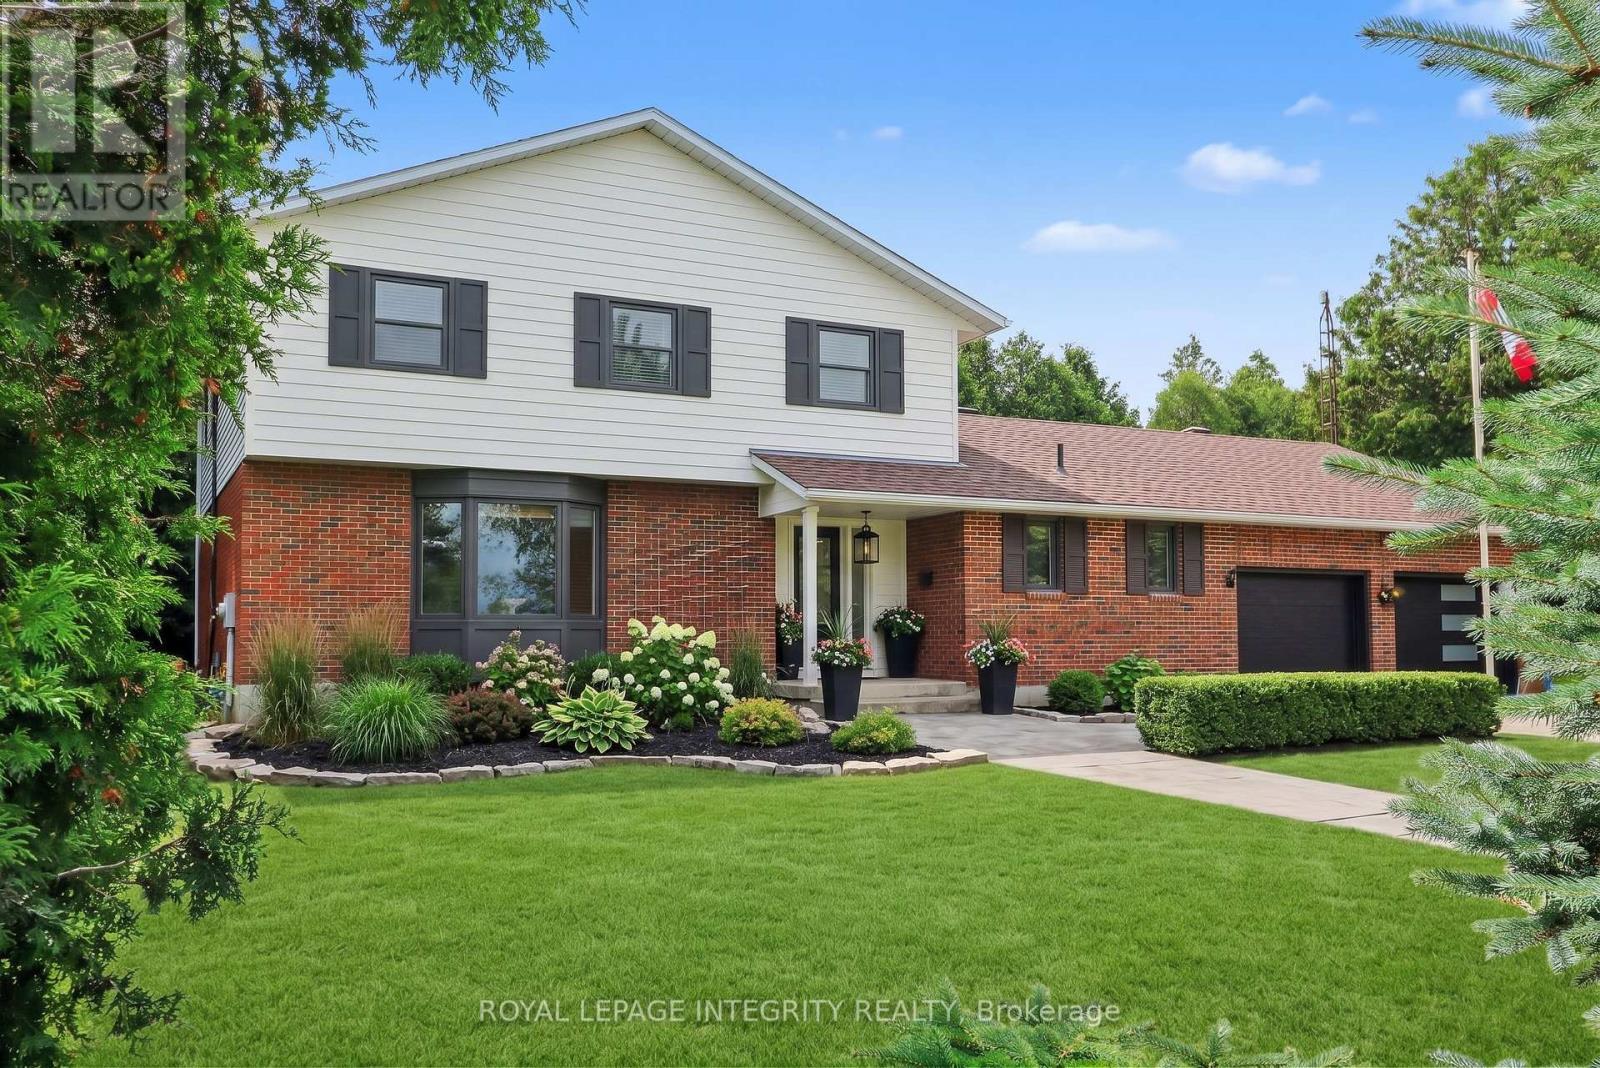
This wonderful property offers a serene and peaceful country setting. Located on over 2 acres & nestled among the tress this home provides plenty of privacy & an expansive backyard to enjoy. Gather around the firepit & make smores with the kids for dessert after dinner. Or relax in the 3 season sunroom & watch the young ones play. As you enter the home you are welcomed into the generous foyer where you can then enter the inviting living room with bay window overlooking the front yard. Adjacent to the living room is the dining room with patio doors to a deck. Next is the thoughtfully & recently renovated kitchen with island, plenty of storage & a breakfast nook with bay window. From the breakfast nook you move into the large sunken family with propane free standing stove to enjoy on cooler nights & also has access to outside. Off the family room is the 3 season sun room. The main floor is also home to the laundry/mudroom with garage access & a 2 pc bath. The spacious & conventional lay out of this home has the 4 bedrooms, including the large master suite on the second level. The other 3 bedrooms are of a generous size & share a 5 pc bath. The master has a 5 pc ensuite with jacuzzi tub & double closet. The lower level is home to an oversized recreation room, home office, utility room and cold cellar pantry as well as additional storage & workshop. Your are only a minute to the village of Numogate on Hwy 15 & access to the OVRTrail where you can take a leisurely bike ride to Franktown or Carleton Place. Please note the home is wired with a generac & the garage has a 240 volt outlet. A list of updates are in the Realtor Remarks. (id:61072)
2478 Cleroux Crescent
Ottawa, Ontario
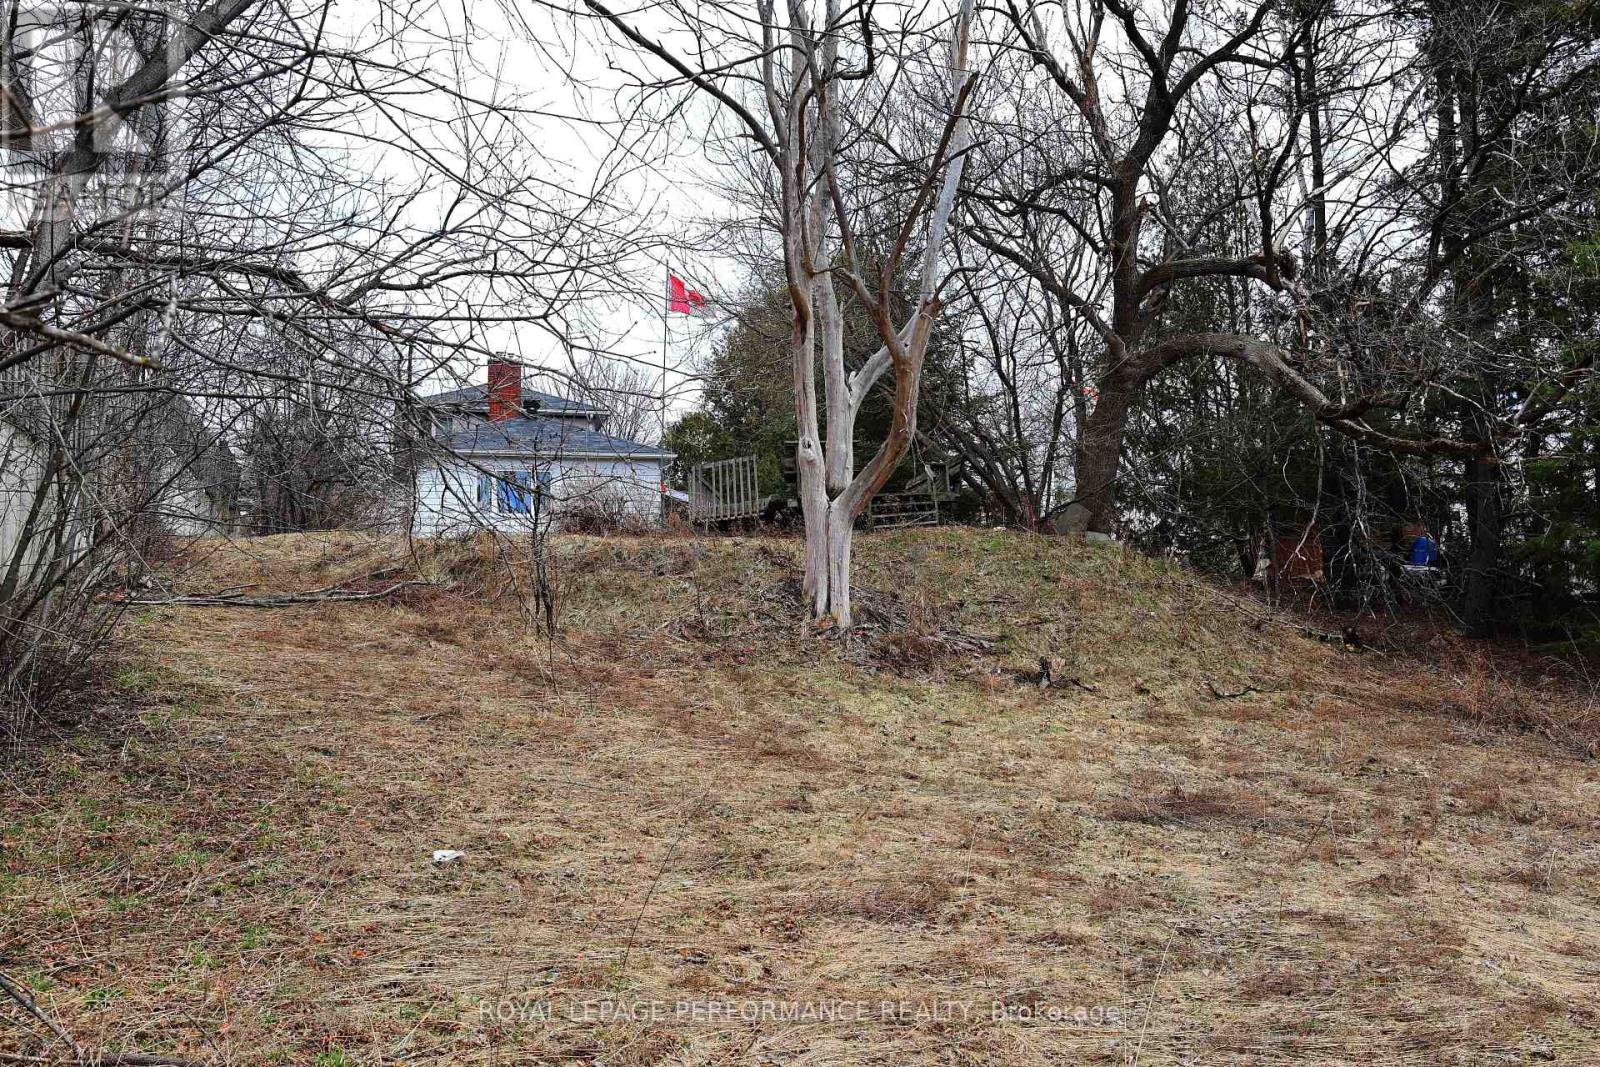
Exceptional opportunity to acquire a high-potential land-holding in the heart of Blackburn Hamlet. This massive 53' x 223' deep parcel is perfectly positioned for "Missing Middle" intensification. Redevelopment. Zoning: Currently R4Z with Official Plan NB3 re-designation proposal, specifically supporting multi-unit residential projects. Rare 223+ ft depth provides a substantial footprint for creative, high-density site plans. Backs directly onto NCC Greenspace (FAC Zoning), offering privacy and a premium "park-like" backdrop-a massive value-add for future resale/rentals. Municipal water, sewer, and gas are already on-site serving a occupied home. Ideally located in a "15-minute neighborhood" walking distance to Greenbelt trails, transit, and schools. While you secure permits and site plan approval, the existing detached home serves as a functional income-generating rental or holding property. Properties of this scale with direct NCC adjacency and favorable zoning are increasingly rare. Don't miss this strategic addition to your portfolio. (id:61072)
218 Chaperal Private
Ottawa, Ontario
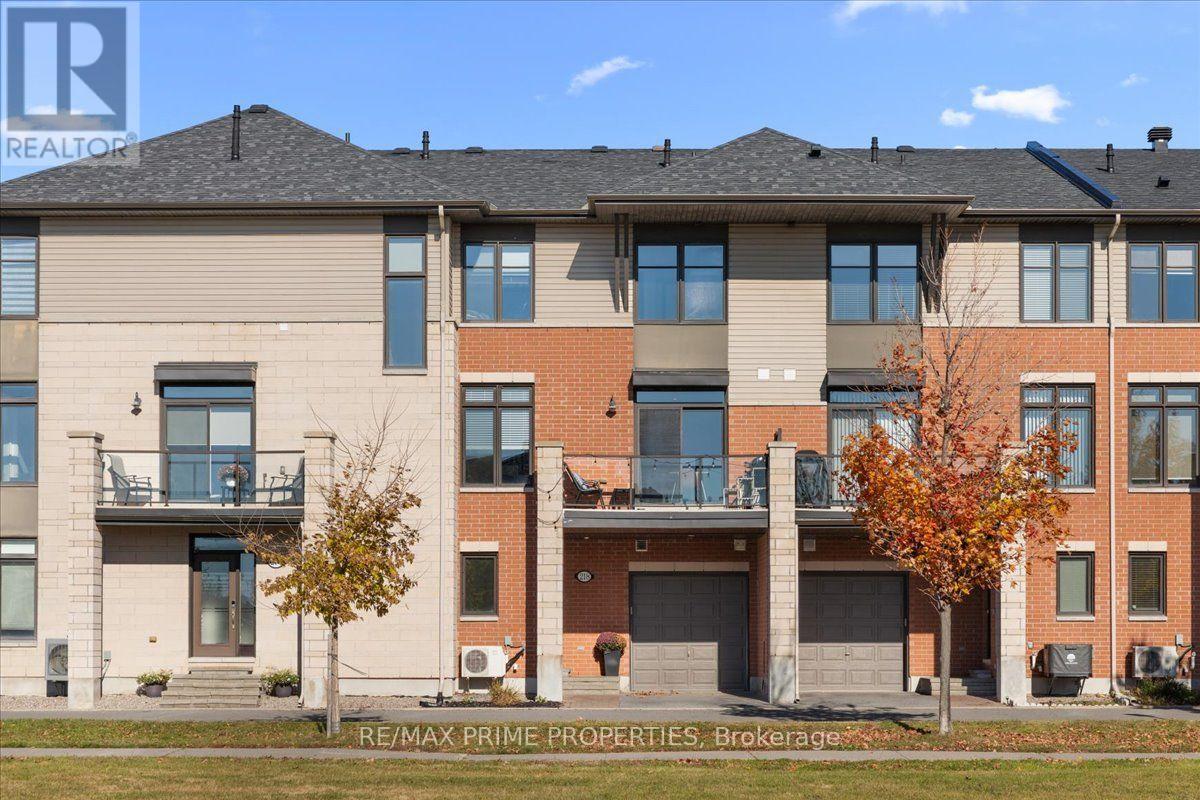
Welcome to this stylish Tamarack-built gallery townhome in the sought-after community of Avalon, Orleans! Offering 2 bedrooms, 2.5 bathrooms, a versatile main-floor den and an attached garage, this thoughtfully designed three-storey home combines modern finishes with everyday functionality. Step inside to a welcoming entrance featuring contemporary 12x24 tile flooring, convenient garage access and a flexible den, perfect for a home office, workout space or quiet retreat. Upstairs, the bright and inviting main living level features rich hardwood flooring, recessed lighting and an open-concept layout ideal for entertaining and everyday living. The kitchen is the heart of the home, showcasing crisp white cabinetry, stainless steel appliances, warm-toned countertops, a subway tile backsplash and a generous island with breakfast bar seating. The spacious living room offers large windows, while the dining area is filled with natural light and opens directly onto a south-facing balcony. The perfect spot to enjoy your morning coffee, soak up the sunshine or unwind at the end of the day! A convenient powder room completes this level.Upstairs, discover two generously sized bedrooms, including a comfortable primary with its own private ensuite + WIC . A second full 4pce bathroom and convenient in-unit laundry add to the home's practical layout. The basement offers additional utility and storage space, providing valuable room to keep everything organized. Situated in the heart of Avalon, you're moments from parks, walking trails, schools, shopping, restaurants, transit and everyday amenities. Whether you're purchasing your first home, embracing a low-maintenance lifestyle or looking for a space that offers both comfort and convenience, this is a home you'll love coming back to! 24 Hr Irrevocable on Offers. $104.67 - Monthly Assoc Fee - Monthly Assoc Fee - Snow plowing, common area landscaping and guest parking (id:61072)
509 - 1240 Cummings Avenue
Ottawa, Ontario
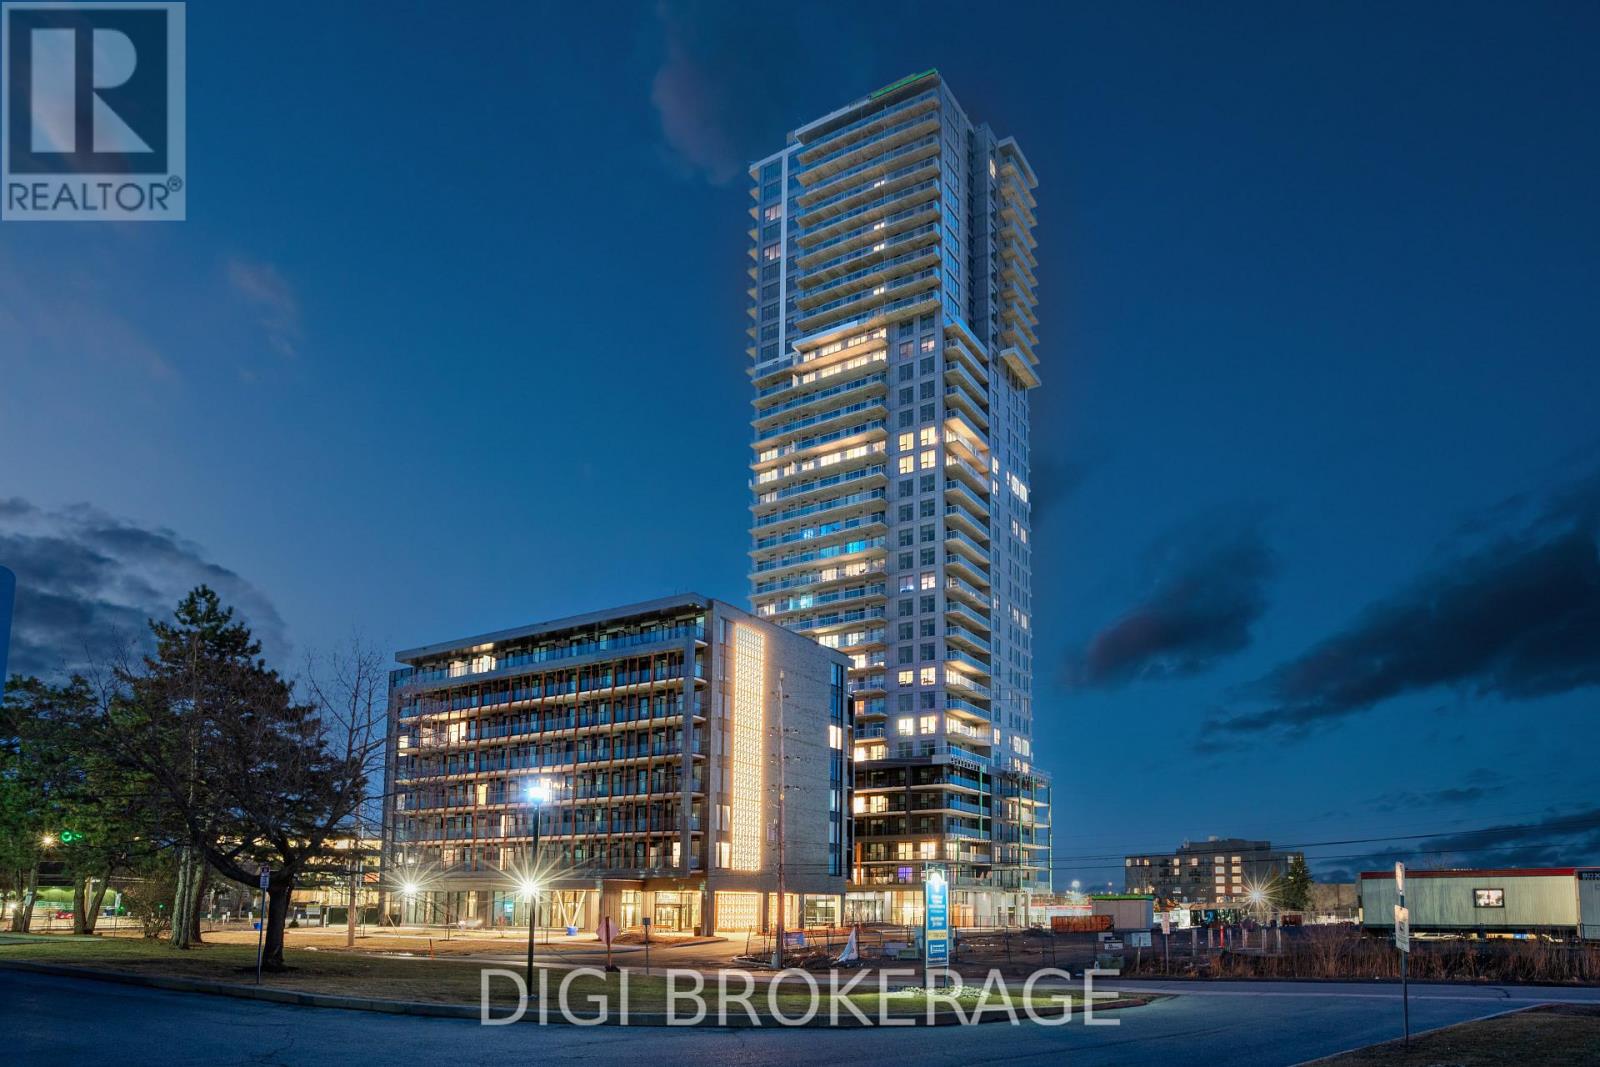
**Special Rent Promo - Up to 3 Months' Free Rent!** Welcome to Luxo Place, a stunning 35-storey high-rise redefining rental living in Ottawa. This exceptional residence offers world-class amenities tailored for modern lifestyles, including a state-of-the-art fitness center, dedicated yoga room, hotel-inspired indoor lap pool, stylish social lounge with a bar and billiards, and thoughtfully designed co-working spaces - everything you need to live, work, and unwind in effortless luxury. Host with ease in beautifully appointed guest suites, ideal for accommodating friends and family in comfort and style. Luxo Place is a pet-friendly, non-smoking community, perfectly located just steps from the Cyrville LRT station for seamless access to Ottawa's best shopping, dining, and green spaces. This expansive 759 sq ft corner suite features 1 bedroom + den and 1 bathroom, offering refined open-concept living with soaring 9-foot ceilings and floor-to-ceiling windows that bathe the space in natural light. The gourmet kitchen boasts quartz countertops, premium stainless steel appliances, sleek cabinetry, LED lighting, and an oversized island that flows effortlessly into the dining and living areas perfect for both entertaining and everyday living. The spacious bedroom includes a walk-in closet, while the spa-inspired bathroom features a glass-enclosed shower and a deep soaking tub. A separate den adds flexibility for a home office, guest space, or reading nook. Enjoy the convenience of in-suite laundry and extend your living space outdoors with a generous wraparound terrace your private escape for morning coffee or evening relaxation. Discover life at Luxo Place where high-rise sophistication meets everyday comfort. Photos are of a similar unit. (id:61072)
3502 - 1240 Cummings Avenue
Ottawa, Ontario
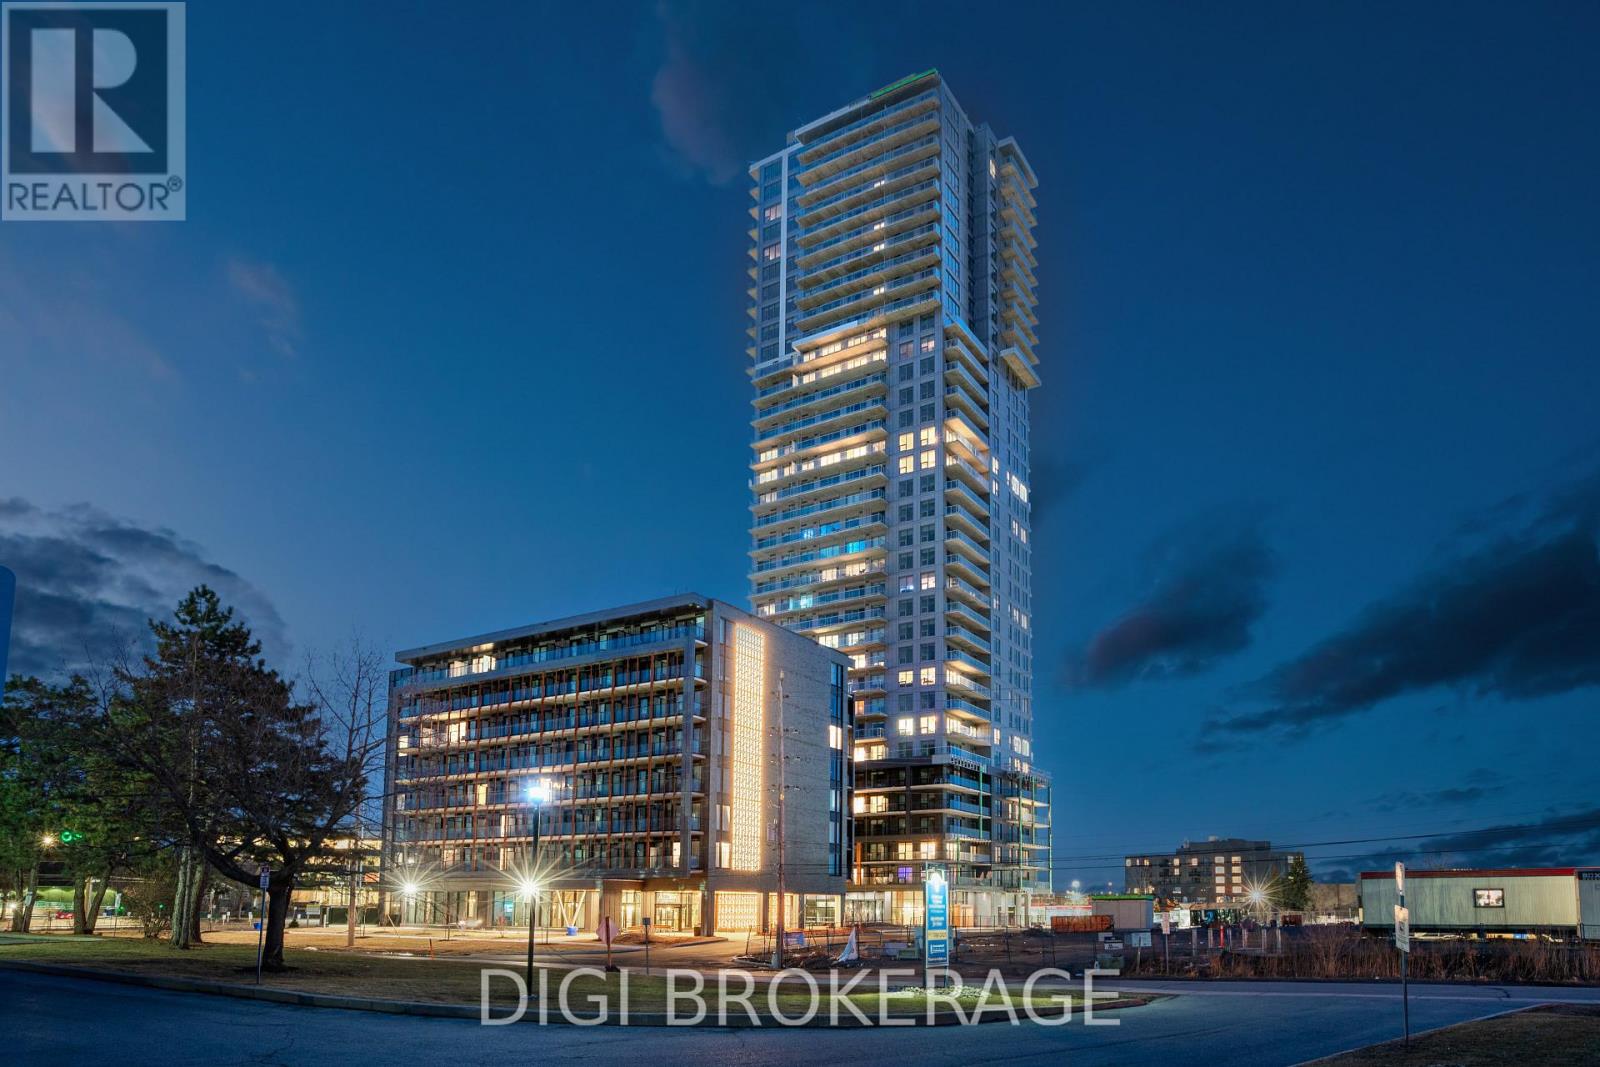
*Special Rent Promo - Up to 3 Months' Free Rent!** Welcome to Luxo Place, Ottawa's newest 35-storey landmark where elegance, comfort, and convenience reach new heights. Experience a lifestyle defined by sophistication and balance, with world-class amenities that include a fully equipped fitness center, serene yoga studio, hotel-inspired indoor lap pool, vibrant social lounge with bar and billiards, and professional co-working spaces-all thoughtfully designed to help you live, work, and unwind in style. This stunning 2-bedroom + den, 1-bathroom penthouse suite spans 1,141 sq. ft. on the 35th floor, offering breathtaking panoramic views of the Ottawa skyline. Floor-to-ceiling windows and soaring nine-foot ceilings fill the home with natural light, while superior soundproofing ensures peace and privacy. The designer kitchen showcases quartz countertops, modern cabinetry, LED lighting, and high-end stainless steel appliances. A generous island seamlessly connects the kitchen to the open-concept living and dining areas-perfect for entertaining or everyday living. The spacious den provides flexibility for a home office or reading nook. Retreat to the primary bedroom featuring a walk-in closet, and unwind in the spa-inspired bathroom complete with a glass-enclosed shower and deep soaking tub. Enjoy the convenience of in-suite laundry and extend your living space outdoors with a wraparound terrace-ideal for morning coffee, evening cocktails, or simply soaking in the views from the top. Host friends and family with ease in beautifully appointed guest suites, and enjoy peace of mind in this pet-friendly, non-smoking community. Located steps from Cyrville LRT, Luxo Place offers effortless access to Ottawa's best shopping, dining, and green spaces. Modern luxury, panoramic views, and elevated living - Luxo Place Penthouse living awaits. (id:61072)
201 Beachburg Lane
Ottawa, Ontario
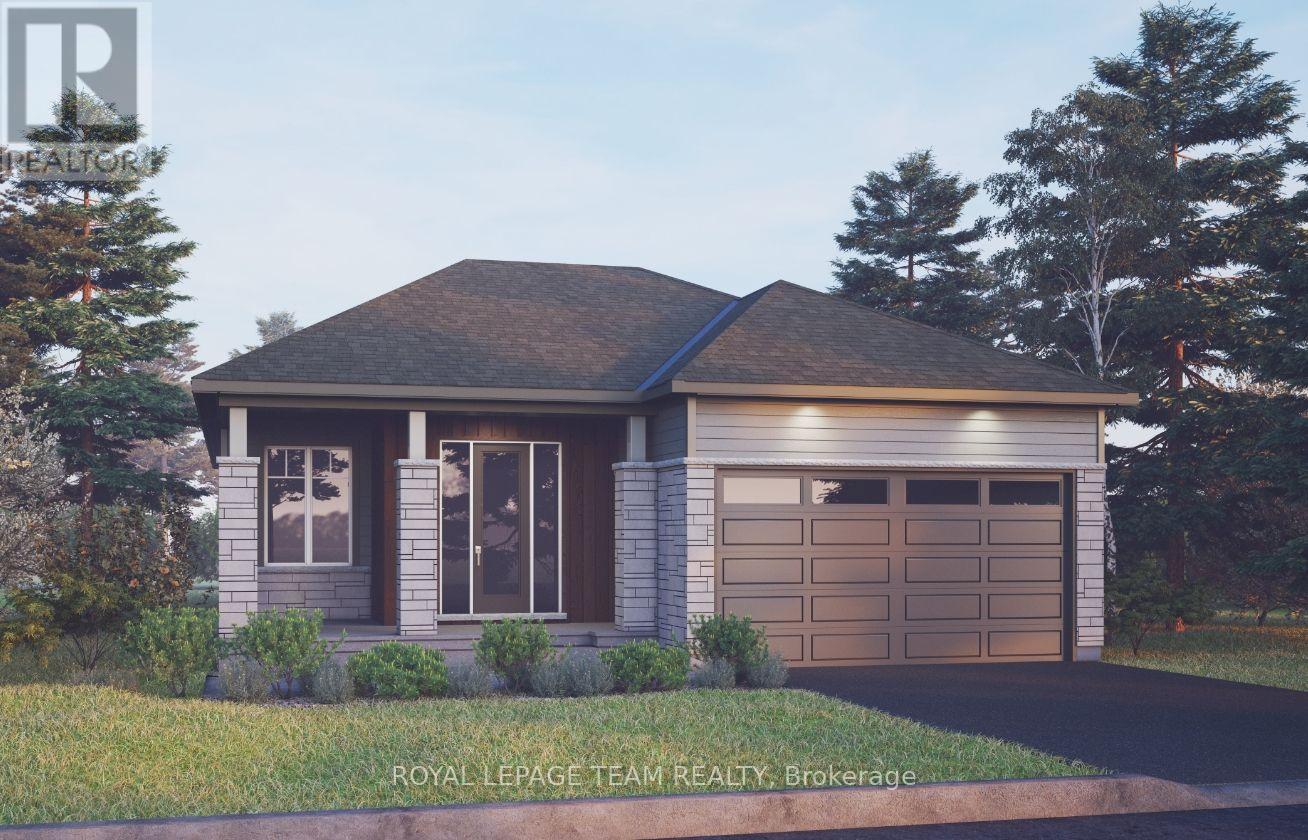
The Cashmere is a spacious bungalow designed for modern living, featuring an open-concept layout with a large great room and fireplace, a gourmet kitchen, and a generous dining area. The primary suite offers a walk-in closet and ensuite with double sinks, while two additional bedrooms, a full bathroom, and convenient main-floor laundry provide comfort and functionality. Enjoy exceptional added value with the Minto Smarter Home Starter + ecobee Package. Additional features include hardwood flooring throughout the main floor (excluding tiled areas and bedrooms), an oak staircase, solid surface countertops in the kitchen and ensuite, smooth ceilings, 9' main-floor ceilings, and 9' foundation walls in the basement. Take advantage of Mahogany's existing features, like the abundance of green space, the interwoven pathways, the existing parks, and the Mahogany Pond. In Mahogany, you're also steps away from charming Manotick Village, where you're treated to quaint shops, delicious dining options, scenic views, and family-friendly streetscapes. August 31st 2027 occupancy! (id:61072)
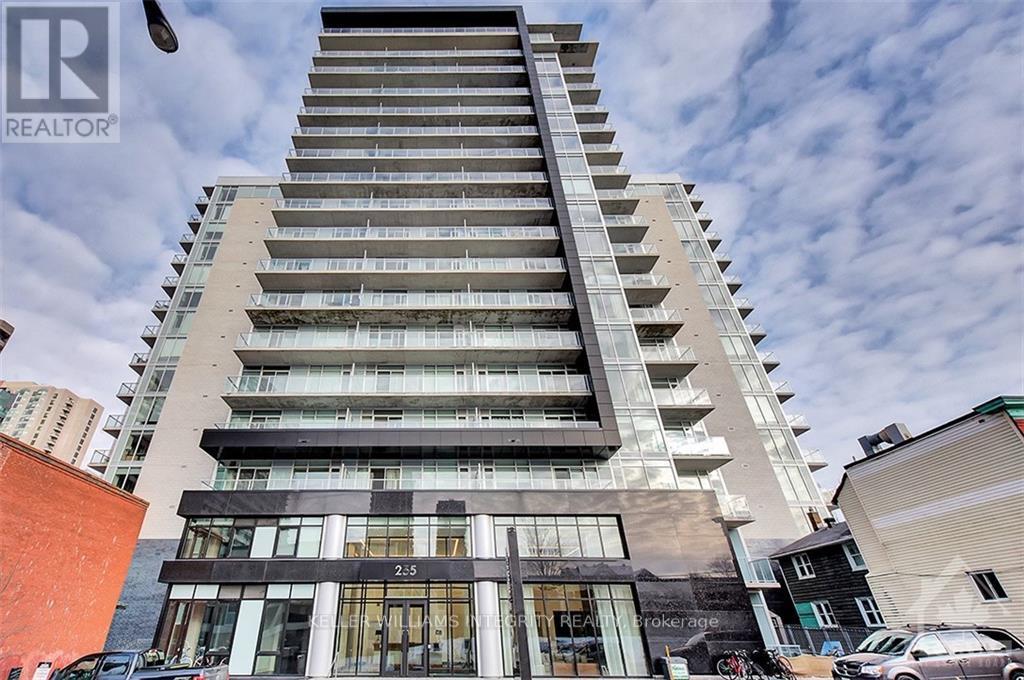
706 - 255 Bay Street
Ottawa, Ontario
Welcome to Unit 706 at The Bowery, 255 Bay Street! Experience the best of downtown Ottawa living in this stylish and nicely located 1 bedroom + den condo, ideally located in the heart of Centretown! Just steps from fantastic restaurants, cafés, shopping, parks, transit, and everything the downtown core has to offer, this condo delivers the perfect combination of comfort, convenience, and urban lifestyle. Step inside to a bright, modern, open-concept layout featuring a stunning kitchen with sleek European style appliances, quartz countertops, and a breakfast bar perfect for everyday dining or entertaining. The spacious living and dining area features a beautiful stone accent wall, while the versatile den provides an ideal space for a home office or additional living space. The generous bedroom offers impressive floor-to-ceiling windows and a large closet, while the spa-inspired bathroom features a relaxing soaker tub and stylish stone accents. Enjoy the convenience of in-suite laundry and your own enclosed balcony with fantastic views of Ottawa's downtown skyline!The Bowery offers exceptional rooftop amenities, including an indoor swimming pool, sauna, fitness centre, party room, rooftop terrace with BBQs, guest suites, and visitor parking. This fantastic rental also includes one underground parking space, a storage locker, two TV mounts, four bar stools, and a desk! An incredible opportunity to enjoy modern condo living in one of Ottawa's most convenient downtown locations. Just move in and enjoy everything Centretown has to offer! (id:61072)
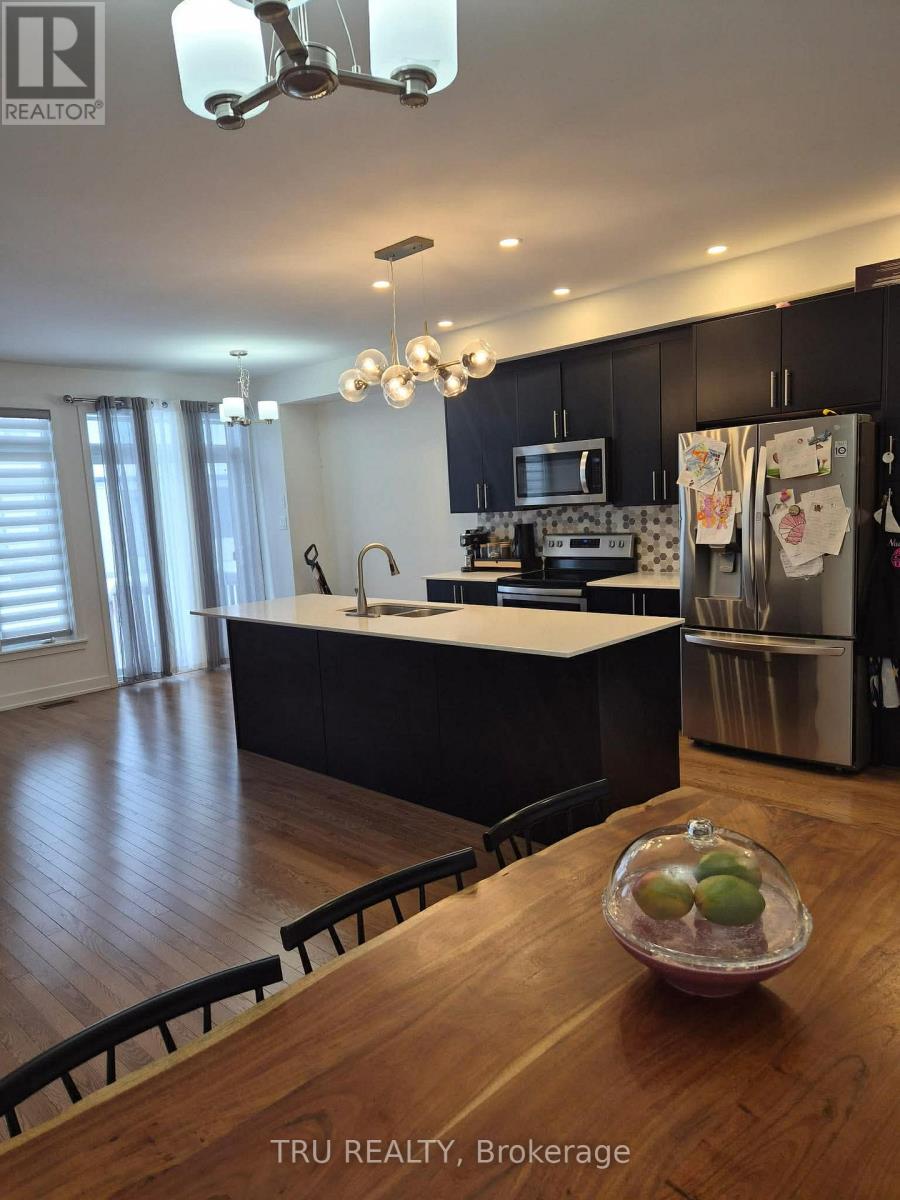
2037 Allegrini Terrace
Ottawa, Ontario
Located in the desirable Bridlewood Trails community, this beautifully upgraded Whitney model was built by Claridge Homes in 2022 and offers 1825 sq. ft. of thoughtfully designed living space on a generous lot with lot of backyard space. With 3 bedrooms and 2.5 bathrooms, this home delivers comfort, functionality, and modern style in one of Kanata's newest and fastest-growing neighbourhoods. The main level features hardwood floors, smooth ceilings, pot lights, and a versatile open-concept layout ideal for both daily living and entertaining. The chef-inspired kitchen is equipped with quartz counters, a breakfast bar, large undermount sink, upgraded backsplash, high upper cabinets, hood vent, and premium stainless steel appliances. Mix of custom blinds and sheer curtains add a polished touch. Upstairs, the spacious primary bedroom includes a walk-in closet and a luxurious 3-piece ensuite, glass shower with niche, and ample storage. Three additional bedrooms, upgraded tile in the main bath, and a linen closet complete the upper level. The finished basement offers a cozy gas fireplace, with framed and insulated exterior walls in the unfinished area for added comfort and storage. Additional highlights include a large single attached garage with inside access to a mudroom/laundry room, HRV and humidifier added to the HVAC system, on-demand hot water heater. Ideally located near Eagleson Road and Terry Fox Drive, this home is close to shopping, grocery stores, parks, schools, NCC trails, and farmland, with easy access to Highways 417 and 416, Stittsville, Richmond, central Kanata, the Canadian Tire Centre, and a convenient 20-minute commute to downtown Ottawa. (id:61072)
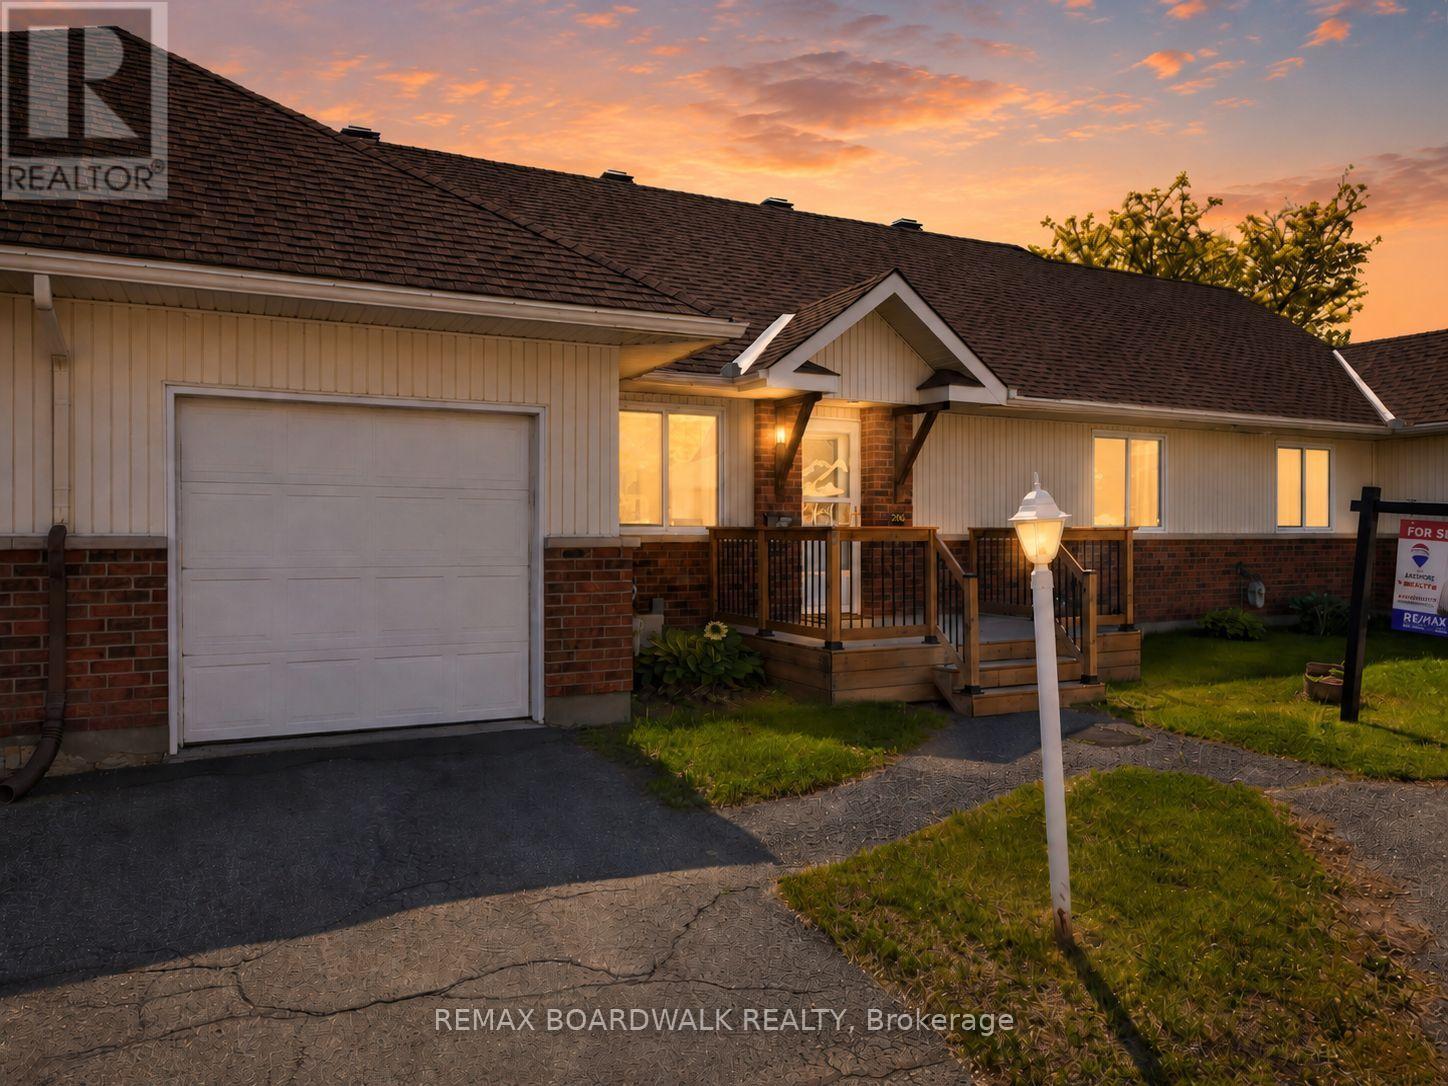
206 Oak Leaf Private
Ottawa, Ontario
Comfort, convenience, and community in a very well maintained 2-bedroom, 1-bathroom home in Richmond, Ottawa. Designed for those 55 +, this home offers a low-maintenance lifestyle where all exterior upkeep and maintenance are taken care of, giving you the freedom to enjoy life without the hassle. Step inside to find a warm, inviting space perfect for relaxing or entertaining. Both bedrooms are generously sized, and the well-laid-out bathroom ensures comfort and accessibility. Large windows fill the home with natural light, creating a bright and cheerful atmosphere.Beyond your front door, you'll find a community of like-minded seniors who share your stage in life. Here, familiar faces, mutual support, and friendly connections make every day enjoyable. Whether you're socializing, taking part in community activities, or simply enjoying the tranquility of your private space, this neighbourhood offers the perfect balance of independence and camaraderie. Experience the peace of mind that comes from a home that takes care of itself-and a community that feels like family. Don't miss the opportunity to make this charming Richmond home your next chapter! PLEASE NOTE: This is a Life Lease with a monthly fee of $766.84, which includes property tax, building insurance, water, caretaker, exterior landscaping, snow removal, management fee and reserve fund. A life lease property is a type of housing where you buy the right to live in a home for as long as you want, rather than owning the property itself. You pay an upfront lease amount (similar to buying a condo), plus monthly fees for maintenance and upkeep.Life lease communities are often designed for older adults (typically 55+)who want the benefits of homeownership-like stability, community, and control over their space-without all the responsibilities of traditional ownership. (id:61072)
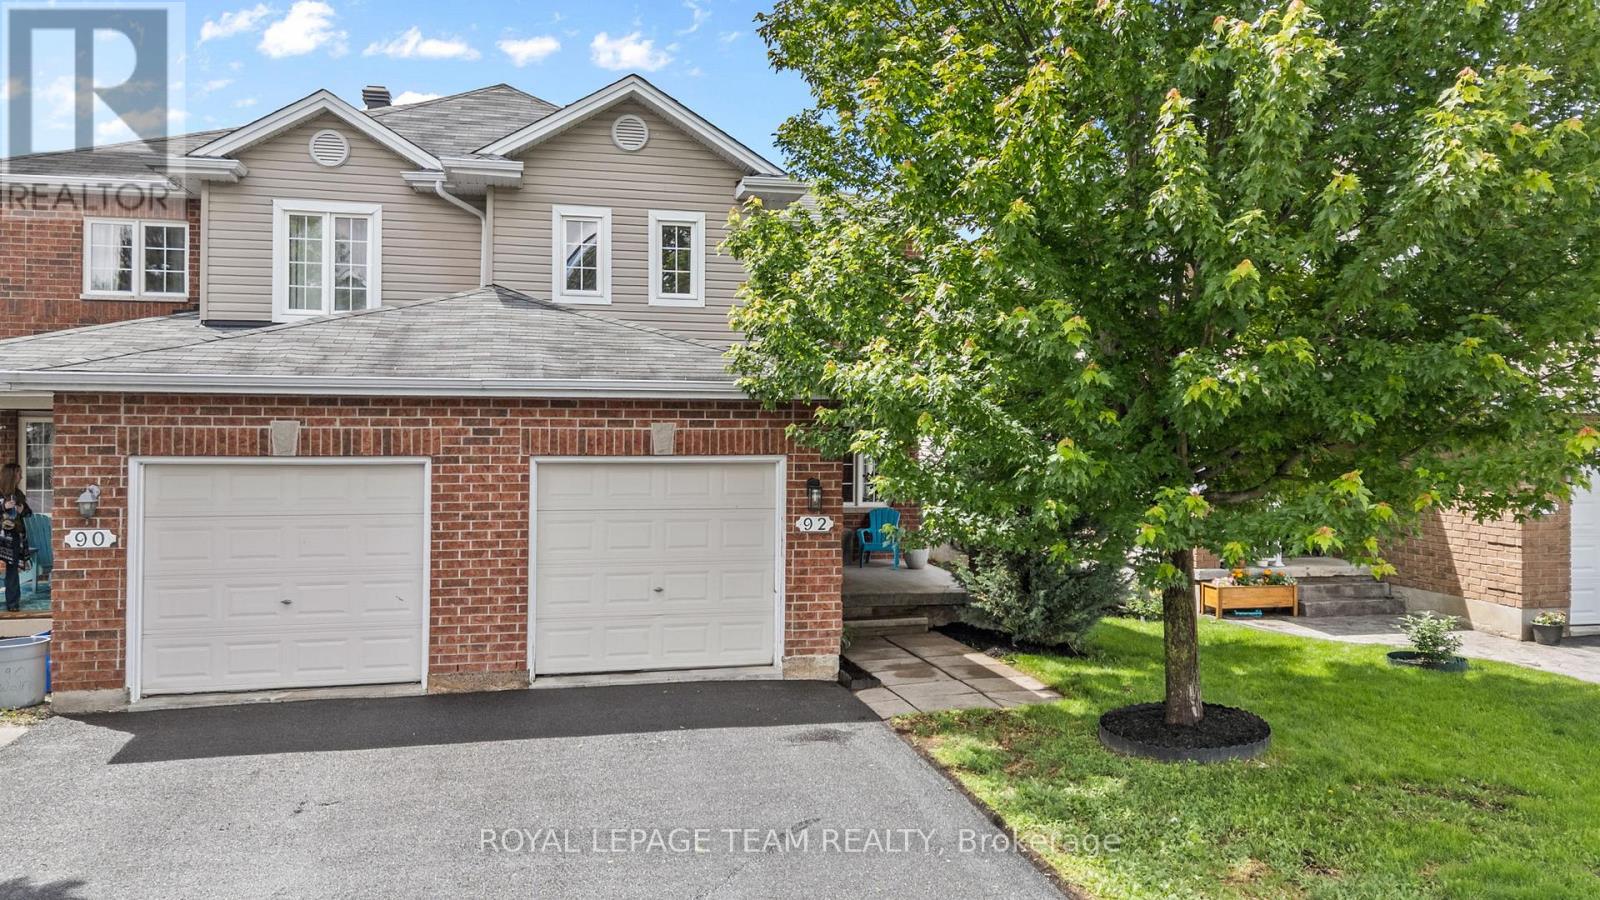
92 Wolff Crescent
Arnprior, Ontario
If you've been searching for a home where your family can put down roots and thrive, this Arnprior gem is calling. Tucked into a warm, family-friendly neighborhood, this immaculate 3-bedroom, 3-bathroom semi-detached home delivers the ideal blend of space, comfort, and everyday convenience. Step inside to a light-filled, open-concept main level built for seamless living. Sun-drenched windows frame the welcoming living room, flowing effortlessly into the dining area and kitchen-making everything from chaotic school mornings to relaxed weekend dinners a breeze. Need to work from home? A dedicated main-floor office offers a quiet sanctuary, paired with a convenient powder room just around the corner. Upstairs, the generous primary suite serves as your personal end-of-day retreat, featuring a walk-in closet and a private ensuite. Two additional spacious bedrooms and a full bath give growing kids, guests, or hobbies room to flourish. Outside, your private, fully fenced backyard is ready for summer BBQs and evening playtime. Best of all, you're just steps from neighborhood parks, quick trips to McLean Beach, and minutes from local shopping and legendary stops like Wes's Chips. With parking for three vehicles and room to grow, this isn't just a house-it's where your next chapter begins. (id:61072)
