

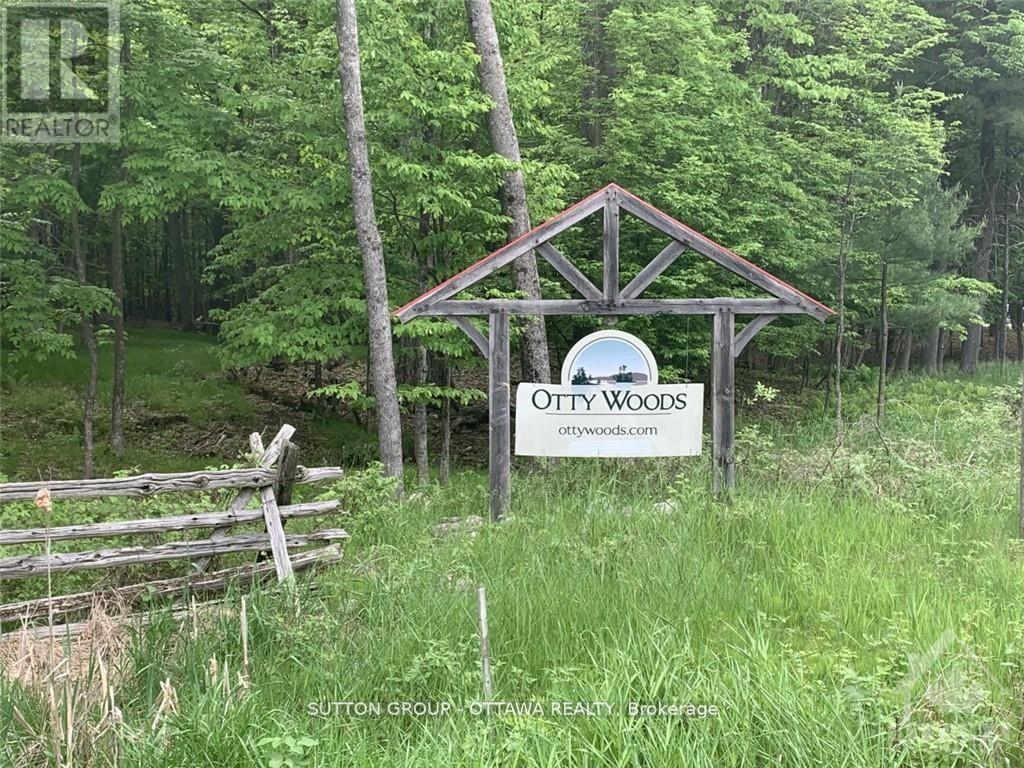
2 Maple Bush Trail
Drummond/north Elmsley, Ontario
Welcome to the community of Otty Woods, build your dream home on this wooded 2.1 acre estate size building lot with LAKE ACCESS, has approx. 142 ft frontage along the township maintained paved road. The waterfront community of Otty Woods has only 27 lots in total & is located on the very desirable Otty Lake. Home owners will be able to enjoy the communal trails for walking & even driving your own golf carts throughout the community to the waterfront recreational area that has a large cottage style gazebo set in a landscaped waterfront area. Enjoy additional amenities like a large swim dock and floating swim raft, and kayak/canoe dock, picnic tables, BBQ and more. Enjoy the convenience of being only 10 minutes to Perth and minutes to several golf courses and many other lakes and provincial parks. (id:61072)
Sutton Group - Ottawa Realty
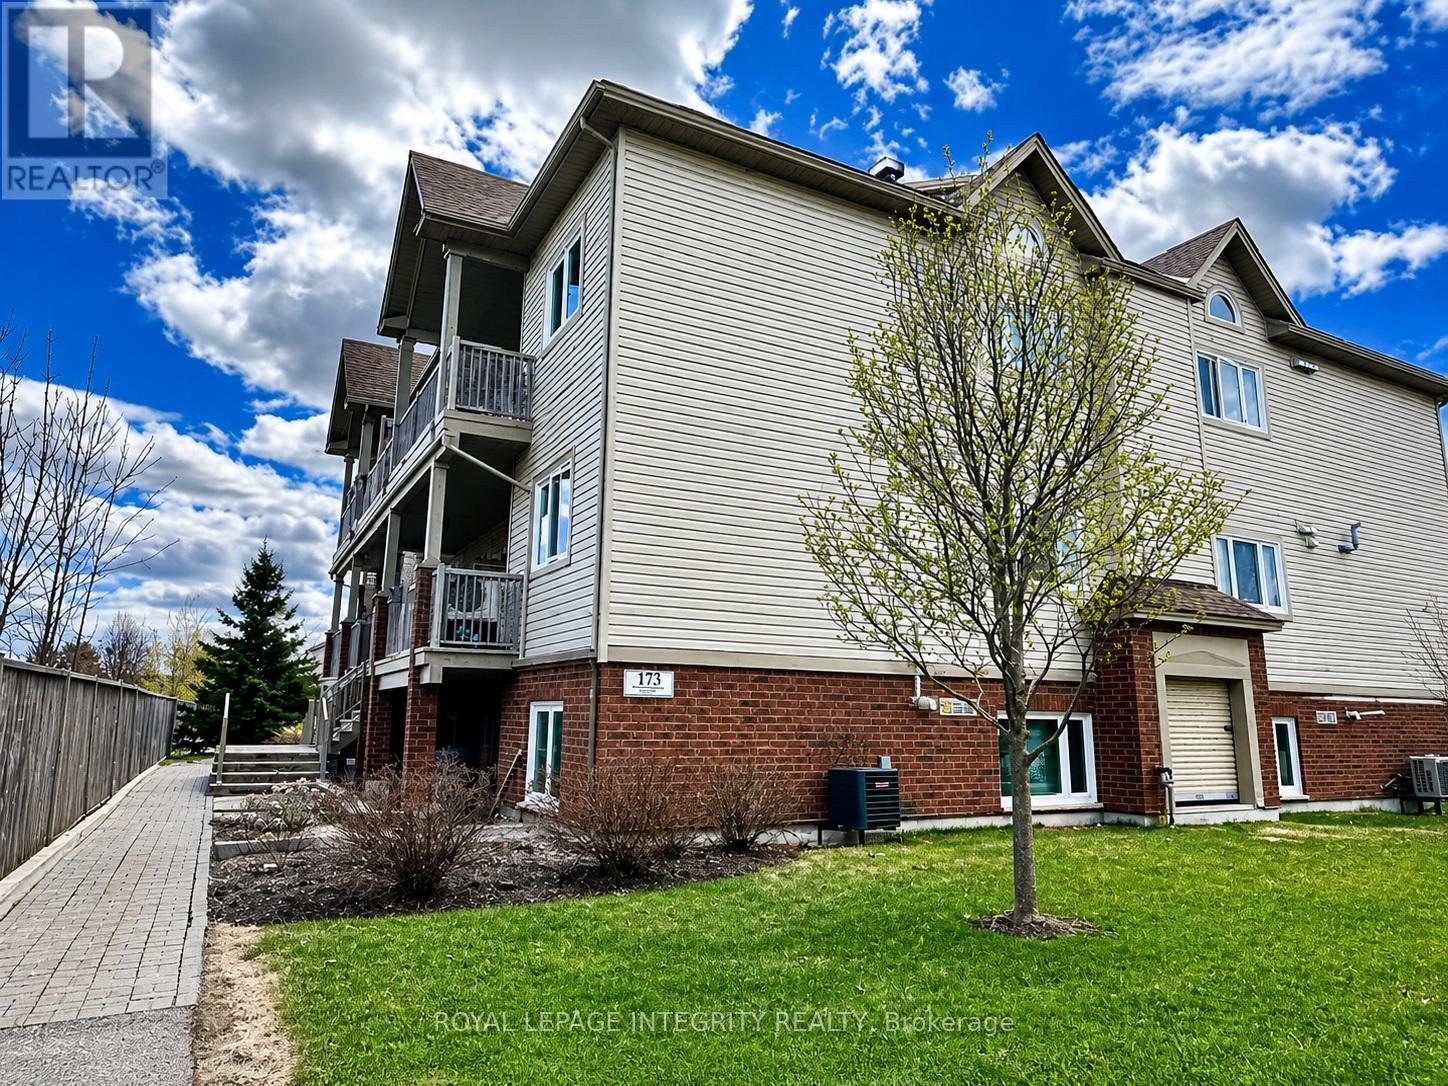
A - 173 Crestway Drive
Ottawa, Ontario
Motivated Seller-Priced to Move! Welcome to maintenance-free living in the heart of Barrhaven East with this turnkey, highly sought-after 2-bedroom, 1-bathroom "Cafe-au-lait" model, perfect for first-time buyers, savvy investors, or downsizers looking for a quick and seamless transition. The motivated seller wants this property sold immediately, offering an incredible opportunity to own a home where every single major big-ticket item has been recently replaced and is 100% fully owned with absolutely no rental fees. Step inside to an airy, open-concept layout featuring brand-new, modern vinyl flooring (2026) throughout, where the kitchen, living, and dining areas flow seamlessly together under a wash of natural light from the newly updated windows (2024). Large patio doors (2024) lead to a spacious terrace perfect for entertaining, complete with a dedicated gas line for your BBQ so you can forget about hauling propane tanks. This worry-free home is packed with premium, fully owned updates including a brand-new Hot Water On-Demand heater (2024), a modern stackable washer and dryer (2024), and a high-efficiency furnace and central A/C unit (2022). Enjoy ultimate convenience with major grocery stores, banks, schools, local parks, trails, and the Movati Gym just minutes away. Don't miss out on this pristine, move-in-ready gem-schedule your viewing today! (Note: Some interior photos have been virtually enhanced and staged). (id:61072)
Royal LePage Integrity Realty
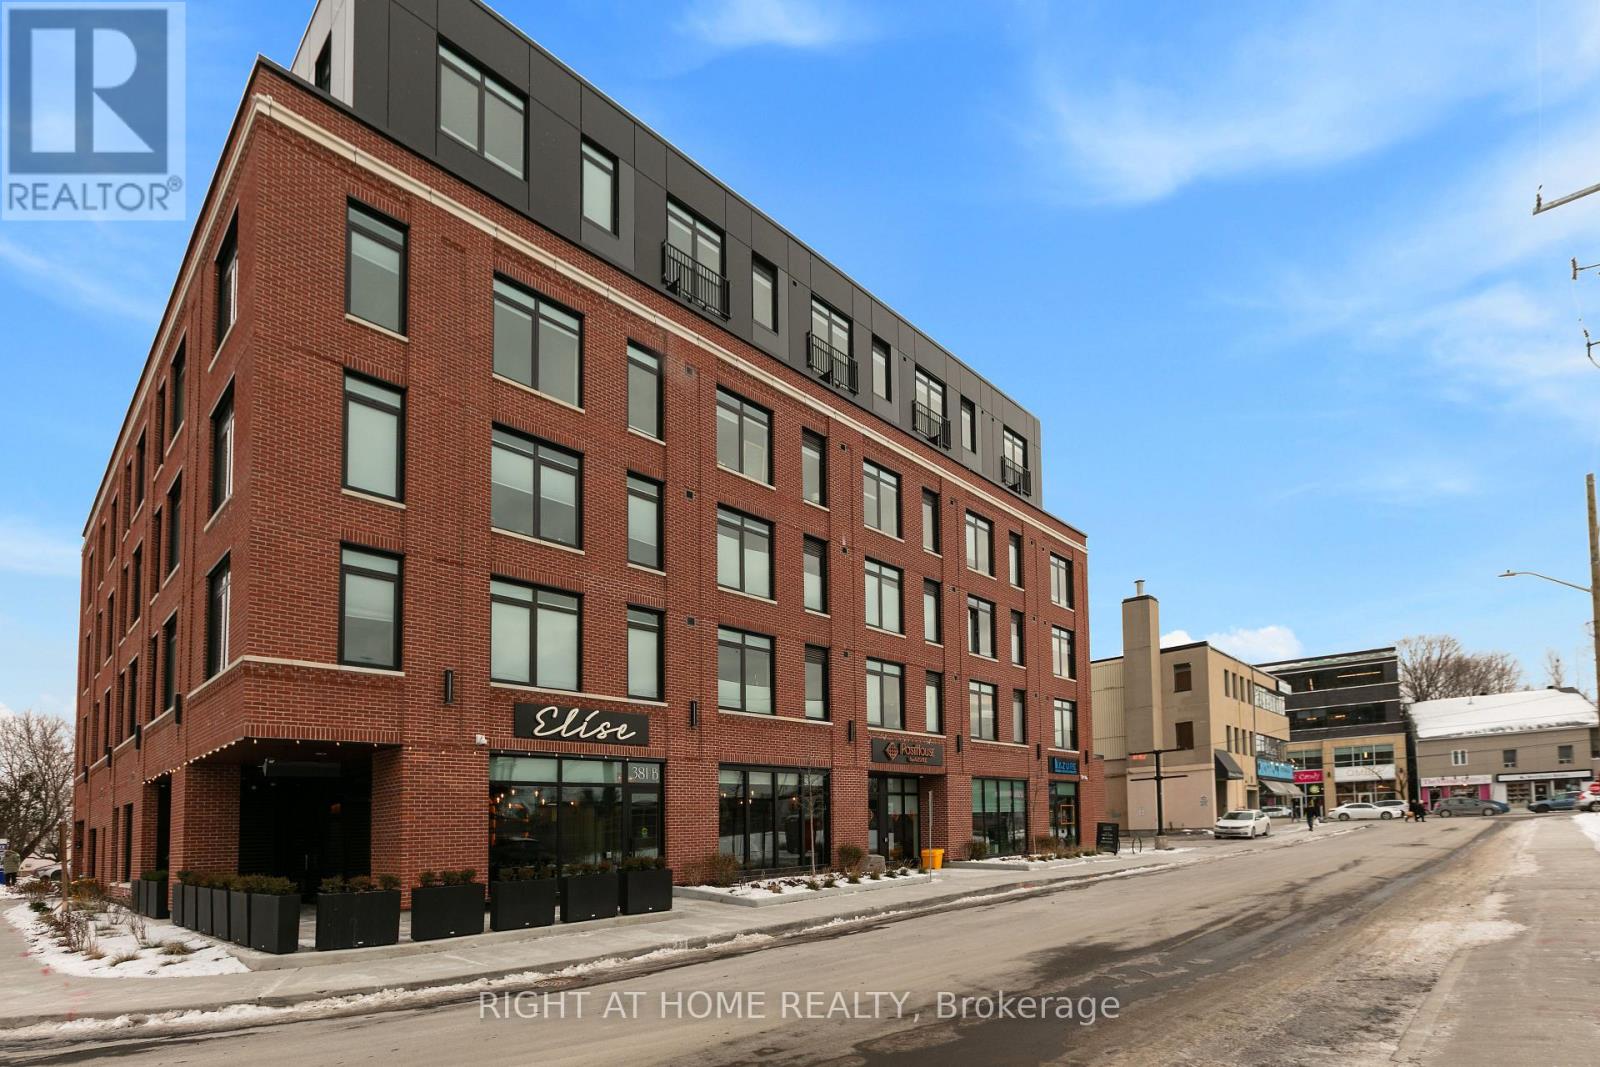
509 - 377 Winona Avenue
Ottawa, Ontario
It doesn't get any better than this! Welcome to PostHouse by Azure, a brand-new boutique low-rise development perfectly located in the heart of Westboro. Step outside your door and enjoy the best of Westboro: local shops, cozy cafés, fine dining, and hidden-gem restaurants, Westboro Beach, w/ newly renovated Pavilion, and miles of Ottawa River pathways. Commuting is effortless with transit along Wellington or Scott, plus quick downtown access via the Kichi Zibi Mikan parkway. PostHouse offers high-quality amenities including secure entry, high-speed elevator, storage lockers & bicycle storage, main-floor retail, a fully-equipped gym, and oversized rooftop patio complete with BBQ station + drop-in yoga classes. This one-bedroom unit is brand-new, never-been-lived-in, with modern features such as the kitchen with stone countertops and full-sized stainless-steel appliances, gorgeous bath with standing shower, and bright, large windows. Each unit features central heat and a/ccontrolled in-suite, in-unit laundry, six appliances and window coverings. Private terraces on select units. Pictures are of model units - features and floor plans may vary. Opportunities like this don't come around often - get in touch with us today to secure your new home in the heart of Westboro. Inquire today about special incentives (id:61072)
Right At Home Realty

1097 132 Highway
Admaston/bromley, Ontario
Welcome to 1097 Highway 132. This updated bungalow is located on the edge of Renfrew, offering a country setting while still being just minutes from schools, shopping, restaurants, and other everyday amenities.The main floor features 3 bedrooms, 1 full bathroom, and an open-concept kitchen, dining, and living area. The spacious eat-in kitchen offers plenty of counter space and storage, while large windows bring in lots of natural light throughout the main living area. The main level was fully renovated in 2026, including all new windows, flooring, baseboards and trim, a new kitchen with updated fixtures, and a renovated bathroom with a new vanity, toilet, and tub. The septic system was also replaced in 2026. The unfinished basement offers plenty of storage and gives you the option to finish the space over time if you need more living area. Outside, the approximately 1-acre lot offers plenty of space to enjoy. The long driveway provides lots of parking, and the detached garage is perfect for storage, parking, or a workshop. With no rear neighbours, you'll enjoy added privacy, while the K&P Trail and the Ma-te-way Activity Centre are just down the road. A move-in ready home with major updates already completed in a location that offers both convenience and a little extra space. 24 hour irrevocable on all offers. (id:61072)
Solid Rock Realty
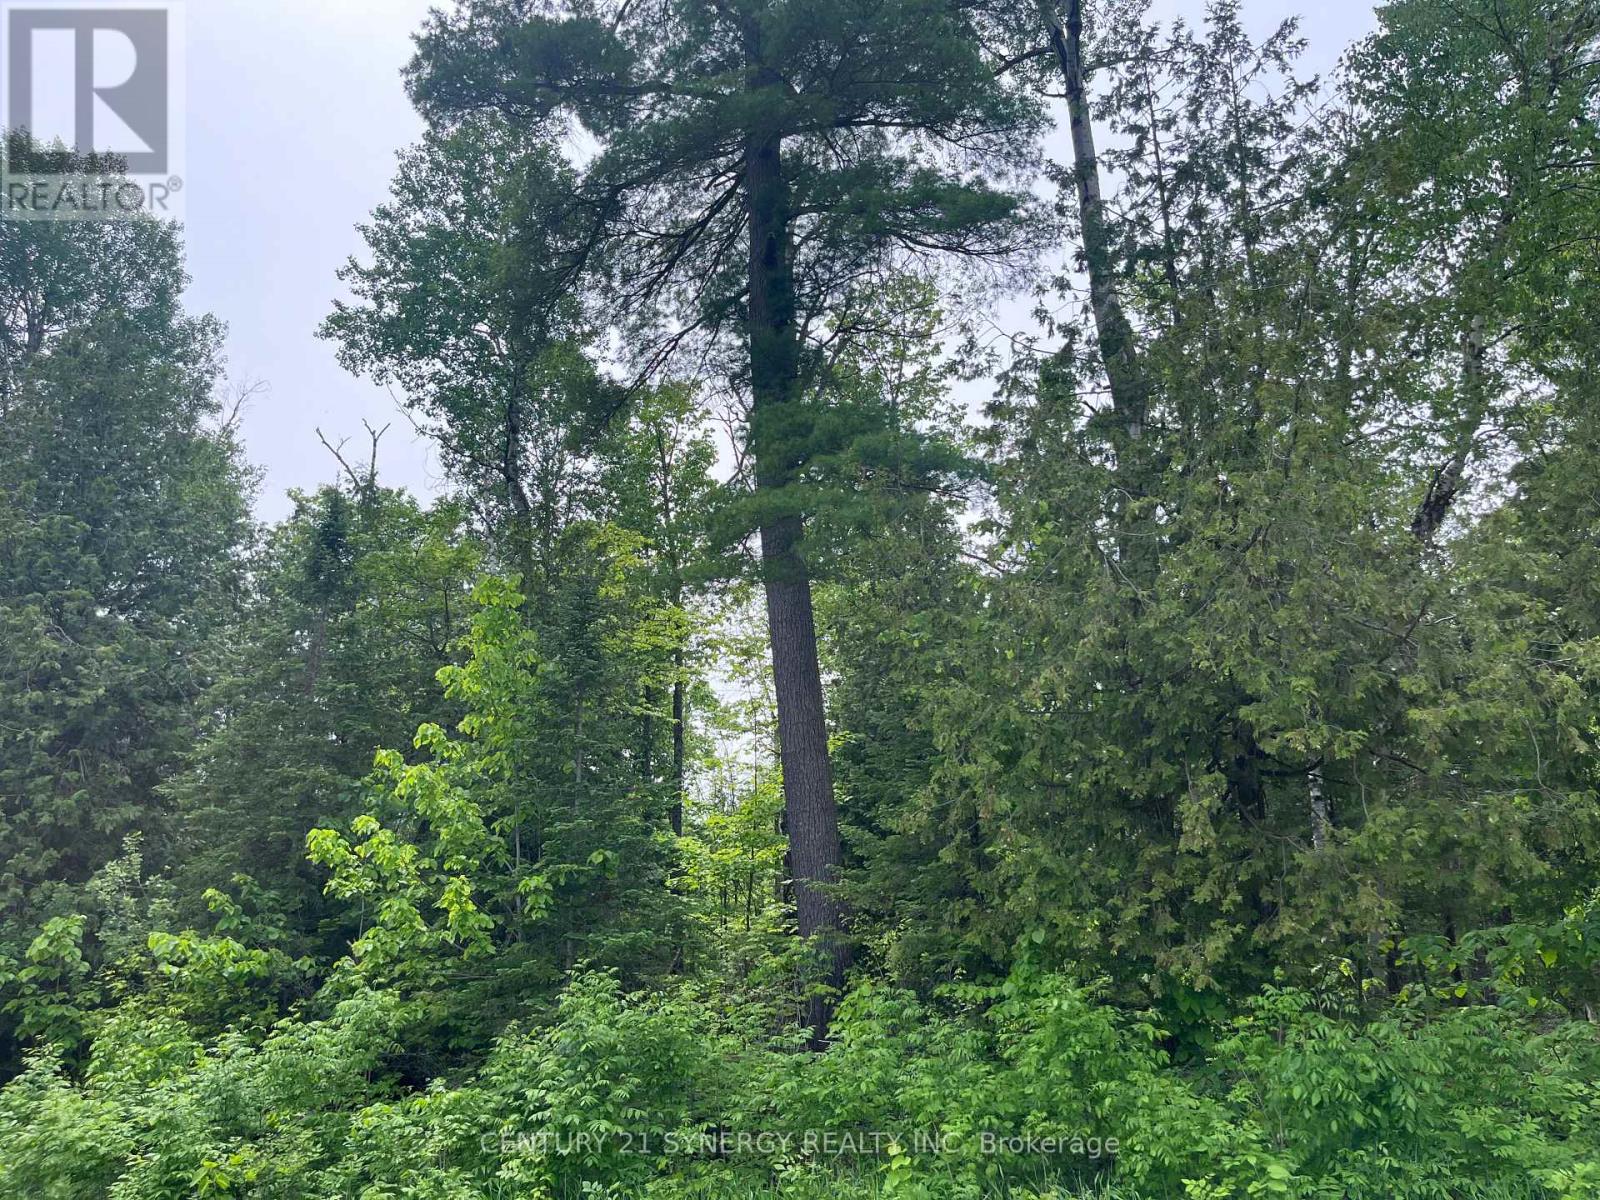
00 Bellamy Road
Mcnab/braeside, Ontario
Create your forever home on this beautiful 2.2-acre treed lot just outside the White Lake community. Tucked privately in the bush, it offers the peace and serenity of a true rural retreat while keeping all your desired amenities within easy reach. Enjoy the best of both worlds-17 minutes to Arnprior and approximately 41 minutes to Kanata-where country calm meets everyday convenience. Taxes are estimated due to the lot being severed. HST is in addition to the purchase price. (id:61072)
Century 21 Synergy Realty Inc.
616 Kidd Road
Beckwith, Ontario
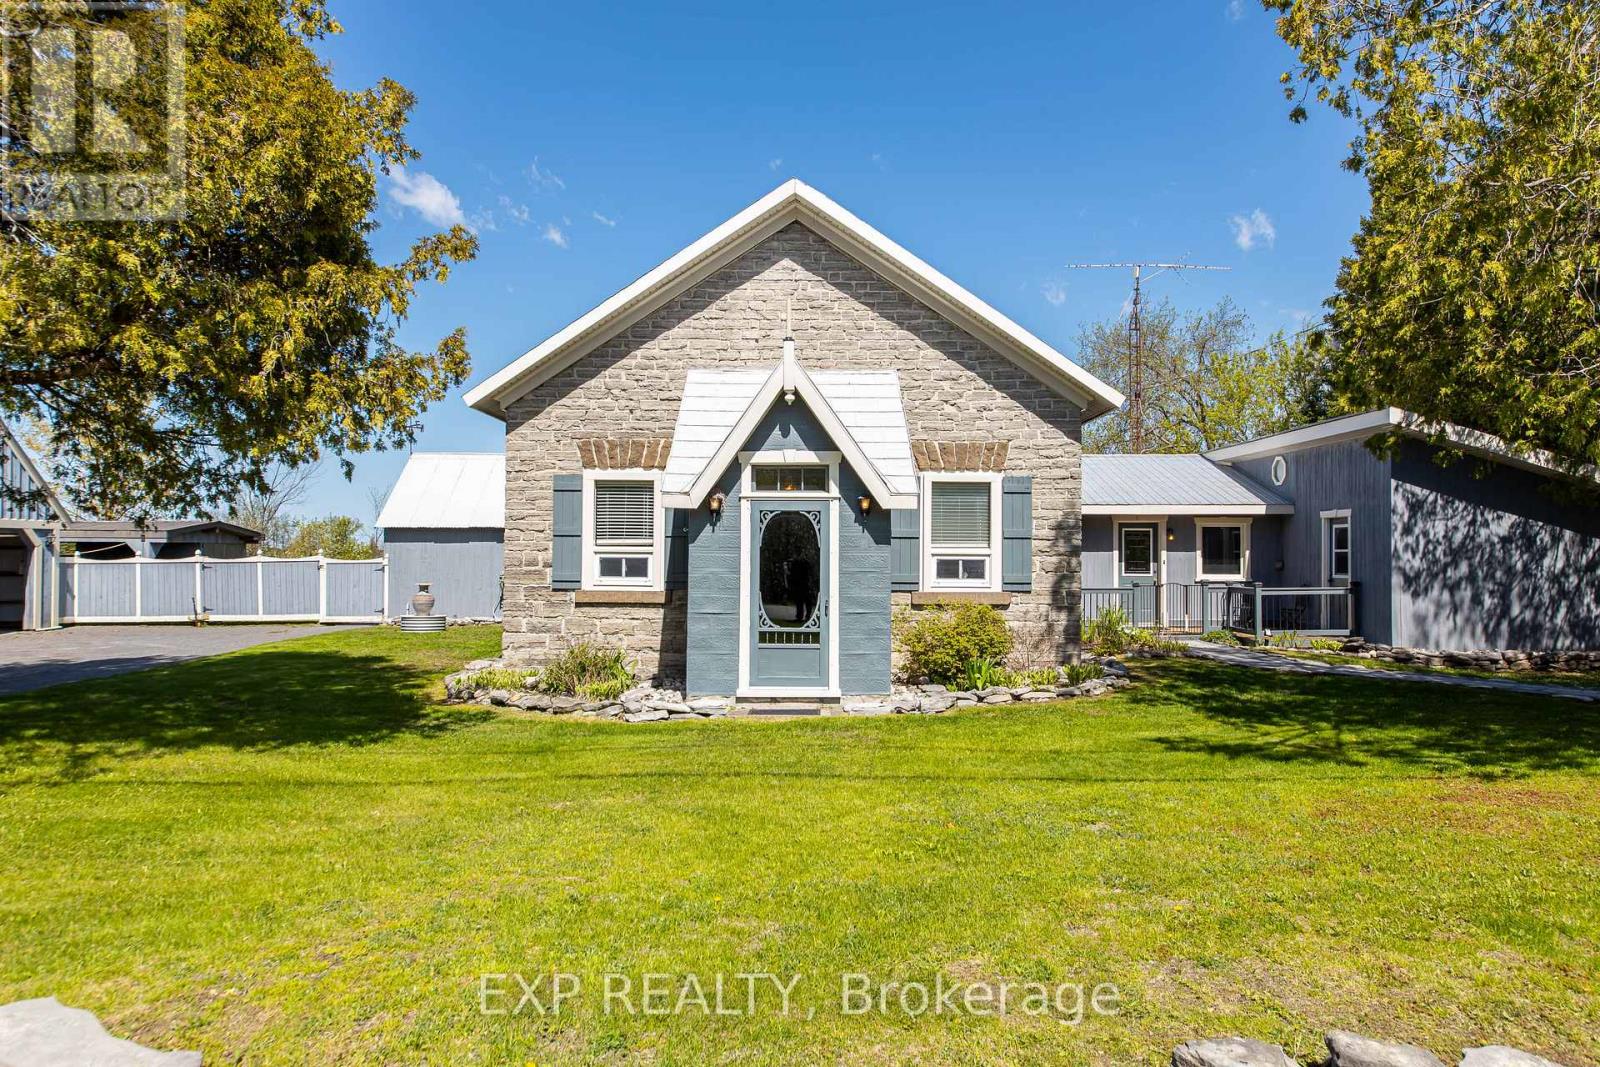
Tucked away in Beckwith, 616 Kidd Rd is a truly one-of-a-kind property built off the original Derry School House, offering a rare blend of history and modern living that simply cannot be replicated. The character of the original structure has been lovingly preserved, with original flooring and windows in the school room serving as a lasting nod to the home's storied past. The eat-in kitchen impresses with high ceilings, stainless steel appliances, and a striking stone accent wall, while the spacious master bedroom features two large closets and direct access to a sunroom, office, and the backyard. Two additional well-sized bedrooms are situated off the family room, where a pellet stove adds warmth and comfort throughout the colder months. The beautifully finished three-piece bathroom off the master and a convenient powder room near the additional bedrooms ensure the layout functions as well as it feels. Outside, the property is equally impressive, featuring a detached 600 sq ft garage with loft, a 200 sq ft attached workspace, and an additional shed with lean-to covering, all paint-matched for a cohesive and polished exterior. Located just ten minutes from Carleton Place and all its amenities, this is a property that offers character, functionality, and a connection to history that is extraordinarily rare to find. (id:61072)
Exp Realty
401 - 399 Bayrose Drive W
Ottawa, Ontario
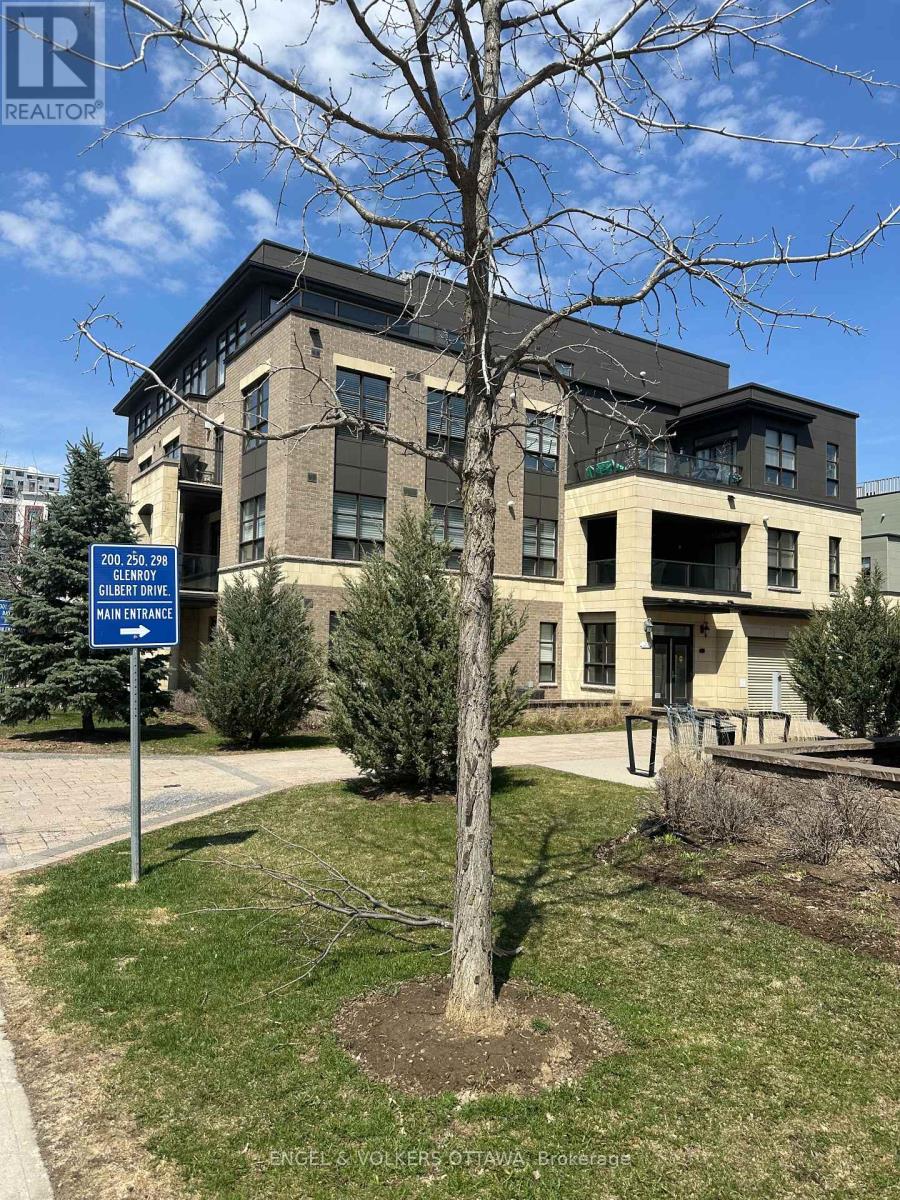
Beautiful condo in a great location, just steps from the park, shopping, restaurants, transit and a movie theatre. At almost 1800 square feet, this bright and spacious corner unit penthouse in the Ampersand in Barrhaven overlooks a park and features a huge open concept living/dining/kitchen. The size and privacy of this unit offer the feeling of a single-family dwelling with a large terrace, providing abundant outdoor entertaining space facing the park. A hallway separates the bedrooms from the main living space. The primary bedroom with accommodate a king size bed and has a walk-in closet and five-piece ensuite that provides tranquil retreat. A bright second bedroom features abundant storage and a windowed third room could serve as a guest room, den or home office. Laundry in-suite and a second full bathroom. Hardwood floors and motorized blinds throughout. Newer washer and dryer, gas fireplace in Living Room and ground floor garage with locker. Elevator-accessible building. Whether you're an empty nester not willing to compromise on space, or a professional interested in hassle-free living, this unique condo offers the comforts of home with the lifestyle you're looking for. Measurements approximate. (id:61072)
Engel & Volkers Ottawa
607 Idyllice Terrace
Ottawa, Ontario
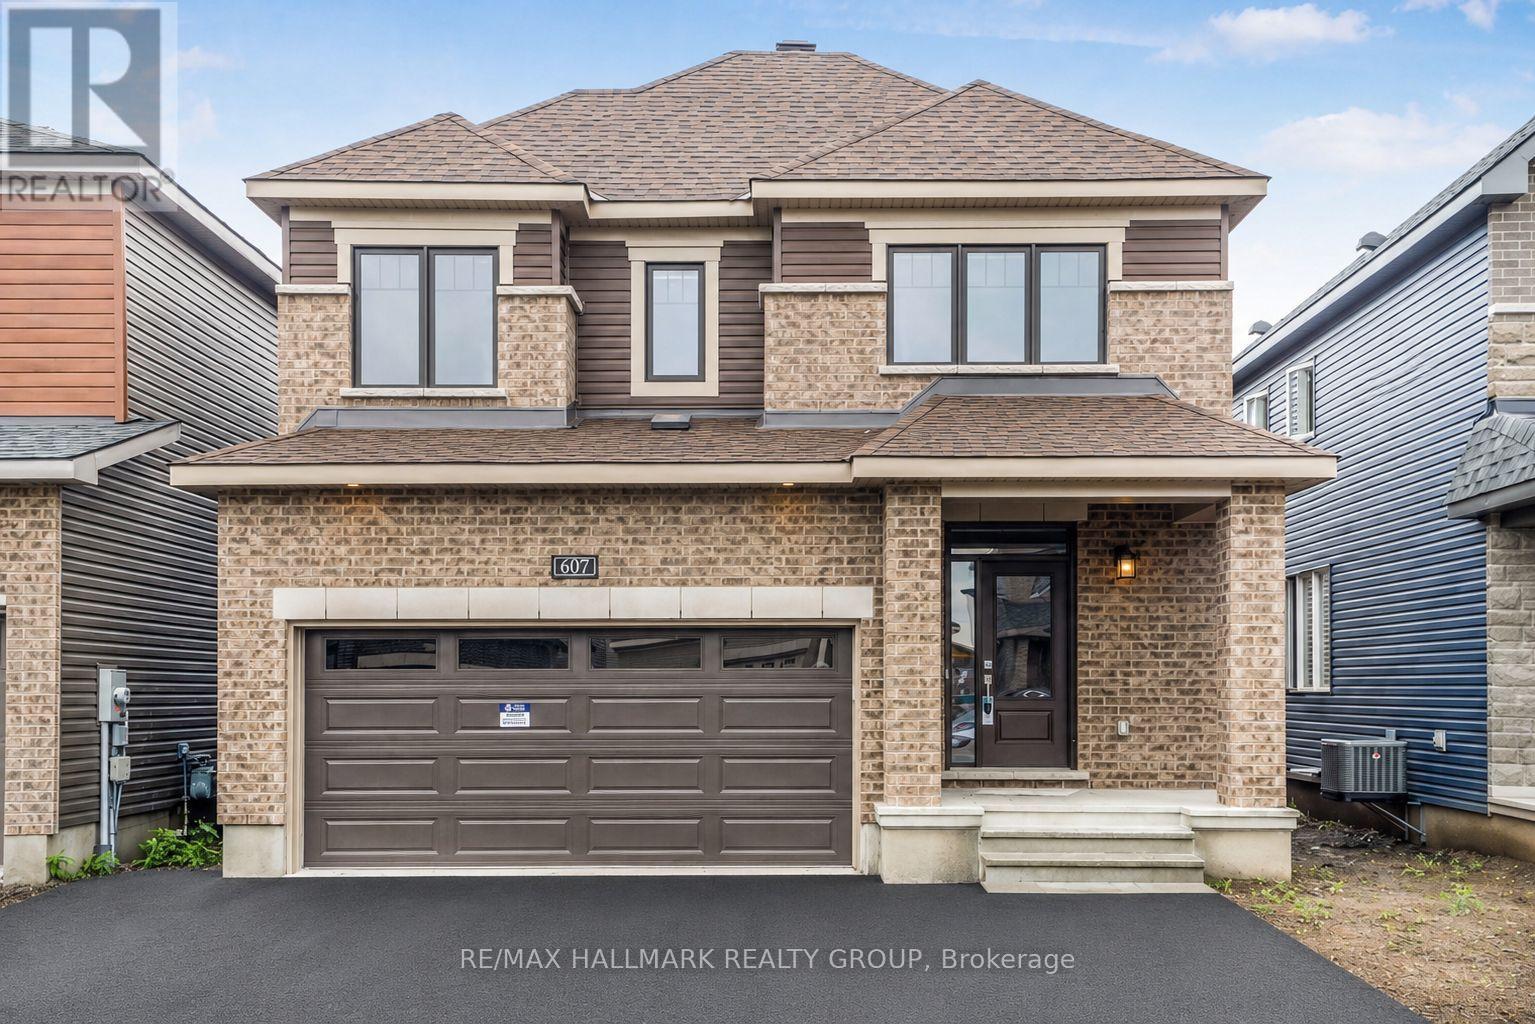
This stunning 4-bedroom detached home is located in a charming, family-oriented neighborhood of Avalon. The main floor boasts an exquisite kitchen with state-of-the-art stainless steel appliances. The large windows fill the space with an abundance of natural light. On the second floor, you will find 4 generously sized bedrooms. The basement features ample storage space. The property includes a double car garage and full length driveway . A great sized fenced backyard. Conveniently situated within walking distance to Lakeridge Park and ride/public transit, a shopping plaza, grocery stores, fitness facilities, and schools with public transportation is easily accessible (id:61072)
RE/MAX Hallmark Realty Group
66 Kayenta Street W
Ottawa, Ontario
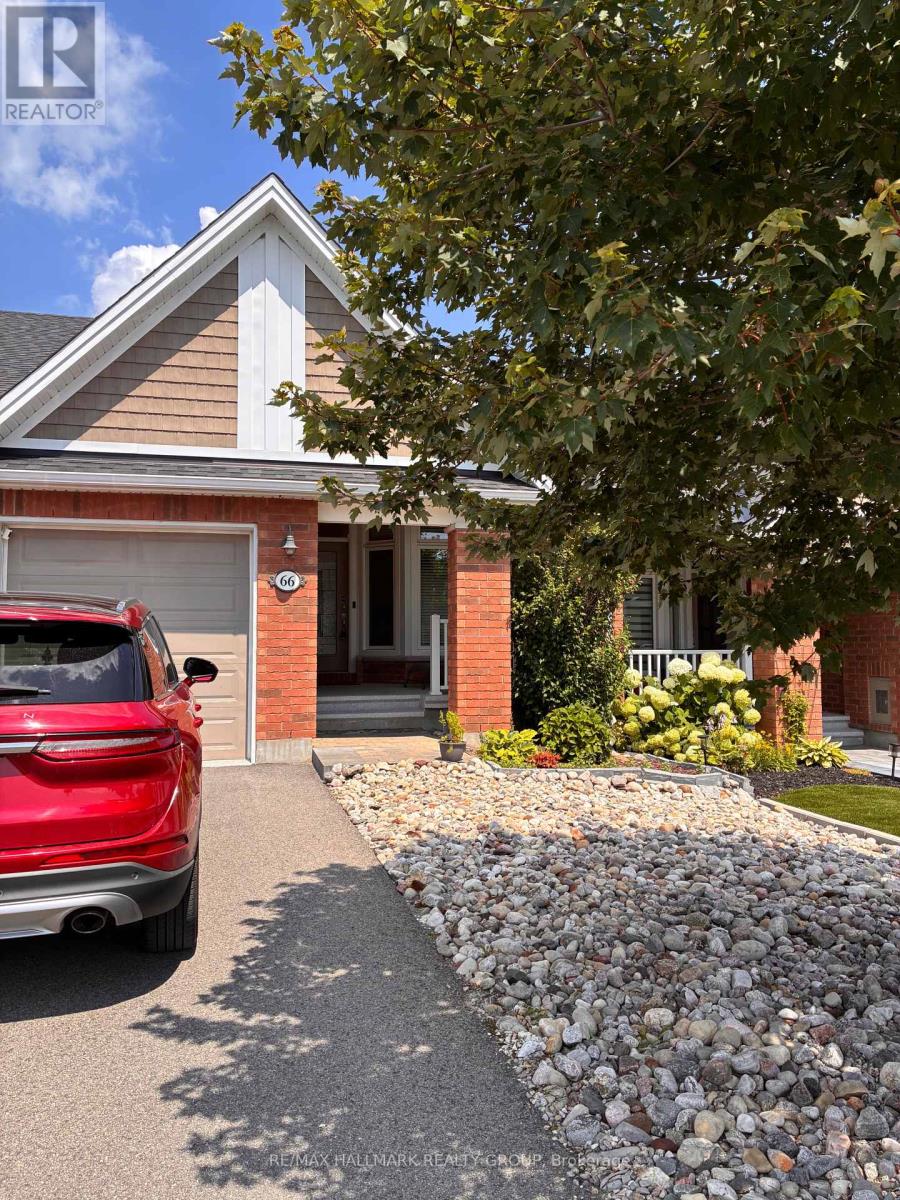
66 Kayenta Street | 1+1 Bedrooms + Den | 2.1 Bathrooms Immaculate Tamarack Dove freehold bungalow townhouse in Stittsville's sought-after Edenwylde adult lifestyle community. This rare, energy-efficient model offers a bright open layout with 9-ft ceilings, hardwood floors, pot lights in the kitchen and living area, and premium finishes throughout. The kitchen features granite countertops and flows into a sun-filled living space with patio doors to a private, fully fenced yard with maintenance-free landscaping. The front den/office-ideal as a workspace or potential extra bedroom-adds flexibility. The primary suite includes a walk-in closet and ensuite. The finished lower level offers a large rec room, second bedroom, full bath, laundry, and storage. Additional highlights include garage door opener, inside garage entry to mudroom with powder room, extra attic insulation, and epoxy-finished porch and garage floor. Includes access to the community centre. Community Centre is a yearly $300/fee includes a basement theater, games nights, party room rental, coffee time and more! A rare opportunity for low-maintenance adult living in a prime Stittsville location. (id:61072)
RE/MAX Hallmark Realty Group
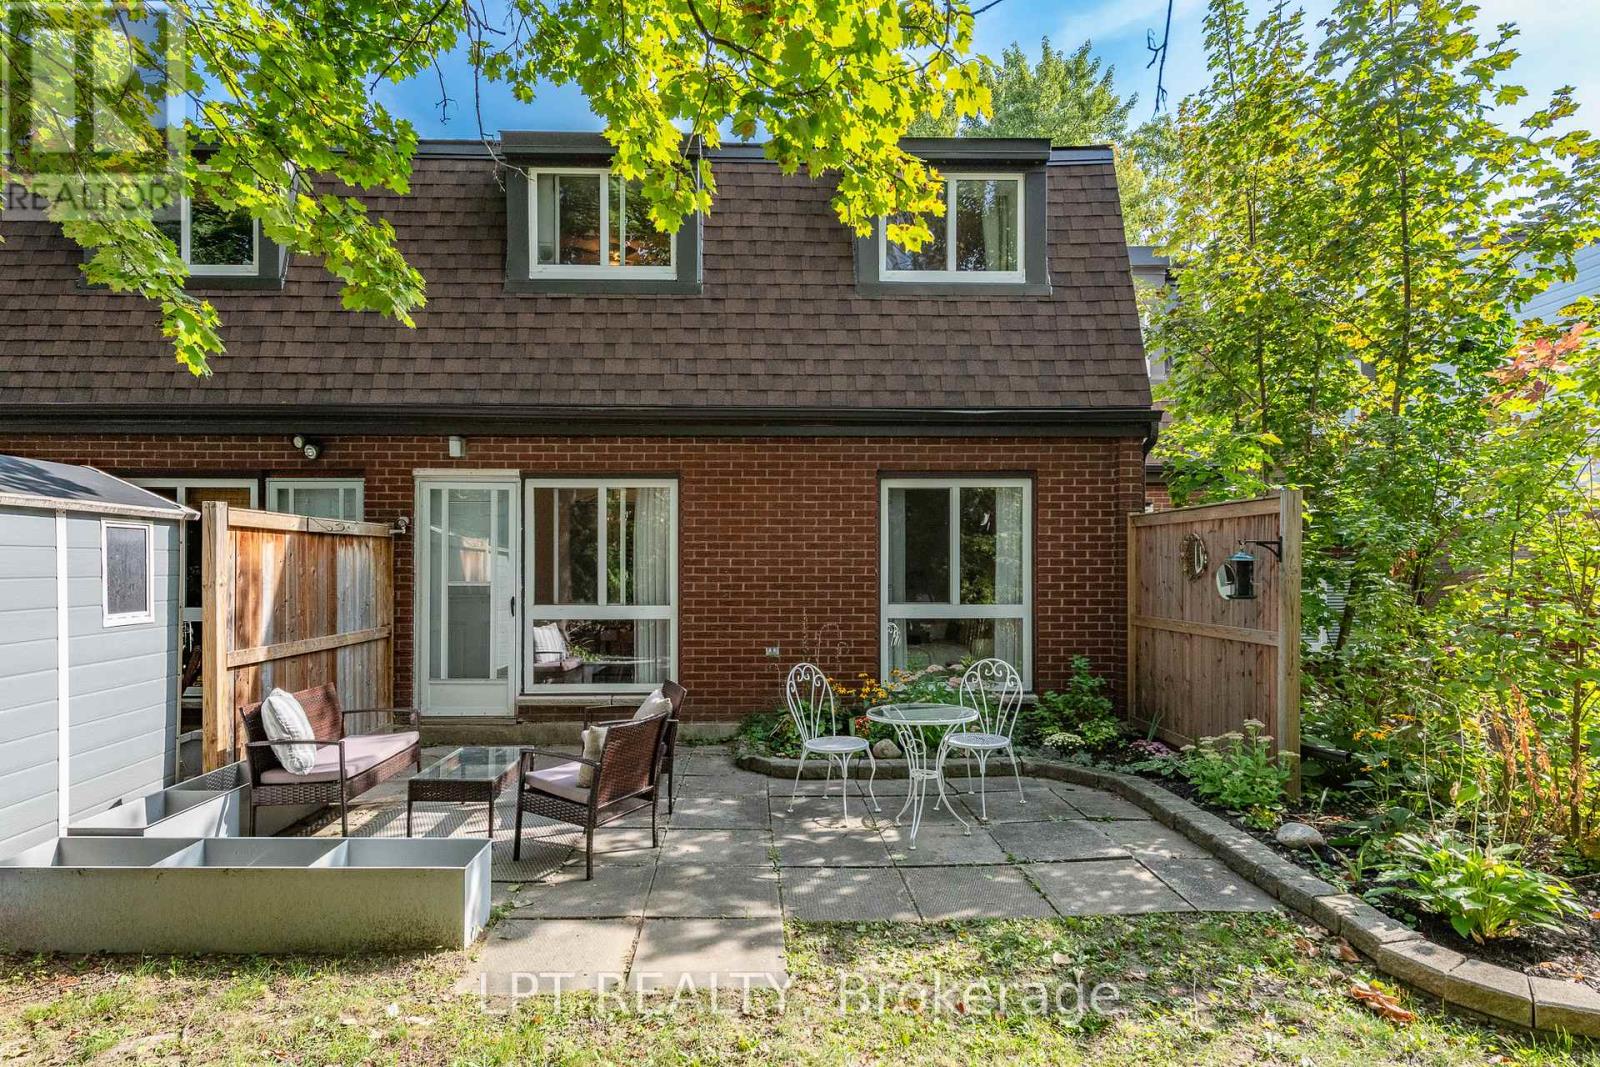
7j - 2080 Ogilvie Road
Ottawa, Ontario
Rarely offered 4 BED 1.5 bath renovated, condo townhouse in the heart of Beacon Hill South. Spacious entryway leads into a sun filled living room with an adjacent dining area leading to the backyard. Kitchen has been completely redone with countertops, cabinets and an added dishwasher! Main floor continues with a main floor bedroom which can easily double as a functional office. All of the flooring and trim on the main floor has been recently updated. Second floor boasts 3 well sized bedrooms and a showstopper washroom with marble countertops and floor and wall tiles! Enjoy the private backyard with no rear neighbours and take advantage of the community pool allocated to all residents! Walking distance to transit shops, costco and the wave pool! Come and see what this wonderful community has to offer. (id:61072)
Lpt Realty
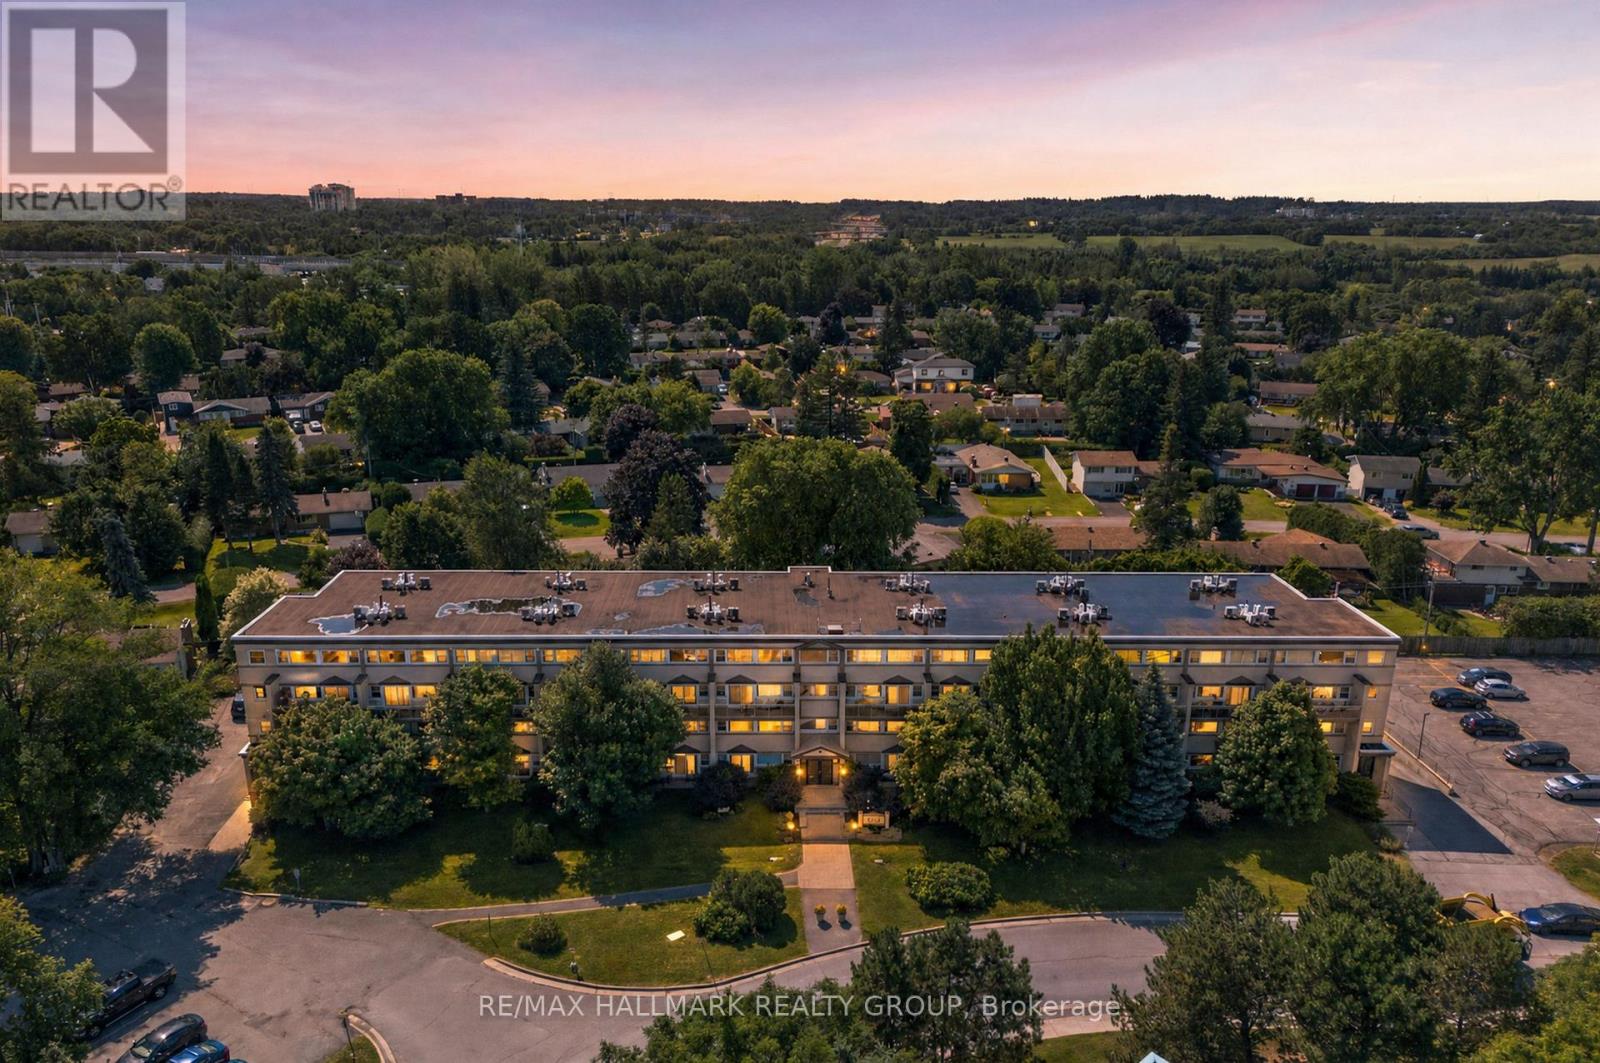
103 - 12 Corkstown Road
Ottawa, Ontario
Enjoy comfortable condo living in an exceptional location just steps from Andrew Haydon Park, where scenic waterfront trails, green space, and stunning sunsets are right outside your door. With quick access to downtown Ottawa, Kanata, Algonquin College, Carleton University, and major commuter routes, this home offers outstanding convenience. This spacious two-storey condo, 2 bedroom/1 bathroom features a thoughtfully designed layout with generous living areas that provide flexibility for entertaining or everyday living highlighted by a beautiful fireplace and its accessed walls. Patio doors lead to your own private terrace-an ideal spot to relax outdoors. The functional kitchen offers abundant cabinetry, a gas range, a built-in breakfast table, and an efficient layout that makes meal preparation a pleasure. A convenient built-in workspace adds versatility, while the second level includes a designated laundry area for easy convenience. Upstairs, both generously sized bedrooms enjoy beautiful water views and spectacular evening sunsets. The full bathroom features a combined tub and shower. Lovingly maintained and move-in ready, this home also includes an UNDERGROUND PARKING SPACE with room for TWO vehicles, a storage locker, and access to desirable building amenities. An excellent opportunity to enjoy low-maintenance living in one of Ottawa's most desirable west-end waterfront communities. (id:61072)
RE/MAX Hallmark Realty Group
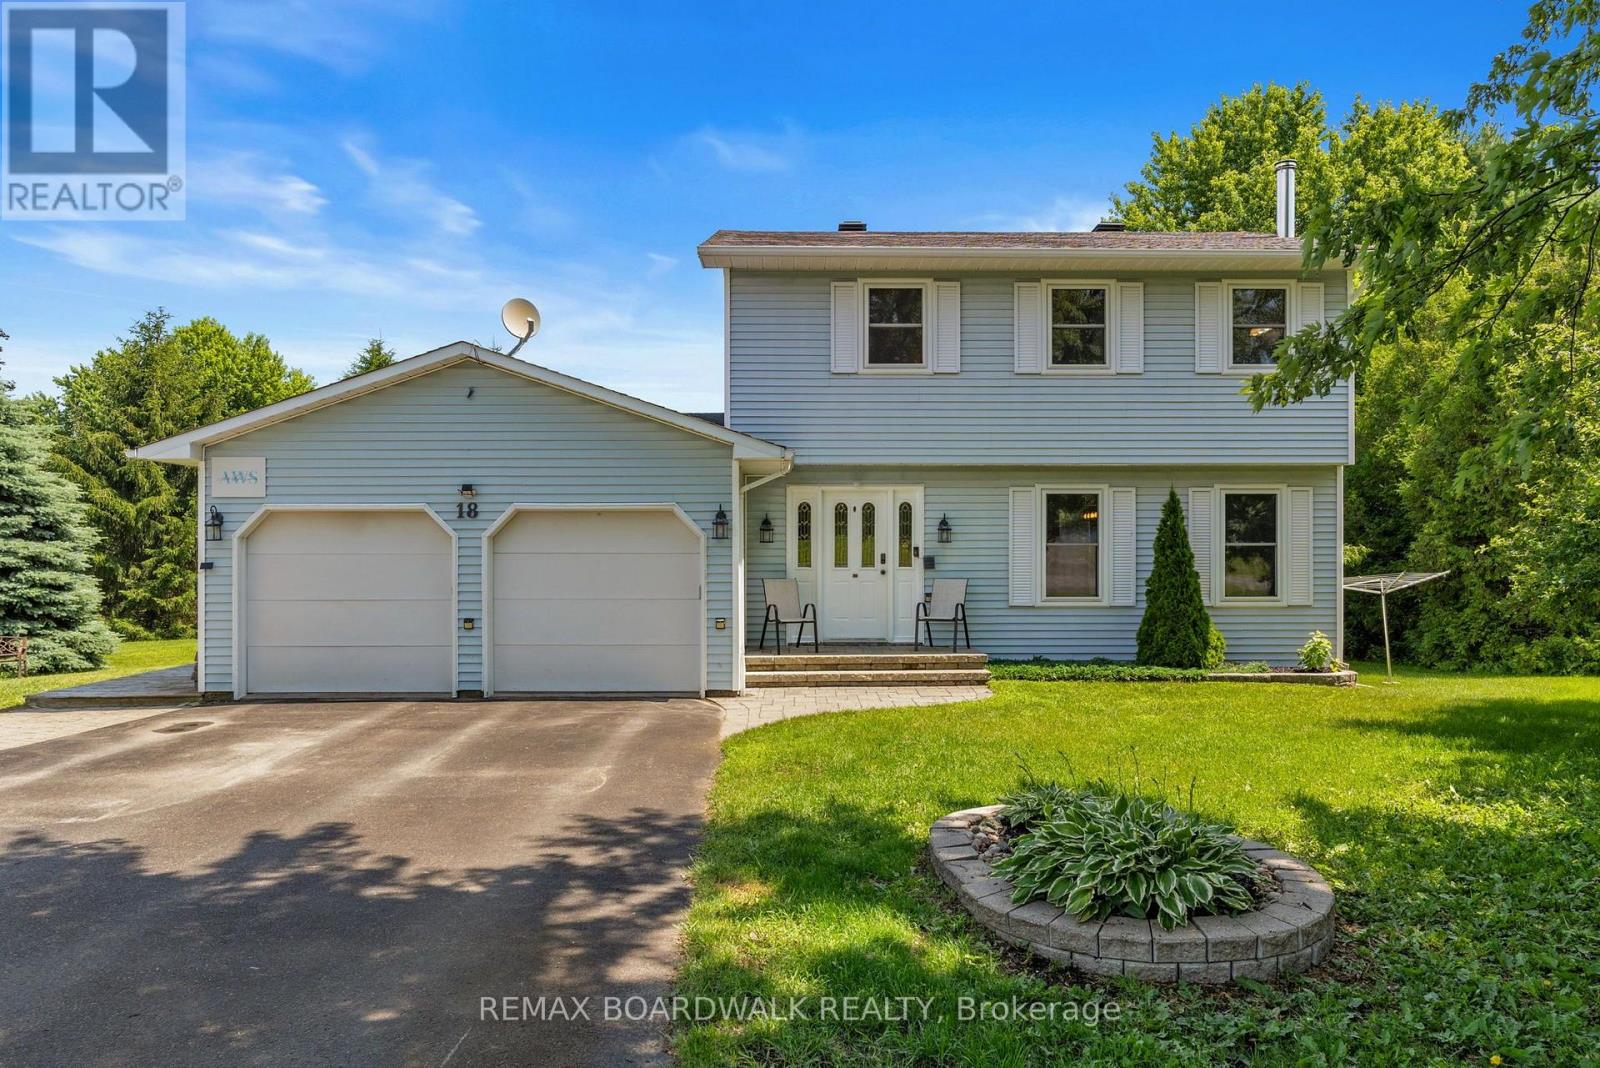
18 Berg Crescent
North Grenville, Ontario
Welcome to 18 Berg Crescent in Bergland Estates, On a large quiet cul-de-sac with no through traffic, in one of North Grenville's desirable neighbourhoods, this beautifully maintained home, offers the perfect blend of privacy, space, and lifestyle on an approximate 1acre landscaped lot. 3 bdrms, 2 full Baths, a welcoming living room highlighted by a stunning stone fireplace, and featuring a wood-top island, generous pantry, and dining area. Efficient heating/cooling Heat Pump system. Main floor family rm, currently used as office/den space features garden doors which lead to an expansive deck, providing the perfect space for relaxing, entertaining. Outside you will discover your own backyard oasis. Mature gardens, a tranquil pond, hot tub, Amish-built shed, shed, & plenty of green space, create an incredible setting for family gatherings, bonfires, gardening, or simply enjoying nature. Golf enthusiasts will even appreciate the private putting green. The double garage includes two EV charger hookups, and a 30 amp plug. Minutes from charming downtown shops, cafés, restaurants, several schools, hospital, medical buildings, recreation facilities, and shopping, groceries, restaurants, and everyday essentials. You never have to travel too far. Whether you are walking, biking or driving a short distance. Kemptville has it all. Outdoor enthusiasts will love the nearby trails , parks, with kms of walking, cycling, disc golf, and year-round outdoor community events including several types of sports such as soccer, baseball, hockey, plus river access for those summer or winter river activities. Riverside Park features splash pads, and recreational facilities for the whole family. NG Municipal Centre offers Hockey, family skating. While commuters appreciate quick access to Highway 416 for an easy drive to Ottawa. North Grenville continues to attract buyers looking for a vibrant, growing community with small-town charm, excellent amenities, and an exceptional quality of life. (id:61072)
RE/MAX Boardwalk Realty
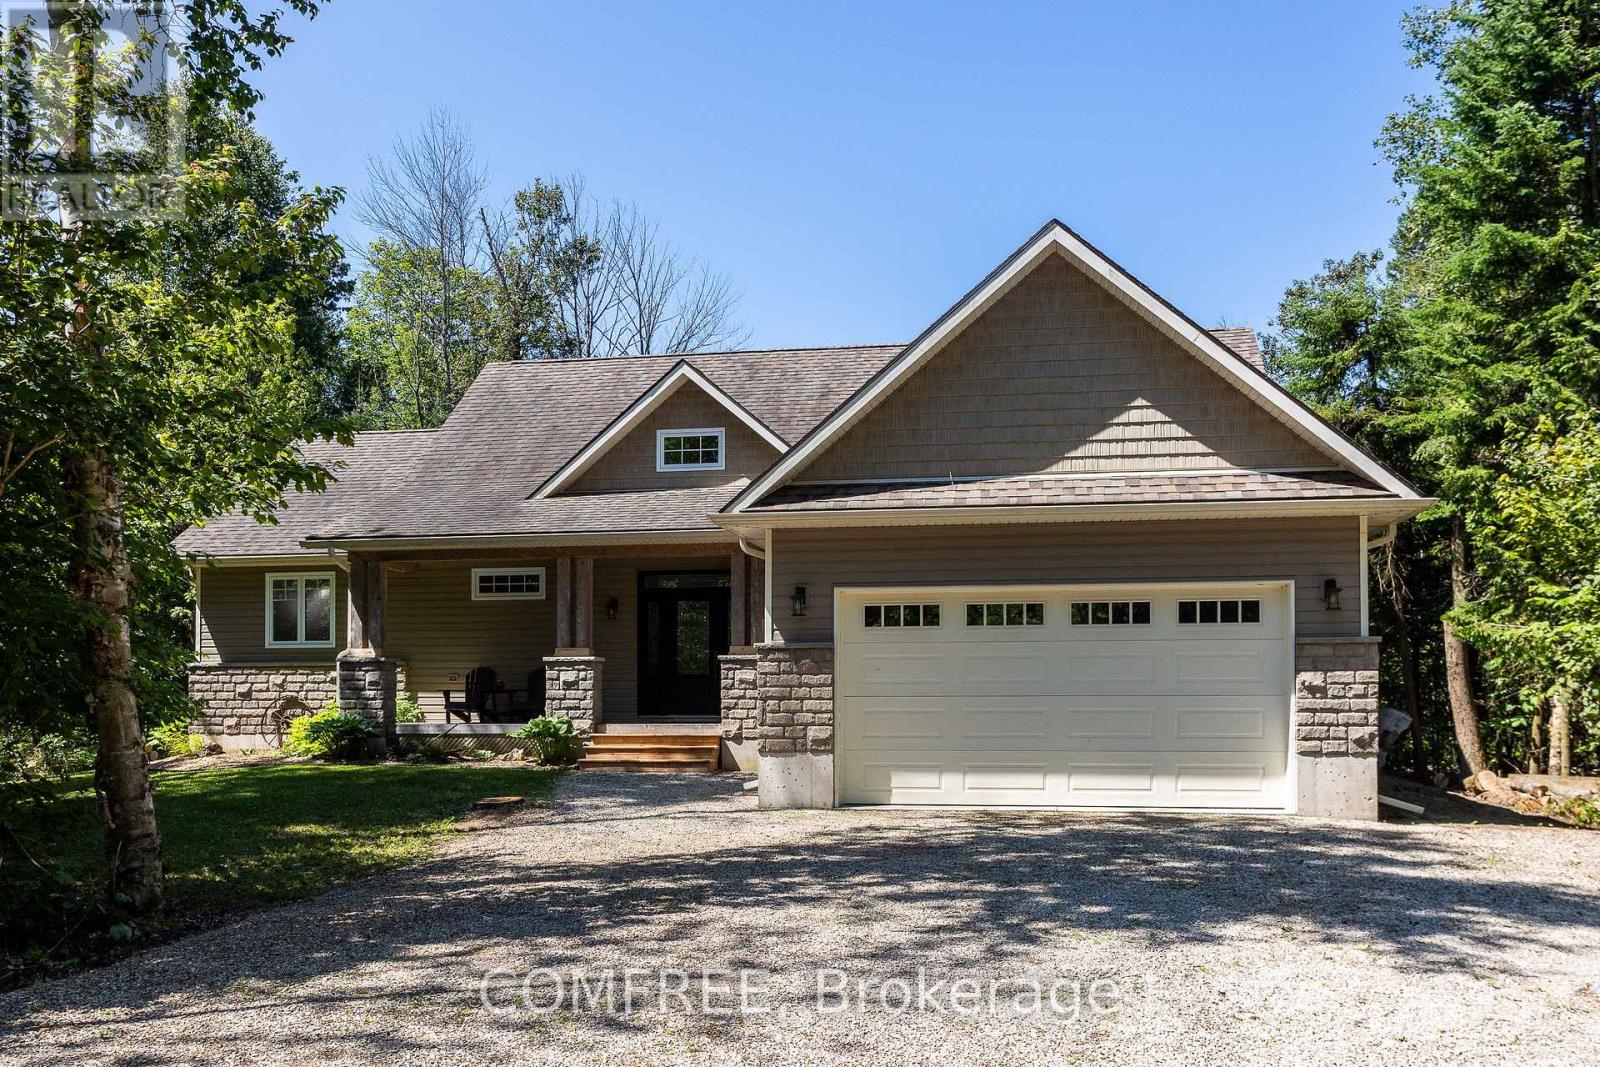
38 Bell Drive
Northern Bruce Peninsula, Ontario
Welcome to this beautiful 3 bedroom, 2 baths, custom built bungalow with a loft area, offering a thoughtful layout and quality finishes throughout. The main floor features soaring vaulted ceilings in the entrance, living area, master bedroom and ensuite, complemented by 9-foot ceilings with California stucco texture. A bright 160 sq ft insulated sunroom with large sun space sliding or removable windows, extends from the dining area creating a perfect space to enjoy the private 2.42 acre treed surroundings. The home includes complete spray foam insulation for comfort and efficiency, a spray foamed and dry walled attached garage, a generator panel for peace of mind and a spacious crawl space that can be used for additional storage. Upstairs, a 269 sq ft loft provides a spacious bonus room ideal for flexible use. Outdoors, the large partially covered deck with a second walk out from the master suite invites you to relax or entertain! 98% finished ready for your personal touches to complete. This private custom home is within walking distance to Lake Huron, a general store with gas, lcbo, park and boat launch. An exceptional property blending location, privacy and lifestyle all in one. (id:61072)
Comfree
54 Christie Street
Ottawa, Ontario
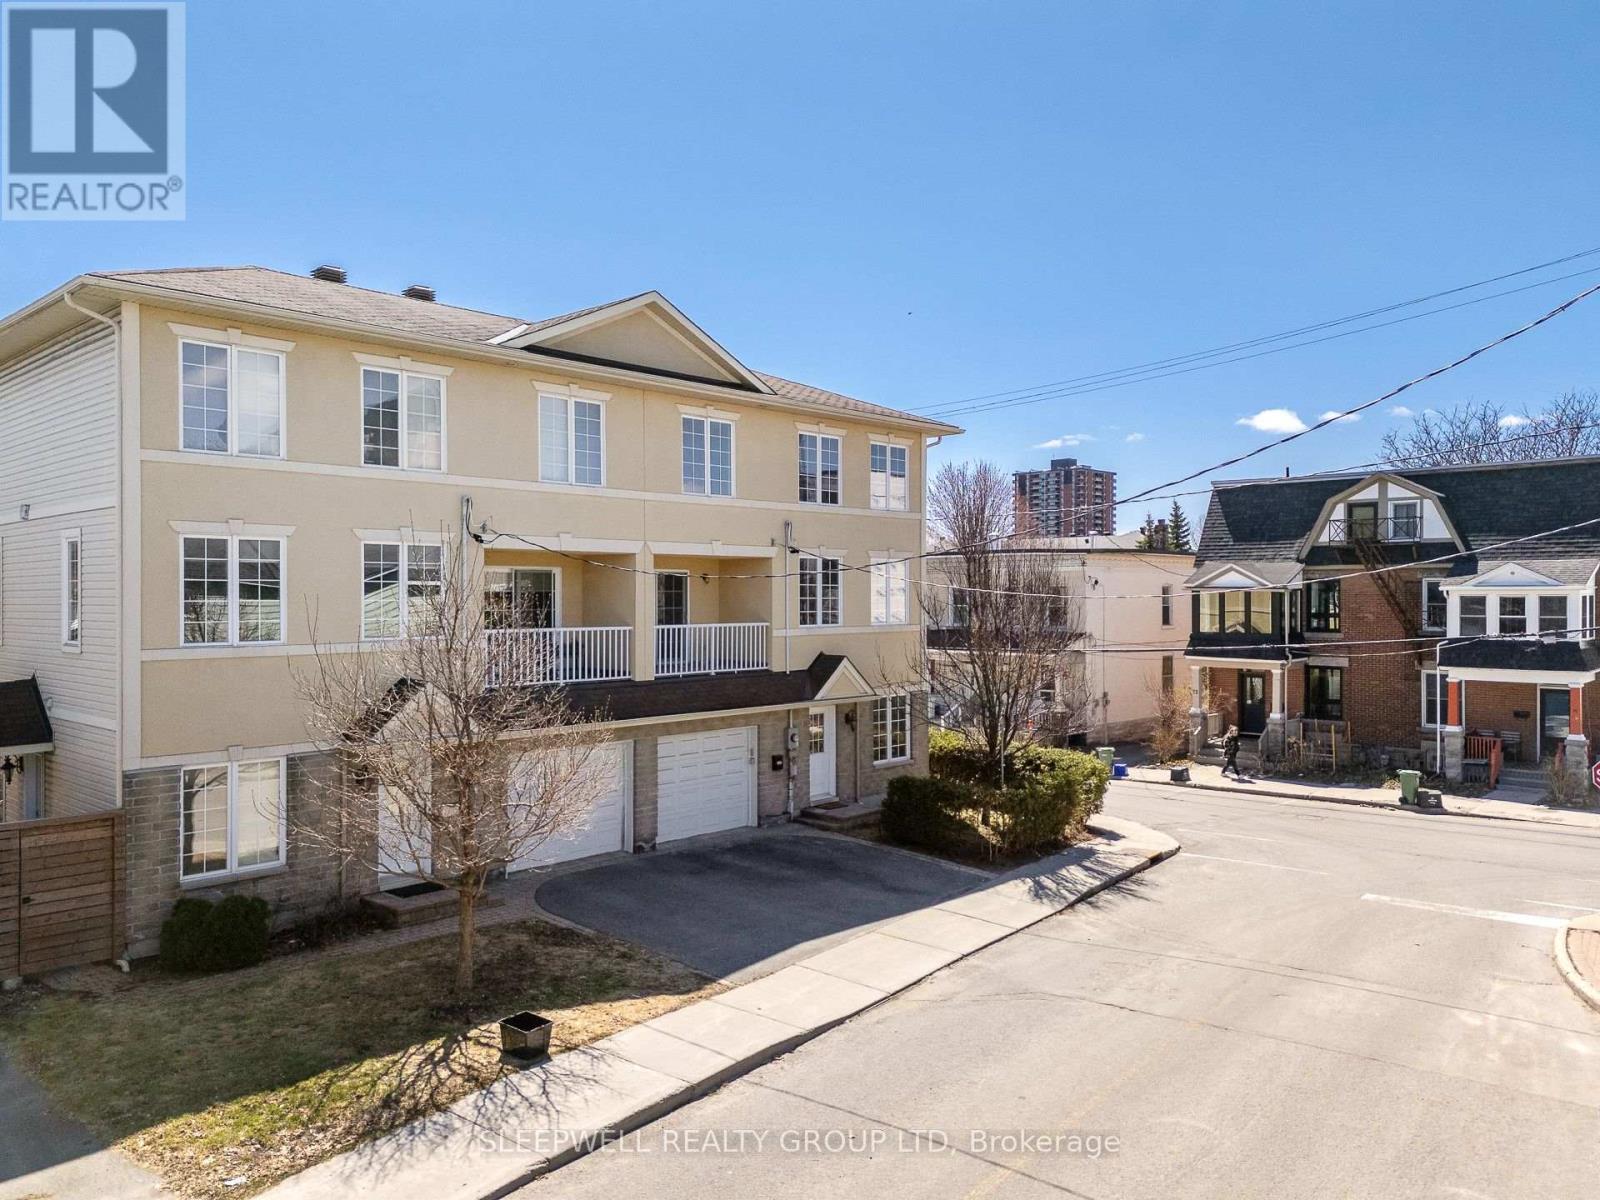
Welcome to 54 Christie St, a beautifully designed 3-storey semi-detached home built in 2009-2010, offering a rare opportunity to own a much newer home in the heart of West Centretown. Surrounded by many older century homes and properties built decades earlier, this home stands out with over 2,300 sq ft of above grade living space, modern construction, a functional layout, and the comfort and efficiency that comes with a newer build. The second level is the heart of the home, featuring a stunning and expansive living and dining space filled with natural light from large windows, a cozy fireplace that anchors the room, and a seamless flow into the kitchen with eat-in area and access to a private balcony perfect for morning coffee or unwinding at the end of the day. This level also includes a convenient powder room, making it ideal for both everyday living and entertaining. Upstairs, the third level offers three generously sized bedrooms, including a primary retreat with excellent closet space and ensuite, along with a second full bathroom and laundry thoughtfully located for ease of use. The main level is where this home truly stands out, offering a large, flexible space complete with a full bathroom, direct access to the fenced backyard, and a private entrance off Bell St. Whether you envision a quiet home office where clients can come and go with ease, a comfortable space for extended family, or the opportunity to generate supplemental income while maintaining full enjoyment of the home, this level opens the door to endless possibilities. With a single car garage and inside entry, and set just steps from Somerset, shops, restaurants and everything Centretown has to offer, this is a rare combination of modern living, versatile space, and urban convenience in one of Ottawa's most established neighbourhoods. (id:61072)
Sleepwell Realty Group Ltd
411 - 575 Byron Avenue
Ottawa, Ontario
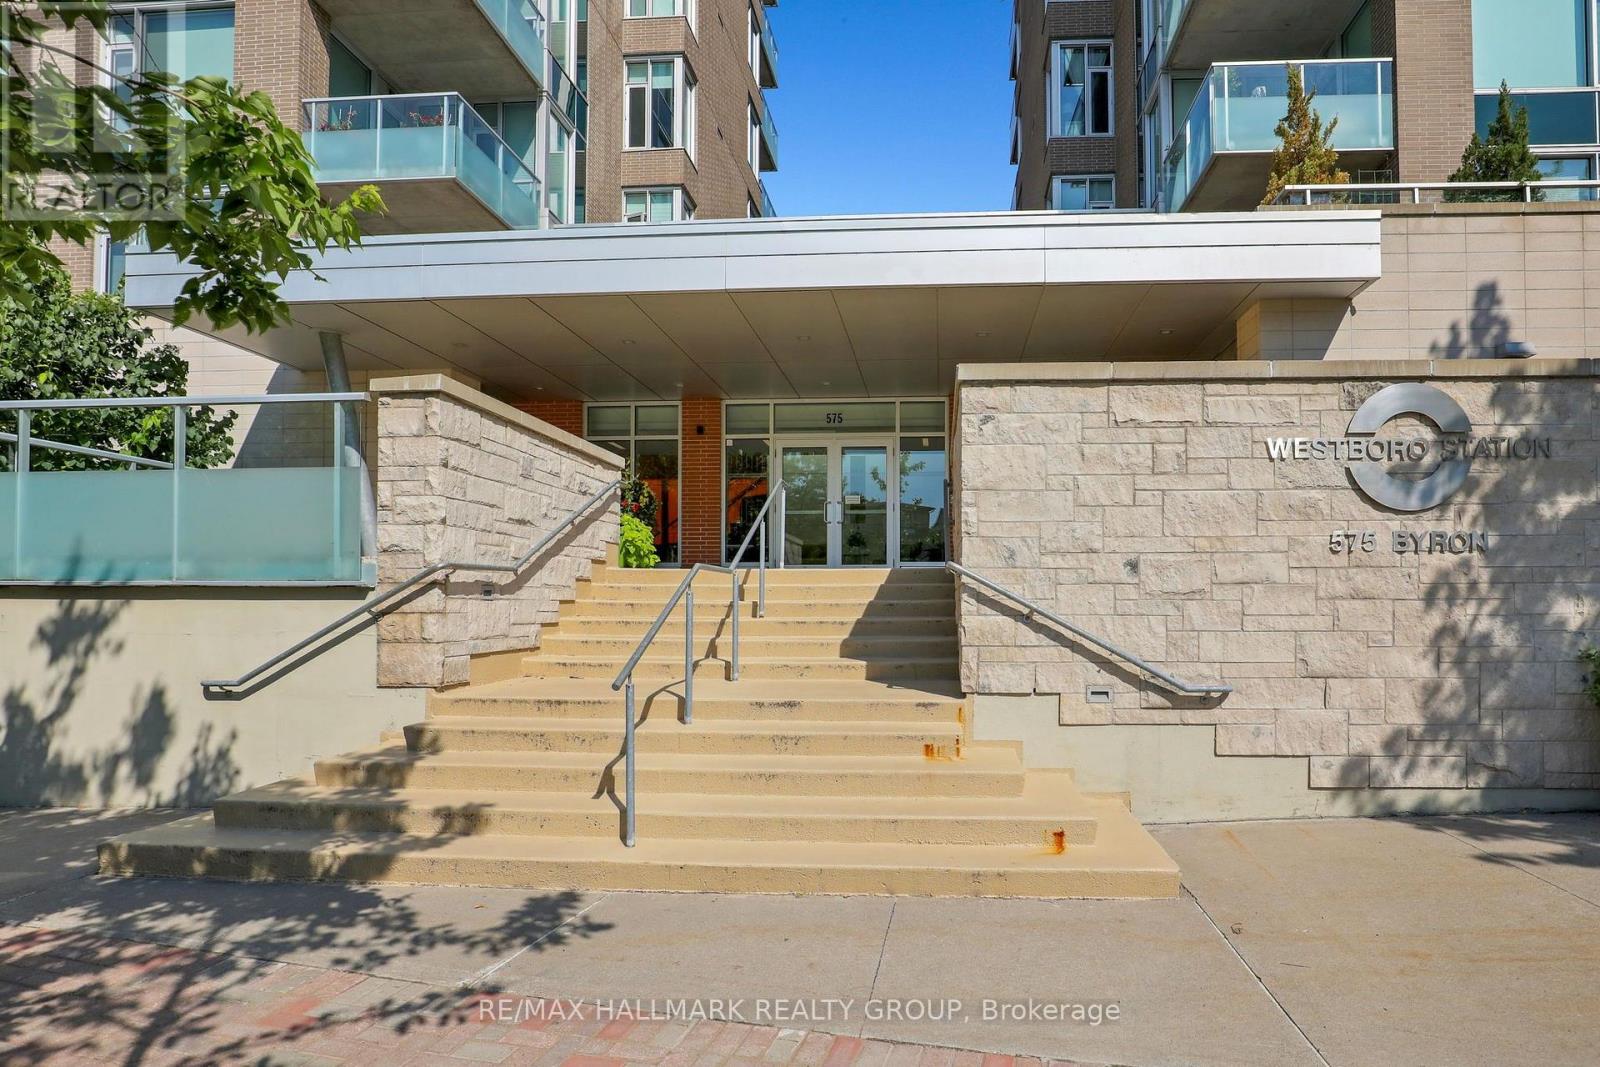
Luxurious 2-bedroom, 2-bathroom condo at Westboro Station, offering sunny southeast views along with views across the Westboro neighbourhood. The spacious, open-concept living and dining area features high ceilings, oversized windows and abundant natural light, with direct access to the balcony . The kitchen is finished with timeless wood cabinetry, granite counters, stainless steel appliances, a gas stove and an expansive island with seating for four. The primary suite includes walk-through closets and a private ensuite, while the second bedroom and full bathroom are thoughtfully positioned at the opposite side of the suite for added privacy. Additional highlights include hardwood floors, in-suite laundry with custom closet systems and generous storage. Enjoy the balcony with a gas BBQ hookup, plus underground parking and a storage locker. Quiet, turnkey and steps from shops, restaurants, the farmers' market, river pathways and everything Westboro Village has to offer. (id:61072)
RE/MAX Hallmark Realty Group
85 Murray Street
Ottawa, Ontario
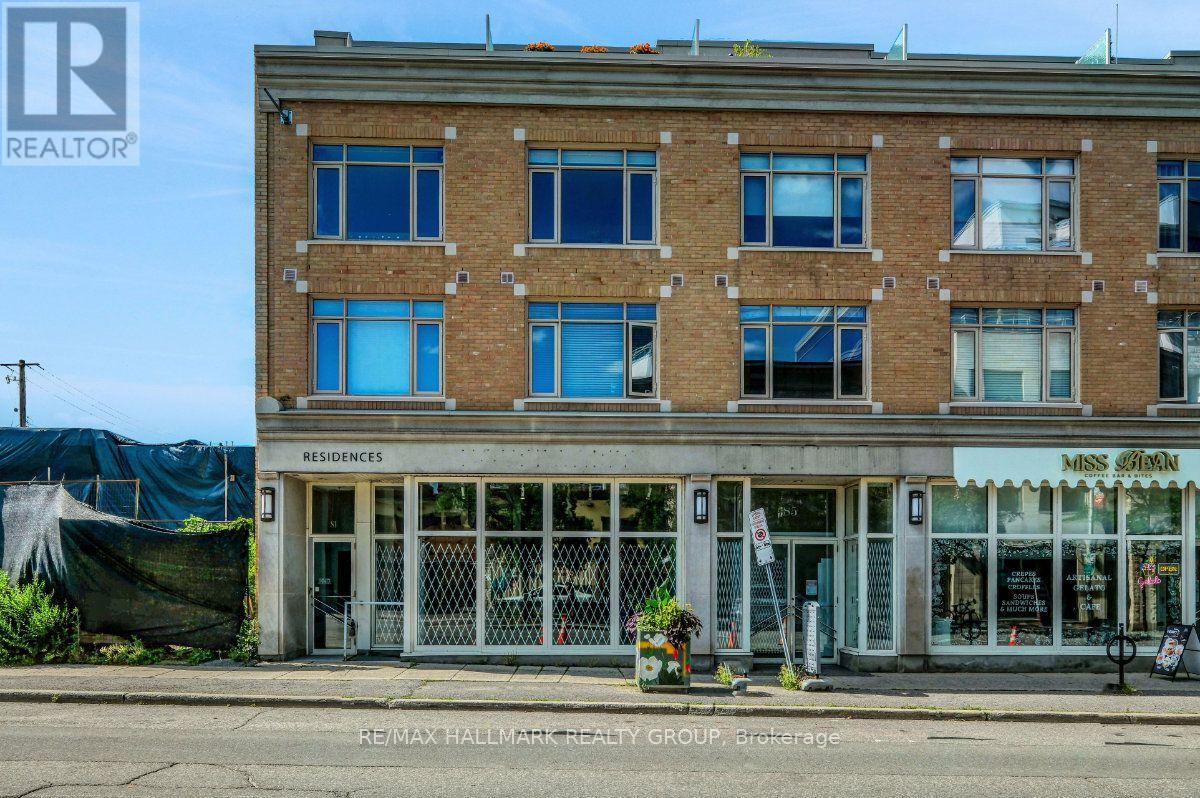
85 Murray Street offers a rare 3,018 sq. ft. ground-floor retail opportunity in the heart of the ByWard Market, one of Ottawa's highest pedestrian-traffic districts. The unit features 33 ft. of frontage, floor-to-ceiling windows, and an additional ~757 sq. ft. basement included at no extra cost.Zoned ByWard Market Special District, the space supports an unusually wide range of uses - retail, restaurant, medical or dental clinic, personal service business, office, bank, day care, artist studio, and more - giving a tenant real flexibility to shape the concept around their business rather than the space.Surrounded by high-rise residential towers, four nearby schools, major hotels, and steps from Parliament Hill and the Rideau Centre, the location draws steady daytime office and resident traffic alongside year-round tourism and evening nightlife. Available immediately. A full listing package is available upon request, including floor plans, zoning details, demographic information, and annual foot traffic data. (id:61072)
RE/MAX Hallmark Realty Group
6231 Hazeldean Road
Ottawa, Ontario
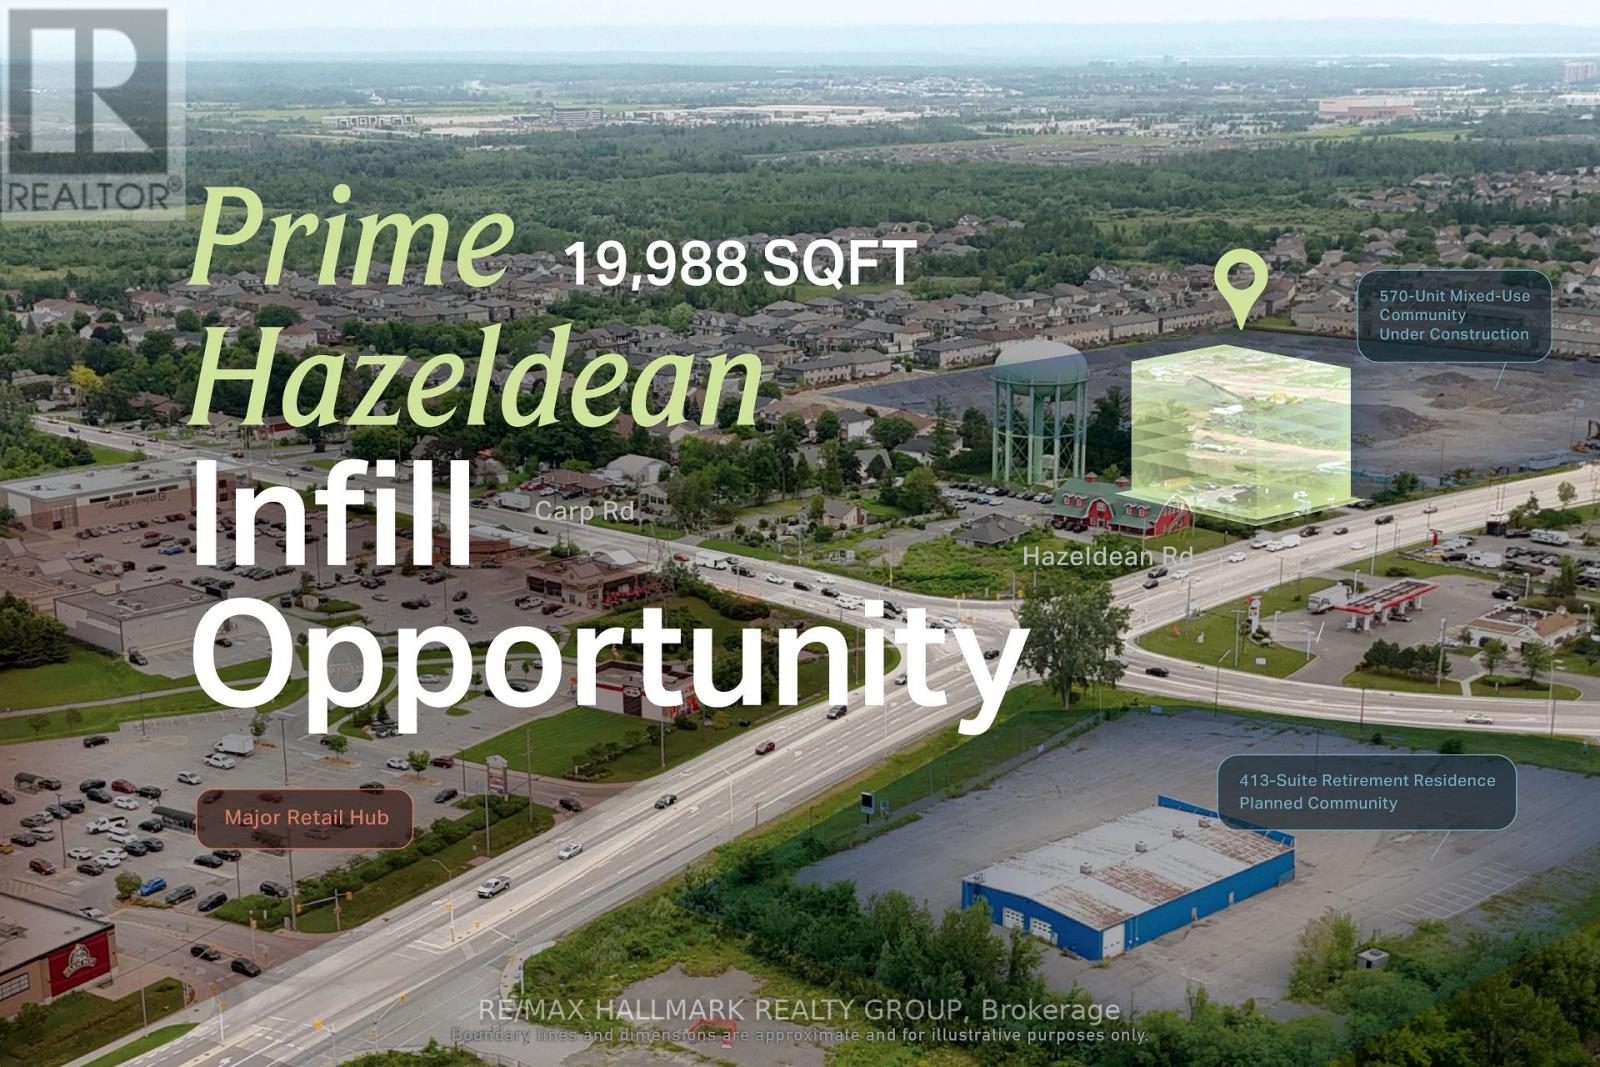
High-visibility Hazeldean Road site suited to purpose-built rental, condominium, and residential-led mixed-use development. This is the kind of site that can support a meaningful project without requiring large-scale development. Offering approximately 0.45 acres, roughly 129 feet of frontage and flexible MS2 zoning, the property provides a manageable platform for creating new housing along a corridor connecting Stittsville's growing neighbourhoods with Kanata's amenities and employment base. The existing business is also available for purchase, pending terms. ADDITIONAL DETAILS FOUND IN "MORE INFORMATION" LINK BELOW. (id:61072)
RE/MAX Hallmark Realty Group
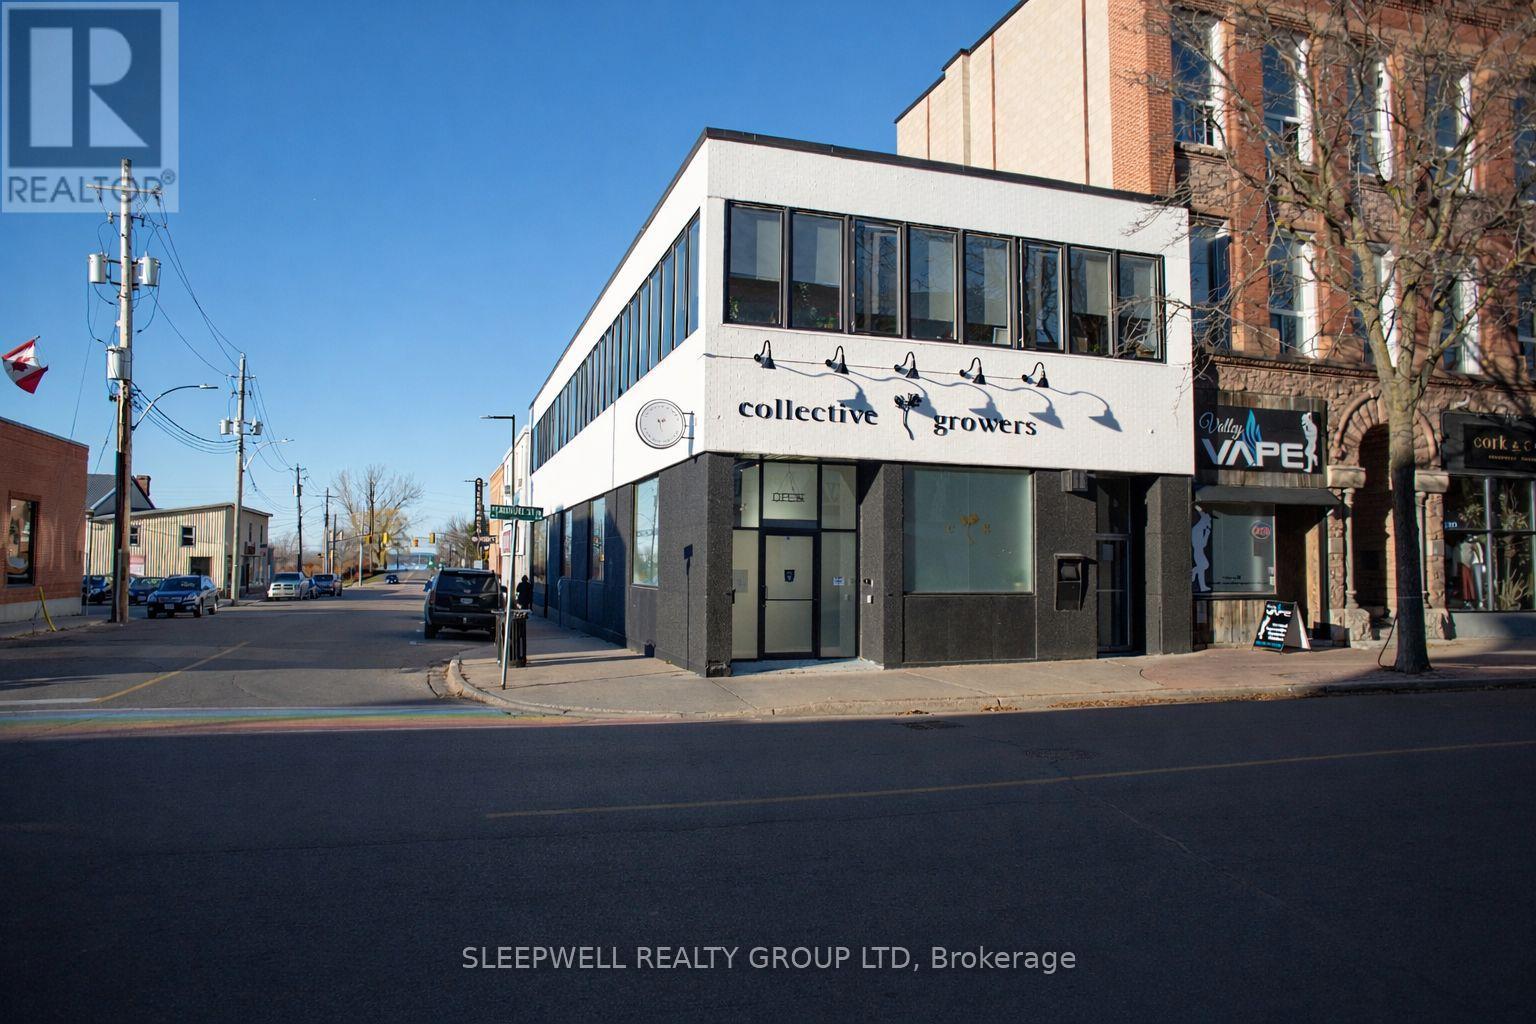
79 Pembroke Street W
Pembroke, Ontario
Prime 1,700 sq. ft. retail space in the heart of Pembroke, previously operating as a fully licensed cannabis dispensary and now offered vacant for immediate possession. All major security and camera infrastructure remains in place, creating a rare opportunity for a rapid and cost-effective opening for a similar use, if desired. Located on a high-visibility corner along Pembroke Street West, this property benefits from excellent exposure, steady traffic, and strong street presence, with abundant on-street parking for customers. The main floor offers an efficient, open retail layout, while the full basement is ideal for secure storage. This versatile space is well suited for a wide range of retail and service uses, making it an outstanding opportunity in Pembroke's growing downtown core. $2300 Gross lease plus Hydro. (id:61072)
Sleepwell Realty Group Ltd

A - 53 Tayside Private
Ottawa, Ontario
Welcome to 53A Tayside Private, a vacant and move-in ready 2-bedroom, 2-bathroom condo in the heart of Barrhaven featuring brand new flooring (2026) and an accessible single-storey layout designed for comfortable everyday living. Thoughtfully designed with wide doorways, minimal steps, and a functional open-concept floor plan, this home offers both convenience and flexibility for a variety of lifestyles. The bright living room is filled with natural light and flows seamlessly into the dining area and well-appointed kitchen, complete with stainless steel appliances, ample counter space, and a stylish backsplash. The spacious primary bedroom features a private ensuite bathroom, while the second bedroom is ideal for guests, a home office, or a hobby room. A second full bathroom adds to the home's practicality. Ideally located in one of Barrhaven's most convenient neighbourhoods, you'll enjoy easy access to Chapman Mills Marketplace, Village Square, restaurants, cafés, and everyday essentials including Loblaws, Farm Boy, and Costco. Parks, playgrounds, and highly rated schools are all nearby, making this an excellent choice for first-time buyers, downsizers, young professionals, and growing families alike. Public transit and major roadways are just minutes away, providing quick access to downtown Ottawa and the surrounding area. Whether you're relaxing on your private balcony or taking advantage of the many nearby amenities, this home offers the perfect blend of comfort, accessibility, and convenience. (id:61072)
RE/MAX Hallmark Realty Group
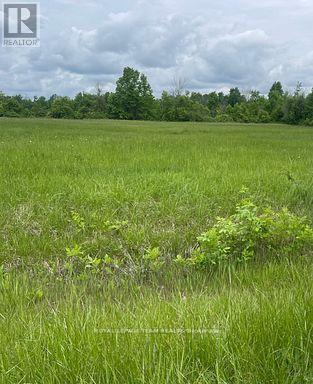
3447 Donnelly Drive
Ottawa, Ontario
Build your dream home on this beautiful 2 acre severed lot. Property is surrounded by mature trees, high and dry land that offers serenity for your future home or retreat. Its peaceful and tranquil rural setting is ideal for those looking to get out of the city but still close to essential amenities. Short drive to Kemptville which allows for convenience to shopping, dining, schools and all essential community services. The lot is easily accessible (paved road) ensuring easy access and smooth travel year round. Close proximity to the Rideau River for the fishing and boating enthusiast. Don't miss this chance to 'live your dream'. Ready to go and Priced to Sell ** City council recently approved a 54% cut in development fees ** (id:61072)
Royal LePage Team Realty
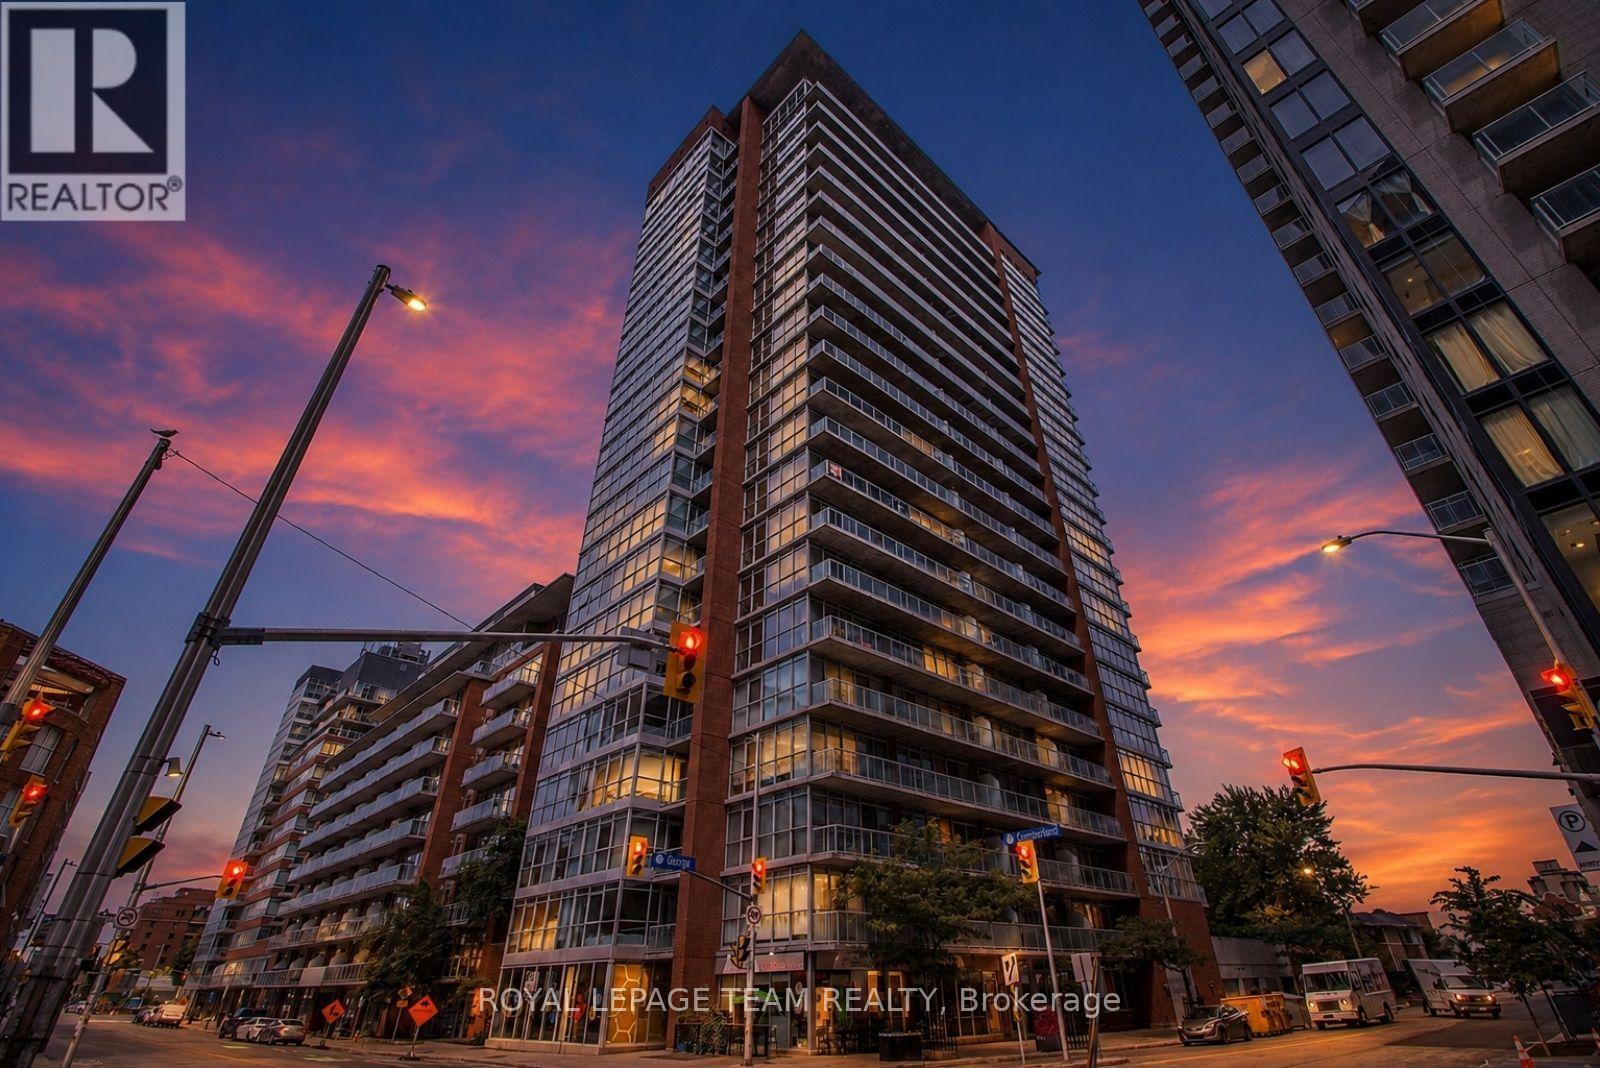
1005 - 179 George Street
Ottawa, Ontario
Welcome to urban living at its best in the heart of the Byward Market. This stylish 1 bedroom loft-style condo offers an open concept layout with lovely hardwood flooring, kitchen island, quality bathroom finishes and rustic concrete ceiling. Floor to ceiling windows flood the space with natural light and lead to an oversized balcony-perfect for relaxing. All utilities (heat, hydro and water) are included in one simple condo fee, making ownership easy and predictable. While no parking is included, affordable rental options are available within the building and nearby. Enjoy unbeatable walkability-steps to Rideau Centre, transit, restaurants and nightlife. Building amenities include a lounge, gym, terrace with BBQ and more. An excellent investment. Unit to be freshly painted before closing.. New owner may choose the paint colour they desire with an accepted offer. Overnight notice for showings appreciated !! (id:61072)
Royal LePage Team Realty
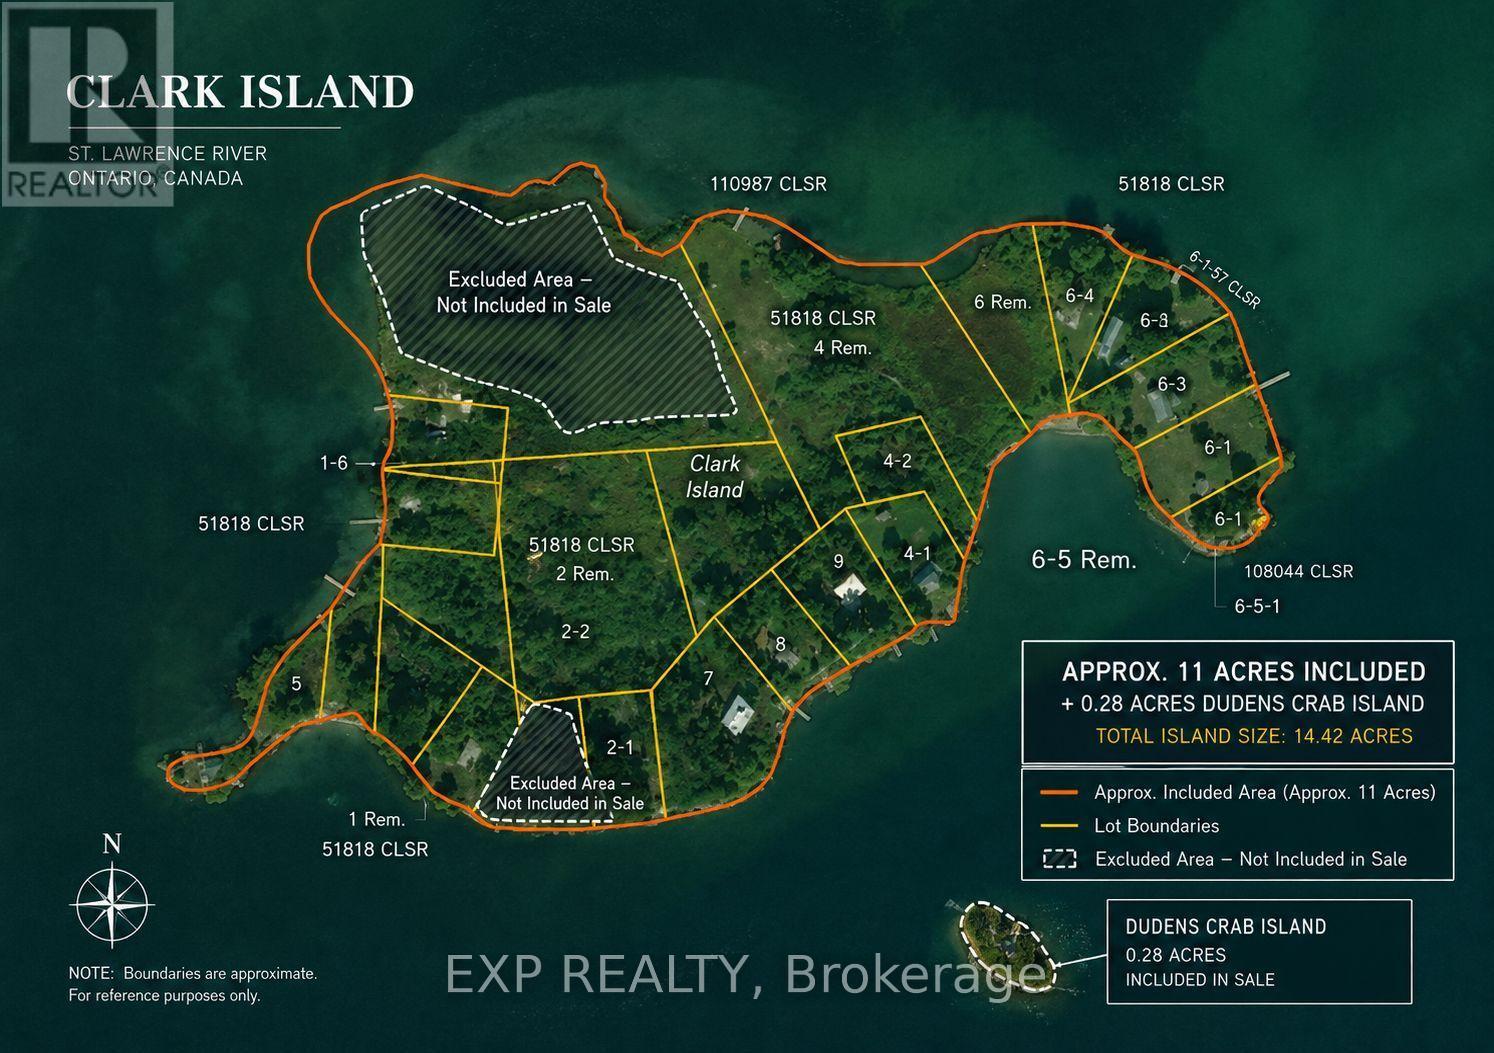
Nil Clark Island
South Glengarry, Ontario
Clark Island and Dudens Crab Island offer a rare opportunity to purchase two Akwesasne islands located in the Ontario portion of the Mohawk Territory, available exclusively to MCA-registered individuals. Clark Island is currently income-generating with established cottage rentals, while a large portion of the island remains undeveloped and ready for future expansion (Lot 5 Clark Island CLSR 51818, except Lot 5-1 Clark Island CLSR 61557 is in MCA's name) . Both islands sit along the international shipping channel directly across from Summerstown Marina and are accessible only by boat, providing a private and peaceful setting surrounded by neighbouring islands such as Stanley and Jacobs. This package is ideal for buyers seeking a unique waterfront investment, a family retreat, or a long-term development opportunity within Akwesasne territory. (id:61072)
Exp Realty
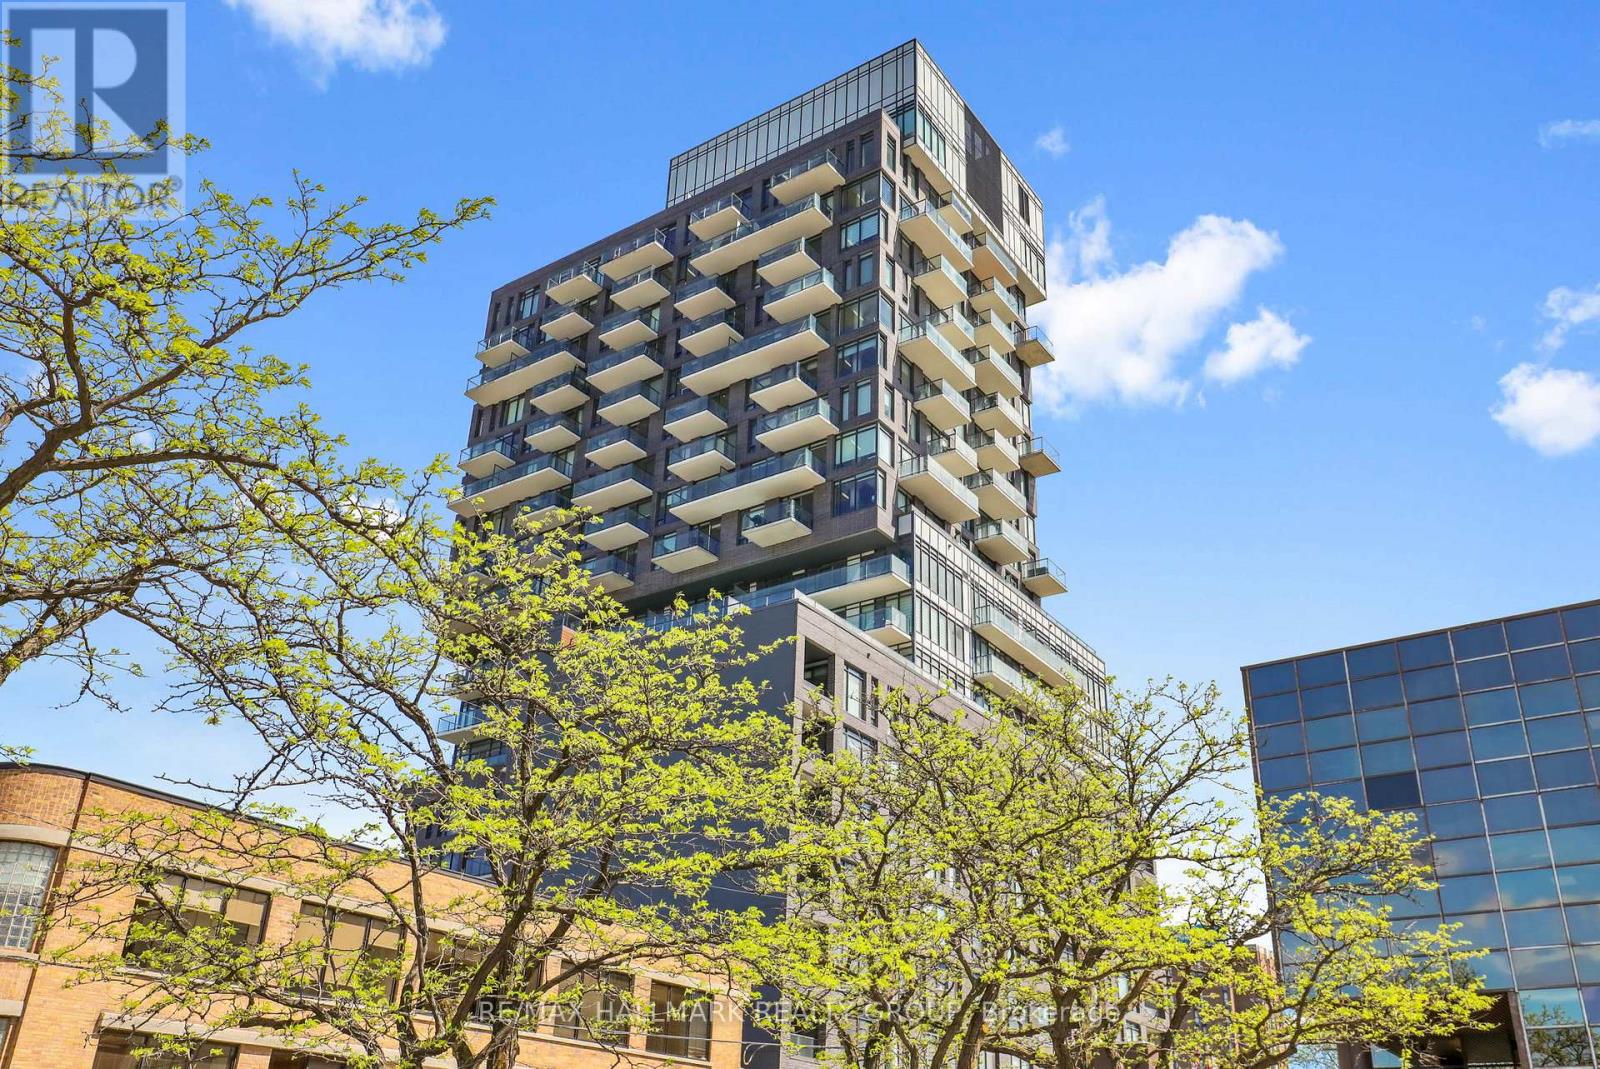
1204 - 203 Catherine Street
Ottawa, Ontario
Impressive unit with windows that stretch to 9 ft tall, with a Western exposure. Stainless steel appliances, stone surface countertops and glass backsplash. Bathroom includes a rain shower and porcelain tile. Pre-engineered hardwood throughout and a 72 sq ft balcony to take in gorgeous sunsets with panoramic outdoor view. Gas BBQ connection, exposed concrete feature wall and columns. Status Certificate available on request. No Showings Monday or Tuesday, 4:00 - 8:00 pm Wed-Fri, No restrictions on the weekend. (id:61072)
RE/MAX Hallmark Realty Group
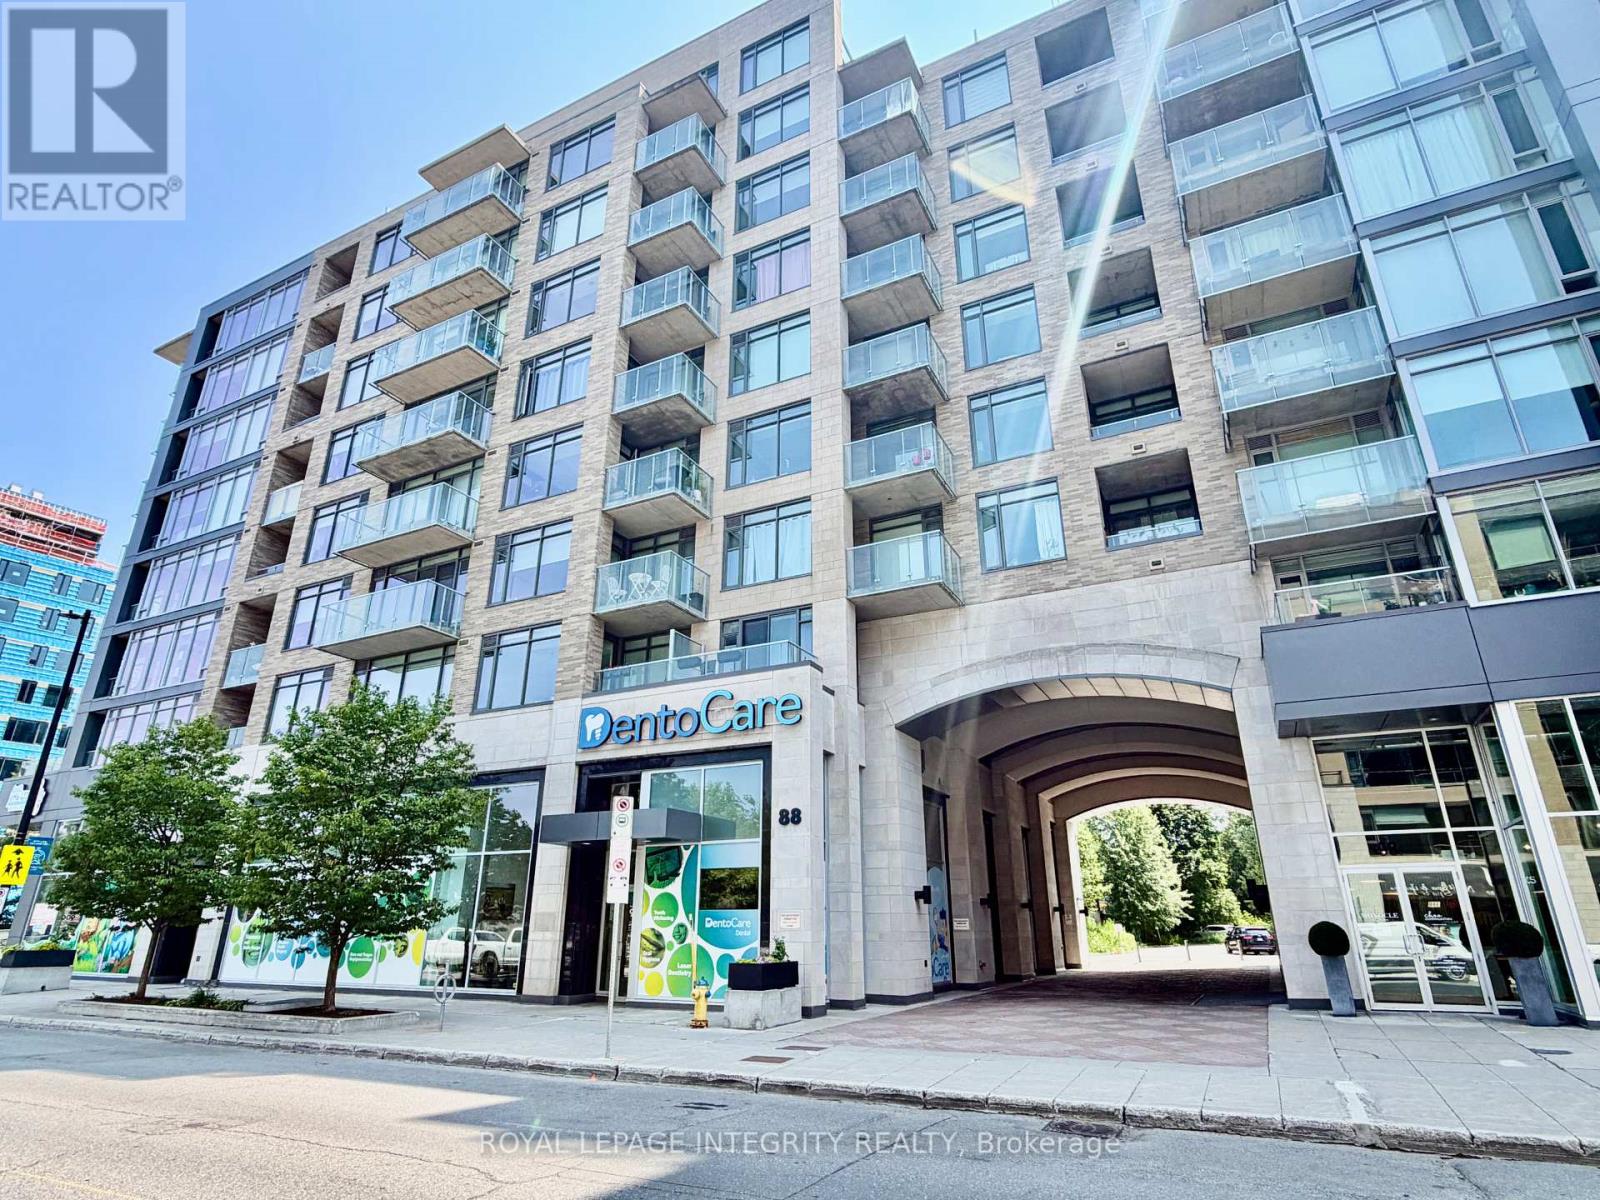
603 - 88 Richmond Road
Ottawa, Ontario
Experience the best of Westboro living in this beautifully furnished condo at QWest, ideally situated just steps from cafés, restaurants, boutiques, parks, and transit. Available fully furnished for a one-year lease only, this stylish 1-bedroom + den suite offers approximately 641 sq. ft. of thoughtfully designed living space and a private south-facing balcony overlooking a peaceful urban treetop setting. Inside, you'll find a bright, contemporary interior featuring rich hardwood flooring and expansive floor-to-ceiling windows dressed with custom Hunter Douglas blinds. The modern kitchen is designed to impress with quartz countertops, stainless steel appliances, a classic subway tile backsplash, and sleek cabinetry, all flowing seamlessly into the open-concept living area. The spacious bedroom is connected to the living space through sliding doors, creating an airy and functional layout. A versatile den provides the perfect space for a home office, reading nook, or guest accommodations with room for a queen-size pull-out sofa. Simply bring your suitcase and enjoy a turnkey rental in one of Ottawa's most desirable neighbourhoods. Available August 1. (id:61072)
Royal LePage Integrity Realty
