

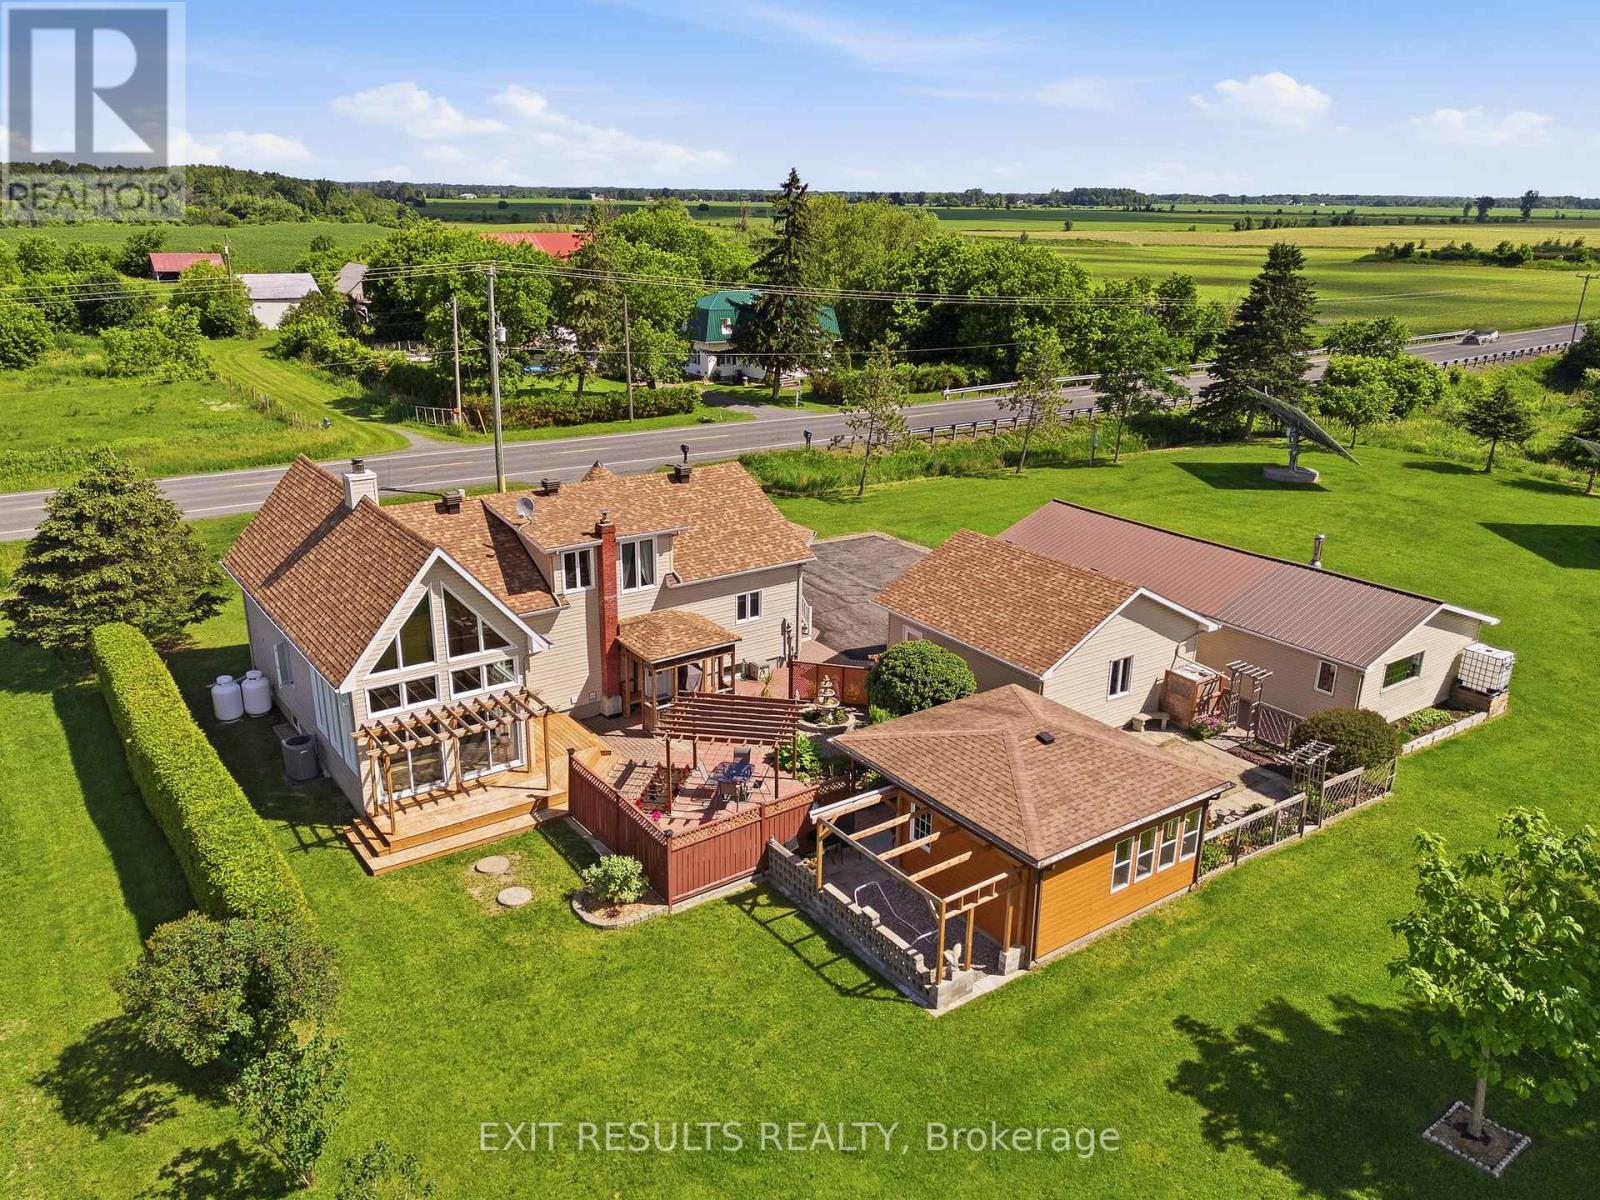
273 Route 600 Route E
The Nation, Ontario
Escape the ordinary and discover the space, privacy and country lifestyle you've been looking for at 273 Route 600. A beautifully maintained country property offering the perfect blend of comfort, charm, and functionality. Nestled in a peaceful rural setting, this inviting home provides space to enjoy a quieter lifestyle while still being conveniently located near local amenities. The main floor features a spacious primary bedroom, main floor laundry, and a bright sunroom with impressive high ceilings - the perfect place to relax and enjoy the beautiful surroundings. The second floor offers two additional bedrooms and a convenient half bathroom. This well-cared-for home has been thoughtfully updated and renovated, offering modern comforts while maintaining its warmth and character. The basement provides additional versatile living space, complete with a wood stove, offering a cozy retreat during the colder months. Step outside and discover a true gardener's paradise with multiple garden beds featuring a variety of fruits and vegetables. Enjoy your morning coffee or entertain guests on the beautiful patio with pergola or in the charming 3-season gazebo overlooking the peaceful property. For those needing space for hobbies, storage, or projects, this property offers a detached two-car garage along with a large workshop. Additional features include a french drain system and two large solar panels providing extra income through the energy buy-back program. A wonderful opportunity to own a well-maintained country home with character, space, and unique features - 273 Route 600 E is ready to welcome its next owners. (id:61072)
Exit Results Realty
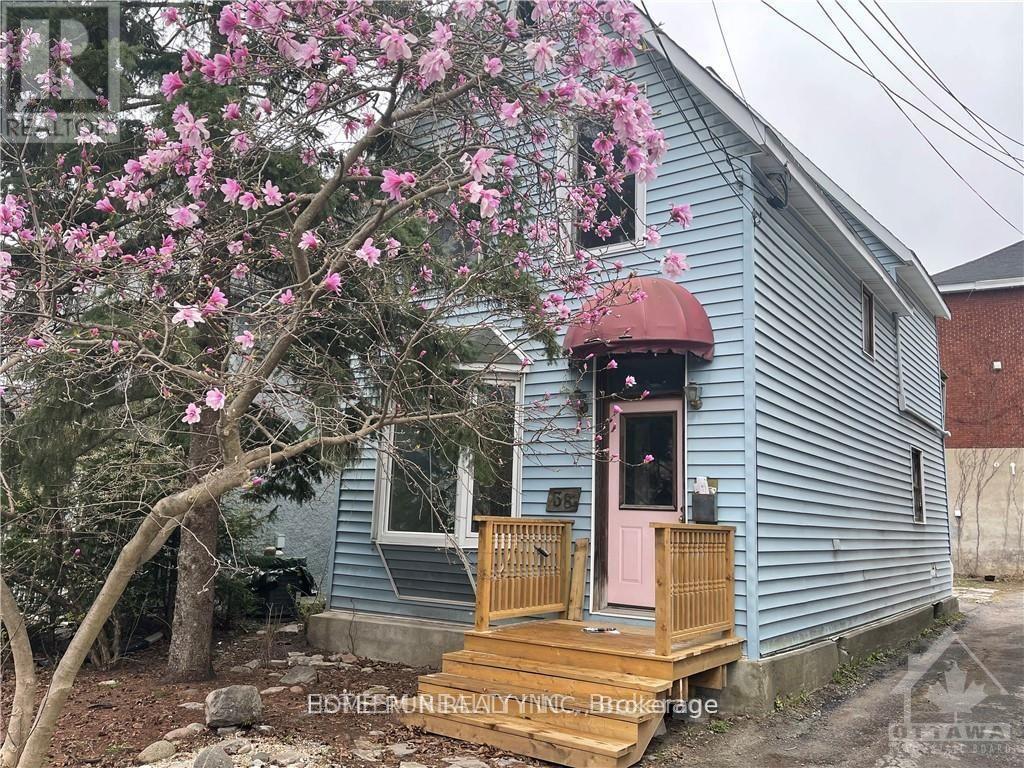
38 Adelaide Street
Ottawa, Ontario
Location, location, location. This detached house Located Lansdowne! This unique opportunity does not come up often at The Glebe . this R3Q ZONED property in need of extensive repairs, Being sold for land value only, AS-IS WHERE-IS. Opportunity awaits. Do not miss out. 3 unique sundrenched bedrooms, and walk out to balcony over looking the back yard that awaits your landscaping touches. Dining feature large bay window. Large kitchen, door to back yard. Updated Furnace, and on demand HWT, 200 amp electrical. Terrific walkability in the Glebe, all that Lansdowne park has to offer, the Canal, great schools & shops. Right of way to rear yard and parking.. Great potential if you are up for some renovations. All room dimensions are approximate. (id:61072)
Home Run Realty Inc.
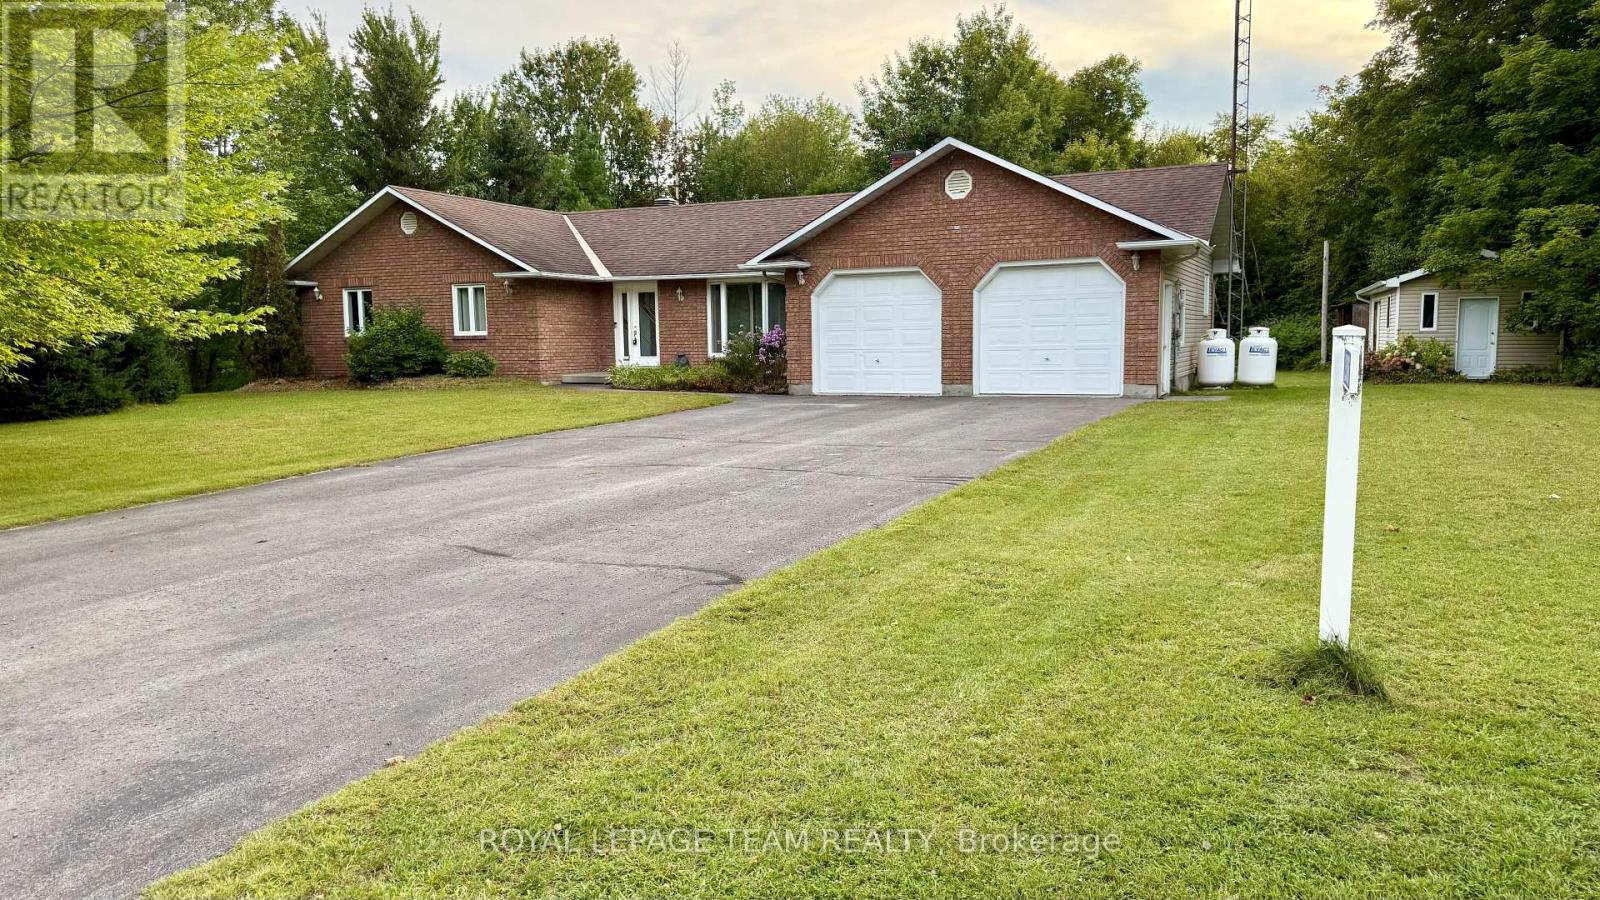
2506 Rollin Road
Clarence-Rockland, Ontario
Country living with the convenience of being within easy reach of the city! Sitting on approximately half an acre, this spacious bungalow offers plenty of indoor and outdoor space in a peaceful country setting, complete with a double-car garage and backyard storage shed. The open-concept main level features a sunken formal living room overlooking the front yard and a large, bright kitchen with plenty of cabinetry and counter space, a double sink, cooktop and built-in oven. The kitchen opens to the spacious dining and eating area with patio doors leading to the backyard deck. The primary bedroom also features direct access to the deck along with a cheater door to the main 4-piece bathroom. An additional 3-piece bathroom, main-floor laundry with backyard access and inside entry to the double-car garage complete the main level. The fully finished basement provides plenty of additional living space. The home has been recently painted, the roof was replaced in 2020, and the cooktop, built-in oven, dishwasher, fridge, washer and dryer are all approximately two years old. The water pump and external tank were also replaced approximately two years ago. A great option for those looking for more land, privacy and space outside the city without being too far from everyday amenities. (id:61072)
Royal LePage Team Realty
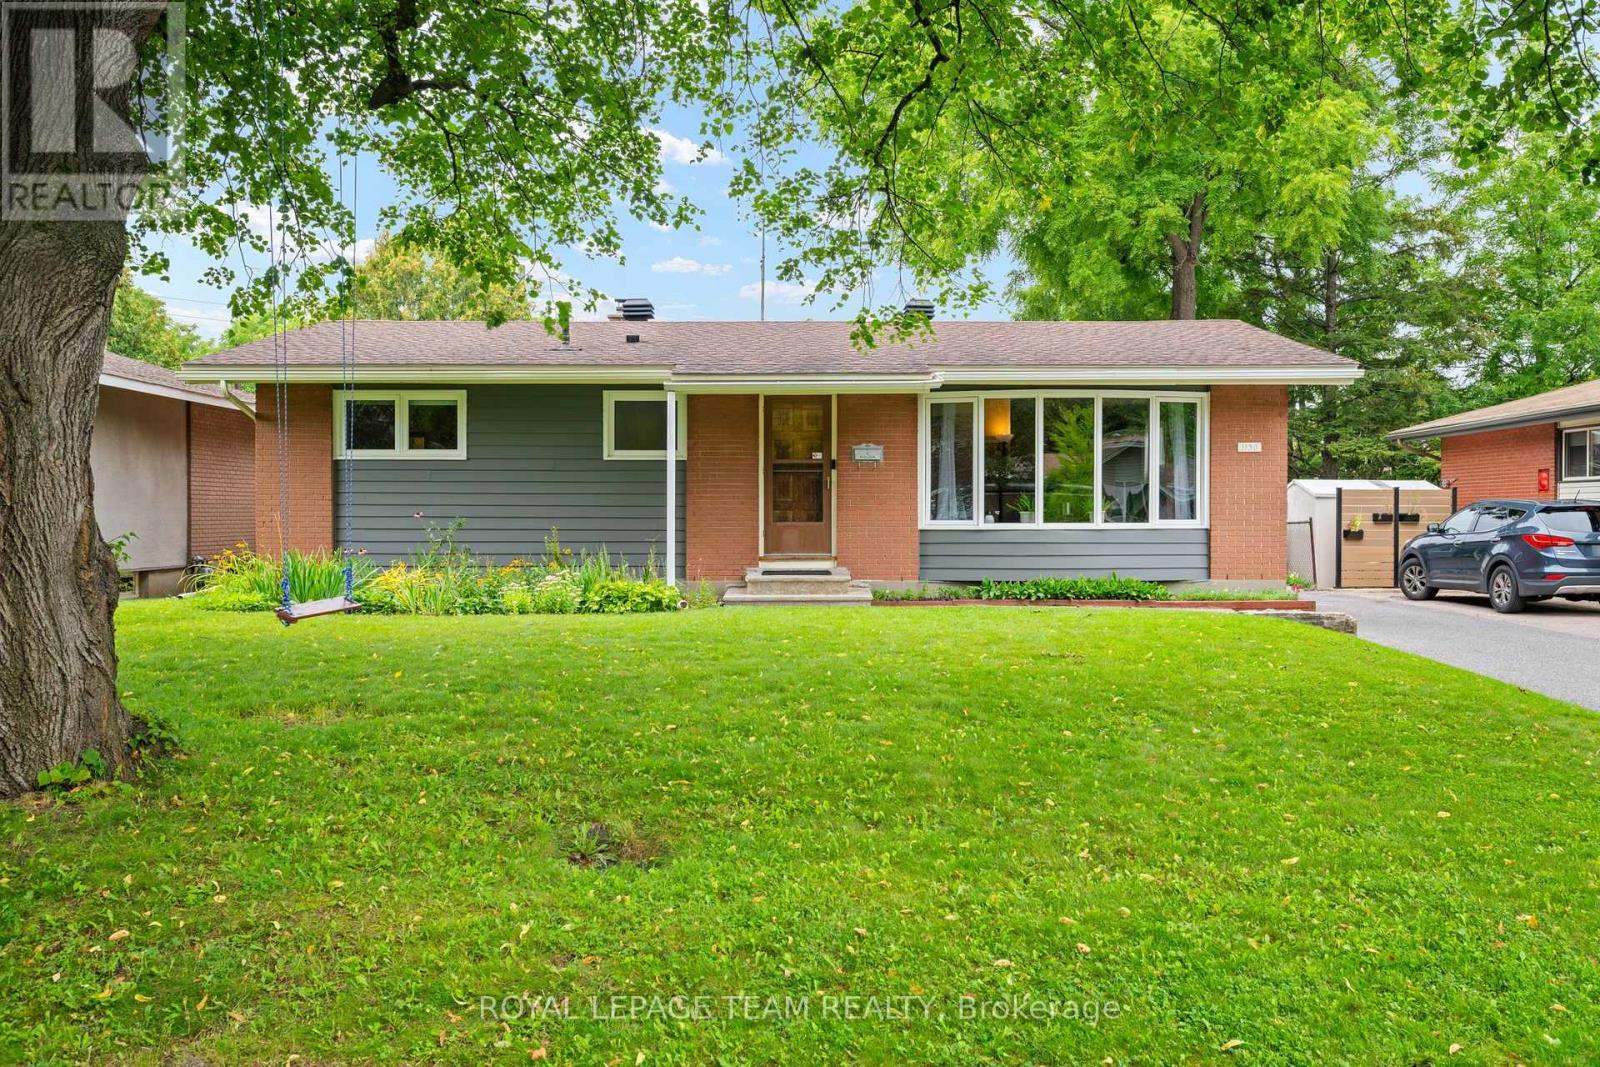
1130 Parkway Drive
Ottawa, Ontario
Welcome to this charming three-bedroom, one-bathroom home situated on a gorgeous lot in the family-friendly Parkway Park neighbourhood. Offering an excellent combination of location, outdoor space and potential, this is a wonderful opportunity to make a home your own.The main level features three bedrooms, each with a closet and good-sized window, along with an open living and dining area filled with natural light. The spacious bay window is a lovely spot to relax and enjoy views of the yard and local birdlife. The lower level provides a blank canvas with plenty of room to create a comfortable recreation space, home office, gym or additional storage to suit your needs.Outside, the generous lot offers plenty of space for gardening, entertaining or for the kids to play. The large detached garage provides excellent storage for bikes, tools and outdoor equipment, while keeping your vehicle protected from the elements.Located close to the Queensway, Stage 2 Iris Transit stop, parks, bike paths and the shops and amenities of College Square, this home offers easy access to everything you need. Whether you're looking to get into a sought-after neighbourhood, create your own space or invest in a property with potential, this is an opportunity not to be missed. (id:61072)
Royal LePage Team Realty

8567 Franktown Road
Ottawa, Ontario
Welcome to 8567 Franktown Road, where country charm, comfort and thoughtful upgrades come together in a peaceful rural setting just outside the city. This spacious and versatile home offers a warm, inviting layout with multiple living spaces, 2 wood fireplaces, and plenty of room to grow and expand. The main level features a renovated kitchen with 36" dual-energy range, Bosch dishwasher, generous workspace, opening to spacious living and dining areas. Two bedrooms with built-in wardrobes and two bathrooms, including an updated main bath, complete the main level. Multiple gathering spaces and a cozy gas fireplace create a warm, welcoming atmosphere, while two bedrooms and two bathrooms, including an updated main bath, complete the level.The partially finished lower level adds exceptional flexibility with 2 large rooms 1 featuring a wood fireplace and the other a propane fireplace and a pool table, plus additional rooms ideal for a home office, gym, hobbies, or guests, along with laundry and abundant storage. Major updates include: new A/C (2026), newer furnace, metal roof, replacement windows, updated insulation, upgraded sump pump, furnace humidifier, electrical panel extension, and chimney repointing (2026). A 12,000W generator with a Generac transfer switch provides added peace of mind. Outback, enjoy the privacy of the rural setting with an impressive screened-in BBQ and spa and lots of land to build whatever you desire. A rare combination of country charm, substantial upgrades, generous living space, the convenience of an attached garage, and easy access to Ottawa - ready to be enjoyed. (id:61072)
Century 21 Synergy Realty Inc.

1151 Avignon Street
Russell, Ontario
Welcome to this stunning fully upgraded 5-bedroom home, where thoughtful design, premium finishes, an incredible backyard oasis come together to create the perfect family retreat. From the moment you arrive, the impressive curb appeal extensive list of upgrades set this home apart. The heart of the home is the beautifully upgraded gourmet kitchen, ft cabinetry extended to the ceiling, under-cabinet lighting, a stylish tile backsplash, premium quartz countertops & elegant gold faucets & hardware. Builder upgraded hardwood flooring flows throughout the main level, office & staircase, creating an upscale feel. Designer light fixtures in the foyer, hallways, and over the island add a polished finishing touch. The home also features a built-in Sonos 6.1 surround sound system, perfect for entertaining & movie nights. Upstairs, you'll find 4 spacious bedrooms, each finished with builder-upgraded Berber carpeting and -premium high-density underpad for exceptional comfort.The primary bedroom offers a true spa-inspired ensuite retreat, complete with a glass-enclosed shower, standalone soaking tub, & custom quartz vanity. Upgraded quartz countertops continue throughout all upper-level bathroom vanities, adding elegance and durability. The professionally finished basement provides valuable additional living & entertainment space, complete with recessed pot lighting and custom window blinds. Step outside & discover your own private backyard resort. A 3-year-old custom 16' x 24' deck sits beneath a covered porch, providing the perfect setting for entertaining or relaxing year-round. Enjoy the Hot Tub with privacy curtains creating a luxurious outdoor escape.The backyard also features a Trevi oval salt-water pool ideal for summer gatherings and family fun, along with a 1-year-old Costco storage shed for added organization. The fully fenced yard provides privacy & peace of mind, while dedicated gas lines for the BBQ & outdoor fireplace make outdoor entertaining effortless. (id:61072)
Exp Realty
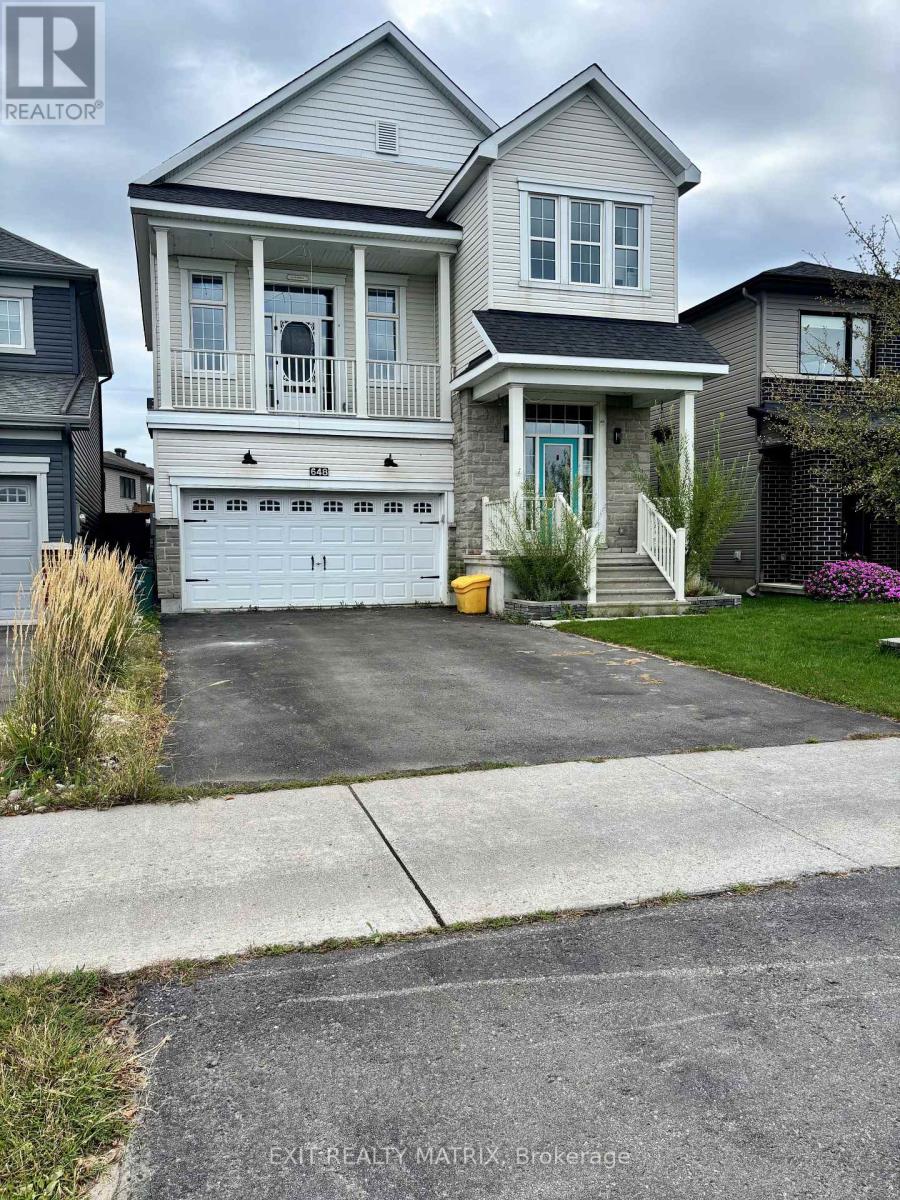
648 Decoeur Drive
Ottawa, Ontario
*PRICED TO SELL* Welcome to 648 Decoeur Drive, a spacious 3-bedroom, 3-bathroom family home in the heart of Orléans, ideally positioned directly across from a park. From the moment you arrive, the inviting front balcony, large garage and generous driveway parking give this home fantastic curb appeal. Inside, the unique multi-level layout creates an open and impressive feel, complemented by hardwood flooring throughout many of the principal living areas and primary bedroom. The kitchen offers an abundance of cabinetry, expansive quartz countertops and plenty of space for everyday family living and entertaining. Upstairs, you'll find comfortable bedrooms, including a spacious primary retreat, while the beautifully finished bathrooms feature modern touches and stylish finishes. The finished basement adds even more usable living space, perfect for a home gym, recreation room, office or play area. Outside is where this property truly stands out, with a private fenced backyard, deck and pool creating your own summer retreat at home. With parks just steps away, plenty of indoor and outdoor space, excellent parking and a family-friendly Orléans location, this is a home you will not want to miss. (id:61072)
Exit Realty Matrix
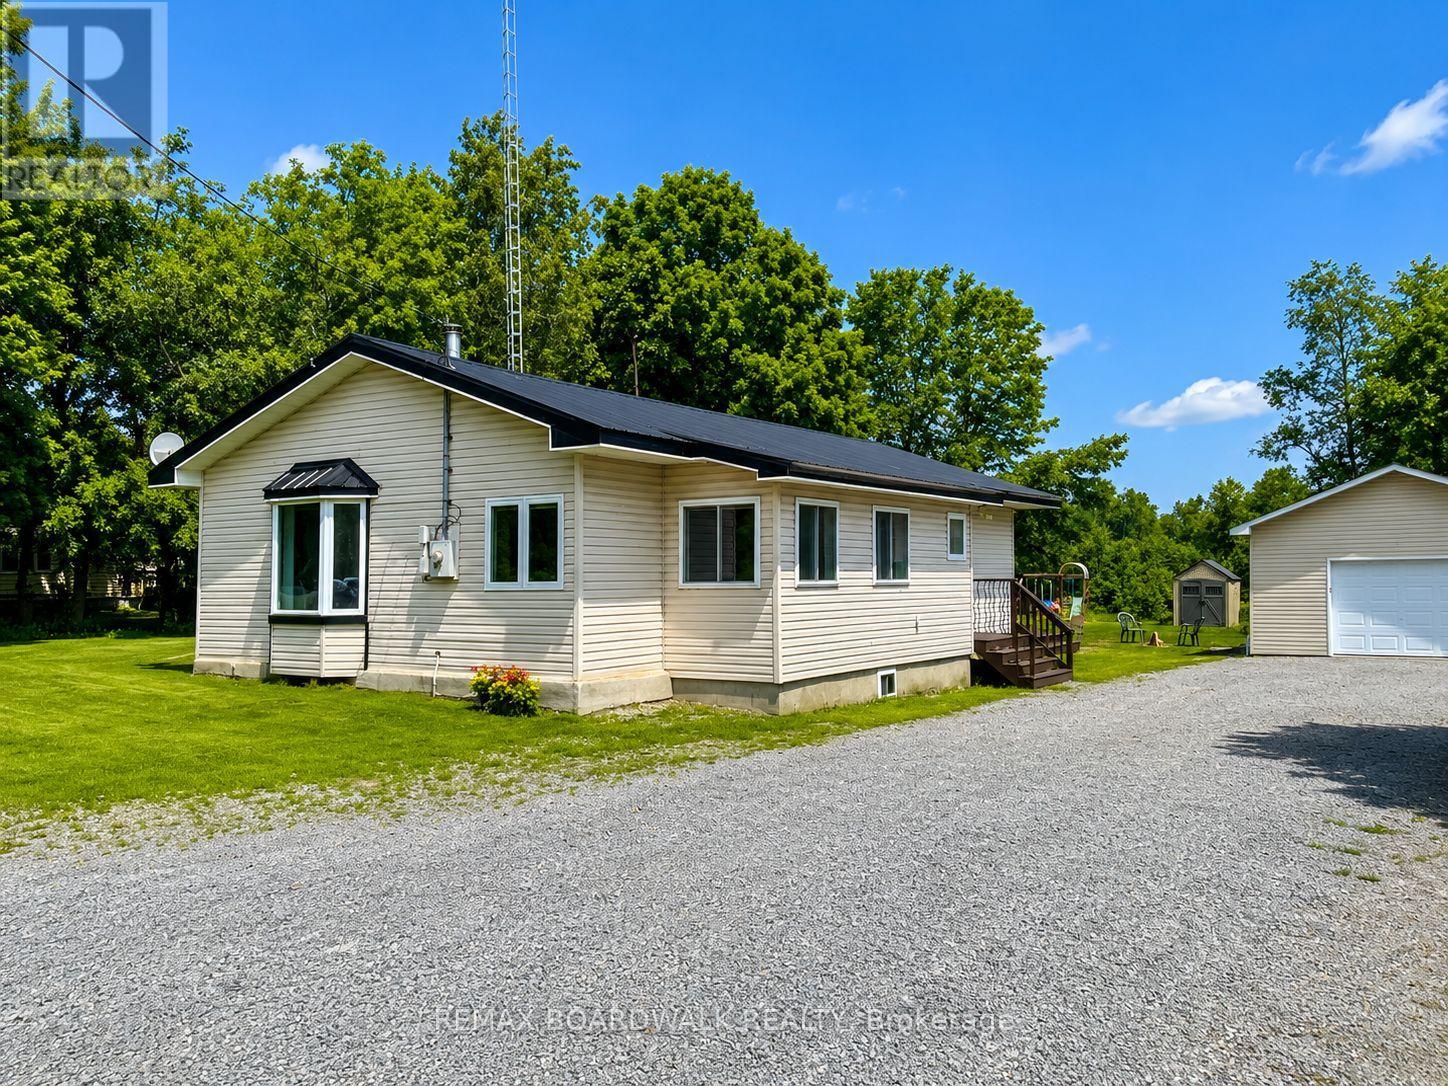
640 Ramsay Concession 4a Concession
Mississippi Mills, Ontario
Welcome to 640 Ramsay Concession 4A-an inviting 3-bedroom, 1-bathroom bungalow that captures the essence of easy country living, just minutes from all the amenities of Carleton Place. Perfect for first-time buyers, downsizers, or anyone craving a quieter pace, this property offers a rare blend of comfort, privacy, and everyday convenience.Set against open farmland with no rear neighbours, the setting here is what truly stands out-wide, uninterrupted views and a sense of space that's hard to come by. Morning coffee hits different when it comes with a backdrop like this, and evenings feel that much more relaxed.Outside, the property is built with both practicality and lifestyle in mind. A newer detached garage provides excellent space for vehicles, tools, or hobbies, while the durable metal roof adds long-term peace of mind with minimal upkeep.Inside, the home is bright and welcoming, with large windows drawing in natural light throughout the day. The layout is functional and cozy, anchored by a charming country kitchen with plenty of cabinet space. A wood fireplace adds warmth and character, while a recently installed heat pump (within the last three years) ensures efficient comfort year-round.Thoughtful updates-including a new hot water tank in 2024-make this home move-in ready, and all essential appliances are included for added convenience.If you've been searching for a place that offers privacy, views, and that true "out of town" feel-without sacrificing proximity to shops, restaurants, and schools-this one delivers in all the right ways. (id:61072)
RE/MAX Boardwalk Realty

140 Lady Lochead Lane
Ottawa, Ontario
Custom designed and nestled within coveted Historic Elmwood Estates, this extraordinary residence offers over 6,800 sq ft of finished living space on three levels on a supremely private 2.2-acre lot, just minutes from Kanata and the village of Carp. Meticulously maintained and extensively upgraded, every detail reflects exceptional craftsmanship and thoughtful design. The main floor is both impressive and highly functional, featuring rich walnut hardwood, soaring vaulted ceilings, and a grand family room with a wood-burning fireplace. The spacious kitchen opens to a bright sunroom and breakfast nook, while the formal dining room is ideal for entertaining. A stunning formal living room or office showcases custom walnut millwork ceiling inlays, bespoke cabinetry, and a gas fireplace. A generous mudroom, oversized heated and insulated three-car garage with epoxy floors, and two powder rooms complete this level. Upstairs, walnut hardwood continues through the hallway and staircase. The palatial primary suite offers two walk-in closets and a spa-inspired ensuite with a statement tile shower, jetted soaker tub, and luxurious finishes. A second bedroom with its own ensuite and a well-appointed second-floor laundry room complete the upper level. The fully finished walkout lower level rivals a private club, featuring a recreation room with gas fireplace, games area, custom built-in bar, dedicated home gym, and spa bathroom with built-in sauna and heated floors. Two additional bedrooms, abundant storage, and a climate-controlled wine cellar complete the space. Additional highlights include Lutron lighting, Crestron whole-home automation, and significant recent upgrades to the roof, heating and cooling systems, water treatment, and a whole-home Generac generator. A rare opportunity to own a truly one-of-a-kind property where privacy, luxury, and turnkey peace of mind come together in one exceptional address. (id:61072)
Engel & Volkers Ottawa
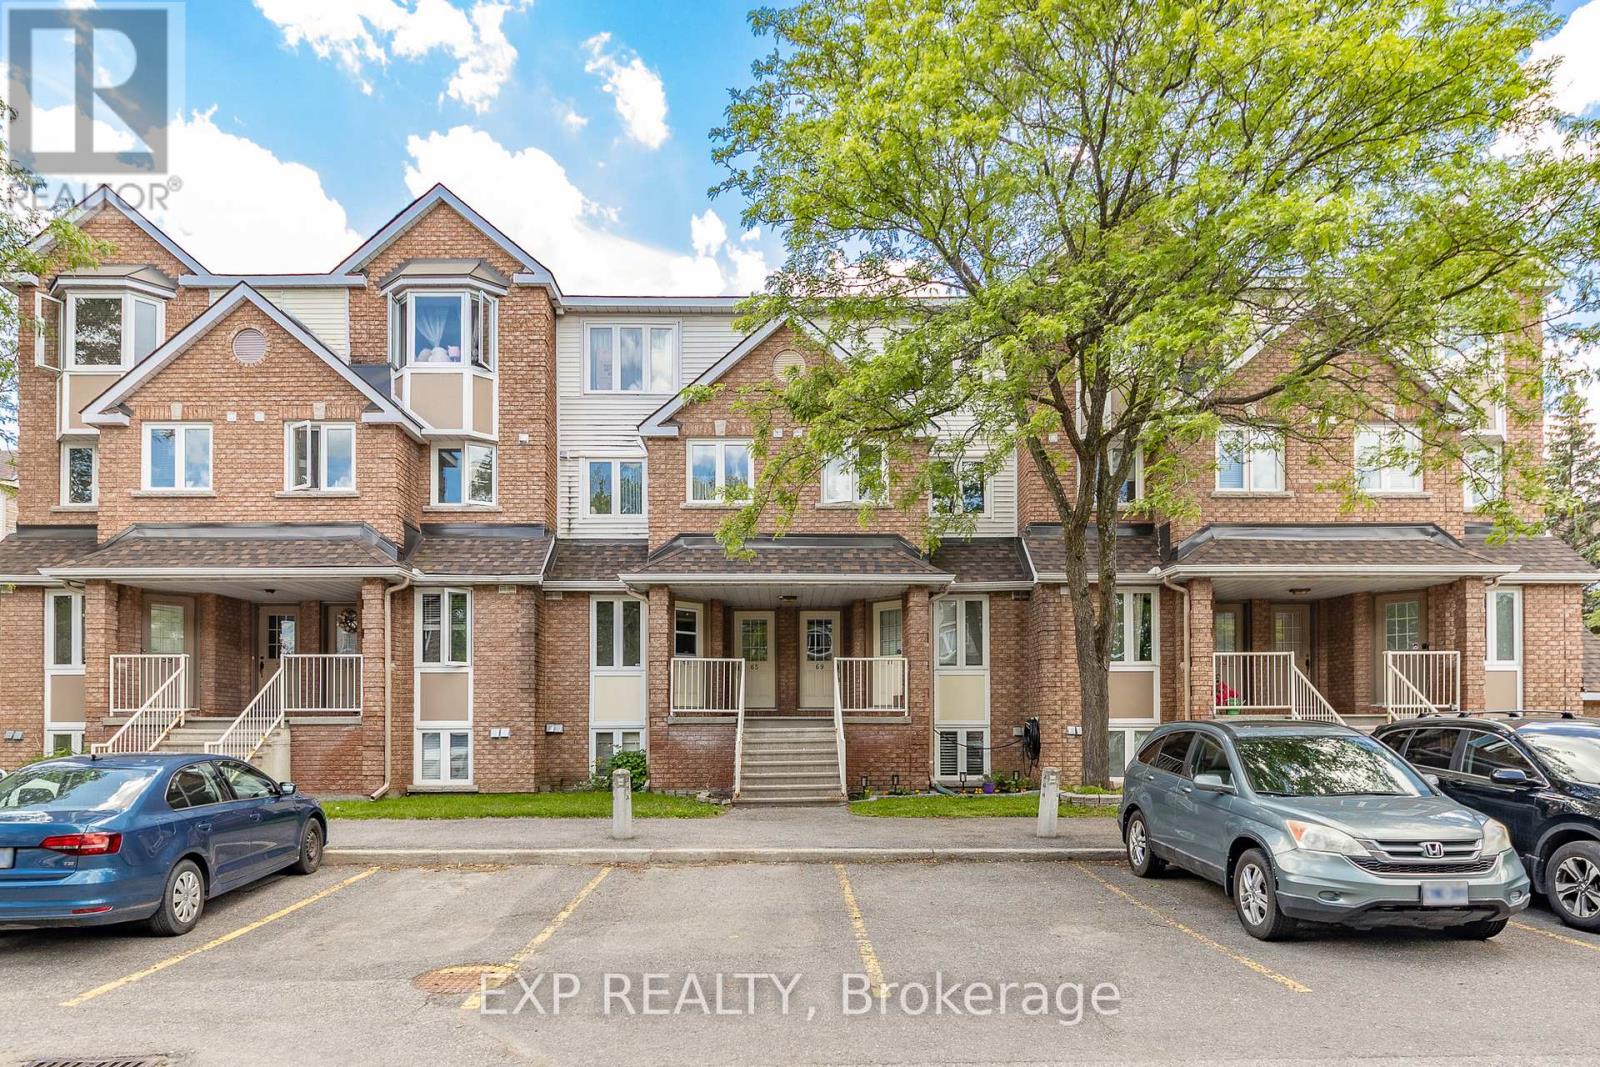
26 - 69 Briston Private
Ottawa, Ontario
Welcome to this bright and spacious 2-bedroom, 2-bathroom upper unit condo in desirable Hunt Club. Featuring a bright living room with a cozy wood fireplace and walkout to your private west-facing deck, perfect for evening sunsets. Enjoy abundant natural light, generous living space, new laminate flooring, and a peaceful setting surrounded by beautiful greenspace and nearby Elizabeth Manley Park. Ideally located in a family-friendly neighborhood with easy access to transit and South Keys shopping. Your perfect Ottawa home awaits! (id:61072)
Exp Realty
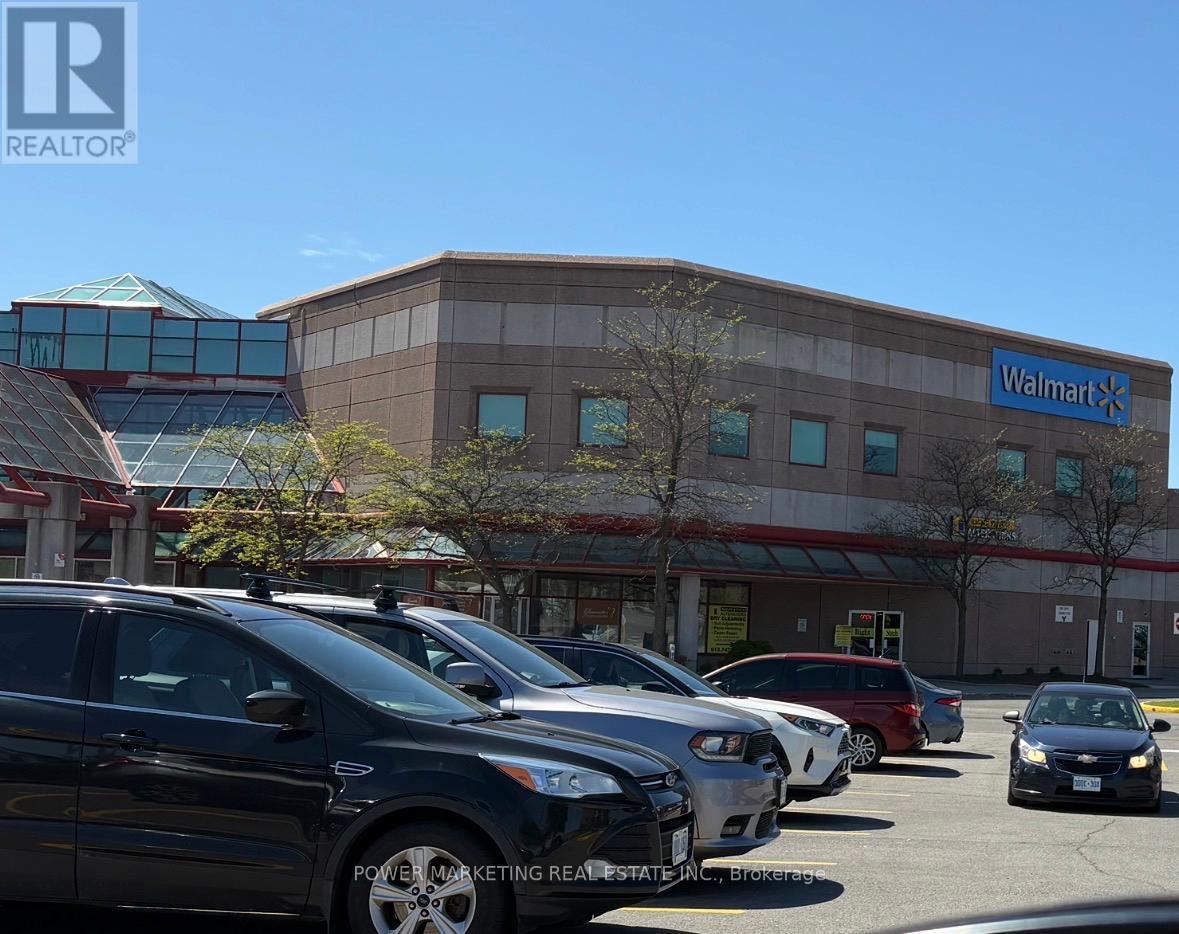
153 - 1980 Ogilvie Road
Ottawa, Ontario
Opportunity Knocks! Great Business inside busy Gloucester Mall adjacent to Blair Station in the food court, Mr Cheezy Pizza benefits from one of Ottawa East's strongest commuter-oriented retail corridors. This restaurant enjoys consistent foot traffic generated by Gloucester Centre shoppers, OC Transpo , Highway 174 Commuters, LRT commuters, nearby office employees of CICS, NRC and other businesses, students, and surrounding residential neighborhoods. Its location within a major transit-connected shopping hub creates strong visibility and accessibility for dine-in, takeout, and delivery business. The restaurant specializes in pizza, pasta, wings, salads, and halal-friendly offerings. The business model aligns well with current Ottawa dining trends favoring affordable comfort food and quick-service dining. One of the location's strongest advantages is its direct connection to Blair Station and Gloucester Centre, which continue to experience significant pedestrian traffic due to Ottawa's expanding LRT infrastructure and surrounding mixed-use intensification. The owner has added many new food to the menu and increased the sale. (id:61072)
Power Marketing Real Estate Inc.
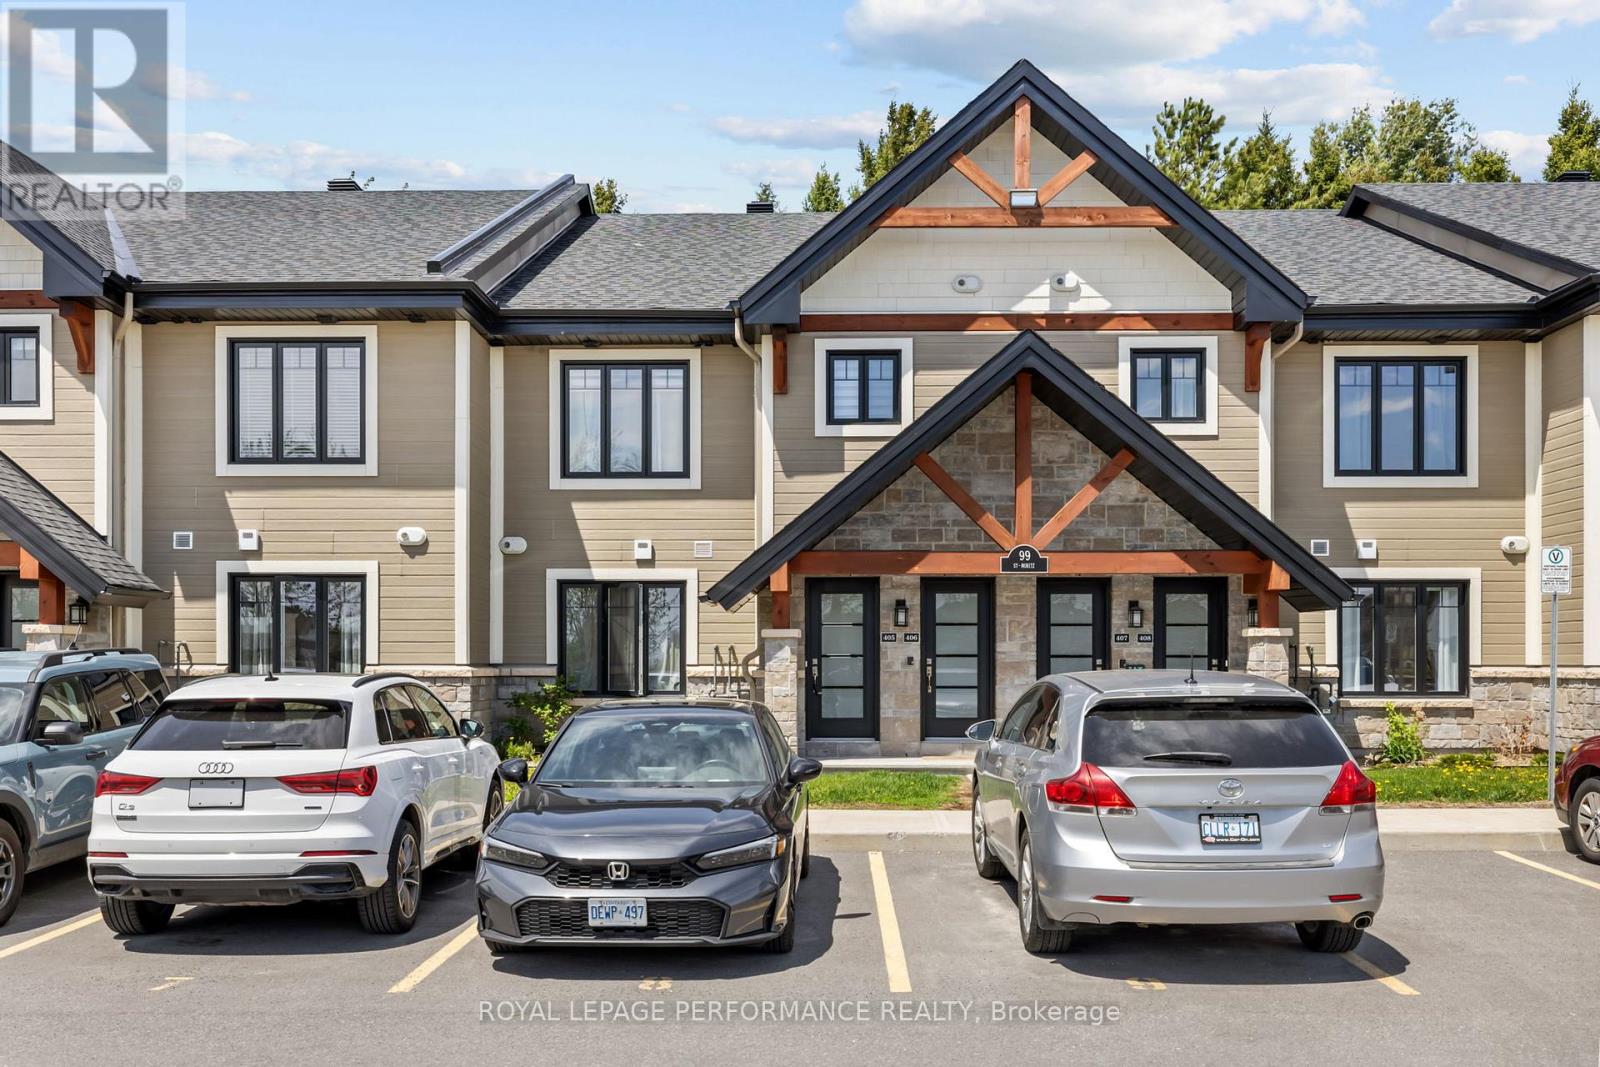
405 - 99 St Moritz Trail
Russell, Ontario
Available July 1st! Welcome to 99 St. Moritz Trail, Unit 405 - a beautifully appointed main-floor condo with no stairs! Offering 2 bedrooms, 1 bathroom, and an enclosed terrace overlooking mature trees, this home provides a peaceful and private setting. Step inside to a bright, open-concept layout featuring a modern kitchen with stainless steel appliances, quartz countertops, pendant lighting, ceiling-height cabinetry, and a spacious island with ample storage. The kitchen flows seamlessly into the dining and living areas, while large sliding doors create effortless indoor-outdoor living. Radiant in-floor heating adds year-round comfort throughout. Enjoy two spacious bedrooms, a spa-inspired bathroom with a freestanding tub and separate shower, convenient in-suite laundry, extra storage, and parking right at your doorstep. Located close to shopping, dining, highway access, and just moments from Richelieu Park/mountain biking trails/playground, this home offers the perfect blend of comfort, convenience, and nature. (id:61072)
Royal LePage Performance Realty
