

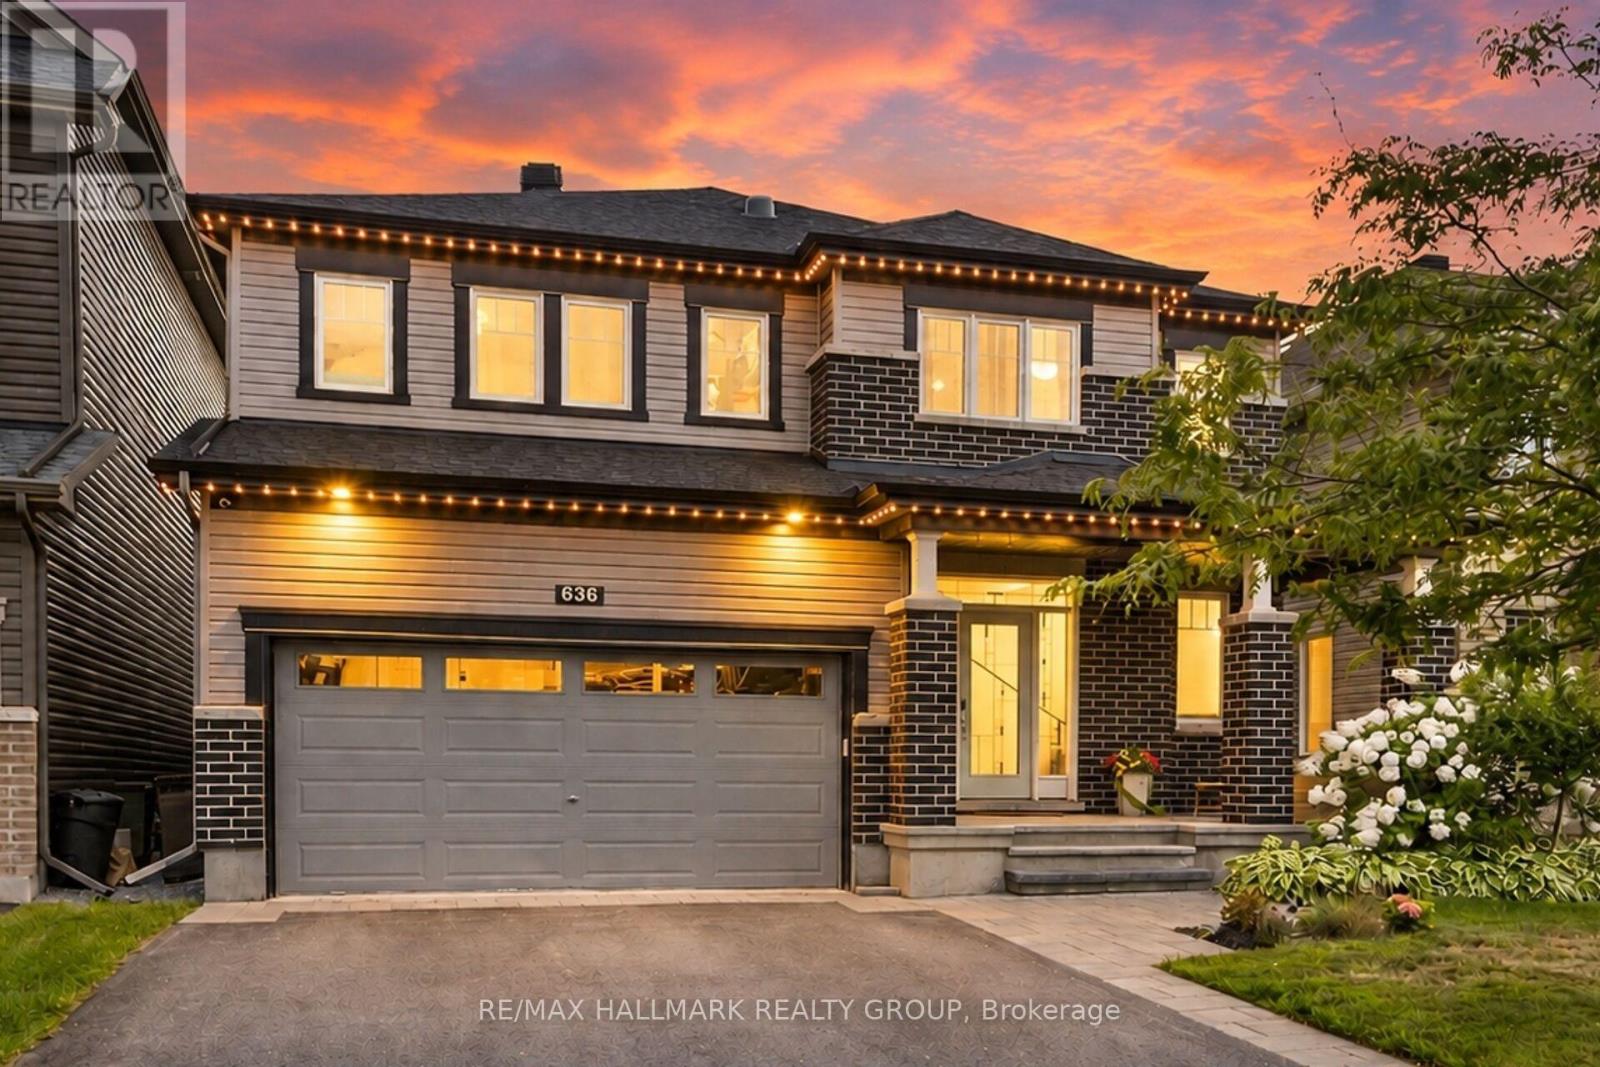
636 Eagle Crest Heights
Ottawa, Ontario
Stunning Minto Champlain Model in Potters Key, Stittsville! Offering over 3,200 sq. ft. of beautifully finished living space, this exceptional home is ideally situated on a quiet street in a sought-after neighbourhood. Outstanding curb appeal features a covered front porch, Celebright exterior lighting, landscape lighting, and irrigation system (2022). The bright, functional main floor offers 9-ft ceilings, a spacious tiled foyer, convenient mudroom, and expansive family room with coffered ceiling and gas fireplace. The gourmet kitchen boasts abundant cabinetry, generous counter space, and a large island with breakfast bar, flowing seamlessly into the grand dining area. Upstairs, sun tunnels enhance natural light throughout the spacious bedrooms. The primary retreat features a massive walk-in closet and luxurious 5-pc ensuite with dual sinks and oversized tiled shower. A fully finished lower level provides a large recreation room, separate den, computer nook, ample storage, and bathroom rough-in. Step outside to your private backyard oasis with a heated saltwater inground pool (2022) and dedicated outdoor entertaining area. An exceptional home offering space, style, and value! (id:61072)
RE/MAX Hallmark Realty Group

401 - 2630 Southvale Crescent
Ottawa, Ontario
Distinctive in both scale and design, this approximately 1,215 sq. ft. two-storey residence offers generous room proportions, excellent separation between living and sleeping areas, two large private balconies and elevated views toward the Ottawa skyline. The upper level is designed for living and entertaining, with a spacious living room, kitchen, expansive dining area, powder room and access to a deep private balcony. Originally designed by the builder as a 3-bedroom residence, the former third bedroom beside the kitchen was opened to create the expansive dining room enjoyed today. The original floor plan offers flexibility to potentially re-establish the third bedroom or create an enclosed home office and is available for reference. Downstairs, the private sleeping level features two generously sized bedrooms and a full bathroom. The spacious primary bedroom enjoys direct access to its own private balcony. Storage is another advantage, with a dedicated storage room inside the unit plus a separate storage locker, while sheltered garage parking provides convenience and protection from the elements. Although identified as a fourth-floor residence, the building's two-storey configuration creates an unexpectedly elevated outlook, with wide-open views across established neighbourhoods toward the Ottawa skyline and beyond. Amenities include an outdoor pool, fitness facilities with saunas, billiards and games areas, social spaces, workshop and bicycle storage. Condo fees include heat, hydro and water. Updates include kitchen (2021); oven (2025); dishwasher (2019); kitchen flooring (2019); main bath vanity & sink (2025); main bath flooring (2019); and premium laminate wood-look flooring on both levels (2019). A rare combination of two-level living, exceptional storage, generous outdoor space, beautiful views and condominium convenience. (id:61072)
RE/MAX Hallmark Realty Group
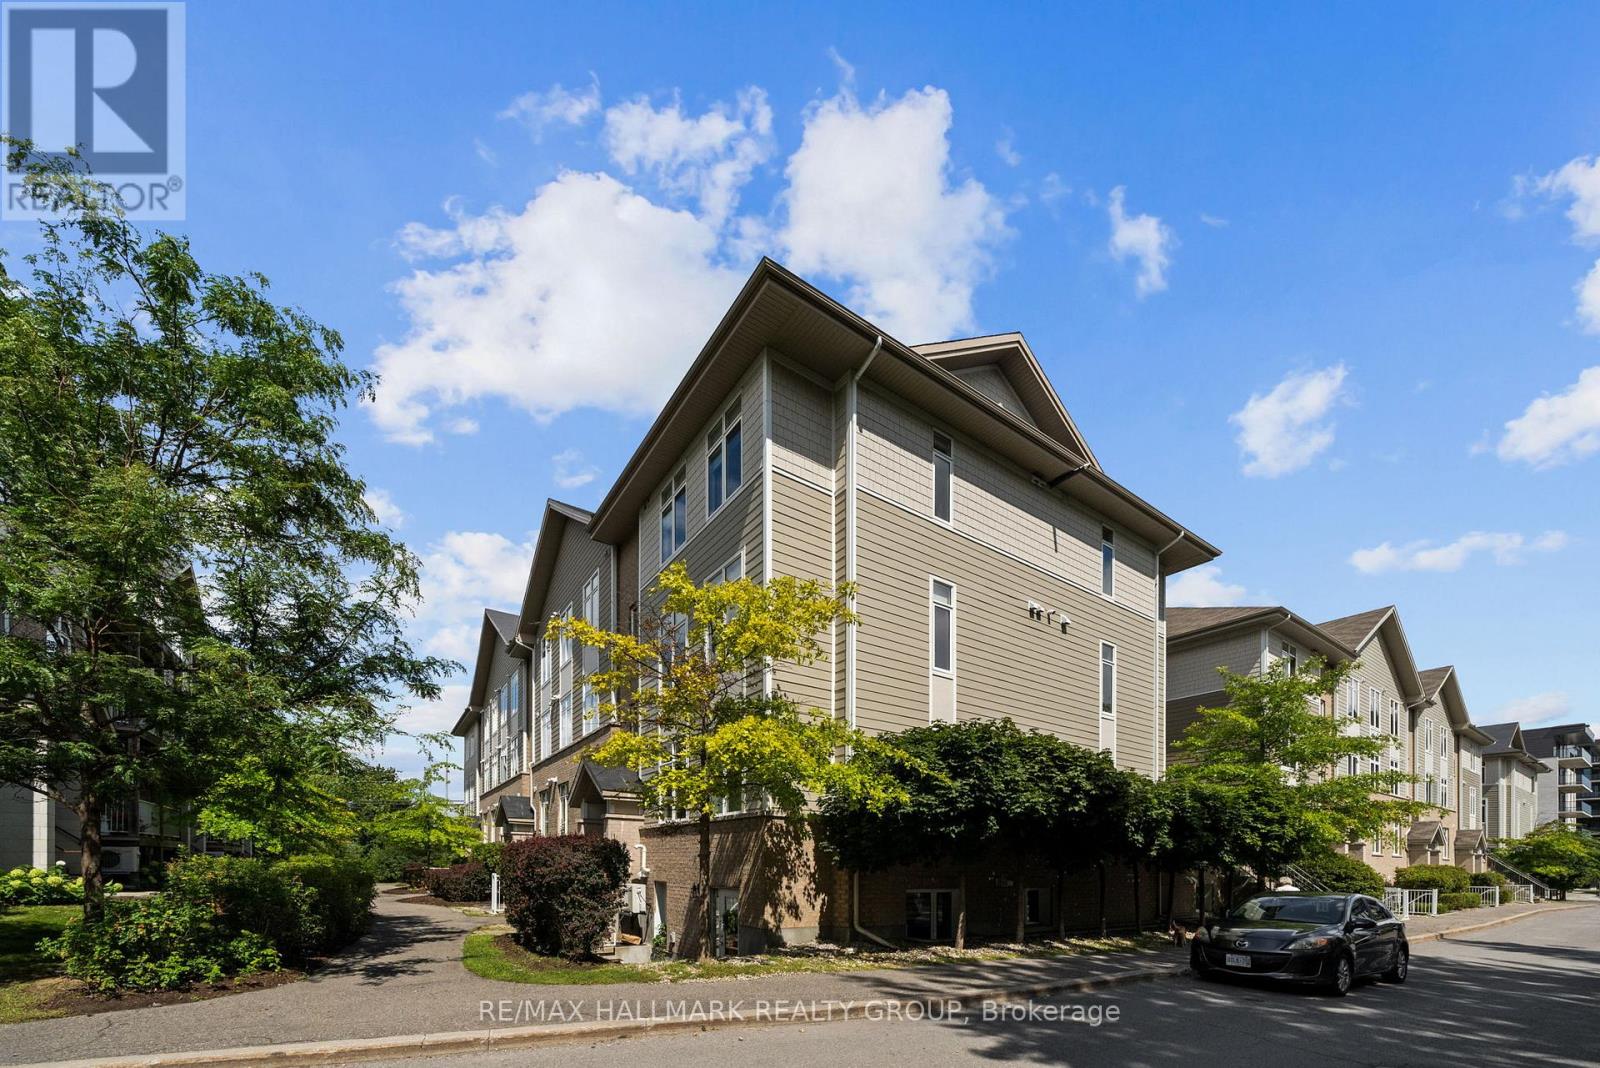
F - 322 Everest Private
Ottawa, Ontario
Amazing value! Spacious and bright SOUTH facing corner unit featuring 2 bedrooms, 2 full baths WITH underground parking. Almost 1000 sq ft of living space across one level with a 50 sq ft outdoor terrace. Oak hardwood flooring throughout the open concept living room and dining room. The kitchen features upgraded cabinetry with a pantry, en-trend white finishes and a large island with granite countertops. Great space with a generous primary bedroom, walk-in closet and 3-piece ensuite. This large condo is completed with another bedroom, in-suite laundry and underground parking. Located within walking distance to General Hospital, Trainyards Shopping District and most amenities. (id:61072)
RE/MAX Hallmark Realty Group

1747a Lamoureux Drive
Ottawa, Ontario
Freshly painted and move-in ready, this 3-bedroom, 2-bathroom END-UNIT condominium townhouse offers plenty of space, added natural light and a functional split-level design in an established Orleans neighbourhood. The bright dining area overlooks the generous living room below, featuring a wood-burning fireplace and patio doors leading to a private, fully fenced and enclosed backyard.Upstairs are three bedrooms, including an impressively spacious primary bedroom, along with a full bathroom. With no carpet throughout, the home offers easy, low-maintenance living. The lower level provides valuable additional space with a separate family/rec room-ideal for a TV room, playroom, home office or workout space-plus a large laundry, utility and storage area.Enjoy the added privacy of an end unit and the convenience of assigned parking directly in front. Ideally located close to public transit, shopping, schools, parks, recreation and everyday amenities. A practical and affordable opportunity with plenty of space to make your own.Four photos have been virtually staged. (id:61072)
RE/MAX Hallmark Realty Group
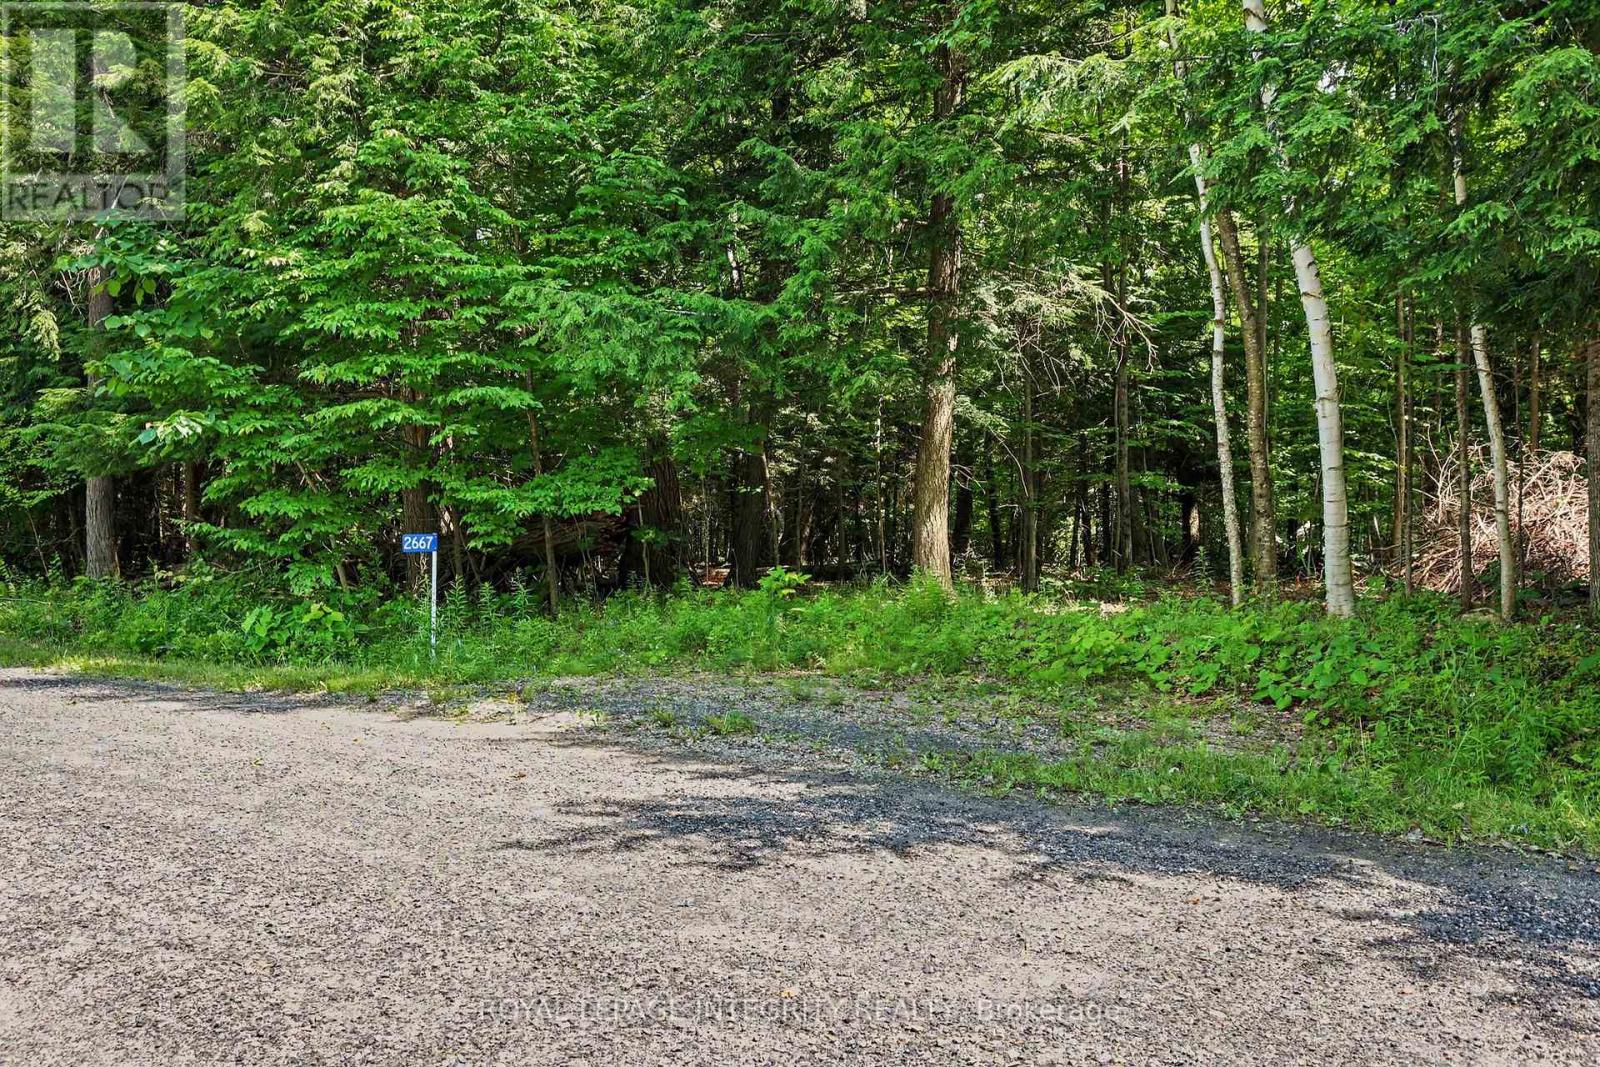
2667 Palmer Road
Tay Valley, Ontario
Discover the perfect canvas for your dream home on this exceptional 10.3-acre parcel tucked away on a quiet dead-end road. Offering an ideal balance of privacy and convenience, this beautiful property enjoys only one through neighbour - a stunning estate that reflects the quality and potential of the surrounding area. As the community continues to grow with new custom homes, you'll appreciate the space and natural landscape that provide a peaceful sense of seclusion. The property features beautiful mature wilderness with no known wet areas, offering endless possibilities for your future home, outbuildings, trails, or simply enjoying the outdoors. Located just 15 minutes from the historic town of Perth and only moments from Christie Lake and the Tay River, you'll enjoy easy access to boating, paddling, fishing, swimming, hiking, and all the recreation the area has to offer. Whether you're dreaming of a modern country retreat or a timeless estate surrounded by nature, this property offers the rare opportunity to create exactly what you've envisioned. Buyer to conduct their own due diligence regarding building permits, development potential, and intended use. A second lot next door is also available (10.29 acres) MLS# X13533130. Option to purchase both and have 20+ acres of your own! (id:61072)
Royal LePage Integrity Realty
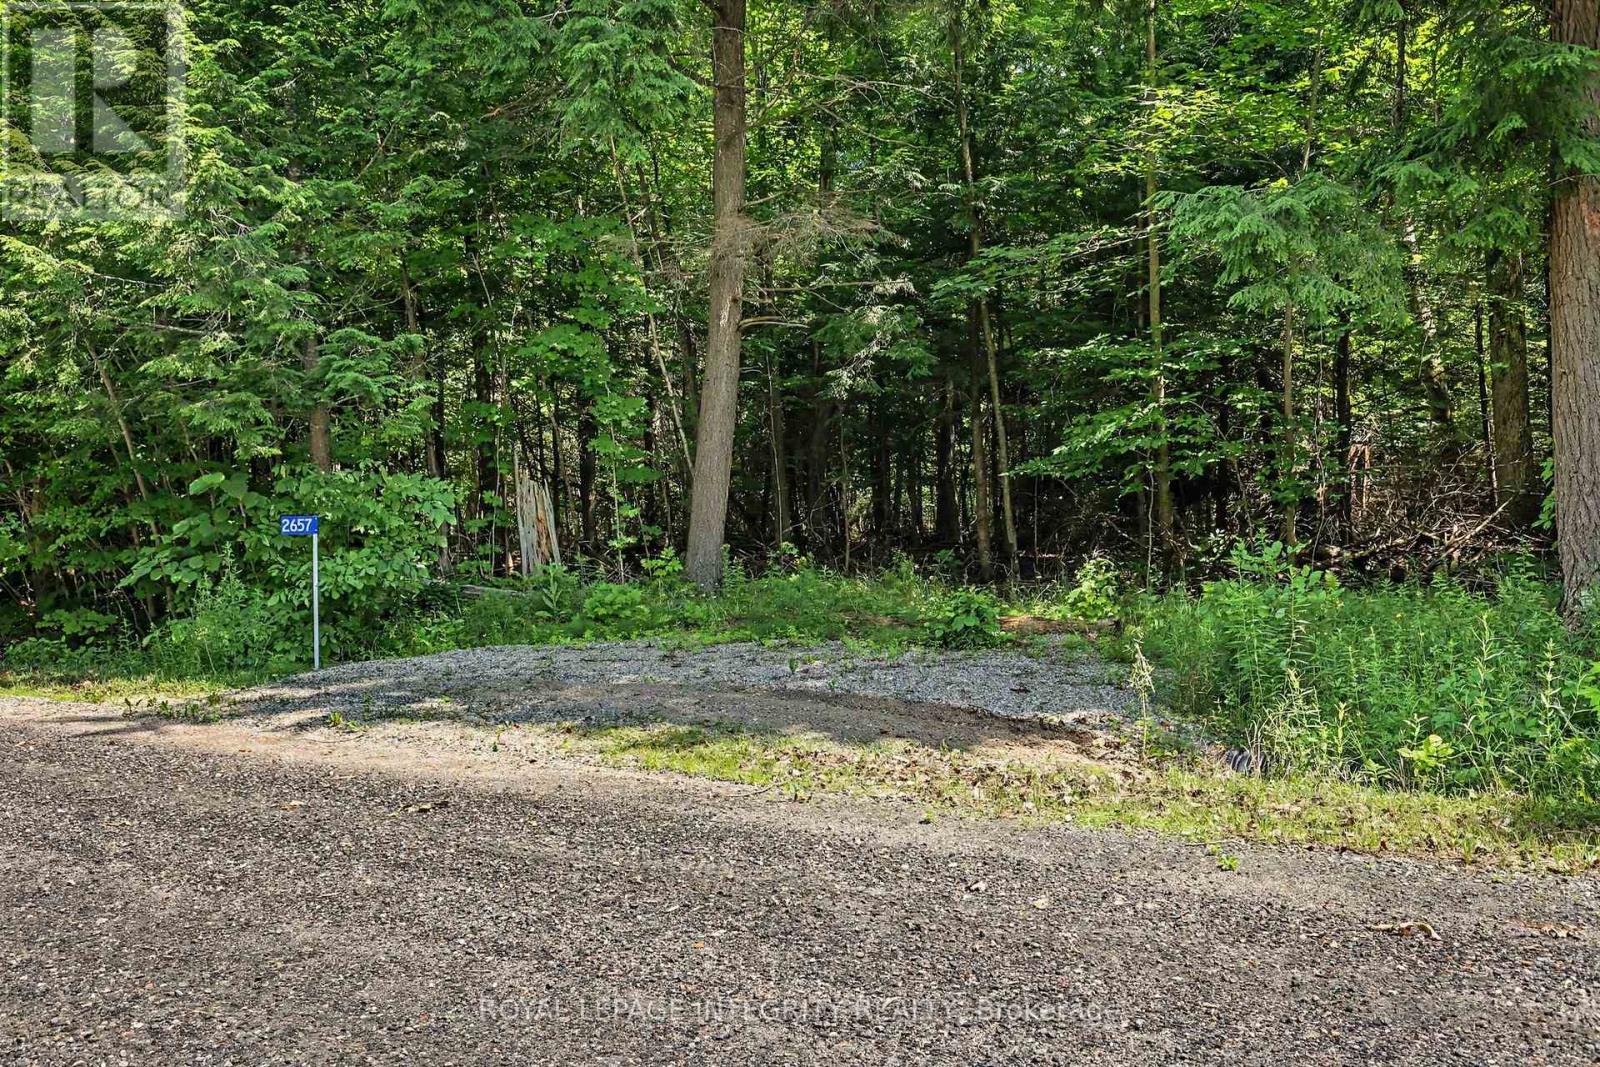
2657 Palmer Road
Tay Valley, Ontario
Discover the perfect canvas for your dream home on this exceptional 10.29-acre parcel tucked away on a quiet dead-end road. Offering an ideal balance of privacy and convenience, this beautiful property enjoys only one through neighbour - a stunning estate that reflects the quality and potential of the surrounding area. As the community continues to grow with new custom homes, you'll appreciate the space and natural landscape that provide a peaceful sense of seclusion. The property features beautiful mature wilderness with no known wet areas, offering endless possibilities for your future home, outbuildings, trails, or simply enjoying the outdoors. Located just 15 minutes from the historic town of Perth and only moments from Christie Lake and the Tay River, you'll enjoy easy access to boating, paddling, fishing, swimming, hiking, and all the recreation the area has to offer. Whether you're dreaming of a modern country retreat or a timeless estate surrounded by nature, this property offers the rare opportunity to create exactly what you've envisioned. Buyer to conduct their own due diligence regarding building permits, development potential, and intended use. A second lot next door is also available (10.3 acres) - MLS #X13532954. Option to purchase both and have 20+ acres of your own! (id:61072)
Royal LePage Integrity Realty
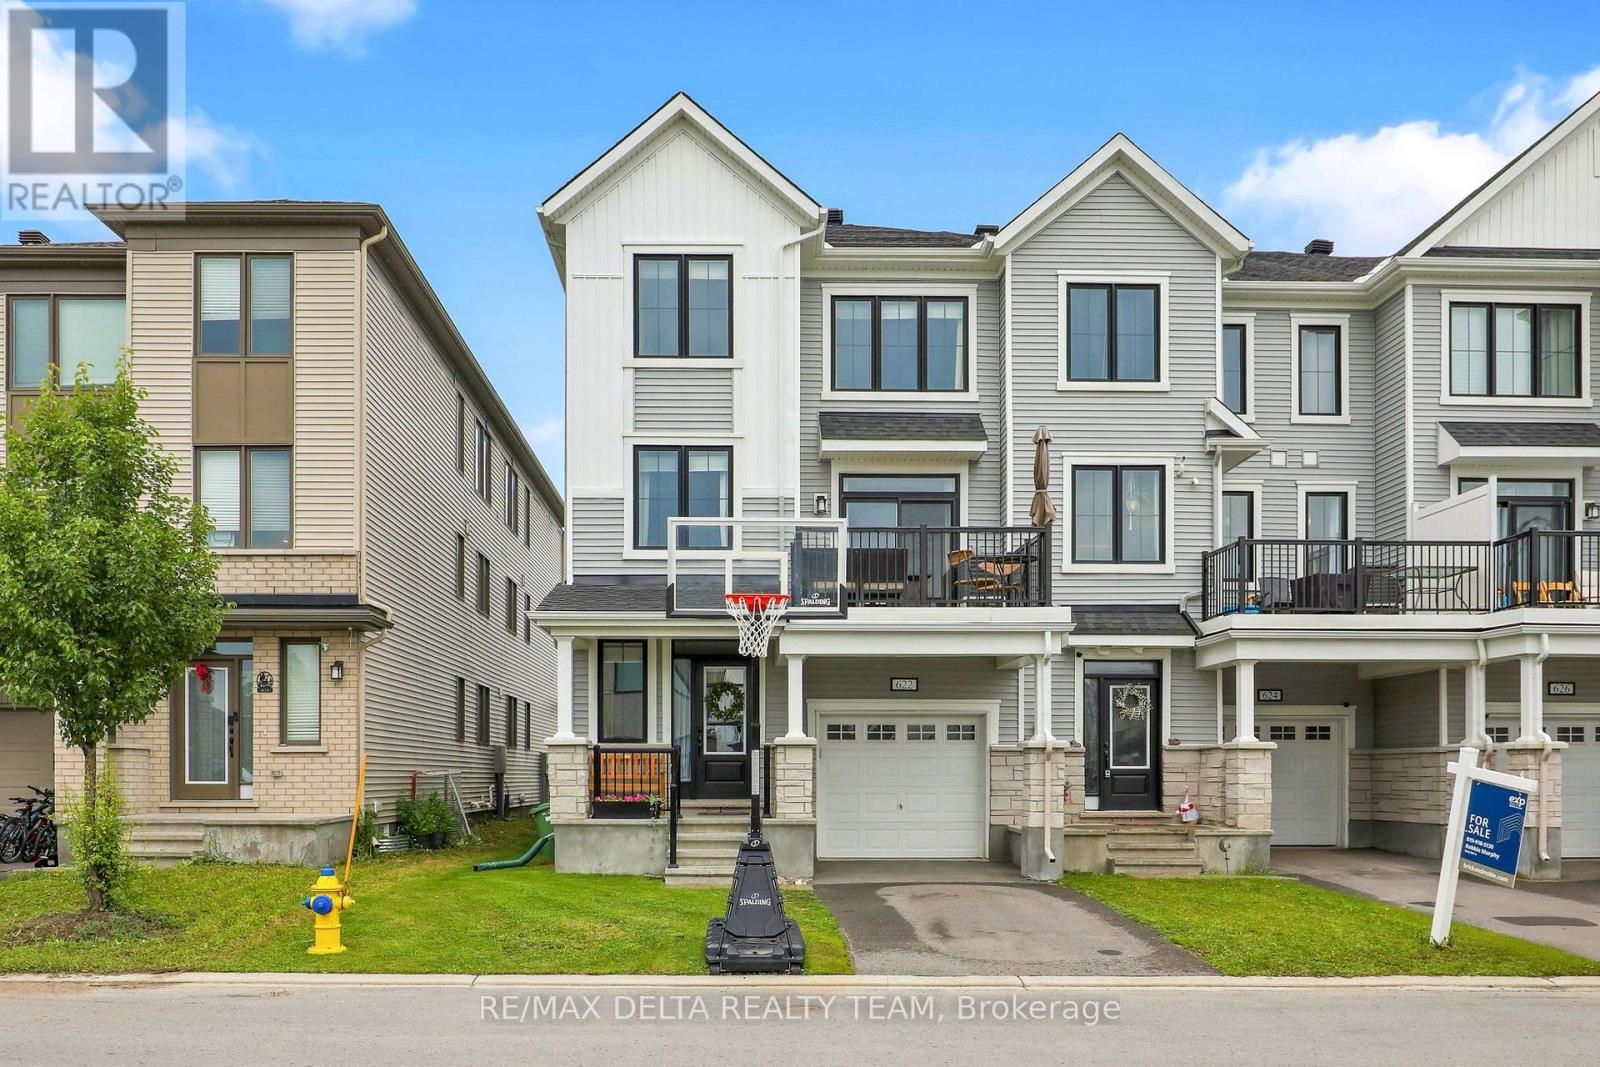
622 Bellatrix Walk
Ottawa, Ontario
UNIQUE & RARELY offered 3-bedroom, 4-bathroom end-unit townhome with a FULL BASEMENT; a standout feature that sets this home apart from most others in the area. Beautifully designer-approved with tasteful upgrades throughout, this move-in ready home combines exceptional functionality with elevated style. The versatile main floor features a spacious bedroom complete with its own full ensuite, making it the perfect private guest suite, home office, or multigenerational living space. Upstairs, you'll find two generously sized primary-style bedrooms, each boasting its own walk-in closet and private ensuite, offering an ideal layout for families, professionals, or those seeking ultimate comfort and privacy. The bright, open-concept living space is thoughtfully designed for both everyday living and entertaining, seamlessly connecting the kitchen, dining, and living areas while large windows flood the home with natural light thanks to its desirable end-unit location. Every finish has been carefully selected to create a timeless, sophisticated aesthetic that feels both warm and modern. Unlike many comparable homes, the full basement provides valuable additional space for additional storage or future customization to suit your lifestyle. With four full bathrooms, flexible living spaces, and a floor plan that accommodates a variety of needs, this home truly stands out in today's market. Located in the heart of Barrhaven, you'll enjoy close proximity to parks, schools, shopping, restaurants, transit, and everyday amenities, making this an exceptional opportunity for families, professionals, investors, or anyone looking for a home that offers both style and substance. If you've been searching for a property that is as functional as it is beautiful, 622 Bellatrix delivers a rare combination of thoughtful design, premium upgrades, and a unique layout that is difficult to find. Parkette across the street & close to Food Basics & new shops coming soon such as Shoppers Drug Mart! (id:61072)
RE/MAX Delta Realty Team
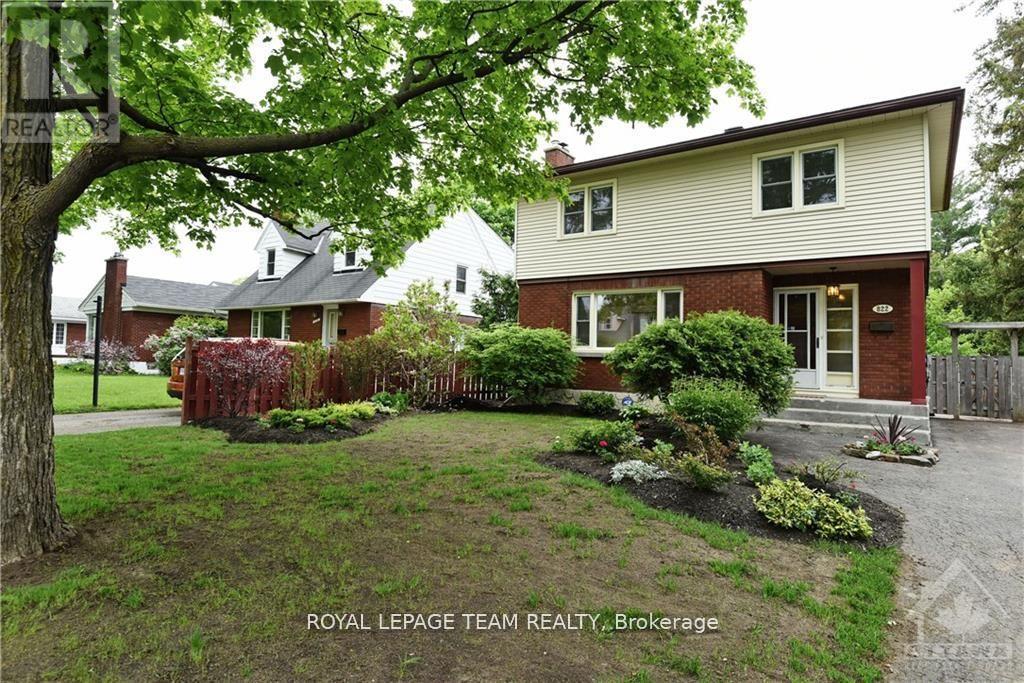
822 Quinlan Road
Ottawa, Ontario
Welcome to this spacious 3-bedroom detached home in Elmvale Acres, set on a quiet residential street and offering a large, fully fenced backyard. The main level features hardwood flooring and a comfortable layout with plenty of natural light and living space. The finished basement provides additional room to relax, along with ample storage for everyday needs. The oversized backyard is a standout feature, with plenty of space for children to play, outdoor dining and entertaining, or simply enjoying the warmer months. A large storage shed provides even more room for outdoor equipment and belongings. Ideally located close to the General and Children's Hospitals, schools, shopping, pharmacies, banks and public transit. A well-maintained home offering generous living space, a great backyard and a convenient location in one of Ottawa's established neighbourhoods. (id:61072)
Royal LePage Team Realty
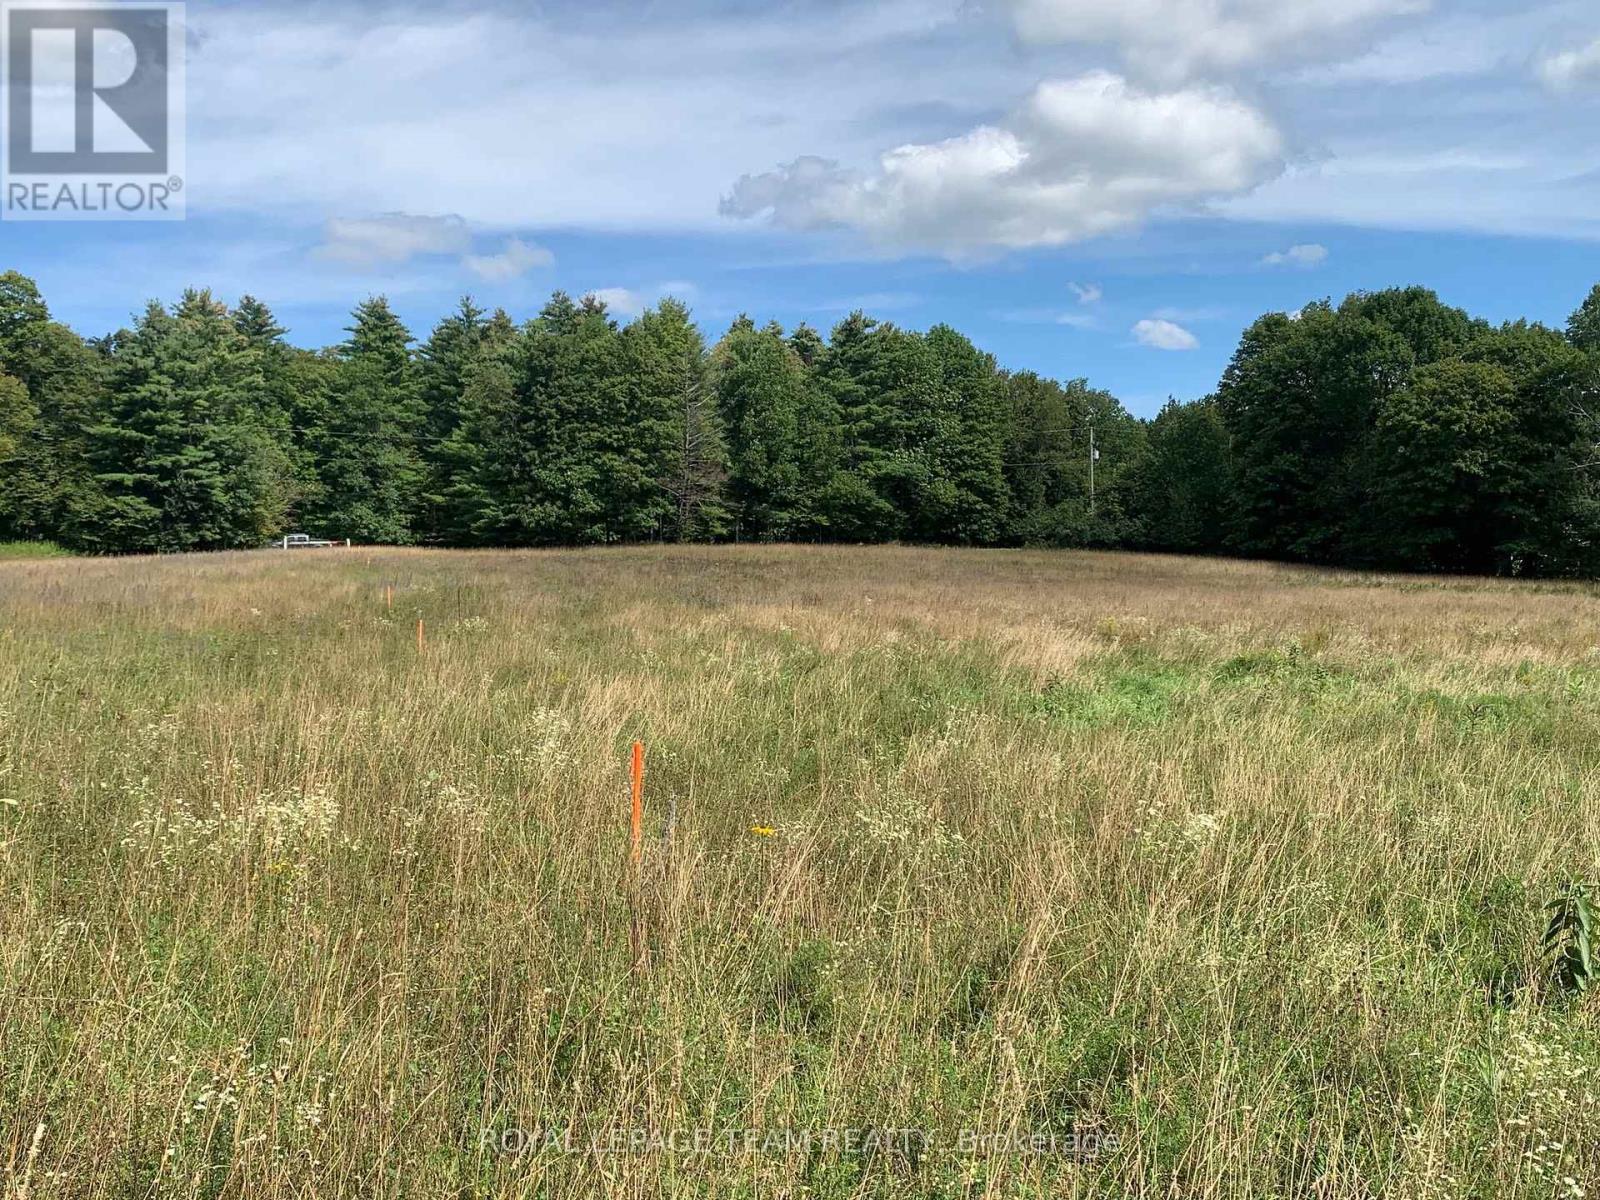
485 5th Concession S
Mississippi Mills, Ontario
Welcome to 485 5th Concession South, Pakenham - A Rare Opportunity to Build Something Truly Special. Discover one of the prettiest building lots you will ever find, tucked away on a peaceful cul-de-sac just outside the charming Village of Pakenham. Newly severed 3 acres and offering approximately 265 feet of frontage and 495 feet of depth, this exceptional property combines the beauty and privacy of the countryside with the convenience of being close to some of the Ottawa Valley's most desirable amenities. The gently sloping grass meadow creates a beautiful natural setting for your future home, framed by mature maples, pines and surrounding woodland. Imagine a custom home overlooking your own private meadow, with room for gardens, entertaining, outdoor recreation and simply enjoying the peace and beauty of country living. The property has recently been severed and MVCA requirements addressed. The Seller will also be constructing a fence along the right and rear property lines. The location is exceptional. Just 3 km from the renowned Fulton's Sugar Bush and minutes from Pakenham Public School, Pakenham Ski Hill, golf, restaurants, the local drug store and the famous historic 5-Span Stone Bridge. Almonte is approximately 12 minutes away, Carleton Place 20 minutes and Kanata approximately 25 minutes. A beautiful piece of the Ottawa Valley where you can build the home you've always envisioned-surrounded by nature, yet close to everything you need. Hydro and Bell Fibe are available at the road. Opportunities like this are becoming increasingly rare! (id:61072)
Royal LePage Team Realty

5 - 135 Springfield Road
Ottawa, Ontario
Stylish and thoughtfully updated, this one bedroom, one bathroom condo offers a peaceful setting in the heart of Lindenlea. Large windows fill the space with natural light and provide beautiful views of the surrounding mature trees and greenery. The bright kitchen features quartz countertops and stainless steel appliances, while the spacious living and dining area is framed by three large windows. At the entrance, a custom built in bookshelf and Murphy bed combination adds both functionality and excellent storage. The renovated three piece bathroom features contemporary finishes and a spacious shower with a rain shower head. The bedroom offers generous closet space and a large window overlooking the tranquil surroundings. The unit also includes underground parking equipped for EV charging. A beautifully maintained and inviting condo in a well managed building, ideally located in one of Lindenlea's most desirable neighbourhoods. (id:61072)
Engel & Volkers Ottawa
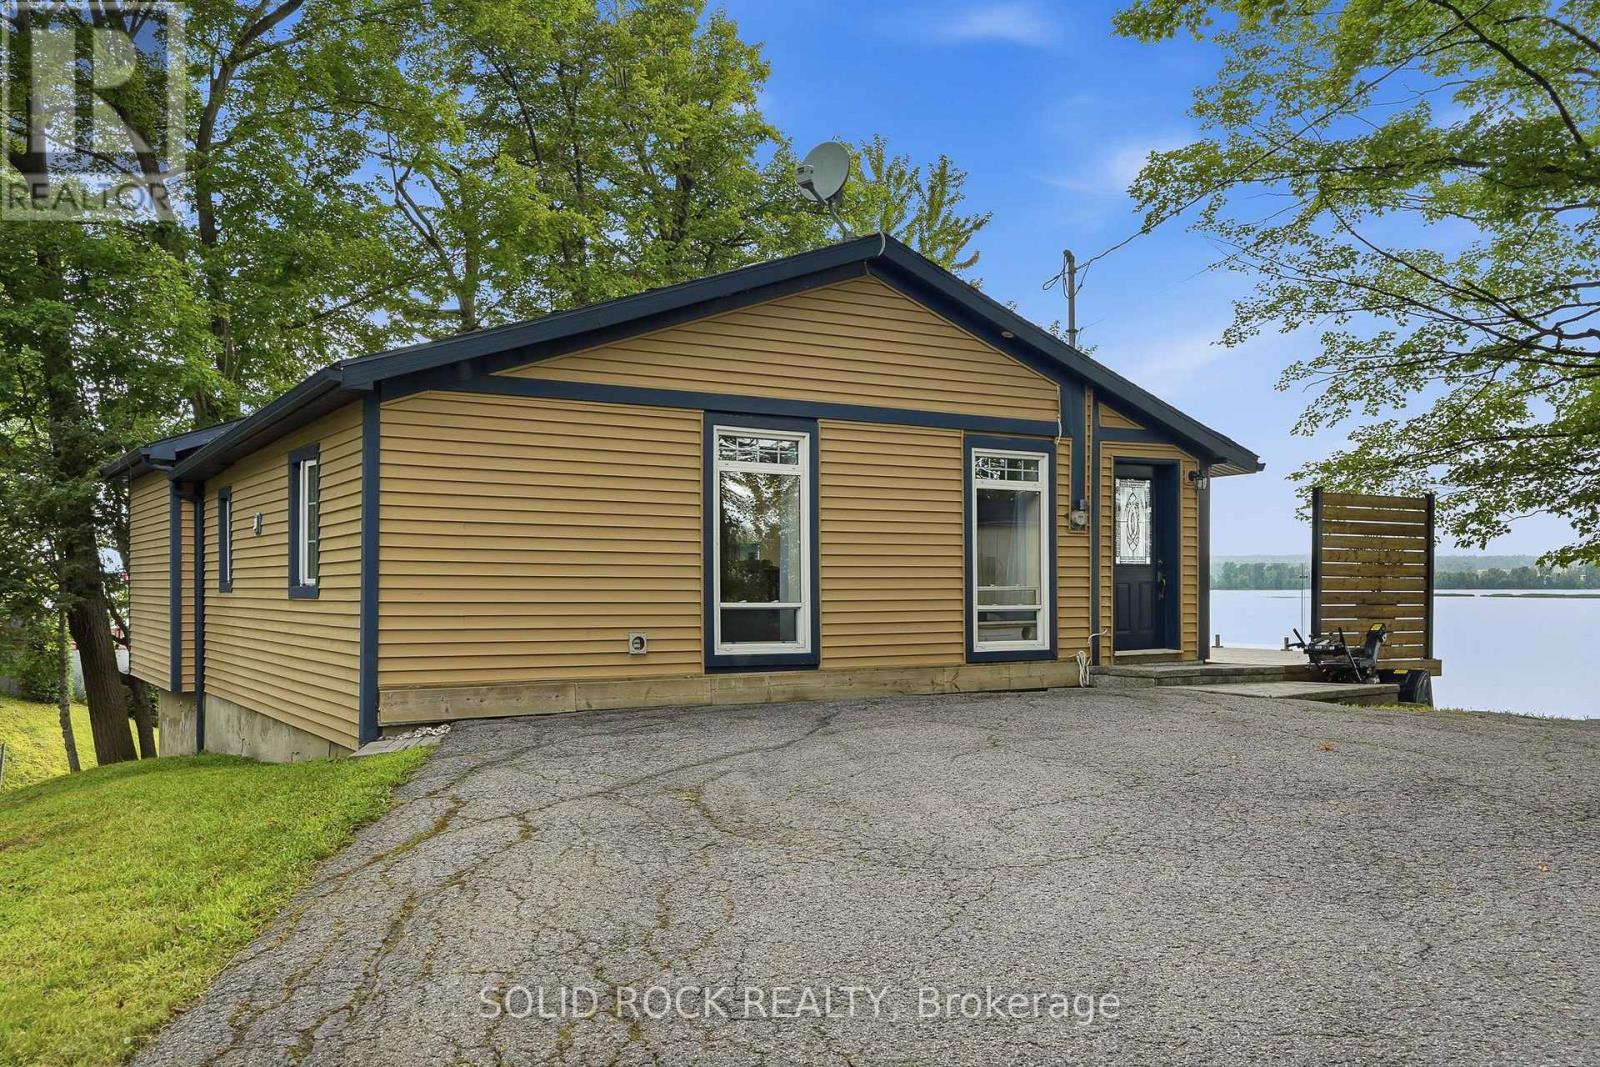
41 - 3435 Old Highway 17 Road
Clarence-Rockland, Ontario
Ottawa River waterfront living for under $800,000. A perfect spot for someone looking to downsize without any compromises. Meticulously updated 2-bedroom, 1-bathroom home with wide-open views of the water from every room. Floor-to-ceiling windows, high-end fixtures, an open layout, and vaulted ceilings give the space an openness that makes it feel like your own private waterfront retreat. Watch the sunset over the river, with unobstructed views, from the large deck with glass railings. The four-season guest cabin, with views of the water, gives you extra room for family or friends to stay, or a perfect spot for an office or studio. Cap the evening off sitting around the waterfront fire pit and enjoying everything this amazing home has to offer. Located only 10 minutes from Rockland, which offers all the amenities you'll need, and just 25 minutes from the new Trim Rd. LRT station. (id:61072)
Solid Rock Realty
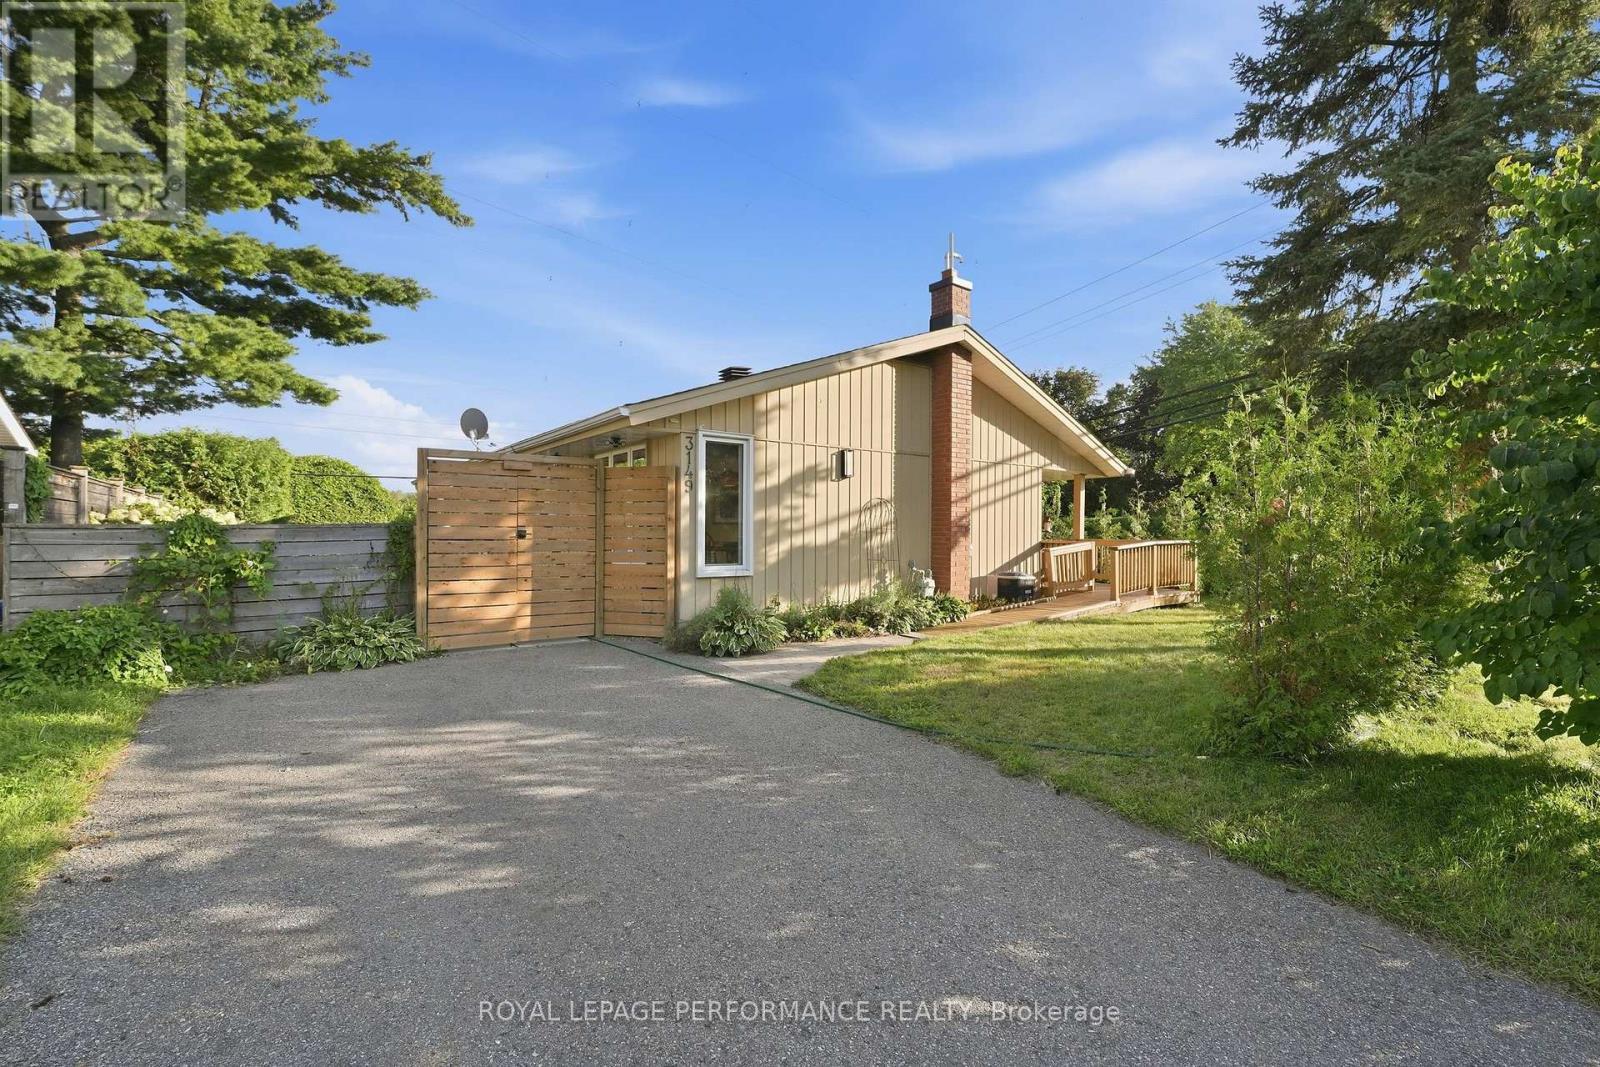
3149 Southmore Drive E
Ottawa, Ontario
Beautifully updated and exceptionally well-maintained 3-bedroom (2+1), 2-full-bathroom bungalow in Riverside Park, offering a wonderful blend of privacy, natural light and convenient city living. Ideally located close to the Walkley LRT, major roadways, Mooney's Bay, parks and recreation, great schools, shopping, restaurants, groceries, hospitals, Carleton University and the airport, with Parliament approximately 15 minutes away. The super bright main floor features hardwood flooring, large windows, an open-concept living and dining area, versatile flex room, and renovated 4-piece bathroom. The primary bedroom boasts new hardwood flooring and a brand-new walk-in closet with organizers. The flex room offers excellent versatility as a dining area, den or home office, with direct access to the beautifully landscaped backyard and private deck. Accessibility features include a front-entry ramp and wider doorways. The fully finished basement, renovated in 2021, offers a spacious recreation area, office, third bedroom (window is not egress), and renovated 3-piece bathroom with Toto bidet toilet and heated seat. The basement is complete with a huge mechanical/storage room with laundry area (mint appliances including washer with dedicated delicate care system) and a cold storage. The private backyard is an entertainer's dream, featuring a custom fence with solar-powered lighting, a beautifully lit deck with sails for shading and a dedicated concrete BBQ pad. A new cedar hedge at the front and mature landscaping create a lush green oasis, while the open space behind the property provides open green space and added privacy with no rear neighbours, perfect for walking and dog owners. Numerous updates include furnace (2024), A/C (2021), owned HWT (2026), fence (2025), new cedar hedge, custom living room blinds and roof (2010). Carpet-free throughout. A move-in-ready home offering exceptional privacy, outdoor living and easy access to everything you need. (id:61072)
Royal LePage Performance Realty
