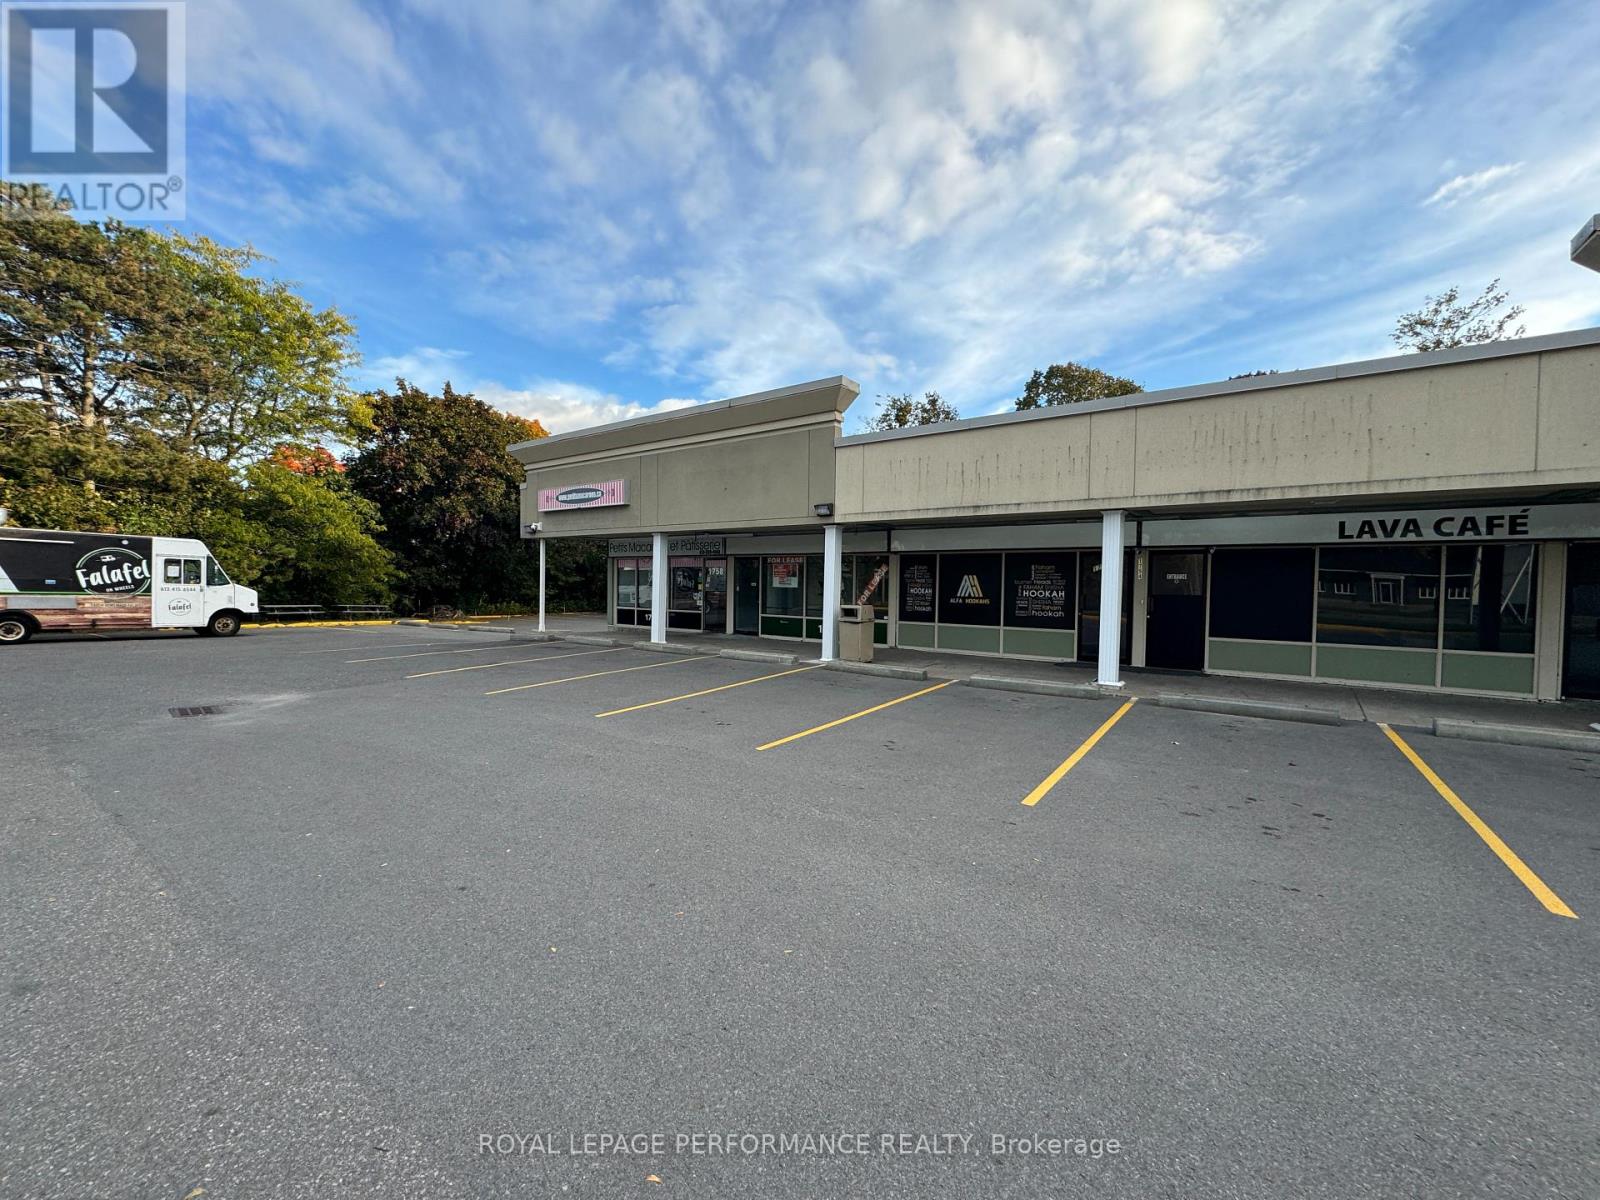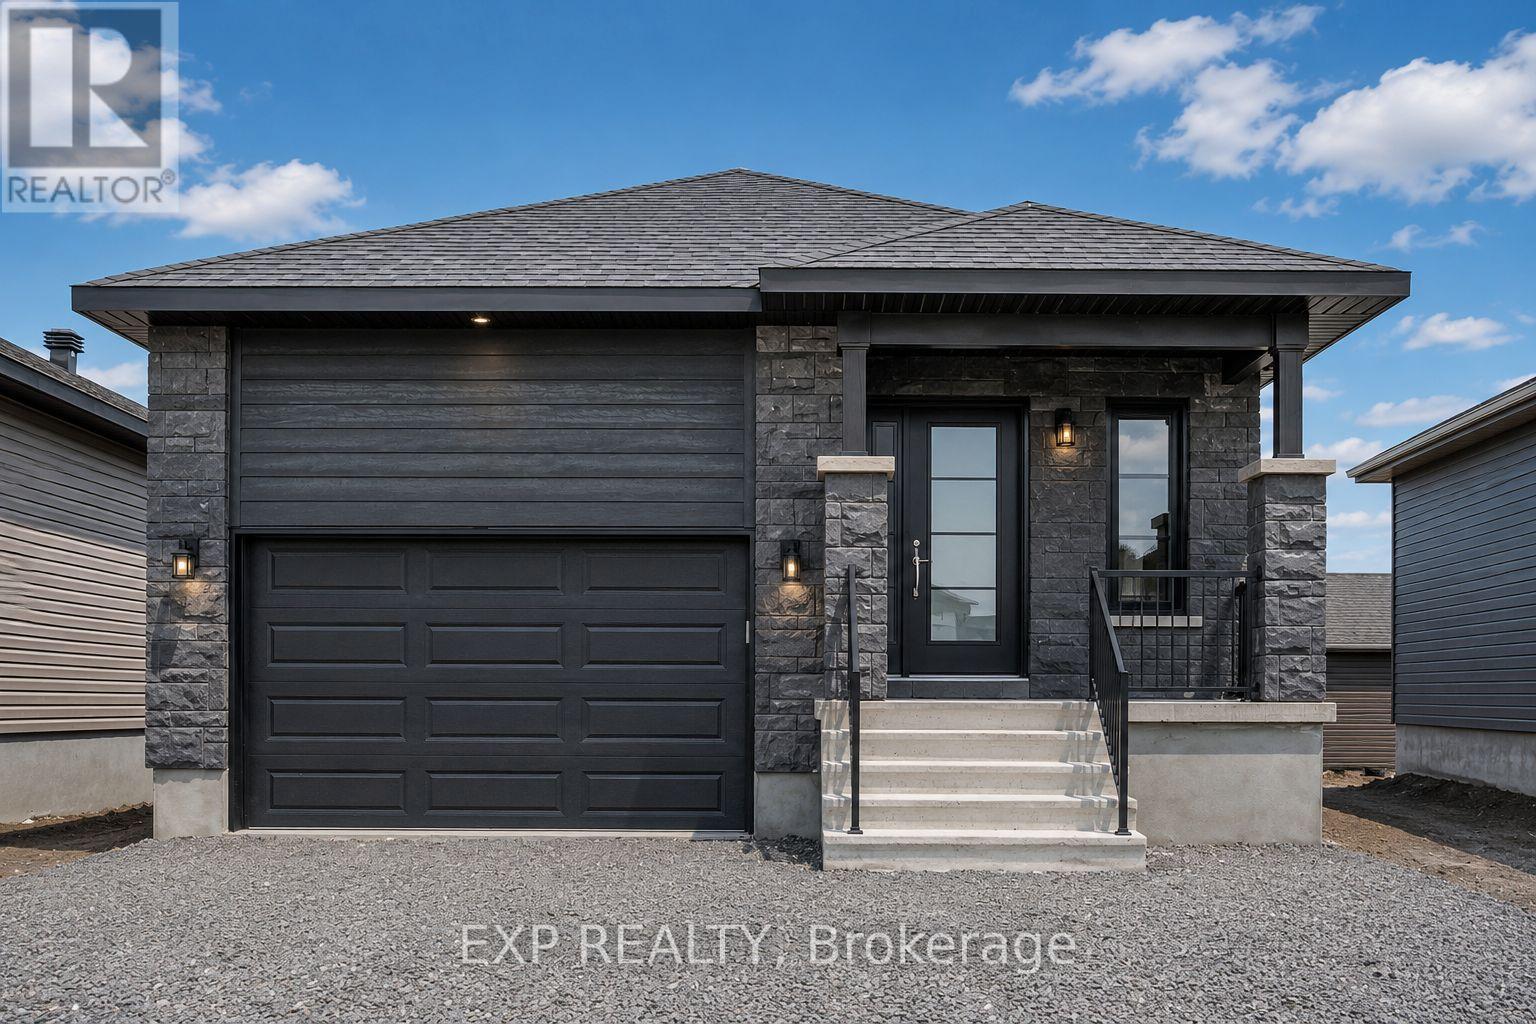
A - 1224 Montblanc Crescent
Russell, Ontario
AVAILABLE FOR IMMEDIATE OCCUPANCY! Low-maintenance living awaits in this modern 2 bedroom, 1 bathroom LOWER LEVEL apartment, with 1271 sq.ft. of living space, is located in the heart of Embrun. This bright and spacious unit features an open-concept layout with a stylish kitchen complete with modern backsplash and all included appliances. Two generously sized bedrooms are served by a well-appointed main bathroom. Enjoy the convenience of in-unit laundry with washer and dryer included, luxury laminate flooring throughout, and tile in all wet areas. Central air conditioning ensures year-round comfort, while snow removal is included for easy, hassle-free winter living. Two driveway parking spaces included. Ideally situated just minutes from all the amenities Embrun has to offer, you'll be within walking distance to parks, fitness trails, splash pad, grocery stores, pharmacy, restaurants, schools, and more. Conveniently located only 25 minutes from Ottawa, this is an excellent opportunity for anyone looking to enjoy small-town living with easy access to the city. Tenant pays rent plus Gas and Hydro. Easy to view - book your showing today! (id:61072)
Exp Realty
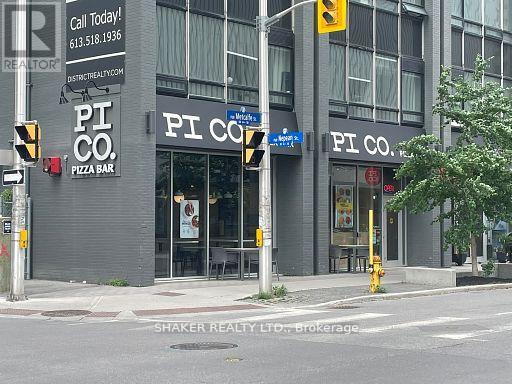
170 Metcalfe Street
Ottawa, Ontario
Prime asset sale of a turn-key restaurant space in heart of Centretown. Continue existing franchise restaurant or bring your own concept. Located on a premier high-visibility corner with exceptional exposure, and high foot and vehicle traffic. The unit is 1,375 sq. ft. with a flexible, open layout ideal for a range of concepts from quick-service to casual dining. The dining area is bright and inviting, supporting comfortable dine-in and grab-and-go experiences. Benefit from the modern, high-end restaurant fit-up and equipment for a fraction of the cost of building yourself. This location offers significant growth potential as Centretown's office occupancy rebounds and the daytime population expands. Existing lease to be assumed by Buyer, subject to Landlord approval. Semi-Gross rent $6,846.74 per month plus HST, plus hydro. Schedule all showings through the listing agent; please do not approach staff with inquiries. (id:61072)
Shaker Realty Ltd.
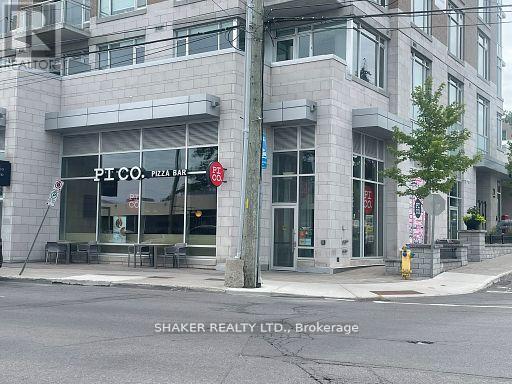
236 Richmond Road
Ottawa, Ontario
Prime asset sale of a turn-key restaurant space in Westboro on busy Richmond Rd. Continue existing franchise restaurant or bring your own concept. Located on a premier high-visibility corner with exceptional exposure and high traffic. The unit is 1,841 sq. ft. plus patio seating at the front and side of the unit. The space has been beautifully fit-up with a flexible, open layout ideal for a range of concepts from quick-service to casual dining. The dining area is bright and inviting, supporting comfortable dine-in and grab-and-go experiences. Benefit from the modern, high-end restaurant fit-up and equipment for a fraction of the cost of building yourself. Existing lease to be assumed by Buyer, subject to Landlord approval. Rent of $7,167.62 per month plus HST, plus utilities. Schedule all showings through the listing agent; please do not approach staff with inquiries. (id:61072)
Shaker Realty Ltd.
3009 Carp Road
Ottawa, Ontario
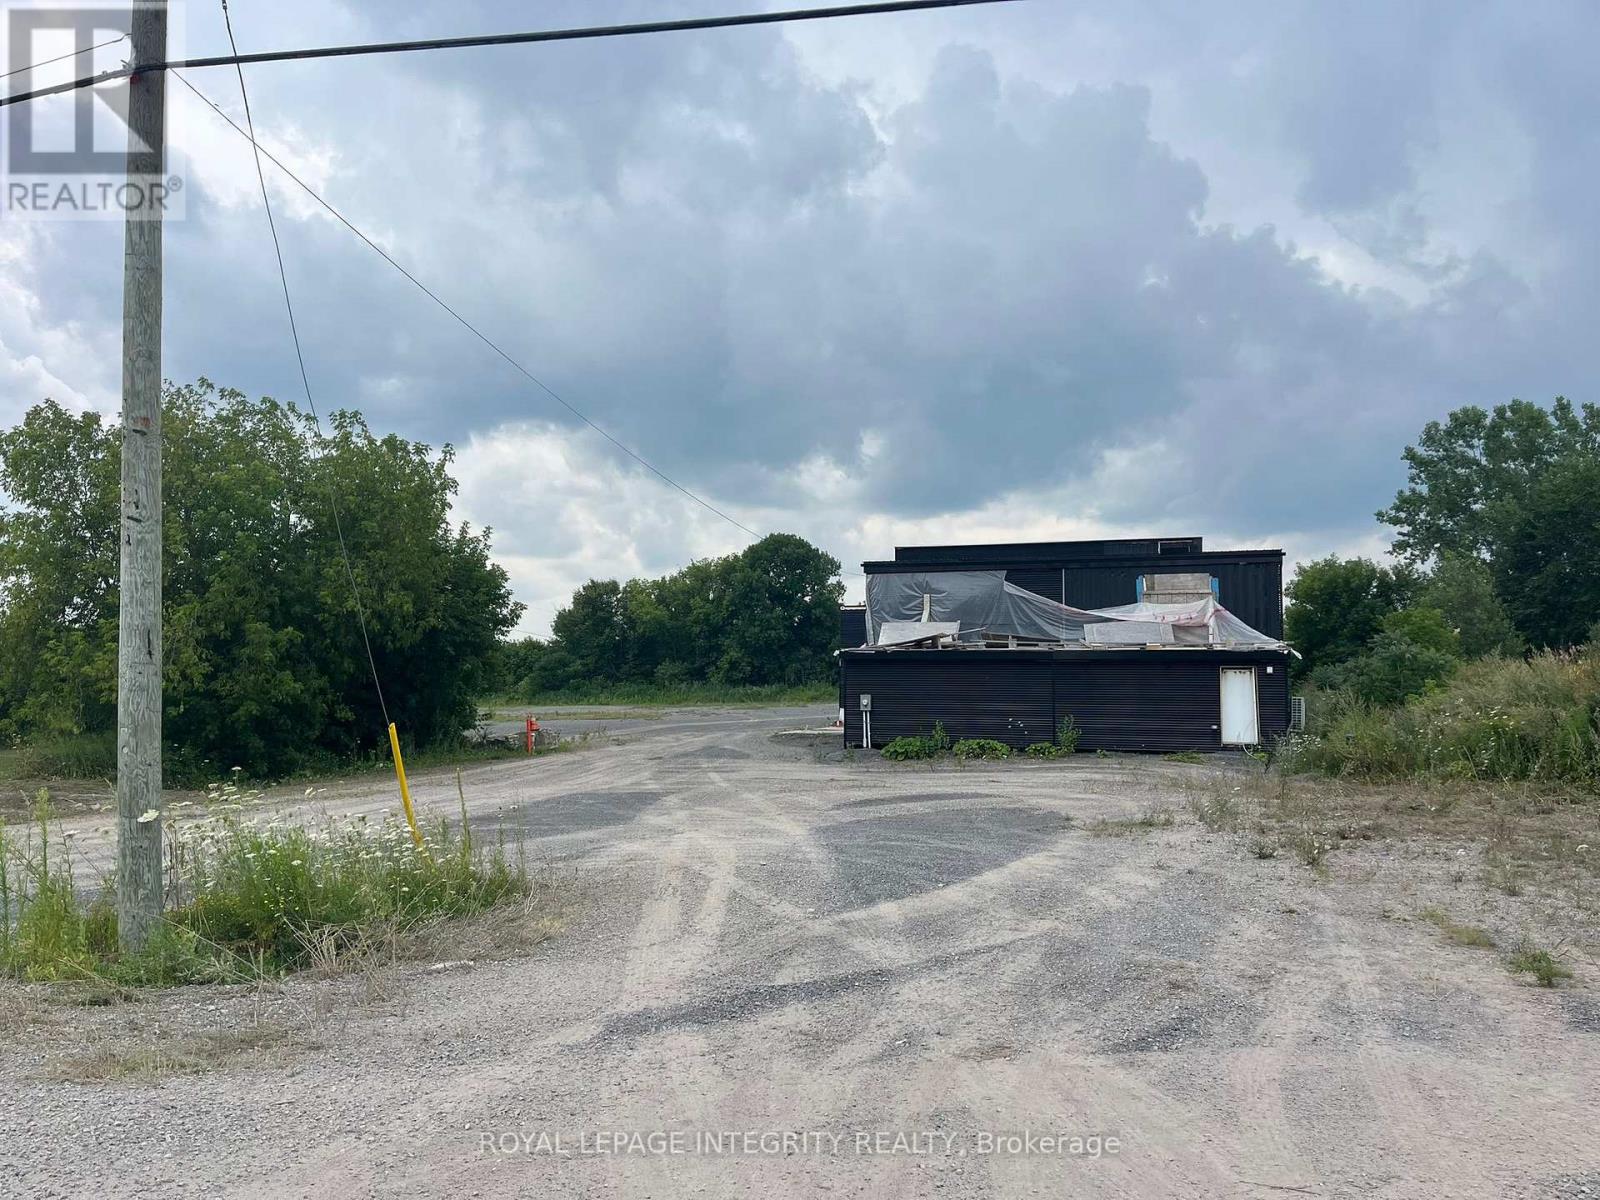
Prime 2.0-acre parcel with dual road access from both Carp Road and McGee Side Road. The lot is fully gravelled and zoned RC6, offering a range of permitted uses (see attached zoning by-law for details). Existing structure on the property can be removed or restamped by an engineer. A great opportunity in a strategic location. (id:61072)
Royal LePage Integrity Realty
42 - 7481 Mitch Owens Road
Ottawa, Ontario
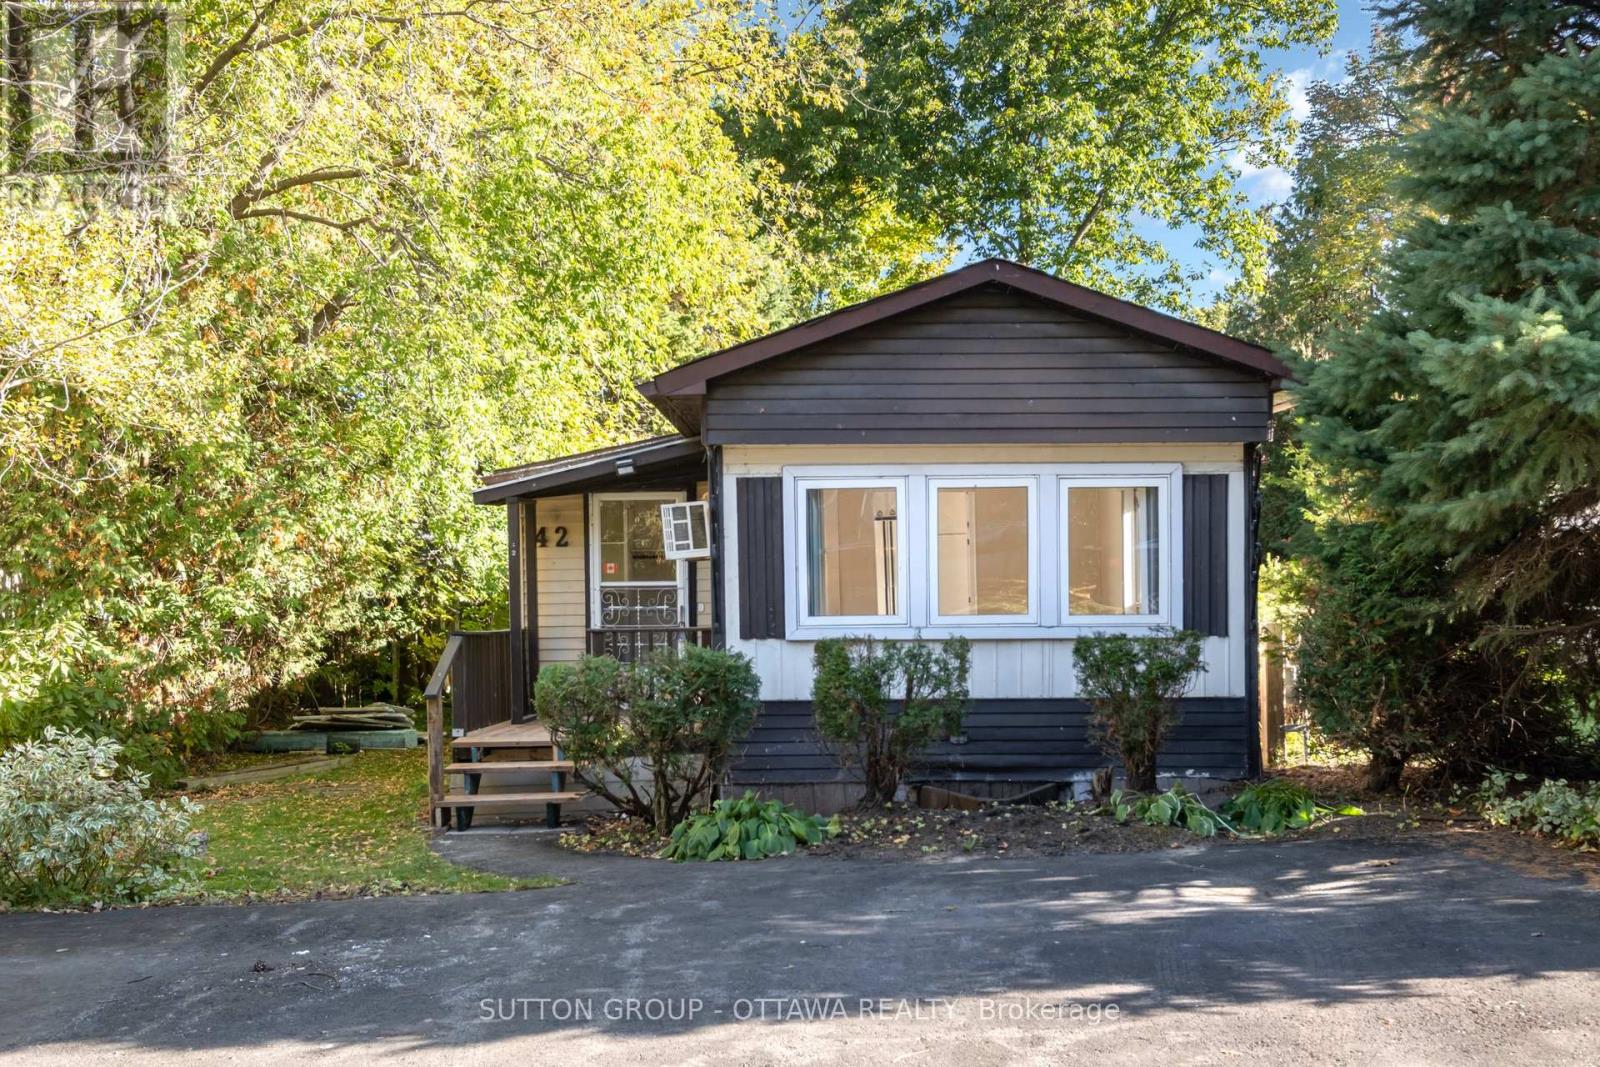
Welcome to 42-7481 Mitch Owens! Discover an exceptional opportunity to own a well-maintained 2-bedroom, 1-bathroom modular home on an oversized lot surrounded by mature trees. Inside, you'll find a bright and inviting eat-in kitchen and a cozy living room filled with natural light. The main level offers two comfortable bedrooms and a well-appointed 4-piece bathroom, complete with a tucked-away laundry area for added convenience. A functional mudroom serves as the main point of entry, providing ample space for storage and everyday organization. Step outside to enjoy the large back deck, perfect for entertaining or relaxing, while the shed offers space for hobbies, DIY projects, or extra storage for tools and equipment. Enjoy peace of mind with land lease fees of approximately $500/month, which include: land rent, property taxes & water. This property combines comfort, functionality, and the charm of country-style living, don't miss your chance to make it your own! (id:61072)
Sutton Group - Ottawa Realty
1002 - 475 Laurier Avenue W
Ottawa, Ontario
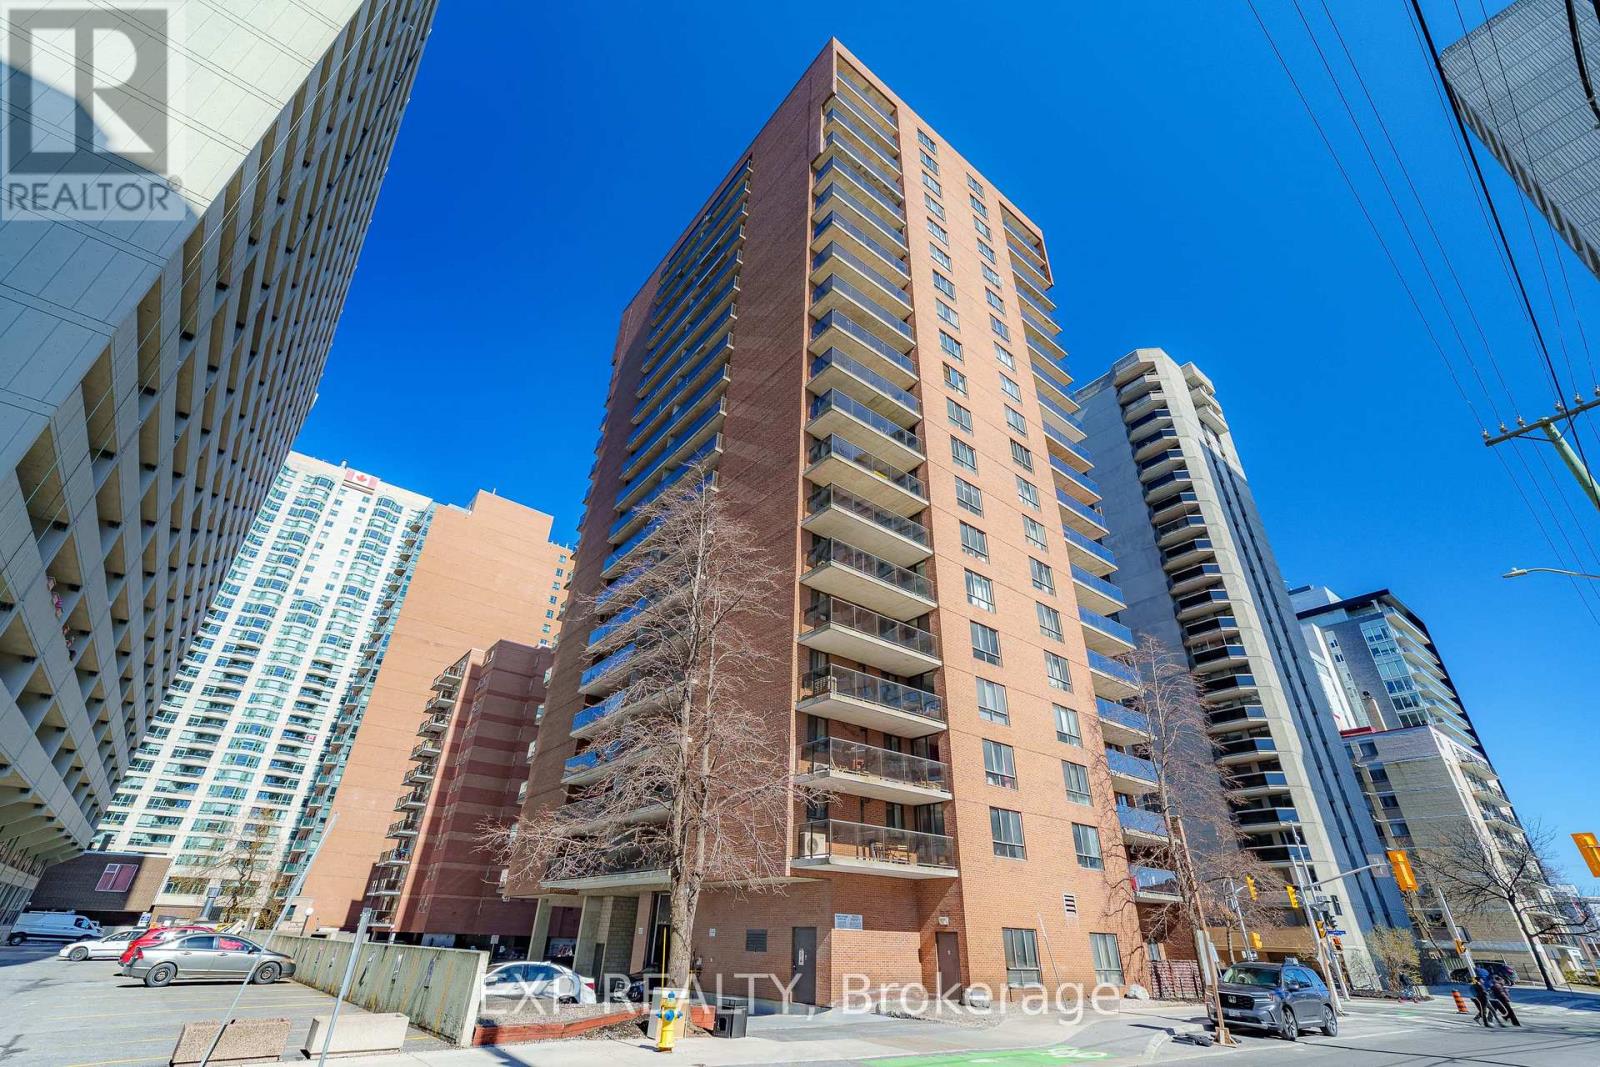
Enjoy the CITY VIEWS from this bright 2-bedroom CORNER UNIT on the 10th floor, with well-sized windows and a LARGE BALCONY that gives you plenty of room to relax and take in the skyline. The layout features kitchen and a comfortable living and dining area filled with NATURAL LIGHT. Set just minutes from downtown Ottawa, this location offers EASY ACCESS to the O-Train, transit, and the city core. Walking and cycling paths along the Ottawa River are close by, perfect for getting OUTDOORS, while grocery stores, pharmacies, cafés, restaurants, and parks are all within a short distance. A well located home that offers a great balance of EVERYDAY CONVENIENCE and CITY LIVING. (id:61072)
Exp Realty

207 - 345 St Denis Street
Ottawa, Ontario
Welcome to this truly unique living space in a LEED-certified School Conversion (approx 2008)! This modern, spacious 1 bedroom + den condo offers approximately 935 sq ft (per builder plan) of thoughtfully designed, open-concept living. Enjoy gorgeous sunsets off your balcony. The kitchen includes stainless steel appliances, granite island and lots of cupboard space. Over-sized windows w/ privacy shades let in so much natural light. The 11' ceilings make it feel like a loft! The bedroom has side-by-side closets. In suite laundry. Large den with glass-paneled door is a perfect work from home office space. 1 outdoor parking space & storage locker are included. Harwood floor in the main areas. Painted 2026. Carpets cleaned 2026. Smoke-free building. A great condo in a one-of-a-kind building is ready for its new owner! Parking spot #18, Locker #6 (id:61072)
Real Broker Ontario Ltd.
131 Bay Street
Drummond/north Elmsley, Ontario
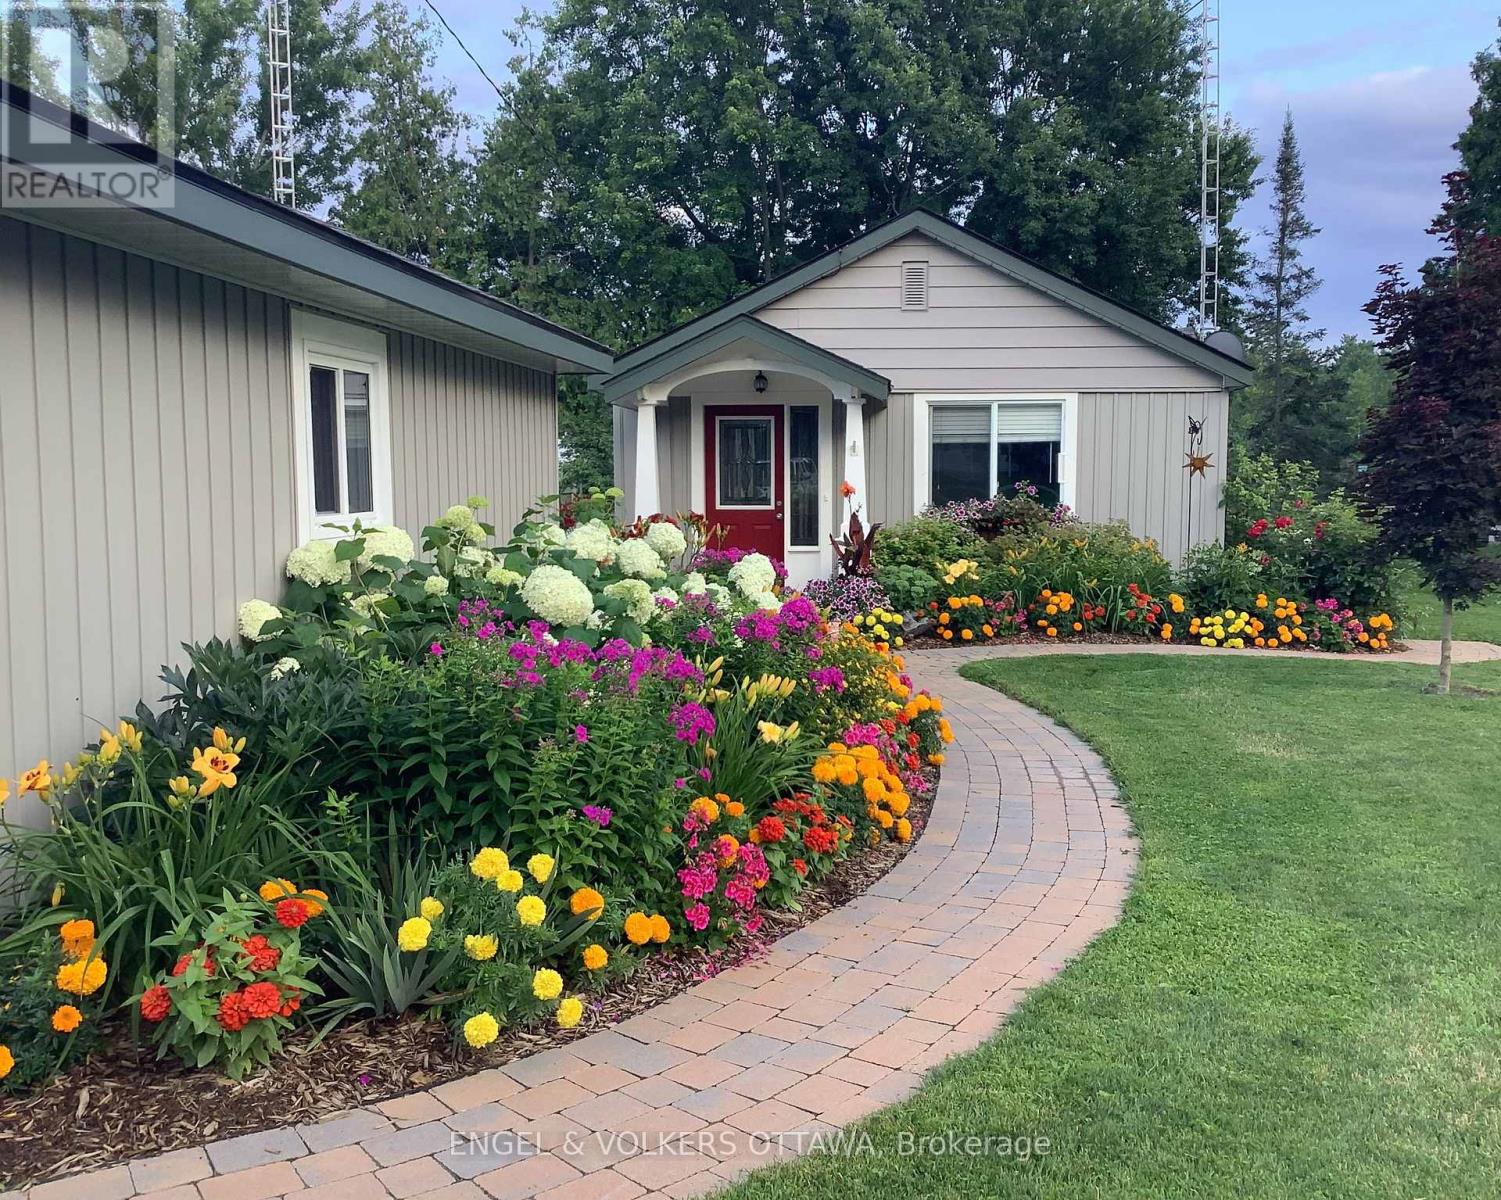
Nestled along the scenic shores of the Mississippi River in Carleton Place, this bungalow is your opportunity to enjoy true waterfront living with direct access to the Mississippi Lake. Surrounded by beautifully landscaped grounds, this charming 3-bedroom home was fully renovated in 2018/2019 and offers breathtaking water views and exceptional indoor and outdoor living spaces to enjoy the calm surroundings. The bright living room is filled with natural light from a large window and flows seamlessly into the kitchen, which features shaker cabinetry with ample storage and matching white appliances. The formal dining area provides an inviting space for family meals and entertaining, while the stunning four-season sunroom serves as the home's centrepiece. Sliding glass doors and large windows offer a full view of the water, creating an indoor-outdoor feel and direct access to the deck. The home offers three bedrooms and a 4-piece bathroom that includes a tub and shower. The detached garage provides exceptional flexibility, whether for parking, as a workshop space, or storage. Designed to maximize its exceptional waterfront exposure, the deck offers the perfect place to relax and entertain, while the property's landscaped gardens, dedicated fire pit area, and private dock enhance this home's peaceful, cottage-like setting. Thanks to its proximity to the vibrant downtown core, there are plenty of activities after your ride up the river, including visiting local shops, cafés, and restaurants, and enjoying parks and nearby walking trails, golf courses, and recreational facilities! Whether to enjoy as a cottage getaway or as a full-time residence, this home along the Mississippi is the perfect place to make long-lasting memories! (id:61072)
Engel & Volkers Ottawa
775 Kerwin Road
Ottawa, Ontario
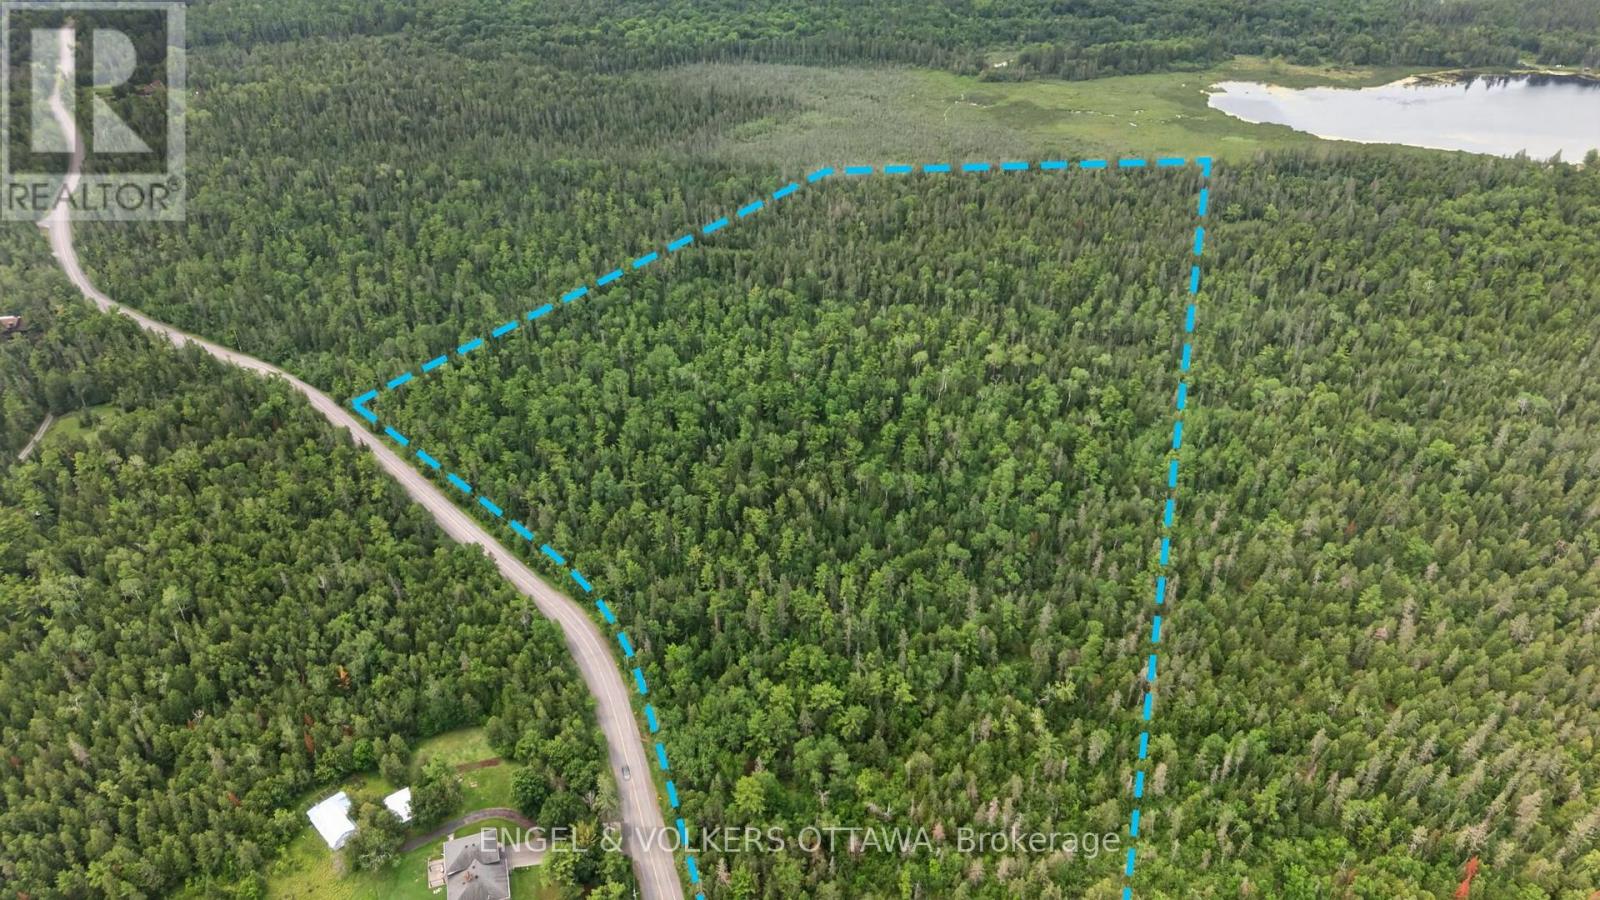
Escape to the peace and privacy of the countryside with this exceptional 39.1-acre wooded property, ideally located on scenic Kerwin Road just outside Ottawa. Offering an incredible opportunity to create your dream home, this expansive parcel is surrounded by mature forest, providing a tranquil setting where nature, privacy, and endless possibilities come together. Whether you envision a custom estate, a modern country retreat, or a secluded family home, this vacant property offers the space and flexibility to bring your vision to life. Enjoy the beauty of all four seasons with abundant wildlife, towering trees, and a peaceful natural landscape right outside your door. Despite its private setting, the property remains conveniently located within easy reach of Kanata, just a 10 minute drive from the Kanata North Tech hub! Just a little further, you'll reach the core of Kanata and Stittsville - offering access to shopping, restaurants, schools, and everyday amenities while allowing you to enjoy the quiet lifestyle only the countryside can provide. A rare opportunity to secure nearly 40 acres of treed land in a desirable rural location and build the home you've always imagined. (id:61072)
Engel & Volkers Ottawa
134 - 3445 Uplands Drive
Ottawa, Ontario
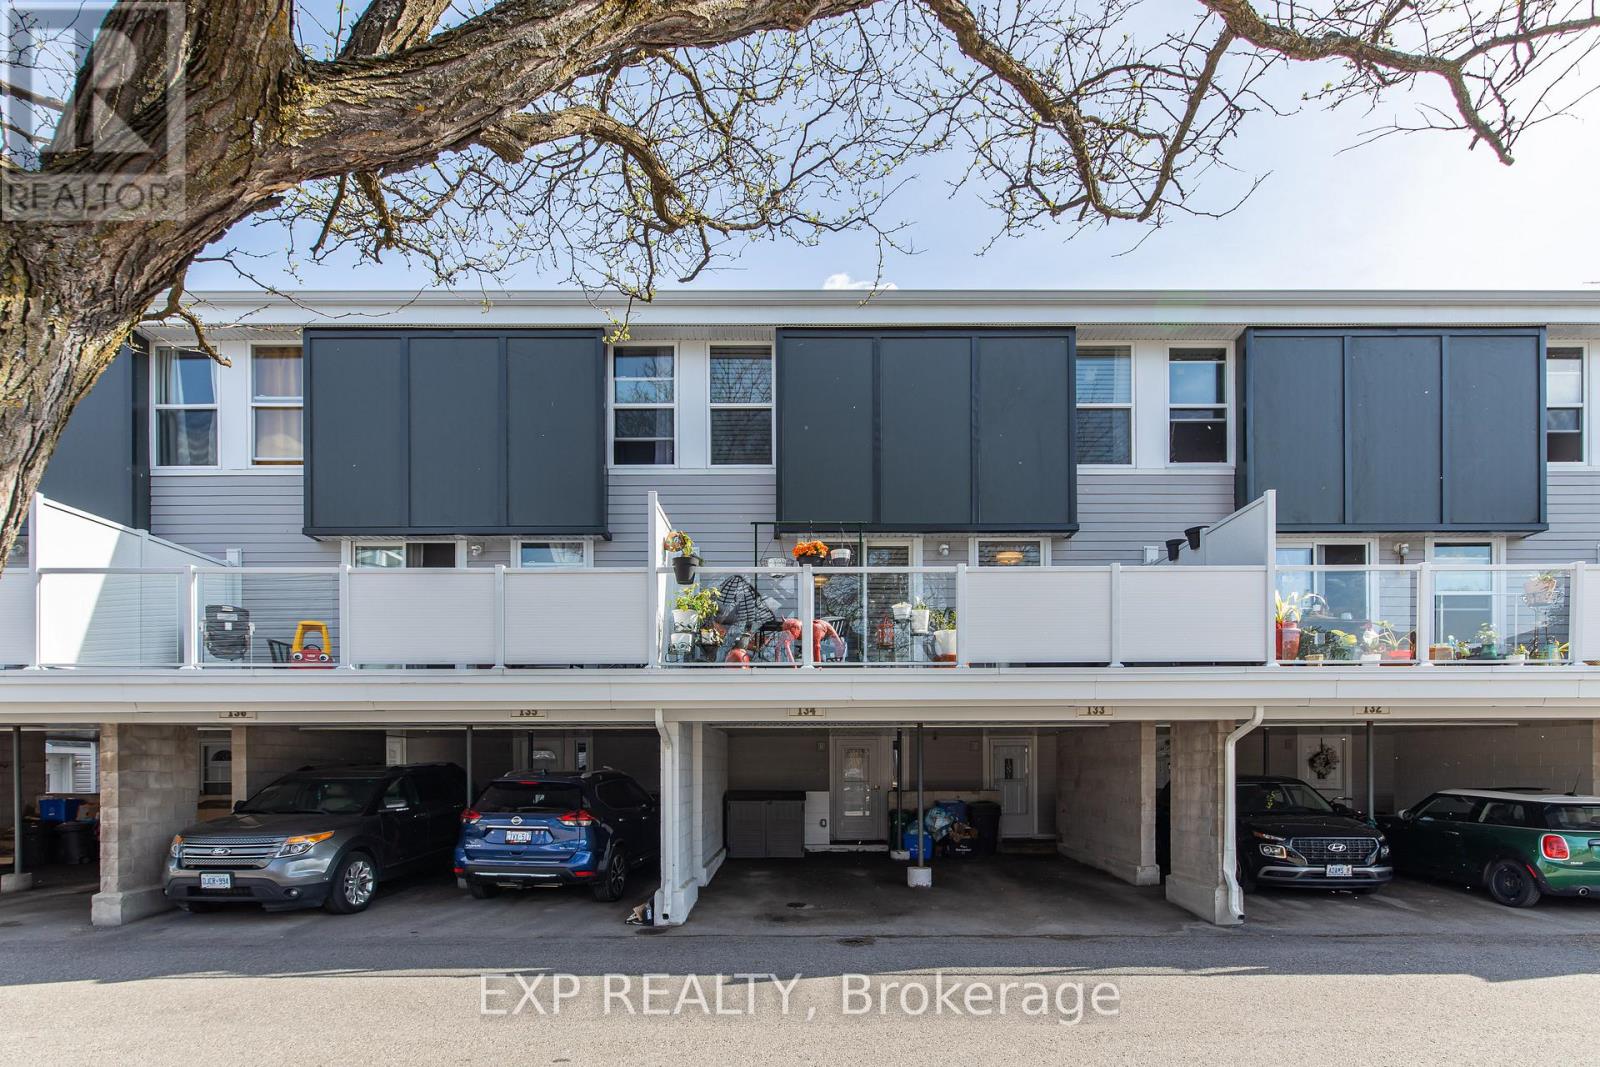
Incredible opportunity to own a beautifully updated condo in the centrally located and family-friendly community of Uplands Court. Step inside and immediately appreciate the warm modern finishes, soothing earth tones, and tasteful updates throughout. The spacious layout is both functional and inviting, featuring updated light fixtures, upgraded flooring, and beautifully renovated bathrooms complete with granite countertops that add both style and value. The bright and open living space flows seamlessly into the cozy family room highlighted by a natural gas fireplace, creating the perfect atmosphere to relax and unwind while also providing an efficient alternative heat source to baseboard heating. The home also includes the added convenience of a natural gas dryer. One of the most desirable features is the impressive oversized 20-foot north-facing balcony overlooking quiet common greenspace, offering privacy, peaceful views, and the perfect setting for morning coffee, evening relaxation, or creating your own outdoor oasis filled with plants and greenery. Just minutes to South Keys Shopping Centre, O-Train South Keys Station, Hunt Club, the Airport, parks, schools, restaurants, and major commuter routes, this location provides quick and easy access to downtown Ottawa, Carleton University, and countless amenities. A RARE ADVANTAGE WITHIN THE COMPLEX! Unlike many units that rely primarily on electric baseboard heating, this unit benefits from an added gas line and newer gas fireplace that efficiently heats the entire home, helping to significantly reduce reliance on electric heat. The sellers report average utility costs of approximately $85/month for hydro and $45/month for gas, averaged over the year. With electric baseboard heating typically carrying higher operating costs, this added efficiency can help offset a meaningful portion of the monthly condo fee. A fantastic feature that provides both warmth and potential monthly savings! (id:61072)
Exp Realty
741 Eminence Street
Ottawa, Ontario
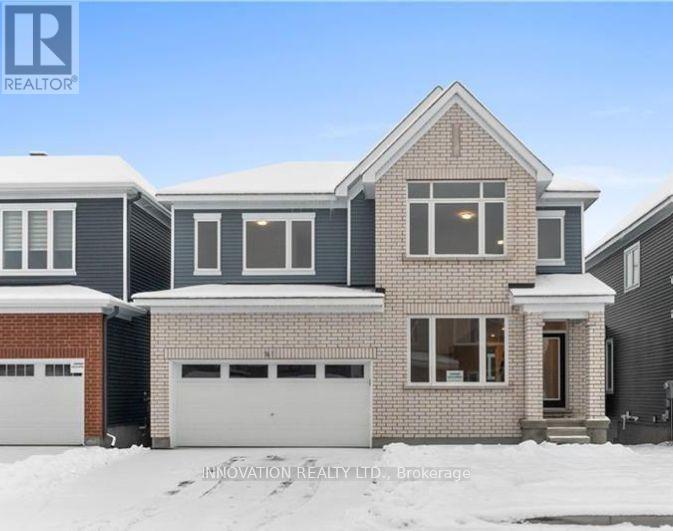
Welcome to this beautiful Caivan-built 4-bedroom, 4-bathroom detached home in the highly sought-after Half Moon Bay community. Bright, modern, and thoughtfully designed, the open-concept main floor features 9-ft ceilings, hardwood flooring, and an abundance of natural light. The spacious living area is anchored by a cozy fireplace and flows seamlessly into the dining space and a stunning contemporary kitchen complete with quartz countertops, stainless steel appliances, generous cabinetry, and ample workspace. The main level also offers a versatile office/guest room, powder room, mudroom, and walk-in closet for added everyday convenience. Upstairs, the spacious primary retreat features a walk-in closet and private ensuite with a glass standing shower. Three additional generously sized bedrooms, a full bathroom, and convenient upper-level laundry complete the second floor. The w/o fully finished basement adds to the allure with its expansive recreational space and an additional full bathroom. Ideally located close to public transit, Costco, Barrhaven Marketplace, Trinity Crossing Shopping Centre, Minto Recreation Complex, parks, schools, and everyday amenities. A stylish, spacious, move-in-ready home in one of Barrhaven's most desirable communities. (id:61072)
Innovation Realty Ltd.