

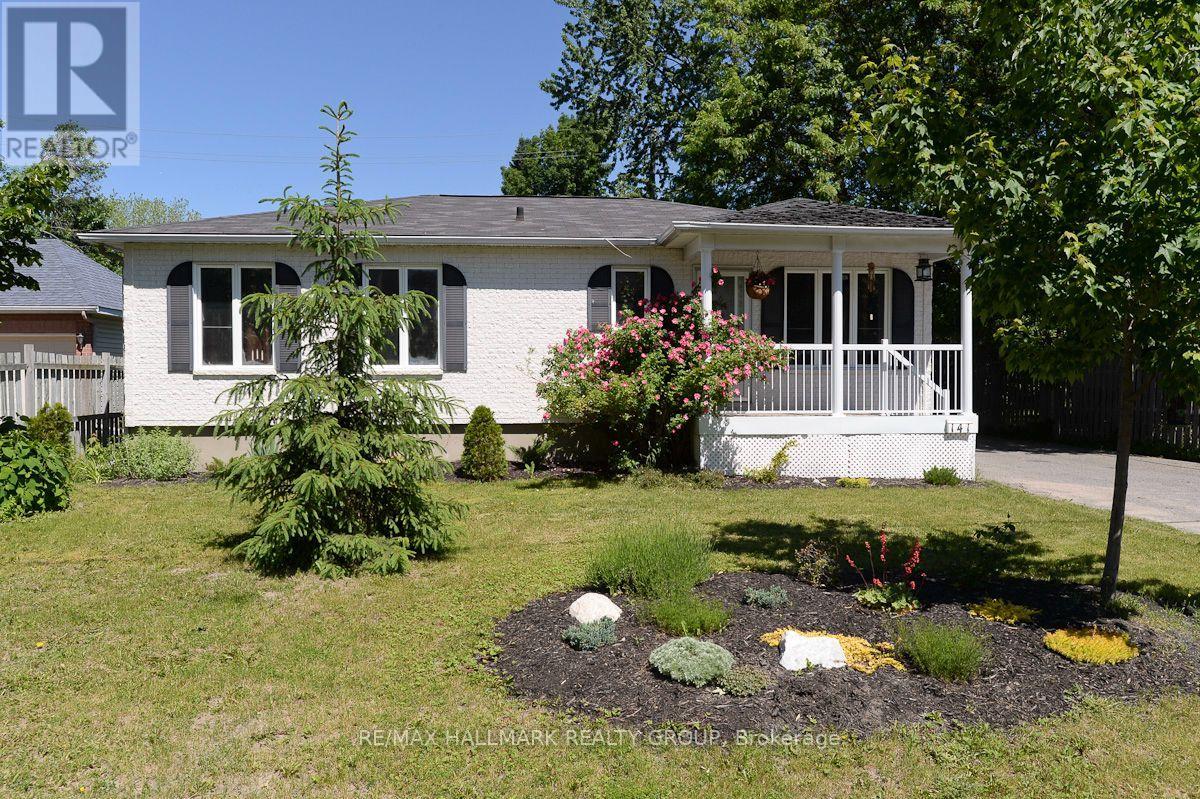
141 Corkstown Road
Ottawa, Ontario
Rarely available, welcome to your private Oasis , located in the popular Crystal Beach neighbourhood. Bright 2 bedroom 2 bathroom bungalow, with detached Garage, private driveway and ample parking. Fenced and Hedged Backyard, with spectacular gardens and lawn. Walking through you front door, you are welcomed in to your open concept Living/Dining/Kitchen area. Off the dining room, patio doors lead to an enclosed 3 season room. Kitchen offers plenty of cupboard space, along with island. Spacious Primary Bedroom with abundant closet space and 3 piece ensuite. Good sized second bedroom and Large full bathroom complete with soaker tub. Easy Queensway Access, DND Offices, and public transit (and future LRT). Within walking distance to Andrew Haydon Park, tennis courts, public swimming pool, walking and bike paths. Shopping in Bells Corners or bayshore Shopping centre. Don't miss out on this rare opportunity to live in this vibrant community. Tenants responsible for snow removal and lawn maintenance, Utilities extra. Photos prior to current tenant occupancy. Required Documents: Rental Application, Full Credit Report, Proof of Employment/Income. 24 hour irrevocable. (id:61072)
RE/MAX Hallmark Realty Group
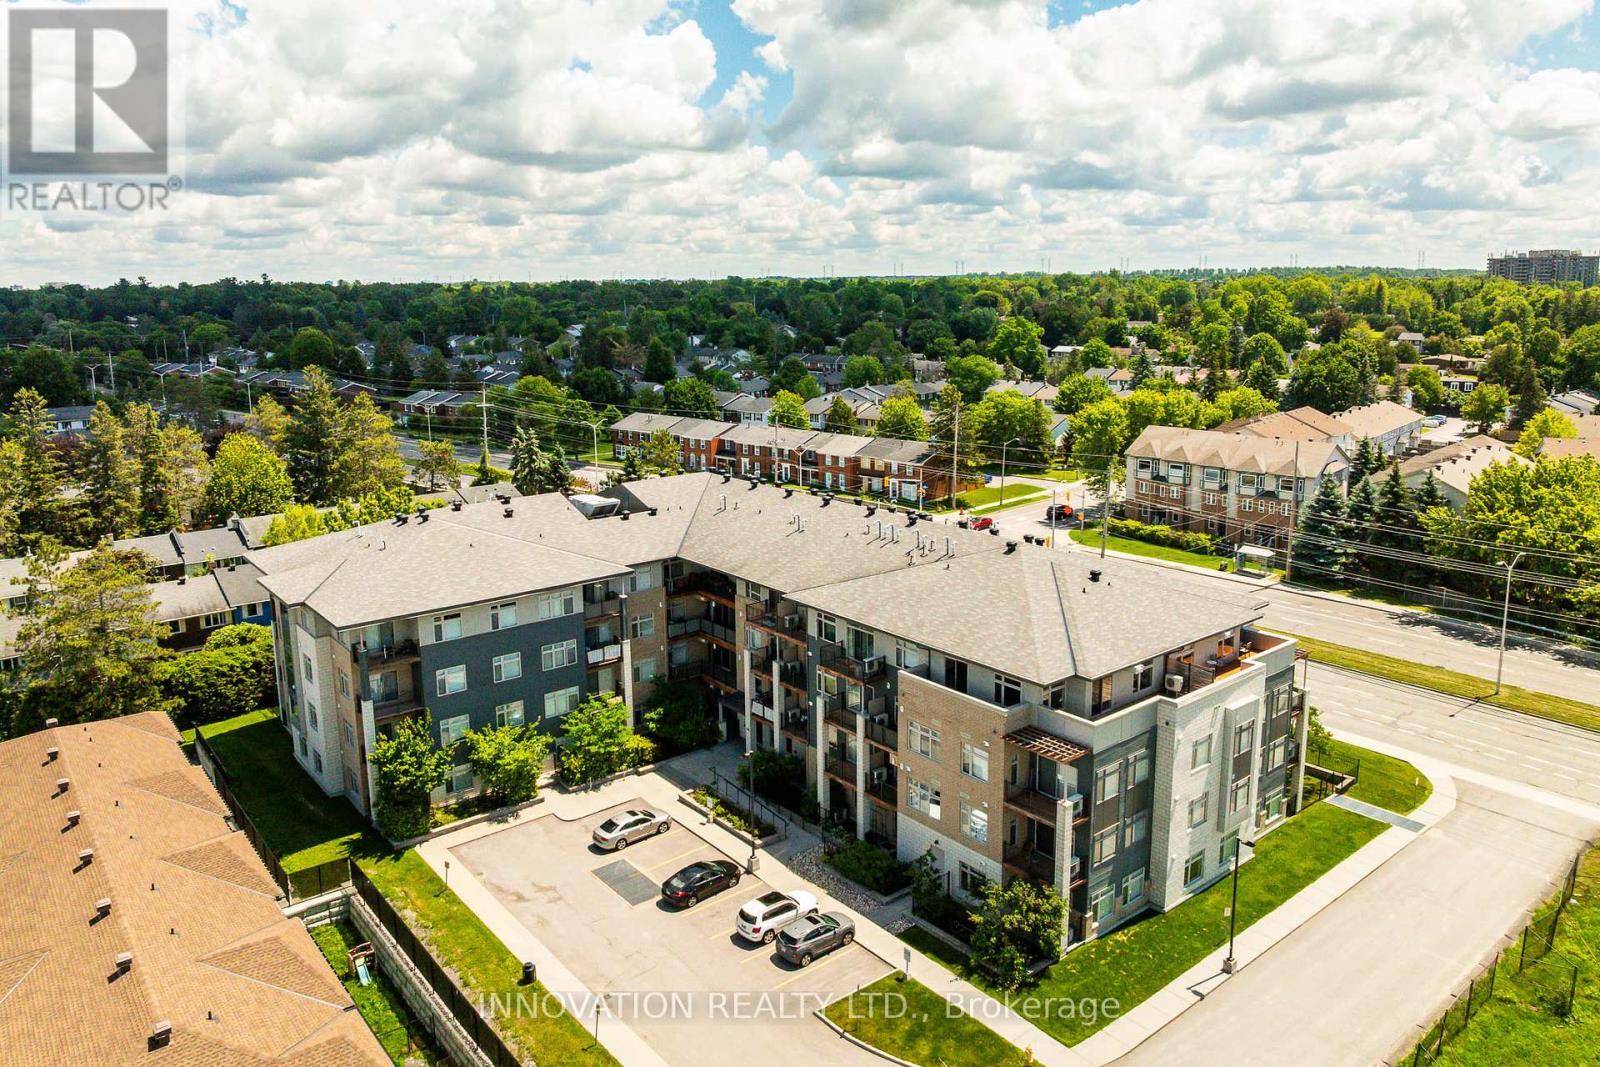
311 - 2785 Baseline Road
Ottawa, Ontario
WELCOME TO MODERN CONDO LIVING! This stylish 1-bedroom plus den executive condo offers comfort, convenience, and contemporary design. Featuring elegant hardwood flooring throughout the main living areas with premium tile in the bathroom, the open-concept layout is enhanced by oversized windows that fill the space with natural light.The modern kitchen showcases contemporary cabinetry, quartz countertops, a large centre island with breakfast bar, stainless steel appliances, and a glass tile backsplash-ideal for everyday living and entertaining alike. The versatile den provides exceptional flexibility as a home office, study area, or guest space, complete with a Murphy bed for overnight visitors.Step outside to your private balcony with natural gas BBQ hookup, perfect for relaxing or outdoor dining. Enjoy the convenience of in-unit laundry, central air conditioning, a storage locker, and heated underground parking.Perfectly situated just minutes from Queensway Carleton Hospital, Algonquin College, shopping, grocery stores, restaurants, public transit, easy access to Highway 417, and the future Pinecrest LRT station. An ideal opportunity for professionals, first-time buyers, downsizers, or investors seeking a turnkey property in a highly convenient west-end location. (id:61072)
Innovation Realty Ltd.
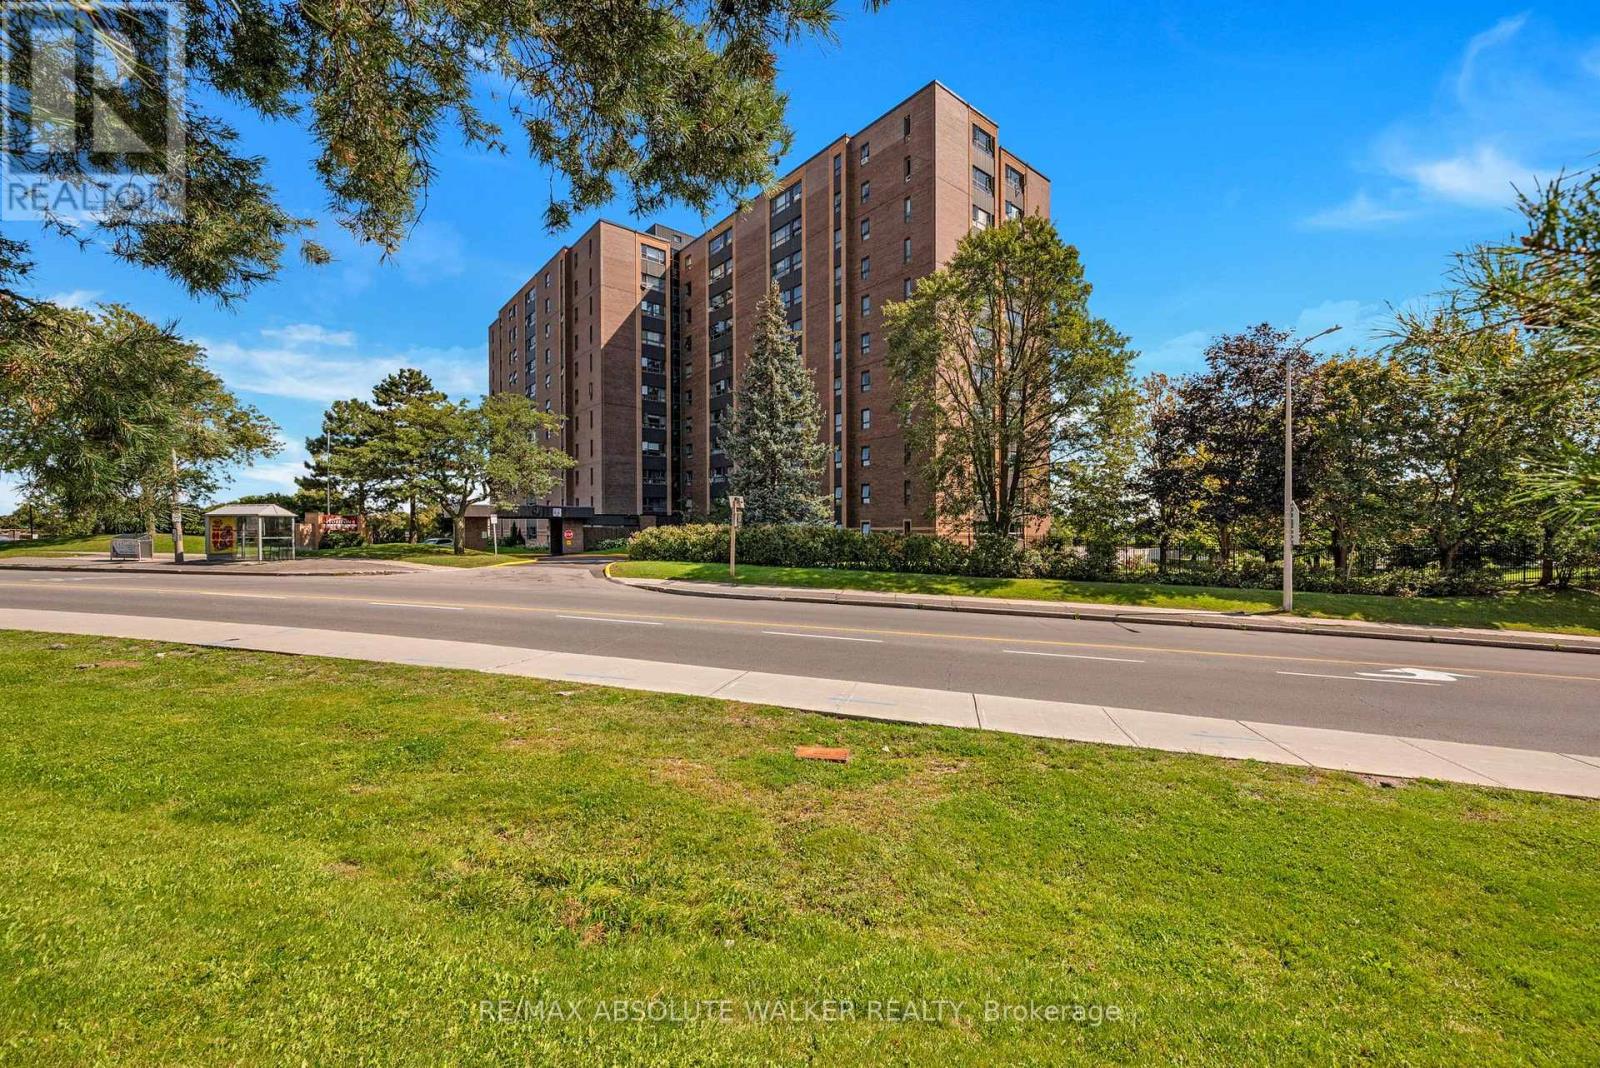
309 - 1356 Meadowlands Drive E
Ottawa, Ontario
Beautifully updated, this two-bedroom, one-bathroom condo at The Horizon on Meadowlands offers a stylish blend of modern living, comfort, and convenience. The bright, open-concept layout is thoughtfully designed to provide a seamless flow between the living, dining, den/study, and kitchen areas. The stylishly updated kitchen is a true highlight, featuring a contemporary design, granite countertops, and stainless steel refrigerator, stove, and dishwasher. The beautifully renovated bathroom adds another layer of modern appeal, complementing the condo's fresh and sophisticated feel. The spacious primary bedroom features a walk-in closet, while the second bedroom offers excellent flexibility for guests, a home office, or additional living space. Residents of The Horizon enjoy an impressive selection of amenities, including underground parking, an outdoor pool, fitness centre, guest suites, and a party room. Ideally located within walking distance of shopping, public transit, restaurants, and everyday essentials, this condo offers unbeatable convenience. (id:61072)
RE/MAX Absolute Walker Realty
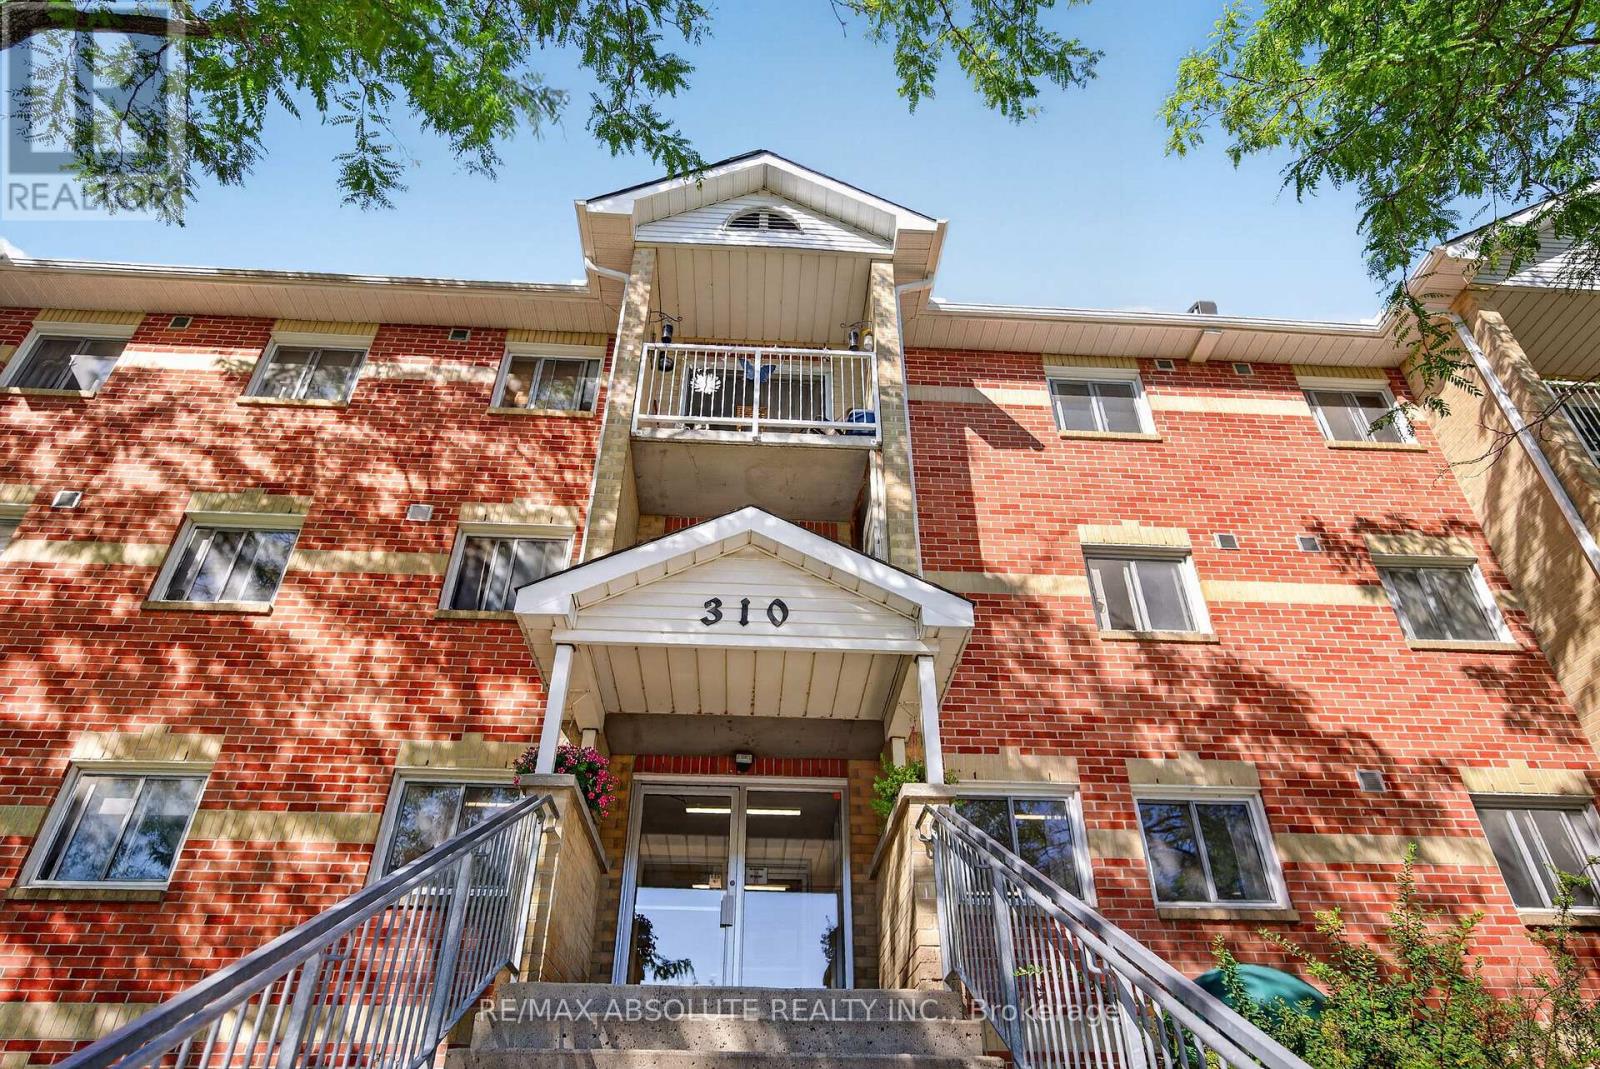
305 - 310 Kingsdale Avenue
Kingston, Ontario
Welcome to 305-310 Kingsdale Avenue, a spacious 2-bedroom, 1-bathroom apartment offering comfortable and convenient living. The updated kitchen is open to the bright living and dining area, creating a functional space for everyday living and entertaining. Step outside onto the private, treed balcony overlooking the peaceful rear of the building. Both bedrooms are generously sized, while the main bathroom features a tub and shower combination, vanity and toilet. A large in-unit storage closet houses the hot water tank and provides plenty of additional storage space. The laundry room is conveniently located on Level 1, while the building's main lobby is located on Level 2. Parking space #93 is included, with ample visitor parking available. Ideally located close to Frontenac Mall and within walking distance of shopping, restaurants, transit and everyday amenities, this property is an excellent opportunity for a first-time homebuyer, downsizer, investor or retiree. 24 hrs irrevocable on all offers. Flexible possession. (id:61072)
RE/MAX Absolute Realty Inc.
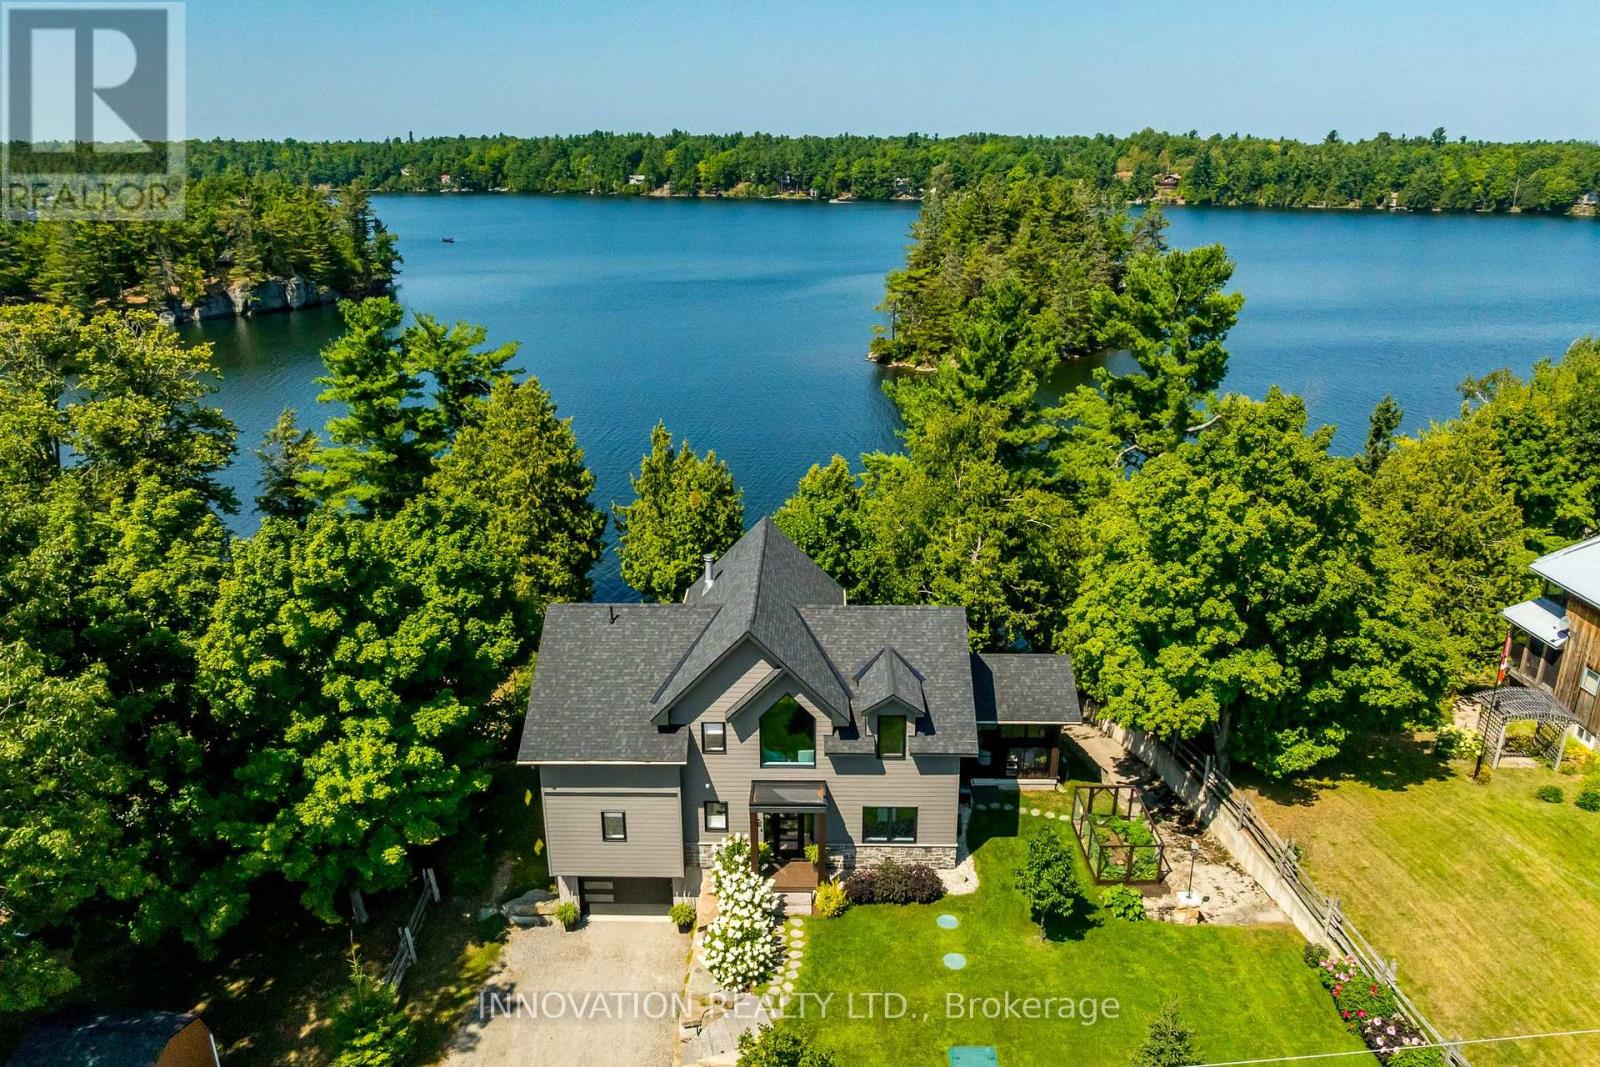
433 Colin Farmer Road
Tay Valley, Ontario
Welcome to an exceptional custom-built waterfront retreat on coveted Otty Lake, just minutes from heritage-rich Perth. Built in 2022 with exceptional craftsmanship, this residence brings together contemporary luxury, timeless design and an extraordinary year-round setting. Inside, 9' ceilings transition to a dramatic 26' vaulted great room, where two-storey lake-facing windows draw the landscape into the home. A striking stone fireplace, crowned by a reclaimed wood beam mantel, anchors the room, while engineered hardwood flows throughout. The exceptional chef's kitchen features a 10' sit-up island, induction cooktop, double ovens, commercial-grade hood, full-size refrigerator and stand-up freezer, wine fridge, coffee bar and elegant glass-front cabinetry. Panoramic views extend across the lake and meadow. A three-season sunroom, roughed-in for radiant heat, provides seamless access to the gardens and waterfront. The main-floor primary suite enjoys expansive lake views, a generous walk-in closet and spa-inspired ensuite with heated floors. A stylish powder room and laundry complete this level. Up the crafted oak staircase, an open loft overlooks the great room with sweeping views of the lake and meadow. Originally designed to convert to a third bedroom, this versatile space offers flexibility. A spacious second bedroom, flexible spaces for an office, fitness or hobbies, and a full bath complete the upper level. Inside access from the garage leads to a lower-level entrance with built-ins and generous storage for seasonal equipment. Outside, a private boat launch, natural stone retaining wall and dock create a connection to the lake, while low-maintenance landscaping blends naturally with the surroundings. Gather in the screened porch, unwind around the fire or watch the seasons unfold across the water. A rare opportunity to own a waterfront home on one of the region's most desirable lakes, offering exceptional quality, year-round enjoyment and a connection to nature. (id:61072)
Innovation Realty Ltd.
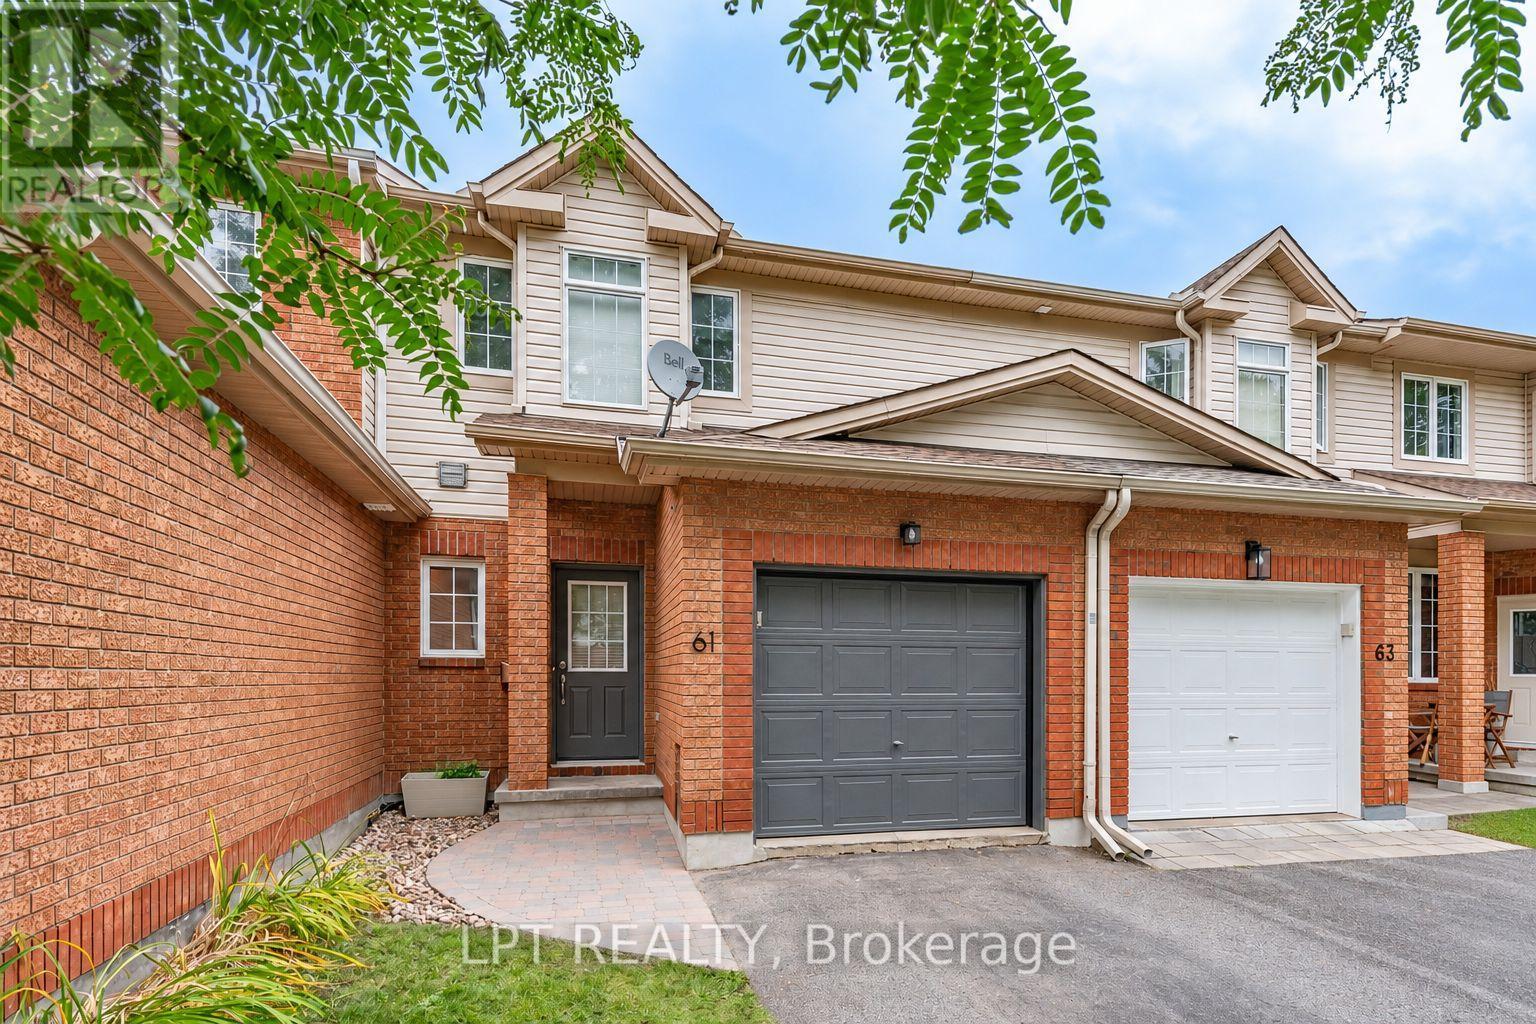
61 Tobermory Crescent
Ottawa, Ontario
3-bed, 2-bath townhome with a WALKOUT basement, with no rear neighbors! Backing onto Ravenscroft Park, this is the perfect place to call home. A nice foyer greets you upon entering, complemented by a fully updated powder room. The layout on the mainfloor is very functional, with an open living / dining area adjacent to a sun filled kitchen! Off the kitchen, enjoy the private 10x15 deck, ideal for outdoor dining and entertaining. Second level features a large primary bedroom with a walk-in closet and cheater ensuite. Two more good sized rooms complete this level. The walkout basement features a well lit living area and ample storage space. Nestled in the sought after Briarbrook / Morgans Grant area, this home is ideal for families, young professionals and downsizers! Close to shopping, The Marshes and schools, come and see what this wonderful community has to offer! (id:61072)
Lpt Realty
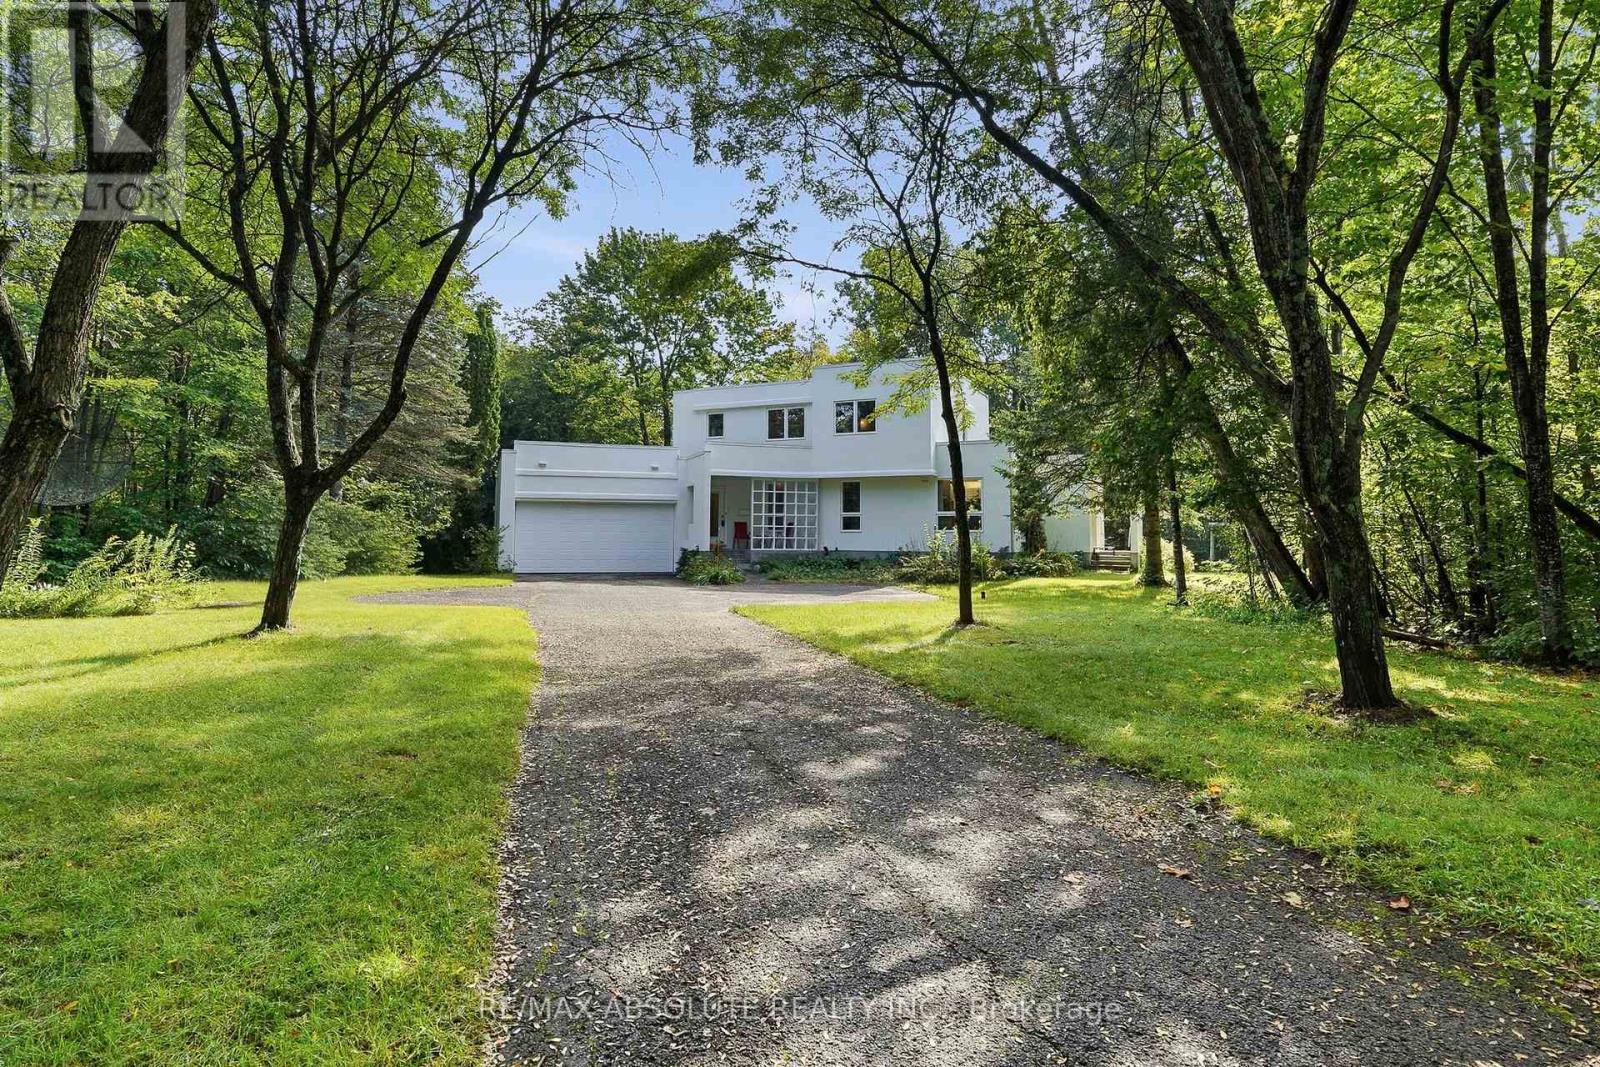
1645 Royal Orchard Drive
Ottawa, Ontario
Nestled on a breathtaking 2.17-acre fully treed estate lot in the prestigious Cumberland Estates, this exceptional custom-built stucco residence offers an unparalleled blend of modern elegance, luxurious comfort, and complete privacy. Surrounded by mature trees, this one-of-a-kind property provides a peaceful retreat while remaining just minutes from city amenities. Thoughtfully designed for both everyday living and entertaining, this impressive and unique home features four spacious bedrooms across a beautifully crafted floor plan. All main-floor and second-floor windows have been upgraded to energy-efficient triple-paned windows. The second floor offers three generously sized bedrooms, including a stunning primary retreat complete with a luxurious 6-piece spa-inspired ensuite, a spacious walk-in closet, and tranquil views of the surrounding forest. The main level is an entertainer's dream, showcasing a bright, open-concept layout where the gourmet kitchen seamlessly flows into the inviting living area. A formal dining room overlooks the spectacular living room, highlighted by soaring cathedral ceilings and an abundance of natural light that creates a warm yet dramatic atmosphere. A versatile main-floor bedroom and office, a conveniently located full bathroom, and a spacious mudroom with laundry and direct access to the attached oversized garage complete this level. The fully finished lower level is designed for both recreation and relaxation, featuring a spacious recreation room, dedicated home gym, private home theatre, additional finished living space ideal for family gatherings or entertaining, and a full bathroom. From its timeless modern architecture and luxurious interior finishes to its extraordinary natural setting, this remarkable home offers a rare opportunity to own an elegant estate in one of Ottawa's most sought-after communities. Experience refined country living without compromising on convenience. (id:61072)
RE/MAX Absolute Realty Inc.
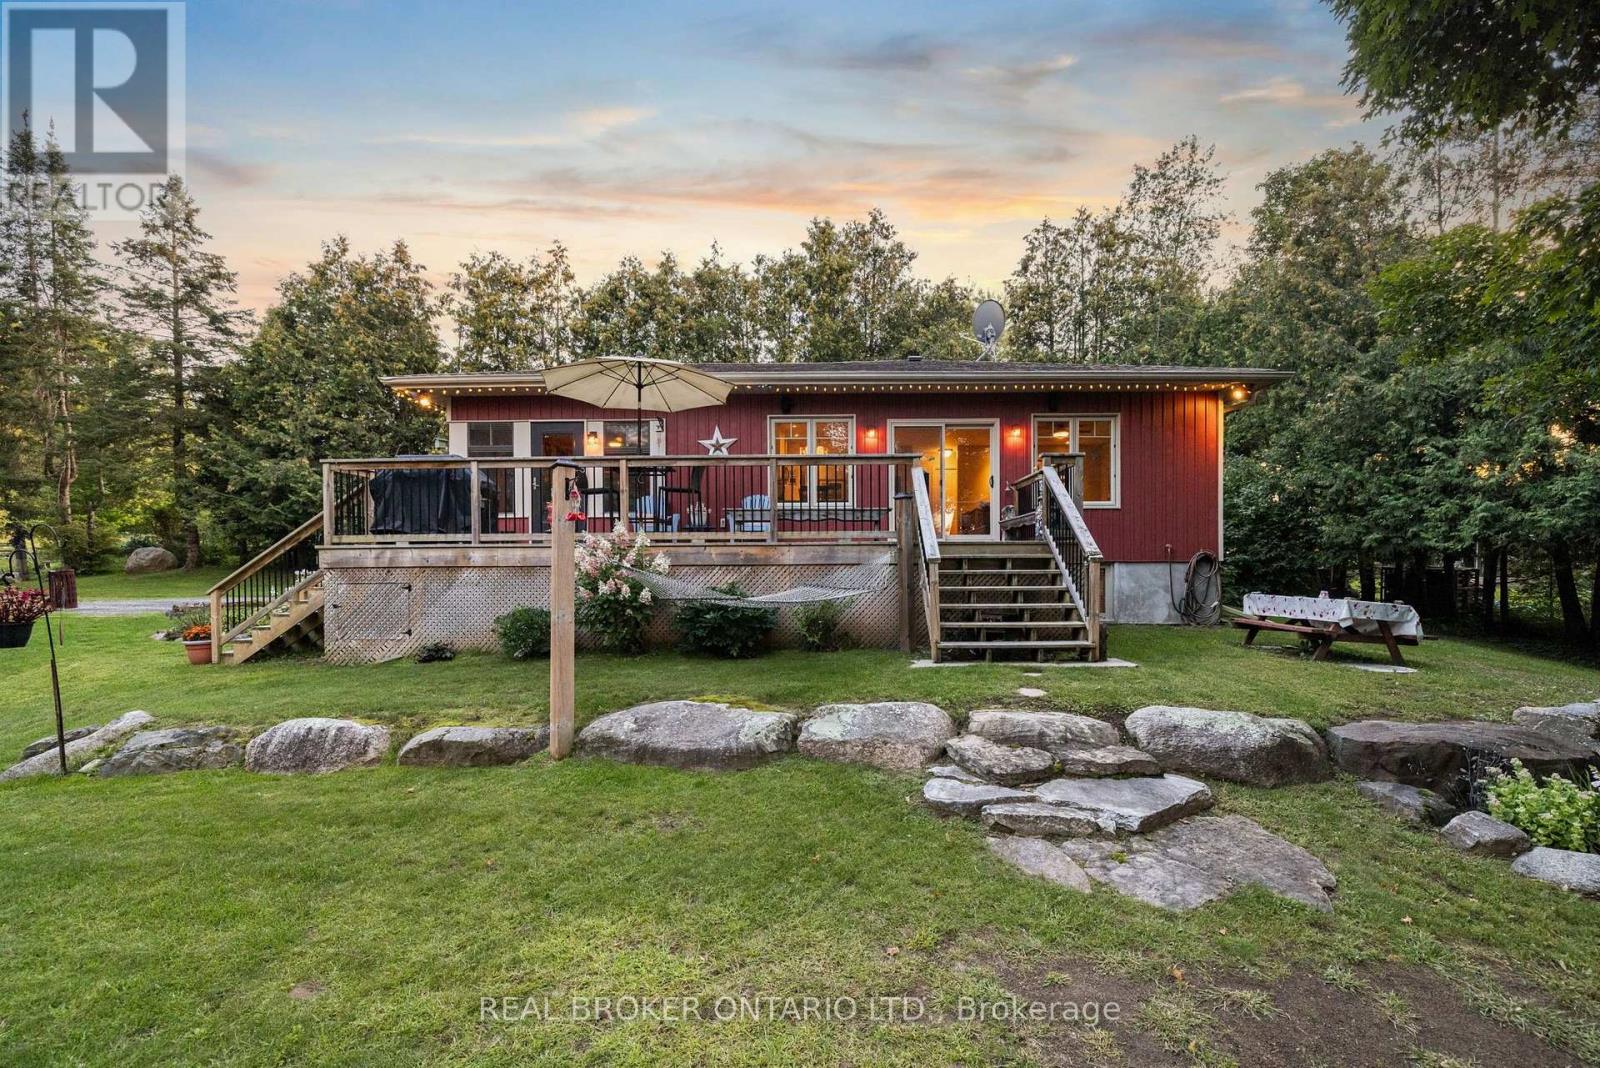
592 Caldwell Lane
Lanark Highlands, Ontario
Looking for that forever getaway feeling? Well, you found it! This special home sits on almost an acre of 60ft waterfront property and is completely move-in ready. Robbs Lake is a scenic, quiet lake - perfect for swimming, paddling, fishing, and so much more. This raised bungalow was built in 2015 and gives you the homiest feeling as soon as you walk in. Enter through your three-season screened room overlooking the grounds with water views - a perfect place to unwind, host family dinners, or play games with friends. Step inside to an open-concept living, dining, and kitchen area, complete with beautiful reclaimed pine floors, a fireplace, and an upgraded kitchen - all while taking in the water views right from the window. Step out across the patio that stretches along the house. On the main level, you'll find two bedrooms and a full bathroom with laundry access. The lower level is completely finished with an additional bedroom. And for peace of mind, the home is built on an ICF foundation and comes with a Generac backup power system. On the grounds, you'll find a newly built detached garage, plus tons of greenspace for your favourite outdoor games or the little ones running around. A bunkie rounds things out, giving your guests a place to stay the night. Now, best for last - the waterfront! Walk on down to the deck with its oversized gazebo and dock, perfect for running and jumping in to swim out to your personal floating raft. The current owners have made the most of every season here too - enjoying winters with their very own personal skating rink on the water, then cozying up by the fire afterward. It's waterfront living, year-round. You really can't beat this location, this home, and the improvements that have been made - nearly $90,000 in upgrades since 2018! Just under 30 minutes to Almonte and Carleton Place, and under an hour to Ottawa - with year-round municipal roads that are well maintained through the winter. Let's getaway! (id:61072)
RE/MAX Boardwalk Realty
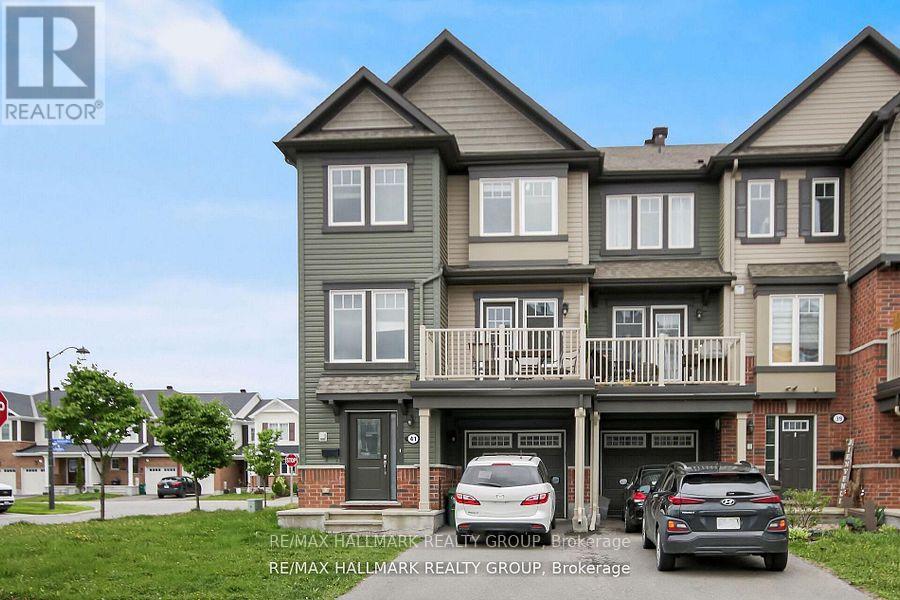
41 Maroma Street
Ottawa, Ontario
Welcome to this beautiful and bright end-unit townhome in the highly sought-after Summerside community of Orleans! This stylish 3 bedroom, 2 bathroom home boasts modern finishes and an impressive amount of living space. Step into a spacious and light-filled foyer featuring a convenient powder room, laundry area with a brand-new washer and dryer, interior garage access, and a bonus storage room. The second level offers a stunning open-concept layout that seamlessly blends the living, dining, and kitchen areas. Large windows flood the space with natural light, while a generous balcony provides the perfect spot to enjoy your afternoon coffee or unwind in the fresh air. Upstairs, youll find 3 well-sized bedrooms, including a primary suite with a walk-in closet. The main bathroom is beautifully appointed with quality finishes, enhancing the overall charm and comfort of the home. Located close to top-rated schools, parks, shopping, public transit and recreation facilities. This home offers both convenience and an exceptional lifestyle. 24 Hours notice to tenant on all showings. (id:61072)
RE/MAX Hallmark Realty Group
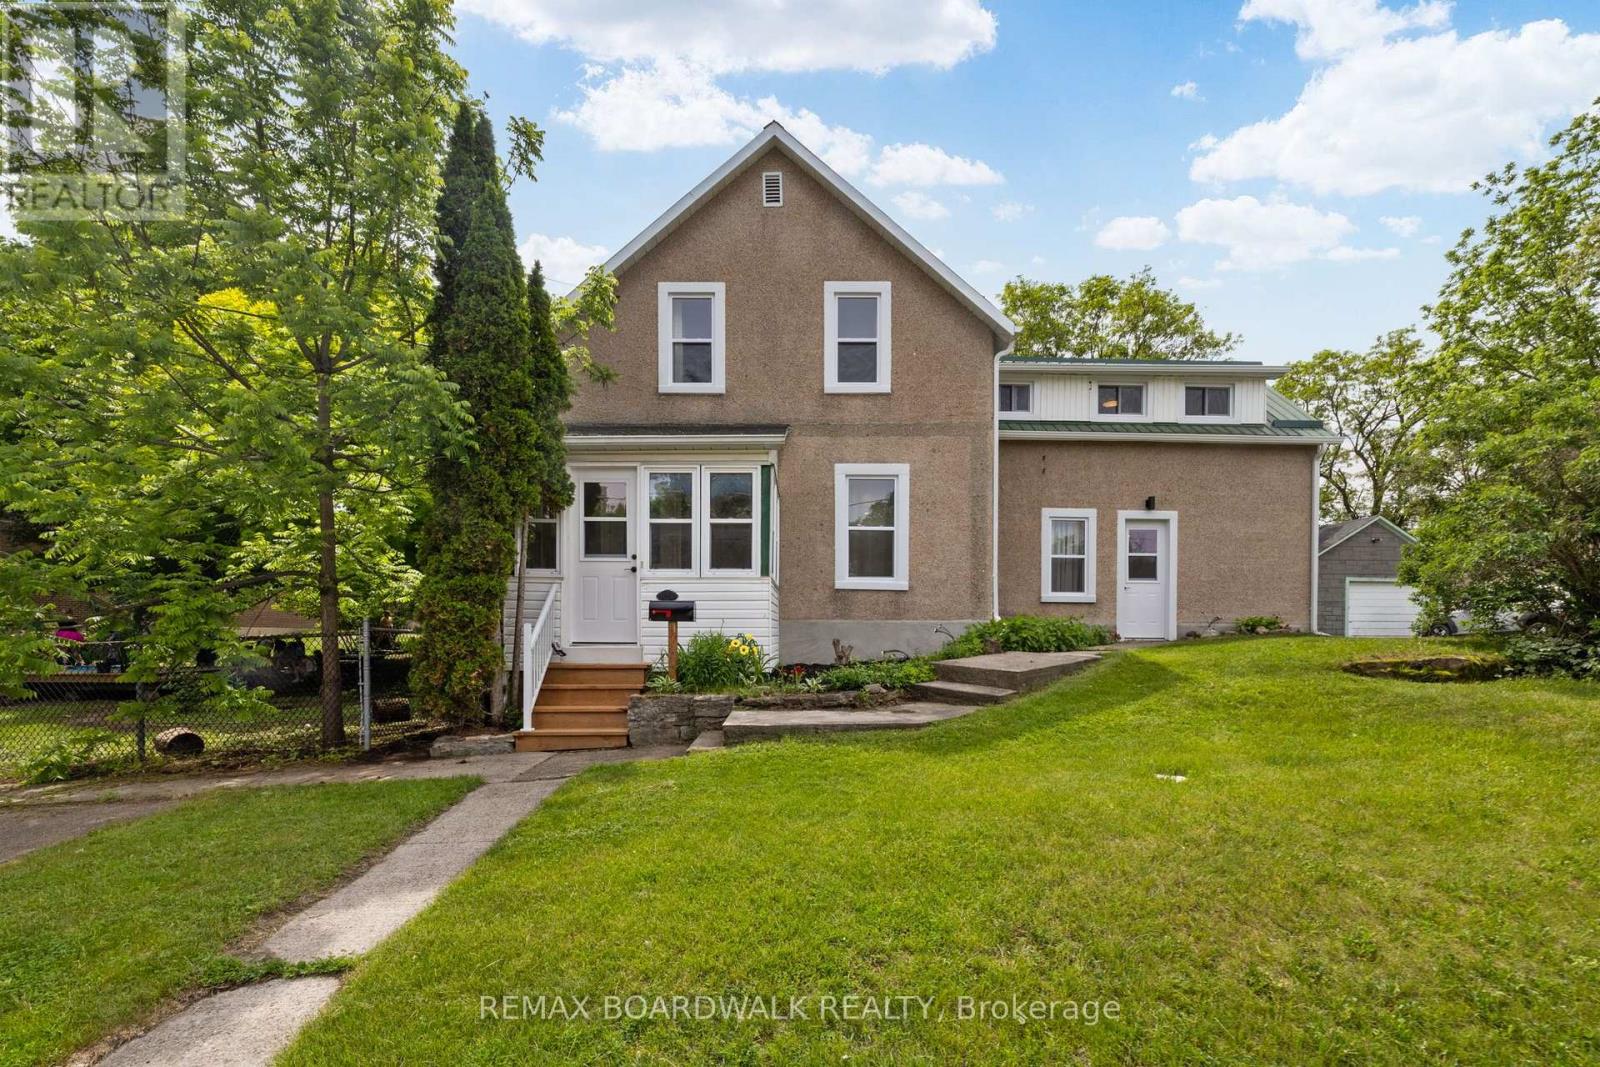
8 Grant Street
Perth, Ontario
Welcome to 8 Grant Street, ideally located just steps from the heart of Perth and all the shops, restaurants and amenities that make this vibrant community. Versatility is the hallmark of this exceptional property, with R2 zoning. Whether you're looking for a SOLID INVESTMENT, with 2 rental units, a single-family home, a private space for older children or extended family, an income-generating rental or a potential Airbnb opportunity, this home can easily adapt to suit your needs. Inside, every detail has been thoughtfully updated with style, quality, and character. The main living space features a practical and inviting layout centered around a beautifully renovated kitchen that seamlessly flows into the dining and living areas-perfect for both everyday living and entertaining. Two comfortable bedrooms and a stunning full bathroom complete this warm and welcoming home. THEN the self-contained one-bedroom, one-bathroom suite offering its own kitchen, laundry and living space. Whether used for guests, family or additional income, this flexible space adds tremendous value and opportunity. Outside, you'll appreciate the convenience of being within walking distance of schools, parks and downtown Perth. A detached garage and ample parking provide plenty of room for vehicles, hobbies and storage. Updated, versatile and full of possibilities, 8 Grant Street is a rare opportunity to own a home that can evolve with your lifestyle or JUMP in the investment world. To truly appreciate everything it has to offer, it must be seen in person. 1 BEDROOM CURRENTLY RENTED AT $1200/month. (id:61072)
RE/MAX Boardwalk Realty
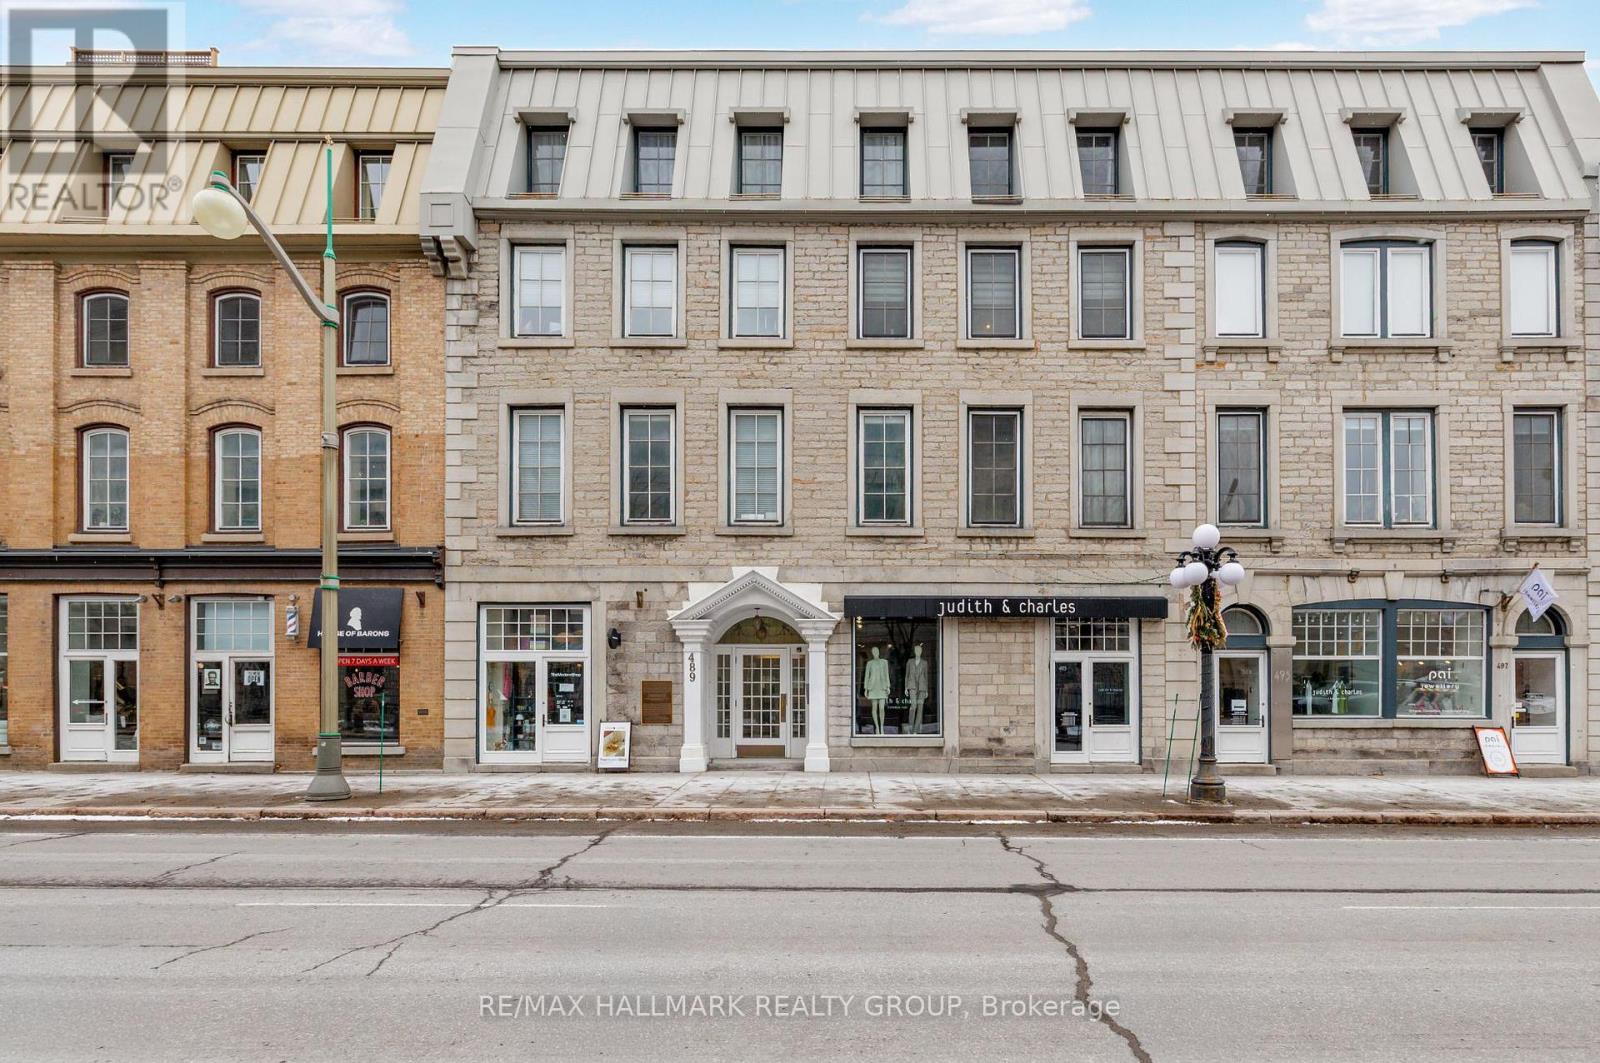
4 - 489 Sussex Drive
Ottawa, Ontario
Sophisticated Downtown Living on Sussex Drive. Set in one of Ottawa's most coveted locations, this beautifully renovated heritage residence offers an exceptional urban lifestyle in the heart of the ByWard Market. Steps from the National Gallery, Major's Hill Park, Rideau Centre, acclaimed restaurants, boutique shopping and the now open History club, this is downtown living at its most vibrant.An ideal pied-à-terre for diplomats, professionals and executives, or a refined, low-maintenance home for downsizers and individuals who want culture, dining and nightlife at their doorstep. Enjoy an effortless lock-and-leave lifestyle with underground parking, storage and in-suite laundry.Inside, timeless heritage character is paired with contemporary luxury. The bright open-concept living and dining space features rich hardwood floors, a gas fireplace and striking exposed stone accent wall. The renovated kitchen showcases sleek quartz countertops, stainless steel appliances and excellent storage. A spacious bedroom overlooking Sussex Drive includes a generous walk-in closet, while the spa-inspired 3-piece bath features an oversized glass shower and heated towel rack.A rare opportunity to own a turnkey residence in one of Ottawa's most iconic settings-perfectly suited to those who appreciate architecture, sophistication and the energy of city living.NCC leased land. Co-Tenancy Corp. Cash purchase only. 48-hour irrevocable. (id:61072)
RE/MAX Hallmark Realty Group
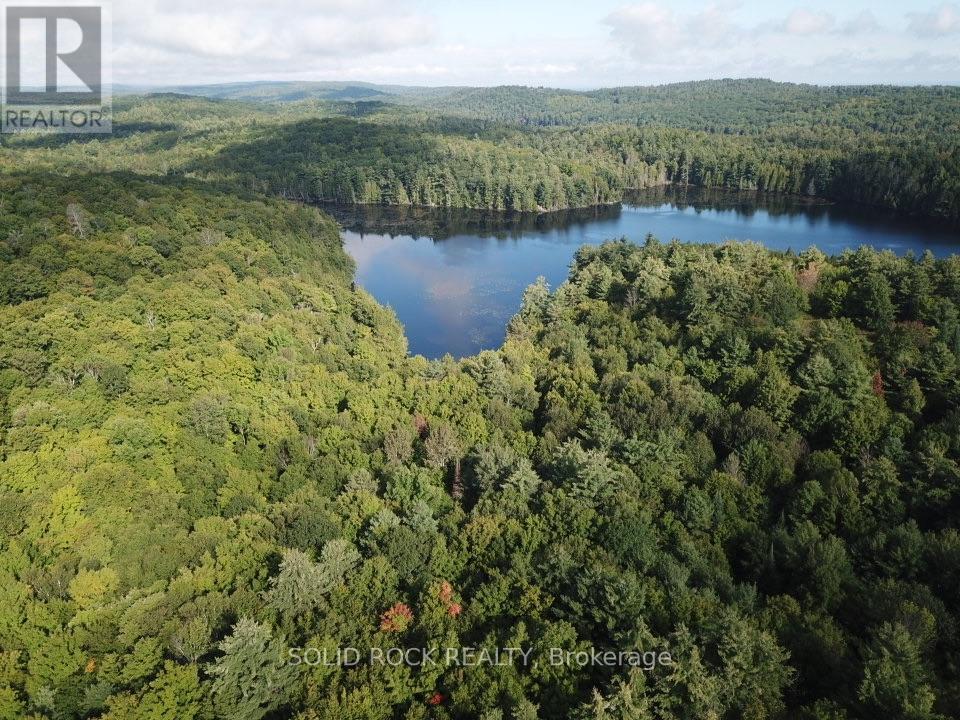
163 Mulvihill Farm Road
Greater Madawaska, Ontario
Looking for space, privacy and the opportunity to enjoy the outdoors? This impressive property offers just under 100 acres of land with plenty of potential for recreational use or as the setting for a private country home. Surrounded by the natural beauty of the Ottawa Valley, this property offers a peaceful escape with room to explore, hike, hunt, ATV or simply enjoy your own piece of nature. A highlight of the property is access to Kennelly Lake, adding even more recreational possibilities. With a large acreage and a quiet rural setting, there is plenty of opportunity to create a private retreat away from the busyness of everyday life. The property is also conveniently located within driving distance of Calabogie, where you can enjoy skiing, golf, motorsports, restaurants and outdoor recreation, while Renfrew is nearby for shopping, services and everyday amenities. Whether you're looking for recreational land, a weekend escape or a private location to build your future home, this property offers plenty of possibilities. 24 Hours irrevocable on all offers. Please do not visit the property without your agent. (id:61072)
Solid Rock Realty
