

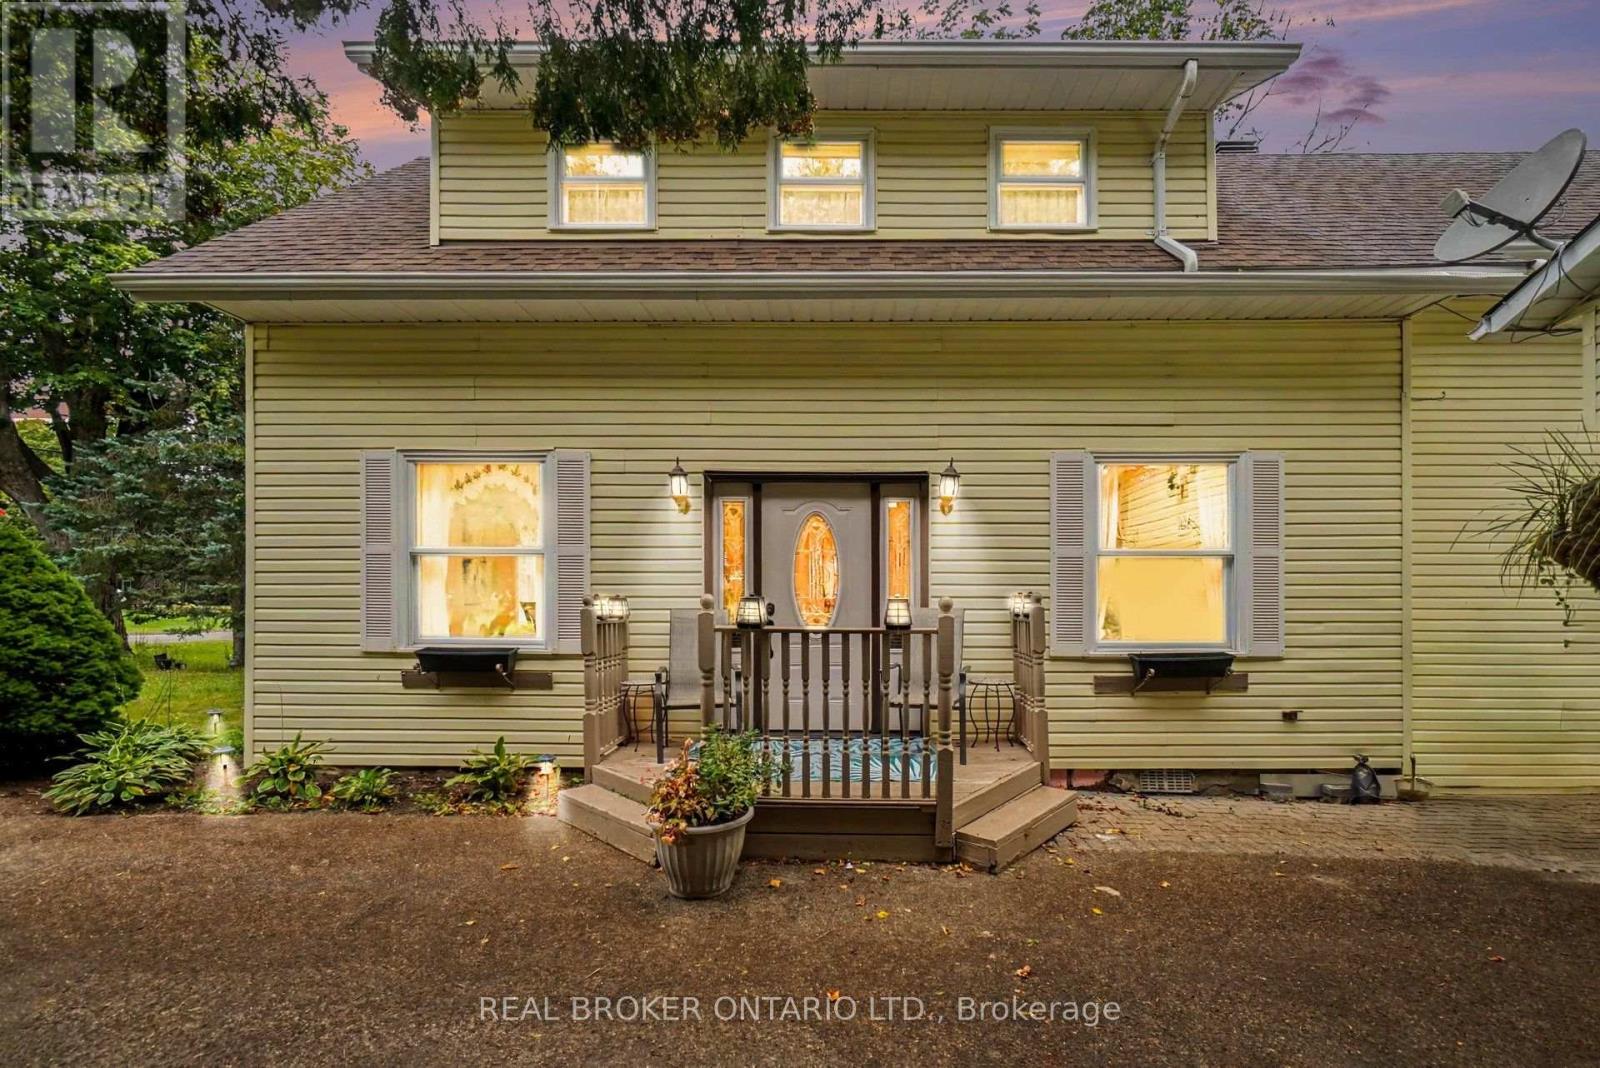
8491 County Rd 7 Road
Elizabethtown-Kitley, Ontario
Motivated Sellers seeking a more mobility - friendly home! This medium-sized, yellow house is larger than it appears (1703 sq ft). Fall in love with the charm of this inviting 3-bedroom, 1-bath home in the village of Greenbush! Warm hardwood floors, a sunken living room - with 10 foot ceilings plus a bright sunroom, and versatile front formal dining or family room that creates plenty of welcoming spaces to enjoy. The eat-in kitchen is perfect for casual meals and gatherings, while the spacious backyard offers room to relax & entertain. Decent size bedrooms on the upper level with a great size storage closet. A detached garage adds convenience and storage with a bonus shed at the back of the property. Come view this property today! (id:61072)
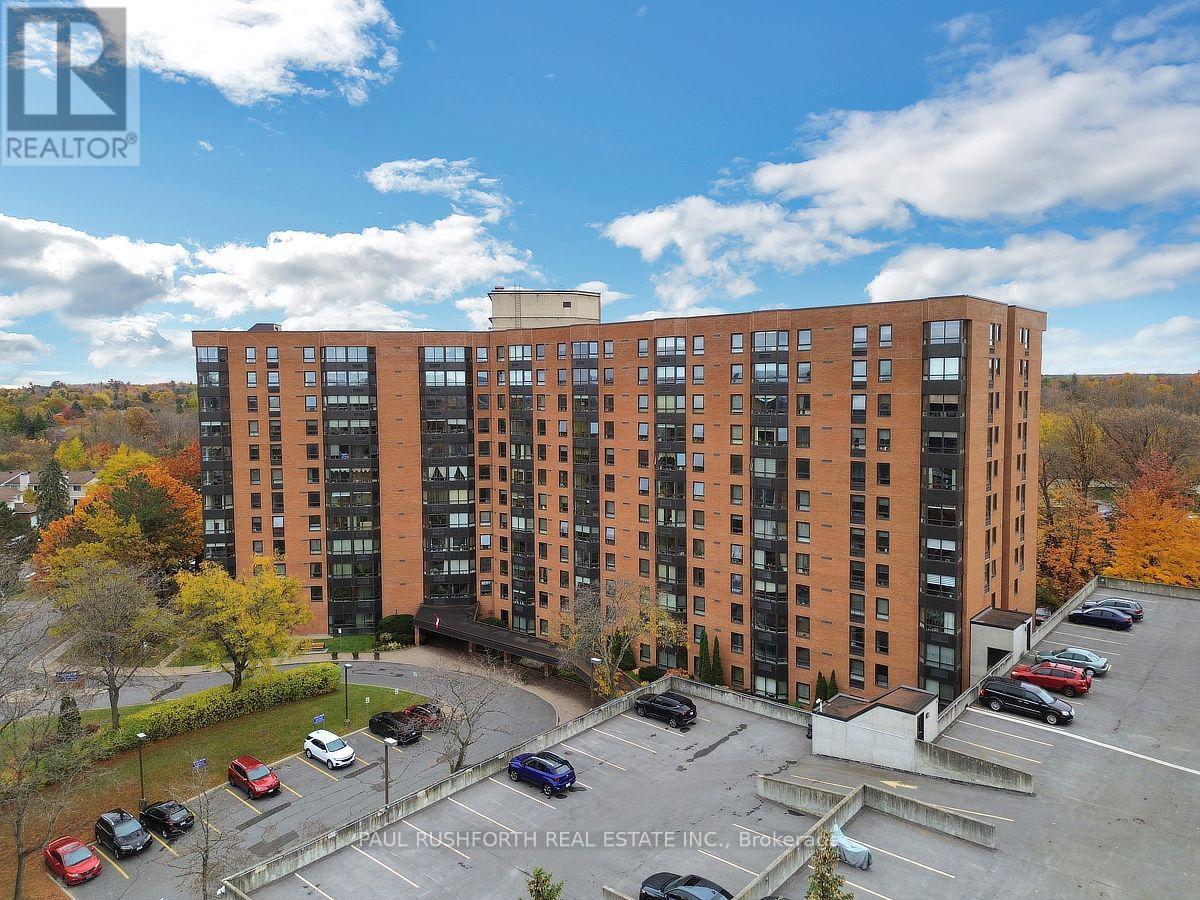
815 - 80 Sandcastle Drive
Ottawa, Ontario
Enjoy the comfort of spacious condo living with the added appeal of an 8th floor corner location! This bright and inviting 2 bedroom, 2 bathroom apartment offers generous living space, plenty of natural light, and views toward the Ottawa River, Gatineau, and downtown Ottawa. Immaculately maintained and sparkling clean, this well cared for home features gleaming flooring and a practical layout designed for comfortable everyday living. The spacious living and dining areas provide plenty of room for entertaining, hosting family gatherings, or simply relaxing at the end of the day. The functional galley kitchen offers ample cabinetry, a convenient pantry, and additional storage to keep everything organized. The generously sized primary bedroom features double closets and a private ensuite bathroom, while the second bedroom offers flexibility for guests, a home office, or additional living space. A second full bathroom adds everyday convenience. With windows offering different outlooks from this corner unit, you'll appreciate the natural light and elevated perspective throughout the home. One covered parking space is also included. Beyond your front door, this popular, pet friendly condominium building offers an excellent selection of amenities, including an outdoor swimming pool, fitness room, party and meeting room, laundry facilities, and guest suites for visiting friends and family. Whether you're downsizing, purchasing your first home, or looking for a low maintenance lifestyle without sacrificing space, this condo offers exceptional versatility. Combining a desirable corner location, generous room sizes, convenient building amenities, and the ease of condominium living, this is a wonderful opportunity to make a well established Ottawa community your home. (id:61072)
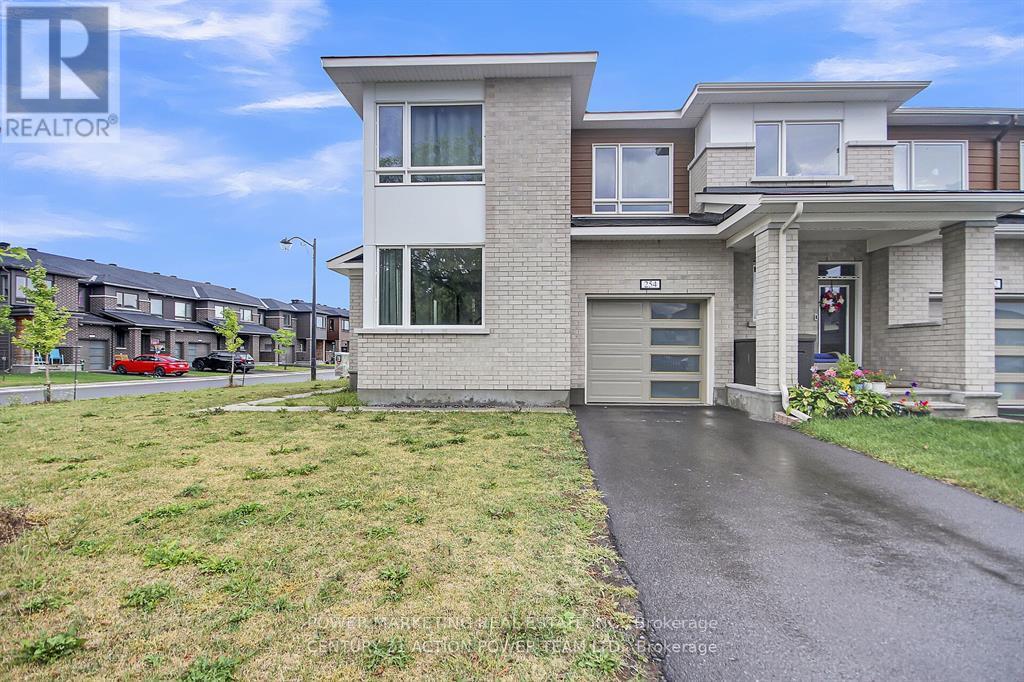
254 Ormiston Crescent
Ottawa, Ontario
Welcome to 254 Ormiston Crescent, located in the desirable new Crown of Stonebridge community! This stunning 3-bedroom + den, 2.5-bathroom corner unit offers an open-concept layout flooded with natural light, thanks to its many large windows. Step inside to find a modern and inviting foyer that opens into a beautifully designed main-floor living area. The stylish L-shaped kitchen is a chefs dream, featuring granite countertops, an oversized breakfast island, generous cupboard space, and brand-new stainless steel appliances. Enjoy seamless views into the bright great room with a cozy fireplace, plus a versatile den/flex space perfect for a home office or playroom. Upstairs, retreat to the spacious primary bedroom overlooking the backyard, complete with a walk-in closet and a luxurious ensuite bathroom boasting a freestanding tub and separate glass shower. The second floor also includes two well-sized additional bedrooms, an upgraded full bathroom, and a convenient laundry area. The finished lower level provides a large recreation room, a handy office nook, and plenty of storage. Don't miss your chance to live in this exceptional home in one of the city's fastest-growing communities. (id:61072)
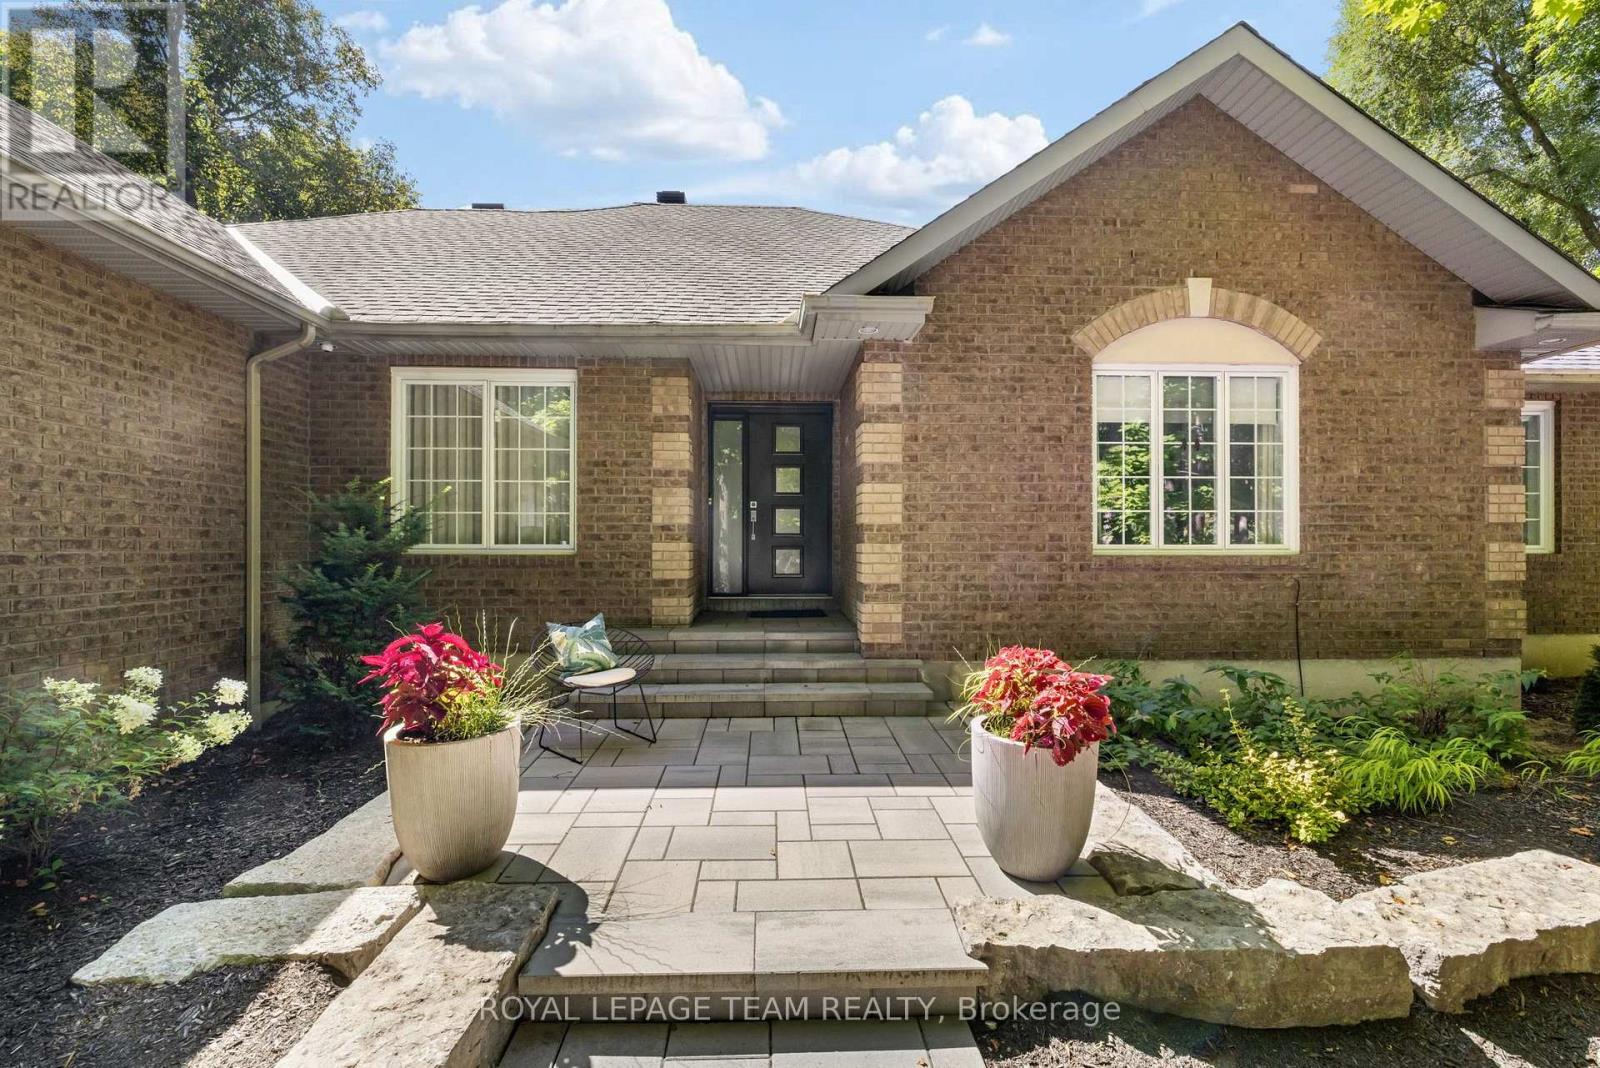
1510 Reindeer Way
Ottawa, Ontario
Welcome to resort-style living in the heart of Greely. Fully renovated and move-in ready, this exceptional 4-bedroom, 3-bath bungalow offers a sophisticated blend of luxury, privacy and effortless everyday living. Expansive windows fill the open-concept main level with natural light and frame serene views of the surrounding greenery. Beautiful 7" white oak flooring flows throughout the main level, complemented by quality finishes and thoughtful custom details throughout. The elegant dining area features a statement chandelier and dimmable sconces, while the inviting living room is anchored by a gas fireplace. The beautifully appointed eat-in kitchen is designed for both everyday living and entertaining, featuring a marble-topped oversized island, generous counter space, abundant cabinetry, and premium Fisher & Paykel appliances. Customized drawer pull-outs, a dedicated spice rack and thoughtfully designed organizational features maximize both functionality and style. A convenient mudroom and laundry room add practicality and are located off the oversized garage. The luxurious primary suite offers a comfortable sitting area with a two-sided fireplace, walk-in closet and direct access to the rear deck. The spa-inspired ensuite features a soaker tub, glass shower, dual sinks, and water closet. Two secondary bedrooms offer Jack and Jill bathroom. A separate fourth bedroom and full bath complete the guest wing. The finished basement expands the living space with a home office, home theatre with surround sound, and wine cellar. Perfect for work, relaxation and entertaining. Outside, the beautifully treed lot creates a private sanctuary. Enjoy summer days by the inground pool, gather around one of two fire pits, or unwind in the screened three-season porch surrounded by nature. With exceptional privacy, refined renovations, custom details and resort-inspired outdoor spaces, this is a home designed to make every day feel like a getaway. (id:61072)
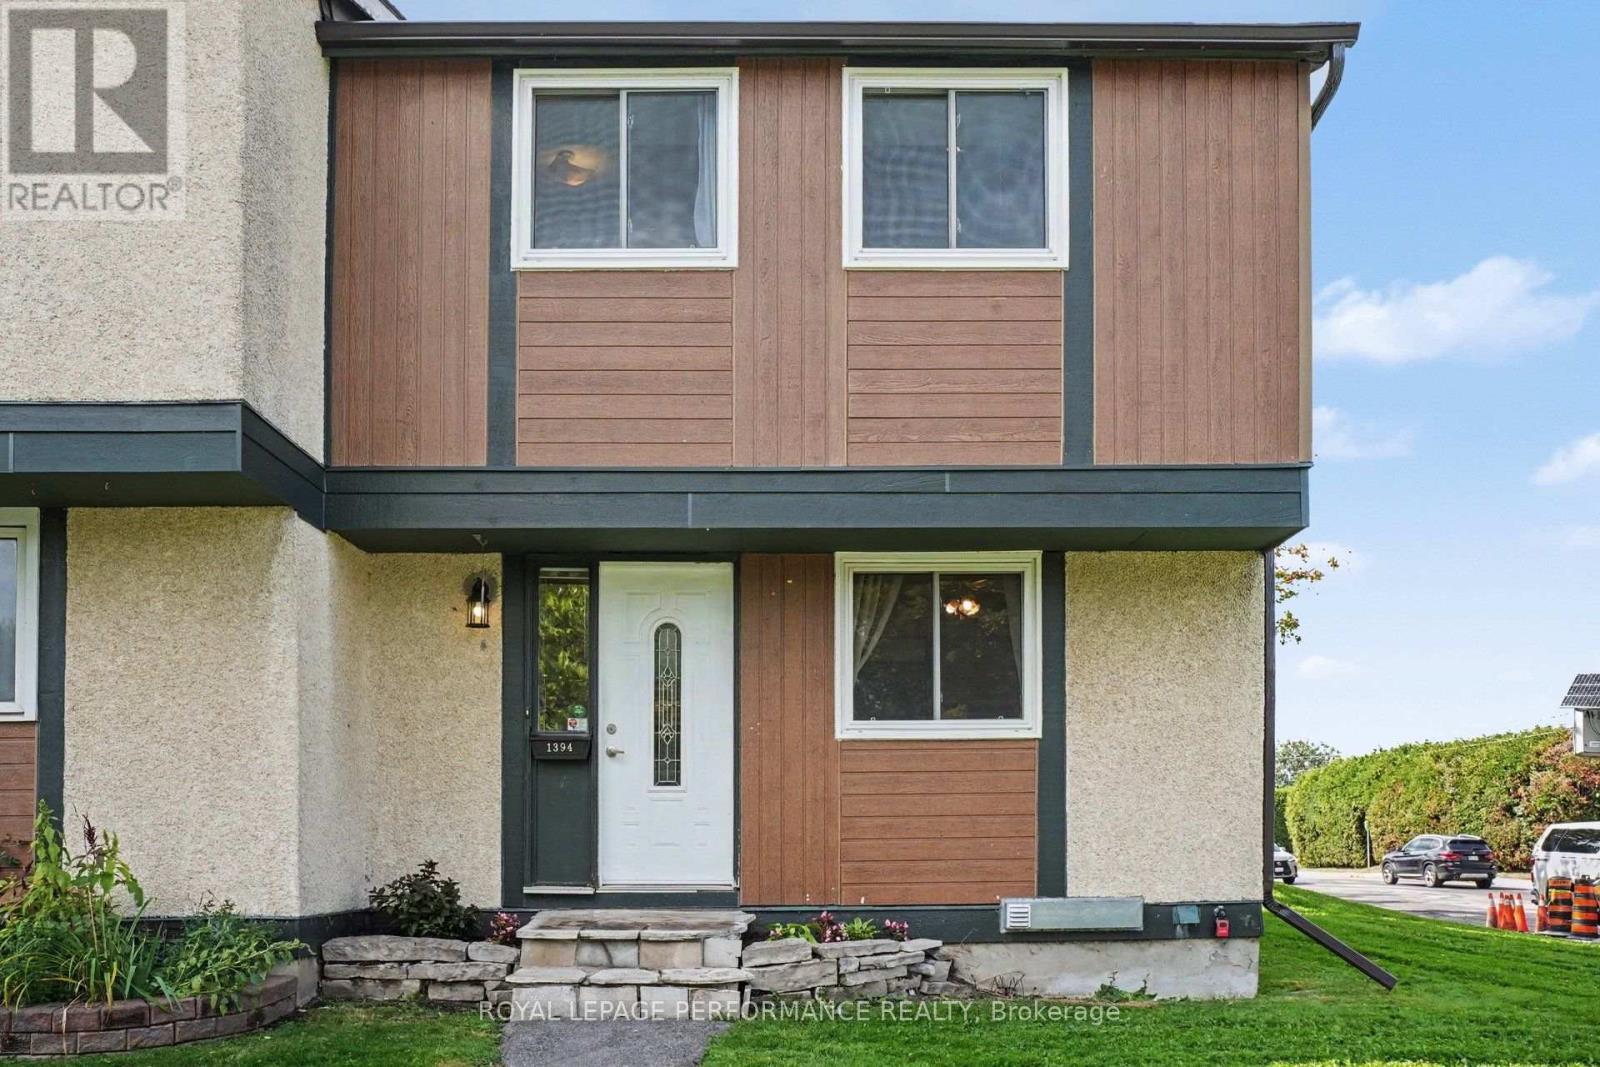
1394 Ridgebrook Drive
Ottawa, Ontario
Discover the space, flexibility, and potential of this four-bedroom, two-full-bathroom END-UNIT condo townhome in Ottawa's established Pineview community. Offering a functional layout, a fully fenced backyard, and finished lower-level living space, this home presents an excellent opportunity for first-time buyers, growing families, or investors looking to make a property their own. The welcoming foyer offers generous closet space and leads to a bright eat-in kitchen with plenty of room for everyday dining. The spacious living and dining area provides a comfortable setting for relaxing or entertaining, with direct access to the private, fully fenced backyard - perfect for summer barbecues, outdoor dining, or enjoying your morning coffee. Upstairs, four well-proportioned bedrooms offer flexibility for family living, guests, or a dedicated home office. Hardwood flooring throughout both levels and new carpet on the stairs. The finished lower level adds valuable living space, featuring a generous recreation room, a second full bathroom, and a convenient laundry area. The furnace and air conditioner were installed in 2002 and are currently functioning, with the furnace recently receiving a new blower and control panel in July 2026.Freshly painted and ready for your personal touches, this home is ideally situated close to shopping, restaurants, schools, parks, public transit, and everyday amenities. With easy access to major highways, commuting throughout Ottawa is simple and convenient. An opportunity to enjoy the space and versatility of a four-bedroom end unit in a well-connected neighbourhood. Come see the possibilities for yourself! (id:61072)
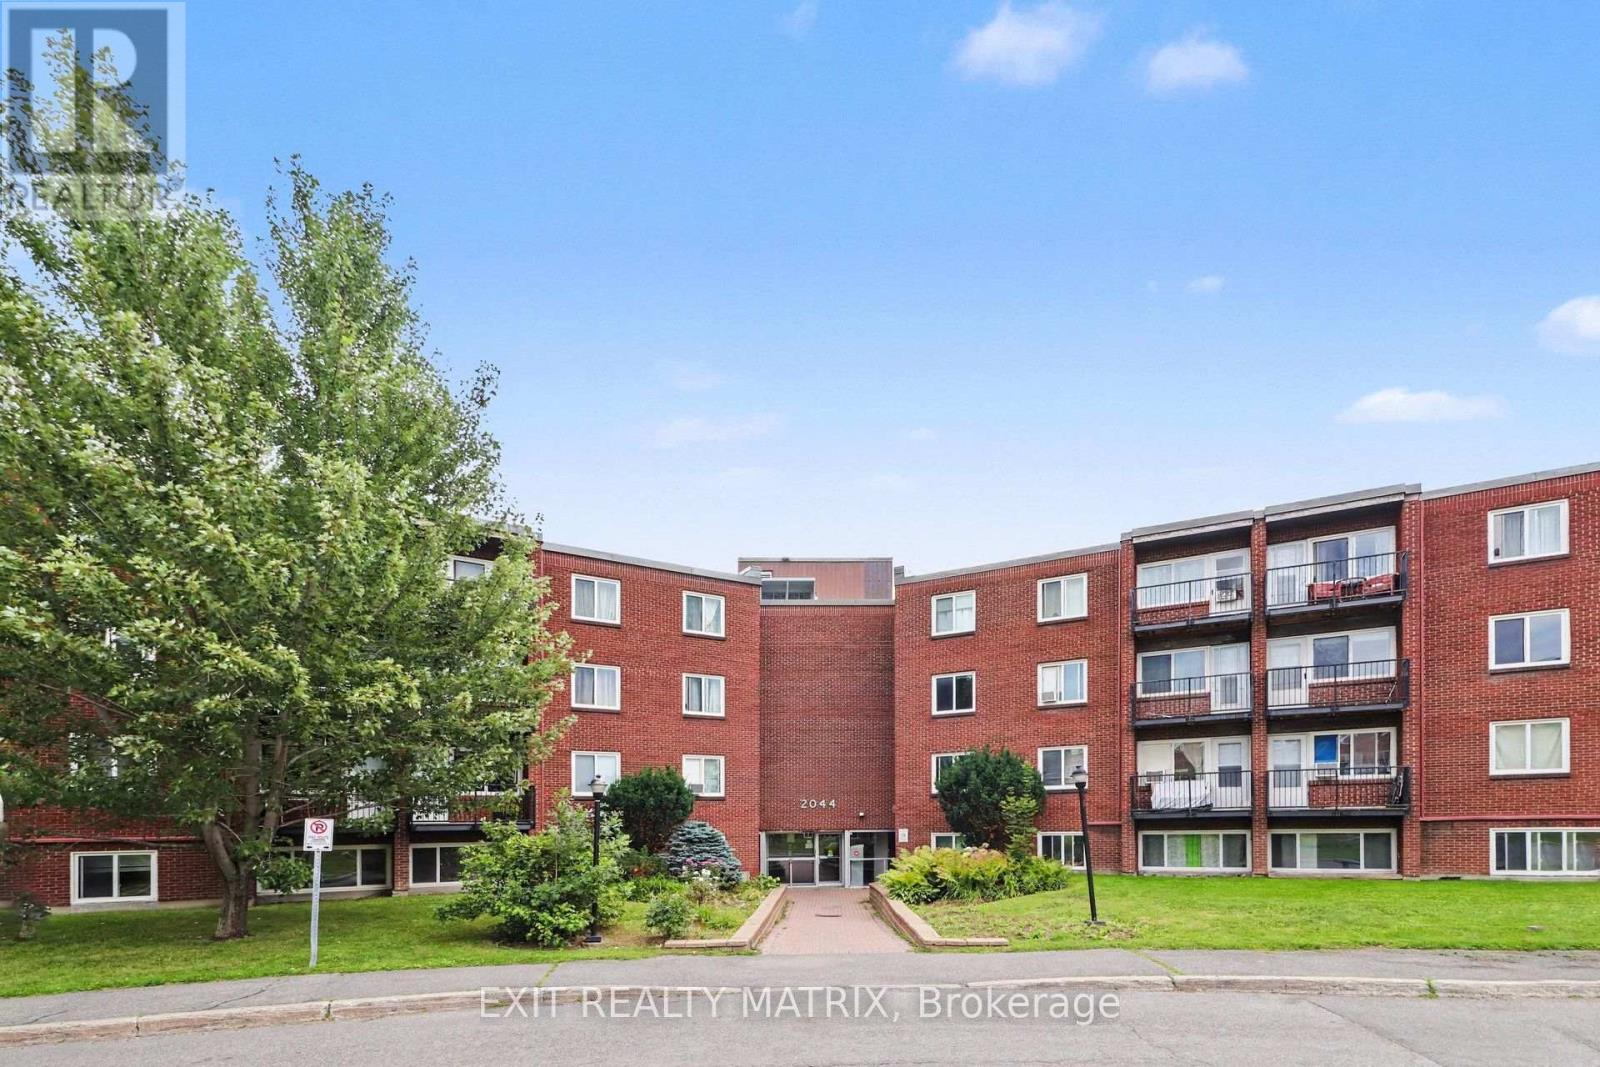
203 C - 2044 Arrowsmith Drive
Ottawa, Ontario
Welcome to Unit 203C-an affordable and well-maintained one-bedroom condo available for rent. This inviting unit features a spacious primary bedroom, an updated bathroom, a functional kitchen, a comfortable living area, and a private balcony. Enjoy the convenience of laundry and a storage locker located on the same floor, along with one included parking space and access to the outdoor pool during the summer months. Ideally situated close to Costco, Canadian Tire, shopping, restaurants, public transit, and everyday amenities. Book your private showing today! (id:61072)
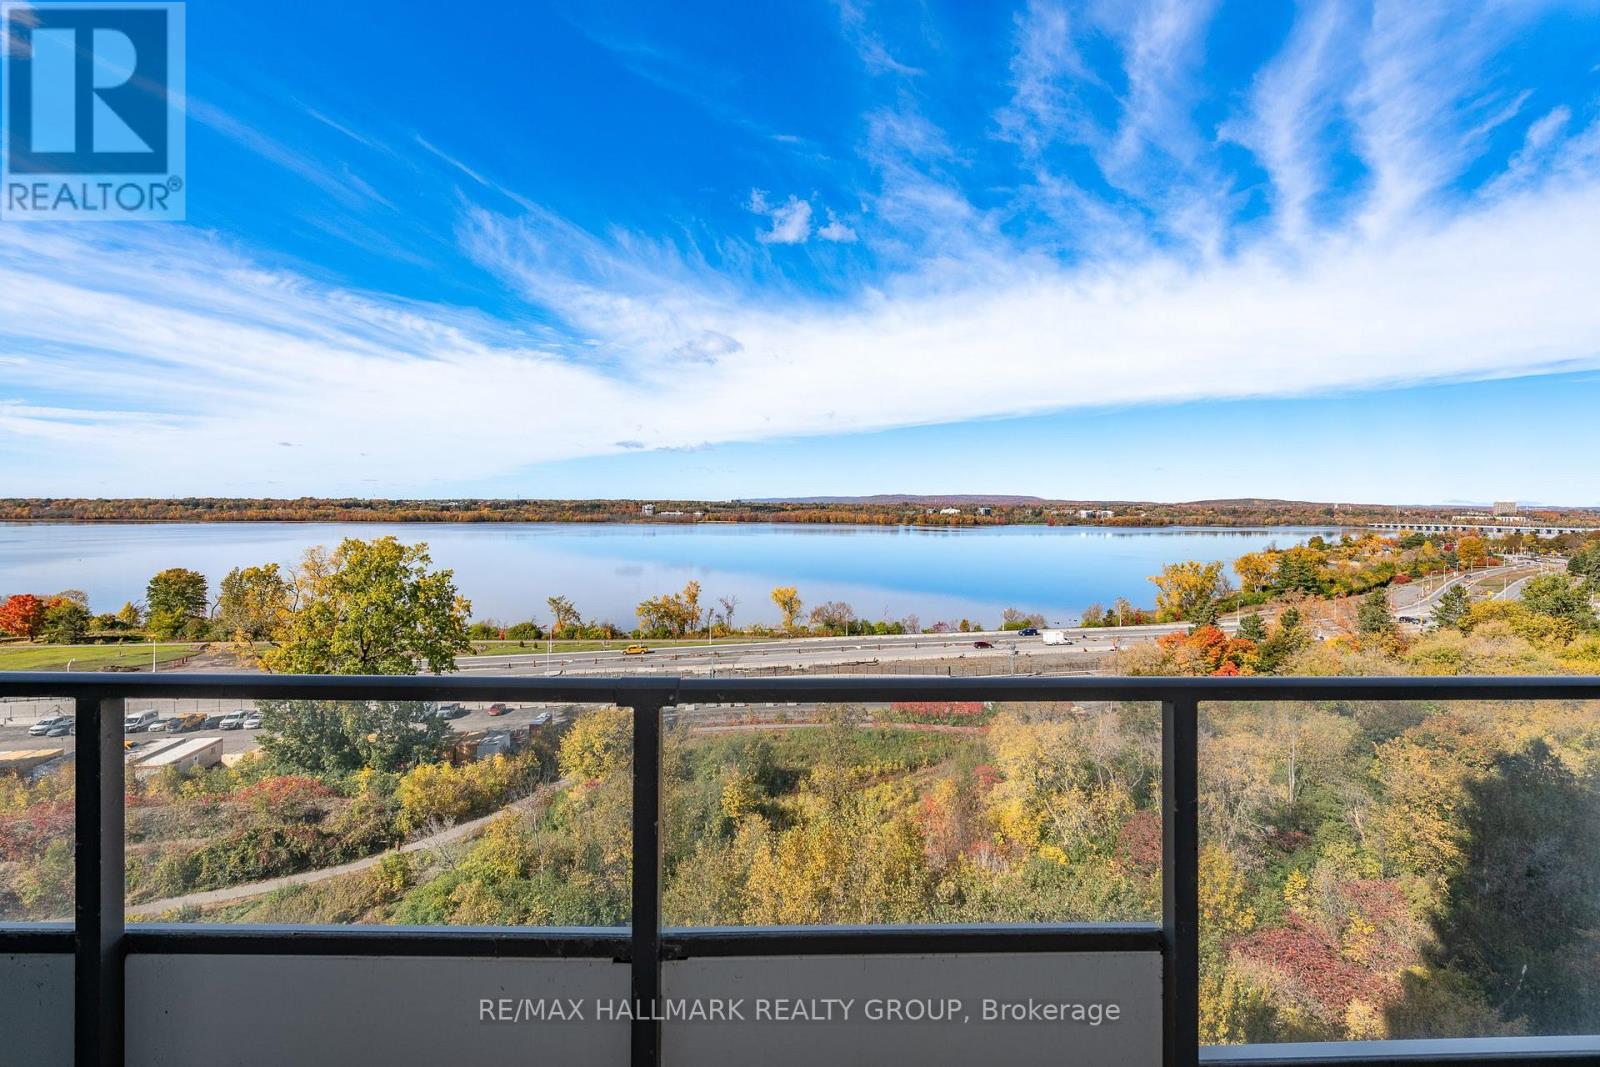
1004 - 485 Richmond Road
Ottawa, Ontario
Breathtaking sunsets overlooking the Ottawa River!! This is an exceptional 1-bedroom + den condo at 485 Richmond Rd in the heart of Westboro! Luxurious living with beautifully designed space, including outdoor living, with spectacular unobstructed views of the River. From the moment you step inside, you'll appreciate the floor to ceiling windows, abundant natural light and inviting open-concept layout designed for both everyday living and effortless entertaining. The stylish kitchen features sleek cabinetry, granite countertops, ample workspace and high-end stainless-steel appliances. The spacious bedroom offers a peaceful retreat with large windows showcasing beautiful river views, while the versatile den provides the perfect space for a home office, guest area or cozy reading nook. A contemporary, well-appointed bathroom completes the interior. Enjoy an exceptional collection of amenities designed to enhance everyday living. Stay active in the fully equipped fitness centre, gather with friends in the inviting kitchen and meeting room, or take advantage of convenient guest suites for visiting family and friends. The quiet library offers a relaxing retreat, while the spectacular rooftop terrace with BBQ facilities provides the perfect setting for summer entertaining and enjoying panoramic Ottawa River views. Ideally situated in the heart of Westboro, this residence places you close to the LRT, parks, scenic pathways, shops, cafés and an outstanding selection of restaurants. Walk, cycle or simply enjoy the beauty of the Ottawa River, all while having the best of Westboro's vibrant urban lifestyle right outside your door. A rare opportunity to enjoy sophisticated condo living with exceptional views, amenities and location. 48 hours irrevocable on all offers. (id:61072)
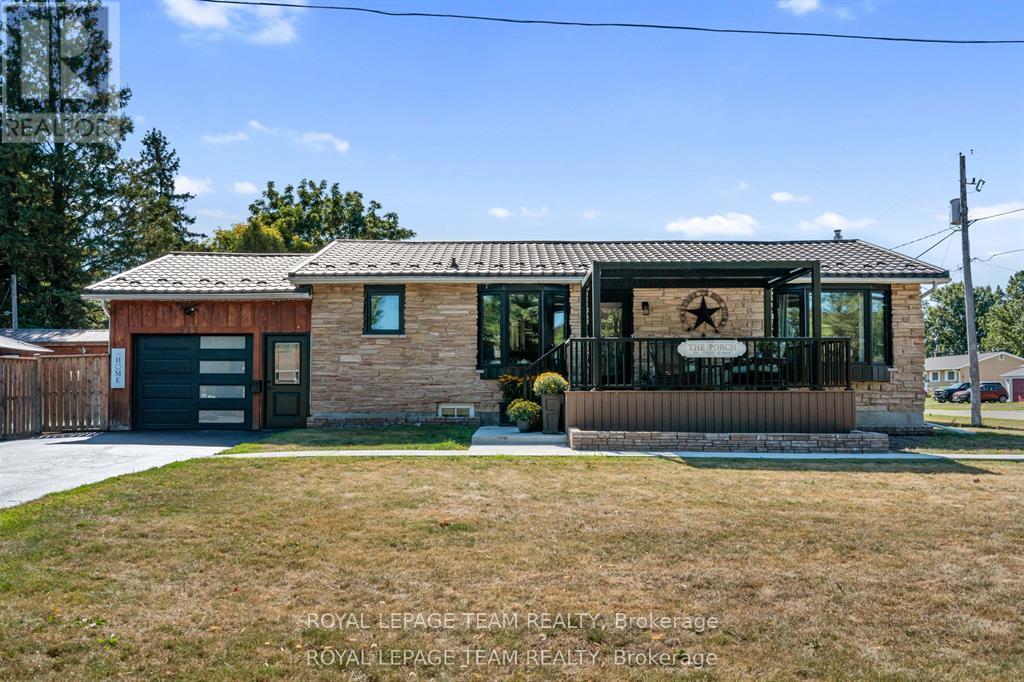
565 Dufferin Street W
North Dundas, Ontario
Fully Renovated Bungalow with In-Law Suite Potential! Welcome to this beautifully renovated 3-bedroom, 2-bathroom bungalow offering an impressive blend of style, comfort, and functionality. Step onto the spacious composite front porch with pergola, the perfect spot to enjoy your morning coffee, before entering the thoughtfully updated kitchen featuring granite countertops, ample cabinetry, and a large island ideal for meal preparation and entertaining. The spacious living room boasts new flooring, oversized windows that fill the space with natural light, and a striking feature wall with an electric fireplace. Three generously sized bedrooms are conveniently located along the back of the home, complemented by a stunning 4-piece main bathroom complete with a heated towel rack. The fully finished lower level offers exceptional versatility, featuring a second kitchen and living area, an additional bedroom, and a full bathroom. With direct access from the garage, this space is ideal for an in-law suite or extended family accommodations. Outside, enjoy the fully fenced backyard with two inviting seating areas, including one centered around a beautiful gazebo. A spacious 10' x 22' garden shed provides plenty of additional storage. Enjoy added peace of mind with a durable metal roof, updated windows and doors, and an automatic generator. Be sure to ask for the complete list of upgrades! Located in the welcoming community of Winchester, you'll appreciate the convenience of nearby shopping, restaurants, schools, and the hospital, all within walking distance. Plus, Ottawa's south end is just a 30-minute drive away. This home is one you won't want to miss! (id:61072)
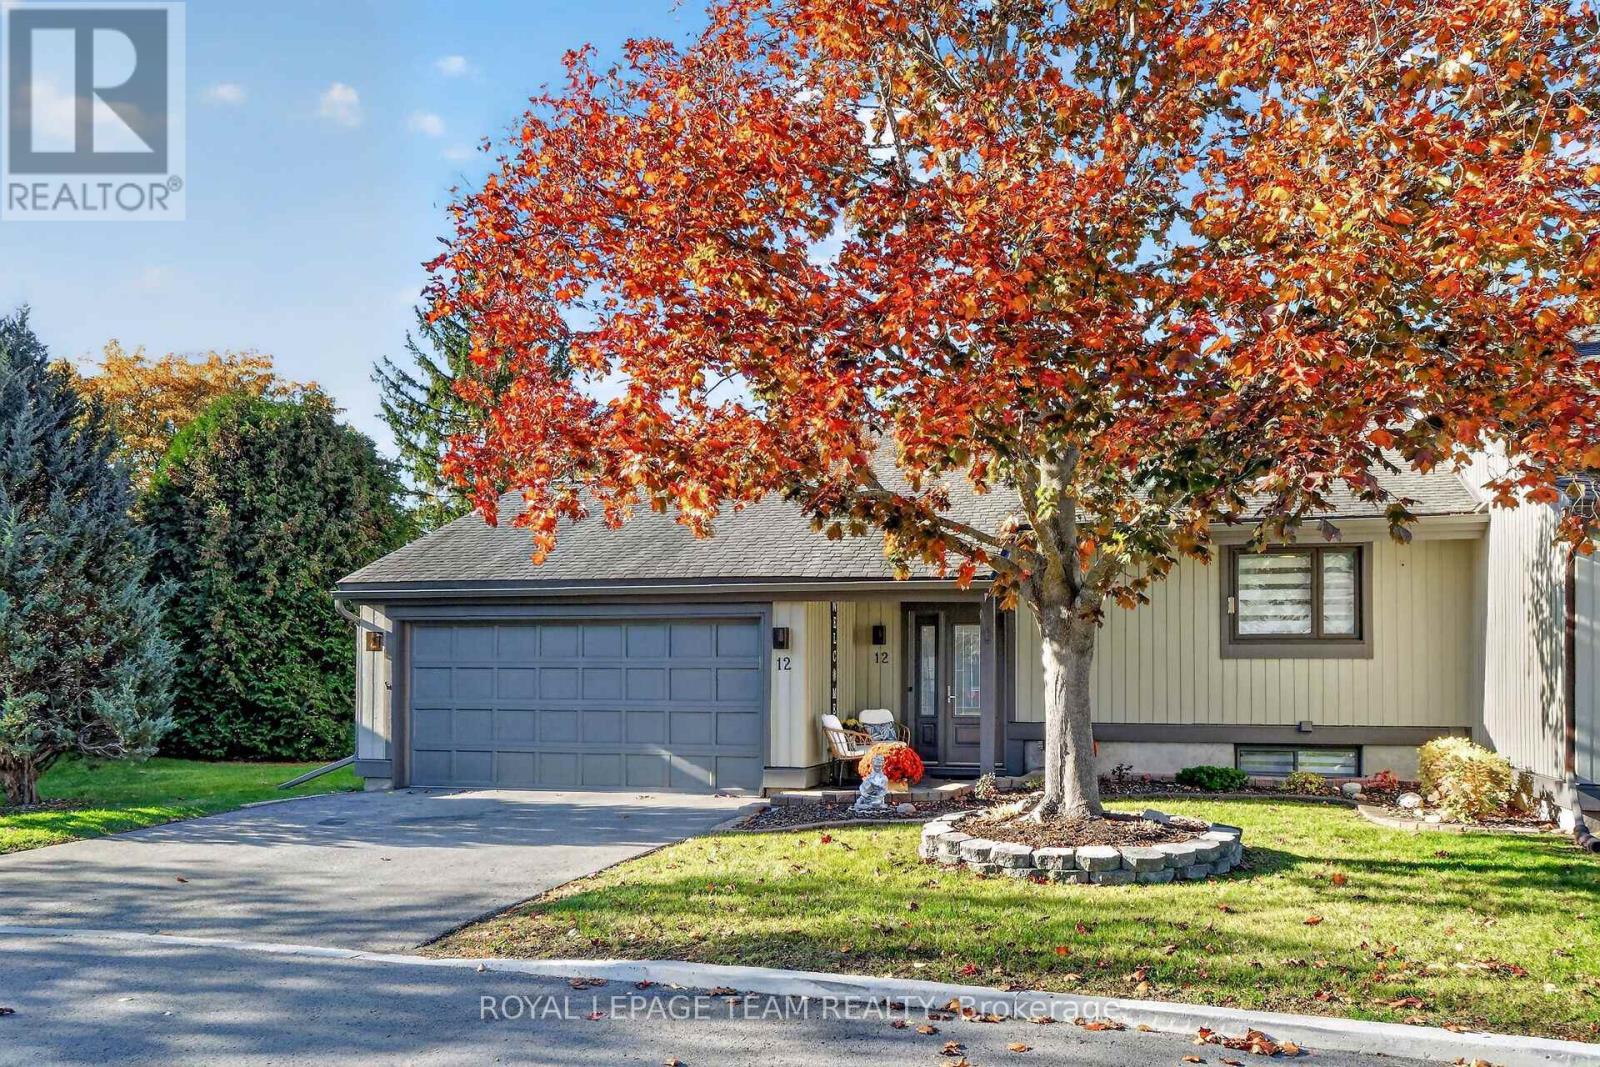
14 - 12 Castle Harbour Court
Ottawa, Ontario
Exceptional Adult Lifestyle Living in a Private Court Setting! Welcome to this beautifully maintained and thoughtfully updated 3 Bedroom, 3 Bathroom end-unit bungalow townhome, offering the perfect blend of comfort, style and low-maintenance living. Nestled on a quiet, private court, this inviting home boasts wonderful curb appeal, mature landscaping and an impressive interior designed for both everyday enjoyment and entertaining. Step inside to discover a bright, welcoming layout featuring beautiful hardwood flooring, tasteful neutral décor, elegant crown mouldings and updated lighting throughout the principal living areas. The spacious Living Room offers plenty of room to relax, while the beautifully appointed Kitchen showcases crisp white cabinetry, stainless steel appliances, generous counter space and a convenient breakfast bar. An adjoining dining area provides the perfect setting for family gatherings and entertaining. Just steps away, a delightful sun-filled sitting area overlooks the lush greenery, creating a peaceful retreat for morning coffee or quiet afternoons. The generous Primary Bedroom offers a relaxing sanctuary, complemented by a beautifully updated bathroom featuring a double-sink vanity and contemporary finishes. The finished lower level provides exceptional additional living space, including a spacious Recreation room, home office area and flexible accommodation for visiting family and friends. Outdoors, enjoy your own private oasis! A charming deck surrounded by mature hedges and attractive landscaping offers a wonderful setting for outdoor dining, entertaining or simply unwinding in complete privacy. An attached double-car garage adds everyday convenience. A rare opportunity to enjoy bungalow living without compromising on space, comfort or lifestyle. Beautifully presented, move-in ready and ideally situated in a peaceful adult lifestyle setting. Welcome home! *Please allow 24 hours for all offers and amendments as per signed form 244. (id:61072)
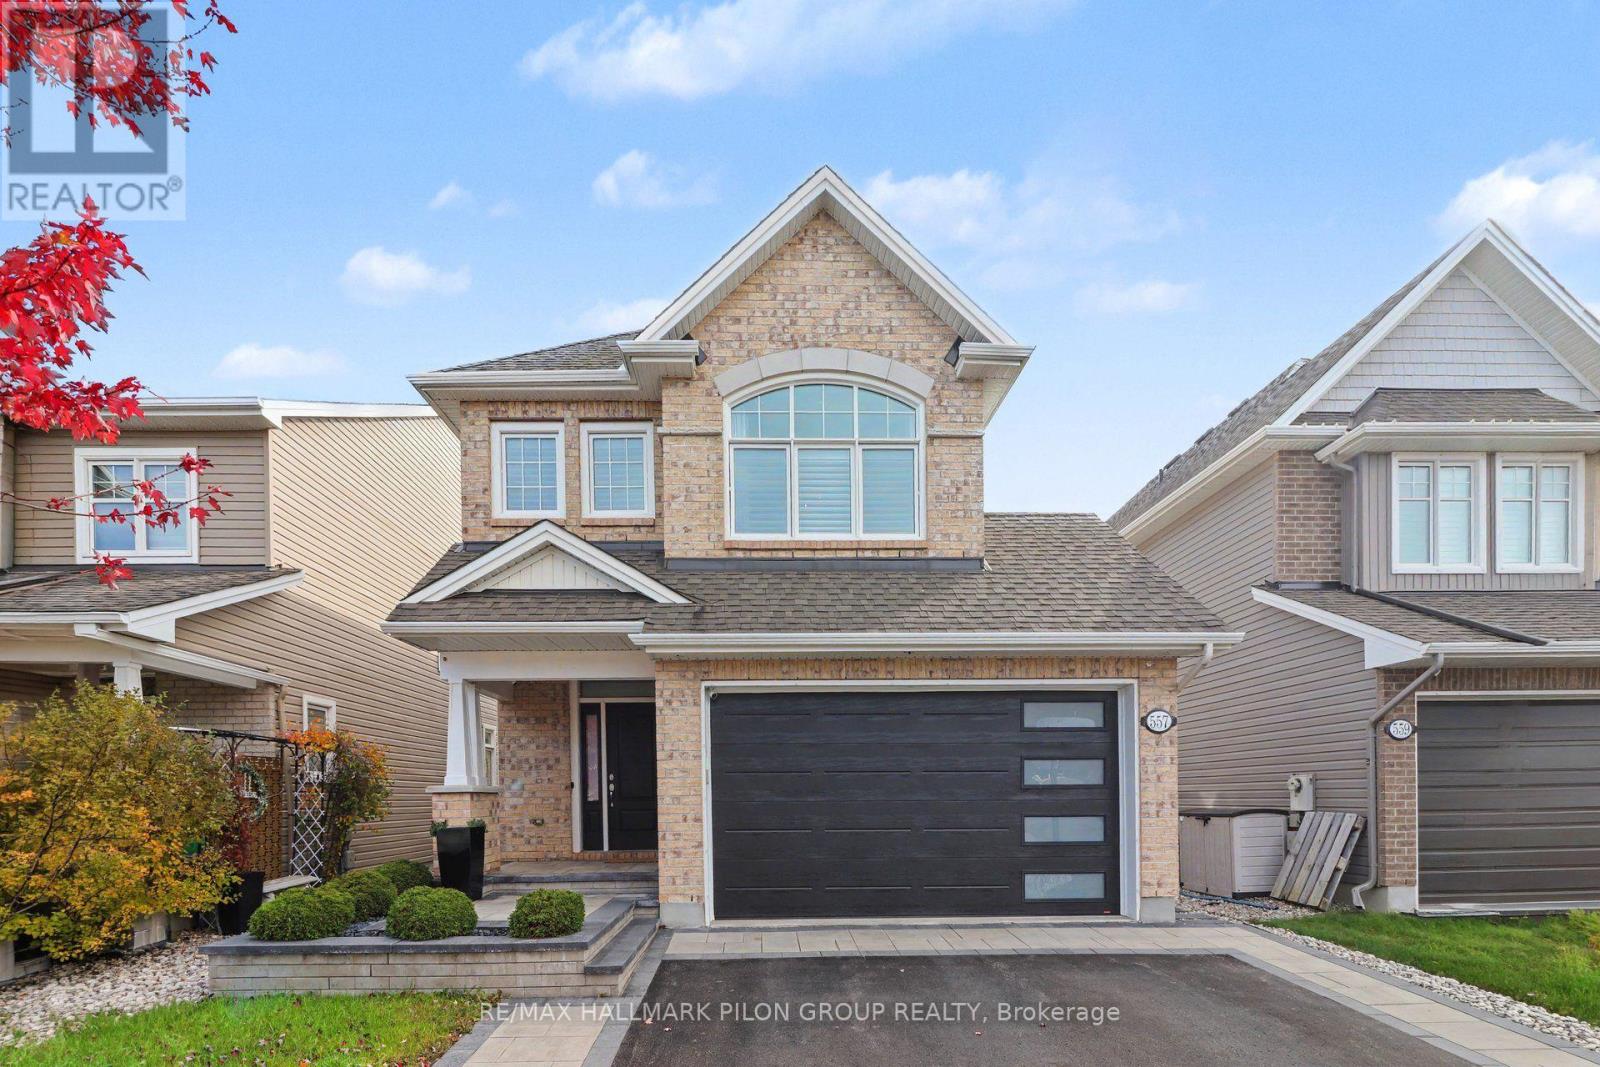
557 Silverbell Crescent
Ottawa, Ontario
Your next chapter deserves a beautiful setting, and 557 Silverbell delivers with a chef's dream kitchen, cozy fireside evenings and a backyard you'll love sharing with family and friends. Nestled in Findlay Creek, this beautifully upgraded four bedroom, four bathroom home blends elegant finishes with everyday comfort. Pride of ownership shines throughout, inviting you to gather, unwind and feel right at home. Step inside to an open concept main floor filled with an abundance of natural light, where hardwood flooring, freshly painted interiors, nine foot ceilings and California shutters create an elegant setting for living and entertaining. The chef's dream kitchen features rich cabinetry, quartz countertops, an oversized island and a walk in pantry. Gather around the island, enjoy conversation with family and friends, then settle in by the cozy fireplace. A custom mudroom keeps everyday essentials neatly organized. Upstairs, four generously sized bedrooms offer space to rest and recharge, while the conveniently located laundry room makes everyday living easier. The primary suite is a peaceful retreat, complete with his and hers closets and a spa inspired ensuite that invites you to unwind.The finished lower level features brand new flooring, a newly installed bathroom, an area for a small home gym and plenty of storage. Whether you're gathering for movie night or making time for a workout, this versatile space adds comfort and flexibility. Step outside to a beautifully landscaped backyard designed for relaxed afternoons and memorable gatherings. Composite decking with glass railings, an interlock patio and a gazebo offer inviting spaces to lounge, dine and entertain, while artificial turf adds greenery with minimal upkeep. From morning coffees to summer evenings this outdoor retreat makes staying home a pleasure. Come for a showing, fall in love with the possibilities and imagine calling 557 Silverbell home. (id:61072)
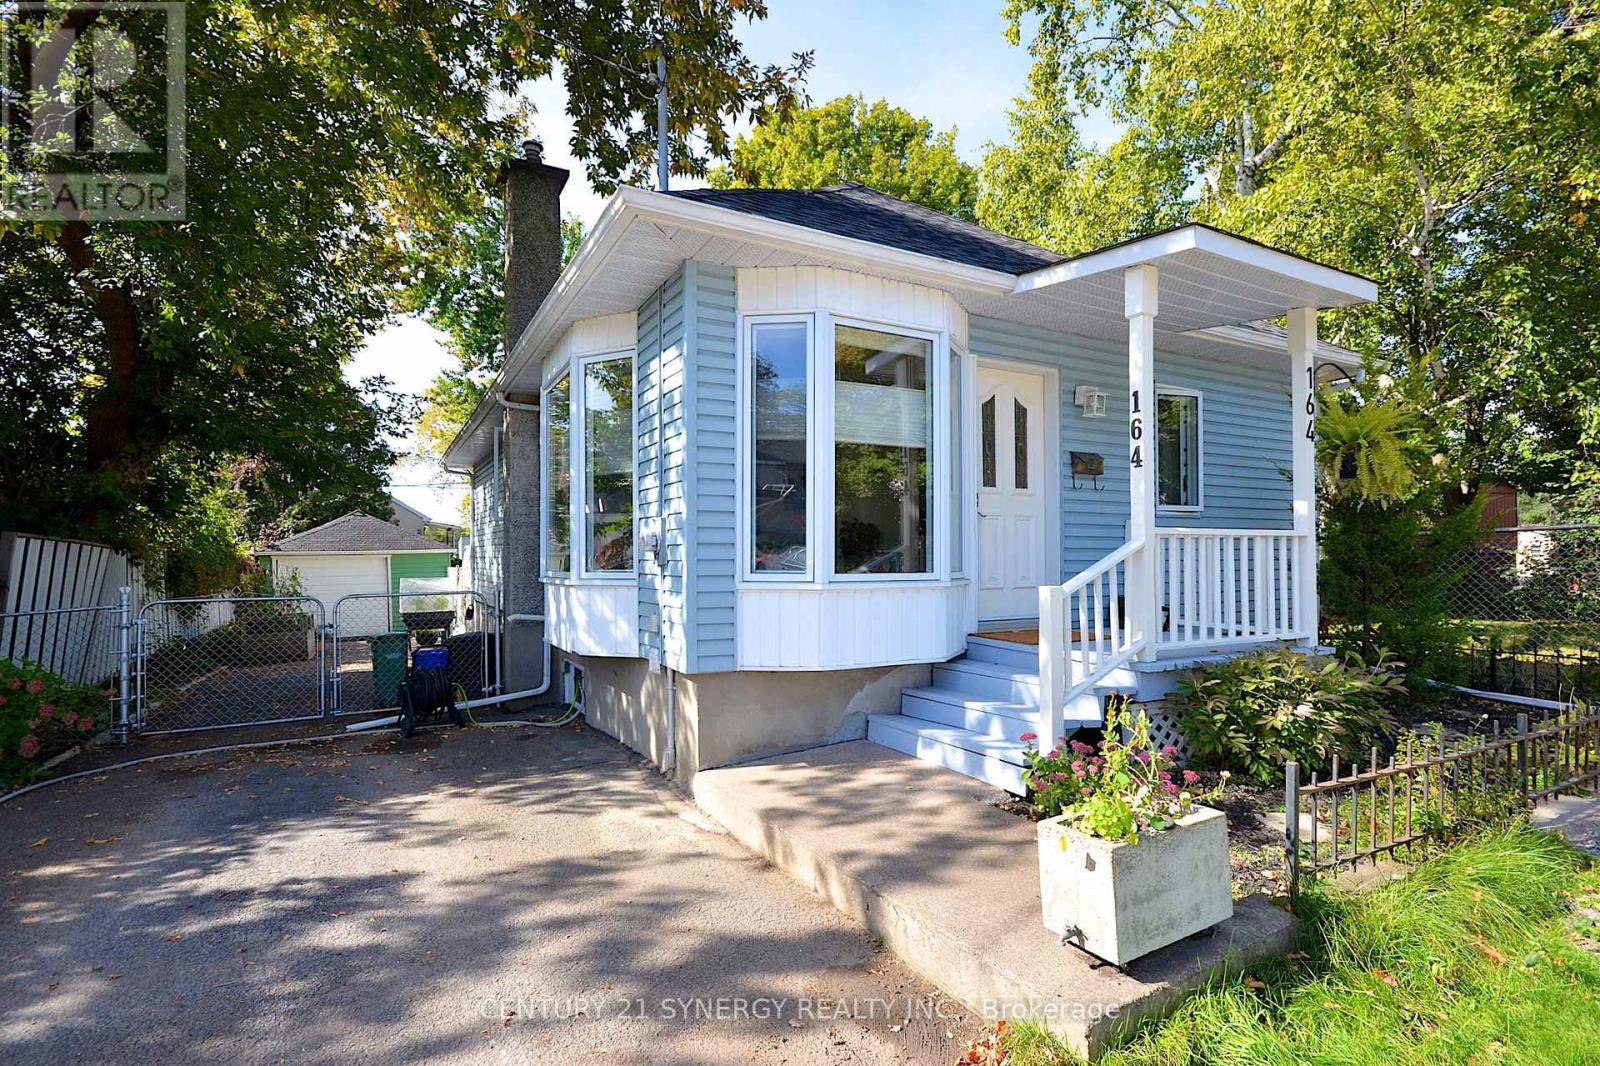
164 Acadie Court
Ottawa, Ontario
Turnkey 2 bedroom, 1 bathroom bungalow in the heart of Vanier! Move-in ready with high-value upgrades already complete, including a new roof (2026) and new windows (2025). The main floor features a spacious kitchen with abundant prep space and storage, leading down to a fully finished basement and a stylishly renovated bathroom. Step outside to your private backyard oasis complete with an inground saltwater pool, perfect for summer entertaining. Unbeatable location just 4 blocks from Beechwood Ave's vibrant cafes, shops, and restaurants, and steps to Trille des Bois elementary school and the Vanier Museoparc. R4 Zoning allows for many flexible uses. (id:61072)
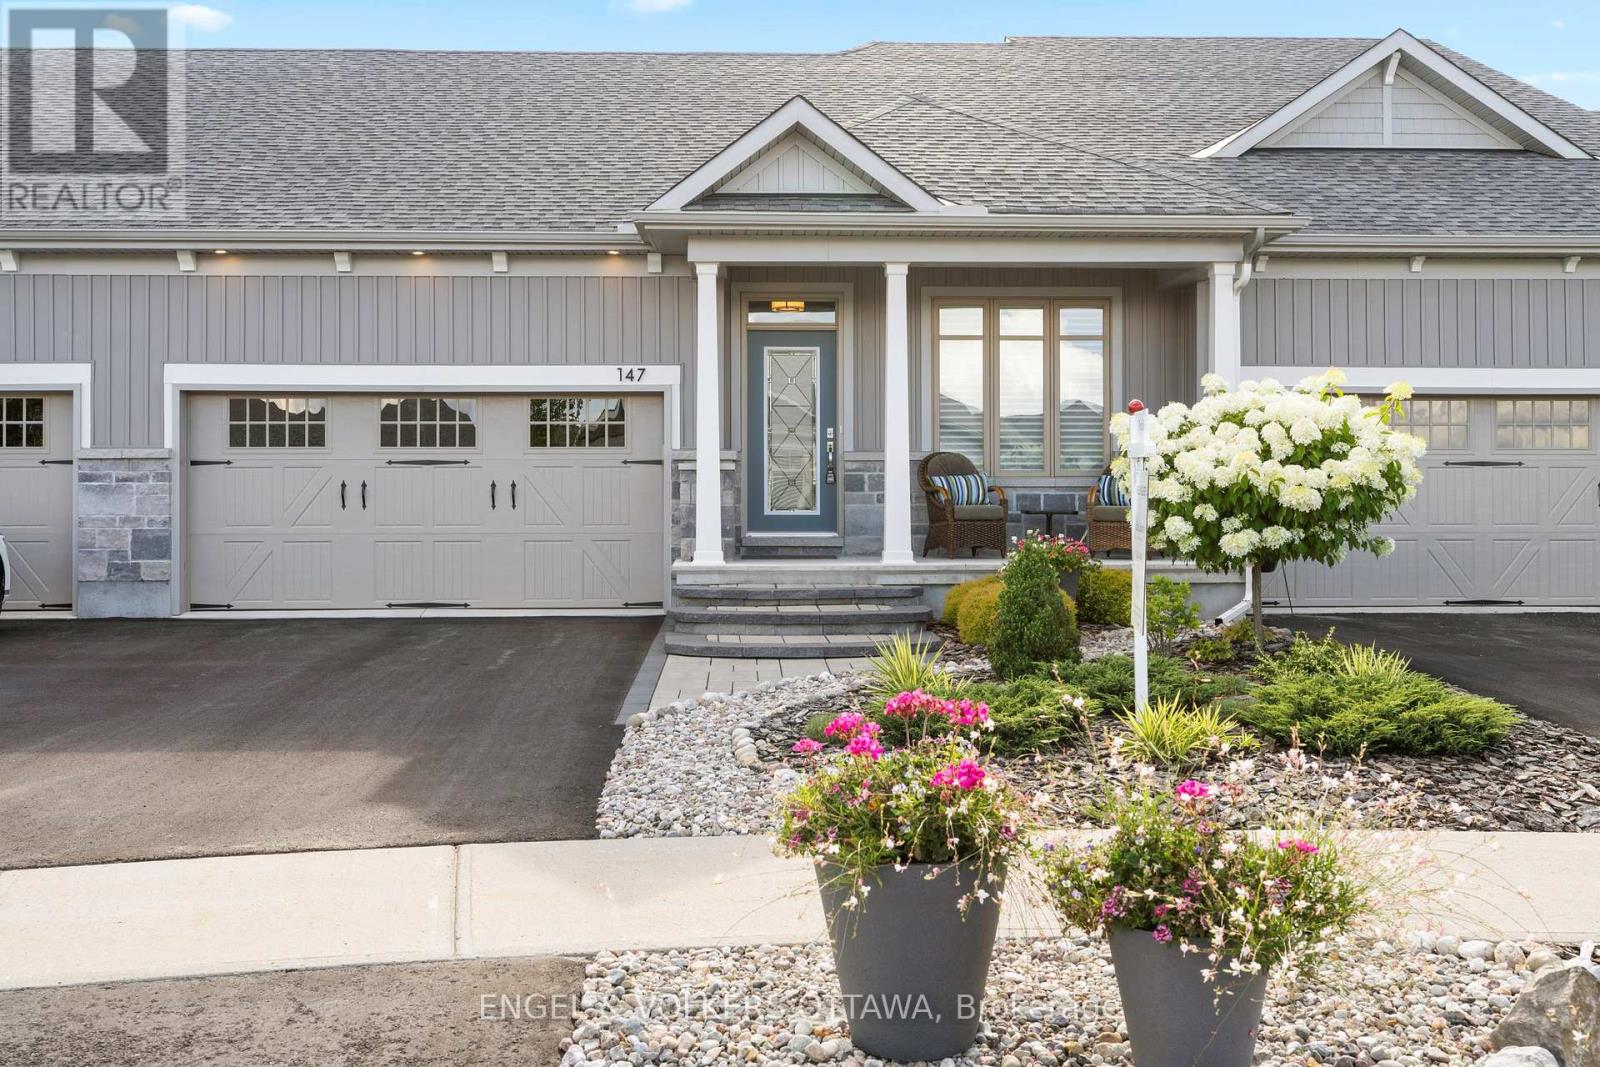
147 Blackhorse Drive
North Grenville, Ontario
Exceptional bungalow living in the prestigious eQuinelle Golf Course community! This beautifully upgraded attached bungalow offers a rare combination of elegance, comfort and low-maintenance lifestyle. Designed to impress, the open-concept main living area features soaring 12-foot ceilings and expansive windows that flood the space with natural light, creating an airy and inviting atmosphere. The upgraded kitchen is a true standout, complete with stylish cabinetry and premium Fisher & Paykel appliances, seamlessly connecting to the living and dining areas-perfect for entertaining or relaxing in style. This thoughtfully designed home offers 2 bedrooms and 2 full bathrooms on the main floor, including a spacious primary suite, along with the convenience of main-floor laundry for easy everyday living. The partially finished basement extends your living space, adding a rec room and bonus room ideal for a home office, extra bedroom or guest retreat. Step outside to a beautifully landscaped, grass-free front and backyard designed for effortless maintenance. The front yard showcases a professionally designed walkway that enhances curb appeal, while the backyard offers a private outdoor retreat complete with a 14' x 16' PVC/composite deck-perfect for entertaining. Enjoy added privacy with a unique living willow screen and no rear neighbours, all backing onto a peaceful treed setting. Located in the vibrant eQuinelle community, you'll have access to golf, walking trails, and a welcoming neighbourhood atmosphere-all just minutes from local amenities. Turnkey, stylish and perfectly suited for those seeking refined, easy living in one of the area's most desirable communities. (id:61072)
