

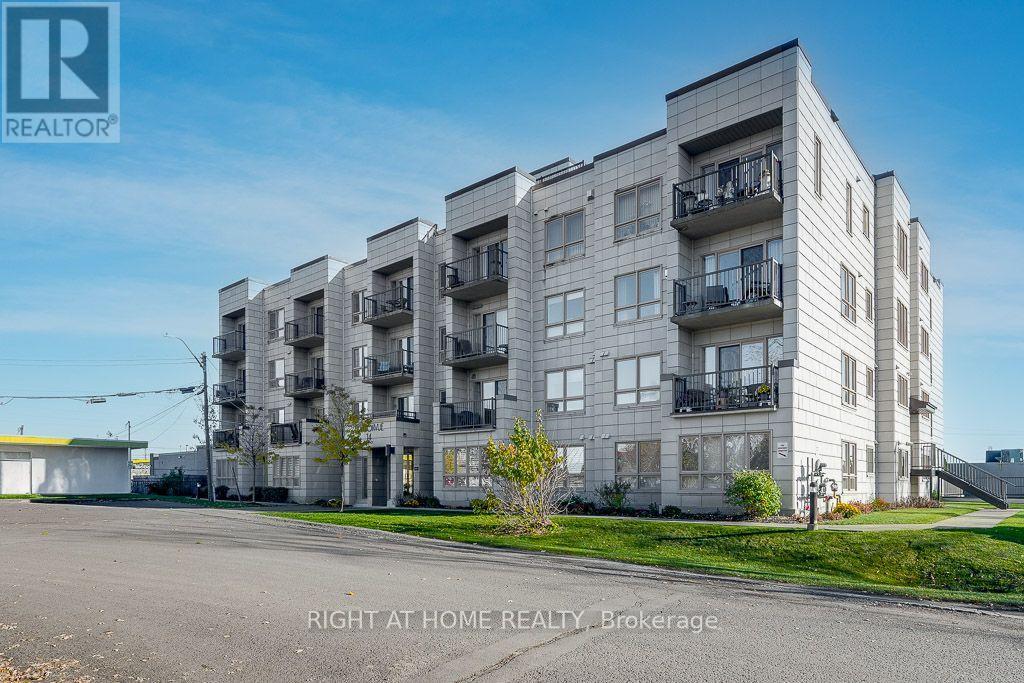
407 - 14 Norice Street
Ottawa, Ontario
Welcome to this beautifully maintained, sun-filled corner condo offering 2 spacious bedrooms, 2 bathrooms, and an inviting open-concept layout with impressive 9-foot ceilings.The gourmet custom Laurysen kitchen features elegant granite countertops, stainless steel appliances, including a convection oven, a built-in spice cabinet, and stylish pot lighting. Quality hardwood flooring flows throughout the main living areas, complemented by ceramic tile in the entrance and bathrooms. The primary bedroom features a professionally organized closet for added convenience.Enjoy abundant natural light from the south- and west-facing exposures. The private south-facing balcony is perfect for relaxing or creating your own container garden, while the west-facing windows offer peaceful treetop views and beautiful sunsets.This well-maintained, four-storey, non-smoking building features landscaped grounds and excellent amenities, including heated underground parking, a storage locker, an elevator, an exercise room, and a party room.Ideally located just 20 minutes from downtown and close to shopping, everyday essentials, and convenient amenities, this exceptional condo offers the perfect blend of comfort, style, and convenience.A wonderful place to call home! (id:61072)

164 Third Avenue
Ottawa, Ontario
Rare 3-bedroom, 2.5-bathroom freehold townhome with an attached garage, set on a picturesque, tree-lined street in the heart of the Glebe. This red brick home is rich in original character, with intricate brickwork, classic millwork, hardwood flooring throughout, and a fresh coat of paint. The bright main level offers open-concept living and dining areas with large windows and a downsizing fireplace framed by a detailed mantel and tiled surround. An original wood staircase with turned spindles and substantial newel posts adds historic warmth, and a versatile nook makes an ideal home office or reading corner. The eat-in kitchen features white cabinetry, generous counter space, a peninsula, black-and-white checkerboard flooring, and direct access to the rear deck. A main-floor powder room serves guests and everyday living. Upstairs, skylights fill the hallway with natural light. The front-facing primary bedroom has ample closet space and a private covered balcony overlooking the street. Just steps away, a renovated 4-piece bathroom features its own skylight and a separate bathtub and shower. Of the two additional bedrooms, one has its own 3-piece ensuite, giving the upper level two full bathrooms. Second-floor laundry, conveniently located near the bedrooms, completes the level. The lower level provides storage and inside entry to the attached garage, a coveted feature in the Glebe. Step out to Bank Street's cafés, restaurants, boutiques, and everyday amenities. Lansdowne Park, the Ottawa Farmers' Market, the Rideau Canal pathways, and Dow's Lake are all minutes away, with quick access to downtown and Carleton University via Bronson Ave and Queen Elizabeth Dr. This move-in-ready, low-maintenance home suits young professionals, growing families, or downsizers looking to put down roots in one of Ottawa's most walkable, sought-after neighbourhoods. No conveyance of offers until Tuesday, November 3rd at 6:00pm. (id:61072)
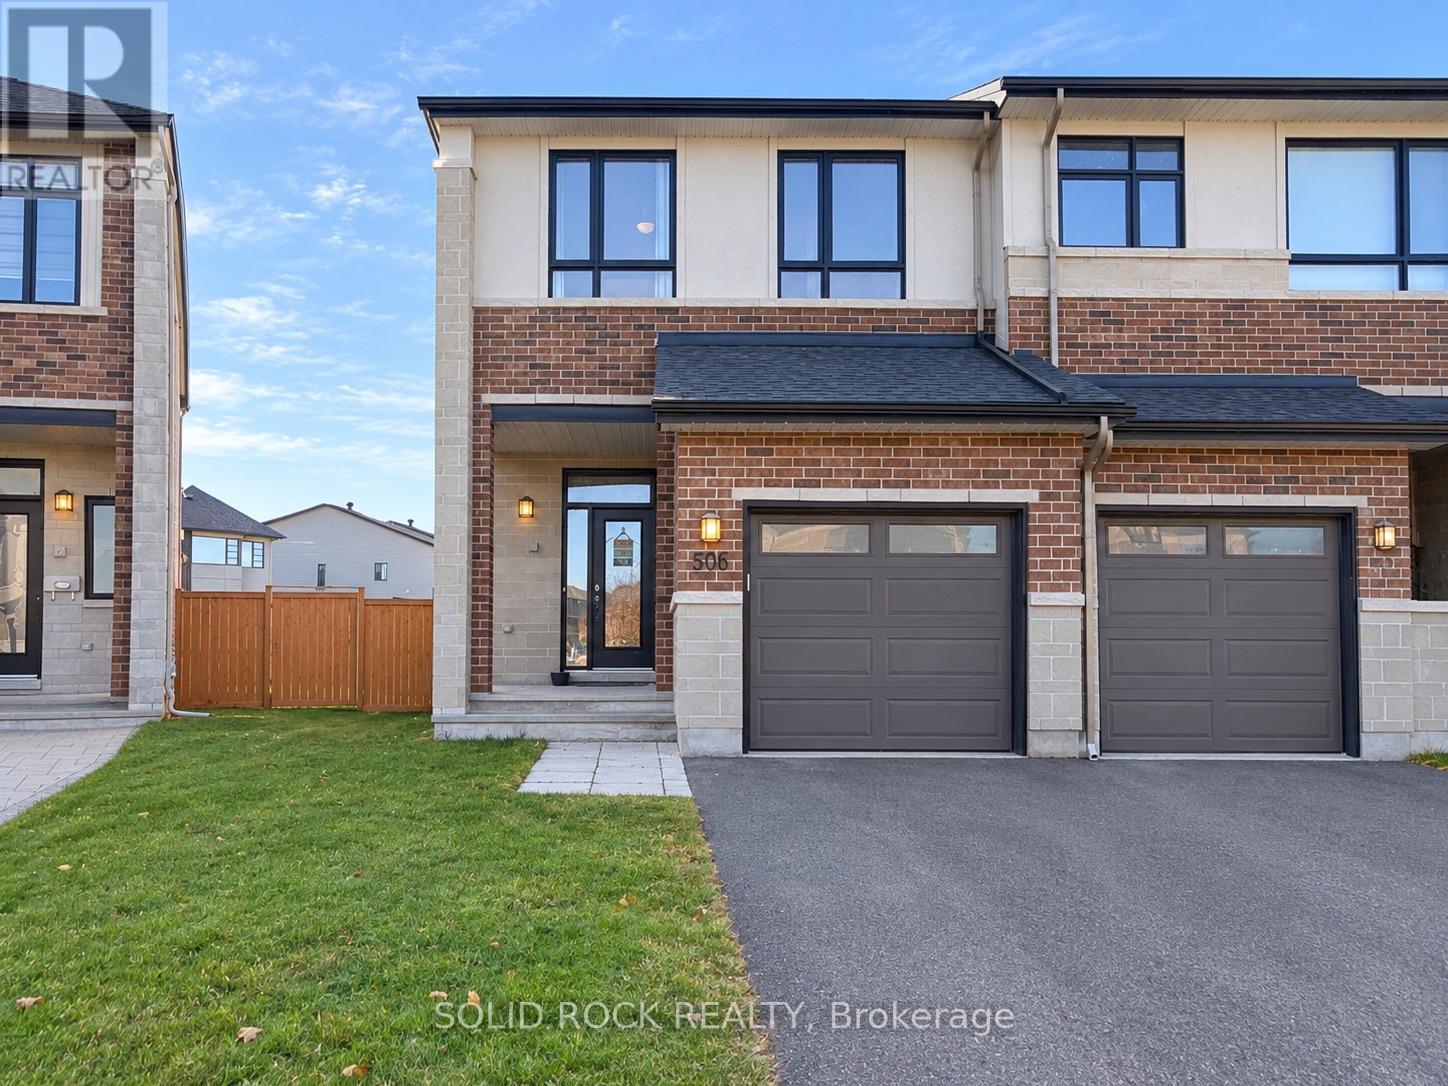
506 Stargazer Crescent
Ottawa, Ontario
Welcome to 506 Stargazer Crescent! This beautifully maintained 2016 Urbandale townhome is located in the desirable Riverside South community, close to parks, shopping, schools, and other amenities. Offering 2,135 sq. ft. of finished living space, this home combines comfort, functionality, and style. The open-concept main floor features a spacious foyer, hardwood flooring, pot lights, a powder room, and convenient interior access to the single-car garage. The well-appointed kitchen boasts upgraded quartz countertops, stainless steel appliances, and a shelved pantry. The sun-filled living room offers walkout access to a fully fenced backyard with interlock landscaping.The second floor features three spacious bedrooms and two full bathrooms. The primary bedroom includes a four-piece ensuite and a large walk-in closet. A separate den provides additional flexible space for a home office or study area. The conveniently located second-floor laundry room offers plenty of space for everyday use.The fully finished basement adds a generous recreation room, ample storage, and an additional full bathroom.Enjoy an unobstructed rear view, with nearby green space and a park just steps away. Curtains and mirrors in the main-floor dining area are included. (id:61072)
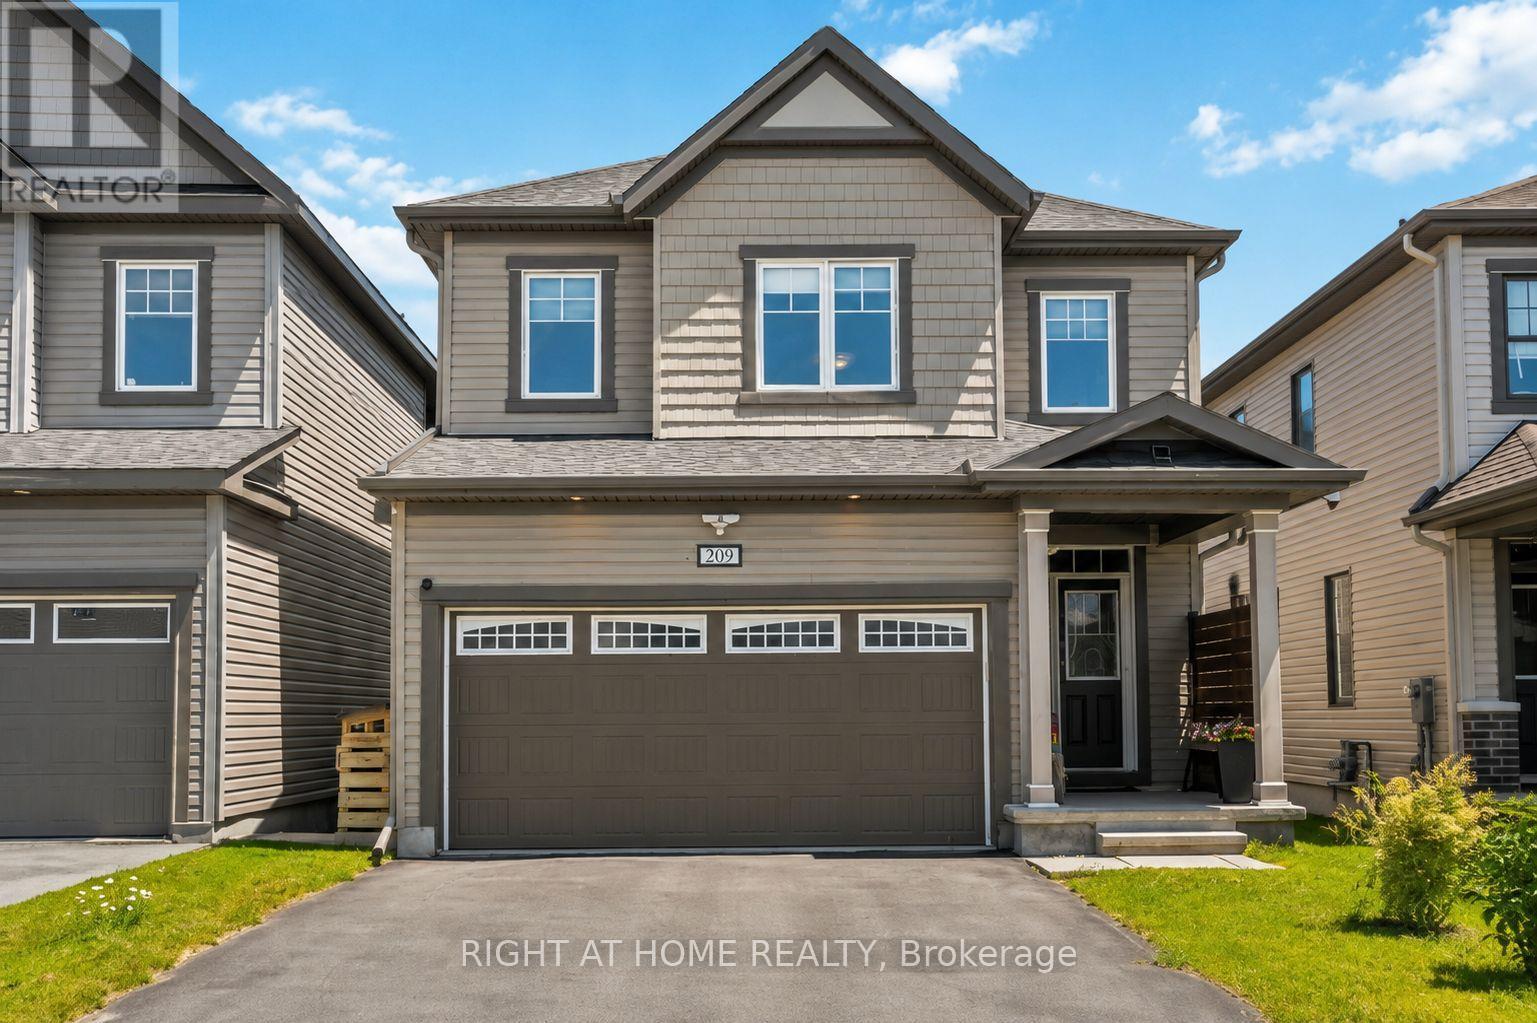
209 Quarter Horse Street
Ottawa, Ontario
PRICED TO SELL! Meticulously maintained 4-bedroom, 3-bathroom family home, ideally situated on a quiet street in the highly popular community of Stittsville South. Built in 2019, this beautiful home offers the perfect blend of modern style and functional living space. Step inside to a spacious ceramic-tiled foyer with convenient inside access to the double-car garage. The bright, open-concept main floor features impressive 9-foot ceilings and rich hardwood flooring. An inviting layout designed for both everyday living and entertaining. The stunning kitchen is the heart of the home, showcasing quartz countertops, stainless steel appliances, a gas stove, and a large centre island perfect for family gatherings, meal preparation, or casual dining. Patio doors lead to your own private backyard with a deck, gazebo, hot tub, natural gas BBQ hookup, storage shed, and fully fenced yard. A stylish main-floor powder room with a quartz countertop adds convenience and elegance. The wide hardwood staircase leads to the sun-filled second level, where you'll find four generously sized bedrooms and two full bathrooms, both with quartz countertops. The spacious primary suite offers a large walk-in closet and a luxurious en-suite bath. The unfinished basement provides endless possibilities to create additional living space, a home gym, a recreation room, or a home office tailored to your needs. Move in with confidence and start your next chapter. (id:61072)
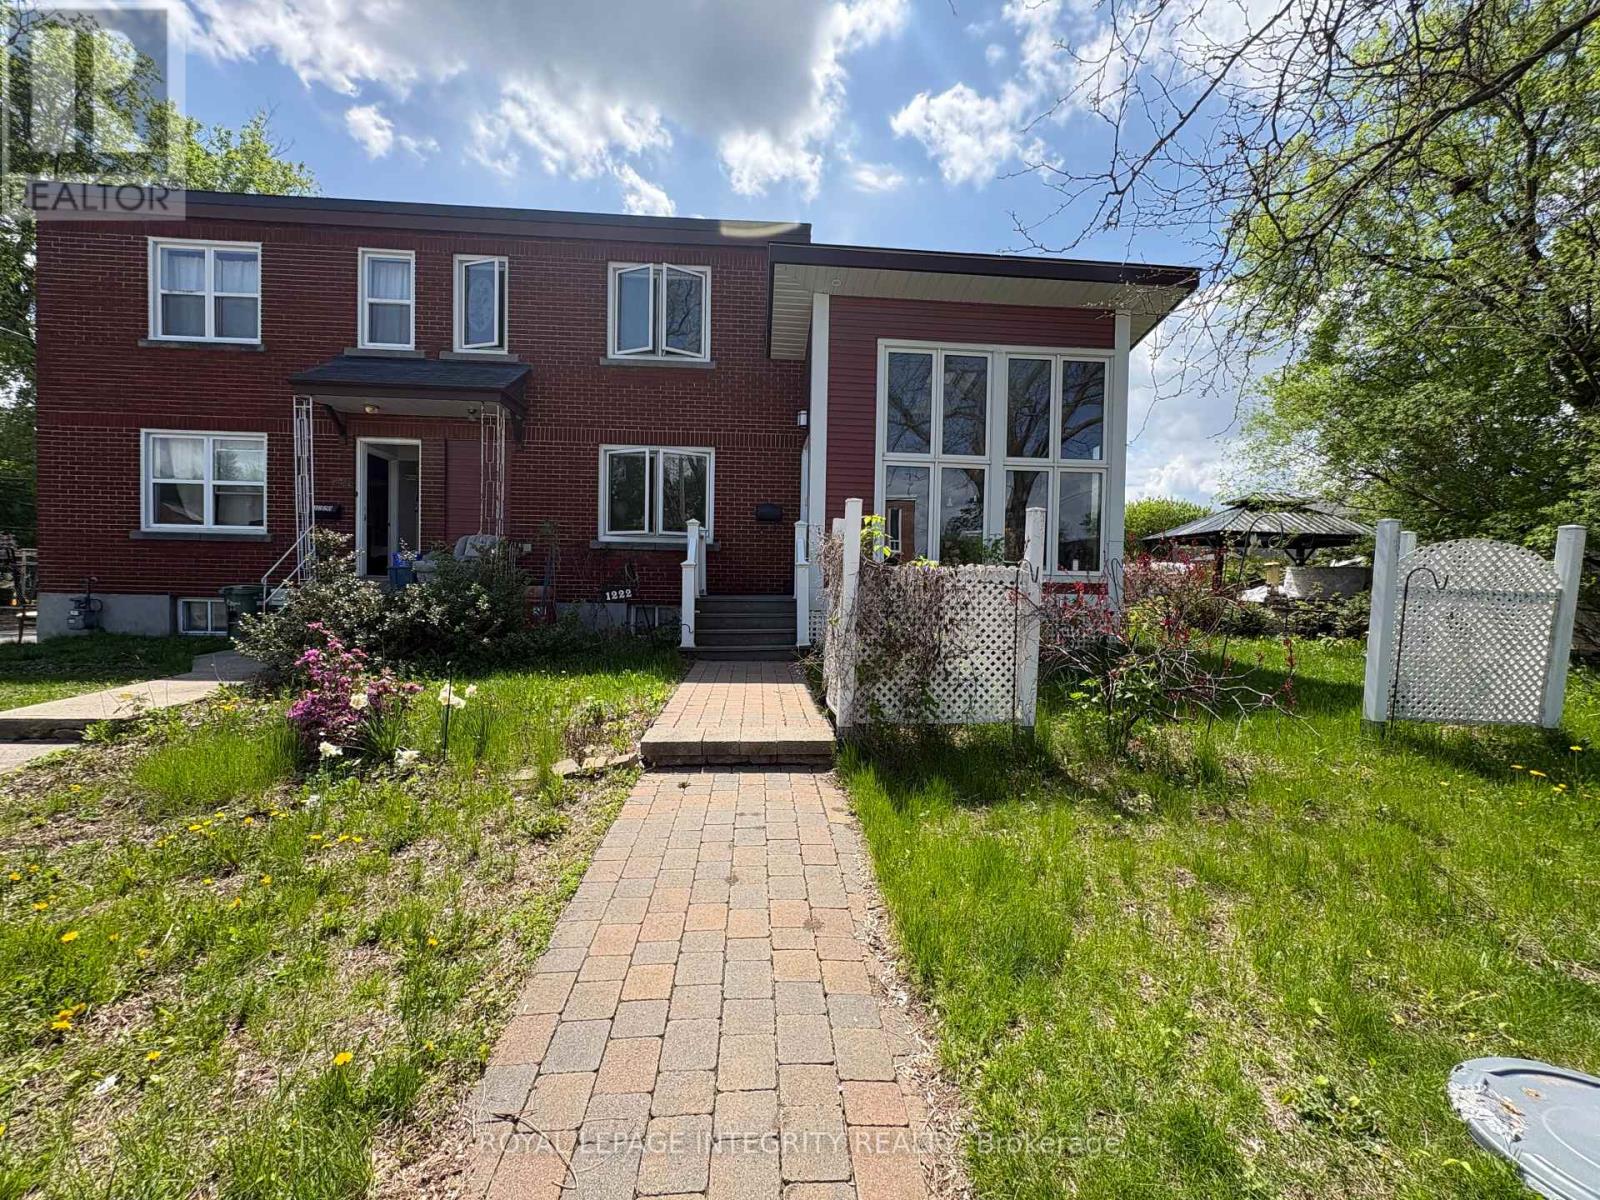
1222 Dorchester Avenue
Ottawa, Ontario
This unique semi-detached home offers 2 bedrooms, 2.5 bathrooms, and hardwood flooring throughout, impressing from the moment you step inside. The welcoming entrance opens into a stunning custom-built four-season sunroom addition, designed as a year-round retreat featuring cathedral ceilings, heated wood floors, floor-to-ceiling windows, skylights, and a designer West Coast-inspired natural gas fireplace that fills the space with warmth and natural light.From the sunroom, you'll flow seamlessly into the formal living and dining area, which is connected to a spacious,upgraded open-concept kitchen, perfect for both everyday living and entertaining.The upper level features a generous primary retreat with ample closet space and a beautifully updated spa-inspired ensuite complete with a soaker tub. A spacious second bedroom and an additional full bathroom provide comfort and flexibility for family, guests, or a home office.Step outside to enjoy summer BBQs on the back deck, while the large basement offers excellent storage space and future potential. This truly one-of-a-kind property combines style, comfort, and functionality in a desirable freehold ownership package. One surface parking space is included. Snow removal for the parking area and shared driveway is covered by the landlord for added convenience.Tenants are responsible for utilities, including natural gas, electricity, water/sewer, hot water tank rental. Gas fireplace is provided on an "as-is" basis. Tenant acknowledges that the landlord does not provide regular servicing or maintenance of the fireplace. (id:61072)
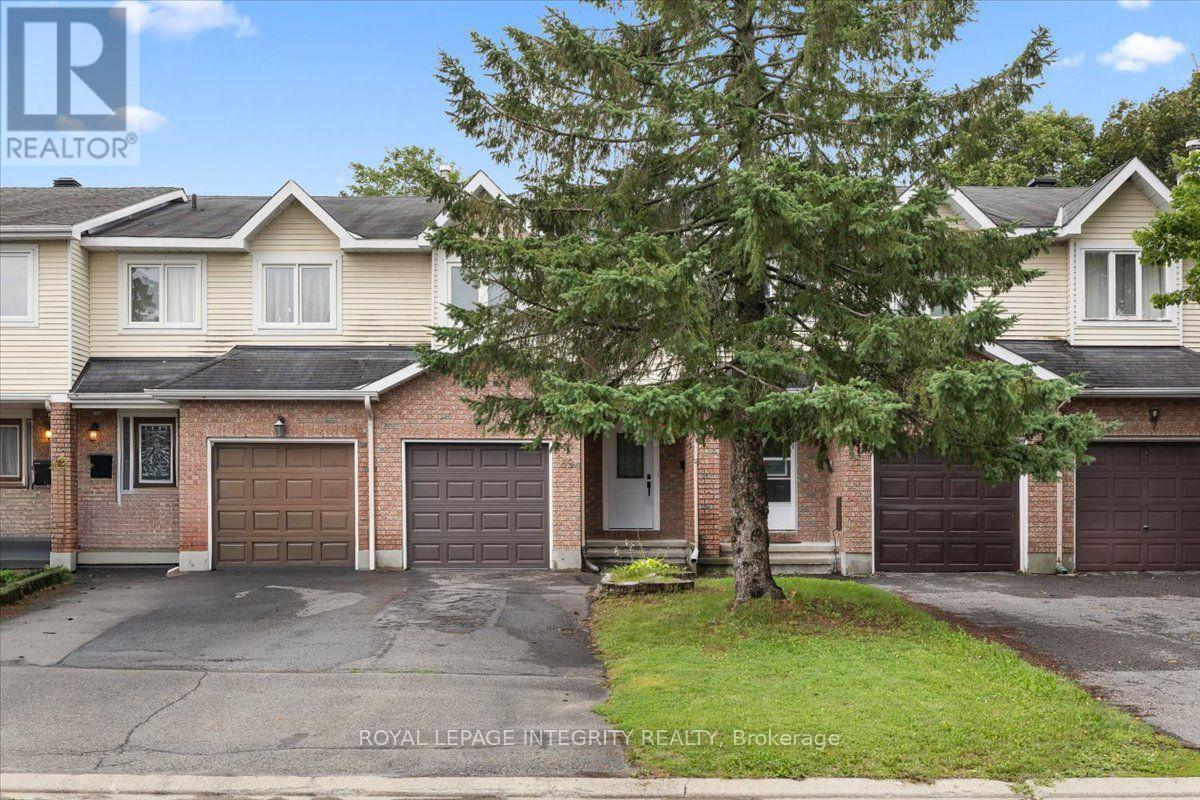
69 Royal Field Crescent
Ottawa, Ontario
Freehold, move-in ready, and priced to sell in Barrhaven's Longfields community, this 3 bed, 2.5 bath townhome offers 1,727 sq ft of finished living space across three levels, ideal for first time buyers, downsizers and young families. The big ticket items are already done: about $30,000 in 2024 upgrades include full removal of Poly B plumbing and replacement with PEX, a new electrical panel, and updated ceiling lighting throughout, with invoices available and some coverage under limited warranty. Inside, a tiled foyer with a large closet and updated powder room leads to a kitchen with generous cupboard space and Corian countertops, opening onto a bright L-shaped dining and living room. Hardwood flooring runs through the main living areas, with patio doors out to a fully fenced backyard and patio. Upstairs, the primary bedroom features a wall to wall closet and shares an updated cheater ensuite with two additional good sized bedrooms. The finished lower level adds a spacious recreation room, a 3-piece bathroom, laundry, and plenty of storage, while an attached garage and private driveway parking for two cars round out the package on a quiet street. The location is perfect for growing families. Longfields Davidson Heights and John McCrae Secondary Schools are nearby, along with green space at Mulligan Park, Utman Park, and the Jock River trails through Chapman Mills Conservation Area. Minto Recreation Complex Barrhaven puts pools, ice rinks, and a gym minutes away, and Chapman Mills Marketplace covers grocery, dining, banking and everyday shopping close to home. Commuters benefit from easy OC Transpo access, the Fallowfield VIA Rail station about a 10 minute walk away, and quick connections to Highway 416. Additional updates include 2026 duct and HEPA air filtration cleaning and a new HVAC filter, a 2011 roof, 2021 A/C, and 2013 windows with the exception of the patio door. Flooring throughout is a mix of hardwood, tile, and wall to wall carpet. (id:61072)
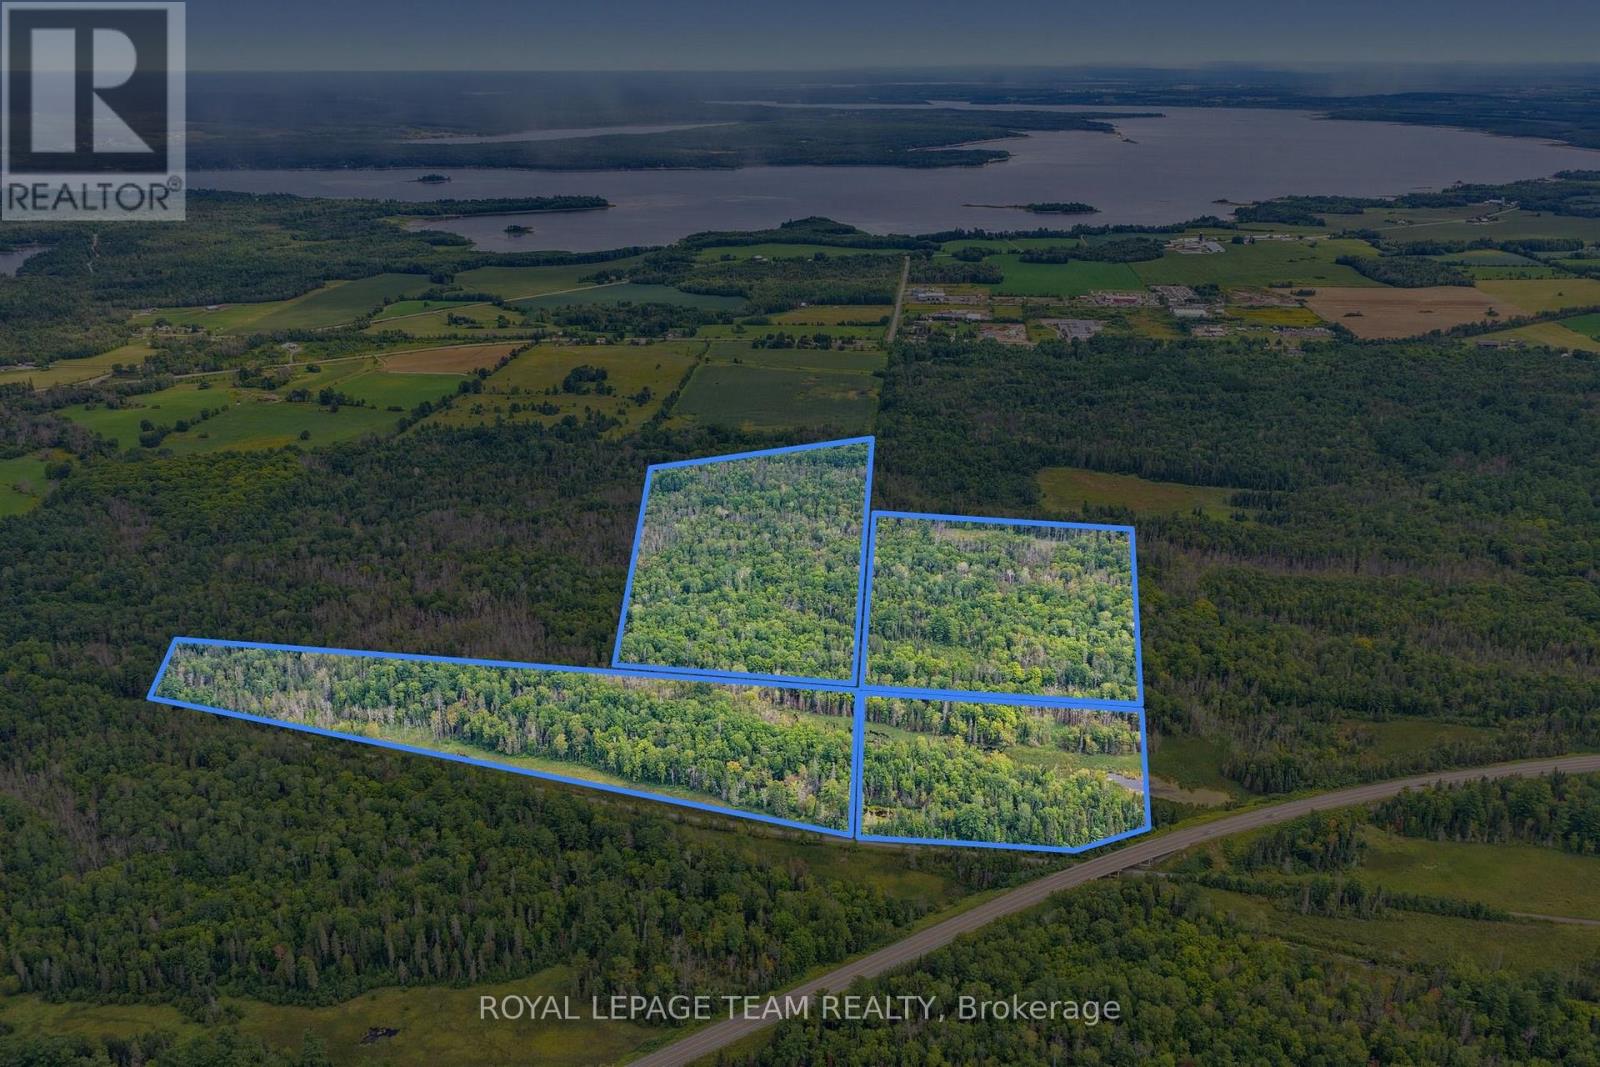
000 Greenwood Road
Laurentian Valley, Ontario
A truly unique opportunity tucked between Whitewater Region and Laurentian Valley! Four parcels are being sold together, offering just over 90 acres of rugged recreational land. With no direct road access, the property is currently reached by way of the Algonquin Trail-creating an off-the-beaten-path setting with excellent potential for a private hunt camp or wilderness retreat. It's the perfect place to unplug and enjoy complete seclusion in the middle of the woods, while still being within easy reach of nearby communities and amenities. A rare chance to own a substantial piece of the Ottawa Valley where you can escape the noise, explore the outdoors and make it your own. (id:61072)
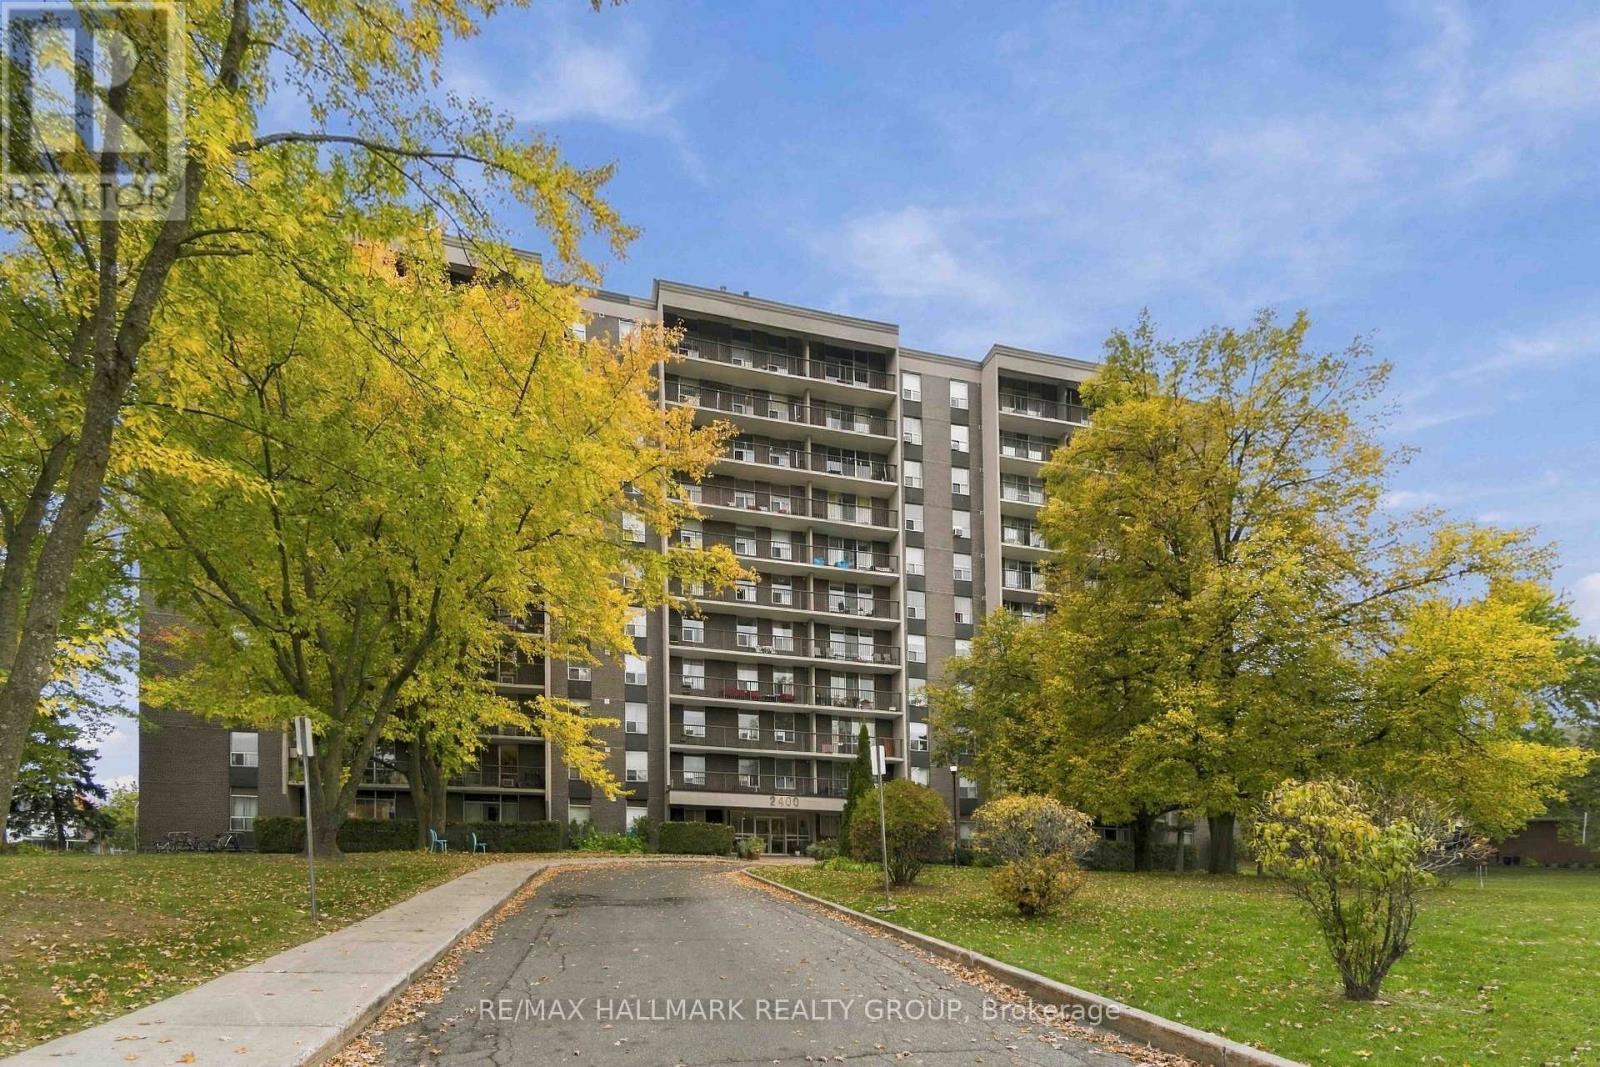
1007 - 2400 Virginia Drive
Ottawa, Ontario
$2,500/Month - ALL utilities included! Welcome to La Renaissance in Guildwood Estates. Perched on the 10th floor, this bright corner unit offers approximately 928 sq. ft. of living space, amazing panoramic views and a private balcony to enjoy your morning coffee or unwind after a long day.This inviting 2-bedroom, 1.5-bath suite features oversized windows, fresh paint, updated flooring and a kitchen with solid ash cabinetry, a new fridge, updated backsplash and ample storage. The generous primary bedroom includes a private 2-piece ensuite, while the second bedroom is ideal for guests or a home office. Enjoy worry-free budgeting! Your $2,500 monthly rent covers heat, hydro, water, underground parking and a storage locker. Residents also have access to separate men's and women's gyms and saunas, a party room and a guest suite/library. Nestled in the established Guildwood Estates neighbourhood, you're minutes from shopping, restaurants, parks, transit and everyday essentials, with convenient access to Heron, Walkley, Bank Street and Alta Vista. Beautiful views, generous space and exceptional value. Your next home awaits! NOTE: The underground parking garage access from Featherston Dr., is undergoing repairs, with completion anticipated by mid-November. Temporary street parking on Virginia Dr. or Featherston Dr. is available. A parking permit will be provided to the tenant by the condo management. Some photos are virtually staged. Pets permitted with restrictions. Minimum one-year lease. Completed rental application, proof of income and credit check required. (id:61072)
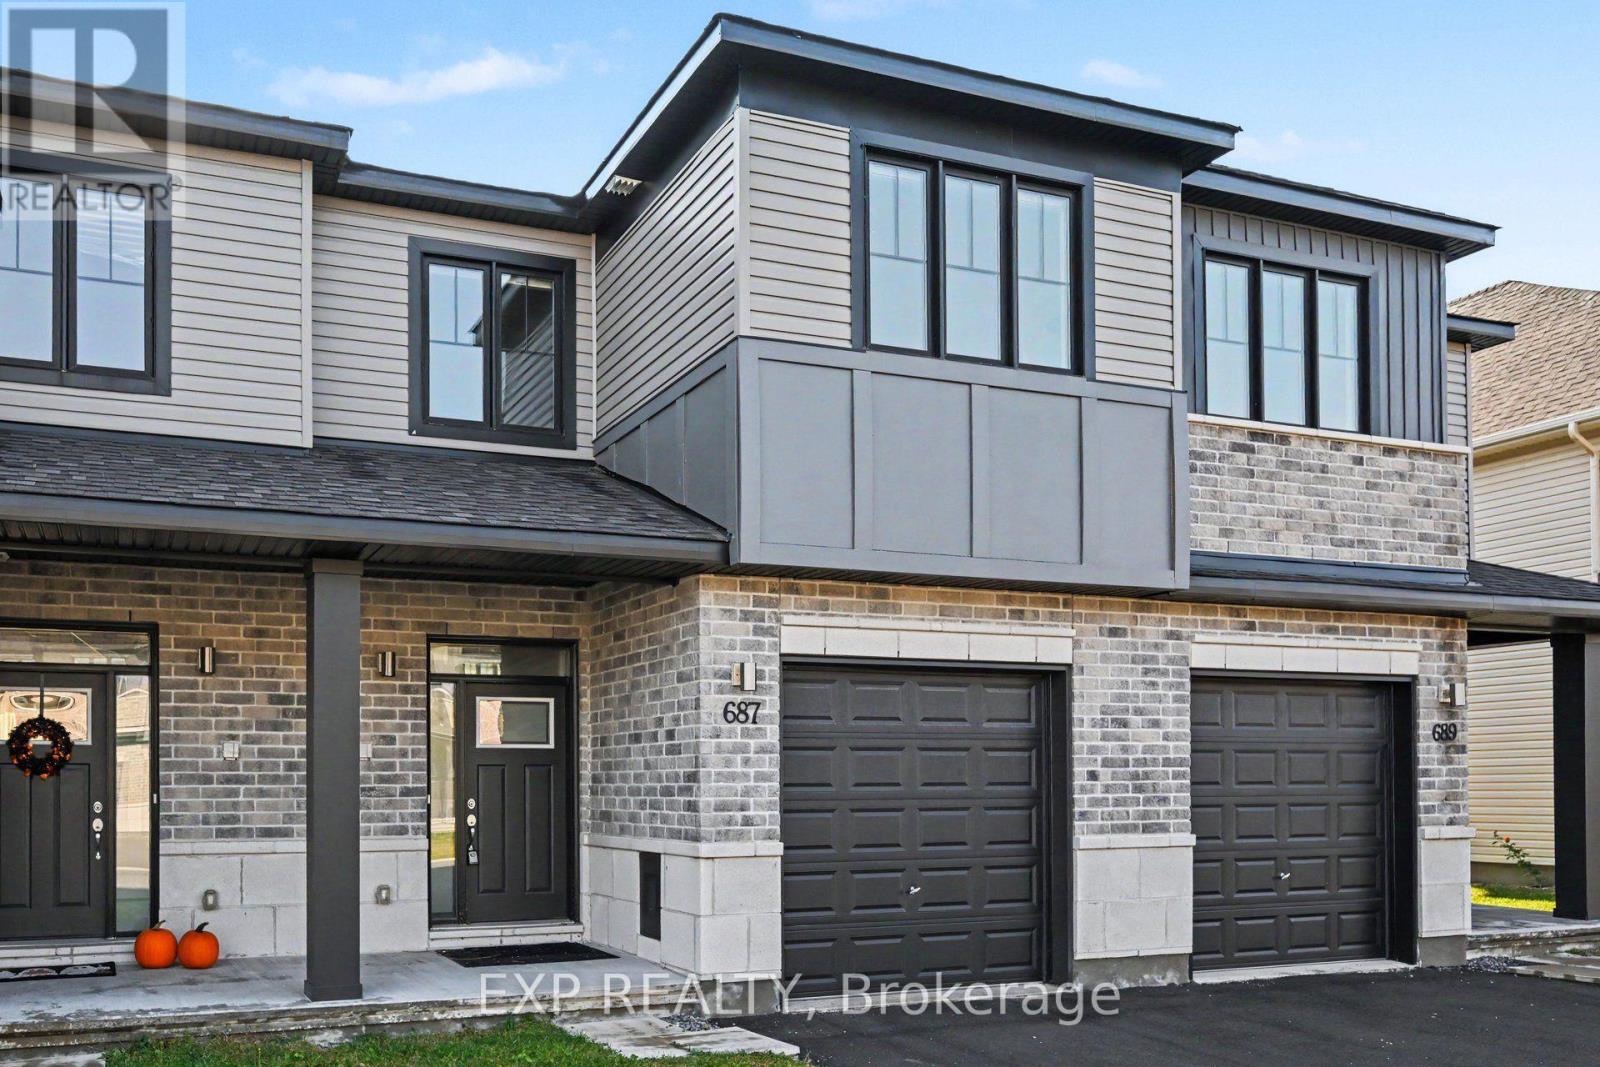
687 Taliesin Crescent
Ottawa, Ontario
Welcome to EdenWylde by Cardel Homes in the heart of Stittsville! This spacious Balsa model townhome offers 2,064 sq. ft. of thoughtfully designed living space, featuring 3 bedrooms, 2.5 bathrooms, and a developed basement for added living space and versatility. Enjoy the benefits of living in a family-friendly community, conveniently located close to schools, parks, walking trails, and nature. Just minutes from all that Stittsville has to offer, including shopping, restaurants, and everyday amenities, this home is an excellent opportunity to enjoy comfortable living in a sought-after neighbourhood. (id:61072)
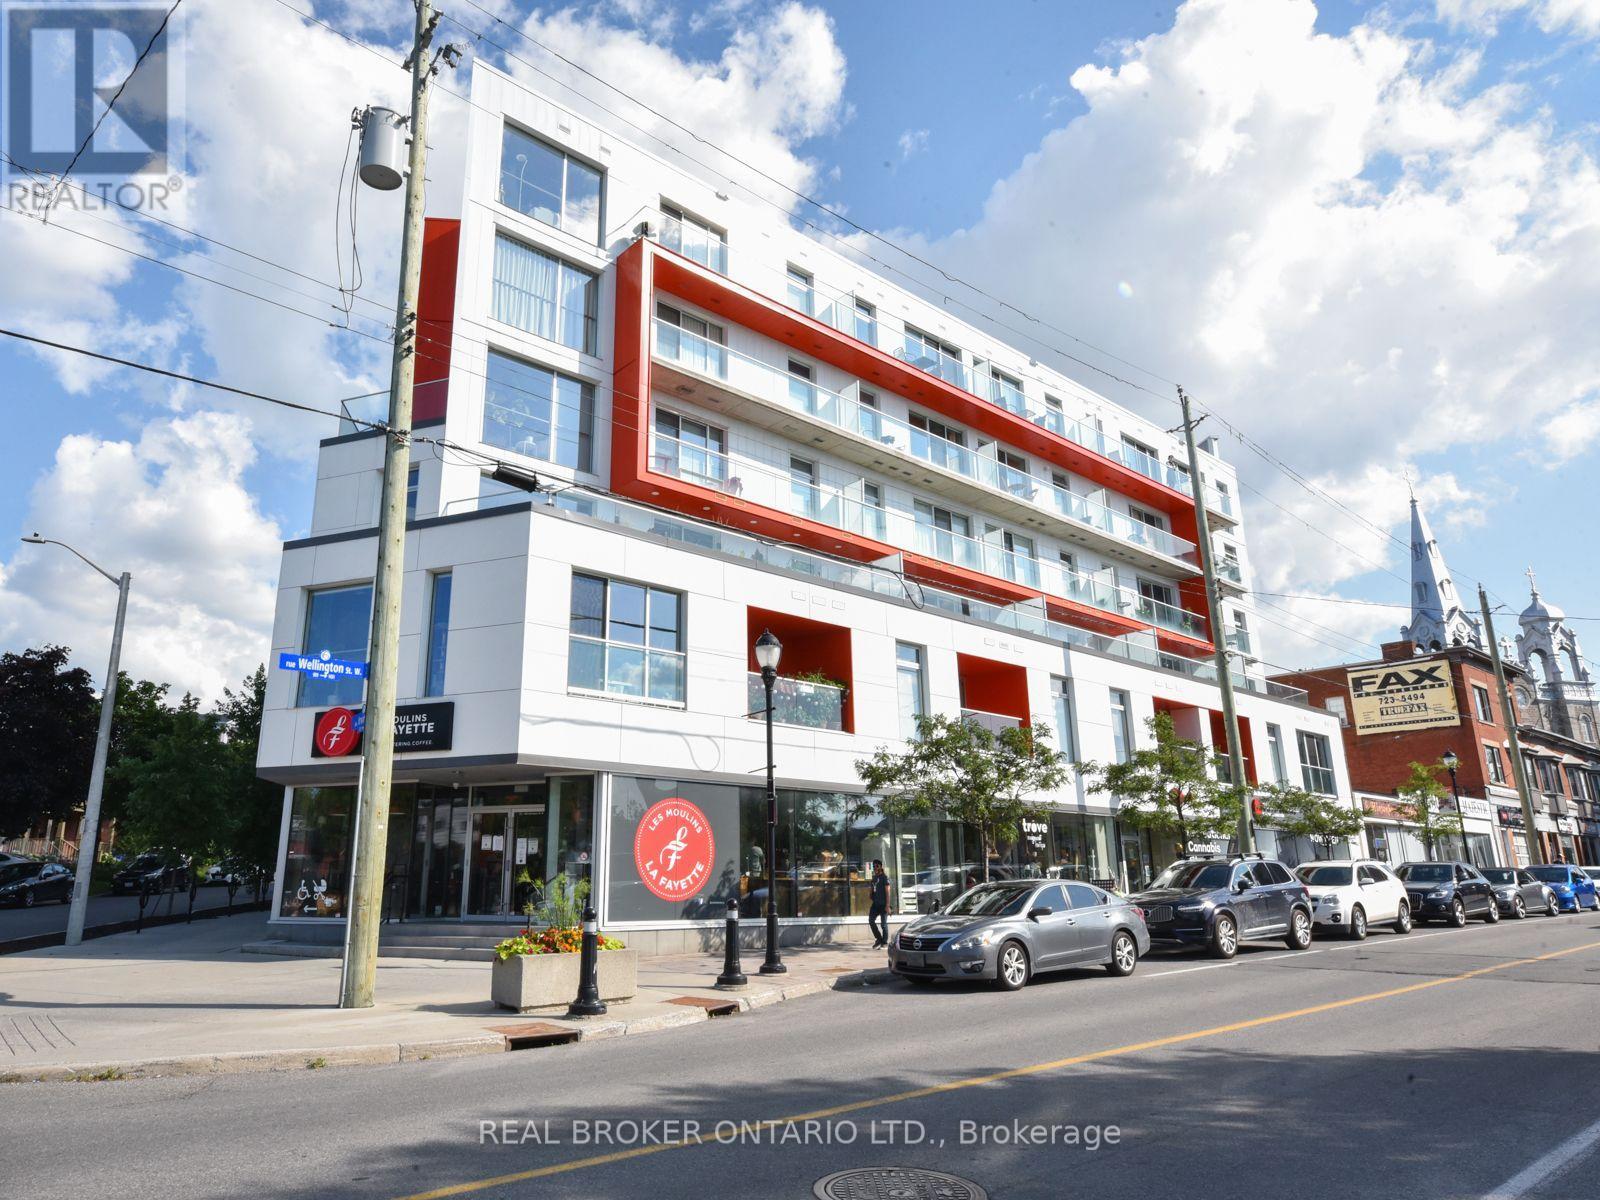
303 - 1000 Wellington Street W
Ottawa, Ontario
MODERN LOFT STYLE APARTMENT IN THE HEART OF HINTONBURG! This BRIGHT 1 Bed/1 Bath CORNER UNIT features hardwood floors throughout, designer kitchen with custom cabinets, quartz countertops, and stainless-steel appliances, as well as in-unit washer/dryer. Excellent location in a pedestrian friendly neighbourhood - steps to boutique shops, breweries, restaurants, cafes, and a quick 10min walk to the Bayview light rail station. The unit also features one of the largest private balconies in the building with beautiful views of the Gatineau Hills. Entertain on the spectacular rooftop terrace equipped with seating and dining areas, BBQ, fire pit and your very own private garden plot. PARKING + STORAGE LOCKER INCLUDED. In-building bicycle storage room. Exceptional urban lifestyle living in one of Ottawa's trendiest neighbourhoods awaits! Available starting December 1st. (id:61072)
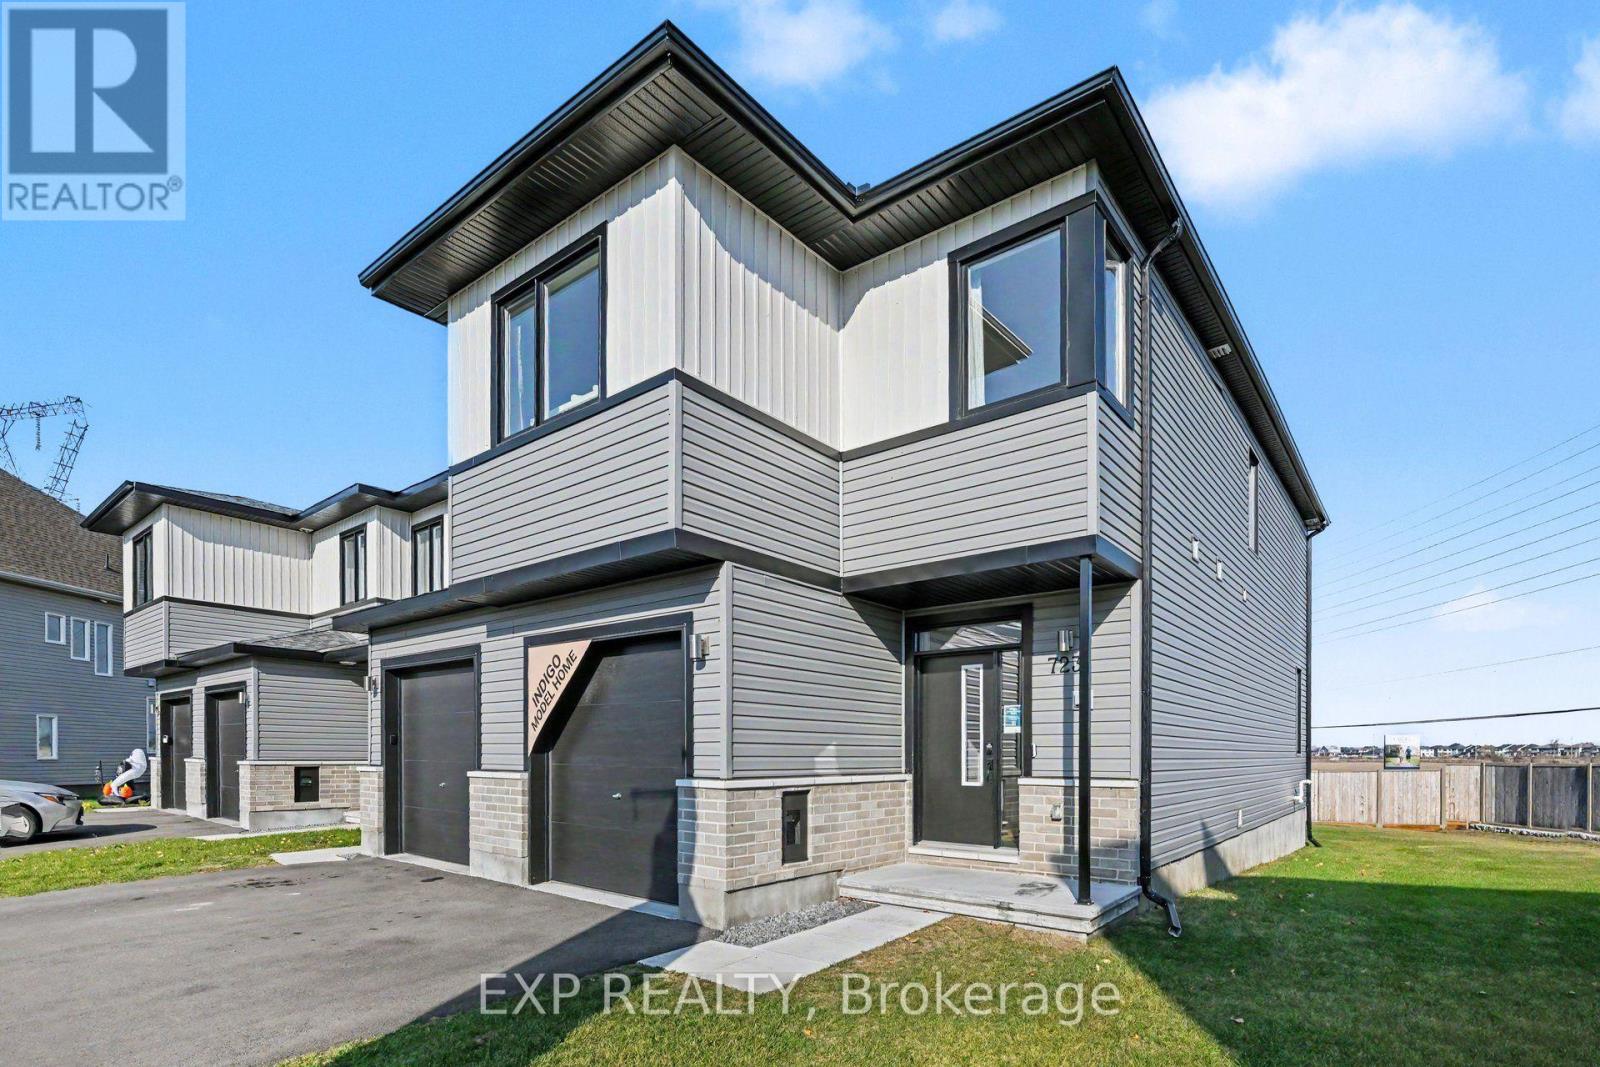
723 Maverick Crescent
Ottawa, Ontario
Cardel's Indigo model home in EdenWylde, Stittsville. This essential townhome offers 2,041 sq ft with 3 bedrooms and a loft upstairs plus a fourth bedroom in the finished lower level, three full bathrooms and a main-floor powder room. The open main floor has a family room, dining area and kitchen with a pantry, quartz countertops and luxury vinyl plank flooring through the main floor and wet areas. Upstairs, the primary bedroom has a walk-in closet and an ensuite with a double-sink vanity, and laundry is on the same floor. Outside, a large pie-shaped backyard gives you room to spread out. EdenWylde is a master-planned community of 500+ homes at Fernbank and Shea Roads, with walking and cycling paths including the Trans Canada Trail and quick connections to Kanata's tech sector and downtown Ottawa. Stittsville Main Street, Hazeldean Road retail, schools, healthcare and recreation are all close by. (id:61072)
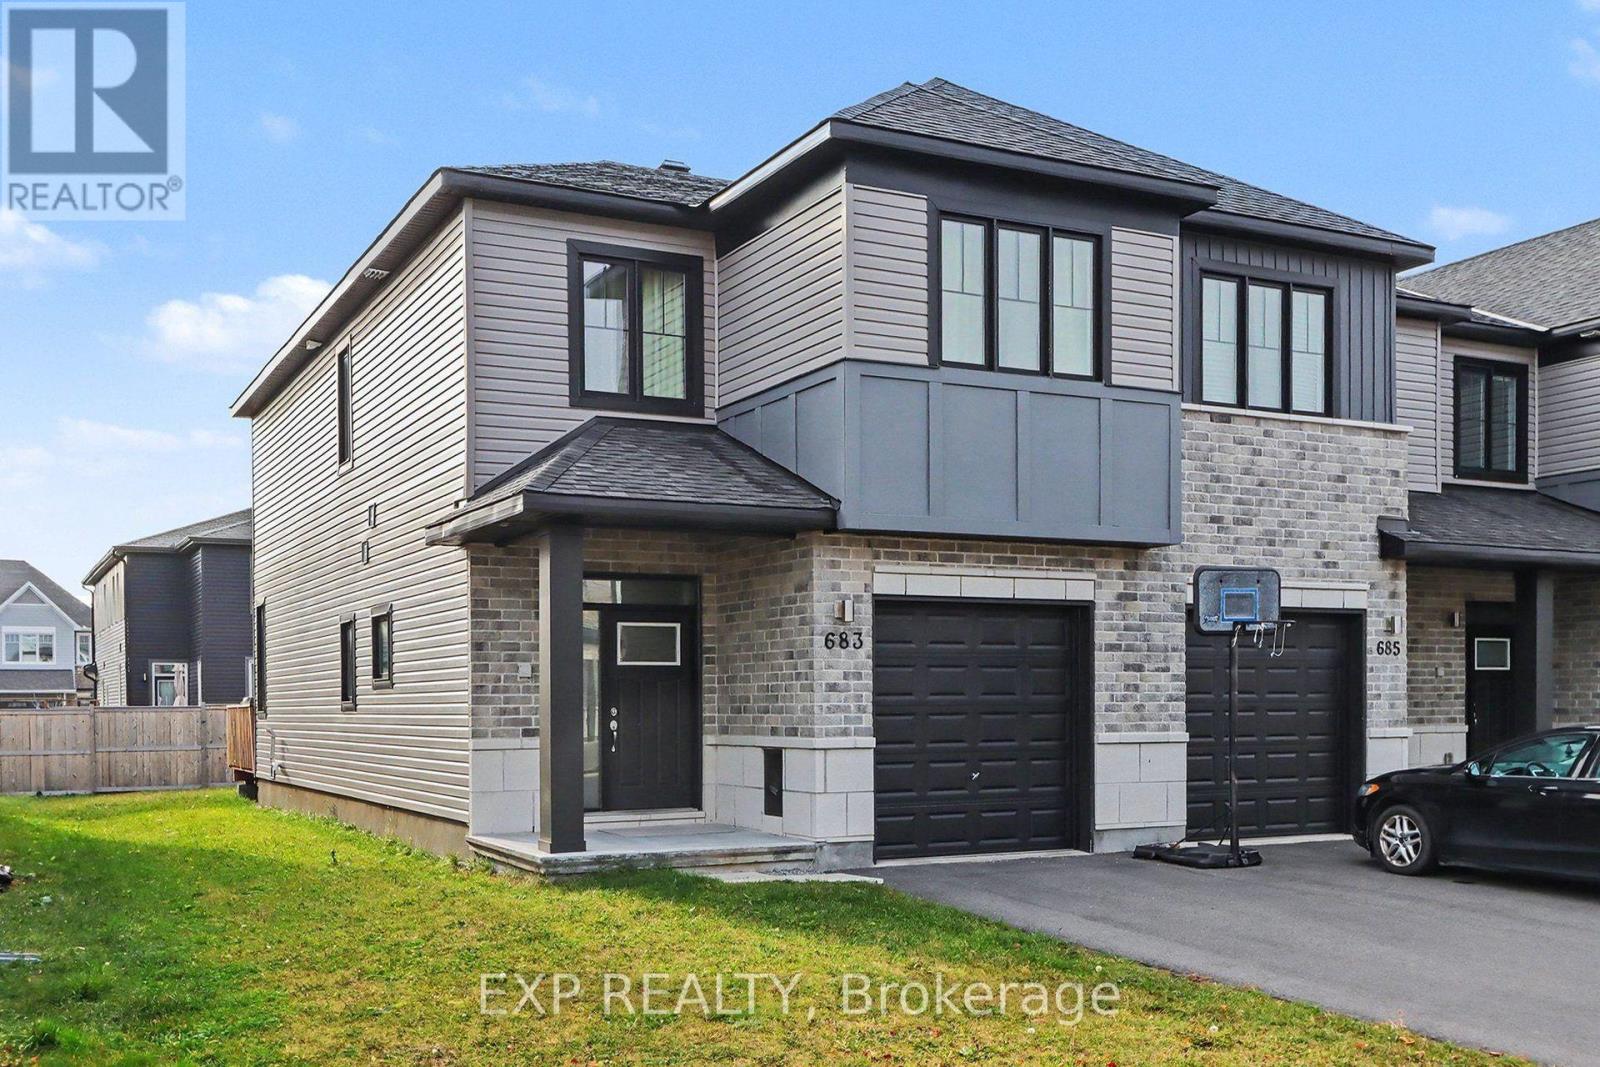
683 Taliesin Crescent
Ottawa, Ontario
WritingWelcome to EdenWylde by Cardel Homes in the heart of Stittsville! This spacious Balsa end-unit townhome offers 2,064 sq. ft. of thoughtfully designed living space, featuring 3 bedrooms, 2.5 bathrooms, and a developed basement for added living space and versatility. Enjoy the benefits of end-unit living in a family-friendly community, conveniently located close to schools, parks, walking trails, and nature. Just minutes from all that Stittsville has to offer, including shopping, restaurants, and everyday amenities, this home is an excellent opportunity to enjoy comfortable living in a sought-after neighbourhood. (id:61072)
