

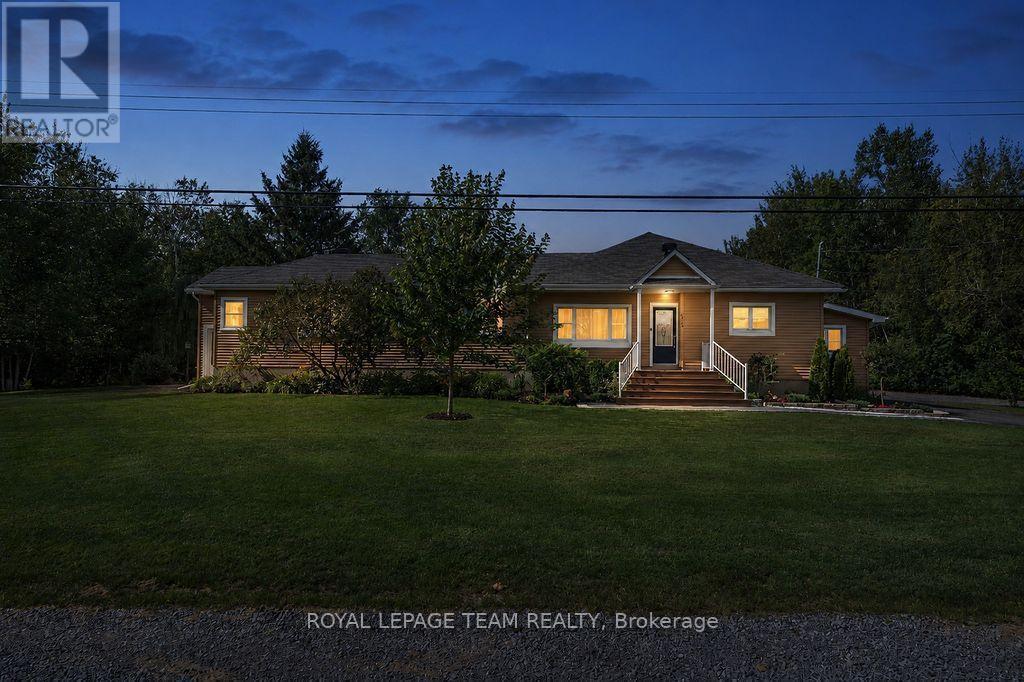
4869 Thunder Road
Ottawa, Ontario
Set on an exceptional 1.848-acre private lot with no rear neighbours, yet only 20 mins from downtown - this private country retreat offers exceptional privacy and tranquility making it easy to enjoy the best of both worlds. This extensively updated bungalow offers modern comfort and versatile living. The main level features two spacious living rooms, a dedicated dining area and an executive home office/study, providing an ideal private space for working from home while still being just 20 minutes from downtown when a commute is needed. An impressive kitchen renovated in 2022/2023 features quartz countertops, tile backsplash, enhanced cabinetry, updated lighting, additional outlets, new dishwasher and hood vent, large island, walk-in pantry and stainless-steel appliances. The spacious primary suite offers two walk-in closets and an updated 3-piece ensuite, with a second bedroom, fully renovated main bathroom and home office/study completing the main level. The fully renovated loft is currently used as a private third bedroom/guest suite, featuring solid oak hardwood flooring, spray foam insulation, HVAC and a 3-piece ensuite. This versatile space could also serve as a family room, den, home office or additional living area. Extensive updates include a high-efficiency Rheem gas furnace and 3-ton A/C (2023), updated HVAC and ductwork, blown-in attic insulation, upgraded drainage and weeping tile, renovated mudroom, central vacuum and extensive interior painting. Outside, enjoy an expansive private yard with detached 2-car garage, shed, greenhouse, screened-in porch, deck, patios and rebuilt fire pit. Recent exterior improvements include a redesigned front porch with TimberTech composite decking, new metal railings, updated hardscaping and landscaping, and resurfaced side deck. A truly special property offering privacy, flexibility and extensive updates on nearly two acres. (id:61072)
Royal LePage Team Realty

9 Kintail Court
Ottawa, Ontario
Welcome to 9 Kintail Court, the prince of the court in prestigious Crossing Bridge! This impressive 3,866 sq. ft. two-storey detached brick executive home, on an oversized pie-shaped lot, offers exceptional space for family living and entertaining. The expansive main floor welcomes you with a grand staircase and a wonderful collection of generously sized rooms, including a formal living room, sitting room, dining room, eat-in kitchen with a separate eating area, and a spacious family room featuring a wood-burning fireplace. A powder room and convenient main-floor laundry complete this level, while neutral paint colours throughout provide a warm and inviting backdrop. Upstairs, the impressive primary suite is a true retreat, featuring a walk-in closet, sitting area, gas fireplace, and the rare luxury of two ensuite bathrooms. The second bedroom offers its own walk-in closet and ensuite, while three additional bedrooms and a full family bathroom provide plenty of room for family and guests. The finished basement further extends the living space with a large recreation room, den/games room, full bathroom, workshop, and plenty of flexible space to suit your needs. Outside, the private fenced and hedged backyard is an absolute gardener's delight. Enjoy a large deck, fire pit, mature trees, colourful perennial and annual gardens, vegetable gardens, a wooden storage shed, and three composting areas along the side of the home. Backing onto a cul-de-sac with green space adds to the sense of privacy and greenery. An exceptional executive home offering incredible space, a beautiful setting, and a sought-after Crossing Bridge location. 24 hours irrevocable. (id:61072)
RE/MAX Hallmark Realty Group
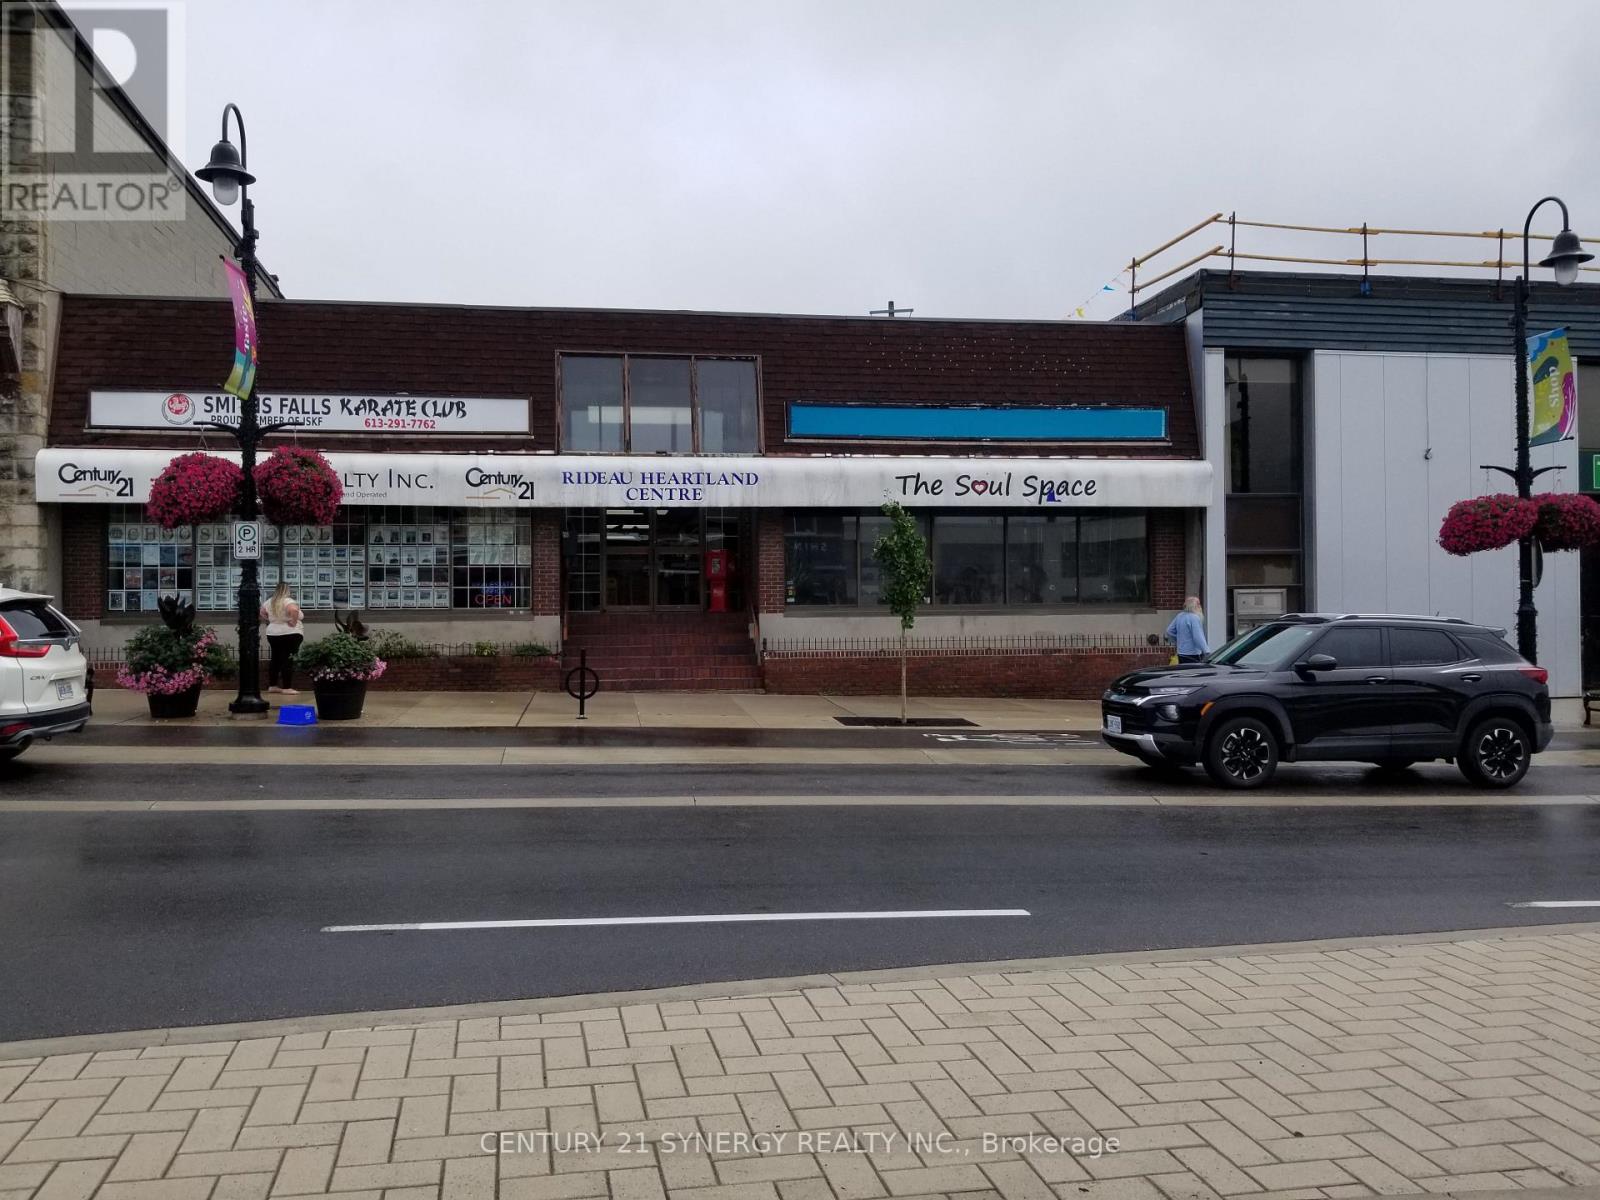
201 - 23 Beckwith Street N
Smiths Falls, Ontario
Modern storefront currently set up as fitness/massage/physio facility. Street front location in modern downtown plaza. All utilities and taxes included. Immediate occupancy. (id:61072)
Century 21 Synergy Realty Inc.
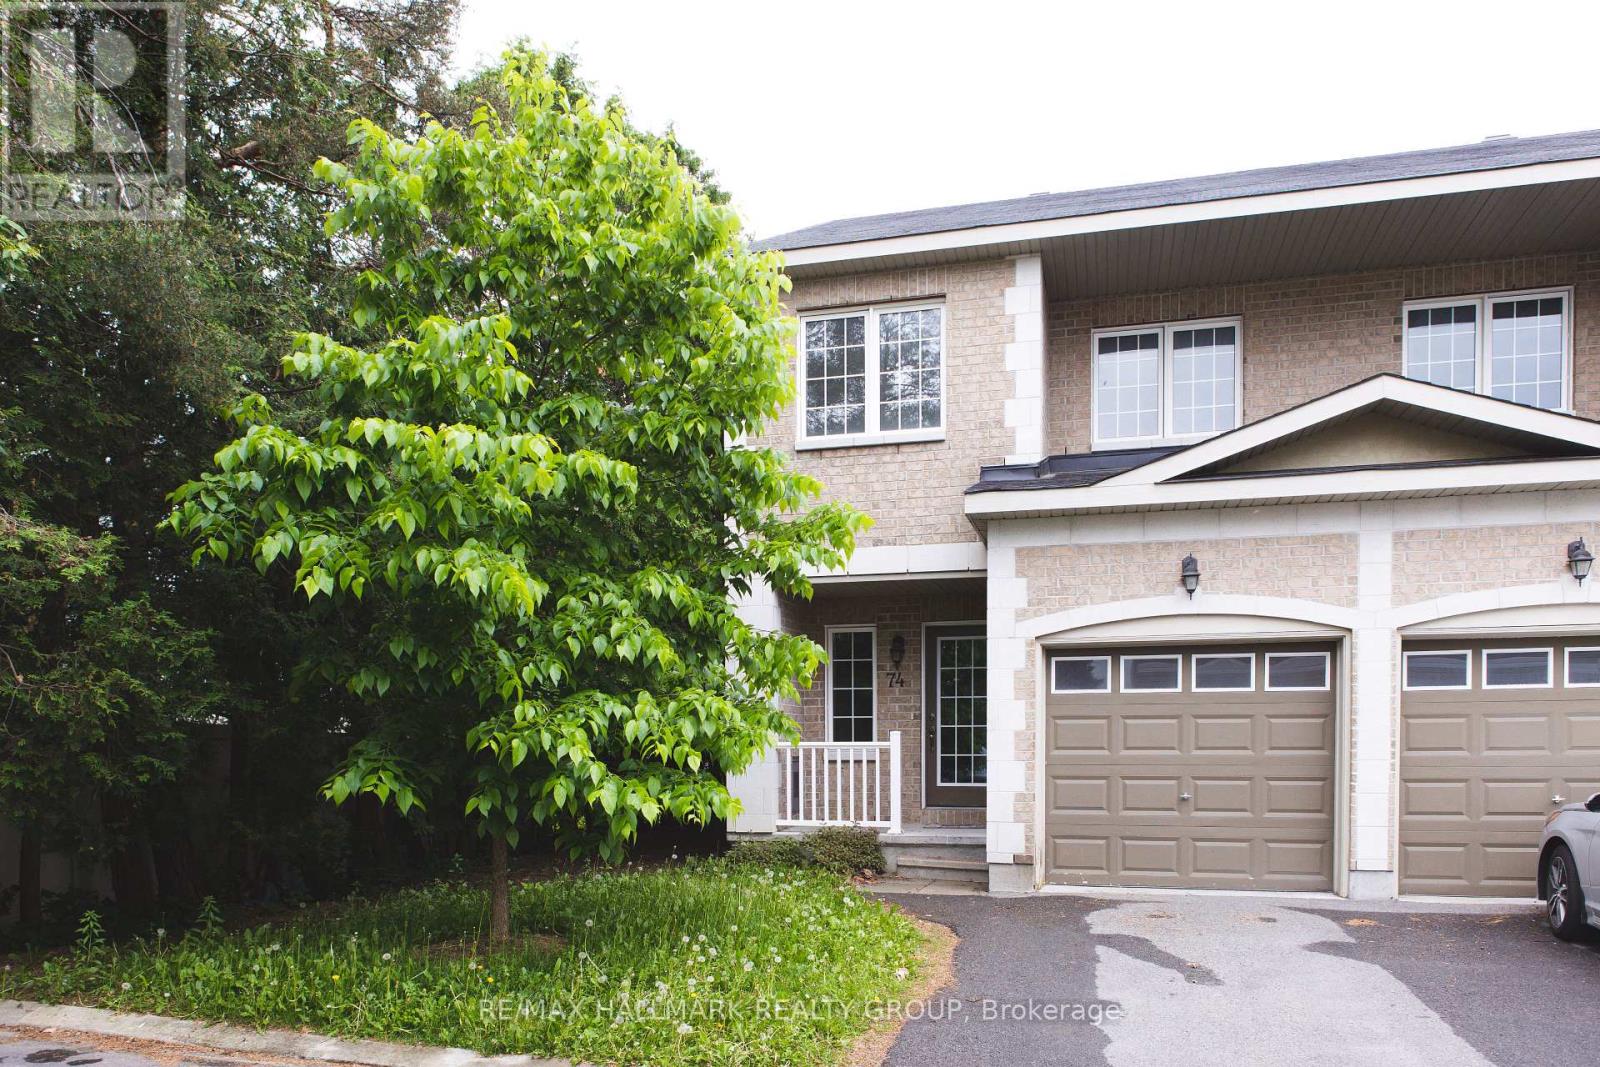
74 Dundalk Private
Ottawa, Ontario
Bright and spacious END-UNIT townhome available for lease in desirable Barrhaven! This 3-bedroom, 2.5-bath, 2-storey corner-lot home features an open-concept main floor with spacious living and dining areas, a gourmet kitchen with granite countertops, breakfast area with walkout to the hedged backyard, and laminate flooring. The second floor offers a generous primary bedroom with walk-in closet and 4-piece ensuite with his-and-hers sinks, plus two well-sized bedrooms and a full bathroom. Finished basement with a large recreation room, ideal for a home gym, office, or additional living space. Excellent location close to schools, parks, Walmart, Costco, recreation, transit, and all amenities. Available ASAP! (id:61072)
RE/MAX Hallmark Realty Group
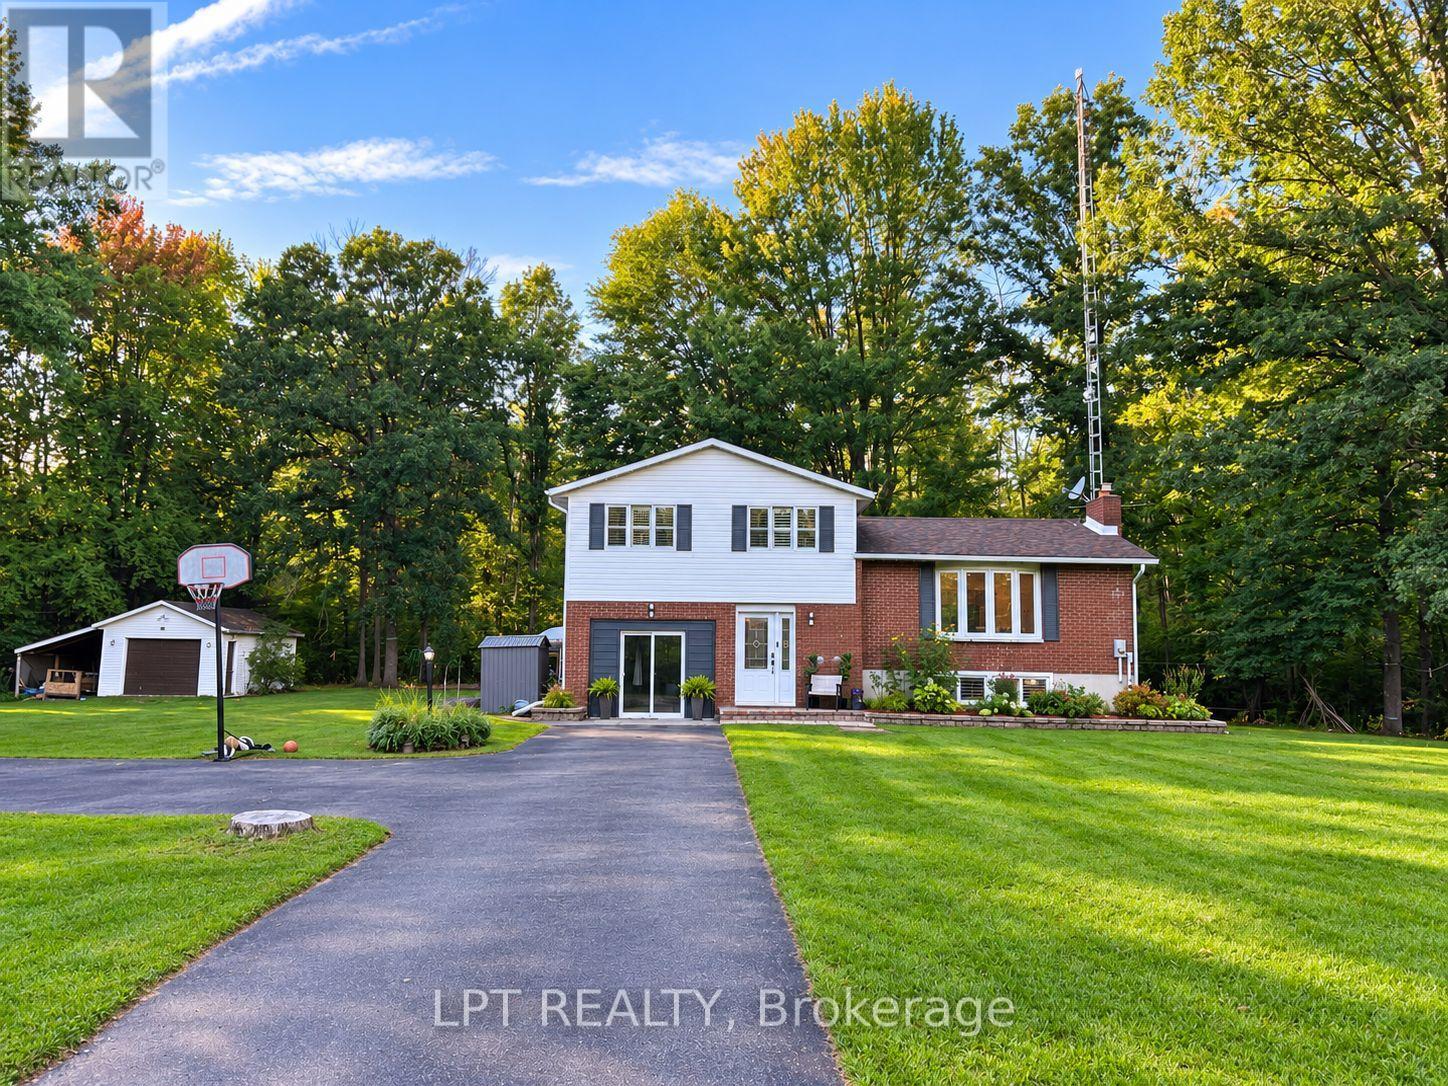
4566 4th Concession Road
Augusta, Ontario
Discover 4566 4th Concession Rd in Augusta! Extensively renovated and upgraded over the past two years, this spacious 3-bedroom home sits on a private 1.38-acre lot with approximately 200 feet of frontage, offering exceptional space and privacy. The main floor has been thoughtfully renovated with an open-concept layout, new flooring throughout. The brand-new kitchen, completed in 2026, features quartz countertops, sleek white cabinetry, stainless steel appliances and a massive butcher-block island. The entertaining-sized dining room and bright living room create an inviting space for family and guests. With vaulted ceilings the living room has direct access to the expansive deck overlooking the wooded backyard. The upper level offers a spacious primary bedroom, two secondary bedrooms and a renovated family bathroom with newly tiled flooring and tub surround, along with updated faucets and fixtures. The lower level provides even more living space, with a gorgeous family room featuring modern wood trim and the home's original stone fireplace, a fully renovated yoga/workout room (formerly the garage), and a 3-piece bathroom. Major upgrades have been completed throughout the home, many within the past two years, including two brand-new heat-pump systems, a completely new duct system, three ductless heat-pump heads, a new ESA-approved electrical panel, and attic insulation upgraded to R-50. Extensive lighting upgrades were also completed throughout the home, including professionally installed pot lights in the kitchen and dining areas. With extensive renovations, numerous brand-new mechanical and electrical upgrades, generous indoor and outdoor space, and a peaceful wooded setting, this home offers the character of an established property with the comfort and improvements of a thoroughly updated home. All this just minutes from Prescott and the St. Lawrence River, with easy access to Hwy 401 and 416. (id:61072)
Lpt Realty

7105 Adams Road
Edwardsburgh/cardinal, Ontario
Welcome to a truly special 50+ acre country property just minutes from Spencerville, where the timeless character of a beautifully renovated stone home meets the space, privacy and possibilities of country living. Whether you're dreaming of a hobby farm, horses, a few animals, gardening or simply more room to enjoy the outdoors, this property offers an exceptional setting to make it happen.The impressive 4 bedroom, 2 bath stone farmhouse has been extensively renovated from top to bottom, preserving its country charm while providing the comfort and efficiency today's family is looking for. A spacious country kitchen creates a welcoming heart of the home, complemented by bright, generous living areas with plenty of room for family and entertaining. An attached garage and workshop add everyday convenience, while geothermal heating and central air provide year-round comfort and impressive efficiency.Outside, over 50 acres provide an incredible backdrop for country living. The property is predominantly open fields with Grenville loam and Rubicon loam soils, offering plenty of room for horses, livestock, gardens, crops or simply enjoying your own private piece of the countryside.For the hobby farmer, collector or anyone needing serious storage and workspace, the property delivers. A traditional dairy barn is complemented by a substantial three-storey cement block former chicken/pig building with exciting potential for conversion into a large shop, studio, storage or other uses. A large Quonset hut with a 14-foot garage door provides even more space for machinery, vehicles, boats, RVs and toys.Adding to the property's future potential is the possibility of one severance at the lower end of the farm, subject to all required approvals and to be verified by the buyer. Come experience the space and lifestyle this unique property has to offer. Book your private showing today! (id:61072)
RE/MAX Affiliates Marquis
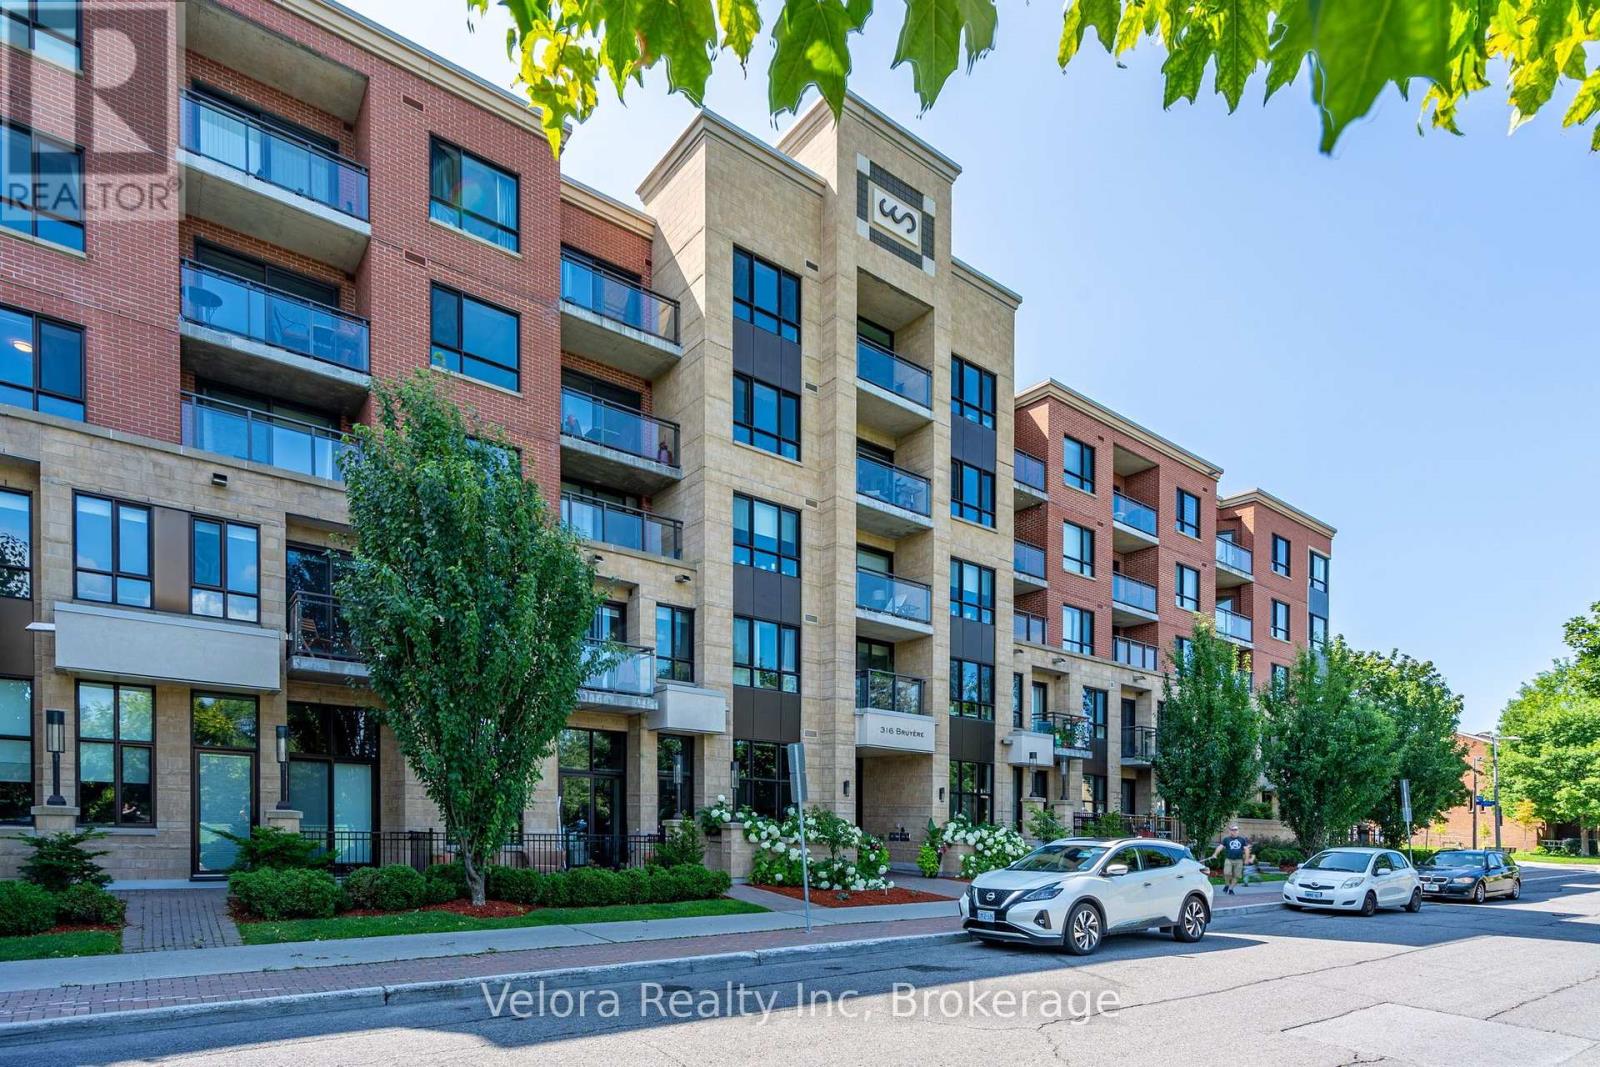
220 - 316 Bruyere Street
Ottawa, Ontario
Embrace the urban lifestyle in this exceptional rental unit nestled in the heart of Lower Town. Situated just a short walk away from the renowned ByWard Market, this prime location offers unrivalled access to all the attractions and conveniences of downtown living. Step inside to find an inviting open-concept layout, seamlessly integrating the living, dining, & kitchen areas. This thoughtfully designed unit offers one bedroom and one four-piece bath, ensuring comfort and privacy. Embrace the ease of in-unit laundry, making daily chores a breeze. Beyond the confines of your new home, revel in the luxury of amenities, including a fully equipped gym for your fitness needs and an underground parking spot. Don't miss the opportunity to experience the best of Ottawa's downtown living in this remarkable unit. (id:61072)
Velora Realty Inc

7105 Adams Road
Edwardsburgh/cardinal, Ontario
Excellent opportunity to own a 50+ acre farm offering productive land, substantial agricultural buildings and a beautifully renovated stone farmhouse, all conveniently located just minutes from Spencerville. The property is predominantly open, workable farmland with Grenville loam and Rubicon loam soils, providing good potential for crops, livestock, horses or a diversified farming operation.The farmstead features a traditional older dairy barn along with a substantial three-storey cement block former chicken/pig building. With its size and solid construction, this impressive building offers excellent potential for conversion into a large shop, equipment storage facility, workshop or other agricultural use. There is also a large Quonset hut with a 14-foot garage door, providing excellent additional storage for farm machinery, equipment and recreational vehicles.The character-filled older stone farmhouse has been extensively renovated from top to bottom, combining the charm of a traditional country home with today's comfort and efficiency. Offering 4 bedrooms, 2 bathrooms and generous living space, the home features a spacious country kitchen, bright living areas and plenty of room for a growing family, along with an attached garage and workshop. Geothermal heating and central air help make this an exceptionally efficient country home.Adding to the property's long-term potential is the possibility of one severance at the lower end of the farm, subject to municipal and all other required approvals. Buyer to verify severance potential.A great Eastern Ontario farm offering the complete package - good land, substantial buildings, a beautifully updated stone home and excellent future potential. Book your private showing today! (id:61072)
RE/MAX Affiliates Marquis
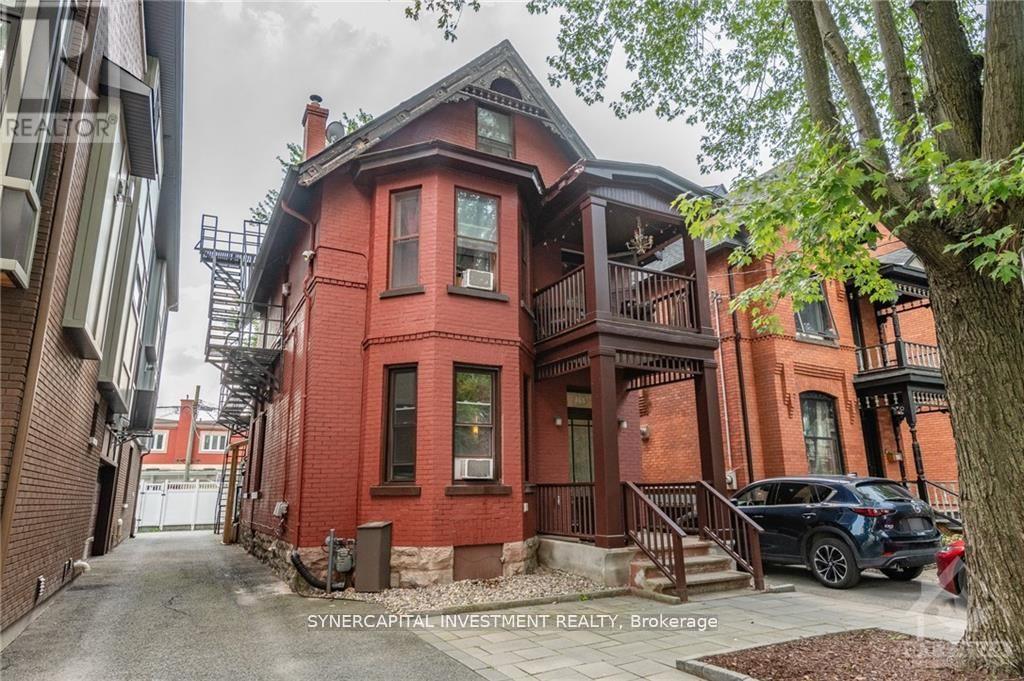
466 Maclaren Street
Ottawa, Ontario
Desirable and rarely available - an attractive, well maintained, fully leased, 5-unit apartment building in Centertown. Easy to lease, manage and operate. Major capital improvement completed in the past 10yrs including boiler, roof, driveway, electrical meters, updated common areas and unit interiors. 2 parking spaces. Please contact Listing Agent for financials. Unit Mix = 1-2bed, 1-1bed, 3-studios. Rental Income = $97,520 ; Expenses = $26,093 (incl $500/unit/yr maintenance) ; Net Income = $71,427 (id:61072)
Synercapital Investment Realty
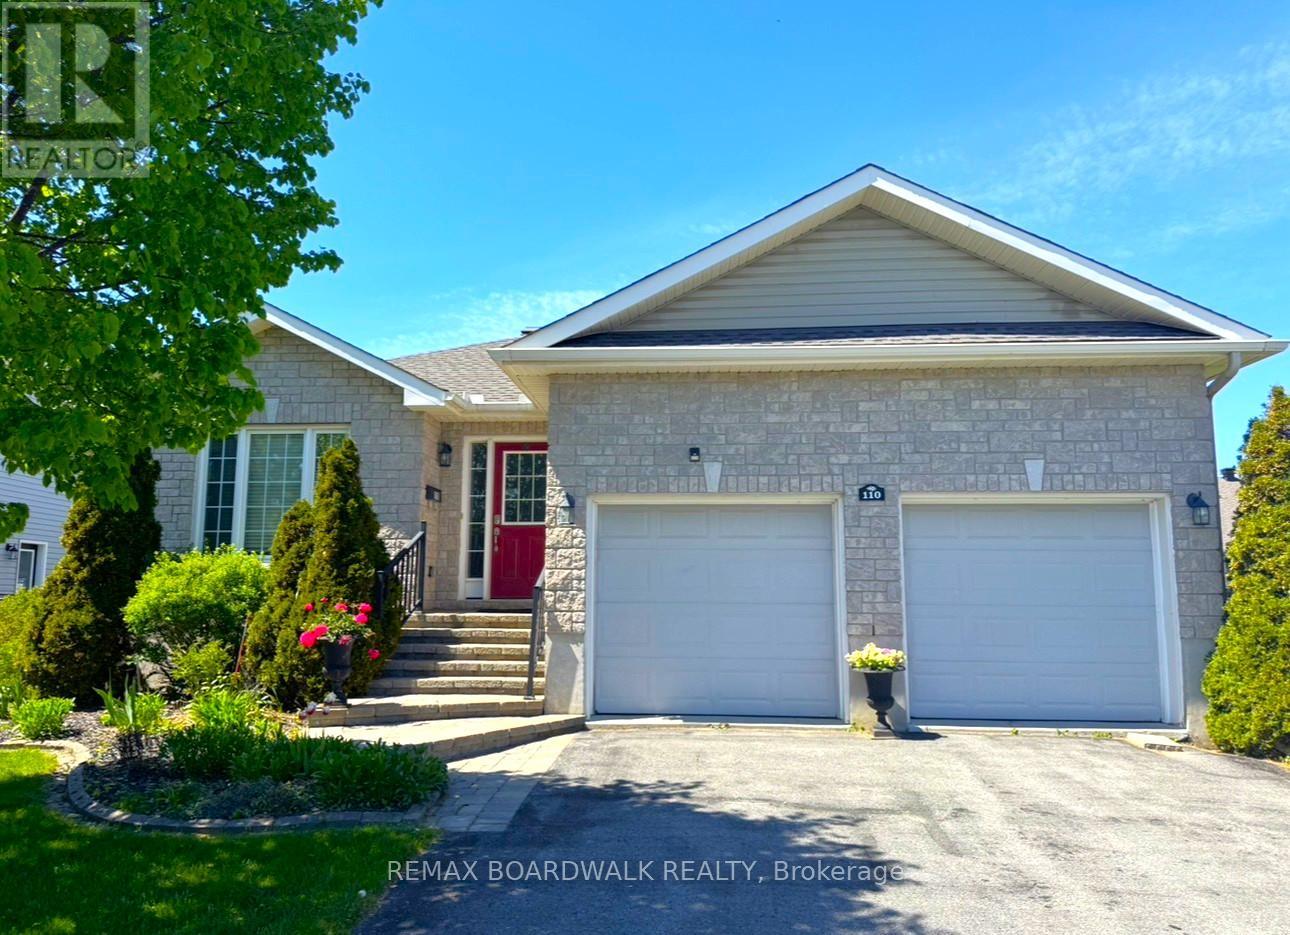
110 Templeton Court
North Grenville, Ontario
There's something immediately welcoming about 110 Templeton Court. Tucked away on a quiet court in the heart of Kemptville, this beautifully maintained detached bungalow offers comfortable, easy living in a location you'll love. Step inside to a bright, open-concept main level where the kitchen, dining and living spaces flow naturally together. Warm hardwood floors and abundant natural light create an inviting atmosphere, while the kitchen features granite countertops, a natural gas stove and newer appliances. Patio doors extend the living space to a generous back deck and fully fenced yard-a private spot for morning coffee, gardening, entertaining or simply relaxing. The spacious primary bedroom offers a walk-in closet and private 3-piece ensuite. A second bedroom, also with a walk-in closet, another full bathroom and convenient main-floor laundry complete this thoughtfully designed level. Downstairs, the partially finished lower level provides a generous recreation area, third full bathroom, workshop and excellent storage, with plenty of flexibility for hobbies, guests or additional living space. Thoughtful accessibility features include a lift connecting the double attached garage to the home and a stairlift to the lower level. Best of all, you're tucked away from the bustle yet within walking distance of downtown Kemptville's shops, cafés, parks and scenic trails. Warm, comfortable and wonderfully convenient-this is a home designed to make everyday living a little easier. Updates include kitchen appliances & gas stove 2024, shingles 2024, ducts cleaned 2025, freshly painted 2026 and AC 2016. (id:61072)
RE/MAX Boardwalk Realty
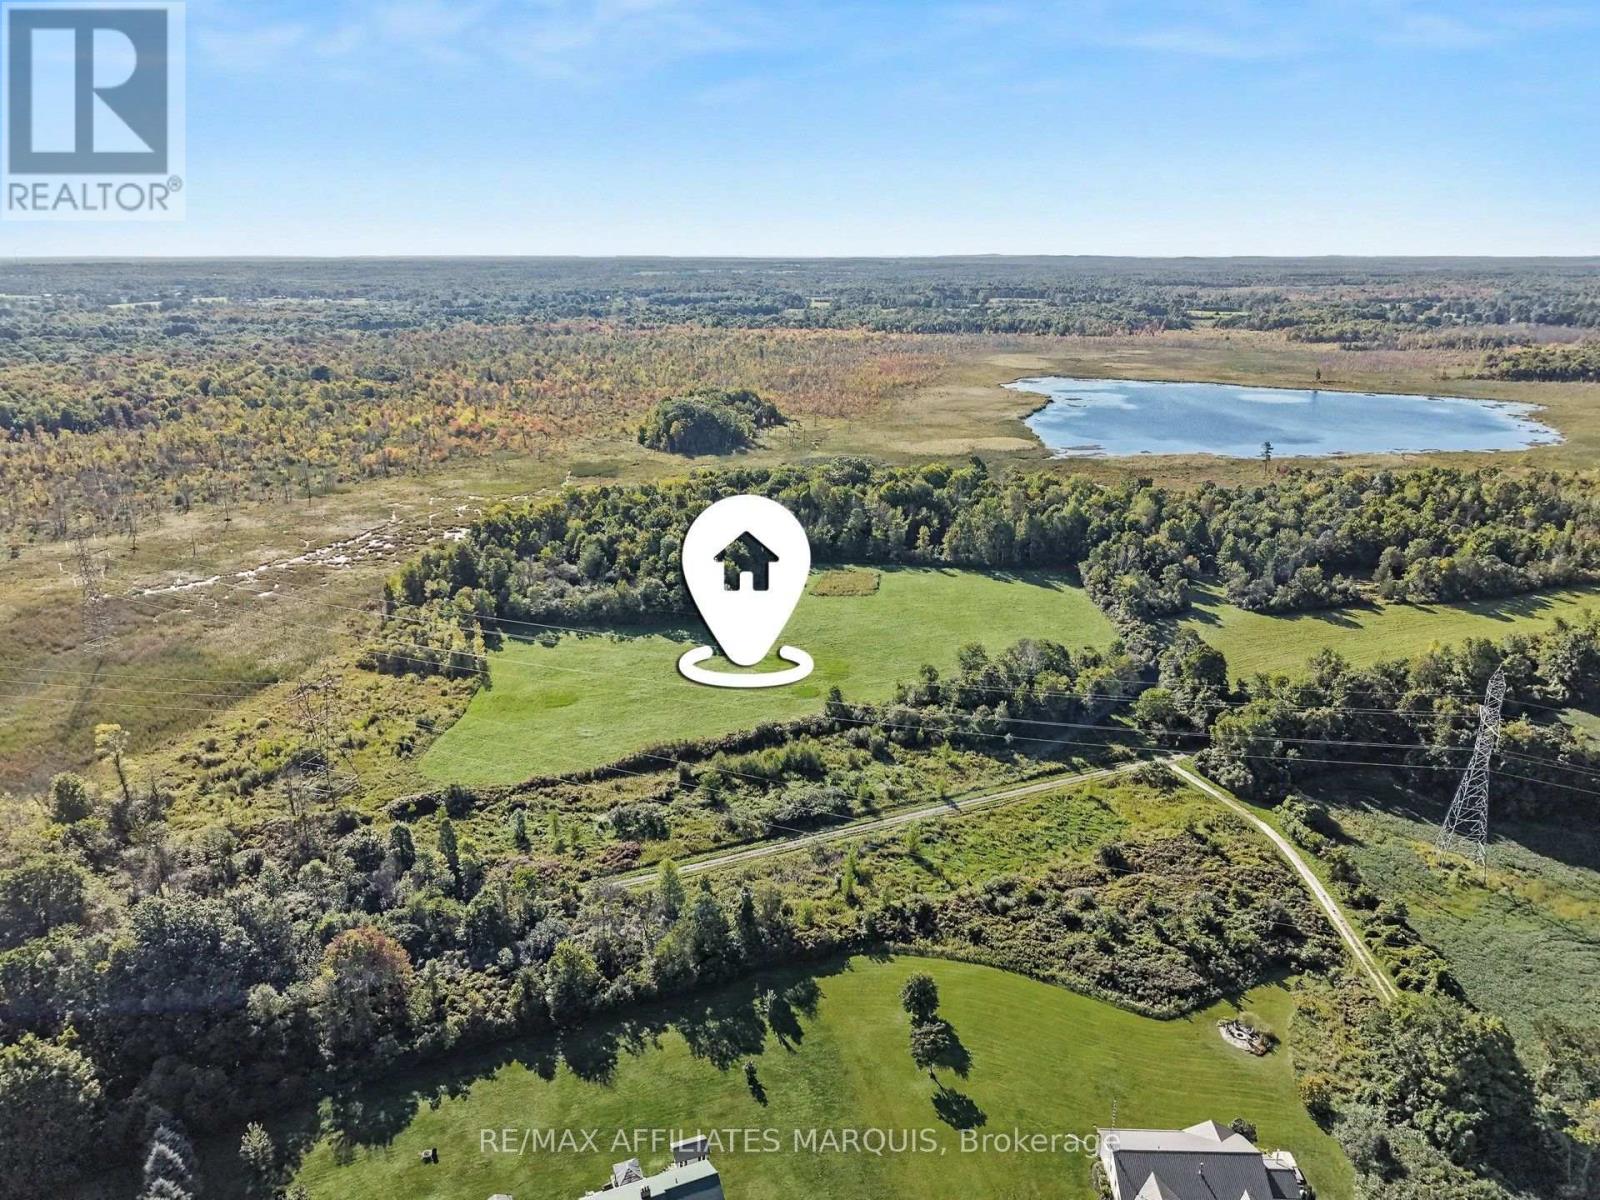
00 Station Road
Rideau Lakes, Ontario
Escape to over approximately 53 acres of pure natural beauty in the heart of Rideau Lakes! This property offers a stunning mix of open fields and mature hardwood bush, featuring a variety of tree species throughout - perfect for those dreaming of a homestead or private retreat. Open fields offer great potential for gardens, pasture, or future clearing, while the hardwood bush provides privacy, firewood potential, and a beautiful natural backdrop. Wildlife enthusiasts and nature lovers will appreciate the diverse landscape and peaceful surroundings. Just a couple of minutes away from the shores of Big Rideau Lake, you'll have easy access to boating, fishing, and swimming all summer long. This property is also a dream come true for four-wheeling and snowmobile enthusiasts, with trail access nearby, plus endless opportunities for camping, hiking, hunting and outdoor recreation right on your own land. Reach out today! (id:61072)
RE/MAX Affiliates Marquis
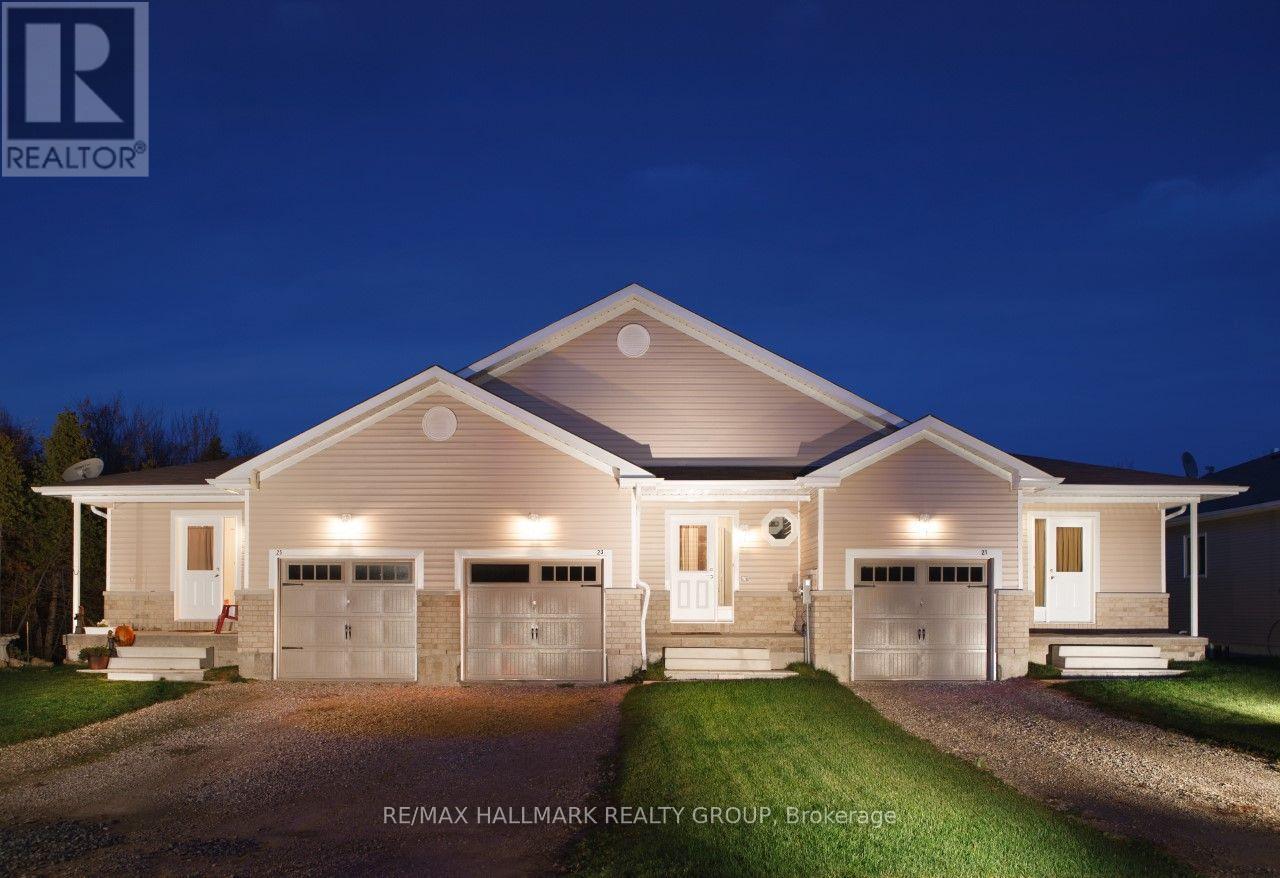
21 - 21 Perthmore Street
Perth, Ontario
$2,600/MONTH + HYDRO + HEAT(GAS),13 YEAR OLD 3 BDRM, 2 BATH BUNGALOW END-UNIT APT,IN THE HISTORIC RETIREMENT TOWN OF PERTH,ON CORNER LOT,FACING SOUTH,LARGE 25' X 10' ONE CAR GARAGE,1/2 MILE TO PERTH HOSPITAL & DRUGSTORE & CLOSE TO ALL THE AMENITIES OF THE BUSINESS SECTION,,MAPLE HARDWOOD FLOORS,ALL RESIDENTIAL AREA,FRIG,STOVE,WASHER,DRYER,DISHWASHER, LARGE 18'9' X 10'6" MASTER BEDROOM,LARGE 17'6" X 10'6" 2nd BEDROOM,60% OF THE PEOPLE ARE RETIRED NEAR THE HOSPITAL,30% ARE UNIVERSITY EDUCATED,THE AVERAGE HOUSEHOLD INCOME IS $80,000,LARGEST ETHNICITY IS BRITISH,THE BIRDS OF THE SAME FEATHER FLOCK TOGETHER&MORE&MORE RETIREES FROM ALL OVER ONTARIO ARE MOVING TO PERTH, THE AVERAGE AGE IN THIS PERTHMORE SUBDIVISION IS 70 YEARS OLD,GREAT LOCATION IN AN AREA WITH AN UPSCALE ATMOSPHERE,PERTH HAS STEWART PARK WITH A MULTITUDE OF YEARLY FESTIVALS & THE TAY CANAL WHICH RUNS IN TO THE 'WORLD HERITAGE SITE RIDEAU CANAL', Deposit: $5,200, Flooring: Hardwood, Flooring: Laminate (id:61072)
RE/MAX Hallmark Realty Group
