

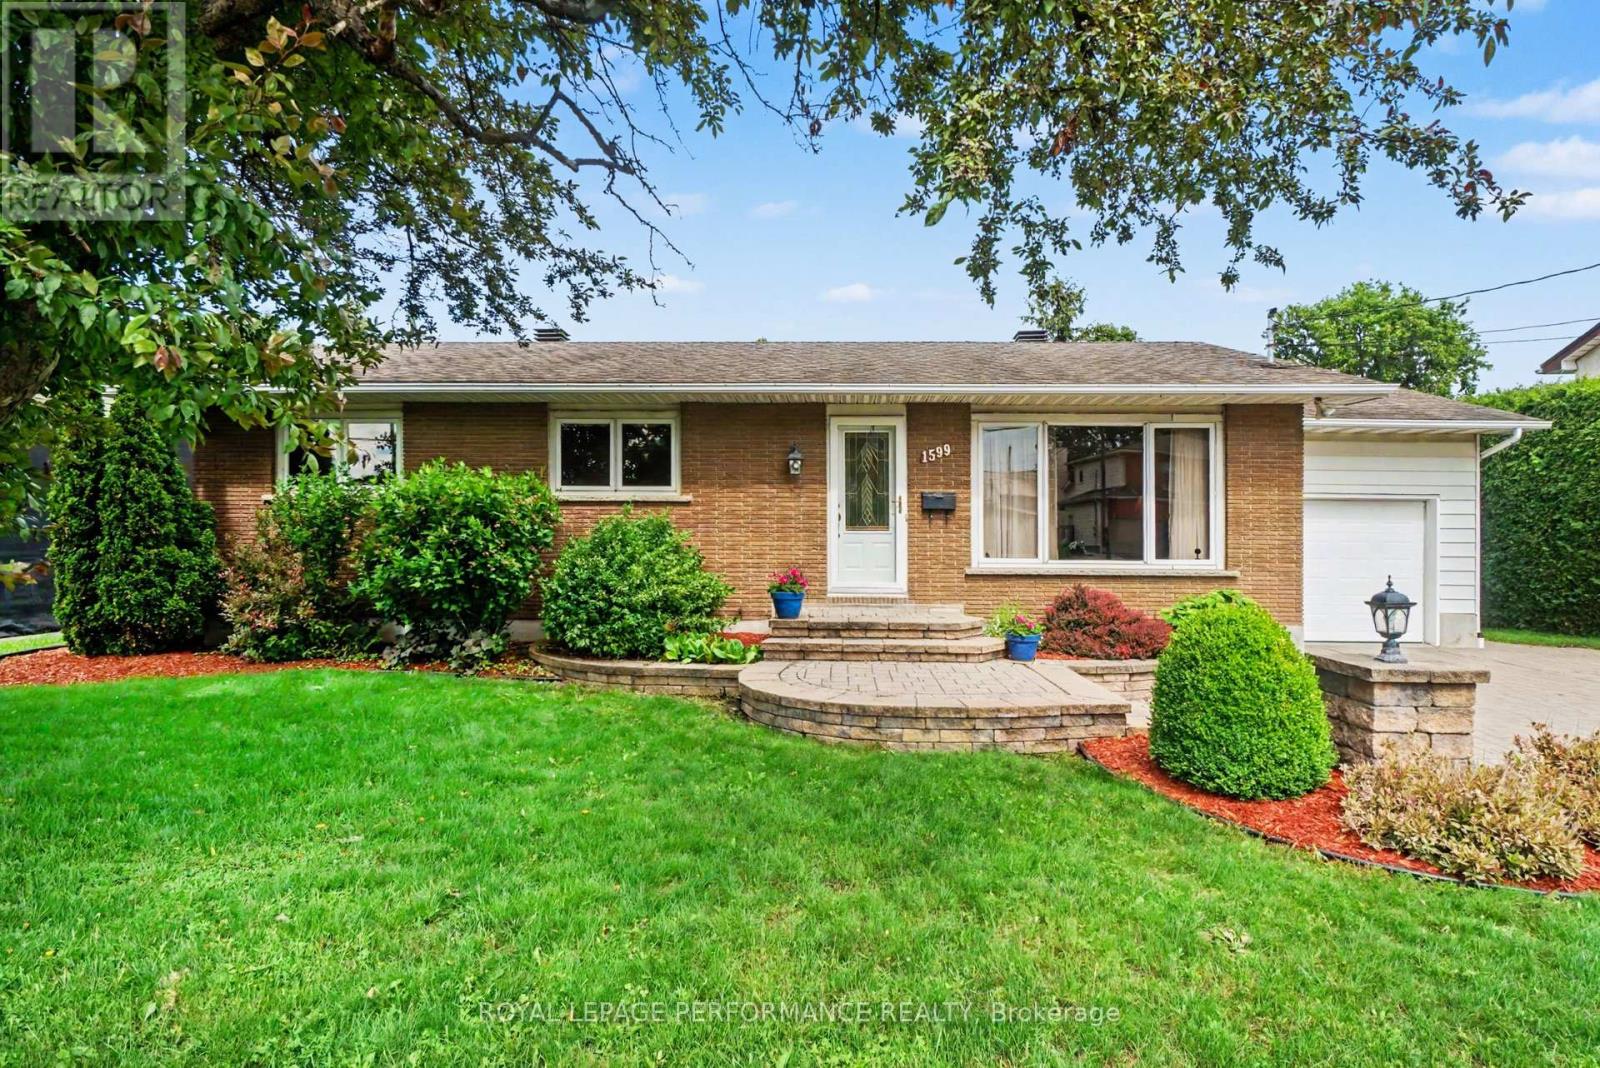
1599 Maxime Street
Ottawa, Ontario
Welcome to 1599 Maxime Street in the sought-after Cyrville community!This move-in ready 3-bedroom, 2-bathroom bungalow offers a functional layout perfect for comfortable living and entertaining.Main floor highlights:Spacious eat-in kitchen with granite counters, abundant cabinetry, and stainless steel appliances that stay. Three good-sized bedrooms, including a primary suite with a brand-new cheater ensuite. Huge family room with skylight and fireplace stove - ideal for large gatherings and convenient inside exit to garage. The basement is fully finished and ready for your personal touches. The entire main floor has been freshly painted. Tactum ceilings in LV room not accoustic. Outdoor features: Massive backyard with a beautiful inground pool (new liner just 3 years old) Patio area with gas hook-up for your BBQ ,Electrified shed for extra storage. This bungalow sits on a very large lot in a prime location with quick access to Highway 417, Innes Road, big-box shopping, schools, and all amenities.A fantastic opportunity in a family-friendly neighbourhood - don't miss out! (id:61072)
Royal LePage Performance Realty

3007 Showcase Crescent
Ottawa, Ontario
This stunning HN Homes Urban townhome complete with 2 beds and 2.5 baths, finished in Designer Colour Palette "A" with premium upgrades throughout. The chef-inspired kitchen boasts " quartz countertops, designer kitchen door styles with soft-close hardware, spacious island, pot drawer, bank of drawers, pantry, under-counter microwave cabinet and energy efficient designer appliance package. The main bathroom and ensuite bathroom feature three-quarter-inch quartz countertops. The ensuite bathroom has a molded shower base with sliding tempered glass doors and tile wall. Two generously sized bedrooms. Additional highlights include a wireless access point (Wi-Fi hub), insulated garage door with Wi-Fi enabled belt drive opener, and striking curb appeal with architectural clay brick, premium Hardie siding and panels. A true turnkey home - nothing left to do but move in. (id:61072)
The Agency Ottawa
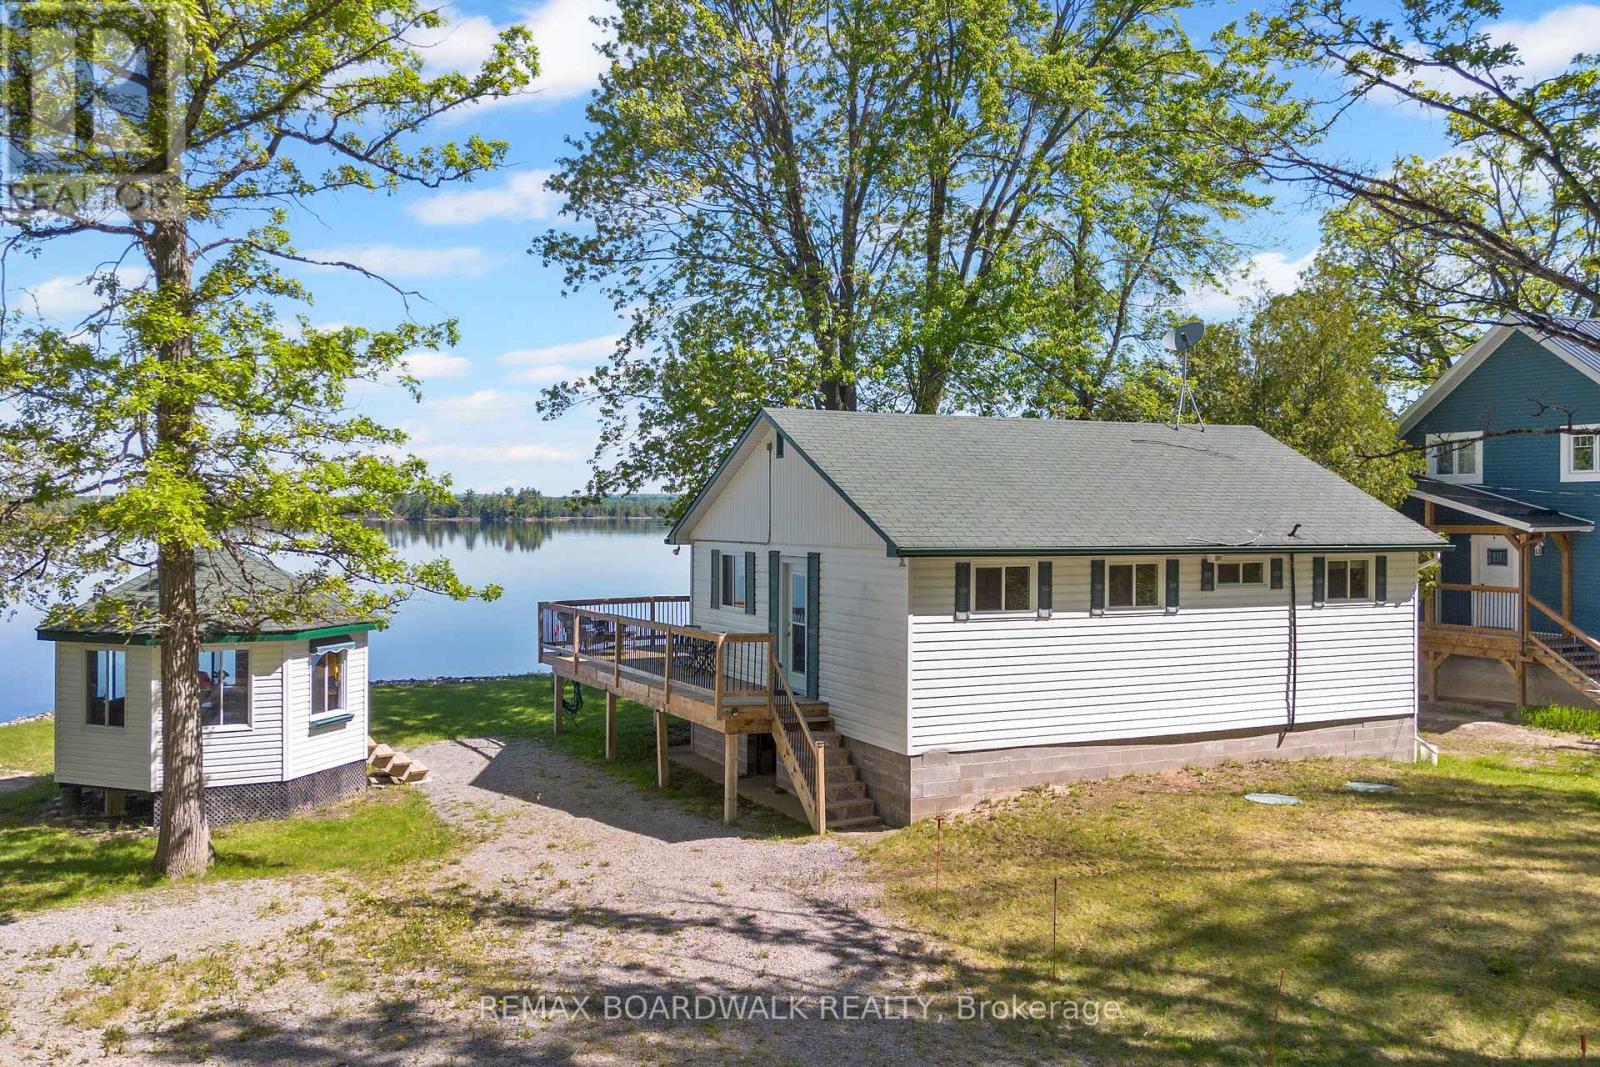
339 Leavoy Lane
Horton, Ontario
Welcome to your own slice of paradise on the majestic Ottawa River, where endless waterfront views and unforgettable sunsets set the stage for the perfect seasonal escape! Whether you're searching for a peaceful retreat, a place to gather with family and friends, or a turnkey cottage to enjoy immediately, this beautifully updated three-season property checks every box.Thoughtfully renovated while preserving it's classic cottage charm, the warm cedar interior creates a cozy, inviting atmosphere you'll love to get away to. The bright, open living spaces are designed to showcase the spectacular river views, filling the cottage with natural light and providing the perfect backdrop for relaxing after a day on the water. Outside, the waterfront lifestyle you've been dreaming of, awaits. Swim, fish, kayak, boat, or simply unwind on the deck with your morning coffee as you watch the river come to life. Spend your evenings gathered around the fire or enjoying breathtaking sunsets that never get old. With the cozy propane stove, you can still enjoy this get away retreat well into the Fall. Offered fully furnished, this is truly a move-in-ready cottage where all the major updates have already been completed, including new electrical (2022), septic leaching bed (2022), renovated bathroom (2022), new windows (2022), new water lines (2022), new interior walls with added insulation, an owned hot water tank (2025), washer and dryer (2023) and a new dock (2024). This is an incredible opportunity to own an updated waterfront cottage where all of the work has ALREADY BEEN DONE for you AND it's on the Ottawa River! Simply pack your bags and get ready to start creating memories that will last a lifetime! (id:61072)
RE/MAX Boardwalk Realty
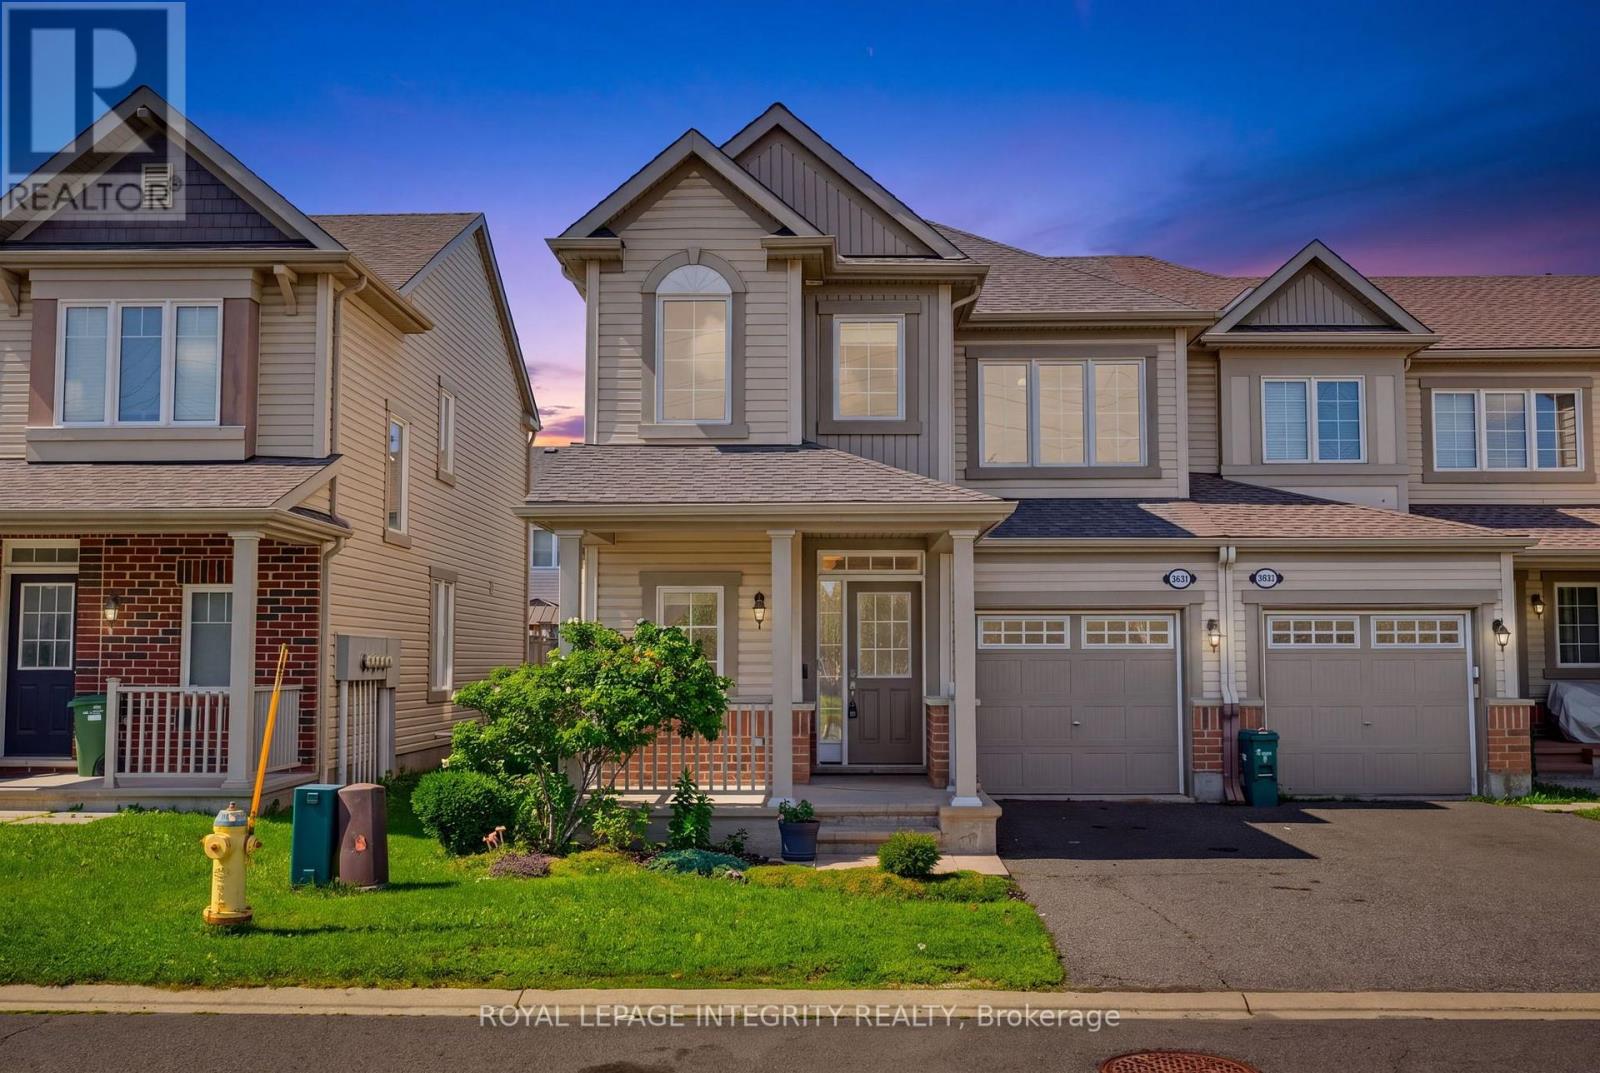
3631 Cambrian Road
Ottawa, Ontario
Move in with complete peace of mind! This beautifully updated Mattamy Maplefield end-unit townhome has been extensively improved with a new roof (2022), new furnace (2023), professionally serviced A/C (2025), freshly refinished hardwood floors, and a full interior repaint (2026), offering the perfect blend of modern style and worry-free ownership. Ideally located in the heart of Half Moon Bay, one of Barrhaven's most sought-after family communities, this home is just steps from parks, top-rated schools, scenic walking trails, and everyday amenities. Filled with natural light from its desirable south-facing exposure, this thoughtfully designed home offers approximately 1,700 sq. ft. above grade, plus a fully finished basement. The open-concept main level is ideal for entertaining and everyday living, featuring upgraded lighting, beautifully refinished hardwood floors, and a seamless flow between the living and dining areas. The chef-inspired kitchen showcases modern white cabinetry, quartz countertops, stainless steel appliances, an oversized island with breakfast bar, an extended pantry, and abundant storage. Step outside to the fully fenced backyard with a spacious deck, perfect for summer BBQs, morning coffee, or relaxing with family and friends. Upstairs offers three generous bedrooms, including a spacious primary suite with a private 3-piece ensuite, a well-appointed 4-piece bathroom, and convenient second-floor laundry. The fully finished basement adds valuable living space with a large recreation room centred around a cozy electric fireplace. Beautifully maintained and thoughtfully updated, this turnkey home offers the rare combination of modern finishes, major mechanical upgrades, and an exceptional location in one of Barrhaven's most desirable neighbourhoods. Flexible closing available. (id:61072)
Royal LePage Integrity Realty
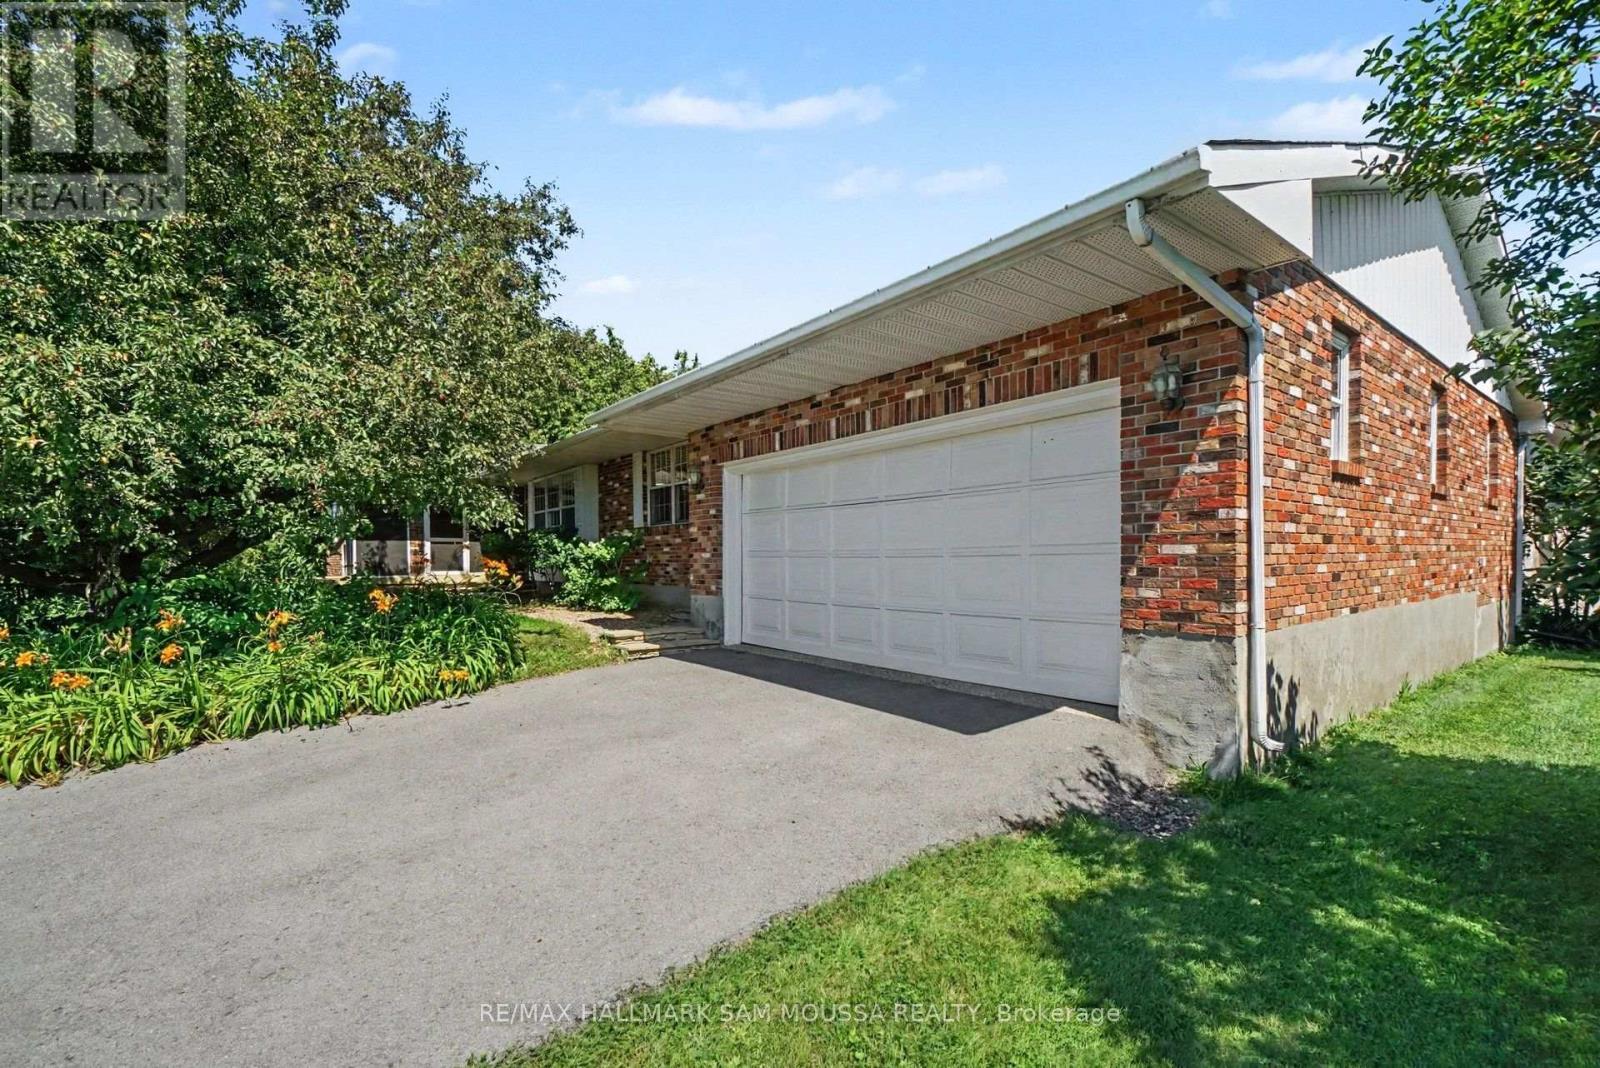
118 Juanita Avenue
Ottawa, Ontario
Welcome to this spacious and meticulously maintained bungalow in the charming village of Carp. A large screened-in front porch offers the perfect place to relax before entering through French doors into a generous foyer. Glass French doors open to the bright living room, which flows into a formal dining area and connects naturally to the kitchen. The kitchen offers excellent storage and counter space with an extended peninsula for additional seating. The adjoining eating area features a striking brick wood-burning fireplace, creating a warm and inviting space for everyday dining. From the kitchen, enjoy convenient access to the main floor laundry, full bathroom, double garage, and basement staircase. Three spacious bedrooms complete the main level, including a bright primary suite featuring its own private 3-piece ensuite. Two additional well-sized bedrooms and another full bathroom provide comfortable space for family or guests. The expansive lower level is highlighted by direct garage access, a large recreation room with storage shelving, and three additional rooms. This versatile space offers excellent opportunities for extended family living, hobbies, or future investment potential, with a layout that easily adapts to a variety of lifestyle needs. Complete with a double car garage, this home offers generous living space in a peaceful community setting. Enjoy the charm of village living while remaining just minutes from Kanata and everyday amenities. (id:61072)
RE/MAX Hallmark Sam Moussa Realty
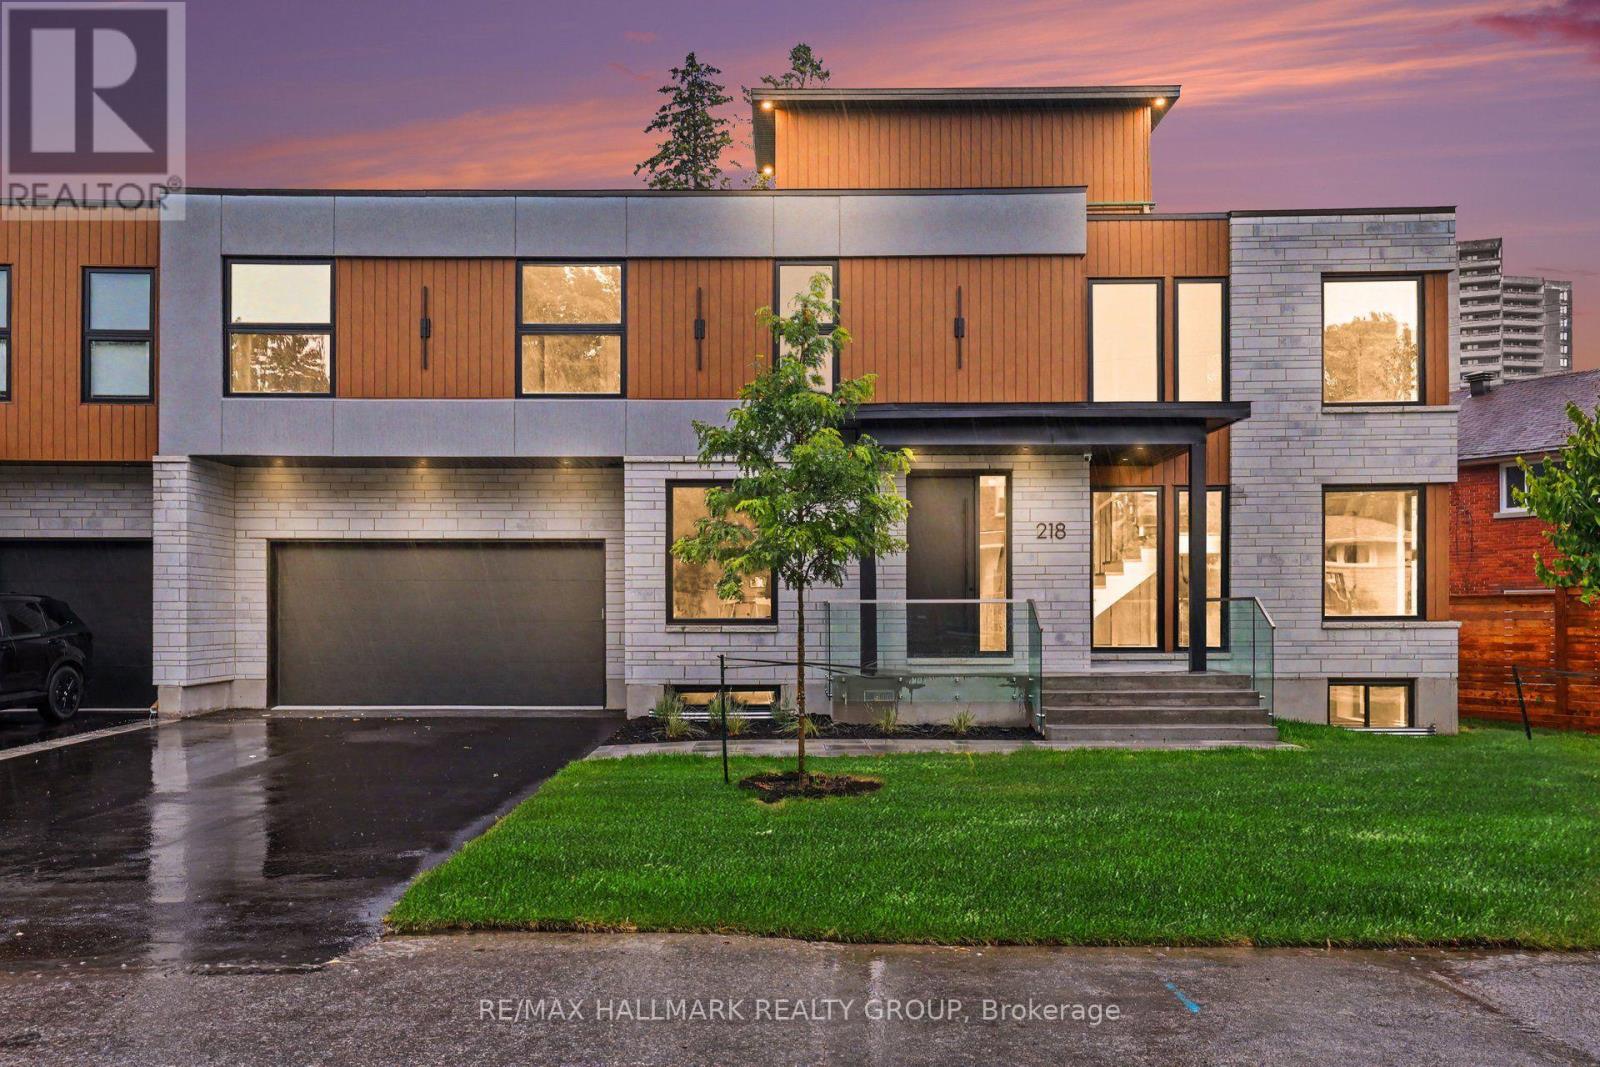
218 Woodland Avenue
Ottawa, Ontario
BRAND NEW LUXURY BUILD ~ OVER 5000 SQ FT. (4 bedroom + 4 bathroom) + 2 BEDROOM APARTMENT ~ ROOF TOP PATIO ~ UNBEATABLE LOCATION & LIFESTYLE ~ Situated steps to the Ottawa River Pathway system with endless KMS of walking/ biking paved pathways, LRT station, excellent schools, trendy restaurants, shops, all the amenities of Westboro and minutes to downtown. Brand new high-efficiency custom home is exceptional from the architecture to the meticulously planned luxury finishes throughout ~ soaring ceilings (19' and 9' throughout), white oak engineered hardwood flooring throughout, custom cabinetry, custom lighting, quartz counter tops, custom built-ins, security camera system, built-in speakers (entire main floor and master bedroom), professional landscaping and oversized windows that flood the entire home in natural light. Situated on a quiet, tree-lined street with picture perfect curb appeal. Parking for 6 cars ~ oversized double car garage w/ EV charger. Step into the huge foyer with 19' ceilings and stunning floating staircase. Entertain with ease in the GREAT ROOM which offers a floor to ceiling gas fireplace and double patio doors that overlooks the backyard. Open to the CHEF'S DREAM KITCHEN with double island, floor to ceiling cabinetry, prep stations and luxury appliance package including gas range and hidden hood fan. Main floor also boasts an office, formal dining room and mudroom to garage. Upstairs, you have a loft/flex space, 4 bedrooms, 2 ensuites and dream laundry room. Lower level has media room or gym and a full bathroom. Private backyard w/ 2 tier deck, gas BBQ hook up and privacy fence. 2 BED/2 BATH APARTMENT is perfect for in-laws or income. Separate water and hydro meters. Private entrance, open-concept living/dining and kitchen space. Engineered light oak hardwood, 9 ft. ceilings, pot-lighting & laundry. 2 large bedrooms with the primary offering a walk-in closet & ensuite. Second full bathroom. View the MULTI-MEDIA VIDEO & BOOK A PRIVATE VIEWING. (id:61072)
RE/MAX Hallmark Realty Group
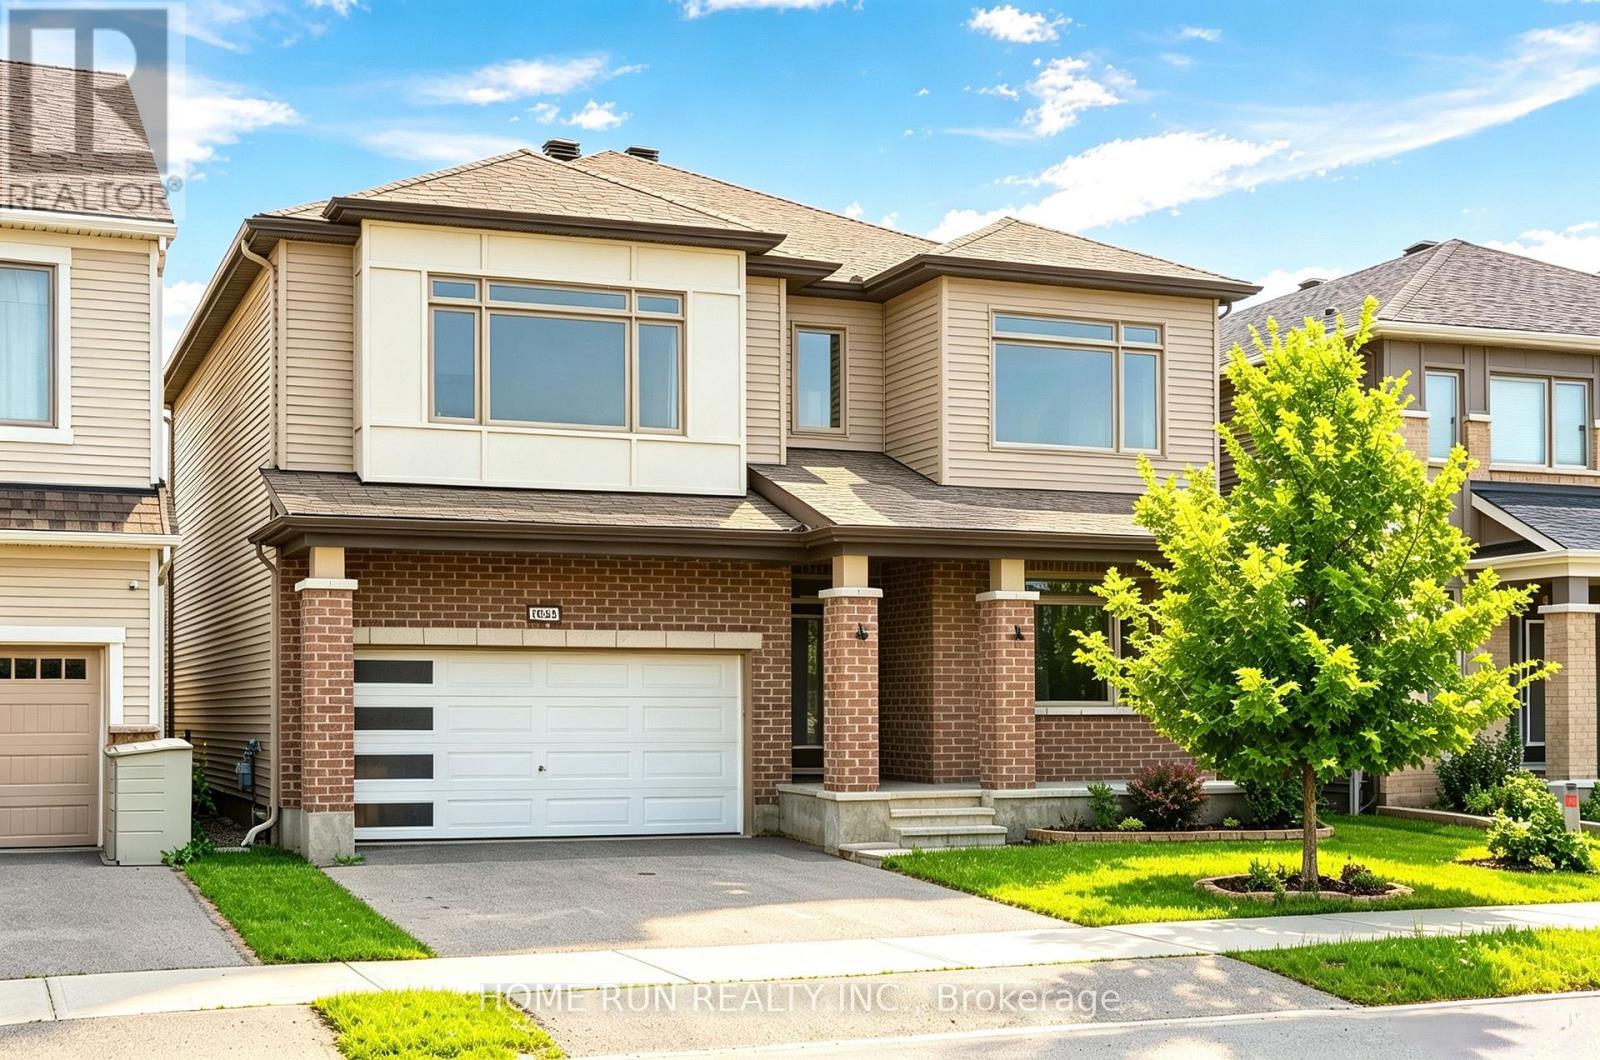
1089 Apolune Street
Ottawa, Ontario
Gorgeous 43' Lot Double Garage Single Detached Home. MINT condition and shows like a MODEL HOME. Located in Half Moon Bay of Barrhaven. WESTLYNN model: Nearly 3,000 sq. ft. of above-grade living space, 4 spacious Bedrooms (2 ENSUITES), main-floor OFFICE, upper-level DEN, and 4 Bathrooms. RARE offering with beautiful POND VIEWS, BACKS onto an Oversized Pie-Shaped lot with generous separation from neighbouring homes, providing exceptional privacy. The upgraded ELEVATION showcases an elegant BRICK FRONT with architectural COLUMNS and a beautiful covered FRONT PORCH extending to the garage. Main level, showcasing premium finishes and modern light fixtures throughout. The grand Open-to-Above HIGH CEILING foyer makes an impressive statement, while a private Office at the front of the home offers the perfect space for working from home. Access leading to the formal Dining Room flows seamlessly into the bright Great Room, featuring oversized windows and a fireplace. The luxury Kitchen with Quartz Countertops, an EXTENDED Quartz Centre Island with breakfast bar, custom cabinetry with abundant drawers, a built-in WINE RACK, premium GE Café Appliances, and a bright Breakfast NOOK. A stunning HARDWOOD STAIRCASE leads to the second level, where HARDWOOD continues throughout the HALLWAY. This level offers a versatile Den/Study/Gaming area, convenient laundry room, and four generously sized BEDROOMS, including TWO with PRIVATE ENSUITES. The Primary Bedroom features an OVERSIZED walk-in closet with windows and a spa-like 5-piece Bathroom with Double Vanities, 2-sided Glass Shower, and a Freestanding Soaker Tub. The basement offers excellent storage or fitness space and includes a rough-in for a future bathroom. Ideally located beside the scenic POND TRAILS, just 120 metres to Watercolours Park, walking distance to Food Basics, minutes to Barrhaven Marketplace, and within the catchment of Half Moon Bay PS (French Immersion/Core French), John McCrae SS, and St. Joseph HS. (id:61072)
Home Run Realty Inc.

2477 Merivale Road
Ottawa, Ontario
Enjoy the space of country living without giving up city convenience at 2477 Merivale Road. Set on an oversized lot that's becoming increasingly hard to find, this beautifully updated bungalow offers the perfect blend of privacy, space and accessibility. Ideally located just minutes from Barrhaven, Merivale's shops and restaurants, parks, schools and the scenic Rideau River, RCMP Headquarters and the new Ottawa Police Service South Facility. Featuring many major updates completed in 2022 including the roof, windows, furnace and A/C, this home offers modern comfort and peace of mind. The bright and spacious main floor features an inviting open-concept layout with a large living room, dining area and stylish kitchen complete with stainless steel appliances, ample cabinetry and plenty of workspace. Three comfortable bedrooms and a full bathroom complete the main level. The fully finished lower level provides additional living space with two bedrooms, another full bathroom, large laundry room, storage and a large family room perfect for movie nights, a home office, gym or play area. Enjoy the enclosed 3-season sunroom overlooking the expansive backyard, offering a peaceful retreat to relax and enjoy the outdoors in any season. Outside, the fully fenced backyard is a true highlight with mature trees, a generous lawn and plenty of room for gardening, entertaining or family activities. Complete with an attached garage, extended driveway and ample parking, this home provides exceptional value with space both inside and out. A fantastic opportunity to own a spacious bungalow on a large lot in a convenient Ottawa location, offering the perfect balance of peaceful surroundings and easy access to everyday amenities. (id:61072)
Royal LePage Team Realty
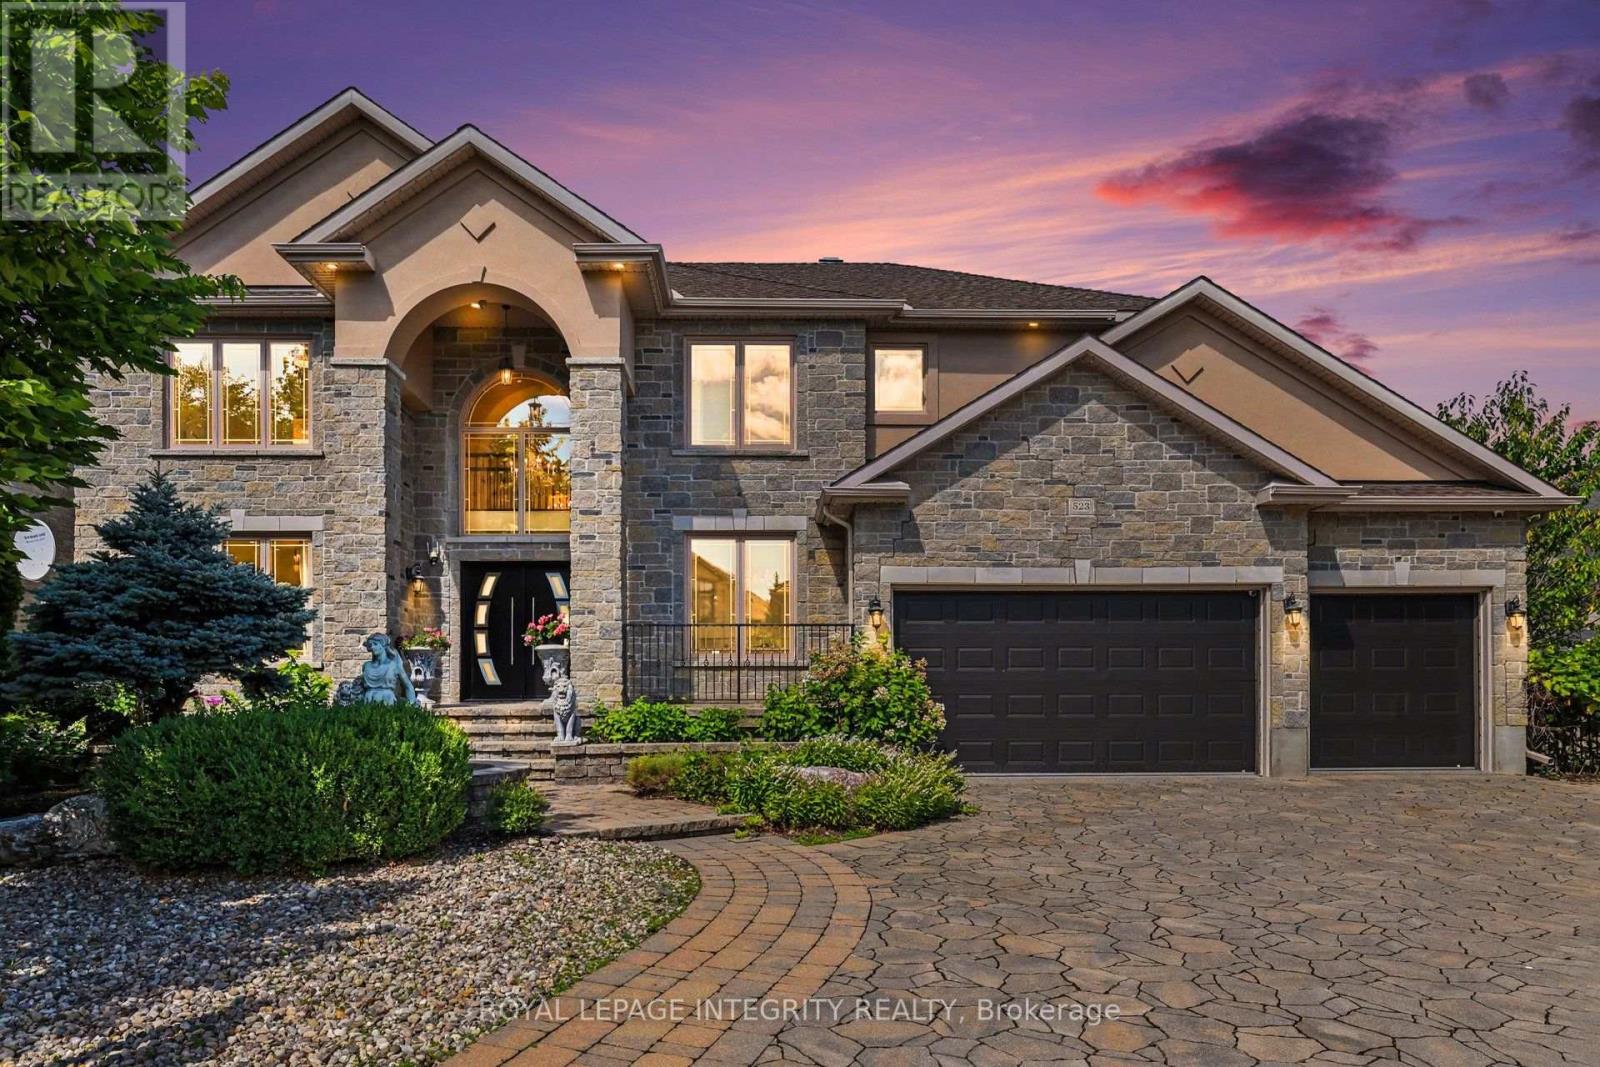
523 Kochar Drive
Ottawa, Ontario
An extraordinary showcase of luxury, design, and resort-style living in Ottawa's coveted Moffat Farm community, known as the "Prince of Wales on the Rideau." Extensively renovated with approximately $300,000 in premium upgrades, this 3,790+ sq. ft. turnkey residence offers an exceptional blend of elegance, comfort, and wellness. Set behind an elegant stone façade, the home features designer lighting, custom finishes, and refined architectural details throughout. At its heart is a spectacular chef-inspired kitchen with a dramatic waterfall island, professional gas cooktop, premium built-in appliances, heated floors, bespoke cabinetry, and a stunning illuminated glass wine display. The upper level offers a luxurious primary retreat with a spa-inspired ensuite featuring heated floors, marble-inspired finishes, a freestanding soaking tub, and sophisticated designer fixtures. Three additional spacious bedrooms provide excellent family accommodation, including one with a private ensuite. Step outside to your own private resort. The backyard oasis features an in-ground pool, hot tub, and sauna, thoughtfully designed for entertaining, relaxation, and year-round wellness. The fully finished lower level offers exceptional versatility with a spacious recreation area, exercise room, additional bedroom, and full bathroom. Complete with a dedicated main-floor office and triple-car garage. Steps to the Rideau River and scenic trails, and just minutes to Mooney's Bay Beach, Carleton University, downtown Ottawa, and the airport, this is a rare opportunity to enjoy privacy, natural beauty, and convenience in one of Ottawa's most prestigious communities. (id:61072)
Royal LePage Integrity Realty
Royal LePage Team Realty
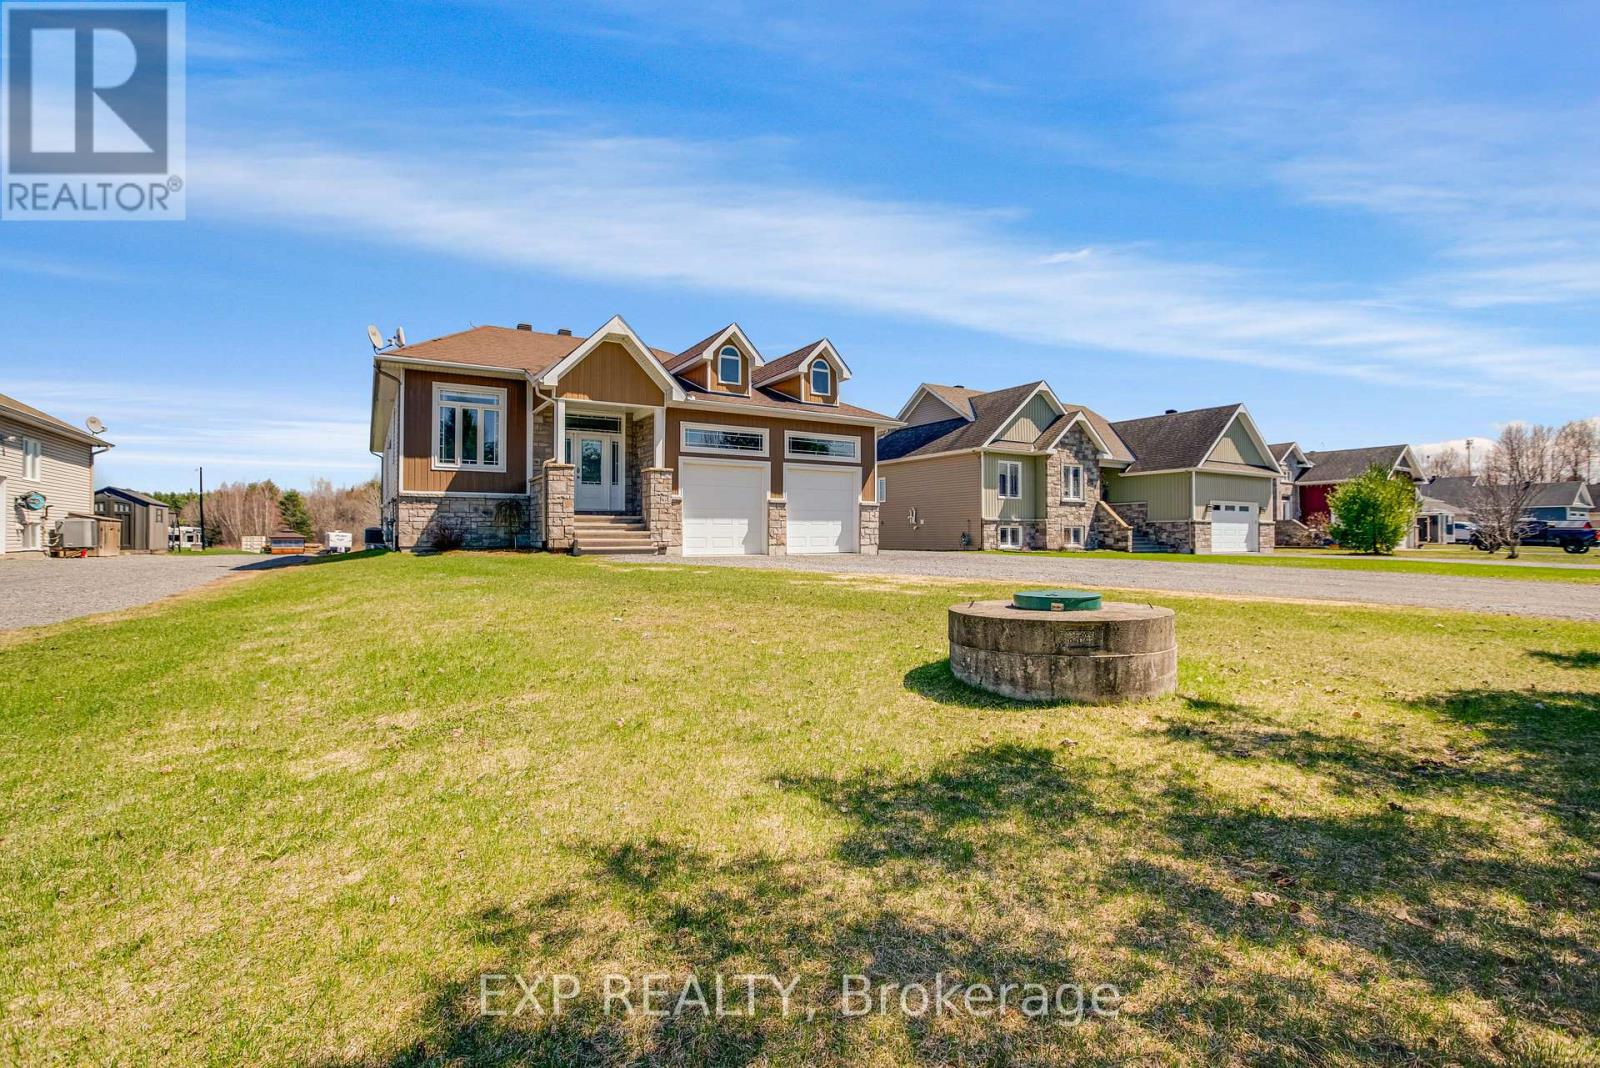
47 Beaver Lane
The Nation, Ontario
Welcome to a property that offers more than just a home-it offers space, privacy, and a lifestyle that's hard to find. Set on a uniquely deep lot just outside Limoges, this 4 bedroom & 3 bathroom bungalow blends the comfort of a quiet neighbourhood with the feeling of your own private retreat. Step into the backyard and the setting transforms-expansive, wooded, and filled with possibility. Private trails wind through the trees and lead to a peaceful creek, creating a rare opportunity to enjoy nature, explore, and unwind without ever leaving your property. Inside, cathedral ceilings and large rear-facing windows flood the main living area with natural light, creating a warm and inviting space that feels connected to the outdoors. The modern kitchen is both stylish and functional, featuring stainless steel appliances, a coffee bar, and a walk-in pantry-ideal for everyday living and entertaining. The primary suite is designed for comfort and relaxation, offering a walk-in closet and a spa-inspired ensuite with double sinks, a soaker tub, and a glass shower with rain head and multiple jets. Patio doors lead directly into a fully enclosed 4-season sunroom with its own heat pump-perfect for morning coffee, reading, or simply enjoying the view year-round. The radiant heated finished basement adds versatility with a large family room, bar area, gas fireplace, two additional bedrooms, a full bathroom, and a dedicated workshop space. Outside, the lifestyle continues with a large deck, interlock patio, and beautifully designed firepit area, along with a hot tub and landscaped lighting-ideal for entertaining or quiet evenings under the stars. Additional features include a double car garage with radiant heating, main floor laundry, custom blinds, reverse osmosis system, and generator hookup. Only steps away from the Larose Forest, this is a rare combination of space, comfort, and connection to nature-this is the kind of property that changes how you live day to day. (id:61072)
Exp Realty

74 Lake Avenue W
Carleton Place, Ontario
Welcome to 74 Lake Avenue West. This Edwardian-century home has tons of character and all the modern luxuries you need, thanks to over $240K of recent renovations. Enter the stained-glass door into the grand foyer, and you will find an expansive living and dining area with tile and solid basswood floors throughout and 10-foot ceilings. The renovated kitchen features custom-milled pine flooring, ample storage, a gas range, and an island with a built-in wine fridge. Off the dining room, there is a large rec room which is perfect for a home gym, playroom, guest room, or additional bedroom. Upstairs, you will find three bedrooms, including an impressive primary suite with a gas fireplace, glass walk-in shower, original claw-foot soaker tub, and large closet with custom cedar doors. Leading into the backyard is the sunroom would make a great home office or could be converted to the dream mud room. The property is landscaped throughout with perennials, raised garden beds, and cedars that provide privacy. An oversized two-car garage adds plenty of storage options in addition to space for two cars. This home is just a short walk from schools, the beach, a public boat launch at Riverside Park, cafes, the OVRT, restaurants, and boutiques, and as a bonus, is on the Christmas Parade route! (id:61072)
Real Broker Ontario Ltd.
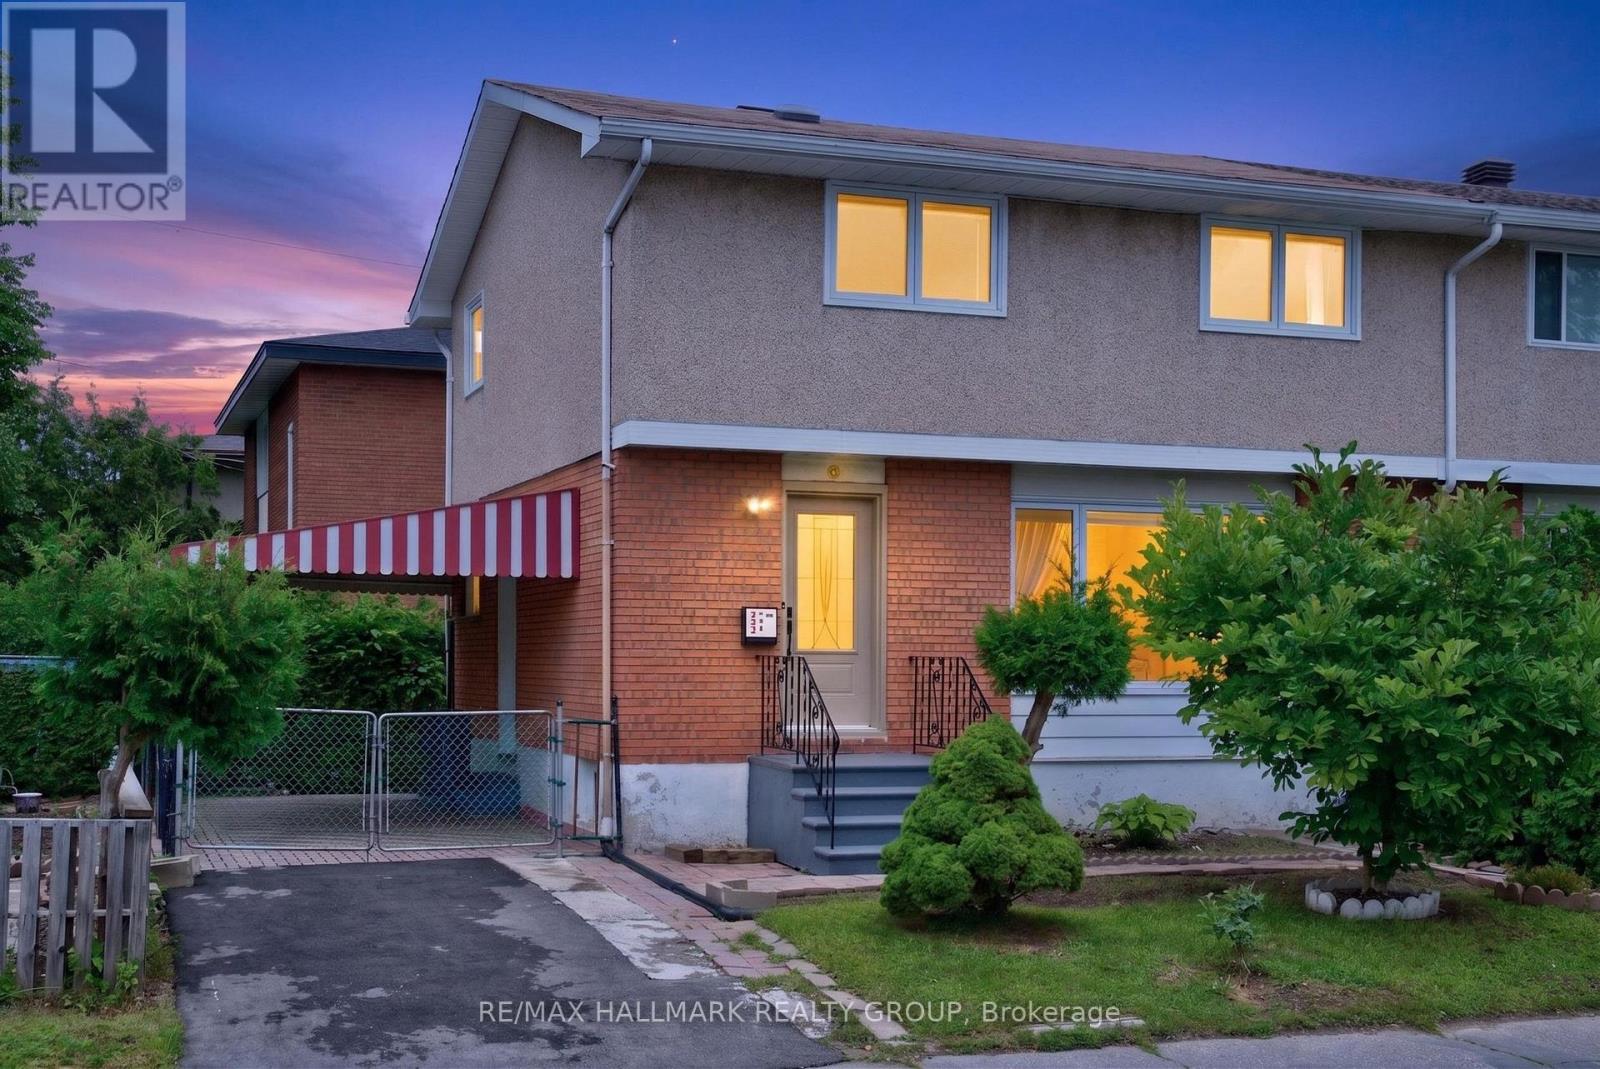
323 Poulin Avenue
Ottawa, Ontario
Welcome to 323 Poulin Avenue - a wonderful two storey semi-detached home, perfectly situated in the heart of Britannia, one of Ottawa's most family-friendly neighbourhoods! Offering an exceptional location just steps to Britannia Beach, the Ottawa River, NCC pathways, Farm Boy, local cafés, restaurants, schools, parks, and transit - this home combines everyday convenience with an incredible outdoor lifestyle! Inside, the bright and inviting main level features a spacious open-concept layout designed for both everyday living and entertaining. Rich hardwood flooring flows throughout, while oversized windows fill the home with natural light and offer lovely views of the mature neighbourhood. The formal dining area is perfect for hosting family dinners and holiday gatherings, while the bright kitchen boasts plenty of white cabinetry, generous counter space, a large window over the sink, and a sunny breakfast nook - the perfect spot to enjoy your morning coffee. On the second level, you'll find three generously sized bedrooms, each featuring hardwood flooring and closet space. The beautifully renovated main bath offers a spa-inspired retreat, complete with a sleek walk-in glass shower and timeless finishes.The lower level provides fantastic additional living space, making it ideal for a family rec room, movie nights, a games area, home gym, or children's playroom. Outside, the charming exterior features attractive interlock, lush green hedges that provide privacy, and beautiful garden beds that create a welcoming setting ready for your personal touch! Families will love the strong sense of community that makes Britannia so special. With nearby playgrounds, waterfront parks, and endless opportunities for walking, cycling, swimming, and year-round recreation, this is a neighbourhood where you'll truly enjoy every season. You'll quickly discover why so many people are proud to call Britannia home. Home needs some TLC, ready for your vision! Some photos virtually staged. (id:61072)
RE/MAX Hallmark Realty Group

1043 County 44 Road
North Grenville, Ontario
This custom built country estate offering 2+1 bedrooms and 2 full bathrooms boasts approx. 2,634 sq. ft. of luxurious living space on a fabulous 1.866 acre lot that offers both cleared land, perrenial gardens and forested land with walking trails. Close to the many amenities of Kemptville and only minutes to Hwy #416 this property combines the best of country and city living! The incredible meandering asphalt paved driveway brings you to your home as well as to your RV Garage and Heated Workshop. The lovely side split-level design of the home offers a spacious front foyer with access to both the garage as well as the backyard. The formal living room is big and bright with french doors that lead to your open concept Kitchen and spacious Dining Room. The Kitchen will surely please with newer stainless steel appliances and tons of seating opportunity in the Dining Room. The main floor family room boasts floor to ceiling windows with views of nature and a cozy gas fireplace. Patio doors lead to your incredible, large private deck where you will enjoy a true backyard oasis! Surrounded by mature trees, low maintenance perrenial gardens, a fenced area ideal for pets, cleared areas for enjoyment as well as a forest with walking paths where you can walk in the summer and snow shoe in the winter! In the lower, professionally finished level you will find a spacious and bright recreation room with a gas fireplace, a generously sized 3rd bedroom and a large office! Tons of storage space is a bonus. The attached double car garage is insulated and drywalled with a central vac plug and entry to the homes main foyer. The large outbuilding includes a garage that measures 24'2" x 25'4" x 11'8" (door size). Attached is the heated workshop measuring 23'0" x 13'8". Numerous upgrades include: Cumming Full House Generator 2023, New Roof Shingles 2024, Garage Door Opener 2024, Some new windows 2020, Efficient Geothermal Heat Pump 2017 w/Hydro approx. $246/month. WELCOME (id:61072)
Royal LePage Team Realty
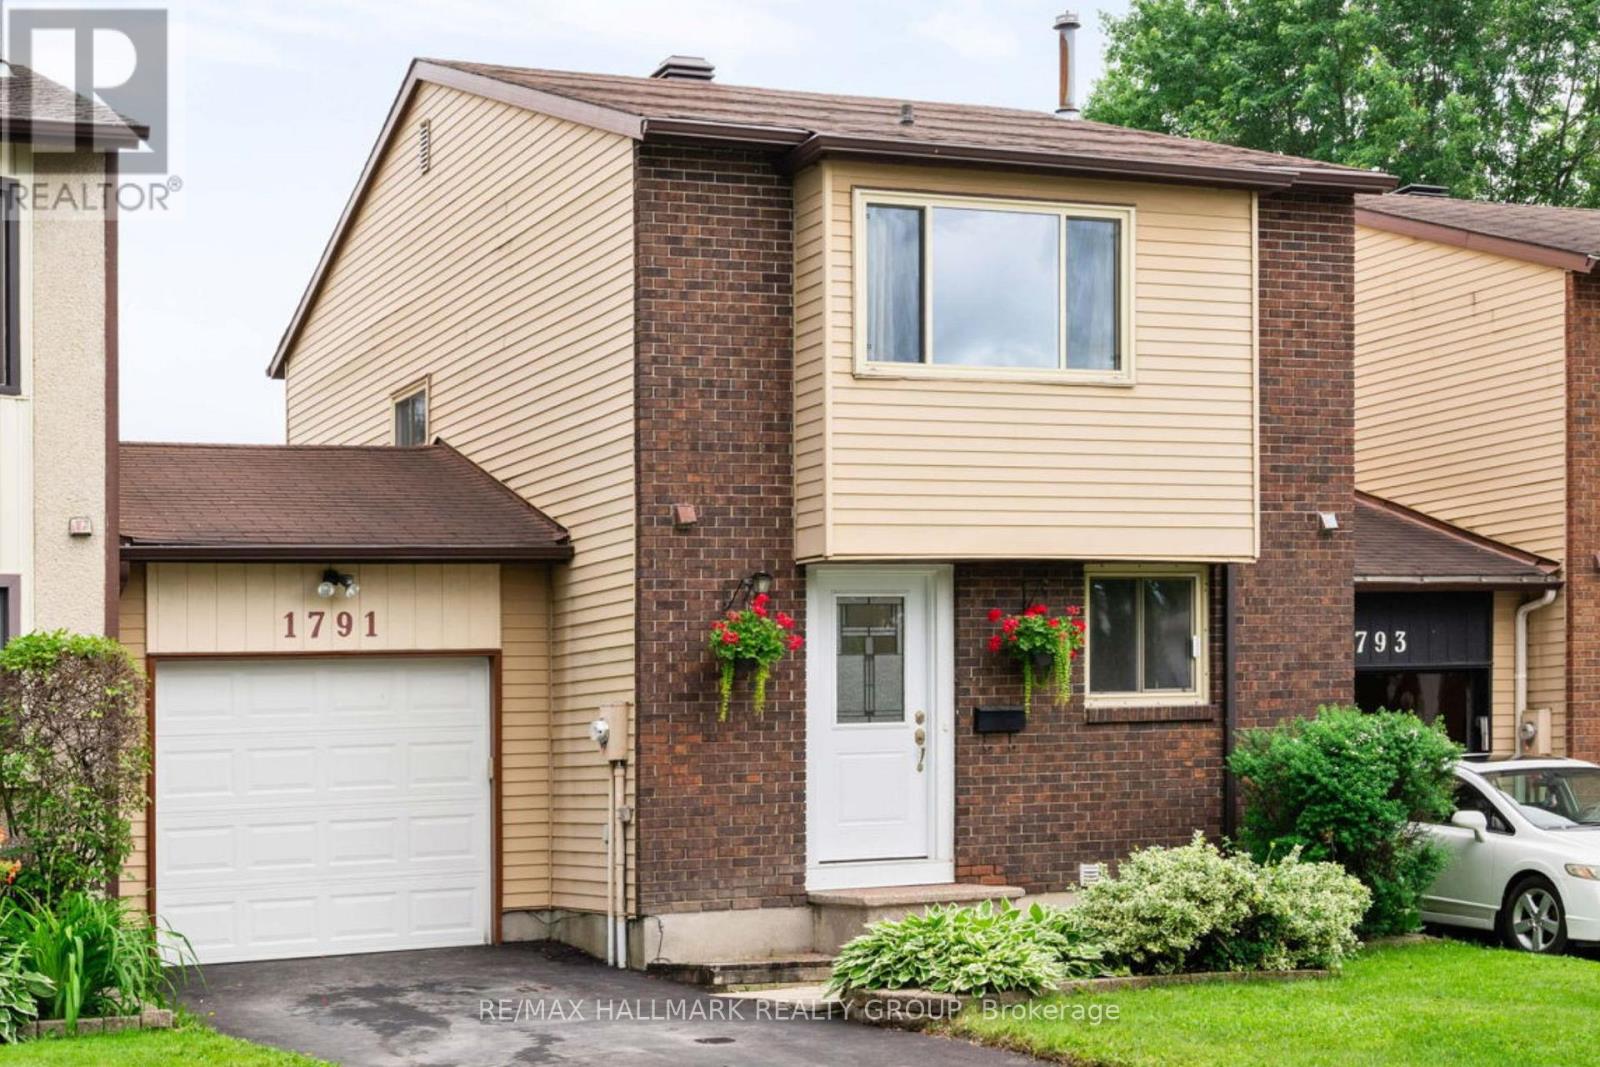
1791 Lamoureux Drive
Ottawa, Ontario
Don't miss out! Carriage townhome attached only by the garages, giving you the privacy and feel of a detached home at a townhome price, with very low condo fees! This beautifully maintained 3-bedroom, 1.5-bath home is located in one of Orléans' most sought-after family-friendly neighbourhoods and is move-in ready. Location is everything, and this home delivers! Walk to Dunning-Foubert Elementary School and Sir Wilfrid Laurier Secondary School, plus enjoy being just steps from GoodLife Fitness, the Ottawa Public Library, Ray Friel Recreation Complex, Home Hardware, Metro, parks, restaurants, and everyday amenities. The spacious backyard is perfect for entertaining, relaxing, or spending time with family. A brand-new patio (June 2026) creates the ideal outdoor gathering space, the spacious, backyard is ideal for entertaining, gardening, outdoor activities, and giving children and pets plenty of room to enjoy.. Inside, the updated kitchen features granite countertops, soft-close cabinetry, stainless steel appliances, and luxury vinyl tile flooring. Bright living and dining areas showcase beautiful bamboo hardwood flooring, creating a warm and inviting atmosphere. Upstairs, you'll find three generously sized bedrooms filled with natural light, offering plenty of space for a growing family, guests, or a home office. Additional updates include a new driveway (2023) and central air conditioning (2021). The attached garage offers convenient inside entry plus a rear door with direct access to the backyard. Perfect for first-time buyers, growing families, or downsizers, this exceptional home combines thoughtful updates, low-maintenance living, and outstanding value. With very low condo fees, the privacy of a garage-only connection, and an unbeatable location close to schools, recreation, shopping, dining, and transit, this is a rare opportunity to own a home that truly stands out in today's Orléans market. (id:61072)
RE/MAX Hallmark Realty Group
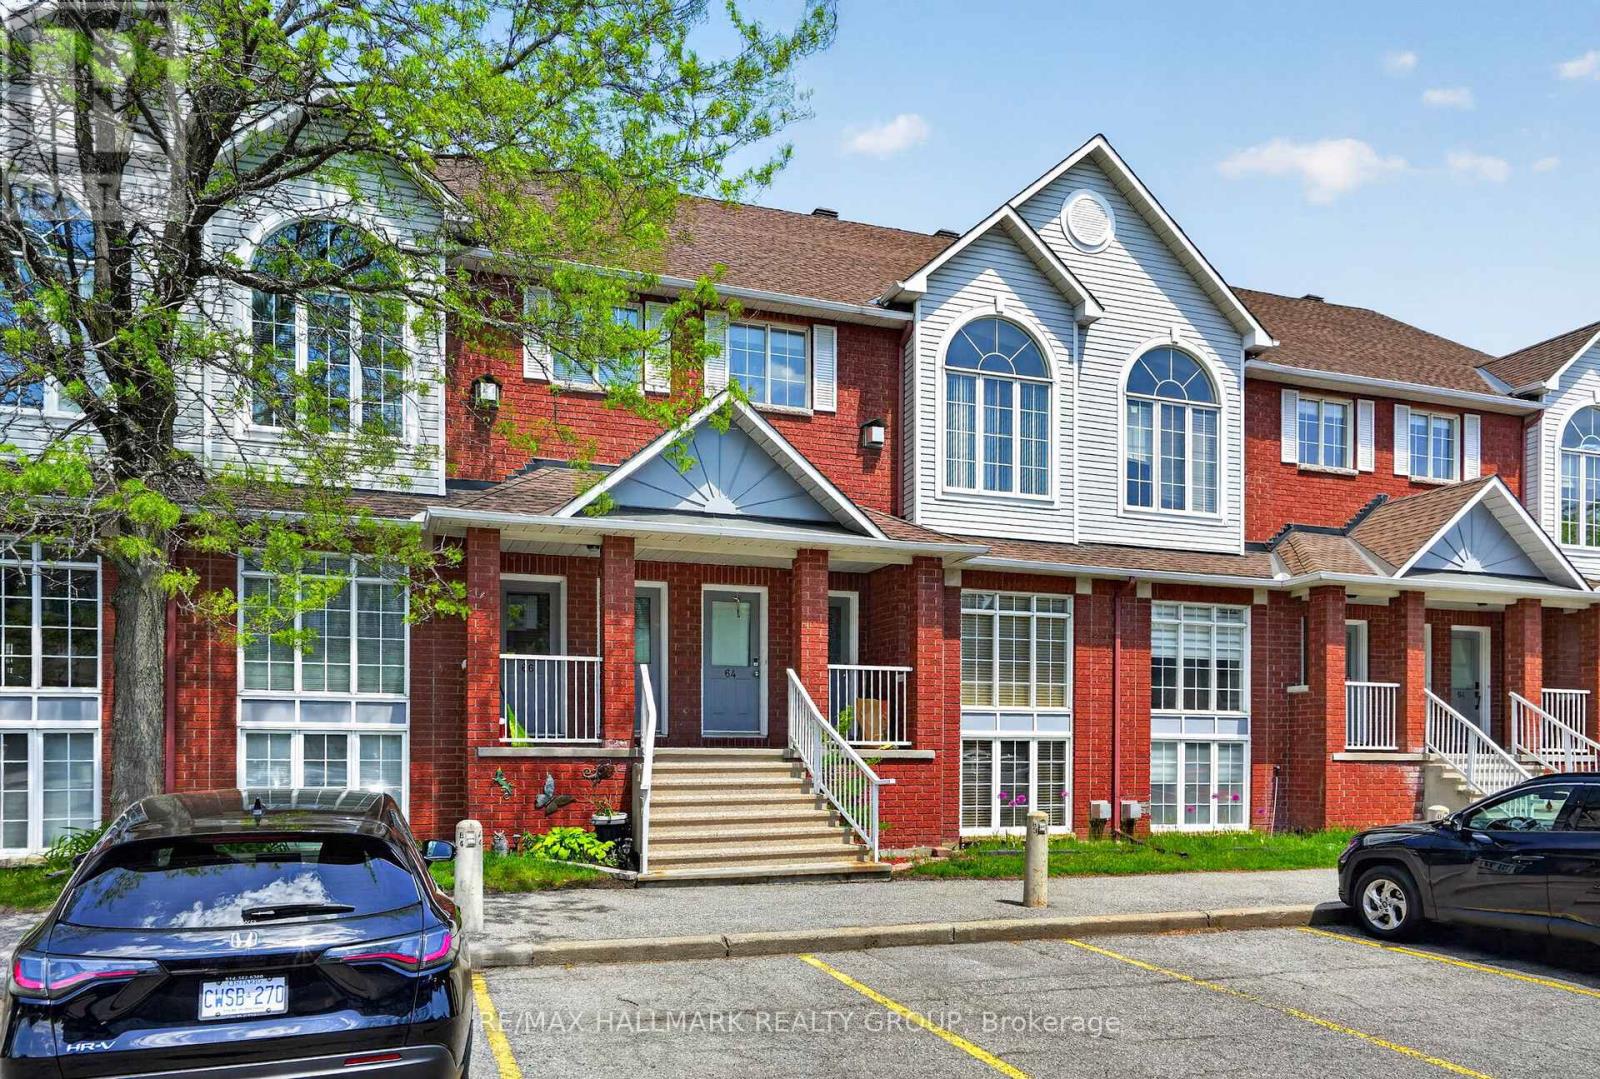
62 Briston Private
Ottawa, Ontario
Welcome to 62 Briston Private, a bright, spacious, and well maintained two-storey condo in the desirable Hunt Club Park community. Unlike most condos in the area this one has a furnace and a/c for central heating and cooling. This inviting home features gleaming hardwood floors, large windows that flood the space with natural light, and an abundance of comfortable living space. The generous living and dining areas flow seamlessly into the large kitchen, complete with four stainless steel appliances. The adjoining eat-in area overlooks a covered deck and a beautifully treed backyard, creating a private and picturesque setting for relaxing or entertaining. A convenient two-piece powder room and laundry closet complete the main level. The lower level offers an open and airy design with high ceilings and a spacious family room centered around a cozy gas fireplace. This level also features a large primary bedroom with a walk-in closet, a second generously sized bedroom, and a well-appointed full bathroom with a soaker tub and separate shower. Condo fees include water, landscaping services (grass cutting and snow removal), and building insurance, providing added convenience and peace of mind. Some photos have been virtually staged. (id:61072)
RE/MAX Hallmark Realty Group
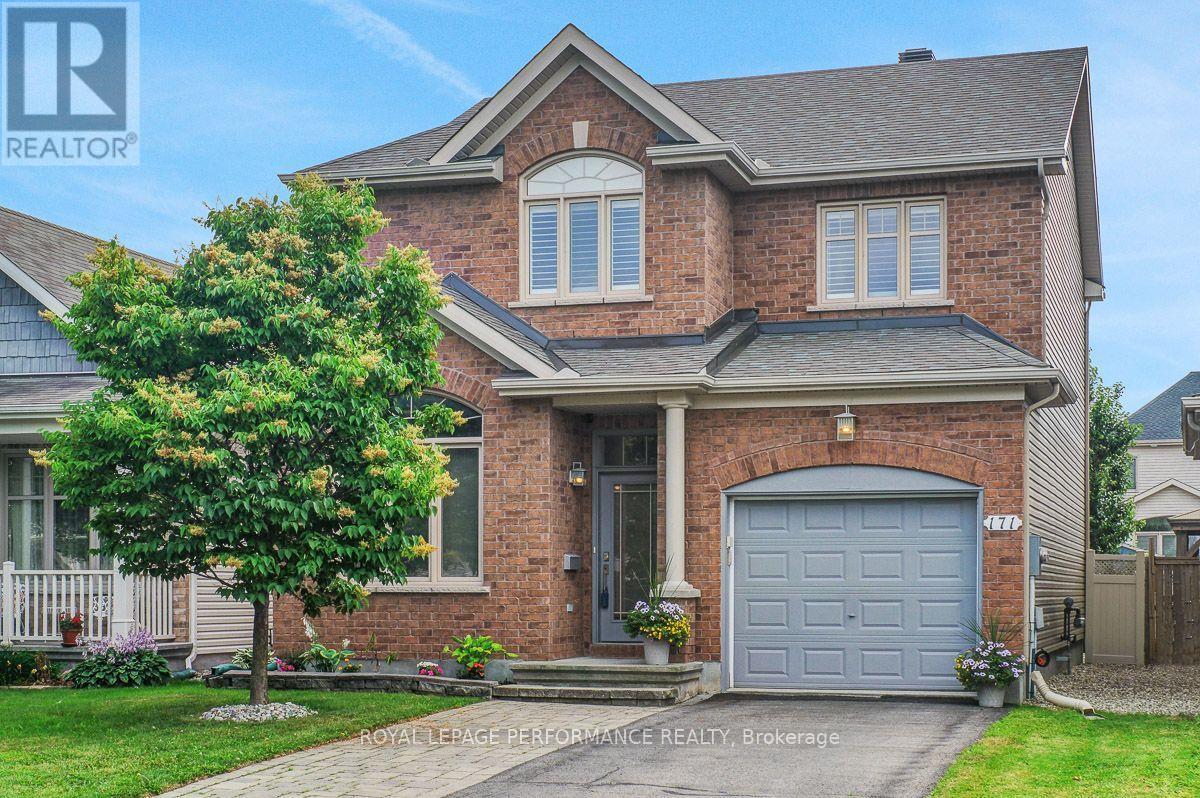
171 Trail Side Circle
Ottawa, Ontario
Premium executive Richcraft build that shows like a model home. Move in before the kids return to school. The home's exterior features a widened interlock laneway, riverstone landscape for your fire pit, and fully fenced backyard with gazebo (privacy curtains not hung, but available). A BBQ gas line awaits your weekend grill-outs. The home features a contemporary open concept main floor with a den/home office just inside the tiled foyer. High ceilings and crown mouldings, hardwood flooring and plenty of natural light. The entire first floor has been recently painted and the kitchen was updated in the spring. The generous kitchen features quartz counters, glass backsplash, extended pantry, and crisp clean cabinets. 2nd level features a master retreat with ample WIC and deeply relaxing spa like 4pc ensuite. Two additional well-sized bedrooms, 2ND FLOOR LAUNDRY, and a full bathroom complete the 2nd level. Every window on the 2nd level features California Shutters. The fully finished basement significantly extends living space with a large family room with wood feature wall, electric fireplace, and bonus 2pc modern bath. There's more - a fully finished recreation or hobby room sits off the family room. New roof 2022. New AC 2022. New kitchen tile, new fridge and dishwasher 2023. 2nd floor bathroom updated with new shower tile and fixtures in 2023. The Gazebo was added in 2025. Main floor and much of the 2nd floor was repainted this spring. A Home Inspection Report is available. (id:61072)
Royal LePage Performance Realty

99 Craig Henry Drive
Ottawa, Ontario
Welcome to 99 Craig Henry Drive, a semi-detached home offering 4 bedrooms and 1.5 bathrooms in the desirable Craig Henry neighbourhood. This home is ideal for first-time buyers, investors, or anyone looking for a property with great potential to make it their own. The bright and open main floor features a spacious living room with hardwood flooring, a kitchen, and a dining area with direct access to the backyard. The main floor also includes a convenient laundry room with a sink and toilet. Upstairs, you'll find a primary bedroom with cheater ensuite access, along with three additional well-sized bedrooms. The finished basement offers a large recreation room plus a separate partially finished den, providing additional living space. The fenced backyard is surrounded by trees for added privacy and backs onto a walking path. Ideally located close to schools, parks, shopping, public transit, Algonquin College, and the Nepean Sportsplex, this home offers convenience and endless potential. Book your showing today! (id:61072)
Right At Home Realty

5463 Torbolton Ridge Road
Ottawa, Ontario
Welcome to your own private country retreat, where breathtaking views of the Ottawa River and Gatineau Hills meet the peace and tranquility of 11.09 spectacular acres. This well-maintained 1970s bungalow offers the perfect balance of rural charm, functional living, and an exceptional lifestyle just minutes away. Featuring 3 spacious bedrooms and 2.5 bathrooms, this inviting home offers a bright and functional layout designed for comfortable family living. The welcoming living room is highlighted by a stunning stone fireplace and large windows that frame the picturesque surroundings, while a central skylight fills the home with natural light. Enjoy your morning coffee or unwind in the spacious three-season sunroom, taking in the beauty of the surrounding landscape year-round. Outdoor enthusiasts and hobby farmers alike will appreciate the incredible property. Two versatile outbuildings include a barn with four former horse stalls and a durable concrete floor, a chicken coop, plus an additional storage building offering endless possibilities for equipment, workshops, or additional storage. Nature is truly at your doorstep with direct access to adjacent hiking, cross-country skiing, and snowshoeing trails. Just minutes away, MacLaren's Landing offers convenient beach access and a boat launch, making it easy to enjoy boating, fishing, kayaking, and waterfront recreation on the Ottawa River. Whether you're dreaming of keeping animals, exploring the outdoors, or simply enjoying the privacy and panoramic views, this rare 11.09-acre property delivers an exceptional country lifestyle without sacrificing convenience. A truly unique opportunity to own a scenic rural oasis overlooking the Ottawa River and the Gatineau Hills-where nature, recreation, and peaceful living come together. This home is not part of the flood zone. (id:61072)
Innovation Realty Ltd.
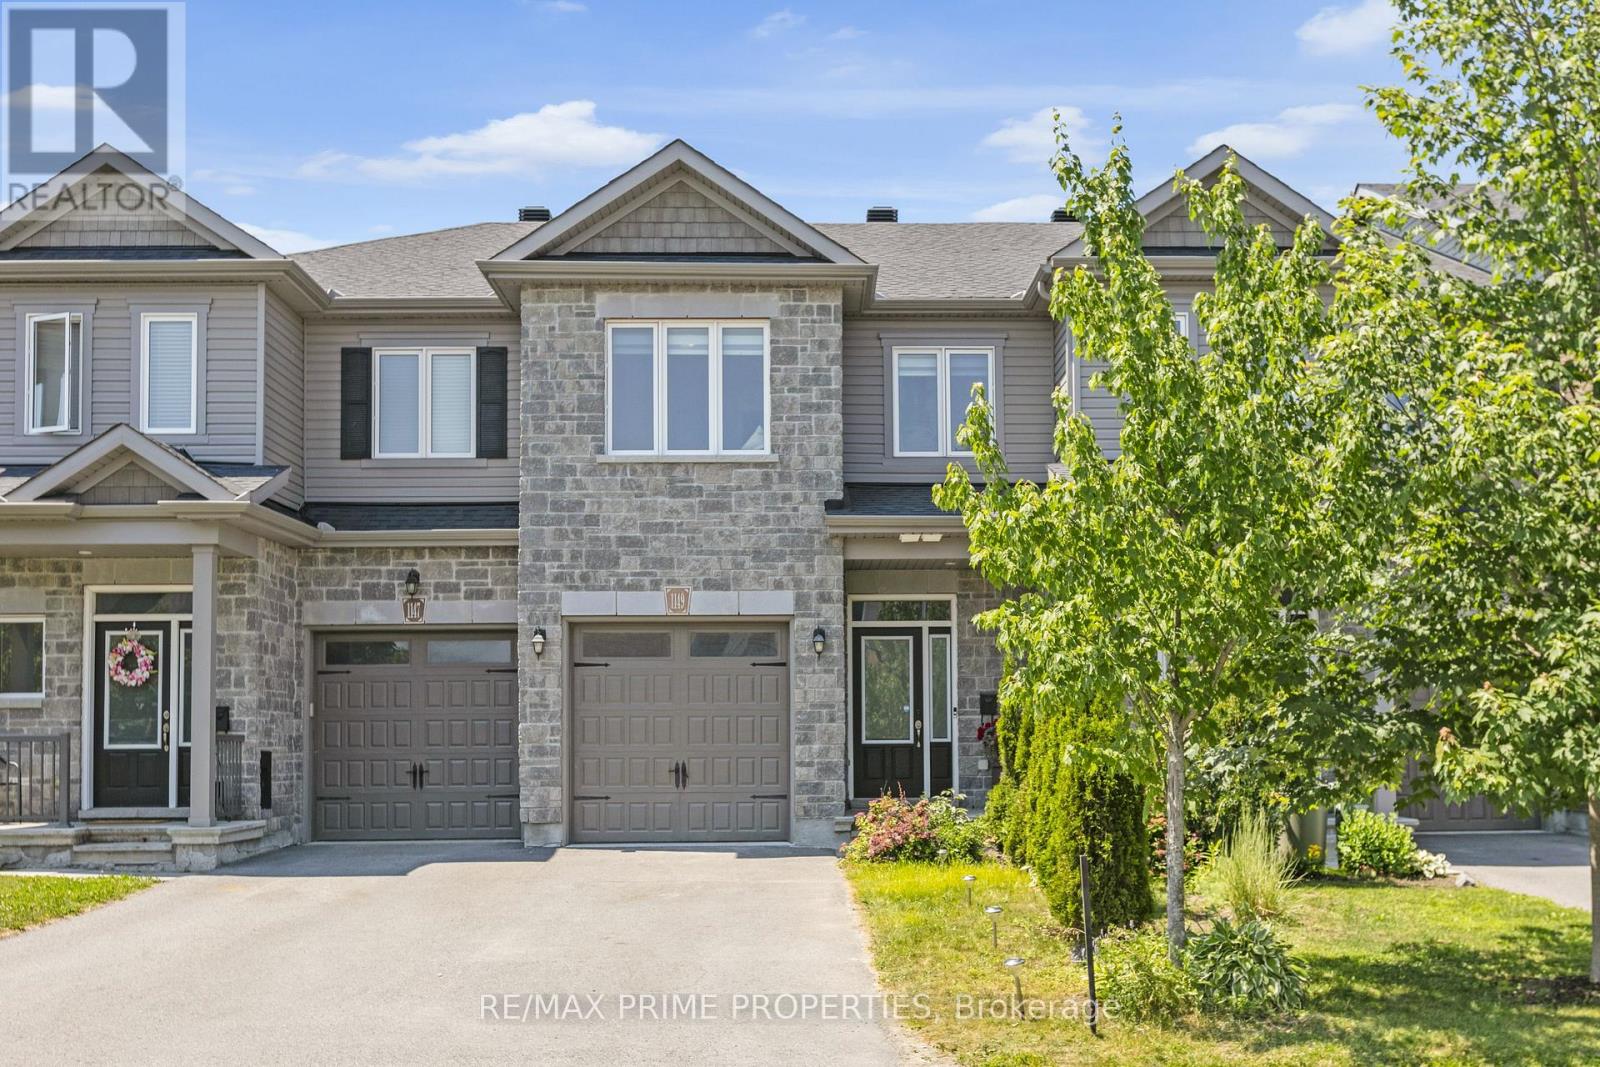
1149 Beckett Crescent
Ottawa, Ontario
Welcome to this beautifully maintained 3-bedroom, 4-bathroom townhouse offering stylish, functional living. Featuring a fully finished basement and a thoughtfully designed layout, this home delivers comfort, space, and versatility for today's lifestyle. Step inside to a bright and inviting main floor featuring an open-concept kitchen, dining, and living area. The kitchen is beautifully appointed with a centre island and ample cabinetry. The living and dining areas flow seamlessly, creating an ideal setting for hosting family and friends or enjoying quiet evenings at home. Large windows allow for plenty of natural light, enhancing the warm and inviting atmosphere throughout the main level. Upstairs, you'll find well-appointed bedrooms, including a spacious primary suite complete with a private 4-piece ensuite bathroom. A second 3-piece bathroom serves the additional bedrooms, offering comfort and convenience for family members and guests alike. The fully finished basement extends your living space, offering exceptional flexibility. Whether used as a recreation room, home office, gym, or additional bedroom, this area is complemented by a finished bathroom and extra storage, making it both practical and versatile. Additional features include a single-car garage, double driveway parking, and in-home washer and dryer for added convenience. The private backyard provides the perfect outdoor retreat-ideal for barbecuing, entertaining, or simply relaxing in your ownspace. Located in family-friendly Stittsville, this home is close to excellent schools, parks, shopping, restaurants, transit, and everyday amenities. With easy access to major routes and nearby recreation options, it's a fantastic location for families and professionals alike.Stylish, spacious, and move-in readythis is a home that truly offers comfort, convenience, and value. (id:61072)
RE/MAX Prime Properties

929 Kitley/s Elmsley Townline Rd,rr#4 Road
Elizabethtown-Kitley, Ontario
Welcome to this well-maintained all-brick 3+1 bedroom, 2-bathroom bungalow situated on a private, beautifully landscaped rural lot of just over half an acre, only minutes from Smiths Falls. The bright and inviting main level features hardwood flooring throughout the main living areas and three bedrooms. The spacious living room offers a cozy propane insert fireplace, while the functional kitchen includes a bright breakfast nook overlooking the backyard. The generous dining room is large enough to accommodate both formal dining and an additional sitting area. A full 4-piece bathroom completes the main level.The lower level offers additional living space with a finished rec. room, fourth bedroom and 4-piece bathroom. A games area provides flexible space for hobbies, while the large utility/laundry room offers ample storage and features a wood-burning stove.Step outside to your own private backyard retreat featuring expansive decks, three separate gazebos and a hot tub-perfect for entertaining, relaxing or unwinding after a long day. A storage shed provides additional space for lawn equipment, tools and seasonal items.The attached double-car garage provides convenient parking and storage. Updates & Improvements: Quartz countertops and backsplash; kitchen appliances; updated bathrooms; kitchen, foyer and bathroom flooring; fresh paint throughout; light fixtures and light switches; oak hardwood basement stairs; furnace; central air conditioner; hot water tank; blinds throughout; hot tub motor and heater; gutter guards; and a Generac generator.Offering the perfect blend of country privacy, functional living space and exceptional outdoor amenities, this move-in ready home is sure to impress. (id:61072)
RE/MAX Affiliates Marquis
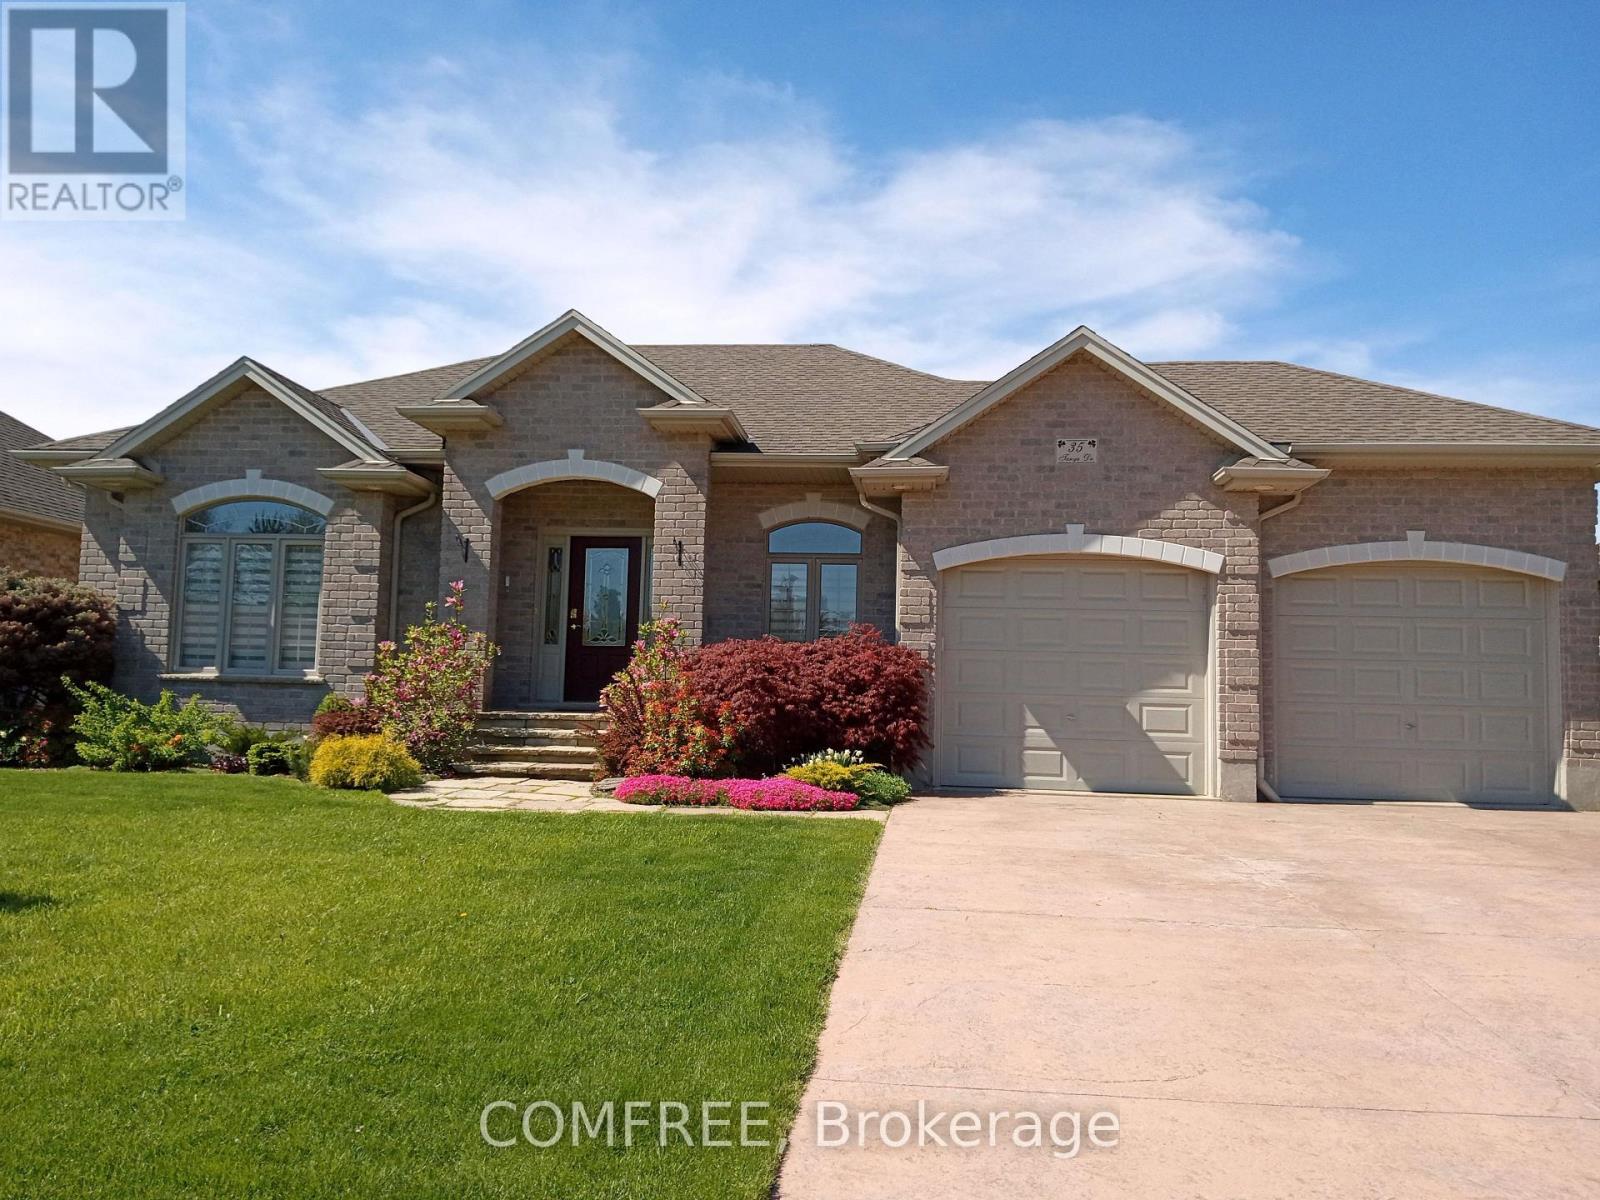
35 Tanya Drive
Southwest Middlesex, Ontario
Welcome to Your Family Dream Home. Nestled on a quiet, newer cul-de-sac, this solid all brick-maintained home on a double lot offers the perfect blend of peaceful and convenient access to everyday amenities. From the moment you arrive, you'll be impressed with exceptional curb appeal and by the stamped concrete driveway to comfortably park four vehicles, leading to a double-car garage. With the keyless entry step inside to a warm, inviting foyer that opens into a cozy living room/lounge. The heart of the home is the elegant kitchen, featuring quartz countertops, a breakfast bar, and an adjoining dining area. From here, step out onto a large, enclosed wooden deck with adjustable shutters, ideal for entertaining or relaxing with gas BBQ hook-up and with direct access to the backyard bordered with emerald trees. The main floor is thoughtfully designed. A spacious primary bedroom with private access to a second enclosed deck, perfect for enjoying sunset views. And a second bedroom, and a generous 4-piece family bathroom, complete with a jetted tub, separate shower, and linen closet. Convenient main floor laundry for added ease. Downstairs, the fully finished lower level offers a large rec room with a cozy gas fireplace, two additional bedrooms, and a 3-piece bathroom. Bonus: extra panel installed and ready to hook up your generator for peace of mind. Enjoy a gardener's paradise with garden beds, fruit trees and berry bushes. No rear neighbors! This beautiful fully updated, warm and welcoming home is move-in ready and truly feels like home. The little town of Glencoe has most essentials that other little towns don't have: No Frills and High-speed Fiber Optic internet, ideal for working from home or just entertainment for seniors. Hospital and Home Hardware are only 10km drive. All this is without hustle and bustle. Please note: No sign is installed on the property. (id:61072)
Comfree
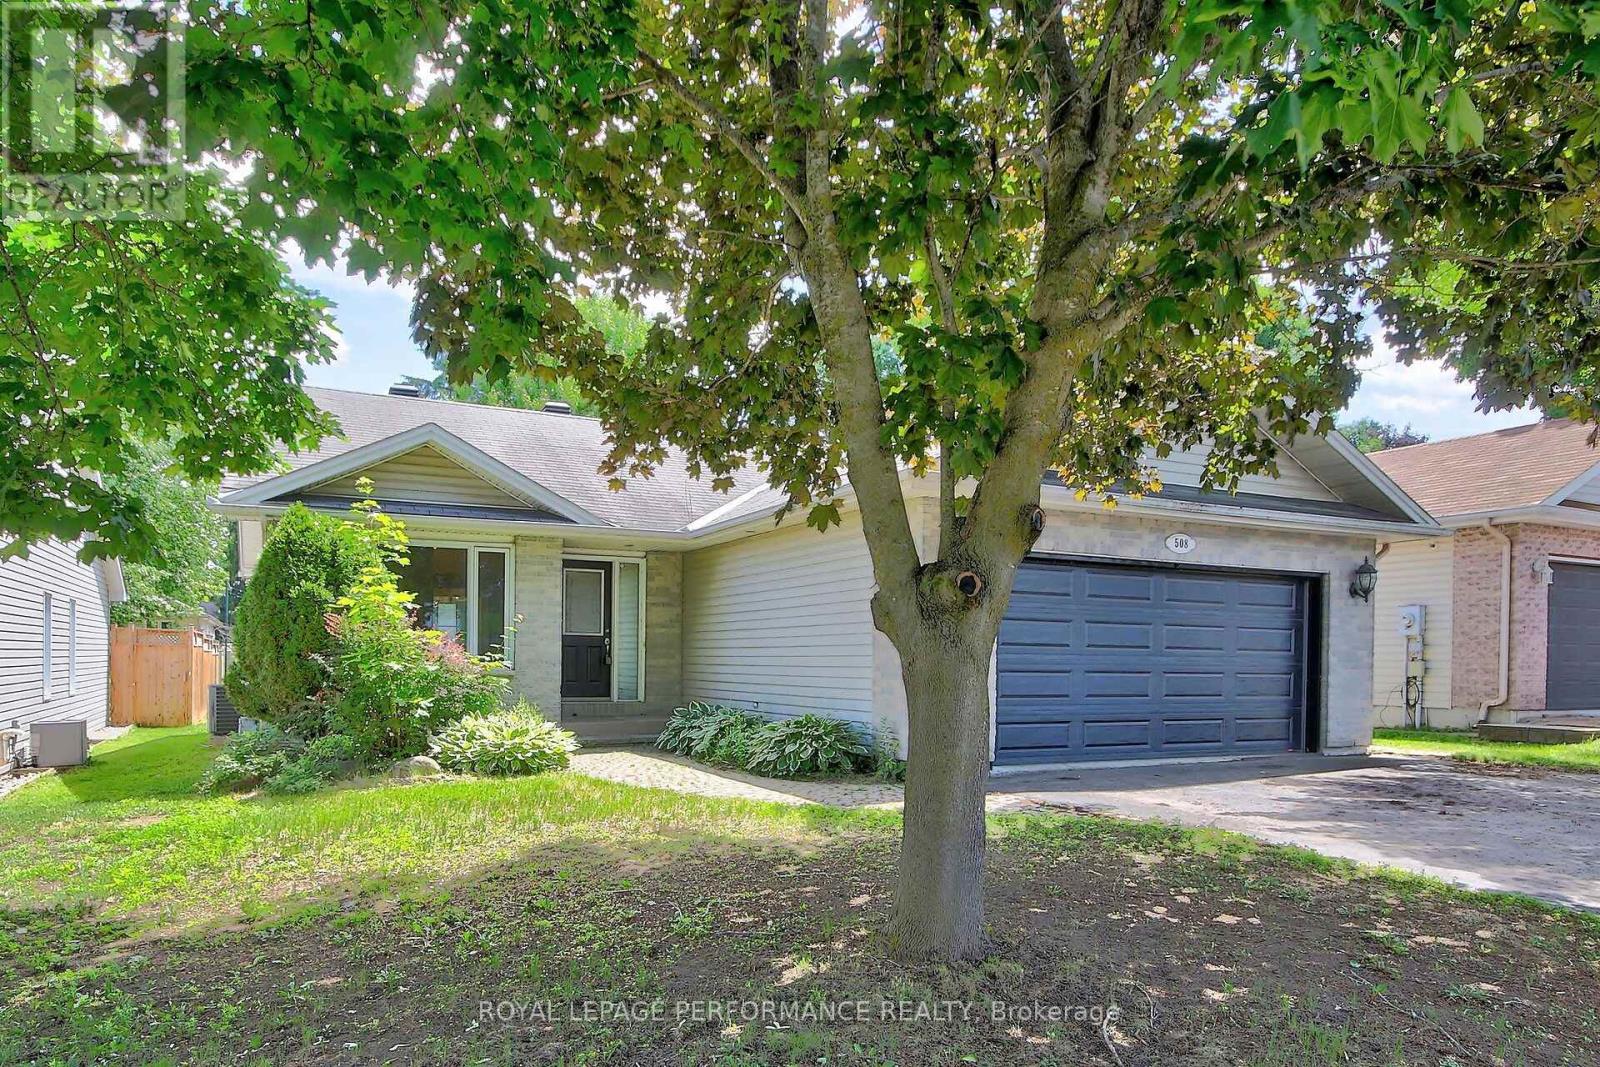
508 Maley Street
North Grenville, Ontario
This spacious 3+2-bedroom, 2-bathroom bungalow in Kemptville offers the perfect blend of main-floor convenience and flexible living space. The bright main level features three generous bedrooms and a sunroom, while the finished lower level boasts two additional bedrooms and a second full bath, an ideal layout for growing families, teenagers, or guests. Car enthusiasts and hobbyists will love the attached double car garage, providing ample room for vehicles and winter storage. Step outside to a fantastic backyard featuring a large deck perfect for summer BBQs, a generous lot with plenty of room to play, and a handy storage shed to keep your gear organized. Commuters will appreciate the easy access to Highway 416, while enjoying the peace of small-town living just minutes from Kemptville's historic downtown, excellent schools, parks, and shopping. After some required work (smoke remediation), this Kemptville home will be ready for its next chapter. Book your private viewing today! (id:61072)
Royal LePage Performance Realty
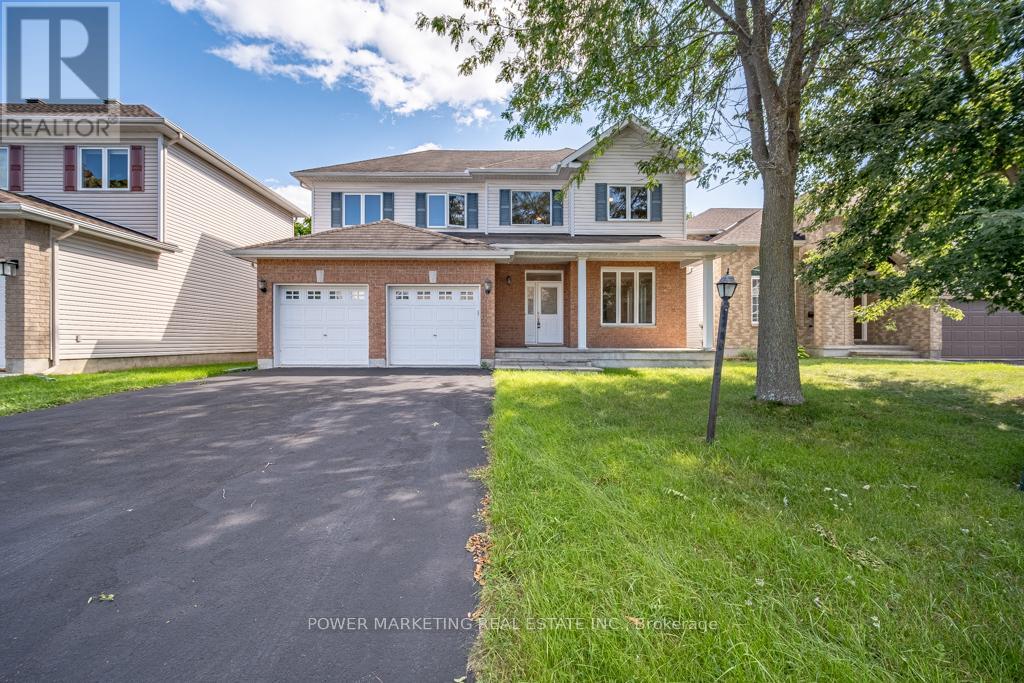
5 Tierney Drive
Ottawa, Ontario
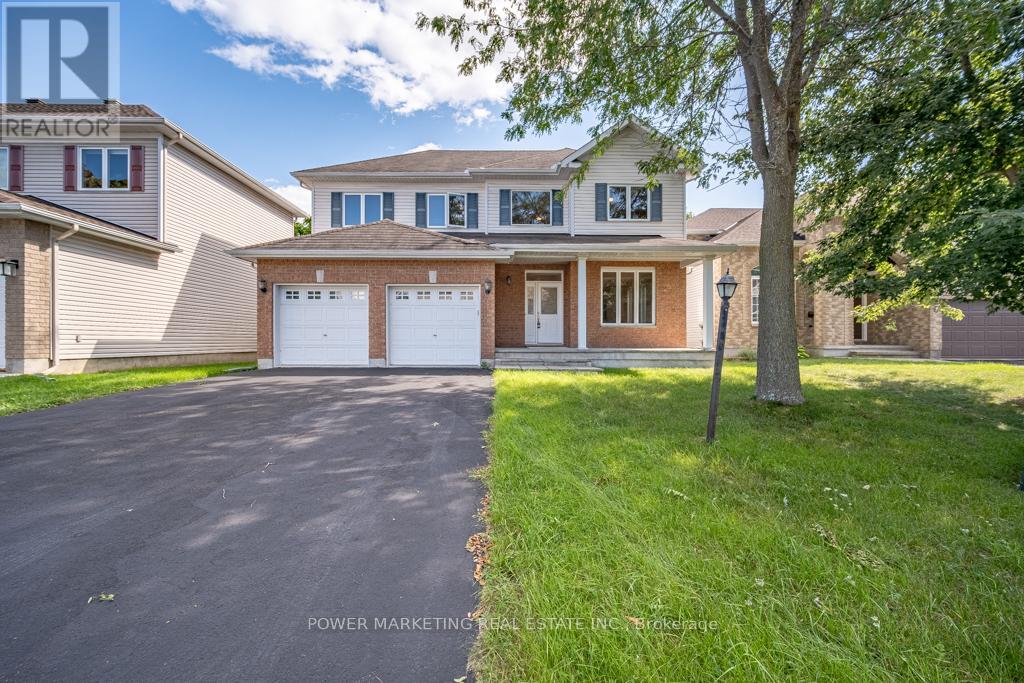
Welcome to 5 Tierney Drive, custom made , sun-filled and beautifully maintained home nestled in one of Nepean's established and family-friendly neighbourhoods. This inviting 5 bedroom, 3 bathroom property offers a spacious and functional layout designed for comfortable everyday living and effortless entertaining. Bright principal rooms, generous living spaces, and large windows fill the home with natural light throughout. The well-appointed kitchen flows seamlessly into the large formal dining and living areas, great family room with fireplace, creating the perfect setting for gatherings with family and friends. Upstairs, you'll find a great main bedroom with 4 piece bathroom and large walking closet, spacious bedrooms and ample storage, while the bright lower level with large windows can be made to a great spacious In_law suit. Outside, enjoy a private backyard with plenty of room for children, pets, gardening, or summer entertaining. Conveniently located close to top-rated schools, parks, shopping, transit, recreation facilities, and all amenities, this is a wonderful opportunity to own a home in a sought-after Nepean community. See it today! (id:61072)
Power Marketing Real Estate Inc.
5 Tierney Drive
Ottawa, Ontario
Opportunity knocks! Custom built 5 bedroom home with great family room with gas fireplace, large formal living and dining room, main floor den (can be converted to a 6th bedroom) Spacious main bedroom with large walk-in closet and 4-piece en-suite bathroom, hardwood and ceramic floors, good size bedrooms, large lot, 2 oversize car garage with side entrance and much more! Walk to shopping centers, schools and all amenities! Easy access to Downtown, immediate possession possible! See it today! Some photos are virtually staged. (id:61072)
Power Marketing Real Estate Inc.
