

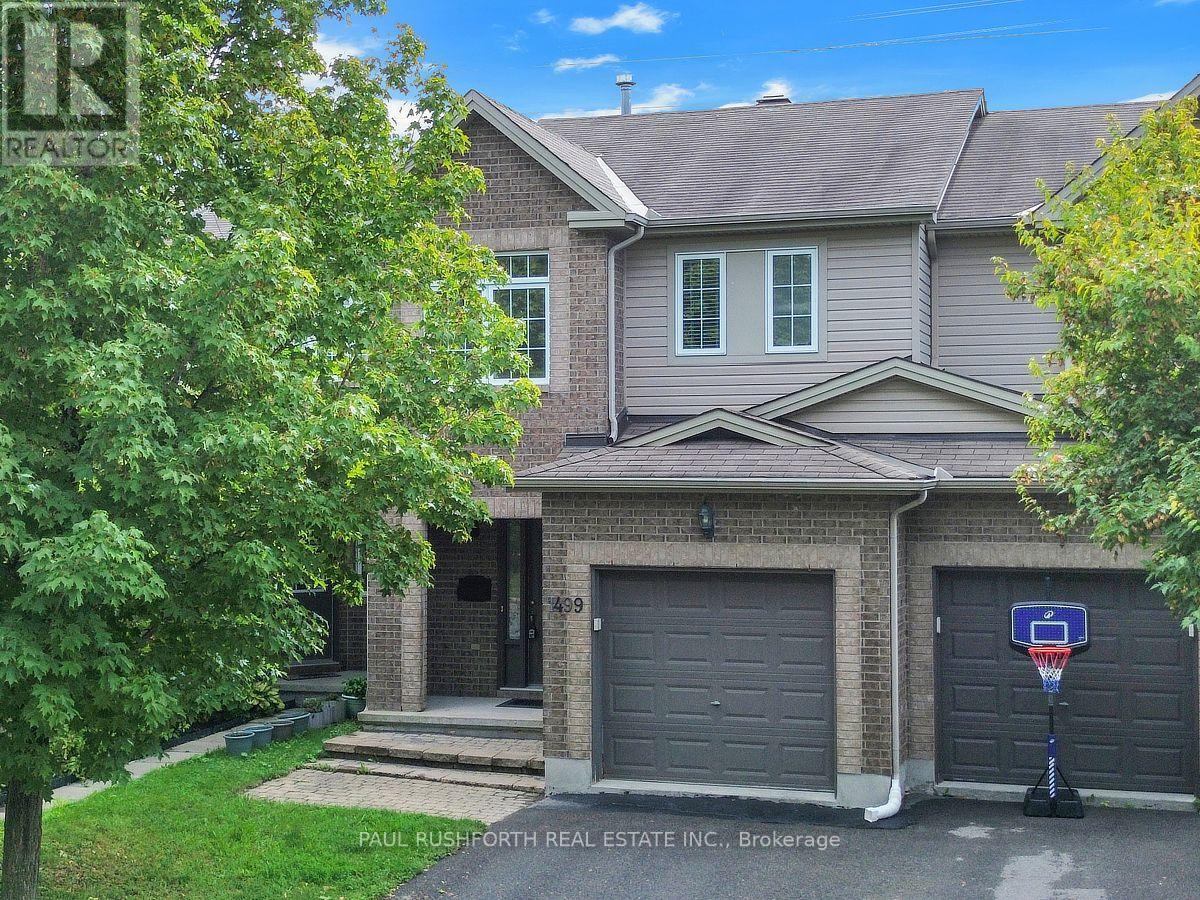
1499 Demeter Street
Ottawa, Ontario
There's something special about a home that gives you both a fresh start and a little room to breathe. Tucked into Fallingbrook in Orléans, this thoughtfully updated home backs onto walking trails with no rear neighbours, creating a peaceful backdrop for everyday life. At the heart of the home, a stunning new kitchen brings together crisp finishes, quartz countertops and stainless-steel appliances, equally suited to slow Sunday breakfasts or lively evenings with friends. New flooring flows throughout, giving the main living spaces a clean, cohesive feel, while the gas fireplace adds warmth and character when the day winds down. Upstairs, the primary suite offers a welcome retreat with a walk-in closet and renovated ensuite, combining practical storage with a polished, refreshed feel. Downstairs, the finished basement expands the possibilities with flexible space for a family room, home office, gym, playroom or movie nights. Outside, step directly toward the trails and enjoy the rare sense of privacy that comes with backing onto greenspace rather than another row of homes. Located in Fallingbrook, Orléans, this Ottawa home offers a compelling blend of modern updates, comfortable living spaces, nature at your doorstep and the convenience of an established east-end community with shopping and restaurants just a short walk away. Some photos have been virtually staged. (id:61072)
Paul Rushforth Real Estate Inc.

347 St. Patrick Street
Ottawa, Ontario
Welcome to 347 St. Patrick Street, an impeccably maintained home offering a rare opportunity in the heart of downtown Ottawa. Situated on an impressive 34' x 108' lot, this property beautifully blends classic character with thoughtful modern upgrades. The home features refinished hardwood flooring, energy-efficient windows, updated bathrooms, a newer roof, and upgraded electrical and plumbing systems for added comfort and peace of mind. New air conditioner (2024) and newer furnace (2020).The refreshed kitchen is equipped with modern appliances and offers a functional space for everyday living and entertaining. Outside, the expansive fully fenced backyard provides a private urban retreat with ample space for gardening, relaxing, or hosting family and friends. The generous lot also presents potential future development opportunities for buyers to explore. Enjoy rare 3 car parking! Meticulously cared for and move-in ready, this unique property offers space, character, and flexibility in an exceptional downtown location close to shops, restaurants, transit, recreation, and everyday amenities. (id:61072)
Exp Realty

2039 Calico Crescent
Ottawa, Ontario
Welcome to 2039 Calico Cres, a spacious & beautifully maintained family home situated on a desirable corner lot in the sought-after Notting Hill community of Orleans. With fantastic curb appeal, a charming front porch & plenty of space inside & out, this home offers the perfect blend of comfort, function & family friendly living. The main flr features a bright & generous LR & DR, offering excellent space for entertaining or hosting family gatherings. A separate den/office provides the perfect spot for working from home, studying or creating a quiet reading area. At the back of the home, the updated eat-in kitchen is both stylish & practical, featuring granite counters, SS appliances, pantry & plenty of cabinetry. The kitchen overlooks the family room w/cozy fireplace, creating a warm and connected space for everyday living. This lvl also includes a powder room, main floor laundry & easy inside access to the garage. The lrg 2nd lvl offers an impressive amount of space for a growing family. A bright loft area provides a versatile space that could be used as a homework zone, play area, reading nook or 2nd lounge. The spacious primary bedrm features a WIC & ensuite while 3 additional large bedrooms & full main bathrm complete this lvl. The fully finished LL adds even more living space w/lrg rec rm, an additional bedroom & another full bathrm. Whether you need room for guests, teens, hobbies, a home gym, or movie nights, this lvl offers excellent flexibility. The fully fenced backyard is designed for easy outdoor enjoyment, featuring a large deck & interlock area, ideal for summer bbqs, relaxing evenings & entertaining family and friends. This home is close to parks, schools, recreation, shopping, restaurants, transit & everyday amenities. With family friendly streets, nearby green space & convenient access to everything Orleans has to offer this is a wonderful opportunity to own a large home in a well established neighbourhood. Some photos virtually staged. (id:61072)
RE/MAX Hallmark Pilon Group Realty

1288 Plante Drive
Ottawa, Ontario
PREPARE TO FALL IN LOVE! Welcome to 1288 Plante Drive, a beautifully maintained DUPLEX nestled in the sought-after, family-friendly neighbourhood of Hunt Club! Offering a total of 6 BEDROOMS, 3.5 BATHROOMS, DOUBLE-CAR GARAGE & TWO SELF-CONTAINED LIVING UNITS, this property is a fantastic opportunity for investors, multi-generational families, or anyone looking to generate rental income. UNIT A, consisting of the main and second levels, is rented as of NOVEMBER 1ST FOR $3,500/MONTH ALL-INCLUSIVE. The LOWER UNIT is a legal 2-bedroom, 1-bathroom unit with a separate entrance, its own laundry, and can be rented for approximately $2,100/MONTH.The entire property has been COMPLETELY RENOVATED (2025-2026) and is truly 110% TURNKEY! Unit A features hardwood flooring throughout the main level, elegant formal living and dining rooms, and a spacious eat-in kitchen overlooking the backyard. The newly redesigned LAURYSEN KITCHEN features stunning quartz countertops, tons of cabinetry, high-end appliances & bar seating! The inviting family room is complete with a cozy wood-burning fireplace and patio doors leading to the private backyard.Upstairs, Unit A offers a generous primary suite with walk-in closet and private 4-piece ensuite with glass shower & soaker tub, plus 3 additional spacious bedrooms and a full bathroom. The LEGAL LOWER UNIT features 2 bedrooms, 1 bathroom, separate entrance and its own laundry, offering excellent additional rental income or flexible living space.The backyard is an oasis featuring tons of privacy, newly laid interlock, custom shed, gazebo & deck! Ideally located close to parks, schools, shopping, restaurants, public transit & everyday amenities. A fantastic TURNKEY DUPLEX WITH IMMEDIATE INCOME POTENTIAL in a highly desirable Hunt Club location! (id:61072)
Royal LePage Team Realty
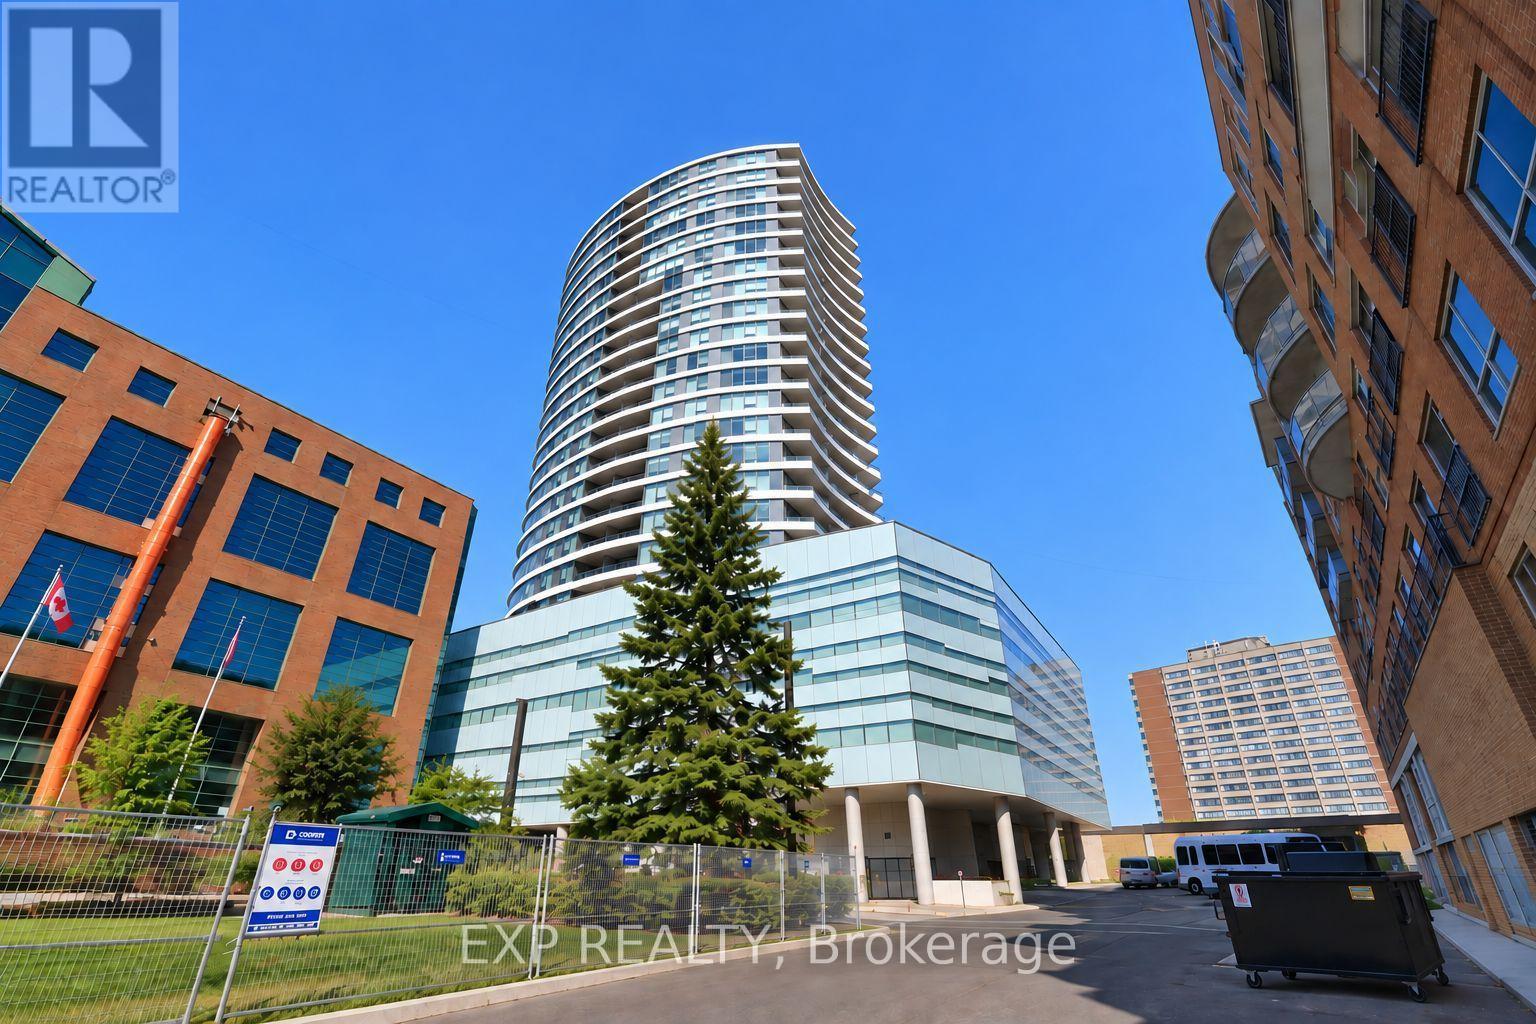
485 Richmond Road
Ottawa, Ontario
Experience elevated living in the heart of Westboro at UpperWest. This bright and modern 1-bedroom + den condo offers open-concept design with 9-ft ceilings and floor-to-ceiling windows that flood the space with natural light. The spacious primary bedroom features a walk-in closet, while the versatile den is perfect for a home office or guest space.Enjoy a sleek kitchen with granite/quartz countertops, Energy Star appliances, and quality finishes throughout, including hardwood and tile flooring. Step out onto your private, oversized balcony and take in the vibrant neighbourhood energy from above.This LEED Gold-certified building offers exceptional amenities including a fully equipped gym, stunning rooftop terrace with BBQs, party room, guest suite, visitor parking, plus indoor parking and a storage locker for added convenience.Live steps from Westboro's best restaurants, cafes, boutiques, and the popular Saturday market - urban convenience at your doorstep.A lifestyle opportunity you don't want to miss. (id:61072)
Exp Realty
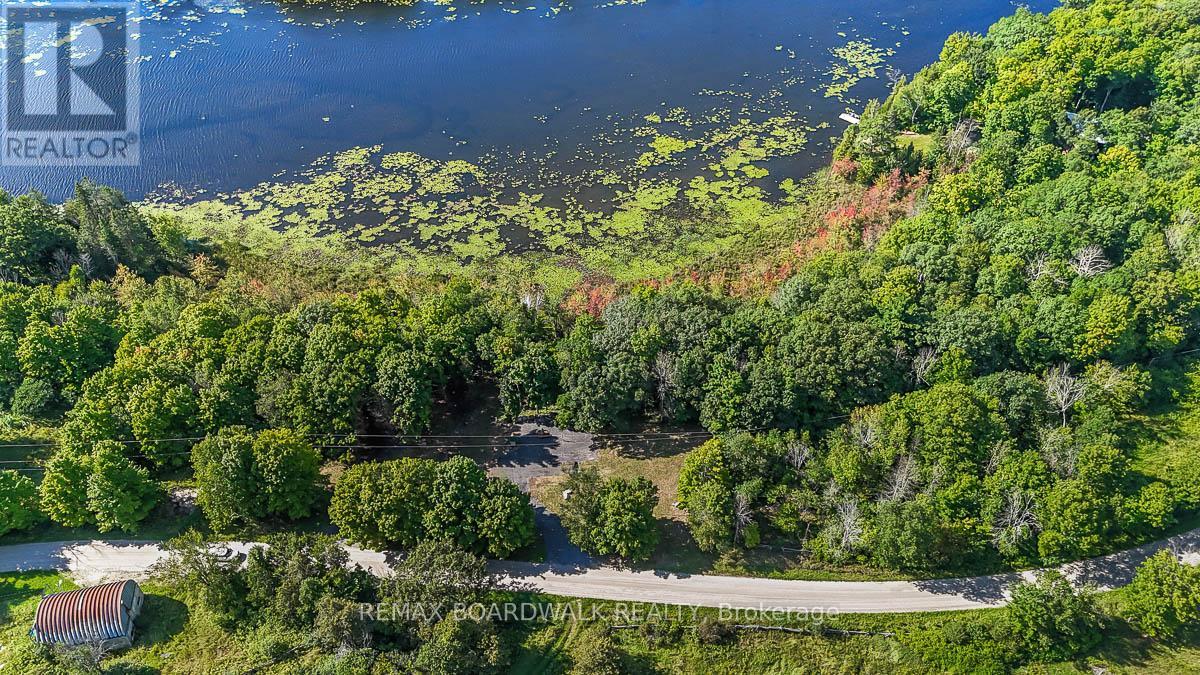
790 Ennis Road
Tay Valley, Ontario
Welcome to 790 Ennis Road, a beautiful nearly 6 acre building lot with approximately 1,000 feet of waterfront on Bennett Lake in Tay Valley. Offering an incredible combination of acreage with mature trees, privacy and waterfront living, this property is ready for you to bring your plans and start creating your dream retreat. Much of the groundwork has already been done for you - the property is cleared with a driveway in place, hydro service and a drilled well, giving you a great head start on your future build. With plenty of space to create a private year-round home or peaceful country getaway surrounded by nature. Enjoy everything Bennett Lake has to offer right from your own property, with the space and tranquility of rural living all within a 20 minute drive to historic Perth. (id:61072)
RE/MAX Boardwalk Realty
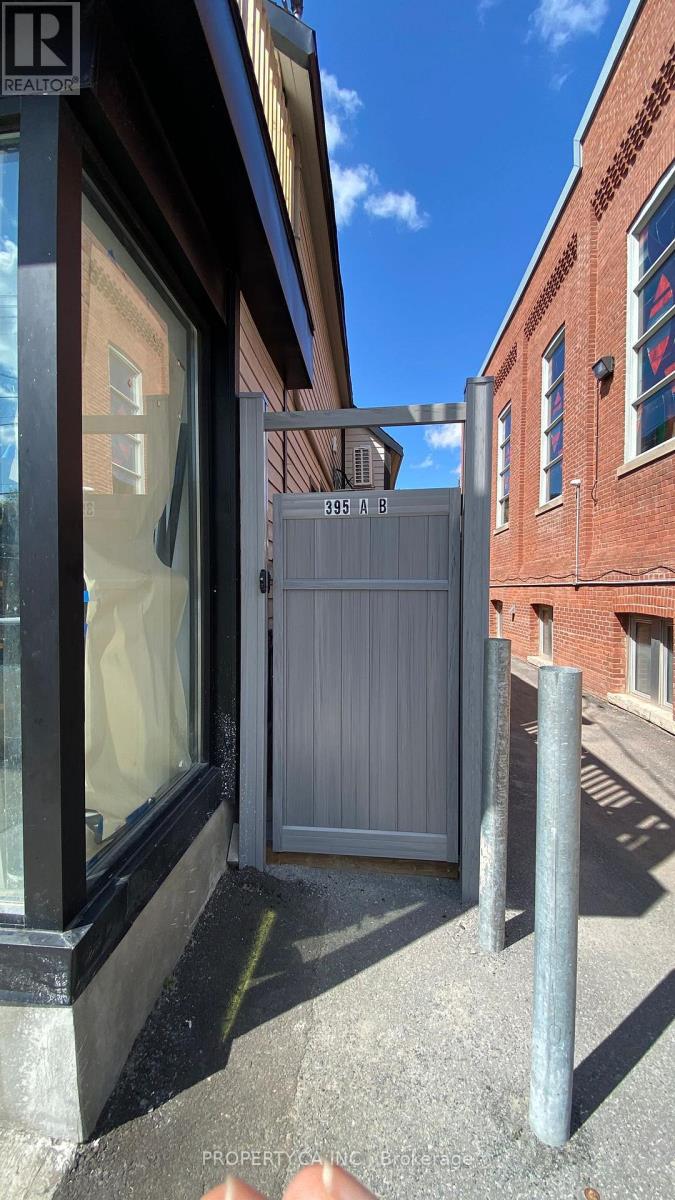
Unit C - 395 Gladstone Avenue
Ottawa, Ontario
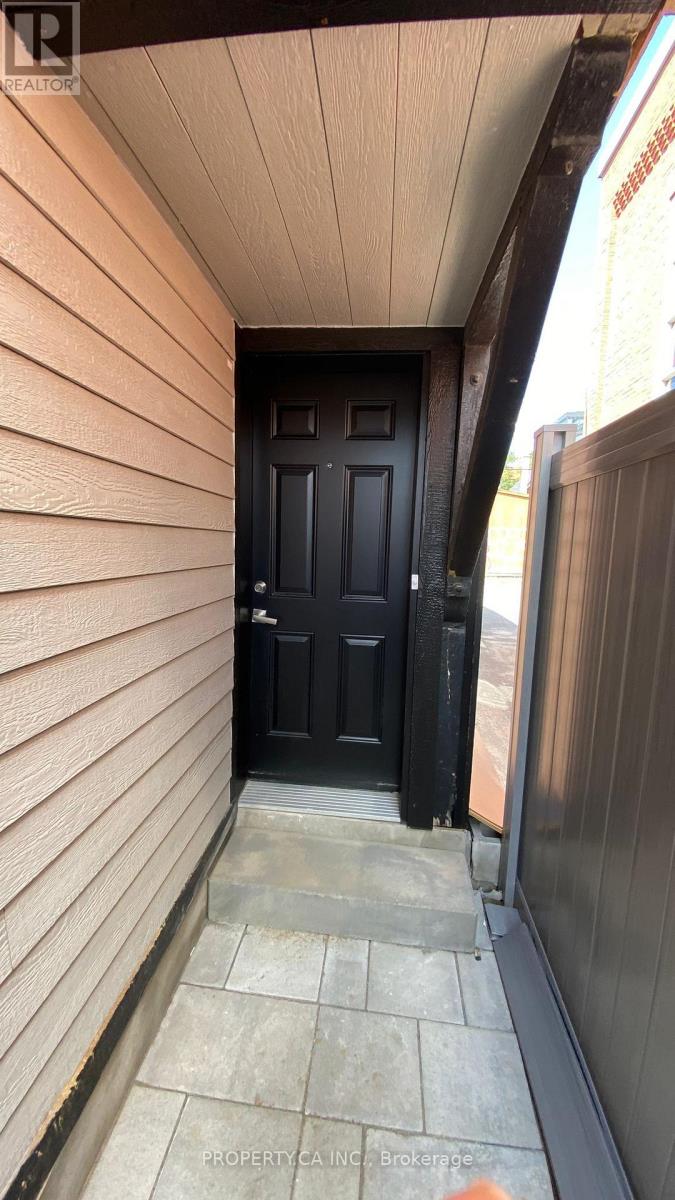
Newly renovated in 2026, this bright one-bedroom rear upper-level unit is offered for $1,700/month in Ottawa's Centretown. Unit C at 395 Gladstone Avenue provides a fresh, updated living space in a highly central location, conveniently situated on Gladstone Avenue between Bank Street and Kent Street. Contact the listing representative for additional information or to arrange a viewing. (id:61072)
Property.ca Inc.
B - 395 Gladstone Avenue
Ottawa, Ontario
Newly renovated in 2026, this legal one-bedroom unit is available for $1,700/month in Ottawa's Centretown. The approximately 500-600 sq. ft. suite offers bright, open-concept kitchen and living space, with an attractively renovated kitchen featuring a generous island and gas cooking. Enjoy the convenience of private in-suite stacked laundry, plus efficient heat pump heating and air conditioning. Water and internet are included in the rent. A shared patio/outdoor space adds room to relax outside. Available for immediate occupancy on a minimum 12-month lease. (id:61072)
Property.ca Inc.
A - 215 Eldorado Private
Ottawa, Ontario
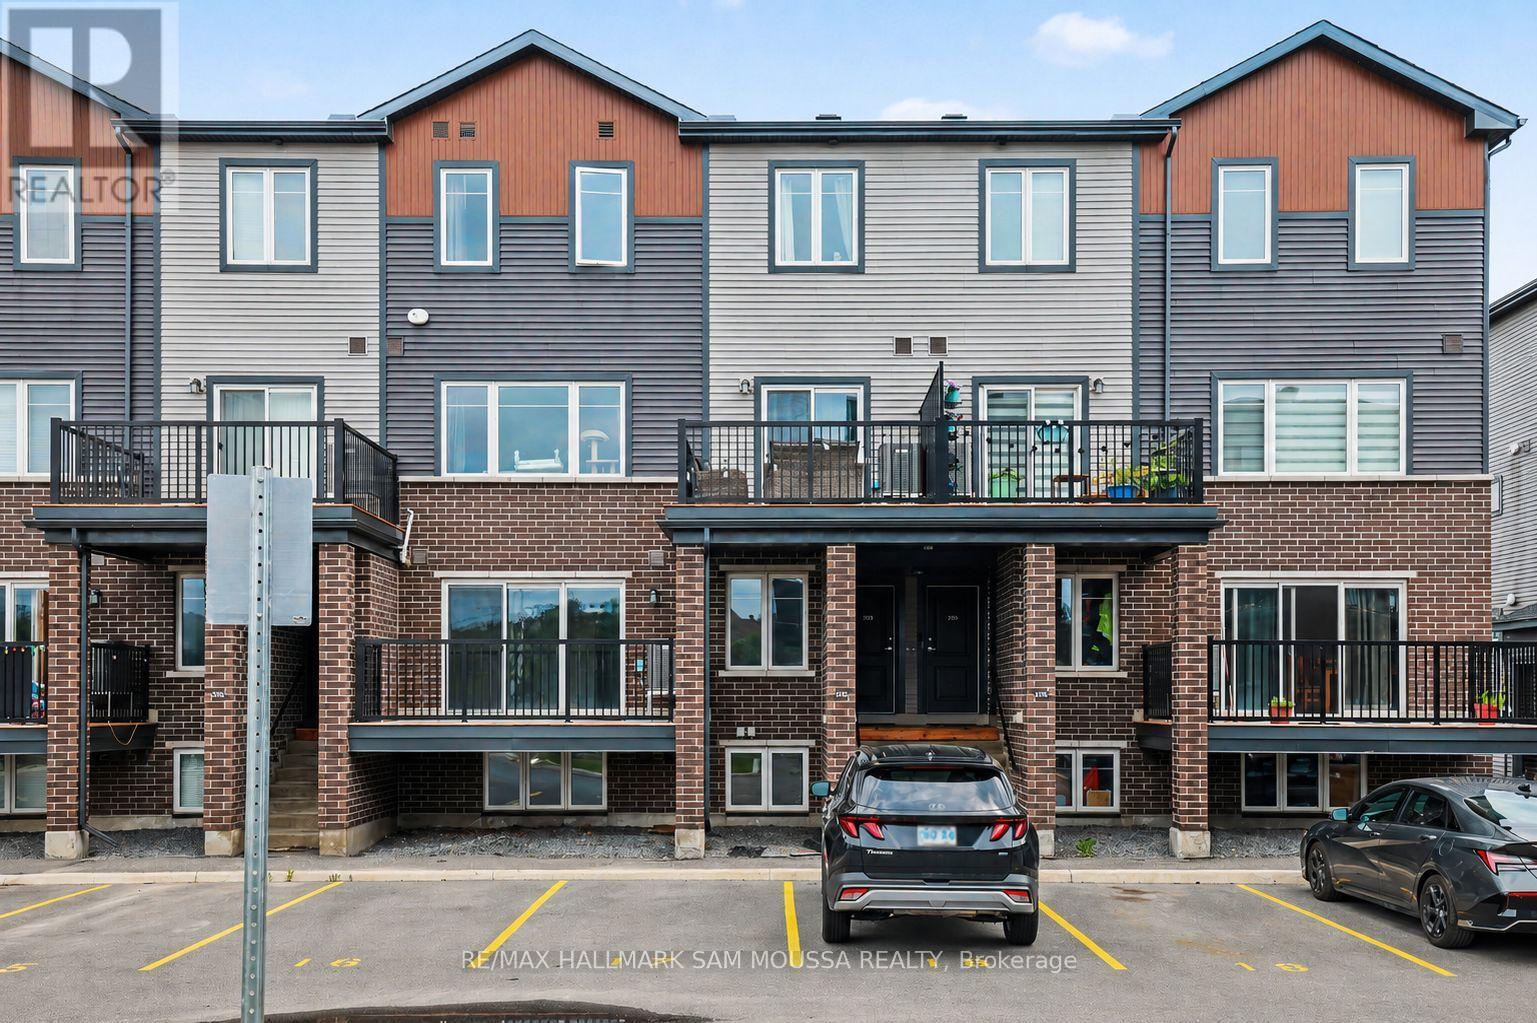
Welcome to 215A Eldorado Private, an exceptional contemporary condo townhouse located in the heart of Kanata's highly desirable Morgan's Grant community. Built in 2020, this beautifully designed residence offers a sophisticated blend of style, comfort, and convenience, making it an outstanding opportunity for professionals, first-time buyers, downsizers, or investors alike. The thoughtfully designed open-concept main level is filled with natural light and showcases a spacious living area that flows seamlessly into the modern kitchen, complete with sleek finishes, ample cabinetry, and functional workspace for both everyday living and entertaining. A convenient powder room completes the level. Downstairs, you'll find two well-appointed bedrooms, including a generous primary retreat, along with a stylish full bathroom and in-suite laundry. Enjoy the comfort of central air conditioning and efficient gas heating, while the private balcony provides the perfect space to unwind outdoors. Ideally situated close to parks, walking trails, top-rated schools, shopping, dining, transit, and Kanata's thriving technology sector, this turnkey home offers a low-maintenance lifestyle in one of Ottawa's most sought-after neighbourhoods. (id:61072)
RE/MAX Hallmark Sam Moussa Realty
2404 - 234 Rideau Street
Ottawa, Ontario
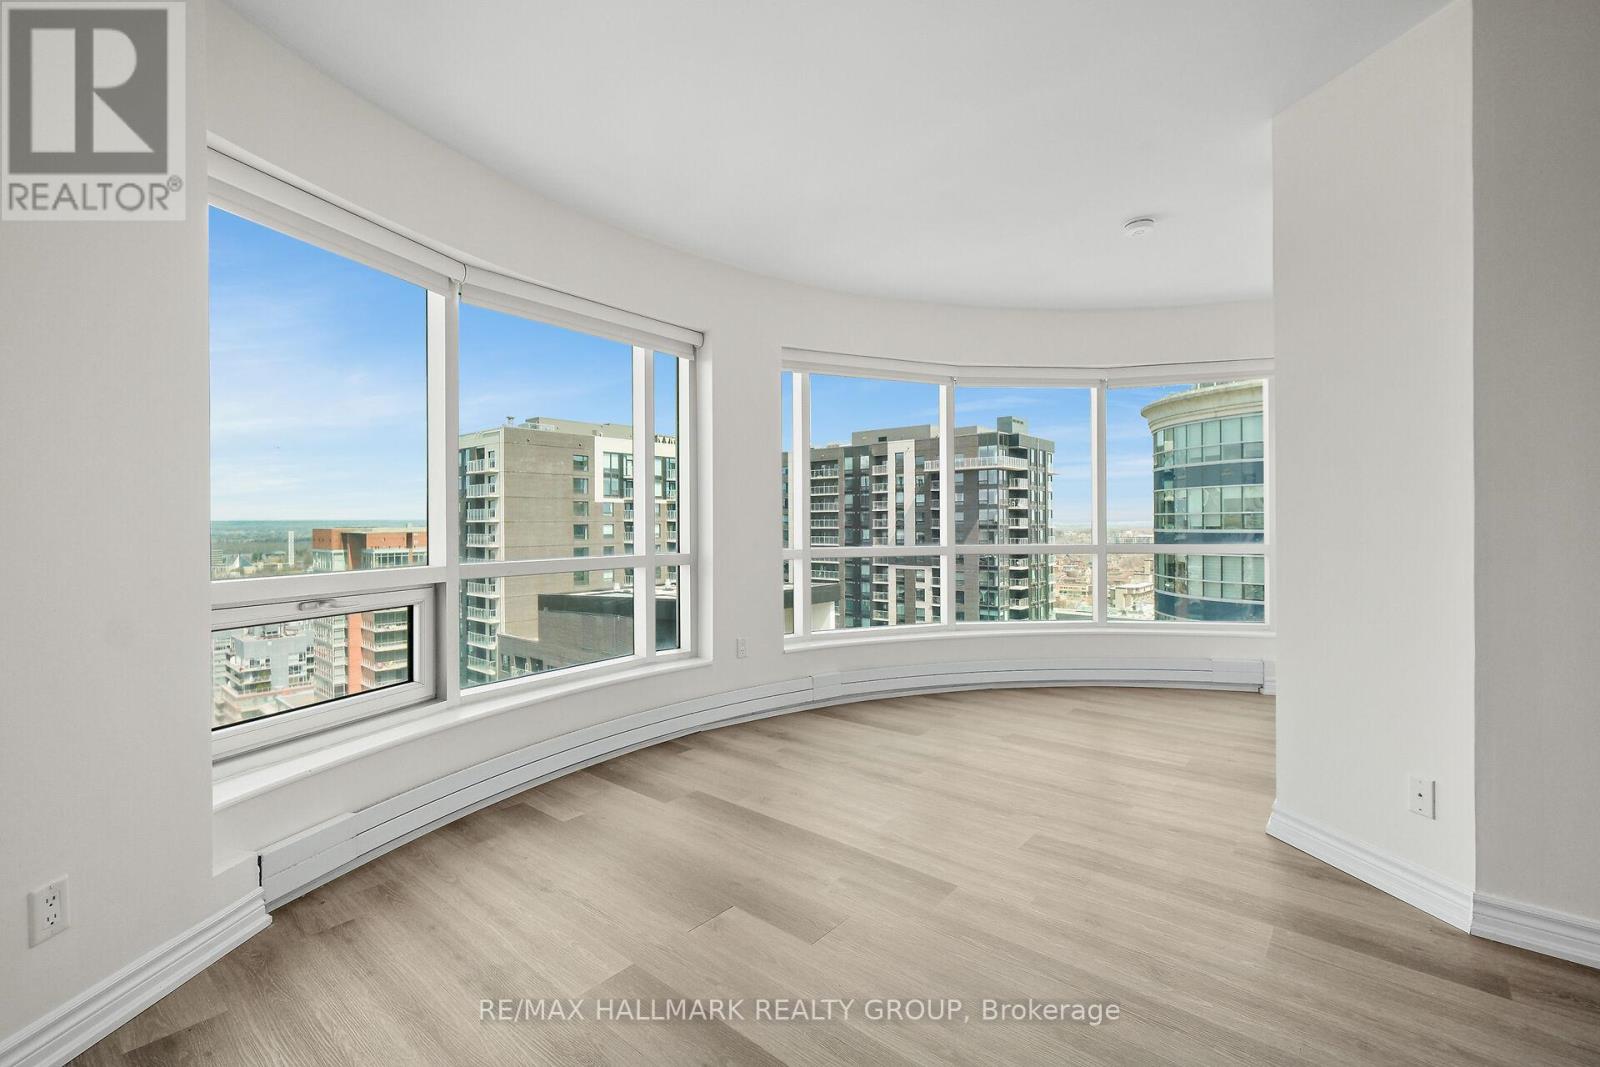
Welcome to suite 2404 at 234 Rideau - where the city unfolds beneath you. Perched on the 24th floor of Claridge Plaza II, this 2-bedroom, 2-bath suite offers unobstructed panoramic views stretching across the Ottawa skyline, the winding Ottawa River, and the rolling Gatineau Hills - all framed by signature curved floor-to-ceiling windows that wrap the living room and both bedrooms. There is no view like this in the building. Inside, the open-concept layout is as functional as it is beautiful.Kitchen island anchors the space, dark espresso cabinetry adds warmth, and updated flooring runs throughout. Every room glows morning to night. In-suite laundry, one underground parking space and a storage locker are included. Location is the reason you rent here. CF Rideau Centre and its 180-plus shops sit directly down the street, and Rideau Station on the O-Train Line 1 is reached from inside the mall - no winter walk required. University of Ottawa is a short walk down Cumberland. The ByWard Market, Parliament Hill, the Rideau Canal, groceries, and some of the city's best restaurants and cafes are all on foot. The building delivers on lifestyle: indoor pool, sauna, private theatre room, resident lounge with library, terrace with BBQ stations, fitness centre, and a grand lobby that makes an impression every time you walk through the door. Heat, water, parking and locker are included in the rent - tenant pays hydro only. Pets permitted with restrictions. Available immediately. One year lease. Rental application, credit report, employment letter and references required. (id:61072)
RE/MAX Hallmark Realty Group

314 O'connor Street
Ottawa, Ontario
Welcome to this absolutely stunning duplex in the heart of downtown. 314 O'Connor St offers two tastefully updated 1-bedroom units in an unbeatable location. Newly updated open-concept kitchens with quartz countertops. Spacious & bright living spaces. Hardwood floors, new windows, new paint. Cost-efficient radiant heating, new heat pump/AC units, new in-suite laundry machines. Rebuilt back patio/balcony, perfect for relaxing. 3 open parking spaces. 2 storage units. This is downtown living at it's best; walk to Elgin St, Sparks, Bank, Ottawa University, Parliament Hill, Rideau Centre. The perfect investment property or owner-occupied home! (id:61072)
Exp Realty
810 - 1705 Playfair Drive
Ottawa, Ontario
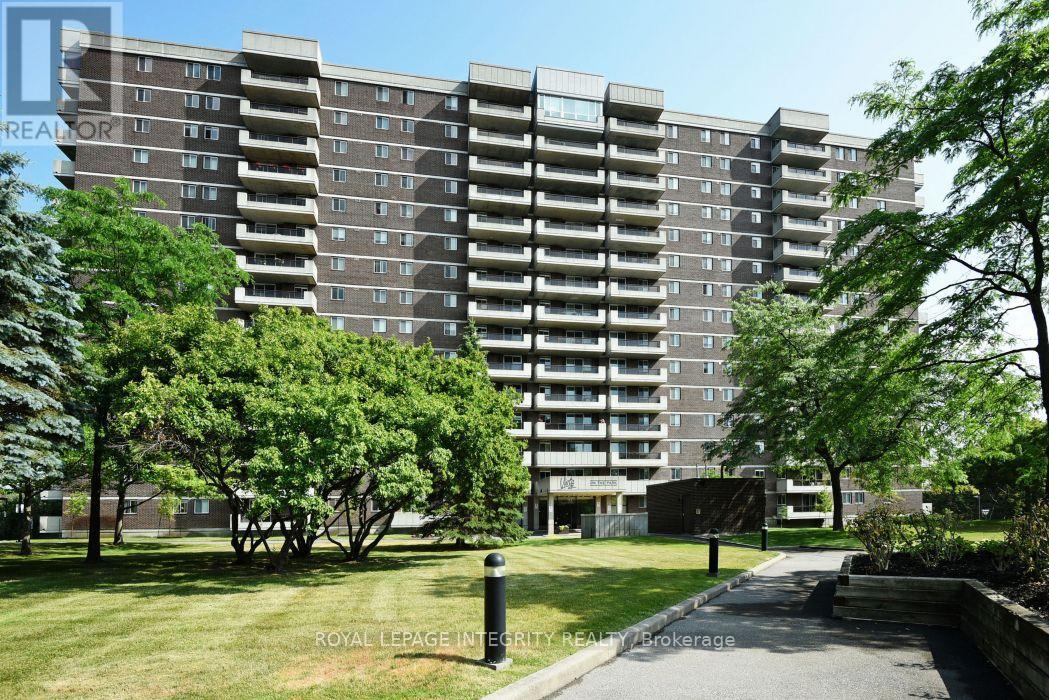
Desirable south facing three bedroom condo in the sought after Playfair Park/Alta Vista community, offering approximately 1,470 sq. ft. of bright, well-designed living space. The open concept living and dining room features hardwood flooring and opens to one of two private balconies. The kitchen offers a pantry and sunny eating area. The spacious primary bedroom includes a walk in closet and a private ensuite with a step in shower. Two additional bedrooms provide space for family, guests, or a home office, with the third bedroom offering access to the second balcony. In-suite laundry, central air conditioning, and ample storage add everyday convenience. Residents enjoy a beautifully appointed lobby, on site management, landscaped grounds backing onto a greenbelt, and excellent amenities including a fitness centre, sauna, workshop, party room, games room, and library. Steps to Pleasant Park Woods, Grasshopper Hill Park, walking trails, The Ottawa Hospital General Campus, CHEO, shopping, transit, and downtown. Underground parking included. Immaculately maintained. Please note: condominium corporation rules prohibit pets. 24 hour irrevocable on all offers. (id:61072)
Royal LePage Integrity Realty
