


816 Azure Street
Ottawa, Ontario
A home that delivers on every level w/space, design, and a location you simply can't recreate. Backing on a park w/ an east-facing backyard, this 2,752 sq.ft. home offers a lifestyle that feels like an upgrade the moment you arrive. A bright, foyer w/a striking front door, decorative frosted glass sidelights & transom. The dble closet doors are simple & polished w/classic panel detailing. 9' smooth ceilings & rich hardwood flooring set the tone. A formal dining rm is perfect for hosting, while the living rm is ideal as a music rm, study, or quiet retreat, adding flexibility to the layout. The heart of the home, the kitchen, is both beautiful & functional, w/quartz countertops & backsplash, centre island w/ breakfast bar, walk-in pantry, soft close cabinetry, crown moulding, under-cabinet lighting, pots & pans drawers, a two-tier spice cabinet, built-in waste bin, drawer organizers, island plug, and kick plate. The kitchen flows seamlessly into the family rm, where large windows frame the backyard & peaceful park setting beyond. The family rm is for everyday living, anchored by an upgraded maple mantle fireplace, all while overlooking the privacy of no rear neighbours. Outside is a backyard that truly extends your living space, with direct gated access to the park. Upstairs, the hardwood continues to a spacious loft & endless possibilities, perfect as a reading nook, library, or sitting area. The primary bedrm is generously sized, offering a true retreat w/a luxurious 5-piece ensuite featuring dble sinks, corner tub, and separate shower. A 2nd bedroom benefits from its own private 3-piece ensuite, while a Jack & Jill bath w/dble sinks & separate water closet serves the remaining bedrooms. Convenient 2nd-floor laundry with sink, cabinetry, and window tucked away nicely. Unspoiled basement for your vision. New carpet on the stairs and 2nd level bdrm. Backing on Ouellette Park (play structures, splash pad & rink) & close to shops, restaurants & schools. (id:61072)
RE/MAX Prime Properties

1604 - 158b Mcarthur Avenue
Ottawa, Ontario
Spacious 2 bedroom with great size living room and dining room, large kitchen, great view of parliament building, large balcony and newer patio doors and windows. Great building offers indoor pool, sauna, exercise room, party room and much more, walk to Rideau shopping center, tennis club and all amenities, call today! (id:61072)
Power Marketing Real Estate Inc.

193 Maggie's Crescent
Beckwith, Ontario
Stunning custom-built Luxart estate home set on a private, treed 1.5+ acre lot in a sought-after rural community. From the moment you step into the warm, welcoming foyer, this 3+1 bedroom bungalow feels like the perfect blend of comfort, character, and thoughtful design.The inviting living room features upgraded engineered wood floors, a spectacular stone fireplace, and built-in surround sound-creating a cozy everyday retreat that easily transforms into an entertainer's dream. The open kitchen offers granite counters, a breakfast bar, and an eat-in area ideal for family dinners. Just off the dining space, a charming 3-season cedar screened-in room provides the perfect spot to enjoy morning coffee or unwind with a book. A rare dual-primary layout offers his and her primary bedrooms connected by a spacious Jack-and-Jill ensuite with glass shower, soaker tub, double sinks, and water closet. This flexible design can be easily converted into one large primary suite with an additional kids/family bedroom. A bright third bedroom with modern cheater ensuite completes the main level, along with a mud room featuring laundry and a handy dog-wash station.The large finished basement is purposefully set up for the ultimate home theatre-wired, expansive, and simply awaiting your choice of flooring to bring your vision to life. A bright bedroom, office, workshop, bathroom rough-in, 200-amp service, and abundant storage round out this impressive lower level.Additional features include a WiFi-controlled irrigation system with planter lines, Kinetico water softener, dogwatch hidden fence system, and more. Outside, enjoy the private wooded lot with hot tub pad (with electrical) and a cozy firepit area-offering all the privacy of rural living just minutes from amenities, golf, and more. (id:61072)
Coldwell Banker First Ottawa Realty

58 Aero Drive
Ottawa, Ontario
Beautiful & Spacious 4 bedrooms, 2 bathrooms Home with large kitchen, ceramic & hardwood floors. Bright L shaped living room/dining room, Large master bedroom with 3pc ensuite bathroom & wall of closets, 2nd floor laundry room. Lower level has a spacious family room and a full bathroom. 2 Garage & 2 Parking included, walking distance to New National Defence headquarter, schools, park and all amenities. Landscaped yard with a different variety of fruit trees, such as apple, cherry, and plum. (id:61072)
Power Marketing Real Estate Inc.
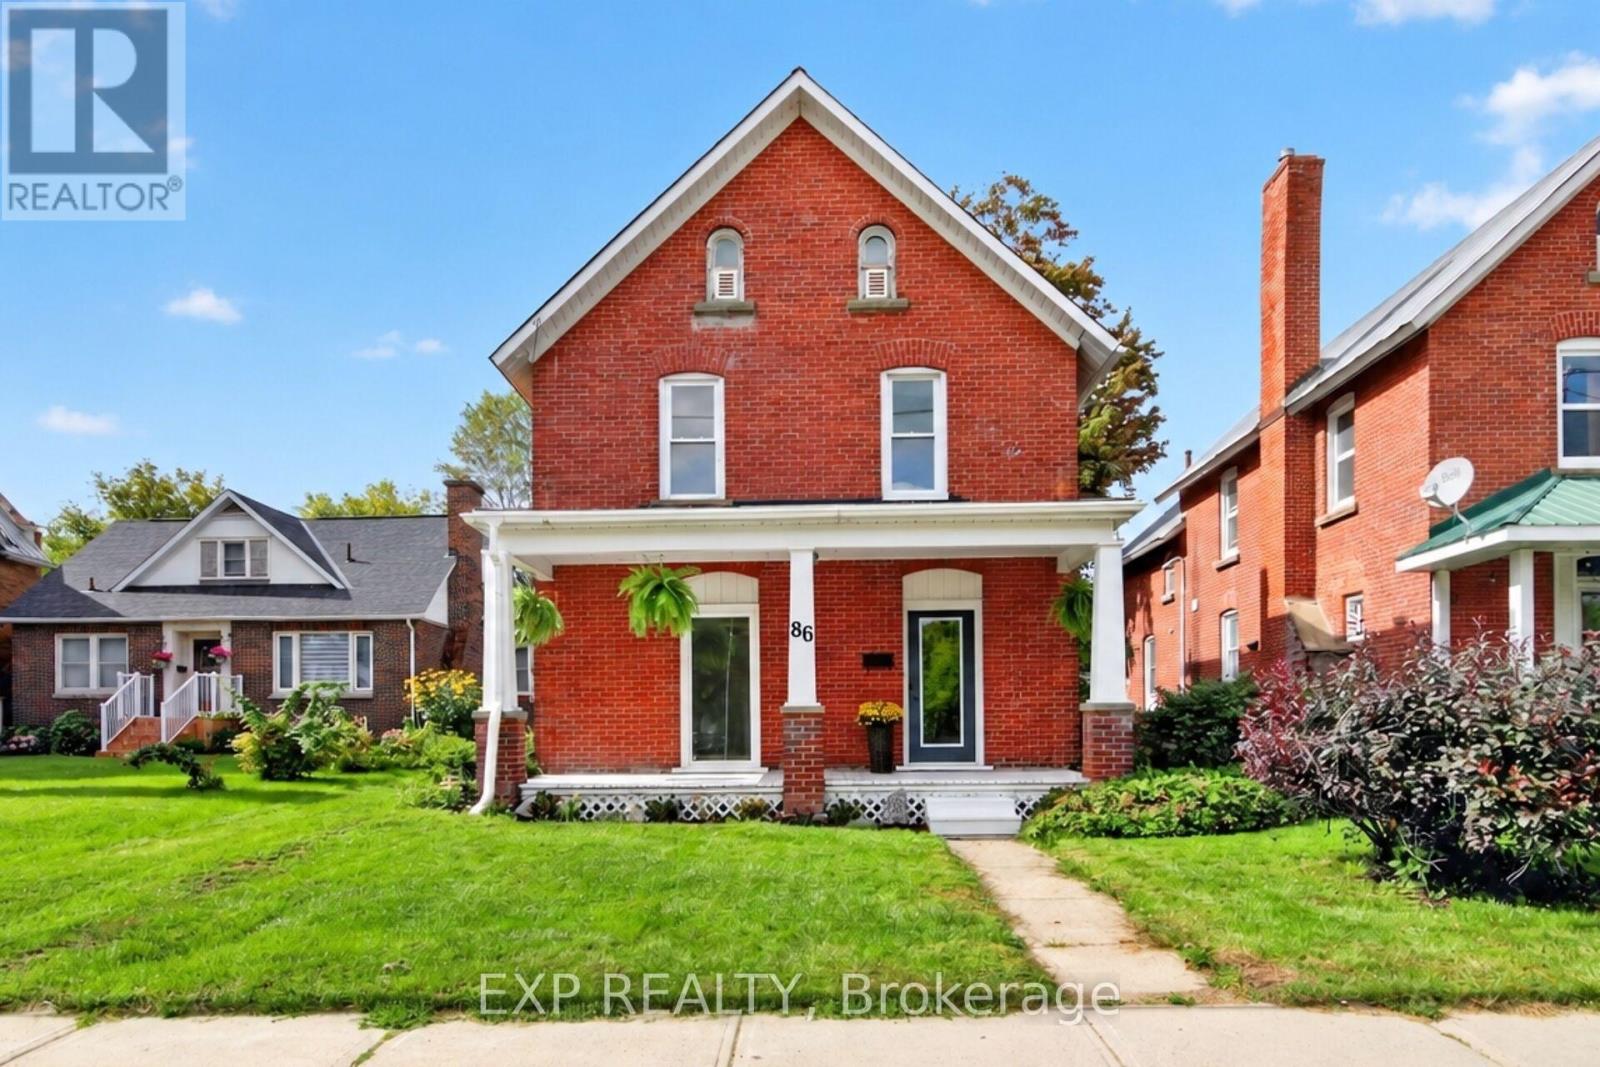
86 Daniel Street N
Arnprior, Ontario
Welcome to 86 Daniel Street N, a charming red-brick century home in the heart of downtown Arnprior, where original character meets an impressive list of recent updates. Built circa 1900, this 3-bedroom, 1.5-bathroom home offers high ceilings, generous room sizes and plenty of natural light, all within easy reach of downtown shops, restaurants and amenities. A welcoming covered front porch opens to a spacious foyer and bright living room, followed by a separate dining room with plenty of room for family gatherings. At the back of the home, the completely remodeled 2026 kitchen brings a fresh look with two-tone cabinetry, crisp white uppers, rich green lowers, gold hardware and brand-new stainless steel appliances. A convenient main-floor powder room and laundry sit just off the kitchen, along with access to a screened three-season porch overlooking the backyard. Upstairs you'll find three spacious bedrooms, a versatile landing that's just right for a desk or homework station, ample built-in storage and an updated full bathroom with tub. Recent improvements are extensive, including new flooring and fresh paint throughout, interior and exterior doors and hardware, lighting, outlets and switches, three kitchen windows, exterior sunroom siding, portions of steel roofing, pressure-treated sunroom flooring and a new flagstone walkway. Additional updates include sunroom windows in 2025 and a garage door in 2022. The home also features central air. Outside, the mature, almost fully fenced backyard offers plenty of room to enjoy or make your own. At the rear of the property is a double detached garage with private parking and convenient alley access - a great feature for a downtown property. A character-filled century home with the big updates already underway, right in the heart of Arnprior. (id:61072)
Exp Realty

306 Guppy Grove
Ottawa, Ontario
Welcome to 306 Guppy Grove, a turnkey 3-bedroom, 3-bathroom home in the heart of Avalon West, Orléans. This Minto Haven model offers an open-concept main floor with hardwood flooring and plenty of natural light throughout. The dining area flows seamlessly into the kitchen, featuring stainless steel appliances and a pantry. The living room includes an electric wall-mounted fireplace and patio door access to the fully fenced backyard with PVC fencing, perfect for relaxing or entertaining. The second level features a spacious primary bedroom with a walk-in closet and 3-piece ensuite with a glass stand-up shower, along with two additional bedrooms and a 4-piece bathroom. The finished basement provides a recreation room and laundry area, offering additional living space. Enjoy nearby parks for evening strolls and family outings, along with the convenience of being close to schools, a dog park, grocery stores, and other everyday amenities. Book your showing today! (id:61072)
Right At Home Realty

1668 Locksley Lane
Ottawa, Ontario
Welcome to this bright and inviting 2-bedroom, 2-bathroom stacked condo, offering a comfortable layout in a convenient location. The sun-filled living room features a cozy gas fireplace and direct access to a private balcony-perfect for relaxing outdoors or entertaining guests. The spacious kitchen offers stainless steel appliances, ample cabinetry and a charming breakfast nook surrounded by large windows. Upstairs, the generous primary bedroom features its own private balcony, while the beautifully renovated main bathroom (2022) impresses with a double-sink vanity. A versatile second bedroom provides the perfect space for guests or a home office. Complete with a second full bathroom on the main level, in-unit laundry and dedicated parking, this move-in-ready condo also features a gas furnace installed in 2023, updated gas fireplace burners and exhaust, and a new washer and dryer (2024). Close to everyday amenities and public transit, this is a wonderful opportunity for first-time buyers, downsizers or investors! Some photos are virtually staged. (id:61072)
Royal LePage Performance Realty

1107 - 560 Rideau Street
Ottawa, Ontario
**2 MONTHS FREE RENT PROMO** Welcome to The Charlotte, a modern condo in the heart of Sandy Hill. This bright and well-designed 2-bedroom, 2-bathroom suite offers approximately 822 sq ft of functional living space with a smart, open-concept layout and contemporary finishes throughout. The main living area features a spacious kitchen and living/dining combination with a large island offering seating and prep space-ideal for entertaining. The living area is filled with natural light and provides direct access to a private balcony, creating seamless indoor-outdoor living. The primary bedroom includes a private ensuite, while the second bedroom is complemented by its own balcony-offering added light and outdoor access. The separate den is perfect for a home office or flex space. A second full bathroom and in-unit laundry provide everyday convenience. Residents enjoy exceptional amenities including a rooftop pool with expansive terrace and BBQ area, fully equipped fitness centre, yoga studio, party/meeting room, concierge service, guest suites, pet wash station, bike storage, and visitor parking. Located steps to the University of Ottawa, ByWard Market, Rideau Centre, transit, parks, and the Rideau Canal-ideal for professionals, investors, or downsizers seeking stylish urban living. Photos are of a similar unit. (id:61072)
Digi Brokerage

1 - 658 Sherbourne Road
Ottawa, Ontario
Discover the perfect blend of comfort and convenience in this modern upper level 3-bedroom, 2-bathroom bungalow rental nestled on a spacious 50' x 96.71' lot in the highly sought-after McKellar Park neighborhood, one of Ottawa's most vibrant and safe communities.This elegant home features an open-concept living area, wall-to-wall windows, a master bedroom with an ensuite bathroom and in-unit laundry. The backyard is private with a hot tub. Parking and storage available in dedicated garage.Walk to top-rated schools, including Broadview and Nepean High School, as well as the Dovercourt Recreation Centre, JCC, Westboro Farmer's Market, charming cafes, stylish boutiques, and trendy restaurants. Transit is walking distance.This remarkable property will be available for rent starting October 1st, 2026, with a monthly rent of $2,950 plus utilities. (id:61072)
Lpt Realty

518 Vivera Place
Ottawa, Ontario
Welcome to this beautifully maintained TARTAN Built SEMI-DETACHED house. With over $25,000 in builder and owner upgrades, this incredible 3 bedroom, 3 bathroom house has nothing left to do but move in! Offering 1,802 sq. ft. of finished living space including the finished lower level, this thoughtfully designed home is ideally situated in the family-friendly Poole Creak community of Kanata/Stittsville, close to Tanger Outlets, Costco, Kanata's high-tech park, DND Carling Campus, great schools, parks and transit. Proudly owner-occupied by the original owners since new and exceptionally well cared for. Pets free and smoke free. The bright, open-concept main level features 9-ft ceilings and hardwood flooring, with spacious living and dining areas designed for both everyday comfort and entertaining. Energy Star-certified appliances.A tankless water heater adds further efficiency and convenience" (id:61072)
Velora Realty Inc

2 - 658 Sherbourne Road
Ottawa, Ontario
This newly renovated 2-bedroom basement apartment, available for occupancy as early as May 2024. With a private entry, private outdoor patio space, and a cozy electric fireplace, this unit is perfect for anyone seeking a peaceful retreat in a serene neighborhood. Featuring a soaker tub air conditioning and central heat. Also including a private parking spot, access to outdoor storage, and optional tasteful furnishings. This apartment is situated in close proximity to parks, bike trails, public transport, and major transitways. Local amenities such as grocery stores, fitness facilities, community centers, coffee shops, bakeries, and restaurants are all within walking distance. Additionally, the apartment is located near Broadview PS, Woodroffe Avenue PS, and Nepean HS. Don't miss out on this move-in ready apartment that offers a perfect blend of comfort, convenience, and tranquility. (id:61072)
Lpt Realty

406 Briston Private
Ottawa, Ontario
Welcome to this recently upgraded end-unit terrace home in the desirable Hunt Club Park community. Updated from top to bottom, this bright two-storey residence features fresh paint, new flooring, new appliances, and a new A/C unit.The main floor offers an open-concept living and dining area with a fireplace, updated kitchen with east-facing window, convenient powder room, and patio door access to the private backyard. Enjoy no direct rear neighbours, green space, and a generous side yard.The lower level includes a spacious primary bedroom, second bedroom, four-piece bathroom, laundry/utility room, and ample storage. The owned hot water tank adds extra value. Ideally located steps from parks, playgrounds, tennis courts, and scenic walking, running, and cycling paths, with easy access to shopping, transit, highways, and rapid bus service connecting to the LRT and downtown Ottawa. (id:61072)
Exp Realty
