

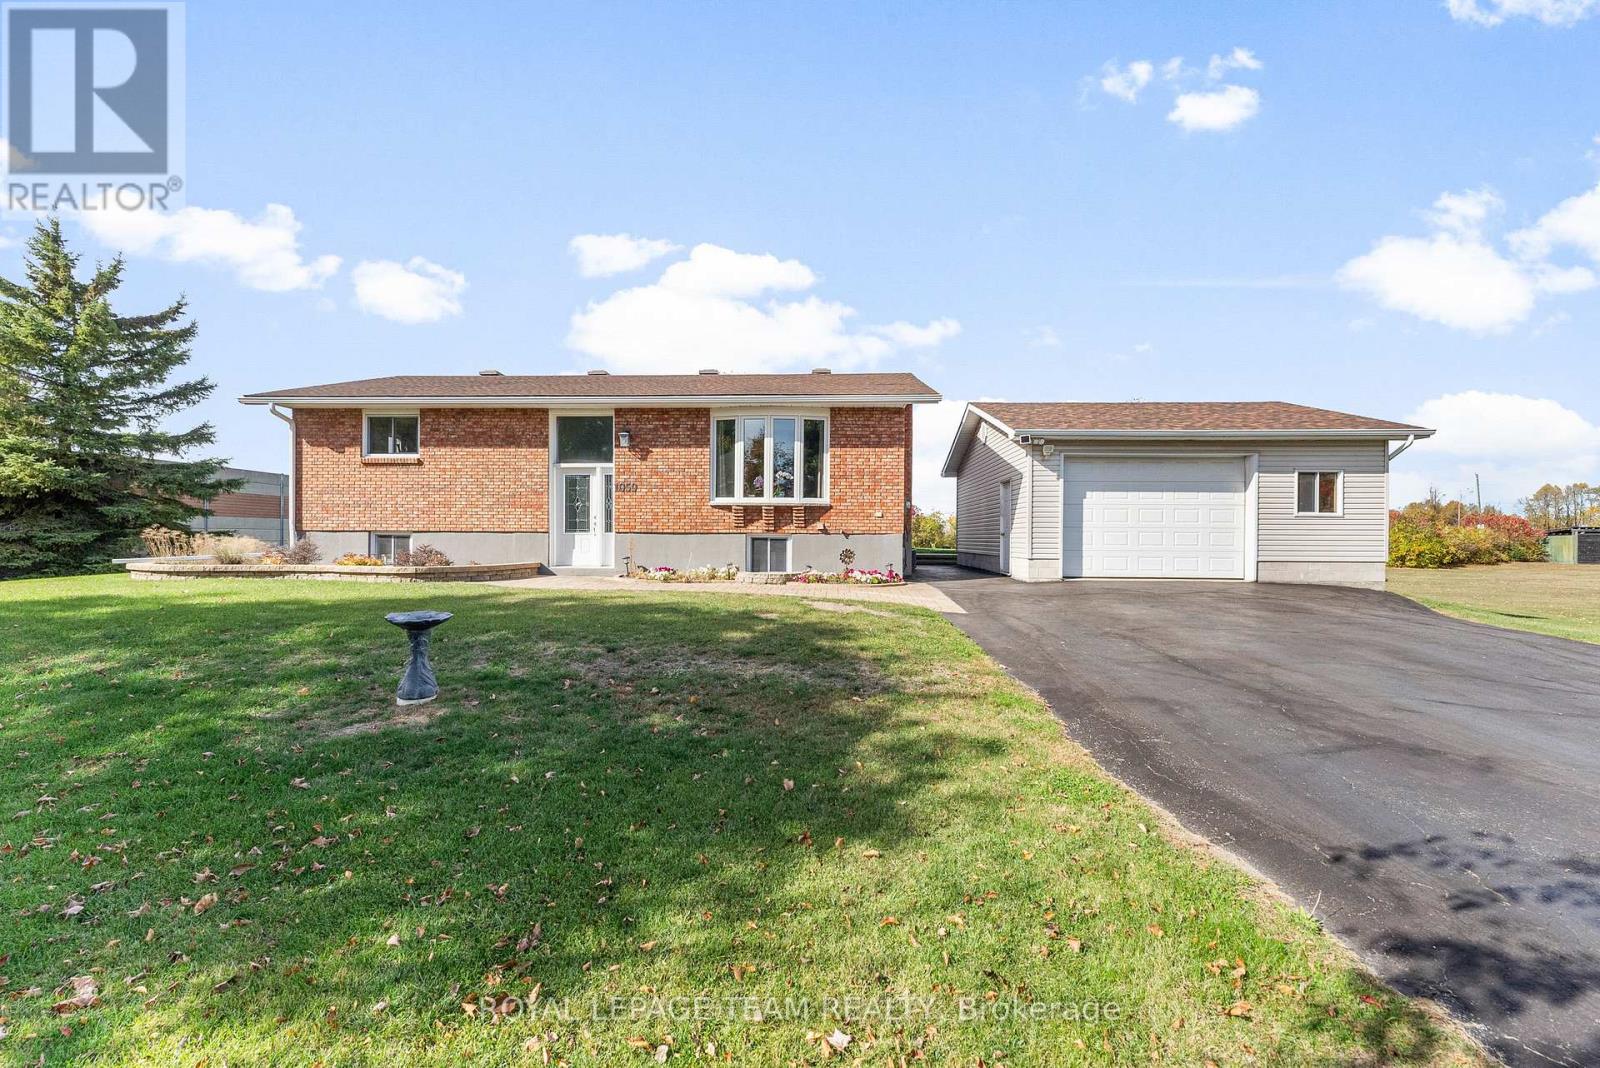
1059 Flynn Avenue
Ottawa, Ontario
Beautifully maintained high ranch brick bungalow on a picturesque 1+ acre lot, just 5 mins to Arnprior! Pride of ownership throughout - featuring engineered hardwood floors, kitchen (2015) with soft-close cabinetry & stainless appliances, triple-pane Northstar windows under warranty, renovated bathrooms, furnace (2015), and 200 AMP service. Detached 22' x 24' insulated shop (2004) with 100 AMP service, 2 generator hook-ups, and 10 ceilings. Driveway resealed (2023), shingles (approx. 8 yrs), and foundation re-parged (2021). 10' x 12' storage shed with power, 30' x 8' wood shed, metal roof shelter, and power for a future pool. Peaceful rural setting on school bus route, close to Madawaska Golf Club and boat launch. Easy highway access for commuters. Move-in ready! (id:61072)
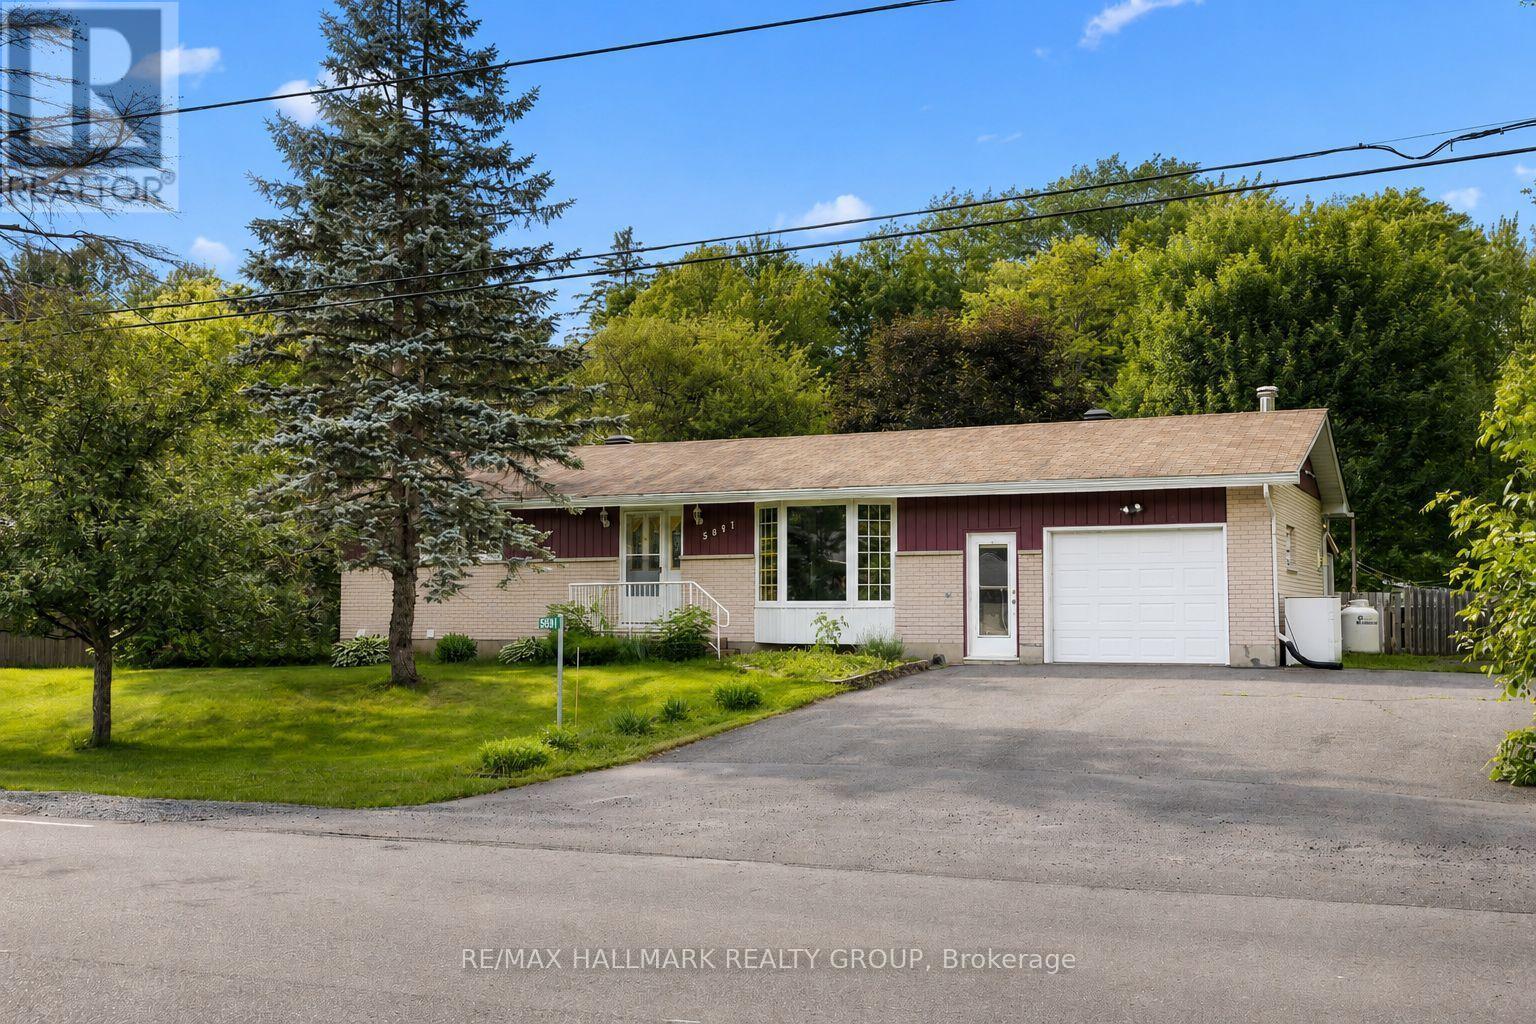
5881 Piperville Road
Ottawa, Ontario
Nestled on a picturesque, nearly half-acre lot backing directly onto NCC land, this charming bungalow offers a rare opportunity to enjoy privacy, nature, and the convenience of a welcoming rural community just 20 minutes from downtown Ottawa. Surrounded by mature trees and featuring a fully fenced backyard, this property delivers the peaceful lifestyle so many buyers are searching for. Inside, you'll find a bright and inviting layout featuring a spacious living room with a large bay window that fills the space with natural light. The beautifully updated kitchen (2026) offers an abundance of cabinetry, generous counter space, a walk-in pantry, and a bright eating area - perfect for family meals and everyday living. Three well-proportioned bedrooms, including an oversized primary bedroom, and an updated main bathroom complete the main level. An oversized attached garage with convenient inside entry adds everyday practicality and extra storage. The finished lower level expands your living space with a comfortable recreation room, a versatile bonus room ideal as a home office, gym, hobby room, or guest space, along with a convenient 3-piece bathroom. Step outside to discover the true highlight of this property. Enjoy your morning coffee or unwind at the end of the day in the screened-in porch, overlooking the expansive, fully fenced backyard. Multiple storage sheds provide plenty of room for tools and outdoor equipment, while direct access to the natural beauty of the NCC lands beyond creates a peaceful setting that's hard to find. Whether you're entertaining, gardening, watching the kids play, or simply relaxing among the trees, this is a backyard designed to be enjoyed. If you've been dreaming of a property with space to grow, room to make it your own, and an unbeatable setting, this is an opportunity you won't want to miss. 24 hour irrevocable on all offers. (id:61072)
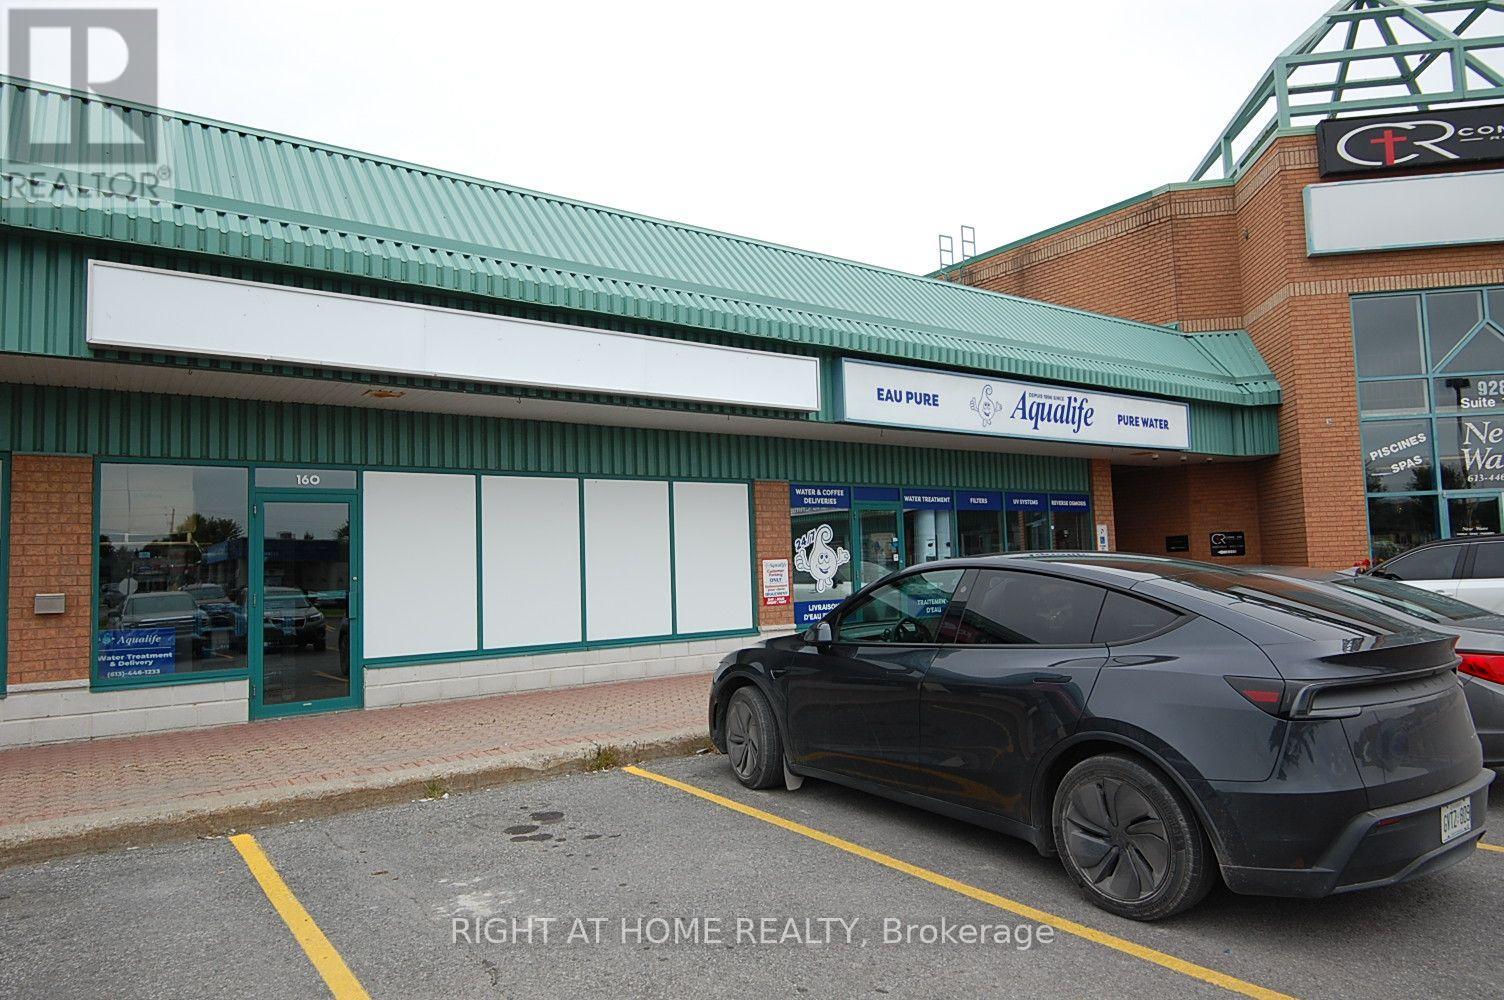
160 - 928 Laporte Street
Clarence-Rockland, Ontario
Be part of one of the most desirable Commercial Retail Plaza in Rockland . Main Traffic intersection in Rockland. 1150 square feet available, with 1 washroom and one side door ground access for Shipping & Receiving in the Breezeway area. Rear back parking and lots of parking in the front of the Plaza available., No Inside picture as tenant's request. All Viewings are from Monday to Friday between 9:00 Am to 03:00 pm Exclusively. No Keys to access to the Unit Tenant or employees to be present during viewings Be Aware , some requested time might be decline due to the Tenants safety issues when shipping or receiving products .. (id:61072)
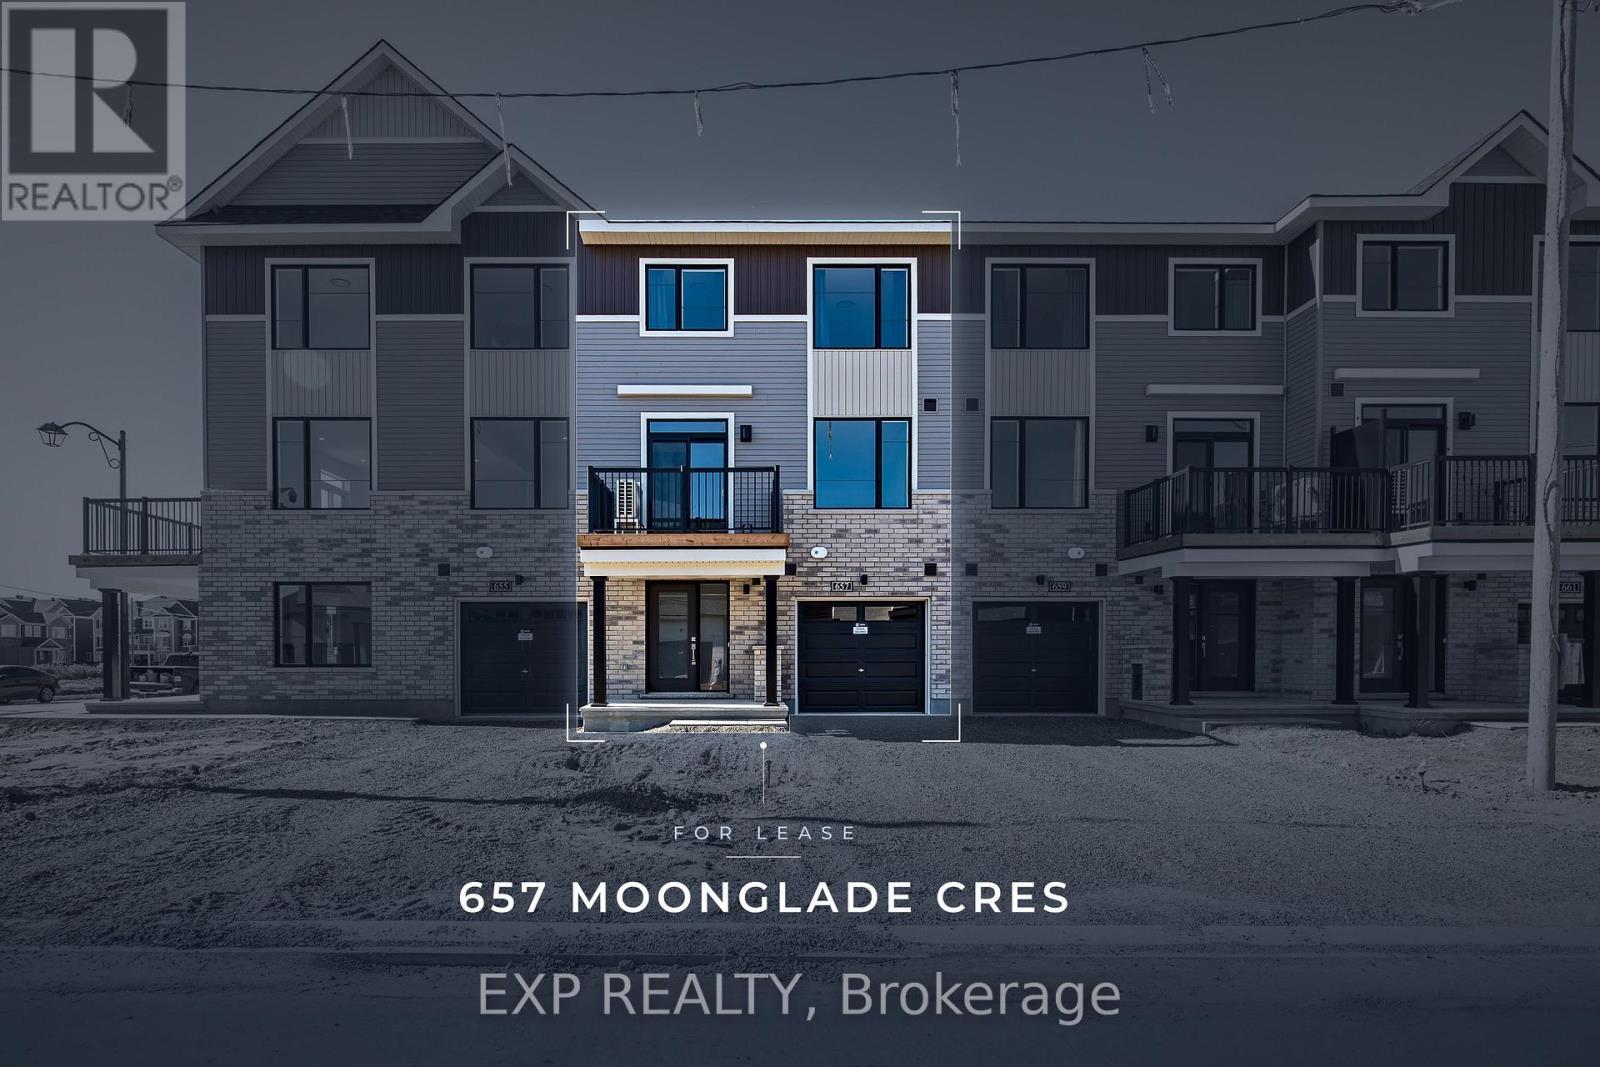
657 Moonglade Crescent
Ottawa, Ontario
Be the first to live in this brand new Minto Alder townhome at 657 Moonglade Cres in Riversbend at Harmony, Barrhaven. The ground level has an inviting foyer with inside entry from the attached garage. Upstairs, the bright, open-concept second floor has 9 ft smooth ceilings, pot lights, light wide-plank flooring, large windows and a walk-out to the front balcony. The kitchen pairs crisp white cabinetry and matte black hardware with quartz countertops, a tiled backsplash, a peninsula with an undermount sink, and new stainless steel appliances. A powder room completes the level. The third floor has two bedrooms, including a primary with a walk-in closet, plus a full 4-piece bath. Other features include a dedicated laundry room, a heat pump with central air, a tankless water heater and Minto's Smarter Home package. Parking in the single-car garage and the driveway. Half Moon Bay PS, River Run Park and the Jock River pathways are steps away, and you're minutes from the Minto Recreation Complex, Barrhaven Town Centre, shopping and the Barrhaven Centre transit station. Prefer a warmer look? The neighbouring unit at 659 Moonglade Cres, the same Alder model with soft taupe cabinets and rich dark flooring, is also available for lease. Some photos have been digitally edited to show appliances being installed. Full rental application, employment verification, deposit and Credit Check are mandatory. No smoking. (id:61072)
659 Moonglade Crescent
Ottawa, Ontario
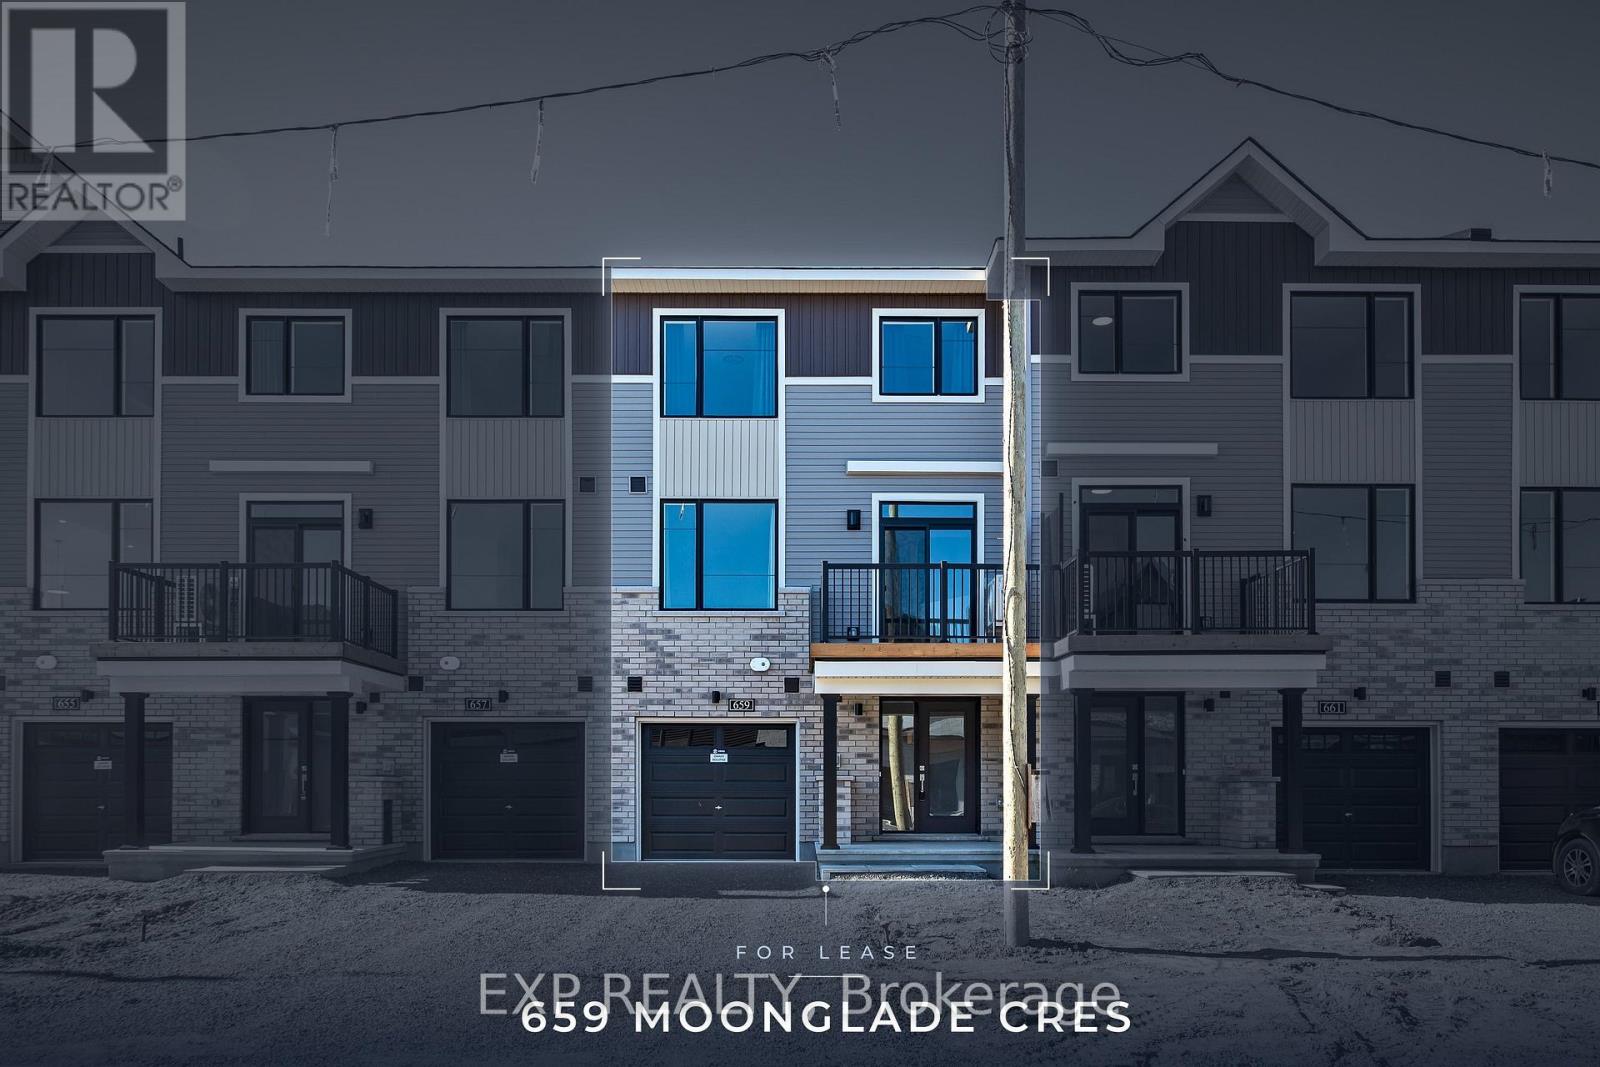
Be the first to live in this brand new Minto Alder townhome at 659 Moonglade Cres in Riversbend at Harmony, Barrhaven. The ground level has an inviting foyer with inside entry from the attached garage. Upstairs, the warm, open-concept second floor has 9 ft smooth ceilings, pot lights, rich dark wide-plank flooring, large windows and a walk-out to the front balcony. The kitchen pairs soft taupe cabinetry and brushed nickel hardware with quartz countertops, a classic subway tile backsplash, a peninsula with an undermount sink, and new stainless steel appliances. A powder room completes the level. The third floor has two bedrooms, including a primary with a walk-in closet, plus a full 4-piece bath. Other features include a dedicated laundry room, a heat pump with central air, a tankless water heater and Minto's Smarter Home package. Parking in the single-car garage and the driveway. Half Moon Bay PS, River Run Park and the Jock River pathways are steps away, and you're minutes from the Minto Recreation Complex, Barrhaven Town Centre, shopping and the Barrhaven Centre transit station. Prefer a brighter look? The neighbouring unit at 657 Moonglade Cres, the same Alder model with crisp white cabinets and light flooring, is also available for lease. Some photos have been digitally edited to show appliances being installed. Full rental application, employment verification, deposit and Credit Check are mandatory. No smoking. (id:61072)
219 Merak Way
Ottawa, Ontario
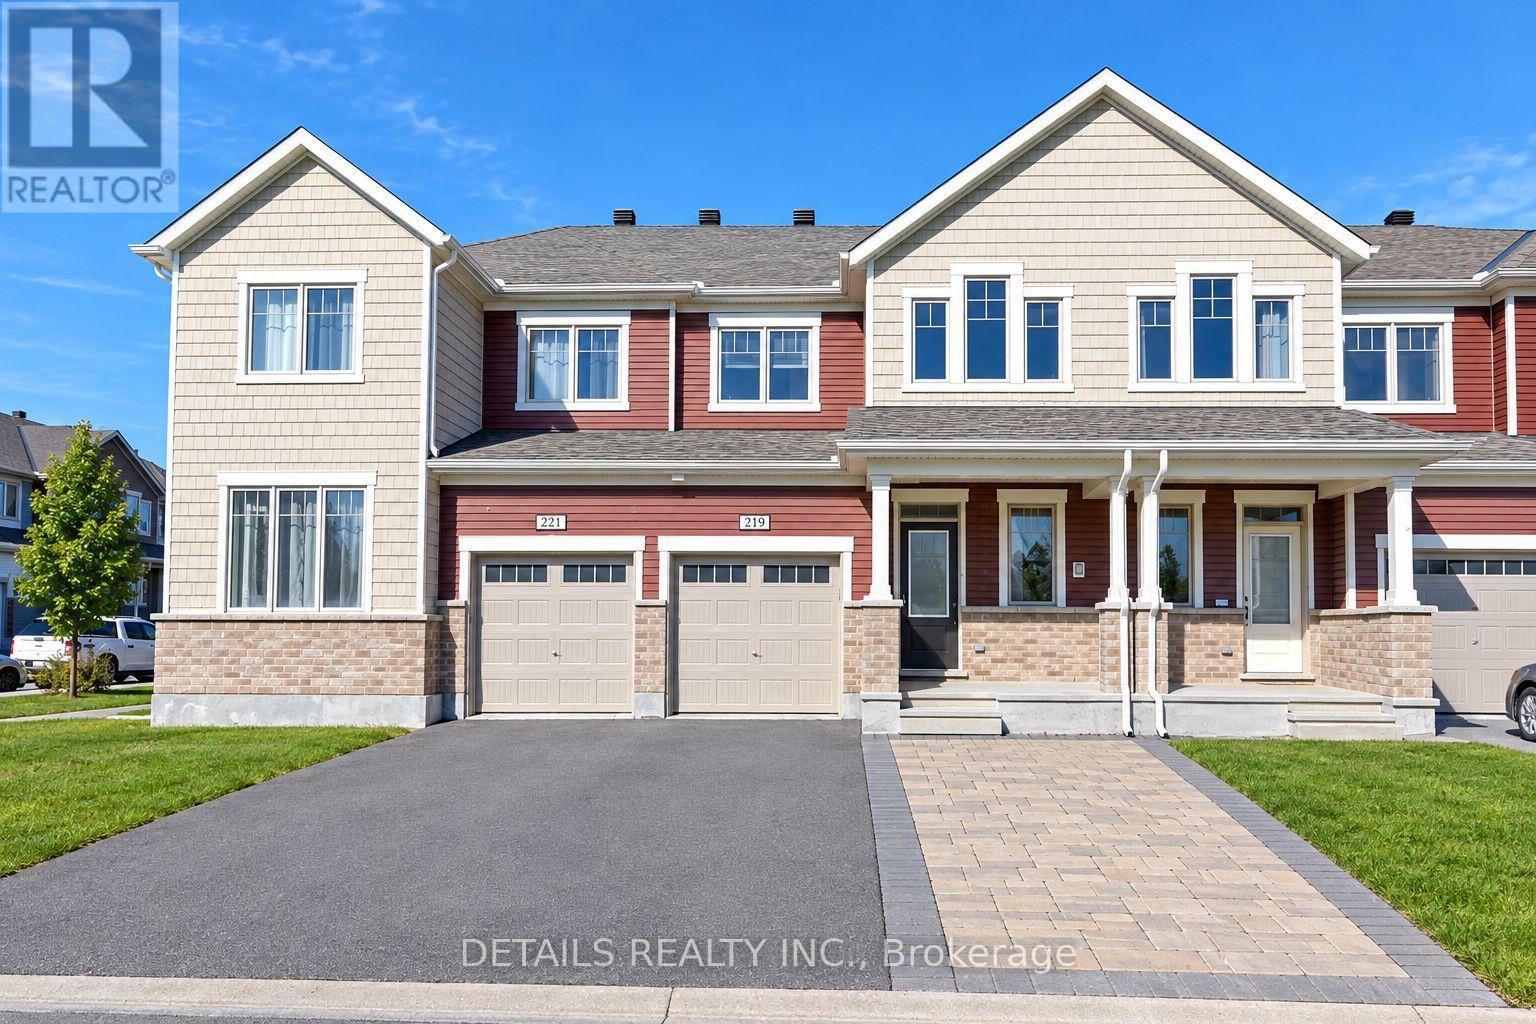
Located on a quiet street in the sought-after Half Moon Bay community, directly across from a park, this upgraded townhome offers comfortable living in a convenient family-friendly location. Features include 3 spacious bedrooms, hardwood flooring on the main level, quartz countertops, stainless steel kitchen appliances, second-floor laundry, and custom blinds. The interlock-widened driveway adds extra convenience, while the finished basement with a dedicated office space is ideal for working from home. Enjoy walking distance to parks, schools, and the Minto Recreation Complex. Available immediately! First image is digitally enhanced. (id:61072)
1512 Finch Cambridge Boundary Road
North Stormont, Ontario
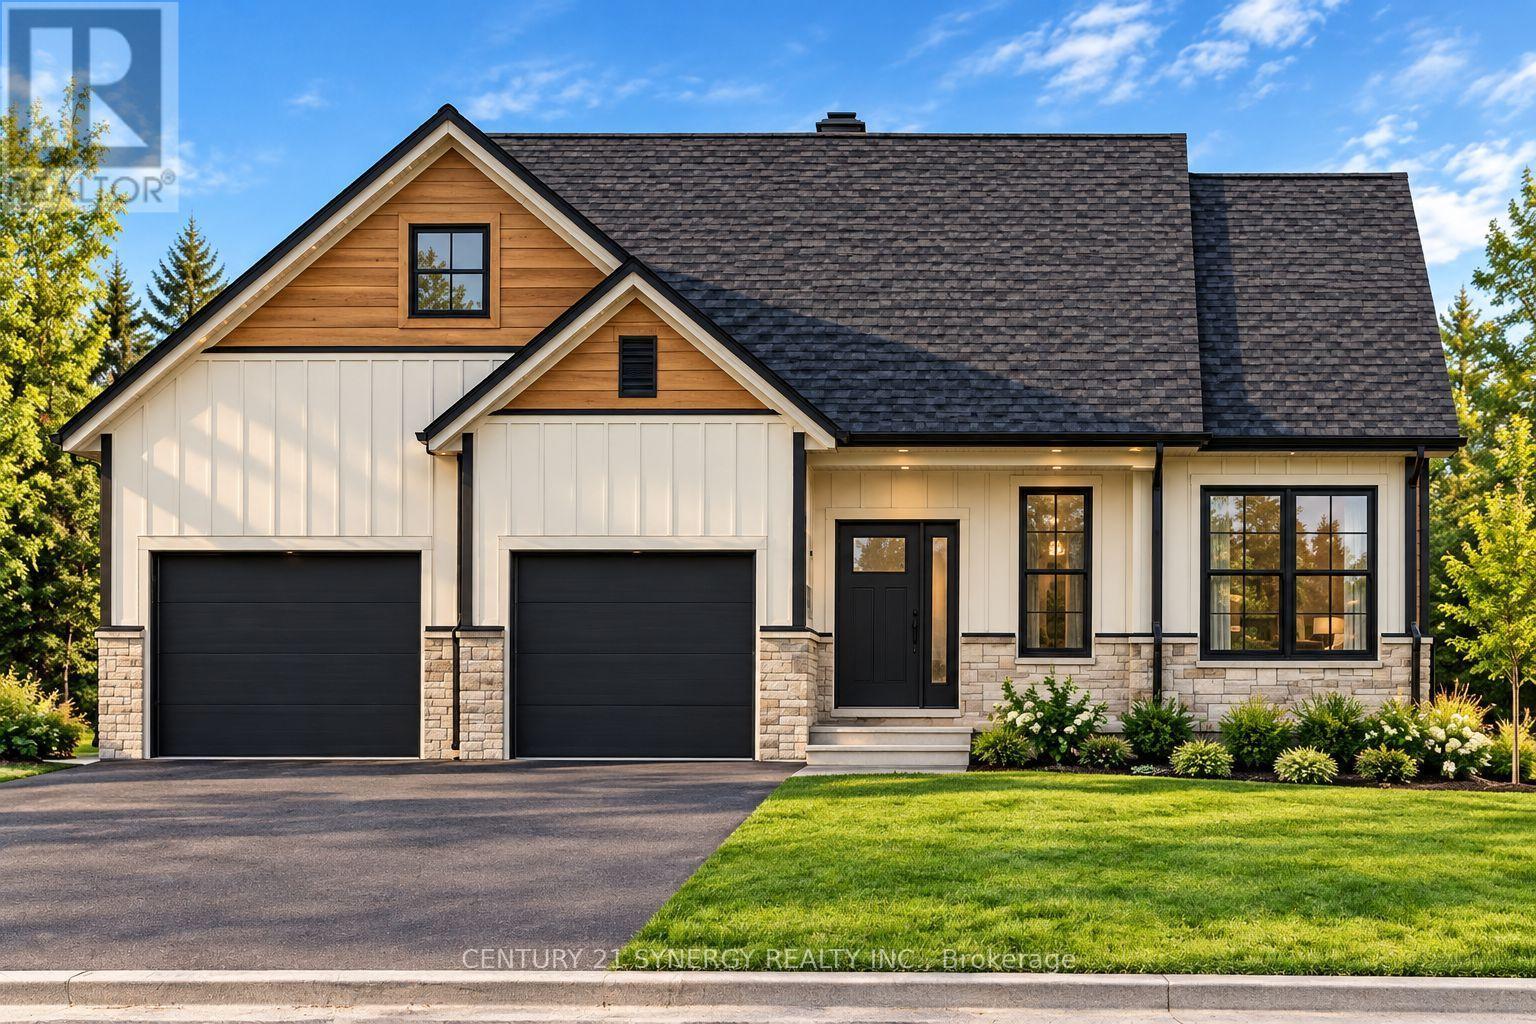
Pictures are of a similar model. Welcome to the VENETO. Located on 0.76 acres, this beautiful farmhouse style bungalow, to be built by a trusted local builder in the heart of Crysler. This bungalow offers an open-concept layout, three spacious bedrooms, and two bathrooms is sure to be inviting and functional. The layout of the kitchen with a center island and breakfast bar offers both storage and a great space for casual dining or entertaining. A primary bedroom with a walk-in closet and en-suite, along with the mudroom and laundry room, adds to the convenience & practicality. With the basement as a blank canvas and a two-car garage with inside entry, there is plenty of potential for customization. NO APPLIANCES INCLUDED but comes with Eavestrough, A/C and 3 piece basement rough-in. (id:61072)
37c Stonehaven Drive
Ottawa, Ontario
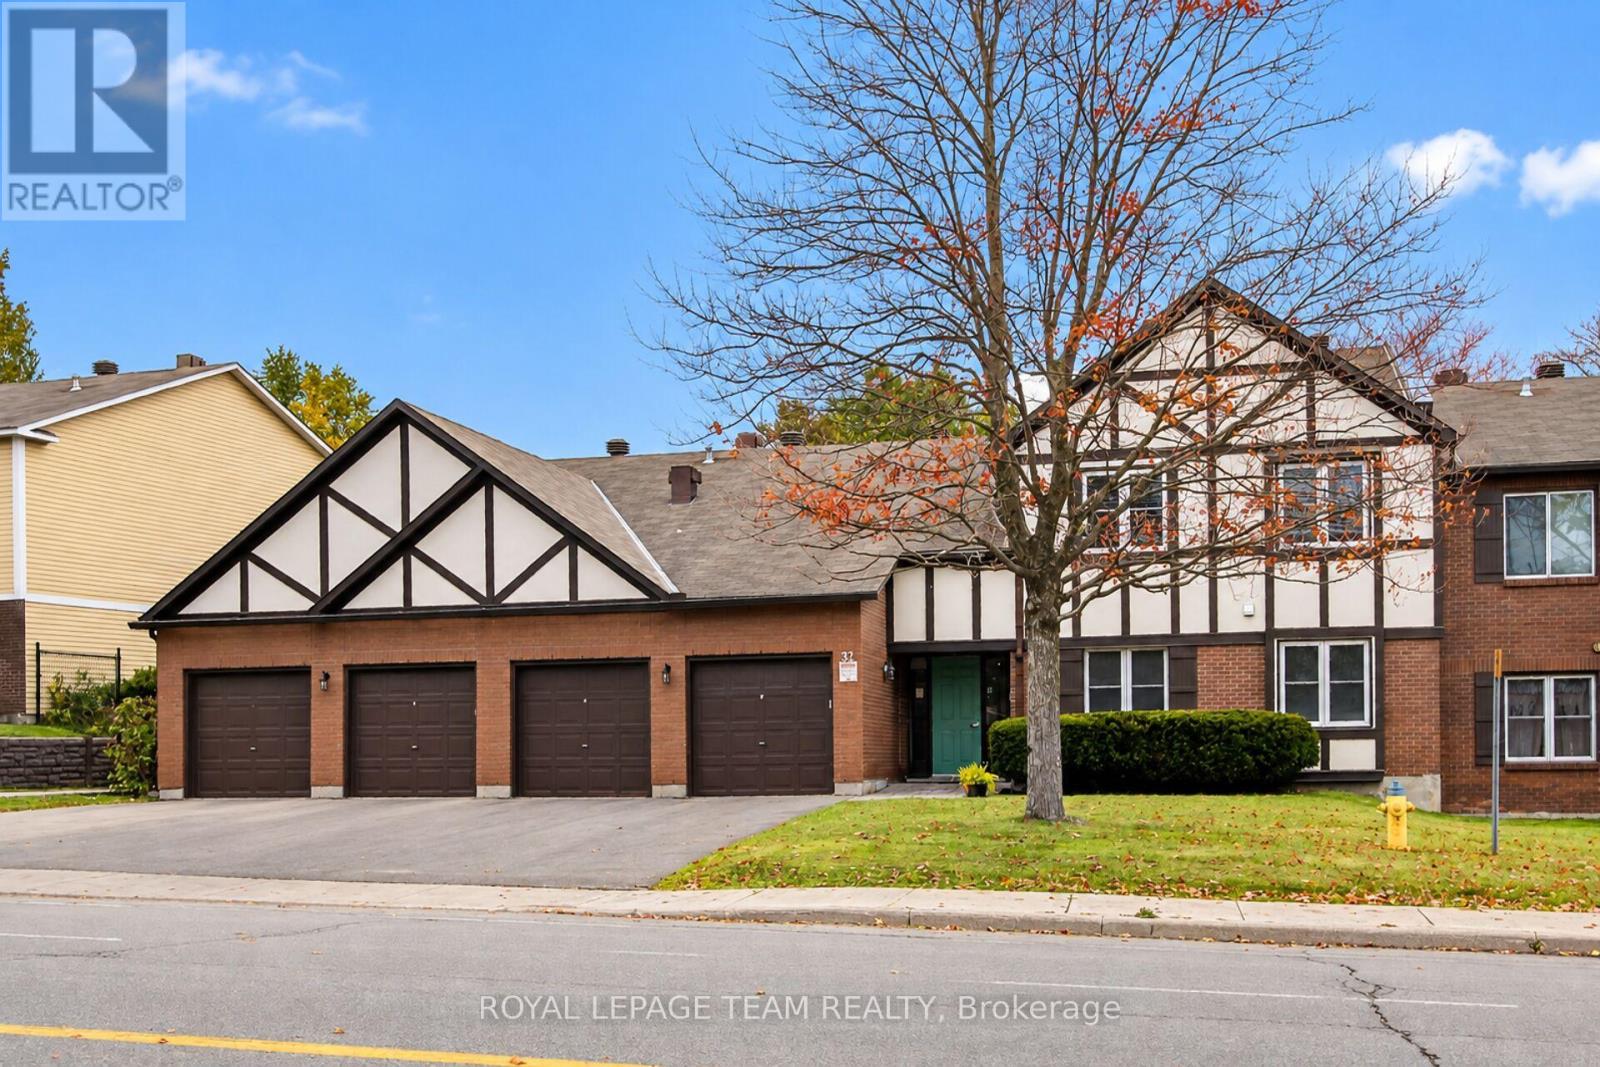
CONDO with a GARAGE and THREE PARKING spaces for under $400K-an exceptional find! This lovely upper unit offers two bedrooms, two bathrooms, and spectacular views of the beautifully manicured grounds. The bright, open-concept living and dining area features an updated gas fireplace, baseboard heating, and wall-mounted air conditioning. The kitchen includes a large wall pantry and opens onto an inviting balcony. California shutters compliment the windows. Both bedrooms are generously sized. The primary bedroom includes a three-piece ensuite and walkthrough closet. Amenities include a saltwater pool, gardens, walking paths, and ample visitor parking. Water and snow removal are included in the fees. The home is conveniently located near shopping, bike paths, and bus stops. You have got to Love That Home! (id:61072)
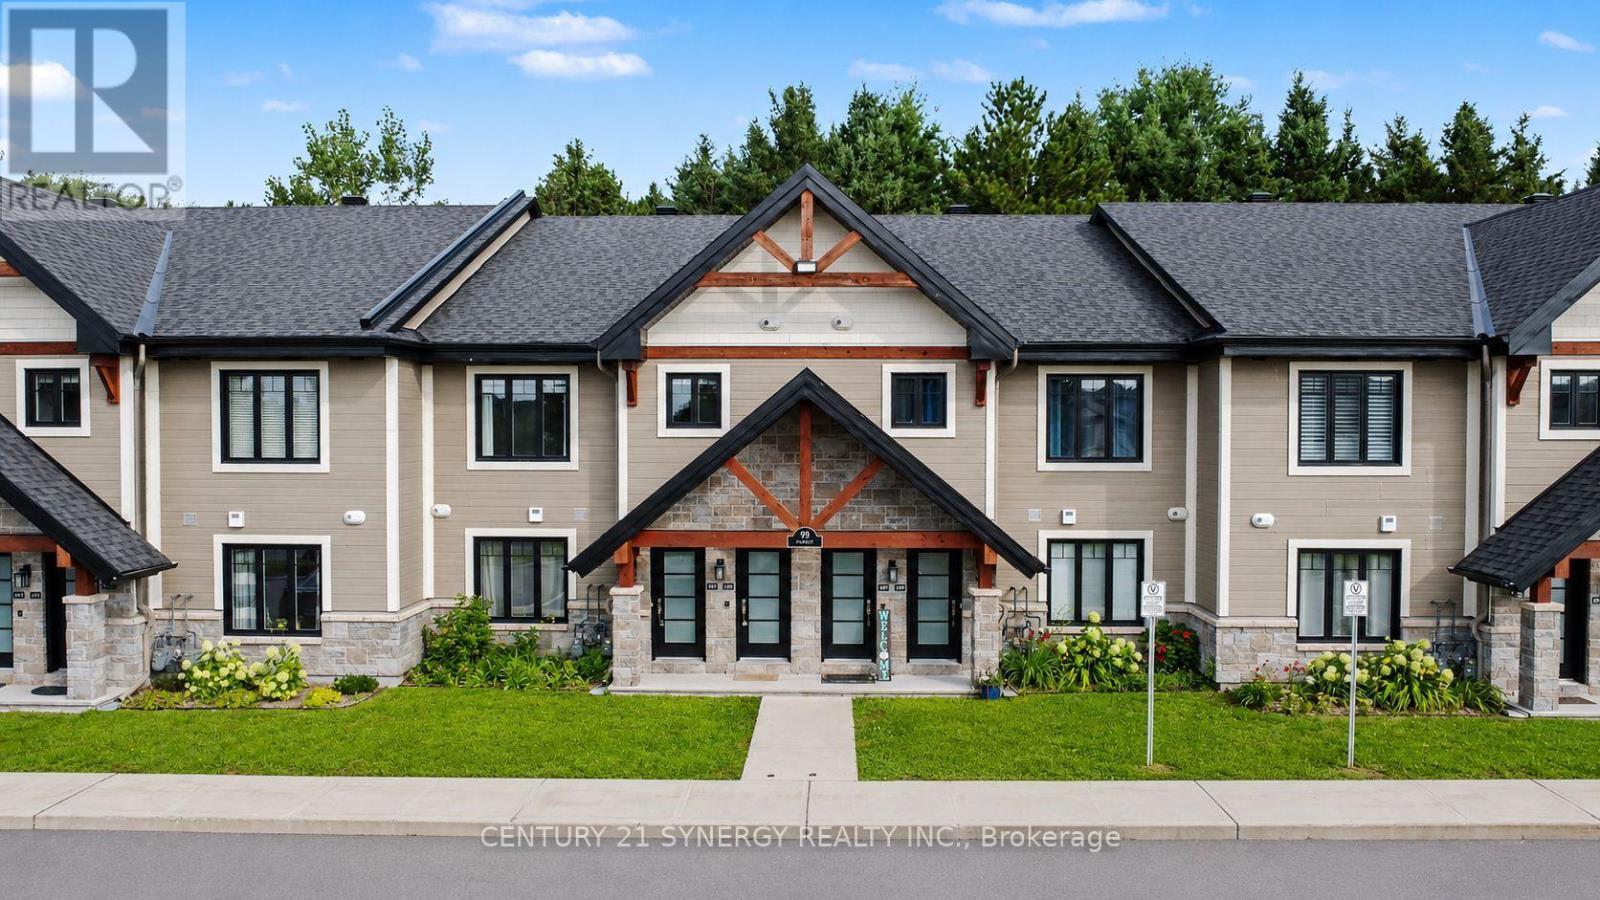
406 - 99 St Moritz Trail
Russell, Ontario
1 PARKING SPOTS INCLUDED! Welcome to this stunning 2-bedroom, 1-bathroom upper-level condominium, offering exceptional privacy, modern luxury, and a beautiful natural setting with no rear neighbours. Thoughtfully designed with high-end finishes and attention to detail throughout, this home offers both style and comfort. Enjoy the cozy warmth of radiant heated floors throughout the colder months, while the concrete construction provides excellent sound insulation for a peaceful and quiet living experience. Backing onto the Castor River, the home offers a tranquil and picturesque backdrop that can be enjoyed from the impressive enclosed balcony, featuring glass panels that open to let in the fresh air and surrounding views. Additional features include in-suite laundry, two parking spaces, ample storage, and plenty of thoughtfully designed living space. Located in a growing community with convenient access to major highways, shopping, parks, dining, and entertainment, this is a wonderful opportunity to enjoy modern condo living surrounded by nature. Parking spot #8. Second parking space available for purchase. (id:61072)
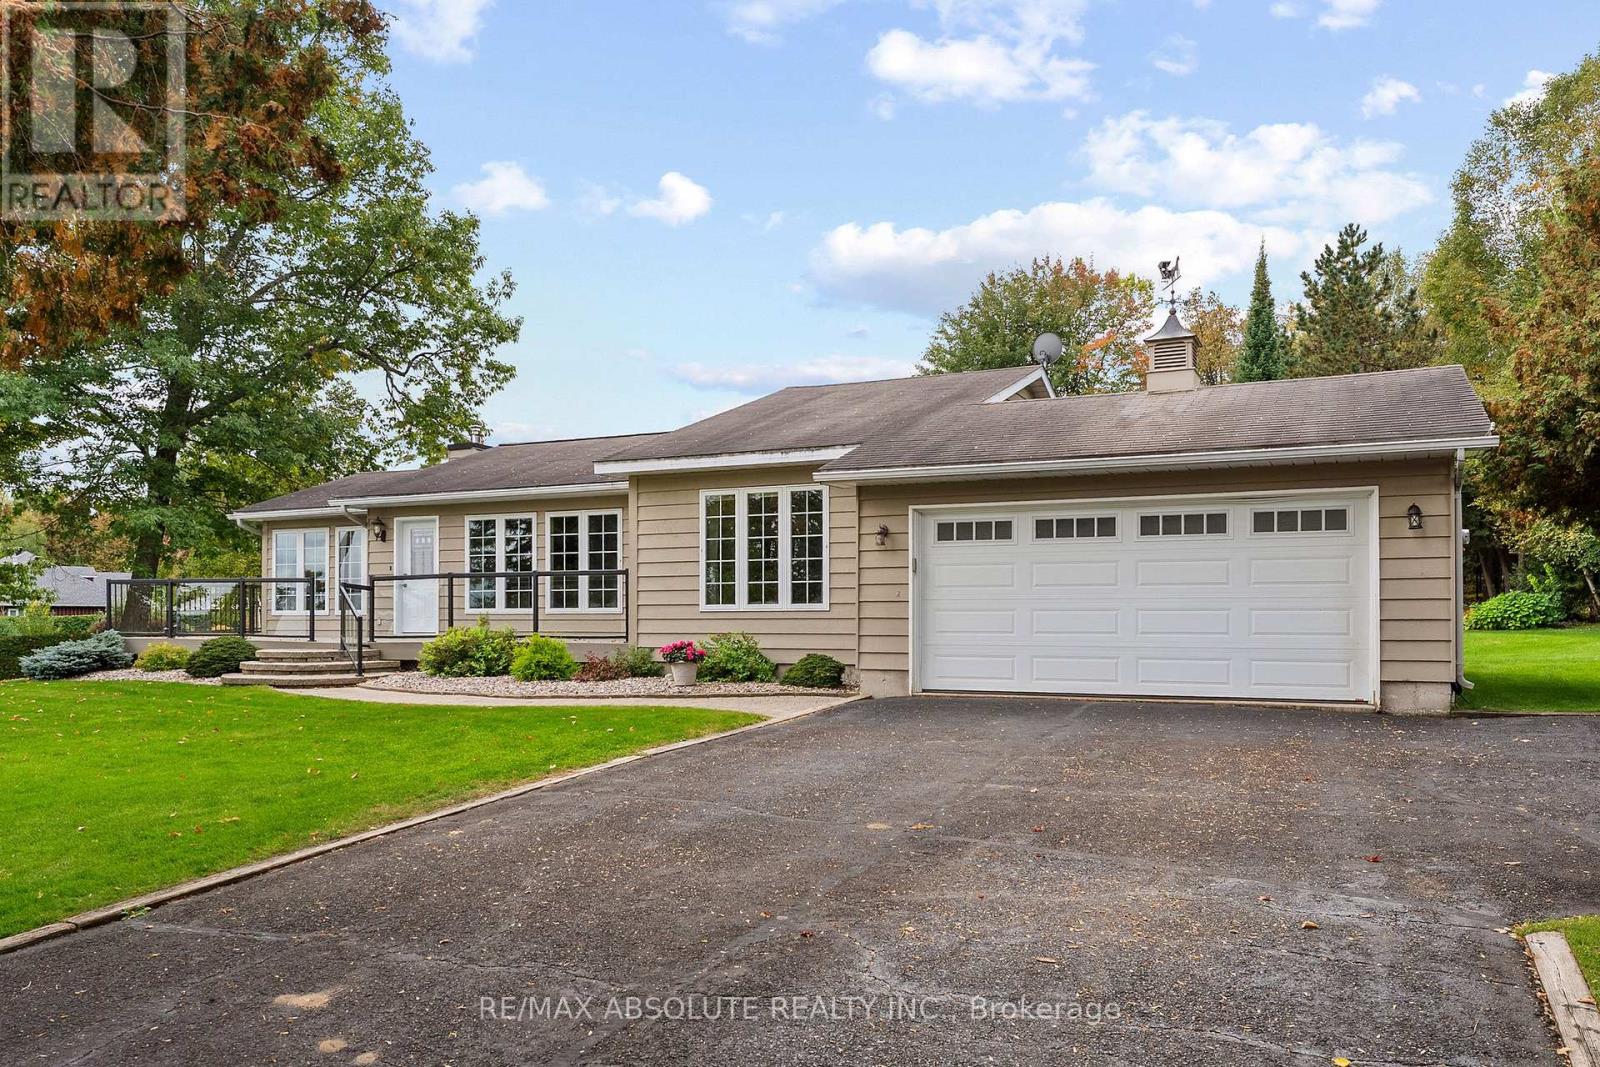
71 Toner Road
Mcnab/braeside, Ontario
COME AND SEE this signature home on the way to the Sandpoint Golf Club. This charming 2-bedroom home offers comfortable, inviting living with a wonderful blend of country tranquility and everyday convenience. Open concept main floor with cathedral ceilings and hardwood floors. Living and dining area are open to the kitchen offering the perfect space for entertaining. Warm oak kitchen with lots of counter and cupboard space plus a peninsula creating a natural separation from the dining room. Large windows fill the home with natural light, and the warm and cozy 4 season sunroom, complete with a propane fireplace, is the perfect place to relax and enjoy the peaceful surroundings. The primary bedroom features its own ensuite and walk-in closet. The second bedroom is a good size with ample closet space and serviced by a tastefully decorated 4 piece bath. Convenient main floor laundry looking out on the back yard.....makes doing the laundry a joy! Step outside and discover your own Garden Oasis. The beautifully landscaped front and back yard features a garden waterfall, creating a peaceful setting where you can enjoy the sounds of nature and the beauty of the outdoors. The front deck wraps around one side of the home and connects to the rear deck, providing plenty of space to relax, entertain, and enjoy the property. The approximately 5-foot-high crawl space offers plenty of convenient storage, and a dedicated home generator provides added peace of mind. Lot's of room for "tools and toys" in the double car garage + oversized garden shed! Enjoy the best of both worlds with a country setting while remaining close to local amenities. The Sandpoint Golf Course is just a 5-minute walk away. Move-in ready and full of charm, 71 Toner Road is ready for you to create many wonderful memories! (id:61072)
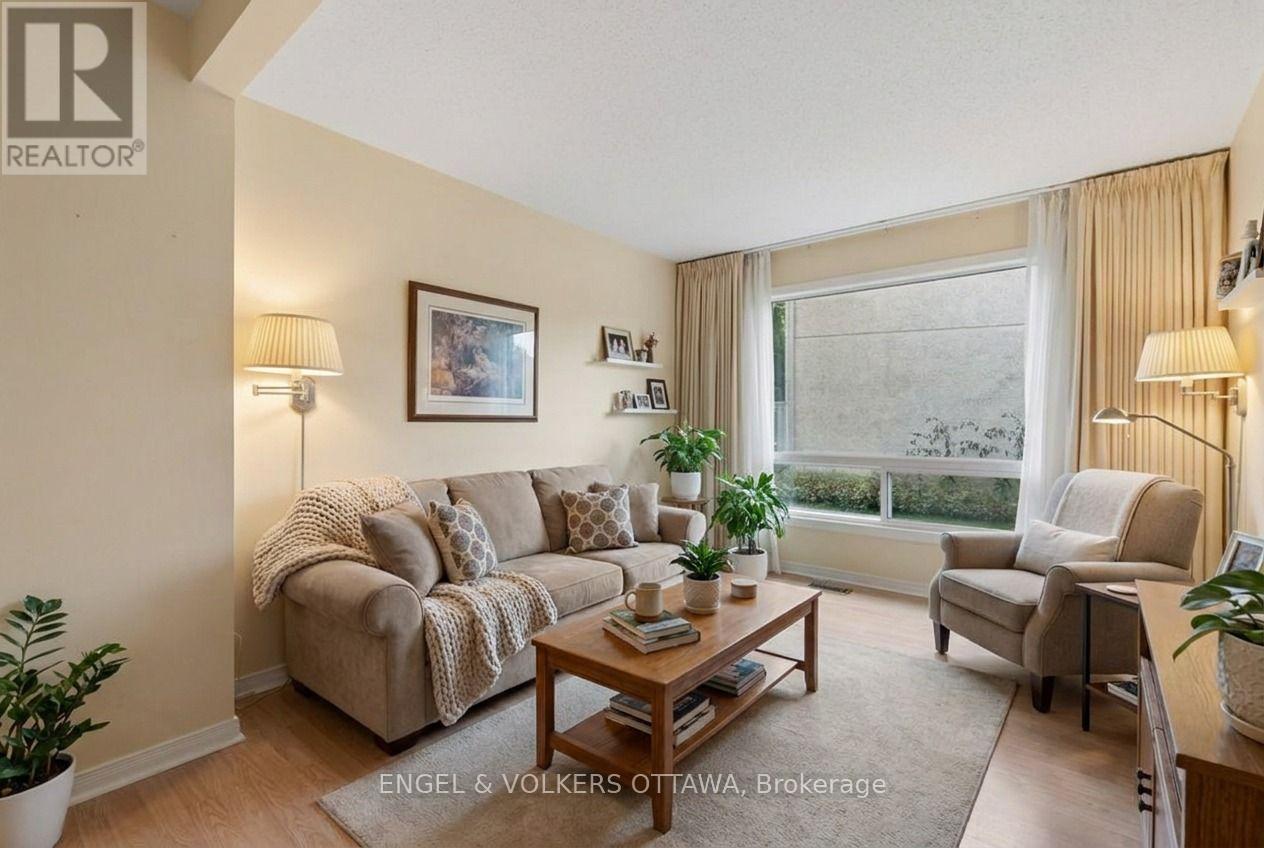
18 - 1280 Cahill Drive
Ottawa, Ontario
Move-in ready: a bright, low-maintenance, two storey, three-bedroom, garden condo-townhome in South Keys! Move in, unpack, and start living. Picture the week here. Coffee and groceries are a short walk away at South Keys Shopping Centre, along with the pharmacy, the gym, the bank, restaurants and a movie theatre. The O-Train and bus routes are minutes from your door, so getting downtown, to Carleton, or to the airport is simple, with or without a car. And when you do drive, your own parking spot is waiting right outside. Inside, the main floor gives you an easy, open living and dining space, a kitchen with a gas stove for people who actually like to cook, and a convenient powder room for guests. Upstairs, three good-sized bedrooms are filled with natural light, and a full bathroom serves them all. Out back, a fully fenced yard is your private spot for morning coffee, a container garden, or a dog who finally gets a yard of their own. This is the kind of home that lets you skip the big-ticket surprises. The furnace is new (2025), central air keeps summers comfortable, and the condo takes care of the roof, windows and snow clearing. Fridge, stove, dishwasher, microwave, washer, dryer and window coverings are all included. Your weekends are yours. Cute, convenient and move-in ready at a price that makes sense. Come see why 18-1280 Cahill Drive is the perfect place to start. Some photos have been virtually staged. (id:61072)
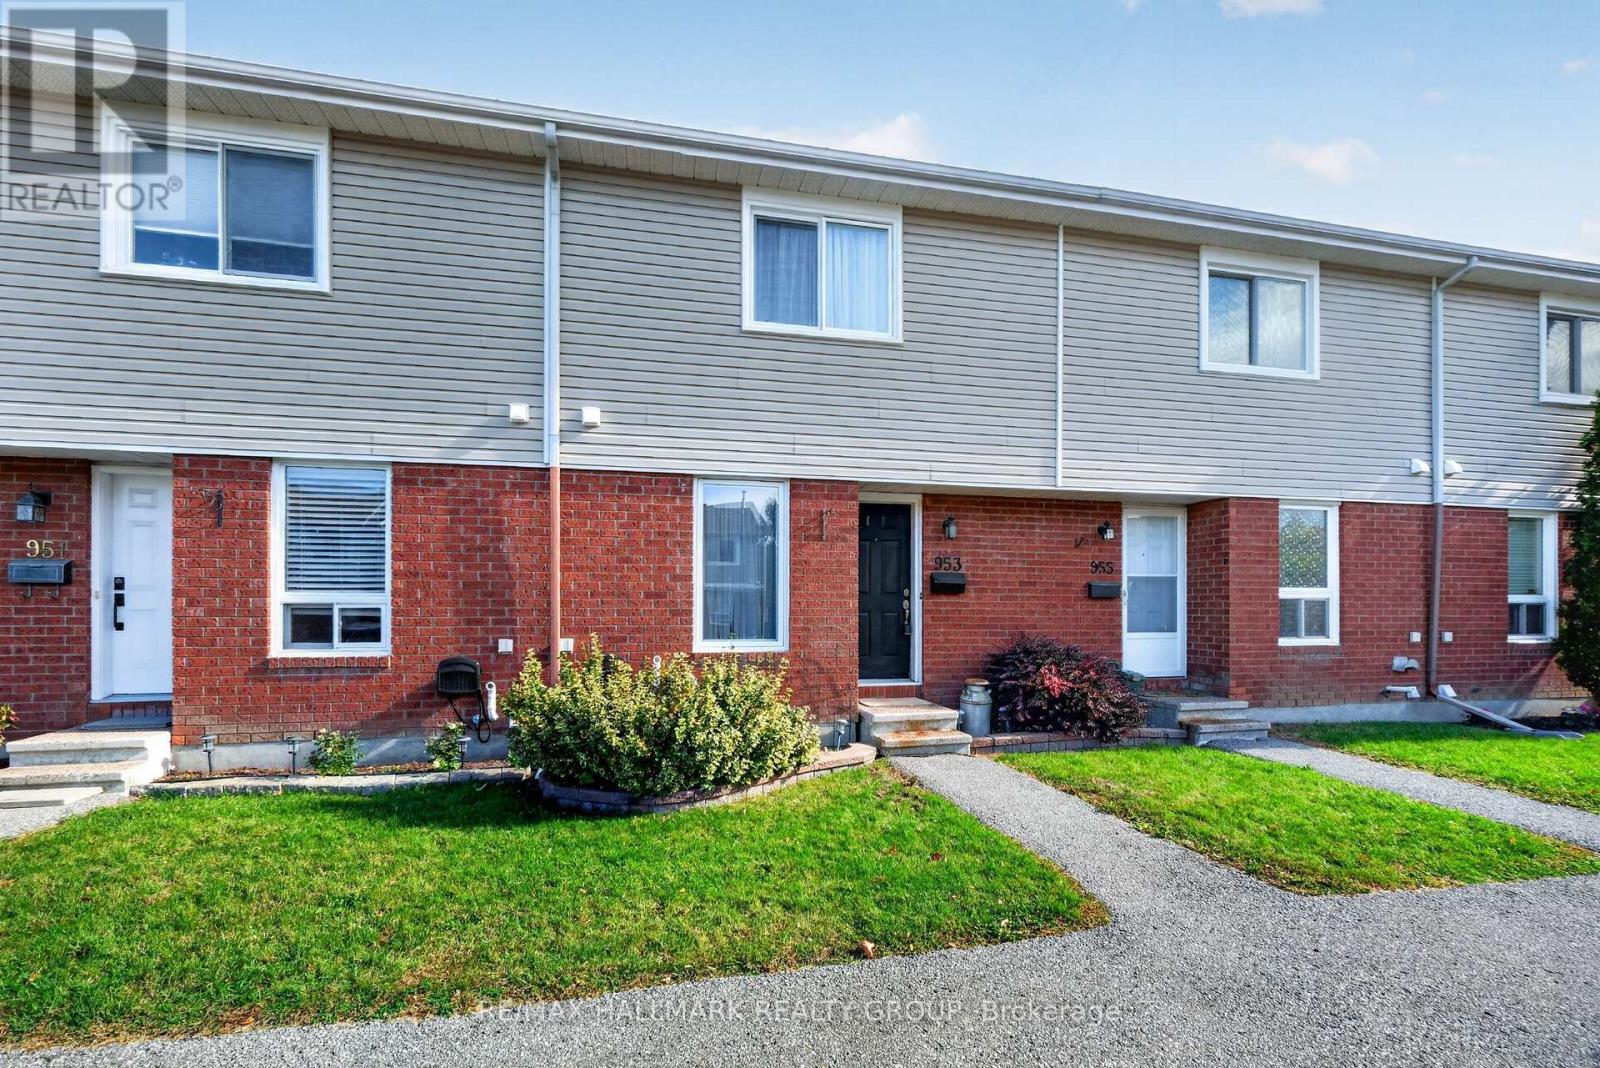
38 - 953 Cookshire Crescent
Ottawa, Ontario
Two parking spaces, a beautifully updated kitchen, a finished basement, and your own private backyard - this Fallingbrook gem has so much to offer! Welcome to 953 Cookshire Crescent, an inviting 2-bedroom condo townhouse that combines comfortable living with a functional layout and great value. The renovated kitchen features stainless steel appliances and opens seamlessly into the bright, open-concept living and dining area, where natural light creates a warm and welcoming space. A convenient door off the dining area provides direct access to your private, fully fenced backyard with a wood deck - perfect for summer barbecues, morning coffee, or relaxing outdoors. Upstairs, you'll find a spacious primary bedroom with an entire wall of closet space, a second well-sized bedroom, and an updated full bathroom (2024). The finished basement provides valuable additional living space, ideal for a recreation room, home office, or workout area, along with a tastefully updated laundry room (2024) and plenty of storage. Enjoy added peace of mind with several important updates, including a new furnace (2023), all new windows (2024), topped-up attic insulation (2024), and professionally cleaned ducts (2025).Conveniently located just steps from public transit and within walking distance of everyday amenities, this home offers an appealing combination of comfort, convenience, and value. With low maintenance fees, TWO PARKING SPACES, and thoughtful updates throughout, it's an excellent opportunity for first-time buyers, downsizers, or investors looking for a great property in a desirable Fallingbrook neighbourhood. Don't miss your opportunity to make this welcoming home your own - book your showing today! (id:61072)
