


520 Brigatine Avenue
Ottawa, Ontario
Welcome to 520 Brigatine Avenue, an exceptional 5-bedroom, 5-bathroom home in Stittsville's sought-after community of Fairwinds. Offering over 2,800 sq. ft. above grade plus a finished basement, this beautifully upgraded home features hardwood flooring, California shutters, and a double-car garage. The bright main level is designed for everyday living and entertaining, featuring a welcoming foyer, dedicated home office/den, a formal dining room with tray ceiling, a powder room, and an open-concept living area centred around a gas fireplace. The chef-inspired kitchen showcases full-height shaker cabinetry, quartz countertops, an oversized island, stainless steel appliances including a gas range, and a spacious breakfast area with direct backyard access. A functional mudroom with garage entry completes the level. Upstairs, the spacious primary suite has his-and-hers walk-in closets and a luxurious ensuite with a soaker tub and a glass shower. Three additional bedrooms, including one with its own ensuite, a third full bathroom, and a convenient second-floor laundry room, provide outstanding functionality for family living. Accessible from the main hallway, the covered balcony is a wonderful place to take in those nice summer days! The finished lower level offers exceptional flexibility with a large family room, custom wet bar and kitchenette, office nook, guest bedroom, and a full bathroom, making it ideal for entertaining or extended family & visitors! Outside, enjoy a fully fenced backyard with an interlock patio, covered cedar gazebo, and premium hot tub, creating the perfect private retreat, no matter the weather! This home is close to parks, schools, walking trails, shopping, Costco, Tanger Outlets, the Canadian Tire Centre, Highway 417, and a short drive from Kanata's technology hub, making this the ideal home for your growing family! (id:61072)
Engel & Volkers Ottawa

323 Alasken Drive
Ottawa, Ontario
Welcome to Your Dream Home in Findlay Creek. Nestled in the highly sought-after and prestigious community of Findlay Creek, this beautiful and spacious end-unit townhouse offers, comfort, and family-friendly living. Built by Tamarack Homes, this impressive property boasts nearly over 2,100 sqft of designed living space, flooded with natural light, oversized windows. he airy main floor seamlessly connects the living and dining areas, creating an inviting space for family gatherings. Features premium granite countertops, upgraded cabinetry, a walk-in pantry, and stainless steel appliances. Cozy up by the warm gas fireplace, and enjoy modern upgrades like smooth ceilings, elegant light fixtures, and stylish pot lights throughout. The massive master bedroom is a true sanctuary. Pamper yourself in the luxurious ensuite bathroom, complete with a deep Roman tub and a separate stand-up shower. Family-Focused Layout: Two additional generously sized bedrooms provide plenty of space for children or guests, sharing a full secondary bathroom. A dedicated second-floor laundry room adds ultimate convenience with ample built-in storage. Strategically located just steps away from major shopping centers, public transit/bus stops, neighborhood parks, and school.* The flooring on the second floor will be replaced before the closing date. (id:61072)
Right At Home Realty
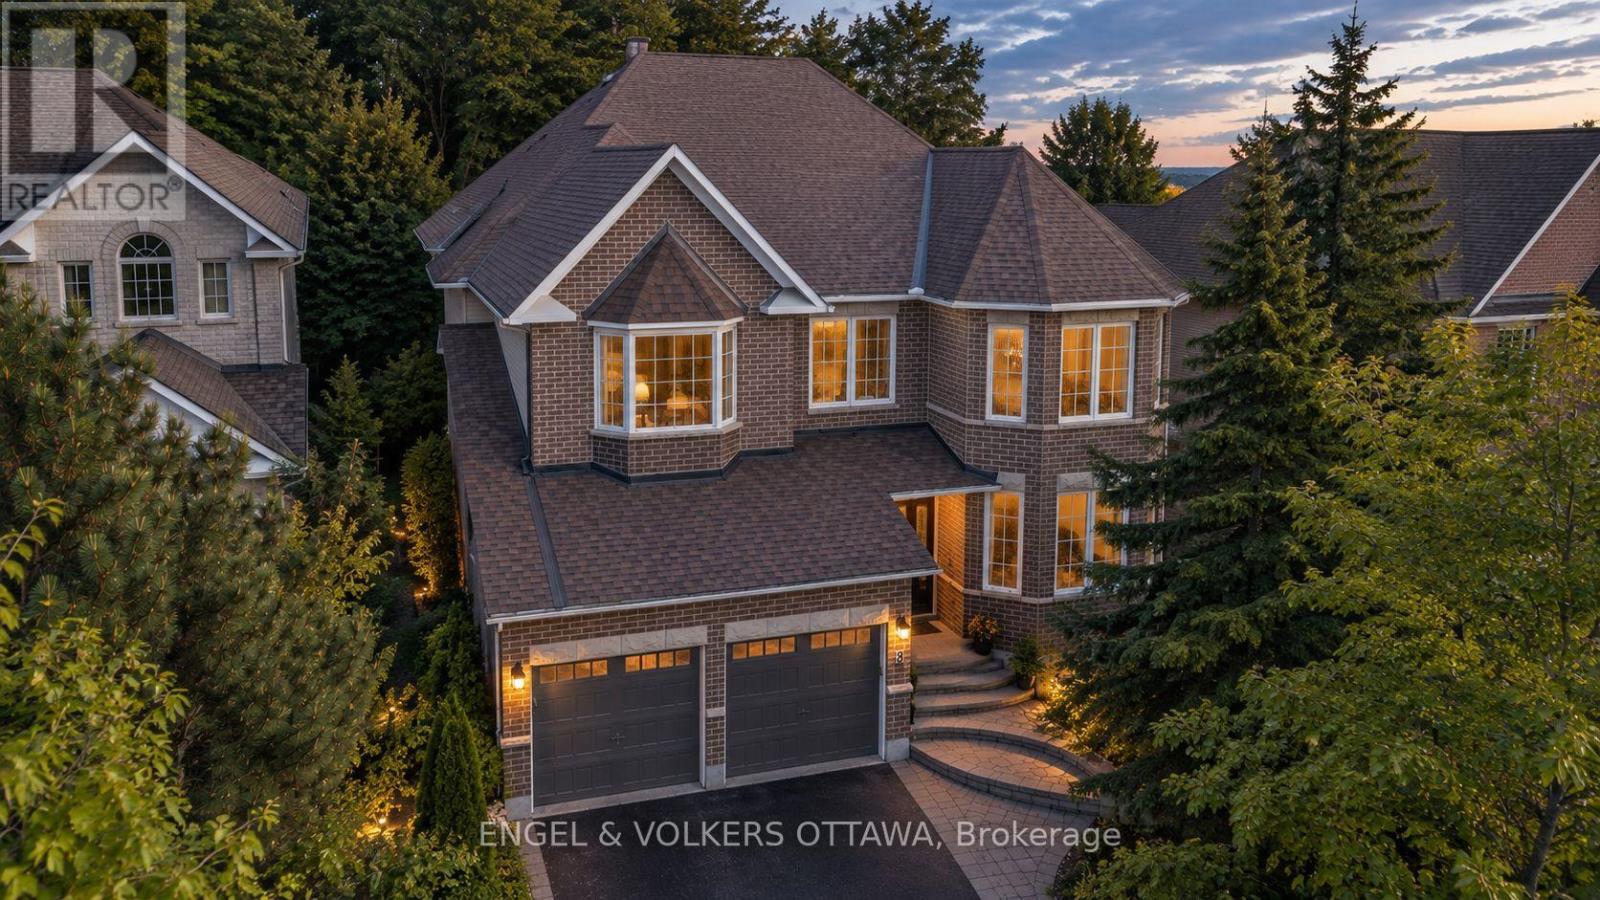
8 Glenrill Place
Ottawa, Ontario
Nestled on a quiet court in Bridlewood, 8 Glenrill Place is situated on a premium lot with no rear neighbours, backing directly onto Maplewood Park. This impressive 4-bed, 5-bath home has a grand foyer with a sweeping curved staircase that sets the tone. Rich hardwood flooring and 9ft ceilings flow throughout the principal living spaces, while large windows frame peaceful views of the surrounding trees. The main level features a formal living room anchored by a double-sided gas fireplace, a spacious family room overlooking the backyard, a dedicated home office with a bay window, and a grand formal dining area with cathedral ceilings. The renovated kitchen is complete with full-height shaker cabinetry, quartz countertops, a centre island, stainless steel appliances, and a bright breakfast area with an indoor-outdoor feel. Upstairs, the massive primary suite features a seating area, a walk-in closet, and an ensuite with a double vanity, soaker tub, and glass-enclosed shower. A secondary bedroom benefits from its own private ensuite, while two additional bedrooms are served by a well-appointed 4-piece bathroom. The upper level's open landing overlooks the dramatic foyer below, enhancing the home's sense of space and natural light. The fully finished lower level is designed for recreation and entertainment, offering an expansive games and gathering area, a dedicated home theatre with raised seating, a convenient powder room, and ample storage. Backing onto a mature forest, the professionally landscaped outdoor living space is surrounded by greenery and features an interlock patio, a custom outdoor kitchen with a built-in grill and prep areas, a fire pit, and a hot tub. Just minutes from several parks, top-rated schools, the Trans Canada Trail, Kanata Centrum, Tanger Outlets, Costco, and the Canadian Tire Centre, this home offers maximum convenience. With easy access to Highway 417 and Kanata's thriving technology sector, this property is ideal for growing families! (id:61072)
Engel & Volkers Ottawa
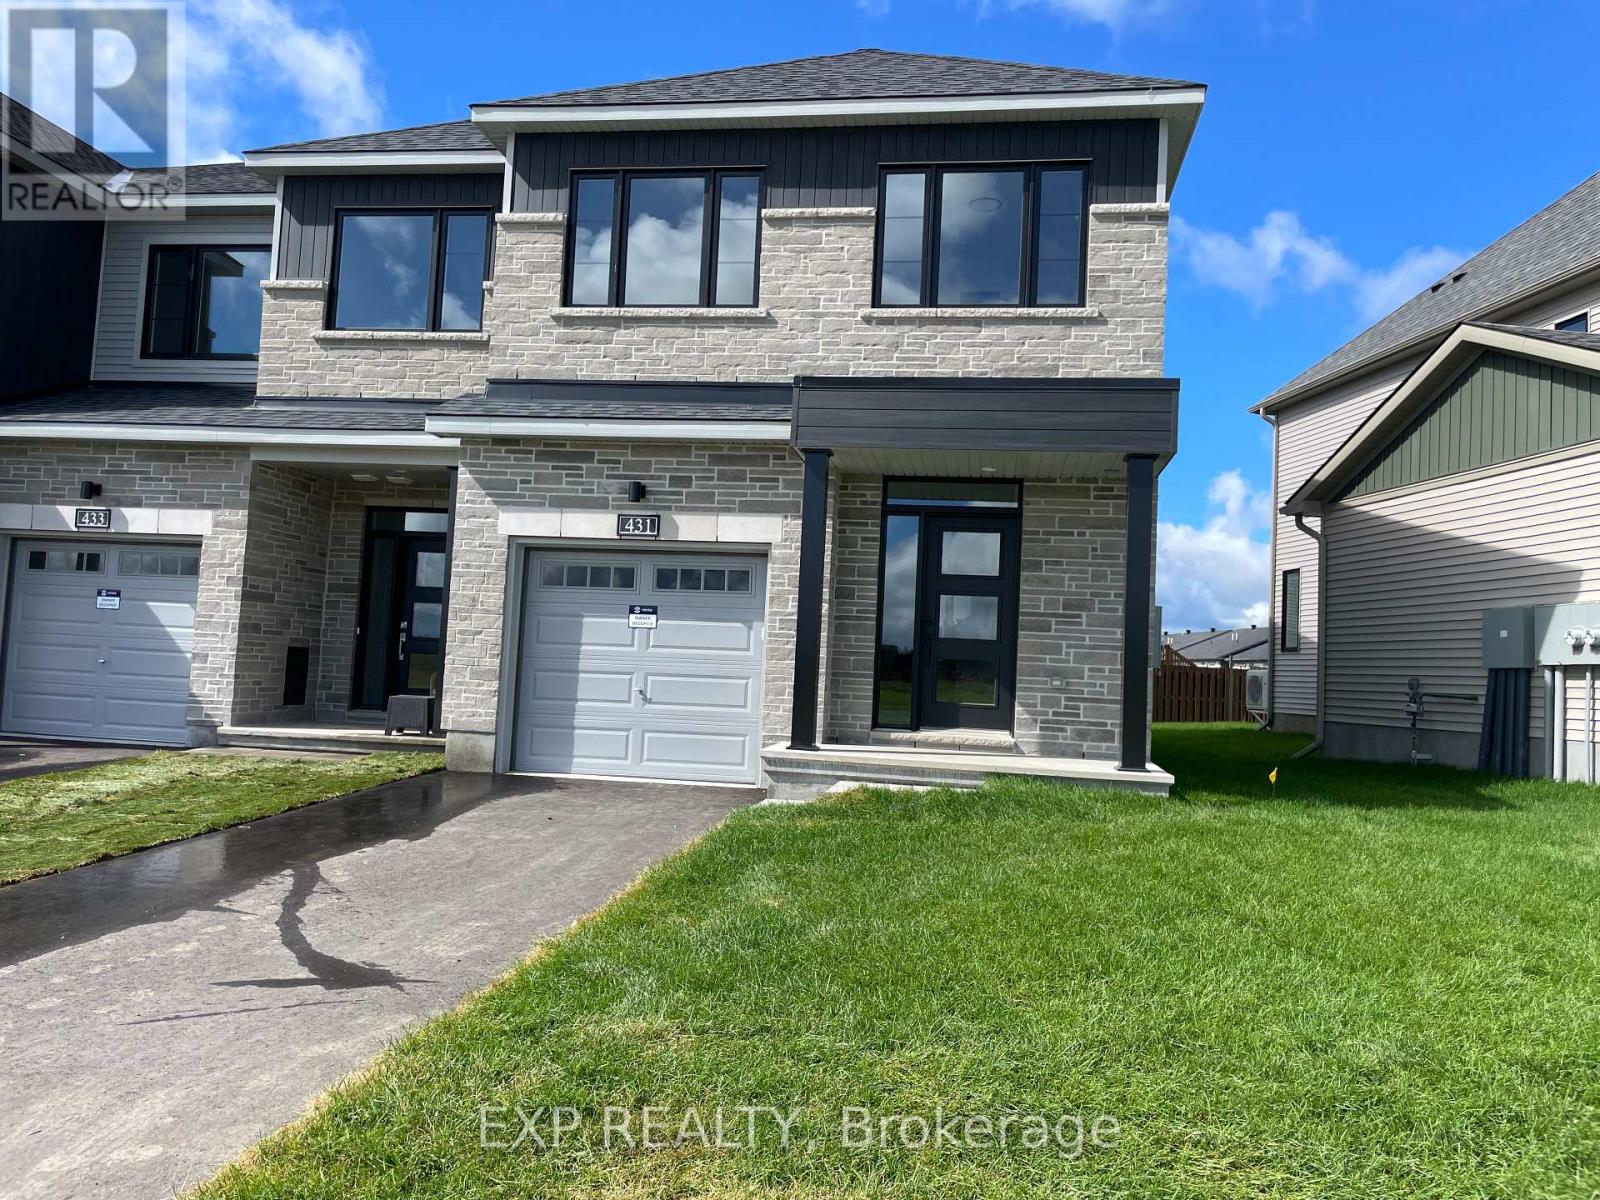
431 Gerry Emon Street
Mississippi Mills, Ontario
Set in Minto's Weaver's Way, this brand-new end-unit townhome gives you room to breathe. Literally! Tall ceilings and an open-concept main level let light pour through oversized windows (including a run of extra windows lining the staircase), and rich maple hardwood carries the space from the front door through to the kitchen.That kitchen is built for real life: quartz counters, stainless steel appliances and sinks, and enough workspace to actually cook without bumping elbows. A powder room on the main level keeps guests from trekking upstairs, and being an end unit means extra windows and a little more privacy than your average townhouse.Head up the light-filled staircase and you'll find Berber carpet underfoot throughout the second level, three generously sized bedrooms, and a loft that flexes as a home office, reading nook, or second living space. The primary suite comes with a walk-in closet and full ensuite, and laundry is right there on the same floor - no hauling baskets up and down stairs.Outside, you're across the street from green space, with parking for two vehicles plus a single-car garage. The unfinished basement is a blank canvas for storage, a gym, or future finishing, and there's no shortage of storage options throughout the home either.Location-wise, it's hard to beat: walk to schools, shopping, parks, downtown Almonte, and the Mississippi River. This is small-town living with everything you need close at hand. Rental rate includes unlimited internet with Bell. Utilities are extra (id:61072)
Exp Realty
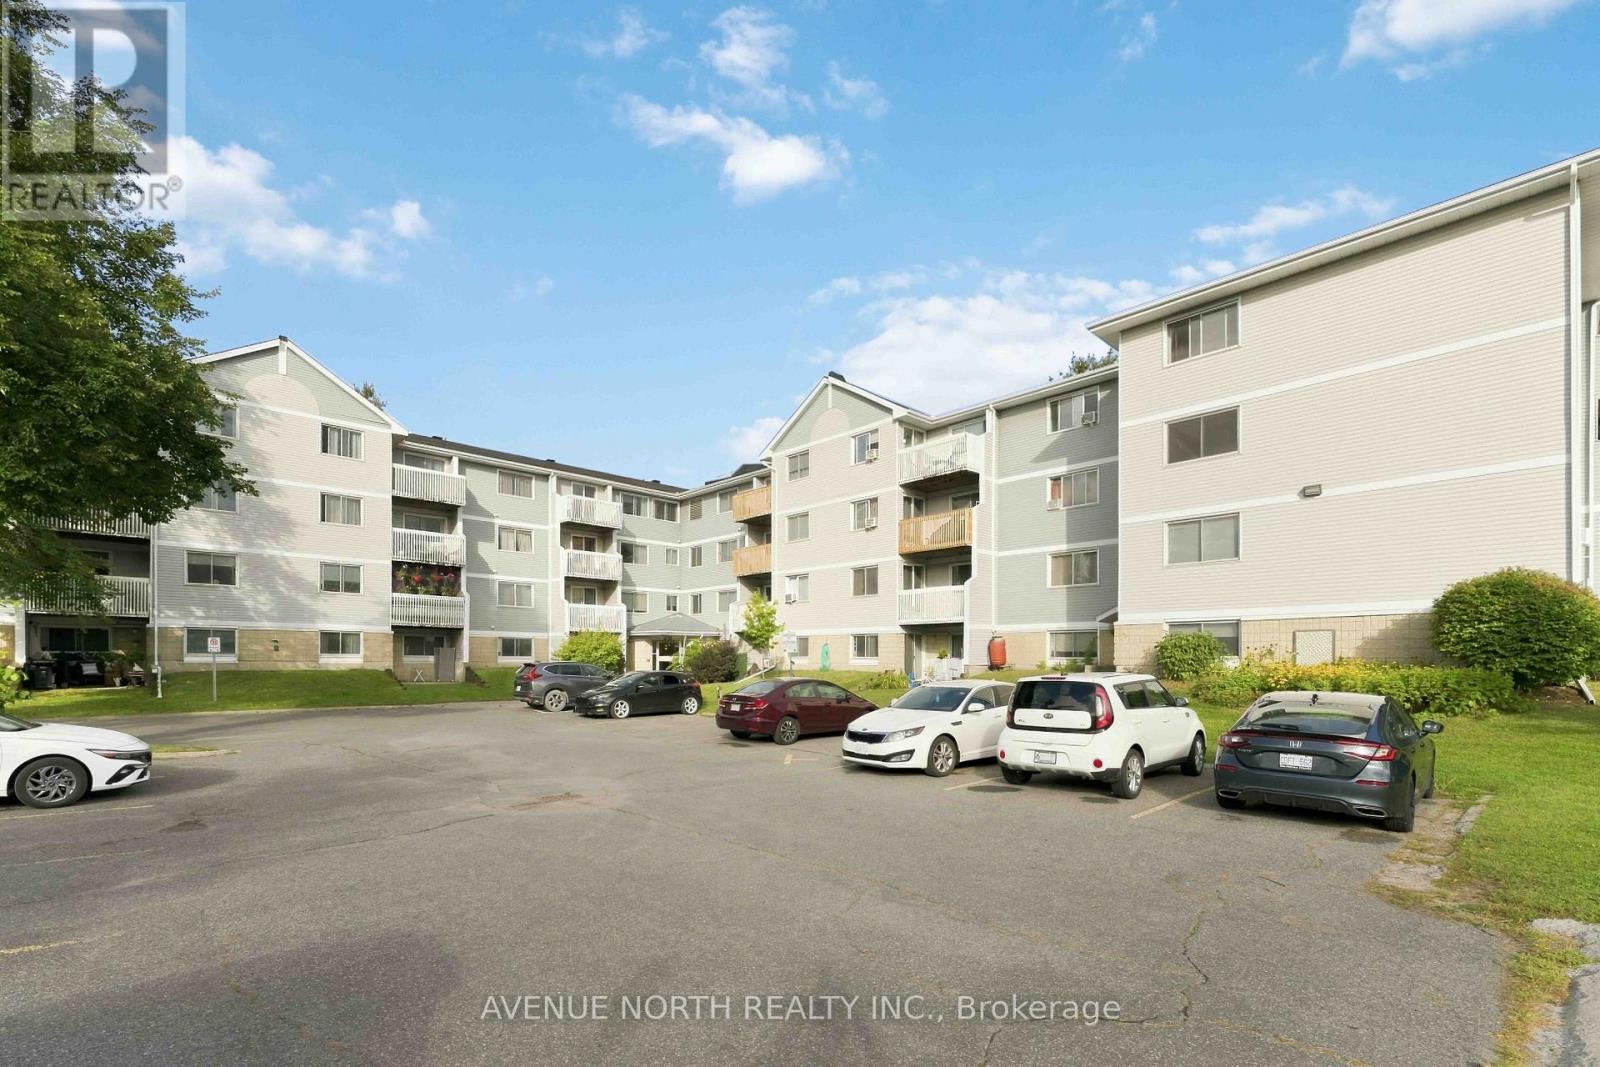
210 - 212 Viewmount Drive
Ottawa, Ontario
Welcome to this charming 1-bedroom, 1-bathroom condo in the desirable Viewmount Woods community-an ideal opportunity for first-time buyers, downsizers, or investors. This well-maintained unit offers a functional galley-style kitchen, convenient in-unit laundry, an owned hot water tank, air conditioning, and a private balcony perfect for enjoying your morning coffee or unwinding at the end of the day. Enjoy the added convenience of an exclusive parking space and bike storage, along with low condo fees. Ideally located close to public transit, schools, parks, walking and cycling trails, shopping, and everyday amenities, with many essentials just steps from your door. A fantastic opportunity to own an affordable, low-maintenance home in a convenient Ottawa location. (id:61072)
Avenue North Realty Inc.
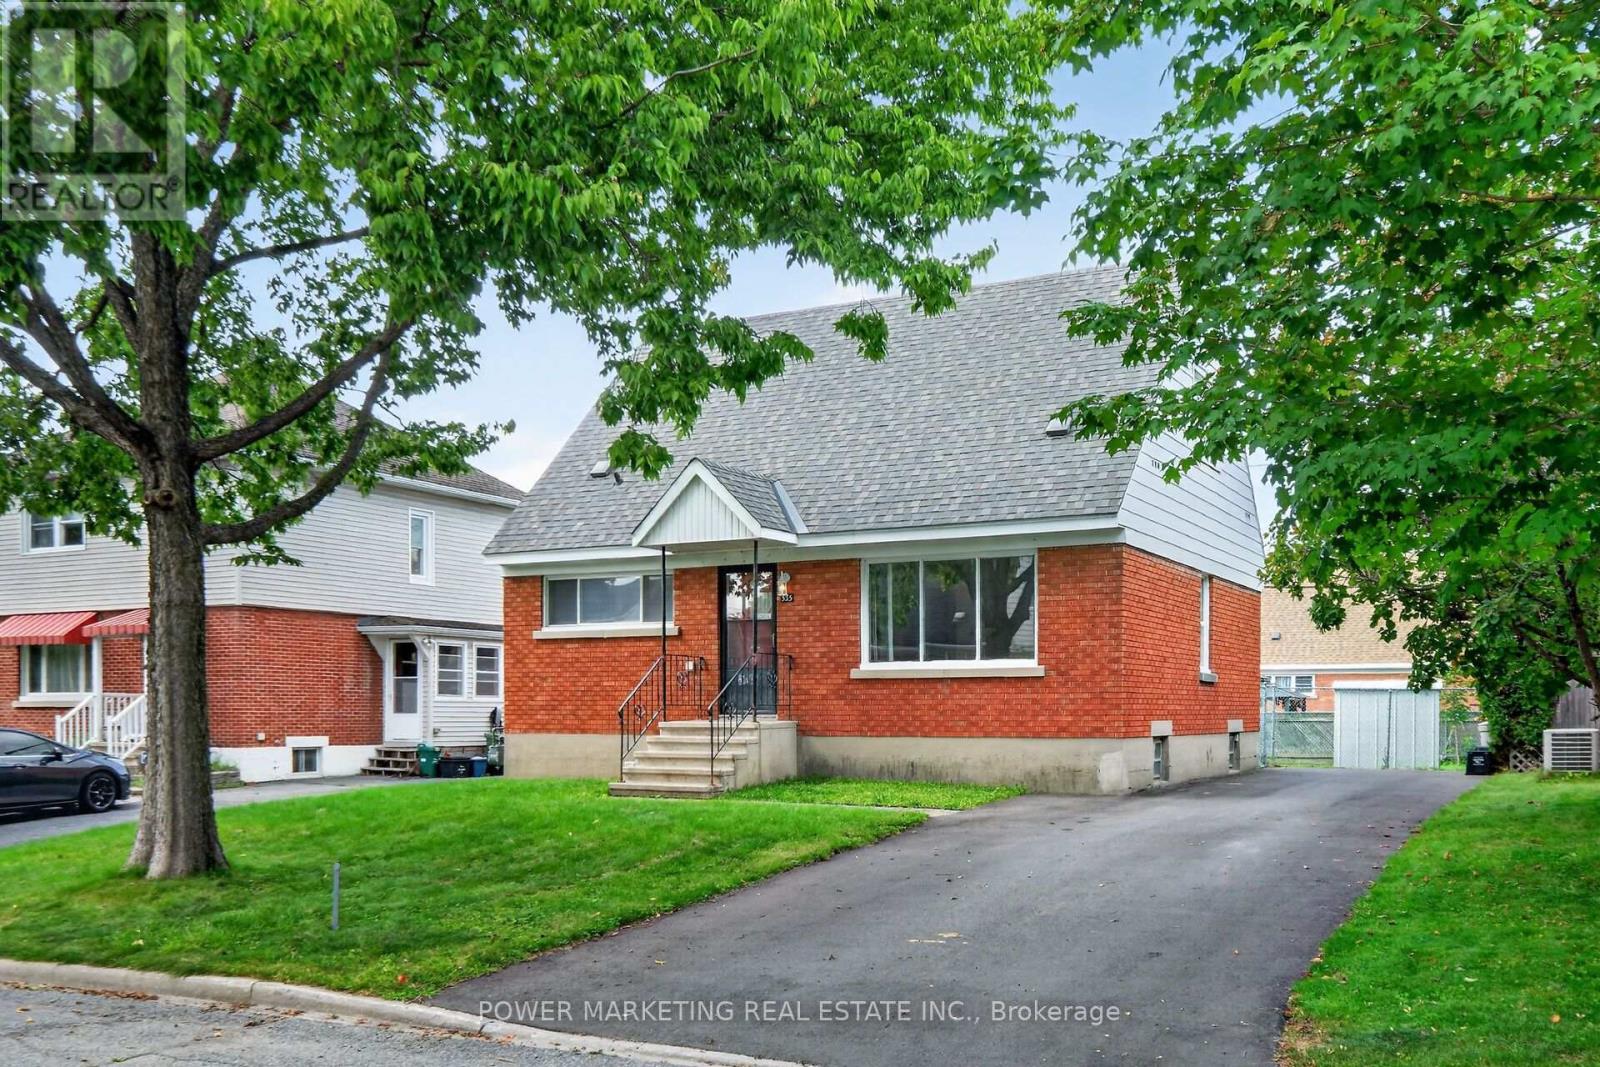
535 Dunbrack Street
Ottawa, Ontario
In-laws welcome! Great opportunity to create a duplex or Inlaw suite on this property! Spacious Sun-Filled 4 bedroom, 2 bathroom home with large living room, good size kitchen with lots of cupboards, 2 bedroom on the main floor and two bedroom upstairs, hardwood floors, large lot, three car driveway and much more! Walk to the shopping centre schools and all amenities! A Must see call today! (id:61072)
Power Marketing Real Estate Inc.
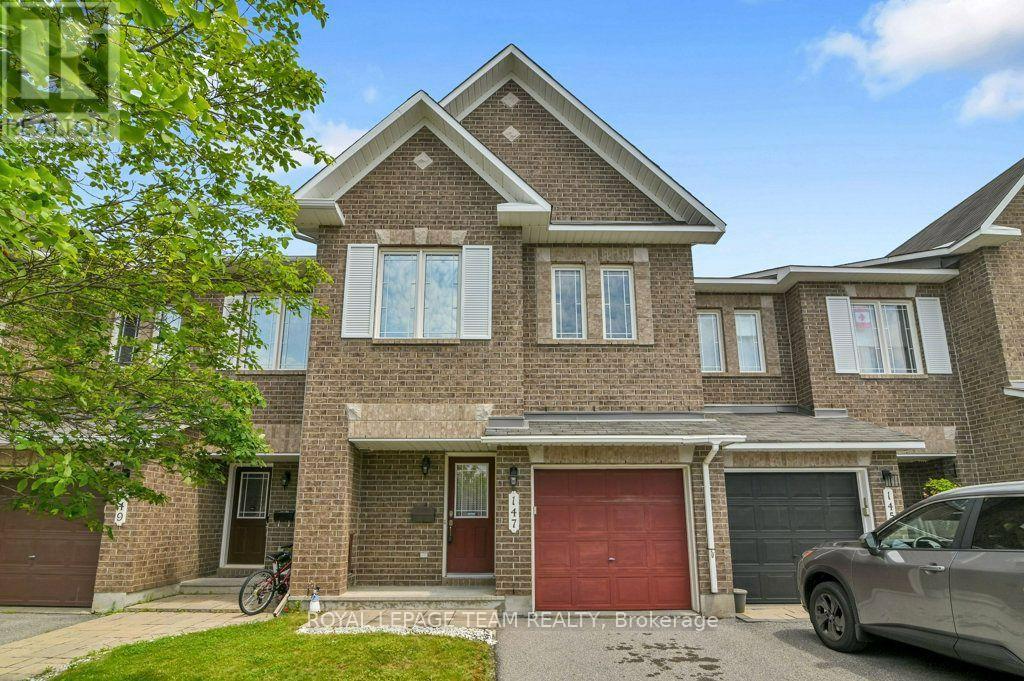
147 Sorento Street
Ottawa, Ontario
This property is one of Minto's most popular models and this home offers excellent space for the growing family! Recently painted and well maintained this 3-bedroom home features 3-bathrooms and space for another bathroom in the basement area as needed. The main level has a generous foyer area, powder room and an indoor garage door entrance to the attached garage. You then step up to the large living room with oversized windows overlooking the yard, separate dining room and a bright and airy kitchen with eating area and double doors leading to the deck overlooking the yard. The 2nd level features a large master suite. The ensuite bathroom is complete with a soaker tub and separate shower. The walk in closet provides lots of space for your wardrobe. The upper floor also provides a 2nd full bathroom to service the other 2 good sized bedrooms. All bedrooms have comfy wall to wall carpeting throughout. The finished lower level has a large family room with a gas fireplace for those cold winter nights. There is laundry space, a storage area and plenty of space for further expansion as your family needs grow. The fully fenced a backyard features a raised deck off the kitchen and a lower concrete patio and lawn areas a in private rear yard setting. The property is Ideally located close to parks, schools, shopping, and everyday amenities as well as easy access to the Vimy Bridge and the LRT (id:61072)
Royal LePage Team Realty

84 Starwood Road
Ottawa, Ontario
Welcome to this charming 3-bedroom, 2-bathroom bungalow located in a quiet, family-friendly Ottawa neighbourhood. This well-maintained home offers a bright and functional layout with spacious living areas, comfortable bedrooms, and plenty of room to relax both inside and out. The large backyard provides a great outdoor space to enjoy, complete with an in-ground pool (please note the pool is currently not in service but can be). Conveniently located close to parks, schools, shopping, public transit, and everyday amenities, this home is an excellent opportunity for those seeking comfort, space, and a great location. (id:61072)
Royal LePage Team Realty
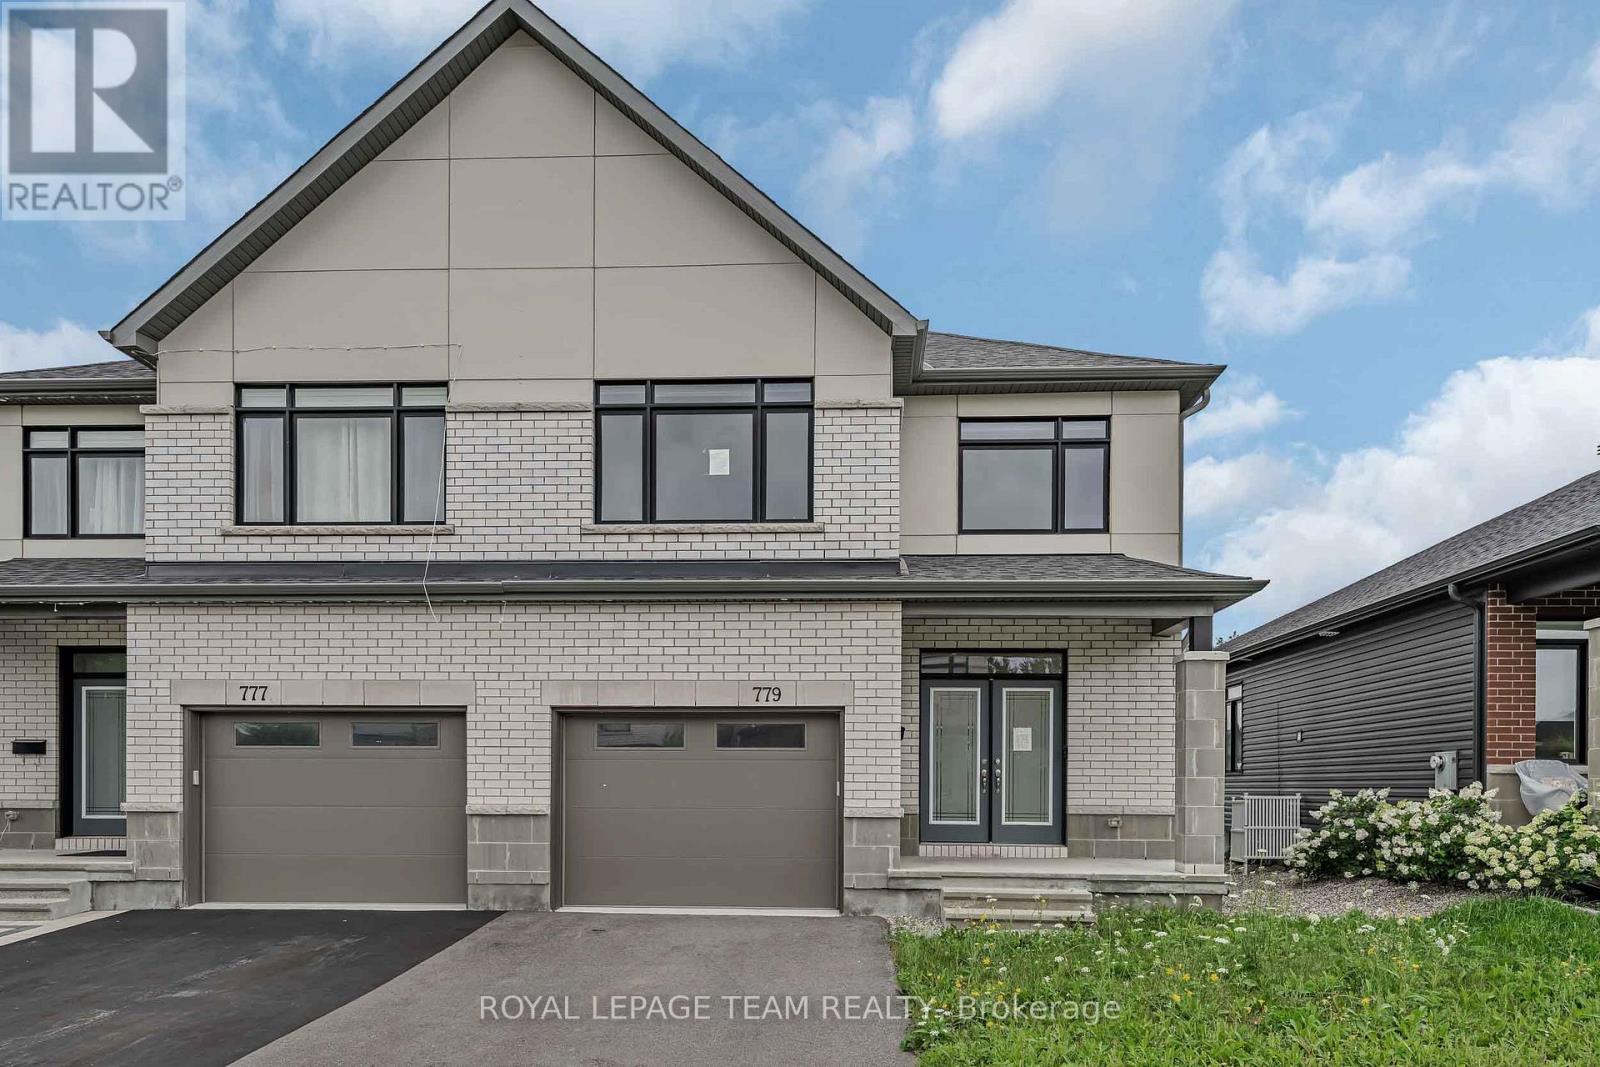
779 Ovation Grove
Ottawa, Ontario
Welcome to 779 Ovation Grove, where space, style, and comfort come together in a home that feels truly detached-without the detached price tag. This impressive Claridge Dunn model, one of the largest in the neighbourhood, offers over 2,900 sq. ft. of beautifully finished living space designed for modern family living. A pair of elegant double doors leads into a warm, inviting foyer, complemented by an oversized mudroom and laundry area-an ideal setup for busy households. The main level features a bright, open-concept layout with a modern kitchen offering abundant cabinetry and counter space, a sun-filled eat-in area, and a seamless living/dining space anchored by a cozy fireplace. A striking wall of windows frames views of the backyard, flooding the space with natural light. Upstairs, the expansive primary retreat impresses with a walk-in closet and a spa-inspired ensuite. Three additional generously sized bedrooms and a full bathroom with double sinks provide comfort and functionality for the entire family. The fully finished basement extends your living space with endless possibilities-whether you envision a home theatre, gym, playroom, or recreation area-complete with a second fireplace for added warmth and ambiance. Situated in a highly desirable, family-oriented neighbourhood close to transit, top-rated schools, shopping, and everyday amenities, this home offers the perfect blend of space, style, and convenience. (id:61072)
Royal LePage Team Realty
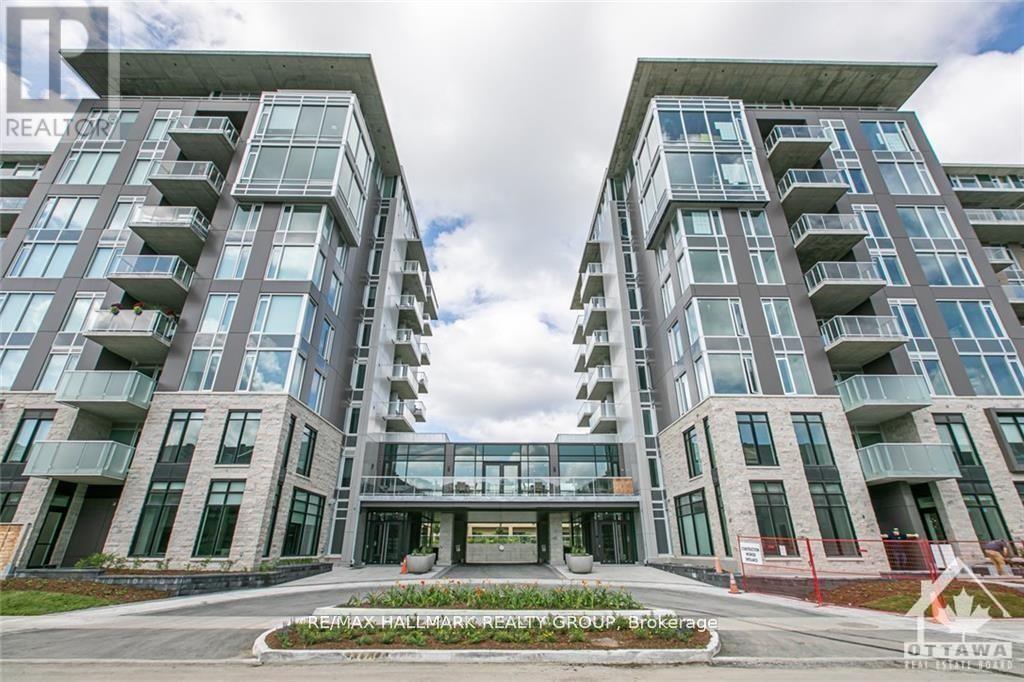
312 - 530 De Mazenod Avenue
Ottawa, Ontario
Rare Rooftop Terrace! Welcome to 530 De Mazenod Avenue #312, a stylish one-bedroom condo in the highly desirable River Terraces at Greystone Village. This exceptional home features a massive private rooftop terrace, offering a rare outdoor living space perfect for entertaining, relaxing, or enjoying the views. Inside, you'll find wide-plank hardwood flooring, a modern European-style kitchen with quartz countertops and premium appliances, a spa-inspired bathroom, and underground parking.Enjoy one of Ottawa's best urban lifestyles with walking and cycling paths along the Rideau River and Canal just outside your door. You're also steps to the shops, cafés, and restaurants of Main Street, with easy access to the Glebe, Lansdowne Park, the University of Ottawa and Saint Paul, and downtown. Residents enjoy excellent amenities, including guest suites, a lounge, bike and kayak storage, a pet wash station, and an active social community. A rare opportunity to own a unique condo in one of Ottawa's most sought-after neighbourhoods. (id:61072)
RE/MAX Hallmark Realty Group
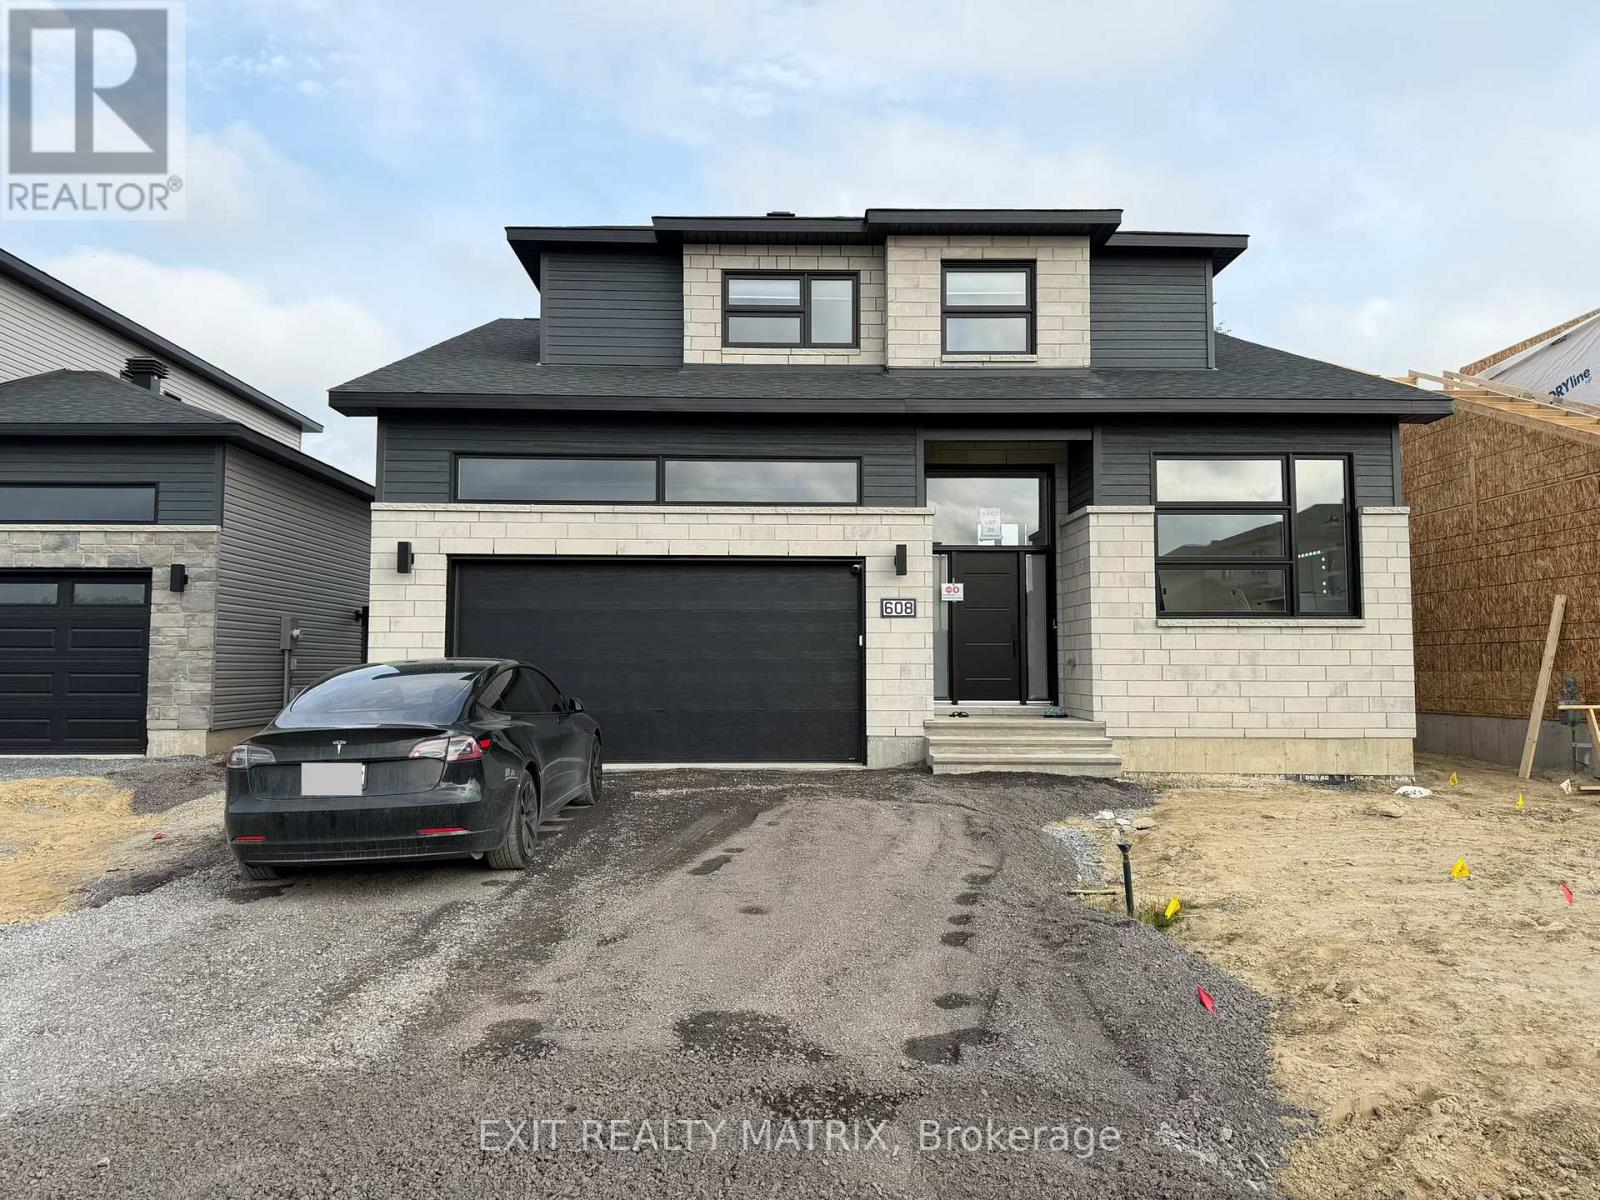
A - 608 Hector Court
Russell, Ontario
Bright, brand new lower-level rental available in the heart of Embrun! This spacious 2-bedroom apartment offers a modern open-concept layout with large windows that fill the space with natural light. The kitchen features plenty of cabinetry for storage and comes complete with a fridge, stove and dishwasher. Enjoy the convenience of in-suite laundry with a washer and dryer included. The unit also offers a full 4-piece bathroom, comfortable living space, and a functional layout that's perfect for singles, couples, or small families. Conveniently located close to shopping, restaurants, schools, parks, and all of Embrun's everyday amenities, this is a great opportunity to enjoy low-maintenance living in a brand new home. (id:61072)
Exit Realty Matrix
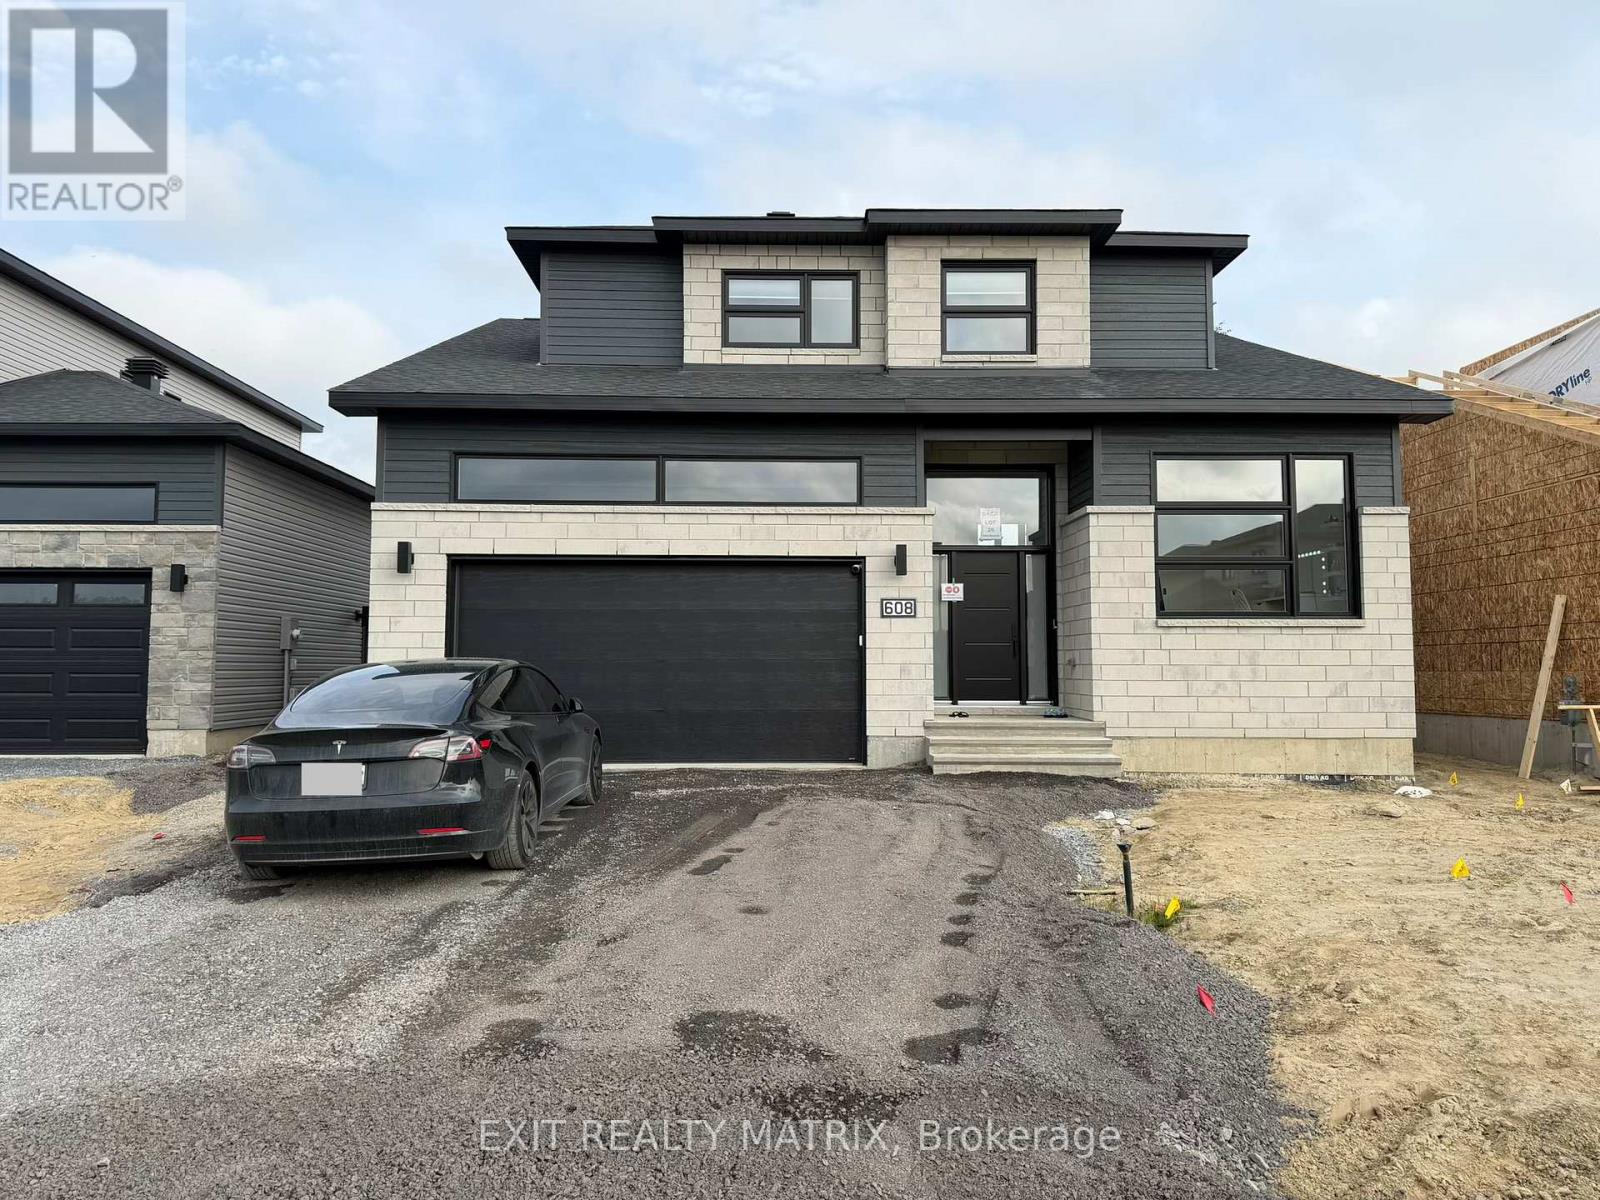
B - 608 Hector Court
Russell, Ontario
Be the first to enjoy this brand new lower-level apartment in Embrun. Offering a bright and spacious 1-bedroom layout, this well-designed unit features an open living area with large windows that bring in plenty of natural light. The kitchen provides ample cabinet space and includes a fridge, stove and dishwasher. A full 4-piece bathroom and the convenience of in-suite laundry with a washer and dryer add to the home's practicality. Ideally situated close to shopping, restaurants, schools, parks, and all everyday amenities, this rental offers comfortable living in a convenient location. (id:61072)
Exit Realty Matrix
