

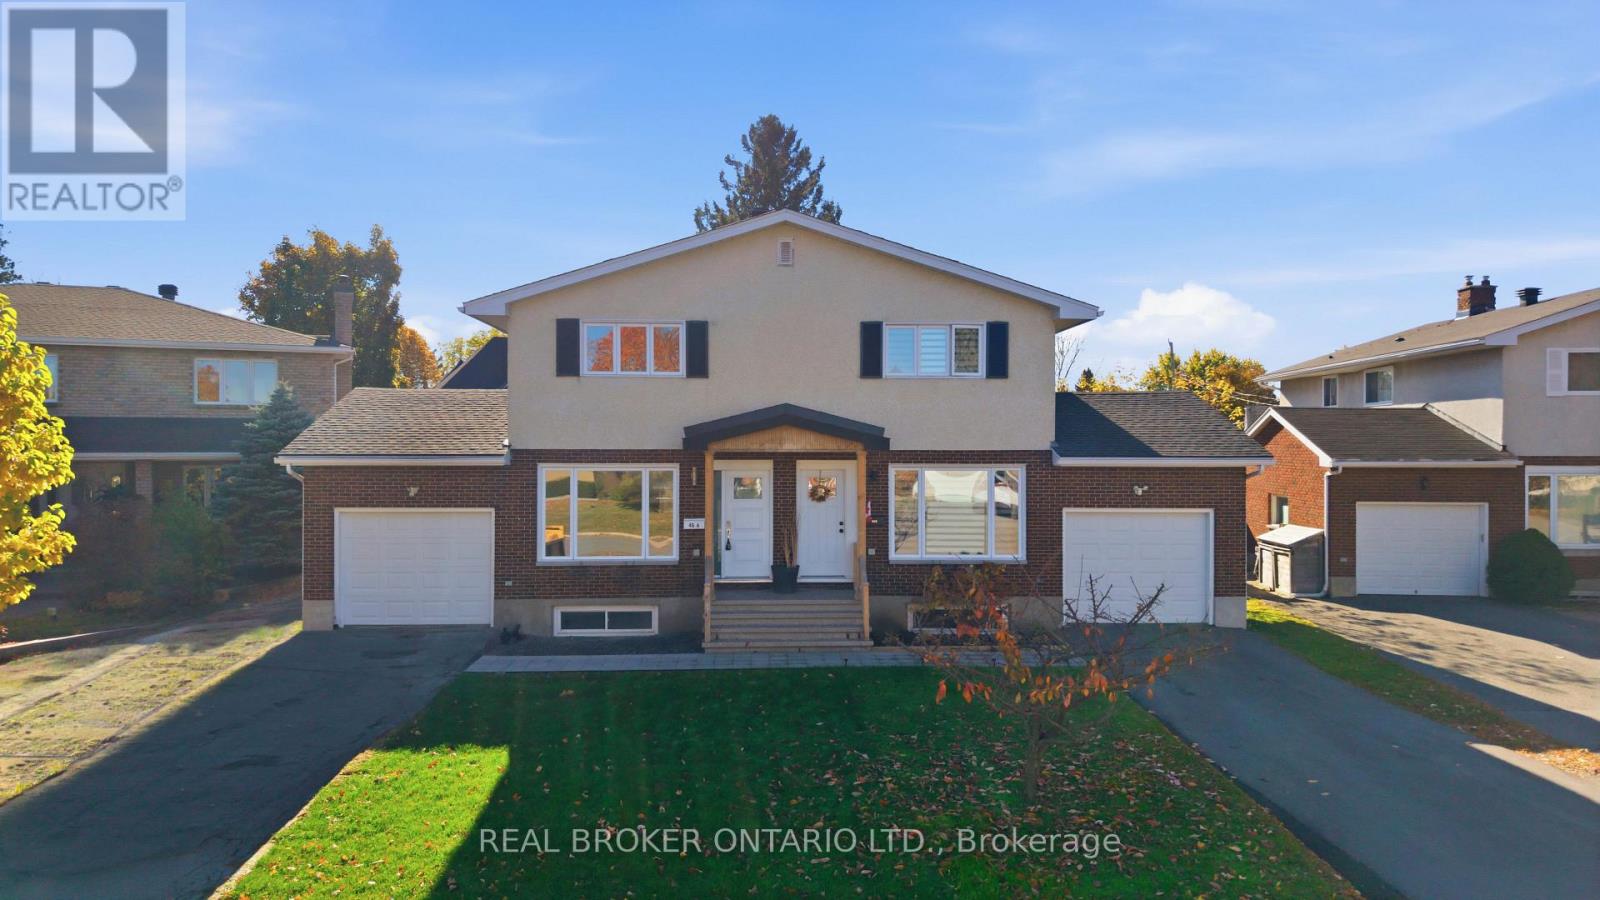
A And B - 46 Ashburn Drive
Ottawa, Ontario
A great opportunity for investors or buyers looking to live in one home while generating rental income from the other! Located at 46 Ashburn Drive, this property features two fully renovated semi-detached homes, each offering 3 bedrooms, 2.5 bathrooms, a finished basement, single-car garage and private fenced backyard. Both units have been updated throughout and offer comfortable, modern living spaces. Unit A is currently vacant, offering flexibility for immediate occupancy or the opportunity to select your own tenant. Unit B is occupied by a great, long-standing tenant with approximately three years remaining on the lease. While the tenant has requested that interior photos not be posted online, the unit has been very well maintained. The layout is similar to Unit A, with the exception of a more traditional, separate room design and an additional main-floor bedroom in place of the dining room, ideal for a home office or guest space. Each home has its own utilities, providing added convenience for owners and tenants alike. Situated in an established Ottawa neighbourhood, close to schools, parks, shopping, transit and everyday amenities. Whether you're looking for an income property, a place to call home with rental income next door, a long-term investment, or even a multigenerational living arrangement down the road, this property offers plenty of possibilities. (id:61072)
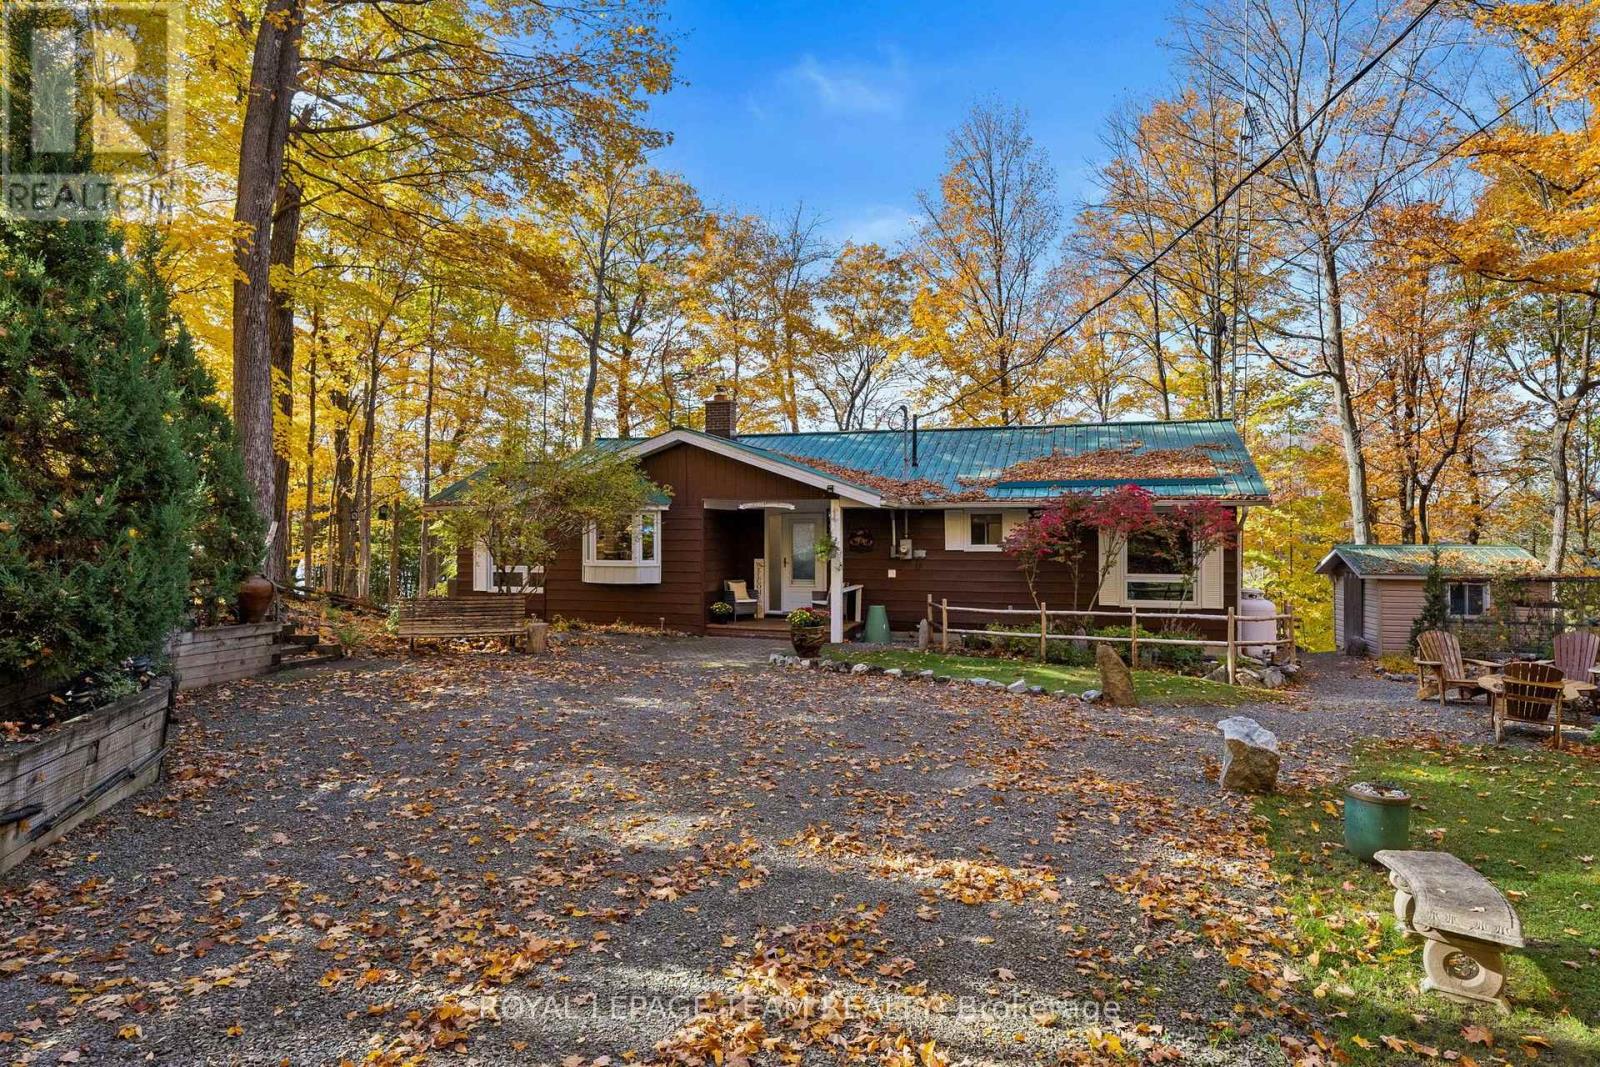
52 Benson Lake Lane
Rideau Lakes, Ontario
OPEN HOUSE SUNDAY NOVEMBER 1, 2026 2PM-4PM. Welcome to 52 Benson Lake Lane! Your ultimate, four-season, waterfront sanctuary. Imagine waking up to 97 feet of pristine shoreline on sunny Benson Lake, with direct, lock-free access to five connected lakes - and Chaffey's Lock and the Rideau Waterway just a short boat ride away. Step inside this meticulously maintained and thoughtfully designed 2270-square-foot bungalow, where bright, open spaces offer peaceful water views from every room. Enjoy the cottage lifestyle 365 days a year - whether you're relaxing inside by the cozy wood stove, or taking in panoramic views from the stunning glass sunroom. Lounge on the deck, or head down to the dock for endless swimming, boating, and fireside sunsets. Beyond your private shoreline, enjoy an active local community too, just steps away - offering curling, pickleball, tennis, and more.Your dream Rideau Lakes lifestyle awaits! Contact us today to schedule your private tour and make 52 Benson Lake Lane your new address. (id:61072)
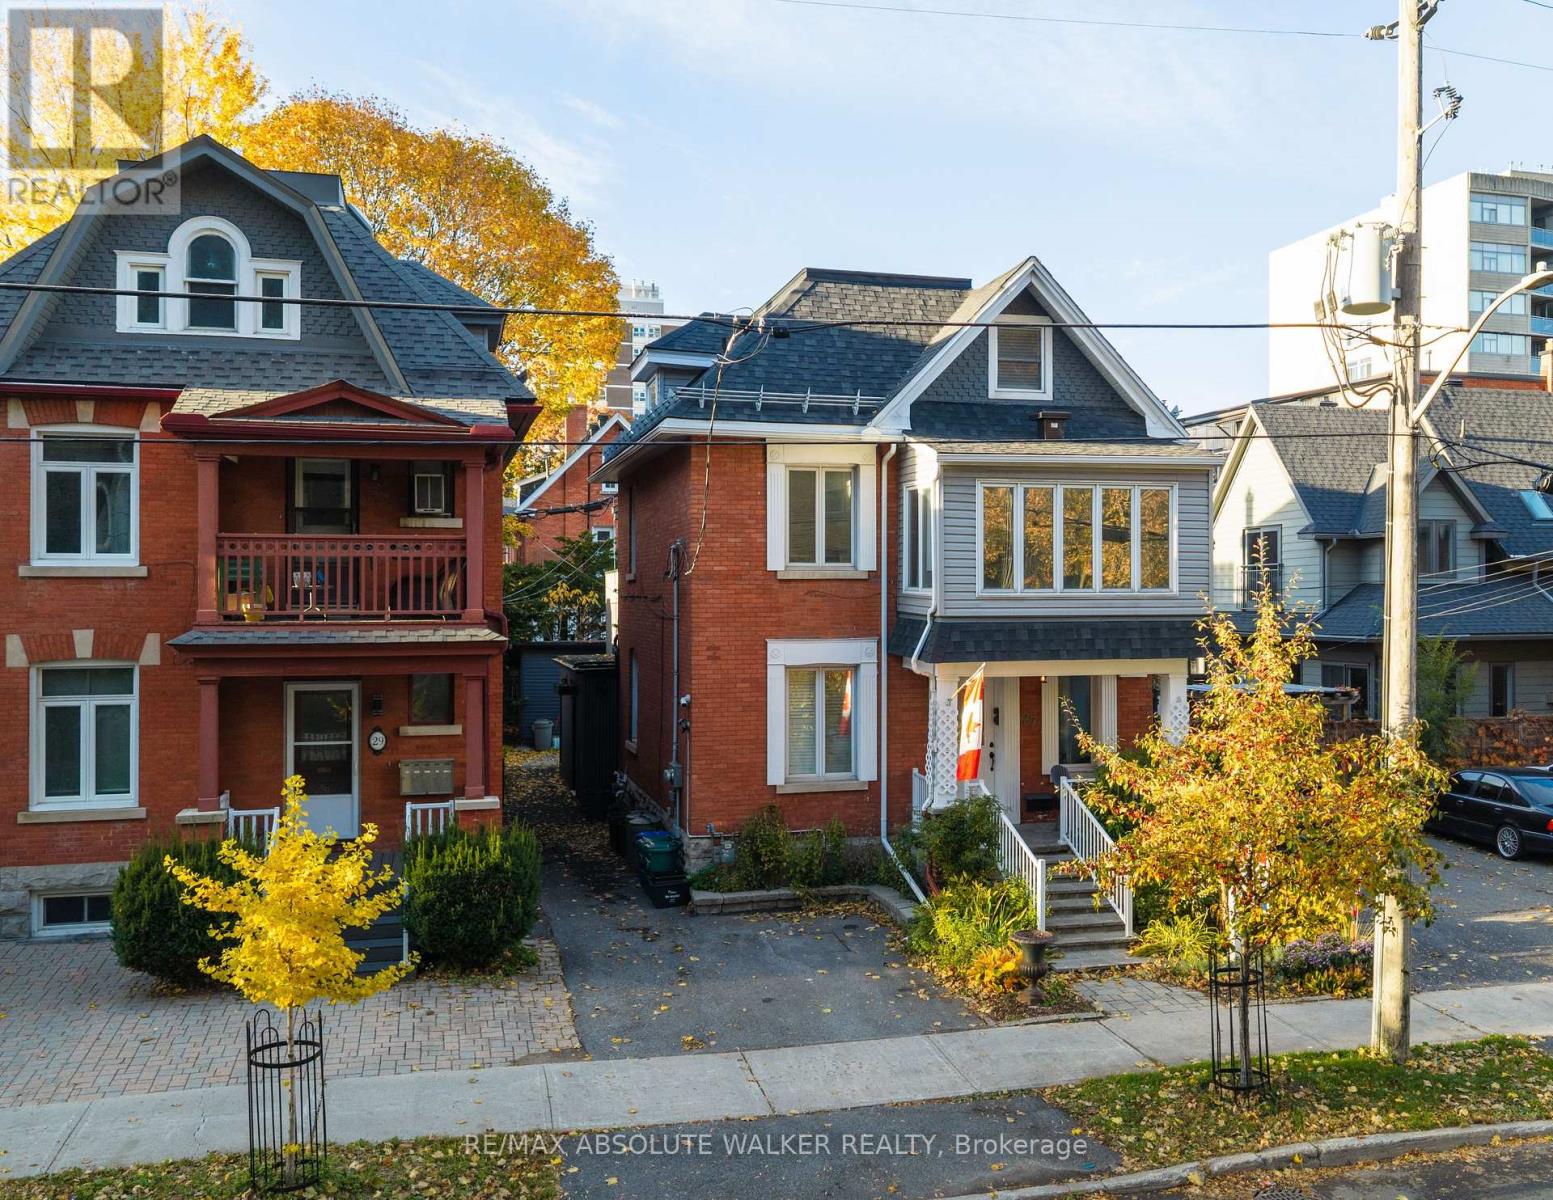
27 Argyle Avenue
Ottawa, Ontario
Ideally situated in Ottawa's prestigious Golden Triangle, just steps from the Rideau Canal and the city's best dining and downtown living, this charming century home offers a rare opportunity to combine lifestyle and investment potential. Featuring three self-contained units, this versatile property is ideal for investors seeking multiple income streams or an owner-occupant looking to live in one unit while generating rental income from the others. The upper unit offers a bright, spacious one-bedroom, two-bathroom layout with an inviting living and dining area, hardwood flooring under the carpeting, and a functional galley kitchen overlooking the backyard and a private composite deck extends the living space outdoors. But what really makes this unit special is upstairs. An open-concept primary retreat featuring skylights, an updated ensuite bathroom, and an abundance of built-in cabinetry and storage. A unique space that feels like your own private escape in the heart of the city. The middle unit offers a comfortable living and dining area, a bedroom, and a standout great room with soaring vaulted ceilings and plenty of natural light. A private composite deck provides bonus outdoor living space. The freshly updated studio apartment completes the property with an updated kitchen and bathroom, in-suite laundry, and a bright, functional living area. Outside, enjoy a private backyard, an updated shed with electricity, and parking for two vehicles at the front, with additional parking possibilities along the laneway. Lovingly maintained over the years, this distinctive property offers flexibility, character, and exciting potential in an excellent urban location. Whether you're expanding your investment portfolio or searching for a property that offers both a place to call home and income-generating possibilities, 27 Argyle Avenue is an opportunity worth exploring. No conveyance of offers until Wednesday November 4 @ 12pm. Some photos digitally altered & virtually staged (id:61072)
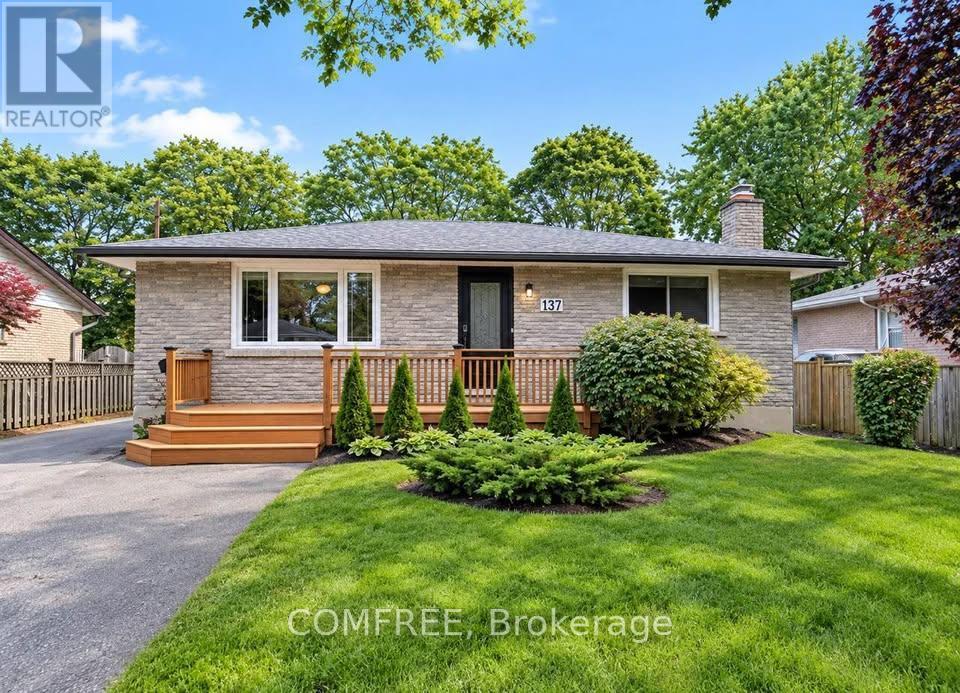
137 Country Club Drive
Guelph, Ontario
Situated on a spacious lot in a riverside neighbourhood of Guelph, this all-brick bungalow offers a functional layout and generous outdoor space. Located near the Royal Recreation Trail, Speed River, and local amenities, the home features an updated kitchen with ample cabinetry, storage, a pantry with barn doors, and a reverse osmosis (RO) water filtration system. The main level offers two spacious bedrooms, while the finished basement includes a third bedroom, a full bathroom with shower, and a recreation room featuring a gas fireplace. A separate side entrance provides additional accessibility. Outside, enjoy a concrete patio, pergola, hot tub, and powered workshop shed. The extended driveway provides parking for up to seven vehicles. Conveniently located near parks, trails, shopping, and everyday amenities. Property is being sold under Power of Sale on an "as is, where is" basis. Home inspections are permitted. Some photos were staged. (id:61072)
27 Escallonia Court
Ottawa, Ontario
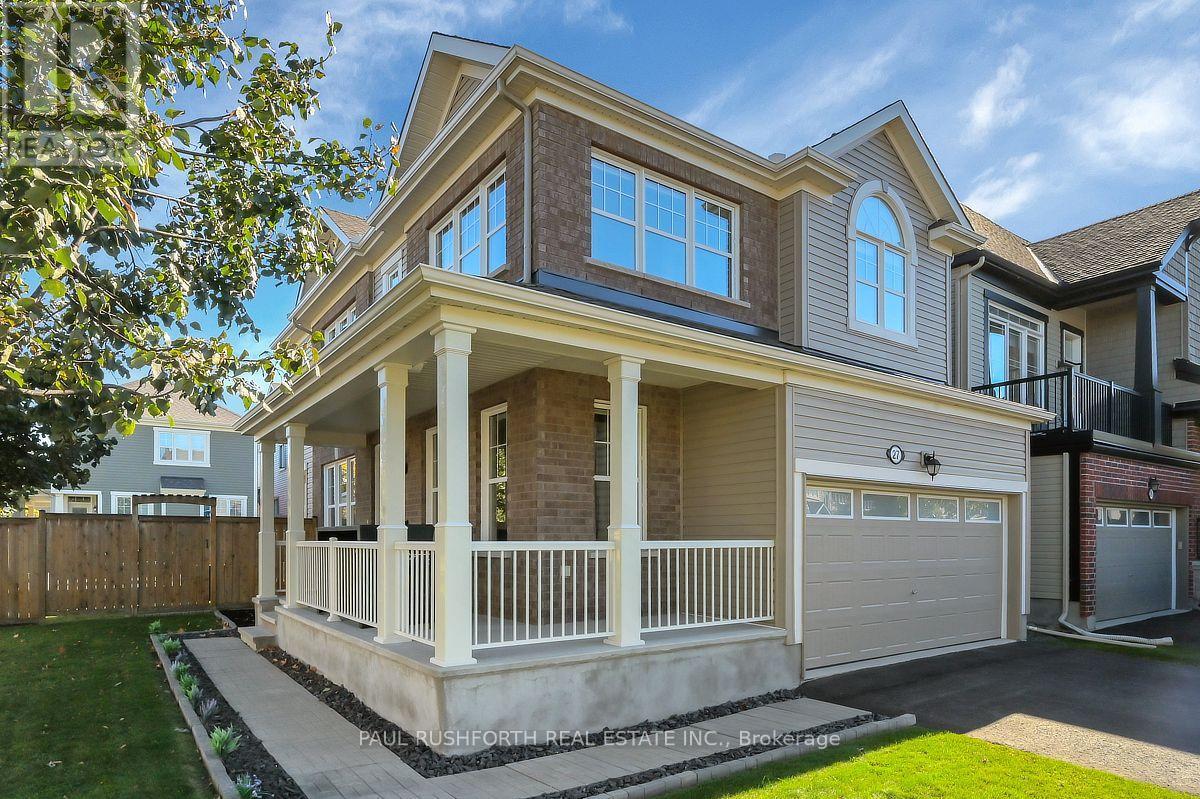
WOW!! - IMMACULATE DETACHED SINGLE in Stittsville's desirable neighbourhood of Fairwinds. This popular Mattamy Marigold sits in a large corner lot on quite cul-du-sac...boasting STUNNING CURB APPEAL, 9ft CEILINGS, 3 BEDROOM, 2.5 BATHROOM, 2 CAR GARAGE......2nd FLOOR LOFT - amazing space for family room/ home office / kid zone / or easy convert to 4TH BEDROOM. ELEVATED exterior living - cozy wrap around front porch, fully fenced yard, massive composite deck with 2024 Hot Tub and all patio furniture included!! SPRAWLING CHEF'S KITCHEN (classic white shaker cabinets, premium SS appliances, quartz counters, large sit-up island.. FAMILY FRIENDLY floor-plan, boasting an OPEN CONCEPT LAYOUT......allowing choice of how to furnish for dining/living. Oversized windows FILL THE HOME W/ NATURAL LIGHT. Hardwood on main, hardwood staircase and hardwood in loft. 3 LARGE BEDROOMS - FANTASTIC PRIMARY bedroom with SPA INSPIRED 5PCE ENSUITE (soaker tub + glorious glass shower). Large family bathroom for bedrooms 2/3. 2ND FLOOR LAUNDRY ROOM. Lower level has 3pce bathroom rough in and is ready to finish. An outstanding OPPORTUNITY. Welcome home, 27 Escallonia Court. Flexible closing date...Move in Ready. (id:61072)
144 Elizabeth Street
North Dundas, Ontario
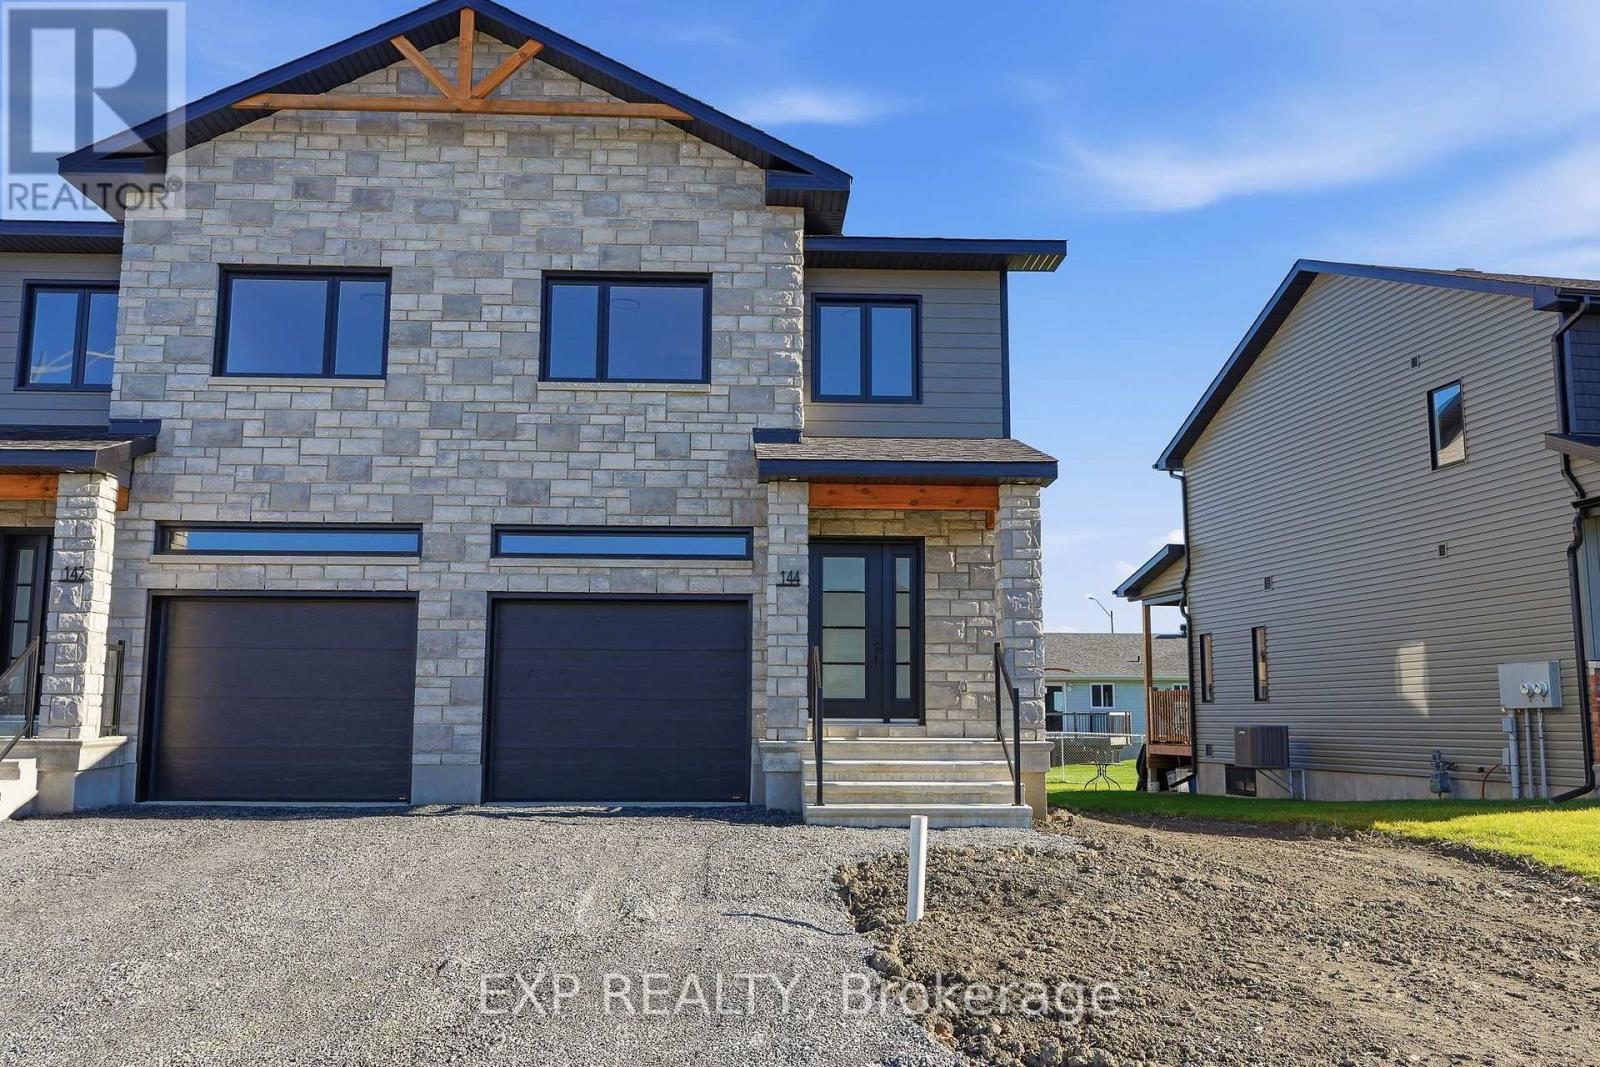
*FULL HST REBATE INCLUDED IN LISTING PRICE* Fully finished and available NOW! OPEN HOUSE Sunday October 25th, between 2:00 pm to 4:00 pm at 142 Elizabeth Crescent. Welcome to White Rock 2 , NEW semi detached model featuring a bright open-concept layout with a chef's kitchen including an island and walk-in pantry. Retreat to the primary suite with a large walk-in closet and unwind in the spa-like 3-piece ensuite with a handy linen closet. Set up a playroom or office space in the 3rd bedroom and enjoy the convenience of a 2nd-level laundry room. Don't miss the opportunity to make this beautiful Brand new semi-detached house yours! Very well located in a quiet family oriented neighborhood, minutes away from Winchester Hospital. This house comes loaded with upgrades such as Central A/C, pot lights, black door handles, black lighting package, premium quartz countertop and glass panel in the ensuite. (id:61072)
2376 Rondel Street
Ottawa, Ontario
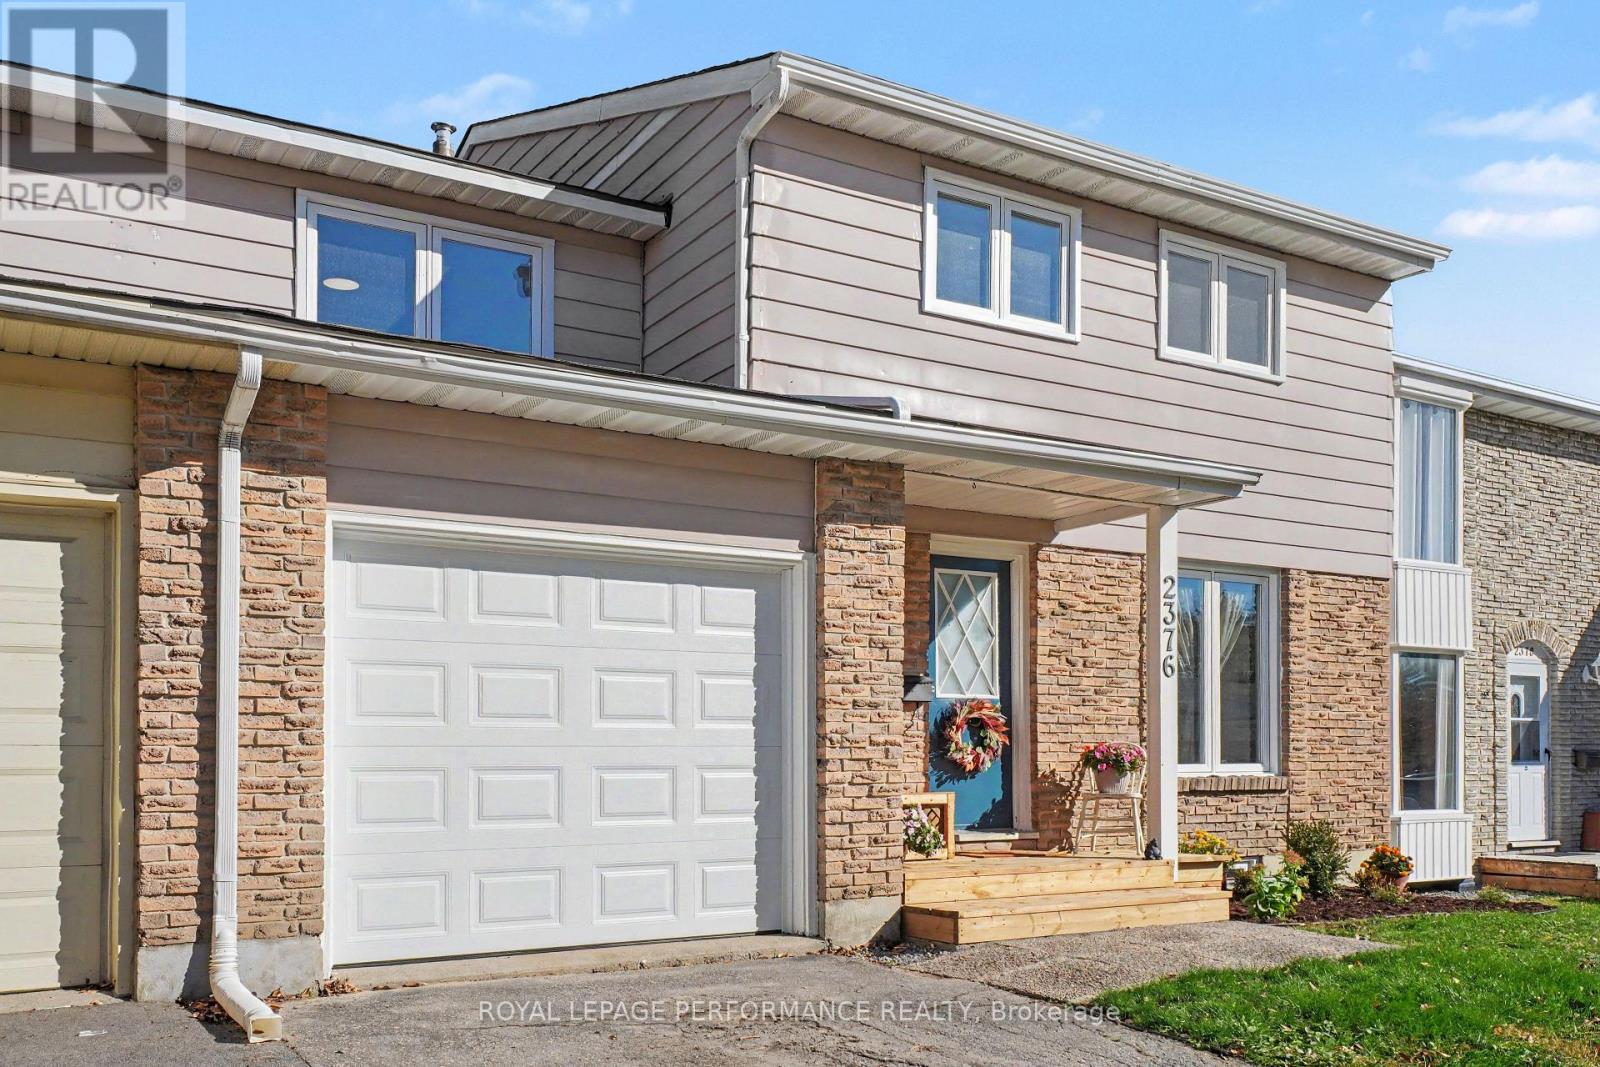
Fully renovated and turn-key-welcome home! ALL NEW as of 2026: Roof & required sheathing replacement, front garage door + Auto garage door opener, ALL windows throughout, flooring (upgraded carpet & SCLVP), kitchen & bath updates, whole-home ESA Electrical Certificate, fresh paint palette, front deck, and landscaped gardens-plus a 2024 Furnace for complete peace of mind. Beyond the impressive updates, this generous TRUE 4-bedroom home features a rare carriage home design with a drive-through garage and direct side-door access to the second garage door and patio. The main floor offers a bright eat-in kitchen with a picture window, a family-sized dining room, and an expansive living room boasting a stunning bow window overlooking your kid/pet-friendly backyard. A chic main-floor bath and abundant 4-season closet space complete this level. Upstairs, walk on brand-new carpet with upgraded under pad with 4 exceptionally spacious bedrooms-no fighting over who gets the biggest room! The upstairs bath combines new plumbing fixtures, vanity with mid-century modern charm, and a bonus spacious linen closet adds 2nd level convenience. The unfinished lower level with 2 new windows is prepped for workshop space, custom family room, or ample storage. Located in desirable Blackburn Hamlet-steps to shopping, schools, public pools, and the famous NCC Community Gardens, with quick highway access bypassing Hwy 174 traffic. A true charmer from top to bottom! (id:61072)
2 - 1831 Haig Drive S
Ottawa, Ontario
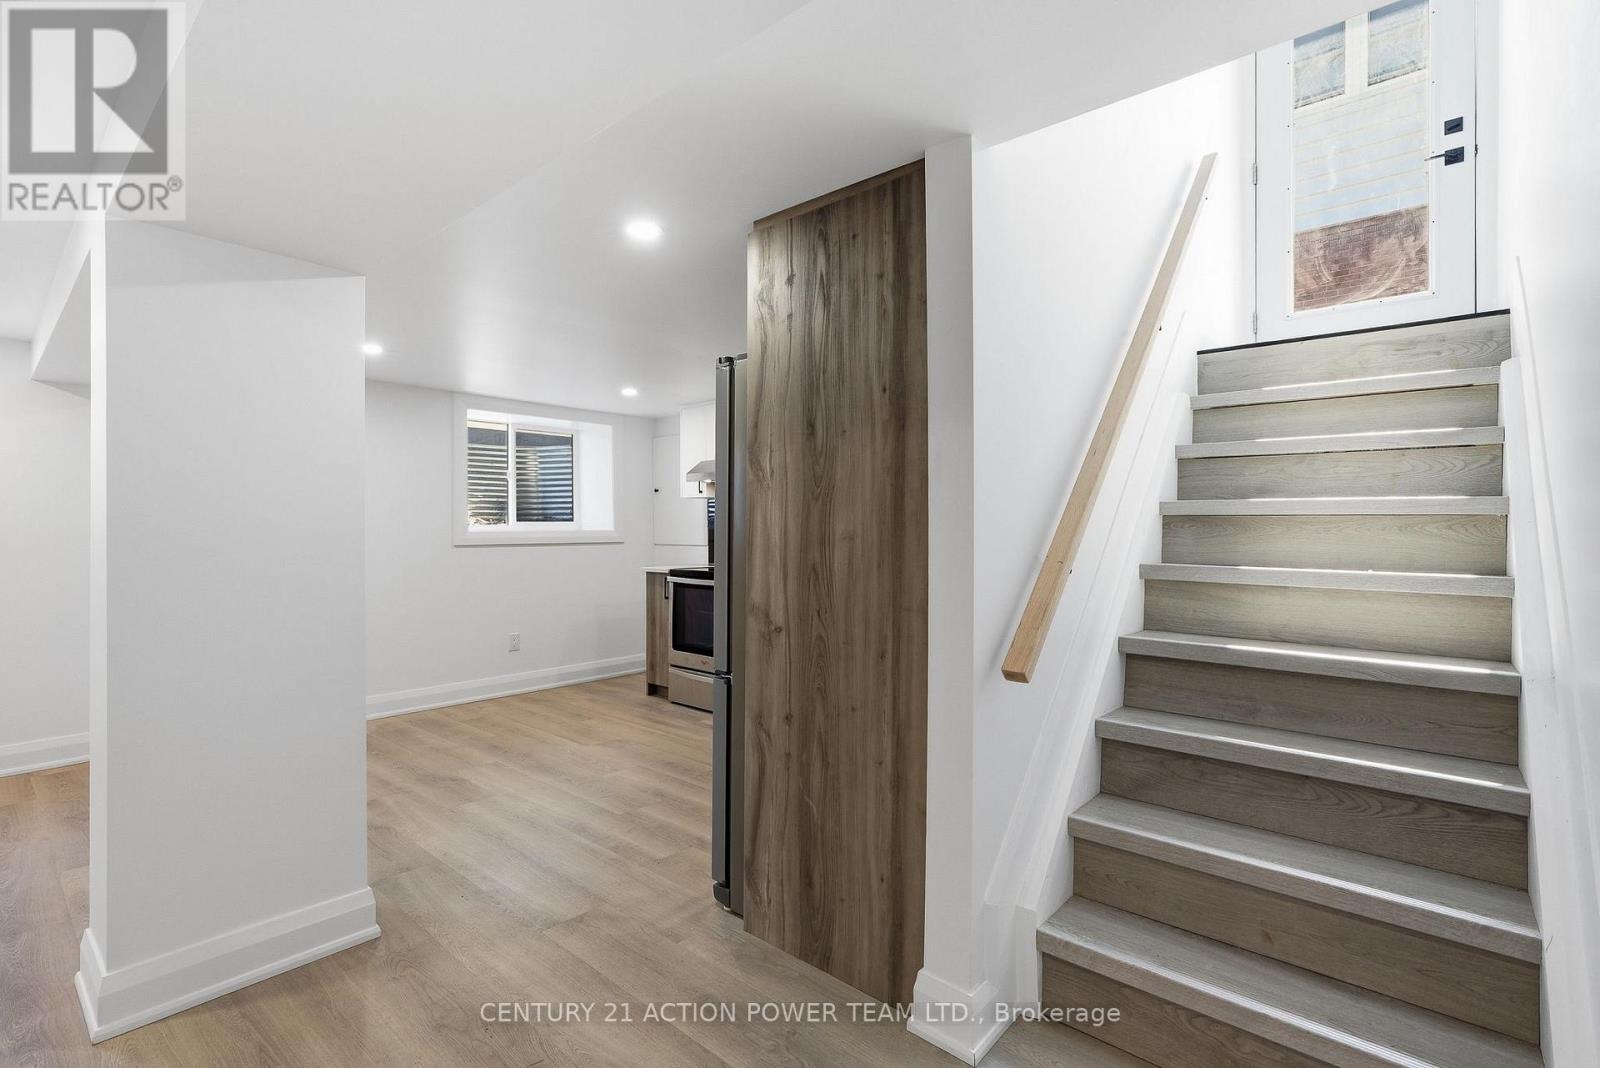
Welcome to 1831 Haig Drive, a beautifully finished 2 bedroom basement apartment in one of Ottawa's most convenient and established neighbourhoods. Everything in this unit is brand new. The open-concept layout is filled with natural light and feels spacious and airy, not like a typical basement.The modern kitchen has all-new appliances and flows into a comfortable living area, perfect for relaxing or entertaining. Both bedrooms are well sized, and you'll love having your own in-suite laundry. Tenants also have access to the yard, a great spot to enjoy some fresh air and outdoor space. Elmvale Acres is a quiet, family-friendly community close to everything. You're minutes from Elmvale Acres Shopping Centre, grocery stores, parks, the General Hospital and CHEO campus, and excellent transit, with easy access to downtown. A fresh, move-in-ready home with outdoor space in a great location. (id:61072)
65 Lachaine Street
Russell, Ontario
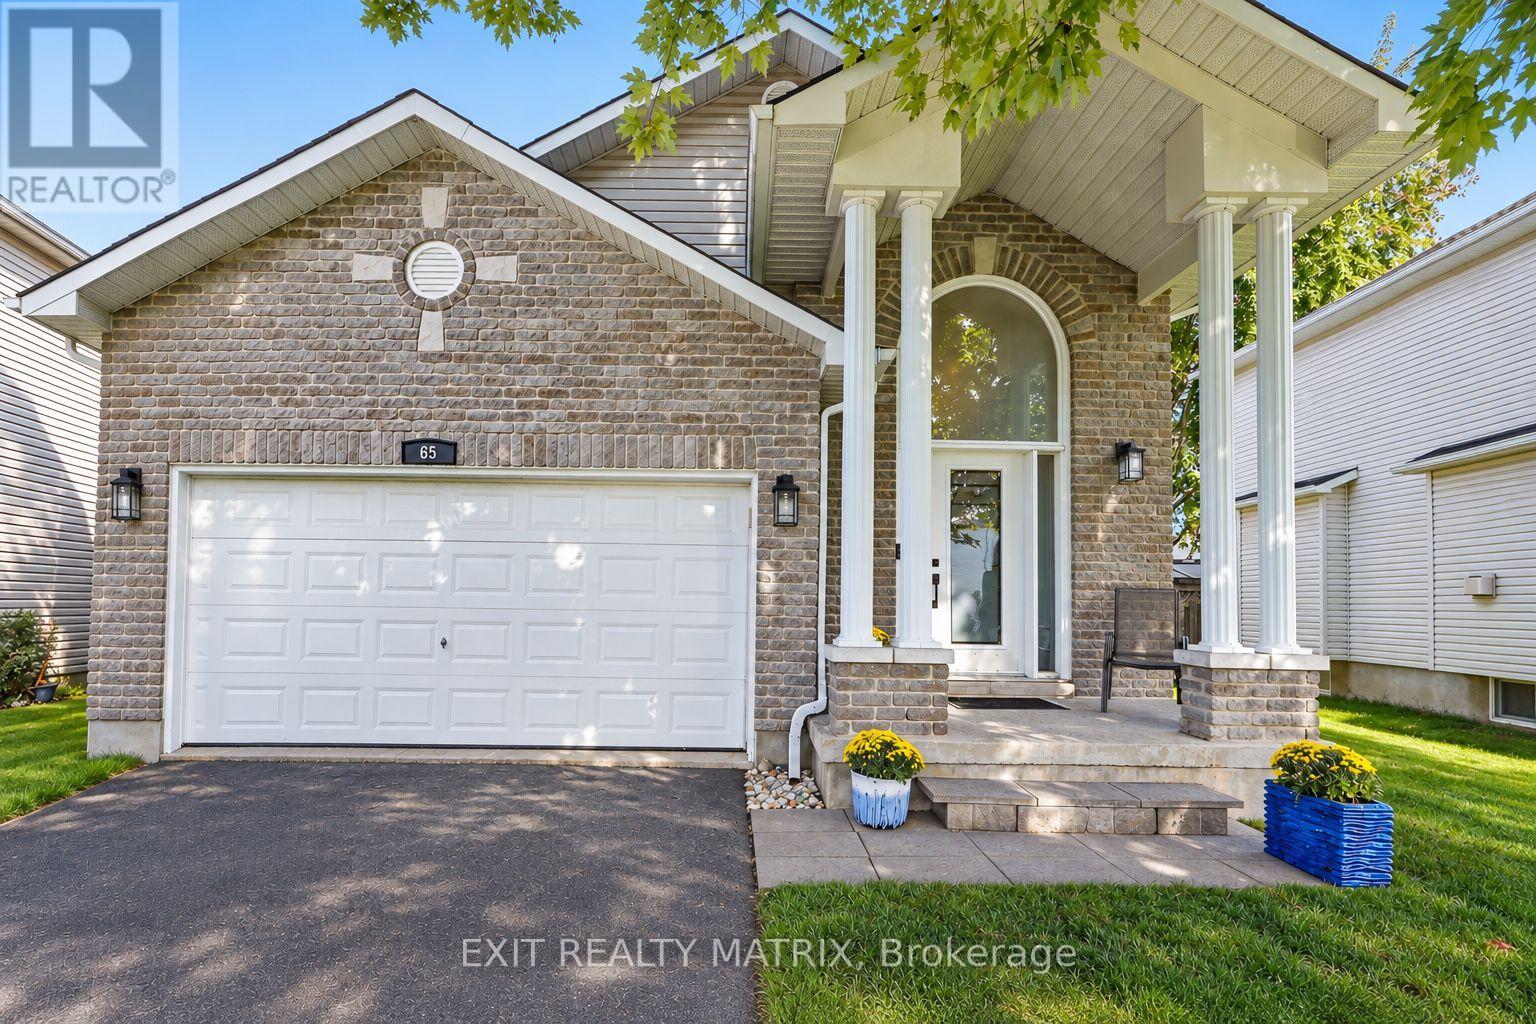
**OPEN HOUSE Sunday Nov 1st, from 12-2pm** Welcome home to this beautifully landscaped 4-bedroom, 3-bathroom property offering a bright, spacious layout with plenty of room both inside and out. The brick exterior and front porch lead into a welcoming entrance highlighted by an impressive arched transom window that brings in plenty of natural light. Hardwood flooring flows throughout the main level, where the living room features a cozy gas fireplace and large windows. The bright kitchen offers an abundance of cabinetry and a large centre island, creating a great space for everyday living and gathering with family and friends. Three spacious bedrooms and 2 full bathrooms are also found on the main level, including a bright and spacious primary bedroom with its own private 4-piece ensuite. The fully finished basement adds even more living space with a large recreation room, exercise area, 4th bedroom and powder room. Step outside to a beautifully landscaped, fully fenced backyard offering plenty of privacy, complete with a raised deck and pergola for relaxing or entertaining. From morning coffee on the front porch to summer evenings in the backyard, this home offers plenty of space to enjoy every day! (id:61072)
735 Namur Street
Russell, Ontario
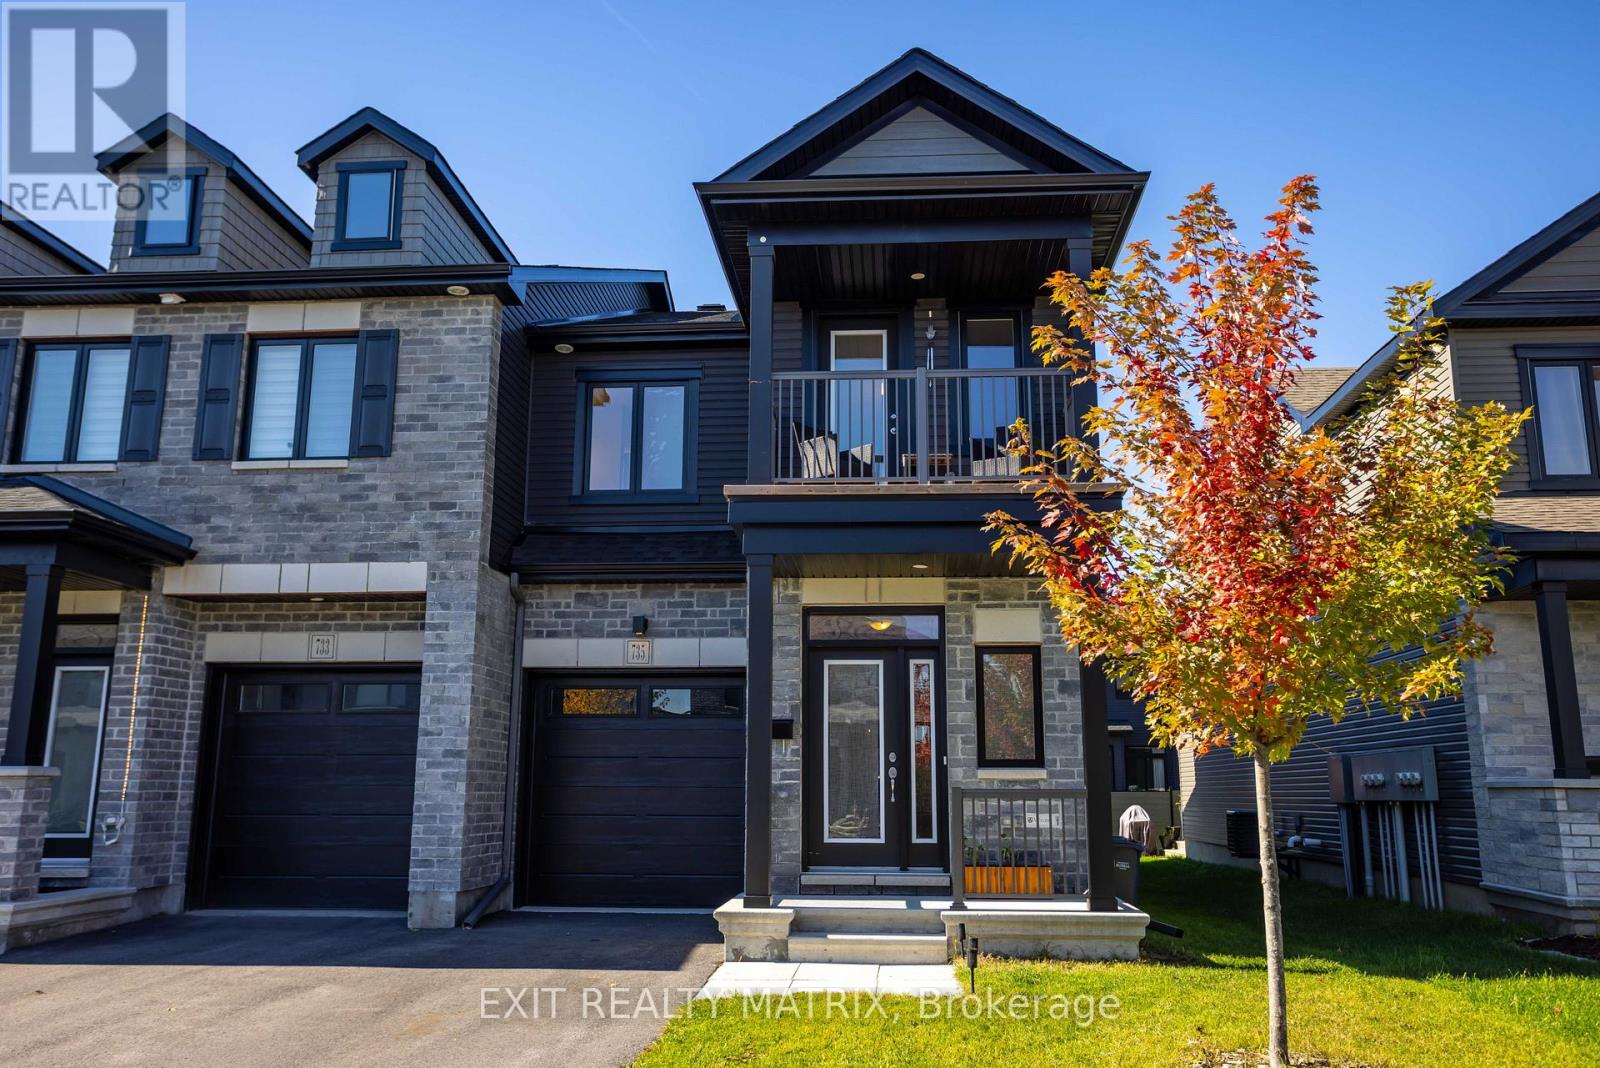
**OPEN HOUSE Saturday Oct 31st from 2-4pm and Sunday Nov 1st from 2-4pm** MODERN VALECRAFT HOME WITH A PRIVATE BALCONY! Built in 2024, this beautiful home offers a great combination of modern design, comfortable living and a layout that makes the most of every level. The attractive exterior features a combination of stone and siding, a covered front entrance and a charming upper-level balcony that adds character to the home. Step inside to a welcoming main level with an open-concept layout designed for everyday living and entertaining. The kitchen provides a central gathering space, flowing into the main living and dining areas. Upstairs, the bedrooms offer comfortable living space, while the private balcony provides a great spot to enjoy your morning coffee or unwind at the end of the day. The lower level offers additional space and flexibility to suit your needs, with a rough-in for central vacuum adding future convenience. With its modern design, inviting layout and the added bonus of a private balcony, this newer Valecraft home is a great opportunity to enjoy the comfort of newer construction! (id:61072)
95 Rallidale Street
Ottawa, Ontario
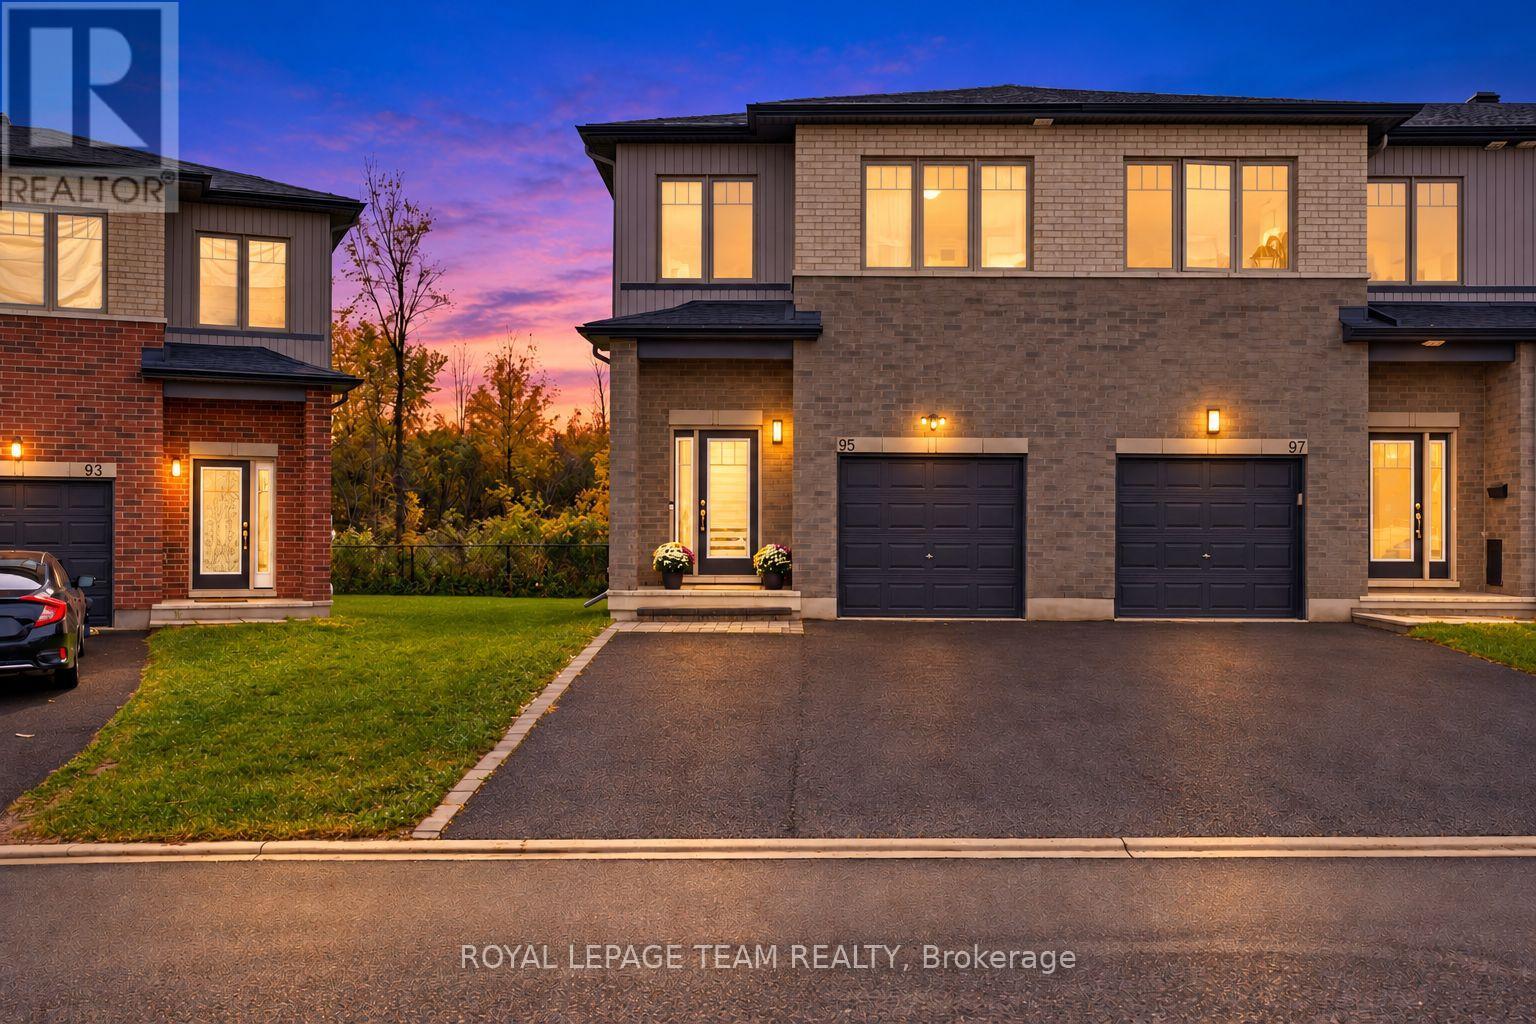
SPACE, PRIVACY & PARKING THAT SET THIS HOME APART! No rear neighbours, an extra deep yard & a private double wide driveway with parking for FOUR CARS, plus an attached garage. Welcome to 95 Rallidale Street, a designer curated END UNIT townhome built in 2021 in Findlay Creek, offering 3 bedrooms plus a loft, 4 bathrooms & 3 tastefully finished levels. Backing onto a private treed lot, this home combines generous living space, thoughtful finishing & a peaceful outdoor setting. The open main level features wide plank hardwood floors, pot lights & corner windows that fill the living room with natural light & frame the treed views. The kitchen showcases ceiling height shaker cabinetry, a charcoal island with white waterfall quartz, a hexagonal marble backsplash, brushed brass hardware, a gas range & a walk in pantry. The adjoining dining area opens to the rear deck, a welcoming spot for entertaining or relaxing overlooking the yard. Upstairs, the oversized primary retreat features a bedroom spanning over 18 feet, a walk in closet & an ensuite with a black quartz trough sink, twin gold faucets & a glass walk in shower. Two additional bedrooms, including one with a sage panel moulding feature wall, a full bathroom, second floor laundry with linen closet & a bright loft complete the level. The loft offers flexible space for a home office, play area, reading nook or lounge. The finished basement adds a 26 foot recreation room, an office nook, a fourth bathroom & ample storage, with room for a home gym, media area or guests. Enjoy the Findlay Creek Boardwalk, nearby parks & pathways, Farm Boy, Starbucks, Findlay Creek Shopping Centre, restaurants & services. Schools include Mino Mikan Public School, St. Veronica Catholic School & Vimy Ridge Public School. Access to Leitrim LRT Station, Ottawa International Airport, Highway 417 & downtown Ottawa keeps you connected. This is the one. 48 hours irrevocable on all offers. (id:61072)
212 - 35 Murray Street
Ottawa, Ontario
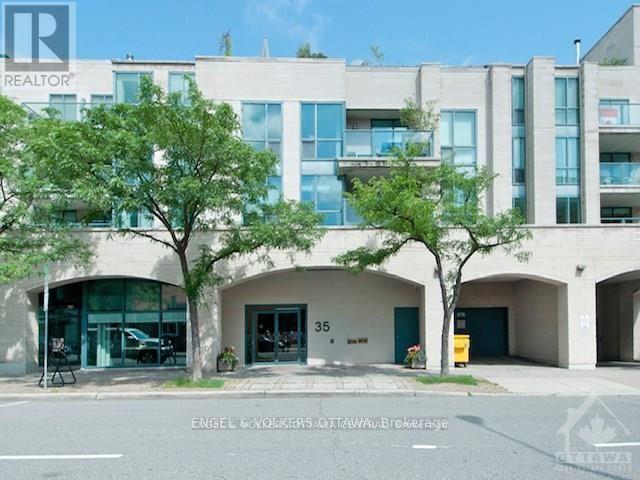
Experience spacious downtown living in the heart of Ottawa's historic and vibrant ByWard Market. This exceptionally bright and generously sized 2-bedroom, 2-bathroom south-facing condominium offers a rare combination of space, natural light and an outstanding central location. Extra-large south-facing windows fill the home with light, while hardwood flooring throughout and a private balcony overlooking Murray Street add to its appeal.The current owner has invested over $40,000 in renovations and improvements, enhancing the comfort and functionality of this spacious home. A new Bosch washing machine complements the other well-maintained appliances. The generous layout offers comfortable principal rooms, two full bathrooms and ample space for everyday living and entertaining- considerably more substantial than many downtown condominiums.Ideally positioned steps from Sussex Drive and Major's Hill Park, and within easy walking distance of Parliament Hill, Global Affairs Canada (DFAIT), embassies and government offices. Enjoy the Rideau Canal, Ottawa Locks, National Gallery of Canada, Rideau Centre, Château Laurier, outdoor farmers' market, restaurants, cafés, Tavern on the Hill, Tavern on the Falls, boutiques and nightlife, all close by.Excellent access to Ottawa's walking and cycling network offers scenic routes along the river and across the Alexandra Bridge toward the Canadian Museum of History, with spectacular views of Parliament Hill, Major's Hill Park and the Ottawa River.Underground parking and storage locker included. Parking space P4-46 and locker P2-26. Additional parking PIN: 154190129. Currently tenanted until the end of October 2026, with vacant possession available November 1, 2026. Measurements are approx. Floorplan attached. Status certificate to be ordered. 24 hours irrevocable on all offers as per form 224 and 244. Photos taken prior to current tenant. (id:61072)
