

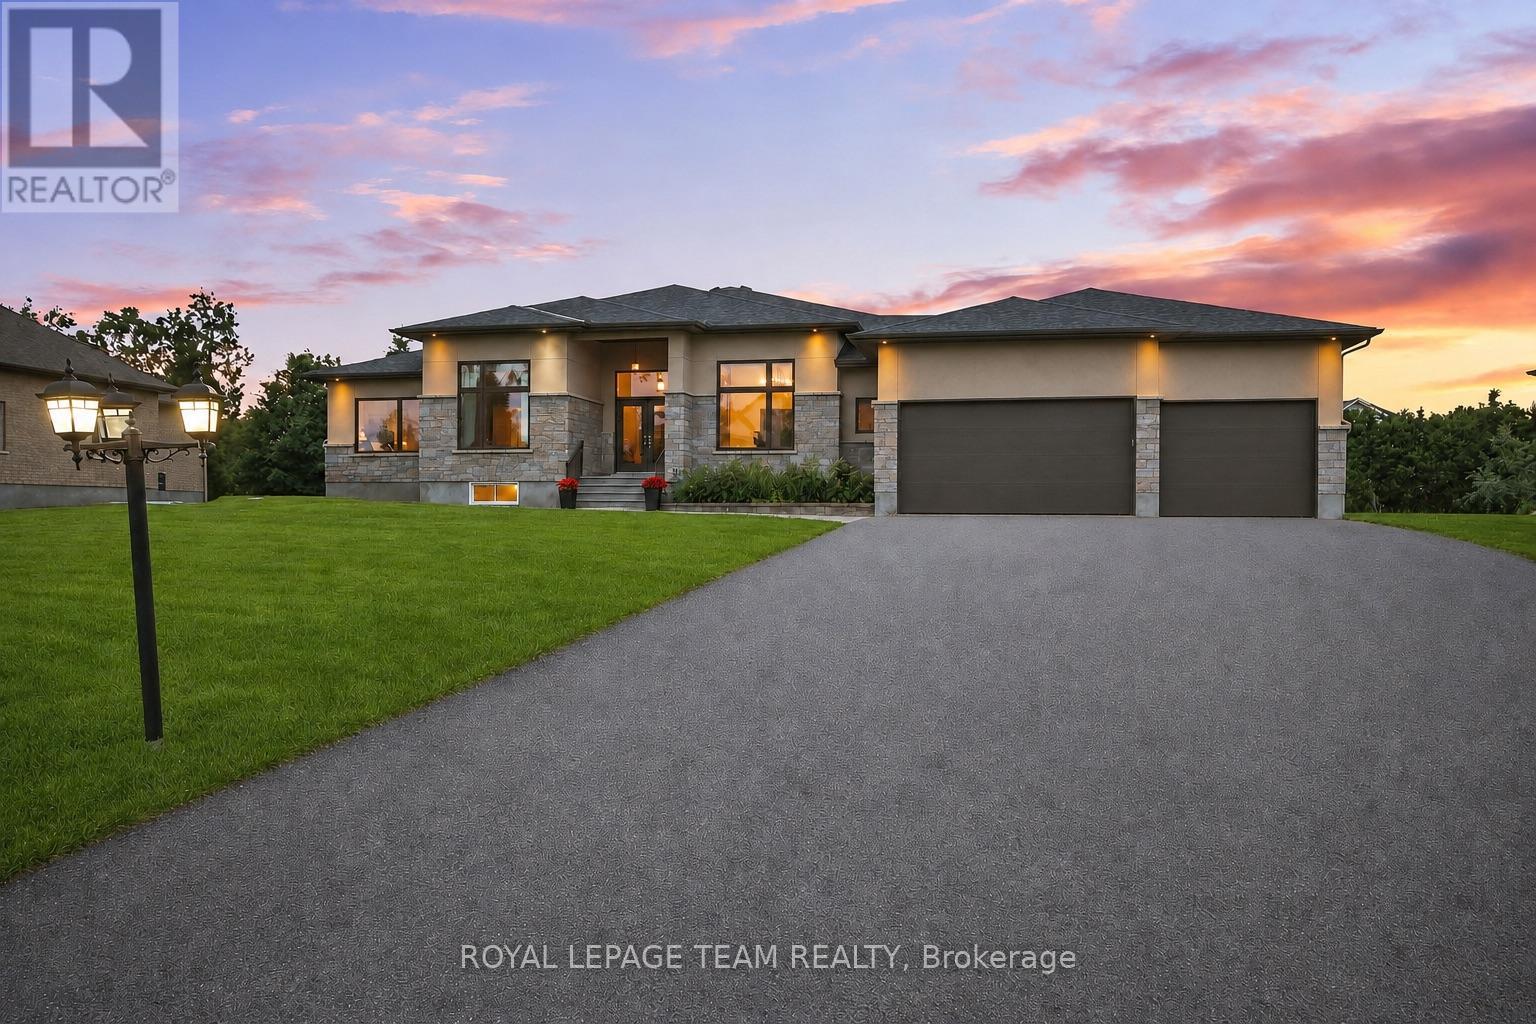
1801 Cedarlakes Way
Ottawa, Ontario
Welcome to this exceptional Greely home, offering over 5,500 sq. ft. of finished living space on a spectacular half-acre lot. With 6 bedrooms, 5 bathrooms, a stunning new pool and a beautifully landscaped private backyard, this home offers the perfect blend of elevated living and everyday family comfort.The main level features a show-stopping family room with soaring 12-ft ceilings, a massive Muskoka-style stone fireplace and reclaimed Ottawa River log pine flooring that brings warmth, character and timeless appeal. The spacious kitchen flows into a generous dining area surrounded by windows, creating a bright and inviting space overlooking the backyard.The primary suite offers a true retreat with a walk-in closet and spa-inspired ensuite featuring a large walk-in shower and heated floors.The finished lower level adds incredible flexibility, with a huge recreation room, 3 additional bedrooms, 2 full bathrooms, a full gym and separate access to the garage. Perfect for teenagers, guests or extended family, with excellent potential for an in-law suite.Outside, the backyard is truly the heart of the home. Beautifully landscaped and exceptionally private, it features a gorgeous new pool installed this year, plenty of room for the kids to play and an ideal setting for summer entertaining, family gatherings or simply relaxing at home.Located in one of Greely's most sought-after neighbourhoods, close to excellent schools, parks and amenities while offering the peace and privacy of estate living. As a member of the Cedar Lakes Association, enjoy access to the lake and dock, with future walking paths planned. Cedar Lakes Park was just completed and is only a short walk away.Exceptional space, character and an incredible outdoor lifestyle-all in one special family home. Just move in and enjoy! (id:61072)
Royal LePage Team Realty
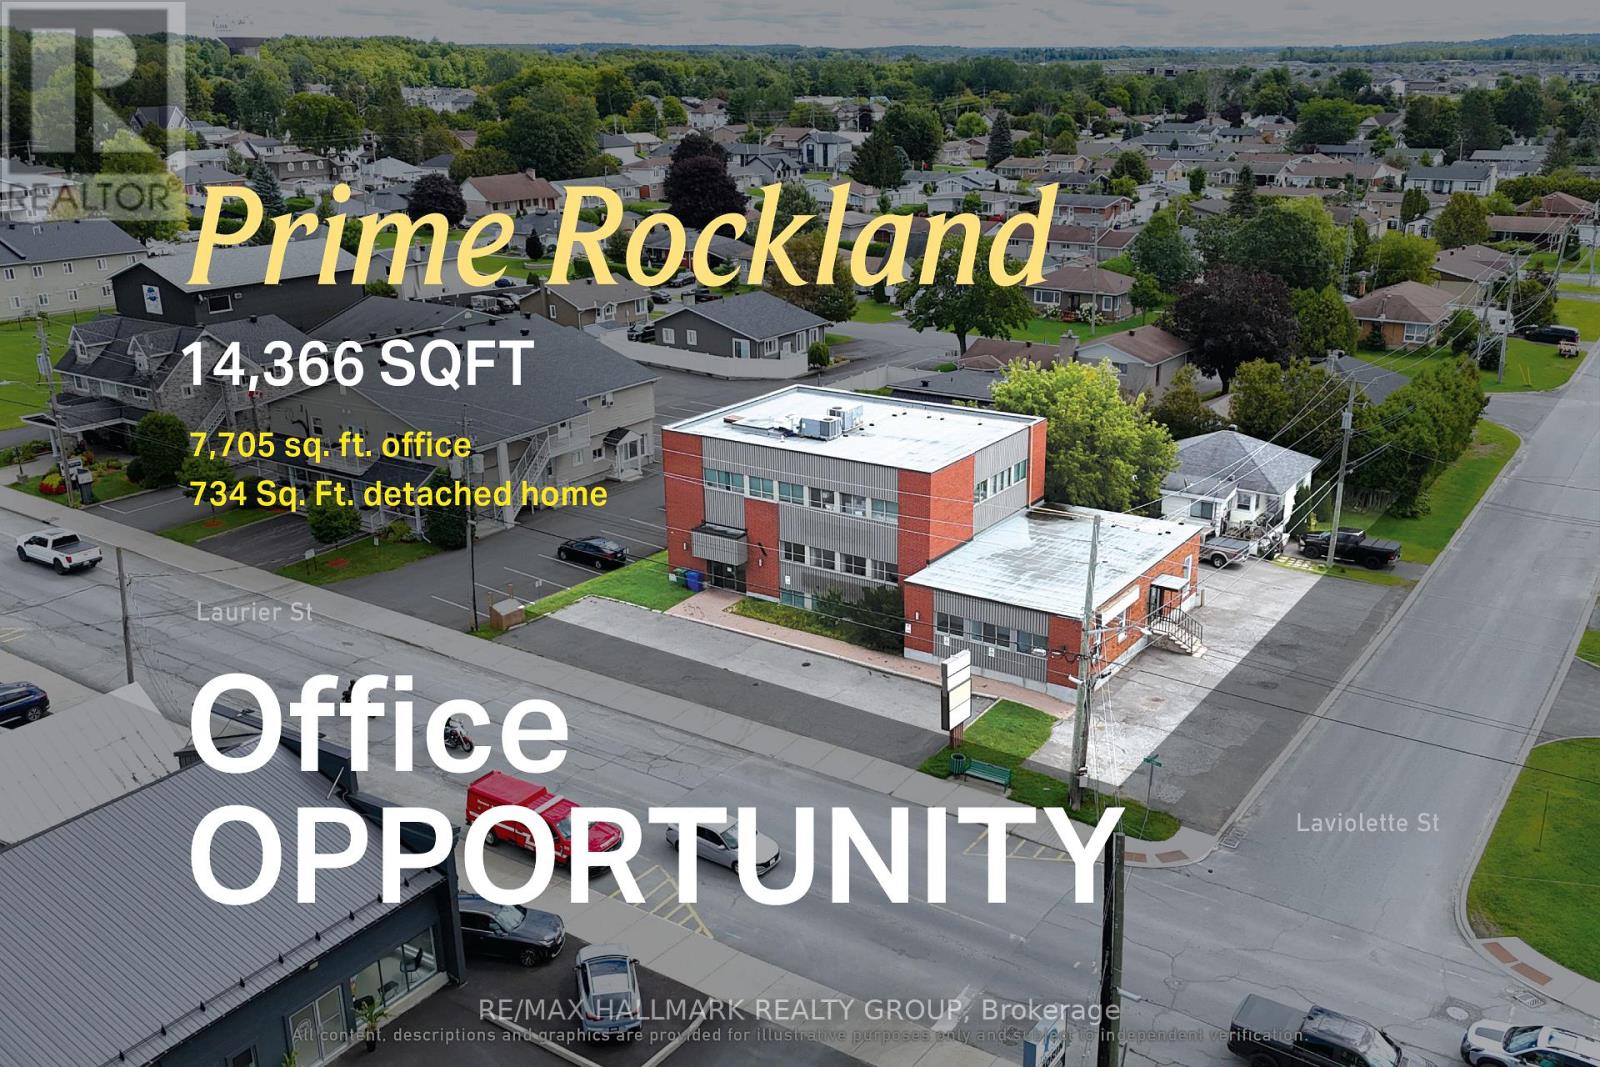
00 Laurier Street
Clarence-Rockland, Ontario
A visible Rockland office asset appealing to medical and professional users, owner-occupiers seeking rental income alongside their own occupancy, and investors looking for a flexible income-producing commercial asset. Positioned along Laurier Street, the property offers approximately 7,705 sq. ft. of office space and has benefited from meaningful recent capital investment, including a roof replacement in 2020, two rooftop HVAC units installed in 2020 to service the two-storey office building, a furnace replacement in the two-storey building in 2020, an A/C unit replacement in September 2022, select LED light fixture upgrades in 2020, and, within the one-storey office building, a furnace replacement and new water heater completed in 2019. A separate detached 734 sq. ft. residence on Laviolette Street adds another layer of value and flexibility for income, future use or longer-term repositioning. (id:61072)
RE/MAX Hallmark Realty Group
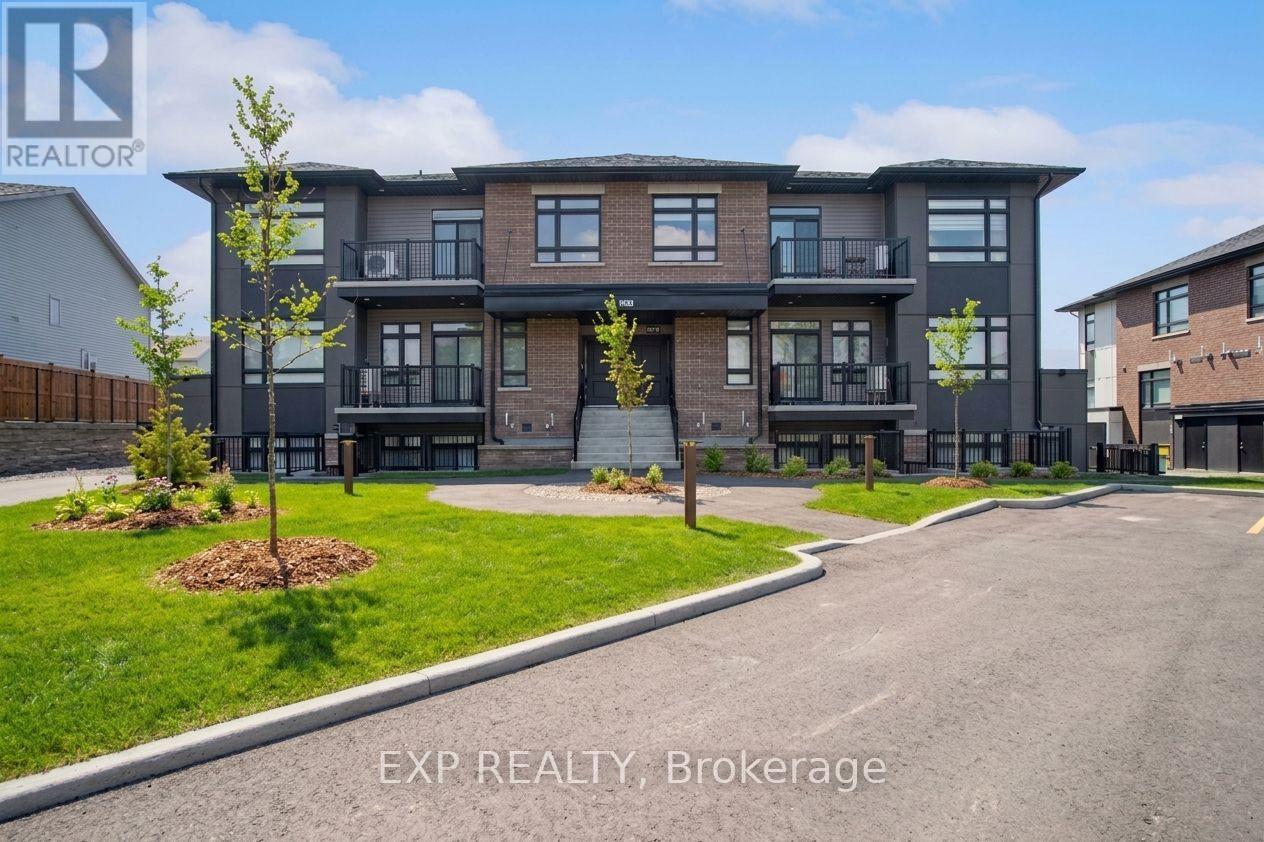
C - 380 Rolling Meadow Crescent
Ottawa, Ontario
Rarely offered, this bright and beautifully designed upper-level 2-bedroom, 2 bath home in Chapel Hill South was built in 2022 and is filled with natural light. The open-concept layout is highlighted by soaring cathedral ceilings that give the main living space an airy, impressive feel. The modern kitchen sits at the heart of the home with sleek cabinetry, quality finishes, and an oversized island that's perfect for cooking, entertaining, or pulling up a stool for your morning coffee. The living and dining areas flow seamlessly together, creating a comfortable space to relax, host friends, or enjoy a quiet night at home. Both bedrooms are generously sized, including a spacious primary with ensuite access, while the second bedroom is ideal for guests, a home office, or whatever suits your lifestyle. You'll also appreciate the convenience of in-unit laundry and your own private balcony, giving you a quiet outdoor space to unwind. Located close to parks, schools, shopping, transit, and everyday amenities, this is a fantastic opportunity to own a modern, low-maintenance home in a growing Orleans community. Bright, spacious, move-in ready, and rarely available, this is one you'll want to experience in person. (id:61072)
Exp Realty
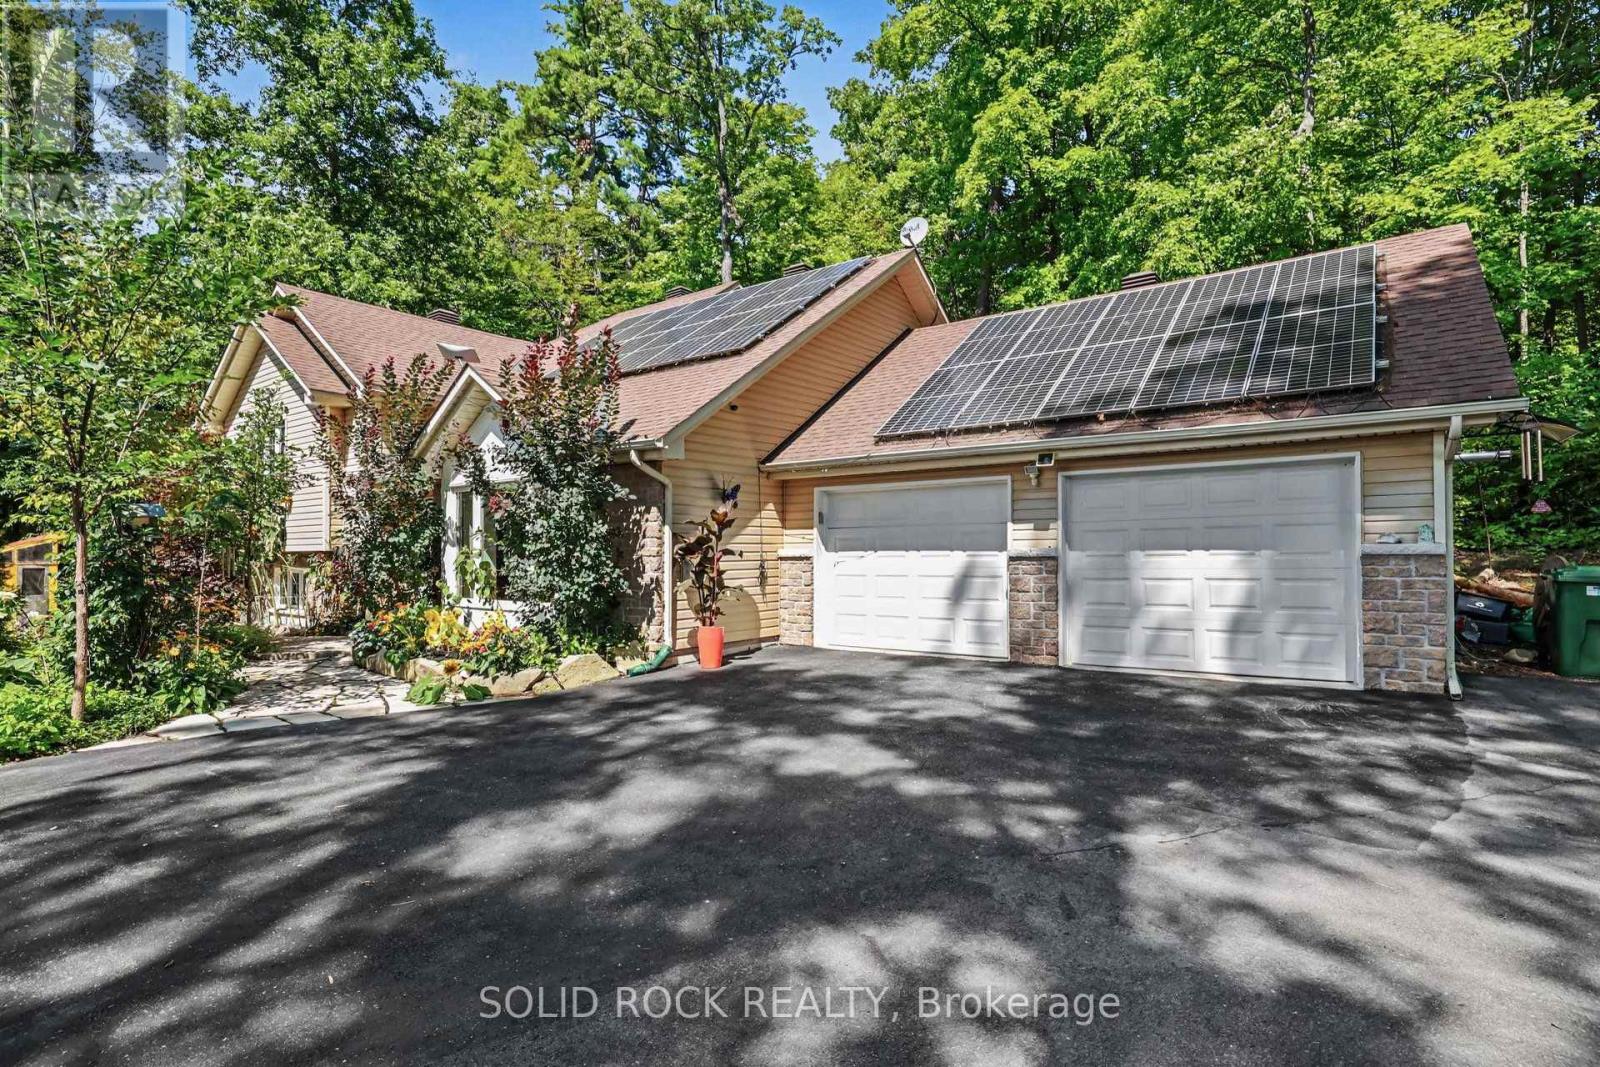
712 Flat Rapids Road
Mcnab/braeside, Ontario
Imagine waking up surrounded by mature trees and beautiful gardens, with the peace and privacy of country living. Set on a picturesque, elevated 1-acre lot, this beautifully maintained 4-bedroom, 3-bathroom home offers space, flexibility and a lifestyle you'll love, all just minutes from Arnprior. The bright, welcoming main level features a great room with large windows, gas fireplace, a spacious kitchen with abundant cabinetry and a gas stove. The open-concept layout is perfect for everyday family living and entertaining.The fully finished walkout lower level adds exceptional flexibility with a family room, the 4th bedroom, full bathroom and versatile flex room. Patio doors lead directly to the backyard and hot tub. With a separate entrance, bedroom and full bath, this level is ideal for multigenerational living or an in-law suite, while also offering a fantastic setup for those who work from home and want a private workspace away from the main living areas. Enjoy year-round comfort with radiant in-floor heating in the kitchen and basement, plus a cozy pellet stove on the lower level. The 23' x 23' heated attached garage offers plenty of room for vehicles, storage and hobbies, with convenient access directly into the kitchen. Handy main floor. Outside, discover your own private oasis. A natural flagstone walkway and patio meander through beautiful, colourful gardens, creating a peaceful outdoor retreat you'll love coming home to. Relax in the hot tub, gather with family and friends, or simply enjoy the quiet surroundings. The generous yard offers plenty of space for gardening, and hobbies, while the garden shed and bonus chicken coop add to the charm and country lifestyle. Owned solar panels, connected to the Hydro One grid, provide approximately $50/month in savings. Enjoy the privacy and tranquility of country living while being just 10 minutes to Highway 417 and and to Arnprior. Flexible closing date. 24 hours irrevocable on all offers please. (id:61072)
Solid Rock Realty
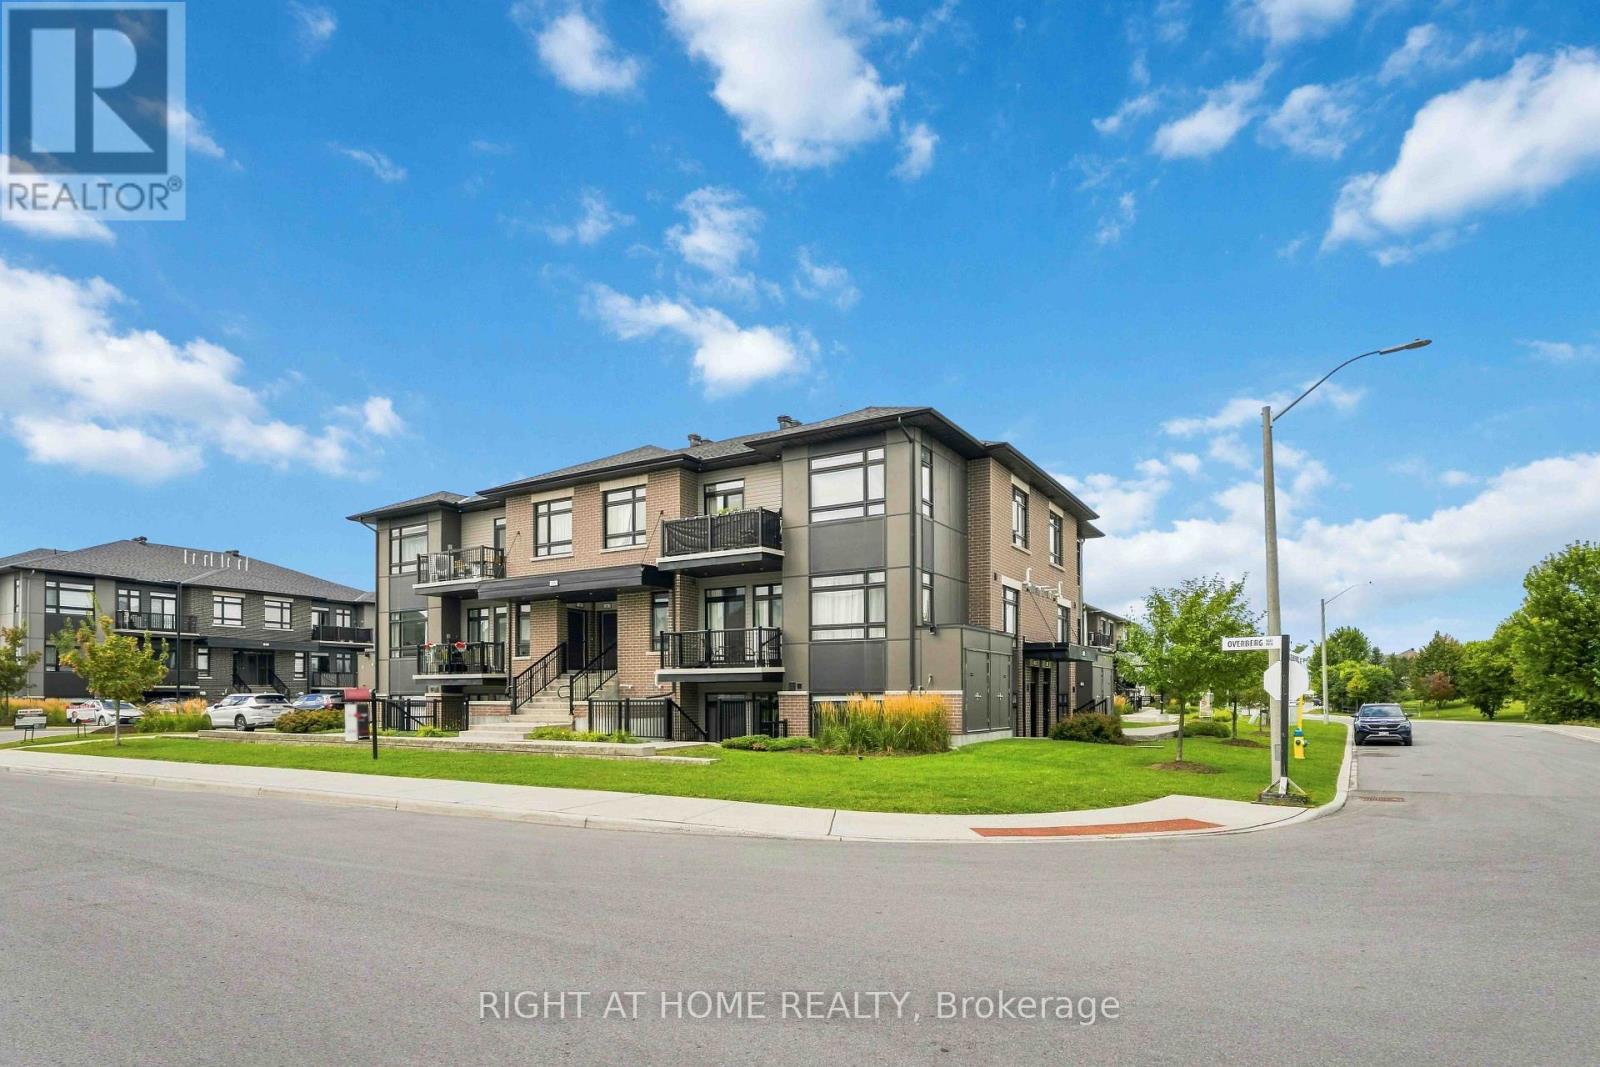
D - 55 Overberg Way
Ottawa, Ontario
stunning, move-in-ready 2-bedroom, 2-bathroom condo ideally situated overlooking a beautiful park. Thoughtfully designed with modern finishes and everyday functionality, this home offers a warm and inviting space you'll be proud to call your own. At the heart of the home, the sleek kitchen features stainless steel appliances, quartz countertops, ample cabinetry, and a functional island with plenty of workspace. The open-concept layout flows seamlessly into the bright living room, creating the perfect space for entertaining or relaxing. Sliding patio doors lead to your private patio-an ideal spot for morning coffee, outdoor dining, or unwinding at the end of the day. The spacious primary bedroom features a private 3-piece ensuite, while the bright second bedroom offers excellent versatility and a large closet for additional storage. An owned parking space and ample visitor parking add everyday convenience. Enjoy a fantastic location just minutes from top-rated schools, public transit, shopping, and everyday amenities. Beautifully maintained, stylish, and truly turn-key, this exceptional condo is ready for you to move in and enjoy! (id:61072)
Right At Home Realty
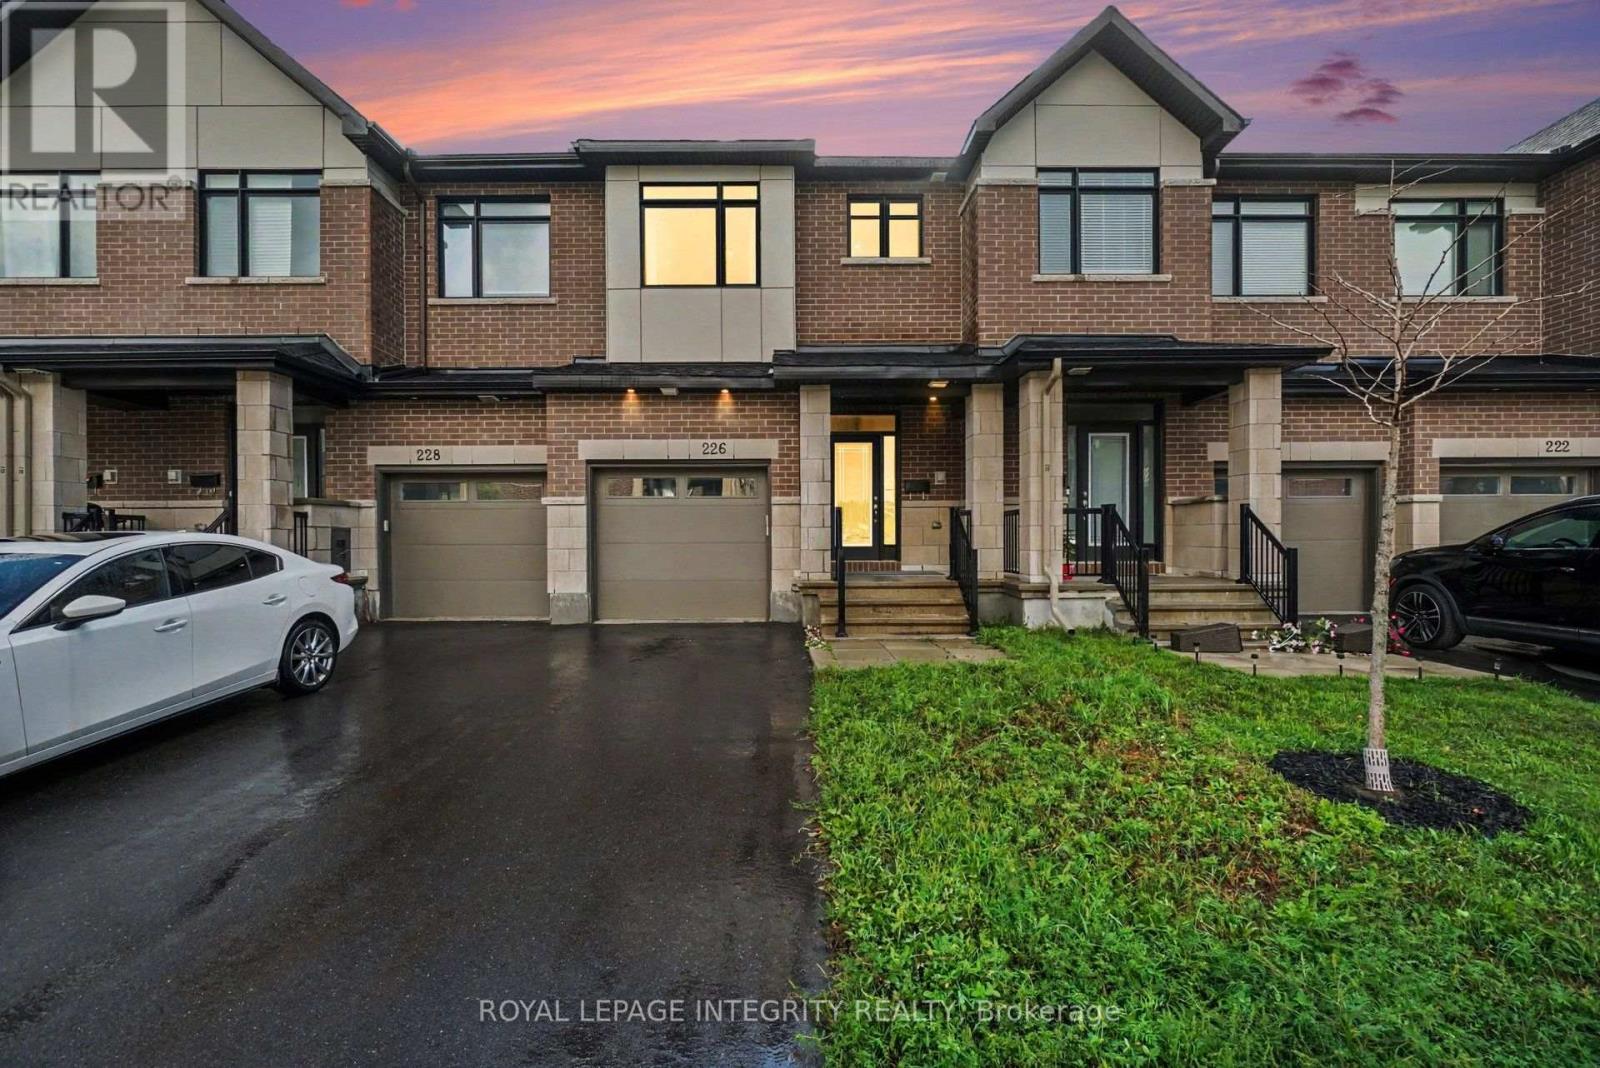
226 Monticello Avenue
Ottawa, Ontario
Welcome to 226 Monticello, a beautifully maintained 2023-built townhome with no rear neighbors offering 2065 sq. ft. of thoughtfully designed living space in the family-friendly community of Bridlewood Trails, Kanata. This 3-bedroom, 3.5-bathroom townhome with a fully finished basement delivers both style and functionality. The main level features a welcoming foyer and a bright, open-concept living and dining area-ideal for everyday living and entertaining. The modern kitchen showcases upgraded cabinetry, quartz countertops, stainless steel appliances and ample space for family meals and gatherings. Upstairs, the spacious primary suite offers a walk-in closet and a 4-piece ensuite complete with glass shower and double vanity. Two additional generously sized bedrooms, a 3-piece main bath, and a convenient second-floor laundry room complete this level. The fully finished basement provides additional living space, a full bathroom and dedicated storage room. Enjoy a spacious backyard, perfect for outdoor entertaining and relaxation. Ideally located close to schools, parks, grocery stores, public transit, and the Trans Canada Trail, this home checks all the boxes for modern family living. A fantastic opportunity to a move-in-ready home in one of Kanata's most sought-after neighborhoods-come see it for yourself! (id:61072)
Royal LePage Integrity Realty
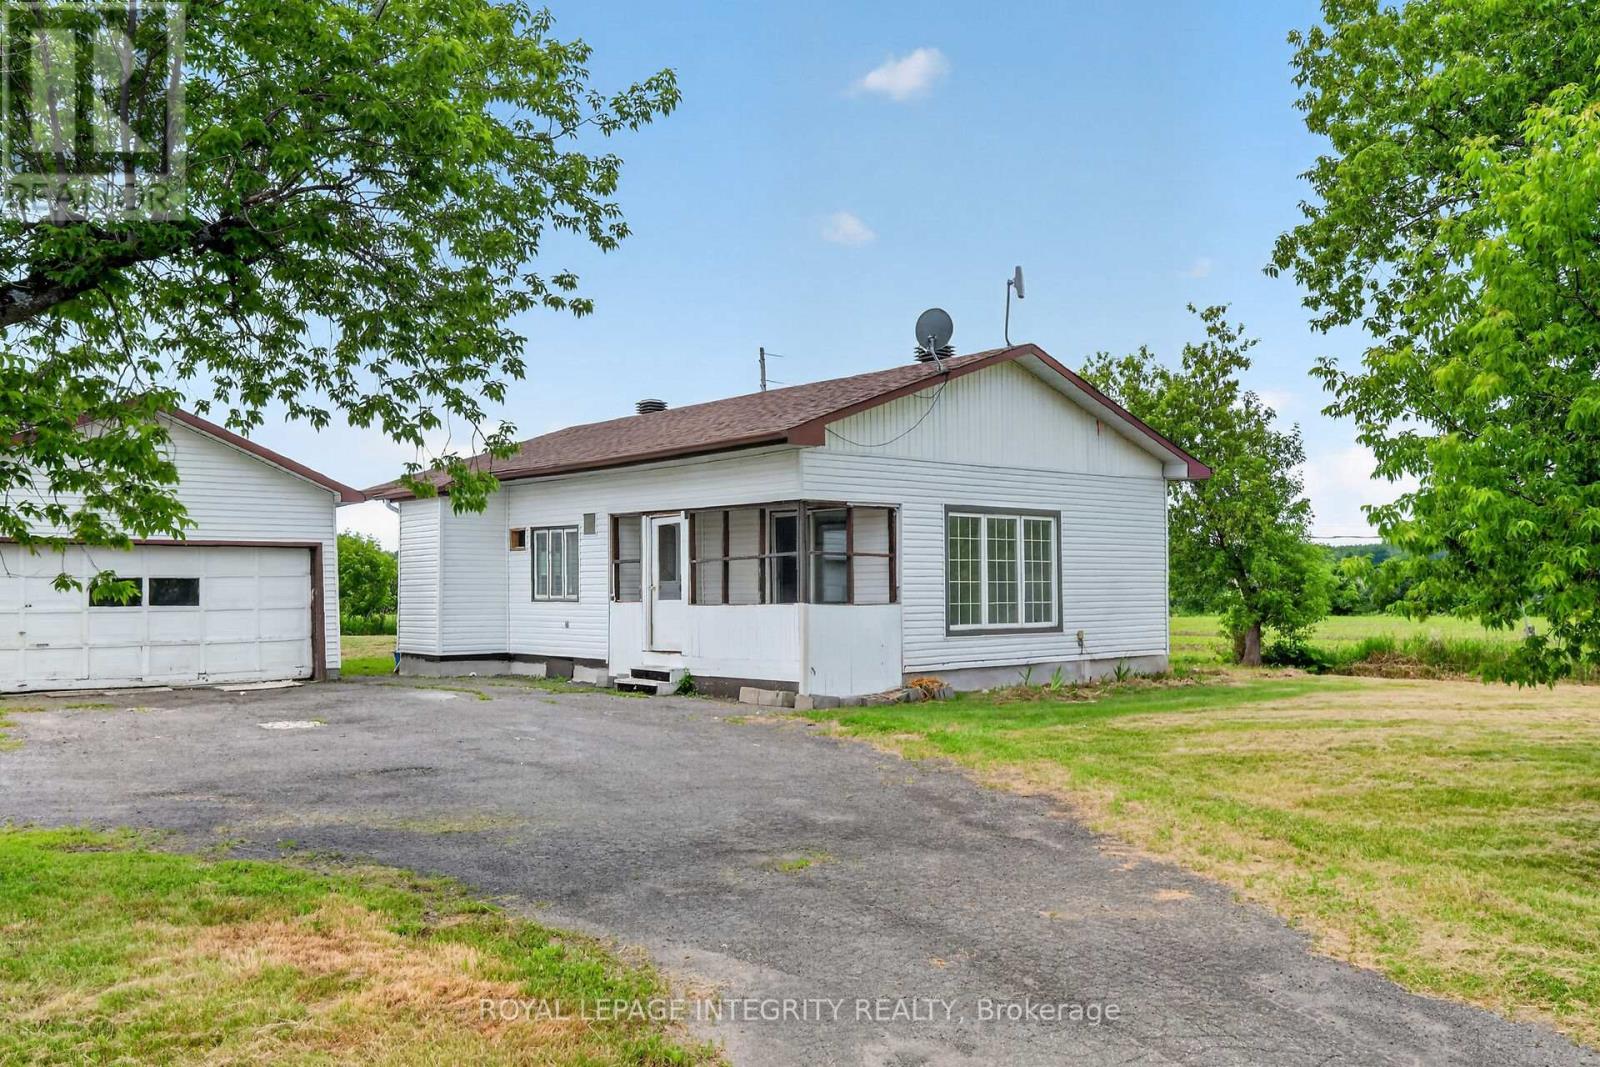
3156 Old Highway 17 Road
Clarence-Rockland, Ontario
Prime Land Value Opportunity in Growing Rockland Near the Ottawa River! Located in the rapidly growing community of Rockland, this property presents an excellent opportunity centered on its oversized lot, strategic location, and future potential. Surrounded by ongoing residential development and new construction, the property is situated in a high-demand growth corridor with strong long-term appeal for investors, builders, and buyers seeking land value and future possibilities. Conveniently located along Old Hwy 17, with easy access to major routes, schools, parks, shopping, amenities, and commuter connections. The nearby Ottawa River adds further appeal, offering access to recreation, nature, and scenic surroundings. The property is being offered with the focus on its land value and future potential, making it an attractive opportunity in one of Rockland's expanding areas. Buyers are encouraged to conduct their own due diligence regarding zoning, permitted uses, development potential, and future plans. Property sold as-is. Seller has never occupied the property. (id:61072)
Royal LePage Integrity Realty
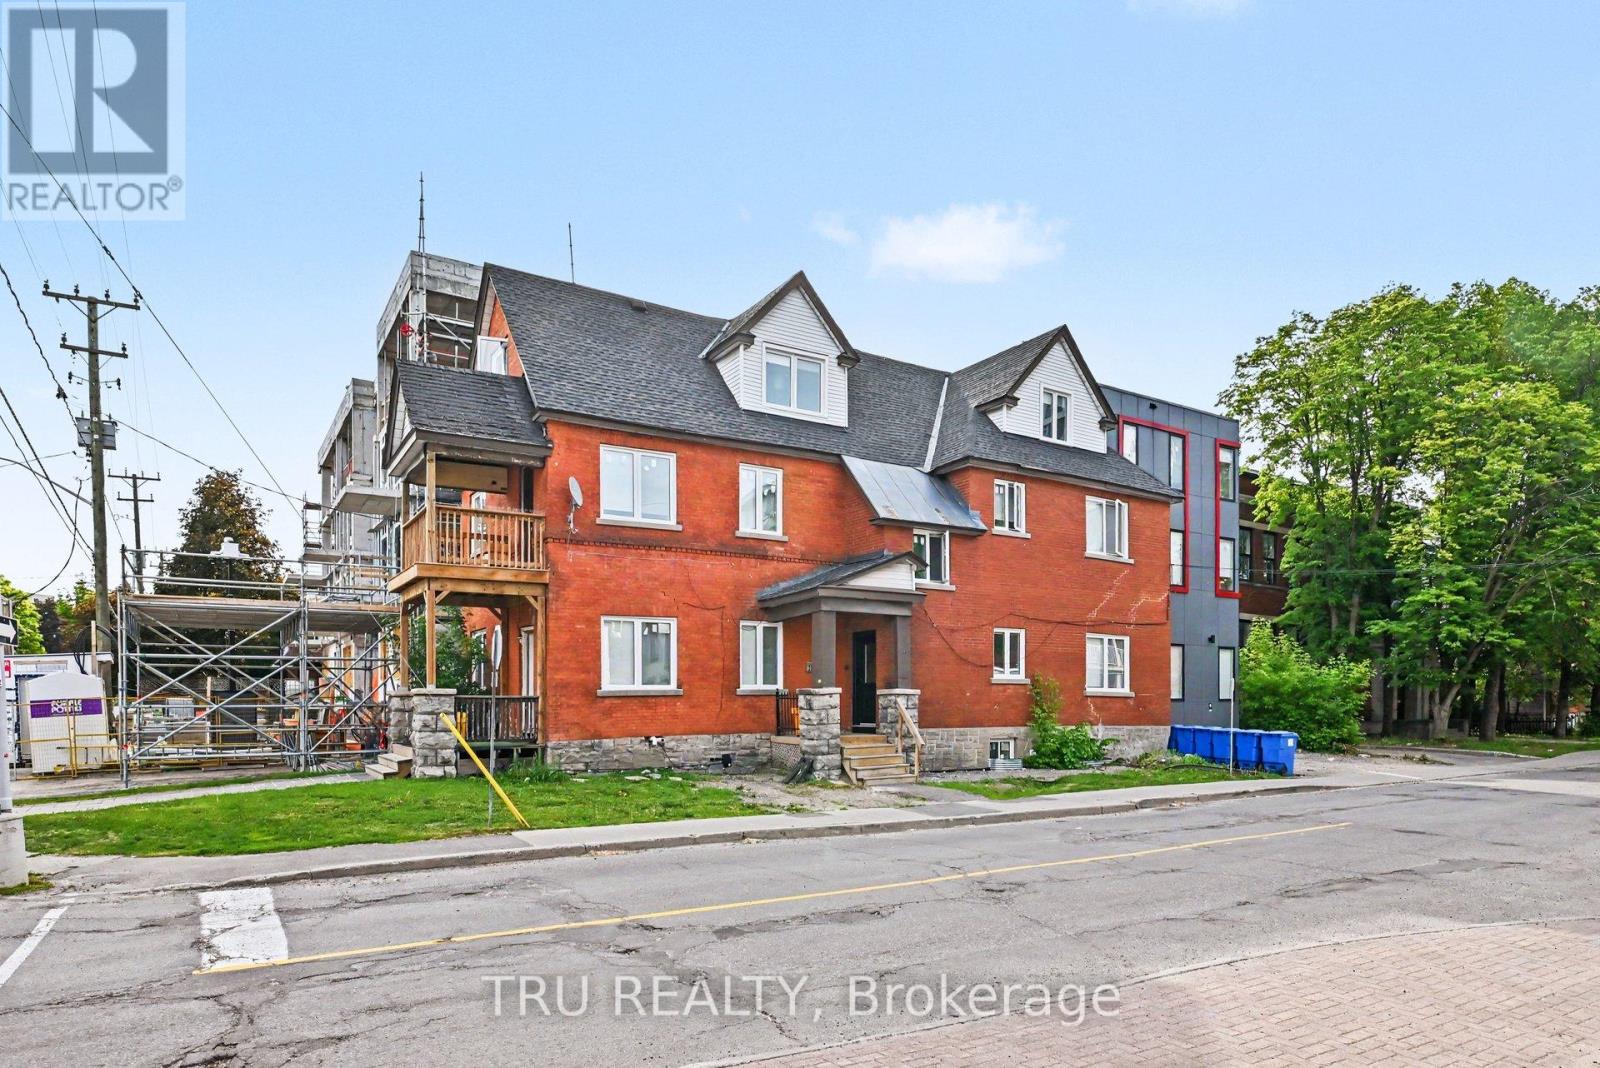
351 Friel Street
Ottawa, Ontario
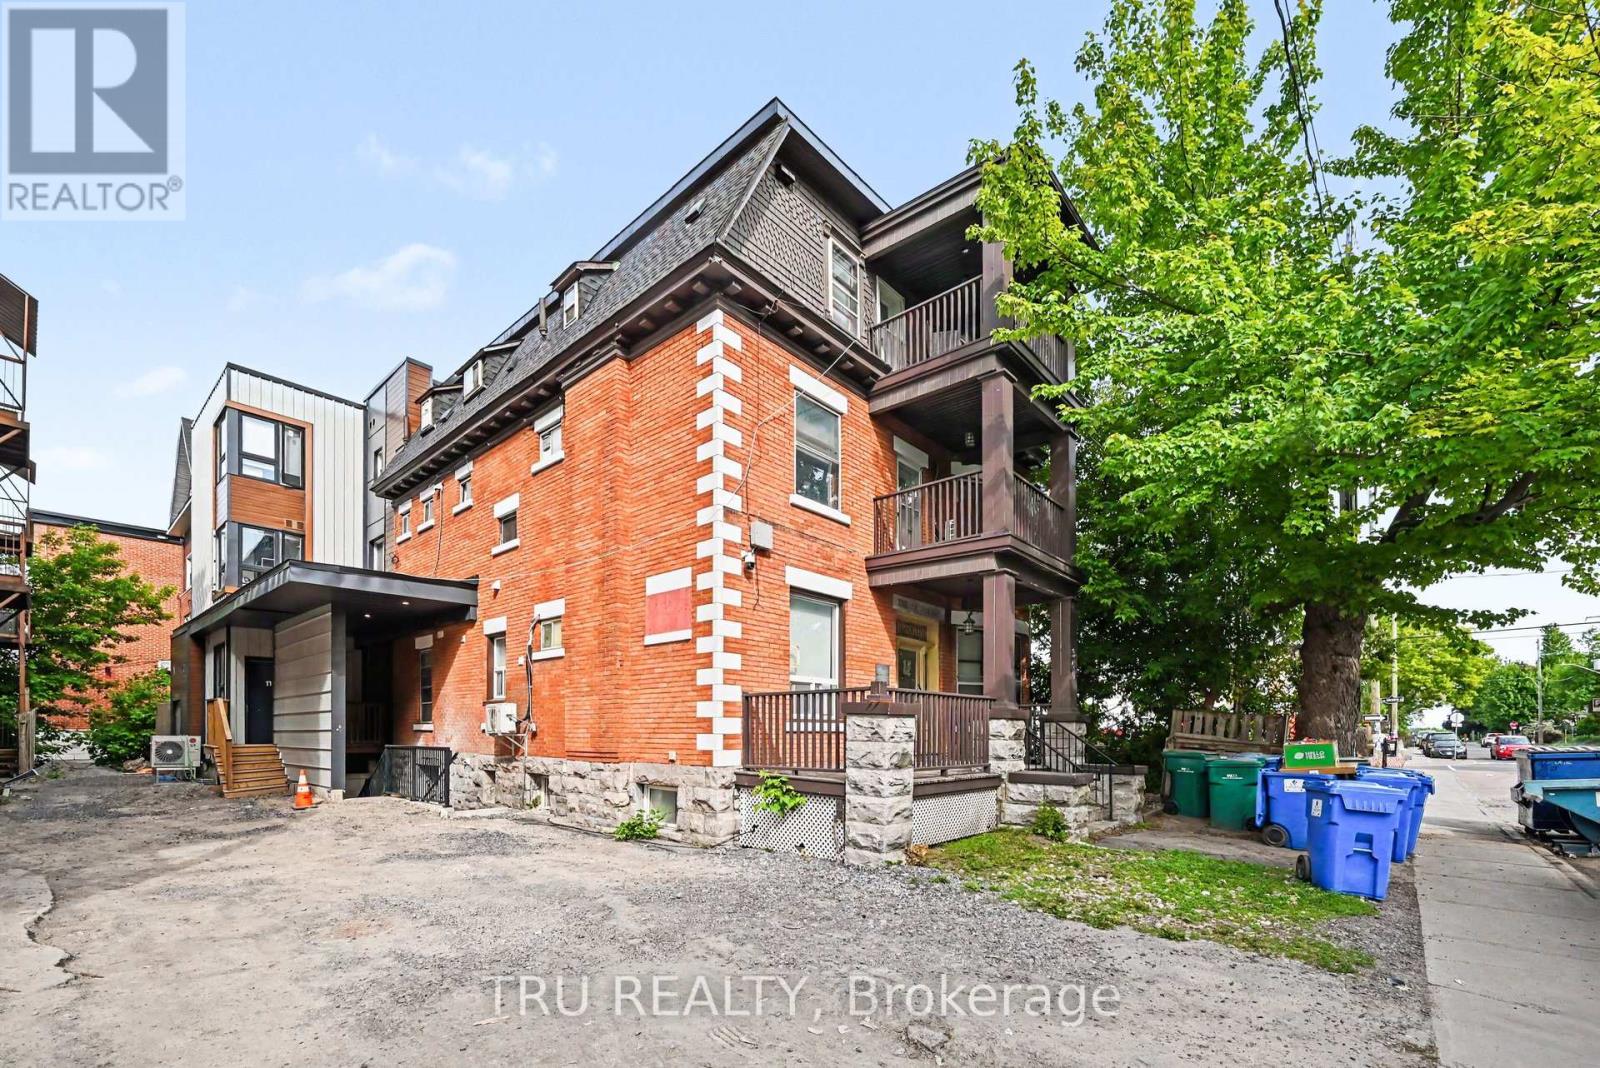
Rare opportunity to acquire a recently expanded and substantially renovated multi-unit investment property in the heart of Sandy Hill, just steps from the University of Ottawa. Currently fully occupied, the property is configured as six rental suites comprising 18 bedrooms, including a mix of 2-bedroom, 3-bedroom and shared accommodation units catering to students and young professionals in one of Ottawa's strongest rental markets. All suites are furnished and equipped with a fridge, stove and microwave, with owned shared laundry facilities and three rented parking spaces providing additional income. Significant capital improvements have been completed in recent years, providing established in-place rental income with opportunities to optimize returns over time. Excellent walkability to the University of Ottawa, Rideau Centre, ByWard Market, LRT stations and downtown employment centres. An attractive opportunity for investors seeking a well-located asset with strong rental demand and long-term growth potential. Property being sold under Power of Sale. Current rent roll, leases and due diligence materials available to qualified purchasers. (id:61072)
Tru Realty
360 Friel Street
Ottawa, Ontario
Exceptional opportunity to acquire a recently expanded and substantially renovated 16-unit apartment building in the heart of Sandy Hill, just steps from the University of Ottawa. Offering a mix of fully furnished suites designed to appeal to students and young professionals, the property benefits from strong rental demand in one of Ottawa's most sought-after investment locations. Significant capital improvements, including a permitted 7-unit addition, have transformed the property into a modern multi-residential asset. All 16 units are currently rented, providing an established income base with future rental growth potential. Ideally situated within walking distance of the University of Ottawa, Rideau Centre, ByWard Market, LRT stations, Parliament Hill and downtown employment centres. Two tandem parking spaces plus shared, owner-owned laundry facilities. A compelling opportunity for investors seeking scale, location and long-term growth in Ottawa's dynamic rental market. Updated rent roll, leases, investment package and due diligence materials available to qualified purchasers. (id:61072)
Tru Realty
417 Daly Avenue
Ottawa, Ontario
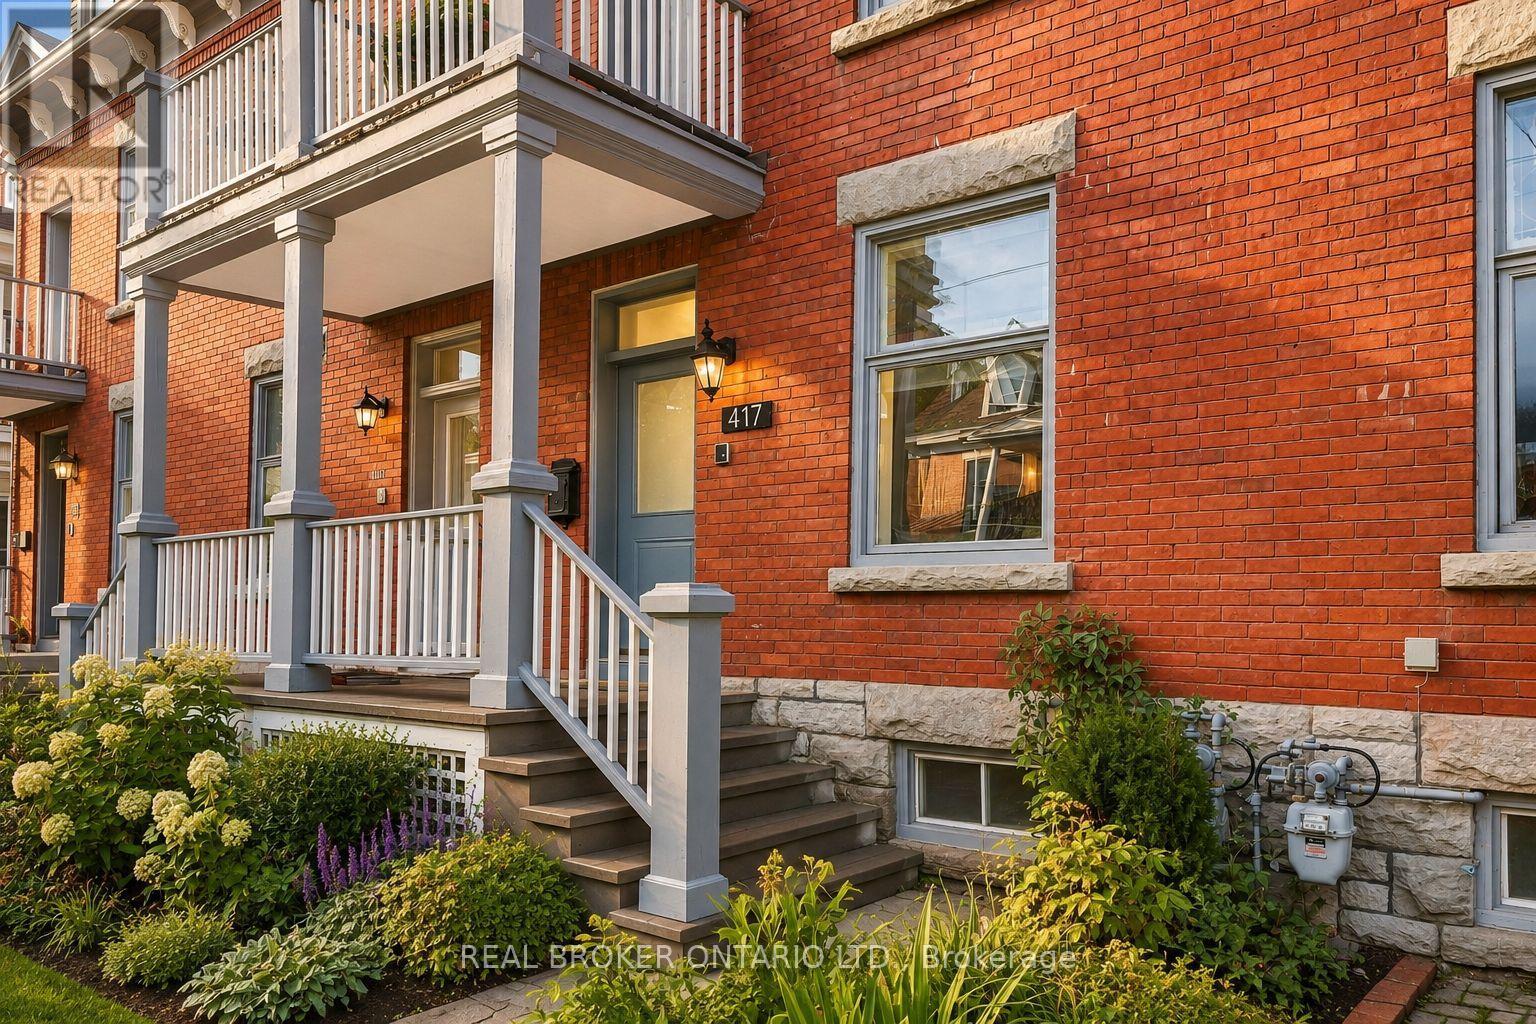
Welcome to 417 Daly Avenue. A rare expression of urban living, this beautifully upgraded 4-bedroom, 2.5-bath brick residence unfolds across three expansive levels, offering remarkable space, versatility and connection to the outdoors just steps from Strathcona Park and the Rideau River. High ceilings define each floor, creating a sense of volume and light throughout, while two distinct living spaces and two dining areas offer an effortless setting for both everyday living and entertaining. The third storey is truly exceptional, crowned by a dramatic cathedral ceiling and opening onto a private terrace with views across the city-an incredible setting for morning coffee, sunset dinners or evenings under the stars. This level also offers excellent short-term rental potential, with the opportunity to generate over $22,000 annually. Multiple outdoor spaces are woven into the home, including a wraparound rear balcony and an additional second-floor balcony. Four generous bedrooms, two full 4-piece bathrooms, a powder room and conveniently located second-floor laundry complete the principal living spaces. A full basement provides extensive storage, while the attached single-car garage features an EV ready outlet. Timeless brick architecture and thoughtful upgrades throughout add to the home's appeal. Moments from waterfront trails, open green space and situated on the quite, tree-lined street of Daly Avenue. This is a unique opportunity to enjoy the scale of a substantial home with the walkability, close proximity to renowned public and private schools, restaurants, cafes, and the beauty and energy of life in the city. The best of all worlds. Book your private showing today. Open House: Saturday, September 5th from 11am-1pm and Sunday, September 6th from 12pm-2pm. (id:61072)
The Agency Ottawa
1137 Markinspa Lane
Frontenac, Ontario
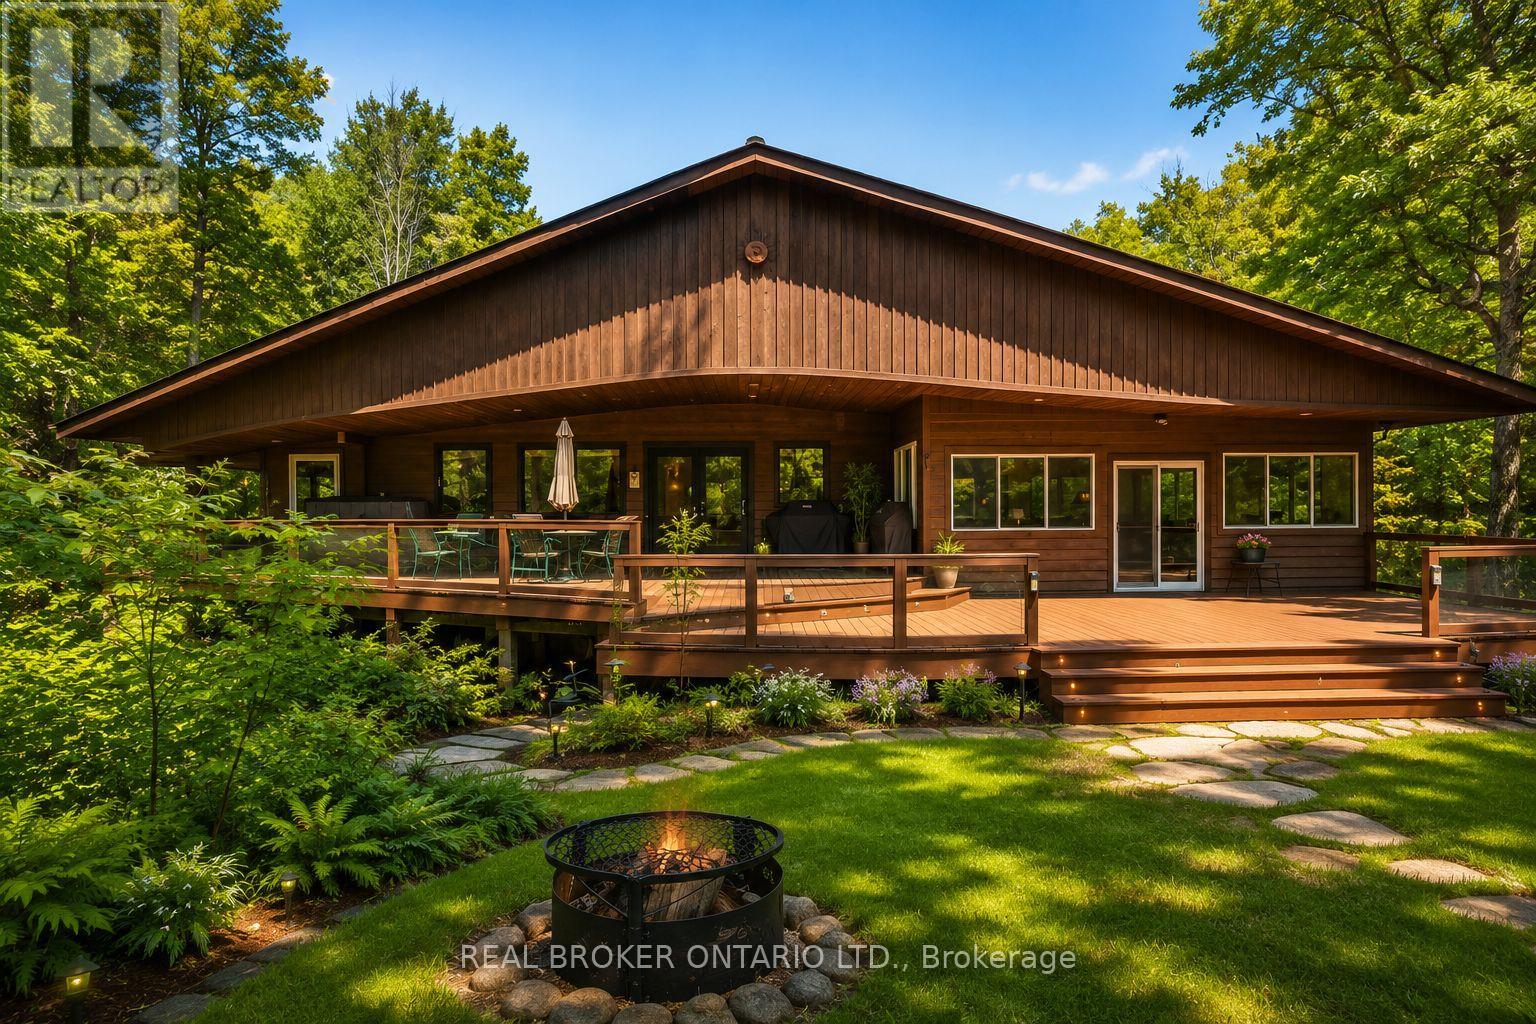
Welcome to 1137 Markinspa Lane, a rare 5 bedroom waterfront retreat on beautiful Kashwakamak Lake offering over 200 feet of shoreline and just under 1.7 acres of private forested land. Surrounded by mature trees and unobstructed water views, this tastefully updated home delivers the perfect blend of comfort, privacy, and year-round recreation. Inside, vaulted ceilings and expansive windows showcase the natural beauty of the lake, while the walk-out basement and spacious recreation room provide plenty of room for family and guests - just under 3000 sqft of living space. Your very own cedar sauna and private balcony off of the primary bedroom offers you the ultimate lakeside retreat. Extensively bordered by Crown Land, Kashwakamak Lake offers minimal boat traffic, exceptional fishing, crystal-clear water, and endless opportunities for boating,kayaking, canoeing, and paddleboarding. Explore hidden bays, scenic shoreline, and abundant wildlife. Enjoy evenings around the campfire,games on your private sand volleyball court, and world-class stargazing from your multi level veranda in North Frontenac, Canada's first Dark Sky Preserve. Located less than two hours from Ottawa and Kingston, approximately three hours from the GTA, and within easy reach of Bon Echo Provincial Park, Perth, Sharbot Lake, and Calabogie. This is waterfront living at its finest. A truly special property offering not only privacy and tranquility, but convenience and access to everything you need. Book your private showing today. *Some photos have been digitally staged* (id:61072)
The Agency Ottawa
A & B - 33 Napoleon Street
Carleton Place, Ontario
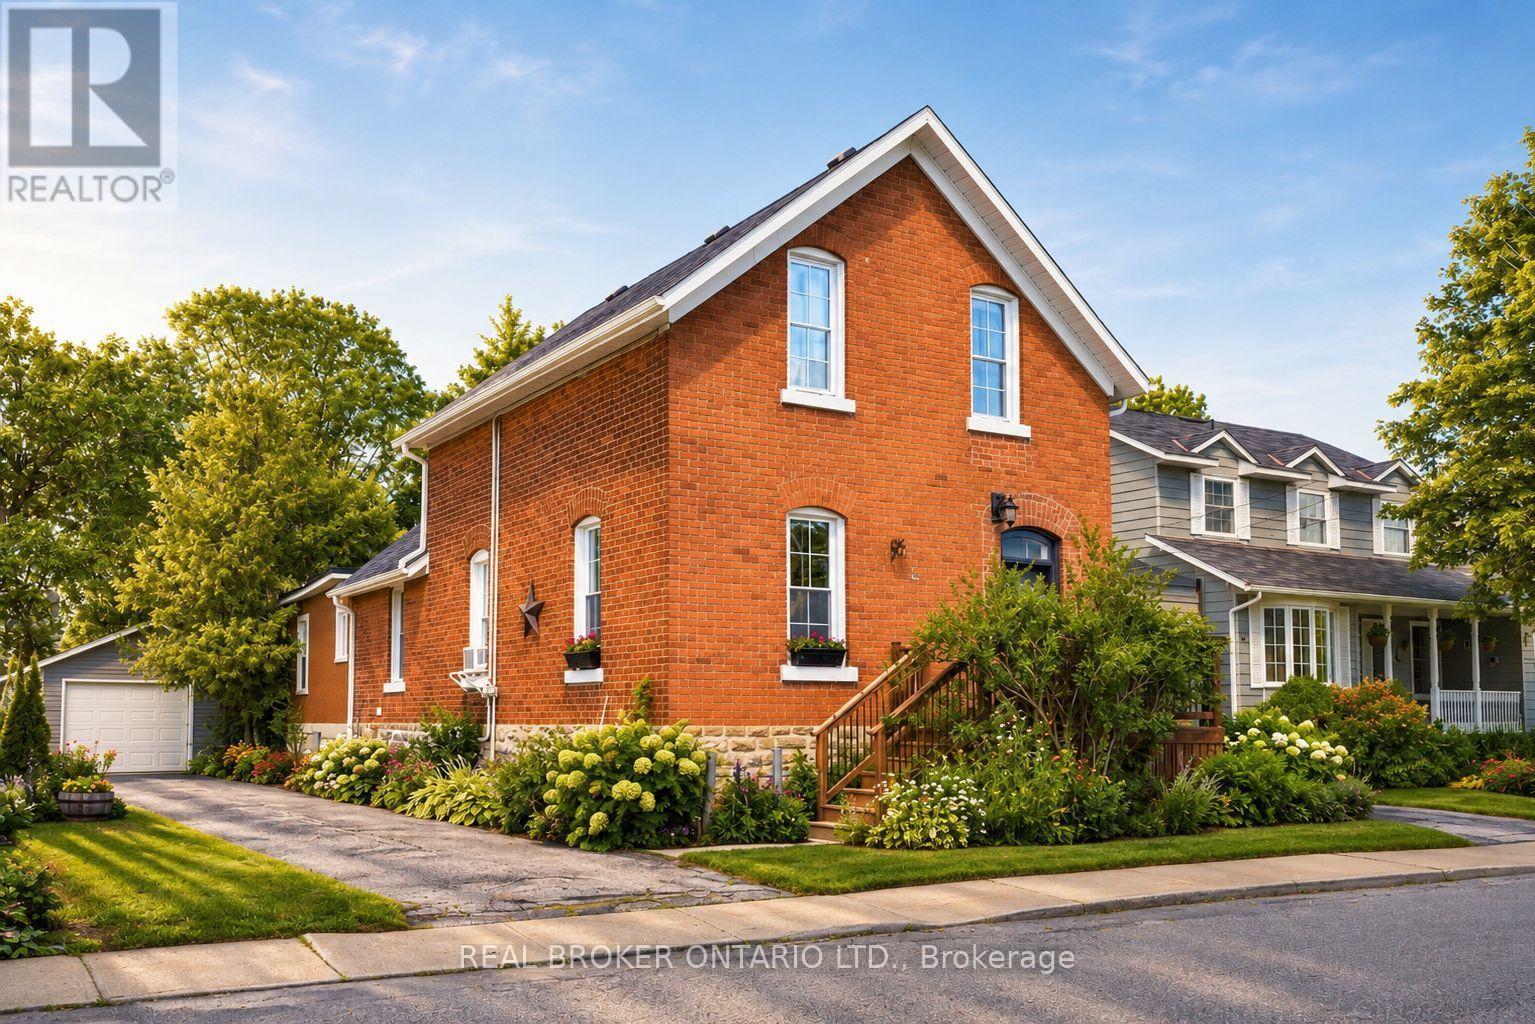
Welcome to 33 Napoleon Street, where timeless character, exceptional walkability and income potential come together in the heart of Carleton Place. This rare offering features two self-contained living quarters, two separate driveways and separate gas meters, providing outstanding flexibility for homeowners and investors alike. Live comfortably in the beautifully preserved three-bedroom main residence while generating approximately $20,000 annually from the rear one-bedroom suite, or lease both units for potential annual rental income of approximately $50,000. The main home showcases soaring 10-foot ceilings, stunning original millwork, oversized windows and light-filled principal rooms that blend historic charm with everyday comfort. Located just one block from vibrant downtown Carleton Place, you'll enjoy the convenience of walking to grocery stores, restaurants, cafés, boutiques, schools, parks, beaches, the library, hospital, clinics and scenic walking trails. The additional rental income can significantly offset monthly carrying costs, making homeownership more attainable while building long-term wealth through real estate. Whether you're searching for a charming century home with mortgage support or a turnkey investment opportunity, this is a property that delivers both lifestyle and financial value. Book your private showing today. Tenant in 1 bedroom unit currently - income awaits. Updates include: Seller purchased an addition of 871.88 sq.ft in the backyard (2025), Privacy cedars (2026), Washer/Dryer in unit A (2021), New refrigerator Unit A (2023), New 220amp panel Unit A (2021), stackable washer/dryer unit B (2022), total reno on unit B including electrical, plumbing, kitchen, bath, flooring, woodwork, trim, foundation support, exterior stairs, bedroom closet (2022 - $~65K+ value),gutters unit A&B (2021/22), window treatments and blinds unit A x13 (2022), 2x water heaters (2021), Front porch (2017),separate driveways (2013), garage roof & siding (2019) (id:61072)
The Agency Ottawa
