

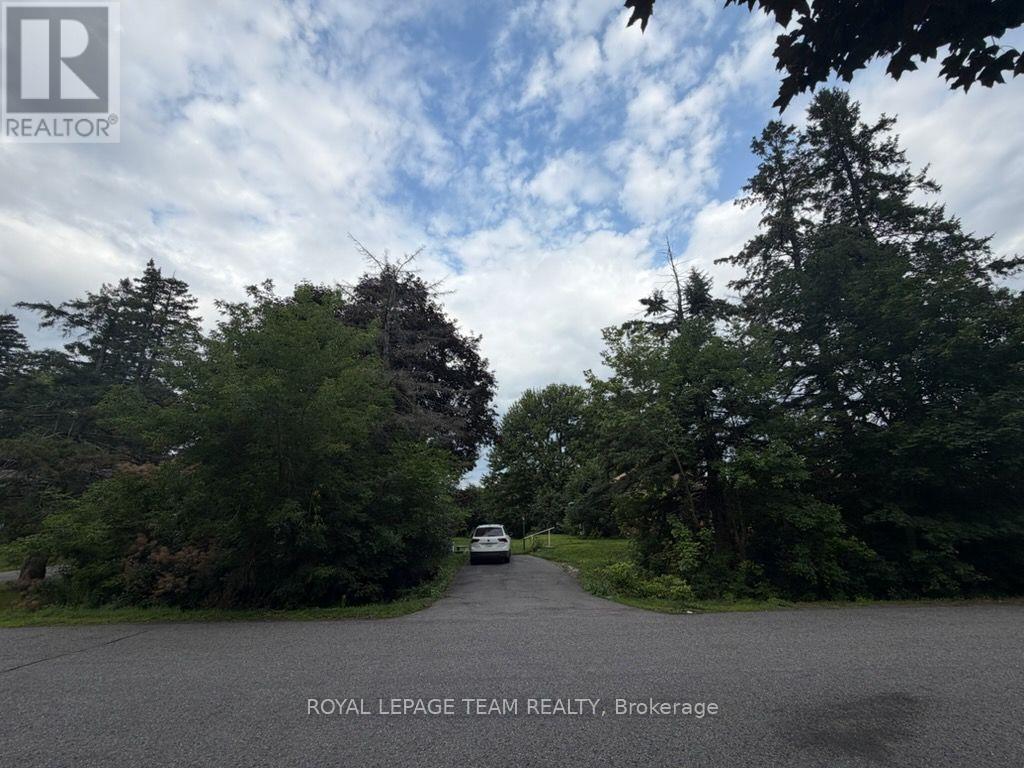
3044 Upper Otterson Place
Ottawa, Ontario
Welcome to an exceptional opportunity in the highly sought-after Riverside Park neighbourhood. This beautiful double lot, zoned N2E, offers outstanding potential for redevelopment, severance, or the construction of your dream home. Tucked away in a mature, established neighbourhood and surrounded by beautiful homes, this property combines a peaceful residential setting with incredible convenience. Enjoy close proximity to Mooney's Bay, parks, recreation, schools, shopping, transit, and everyday amenities. Whether you're a builder, investor, or looking for the perfect location to create a custom home, this is a rare opportunity in one of Ottawa's most desirable communities. (id:61072)
Royal LePage Team Realty
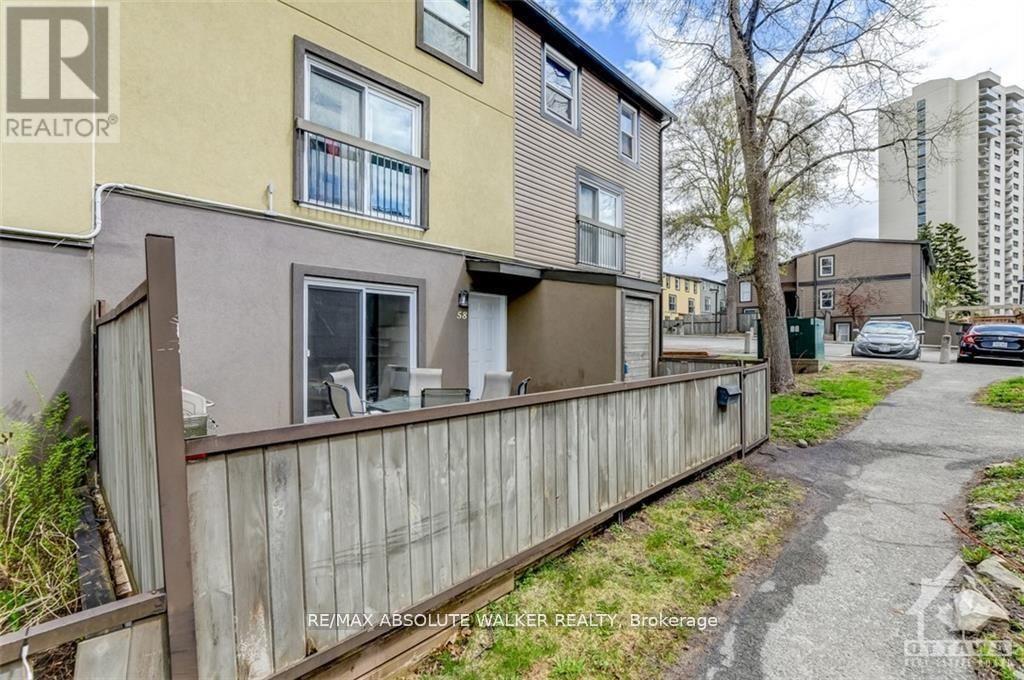
58 - 1250 Mcwatters Road
Ottawa, Ontario
FOR RENT! Are you a great tenant looking for an updated three bedroom condo all on one level? This unit is completely carpet-free; enjoy new hardwood floors, modern kitchen with breakfast bar, loads of cupboard space and all appliances, three spacious bedrooms, updated bathroom + laundry room/storage space and storage locker. Bright and airy with patio doors leading to fenced patio area. Parking for one included with ample visitor parking available. Water included in the rent. Fantastic location close to IKEA, Queensway Carleton Hospital, Algonquin College, shopping, parks, future LRT and easy access to Hwy 417 for your commute! Photos are from the previous listing before the tenants moved in. (id:61072)
RE/MAX Absolute Walker Realty
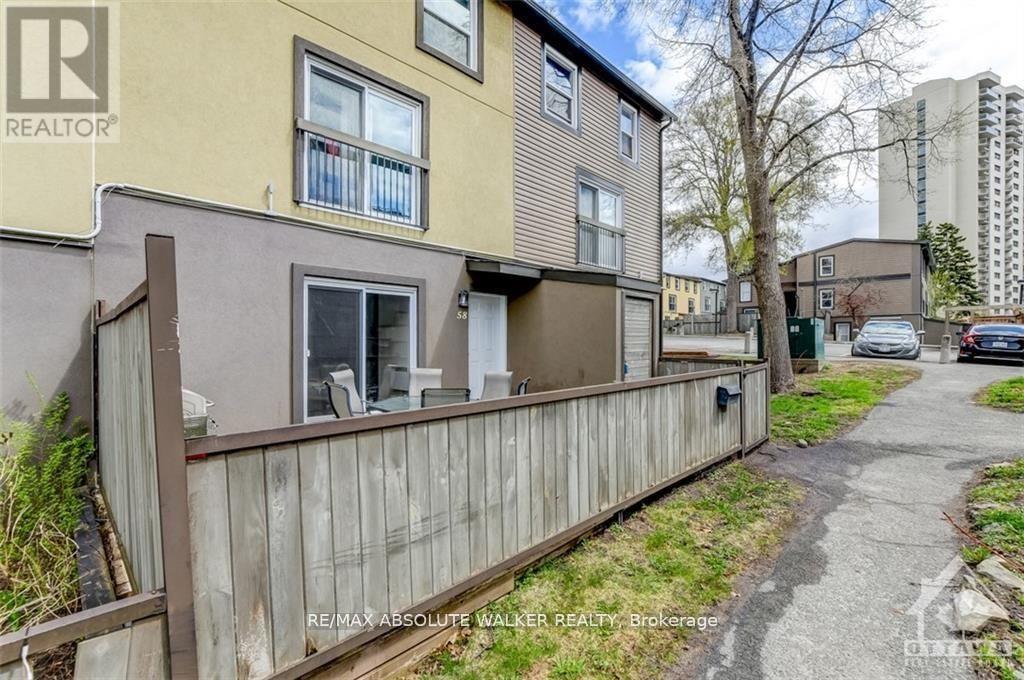
58 - 1250 Mcwatters Road
Ottawa, Ontario
Updated three bedroom condominium, all on one level! Ideal for first-time buyers, investors or downsizers, this bright and inviting home offers comfortable, low-maintenance living in a fantastic location. The modern kitchen features a breakfast bar, plenty of cupboard and counter space, and opens seamlessly to the bright living and dining areas, perfect for everyday living and entertaining. Three spacious bedrooms provide plenty of flexibility for family, guests or a home office, while the updated bathroom and convenient laundry/storage room add to the functionality. Enjoy easy indoor-outdoor living with patio doors leading to your own private, fenced patio area-perfect for morning coffee, summer entertaining or relaxing outdoors. One parking space is included, with ample visitor parking available. Ideally located close to IKEA, shopping, parks and everyday amenities, with easy access to Highway 417 for a convenient commute. A wonderful opportunity in a well-connected location! Photos are from the previous listing before the tenants moved in. (id:61072)
RE/MAX Absolute Walker Realty
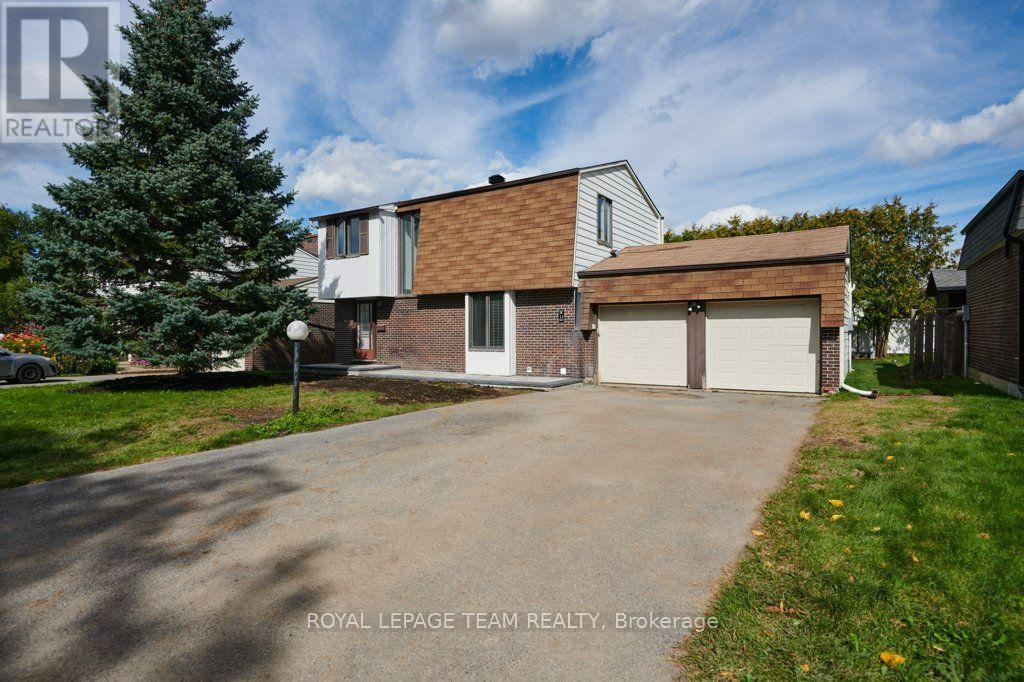
11 Elvaston Avenue
Ottawa, Ontario
4-BEDROOM, 3-BATHROOM 2-storey home in a great location in the popular family area of CRAIG HENERY. The large entrance foyer is open to the 2nd floor and provides lots of light from the 2 large west facing windows. A handy 2-piece washroom is available in the foyer as well. From the foyer you enter a good sized living room with a brick trimmed fireplace and plenty of light from the double doors to the yard. A spacious dining room provides space for a full sized dining set. The bright, white kitchen has lots of cupboard and counter space and there is an indoor entrance to the large, double garage. The second floor has 4 bedrooms and a 4-piece bathroom providing space for an office area if needed. The basement not only has a recreation room, 4-piece bathroom and laundry area but provides lots of storage in the furnace room and utility room with potential for further finishing. Sliding doors from the living room provide access to the patio and the extra large back yard which has been recently sodded. This house is A GREAT PLACE TO CALL HOME! An easy walk to Greenbank Road provides access to the Ottawa transit system as well as shopping almost at your doorstep. The Craig Henry area provides all of the amenities you need such as parks, recreation facilities, bike paths and you're also on the edge of the Greenbelt. The Queensway to either downtown or the west end shopping centers is just a kilometer away providing easy access to the whole city! ALL EXPENSES TO BE PAID BY TENANT (IN ADDITION TO RENT). A SIGNED RENTAL APPLICATION, CREDIT CHECK, EMPLOYMENT LETTER, PAY STUBS & REFERENCES ARE REQUIRED. (id:61072)
Royal LePage Team Realty
694 Island Park Drive
Ottawa, Ontario
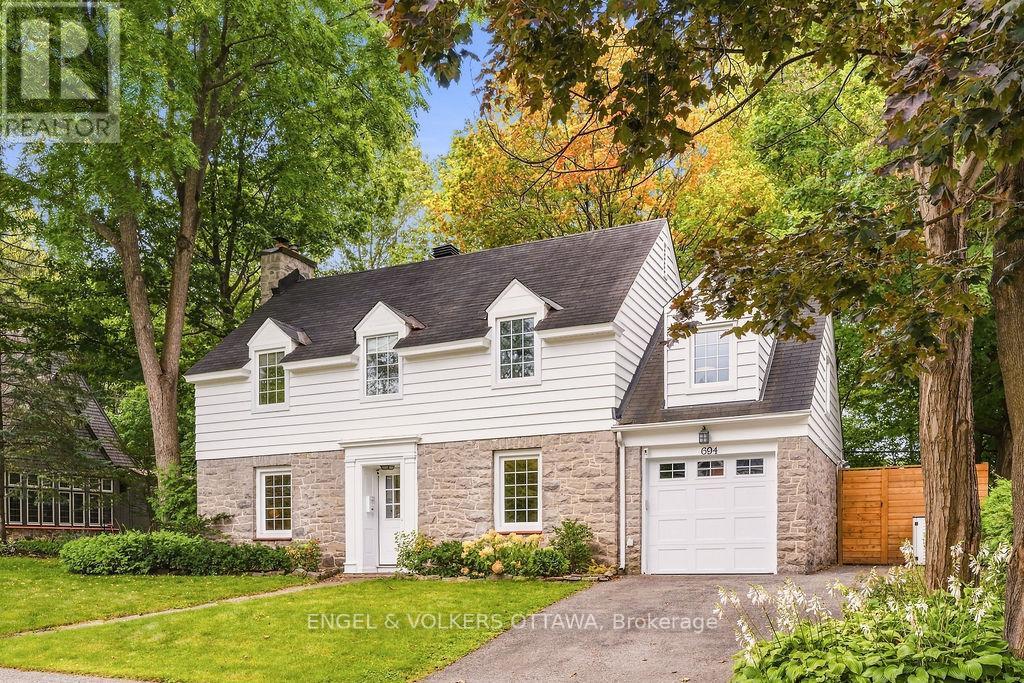
Set on one of Ottawa's most coveted residential streets, this beautifully updated 5-bedroom, 2.5-bathroom residence offers timeless character with thoughtful modern upgrades and exceptional outdoor living. The bright main level is designed with family living in mind, offering two inviting living rooms, a dedicated dining room, a powder room, and a convenient mudroom with access to the attached garage and side entrance. The updated kitchen offers lots of cabinetry, quartz countertops and a comfortable breakfast bar. Oversized patio doors open to a truly remarkable private backyard, with no rear neighbours and rare direct access to a wooded walking path just beyond the gate. Recently transformed for fantastic outdoor enjoyment, the yard features a new cedar fence, beautiful interlock, exterior lighting, a built-in gas fire pit, sauna and 8-person hot tub - an exceptional setting for unwinding in complete privacy. The second level offers a spacious primary bedroom with a walk-in closet and an ensuite bath, four additional well-proportioned bedrooms and an updated main bathroom. A recently refinished basement provides valuable additional living space, generous storage and a comfortable laundry area. An exceptional location just steps from all that Westboro and Civic Hospital have to offer, including shops, cafes, restaurants, parks and recreation. Ideally situated within the sought-after Elmdale Public School and Nepean High School catchments. All major components of this home have been updated, including electrical panel, heat pumps, windows, heating system - please see attachment for full list of updates! (id:61072)
Engel & Volkers Ottawa
1405 - 200 Rideau Street
Ottawa, Ontario
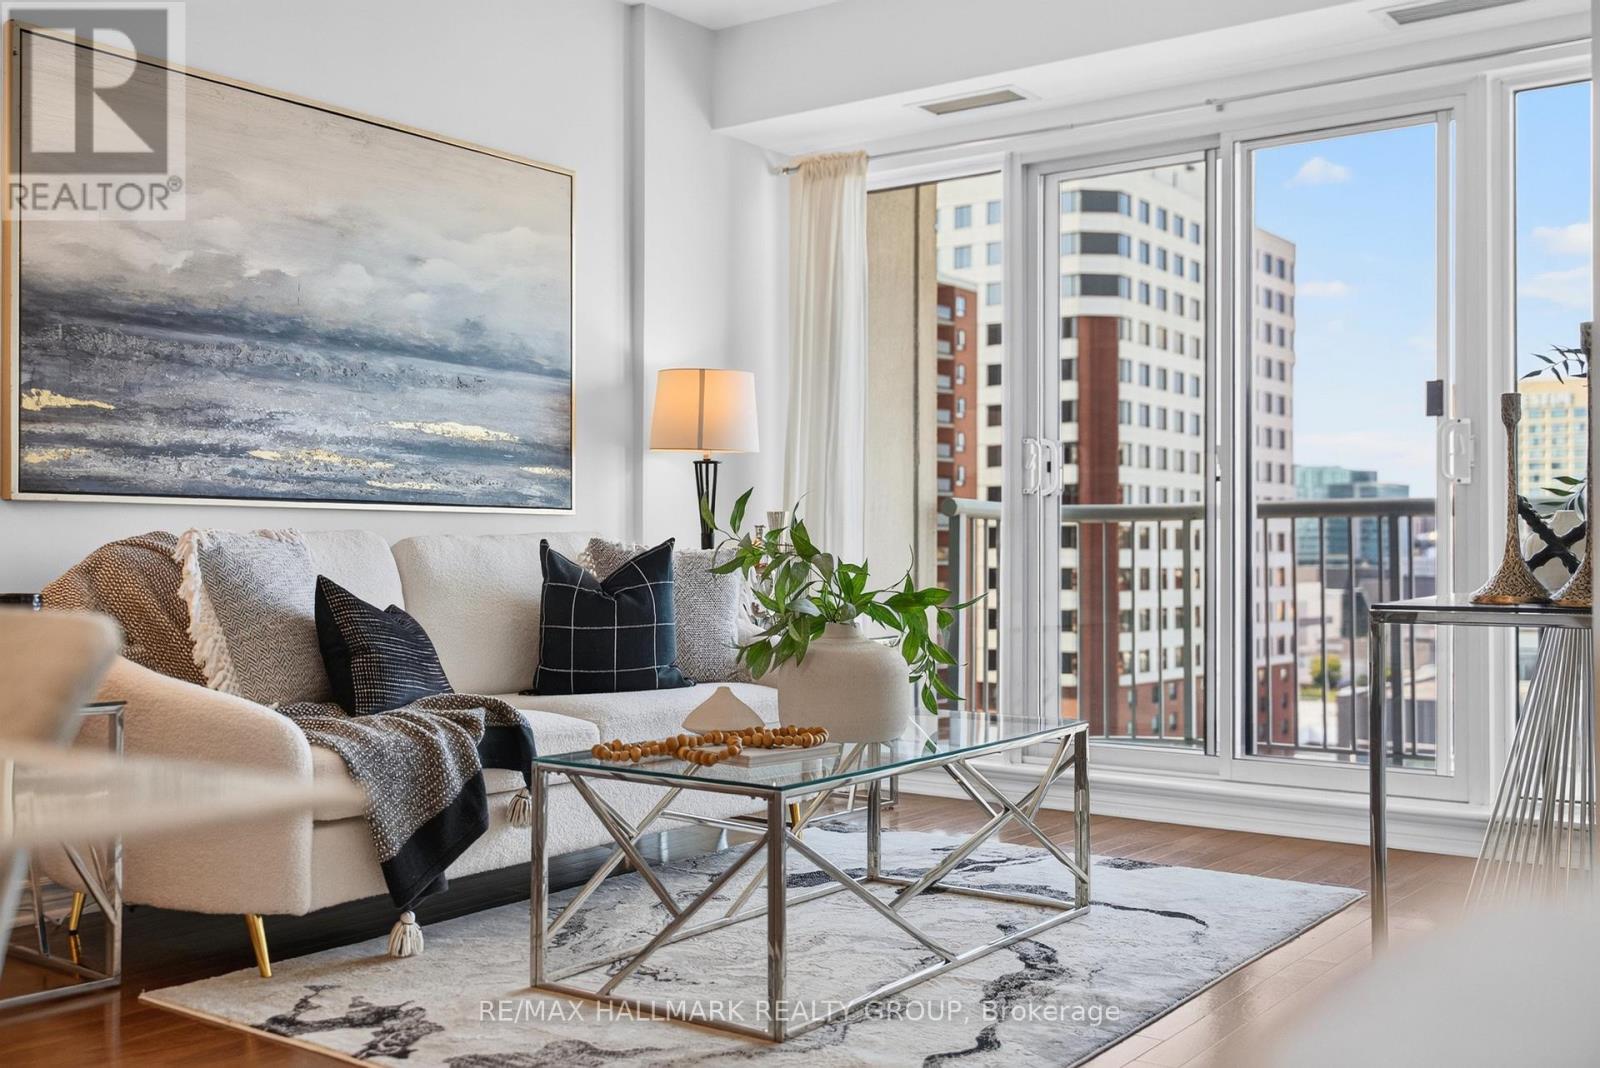
Space, sunlight and sweeping views await in this beautifully maintained downtown Ottawa home. Set on the 14th floor, this suite offers approximately 1,000 sq. ft. with two bedrooms, two full bathrooms and a separate den. Sunlight streams through south-facing windows, brightening the living room and both bedrooms. Step onto your private balcony to take in captivating views of Parliament Hill and the Gatineau Hills. Freshly painted and impeccably cared for, it's ready for you to move in and enjoy.The open-concept kitchen flows into generous dining and living areas, creating an inviting space to cook, gather and unwind. The bedrooms are positioned on opposite sides of the living area for added privacy. The primary suite features a walk-in closet and private four-piece ensuite, while the second bedroom offers ample closet space. A second full bathroom is conveniently located off the main living area. The separate den provides a dedicated space for work or study. Hardwood and tile flooring throughout, in-suite laundry and a separate storage locker complete the home.Enjoy an exceptional collection of amenities, including an indoor pool, fitness centre, sauna, party room, theatre, outdoor patio with BBQs and 24-hour security. Walk to the Rideau Centre, LRT, University of Ottawa, ByWard Market and Parliament Hill, with dining, shopping and culture just steps away.Book your private tour today and discover your next home. (id:61072)
RE/MAX Hallmark Realty Group

470 Bayview Drive
Ottawa, Ontario
OTTAWA RIVER WATERFRONT! Enjoy stunning panoramic views of the Gatineau Hills from this charming 3 bedroom, 2 bathroom home set on a beautiful sandy beachfront. The bright kitchen and open concept living space feature large patio doors that open to an expansive waterfront deck perfect for a morning coffee, entertaining and taking in spectacular sunrises. The shallow, family friendly waterfront is ideal for swimming, wading, kayaking, paddleboarding, or simply relaxing by the shore. Enjoy summer evenings dining outdoors, gathering around the firepit, or exploring nearby walking trails. The fully finished lower level with a separate exterior entrance offers added versatility, while a spacious workshop, storage shed, and ample parking provide plenty of functionality. Just 1 km away, enjoy a popular beachside restaurant and bar offering great food, live outdoor music, ice cream, and paddleboard rentals. A nearby marina provides boat access, gas service, and a public boat slip in Buckham's Bay. Whether you're searching for a year round home, weekend getaway, or income producing investment, this waterfront property offers incredible potential in a highly desirable location. With downtown Ottawa just a short drive away, you can enjoy the perfect balance of peaceful waterfront living and city convenience. Your Ottawa River lifestyle starts here! (id:61072)
RE/MAX Absolute Realty Inc.
406 - 2921 Laurier Street
Clarence-Rockland, Ontario
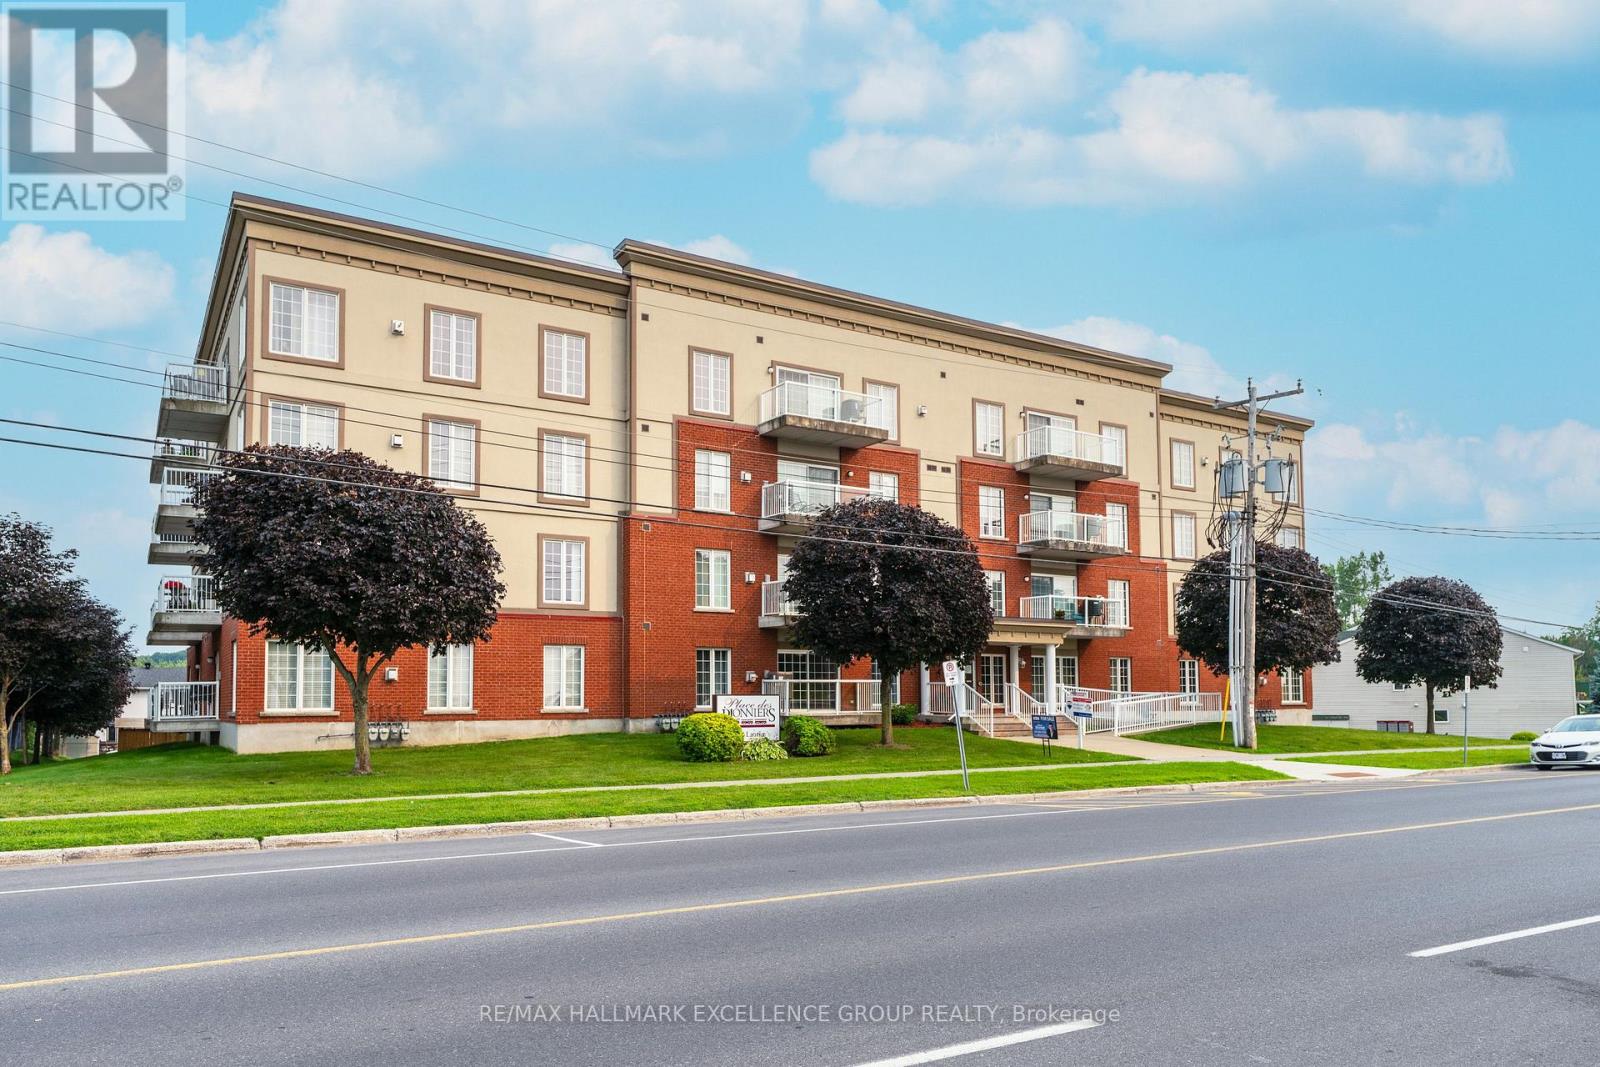
Welcome to penthouse living in the heart of Rockland. Perched on the top floor, on a corner this beautiful condo offers breathtaking views of the Ottawa River and unforgettable sunsets that will quickly become your favourite part of the day. From the moment you step inside, you're welcomed by a spacious and elongated foyer that creates a warm and elegant first impression. This 2-bedroom condo offers open-concept living with impressive 9- and 10-foot ceilings, along with hardwood and ceramic flooring throughout. The spacious living room, dining area, and kitchen are perfectly designed for both everyday living and entertaining, with room for a long dining table and a movable kitchen island for added versatility. The primary bedroom is generously sized and features a walk-in closet, while the second bedroom is also a great size for guests, family, or a home office. The main bathroom has been beautifully updated with a luxurious glass and tiled walk-in shower, a relaxing soaker tub, and new ceramic flooring, creating a true spa-like retreat. A convenient 2-piece bathroom, in-unit laundry room, and separate in-unit storage room add to the functionality of this exceptional unit. This unit also includes 1 indoor parking space and 1 outdoor parking space, along with access to the building's party room. Ideally located within walking distance to Rockland's amenities, including banks, clinics, stores, and restaurants, this condo offers both comfort and convenience in a sought-after location. 24 Hours Irrevocable on all offers. (id:61072)
RE/MAX Hallmark Excellence Group Realty
406 Dore Street S
Casselman, Ontario
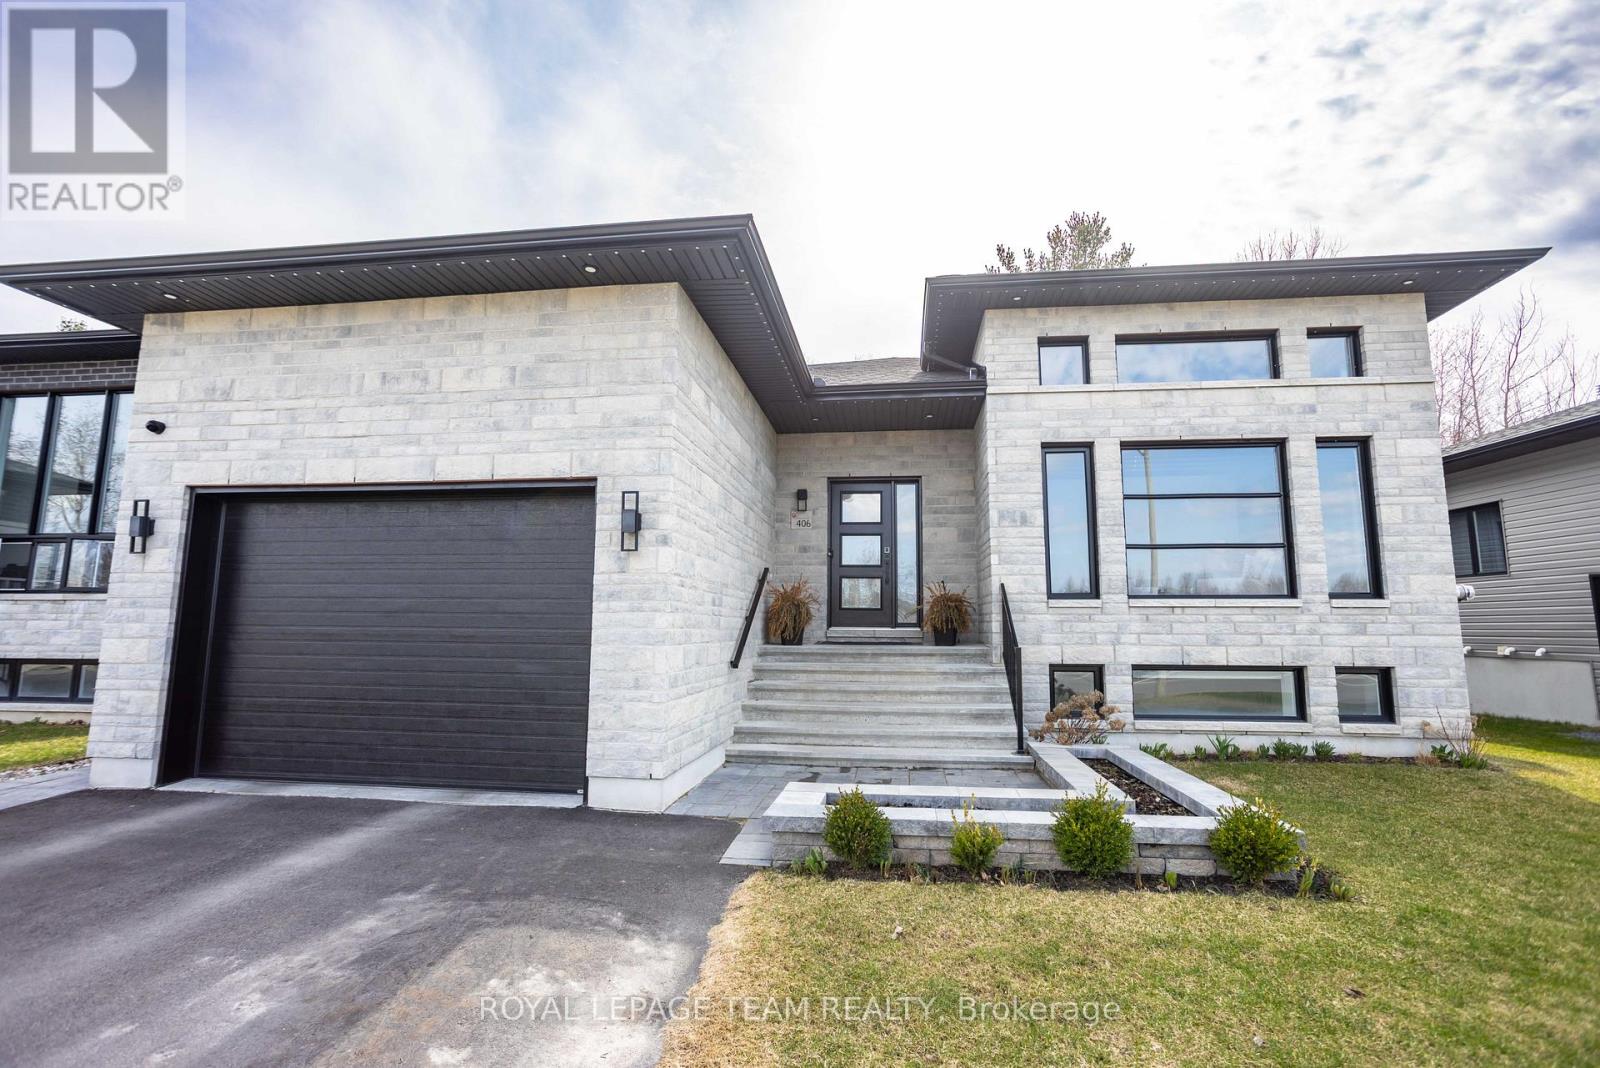
A truly turnkey home offering modern luxury in a peaceful setting, welcome to 406 Doré Street, a stunning modern bungalow nestled in the Rivière Nation Estate. Built in 2022 by Joroma Construction, this home offers an exceptional blend of contemporary style, comfort, and thoughtful design. Step inside to discover a bright and inviting main living space highlighted by soaring 12-foot ceilings and a beautiful gas fireplace, creating the perfect atmosphere for relaxing or entertaining. The gourmet kitchen is sure to impress with its sleek finishes, abundant cabinetry, quartz countertops, gas cooktop, and black stainless steel appliances. The main level features two spacious bedrooms, including a luxurious primary suite complete with a private 4-piece ensuite and a soaker tub-your own personal retreat at the end of the day. Downstairs, the fully finished basement expands your living space with three additional bedrooms, offering incredible flexibility for family, guests, or a home office. A large entertainment room provides the ideal setting for movie nights or gatherings, complemented by a third full bathroom and a dedicated laundry room. With upgrades throughout, including a central vacuum system, water softener, GenerLink connector for added peace of mind during power outages, and luxury privacy roll-down window coverings throughout. The exterior is just as impressive. Enjoy a fully fenced backyard with no rear neighbours, a two-tiered deck, natural gas BBQ hookup, and a hot tub-perfect for outdoor living year-round. The front entrance is beautifully finished with stone interlock and a landscaped garden bed, creating a warm and welcoming first impression. A heated garage with epoxy flooring and interior access to both the main floor and basement adds convenience and functionality to this exceptional property. (id:61072)
Royal LePage Team Realty
401 - 22 Costello Drive
Carleton Place, Ontario
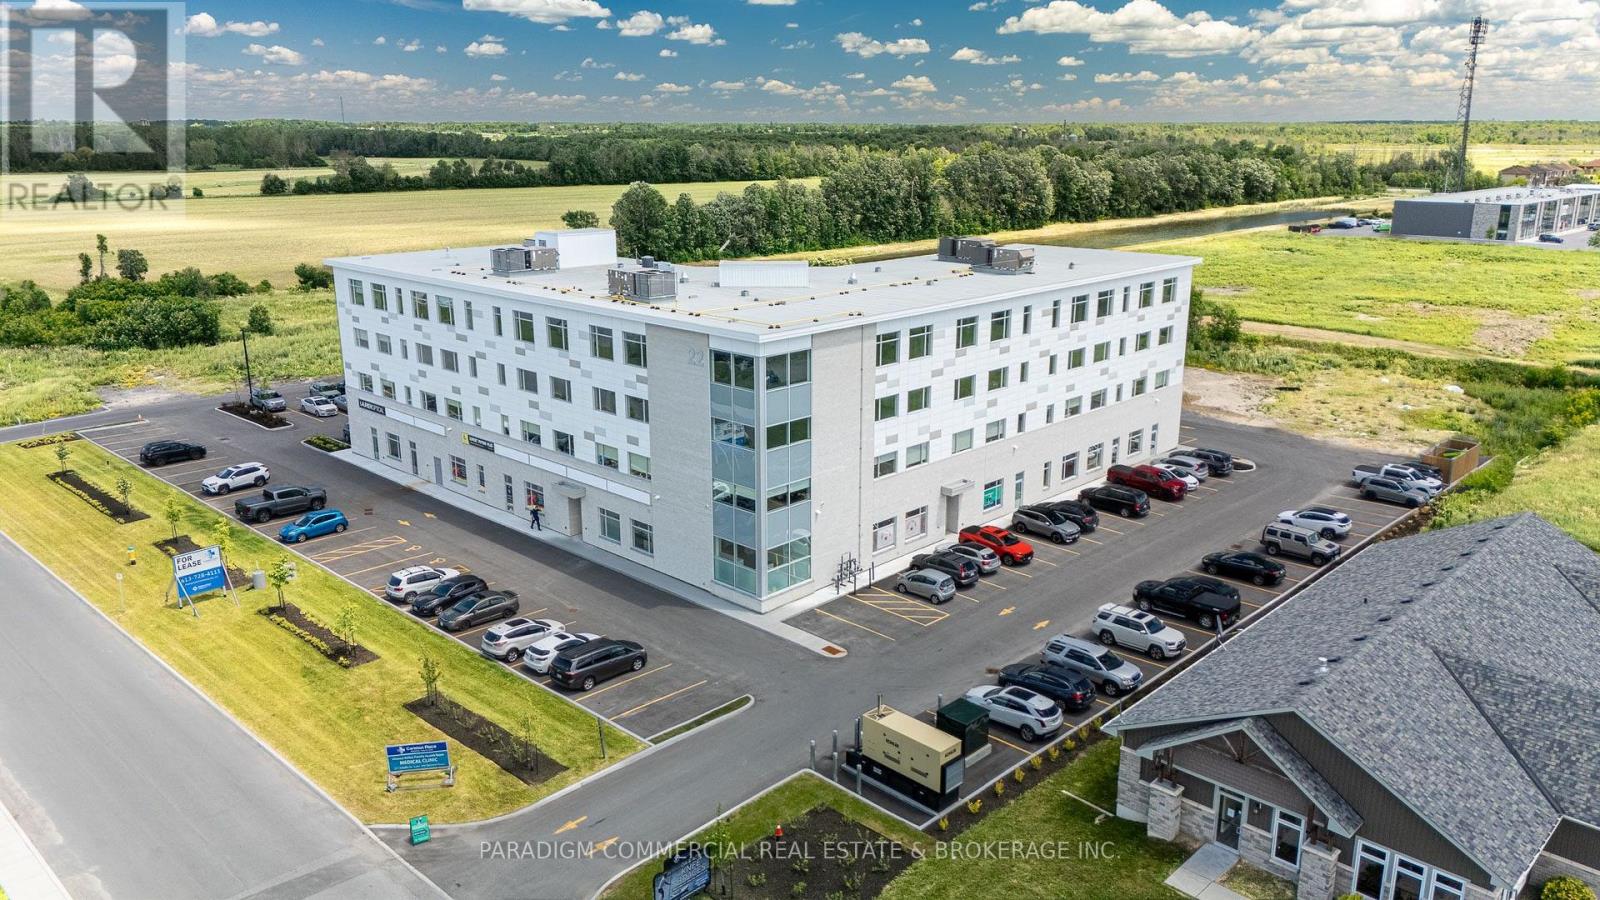
HEALTH CARE PROVIDER OPPORTUNITY. Now open and operating, the Carleton Place Regional Health Hub is a purpose-built primary care facility merging all local family physicians into a single 15,000 square foot clinic. The Hub serves the western outlying Ottawa Region from the Ottawa western suburbs to regional towns such as Perth and Smith Falls. The building currently welcomes 300+ patient visits per day and growing, creating exceptional exposure and referral opportunities for allied health providers. Physicians are looking to provide continuity and coordination of patient care by collaborating on-site with other inter-professional health providers. A strong tenant mix is already in place including pharmacy, hearing, optical, psychotherapy and counselling services. Carleton Place is the epicentre of West Regional Ottawa, Canada's fastest growing region, with easy access to a population basin over 600,000. Retail has responded to the region's growing needs with a strong presence in Carleton Place including numerous big-box players. The Health Hub is a proactive response to the region's lacking, yet continuously growing, need for primary care delivery. Exciting opportunities remain for collaboration, including podiatry, dentistry, endoscopy, dermatology, pain management, and others. Units available from 1,000 to 8,000. Some units can be merged for larger users. Unit 401 is a 2,976 SF premium top-floor corner end-cap unit with glazing on three of four sides, offering expansive views and an abundance of natural light. The efficient layout can easily accommodate a thoughtful mix of enclosed offices, a welcoming reception, and open or collaborative workspace. Ideal for a wide range of medical and professional office users seeking a bright, modern environment. (id:61072)
Paradigm Commercial Real Estate & Brokerage Inc.
RE/MAX Boardwalk Realty
404 - 22 Costello Drive
Carleton Place, Ontario
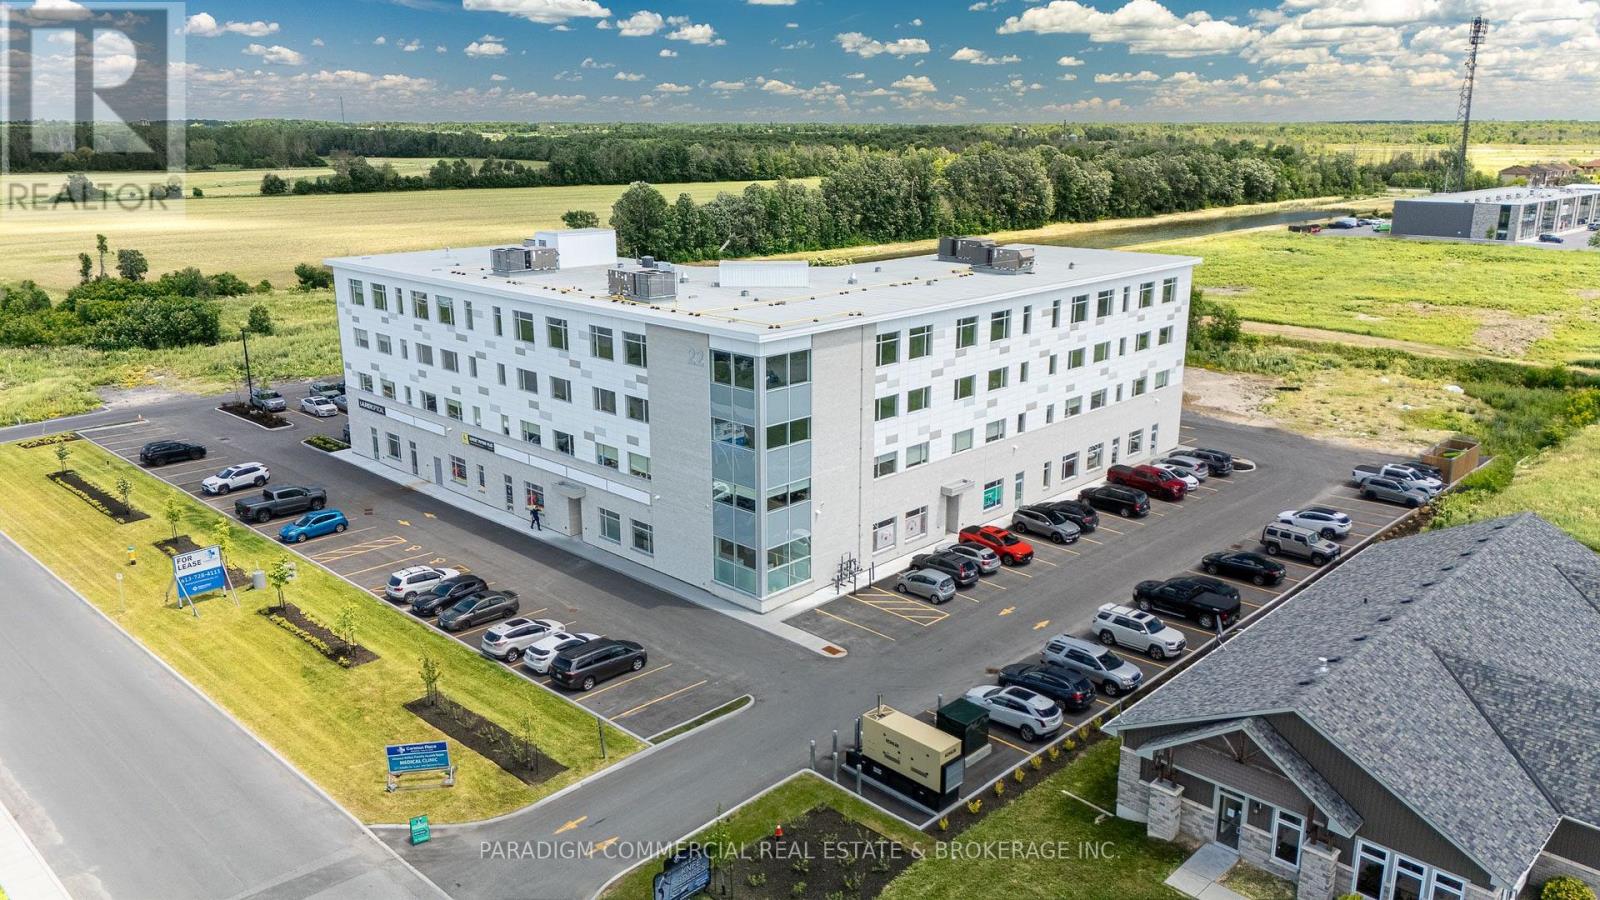
HEALTH CARE PROVIDER OPPORTUNITY. Now open and operating, the Carleton Place Regional Health Hub is a purpose-built primary care facility merging all local family physicians into a single 15,000 square foot clinic. The Hub serves the western outlying Ottawa Region from the Ottawa western suburbs to regional towns such as Perth and Smith Falls. The building currently welcomes 300+ patient visits per day and growing, creating exceptional exposure and referral opportunities for allied health providers. Physicians are looking to provide continuity and coordination of patient care by collaborating on-site with other inter-professional health providers. A strong tenant mix is already in place including pharmacy, hearing, optical, psychotherapy and counselling services. Carleton Place is the epicentre of West Regional Ottawa, Canada's fastest growing region, with easy access to a population basin over 600,000. Retail has responded to the region's growing needs with a strong presence in Carleton Place including numerous big-box players. The Health Hub is a proactive response to the region's lacking, yet continuously growing, need for primary care delivery. Exciting opportunities remain for collaboration, including podiatry, dentistry, endoscopy, dermatology, pain management, and others. Units available from 1,000 to 8,000. Some units can be merged for larger users. Unit 404 offers 1,534 sq. ft. of office space on the top floor, featuring expansive glazing along the majority of its south-facing wall, which provides stunning panoramic views and exceptional natural light. This flexible layout is well suited to a wide range of medical and professional office users. (id:61072)
Paradigm Commercial Real Estate & Brokerage Inc.
RE/MAX Boardwalk Realty
205 - 6532 Bilberry Drive
Ottawa, Ontario
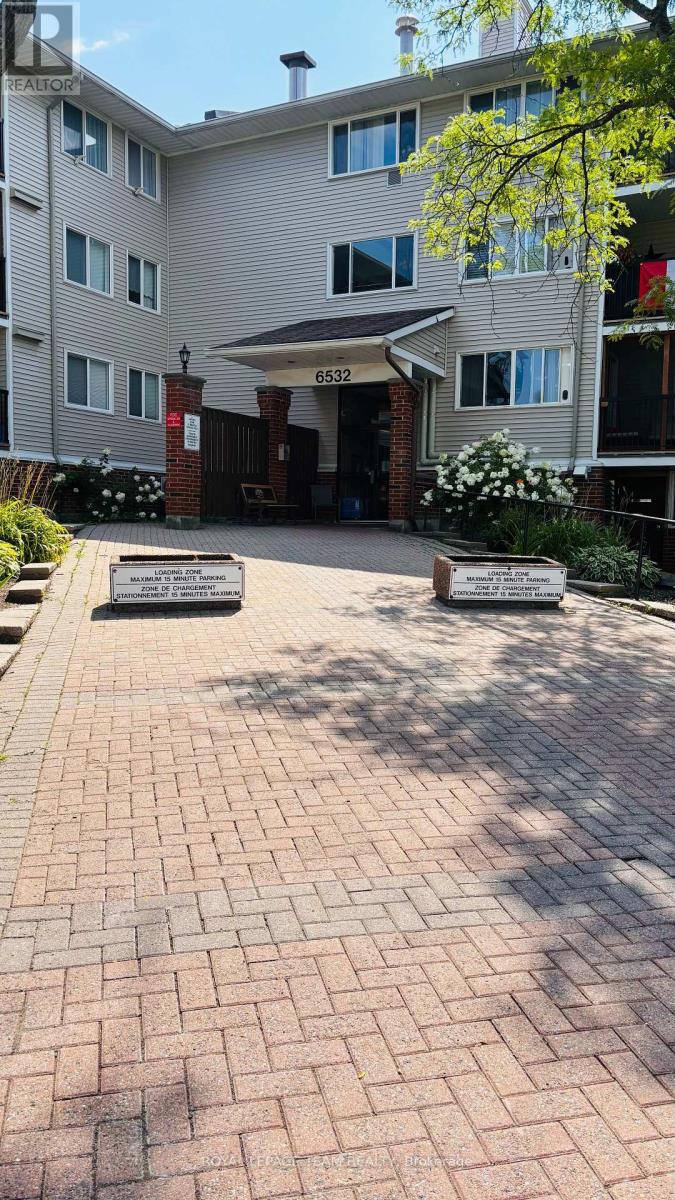
Welcome to this bright 1 bedroom, 1 bathroom condo with an open-concept living room and kitchen that enjoys morning sun. Step out onto the generous sized balcony overlooking Jeanne d'Arc Blvd, an easy spot to start the day with coffee. The unit is located on the second floor with convenient access by elevator or a short walk-up. It includes one outdoor parking space and an in-unit storage room with shared laundry located on the third floor. The hot water tank was purchased in 2021. Just one block away from groceries, a pharmacy, fast food, and other daily essentials, this home offers everyday convenience. The unit is ready for your personal touch perfect for a investor, first-time buyer or down-sizer. Parking Space # 119. (id:61072)
Royal LePage Team Realty
