

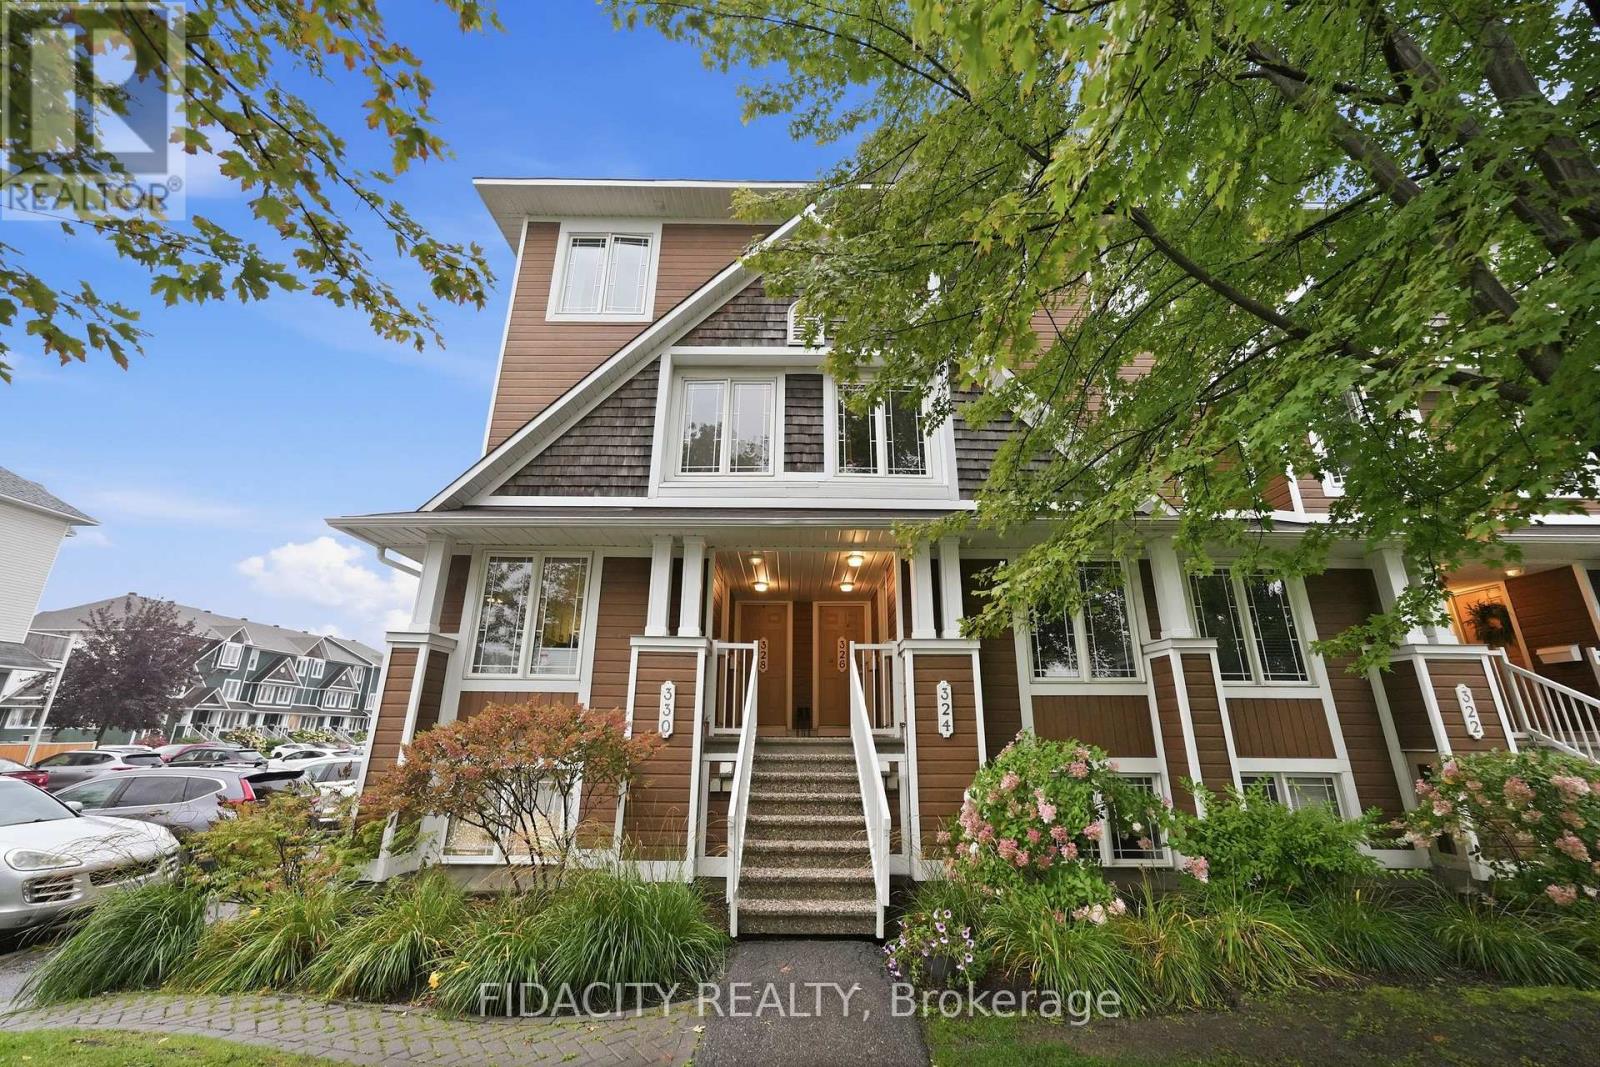
55 - 324 Crownridge Drive
Ottawa, Ontario
Welcome to this bright and spacious 2-bedroom, 3-bathroom stacked condo, ideally situated overlooking a beautiful park and greenery. The airy white kitchen offers an abundance of counter space, a convenient breakfast bar with overhang, updated backsplash, and a separate wall pantry. A versatile flex space provides the perfect option for an eat-in kitchen or home office.The spacious main level features a convenient powder room and an inviting open-concept living and dining areas. There's plenty of room for a large dining table and generous living space, complete with a cozy gas fireplace and oversized windows overlooking the porch and outdoor area.The lower level offers two spacious bedrooms, each with its own 3-piece ensuite, providing comfort and privacy for residents and guests alike and a conveniently located laundry room completes the lower level.Step outside to the back patio, offering direct access to parking as well as an additional outdoor area exclusive to the lower units-perfect for enjoying the outdoors or entertaining.Located in a fantastic neighbourhood close to all amenities, excellent schools, parks, and convenient highway access, this home offers the perfect combination of comfort, space, and location! (id:61072)
Fidacity Realty

401 - 222 Guigues Avenue
Ottawa, Ontario
Downtown living without the compromises. This spacious 1-bedroom, 1-bathroom condo sits on the fourth floor of Bytown Place, steps from the ByWard Market in one of Ottawa's most walkable pockets. The bright, open-concept living and dining area connects to the kitchen through a pass-through opening. Cream cabinetry, a stone tile backsplash, and stainless steel appliances including a convenient dishwasher keep the kitchen practical and easy to cook in. The bedroom offers plenty of space and sits steps from the bathroom, where you'll find a glass enclosed shower, an updated vanity, and tile flooring. A modern washer and dryer tucked into the hallway closet adds everyday convenience. Step out onto your private balcony for a view over the courtyard and surrounding rooftops, whether that is morning coffee or a quiet end to the day. Up top, the rooftop deck comes with picnic seating and wide open views of the downtown skyline, including Notre-Dame Cathedral Basilica. One underground parking spot and a private storage locker come with the unit. Nearby, you'll find the University of Ottawa, the Rideau Centre, and the shops and restaurants of the ByWard Market a short walk away, putting the best of downtown Ottawa right outside your door. (id:61072)
Exp Realty
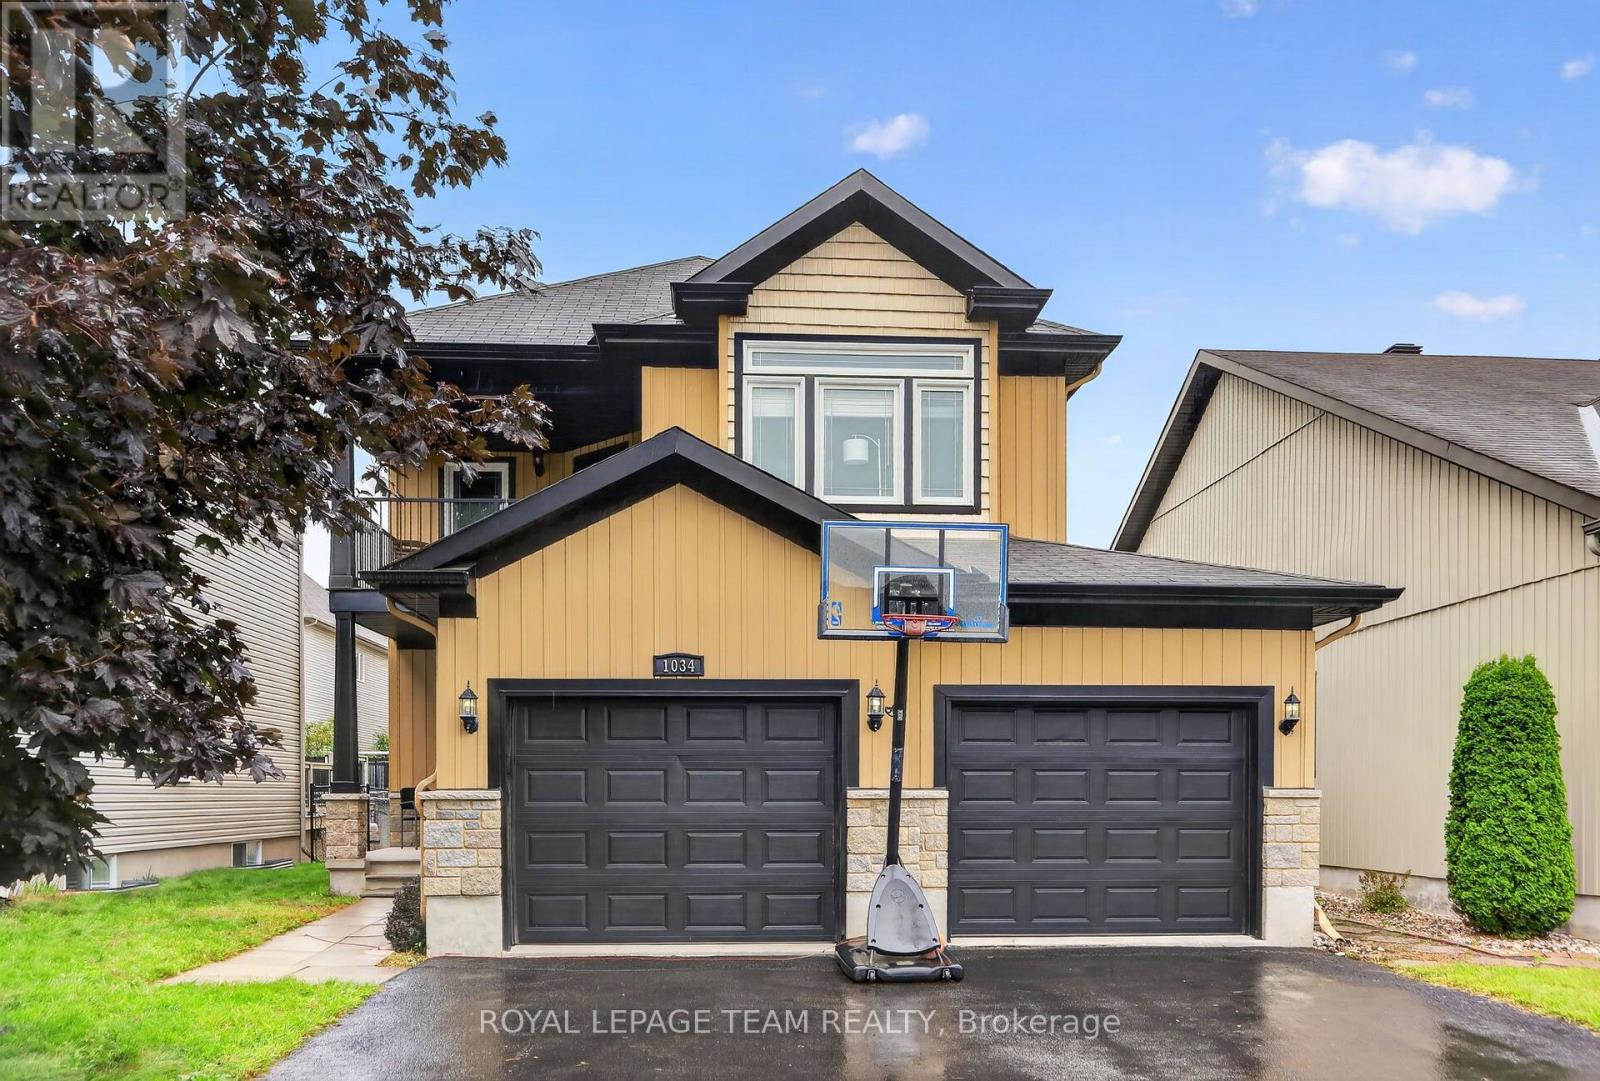
1034 Docteur Corbeil Boulevard
Clarence-Rockland, Ontario
Welcome to luxury living in Morris Village, just steps from local parks and tranquil greenspaces. This stunning home welcomes you with a grand entrance foyer featuring pristine tile flooring and a gorgeous staircase that sets the tone for the elegance throughout. The main floor boasts 9-foot ceilings and hardwood floors that flow into an open-concept family room. The heart of the home is a professionally designed kitchen, complete with premium cabinetry and loads of prep space. Convenient and casual bright eating area overlooking the main living space. Upstairs, the luxurious primary suite serves as a private retreat, showcasing dramatic dropped coffered ceilings, a spacious walk-in closet, and a spa-like 5-piece ensuite. The second level also features a highly convenient dedicated laundry room and access to a private balcony, perfect for morning coffee. 2 supplemental bedrooms on this level are generously proportioned. The fully finished basement adds versatile hobby and living space with an additional guest bedroom cleverly equipped with a built-in Murphy bed to maximize functionality. (id:61072)
Royal LePage Team Realty
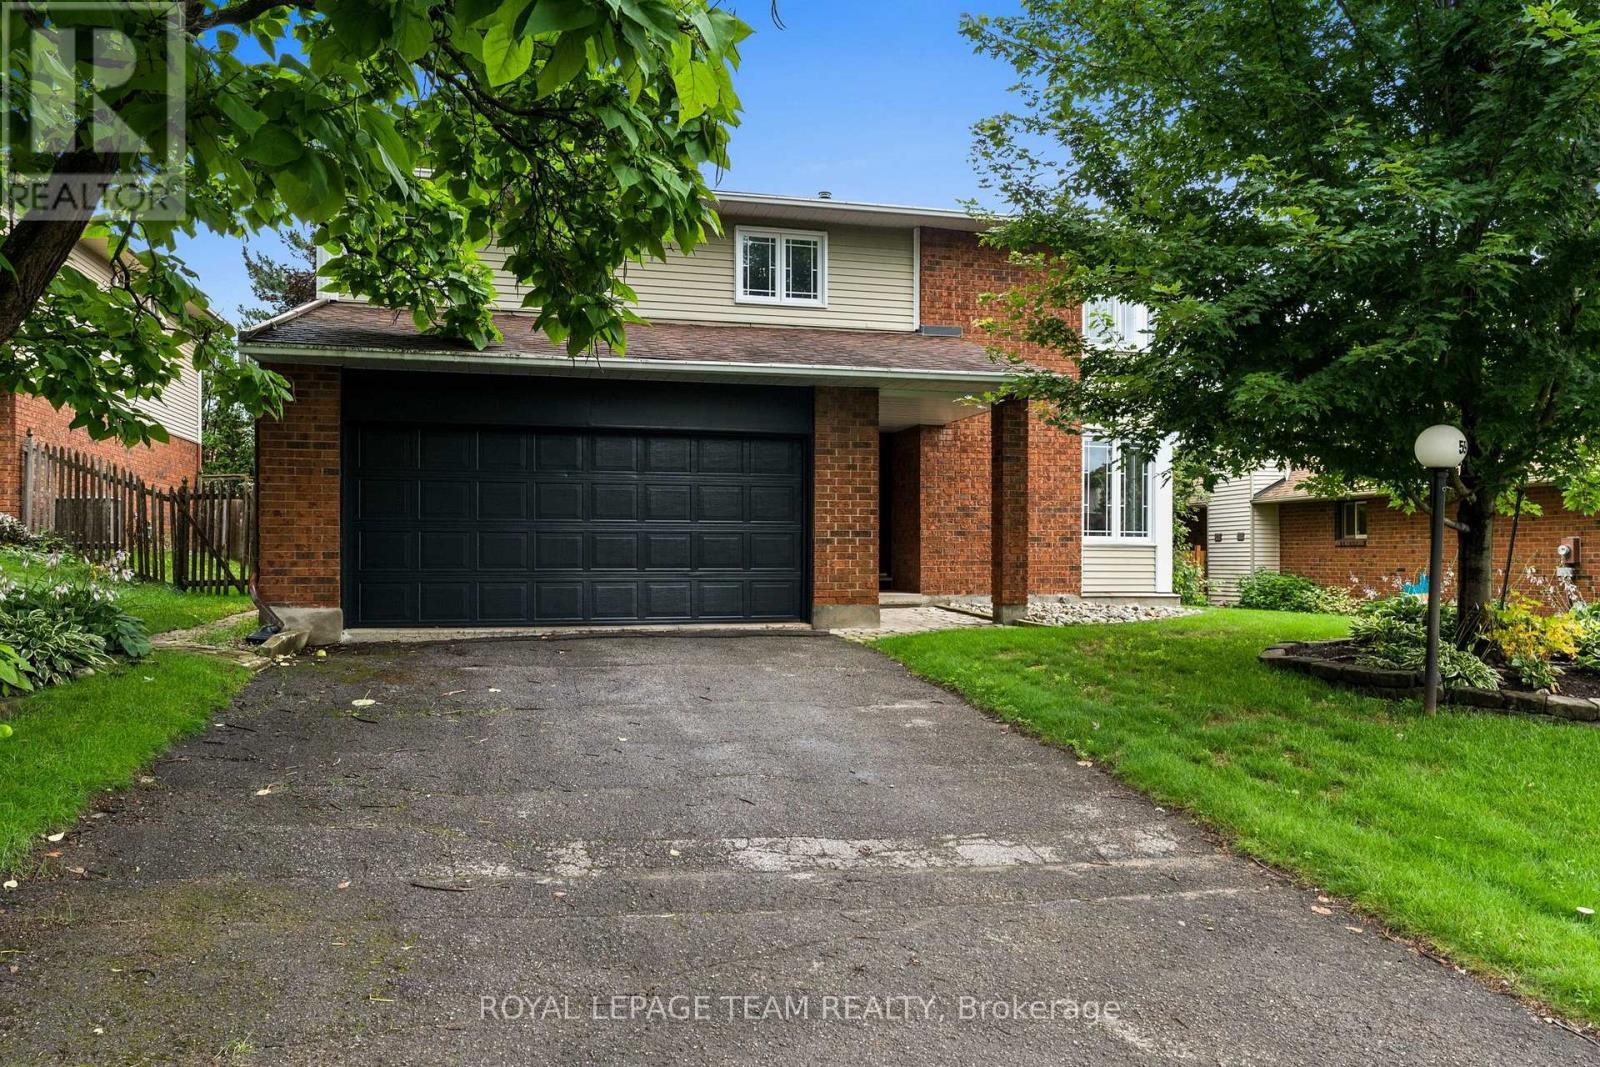
59 Naismith Crescent
Ottawa, Ontario
Set on a quiet, family-friendly street, this beautifully updated 4-bed, 2.5-bath home offers the space, flexibility & convenience that make it easy to settle in & stay. With generous living spaces & a wonderful backyard setting, it's an inviting home in an exceptionally family-friendly neighbourhood. A welcoming foyer features HW flooring w/ decorative inlay & a curved wood staircase accented by white wainscotting. HW continues throughout the 1st & 2nd lvls. Bright living & dining rms feature corner windows. The kitchen offers refinished cabinetry & updated hardware (2026), quartz counters & extended cabinetry into the breakfast nook for added pantry/storage. The kitchen overlooks the family rm, where a WETT-certified wood-burning FP w/ intricate mantel creates a warm focal point. Powder rm, main-floor laundry & double garage w/ inside access complete this lvl. Upstairs, the spacious primary bedroom features sunny corner windows overlooking the backyard, double doors to an expansive WIC & private ensuite w/ glass walk-in shower. 3 additional well-sized bedrooms & main bath w/ double sinks & tub/shower provide plenty of room for family. Freshly painted throughout, updates include Verdun windows (2016), roof (2013), A/C (2019), furnace (2020) & duct cleaning (Aug 2026). The unfinished LL with 3-pc rough-in offers excellent potential for a future rec rm, games area, gym or additional living space. Outside, enjoy plenty of room to play, relax & entertain, with school grounds creating an open backdrop. An ideal location for families, with an excellent selection of schools within walking distance plus nearby parks, playgrounds & pathways. Just mins to Costco, Hwy 417, Kanata Centrum, shopping & amenities. Move-in ready with immediate occupancy available, this is a wonderful opportunity to settle into a truly family-friendly neighbourhood. 24-hr irrevoc. on all offers. Some photos virtually staged. (id:61072)
Royal LePage Team Realty
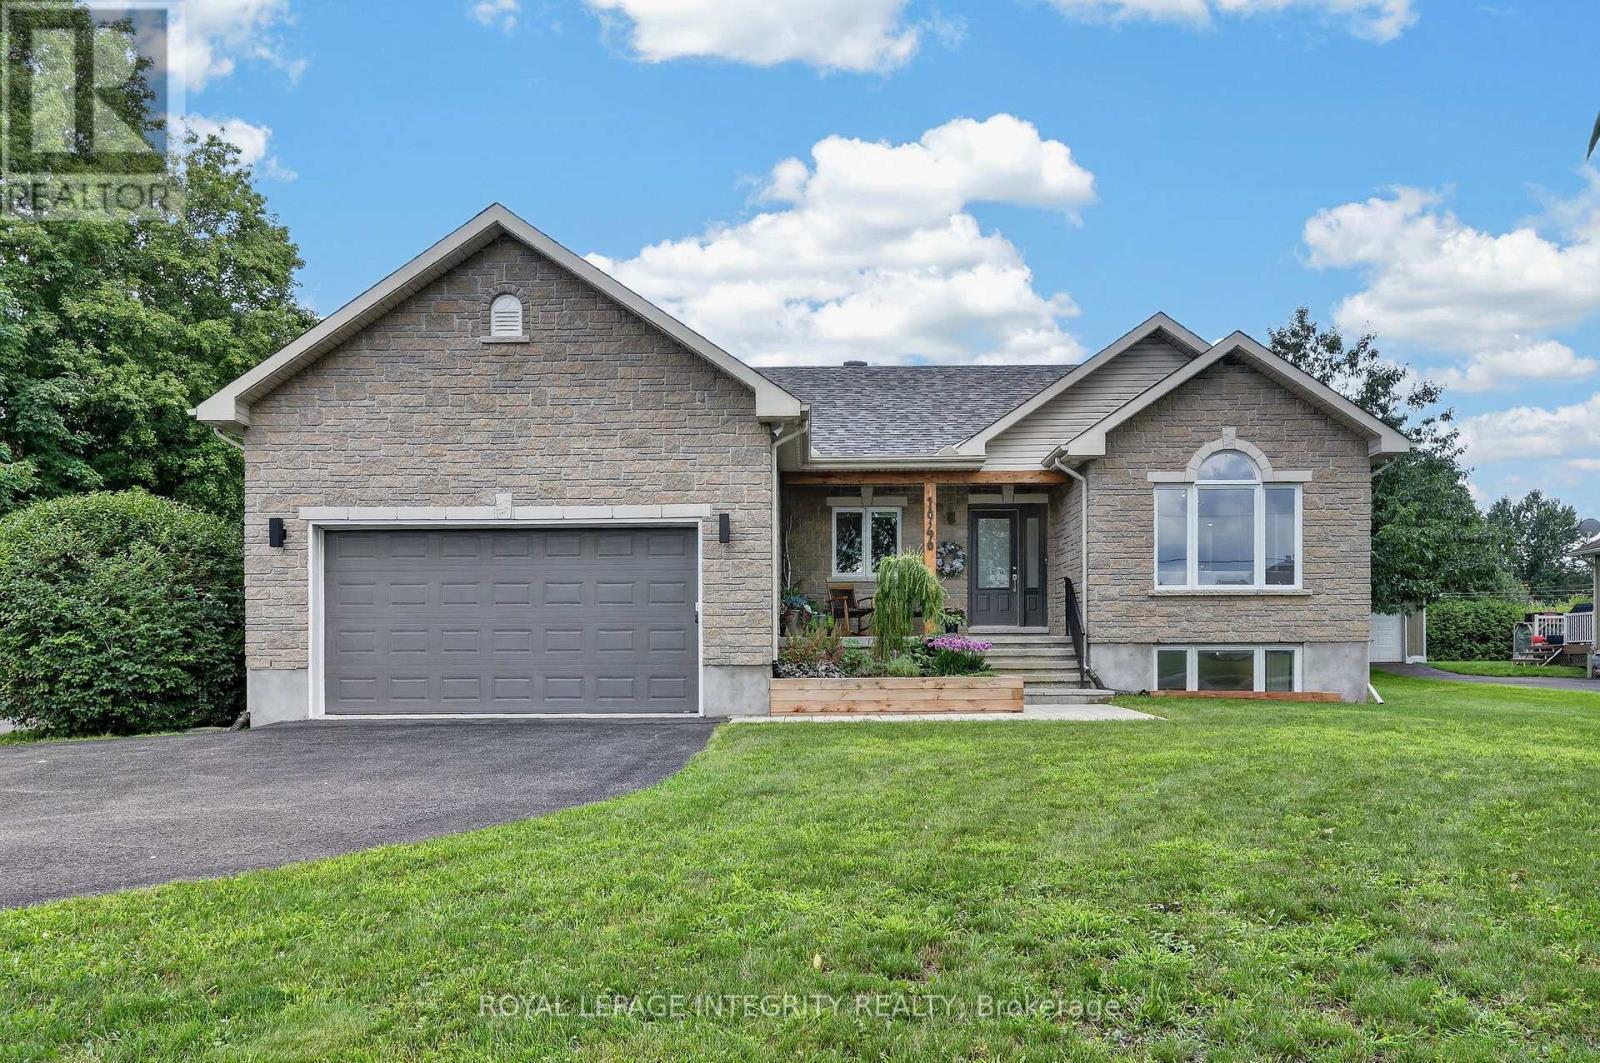
1946 Farisita Drive
Ottawa, Ontario
Welcome to 1946 Farisita Drive, a stunning, highly customized bungalow where thoughtful design, quality craftsmanship & exceptional finishes shine throughout. Set on a private 0.6-acre lot framed by mature trees, this pristine property impresses with a stone façade, beautiful gardens, covered porch, ample parking & both attached & detached double garages. Step inside to a bright, spacious foyer opening to the showstopping chef's kitchen by Louis L'Artisan, where 24x24 tile, natural quartzite counters, a copper sink & accents, warm wood details, open shelving, appliance garage, pot filler & high-end SS appliances come together beautifully. At its heart, an impressive 4x9 island with integrated microwave & seating for 4 is illuminated by concrete pendants, creating a natural gathering place that flows effortlessly into the sun-filled dining room. Gleaming hardwood carries into the generous living room, anchored by a striking tiled gas fireplace, while patio doors extend the living space to the screened porch. The primary retreat offers 2 closets & a luxurious 4-pc ensuite by Louis L'Artisan with beautiful tilework & black accents, while 2 generous secondary bedrooms share a full bath. A custom mud/laundry room with built-ins & stacked laundry leads to the attached double garage, currently set up as a gym with ample storage. Downstairs, the fully finished basement offers incredible versatility with a massive family room, games area, 4th bedroom, full bath, convenient pantry & abundant storage. The outdoor spaces are equally impressive, with a screened porch opening to a spacious deck, firepit area, hot tub beneath a pergola, private sauna & newer shed. Completing this exceptional property is the heated, insulated & finished detached double garage, offering space for the toys plus a projector for movie nights. Meticulously maintained, beautifully curated & truly move-in ready, with easy access to Hwy 417 for commuting. Look no further - this is the one! (id:61072)
Royal LePage Integrity Realty
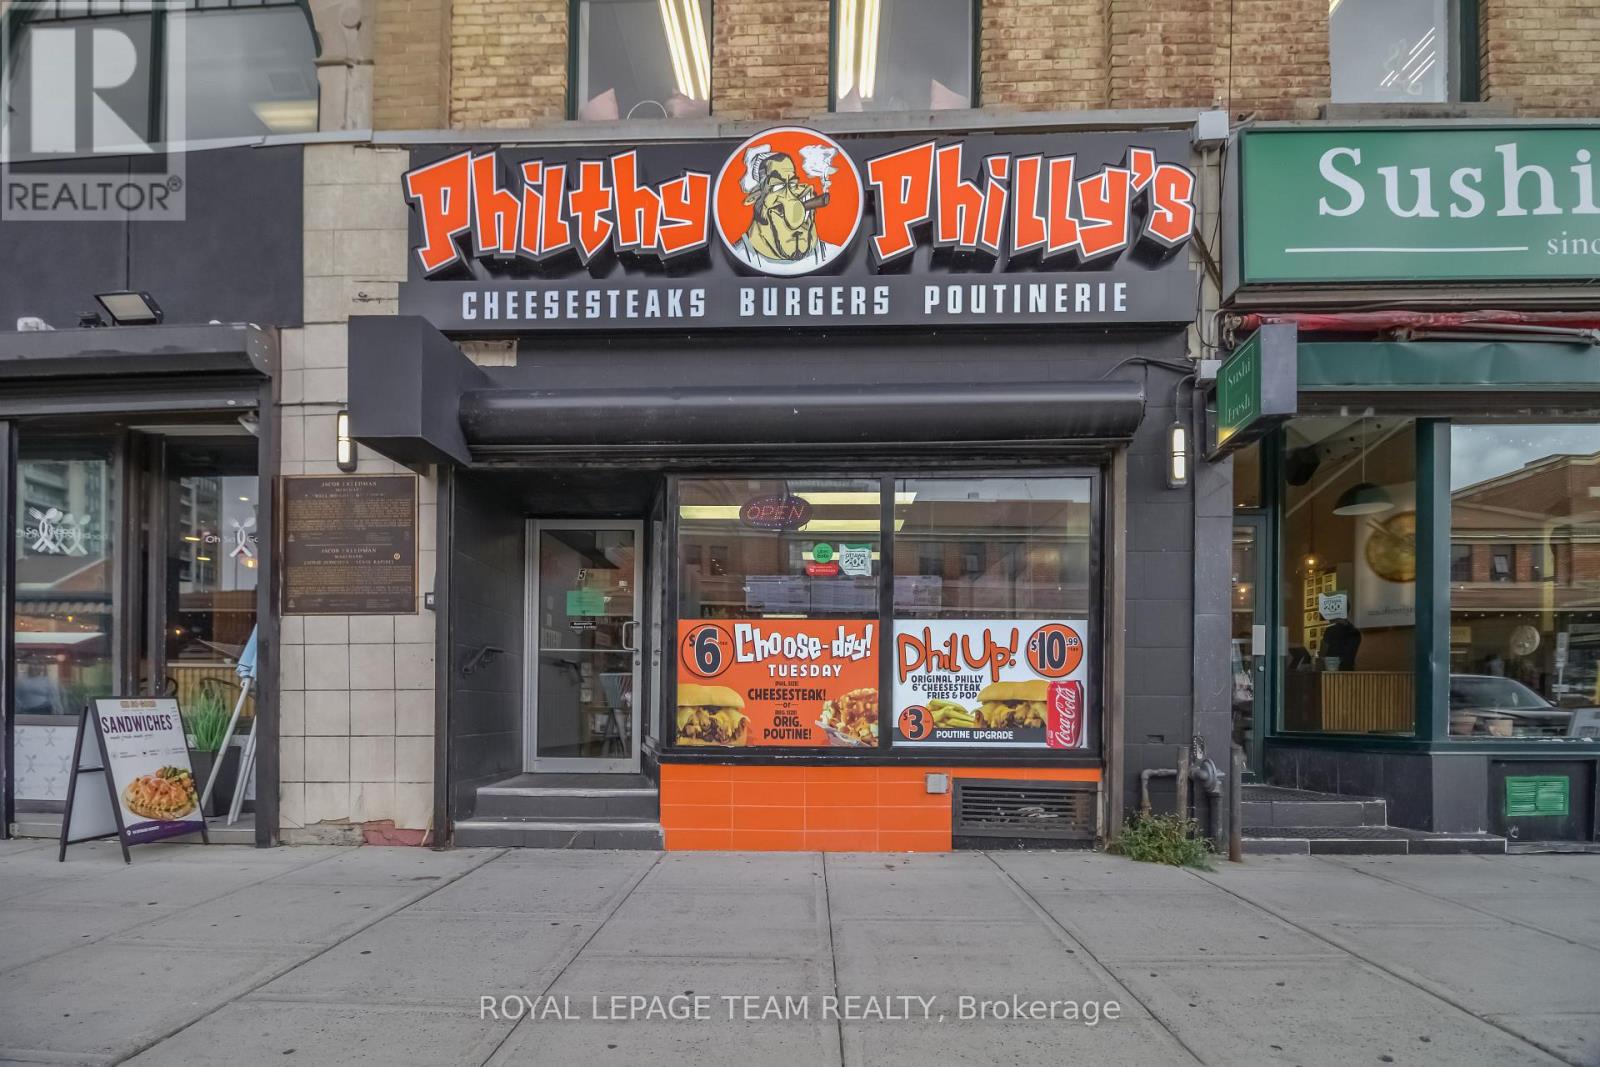
50 Byward Market Square
Ottawa, Ontario
Prime Turnkey Restaurant Business in the Heart of Ottawa's ByWard Market! An exceptional opportunity to acquire a well-positioned restaurant business at 50 Byward Market Square, located in one of Ottawa's most vibrant and sought-after commercial destinations. Situated just off George Street, this high-visibility location benefits from the energy and foot traffic of the ByWard Market, surrounded by restaurants, retail, entertainment, tourism, residential and office uses. This turnkey restaurant opportunity is ideal for an entrepreneur, experienced restaurateur or investor looking to establish or expand a food-service operation in a premier downtown location. The space is thoughtfully equipped for restaurant use and features a functional commercial kitchen, substantial cooking and preparation equipment, refrigeration, stainless-steel work areas, storage areas and basement space. The sale includes chattels, providing a valuable opportunity for a purchaser to step into an operational restaurant environment with significantly less initial setup required. The inviting dining area accommodates approximately 10 seats, while the existing layout offers an efficient configuration for both dine-in and takeout service. This is a rare opportunity to acquire a restaurant business in the iconic ByWard Market district. Do not miss the opportunity to bring your vision to one of Ottawa's most recognizable commercial destinations! (id:61072)
Royal LePage Team Realty

1692 Toulouse Crescent
Ottawa, Ontario
Some homes are simply lived in. This one has been cared for, and it shows the moment you walk through the door. Set on a quiet crescent in Orléans, this three-bedroom, two and a half-bathroom detached home reflects the kind of pride of ownership that's become the hallmark of this street. Quality hardwood runs through the main living areas, warm and solid underfoot, while a gas fireplace anchors the living room with the easy ambiance that makes an ordinary evening feel like an occasion. The primary bedroom offers a private retreat with its own ensuite and a walk-in closet, giving room to spread out without giving up a sense of calm. Downstairs, the finished basement adds genuinely usable space, whether that becomes a family room, a hobby space, a home office, or somewhere for guests to settle in comfortably. What sets this property apart is its condition. Meticulously maintained throughout, it's a home that's been looked after year after year, presented beautifully and ready for its next owner without a project list attached. Move in, unpack, and start enjoying it. The setting matches the house. This is an established neighbourhood of family homes. The kind of street where neighbours know one another and people put down roots and stay. Heritage Park and Barrington Park are close at hand, with more than fifty green spaces throughout the surrounding area, and traffic noise stays refreshingly low. Place d'Orléans and its 130-plus shops and services are minutes away, with everyday errands, restaurants, recreation, and both English and French schools all within easy reach. Transit and highway access keep the rest of the city comfortably close when you want it. Well-built, well-loved, and well-located. A home that rewards anyone who values quality and community in equal measure. (id:61072)
Royal LePage Integrity Realty
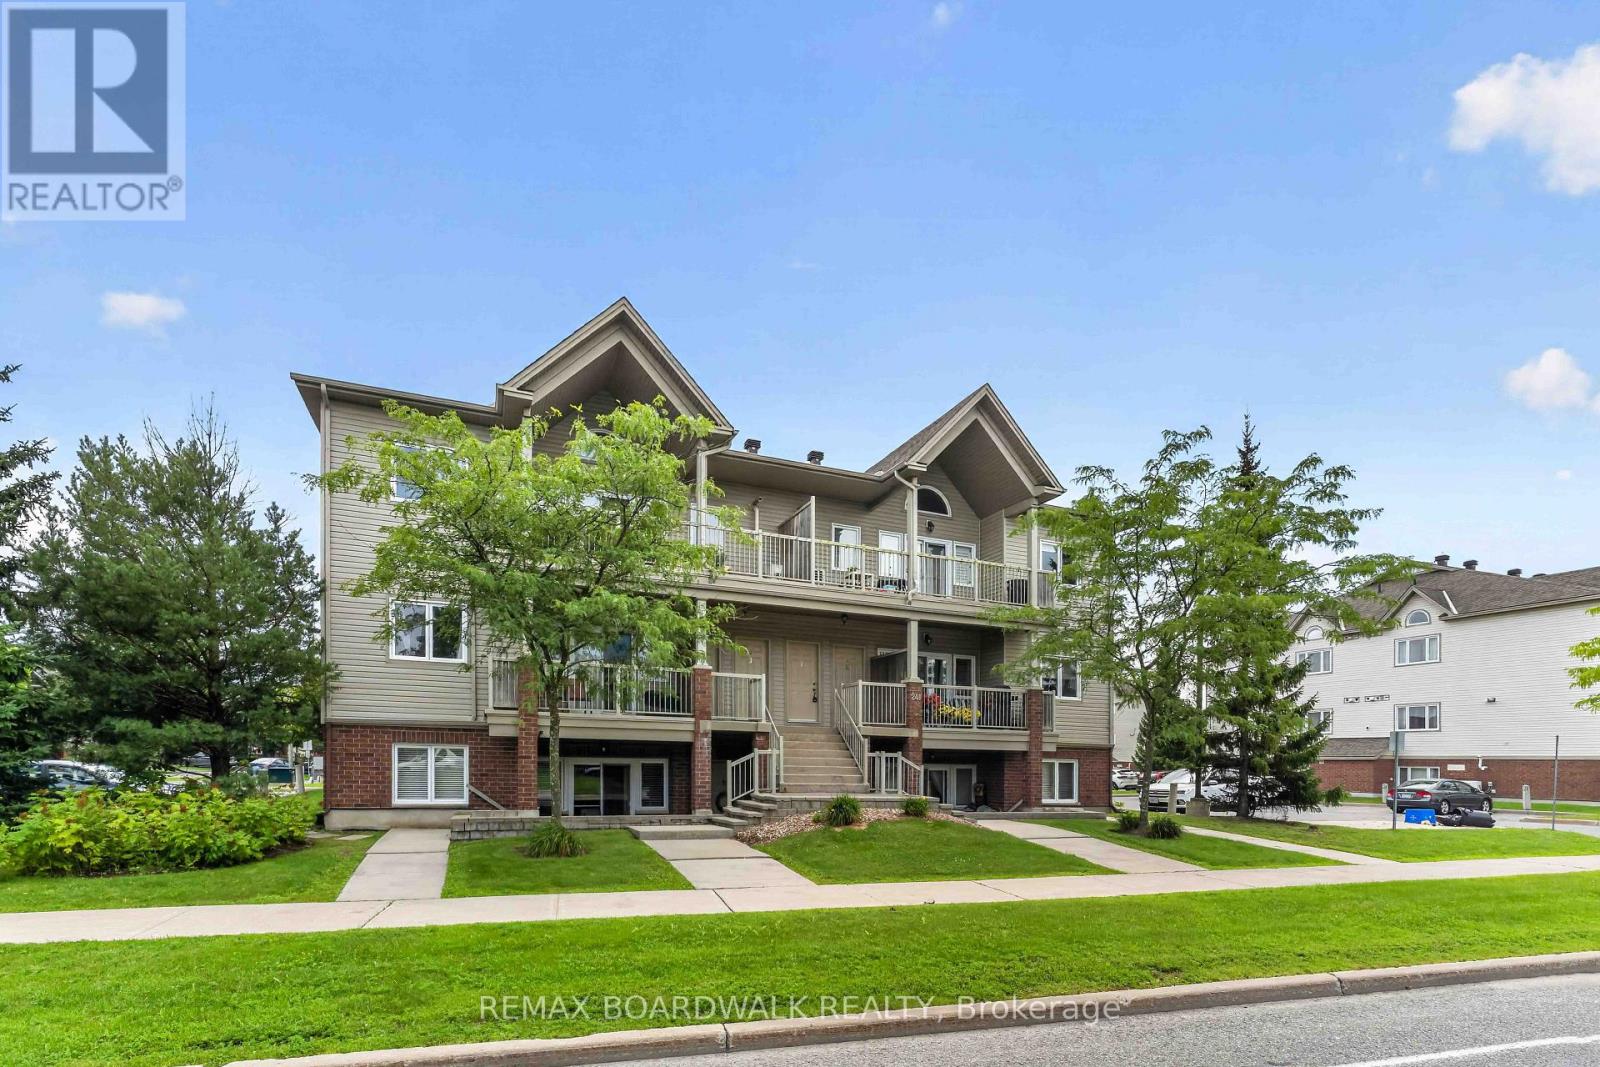
C - 241 Crestway Drive
Ottawa, Ontario
Bright and well maintained 2 bedroom, 1 bathroom home in a great location.The functional open concept layout features a spacious living and dining area with plenty of natural light.The kitchen offers ample cabinetry and counter space, along with a breakfast bar overlooking the dining area.Two generously sized bedrooms provide a comfortable living space.Enjoy the patio, perfect for relaxing or enjoying your morning coffee. Parking spot is very close to the unit, number 40. Conveniently located close to shopping, restaurants, parks, schools and transit, with easy access to Strandherd Drive and major roadways.The RCMP National Headquarters is also nearby.Well priced, well maintained and ready to move in.A great opportunity for first time buyers, professionals, downsizers or investors. (id:61072)
RE/MAX Boardwalk Realty
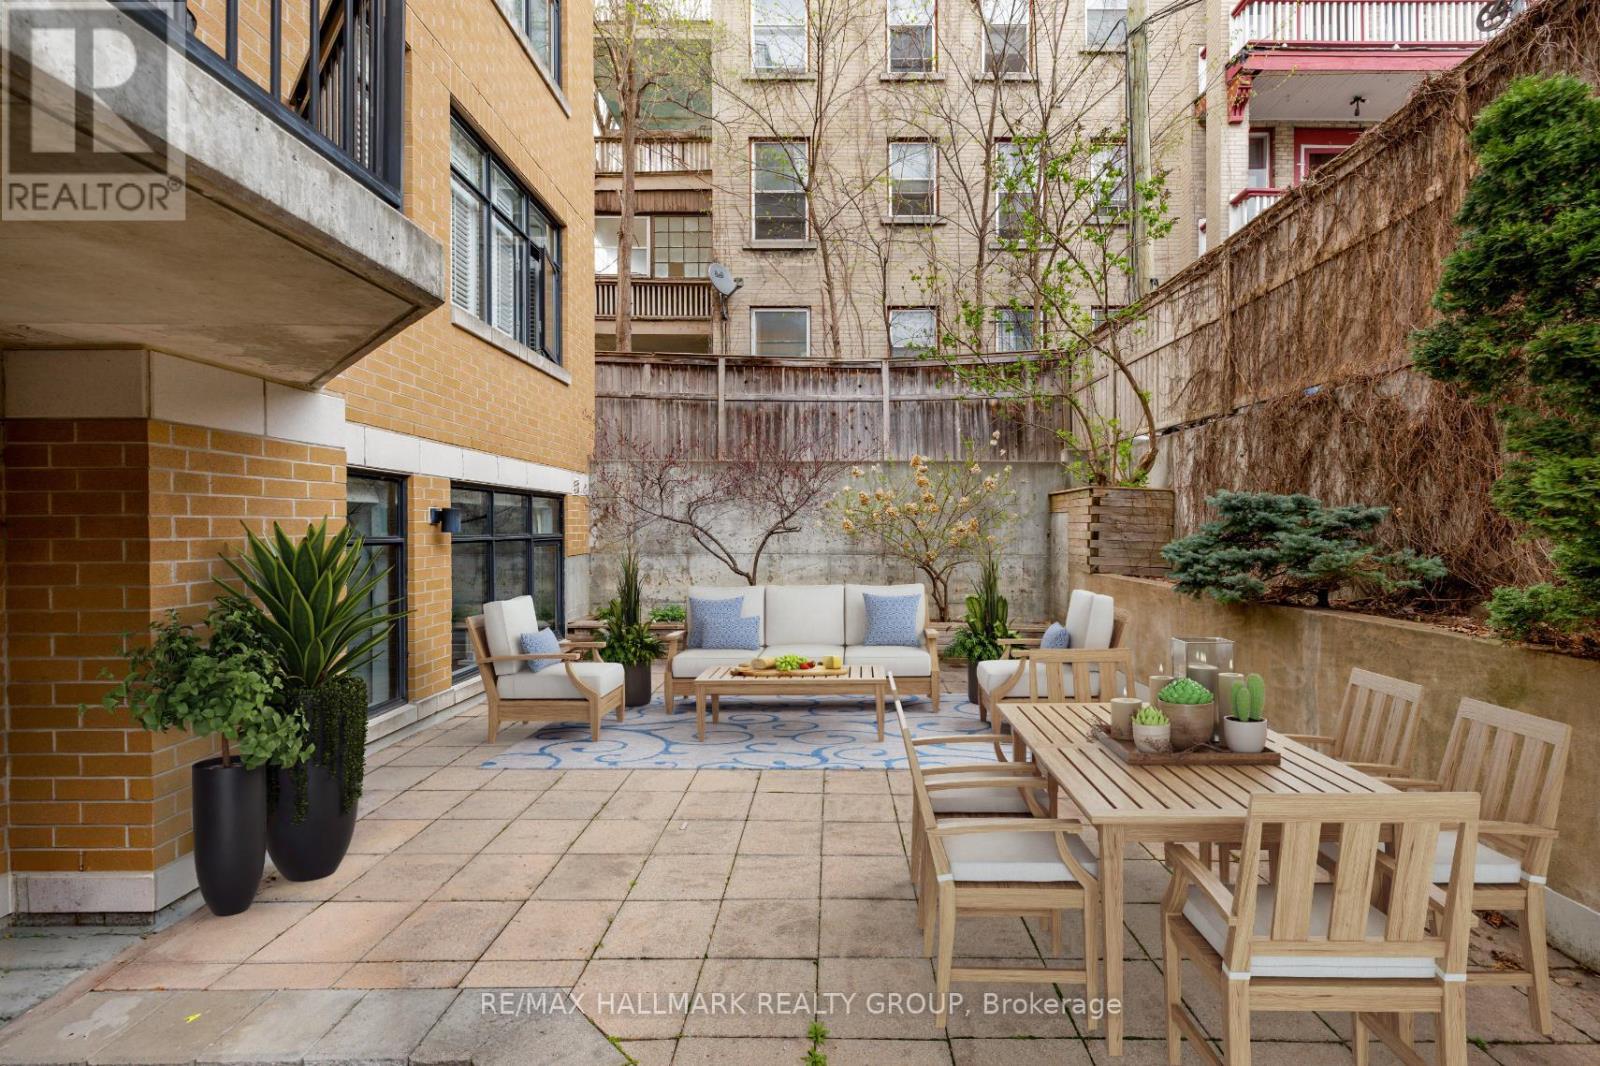
203 - 260 Besserer Street
Ottawa, Ontario
Fabulous 2-bedroom condominium located within "The Lanesborough" - a prestigious Domicile-built residence located steps to Parliament Hill, the Rideau Centre, ByWard Market and the Rideau Canal, with an incredible selection of vibrant restaurants and trendy cafés right outside your door! This beautifully designed unit offers 1,090 sq ft of well-planned living space with soaring 10 ft ceilings and a spacious, open-concept layout. A true standout feature is the exceptional ~36' x 19' private patio - a rare offering perfect for entertaining or relaxing in the city! The stylish kitchen is equipped with stainless steel appliances, granite countertops, a centre island with breakfast bar, and a storage pantry. The open living and dining room features a cozy gas fireplace, custom built-in shelving and a wall of windows that flood the space with natural light. The primary bedroom boasts a generous walk-in closet with custom organizers, while the spacious second bedroom is ideal as a guest room or home office. A beautifully appointed 3-piece main bathroom features a granite vanity and glass shower. Additional highlights include in-suite laundry, underground parking and a storage locker. Patio is virtually staged. A rare opportunity that perfectly blends style, outdoor space, walkability and an exceptional urban lifestyle! 24 hour irrevocable. (id:61072)
RE/MAX Hallmark Realty Group

282 Sunnyside Avenue
Ottawa, Ontario
Discover the charm of Old Ottawa South with this spacious 2-bedroom, 1-bathroom apartment perfectly situated at Bank Street and Sunnyside Avenue. Offering a comfortable and inviting living environment in a highly sought-after neighbourhood, this home puts you right in the middle of everything you need. Enjoy easy access to Carleton University, public transit, local cafés, restaurants, shops, parks, and everyday conveniences, all just steps from your door. With its fantastic location and welcoming atmosphere, this is a wonderful place to call home. (id:61072)
Exp Realty
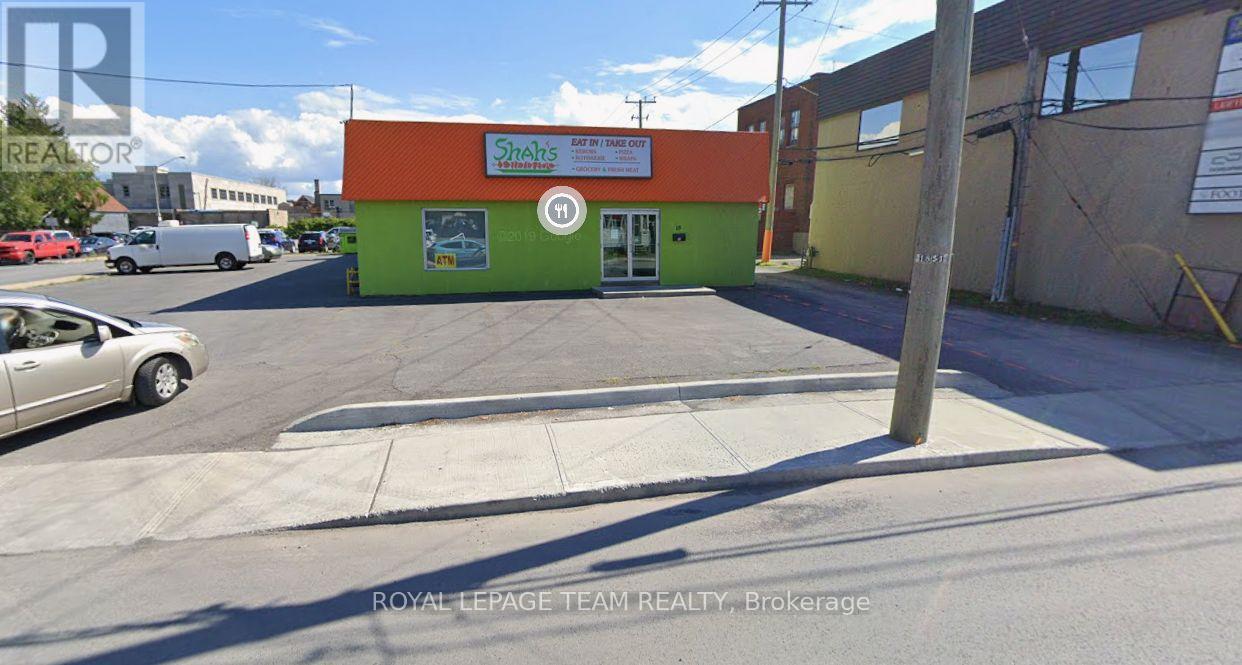
18 Third Street E
Cornwall, Ontario
Rare opportunity to acquire a 3,150 sq.ft. concrete block building in the heart of the Central Business District. Situated on a generous 9,515 sq.ft. lot (81.38' x 114.37'), this solid, low-maintenance structure offers exceptional flexibility for owner-users or investors alike. CBD zoning supports a wide range of permitted uses, making the building easily adaptable - retail, office, service commercial, and more. Fully equipped - the sale price includes all equipment, allowing a buyer to move in and operate with minimal additional investment. A standout feature is the 20+ on-site parking spaces, a rare commodity in this central location and a major advantage for staff, customers, or tenants. Whether you're looking to occupy, lease, or reposition, this property offers the size, zoning flexibility, and parking capacity to make it work. Don't miss this central, versatile, turn-key asset. (id:61072)
Royal LePage Team Realty

896 Corktown Road
Merrickville-Wolford, Ontario
Discover the perfect blend of luxury and privacy with this impressive 4-bedroom, 3-bath home set on almost 9 acres of land. From the moment you step inside, the open-concept main level welcomes you with gleaming hardwood floors and abundant natural light. The spacious living area flows seamlessly to your expansive back deck, ideal for entertaining or simply enjoying the peaceful surroundings. The heart of the home is the chef's dream kitchen, featuring granite countertops, a large island, custom-built cabinetry, stainless steel appliances, and a spacious walk-in pantry. A mudroom with sink and direct access from the oversized double garage adds both convenience and practicality. Upstairs, retreat to the luxurious primary suite, complete with a spa-like ensuite and a generous walk-in closet. Two additional bedrooms, a 4-piece bath, and a large laundry room complete the second level. The finished basement expands your living space with a large family room, an additional bedroom, and a versatile den, perfect for a home office or cinema room. Step outside to your private backyard oasis. With no rear neighbours, you'll enjoy a large deck and an inviting pool surrounded by nature. This remarkable property offers both the space and lifestyle you've been dreaming of, all within reach of modern comforts. (id:61072)
Royal LePage Team Realty
