

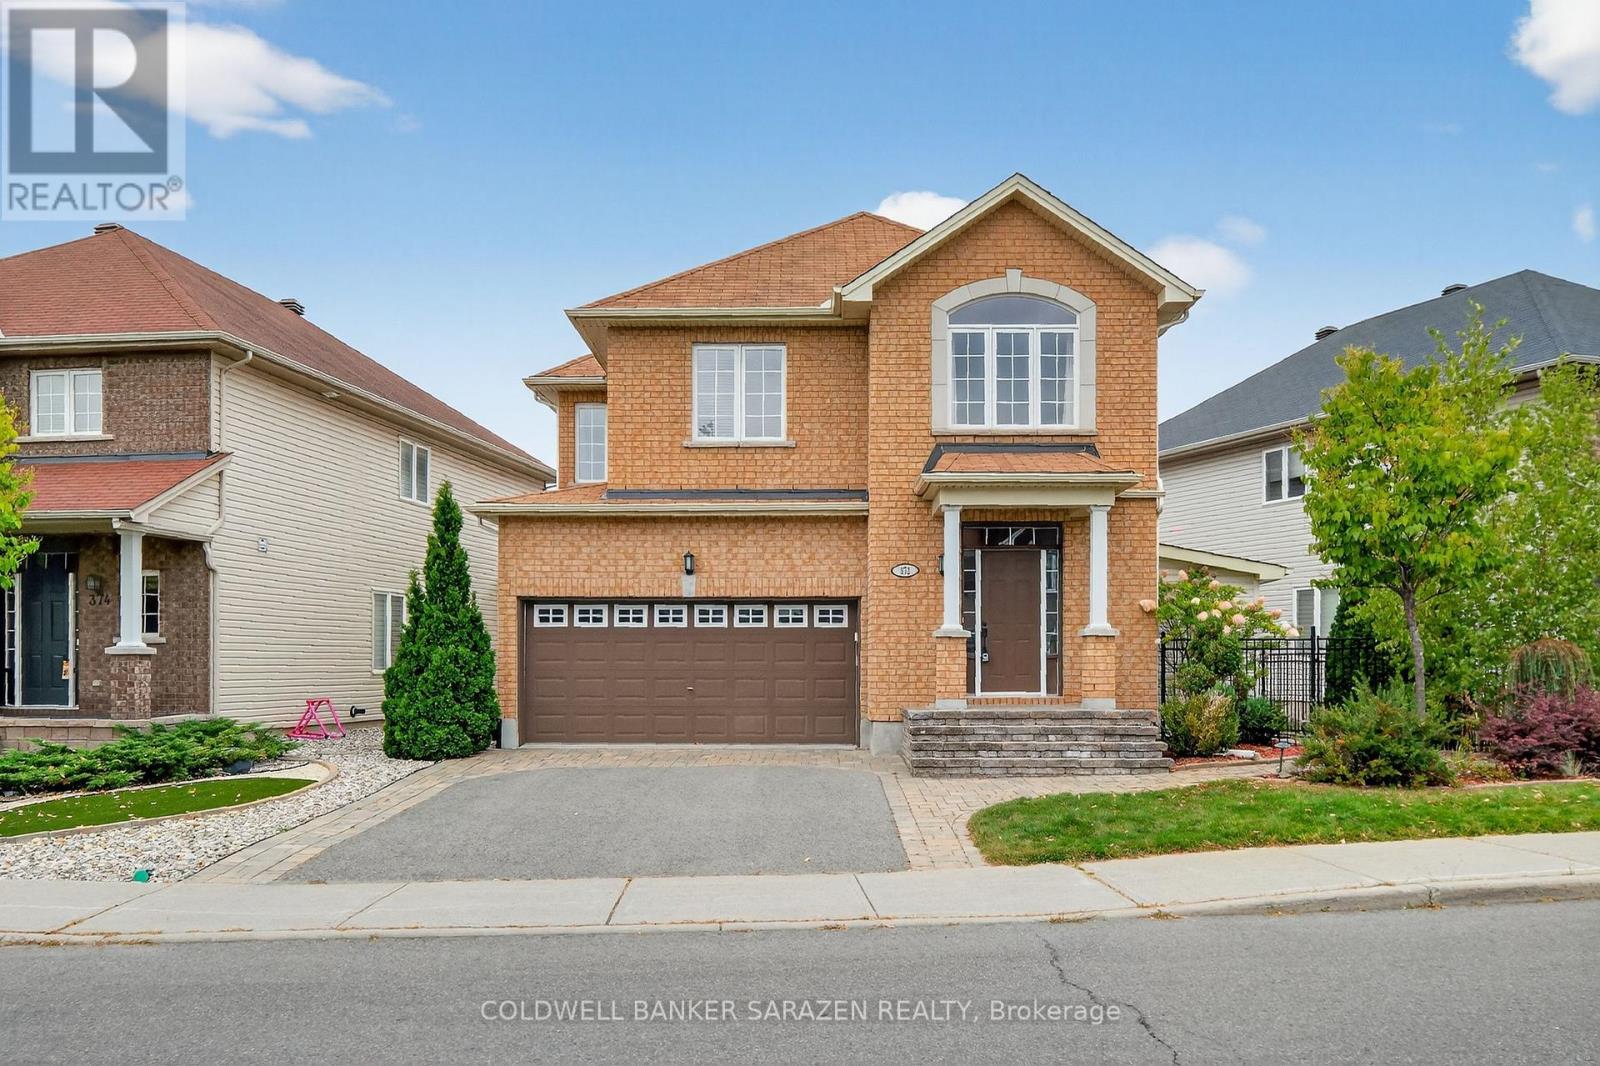
372 Antigonish Avenue
Ottawa, Ontario
Welcome to this beautiful 4-bedroom + loft home, where comfort meets functionality. The inviting foyeropens to a formal living room and flows seamlessly into the bright, open dining area. The spacious eat-inkitchen, complete with a center island, is perfect for cooking and entertaining, and overlooks the adjacentfamily room with its cozy gas fireplace.Step outside to a landscaped backyard designed for relaxation andgatherings, featuring interlock, a deck, a gazebo, and a storage shed.Upstairs, the generous primary suiteoffers a walk-in closet and a private ensuite. Three additional bedrooms, a full bathroom, and a versatileloft/sitting area provide plenty of room for family, guests, or a home office.The fully finished basementextends your living space with a large recreation room, dedicated movie area, wet bar, exercise space,stylish full bathroom, and a separate workshop perfect for entertaining or hobbies.Additional highlightsinclude hardwood floors, a main-floor powder room, and an attached garage with inside entry. Ideallylocated near shopping, parks, and public transit, this home blends style, space, and convenience. (id:61072)
Coldwell Banker Sarazen Realty
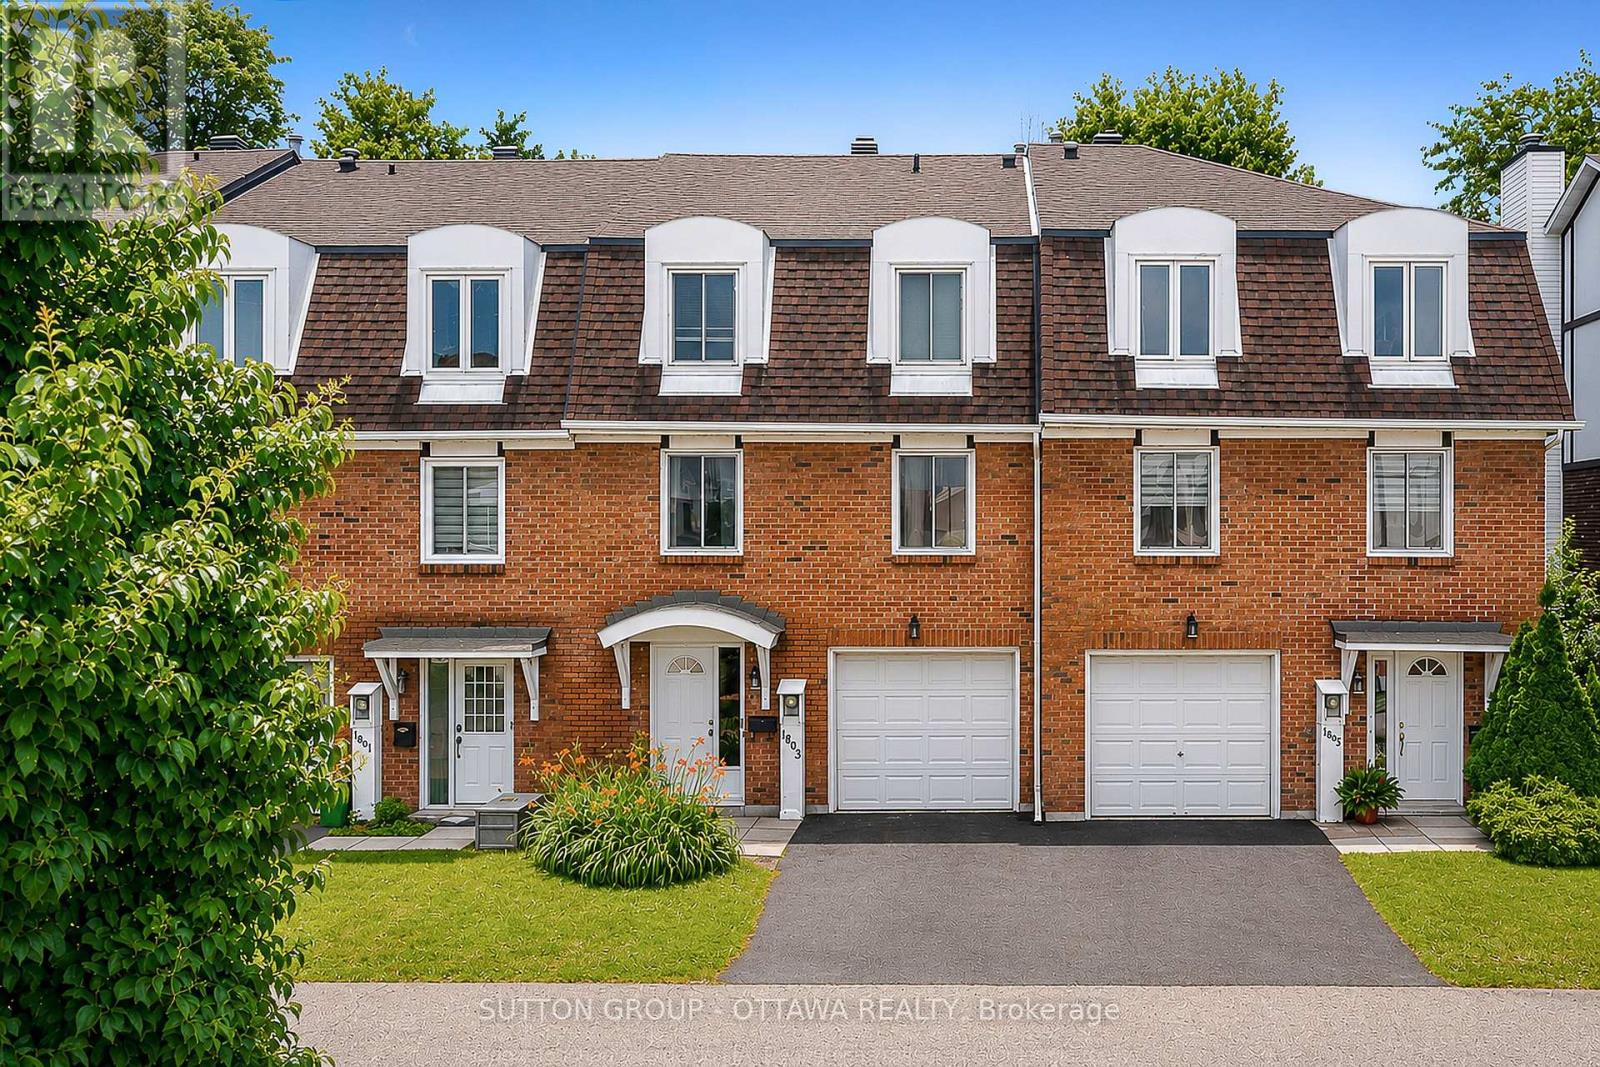
39 - 1803 Axminster Court
Ottawa, Ontario
Welcome to this bright and spacious 3-bedroom home offering the perfect blend of comfort and functionality. Featuring 2 powder rooms and 1 full bathroom, which includes a private ensuite, this home boasts an open-concept living and dining area filled with natural light. A versatile main-floor den can easily serve as a home office or breakfast nook, while the finished lower level offers a spacious playroom or family room with a convenient laundry area. Enjoy year-round comfort with central air conditioning, an attached garage, and parking for two vehicles. Step outside to a private and fenced backyard with no rear neighbours - an absolute ideal space to relax or entertain. Located just steps from a playground and close to public transit, shopping, schools, and everyday amenities, this home is perfectly suited for growing families and anyone seeking a peaceful setting with urban convenience. Book your viewing today! (id:61072)
Sutton Group - Ottawa Realty
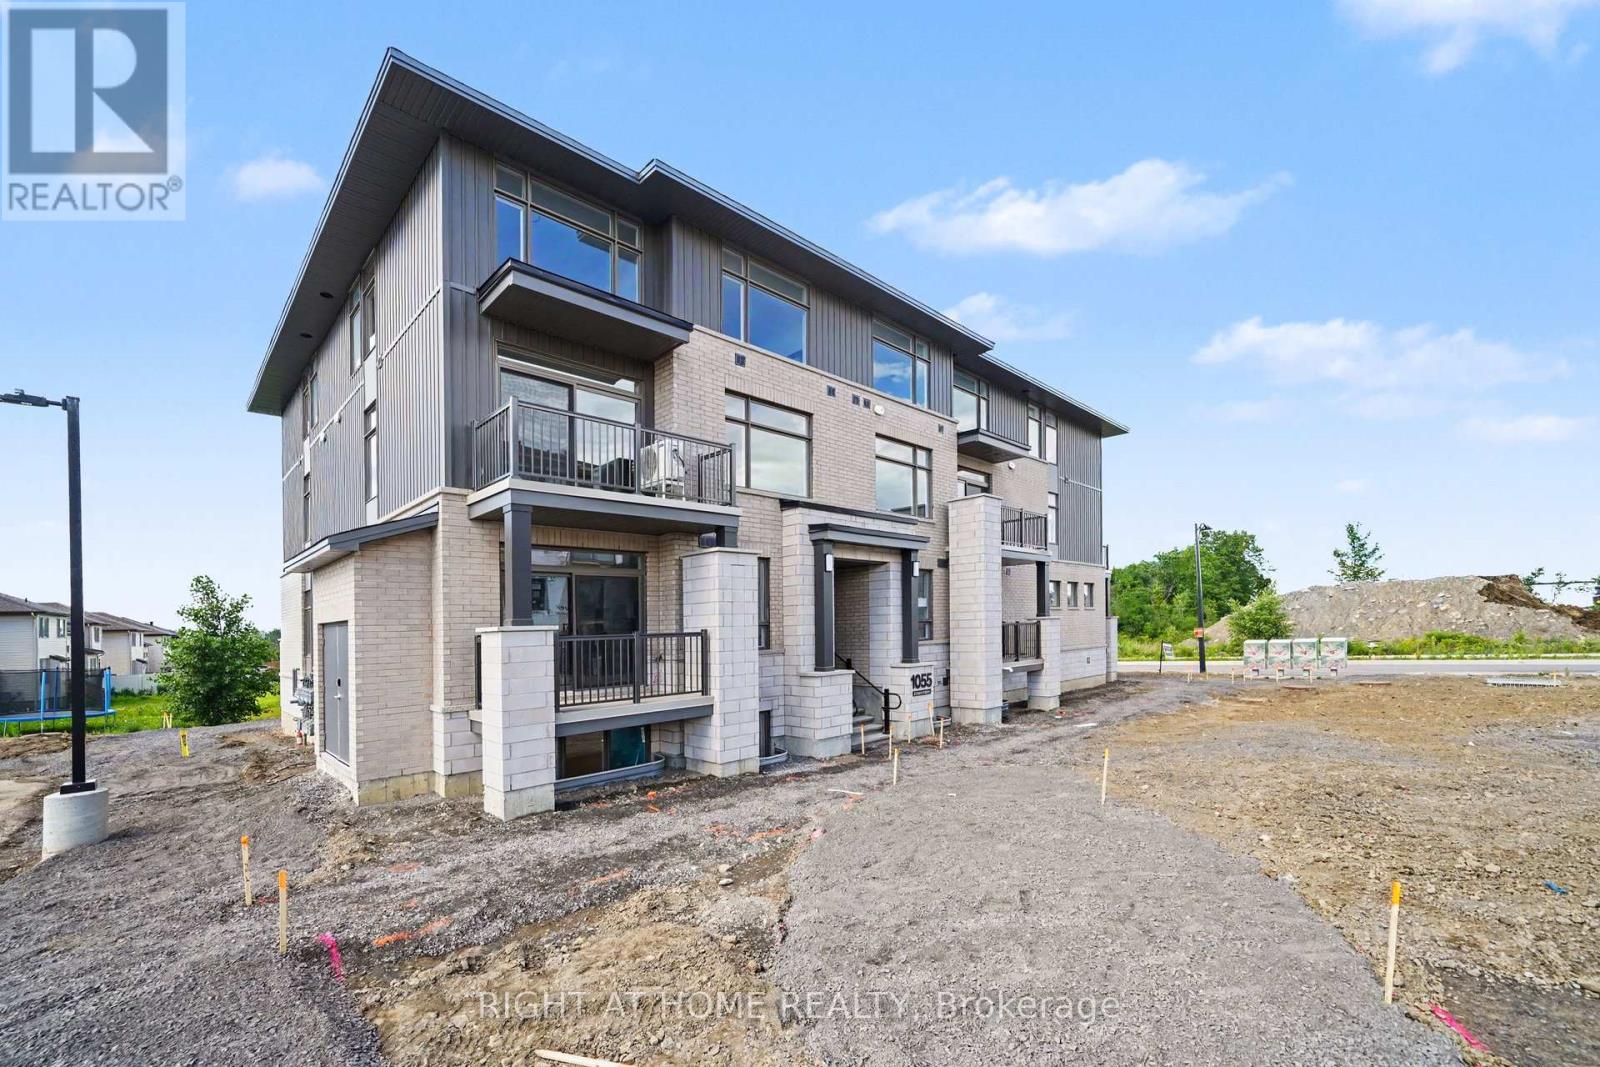
Building 1, Unit 205l - 1055 Cedar Creek Drive
Ottawa, Ontario
Be the very first to live in this beautiful 2 bed, 2.5 Bath Stacked Condo Townhouse located in the highly desirable Pathways at Findlay Creek community. This home is thoughtfully designed for modern family living and is available immediately. The living space is spread across two levels. The first level boasts an open-concept layout that is spacious and bright with hardwood flooring. On the same level is a lovely kitchen with ample cabinetry, and a generous dining area that flows seamlessly into the living room. A study/home office space and convenient powder room complete the first level. The upper level features the laundry, Primary bedroom with a private 3-piece ensuite and walk in closet, a generous second bedroom, a second 3-piece bathroom, and additional storage space. There are large windows on both levels which allow for plenty of natural light. Two parking spaces are also included in the rent. The unit is located close to parks, walking trails, schools, shopping, restaurants, transit, and all of the everyday amenities Findlay Creek has to offer. Applications subject to credit check, employment verification, and proof of income. (id:61072)
Right At Home Realty
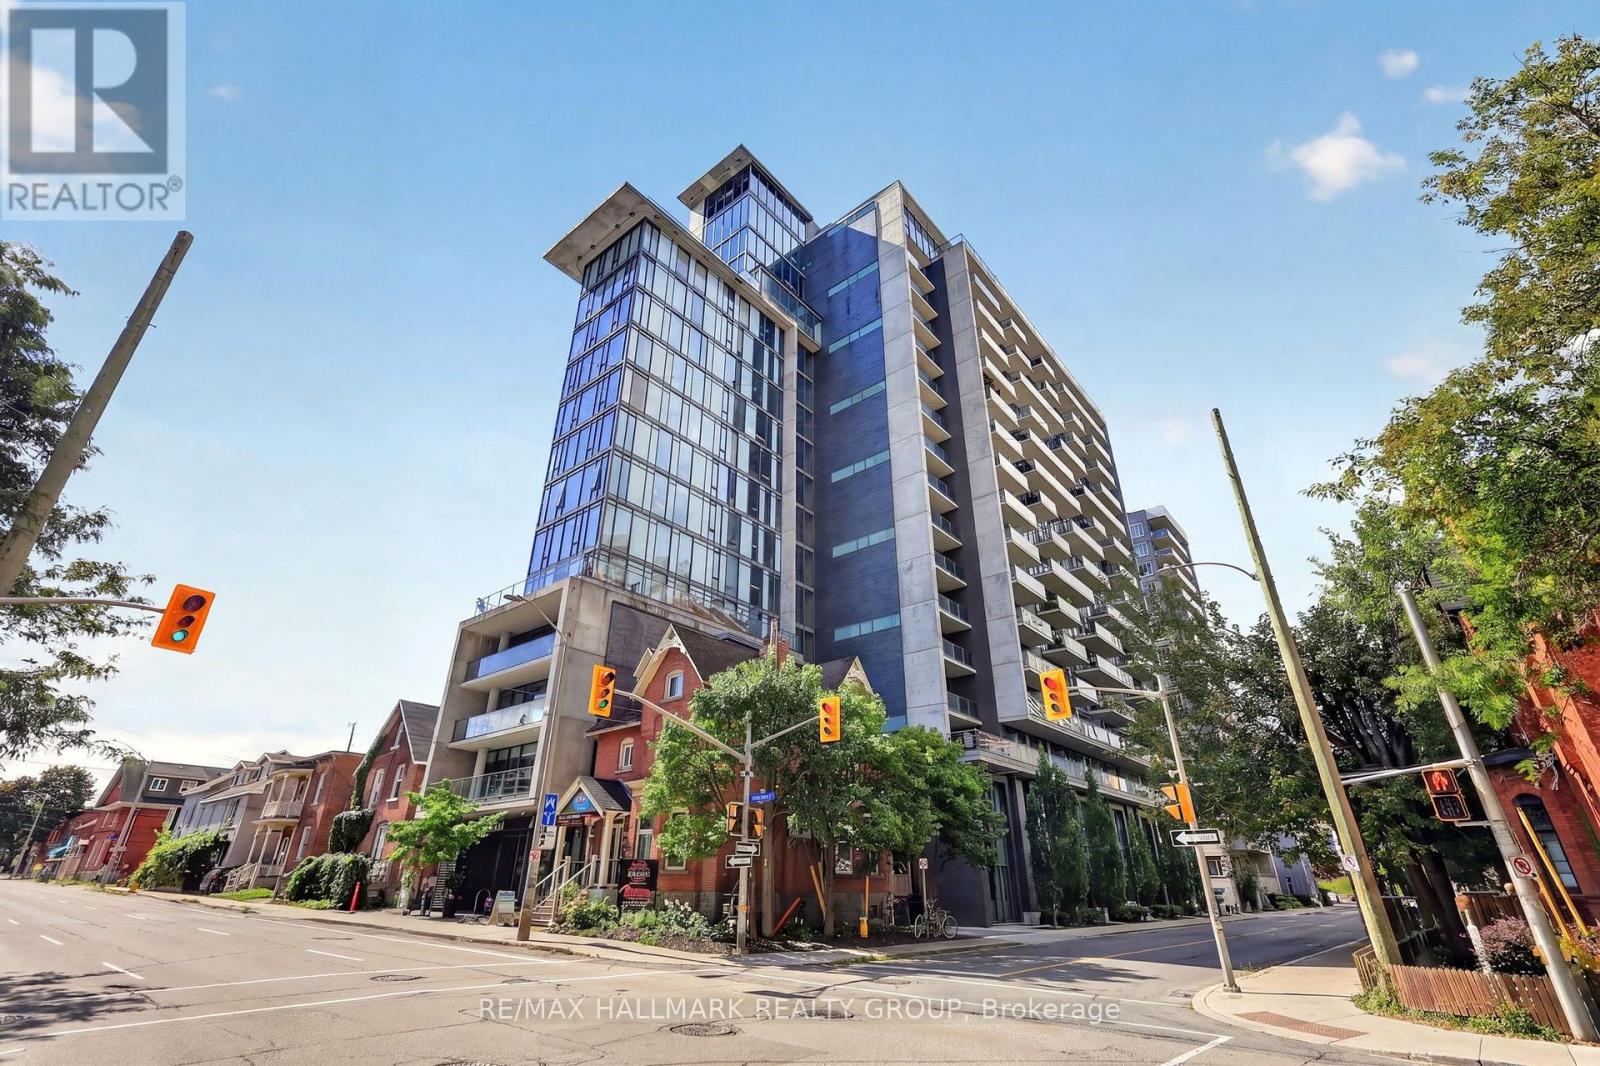
1613 - 224 Lyon Street N
Ottawa, Ontario
Soaring above the downtown skyline, Unit 1613 at 224 Lyon offers stylish urban living in an unbeatable location! Ideal for professionals, students, or first-time buyers, this chic studio apartment offers low condo fees, maintenance-free living, and everything downtown Ottawa has to offer just steps away. The bright open-concept layout features exposed concrete walls, modern plank flooring, recessed pot lighting, and floor-to-ceiling windows. The premium kitchen offers rich brown cabinetry, tiled backsplash, quartz countertops, and includes the stainless steel appliances: gas stove, refrigerator, dishwasher, and microwave/hood fan. The 4pc modern bathroom features tile flooring, tub/shower combination with tiled surround, and vanity with quartz counters. In-suite laundry, owned storage locker, and private balcony complete the space. Building amenities include concierge, bicycle room, party room, and elevators. Walk to restaurants, shopping, entertainment, businesses, parks, recreation, and transit. A fantastic opportunity to own a stylish downtown studio in the heart of it all! 24 hours irrevocable. (id:61072)
RE/MAX Hallmark Realty Group
2432 Bathurst 2nd Concession
Tay Valley, Ontario
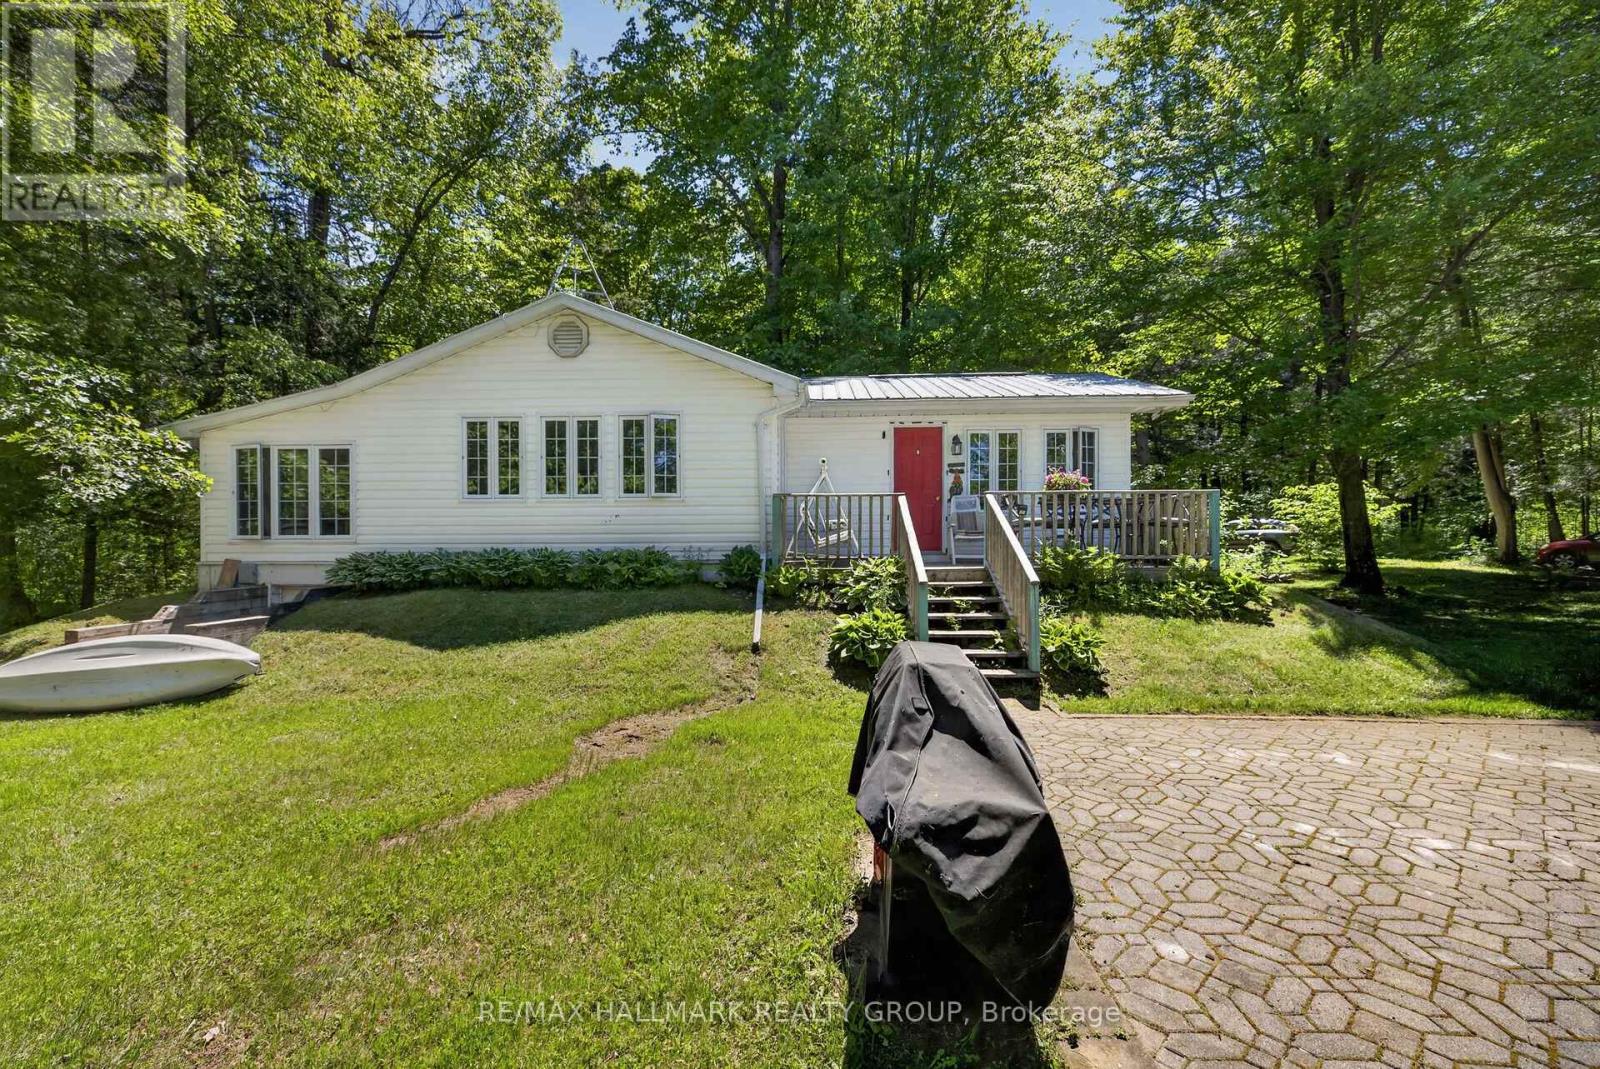
Situated on the beautiful Tay River, downstream from Christie Lake and upstream from Historic Perth Ontario, less than 15 minutes away, this beautiful 2.58 acre four season property has 700 feet of private riverfront. The property extends 330 feet back from the unpaved country road to the lazy Tay river. About the Structures: The house was fully reconstructed in 1994 and brought up to R28 construction (and insulation) standards. The finished first floor size is 1220 Sq ft, with a crawl space of average 3.5 ft height (and the same 1220 square feet) used for off season storage. A metal roof was installed to provide long term durability, and the outside was clad in easy to maintain vinyl siding. All 39 vinyl-clad windows offer panoramic views and are double paned for excellent insulation. The master bedroom easily accommodates a king size bed while the smaller bedroom is suitable for bunkbeds or a single bed. The "sunroom" has a pullout double sofa/bed and sliding glass doors and curtains for overnight guest privacy. Outside is a front deck with a panoramic 270-degree view of the river, and a large interlocking stone patio which could be used for close proximity handicapped parking or outdoor dining/lounging. Out Buildings: Two "knockdown" sheds are used to store gardening equipment, tools, a snow blower and push lawnmower. Ask for more information re the "knockdowns". Inclusions Appliances Included: fridge, stove, washer, dryer, hot water heater (40 gallon), water conditioner and portable dehumidifier. All contents are included with minor personal exceptions. More Details with a variable depth up to 4 feet, our Tay River property provides an excellent place to swim, canoe or kayak. Included with this sale are a one-person and a 2-person kayak and all equipment. The inside features 4-inch oak plank flooring throughout, with the exception of a heated ceramic tile floor in the bathroom, and vinyl flooring in the kitchen/dining area. (water well is 65 ft deep) (id:61072)
RE/MAX Hallmark Realty Group

85 - 3202 Stockton Drive
Ottawa, Ontario
Welcome to this rarely offered end-unit townhome in the heart of Blossom Park. Ideally situated beside green space with no rear neighbours, this home offers a unique setting with direct views of the nearby park from both the front and rear of the property. The private side entrance, a feature not commonly found in the area, adds convenience and flexibility to the layout.Inside, you'll find 3 bedrooms, 2 bathrooms, and a functional floor plan with plenty of potential to make it your own. The west-facing backyard provides afternoon and evening sun, creating an enjoyable outdoor space to relax or entertain. A notable advantage is the gas furnace, a feature not commonly found in many comparable homes within the community. Located in a family-friendly community close to parks, schools, shopping, transit, and everyday amenities, this is a fantastic opportunity for first-time buyers, investors, or anyone looking to put down roots in a well-established neighbourhood. (id:61072)
The Agency Ottawa
75 Briscoe Street
Loyalist, Ontario
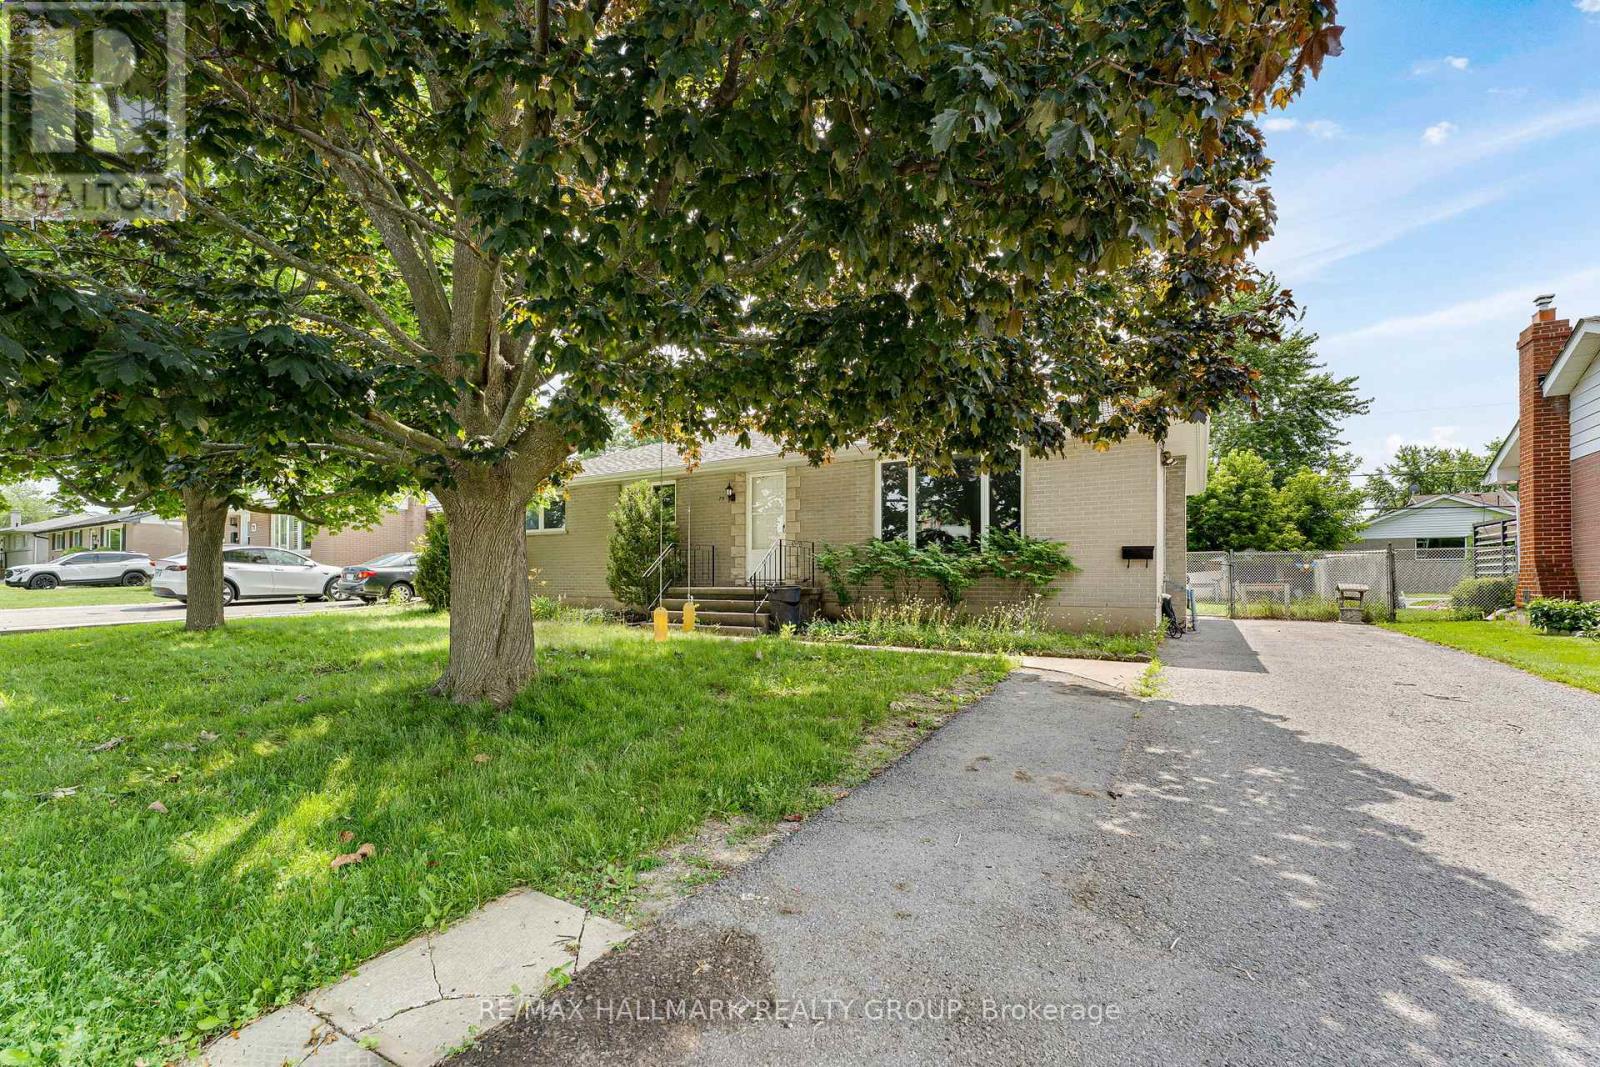
Welcome to this beautifully updated bungalow in the heart of Amherstview, offering the perfect blend of modern living and income potential. Located in a quiet, family friendly neighbourhood close to schools, parks, trails, waterfront recreation, and everyday amenities, this move in ready home features a fully renovated main floor with new flooring, fresh paint, updated washroom accessories, a bright open concept living and dining area, a spacious kitchen with ample cabinetry, and three generously sized bedrooms. The lower level has been professionally converted into a self contained 2 bedroom apartment with its own kitchen, making it ideal for rental income or multigenerational living. The basement apartment is currently tenanted, providing immediate rental income for the new owner from day one. Outside, enjoy a large fully fenced backyard with plenty of space to relax or entertain. Additional peace of mind comes with a new roof installed in 2020 by Rydel Roofing, complete with a 10 year warranty. Whether you're looking for your next family home or a smart investment opportunity, this exceptional property is one you won't want to miss. Some photos have been virtually staged. (id:61072)
RE/MAX Hallmark Realty Group
Lot #20 Crestview Drive
Greater Madawaska, Ontario
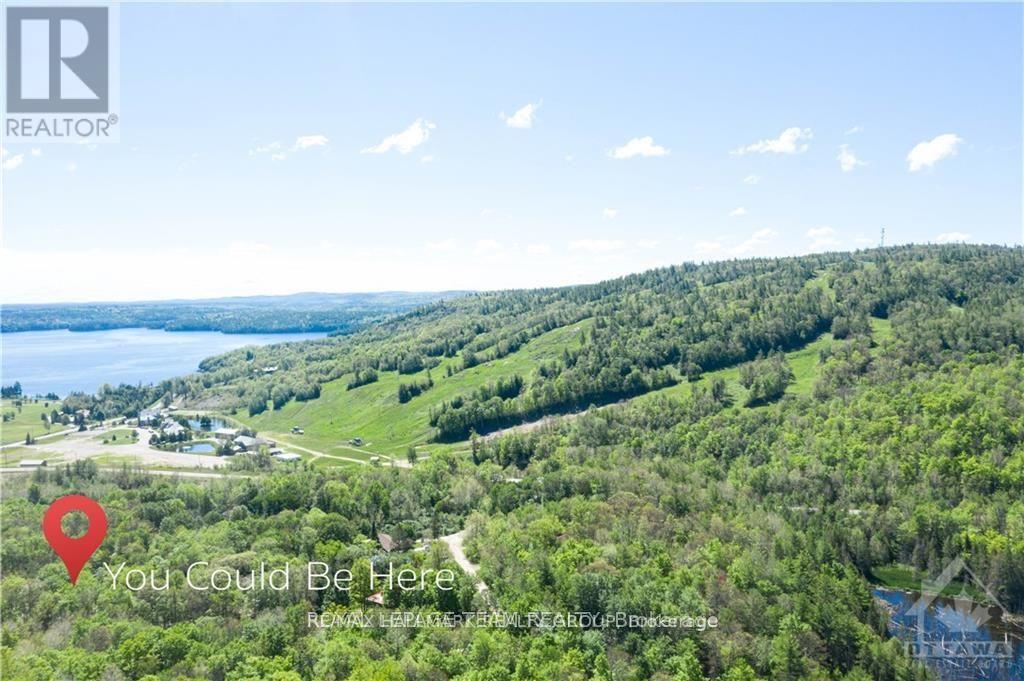
BUILD YOUR DREAM COTTAGE, CHALET, OR FOREVER HOME! Nestled in the heart of the picturesque Madawaska Highlands, this exceptional lot spans just under half an acre and offers the perfect setting to bring your vision to life. Ideally located just minutes from Calabogie Peaks Resort, the beach, golf course, the Village of Calabogie, scenic hiking and biking trails, parks, and countless year-round recreational amenities, this property combines natural beauty with outstanding convenience. Whether you're skiing in the winter, hiking and biking through the warmer months, or simply enjoying the peaceful surroundings, this sought-after location offers an unparalleled outdoor lifestyle in every season. Beautiful unobstructed views of the ski hill in the winter! Property has been cleared and a driveway has been added. Hydro is available nearby. Buyer to install well and septic/holding tank. Deeded water access is included on title. Survey is attached to the listing. (id:61072)
RE/MAX Hallmark Realty Group
F - 725 Dearborn Private
Ottawa, Ontario
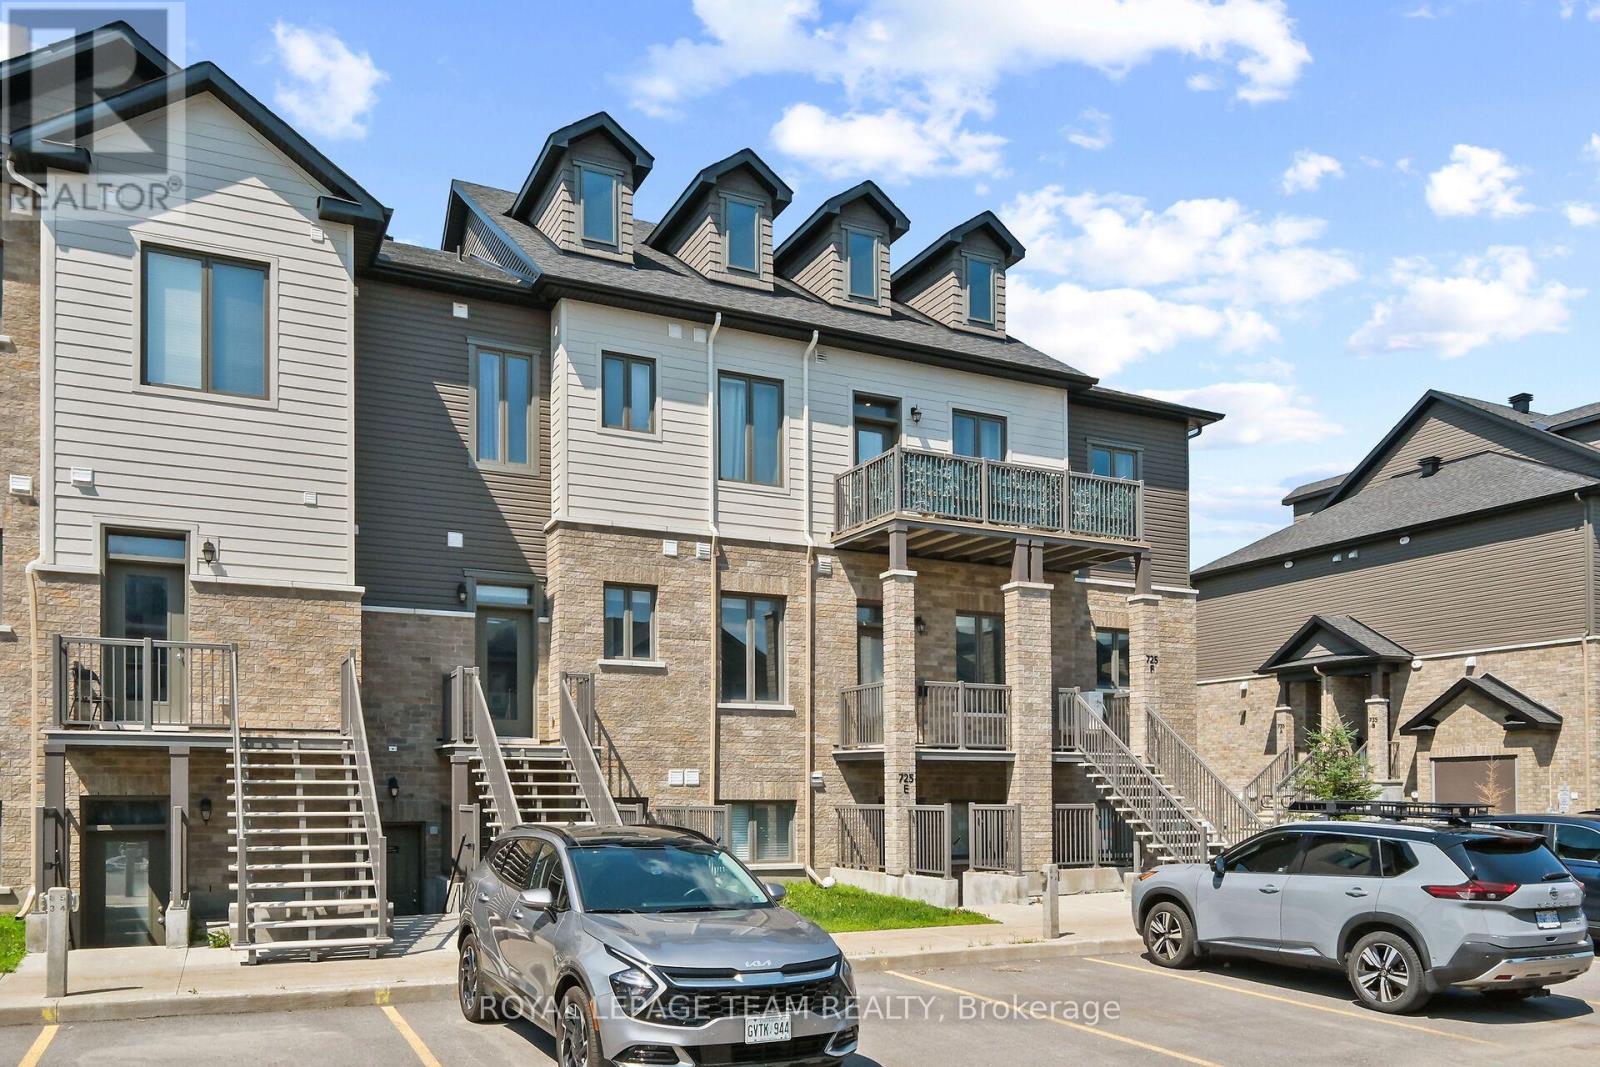
Comfortable home welcomes you to enjoy the location and the comforts. 2-bed, 2-bath is an awesome convenience. Kitchen upgrades (backsplash, tiles, range hood), electrical upgrades, included lighting (pot lights). Mix of engineered wood, tile and carpet floors make for easy cleaning. Close to transit, shopping and other amenities. (id:61072)
Royal LePage Team Realty
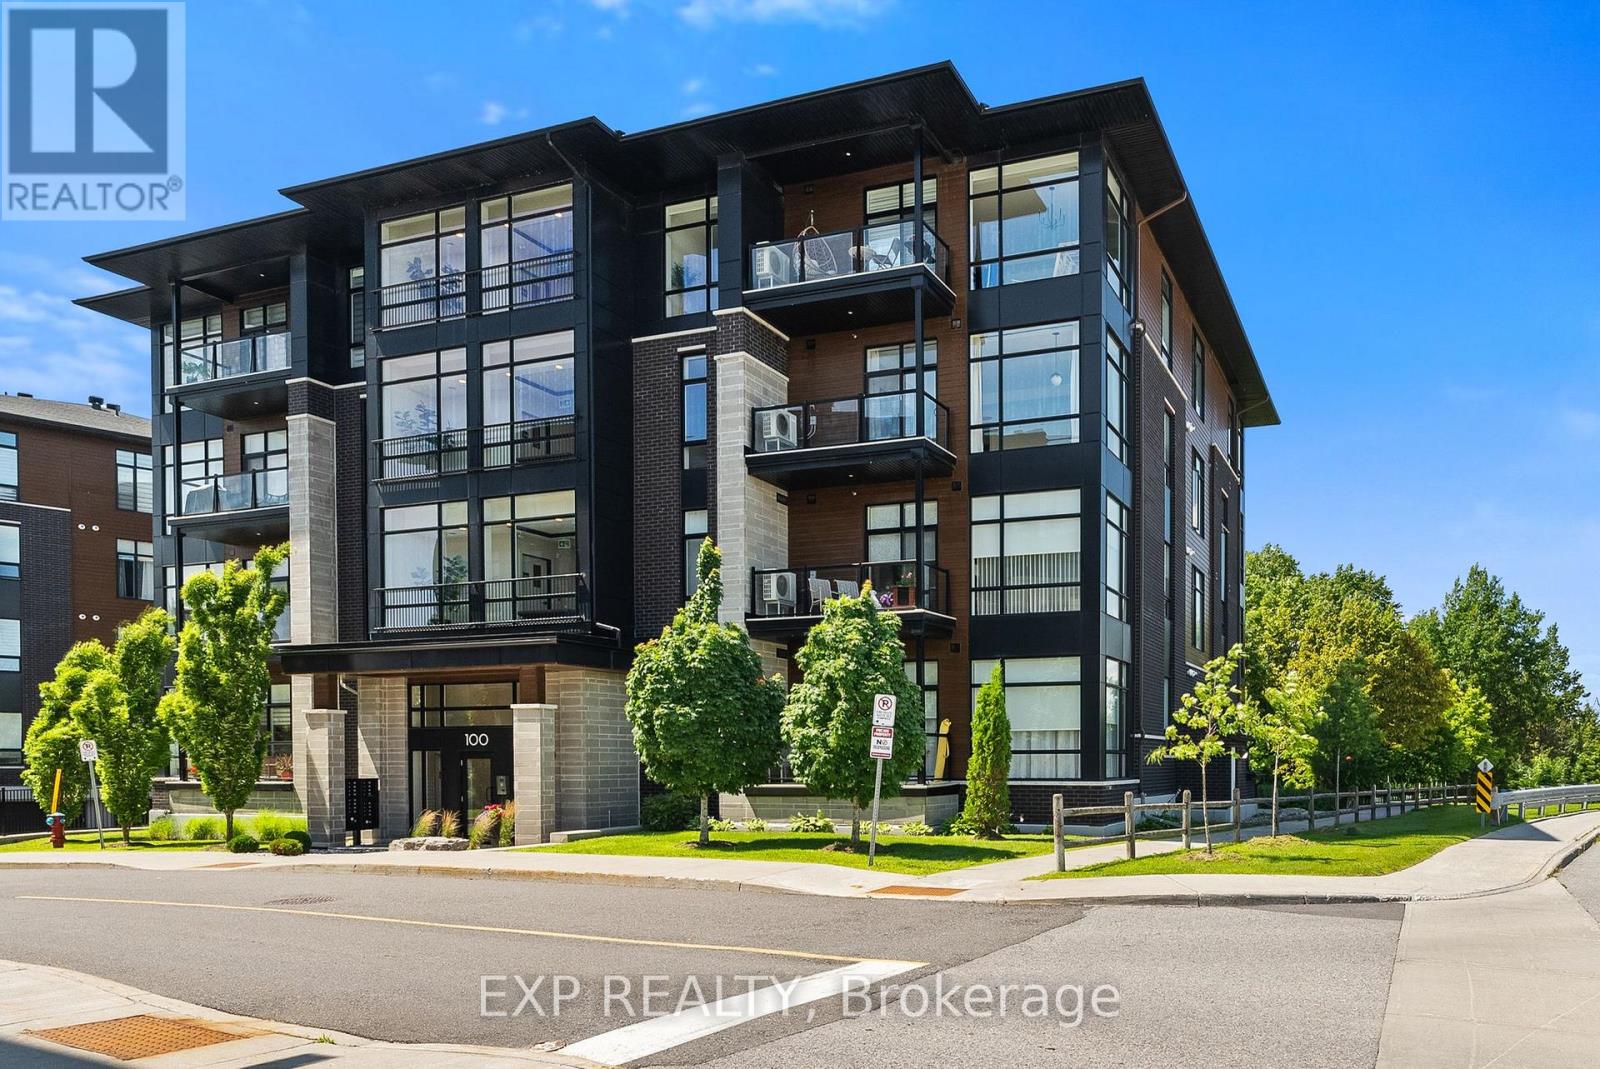
301 - 100 Cortile Private
Ottawa, Ontario
Your next home awaits! Welcome to 100 Cortile Private, Unit 301, located in a premium Urbandale community featuring boutique-style buildings with only 16 units each. This beautifully upgraded 2-bed, 2-bath condo offers modern design, exceptional natural light, and over $25,000 in builder upgrades. An open-concept layout, floor-to-ceiling windows, and high ceilings create a bright, airy atmosphere throughout. Light hardwood flooring adds warmth and enhances the contemporary aesthetic .The kitchen is a standout, featuring a waterfall-edge quartz island with seating for three, sleek two-tone cabinetry, built-in appliances including a beverage fridge and microwave, and clean, modern finishes. It's the perfect space for cooking, entertaining, or enjoying a quiet meal at home. Contemporary fixtures and finishes continue throughout the unit, reflecting thoughtful design and quality craftsmanship. The home includes underground parking with an attached storage locker, plus an additional storage locker on the 3rd floor for added convenience. Located within walking distance to the new LRT station, as well as nearby shops, restaurants, and cafés, this condo offers both comfort and connectivity in one of Ottawa's fastest-growing neighbourhoods. (id:61072)
Exp Realty
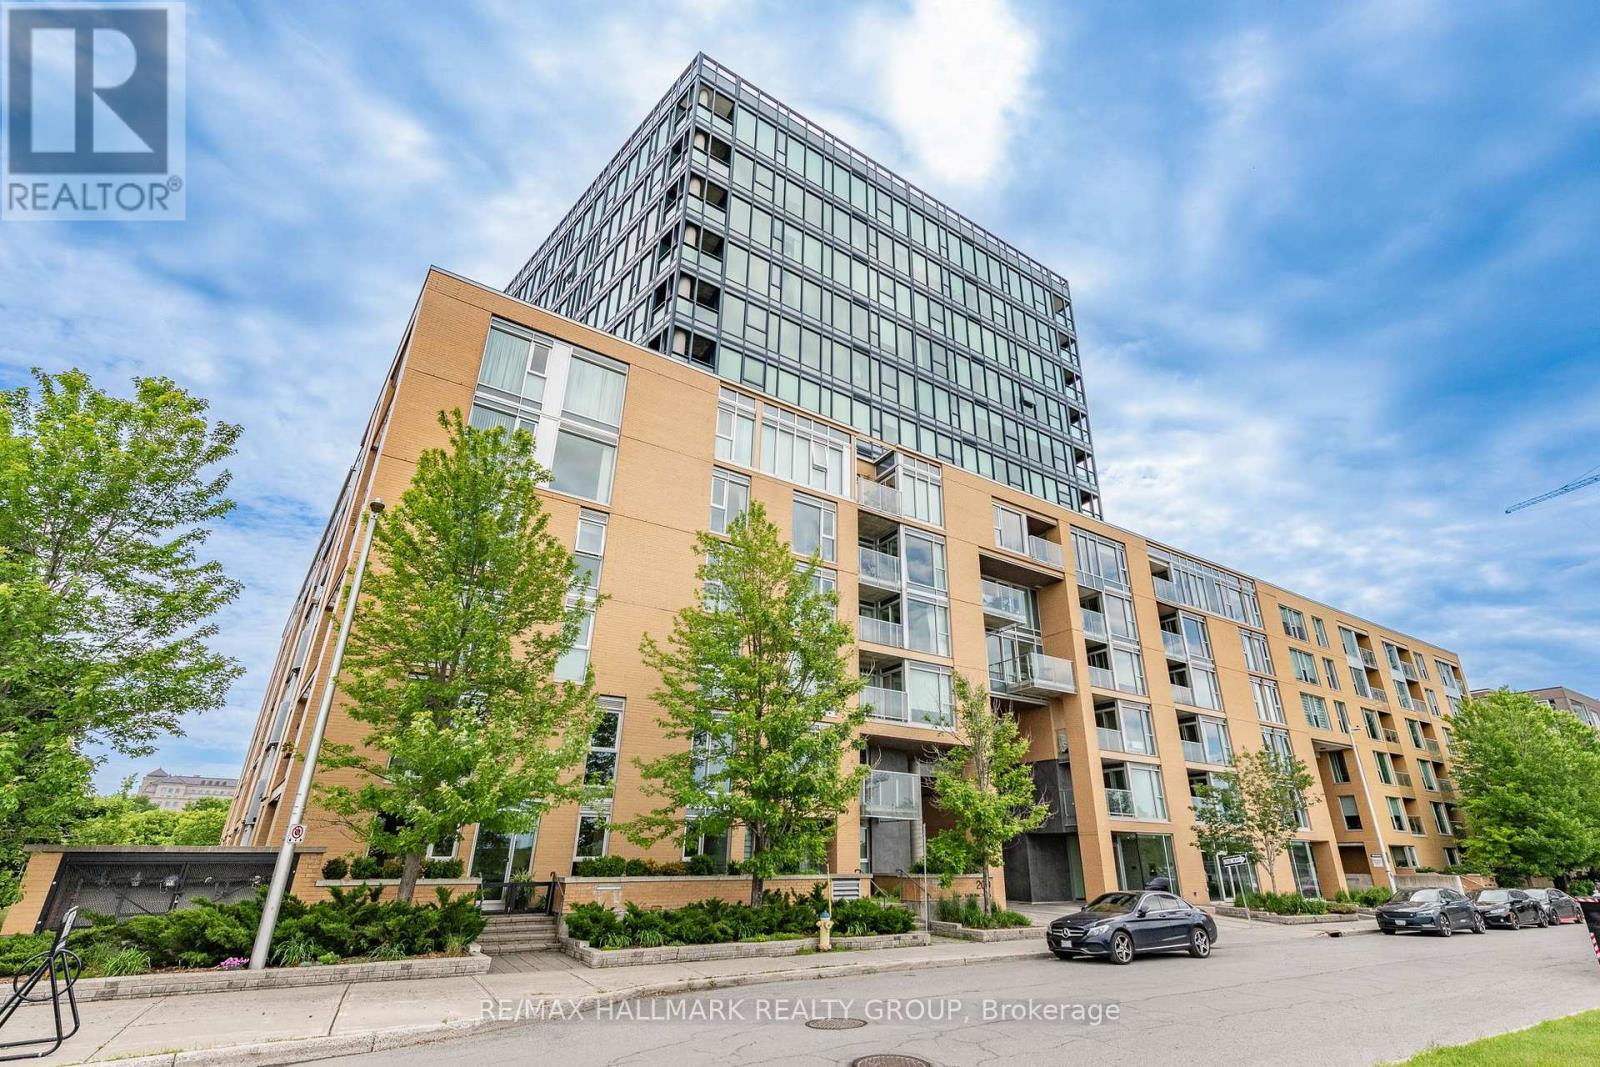
1103 - 200 Lett Street
Ottawa, Ontario
Welcome to elevated waterfront living at 200 Lett Street. Perched on the 11th floor and occupying the coveted northwest corner, this spacious 1,150 sq. ft. residence pairs an exceptional outlook with a wonderfully livable floor plan. Floor-to-ceiling windows wrap the main living spaces, capturing sweeping views along the Ottawa River, above the Canadian War Museum, and east to Parliament Hill. It's an ever-changing backdrop of water, sky, and city with a front row seat to Ottawa's annual fireworks display, right from your living room. The bright, open-concept living and dining area takes full advantage of the views, while the eat-in kitchen provides plenty of space for casual meals. Two well-proportioned bedrooms and two fully renovated marble bathrooms offer flexibility for guests, a home office or comfortable everyday living. A private balcony provides another spot to step outside and enjoy the surroundings. Beyond the suite, this is a location that truly sets itself apart. Surrounded by parkland and connected to miles of waterfront walking and cycling paths, 200 Lett offers a rare sense of space and nature while remaining remarkably close to downtown. The new Ottawa Public Library, the National Archives, the Supreme Court of Canada, Parliament Hill, Little Italy, and the shops and restaurants of the city centre are all within easy reach. Or hop on the O-Train at Pimisi Station to connect to anywhere in the city in minutes. Residents also enjoy excellent building amenities, including a professionally equipped fitness centre, sauna, outdoor terrace with BBQs, and a spacious party/games room. This unit includes in-suite laundry, a storage locker and 1 indoor parking space. A special opportunity to enjoy generous living space, extraordinary views and one of Ottawa's most unique waterfront communities. (id:61072)
RE/MAX Hallmark Realty Group
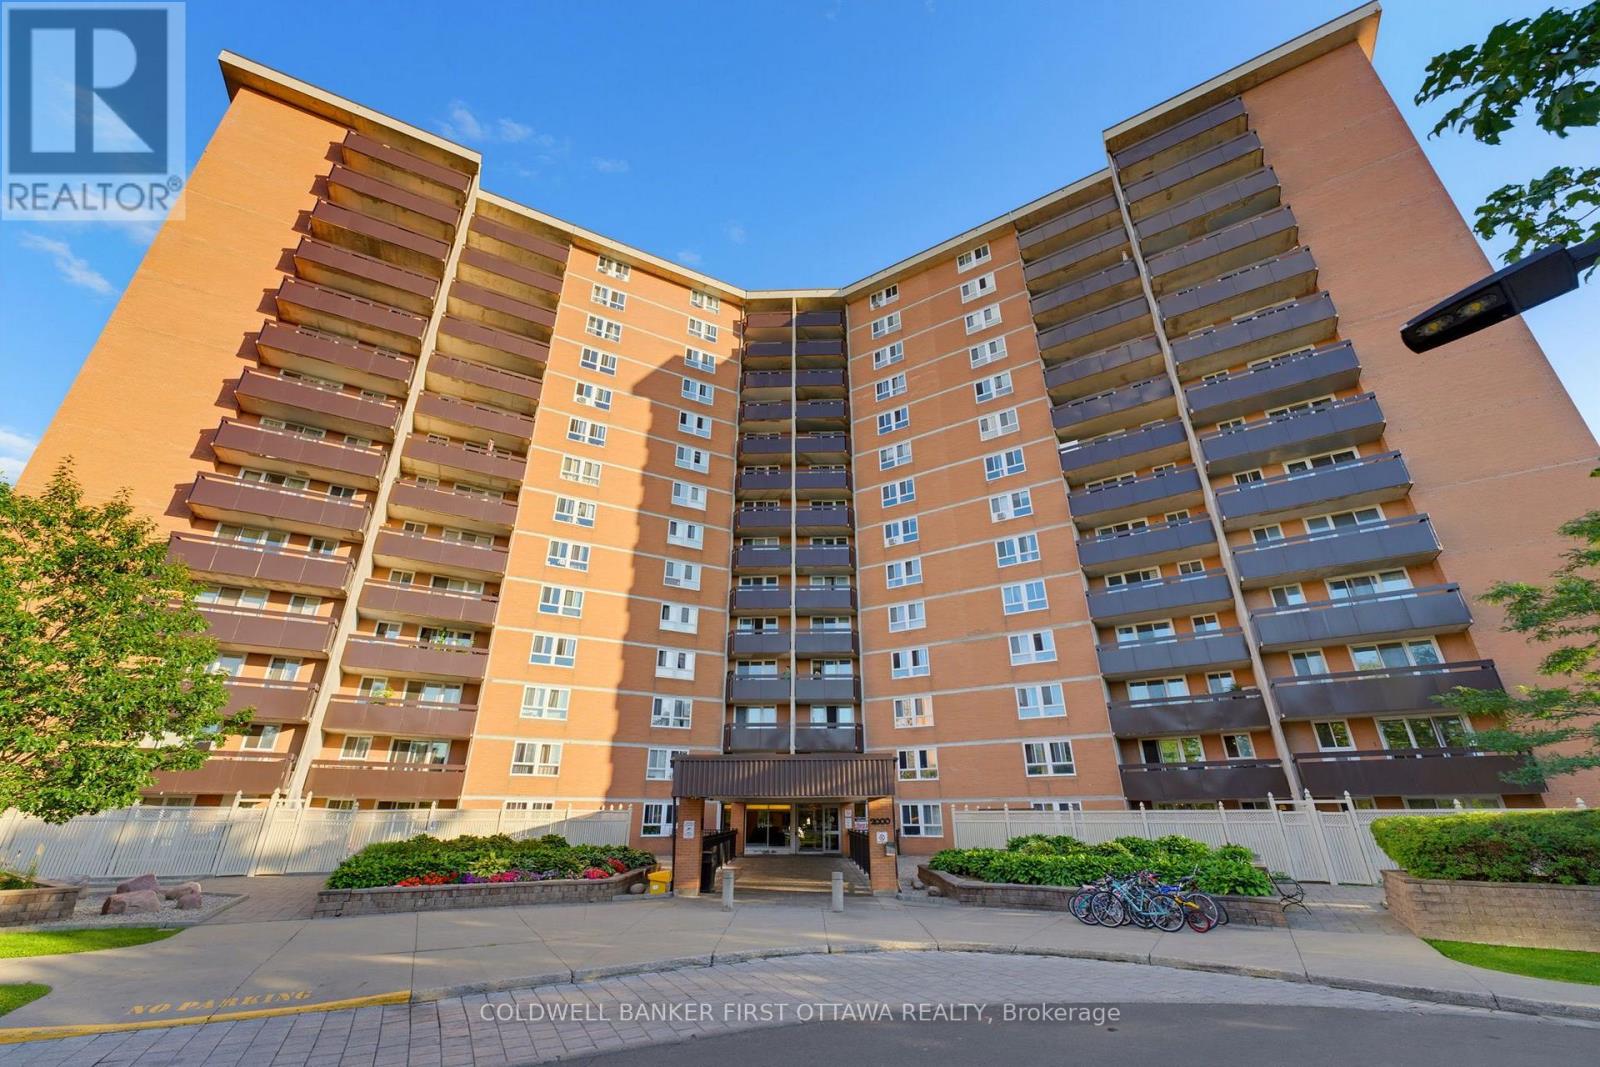
803 - 2000 Jasmine Crescent
Ottawa, Ontario
Bright and sunny SW facing 3-bedroom corner unit featuring 1 full bath + 1 half bath. Enjoy a spacious 19-ft balcony with a beautiful view of Greens Creek, perfect for fresh air and relaxation. Located on a high floor with upgraded stainless steel appliances and laminate flooring throughout. The building offers excellent amenities, including an indoor pool, exercise room, and sauna. Conveniently close to shopping, transit/LRT, schools, daycare, and parks. (id:61072)
Coldwell Banker First Ottawa Realty
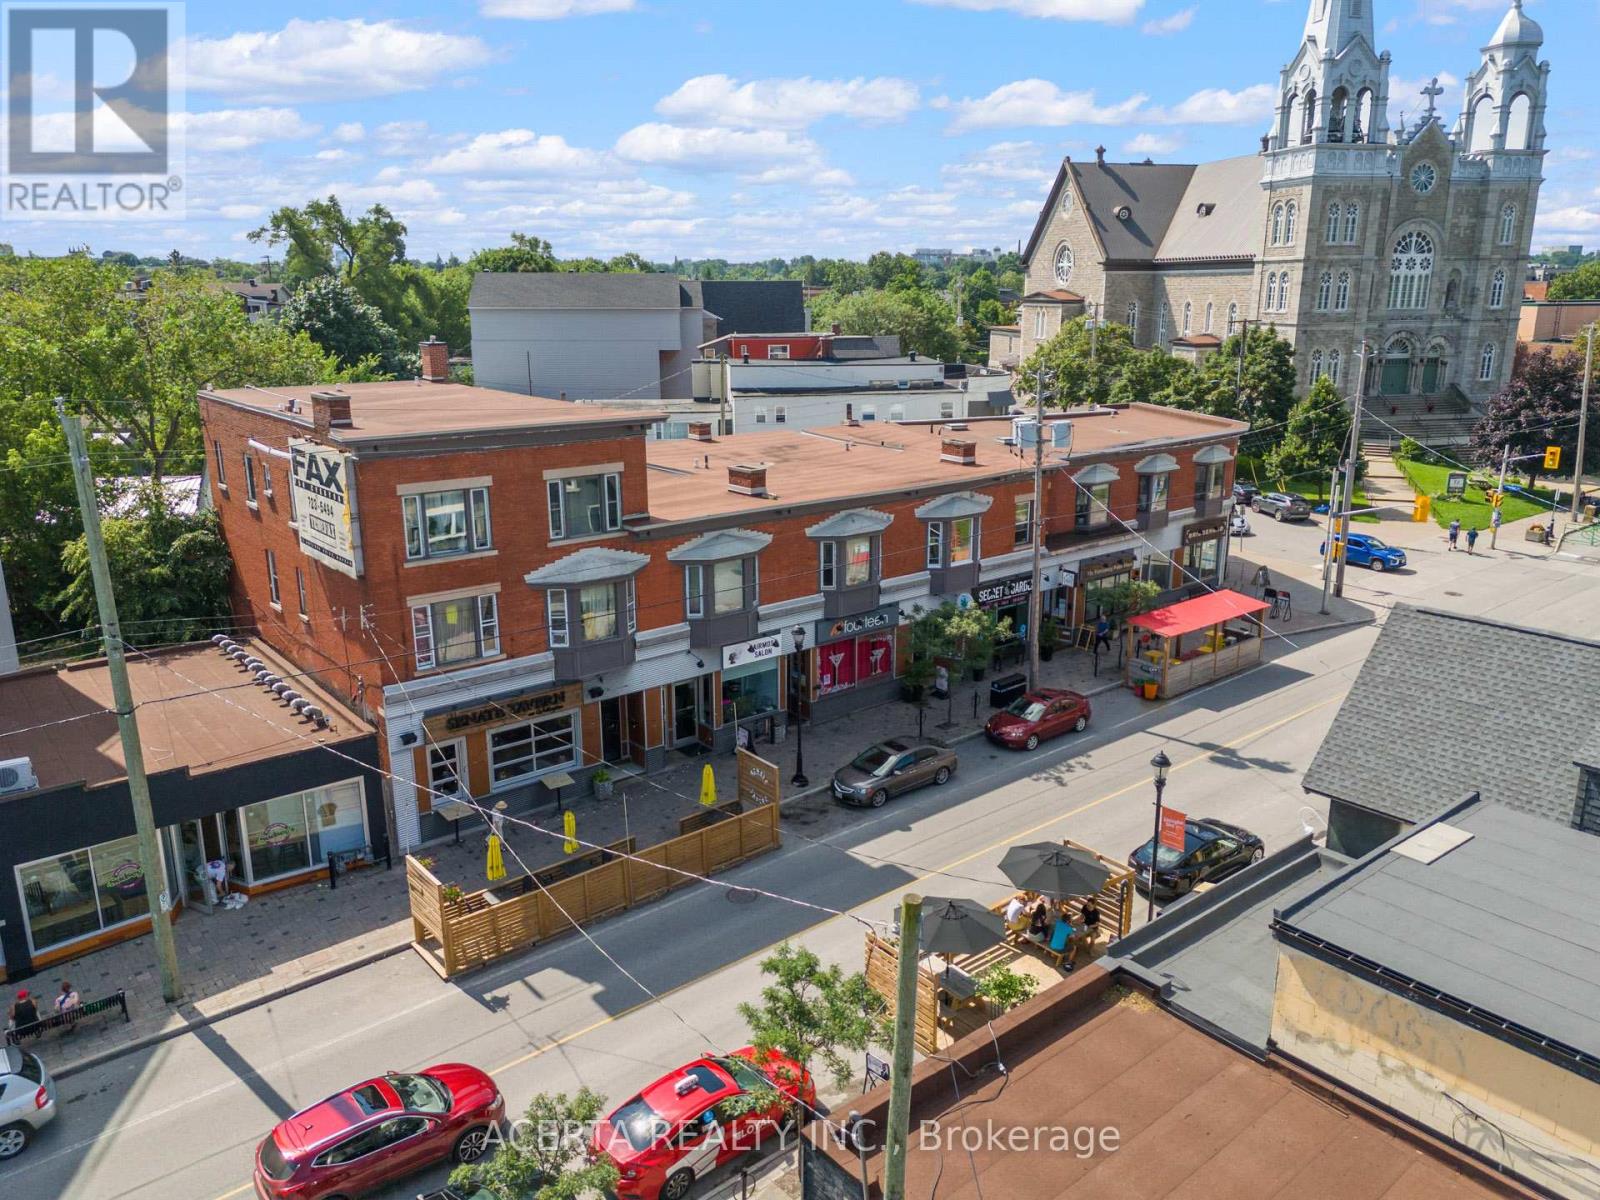
1008 Wellington Street W
Ottawa, Ontario
Discover a rare investment opportunity in Ottawa's revitalized Hintonburg neighborhood. This mixed-use property on Wellington Street West offers 6 commercial units over 10,185 sq.ft. of retail space and 11 residential units above. With over 140 feet of prime frontage, this property is covering approximately 20,039 sq. ft. The property generates a gross income of $648,245, with operating expenses of $255,489, producing a net operating income of $392,756. Its prime location provides easy access to Tunney's Pasture, Bayview LRT Station, LeBreton Flats, and the Queensway via Parkdale Avenue. Zoned TM11, the property allows for diverse uses and a development height of 20 meters (65 feet), making it ideal for future residential intensification redevelopment. This property is a secure, lucrative investment offering steady rental income and significant growth potential in a vibrant, artistic community. (id:61072)
Acerta Realty Inc.
Solid Rock Realty
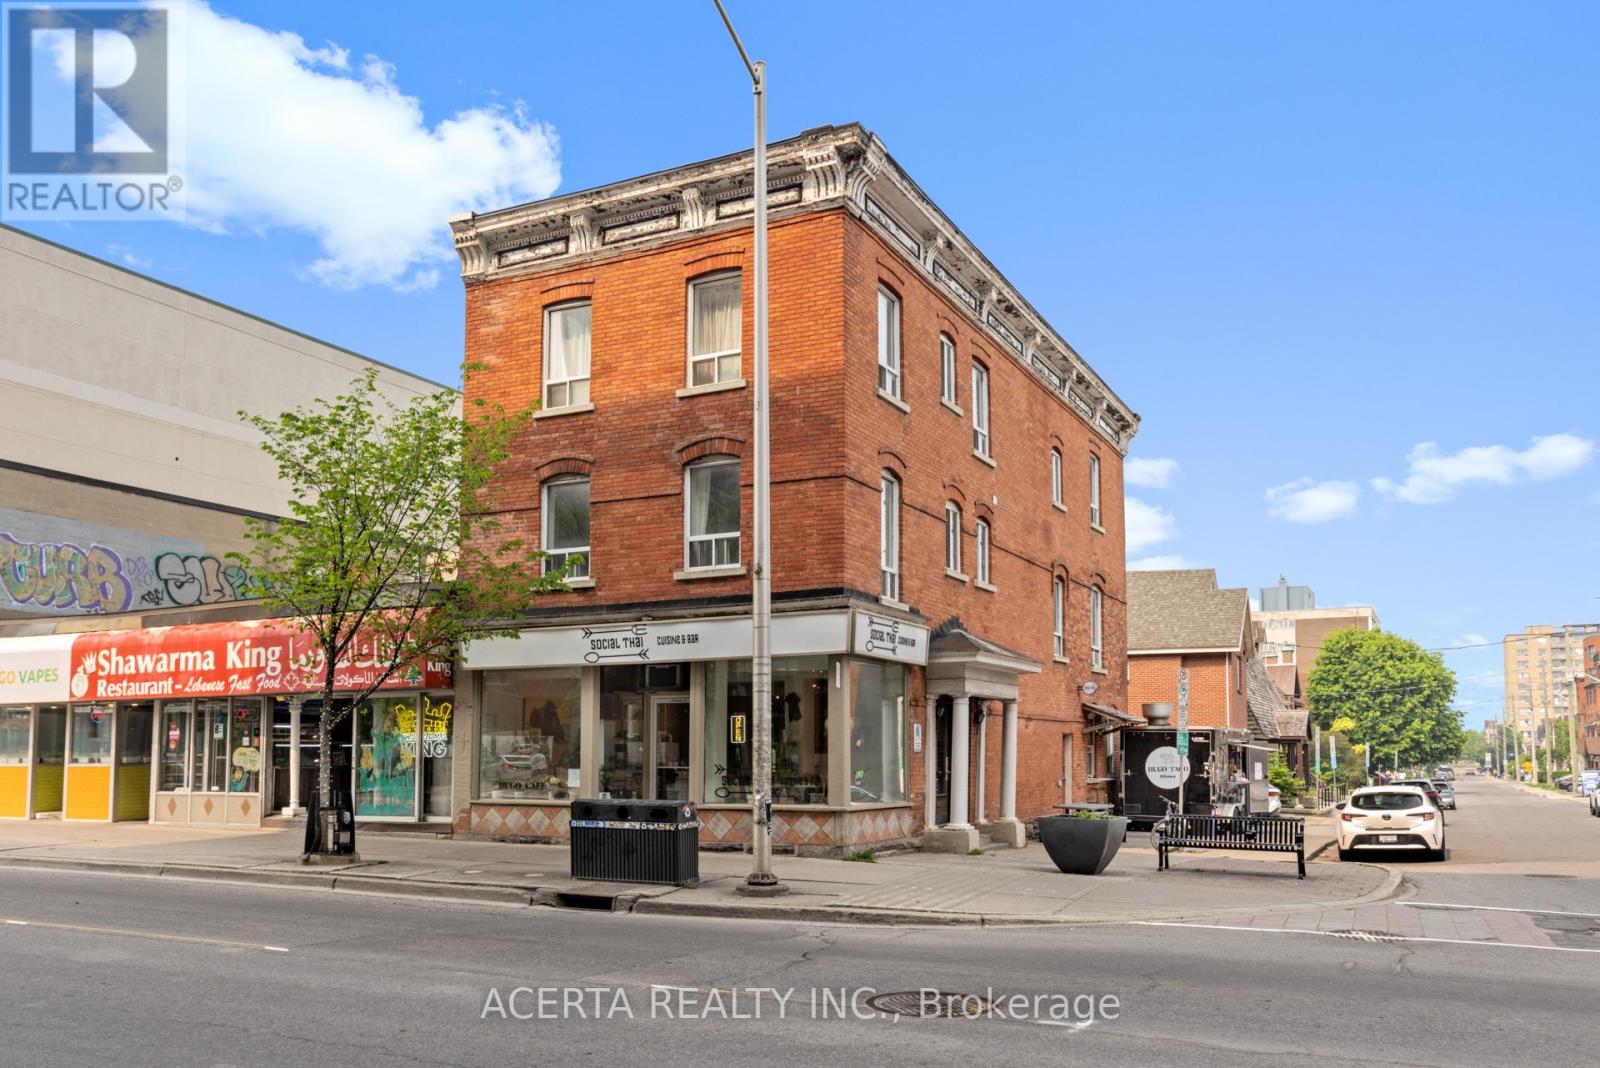
399 Bank Street
Ottawa, Ontario
A rare investment opportunity in a prime location, a mixed-use property featuring an established restaurant (triple NET lease) on the ground floor and six residential apartments upstairs (tenants pay individual heat and hydro, water is included), offering immediate, reliable rental income. With a strong tenant mix and the stability of a proven business below, this is a turnkey opportunity for investors or owner-operators seeking long-term value in a prime urban location. (id:61072)
Acerta Realty Inc.
Solid Rock Realty
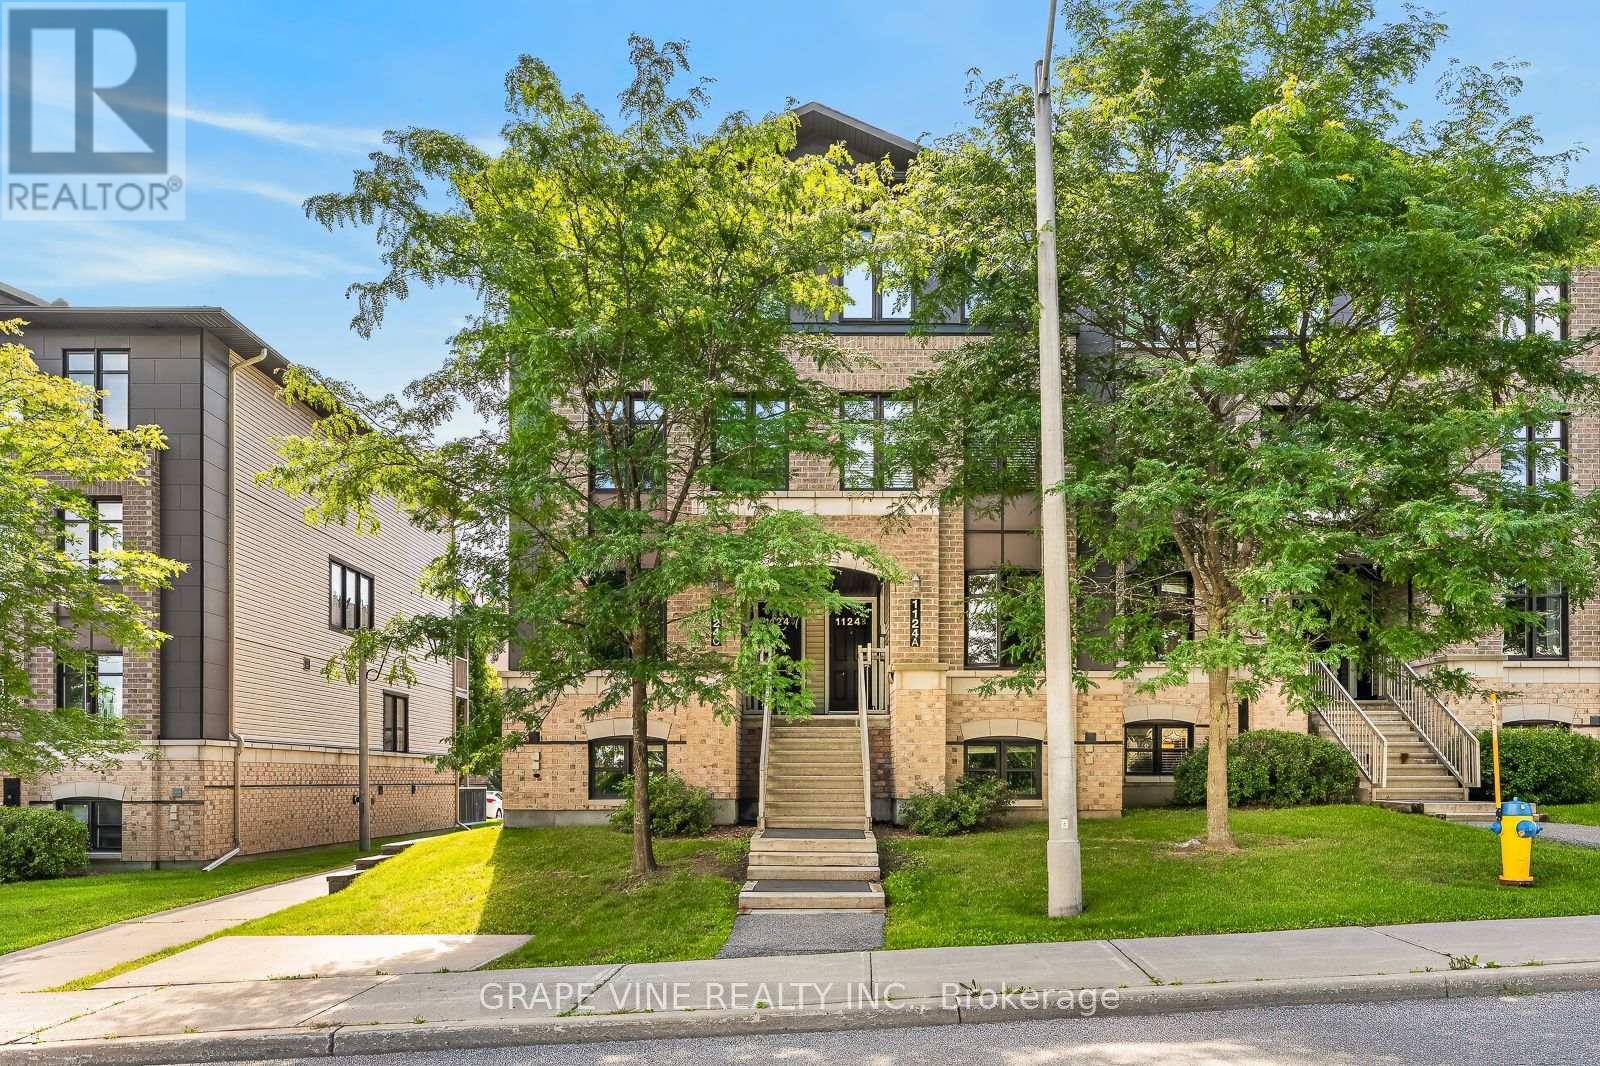
Unit A - 1124 Klondike Road
Ottawa, Ontario
Bright, stylish, and exceptionally located, this well-maintained condo townhome on Klondike Road offers unbeatable convenience in the heart of Kanata North. Just steps from Sobeys, Shoppers Drug Mart, Rexall, Dollarama, cafés, restaurants, and the Kanata Technology Park, everything you need is within easy reach. The main level features a bright open-concept living and dining area, a convenient powder room, and a modern kitchen complete with stainless steel appliances. The thoughtfully designed lower level offers two spacious primary bedrooms, each with its own private 4-piece ensuite and generous closet space, making it ideal for professionals, roommates, or a small family. Situated in one of Kanata North's most sought-after neighbourhoods, this home is close to parks, walking trails, public transit, schools, and major employers within the Kanata High-Tech Park. Additional highlights include central air conditioning and a rare tandem parking space accommodating two vehicles. (id:61072)
Grape Vine Realty Inc.
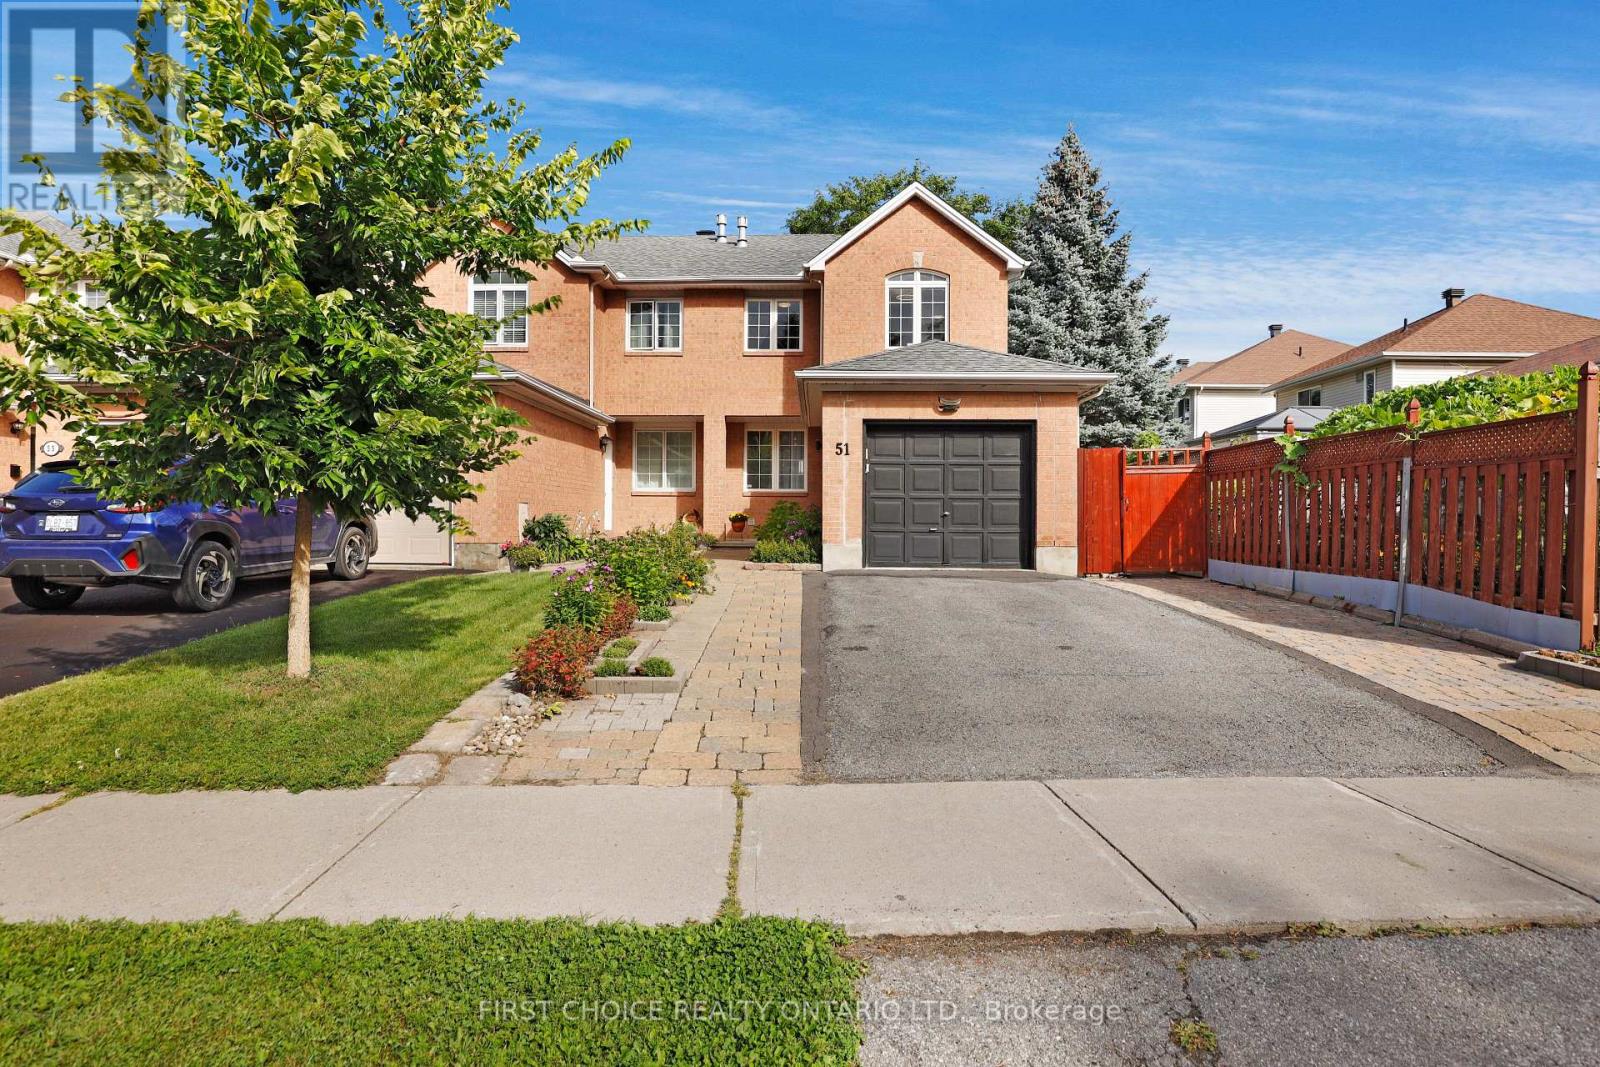
51 Central Park Drive
Ottawa, Ontario
Welcome to 51 Central Park Drive, a bright and inviting end-unit townhome offering a fantastic combination of space, natural light and versatility in one of Ottawa's most convenient central neighborhoods. Step inside to a spacious foyer and an open-concept main level designed for comfortable everyday living and entertaining. The kitchen offers ample cabinetry and counter space and opens seamlessly to the dining and living areas, where large windows bring in an abundance of natural light. A main floor powder room provides further livability on the main floor while a cozy fireplace adds warmth and character to the living space. Upstairs, you'll find two generously sized bedrooms along with a spacious loft, providing the perfect flex space for a home office, reading area, den or additional family room. The primary bedroom offers plenty of room to unwind, while the well-appointed four piece bathroom completes the upper level. The finished lower level provides even more valuable living space and can easily accommodate a recreation room, home gym, office or play area, with additional storage and utility space. The backyard is a true gem. Enjoy the lush garden covering the rear fence which sets the perfect backdrop for the spacious interlocked patio providing a great place to relax after a long day, host family events, or spend time gardening in this private oasis. Located in the sought-after Central Park community right by the experimental farm, this home puts parks, walking and cycling paths, shopping, restaurants and everyday amenities within easy reach, while offering convenient access to downtown and major commuter routes throughout the city. With its flexible layout, bright living spaces and excellent location, 51 Central Park Drive is a wonderful opportunity for first-time buyers, professionals, downsizers or anyone looking for a well-located home in the heart of Ottawa. Book your showing today! (id:61072)
First Choice Realty Ontario Ltd.
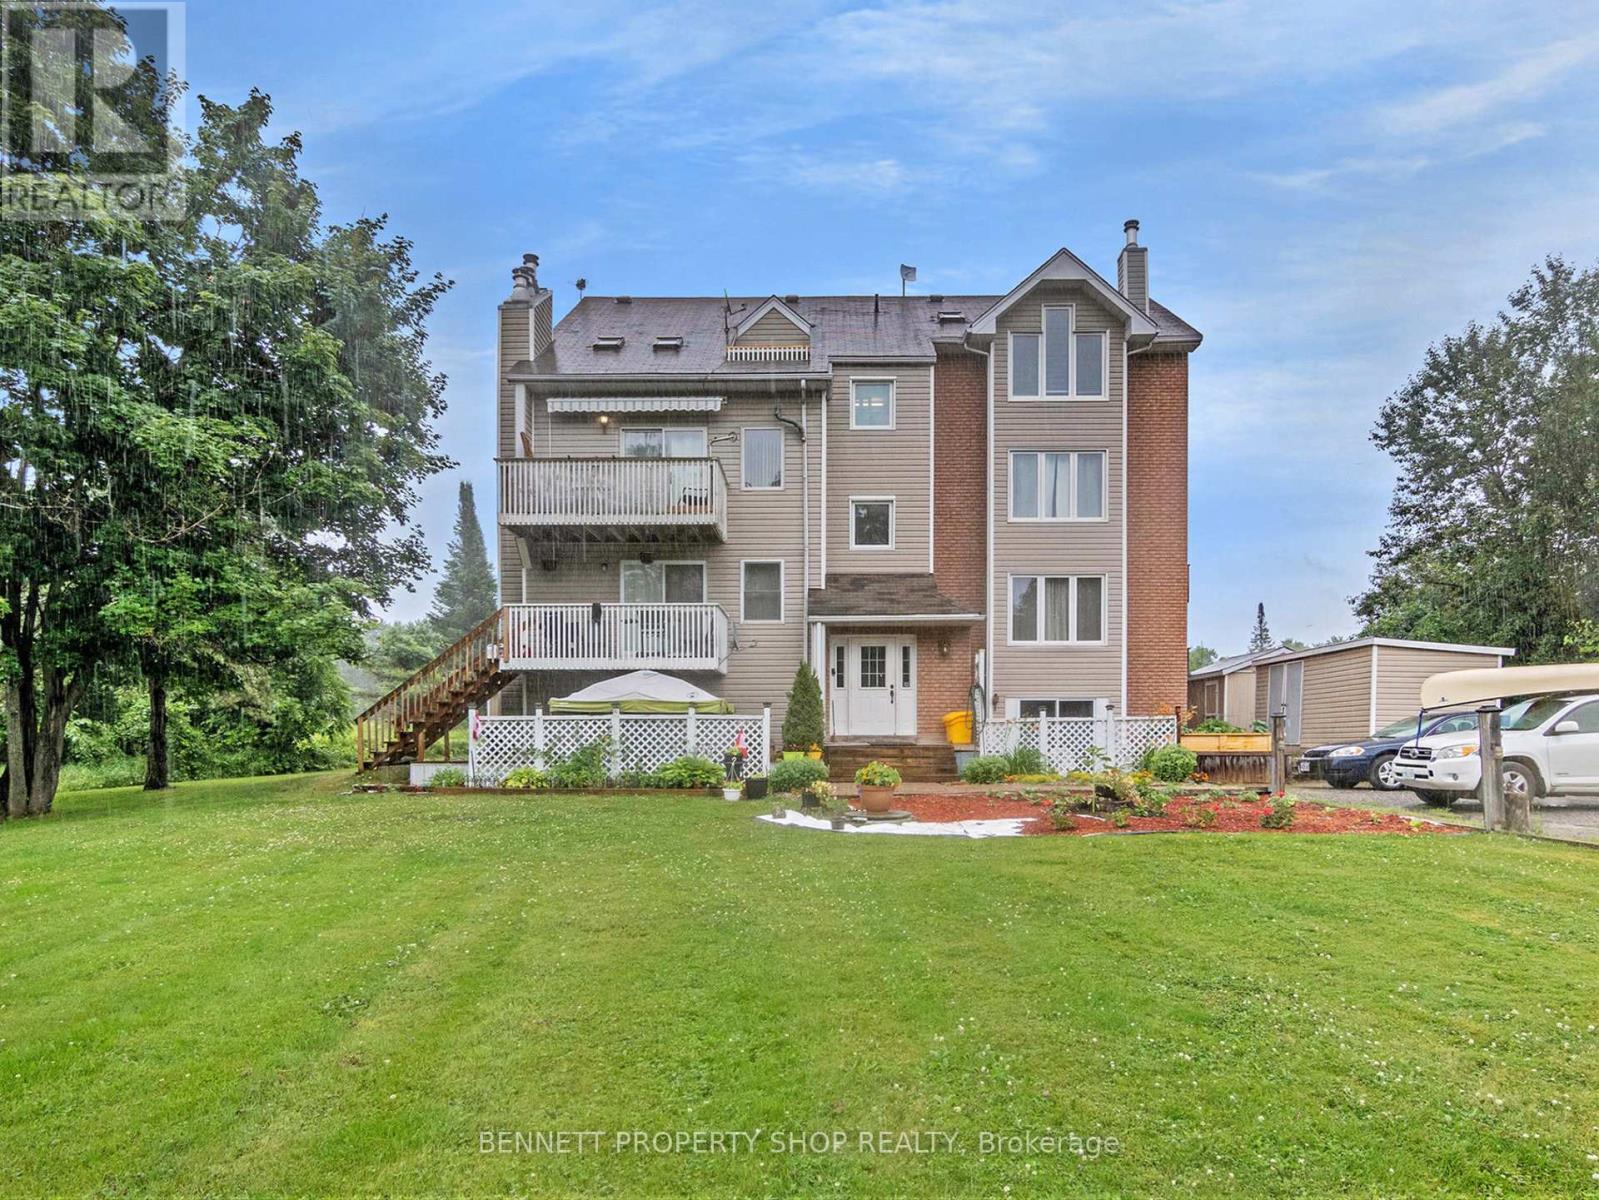
4d - 1036 Barryvale Road
Greater Madawaska, Ontario
Escape the City and experience the Greater Madawaska in Calabogie - the ultimate 4 Season Resort area. Elevate your lifestyle in this affordable turn key home, Fully Furnished with everything you see included, freshly painted and updated open-concept upper-floor loft-style home with soaring ceilings, large architecturally grand windows for the best views, with sleeping for 4. Notable upgrades within the last 2 years include - New kitchen, new appliances with rare in-suite laundry system, upgraded bathroom, new permanent staircase built to loft, new furnishings. Breathe fresh country air and fill your days with a multitude of amazing outdoor activities. Hike or ski the PEAKS (just 15 minutes away), Race on the Calabogie Motorsport park, swim or boat on gorgeous Calabogie Lake across the street with owner access to a private dock and beach. Enjoy the new Guitars and Gasoline Music Festival, hike the K@P Trail or climb to Eagles Nest lookout. Golf at your doorstep. Fishing, biking, snowmobiling, ATV trails, and a quaint town with lots of fun dining options. Then get the best sleep ever in your cozy home. Turn on a fire, cuddle up and watch a movie, or linger on the deck under the stars. Start living the dream now and earn extra income as a BNB rental. You can have it all! Your home and deck offer sweeping golf course or lake views and spectacular sunsets. Make a break to the lake and refresh among nature's treasures. Fall in love today - move in tomorrow! Some photos are digitally enhanced. 24 hours irrevocable on all offers. PET FRIENDLY! (id:61072)
Bennett Property Shop Realty
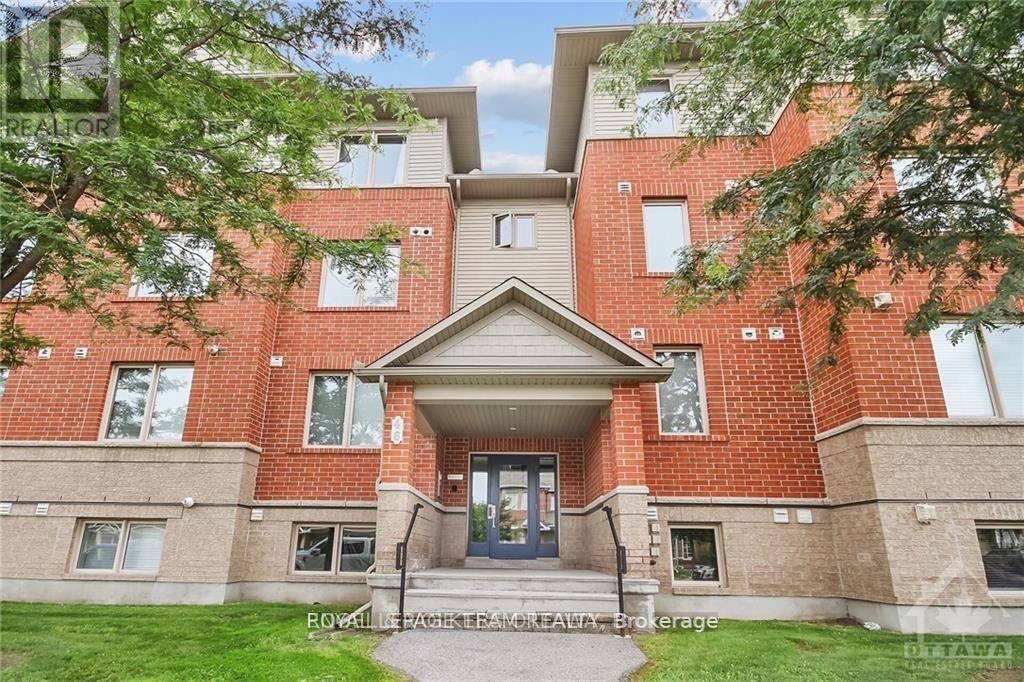
#2 - 46 Barnstone Drive
Ottawa, Ontario
Welcome to this bright and beautifully maintained 2-bedroom + den, 2-bathroom condo located in the sought-after Chapman Mills community. Thoughtfully designed for modern living, this unit features a stylish white kitchen with striking black granite countertops, offering both elegance and functionality.The open-concept layout is enhanced by tile and laminate flooring throughout, creating a clean and inviting atmosphere. The den provides a flexible spaceperfect as a home office, reading nook, or playroom, tailored to your lifestyle. The living room offers direct access to a green space through a walk-out, providing a peaceful outdoor retreat. One surface parking spot (#128) is conveniently located on the side of the condo building. The entire interior has been freshly painted, giving the unit a clean and updated look. Situated in a vibrant and family-friendly neighborhood, you'll enjoy close proximity to parks, schools, shopping, public transit, and other everyday amenities. This condo unit is available right away! (id:61072)
Royal LePage Team Realty
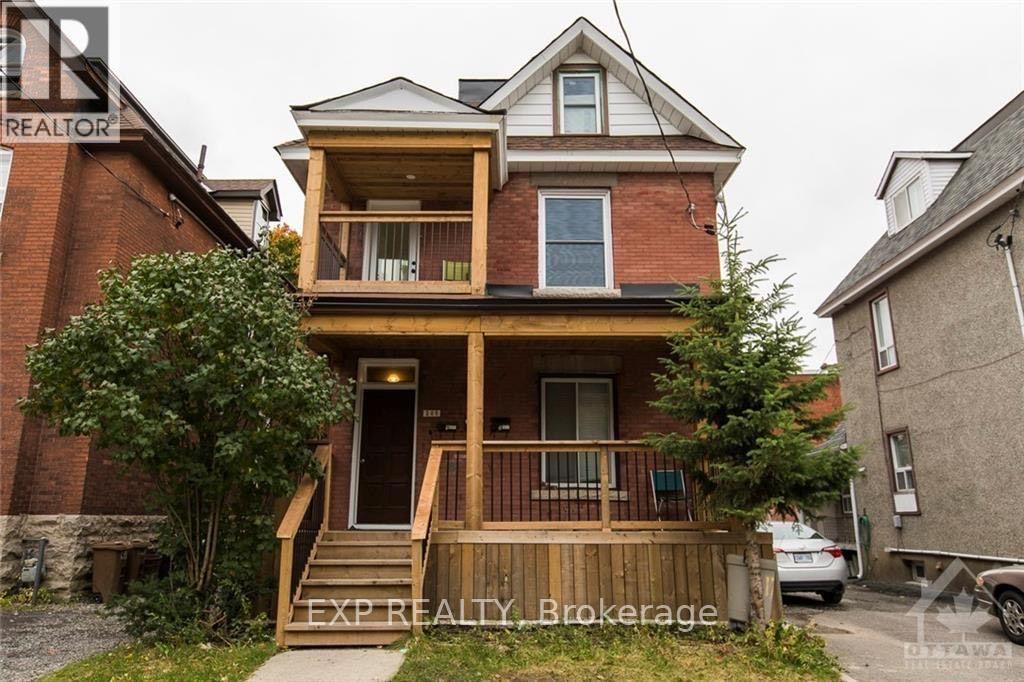
Unit 1 - 268 Flora Street
Ottawa, Ontario
Welcome to Unit 1, a well-maintained and spacious main-floor unit in a triplex, offering comfort, convenience, and excellent value. This bright home features 3 generous bedrooms, a versatile den/home office, and 2 full bathrooms, making it ideal for families, working professionals, or roommates. For $2,575/month, the rent includes water and heat. The tenant only pays hydro, helping keep monthly costs simple and predictable. Enjoy the added convenience of in-unit laundry, along with plenty of living space to make this home your own. Parking is available for an additional fee. Located in a quiet, family-friendly neighbourhood, this home offers the perfect balance of peace and accessibility. You'll be just minutes from schools, parks, shopping, restaurants, cafes, nightlife, public transit, and major roadways, making commuting and everyday errands a breeze. Available September 1st. Don't miss this opportunity to rent a bright, spacious, and affordable home in a convenient location. Book your showing today! (id:61072)
Exp Realty
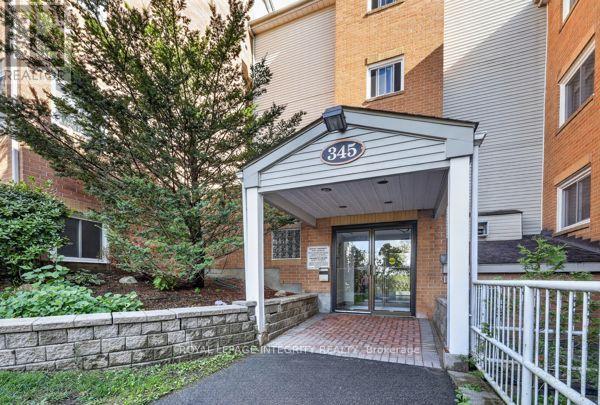
404 - 345 Centrum Boulevard
Ottawa, Ontario
Welcome to this beautifully renovated 2-bedroom condo offering approximately 769 sq. ft. of comfortable, low-maintenance living in an incredibly convenient Orléans location. Located on the top floor, this bright and spacious unit has been freshly painted throughout and features updated vinyl flooring, a modern kitchen with stainless steel appliances, and excellent storage, including a large front hall closet and a walk-in closet in the primary bedroom.Step outside onto the balcony and enjoy spectacular views toward the Gatineau Hills which is a wonderful spot for morning coffee or relaxing at the end of the day.The building offers elevator access, and the unit includes exclusive-use outdoor parking, with water included in the condo fees.Walk to Place d'Orléans, the LRT, restaurants, medical services and banks, with quick access to Highway 174 for an easy commute. At $299,000, this is a fantastic opportunity for first-time buyers, downsizers, or anyone looking for an affordable, move-in-ready home in the heart of Orléans. (id:61072)
Royal LePage Integrity Realty
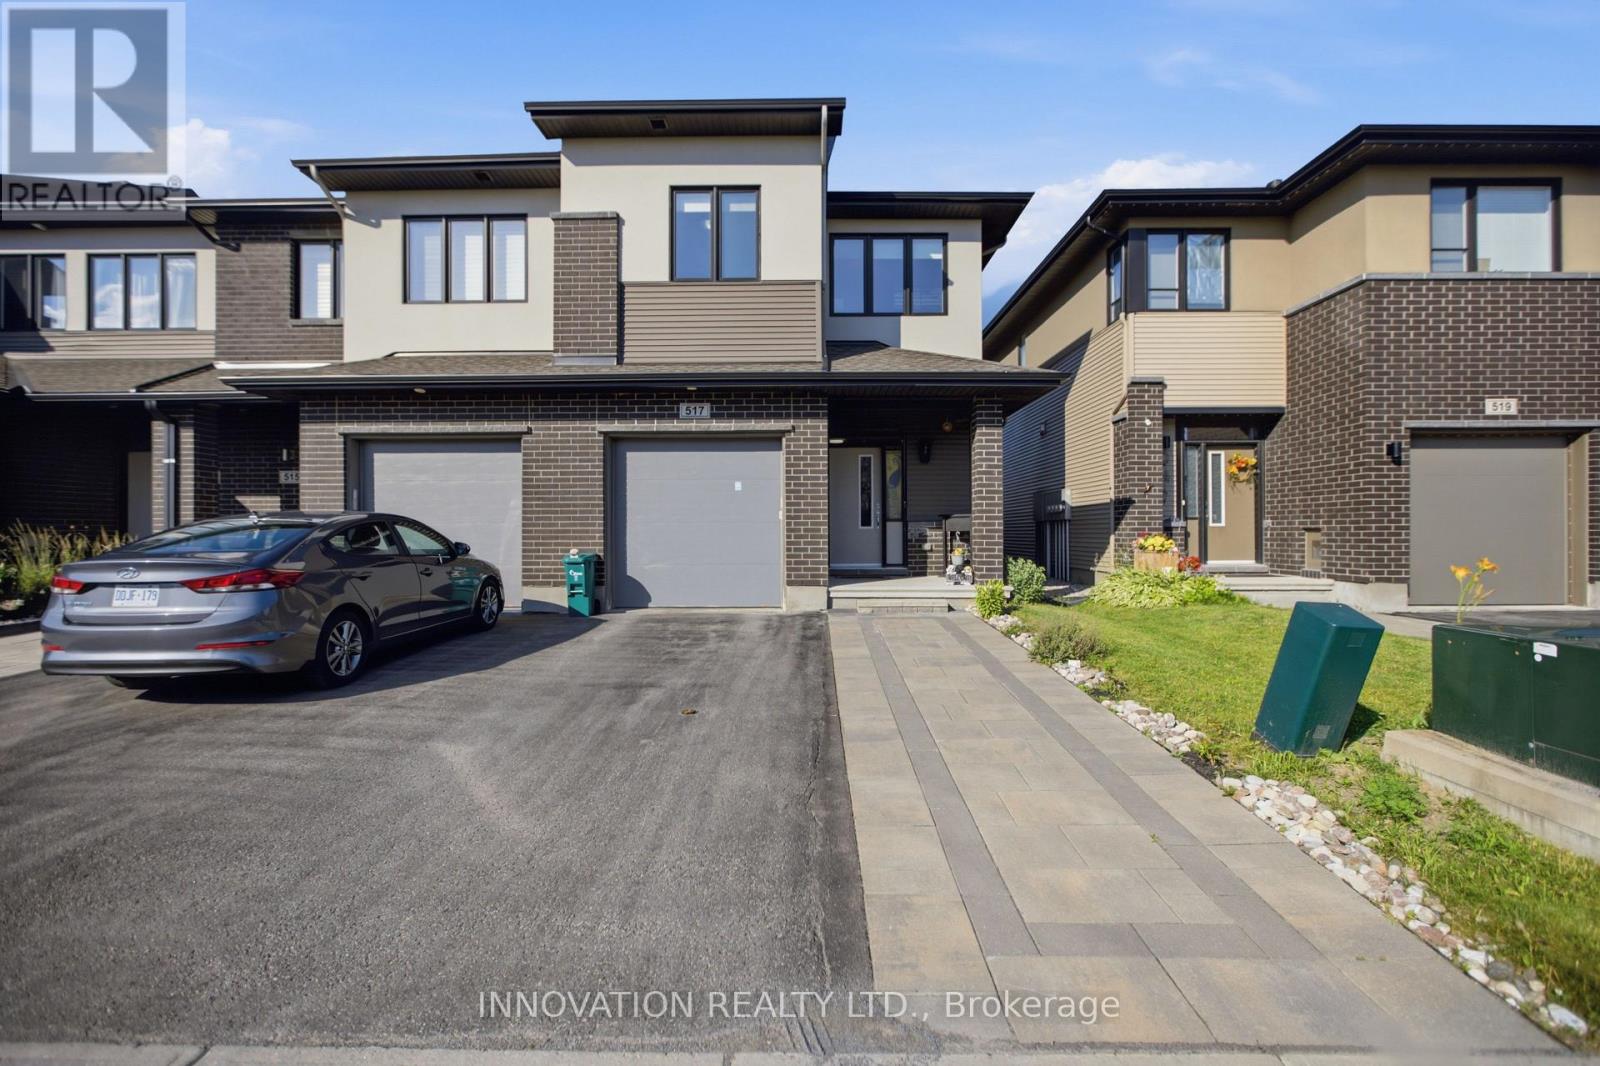
517 Dressage Avenue
Ottawa, Ontario
OPEN HOUSE: AUGUST 30th SUNDAY 2:00 to 4:00 PM ...Welcome to 517 Dressage Avenue, a beautifully maintained end-unit townhouse offering approximately 2,230 sq. ft. of finished living space in the highly desirable Blackstone community of Kanata. This exceptional home features 3 spacious bedrooms, a versatile loft, and 2.5 bathrooms, offering the perfect blend of style, comfort, and functionality. The bright and inviting main level showcases a stunning modern kitchen with ample cabinetry, quality finishes, and generous counter space, seamlessly flowing into the open-concept living and dining areas-ideal for everyday living and entertaining. Upstairs, the spacious loft provides the perfect space for a home office, media room, or play area. The professionally finished basement expands the living space and offers plenty of storage, making it ideal for growing families. Step outside to enjoy the fully fenced backyard with a large deck, perfect for summer barbecues, outdoor gatherings, or relaxing evenings. Ideally located within walking distance to parks, playgrounds, and scenic walking trails, this home is surrounded by excellent schools and is just minutes from Walmart, shopping, restaurants, recreation, and all the amenities Kanata has to offer. With convenient access to public transit and Highway 417, this move-in-ready home offers an outstanding lifestyle in one of Kanata's most sought-after neighborhoods. (id:61072)
Innovation Realty Ltd.
719 - 1025 Grenon Avenue
Ottawa, Ontario
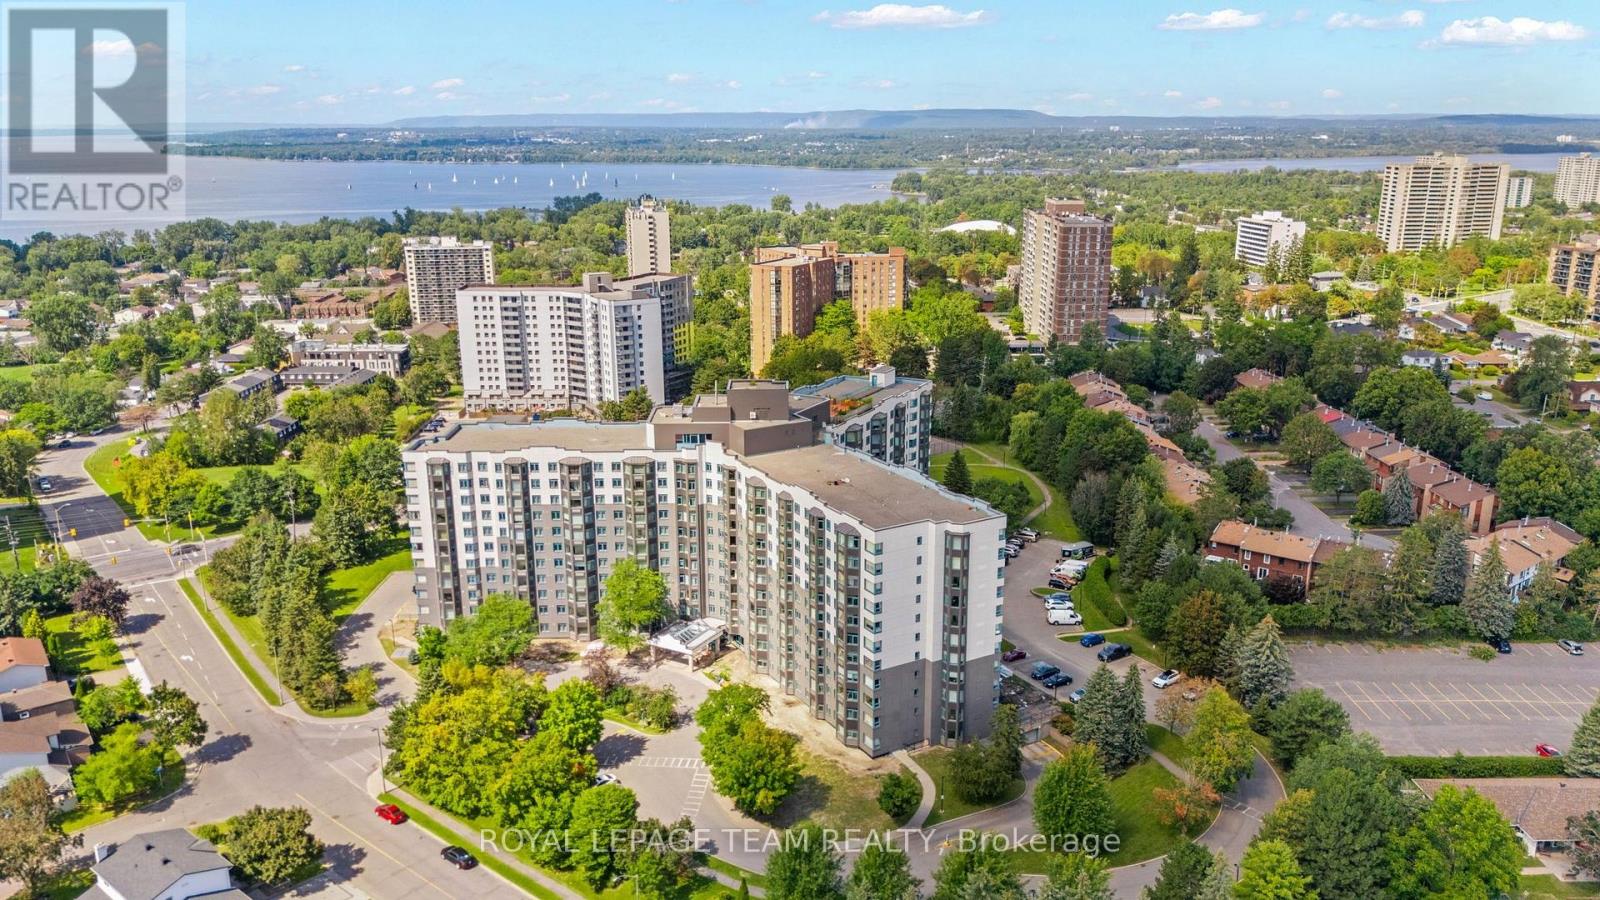
Welcome to The Conservatory's sought-after Debussy model, a bright 2-bedroom, 2-bathroom condo offering approximately 971 sq. ft. of open-concept living. Ideally located just a two-minute drive from Bayshore Shopping Centre, Britannia Beach and a Highway 417 on-ramp; 10 minutes to the DND Carling Campus and Kanata North Business Park. Prefer Public Transit? 4 main west end LRT stations are within walking distance to go anywhere in the city including Algonquin College, airport, downtown and beyond. (Lincoln Fields, Bayshore, Pinecrest and Iris Station.) This well-appointed suite combines comfort, convenience and an exceptional lifestyle. The spacious living and dining area opens to an enclosed solarium, ideal for a home office, reading nook or peaceful retreat. The primary bedroom includes a private ensuite, and the suite also features convenient in-unit laundry. Enjoy extensive resort-style amenities, including a heated saltwater outdoor pool, tennis and squash courts, sauna and hobby rooms, library, rooftop patio with Ottawa River views, party room, music room, gym and movie room. Entertaining a larger crowd? There is a roof top party room and downstairs tea room (P1) which can be rented for private events. 2026 UPDATES include FLOORING, FRESH PAINT, ELECTRICAL PLUGS, SWITCHES, LIGHT FIXTURES and HOOD FAN. Other recent updates include COMMODES & LIMITED MOBILITY SHOWER and in 2021 the PTAC (packaged terminal air conditioner: heating/air conditioning unit ). The Conservatory has undergone extensive exterior renovations including windows and new cladding adding extra thermal protection. Enjoy low-maintenance condo living in a welcoming community with outstanding amenities and a prime west-end location. Click on the IGUIDE and book a showing today! (id:61072)
Royal LePage Team Realty
48 Crosby Trail
Whitewater Region, Ontario
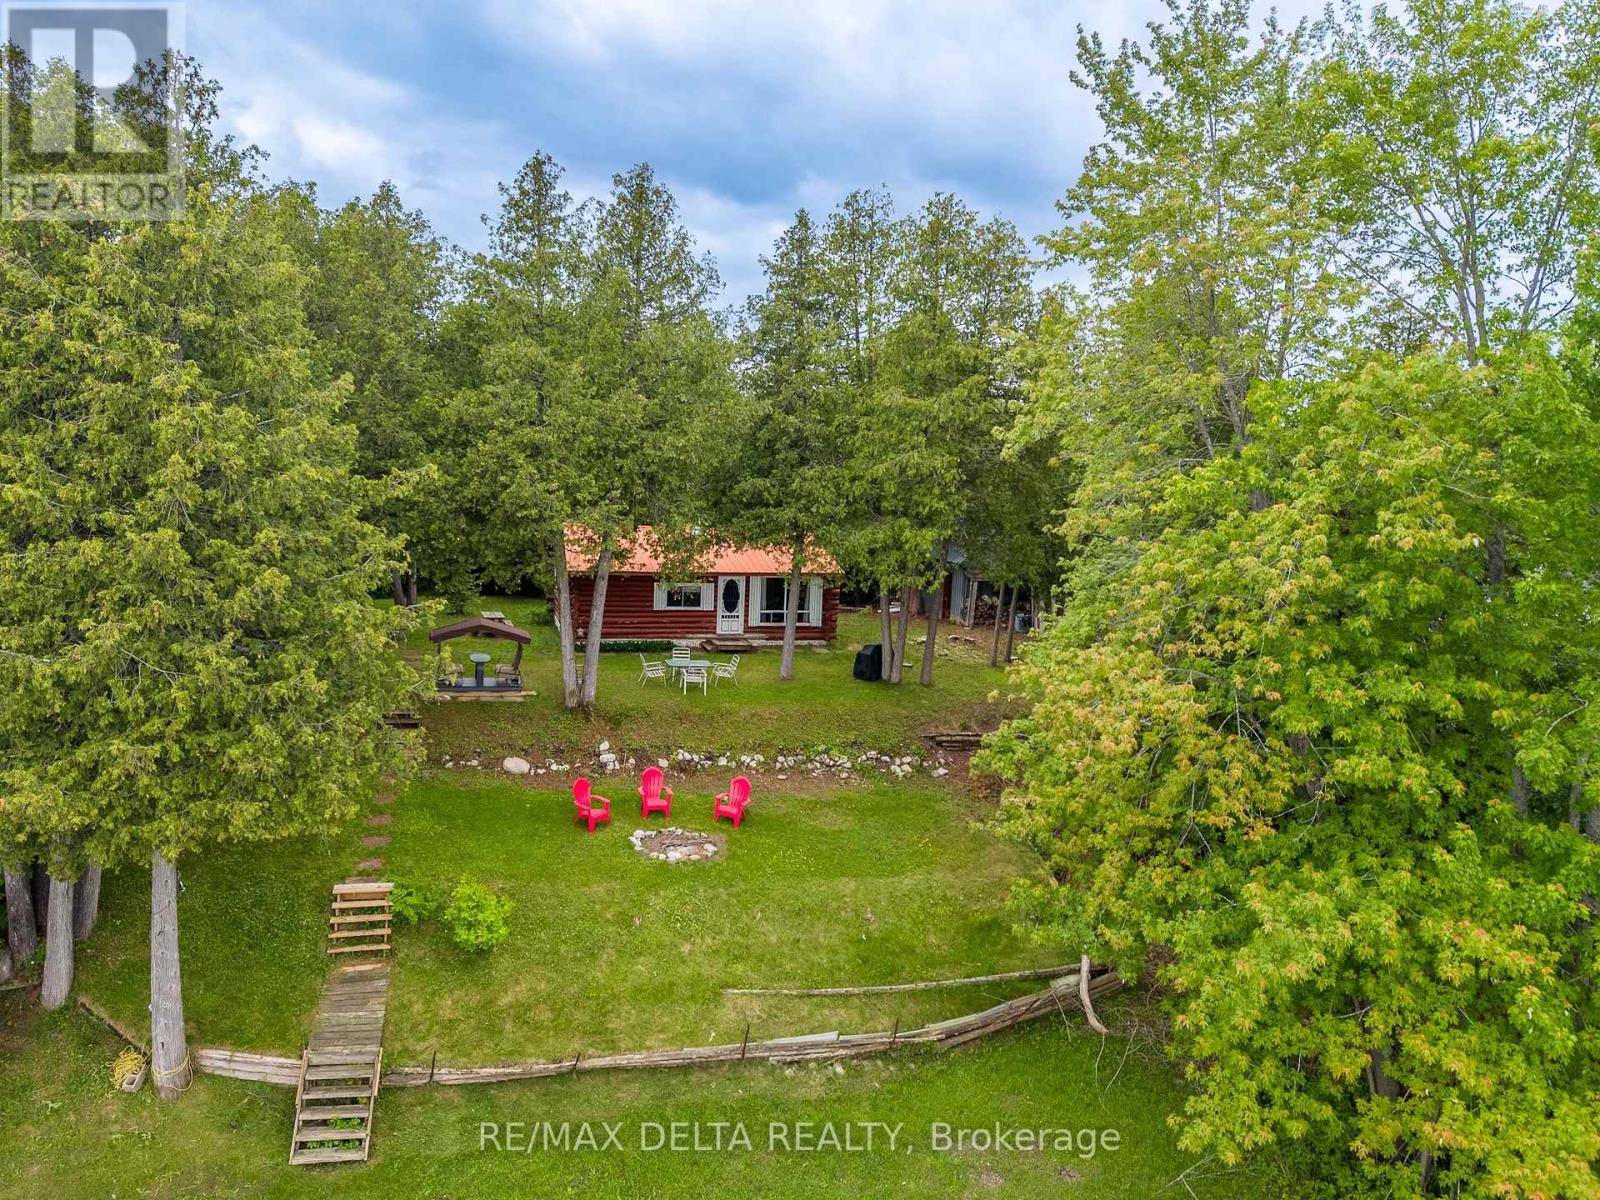
Discover this charming 3-season log cottage situated on a beautiful double waterfront lot with approximately 200 feet of frontage along the Ottawa River. Enjoy peaceful surroundings, excellent fishing, boating, kayaking, and breathtaking river views. The cottage is being sold furnished. The property features a private dock, a camper hookup with electrical service, and a high-elevation lot that has never been close to flooding. Located between the Arnprior and Pembroke dams, this stretch of the river experiences limited boat traffic, making it an ideal retreat. The seller recently had the logs inspected, with no concerns reported. Buyers are encouraged to complete their own due diligence regarding any future development or severance potential. A great opportunity to own a waterfront getaway within easy driving distance of Ottawa. (id:61072)
RE/MAX Delta Realty
213 Kinderwood Way
North Grenville, Ontario
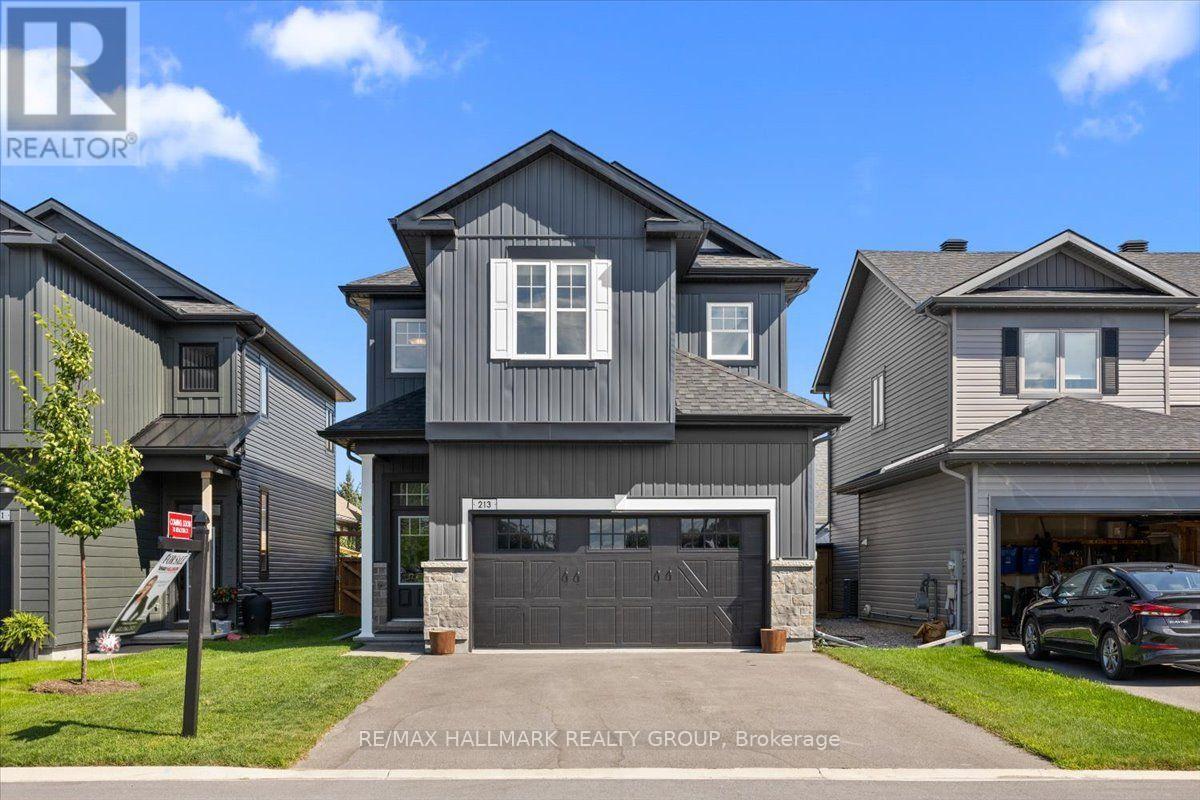
Welcome to your forever family home in the heart of Equinelle, one of Kemptville's most sought-after communities. Built in 2023 and still protected by the Tarion New Home Warranty, this beautifully appointed two-storey offers the perfect combination of modern design, exceptional space, and an unbeatable lifestyle. Thoughtfully designed for growing families, this impressive home features 4 spacious bedrooms on the second level, providing room for everyone, while the fully finished basement adds a 5th bedroom, making it ideal for guests, extended family, a teenager's retreat, or a home office. With generous living spaces throughout, this is a home your family can grow into for years to come without ever feeling the need to upsize. The bright, open-concept main floor is perfect for both everyday living and entertaining, offering seamless flow between the kitchen, dining, and living areas. Large windows fill the home with natural light, while the south-facing backyard provides sunshine throughout the day, creating the perfect setting for summer barbecues, outdoor play, or simply relaxing with family and friends. Beyond the home itself, you'll enjoy everything that makes Equinelle one of the region's premier master-planned communities. Residents have the opportunity to enjoy exclusive access to the Equinelle Resident Club, featuring a state-of-the-art fitness centre, outdoor swimming pool, pickleball and tennis courts, scenic walking trails, and a vibrant calendar of social events. Golf enthusiasts will appreciate the championship Equinelle Golf Course, while families will love the nearby parks, splash pad, playgrounds, and children's golf camps that make this an exceptional place to raise a family. Offering the peace of mind of a nearly new home and the unmatched lifestyle of the Equinelle community, this is a rare opportunity to own a home that truly has it all. Simply move in, settle down, and start making memories. (id:61072)
RE/MAX Hallmark Realty Group
