


72 Maricona Way
Ottawa, Ontario
NEWLY TRANSFORMED KANATA LAKES MASTERPIECE! This premium 4+1 bedroom home flawlessly combines timeless elegance with modern luxury, offering everything a growing family desires: a main-floor Office, an Open-To-Above family room, a Brand-New finished Basement, and an incredible, Extra-Deep 145-foot backyard built for unforgettable entertaining. Situated on a tranquil street within a Top-Rated School Zone, this turnkey property boasts an interlocking walkway, high-end chandeliers, a fresh color palette, and premium hardwood flooring across both levels and the staircase. The main level centers around a magnificent, two-story great room with a cozy gas fireplace and soaring windows that flood the home with natural light. The chef-inspired open kitchen features classic granite countertops, a central island, and a sunlit breakfast nook. Upstairs, 4 generous bedrooms, including a primary retreat with vaulted ceilings and a spa-like ensuite boasting a brand-new freestanding tub and a glass shower. Every bathroom features beautiful new tile flooring. The brand new finished lower level significantly expands your living space with a massive recreation room, a sleek full bath, and a flexible 5th bedroom. Step outside into your own private park! The crown jewel of this property is the premium outdoor oasis-double the size of a standard lot. This extra-large, ultra-private backyard is an entertainer's dream, featuring a huge 16'x26' two-tier Econ composite deck with a New Screen for Extra Privacy! Steps down into a manicured garden with a green canvas large enough for a custom swimming pool or soccer net. Fully fenced and shaded by majestic trees, New Cedar Tree Fence will add on shortly by Sep. This rare park-like backyard offers a secluded retreat moment from the Kanata tech hub, parks, and shopping. Roof(2018), Furnace(2019), Hot water tank(2018), AC: Heat pump (2023), Appliances (2020); 2026 New finished Basement! 2026 New paint, New Lighting, Updated bathrooms. (id:61072)
Royal LePage Integrity Realty
490 Dundonald Drive
Ottawa, Ontario
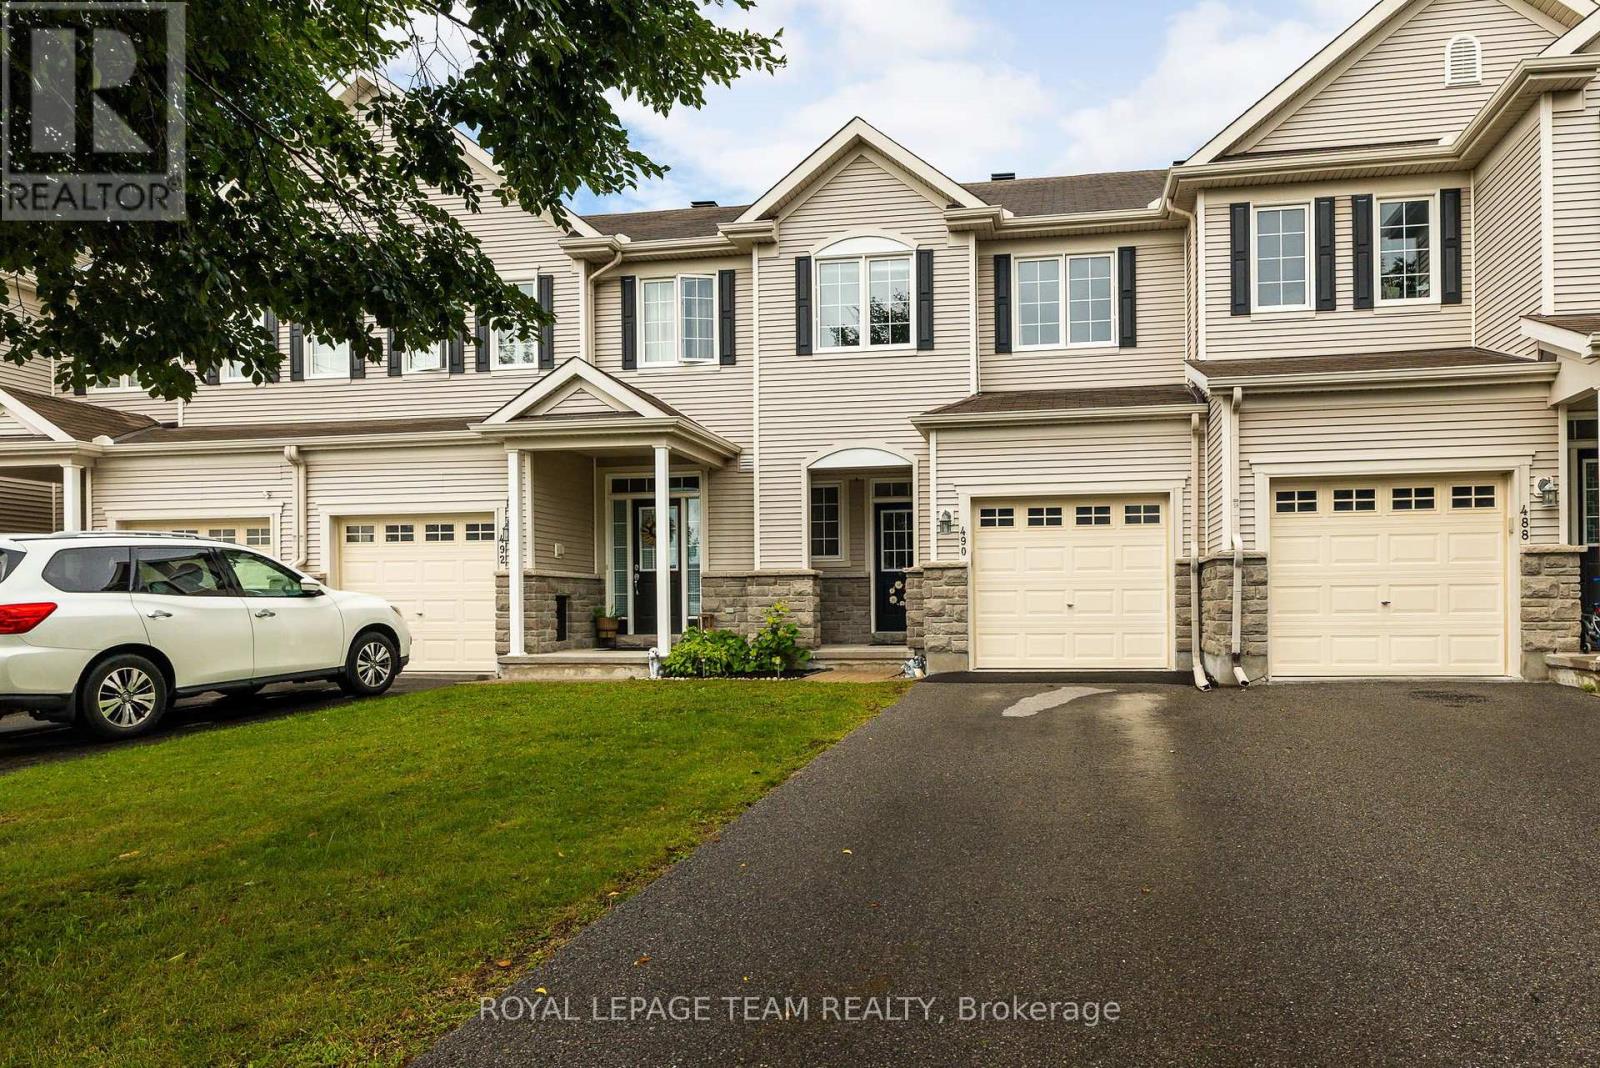
Located in the heart of Barrhaven, this inviting two-storey townhome offers a functional and thoughtful layout designed for modern family living. The main level opens into a bright open-concept living and dining area featuring clean hardwood floors, a main-floor powder room, and direct access to a private backyard space. Upstairs, the second level hosts three spacious bedrooms, including a primary suite complete with its own dedicated ensuite bath as well as 2 walkin closets, alongside a second full bathroom for the remaining rooms. For maximum day-to-day convenience, the laundry facilities are situated directly on this second level, eliminating the hassle of hauling baskets up and down the stairs. Additional living space can be found in the partially finished basement, which provides a flexible rec room ideal for a home gym, media lounge, or kids' playroom, while still leaving ample unfinished area for utility and storage needs.Beyond the home itself, the property boasts an exceptional location just off Greenbank Road near Dundonald Drive. Residents enjoy immediate proximity to outdoor escapes like Kilbirnie Park and the scenic trails of Hearts Desire Forest. Top-rated local schools-including Adrienne Clarkson Elementary and St. Joseph High School-are just minutes away, while the nearby Walter Baker Sports Centre supplies community pools, skating arenas, and a public library branch. Everyday shopping is effortless with quick access down Greenbank Road to Marketplace Barrhaven's retail hub, featuring Loblaws, Walmart, the LCBO, and a Cineplex cinema. Frequent commuters will also appreciate the convenient local OC Transpo bus routes running along Kilburnie or Rivermist Streets as well as rapid transit connections at the nearby Fallowfield Station. (id:61072)
Royal LePage Team Realty
203 - 190 Guelph Private
Ottawa, Ontario
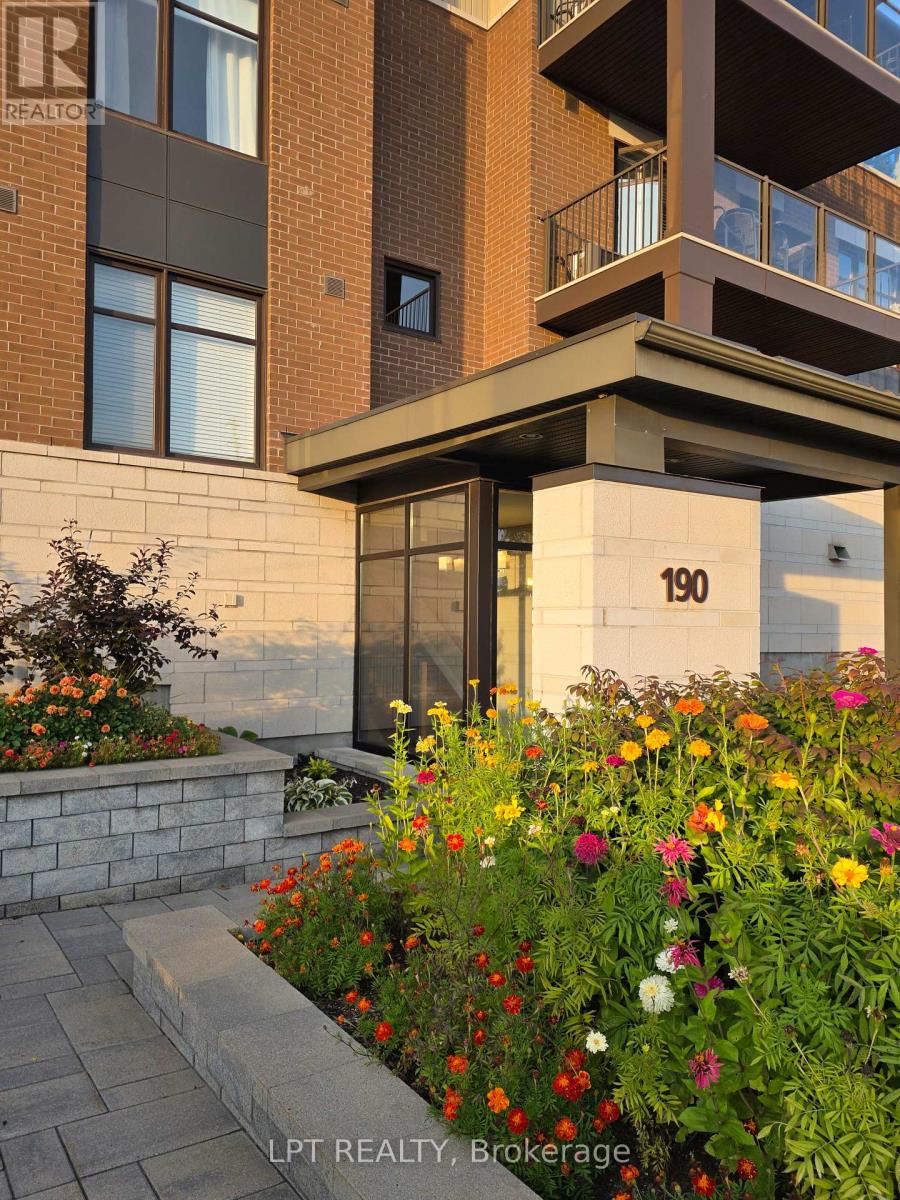
Bright, Refined 2-Bedroom Condo in Kanata Lakes / Heritage Hills. Exceptional garden-setting condo living in one of Kanata's most desirable communities. This newer 2-bedroom, 2-bathroom residence combines sophisticated finishes, generous proportions and abundant natural light with a peaceful southeasterly garden outlook. Tall ceilings and expansive corner windows create an airy, uplifting atmosphere, while handsome hardwood and ceramic flooring, granite countertops, a generous kitchen island with integrated sink, pot lighting, two full baths, ensuite laundry and central air conditioning deliver a polished, move-in-ready living experience. Step outside to the large private balcony, overlooking beautifully landscaped grounds. Underground indoor parking, a large secure storage locker and exclusive clubhouse access are included. Ideally situated close to restaurants, cafés, takeout, shopping, fitness, personal and health services, and everyday conveniences, this is a residence that offers both tranquility and exceptional accessibility. Available as early as mid-September. This is indeed a wonderful opportunity to rent a genuinely elevated condominium residence in Kanata Lakes / Heritage Hills (id:61072)
Lpt Realty

14 River Road
Mcnab/braeside, Ontario
Opportunity Knocks! Finish this affordable home in a central location to your taste. You have the opportunity to complete this 4-bedroom, 3-bathroom residence which spans approximately 1,859 sq ft and has been renovated to the drywall stage, rebuilt right from the studs. Thoughtfully redesigned, with quality and efficiency in mind, this home features all-new siding and a durable metal roof, along with spray foam insulation for superior energy performance. Inside, you'll find completely updated systems - including a new furnace, air conditioning, ductwork, on-demand hot water heater, plumbing, and electrical (200 Amp service). Brand new Samsung smart fridge as well as Frigidaire stainless steel dishwasher included. The property features a convenient tandem 2 car garage and gravel diriveway for parking. Step outside to a spacious, fully fenced yard complete with a hot tub & fire pit - perfect for relaxing & entertaining. With no rental equipment, you can enjoy peace of mind and true ownership. This is your chance to secure a home in a desirable central Arnprior location. Building Permit on file. Home is being sold as-is, where-is. 24 hours irrevocable on all offers. Some photos are digitally enhanced. (id:61072)
Bennett Property Shop Realty
104 - 55 Drummond Street E
Perth, Ontario
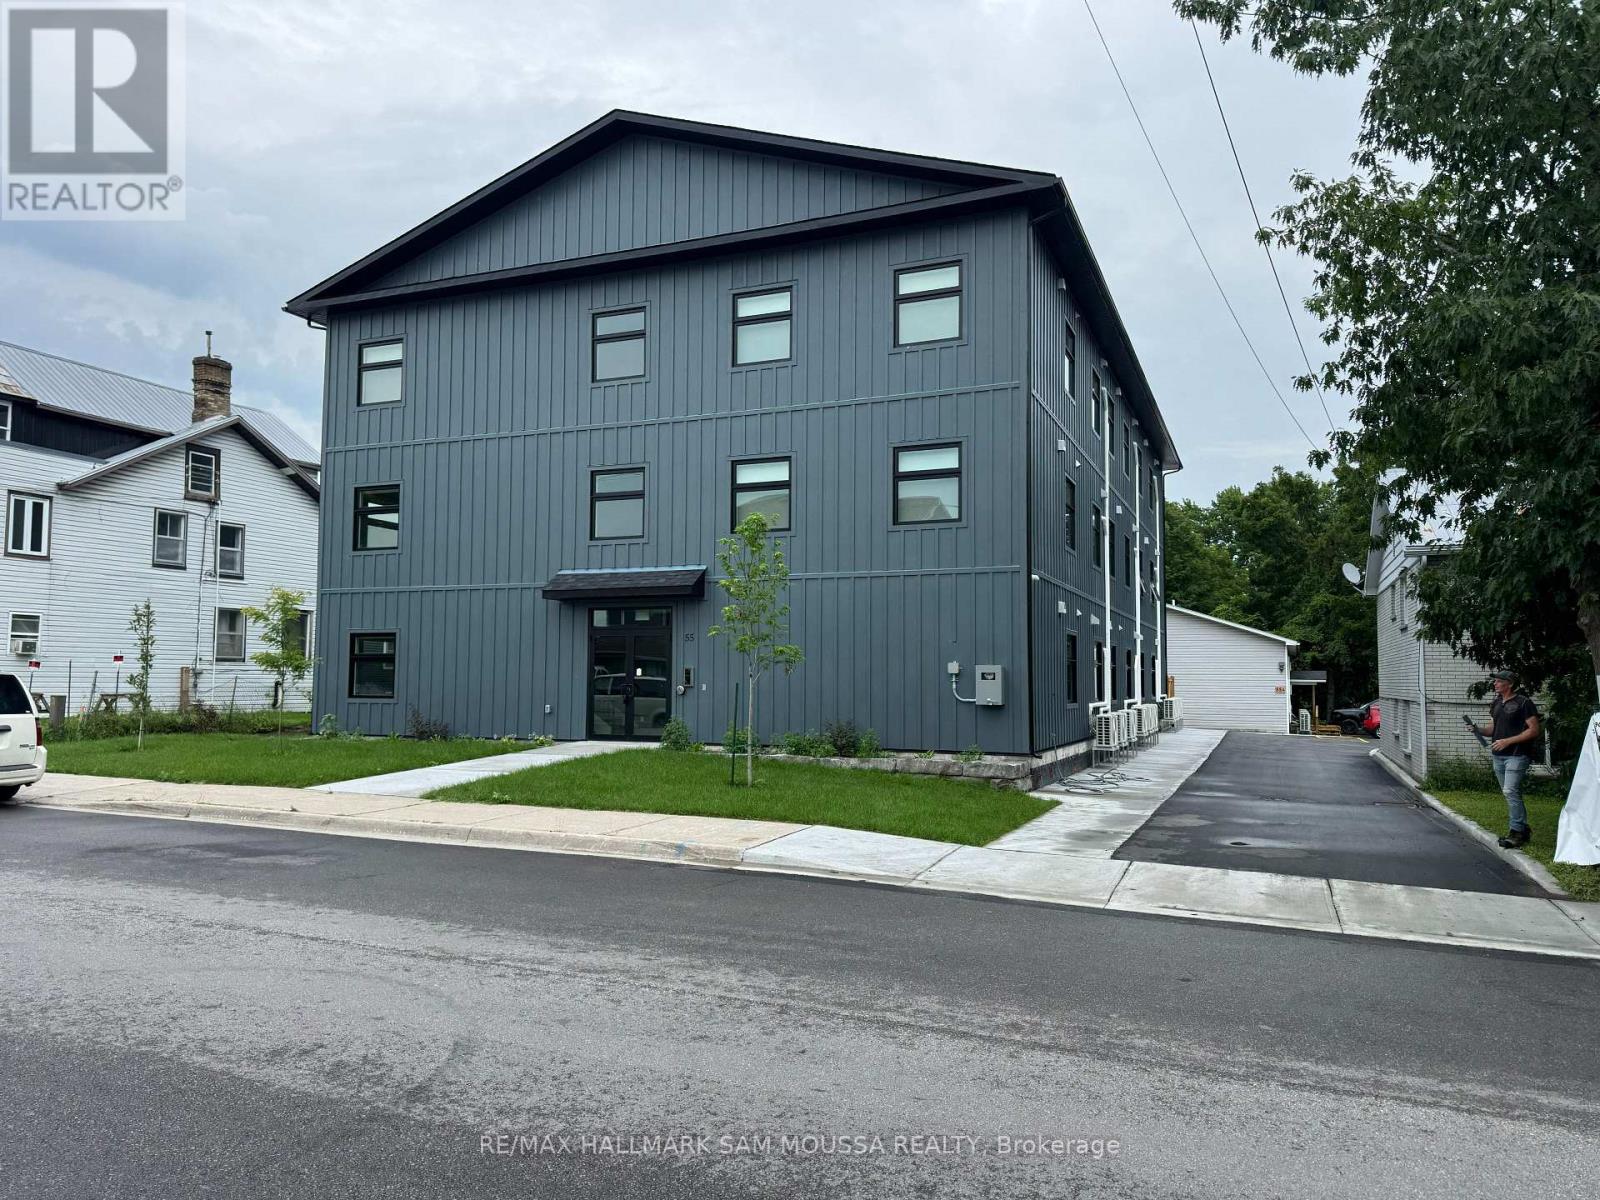
New bright two bedroom apartment in Perth, minutes walk to Last Duel Park and Tim Hortons. Tenant pays all utilities - electric and water, parking $60/mo extra. Landlord will provide the 7th month free of rent as a Rental Incentive. (id:61072)
RE/MAX Hallmark Sam Moussa Realty
26 Maple Grove Road
Ottawa, Ontario
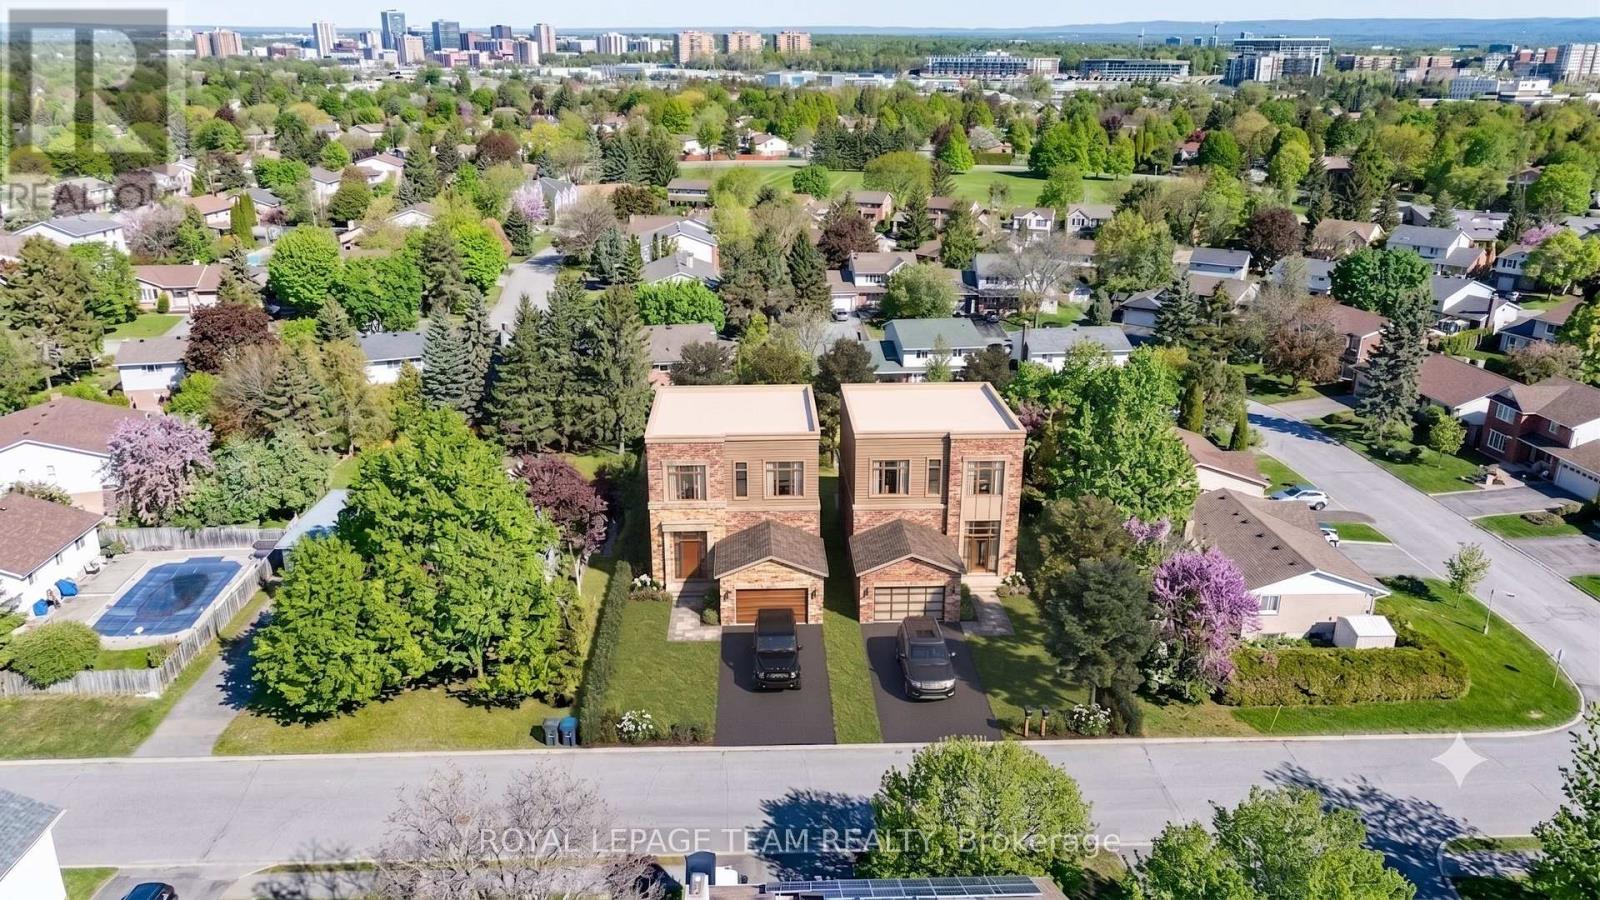
Attention builders, developers, and investors! 26 Maple Grove Road offers a rare, uniquely scaled lot in the highly desirable Katimavik subdivision of Kanata. With massive dimensions of roughly 100 feet of frontage by 150 feet of depth, this 15,338.56 sq.ft. (0.352 acres) lot presents a highly lucrative canvas for your next major project. Under the current N1D zoning, the expansive 100-foot frontage naturally accommodates severance into two fully compliant building sites, eliminating the need for complex minor variances for lot width. This creates the perfect opportunity to build high-value luxury homes or multis in a mature, established neighborhood. While the property currently features a 1960-built single-family detached bungalow, the true underlying value lies entirely in the land's unmatched scale and future potential. The property is on rural services and is located near major commuter roads with a direct link to the Terry Fox HWY 417 onramp. Don't miss this opportunity to acquire a premium 100x150 ft parcel and maximize your ROI in the Ottawa real estate market. Contact today for the full development information package! Buyer to verify zoning and buildability. Some photos include graphic overlays for visualization purposes only. Measurements are approximate. (id:61072)
Royal LePage Team Realty
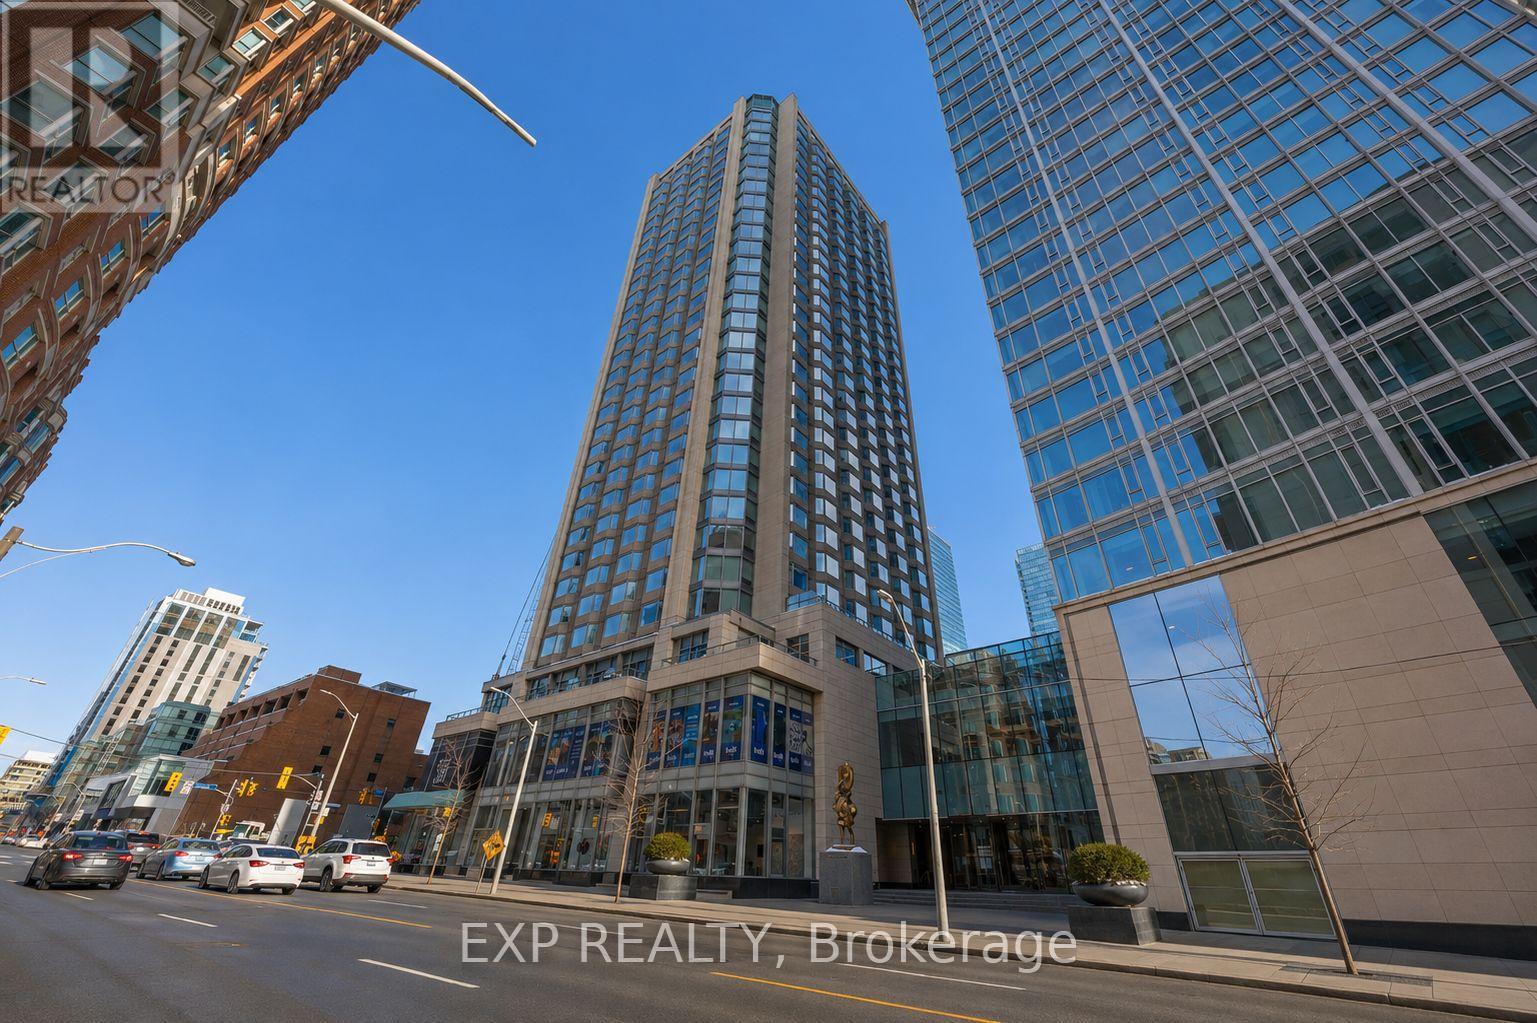
1106 - 155 Yorkville Avenue
Toronto, Ontario
Experience luxury living in this well-appointed 1-bedroom condo at the prestigious Yorkville Plaza, located in the heart of Toronto's iconic high-end fashion district. This stylish unit features hardwood and laminate flooring, a modern kitchen with built-in appliances, and a thoughtfully designed layout with a glass-enclosed bedroom that maximizes light and space. The unit has been well cared for and maintained, offering beautiful finishes throughout. Enjoy unbeatable convenience with direct access to Yorkville Avenue, just steps from the subway, Hazelton Lanes, world-class restaurants, designer boutiques, and Yorkville shopping malls. One locker is included and conveniently located on the same floor. Building amenities include a 24-hour concierge, fitness center, and party room. Surrounded by renowned cultural destinations such as the Royal Ontario Museum and nearby art galleries, this location offers an unmatched urban lifestyle. The building is Airbnb-friendly, making this an excellent opportunity for investors, while also perfectly suited for professionals seeking luxury living in one of Toronto's most desirable neighborhoods. The unit may be sold fully furnished, offering added convenience and turnkey potential. A rare opportunity to own in the very heart of Yorkville-don't miss it. (id:61072)
Exp Realty
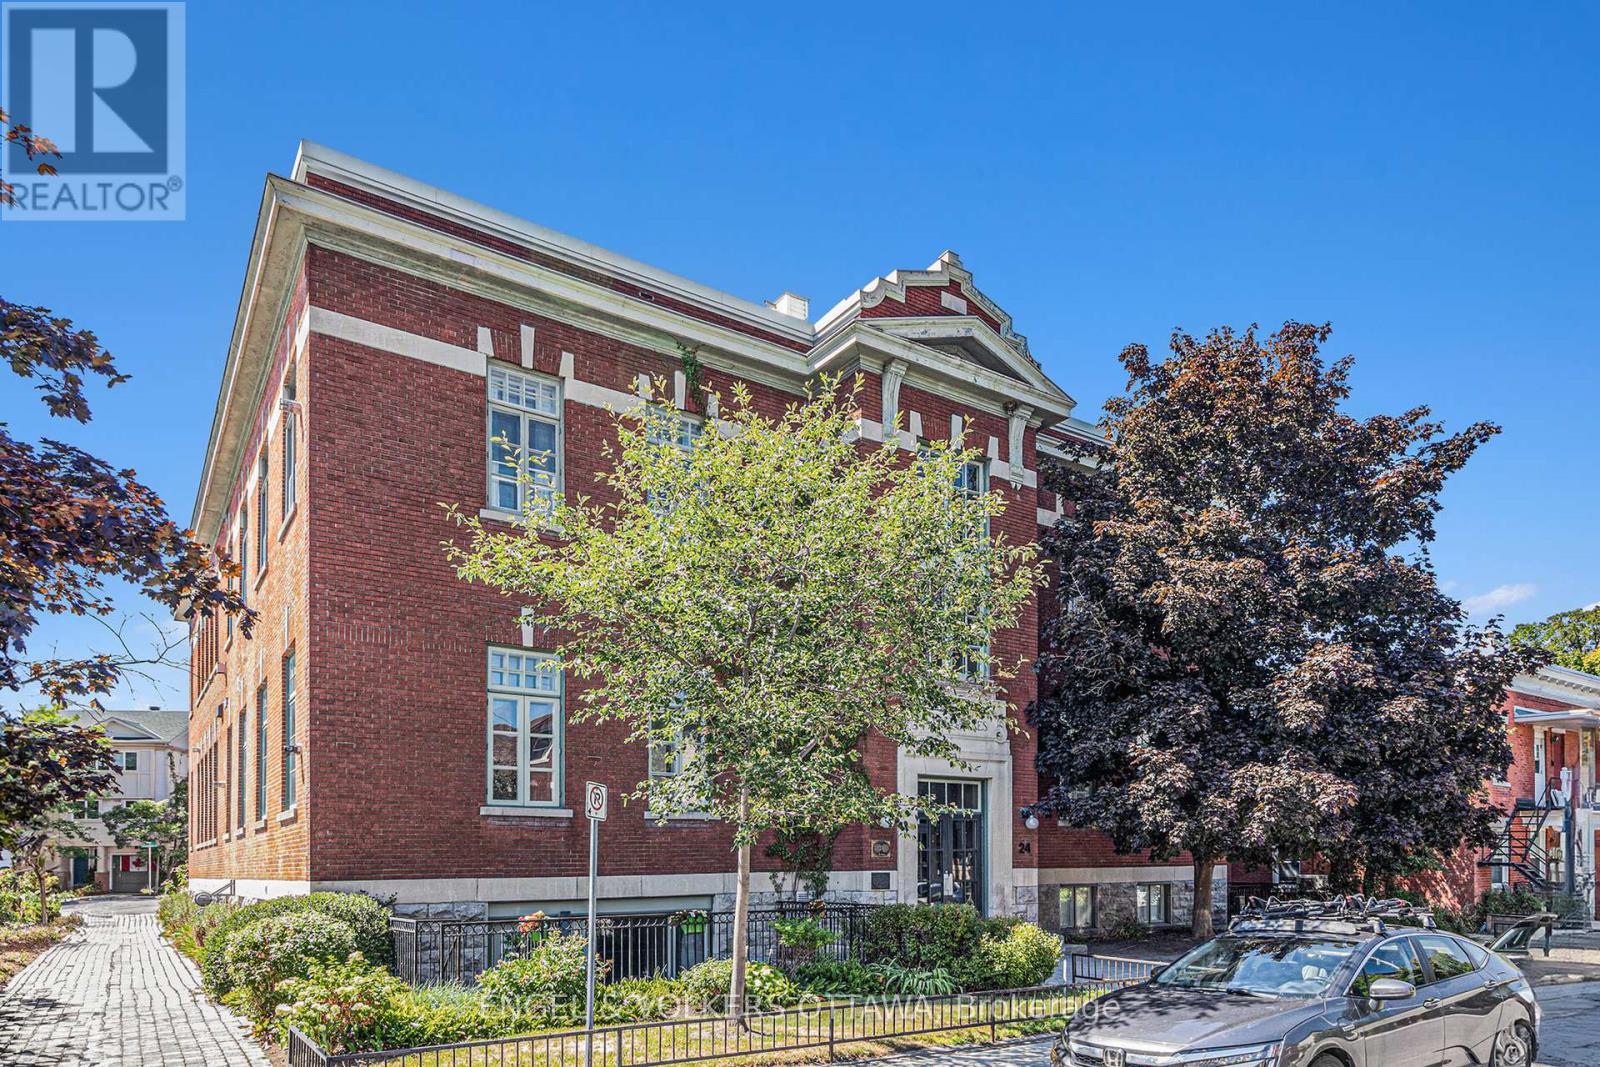
203 - 24 Springfield Road
Ottawa, Ontario
Welcome to 24 Springfield, affectionately known as The Lofts. This one-of-a-kind residence stands apart-not just within the building, but across the city. Offering approximately 1,550 sq. ft., this expansive loft-style condo is roughly double the size of any other unit in the building, delivering a rare blend of historic character and modern comfort. Originally built in 1910 as École St. Charles, the building retains its heritage charm, with its original name still displayed above the main entrance. Converted into condominiums in 1997, it now offers a distinctive urban lifestyle rooted in history. Inside, the unit features six impressive 8-foot windows fitted with custom remote-controlled blackout blinds, rich hardwood flooring, exposed floor joists, and a striking floor-to-ceiling red brick feature wall. The kitchen was renovated in 2018, while both bathrooms were fully updated in 2023-bringing a clean, modern finish that complements the building's original character. A custom Murphy bed on the main level adds flexibility, allowing the space to function seamlessly for guests or multi-purpose living. As the largest unit in the building, it offers a level of space and functionality that is difficult to replicate, further enhanced by two owned parking spaces and a large private storage room-a rare and valuable combination in this type of property. Residents also enjoy access to a shared rooftop patio with BBQ and seating, ideal for relaxed summer evenings. The location is equally compelling, just steps from restaurants, cafés, grocery stores, parks, and scenic bike paths. The property is currently tenanted, with vacant possession available mid-November. Please note that the photos shown were taken prior to the current tenant's occupancy. A rare opportunity to own a truly distinctive and oversized piece of Ottawa's architectural history. (id:61072)
Engel & Volkers Ottawa
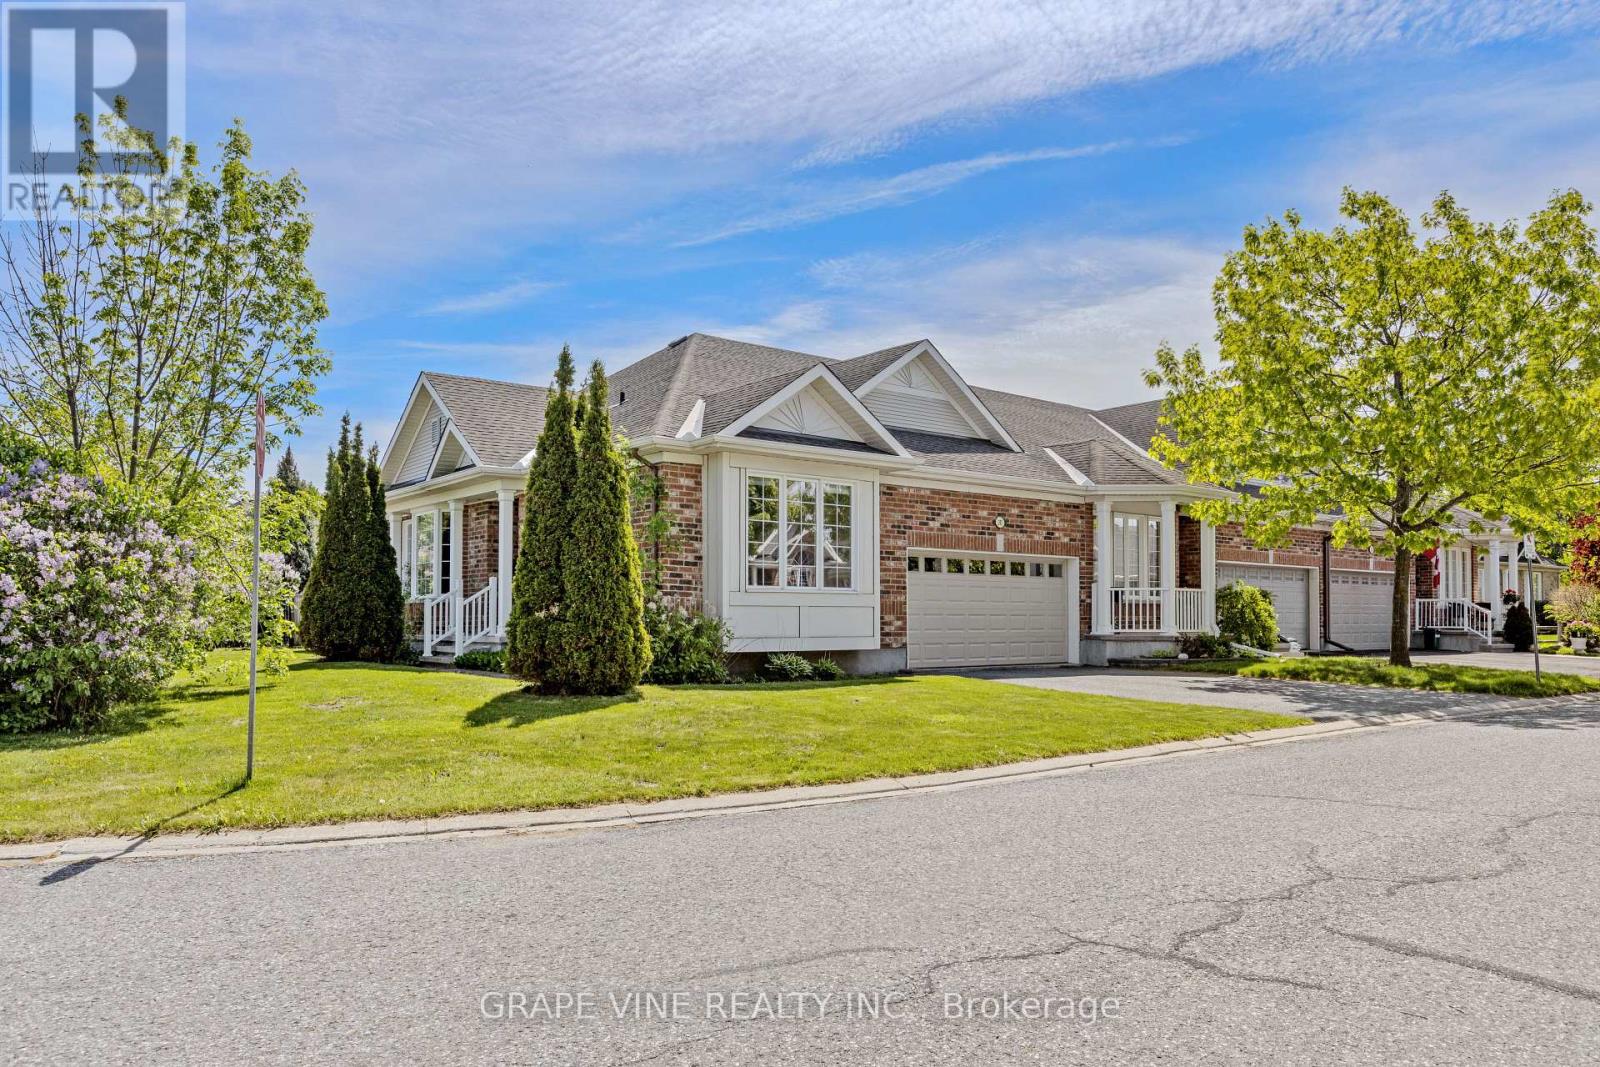
201 Ramelton Private
Ottawa, Ontario
Welcome to 201 Ramelton Private - situated directly across from Kilbirnie Park. This premium end-unit bungalow offers a rare opportunity to embrace the golf course lifestyle in the highly sought-after Stonebridge community. Set on a spacious, irregular corner lot, this 3-bedroom, 3-bathroom home offers approx. 1,900 sq ft of thoughtfully designed finished living space. Built in 2007, it features an unusually rare private double driveway plus an attached double garage - six parking spaces in total. Inside, an open, light-filled layout blends comfort with everyday functionality, complemented by central vacuum and a walk-out deck for outdoor enjoyment. The principal bedroom is a true retreat, complete with a luxurious 5-piece ensuite and generous walk-in closet. At the front of the home, a versatile second bedroom offers added privacy - ideal as a guest room, home office, or den. The fully finished lower level impresses with a large recreation room centered around a cozy natural gas fireplace, plus a third bedroom, a 3-piece bathroom, an adjoining sitting area, and ample storage. Convenient main floor laundry/mud room room provides direct access to the garage - adding one more layer of everyday ease. Ideally located near parks, schools, public transit, this home combines quiet residential charm with everyday convenience. (id:61072)
Grape Vine Realty Inc.
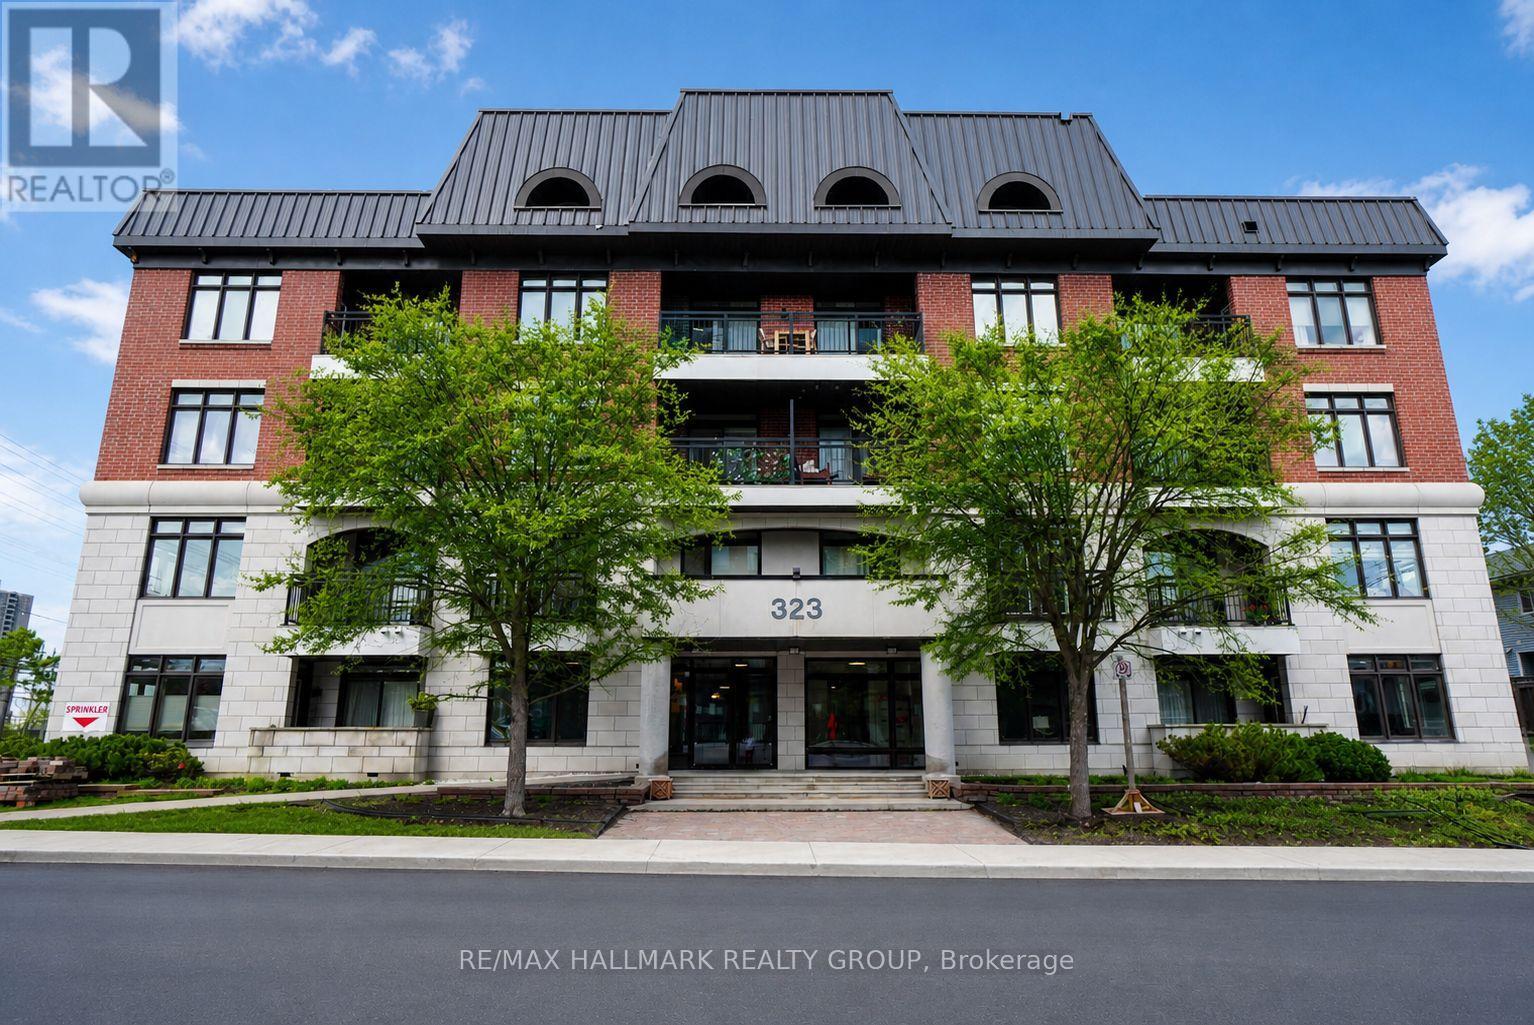
108 - 323 Winona Avenue
Ottawa, Ontario
PRIME WESTBORO LOCATION! Discover sophisticated urban living in the heart of Westboro Village. Welcome to your next home-where the Zen & energy are just perfect! Enjoy the convenience of main-level living with easy access and minimal stairs. This gorgeous 2-bedroom, 2-bathroom unit features a bright open-concept layout with 9-ft ceilings, expansive windows, hardwood floors, and a private balcony with sitting area. The beautiful kitchen offers sleek granite countertops, a center island with extra prep space and storage, and flows seamlessly into the bright dining and living area-perfect for entertaining or relaxing at home. The primary suite features a full 4-piece ensuite and direct balcony access-ideal for morning coffee or unwinding at the end of the day. A well-appointed second bedroom and full 3-piece bathroom offer flexibility for guests, a home office, or additional living space. Enjoy excellent building amenities including a gym, party room, bicycle storage, dog wash station, rooftop terrace with garden and BBQ area, plus an elegant lobby with a cozy sitting area. The unit also includes heated underground parking-no shoveling or scraping snow-and a storage locker. The location is truly unbeatable! Walk to the heart of Westboro Village for dining, shopping, schools, the farmers' market, beautiful local trails and Westboro Beach. You're also close to transit and the future Westboro LRT station for an easy commute. An excellent fit for professionals, downsizers, or retirees looking for convenience, lifestyle, and one of Ottawa's most desirable neighborhoods. New hot water tank (2025). (id:61072)
RE/MAX Hallmark Realty Group
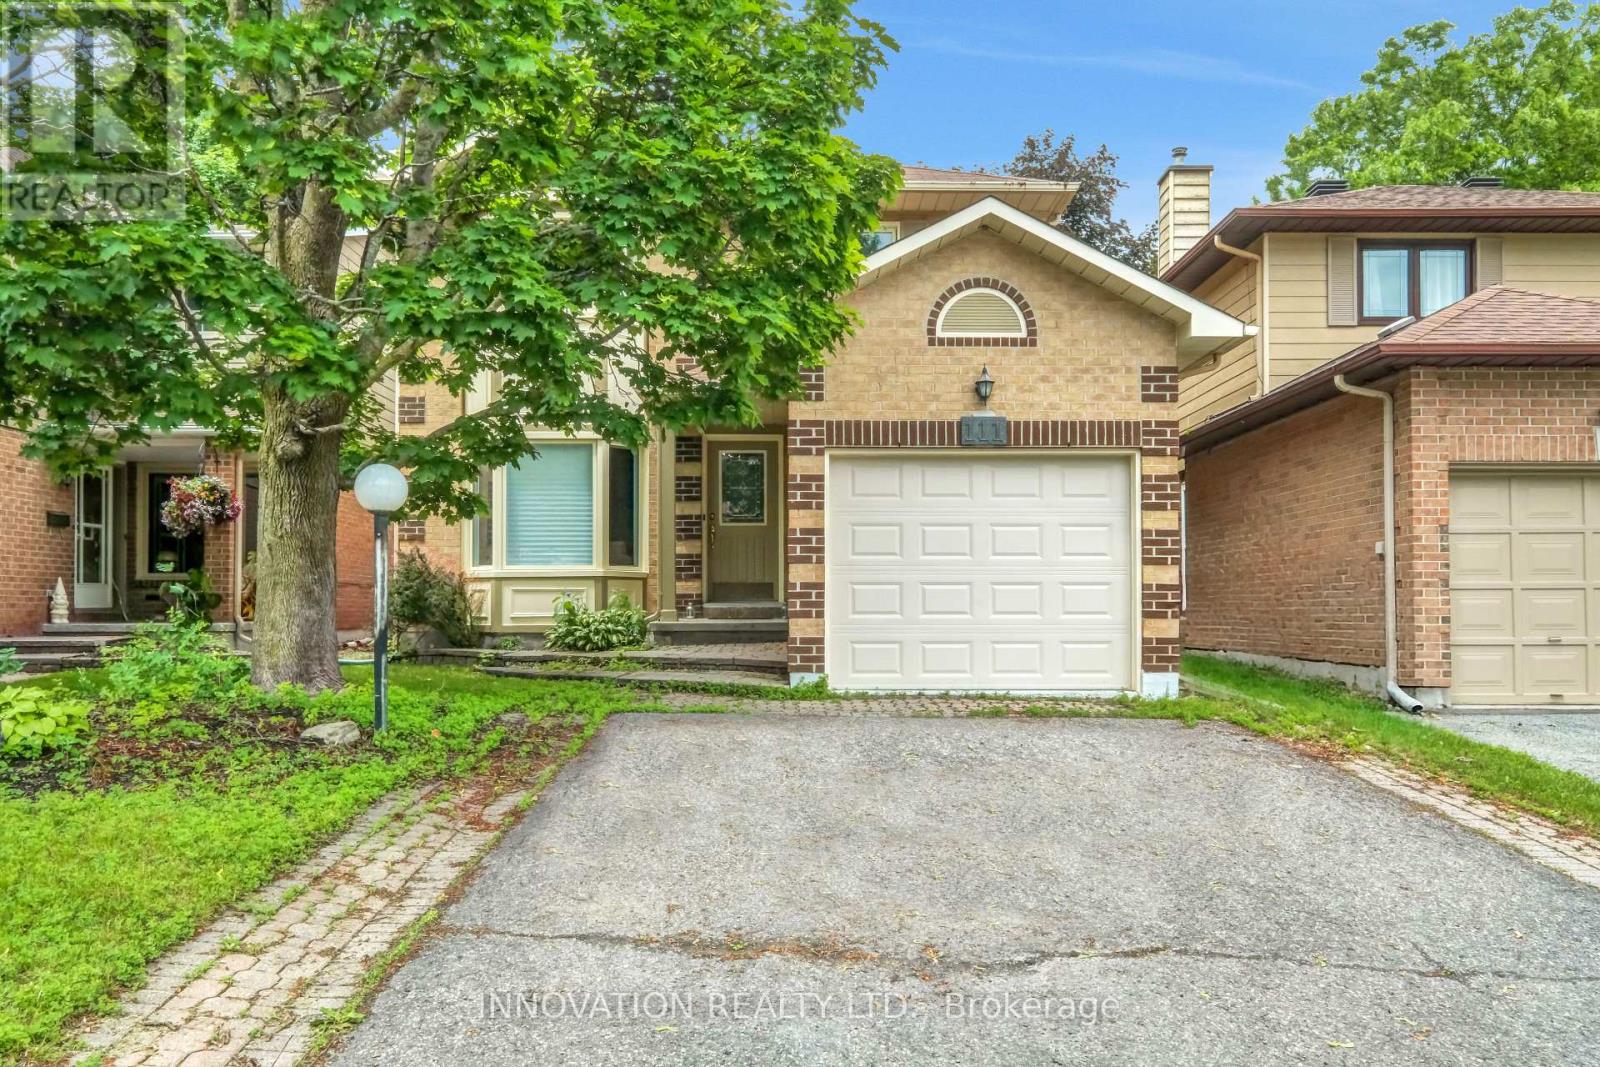
111 Beechfern Drive
Ottawa, Ontario
Nestled in a desirable family-friendly neighbourhood, this spacious 4-bedroom detached home offers a functional layout and a fantastic location backing onto a sports field with no rear neighbours. The main floor features a bright and inviting living room, a formal dining room, and a cozy family room highlighted by a wood-burning fireplace-perfect for relaxing evenings. The well-appointed kitchen includes a cooktop, built-in oven, and ample cabinetry, with a patio door providing direct access to the private backyard, ideal for outdoor entertaining and family gatherings. Upstairs, the generous primary bedroom offers a walk-in closet and a private 3-piece ensuite. Three additional well-sized bedrooms and a full main bathroom provide plenty of space for a growing family. The finished basement boasts a huge recreation room, offering endless possibilities for a home theatre, games room, fitness area, or children's play space. Additional features include a single-car garage, private backyard backing onto open green space, and a sought-after Stittsville location close to schools, parks, shopping, and amenities. (id:61072)
Innovation Realty Ltd.
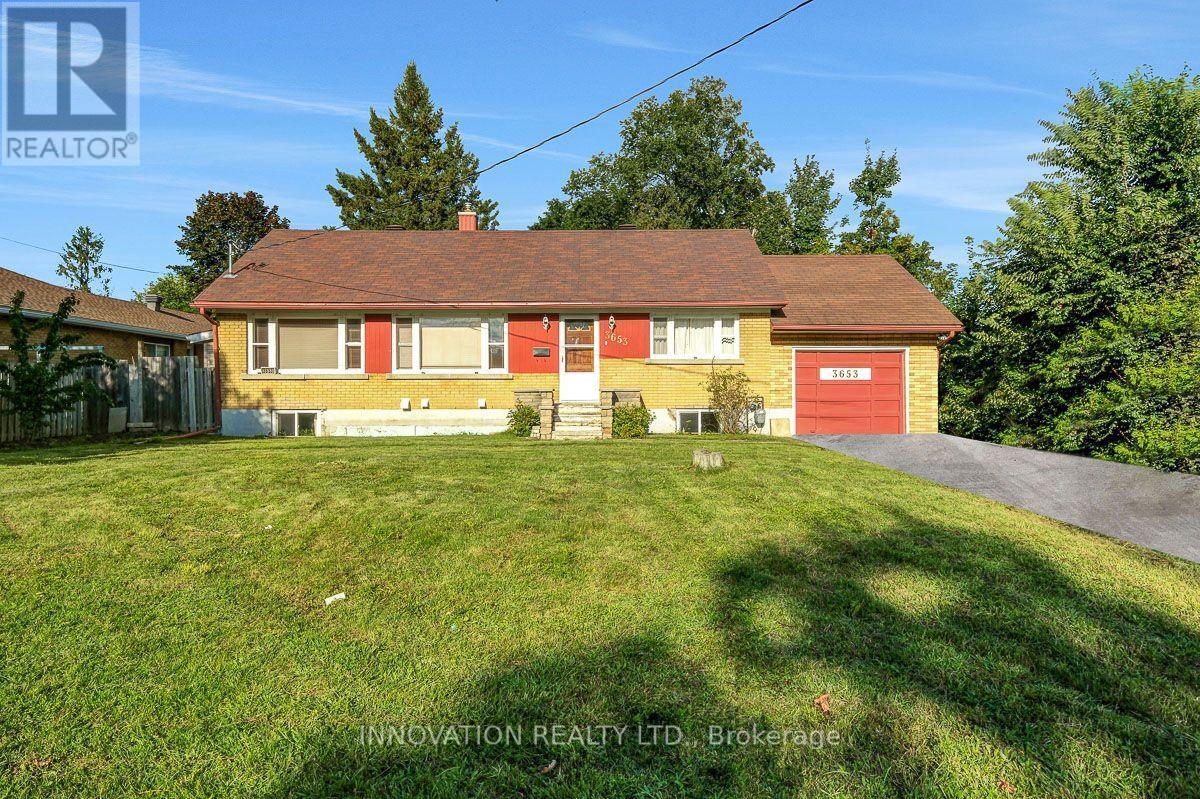
3653 Albion Road
Ottawa, Ontario
Income-Generating Bungalow with Legal Basement Apartment & Development Potential; welcome to 3653 Albion Road, a fantastic opportunity for homeowners, investors and developers alike! This well-located 3-bedroom bungalow offers comfortable main-floor living along with a recently finished legal basement apartment featuring a separate entrance and separate Hydro meter. The basement apartment includes 2 bedrooms, a kitchen, living area, and 2 bathrooms, providing an excellent opportunity for rental income or extended-family living.The property also features a very deep backyard, offering plenty of outdoor space and significant future potential. With N2B zoning, the property presents an attractive opportunity for buyers looking to explore future redevelopment possibilities, subject to City of Ottawa approvals and applicable zoning requirements. Convenient location close to Bank Street and Hunt Club Road, minutes to South Keys Shopping Centre, easy access to Ottawa International Airport, public transit, shopping, restaurants, schools and major roadways. Whether you're looking for a home with income potential, a property suitable for multigenerational living, or an investment with future development possibilities, 3653 Albion Road offers a unique combination of location, functionality and opportunity. A great opportunity for homeowners and investors - don't miss it! (id:61072)
Innovation Realty Ltd.
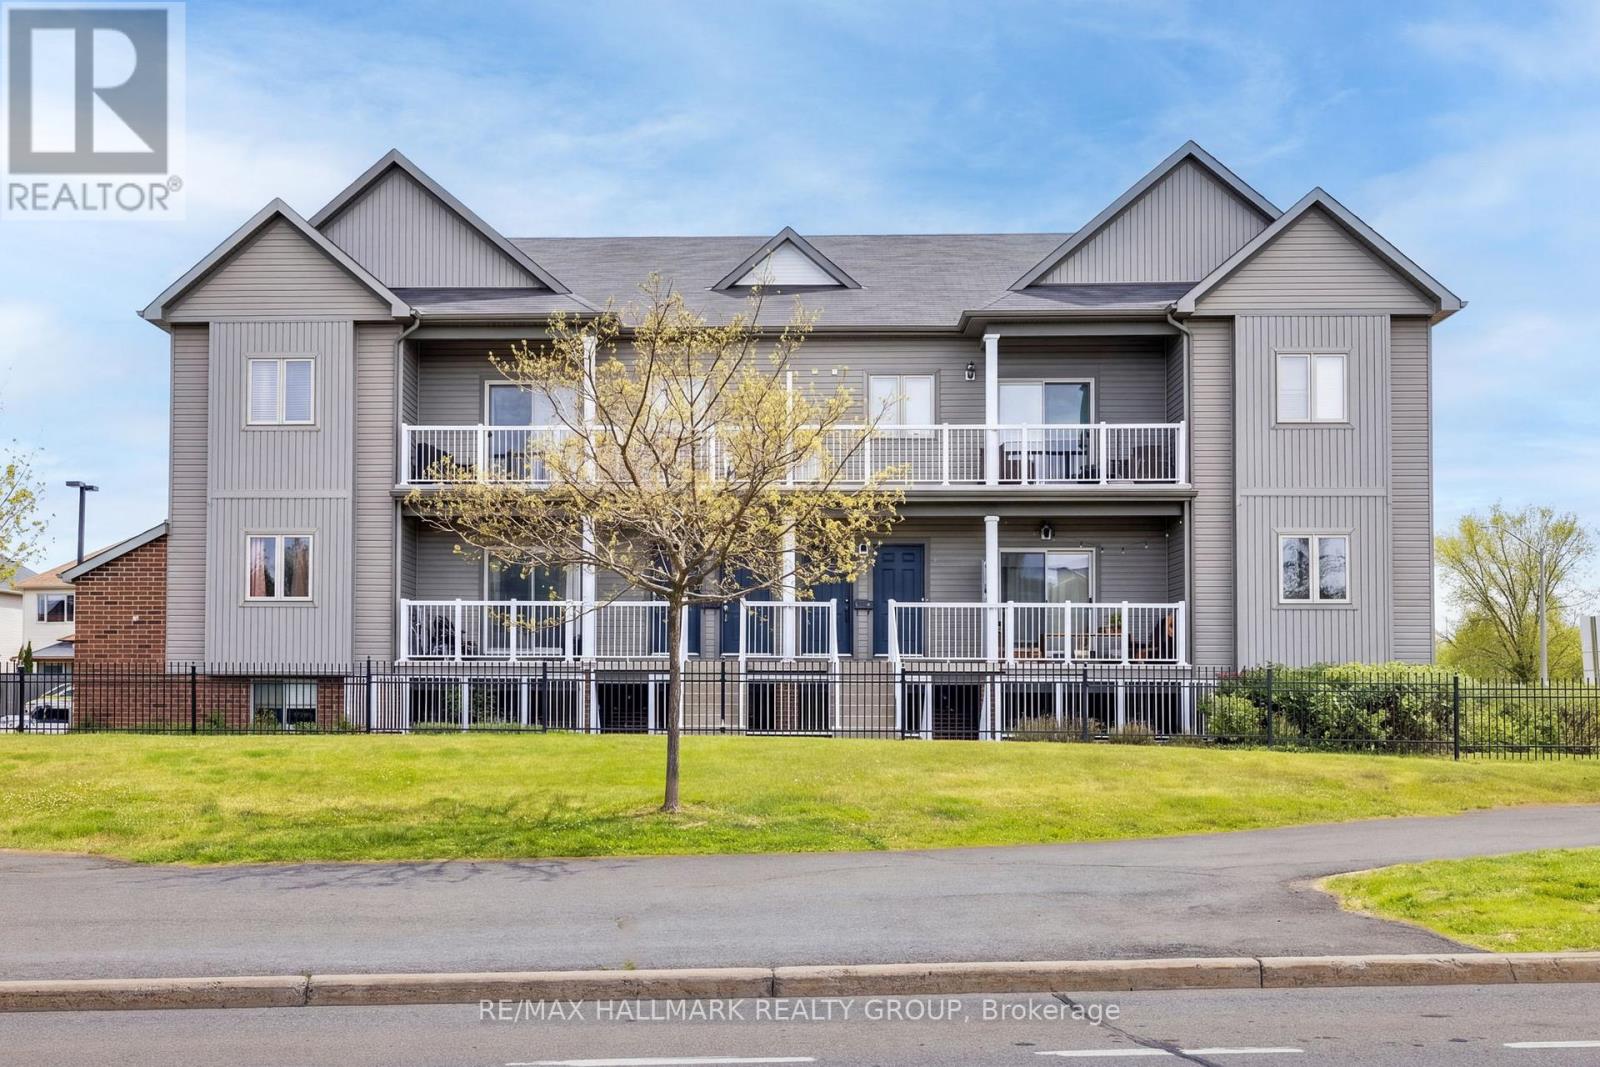
42 Sternes Private
Ottawa, Ontario
Welcome to this bright and well-designed 2-bedroom, 1-bathroom condo offering a functional open concept layout ideal for comfortable everyday living. With only a short set of stairs to access the unit, it provides a great option for those looking to avoid excessive stairs while still enjoying an elevated living space. Inside, you're welcomed into the main living area featuring 9-foot ceilings, a spacious kitchen with stainless steel appliances, ample counter space, and a convenient bar-style counter with additional seating space. The living area is filled with natural light and provides direct access to a private balcony, perfect for relaxing. Just off the kitchen, you'll find in-suite laundry with added storage for everyday convenience. Both bedrooms are well-sized and offer flexible space for a home office, guests, or family living. An excellent opportunity for first-time buyers or investors alike, this condo is ideally located within walking distance to grocery stores, coffee shops, restaurants, and shopping, as well as the scenic Cardinal Creek Karst Path. Steps to OC Transpo bus stops and just minutes from the Trim LRT station (anticipated opening September 2026), this location also offers easy access to schools, parks, and a wide range of amenities. A great place to call home or add to your investment portfolio. (id:61072)
RE/MAX Hallmark Realty Group
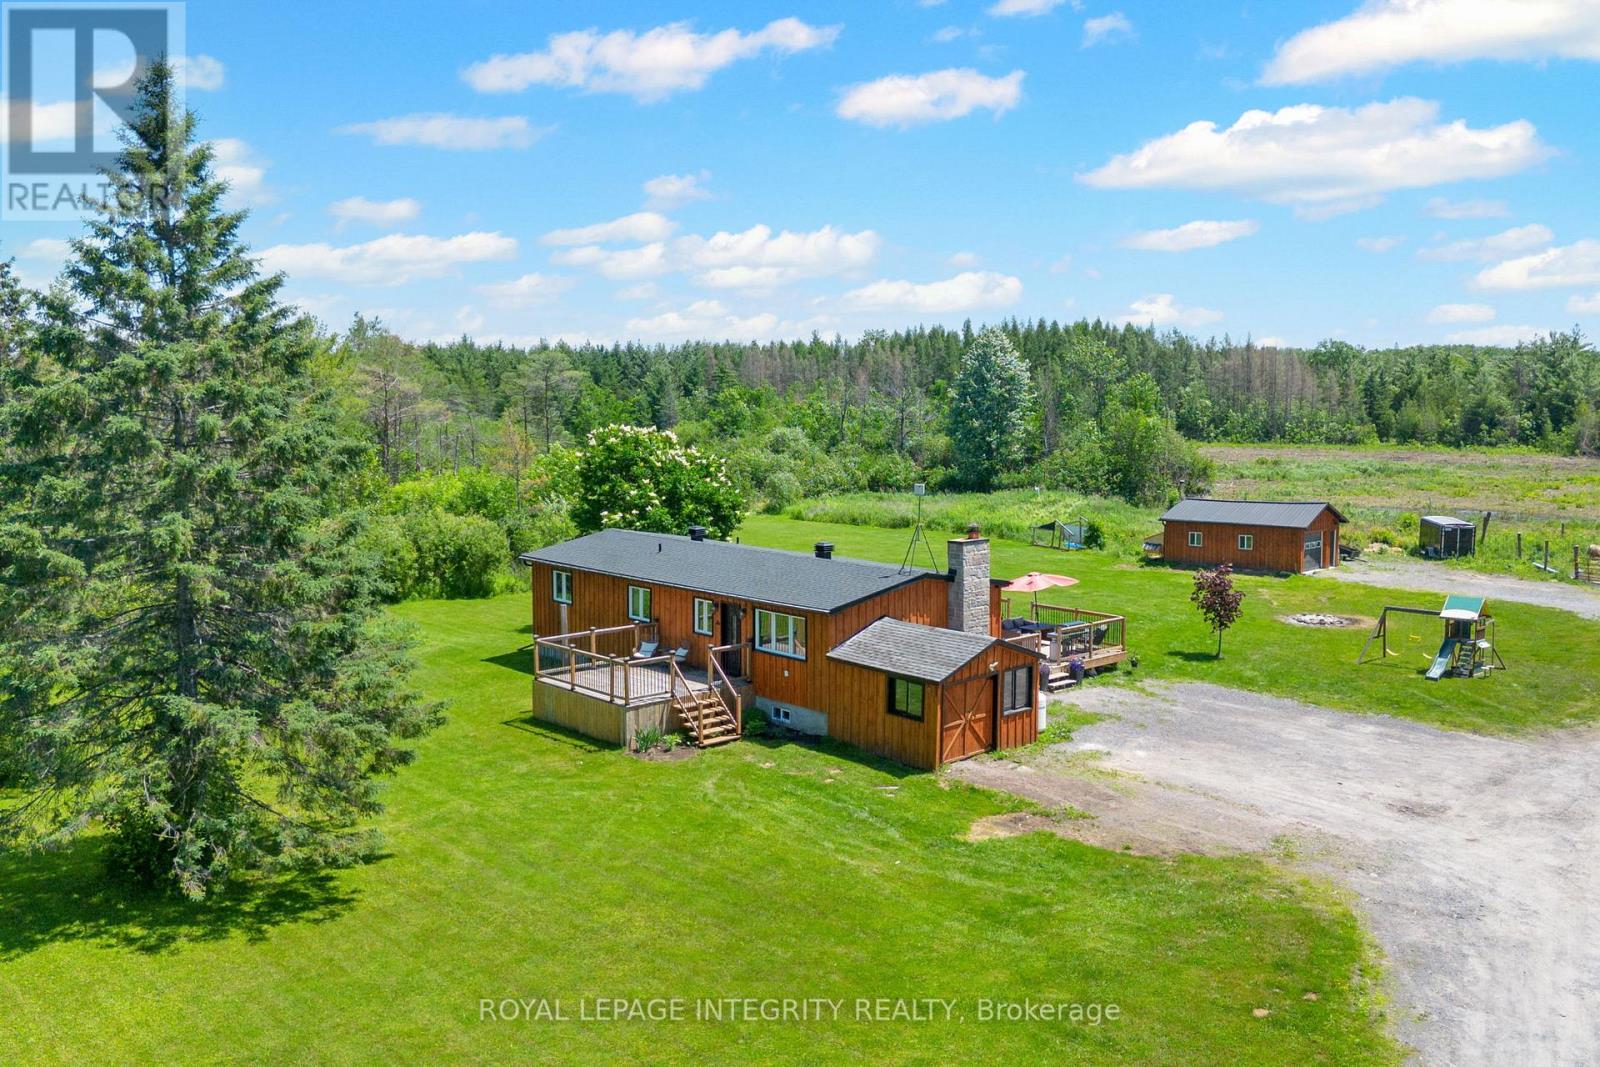
4228 O'neil Road
Ottawa, Ontario
A lifestyle like this is almost impossible to find within the city limits of Ottawa. Set on an extraordinary 35.7-acre property, this is a place where open fields, mature forest, winding streams, peaceful ponds, and your very own log hunting camp come together to create something truly special. It feels like a private recreational retreat, yet you're only minutes from everyday amenities and an easy commute into the city. Lovingly transformed, the home has been extensively renovated from top to bottom, blending modern finishes with the warmth and comfort of country living. At the heart of the home, the bright white kitchen features timeless cabinetry, quartz countertops, and an inviting layout that naturally brings everyone together. The main level offers three well-appointed bedrooms and beautifully updated living spaces designed for everyday comfort. Downstairs, the fully finished lower level (2026) expands the home's possibilities. Complete with a fourth bedroom, two separate living areas, laundry, and its own exterior entrance, it's perfectly suited for a future secondary dwelling unit, an in-law suite, multigenerational living, or simply extra room to spread out. Whether you're collecting fresh eggs from the chicken coop, tending to animals in the pig pen, exploring your own trails, or watching wildlife wander by, every day offers something different. Host family and friends on the expansive deck overlooking peaceful country views, or spend weekends making memories at your private log hunting camp. It's a property that encourages adventure, self-sufficiency, and the kind of lifestyle most people only dream about. Easy access to the Marlborough Forrest with walking & ski doo trails. Located just 5 minutes from the Dwyer Hill Training Centre, with convenient access to Ashton, Richmond, Carleton Place, and Highway 7 only 12 minutes away, this is a rare opportunity to enjoy unmatched privacy, acreage, and recreation without ever leaving the City of Ottawa. (id:61072)
Royal LePage Integrity Realty
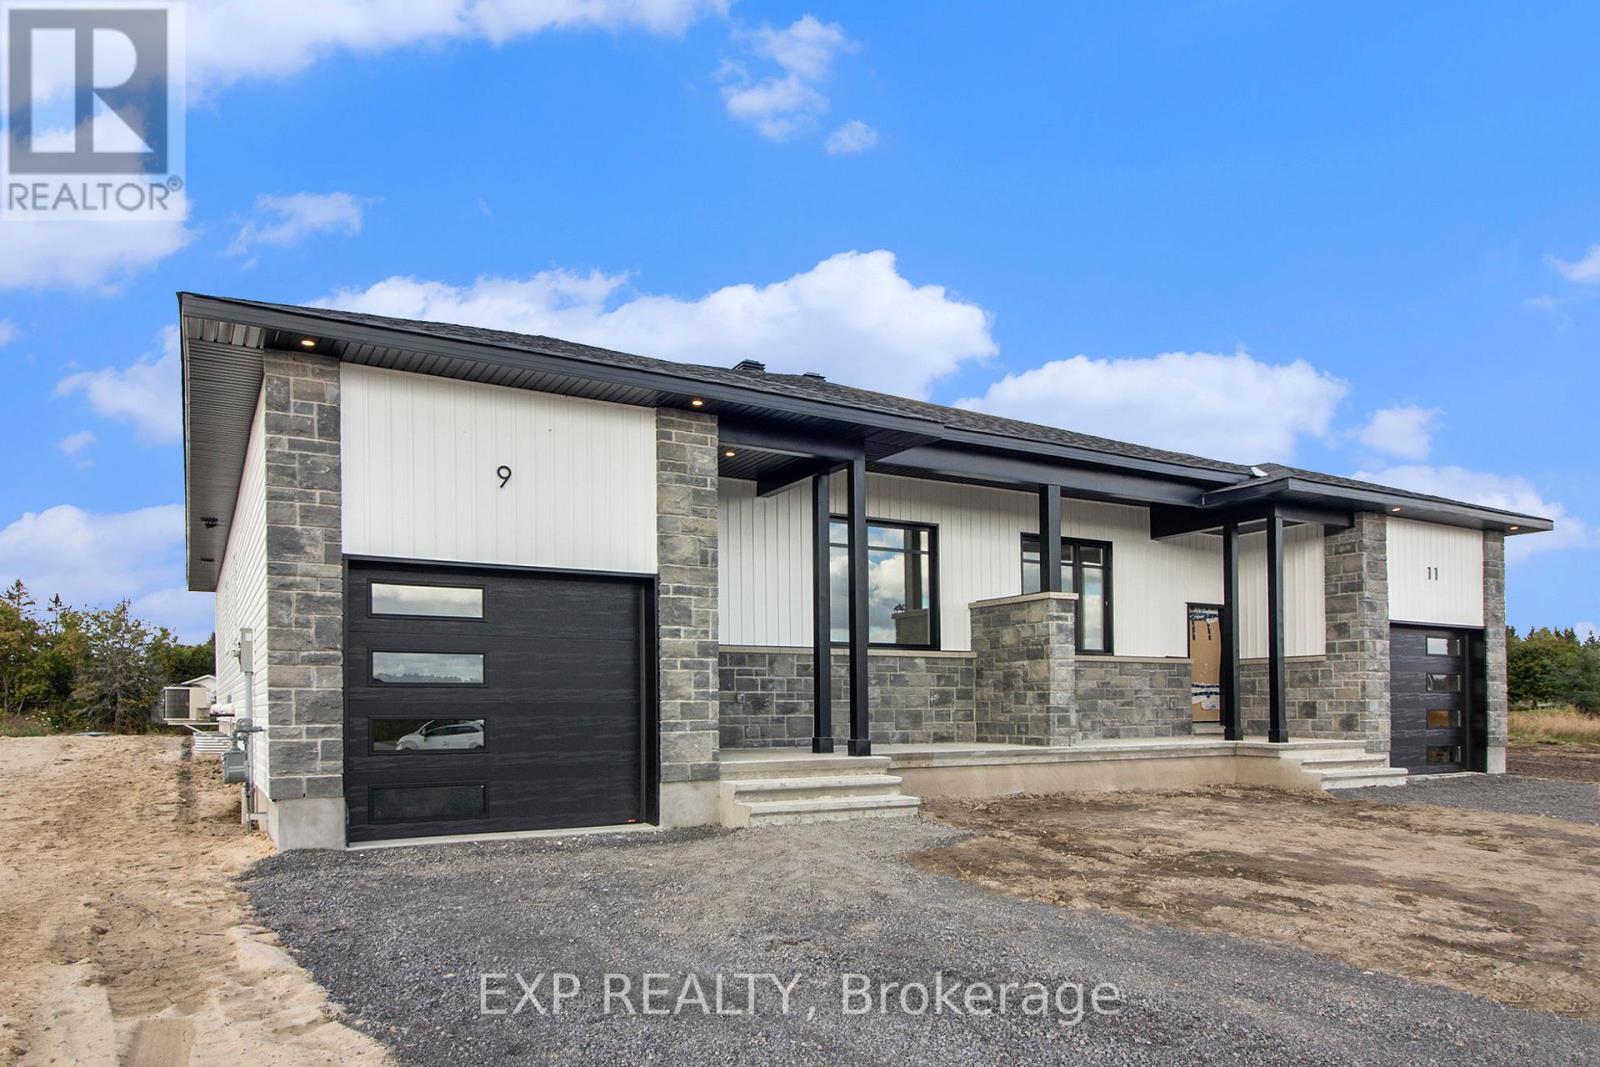
803 Lacroix Road
Clarence-Rockland, Ontario
UNDER CONSTRUCTION by Fossil Homes. NOVEMBER 2026 OCCUPANCY! Discover relaxed country living in the welcoming community of Hammond with this quality-built semi-detached bungalow by Fossil Homes. Situated on a generous lot while remaining within easy reach of Ottawa, this thoughtfully designed home offers the perfect balance of peaceful rural living and everyday convenience. Offering approximately 1,466 sq.ft. of main-floor living space, the home will feature 3 bedrooms, 2 full bathrooms, 9-ft ceilings and a bright open-concept layout connecting the kitchen, dining and living areas. The custom kitchen will feature quartz countertops, ample cabinetry and a spacious island. The primary bedroom includes a walk-in closet and private 3 pc ensuite bathroom, while two additional bedrooms, a full bathroom and convenient combined mudroom/laundry area complete the main level. The unfinished basement provides plenty of additional space and the option to have it finished by the builder or complete it in the future to suit your needs. Additional features include AC, 12+4 pot lights, water line to fridge, gas line to deck and an insulated/finished garage with opener. Municipal Water and Natural Gas. Enjoy the space and tranquility of country living without sacrificing convenience - just 5 minutes to Hammond Golf Course & Brewery, 15 minutes to Rockland and approximately 30 minutes to Ottawa. Tarion warranty! *FULL HST REBATE INCLUDED IN LISTING PRICE* (id:61072)
Exp Realty
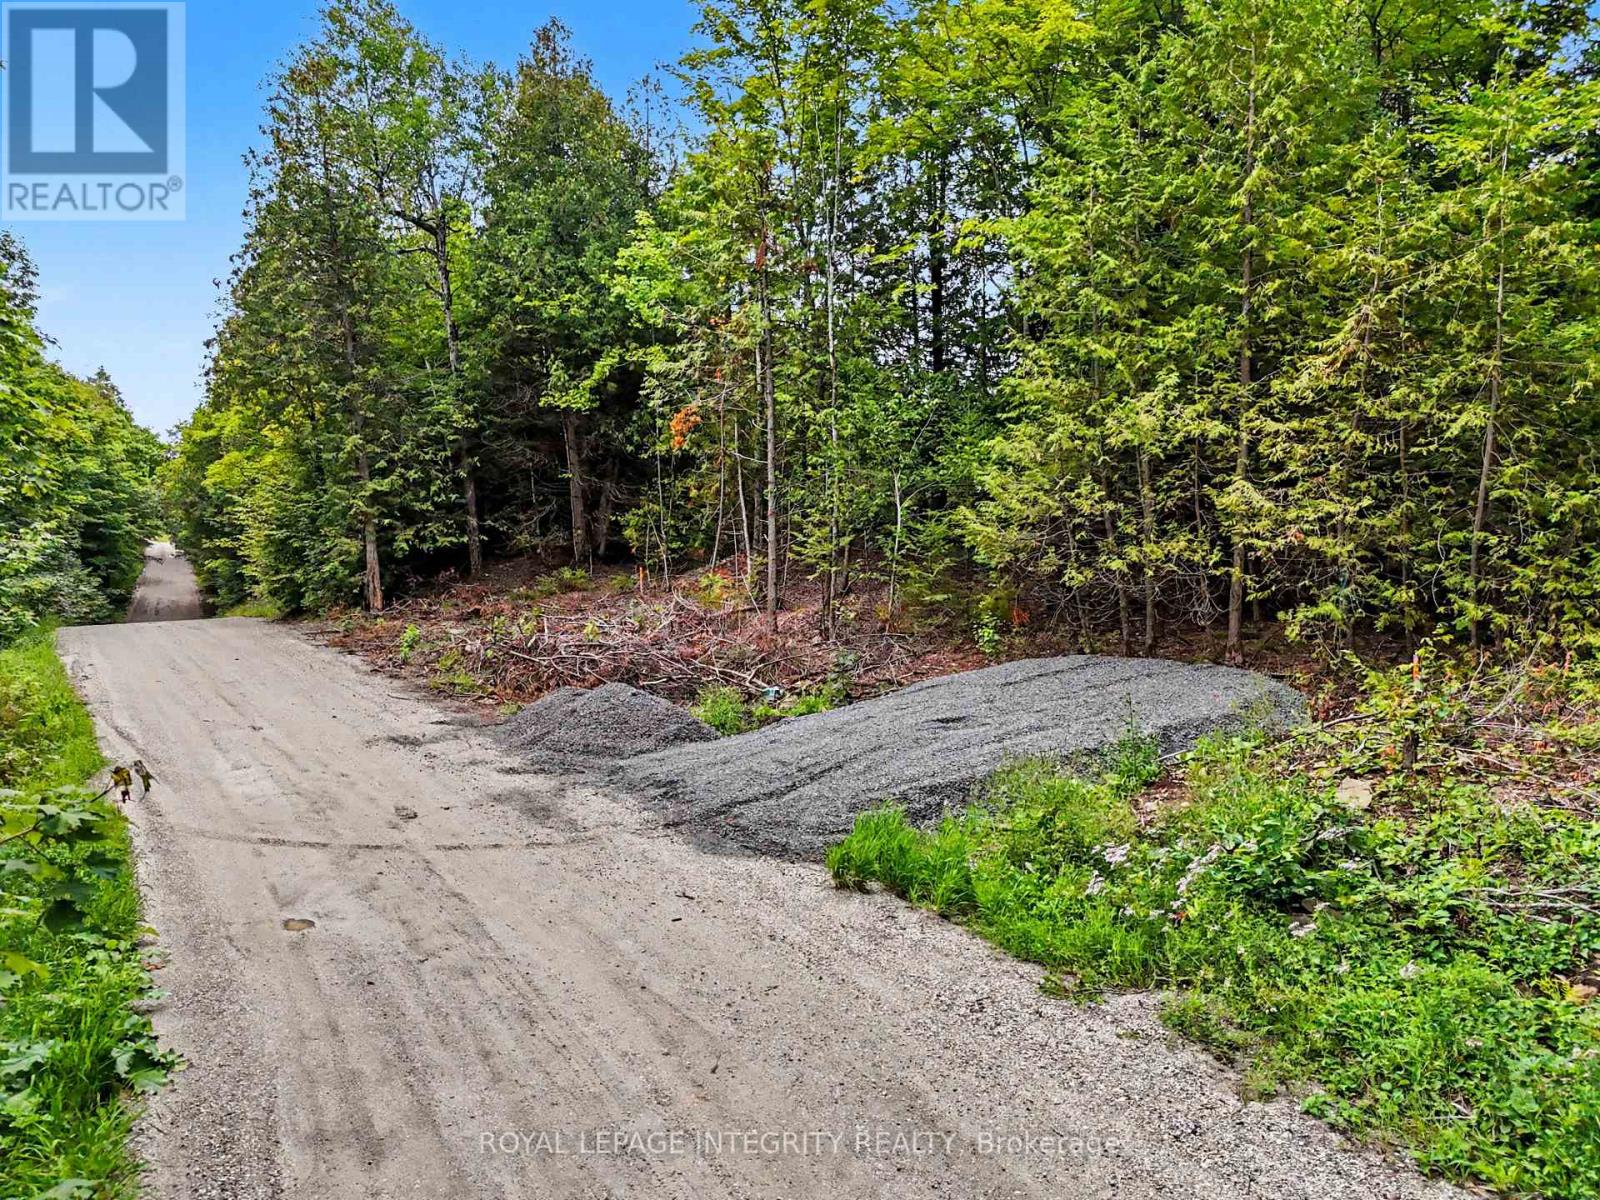
326 Wardens Road
Lanark Highlands, Ontario
This country building lot features a perfect canvas for your custom home, nestled within a landscape of rolling hills and mature woodlands. Build your dream home on just over 5 acres of land. This lot provides you with a quiet, peaceful sanctuary a place where you can unwind after a long day at work. A perfect terrain for outdoor living at your new home, where you can build a tiered deck and stone patio to enjoy all this property has to offer. Centrally located, within 25 minutes to Carleton Place and just under 20 minutes to Perth. The lot was recently severed and HST is n addition to. Come explore this incredible property. (id:61072)
Royal LePage Integrity Realty
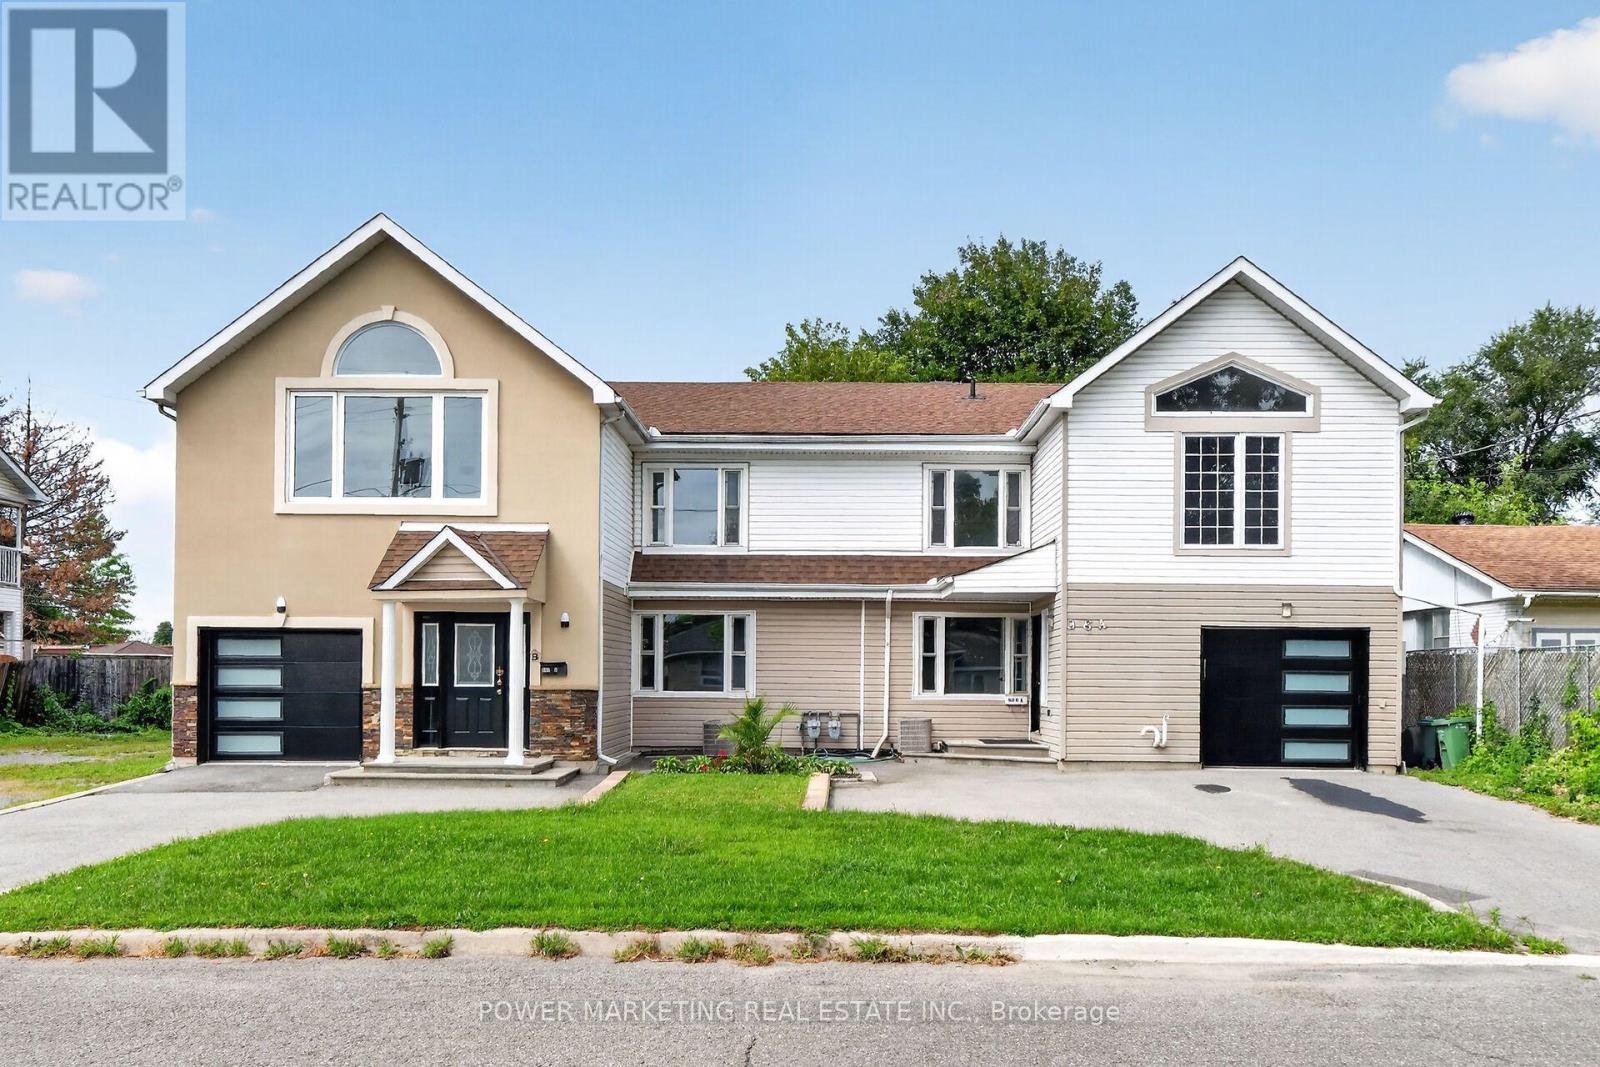
986 Laporte Street
Ottawa, Ontario
2 Families, In-Laws Welcome! Great updated, bright and immaculate 2 large semis featuring 4 bedrooms & 4 bathrooms on the left side and 5+1 bedrooms & 3 bathrooms on the right side! Both sides have been fully renovated and offer spacious living rooms, dining rooms, large open-concept kitchens, newer kitchens, updated bathrooms, newer laminate & ceramic flooring, and a newer addition. With 2 garages and both units currently vacant, this property is ready for your move or investment opportunity. Located in the catchment area of Colonel By High School and close to CISIS, this property is within walking distance to shopping centres, Costco, schools, and all amenities. Only 15 minutes to downtown with direct bus access to Parliament Hill. Zoning N3B allows commercial use and also offers excellent future development potential, permitting up to 3 storeys with approximately 8-10 units. See it Today! (id:61072)
Power Marketing Real Estate Inc.
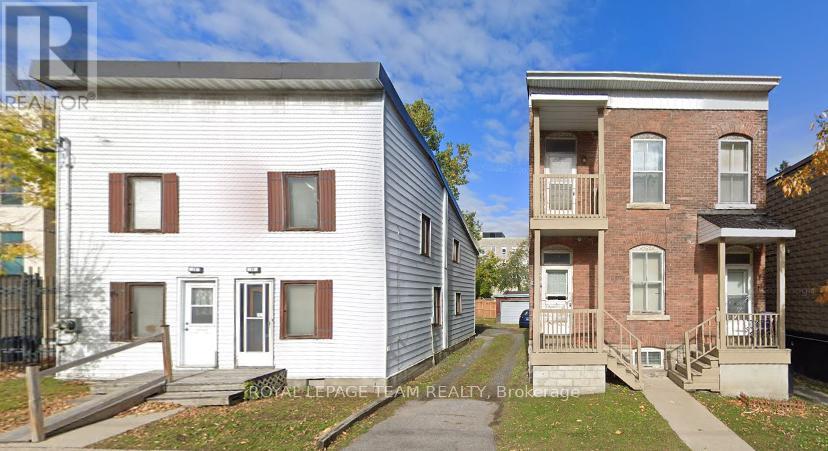
23 St Andrew Street
Ottawa, Ontario
This 66x100 foot lot has loads of potential in a desirable area. The property is 17, 19, 21 & 23 St. Andrew. (id:61072)
Royal LePage Team Realty
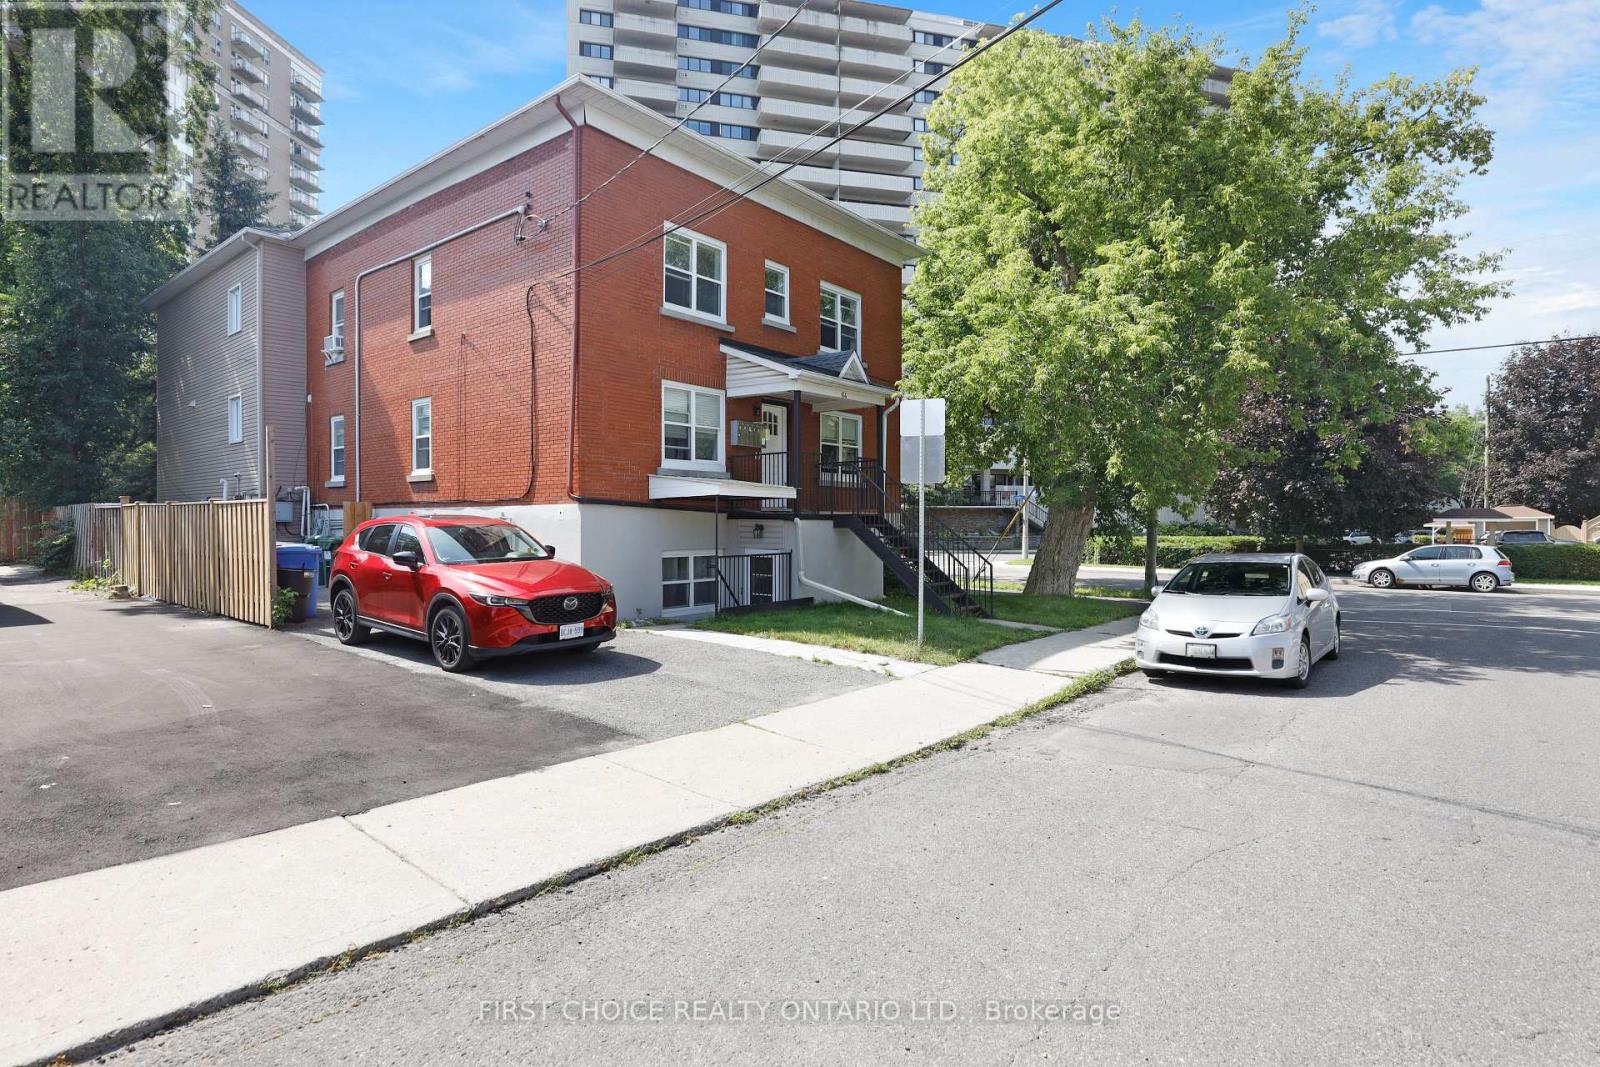
64 Genest Street
Ottawa, Ontario
This Completely Updated 6 unit apartment building which enjoys premium rental location, is just minutes to downtown, steps to the cafes/restaurants along Beechwood Avenue, steps to shopping, surrounded by parks, and minutes to the Rideau River and Ottawa River. The apartments are charming, spacious and bright and are in excellent condition with modern kitchens, all with dishwashers, and attractive modern bathrooms. Lovely flooring throughout. There are three - 3 bedroom apartments and three - 2 bedroom apartments. The roof is just three years old (redone in 2023) and the windows are modern pvc windows.There are four parking spaces and coin operated laundry is located in the building. This is an impeccable low maintenance and beautifully updated building, which enjoys excellent rental location with very desirable 2 and 3 bedroom apartments and is the ideal investment property. The Annual Gross Revenue is $141,348.00. The Annual Expenses are $27,4988. The Net Income is $113,860.00 per year. Rent Roll and Financial Statement available upon request. 48 hour notice required for all showings. (id:61072)
First Choice Realty Ontario Ltd.
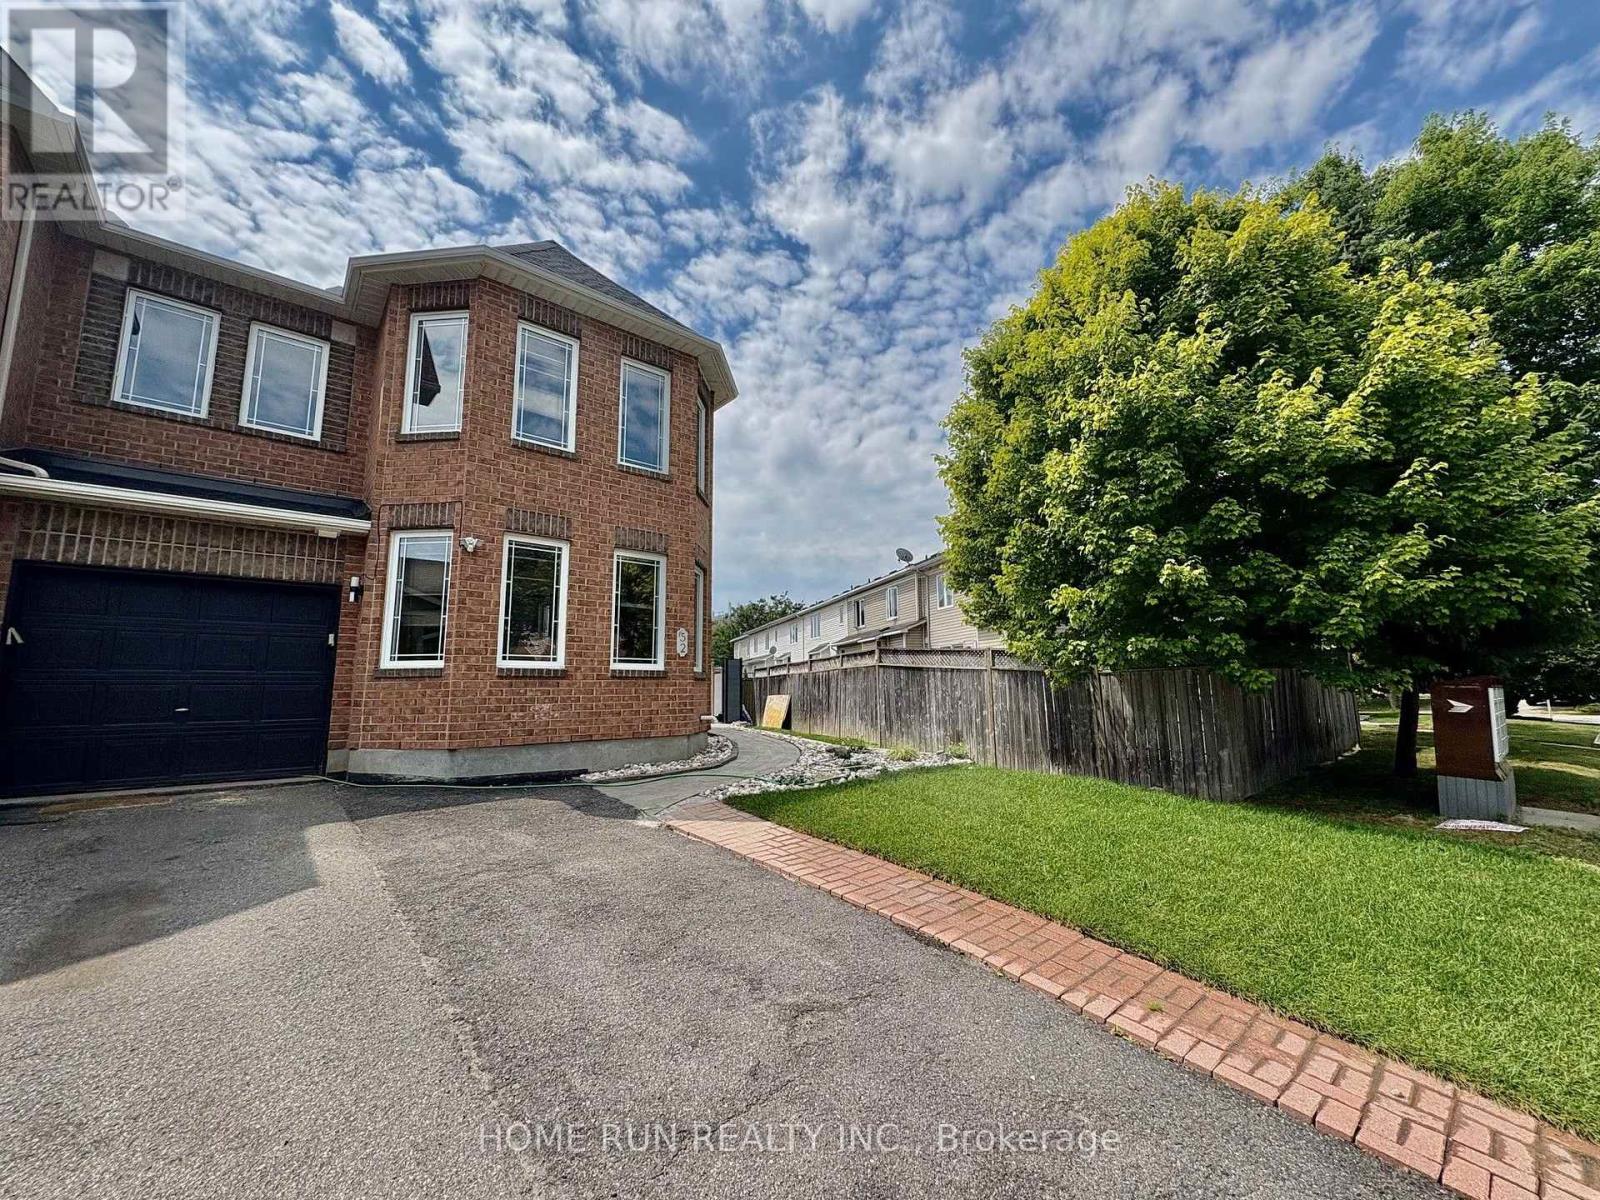
52 Collington Street
Ottawa, Ontario
This charming 3-bedroom end-unit townhome in the sought-after Chapman Mills community!! Well maintained and updated, carpet free whole house. The main floor boasts a spacious living room with maple hardwood flooring, seamlessly flowing into an open-concept kitchen and family room. Equipped with stainless steel appliances, a cozy gas fireplace, and patio doors leading to a generous huge fenced backyard, big money has been invested in this gorgeous backyard, this space is ideal for both relaxation and entertaining. Upstairs, the master suite provides a tranquil retreat with a picturesque view of the Rideau River, a walk-in closet, and an en-suite bathroom featuring a Roman tub. Two additional bedrooms and a full bathroom complete the upper level. The new finished basement offers a huge recreation room. Additional highlights include a single-car garage with interior access and ample parking, new fresh painted the whole house and new pot lights and light fixtures, new front fence and shed. This home is conveniently located near parks, shopping centers, public and transit. (id:61072)
Home Run Realty Inc.

402 - 1713 Hwy 11 S
Gravenhurst, Ontario
Welcome to this beautifully maintained and thoughtfully upgraded 1,200 sq ft Modular home located in a quiet and private park in desirable Gravenhurst. Offering 8 well-appointed rooms, including 3 bedrooms and a 4-piece bathroom, this home blends comfort, functionality, and charm. Step inside to find a bright, fully insulated with blue foam carpet-free interior featuring new flooring in four rooms, cedar accent walls, and approximately 80% updated lighting. The home has been freshly painted throughout-including closets and both sheds-giving it a clean, modern feel. A cozy propane fireplace adds warmth, while the new low-climate heat pump A/C ensures year-round comfort. The kitchen is equipped with a gas stove and dishwasher, making it both practical and efficient. Relax and unwind in the luxurious 6-foot jacuzzi tub or enjoy the outdoors in the covered, screened-in sunroom with bamboo accents. The property also boasts two spacious decks, a beautifully landscaped large lot with a stone pathway, and a fully fenced yard-ideal for privacy and outdoor living. Additional features include two 10 x 13 sheds for ample storage, a new double driveway with parking for multiple vehicles, a 200-amp electrical panel, new smoke detectors, and upgraded fencing and stonework. Conveniently located just 5 minutes from a sandy beach on Kahshe Lake and offering easy access to Highway 11, this home combines peaceful living with excellent accessibility. A rare opportunity to enjoy affordable Muskoka living with exceptional features and upgrades throughout. Land lease is $507 per month (id:61072)
Comfree
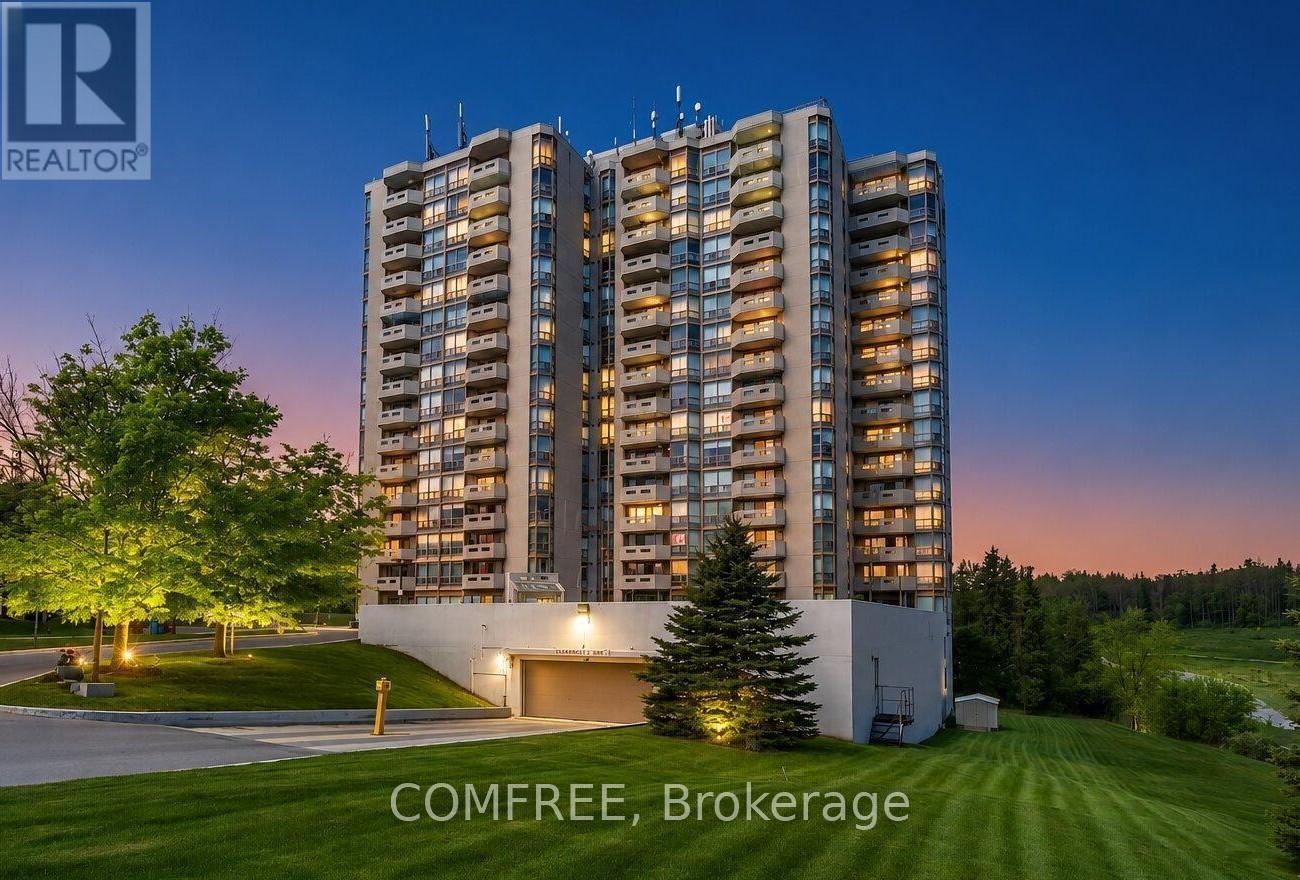
1102 - 20 Mcfarlane Drive
Halton Hills, Ontario
Welcome to this luxury two bedroom plus den fully renovated condo. Turn-key living in this ultra-quiet condo offers modern elegance and exceptional value. Step inside to find gorgeous, premium sound-absorbing luxury vinyl plank flooring running throughout an expansive layout. The chef's kitchen is a carefully designed masterpiece, fully equipped with high-end appliances including a side-by-side refrigerator, a premium induction cooktop, and a sleek, cabinet-hidden dishwasher. Custom multi-functional cabinetry provides plenty of storage and organization. The layout offers incredible space and flexibility. The massive master bedroom features a gorgeous ensuite and attached den ideal for a home office, secondary living space, or an easy conversion into a 3rd bedroom. Adjacent is a second bedroom and beautifully updated, modern bathroom. Storage is a plentiful here, featuring large closets, a convenient linen closet, and a rare, walk-in laundry room. Step outside onto your private balcony to enjoy spectacular, unobstructed sunset views. This unit utilizes a rental water heater and modern heat pump system in addition to a number of Incredible building perks including two underground parking spots, a private storage locker, and high-speed internet and TV. (id:61072)
Comfree
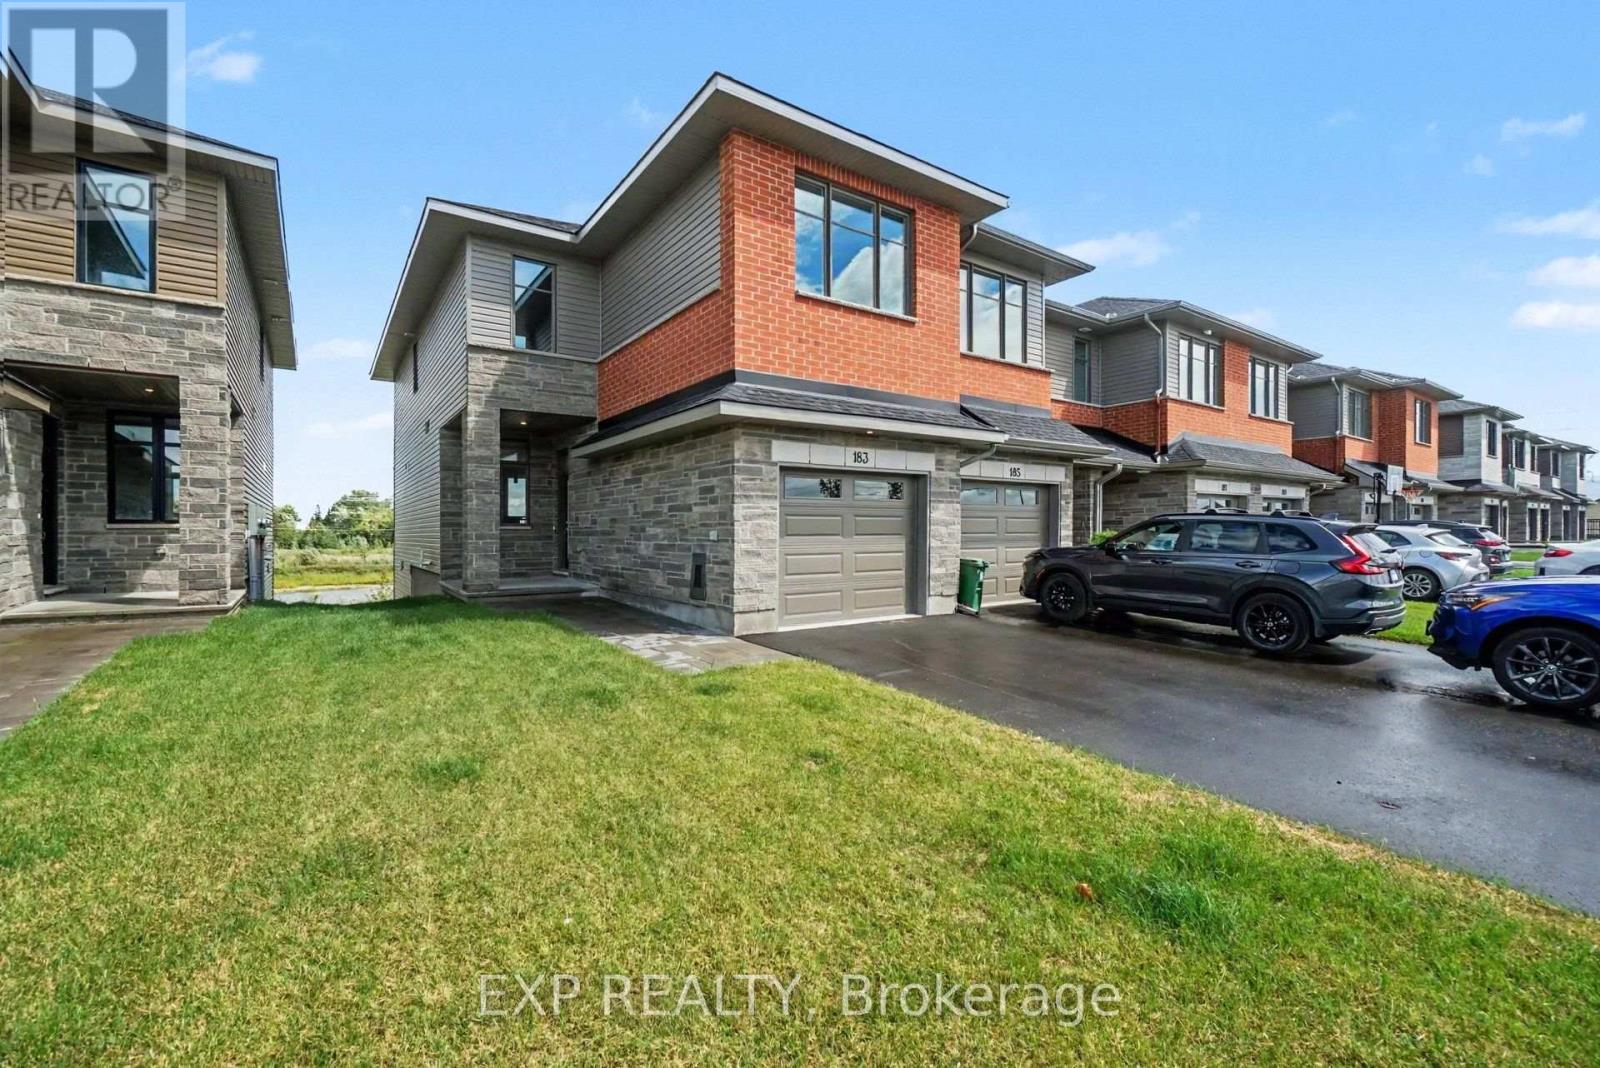
183 Craig Duncan Terrace
Ottawa, Ontario
Be the first to call this stunning brand-new Beckwith End townhome in Shea Village home! Built by Patten Homes, this desirable 3-bedroom, 2.5 bathroom end-unit features a bright, modern layout with the added privacy and natural light of an end-unit design, plus a walkout basement! The finished basement adds valuable additional living space and the walkout design provides easy access to the outdoors and fills the lower level with natural light. Enjoy year-round comfort with central air! Thoughtfully designed for modern living, this brand-new home offers low-maintenance living without compromising on space or style. Located in highly sought-after Shea Village, you'll be just steps from the Cardel Recreation Complex and minutes from schools, parks, shopping, restaurants, and all the amenities of Stittsville. Enjoy easy access to the charming local shops and cafés while being part of one of Ottawa's fastest-growing and most desirable communities. Don't miss your opportunity to own a brand-new end-unit townhome in Shea Village-modern, spacious, and move-in ready! ***Prices shown are inclusive of the Ontario Enhanced New Housing Rebate (Ontario ENHR) and the Ontario New Home Affordability Payment (ONHAP) (i.e. Enhanced HST Rebate). All enhanced HST rebate pricing is conditional upon the applicable legislation being formally enacted and the purchaser meeting all eligibility requirements. Full terms of the rebate program, including eligibility criteria, rebate amounts, and application procedures, are subject to determination by the relevant government authorities and may change without notice. If the purchaser does not qualify for the rebate, or if the rebate is reduced, modified, or denied for any reason, the purchaser shall be responsible for the full purchase price without the benefit of the rebate. Information is current as of April 1st, 2026, and is subject to change without notice. Pricing subject to change without notice. (id:61072)
Exp Realty
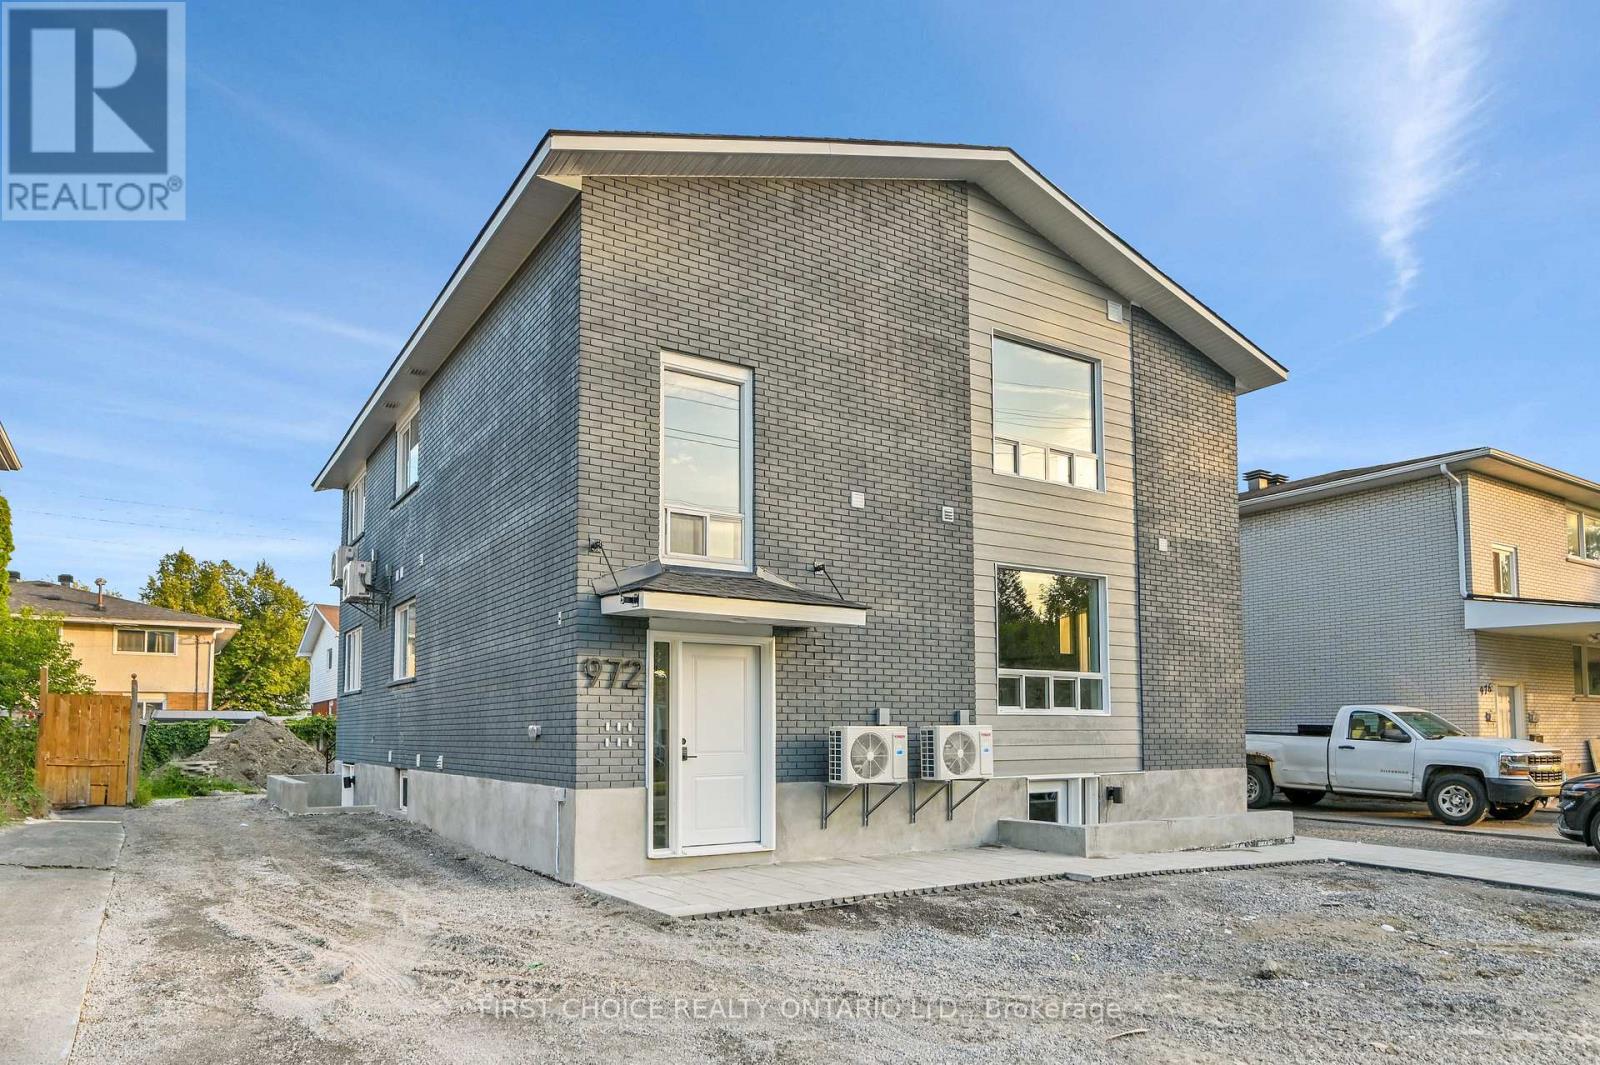
2 - 972 Dynes Road
Ottawa, Ontario
Welcome to 972 Dynes Road. Be the first to live in these beautifully renovated 1 bedroom basement units! Enjoy a large kitchen with full size stainless steel appliances and in unit laundry. Each unit has separate heating and air conditioning controls so you can adjust the temperature to your liking at any time! luxurious epoxy flooring and quartz countertops elevate the rental experience. No parking available for basement units. The location is perfect - great for Carleton students as you are close to campus. Bus routes are convenient as well as walking and biking with many paths and the Experimental Farm near by. All prospective renters must submit: a Rental Application, Credit Report, Proof of Employment, Last 3 Paystubs, Government issued photo I.D. Tenant pays heat/hydro/renters insurance. Landlord pays water/snow removal. (id:61072)
First Choice Realty Ontario Ltd.
