

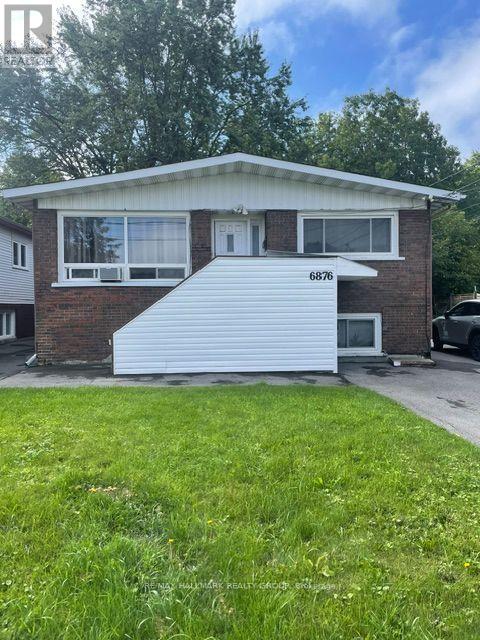
B - 6876 Notre Dame Street
Ottawa, Ontario
Welcome to this bright and beautifully maintained 2 bedroom lower level apartment, ideally located in Orleans. Offering a great combination of comfort, space and convenience, this inviting home features a private entrance, modern updates and oversized windows that bring in plenty of natural light. Inside, you'll find newer vinyl flooring throughout and a spacious eat-in kitchen with newer appliances, ample cabinetry and generous counter space. An additional storage room offers even more flexibility and would make an ideal pantry. Both bedrooms are generously sized with excellent closet space, while the updated 4-piece bathroom features a newer vanity and fresh, modern finishes. Additional features include shared laundry, assigned parking in the large driveway and shared use of the oversized backyard. Rent is all-inclusive with the exception of hydro, which is paid by the Tenant based on their own usage. Conveniently located just minutes from parks, shopping, everyday amenities and public transit, with easy access to the nearby LRT station. A comfortable, well cared for home in a convenient Orleans location! (id:61072)
RE/MAX Hallmark Realty Group
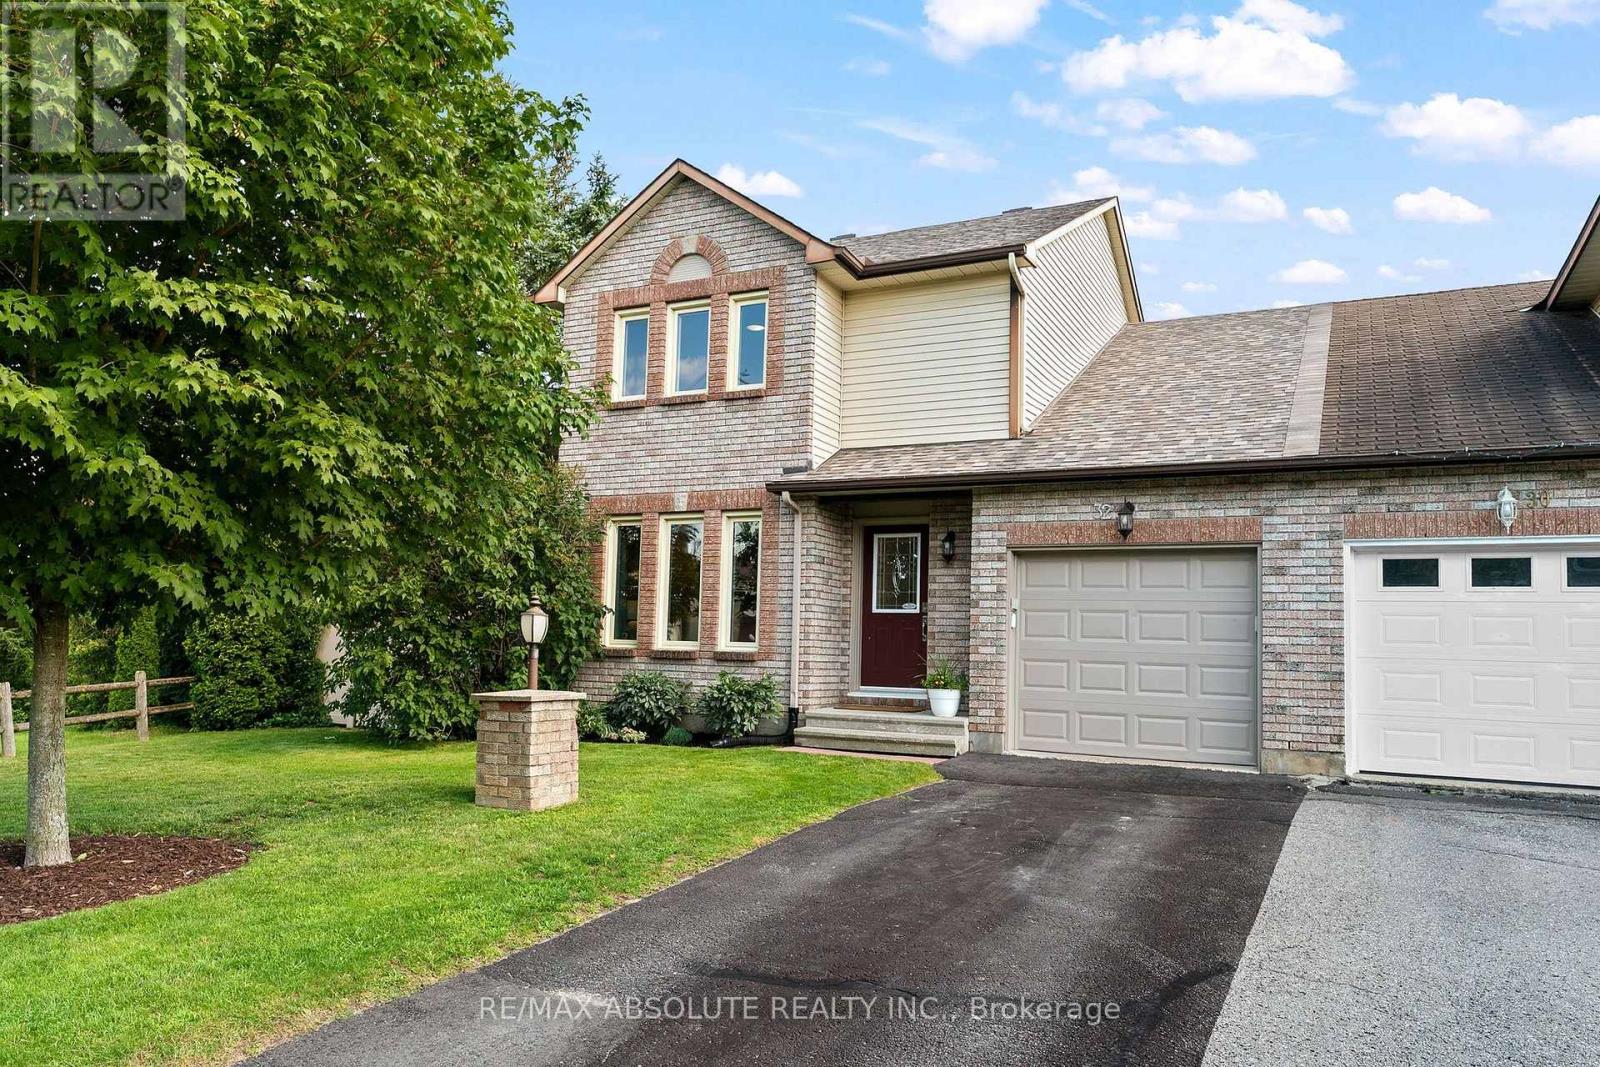
32 Greer Street
Ottawa, Ontario
Welcome to this beautifully maintained semi detached 3 bedroom, 1.5 bathroom home in the highly desirable Amberway neighbourhood, a perfect blend of comfort, privacy and outdoor living. Set on a spacious lot backing onto Pool Creek, this property offers the rare advantage of no rear neighbours, providing peaceful views and exceptional privacy. The generous side yard borders city green space, creating even more room to enjoy the outdoors. Inside, you'll find a well cared for home with thoughtful updates throughout including a rough in for an additional bathroom in the basement. Recent improvements include engineered hardwood flooring, updated bathrooms and kitchen, a new deck and updated fencing, making this home truly move in ready. Whether you're entertaining on the deck, exploring the nearby trails, or simply enjoying the tranquility of your private backyard, this home offers a lifestyle that's hard to match. Don't miss your opportunity to own this exceptional property in one of the area's most sought after neighbourhoods. (id:61072)
RE/MAX Absolute Realty Inc.
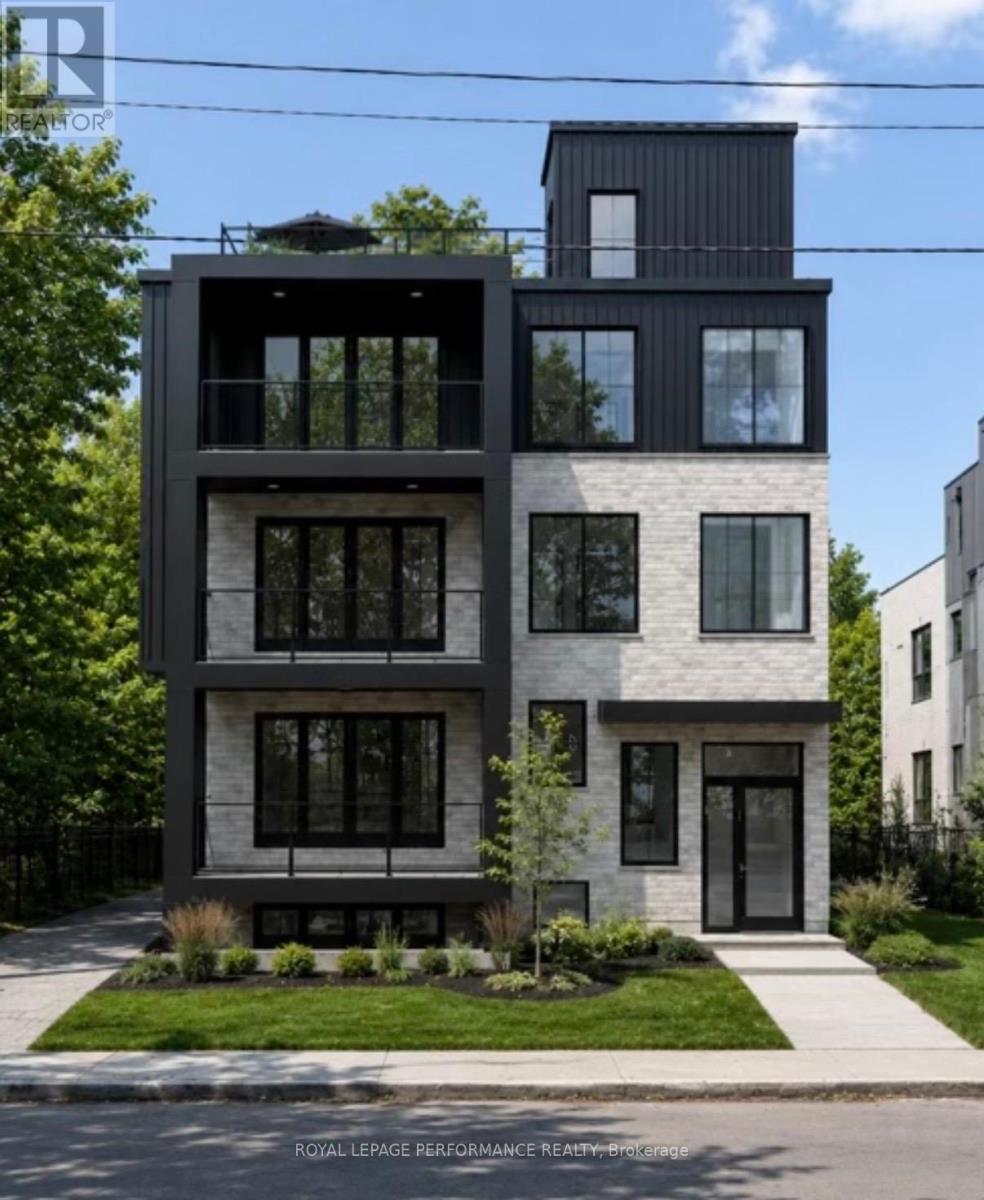
4 - 344 Tweedsmuir Avenue
Ottawa, Ontario
Brand New LUXURY APARTMENT FOR LEASE IN THE HEART OF WESTBORO! Built by DH Designs custom construction and millwork. This spectacular unit offers an exceptional blend of luxury, accessibility, and urban convenience. PARKING INCLUDED! Located in an exclusive boutique 6-plex, this one-of-a-kind residence features premium custom finishes throughout. The thoughtfully designed open-concept layout showcases a stunning custom kitchen with high-end cabinetry, extensive custom millwork, engineered hardwood flooring, 9-foot ceilings, oversized windows, a brick accent wall and a laundry room. All units separated by a concrete floor for superior soundproofing. Enjoy exceptional outdoor with a private front Balcony. Residents have access to a beautifully appointed shared rooftop terrace with a kitchenette, BBQ, dining area, glass railings, and landscaped gathering spaces. Additional highlights include elevator access, and a completely carpet-free interior. Ideally situated just steps from Westboro's vibrant cafés, restaurants, boutiques, fitness studios, grocery stores, and everyday amenities. Enjoy easy access to the Ottawa River pathways, Westboro Beach, Hampton Park, Westboro Kiwanis Park, tennis courts, cycling routes, public transit, and the LRT. Professionals will appreciate quick access to Tunney's Pasture, downtown Ottawa, major hospitals, and government offices, while families benefit from excellent nearby schools. A rare opportunity to lease a truly exceptional apartment in one of Ottawa's most sought-after neighbourhoods. Currently under construction, photos are renderings. Unit is unfurnished. Rent exclude hydro & internet. Available Dec 1/26 (id:61072)
Royal LePage Performance Realty
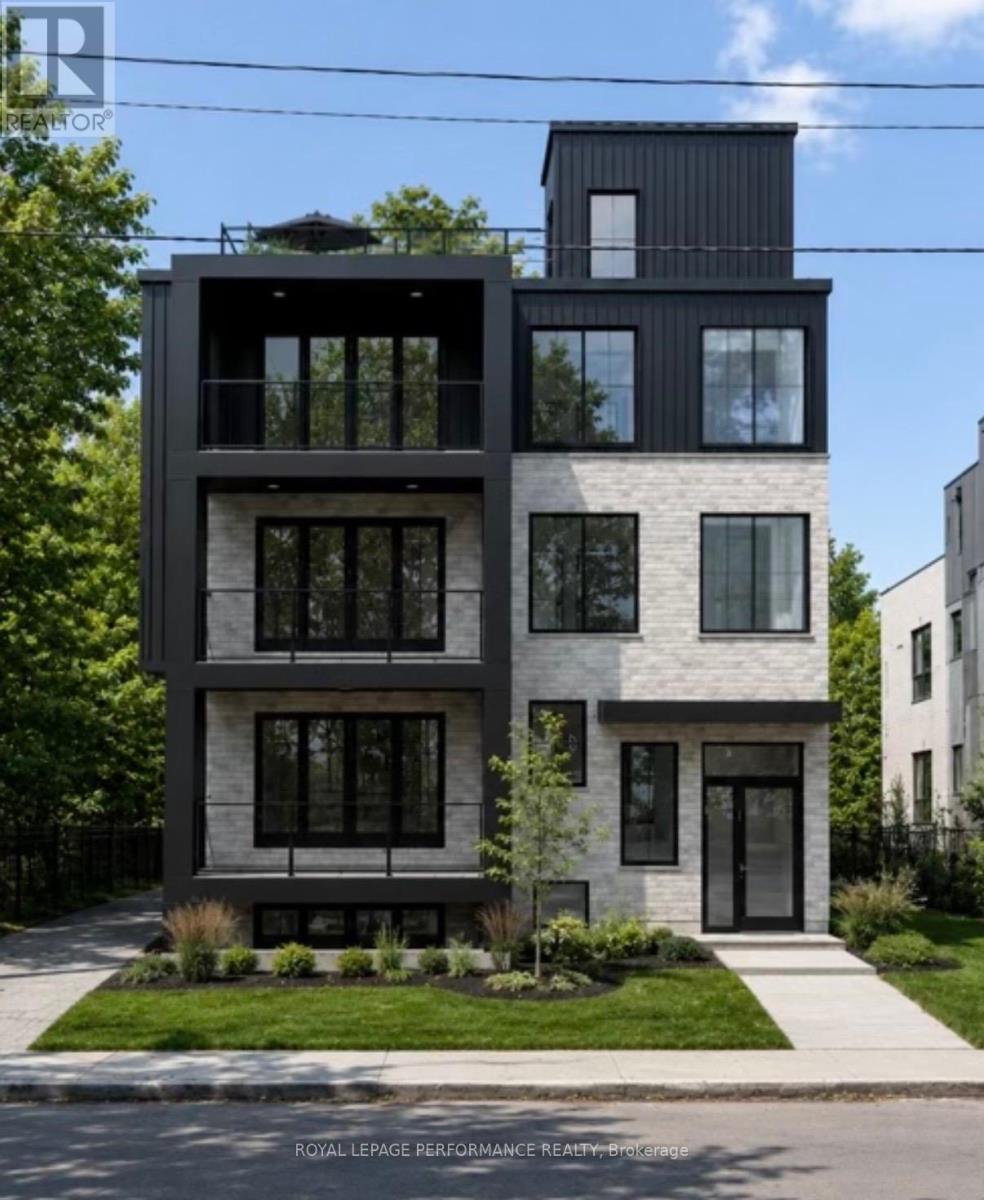
5 - 344 Tweedsmuir Avenue
Ottawa, Ontario
Brand New LUXURY APARTMENT FOR LEASE IN THE HEART OF WESTBORO! Built by DH Designs custom construction & millwork. This spectacular 2,000 sq. ft. unit offers an exceptional blend of luxury, accessibility and urban convenience. PARKING INCLUDED! Located in an exclusive boutique 6-plex, this one-of-a-kind residence features private in-unit elevator access, 3 spacious bedrooms, 2.5 bathrooms and premium custom finishes throughout. The thoughtfully designed open-concept layout showcases a stunning custom kitchen with high-end cabinetry, extensive custom millwork, engineered hardwood flooring, 9-foot ceilings, oversized windows, elegant glass partitions, a gas fireplace, dedicated mudroom, separate laundry room and abundant storage. All units separated by a concrete floor for superior soundproofing. The spacious primary suite includes a walk-in closet and beautifully finished ensuite. Enjoy exceptional outdoor with a private front balcony. Residents have access to a beautifully appointed shared rooftop terrace with a kitchenette, BBQ, dining area, glass railings, and landscaped gathering spaces. Additional highlights include basement storage, elevator access, and a completely carpet-free interior. Ideally situated just steps from Westboro's vibrant cafés, restaurants, boutiques, fitness studios, grocery stores, and everyday amenities. Enjoy easy access to the Ottawa River pathways, Westboro Beach, Hampton Park, Westboro Kiwanis Park, tennis courts, cycling routes, public transit, and the LRT. Professionals will appreciate quick access to Tunney's Pasture, downtown Ottawa, major hospitals, and government offices, while families benefit from excellent nearby schools. A rare opportunity to lease a truly exceptional apartment in one of Ottawa's most sought-after neighbourhoods. Currently under construction, photos are renderings. Unit is unfurnished. Rent exclude hydro & internet. Available Dec 1/26 (id:61072)
Royal LePage Performance Realty
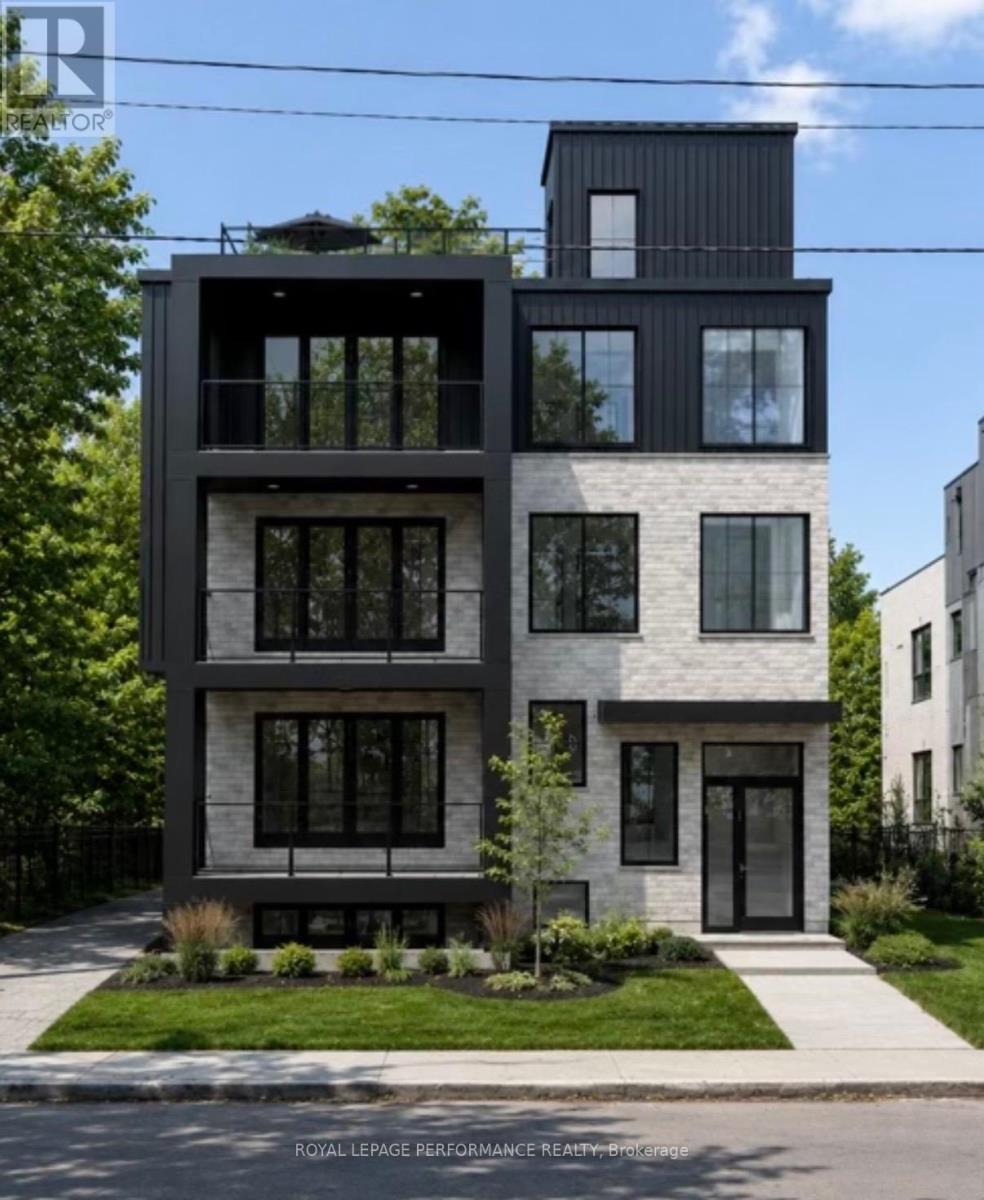
3 - 344 Tweedsmuir Avenue
Ottawa, Ontario
Brand New LUXURY APARTMENT FOR LEASE IN THE HEART OF WESTBORO! Built by DH Designs custom construction & millwork. This south facing unit offers an exceptional blend of luxury, accessibility, and urban convenience. PARKING INCLUDED! Located in an exclusive boutique 6-plex, this one-of-a-kind residence features 2 spacious bedrooms, 1 bathroom and premium custom finishes throughout. The thoughtfully designed open-concept layout showcases a stunning custom kitchen with high-end cabinetry, extensive custom millwork, engineered hardwood flooring, 9-foot ceilings, oversized windows and a separate laundry room. All units separated by a concrete floor for superior soundproofing. Enjoy exceptional outdoor living with a beautifully appointed shared rooftop terrace with a kitchenette, BBQ, dining area, glass railings, and landscaped gathering spaces. Additional highlights include elevator access and a completely carpet-free interior. Ideally situated just steps from Westboro's vibrant cafés, restaurants, boutiques, fitness studios, grocerystores, and everyday amenities. Enjoy easy access to the Ottawa River pathways, Westboro Beach, Hampton Park, Westboro Kiwanis Park,tennis courts, cycling routes, public transit, and the LRT. Professionals will appreciate quick access to Tunney's Pasture, downtown Ottawa, major hospitals, and government offices, while families benefit from excellent nearby schools. A rare opportunity to lease a truly exceptional apartment in one of Ottawa's most sought-after neighbourhoods. Currently under construction, photos are renderings. Unit is unfurnished. Rent exclude hydro & internet. Available Dec 1/26 (id:61072)
Royal LePage Performance Realty
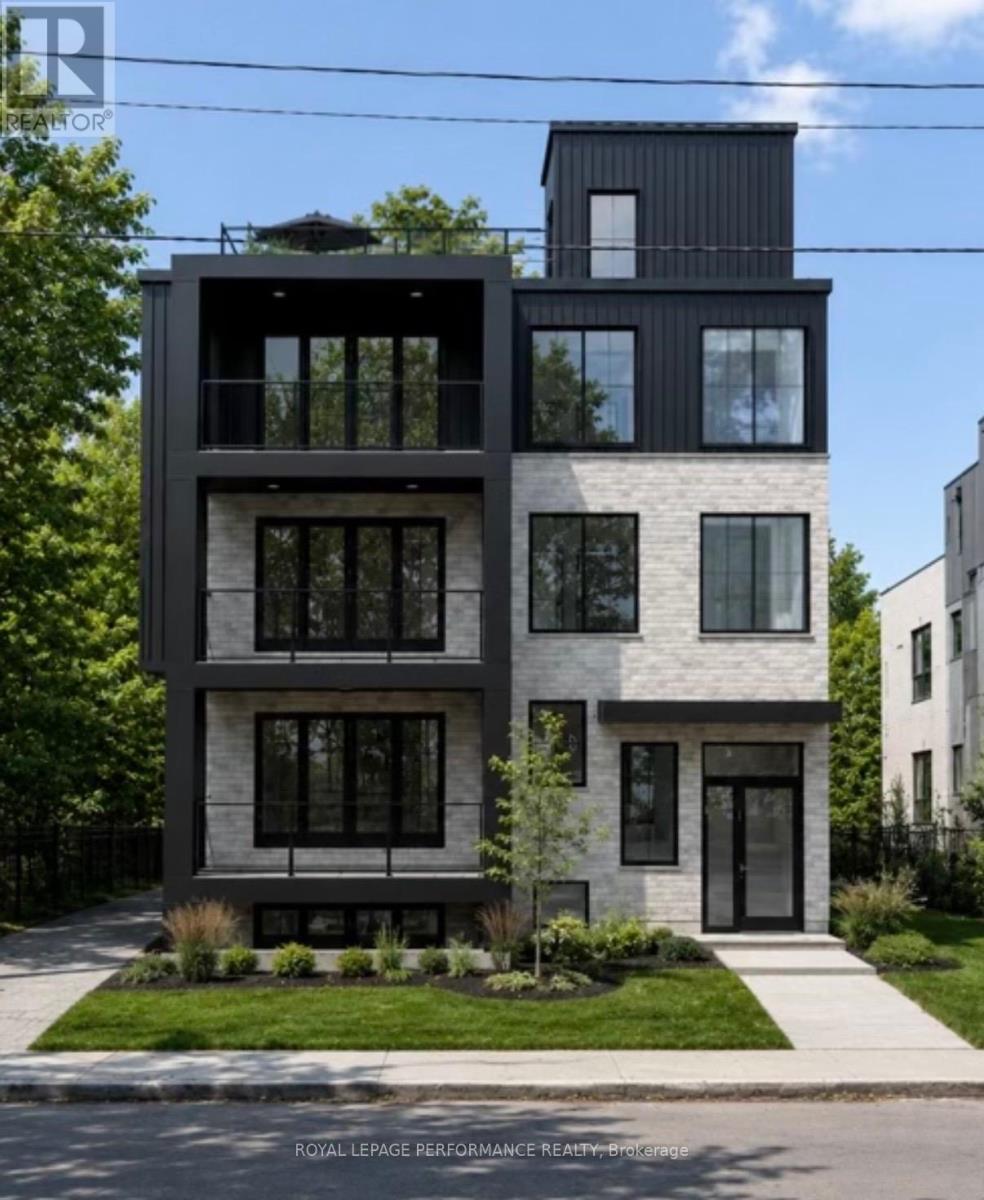
1 - 344 Tweedsmuir Avenue
Ottawa, Ontario
Brand New LUXURY APARTMENT FOR LEASE IN THE HEART OF WESTBORO! Built by DH Designs custom construction & millwork. This unit offers an exceptional blend of luxury, accessibility and urban convenience. PARKING INCLUDED! Located in an exclusive boutique 6-plex, this one-of-a-kind residence features 2 spacious bedroom, 1 bathroom, with premium custom finishes throughout the unit. The thoughtfully designed open-concept layout showcases a stunning custom kitchen with high-end cabinetry, extensive custom millwork, vinyl plank flooring, radiant floor heat, 9-foot ceilings, oversized windows and a separate laundry room. All units separated by a concrete floor for superior soundproofing. Enjoy exceptional outdoor living with a beautifully appointed shared rooftop terrace with a kitchenette, BBQ, dining area, glass railings, and landscaped gathering spaces. Additional highlights include elevator access and a completely carpet-free interior. Ideally situated just steps from Westboro's vibrant cafés, restaurants, boutiques, fitness studios, grocery stores and everyday amenities. Enjoy easy access to the Ottawa River pathways, Westboro Beach, Hampton Park, Westboro Kiwanis Park, tennis courts, cycling routes, public transit and the LRT. Professionals will appreciate quick access to Tunney's Pasture, downtown Ottawa, major hospitals and government offices, while families benefit from excellent nearby schools. A rare opportunity to lease a truly exceptional apartment in one of Ottawa's most sought-after neighbourhoods. Currently under construction, photos are renderings. Unit is unfurnished. Rent exclude hydro & internet. Available Dec 1/26. (id:61072)
Royal LePage Performance Realty

123 Putman Avenue
Ottawa, Ontario
Award-winning custom built semi-detached home in New Edinburgh/Lindenlea, one of Ottawa's most sought-after neighbourhoods. Modern limestone facade and architectural slats frame a bright sun-filled 2-storey living room with a south-facing wall of windows, along with expansive windows on all levels. Top floor primary suite, including a primary bedroom walk-out roof terrace (hot tub ready) overlooking downtown skyline. The outdoor spaces include 3 terraces/decks including a two-tiered rear deck off the kitchen overlooking a treed rear yard. Custom designed and built Italian kitchen with oversized waterfalled stone counters, integrated glass table. Modern bathroom designs throughout feature European styled cabinetry and premium fixtures, curbless showers, heated tile floors, and clean contemporary lines. Design elements include unique laser cut steel staircase with glass walls and railings, wide plank hardwood throughout. 3 bedrooms, 3 bathrooms, and a loft/media room overlooking the 2-storey living room. Ideal for a discerning homeowner who wants an architecturally unique property. Conveniently located within walking distance of several parks and bike trails including Stanley Park, the Rideau and Ottawa Rivers, Governor General's residence, and Global Affairs. Excellent school district with nearby public and private schools. (id:61072)
Synercapital Investment Realty

7 Centrepark Drive
Ottawa, Ontario
Welcome to this well maintained home in the sought-after community of Blackburn Hamlet - a neighbourhood known for its parks, schools, trails, and strong sense of community. Lovingly maintained, this home offers excellent curb appeal with landscaped grounds, manicured gardens, and a fully fenced backyard perfect for family living and outdoor enjoyment. The classic layout is ideal for a growing family, featuring 4 generously sized bedrooms on the second level along with a spacious main bathroom. The main floor offers a convenient 2-piece powder room, a large living room with a bright bay window that fills the space with natural light, a functional eat-in kitchen, and a generous dining room perfect for hosting family gatherings and entertaining. The finished recreation room provides excellent flexible living space for a family room, playroom, home office, or gym. Step outside to enjoy the backyard deck and private outdoor space. Bring your ideas and personal touches to make this wonderful home your own. Located close to numerous parks including Agnus Purdy Park and Bearbrook Park, offering playgrounds, sports facilities, and walking trails. The area also features numerous schools, recreation opportunities, shopping, transit, and easy access to amenities. (id:61072)
Royal LePage Team Realty

00 Buckshot Lake Road
Addington Highlands, Ontario
Escape the noise of city life and discover your own piece of rural paradise at 00 Buckshot Lane, Denbigh, Ontario. Nestled in the heart of cottage country and surrounded by breathtaking natural beauty, this approximately just under 4-acre parcel offers the perfect setting to build your dream home, cabin, or recreational retreat. With an entrance already installed, much of the groundwork has been started - now all that's missing are your permits and your vision. Located near countless lakes including Browns Lake, Finch Lake, and the renowned Buckshot Lake, outdoor adventure is always close by with a launch down North Shore Road. Whether you enjoy boating, fishing, swimming, ATVing, hiking, or simply relaxing in nature, this property places you in the centre of it all.Conveniently positioned just 25 minutes from Bon Echo Provincial Park, approximately 1 hour to Calabogie, Barry's Bay, and Bancroft, and roughly 2 hours from Ottawa, Kingston, and Peterborough, this property offers an ideal balance between privacy and accessibility.Buyers may also be able to take advantage of potential HST rebates associated with new home construction, making this an even more attractive opportunity for future development.Please note: the severance process has been completed. Parcel registrations will simply need to be finalized prior to closing. If you've been searching for a quiet escape where nature, lakes, and endless recreational opportunities surround you, this property deserves your attention. ***pictures with structures were AI Generated for illustration of lot potential*** (id:61072)
Coldwell Banker First Ottawa Realty

3 Kalbrook Street
Ottawa, Ontario
Welcome to 3 Kalbrook Street - a beautifully updated 3-bedroom, 2.5-bathroom townhome in the heart of the highly sought-after, family-friendly community of Kanata Lakes. This is the perfect place to call home, surrounded by parks, everyday amenities, transit, and some of Ottawa's top-rated schools, including W. Erskine Johnston Public School, Earl of March Secondary School, St. Gabriel Catholic School, and All Saints High School.This move-in ready home has been thoughtfully renovated from top to bottom, blending modern style with comfort and practicality. Recent updates include fresh paint throughout (2026), carpet-free flooring on the main, upper, and lower levels (2026), a beautifully renovated kitchen with granite countertops and an oversized sink (2026), energy-saving LED lighting throughout (2026), an updated rear deck (2026), garage door opener (2026), a new furnace (2026), professionally cleaned air ducts (2026), a new hot water tank (2025), and stainless steel appliances (2021). Simply move in and enjoy.The inviting living room features soaring vaulted ceilings and overlooks a private backyard with no rear neighbours, creating a bright, open space that's perfect for relaxing or entertaining. Upstairs, the spacious primary bedroom also overlooks the backyard and offers a walk-in closet and a private ensuite, 2 additional sizeable bedrooms. You'll also appreciate the abundance of storage throughout the home.Whether you're a small or growing family or looking for a turnkey property in one of Kanata's most desirable neighbourhoods, 3 Kalbrook Street checks all the boxes. Beautifully renovated. Exceptionally maintained. Don't miss your opportunity to own or live in this home in Kanata Lakes. Also listed for SALE (MLS: X13771240). Book your private showing today! (id:61072)
Royal LePage Integrity Realty

0 Buckshot Lake Road
Addington Highlands, Ontario
Escape the noise of city life and discover your own piece of rural paradise at 0 Buckshot Lane, Denbigh, Ontario.Nestled in the heart of cottage country and surrounded by breathtaking natural beauty, this approximately just under 4-acre parcel offers the perfect setting to build your dream home, cabin, or recreational retreat. With an entrance already installed, much of the groundwork has been started - now all that's missing are your permits and your vision.Located near countless lakes including Browns Lake, Finch Lake, and the renowned Buckshot Lake, outdoor adventure is always close by with a launch down North Shore Road. Whether you enjoy boating, fishing, swimming, ATVing, hiking, or simply relaxing in nature, this property places you in the centre of it all.Conveniently positioned just 25 minutes from Bon Echo Provincial Park, approximately 1 hour to Calabogie, Barry's Bay, and Bancroft, and roughly 2 hours from Ottawa, Kingston, and Peterborough, this property offers an ideal balance between privacy and accessibility. Buyers may also be able to take advantage of potential HST rebates associated with new home construction, making this an even more attractive opportunity for future development.Please note: the severance process has been completed. Parcel registrations will simply need to be finalized prior to closing. If you've been searching for a quiet escape where nature, lakes, and endless recreational opportunities surround you, this property deserves your attention. ***pictures with structures were AI Generated for illustration of lotpotential*** (id:61072)
Coldwell Banker First Ottawa Realty

125 Rosalie Ridge
Ottawa, Ontario
MAKE YOUR HOME WORK FOR YOU. The Duo Collection offers two independent living spaces, giving homeowners the opportunity to generate rental income and help offset their mortgage. Enjoy modern design, beautiful kitchens, quartz countertops, quality appliances and thoughtful finishes throughout. An innovative approach to homeownership designed for today's buyers. The photos are digital renderings. (id:61072)
Bennett Property Shop Realty
