

754 Forest Park Road
Laurentian Valley, Ontario
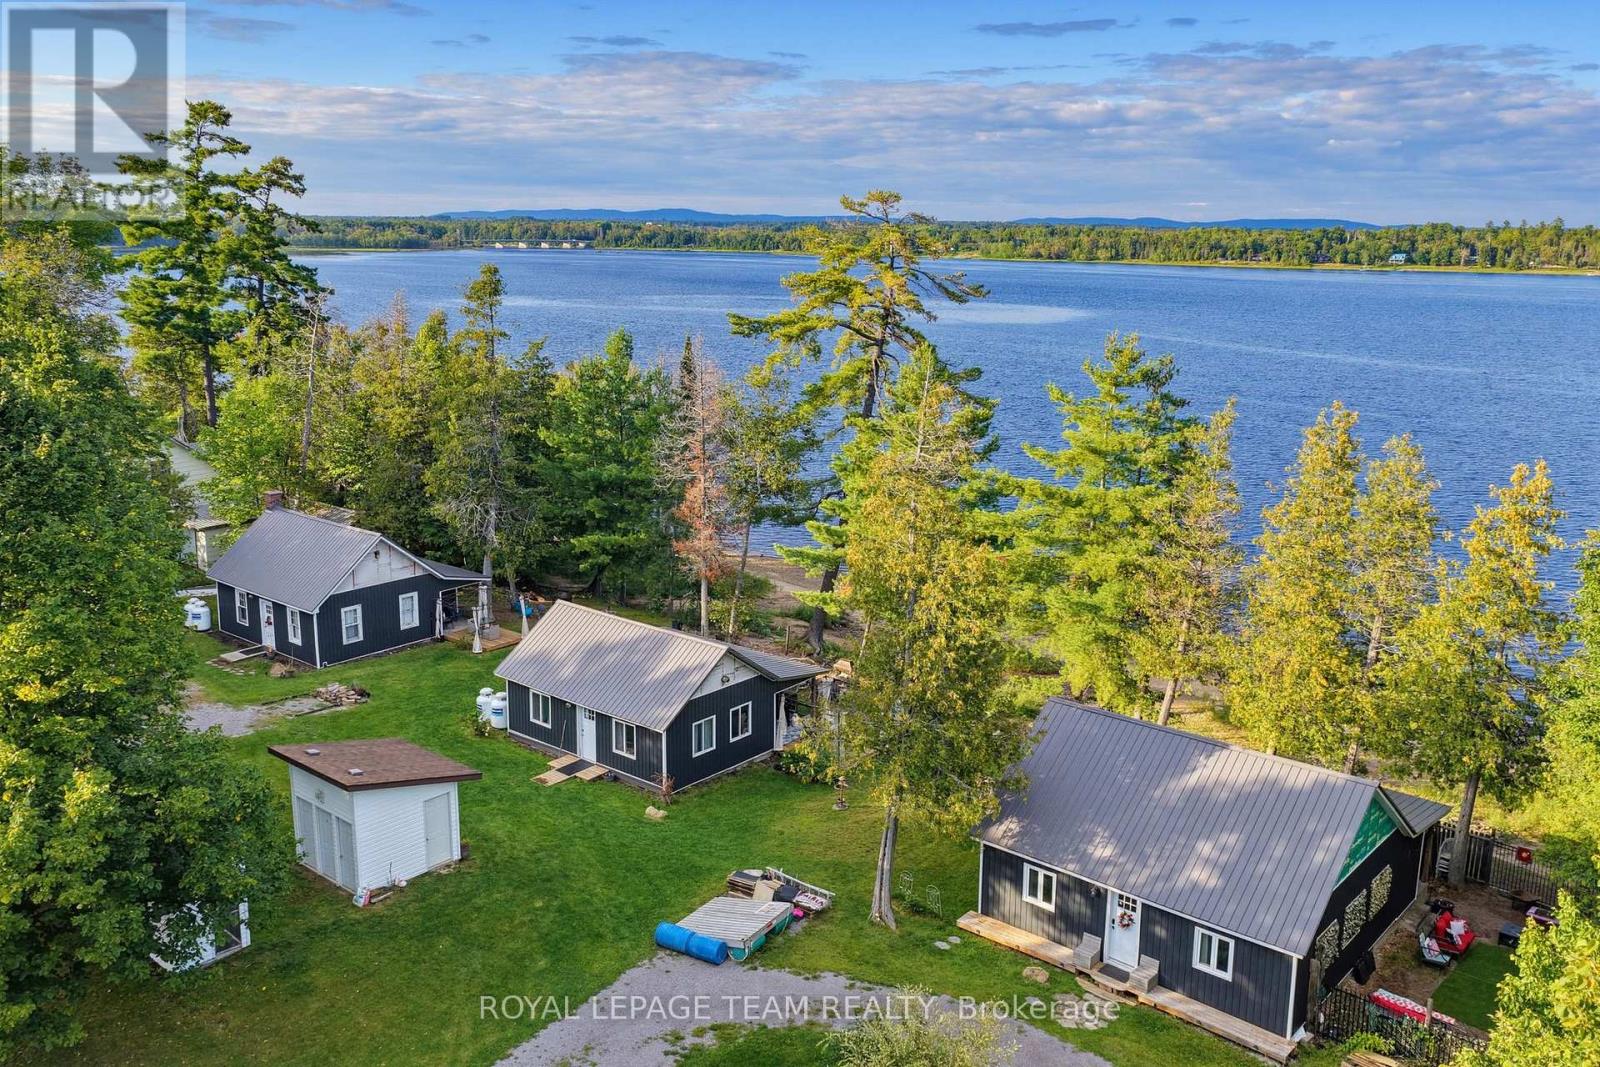
3 COTTAGES IN ONE! Breathtaking sandy beach waterfront on the Ottawa River, you will love these beautifully designed cottages it's the ultimate summer setup!! Keep all three for yourself for privacy, share with friends and family for unbeatable summer hangouts, or take advantage of the rental potential and generate income from owning an incredible summer getaway. Each cottage is its own complete space with a kitchen, living room, bathroom and at least two bedrooms, giving everyone their own space and privacy to relax while still enjoying the property together. All 3 cottages have their own heat pump for heat & AC. Cottage 2 & 3 have a propane fireplace for added comfort. Spend your days swimming, boating, sitting around the fire and making memories on the river. The location can't be beat, surrounded by everything that makes summer in the Valley so special. Currently enjoyed as a 3-season retreat, imagine the potential to upgrade the cottages for 4-season use!! Three cottages, an incredible sandy beach stunning trails nearby and unlimited potential-this one is made for sharing. (id:61072)
Royal LePage Team Realty
000 Windy Point Side Road
Lanark Highlands, Ontario
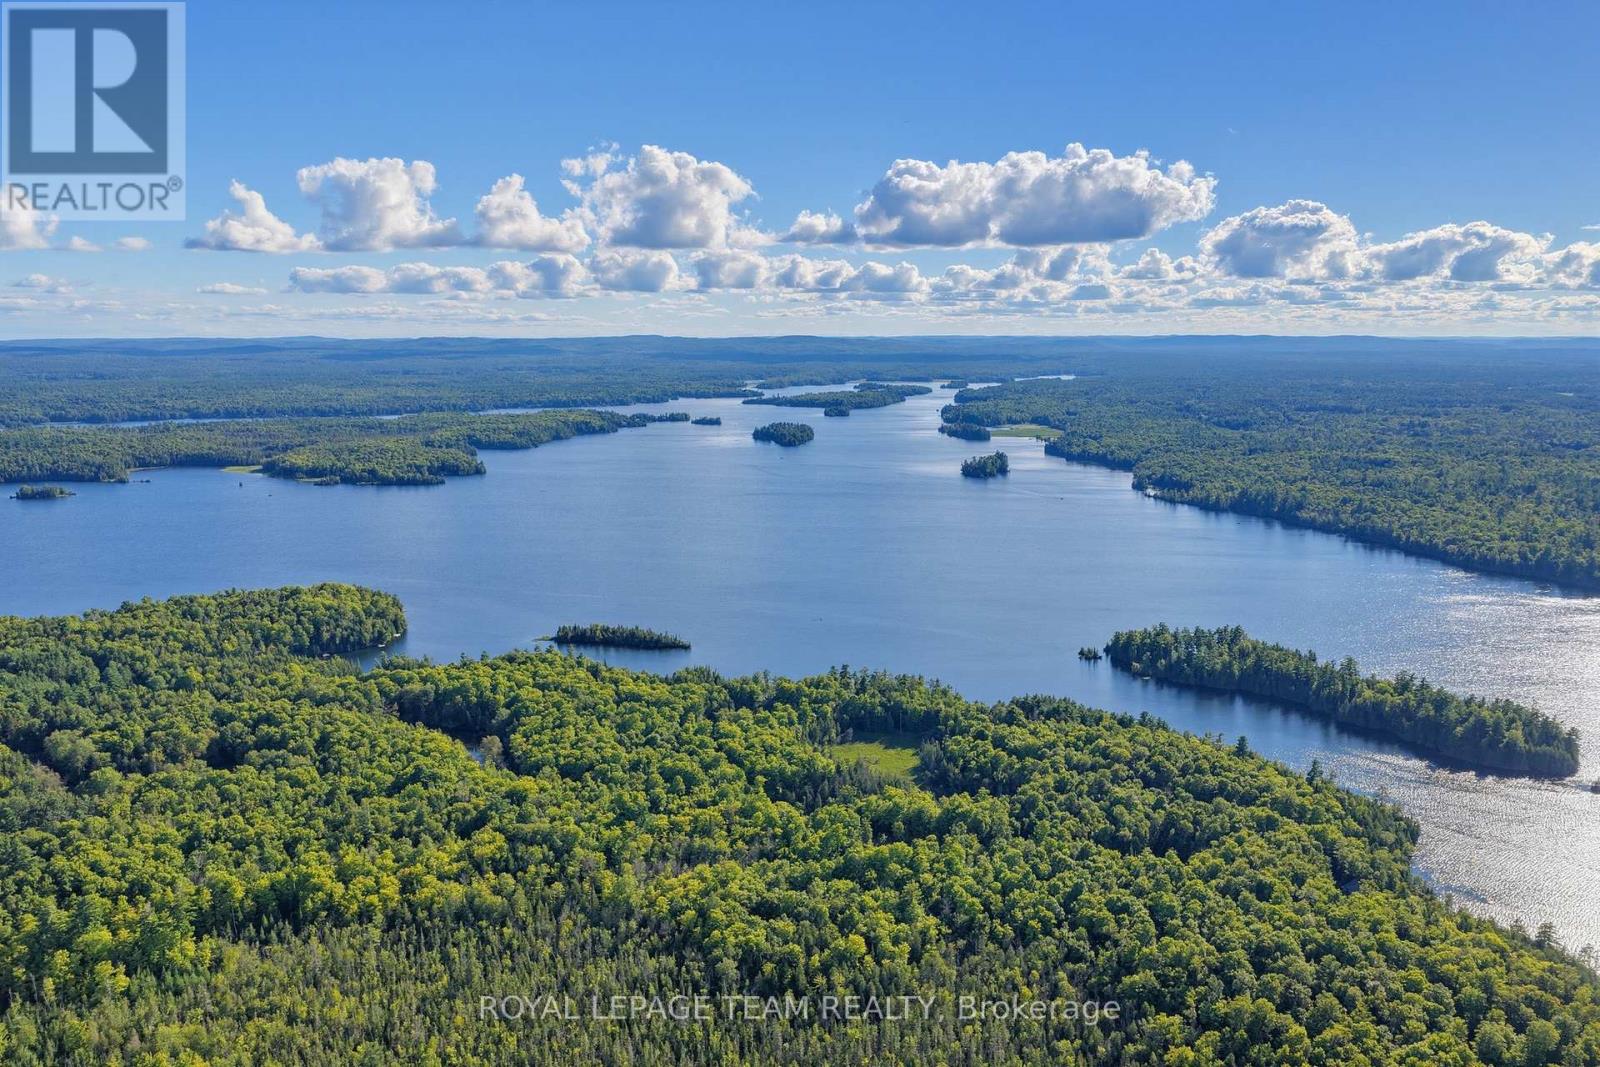
Own almost 400 acres and approximately 3,700 feet of waterfront along Bane Bay on White Lake, in a great location roughly 45 minutes from Ottawa's west end. This rare offering consists of two parcels being sold together as one extraordinary package, offering approximately 386 acres of true Canadian wilderness. Untouched and exceptionally private, the property features a large bay, an impressive mix of hardwood, maple and softwood forest, abundant wildlife and private road access through the land. The sheer scale, privacy and waterfront create endless possibilities. Opportunities to own this much acreage and waterfront within easy reach of Ottawa are exceptionally rare! (id:61072)
Royal LePage Team Realty
000 Germanicus Road
North Algona Wilberforce, Ontario
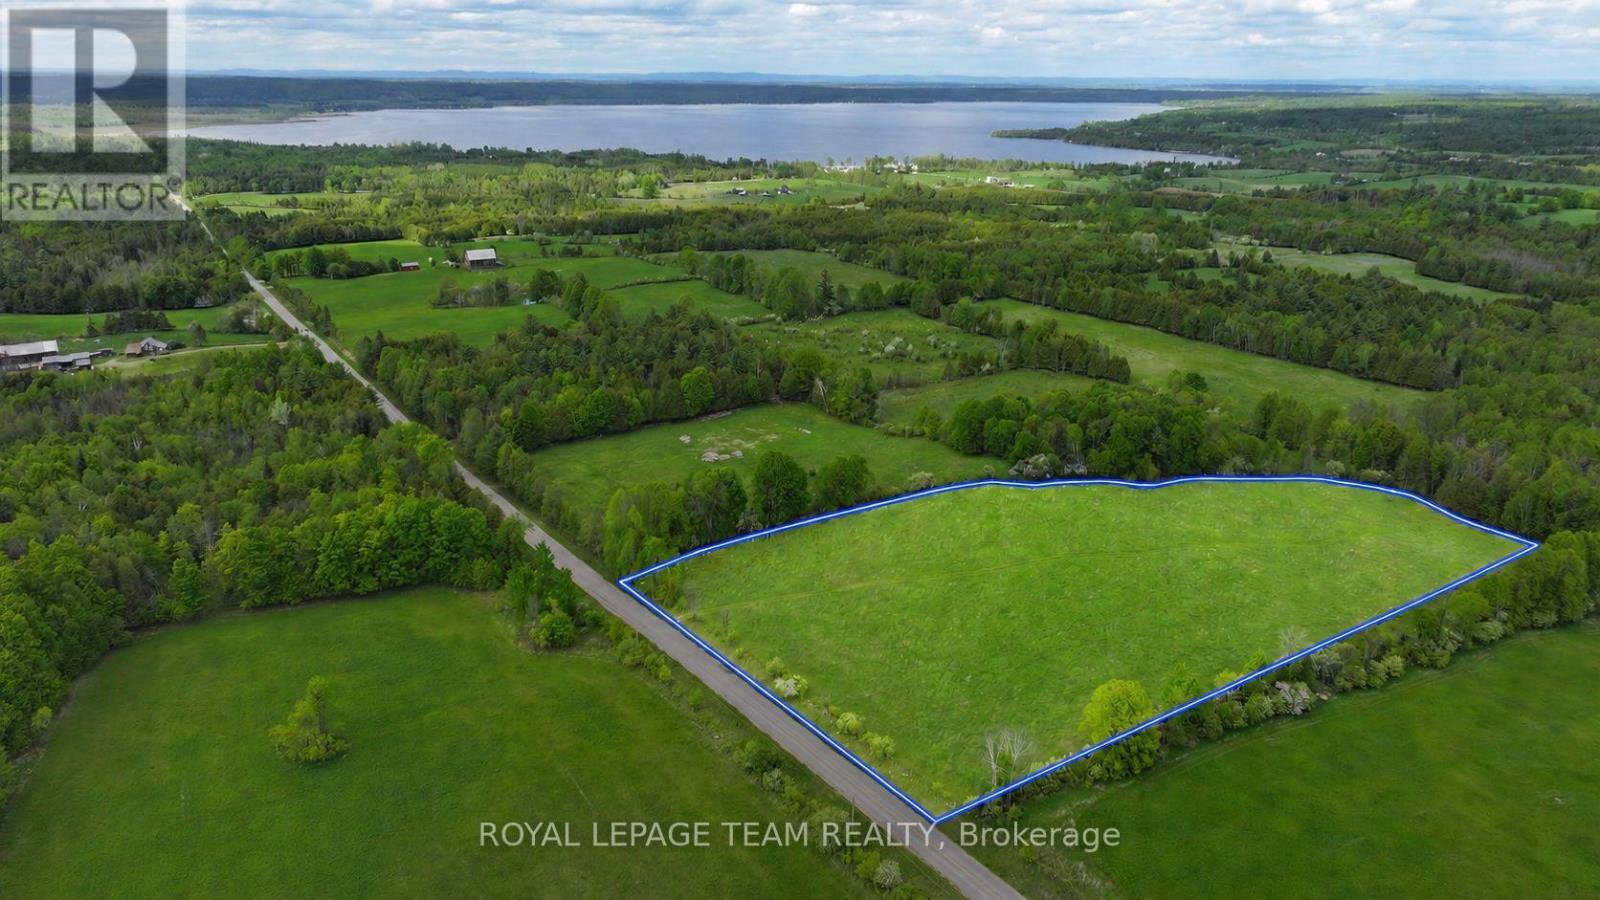
Extended lot size to nearly 6 acres! Building lot with great elevation in a rural setting on a township paved road with hydro. The higher point of the property offers forest views along with views of Lake Dore, something that really needs to be seen in person to appreciate. The land includes a mix of open space and treed areas lining the property, offering privacy. Located just minutes to Lake Dore beach and the public boat launch. About 5 minutes to gas, LCBO, and groceries, with quick, easy access to the Highway. Pembroke is approximately 25 minutes away for shopping, schools, hospital, and other services. A solid option for anyone looking for space, elevation, and a peaceful Ottawa Valley location while still being close to town. (id:61072)
Royal LePage Team Realty
000 Greenwood Road
Laurentian Valley, Ontario
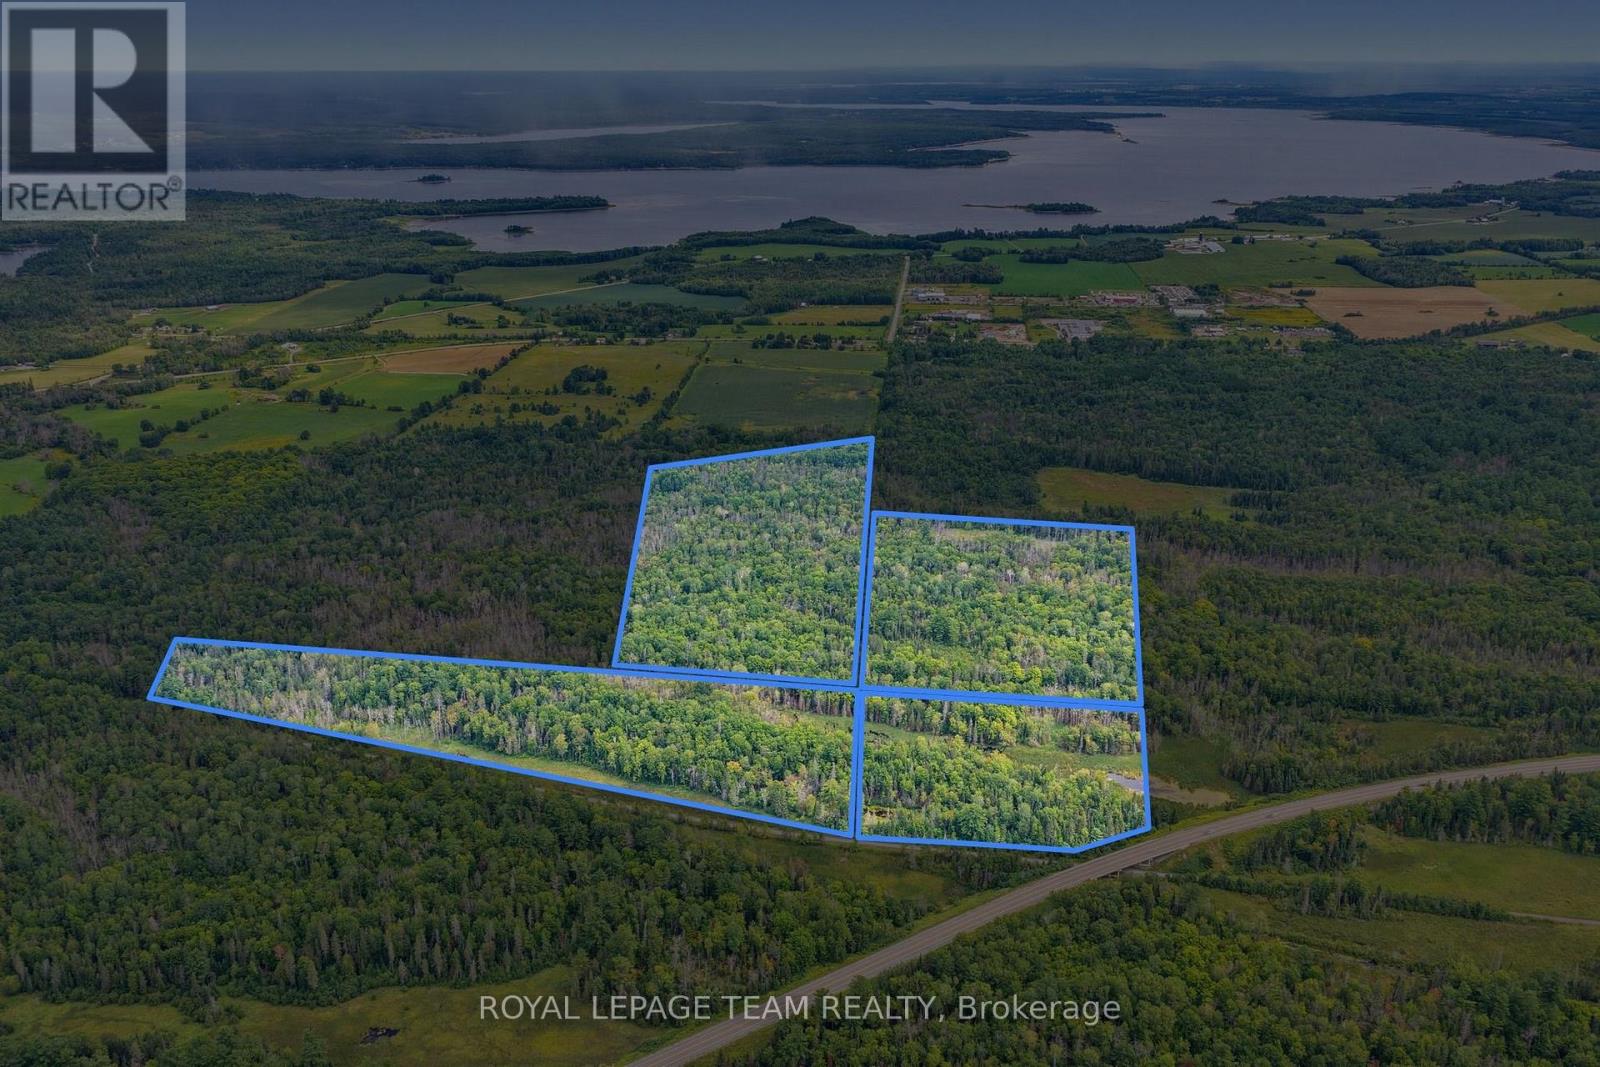
A truly unique opportunity tucked between Whitewater Region and Laurentian Valley! Four parcels are being sold together, offering just over 90 acres of rugged recreational land. With no direct road access, the property is currently reached by way of the Algonquin Trail-creating an off-the-beaten-path setting with excellent potential for a private hunt camp or wilderness retreat. It's the perfect place to unplug and enjoy complete seclusion in the middle of the woods, while still being within easy reach of nearby communities and amenities. A rare chance to own a substantial piece of the Ottawa Valley where you can escape the noise, explore the outdoors and make it your own. (id:61072)
Royal LePage Team Realty
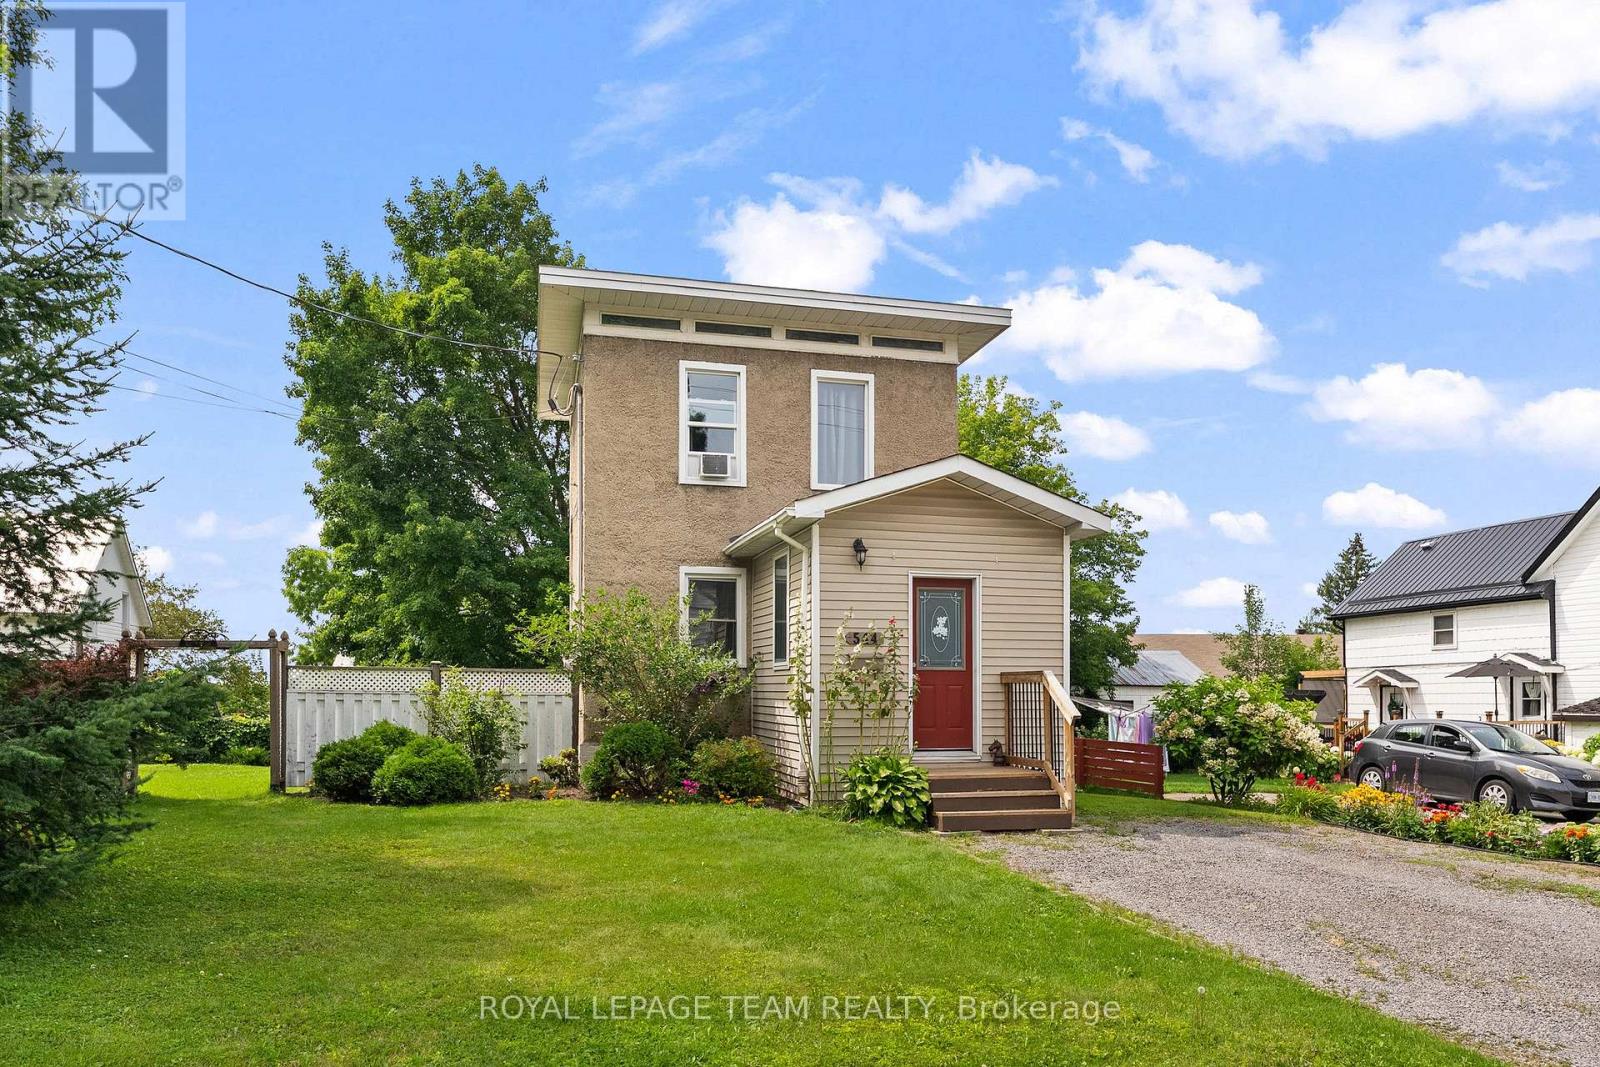
544 Mackay Street
Pembroke, Ontario
Less than a 10-minute walk to Pembroke Regional Hospital! Cute, affordable and clearly well cared for, this inviting home is a great option for first-time buyers, downsizers or anyone looking for comfortable living in a central Pembroke location. Recent updates include a new bathroom vanity, new flooring in the living room and bathroom, an upgraded 200-amp panel, spray foam insulation and drywall in the basement, and a new Samsung washer and dryer. Outside, enjoy a large, mostly fenced yard, partially covered patio, mature spruce tree and well-kept gardens. The home's unique placement on the lot provides generous side-yard space with potential for a future garage or extension, if desired. Close to groceries, restaurants and everyday amenities-an affordable place to call home! (id:61072)
Royal LePage Team Realty
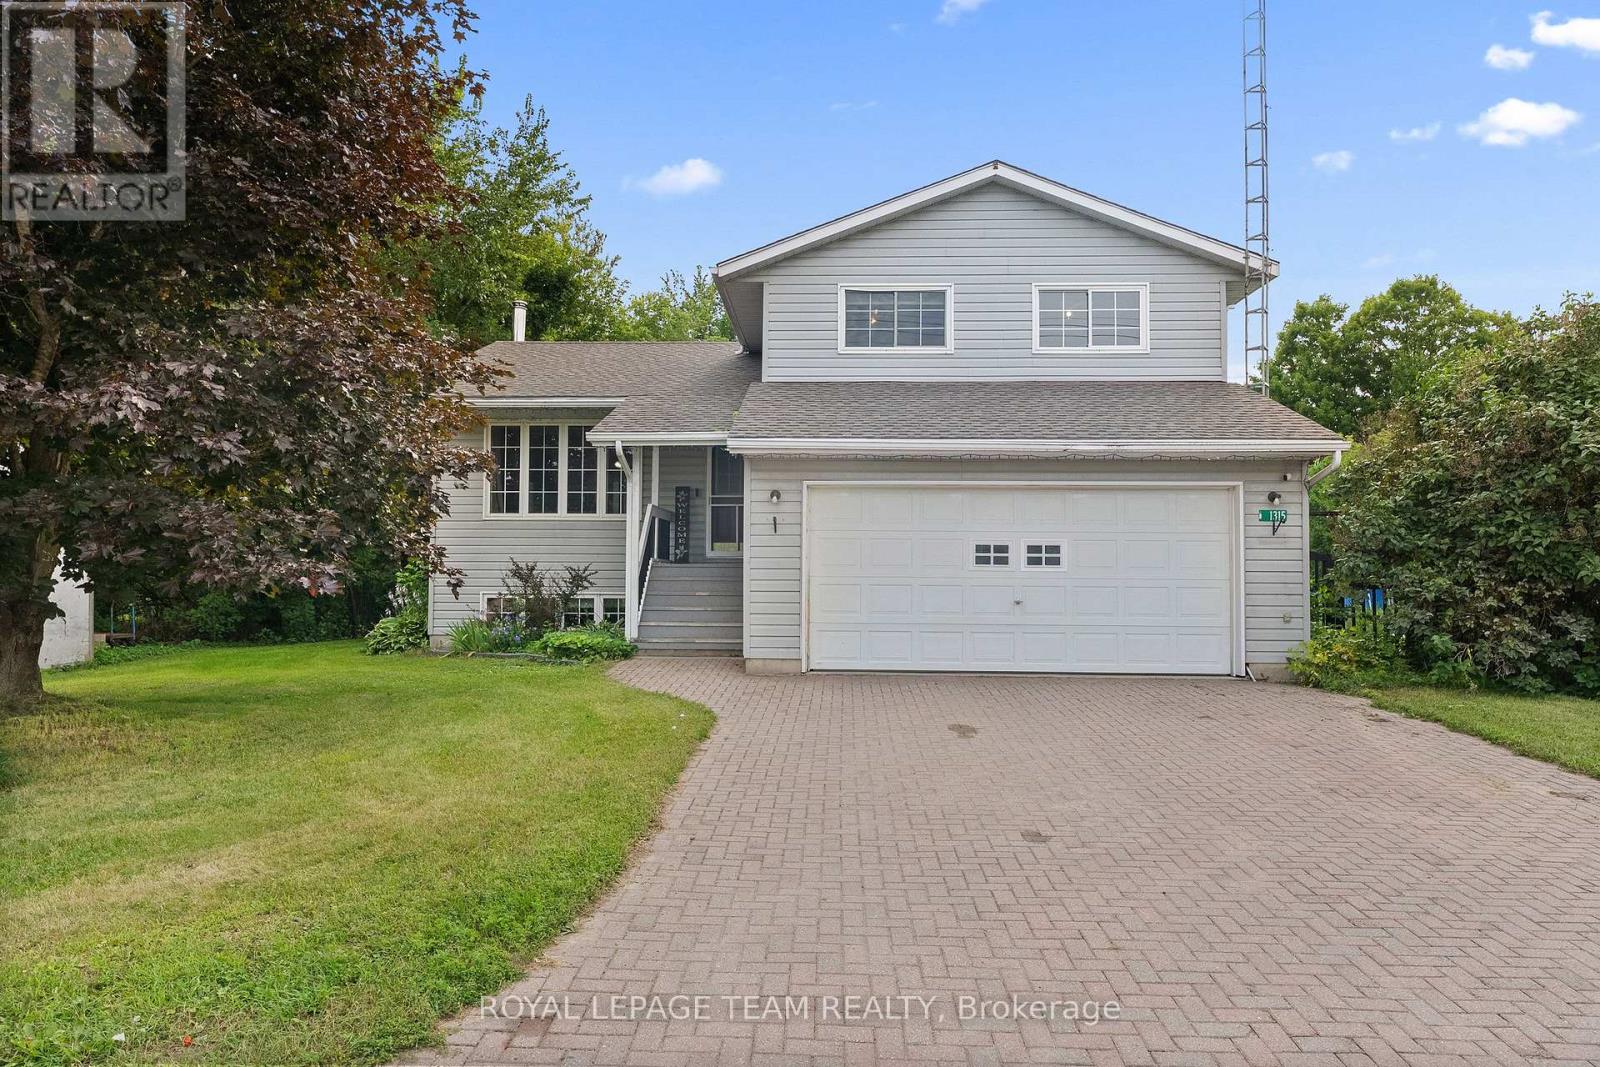
1315 Jessie Street
Whitewater Region, Ontario
Properties like this don't come along often! Sitting on a private, fully fenced one-acre lot, this nearly 1,700 sq. ft. home offers incredible space inside and out. Along with the double attached garage, there's an industrial-style garage featuring radiant propane heat and its own dedicated 200-amp service-perfect for a contractor, hobbyist, car enthusiast or an awesome one-of-a-kind man cave! There's also a separate heated and insulated garage at the back, with direct backyard access and plenty of room to store your boat. Even better, the Ottawa River boat launch is just down the street! Inside are three separate living areas, including a beautiful sunroom surrounded by wall-to-wall windows and currently enjoyed as a cozy TV room with a projector. The spacious U-shaped kitchen flows into the dining area, with three bedrooms and one bathroom upstairs, plus an additional bedroom downstairs. Outside, enjoy supreme privacy, chicken coops and abundant apple and pear trees. (id:61072)
Royal LePage Team Realty
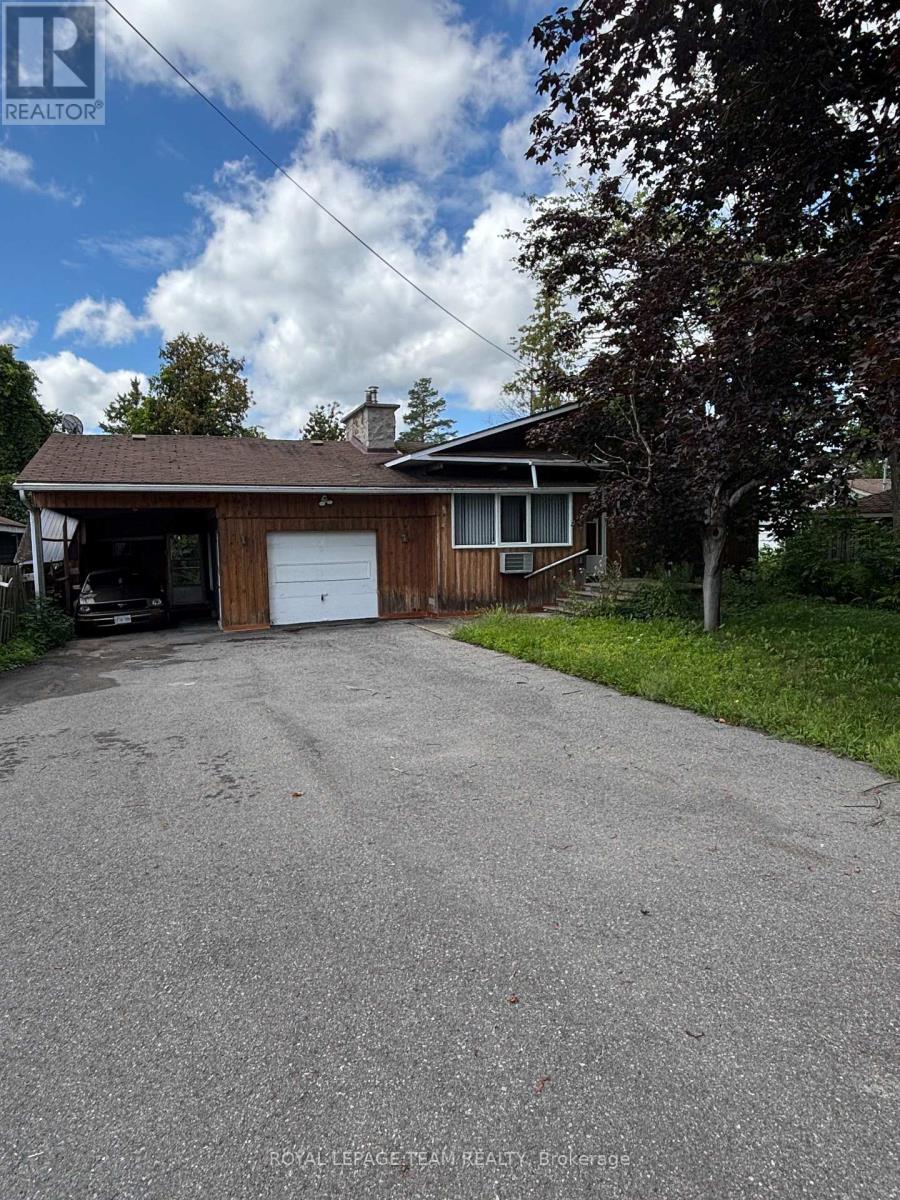
3670 River Road
Ottawa, Ontario
Enjoy the best of waterfront living in this well-appointed 3-bedroom home offering comfort, style, and beautiful views. The spacious primary bedroom features a private ensuite, complemented by a second full bathroom for family and guests. The open-concept design creates a bright, welcoming space that's ideal for everyday living and entertaining. Large windows in the family room frame picturesque waterfront views, providing the perfect backdrop to relax in every season. Step outside to enjoy the peaceful waterfront setting, whether you're sipping your morning coffee or unwinding at the end of the day. Located just minutes from the amenities of a charming small town, including shops, restaurants, and essential services, this property combines the tranquility of waterfront living with the convenience of nearby community amenities. A wonderful opportunity to enjoy the waterfront lifestyle. No conveyance of any written signed offers prior to July 29,2026. 3 Business days irrev / open for acceptance required excluding Saturday, Sunday and holidays. (id:61072)
Royal LePage Team Realty
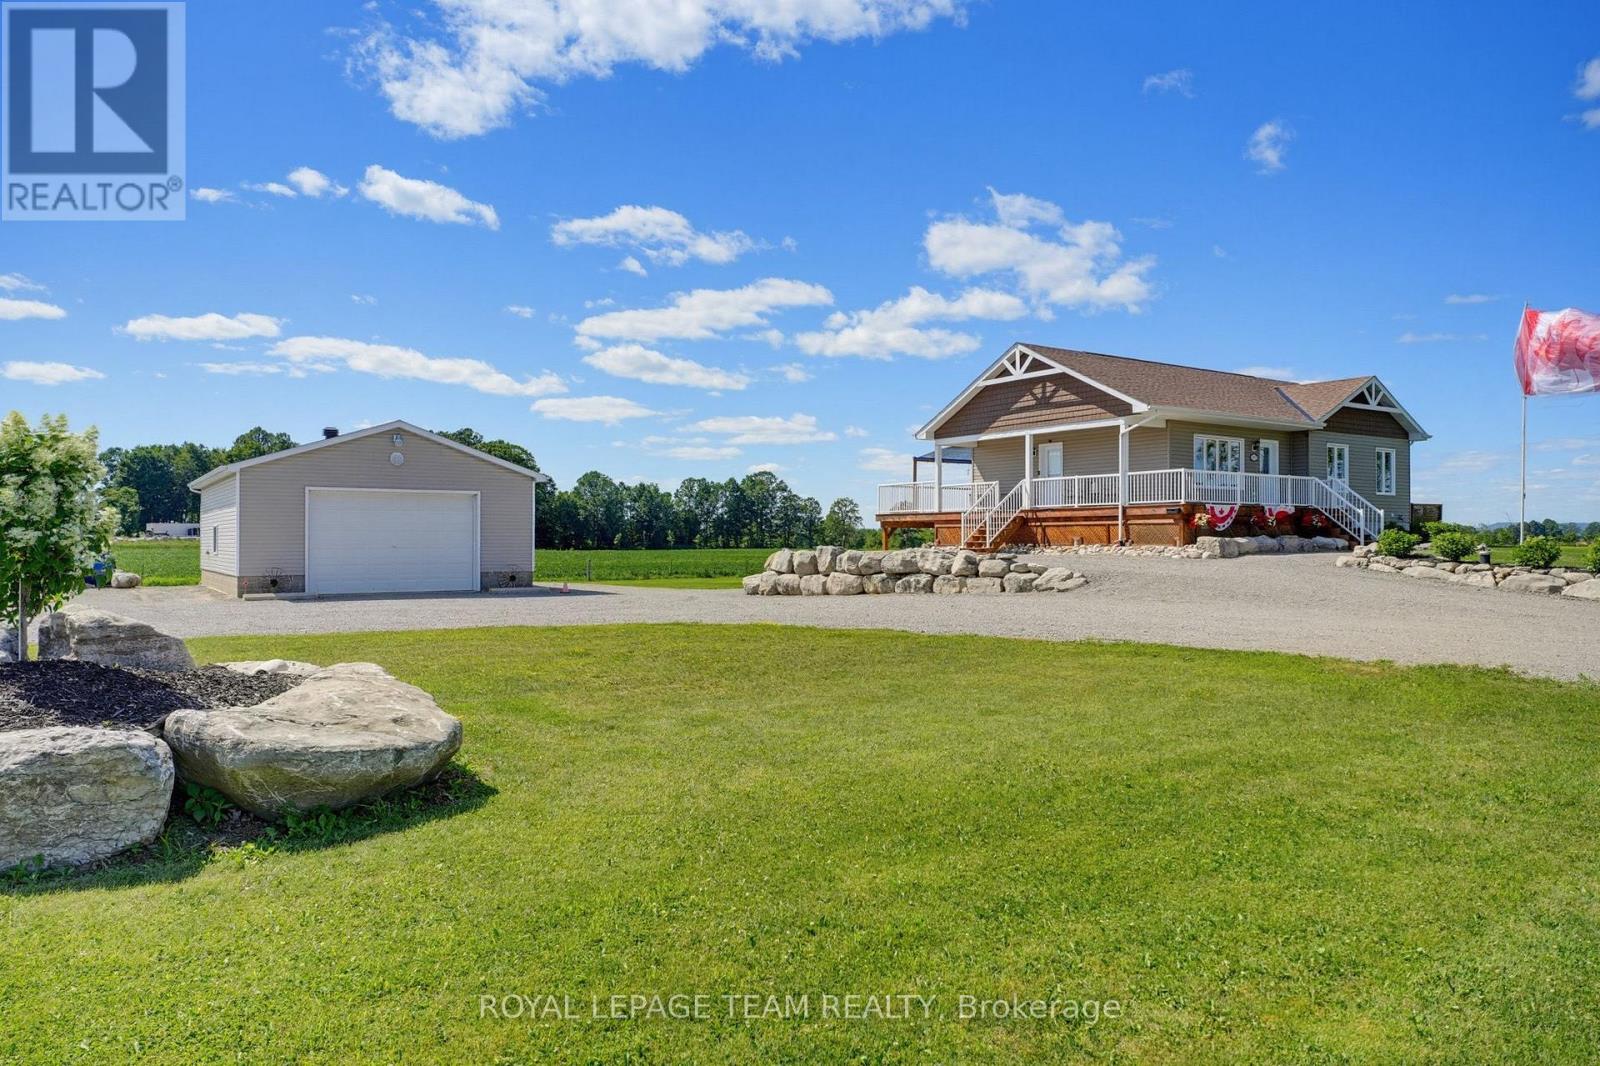
547 Malloy Road
Whitewater Region, Ontario
86 acres of mostly tillable farmland with nearly 4,000 feet of frontage along Malloy Road, together with a beautifully landscaped 1.04 acre homesite, creates an outstanding rural offering equally suited for farming, investment, or simply enjoying the Valley lifestyle. The meticulously maintained 2020 Guildcrest bungalow offers modern, move-in-ready living paired with productive agricultural land. Inside, you'll love the bright open-concept layout, quality finishes, and fully finished walkout lower level featuring a tiled walk-in shower and versatile space for guests, a home office, or recreation. Outside, the wraparound porch captures breathtaking views of rolling fields stretching to the distant Quebec mountains, creating a spectacular backdrop you'll never tire of. Stunning natural rock retaining walls and the impressive 1,000+ sq. ft. (28' x 36' x 12') detached garage provide exceptional curb appeal, abundant storage, and ample space for vehicles, equipment, or a workshop. A dedicated on-site fuel station, with fuel delivered directly to the property, adds everyday convenience for tractors, farm equipment, and personal vehicles.Whether you're looking to expand an existing farming operation, invest in productive agricultural land, explore future severance potential (buyer to complete their own due diligence), or simply enjoy the privacy and freedom that come with owning significant acreage, this property delivers! Located in Westmeath, you'll experience the very best of Ottawa Valley living while remaining approximately 25 minutes from Pembroke and all major amenities. With the Ottawa River just around the corner, you'll enjoy the perfect balance of productive farmland, modern country living, and endless outdoor recreation. (id:61072)
Royal LePage Team Realty

707 - 555 Anand Private
Ottawa, Ontario
Gorgeous & bright 1 bedroom, 1 bathroom condo offering stylish city living, beautiful finishes and fantastic transit access! Set on the seventh floor, this contemporary unit is filled with natural light from oversized windows and features brand new, high-quality laminate flooring, exposed brick accents and a warm modern feel throughout. The open-concept kitchen is both sleek and functional with rich dark cabinetry, quartz countertops, stainless steel appliances, crisp white subway tile backsplash, sleek hood fan, modern lighting and a large island with seating, storage and plenty of prep space. The adjoining living area is bright and inviting with room to relax, entertain or create a dedicated home office area. Step outside to the covered balcony with open views and a natural gas hookup, perfect for morning coffee, dining outdoors or winding down at the end of the day. The bright bedroom features an oversized window and generous walk-in closet. The stylish semi-ensuite bathroom offers a quartz-topped vanity, beautiful black-and-white mosaic tile flooring and a glass-enclosed stand-up shower finished with classic white subway tile. Convenient in-unit stacked laundry and an owned storage locker add even more functionality. Residents enjoy a fitness centre, lounge and pet-washing station, plus direct pedestrian access to the O-Train. Shopping, restaurants and everyday amenities are all close by. Stylish, connected and exceptionally well located-this is city condo living done right. (id:61072)
Lpt Realty
34 Bird Lake Trail
Whitewater Region, Ontario
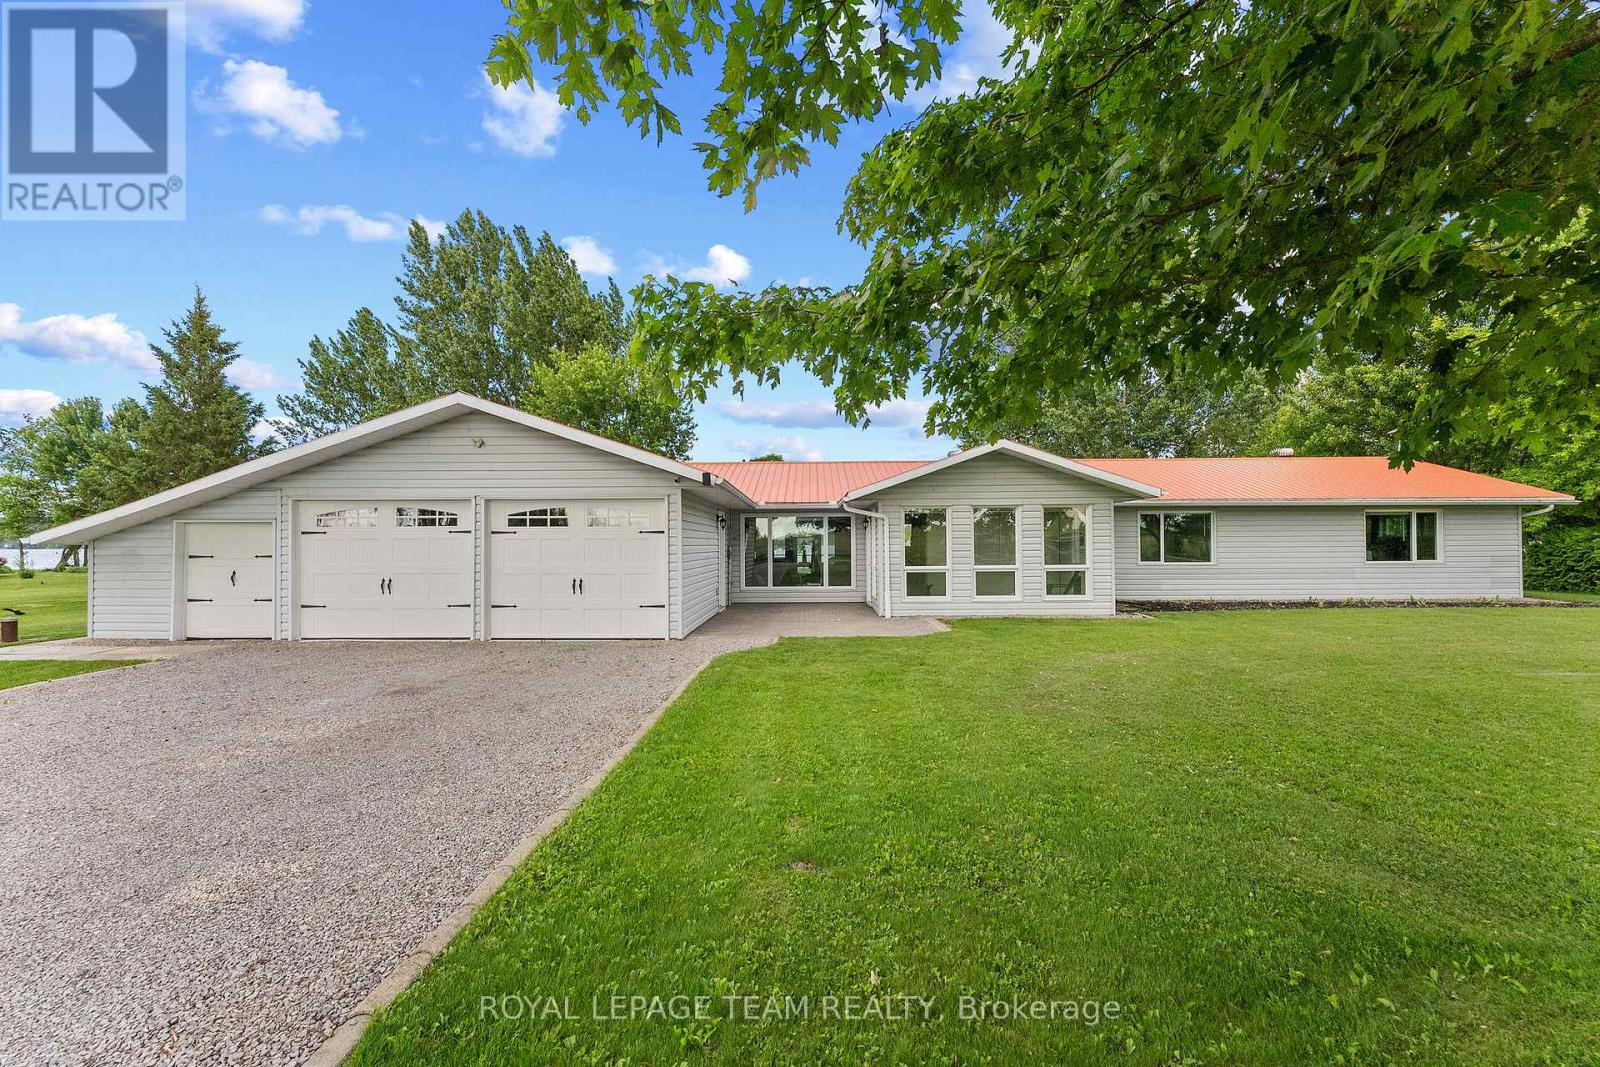
Just an hour to Ottawa's west end and tucked away on a secluded 1-acre waterfront lot just off Highway 17 this turn-key, wheelchair-accessible bungalow offers the best of both worlds-peaceful waterfront views from the backyard and beautiful open farm fields stretching out in front. Inside, you'll find over 2,000 sq. ft. of beautifully renovated living space with butcher-block countertops, luxury vinyl flooring, glossy porcelain tile, and a bright, modern feel throughout. The oversized family room is a favourite, with panoramic windows overlooking the water and a cozy propane fireplace. There's also a dedicated hot tub room, a spacious mudroom, and an attached double garage with plenty of extra storage for all your gear. Love the outdoors? You'll have access to a stunning 3,000+ acre lake stretching approx 16 km, and depths of 200ft known for incredible fishing, including pike, pickerel, musky, and bass. In the winter, the annual ice fishing derby brings the community together, while the nearby Algonquin Trail offers endless trails, ATVing, and snowmobiling adventures year-round. You're only 20-25 minutes to Pembroke Regional Hospital, Renfrew Victoria Hospital, and everyday amenities, about 35 minutes to Garrison Petawawa, and roughly an hour to Ottawa's west end. Whitewater Brewery , local shops, schools, and everything you need are just minutes away. If you've been waiting for one that truly checks all the boxes, this could be it! This isn't just a beautiful home, it's the kind of lifestyle property that people move to the Valley for. (id:61072)
Royal LePage Team Realty
4 - 260 Fenerty Court
Ottawa, Ontario
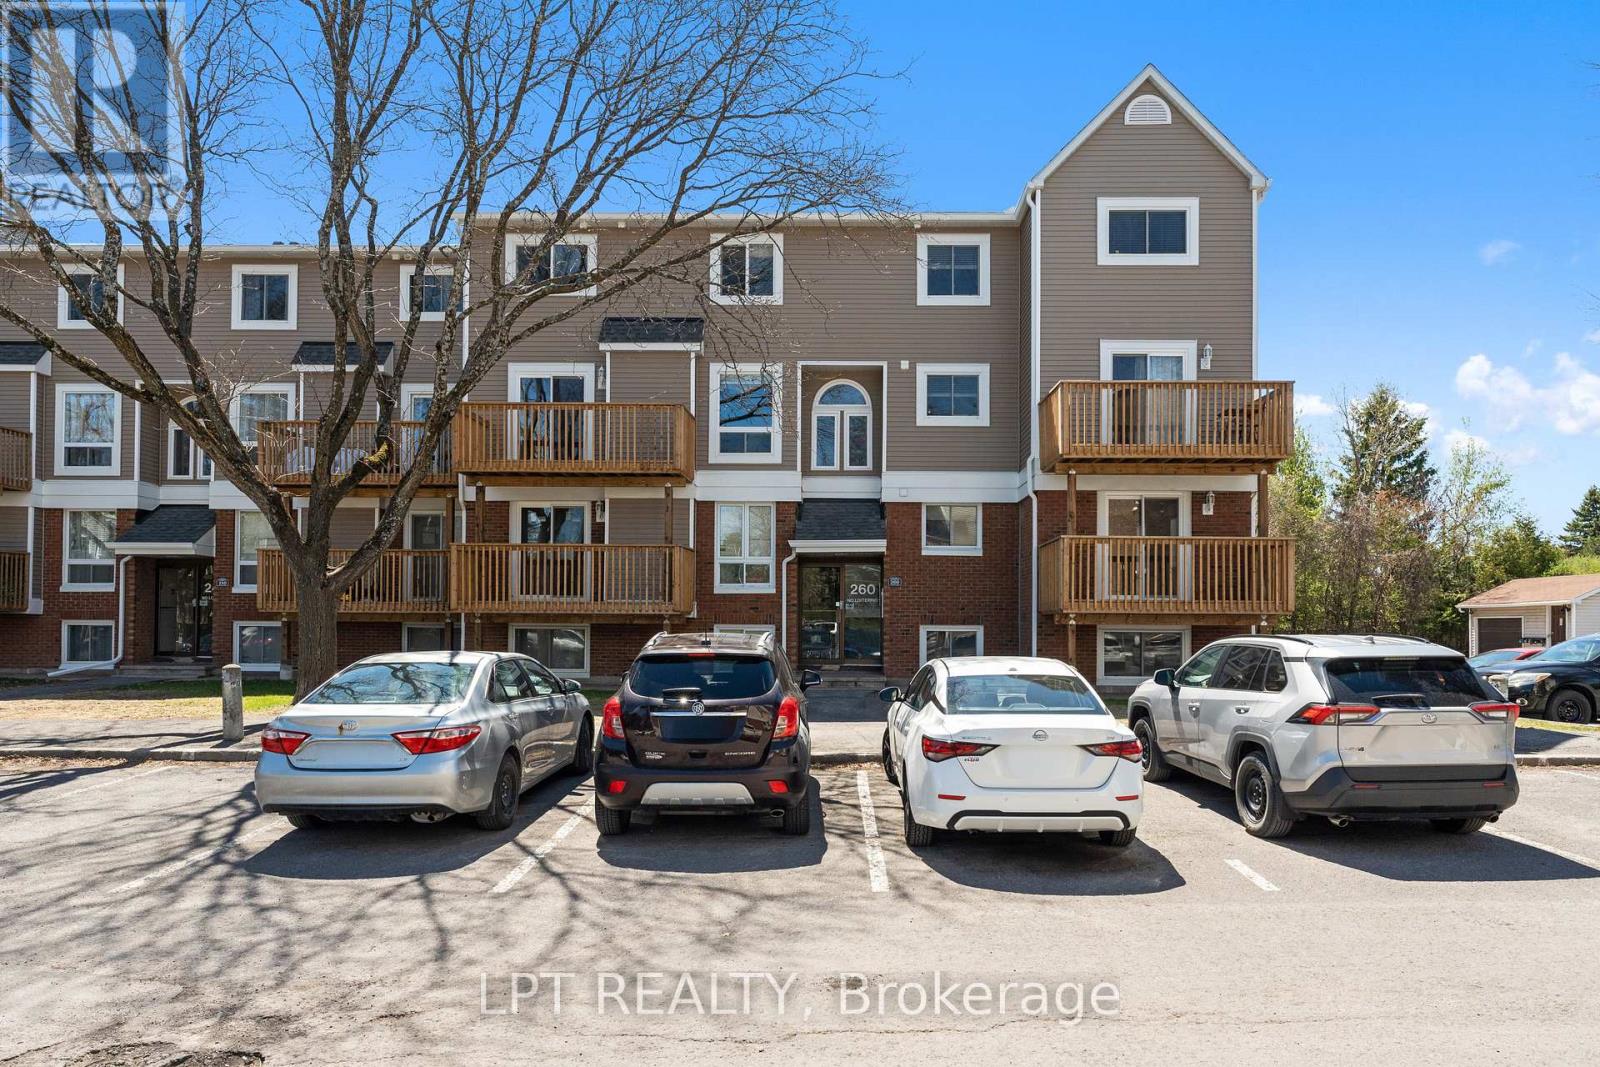
Welcome to this rarely available, beautifully maintained 3 bedroom, 2 bathroom, two-storey condo in the heart of Kanata's family-friendly Katimavik neighbourhood. The bright open concept main level features a living and dining area with large windows and a patio door leading to a private balcony. An updated electric fireplace with remote and coloured lighting adds both warmth and character to the space. Updated laminate flooring runs throughout, giving the home a clean, move-in ready feel. The kitchen offers ample cabinet and counter space with a functional layout. A window above the sink brings in lovely natural light. Appliances are included - refrigerator, stove, dishwasher, hood fan, washer, and dryer. This level also includes a 2-piece powder room and a dedicated storage room. The lower level is where you'll find all three spacious bedrooms. Each bedroom features large windows, keeping the space bright and comfortable. The full 4-piece bathroom includes a tub/shower combination, modern vanity, and neutral finishes. The layout works well for families, roommates, or anyone needing additional office space. One parking space (#60) is included and located close to the unit for easy access. Situated minutes from Highway 417, Centrum Shopping Centre, transit, parks, schools, and everyday amenities, this is a strong opportunity for first-time buyers, investors, or anyone looking for an affordable entry into Kanata. Visit our website for further information about this Listing! (id:61072)
Lpt Realty
2427 Petawawa Boulevard
Petawawa, Ontario
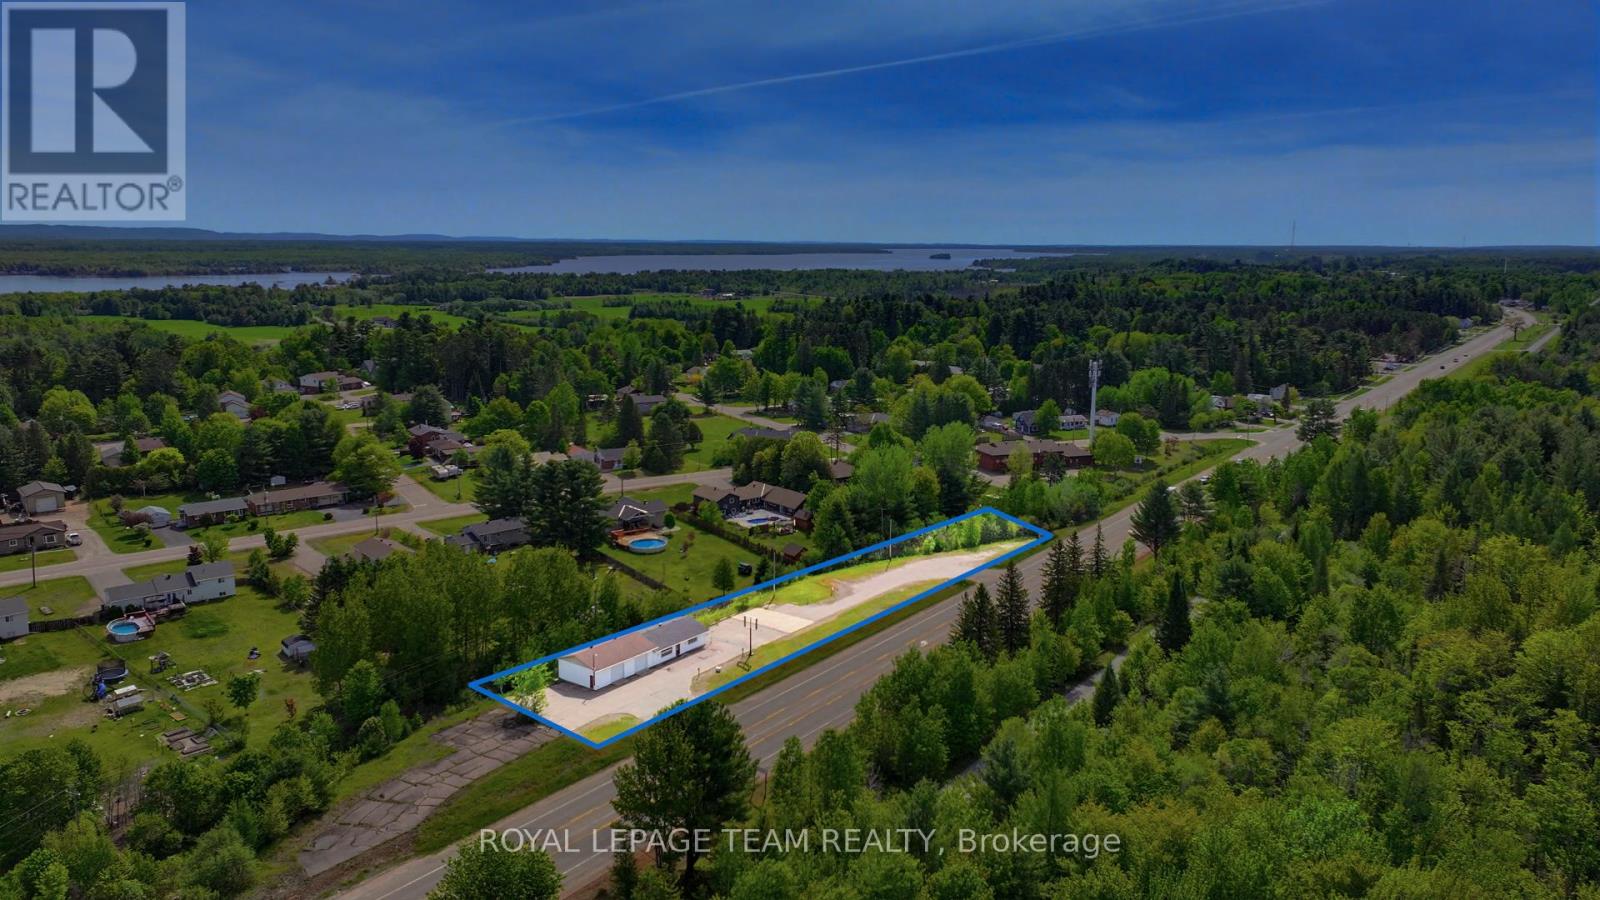
Prime commercial opportunity with nearly 500 feet of frontage and 1.15 acres on Petawawa Boulevard! Positioned in the heart of a rapidly expanding community with strong daily traffic exposure, this property offers outstanding visibility and long-term potential for investors, or business owners looking to establish themselves in a high-growth area. Located just minutes from Garrison Petawawa and surrounded by ongoing residential and commercial growth, this property benefits from consistent traffic flow, excellent accessibility, and ample on-site parking. Zoned Commercial with exceptional frontage, the site is well suited for a variety of business ventures. The existing commercial building features functional retail and warehouse-style space, including a large showroom, heated garage/workshop or storage area, two overhead doors, and easy access via two separate entry/exit points. Outstanding visibility directly on Petawawa Boulevard further enhances the property's exposure and potential. An excellent opportunity to secure a strategic commercial holding in an active and developing community. Attached Schedule B must be included with all offers. (id:61072)
Royal LePage Team Realty
