

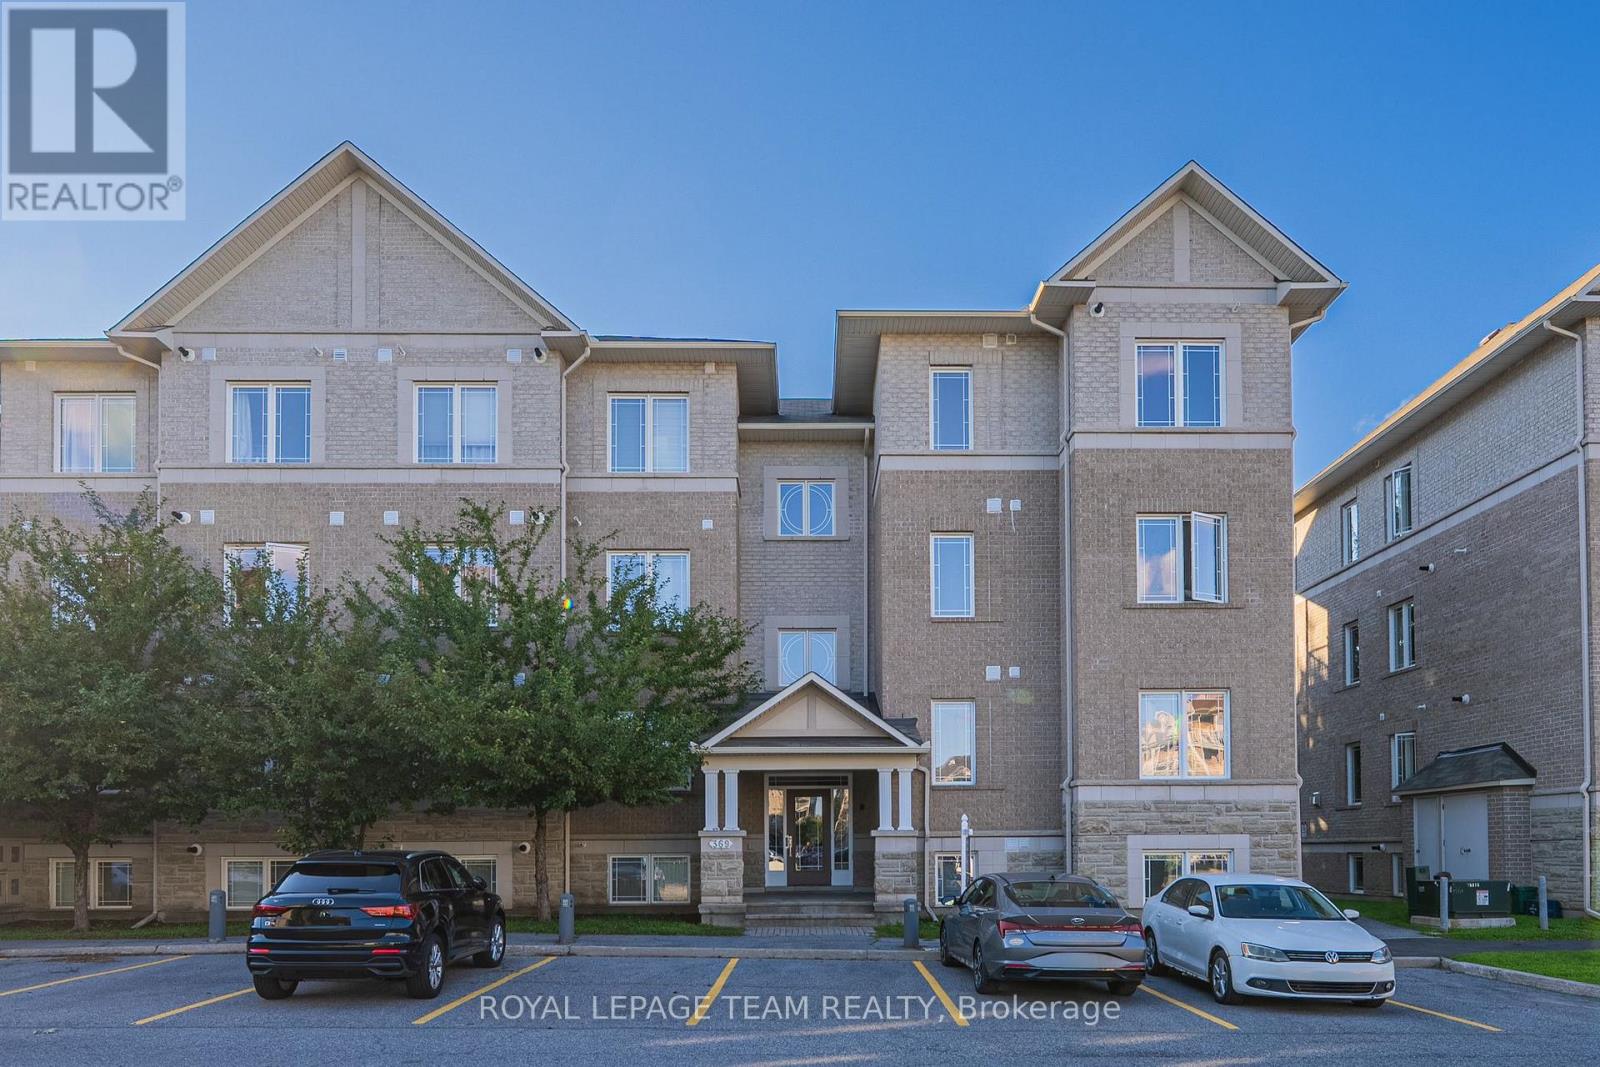
2 - 369 Paseo Private
Ottawa, Ontario
Discover this beautifully renovated condo located in the heart of Centrepointe, offering modern living with exceptional value. This thoughtfully designed unit features 2 Bedrooms plus a versatile OFFICE, 1.5 Bathrooms, and assigned parking, ideal for first-time buyers, professionals, downsizers, or investors. The seller has completely renovated the property from top to bottom, investing extensively to deliver a truly turnkey home with quality finishes throughout. Highlights include a brand new kitchen with contemporary cabinetry and nearly brand new appliances, new luxury vinyl flooring throughout, and fresh paint for a clean, modern aesthetic. Both bathrooms have been fully updated with brand new vanities, toilets, mirrors, and ceiling lights, offering a polished and comfortable living experience. Bright and functional living and dining spaces are perfect for everyday living and entertaining. Step outside to your private balcony with a designated BBQ space, ideal for summer grilling and outdoor enjoyment. Well-managed building with low condo fees of $271.72/month. Designated parking at #161. Conveniently located close to parks, public transit, shopping, library, and community amenities, this home combines modern upgrades, low maintenance living, and a desirable central location. A rare opportunity to own a fully renovated condo in a sought-after neighbourhood (id:61072)
Royal LePage Team Realty
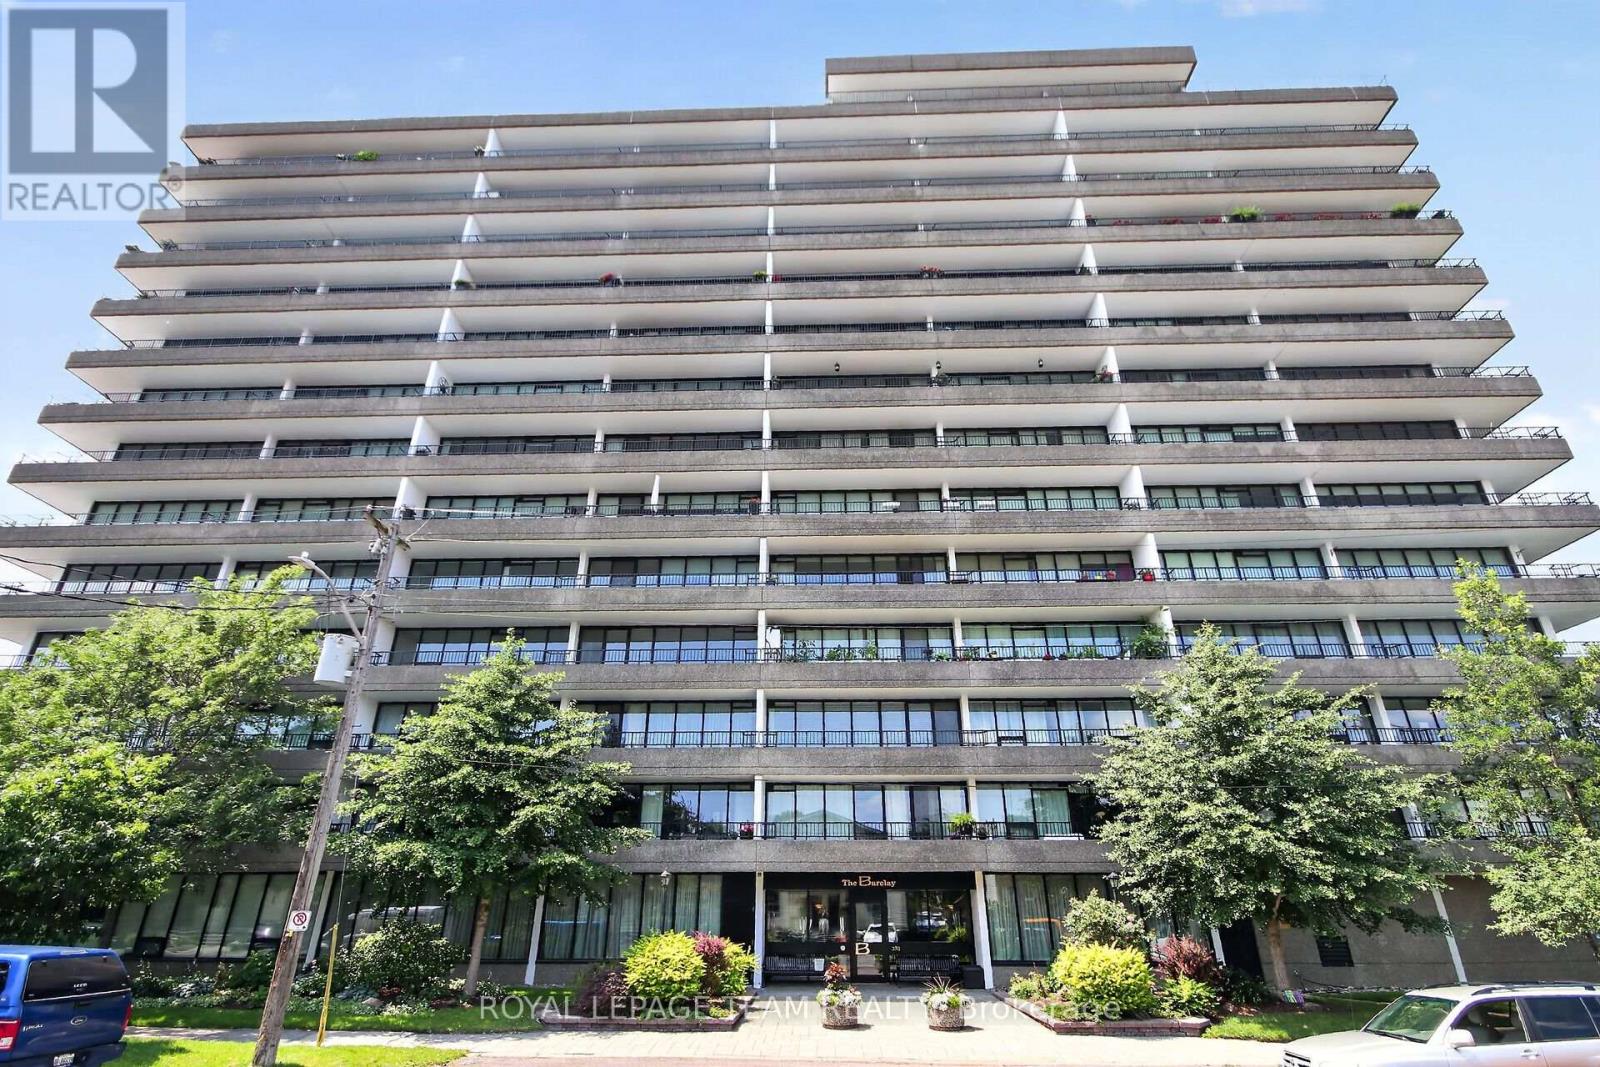
405 - 370 Dominion Avenue
Ottawa, Ontario
This bright, spacious 2 BR/2 BA unit with huge windows is located in a pet-friendly building literally steps from the soon-to-be completed LRT station! What a fabulous location! Walk to Westboro shops, cafes, art galleries and pubs! The kitchen has granite counters and has been thoughtfully opened up to the open concept LR/DR. Patio door from the LR leads to a private balcony with urban views. The second BR provides office space/room for guests. Convenient in-suite laundry. There are hardwood floors in LR/DR/kitchen/halls and brand-new carpet in both bedrooms. A separate storage locker plus one underground parking space are included, bicycle storage rack is available in the garage. The Barclay is located mere steps to the river with a vibrant, friendly community. You'll love the indoor pool with its beautiful view of the forest; the sauna, party room, library/exercise room, and the beautiful gardens plus the regular social events including Aquafit, social get-togethers, book swaps, a bridge club, and summer BBQs! This is an estate sale: The property and chattels are being sold "as is." Bring your personal touch! Please allow 72 hours irrevocable (three business days excluding evenings and weekends) on offers. Buyers or members of their immediate families must not be employees of TD Canada Trust or any of its affiliates. Schedule B is required with all offers. A recent status certificate is available on request. (id:61072)
Royal LePage Team Realty

412 - 383 Cumberland Street
Ottawa, Ontario
Welcome to this bright and stylish condo features soaring ceilings, expansive windows, and sleek hardwood flooring, creating an open and inviting space filled with natural light.The contemporary kitchen is equipped with quartz countertops, ample cabinetry, and a versatile movable island that adds both functionality and extra prep space-perfect for everyday living or entertaining. The thoughtfully designed layout flows seamlessly into the spacious living area, while the generous bedroom offers a large closet with built-in shelving and convenient semi-ensuite access to the full bathroom. Step outside to your South-West facing private balcony, an ideal spot to enjoy your morning coffee or unwind after a busy day. Additional features include in-unit laundry, central air conditioning, one underground parking space. Residents enjoy access to excellent building amenities, including a fitness centre, games room, BBQ terrace, and visitor parking. Heat and water are included in the condo fees, offering added value and convenience. Ideally located in the heart of downtown Ottawa, you're just steps from the University of Ottawa, the Rideau Centre, the Rideau Canal, the ByWard Market, LRT transit, restaurants, cafés, and endless shopping and entertainment. Experience the perfect blend of modern comfort and vibrant urban living. (id:61072)
Tru Realty

1615 Locksley Lane
Ottawa, Ontario
Welcome to a bright and well-maintained 2-bedroom, 2-bath stacked townhome in the heart of Beacon Hill, offering an ideal blend of comfort, convenience, and low-maintenance living. This lower-level unit features a smart two-level layout with no rear neighbours, providing added privacy and direct access to outdoor space-perfect for both first-time buyers and downsizers looking for something easy to manage. The front entrance opens to a welcoming porch area with your dedicated parking conveniently located nearby. Inside, the main level showcases a spacious open-concept living and dining area filled with natural light from large windows, complemented by a cozy gas fireplace that makes the space feel warm and inviting. The kitchen is practical and efficient, complete with ample cabinetry and a bright breakfast area that works perfectly for everyday meals. Downstairs, you'll find two generously sized bedrooms with good closet space, along with a full bathroom and a flexible area that can easily serve as a home office or additional storage. The lower level also provides direct walk-out access to a private backyard area, ideal for summer BBQs or simply enjoying some quiet outdoor time. Beyond the home itself, the location is a standout feature. You're within walking distance to parks, schools, and public transit, including quick bus access and nearby connections to the Blair O-Train station. The property falls within the catchment of COLONEL BY Secondary School, one of Ottawa's top-ranked schools known for its International Baccalaureate program. You're also just minutes from key destinations like Montfort Hospital, CMHC, NRC, and Elmwood School, making it a highly convenient option for both families and professionals. With easy access to Montreal Road and Highway 174, commuting across the city is straightforward. If you're looking for a practical, well-located home that offers great value and a comfortable lifestyle, this is a fantastic opportunity you won't want to miss. (id:61072)
Royal LePage Team Realty
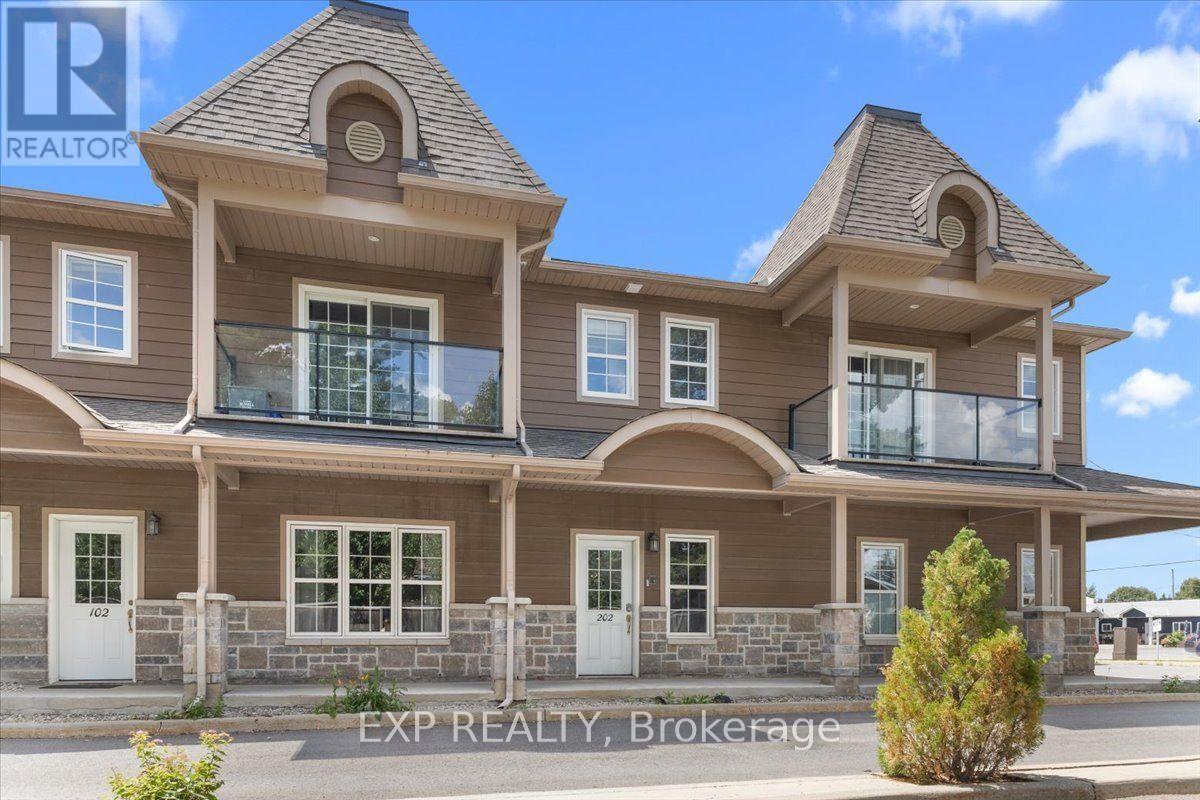
202 - 245 Equinox Drive E
Russell, Ontario
Smart, low-maintenance ownership in the heart of Embrun. This bright, move-in-ready 2-bedroom condo gives you your own entrance and a private staircase up to an open, sun-filled main floor finished in engineered hardwood. The living and dining area flows into a functional kitchen with dark shaker cabinetry, stainless appliances, and a butcher-block island, then out to a private east-facing balcony made for morning coffee. Two well-sized bedrooms - including a spacious primary - share an updated full bath with a tiled tub-and-shower and modern fixtures. Full-size ensuite laundry, and one exclusive parking space round it out, all with a low $357 monthly fee that includes building insurance. Steps to Embrun's shops, the recreational trail, and the sports complex, with Highway 417 putting downtown Ottawa roughly 30-40 minutes away. Book your private showing today. (id:61072)
Exp Realty

1349 Gaultois Avenue
Ottawa, Ontario
Welcome to this exclusive enclave of stately homes in Chateauneuf. This spacious 4-bedroom residence offers abundant living and entertaining space designed to meet the needs of today's discerning homeowner. Arrive home through the double-car garage, which conveniently opens into a family-friendly mudroom, or enter through the welcoming front foyer featuring a double mirrored coat closet. Tasteful hardwood and tile flooring extend throughout the main level with updated lighting and crown moulding creating a warm and elegant atmosphere. The inviting living room is highlighted by a double-sided gas fireplace shared with the formal dining room. The spacious kitchen is ideal for both everyday living and entertaining, offering a large granite island with a wine fridge, ample cabinetry and counter space, and a bright eating area overlooking the backyard. Just off the kitchen, a cozy family room with a wood-burning fireplace provides the perfect setting for relaxing evenings. Hardwood stairs lead to the expansive second level, where you'll find four generously sized bedrooms and a practical laundry room. The primary suite, accessed through double doors, is a true retreat featuring vaulted ceilings, a large walk-in closet with French doors and a window for natural light, and a luxurious 5-piece ensuite complete with an oversized jet tub. The sizeable lower level offers abundant storage and incredible potential for future customization to suit your lifestyle. Outside, the private backyard provides a peaceful setting to enjoy your morning coffee on the deck or host summer barbecues with family and friends. Don't miss the opportunity to make this beautiful home your own! (id:61072)
Coldwell Banker Rhodes & Company

1309 - 203 Catherine Street
Ottawa, Ontario
Welcome to Unit 1309 at 203 Catherine Street, a stylish 2-bedroom, 1-bathroom condo offering modern urban living in the heart of Ottawa. This contemporary unit showcases exposed concrete ceilings, a striking architectural concrete pillar, floor-to-ceiling windows and beautiful hardwood flooring throughout. The sleek kitchen features quartz countertops, stainless steel appliances, a gas cooktop and ample cabinetry, flowing seamlessly into the open-concept living area. Step outside onto your private balcony and take in impressive city views. The thoughtfully designed layout offers two bedrooms, a modern bathroom with elegant tile finishes and convenient in-unit laundry. Residents enjoy fantastic building amenities including a rooftop outdoor pool, spacious terrace and fitness centre. Ideally located with easy access to downtown, the Glebe, Little Italy, restaurants, shopping, transit and Highway 417. A unique urban condo combining modern design, incredible views and fantastic amenities! (id:61072)
Lotful Realty

20 River Street
Smiths Falls, Ontario
Welcome to a rare opportunity in an exceptional location-this beautifully updated home sits on an oversized lot just steps from the UNESCO World Heritage Site Rideau Canal. From your backyard, enjoy direct access to scenic walking paths leading to Lower Reach Park, with fishing, paddling, and nature right at your doorstep. A short stroll brings you to the amenities of downtown, offering the perfect blend of convenience and lifestyle. The deep, lot is well framed by mature trees, including a towering pine, and features a thoughtfully designed outdoor space ideal for entertaining, complete with a built-in sandbox for the kids and plenty of room for family gatherings and relaxation. Inside, the home showcases extensive updates and timeless finishes, including maple hardwood flooring throughout both the main and second levels. The inviting living room is anchored by a cozy gas fireplace, while the bright dining area overlooks the backyard and flows seamlessly into a well-appointed, efficient kitchen. A convenient two-piece bath and main floor laundry add to the functionality of the space. Upstairs, the spacious primary bedroom offers a second gas fireplace and custom built-in dressers that maximize storage and style. Two additional bedrooms and a beautifully updated full bathroom complete the upper level. Situated on a quiet street in a sought-after neighbourhood, this is a fantastic family home offering comfort, charm, and an unbeatable lifestyle. Walking distance to both Chimo and St. Francis elementary Schools. Opportunities like this don't come along often-call today! (id:61072)
RE/MAX Affiliates Marquis
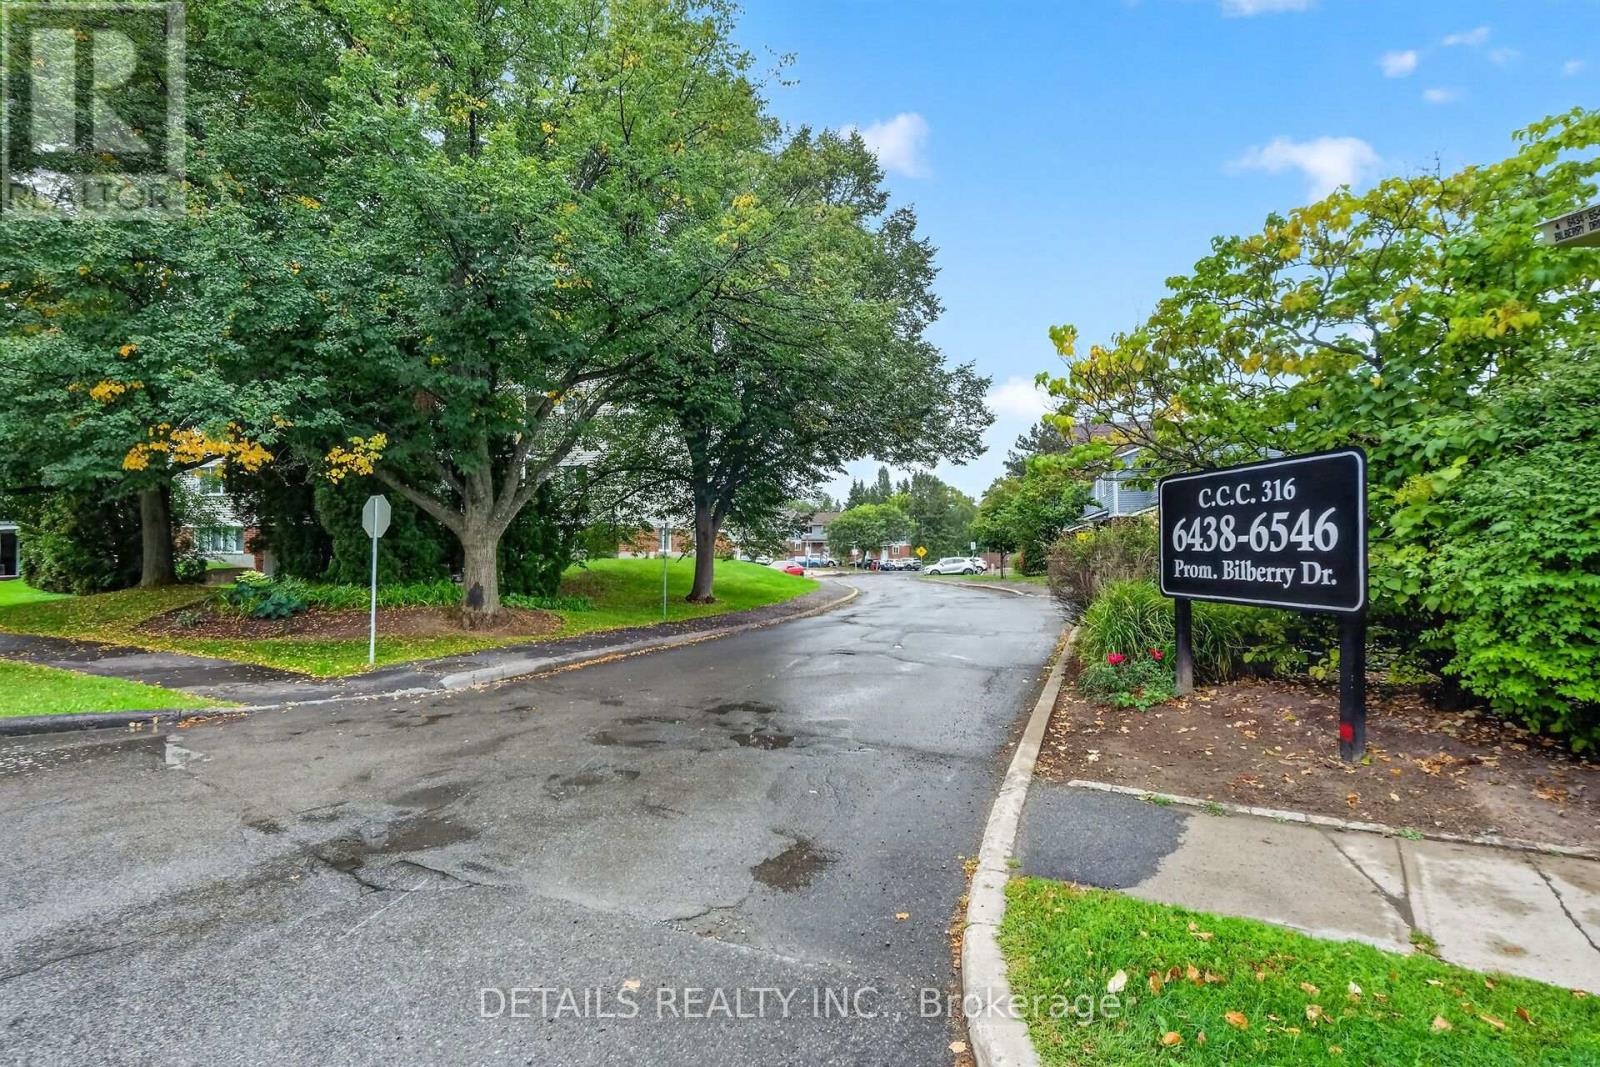
303 - 6532 Bilberry Drive
Ottawa, Ontario
Welcome home! Here's your opportunity to own a move in ready fully updated 2 bedroom , 2 bath home in a wonderful community. Updates include kitchen cupboards, butcher block countertops and all brand new stainless appliances. Each bathroom has been completely transformed with quality workmanship and clean lines. New luxury vinyl plank flooring throughout and paint, awaits your personal decor. Large windows offer an abundance of natural light throughout and so many closets you will have lots of room for storage. Both bedrooms offer spacious 3 slider door closets and the primary includes a 2 piece ensuite bathroom. Enjoy morning coffee on the balcony. A locker is included for the extra seasonal items along with 1 parking spot. Hot water tank is owned and the stand alone A/C unit is included. Condo amenities include an elevator, bike storage area, and convenient laundry facilities on the same level. The location is unbeatable being perfectly situated within walking distance to many schools, parks, public transit and trails along the scenic Ottawa River. (id:61072)
Details Realty Inc.

313 Gisborne Place
Ottawa, Ontario
Built in 2024, this 3 storey, modern townhome is ready for you to move in and enjoy the crisp finishes with tasteful selections, functional layout, and choice finishes. A bright and spacious foyer with convenient storage, laundry, and garage access off the entrance, gives you plenty of space for welcoming guests. The second floor features a beautiful kitchen with an island ideal for entertaining, open to the living and dining room, and powder bath. A private balcony to enjoy for your morning coffee or evening relaxation, offering a low maintenance property. Upstairs, 2 spacious bedrooms and full bath, with ample closet space. Fantastic upgrades with pot lights, backsplash, upgraded tile, and flooring (throughout). This quiet neighbourhood is minutes from Kanata's high tech sector, shopping, parks, and nature, ideal for professionals or a young family. This property combines modern living with proximity to Kanata's top amenities. 24 hrs irrev. Please provide ID/Credit/Application. No pets. (id:61072)
Engel & Volkers Ottawa

719 Doneraile Walk
Ottawa, Ontario
Beautiful Monterey model offering approximately 1,873 sq. ft. of above grade living in the family-friendly community of Quinn's Pointe! This 3-bedroom, 4-bathroom home features a bright open-concept layout with a modern kitchen showcasing quartz countertops, tile backsplash, and ample living and dining space. The spacious primary suite includes a walk-in closet and ensuite, while convenient second-floor laundry adds everyday functionality. The finished basement offers a large family room and a bonus full bathroom, providing additional living space for the whole family. Ideally located near excellent schools, parks, ponds, nature trails, the Jock and Rideau Rivers, shopping, dining, and the Minto Recreation Complex. The landlord will install a full privacy fence provided the tenant signs a lease of 2 years or longer. (id:61072)
Royal LePage Team Realty

1060 River Road E
Ottawa, Ontario
Welcome to 1060 River Road - A spectacular, professionally renovated waterfront bungalow with a West facing view of the Rideau River on a rare 0.75-acre lot in Manotick. Offering approximately 4,000 sq ft of refined living space, this 3 + 1 bedroom, 4 bathroom home blends luxury finishes, smart-home technology and unmatched riverfront living just 25 minutes from downtown Ottawa. The open-concept main floor features high ceilings, oversized 12-foot windows, engineered-oak, wide plank hardwood and ceramic tile throughout, quartz countertops, high-end Monogram appliances, Brizo fixtures, custom finishes, a whole-home SONOS sound system delivering indoor/outdoor audio and a calming and neutral color palette curated for timeless appeal. The fully finished lower level adds an open-concept spacious family room, large bedroom with a walk-in closet and a full bath with heated floors. Stepping outside, you immediately enter your own private retreat featuring a large 20 foot x40 foot salt water in-ground pool just feet away from the river, hot tub just off the new composite deck, a large stamped concrete patio with covered gazebo, impressive armour-stone landscaping, fire pit, and a large private dock with direct Rideau River access and docking. This home was built for peace of mind: black sheet-metal roof, fully insulated interior walls, high-quality Marlboro windows, brick and Hardie board siding, perimeter security cameras, and a 20 kW Briggs & Stratton full-house generator, as well as wi-fi controlled front and back irrigation system, pool pump, speakers, heating, and A/C. This home has been carefully curated and a must see for those who are looking for their own personal retreat just steps from the city. (id:61072)
Coldwell Banker First Ottawa Realty
