

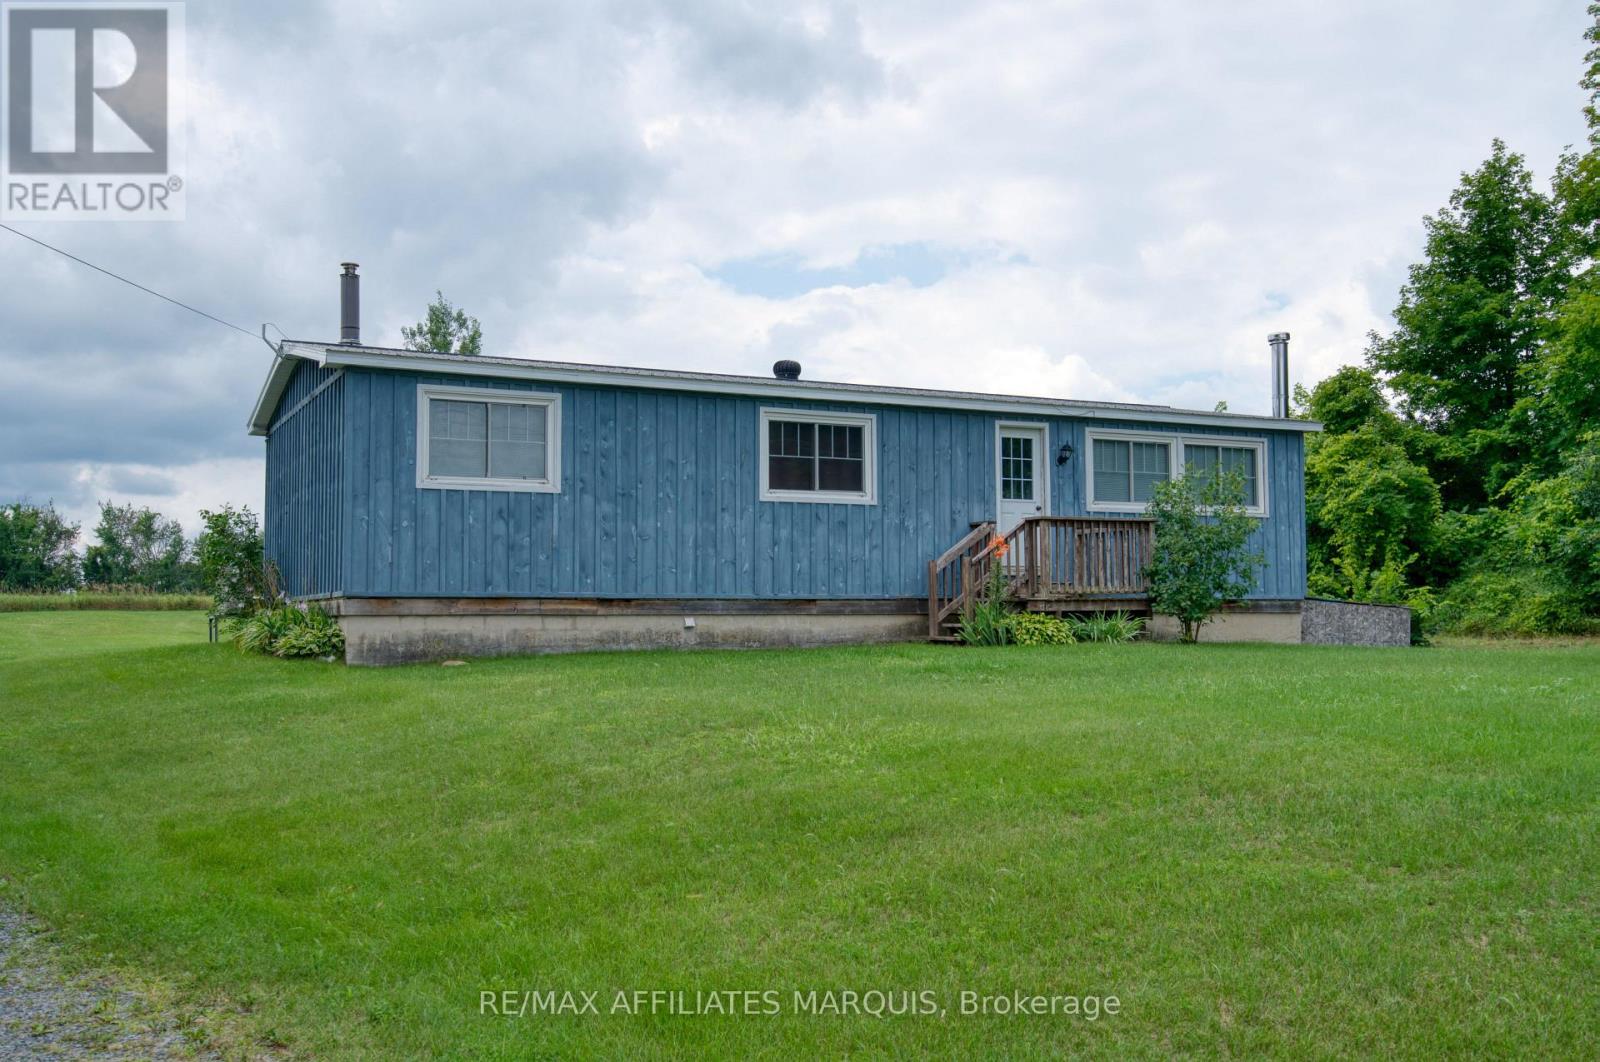
3826 Big Rideau Lake Road
Rideau Lakes, Ontario
Affordable Country Living on a Spacious Private Lot! If you've been dreaming of country living without the upkeep of a large home, this beautifully maintained 3-bedroom modular home offers the perfect balance of comfort, privacy and value. Nestled on a generous rural lot with peaceful views overlooking neighbouring pasture, you'll enjoy quiet country living with plenty of room to relax, entertain and grow. The bright, open-concept main floor features an inviting living area, spacious kitchen with a large island, ample cabinetry and plenty of room for family gatherings. Three comfortable bedrooms and an updated bathroom provide practical everyday living, while the finished lower level offers valuable additional living space complete with a cozy wood stove-ideal for a family room, games room, home office or workout area. Step outside to the expansive rear deck where you can enjoy your morning coffee, summer BBQs or simply unwind while taking in the scenic countryside. The oversized yard offers endless possibilities with plenty of space for children, pets, gardens, a future detached garage or workshop, or even an addition (subject to required approvals).Ideal for first-time buyers, downsizers, retirees or anyone looking for an economical home with low-maintenance living and room to make it their own. Located on a quiet country road, this property offers the peace of rural living while remaining within an easy drive of nearby communities and amenities. Move in, enjoy the views, and start living the country lifestyle you've been looking for. Seller is motivated! (id:61072)
RE/MAX Affiliates Marquis

1272 Collins Avenue
Ottawa, Ontario
Architecturally distinctive and filled with natural light, this Alta Vista bungalow offers a bright, airy interior with timeless design. The home's signature living and dining space showcases cathedral ceilings with exposed beams, creating a stunning focal point. Welcome to 1272 Collins Avenue. Located on a quiet, tree-lined street, this well-maintained home offers the convenience of single-level living with all principal rooms on the main floor. The thoughtful layout creates a spacious, inviting feel rarely found in traditional bungalows. The bright living and dining area features oversized front windows, high ceilings, exposed beams, and open sightlines that create an ideal space for relaxing and entertaining. The updated L-shaped kitchen (2021) offers modern finishes, generous workspace, and a functional design that balances style and practicality. The main floor includes three bedrooms, offering flexibility for families, downsizers, or those working from home. The primary bedroom features his-and-hers closets and a private powder ensuite, while one secondary bedroom offers sliding patio doors with a walkout to the backyard. The finished lower level adds valuable living space with a large recreation room featuring dimmable pot lights, a separate bonus room ideal for a home office, gym, hobby space, or guests, plus laundry and storage. This versatile space provides options for recreation or working from home. Recent improvements include kitchen (2021), main bathroom (2021), powder ensuite (2022), roof insulation (2022), hot water tank (2022), and exterior painting (2025). Set on a fully fenced 50' 100' lot with mature trees and shrubs, the property offers parking for up to three vehicles including a covered carport. Ideally located minutes from parks, schools, transit, shopping, CHEO, The Ottawa Hospital campuses, downtown, and major commuter routes. An exceptional opportunity to own a spacious, light-filled bungalow in sought-after Alta Vista-Ridgemont. (id:61072)
Right At Home Realty
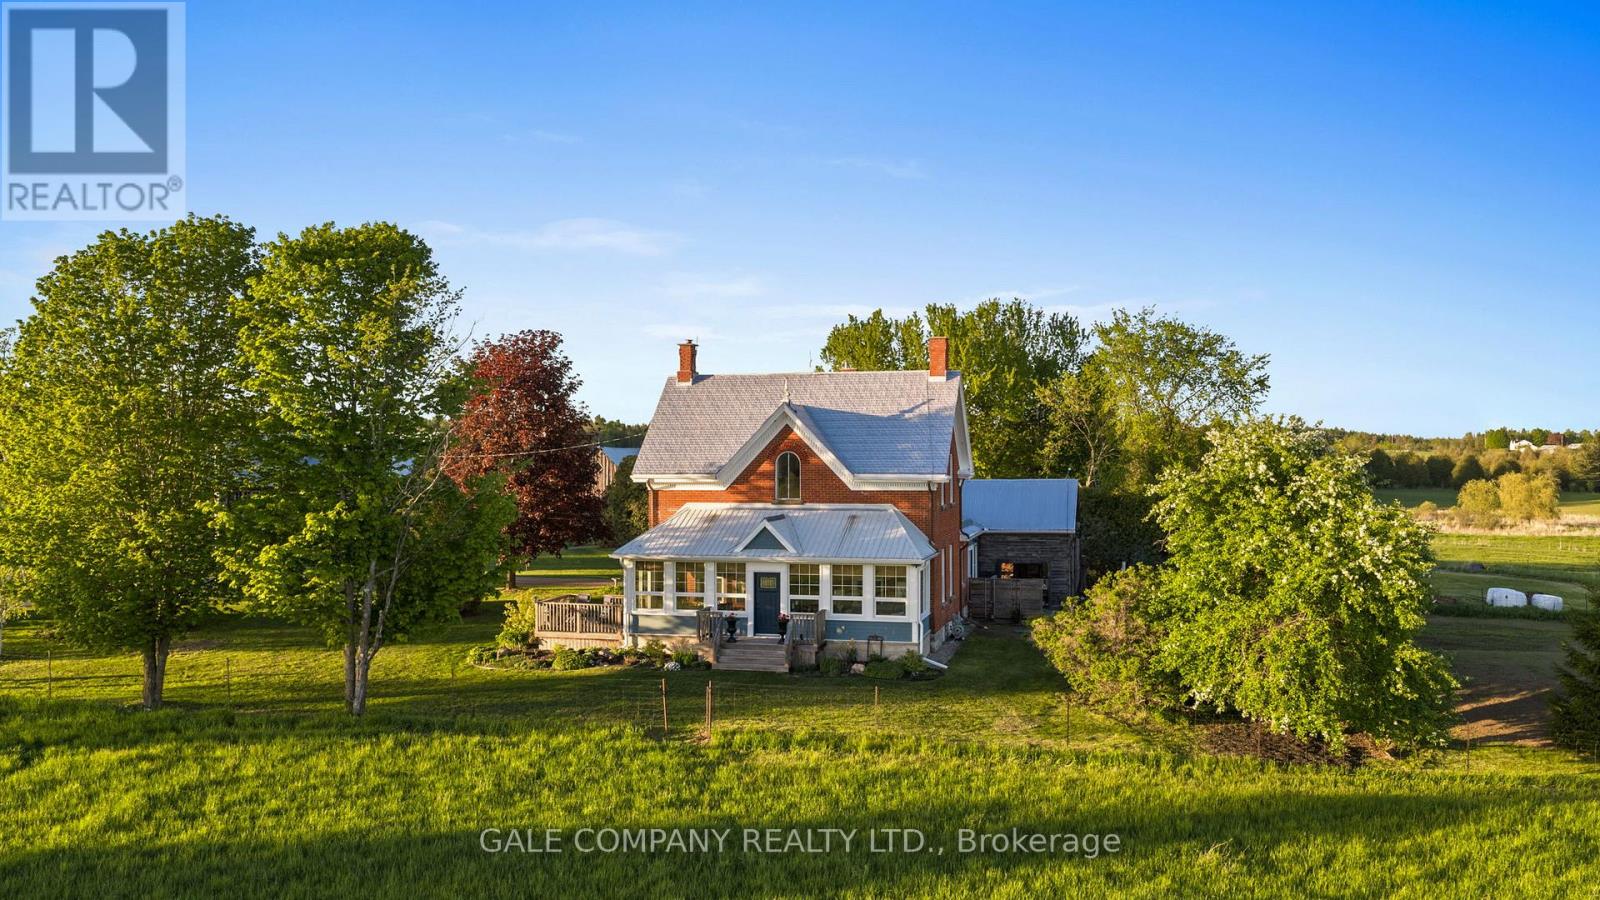
1562 Ramsay Concession 12 Concession
Mississippi Mills, Ontario
A rare opportunity to own a beautifully restored 102-acre equestrian estate just minutes from Almonte & 20 minutes to Kanata. SELLER FINANCING available to qualified buyers! Offered publicly for the first time and held by only two families in over a century, this exceptional property blends heritage charm with extensive modern upgrades throughout a renovated 1904 red brick farmhouse featuring 5 bedrooms and 2 full baths. Be sure to ask us or your agent for the detailed feature sheet/upgrade list! Too much to list here. A true highlight is the vaulted hot tub retreat, thoughtfully converted from the original drive shed, creating a one-of-a-kind indoor-outdoor living space with seamless access to the home, surrounding cedar decks, and adjacent fire pit area-an ideal setting for year-round entertaining and relaxation. Approximately 60 acres of productive hay fields (maintained with no use of pesticides) are complemented by a diverse landscape, with the balance of the acreage comprising fenced paddocks, mature forest, landscaped grounds, and natural features including a pond and seasonal creek. The turnkey equestrian facilities include 9 paddocks, 7 run-in shelters, and a professionally built 115' x 200' outdoor sand riding ring. The restored 7-stall horse barn is exceptionally well appointed with ash stalls, heated tack room, feed room, wash stalls, and ample storage. Additional outbuildings-including a renovated event barn, workshop, chicken coop, and garage-offer flexibility for a variety of uses. A picturesque maple-lined laneway, established gardens, optional access to adjacent acreage forest trails (available for lease/purchase), Bell FIBRE internet access, PAVED road, and under 5 minutes to Almonte complete this remarkable country estate. Must be seen in person to fully appreciate so book your personal viewing today! (id:61072)
Gale Company Realty Ltd.
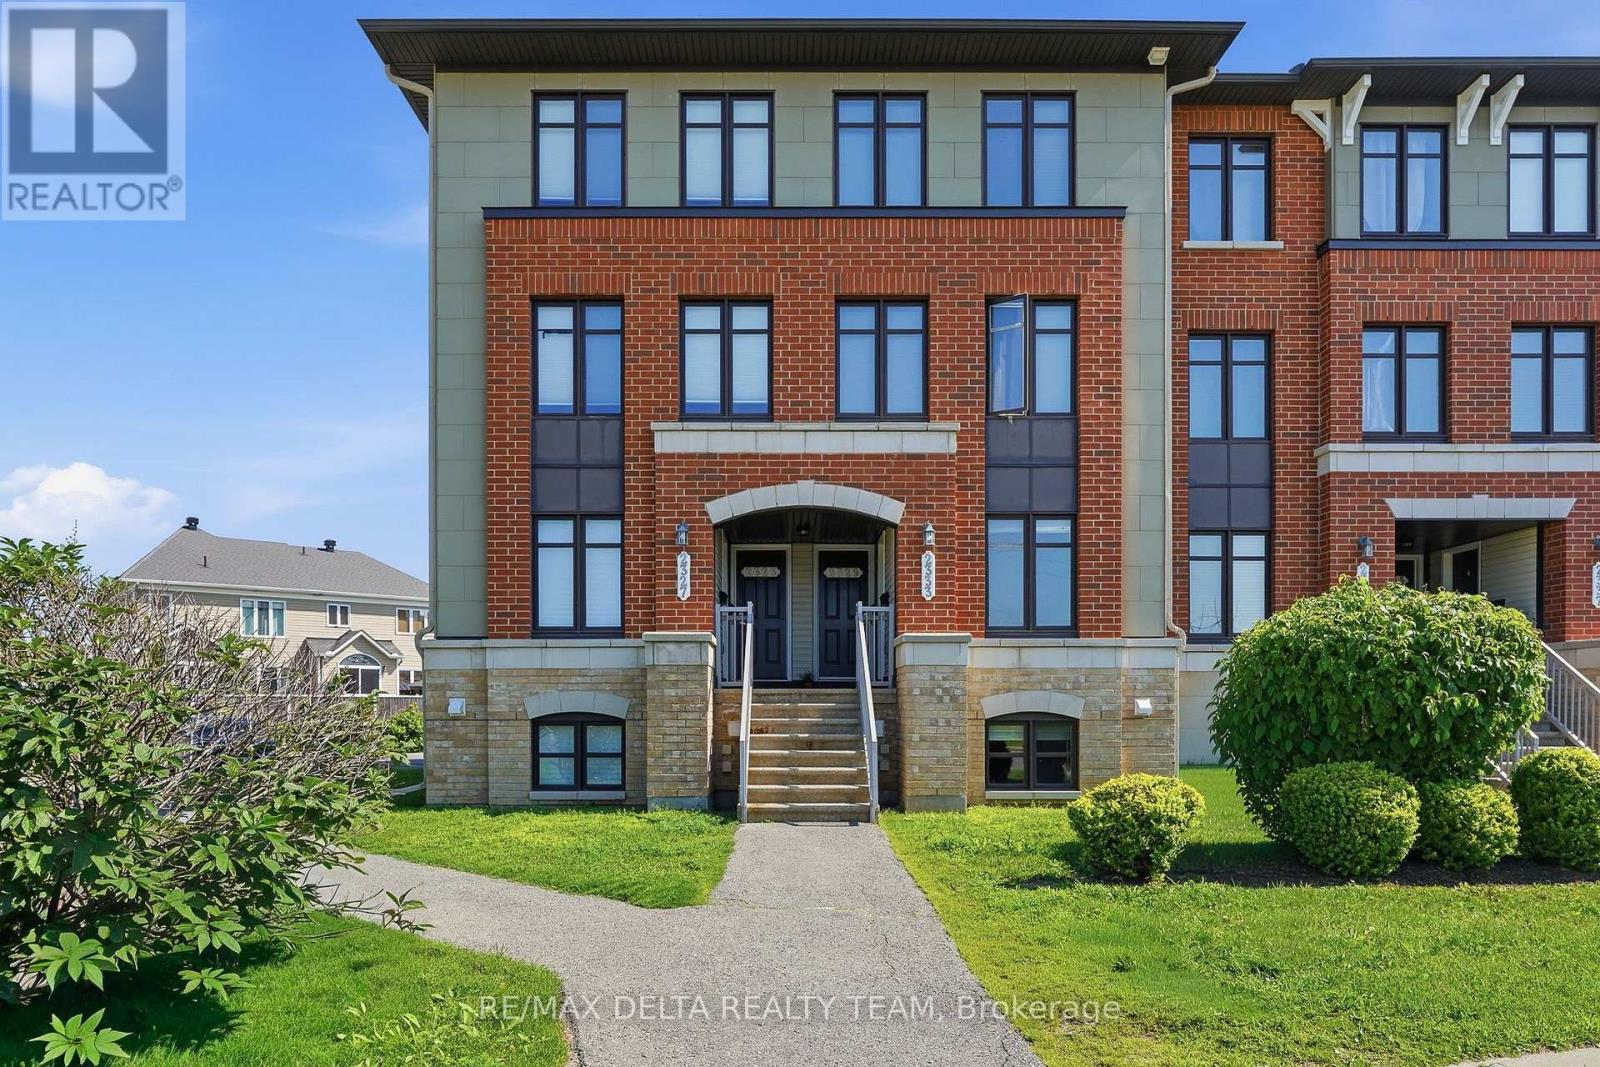
121 - 2333 Esprit Drive
Ottawa, Ontario
Welcome to 2333 Esprit, a bright and beautifully situated two-bedroom, three-bathroom condo designed for both comfort and convenience. Freshly painted throughout with updated flooring and vacant for immediate occupancy, this move-in-ready home offers the perfect opportunity to settle in with ease.Step inside to a warm and inviting kitchen featuring a charming eat-in area, perfect for everyday living and entertaining. Both spacious bedrooms offer the privacy and convenience of their own ensuite bathrooms, creating an ideal layout for families, guests, or professionals.Enjoy the added benefit of an owned parking space, as well as a private backyard patio ideal for relaxing or entertaining during the warmer months. Conveniently located near public transit, grocery stores, schools, and parks, this home provides easy access to all the amenities you need while offering a comfortable and welcoming place to call home. (id:61072)
RE/MAX Delta Realty Team

5466 Edgewater Drive
Ottawa, Ontario
WOW! Experience pure luxury in this completely renovated, carpet-free bungalow, set on a large, beautifully manicured property in highly sought-after Manotick. Renovated top to bottom in 2022, offering an impressive 4,299 sq. ft. of total living space, 5 bedrooms (3+2) and 4 bathrooms (3+1), this stunning home has been beautifully transformed with sophisticated finishes and exceptional attention to detail throughout. The chef-inspired kitchen features stainless steel GE Cafe appliances, including a gas stove and double oven, convenient pot filler, ample cabinetry and a bright breakfast nook, waterfall island. Pot lights throughout the kitchen, living and dining areas enhance the bright, modern atmosphere. The spacious living room is anchored by a gorgeous gas fireplace, while the dining room features sliding glass doors opening onto a covered deck-perfect for outdoor dining and relaxation. Electric blinds in living room. The primary retreat is a true sanctuary, featuring a large walk-in closet, spa-inspired ensuite and attached private office connected by a stunning two-sided electric fireplace, creating warmth and ambiance in both spaces. The beautifully finished lower level offers two additional bedrooms, a large recreation room, exercise room, dining area, full bathroom, laundry, utility room and plenty of storage. Pot lights throughout the recreation room, exercise room and dining area create a bright, polished feel. New furnace & AC (2022), Hot water tank (2026). Wide plank engineered flooring throughout. The yard is a private oasis with mature trees, cedar hedges, two tiered deck plus patio. Enjoy true relaxation in the hot tub! Heated Garage. At the end of the street, discover a beautiful community green space with water access-bring your kayak, enjoy a picnic and take in the beautiful views. Completely renovated, carpet-free and move-in ready, this exceptional bungalow offers the perfect combination of luxury, space and lifestyle! (id:61072)
Exp Realty

43 Angel Heights
Ottawa, Ontario
Welcome to this stunning showpiece on a premium 45-ft lot with no rear neighbours, backing onto a serene forest with access to the Trans Canada Trail. Located in Westwood & Blackstone, this 4+ suite residence spans 3,500 sq. ft. + 805 sq. ft. lower level, blending sophisticated design with modern comfort. Step into the grand entryway with soaring 17-ft ceilings and three chandeliers. Sunlight floods the open space, highlighting tree-lined views and an elegant neutral palette. The great room is ideal for gatherings or quiet afternoons. At the heart of the home, the chefs kitchen features upgraded cabinetry, an 8-ft granite island, a built-in wall oven & microwave, stainless steel appliances, and ample storage. Wood floors extend through the main level, complemented by oversized glossy tiles. A private main-floor office offers a peaceful workspace with forest views. Upstairs, polished nickel balusters add sophistication to the stairs and upper hallway. The expansive primary suite includes a spa-inspired 5-piece ensuite with a freestanding soaker tub, glass-enclosed shower, dual vanity, and two walk-in closets. Two additional bedrooms share a convenient ensuite, while the fourth has access to a nearby full bath.The basement offers a recreation room, full three-piece bathroom, and a dedicated laundry room with ample storage.The backyard provides privacy with a full PVC deck, lush lawn, and serene forest views. Enjoy morning coffee on the patio or a summer barbecue with nature just beyond your fence. Westwood & Blackstone blends convenience with natural beauty, offering top-rated schools, parks, and urban amenities. Outdoor enthusiasts will appreciate easy access to hiking, biking, and year-round recreation. Kanata's high-tech hub, shopping, and dining are just minutes away. (id:61072)
Marilyn Wilson Dream Properties Inc.

736 Hauteview Crescent
Ottawa, Ontario
Welcome to 736 Hauteview Crescent, built as a Cranston Hall, Coscan model home ideally located within walking distance of shops, parks, schools, located near the iconic Princess Louise Falls and easy access to transit and Highway 174. Step through the grand foyer to discover hardwood flooring and porcelain tile throughout the main and second levels, complemented by a striking central hardwood winding staircase with mixed-metal and wood balusters. The bright formal living room features a large bay window and generous entertaining space, while elegant French doors lead to the spacious formal dining room. The thoughtfully designed kitchen offers wood cabinetry, granite countertops, stainless steel appliances and abundant storage. It opensto a spectacular two-storey family room, where expansive windows fill the space with natural light and a beautiful gas fireplace creates a warmfocal point. A private office and convenient laundry room complete the main level. Upstairs, retreat to the spacious primary bedroom, complete with a spa-like ensuite and a walk-in closet featuring built-in California Closets drawers and shelving. Three additional generously sized bedrooms and a full bathroom provide plenty of space for family and guests. The tastefully finished basement expands the living area with a recreation room, built-in bar, flex room, workshop and ample storage. Outside, relax or entertain in the private backyard oasis, featuring a heated in-ground saltwater pool, hot tub and stamped-concrete surround. A double attached garage completes this impressive home. (id:61072)
Engel & Volkers Ottawa
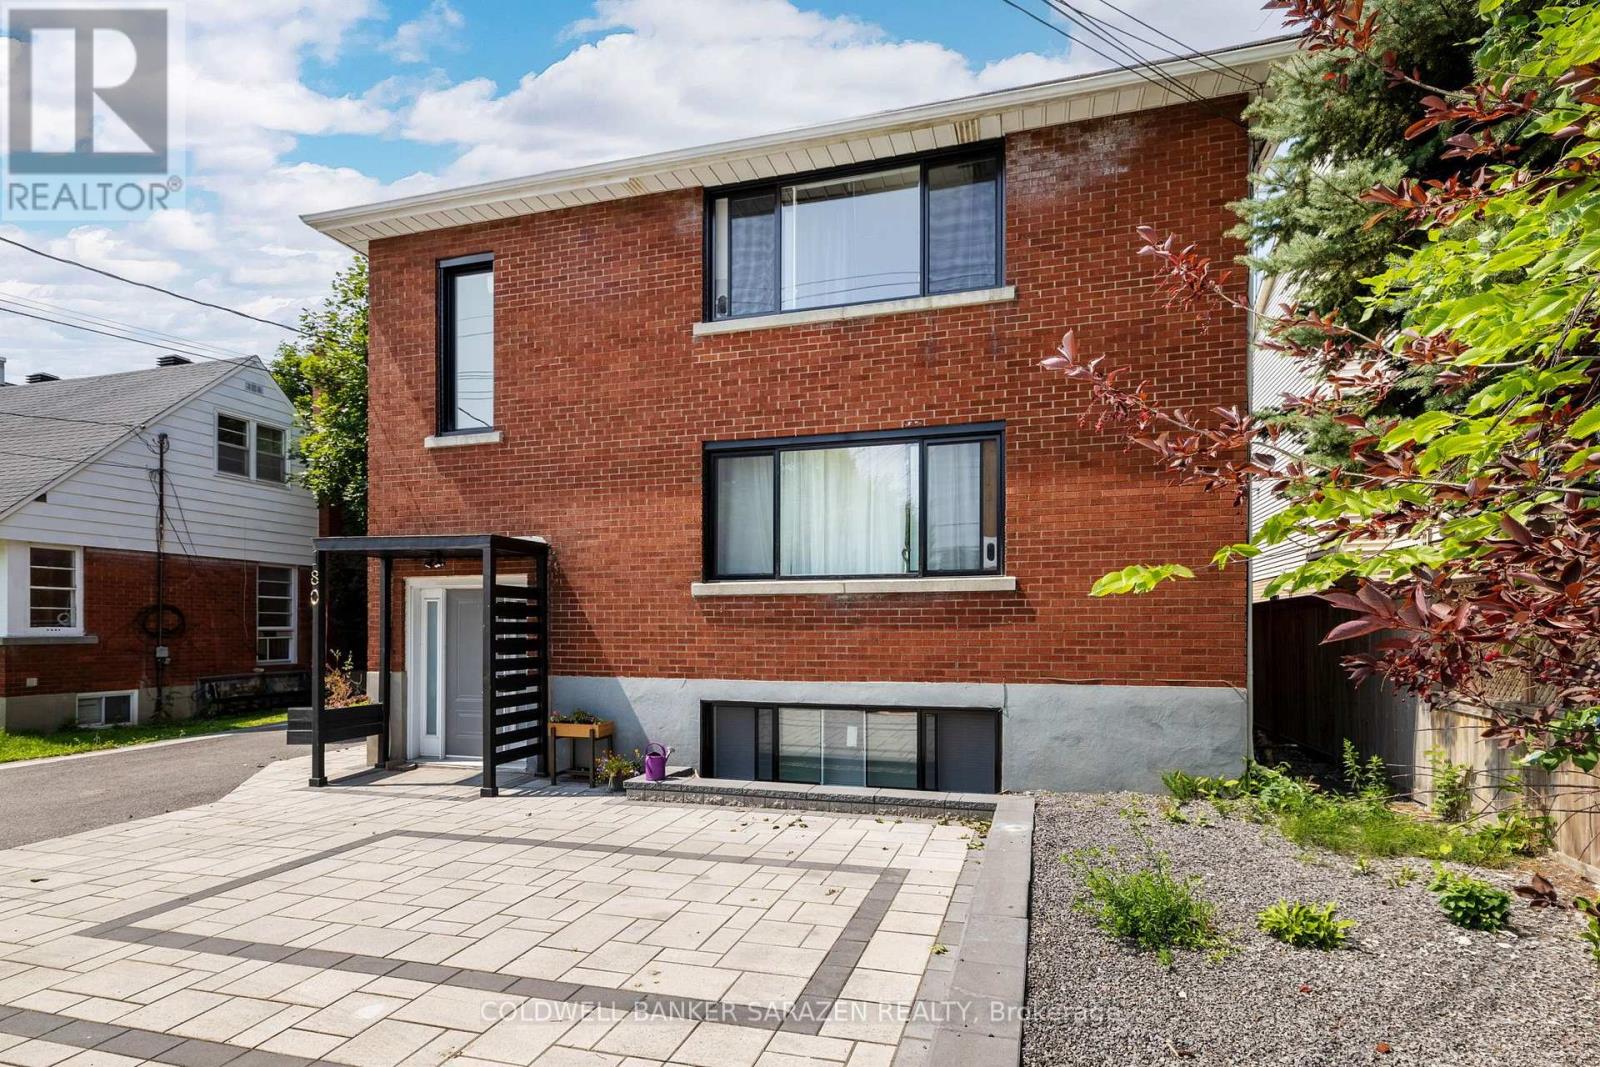
1 - 180 Woodroffe Avenue
Ottawa, Ontario
Spacious and well-maintained three-bedroom apartment in a quiet triplex in Ottawa's desirable Westboro/Carlingwood area. Offering generous living space, three full bedrooms, a refreshed kitchen, and convenient access to Ottawa's expanding LRT network, this home combines the comfort of an established residential neighbourhood with excellent connections across the city. The apartment offers a comfortable and practical layout with plenty of room for everyday living, entertaining and working from home. The kitchen will be refreshed prior to November 1 occupancy, including updated kitchen cabinetry, giving the space a cleaner and more contemporary appearance. Features include: Three well-proportioned bedrooms; spacious living area; separate kitchen with updated cabinetry; full bathroom; good natural light; on-site laundry; parking [included/available - confirm]; professionally managed and maintained property; quiet three-unit residential building. With three bedrooms, the apartment also provides flexibility to use one bedroom as a dedicated home office, guest room, or additional living space.. (id:61072)
Coldwell Banker Sarazen Realty

3 - 180 Woodroffe Avenue
Ottawa, Ontario
Enjoy the comfort and convenience of an executive suite in one of Ottawa's most desirable west-end neighbourhoods. Thoughtfully appointed and professionally managed, this move-in-ready residence is ideal for professionals, government employees, individuals relocating to Ottawa, or anyone seeking a comfortable home. This bright, spacious lower-level suite offers a functional layout designed for comfortable day-to-day living. Large windows, high-speed internet, and all-inclusive pricing make it an excellent choice for those looking for a turnkey home in a quiet residential setting.. Option to rent fully furnished for $2,750/month includes utilities. (id:61072)
Coldwell Banker Sarazen Realty

427 Sultan Street
Ottawa, Ontario
Welcome to 427 Sultan Street in Orleans, a home that feels inviting from the moment you arrive. Spacious, beautifully maintained, and thoughtfully updated, this townhouse offers the kind of comfort & lifestyle that is easy to appreciate.The newly renovated kitchen, completed in 2025, is a standout feature with beautiful quartz countertops, modern finishes, and a fresh, welcoming feel that makes it perfect for everything from busy weekday mornings to relaxed dinners with family and friends. New laminate flooring, updated lighting, and fresh paint throughout the upper and lower levels, all completed in 2026, give the home a bright and refreshed look. The generous layout offers plenty of room to live, work, and unwind. Upstairs, the large primary bedroom provides a comfortable retreat and features its own private ensuite, while the additional bedrooms offer flexibility for family, guests, or a home office.The backyard is where this home truly shines. Beautifully landscaped in 2025, it has been transformed into a peaceful outdoor oasis with a newer deck, custom flower gardens, and a well-built custom shed completed in 2024. It is the perfect spot to enjoy your morning coffee, host summer barbecues, spend time gardening, or simply relax in your own quiet space at the end of the day.Pride of ownership is evident throughout, with additional updates including new front steps and a freshly sealed driveway in 2026.The location adds even more to love. Set in a well-maintained neighbourhood with wonderful neighbours, you are surrounded by walking trails and bike paths while still being close to shopping, restaurants, transit, and everyday conveniences. Easy access to Highway 174 also makes commuting simple. This home offers more than just a place to live. It offers space to grow, a beautiful backyard to enjoy, a welcoming neighbourhood, and a home that has been carefully updated and cared for. Simply move in and start enjoying it. (id:61072)
Royal LePage Integrity Realty

25 Grady Crescent
Ottawa, Ontario
Spacious Campeau built end unit home in the desirable Villas of Trend Village. This bright, 4 bedroom, 3 bathroom property offers exceptional living space with many recent upgrades! New countertop and sink, new powder room tile, new basement flooring, new heat pump being installed September 17th. Convenient main floor powder room. Upstairs you'll find 4 good sized bedrooms, including a large primary bedroom with ensuite bath, walk-in closet and large private balcony. The fully finished lower level provides 2 additional living spaces, ideal for rec room, family room or home office. Enjoy the outdoors with fully fenced yard. Double car attached garage. Located in a family friendly community with great schools, parks and transit. Close to DND, Bruce Pit, QCH and amenities.This home is an excellent opportunity for families, investors or anyone seeking space and comfort in a great location. (id:61072)
Royal LePage Team Realty

448 Foxhall Way
Ottawa, Ontario
Welcome home to this beautifully laid-out 3-bedroom + den, 4-bathroom end-unit townhouse in the heart of Bridlewood. Offering extra privacy, generous living space, and a layout designed for modern living, this home has room for everyone-and then some. The main level welcomes you with hardwood flooring, bright and inviting living spaces, and an open-concept layout that makes everyday living and entertaining feel effortless. Upstairs, you'll find three spacious bedrooms, including a generous primary suite featuring its own private den. Ideal for a home office, reading nook, dressing area, or quiet retreat. The finished walk-out basement adds another level of versatile living space, perfect for a family room, home gym, media room, or guest space. With 4 bathrooms, there's no shortage of convenience, while 3+ parking spaces make this home especially practical for families, or those who simply appreciate having extra space. Set in a sought-after Bridlewood neighbourhood close to parks, schools, shopping, restaurants, and everyday amenities, this is more than just a rental-it's a home with the space and flexibility to fit the way you actually live. Available November 1st. Utilities not included. (id:61072)
Exp Realty
