

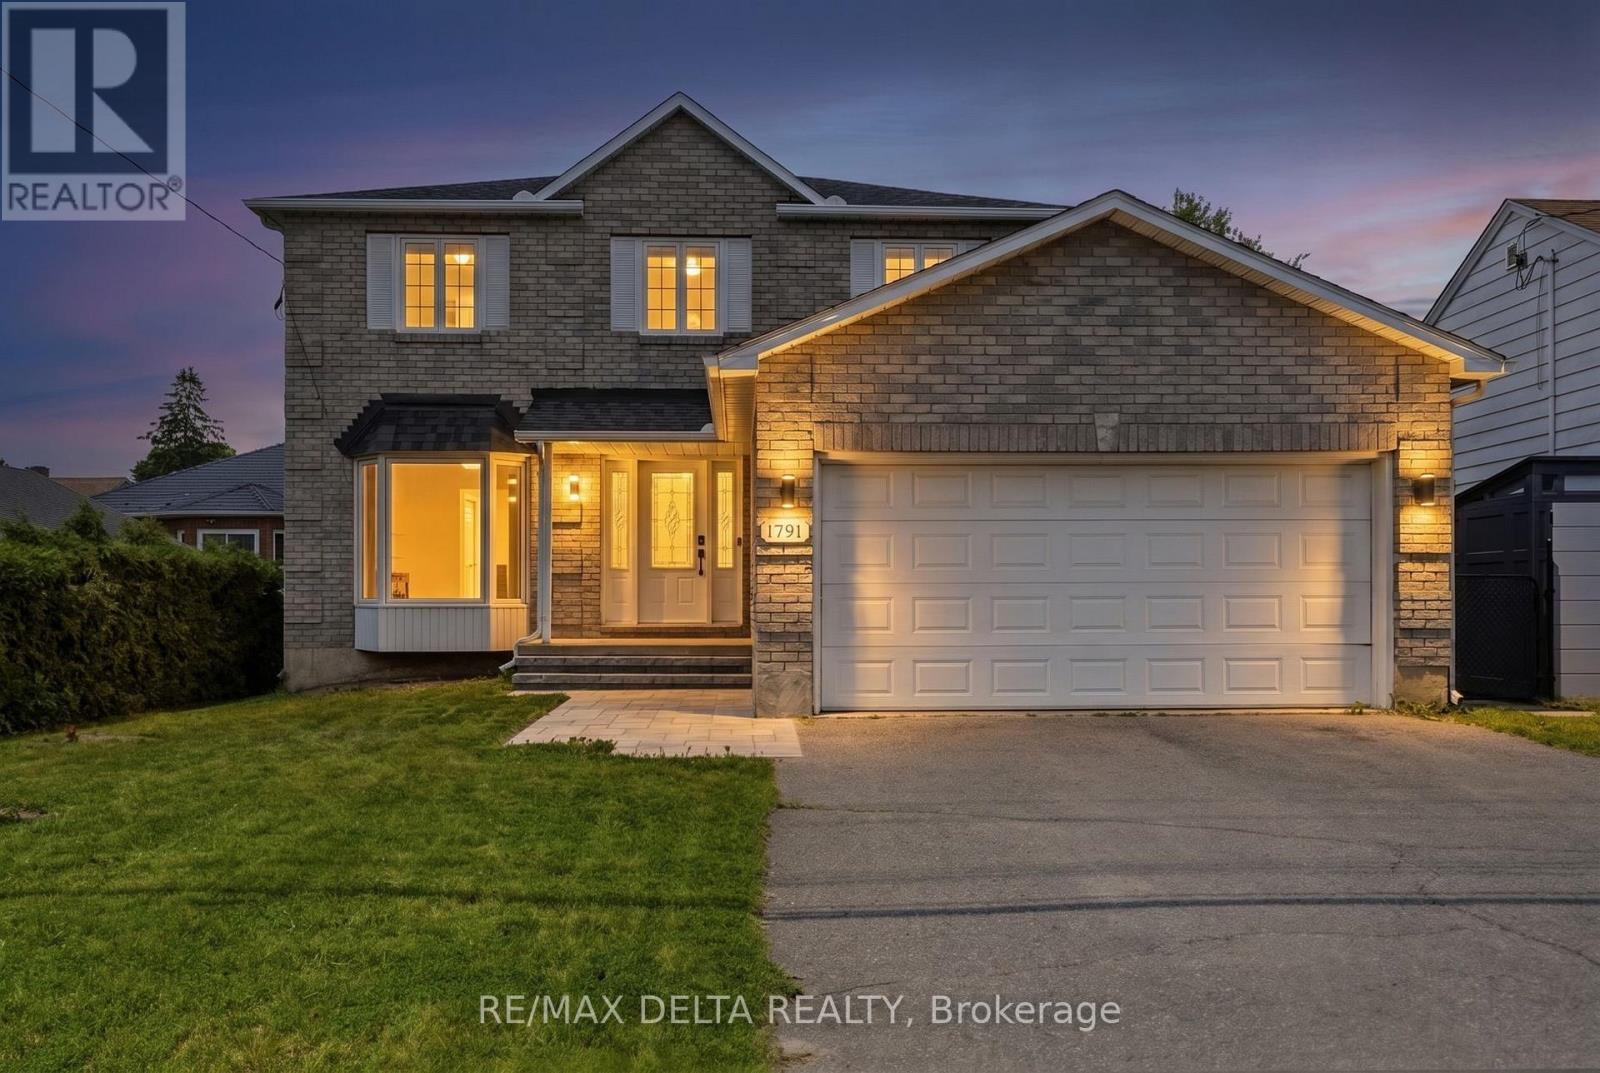
1791 Queensdale Avenue
Ottawa, Ontario
Welcome to 1791 Queensdale. This beautifully updated 2-storey offers a combination of modern finishes, generous living space, and a backyard designed to be enjoyed. The open-concept main floor features engineered hardwood flooring and a beautifully updated kitchen with white cabinetry, premium KitchenAid appliances, a dedicated coffee station, quartz countertops, and an impressive quartz waterfall island with plenty of space for entertaining. A modern floating staircase with glass railings creates a striking focal point, while accent walls add character throughout the home. Upstairs, every bedroom includes a walk-in closet with custom built-in organizers. The spacious primary suite features a large walk-in dressing room and beautifully renovated ensuite featuring a soaker tub, oversized walk-in shower, heated floors, and a heated towel rack. The fully finished basement adds even more usable living space and includes a wet bar, offering plenty of flexibility for a recreation room, home gym, entertainment area, or additional family space. Outside is where this property truly sets itself apart. The backyard has been transformed into a private retreat with an inground pool and extensive interlock landscaping. Over $100,000 was invested in the pool and interlock work alone, with the backyard pool and interlock completed in 2023 and the front interlock completed in 2026. A natural gas BBQ hookup adds even more convenience for summer entertaining. With extensive upgrades inside and out, this home offers the opportunity to enjoy the pool, landscaping, finished basement, renovated primary suite, and modern interior without taking on the work of completing them yourself.(OPEN HOUSE SEPTEMBER 13TH FROM 2 PM TO 4 PM) (id:61072)
RE/MAX Delta Realty
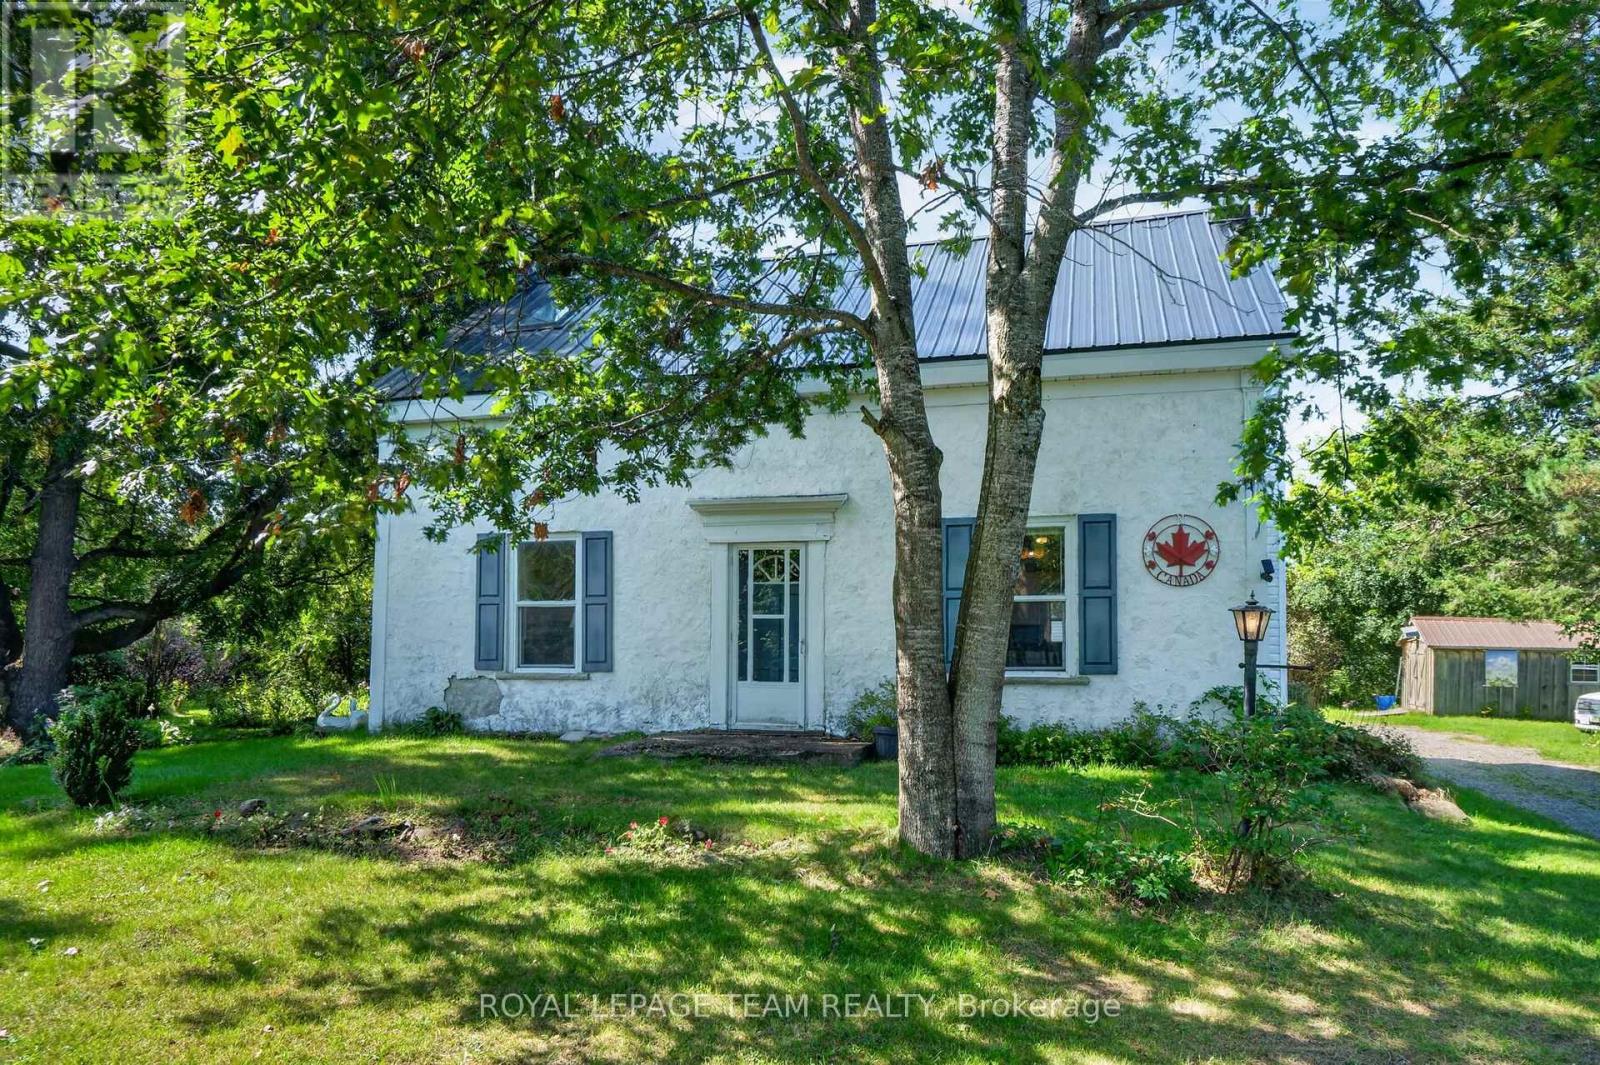
14424 County Rd 15 Road
Merrickville-Wolford, Ontario
14424 County Road 15. Located 5 minutes south of Merrickville. 73 acre hobby farm with groomed trails through a variety of terrain consisting of fields, forests and a pond. ATV trail that runs along the back of the property. The land behind is owned by UNITED COUNTIES OF LEEDS AND GRENVILLE. There is abundant wild life including deer and turkey providing incredible nature walks or hunting. (There are two well made deer stands that were built by a carpenter) Large barn with a newer metal roof and a concrete floor for hobbies or animals. There is also a small pony barn and an Amish shed for storage. The home has a newer metal roof and a newer wood stove in the sunroom. Pine plank flooring on two levels. Large country kitchen with room for large gatherings. Laundry is stacked in the corner of the living room. Main floor bathroom has a small shower. 2nd floor bathroom has a tub and separate shower. *** The property shape is a 'T' shape. *** Approximately 429 feet of frontage on County Rd 15. 900 feet straight back on right side and then immediately right for over 1000 feet. To the left of the house, the property goes back about 450 feet and then over 1300 feet to the left. It is over 2600 feet wide at the back of the property. *** (id:61072)
Royal LePage Team Realty
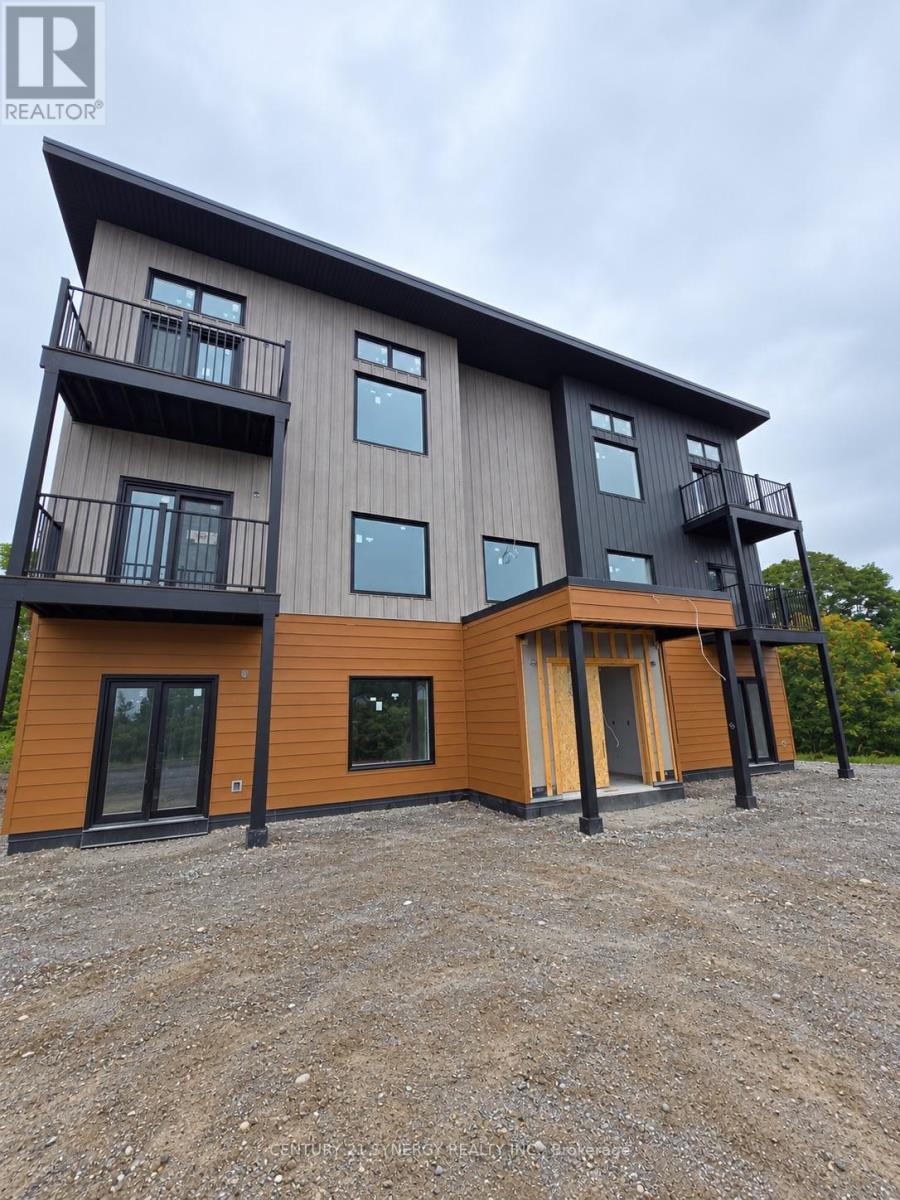
18 Edward Street
Quinte West, Ontario
Welcome to 18 Edward Street in Trenton! This brand-new luxury 2-bedroom suite offers modern design, exceptional comfort and energy-efficient living for $2,500/month. Occupancy is available beginning October 15, 2026, with rent starting November 1-enjoy your first 15 days FREE!Designed with quality and convenience in mind, each suite features a spacious open-concept layout, premium modern finishes, granite countertops, in-unit laundry and individually controlled heating and air conditioning. Fresh-air HRV ventilation and ultra energy-efficient construction provide year-round comfort, while thoughtful sound-conscious construction offers added quiet and privacy.Two parking spaces are included with each suite, and residents enjoy smart facial recognition building entry for added convenience. Select penthouse suites feature impressive 11.5-foot ceilings, and an accessible main-floor suite is also available. Modern, comfortable and move-in ready-an exceptional rental opportunity in Trenton. (id:61072)
Century 21 Synergy Realty Inc.
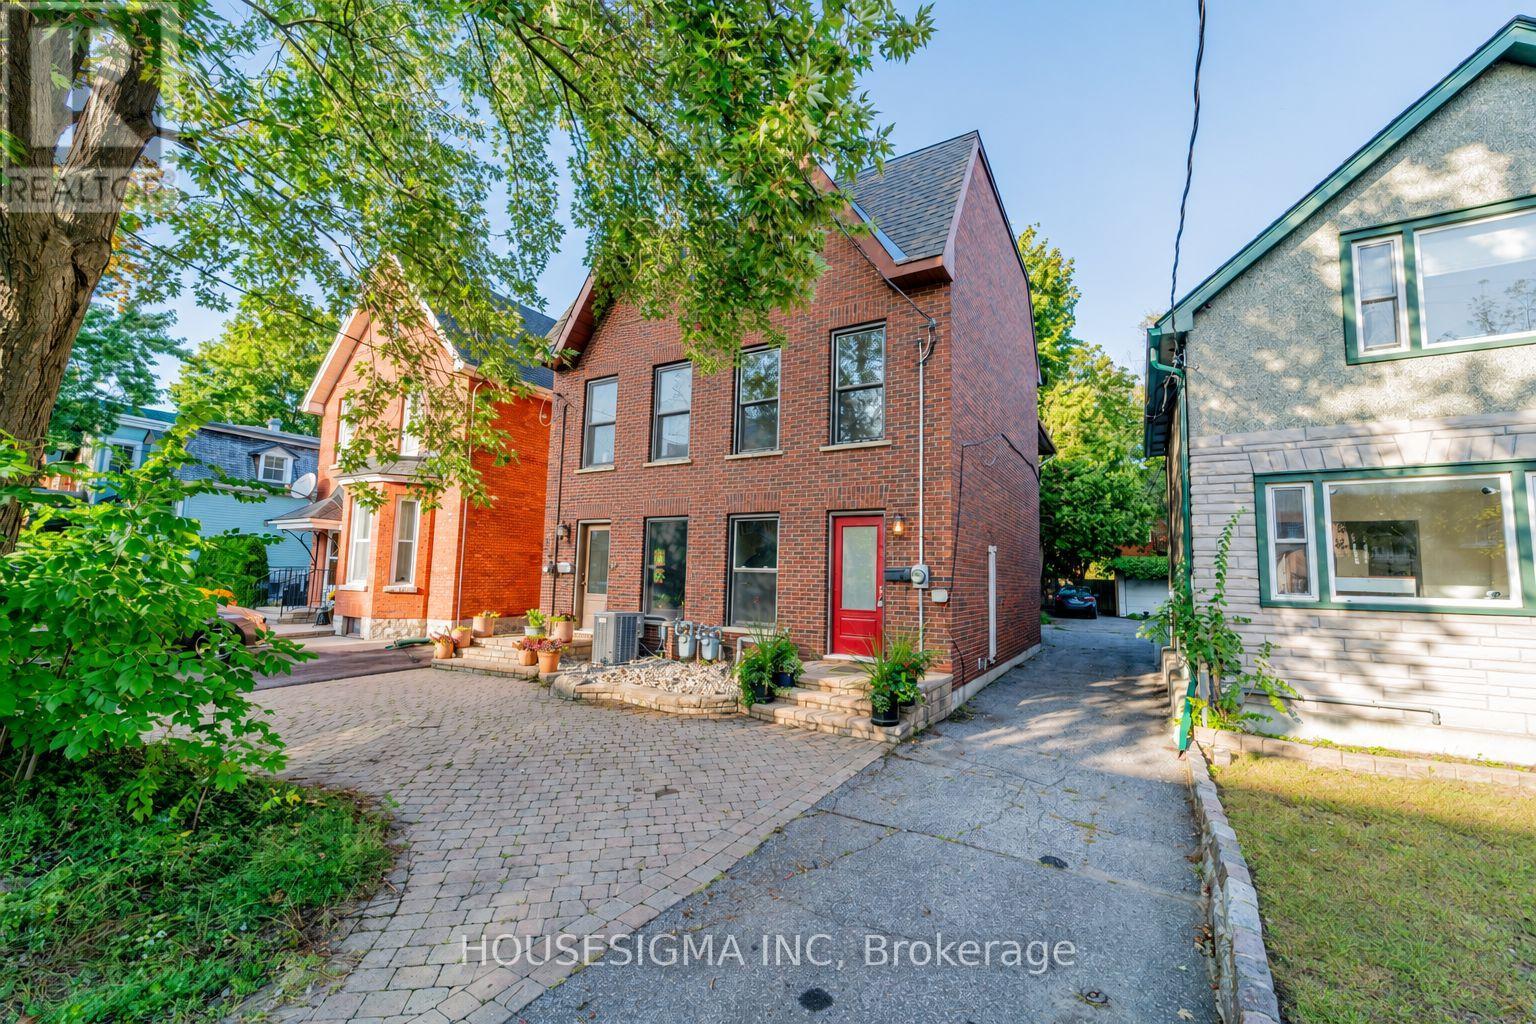
43 Sweetland Avenue
Ottawa, Ontario
Charming three-story semi-detached home located in sought-after Sandy Hill. Ideally in the heart of city just minutes from Ottawa University, Parliament Hill, the Rideau Canal, and ByWard Market yet tucked away on a quiet peaceful street. A privet large deck offers the perfect spot for morning coffee or unwinding in the evening. Freshly painted and filled with natural light, this home features pot lights throughout, large windows, and a bright lower-level family room with high ceilings. Additional highlights include a main three-piece bathroom, a primary suite with an ensuite, and hardwood flooring across the living and dining rooms. It is a comfortable, functional, and exceptionally bright space.This property is easy to show. Come see it for yourself and discover why this charming home should be your next move. Planning to submit an offer? Please do so after the Sunday open house on September 20th. OPEN HOUSE SEP 20TH 2-4 PM. (id:61072)
Housesigma Inc
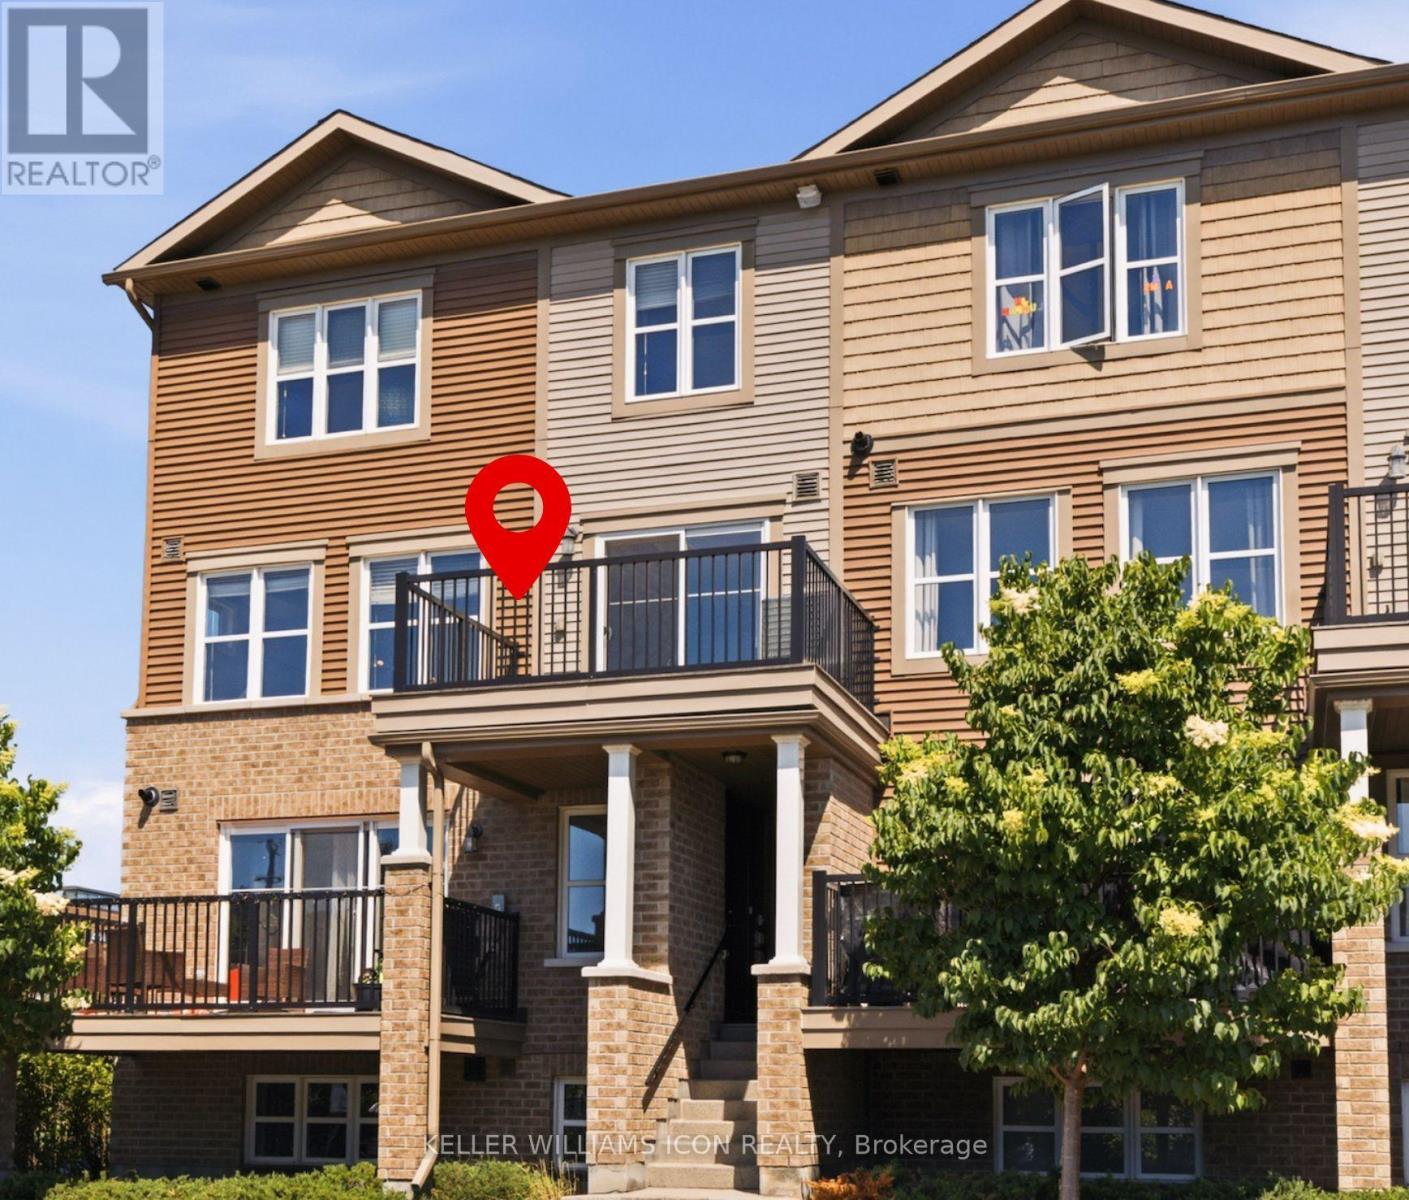
528 Clearbrook Drive
Ottawa, Ontario
Location Location Location! Prime Barrhaven living awaits in this bright UPPER CORNER UNIT stacked townhome! Ideally located on a quiet interior street, this 2-bedroom, 2-bathroom home offers the perfect combination of comfort, convenience, and value. Enjoy a walkable lifestyle with Walmart, the cinema, parks, restaurants, shopping, and countless amenities just steps from your door. Whether you're a first-time buyer, or savvy investor, this low-maintenance home is an excellent opportunity to get into one of Ottawa's most sought-after communities. A fantastic place to call home and a smart choice to your real estate ownership. Move-in Ready! (id:61072)
Keller Williams Icon Realty

1300 Caron Street
Clarence-Rockland, Ontario
Exceptional custom-built residence offering approx 3,300+ sq. ft. of finished living space, complemented by 1,400+ sqft heated garage. Designed for those who appreciate quality, comfort and sophistication, this home combines striking architecture with functionality. Impressive interior features 12-ft ceilings throughout, soaring 14-ft ceilings in the foyer, 9-ft interior doors, custom millwork, designer lighting, ceramic flooring and custom aluminum windows and doors. Open-concept living area is enhanced by a Lutron smart lighting system, integrated Sonos sound, security cameras and central vacuum. Gourmet kitchen features GE Café appliance package, double oven/microwave and multifunctional island with built-in sink, generous workspace, bar seating and a dedicated sit-down breakfast counter. Walk-in butler's pantry provides additional refrigeration, sink, cabinetry and appliance storage. The 3 bedrooms, 2 full baths and spacious laundry room, dedicated office with built in desks and hidden cabinets offers exceptional everyday functionality. The primary retreat features a beautifully organized walk-in closet and a luxurious ensuite with double vanities, makeup vanity, hair tools drawer, jetted soaking tub and oversized 5' x 4' walk-in shower with rainfall showerhead. Heated garage is truly remarkable, accommodating RV or boat + multiple vehicles, with three overhead doors, including a drive through to the backyard, epoxy flooring, custom cabinetry, sink, storage and powder room. Additional 22' x 29' storage area adds versatility. Resort-style private backyard with outdoor kitchen, stunning 12' x 30' heated saltwater pool with beach-style entry, custom 16' x 24' pergola and Bullfrog Spa with motorized cover completes this extraordinary outdoor retreat. Built with exceptional attention to detail, including radiant in-floor heating, solid slab-on-grade construction, R-32 OSBlock exterior sheathing and metal-stud framing. (id:61072)
RE/MAX Delta Realty Team

43 Thornbury Crescent
Ottawa, Ontario
Rarely offered legal duplex townhome in prestigious Centrepointe, featuring two civic addresses and two separate entrances under one roof. Exceptionally well maintained and extensively updated from top to bottom, this property offers worry-free ownership and outstanding long-term value, ideal for extended families, owner-occupiers or savvy investors seeking a versatile income-producing property.The spacious upper unit features three bedrooms and 2.5 bathrooms, including a generous primary bedroom with walk-in closet and ensuite. The main level offers a powder room and private balcony, with dedicated laundry located in the basement.The bright one-bedroom lower unit has its own private entrance directly from Centrepointe Drive, large windows providing excellent natural light, and separate in-unit laundry.A fully interlocked extended driveway plus garage provide three legal parking spaces. Major updates include kitchens, bathrooms, flooring, lighting, whole house paint, carpeting and select appliances; owned hot water tank (2026); insulated garage door and opener (2025); owned furnace (2015); main and garage roofs (2013); upper-level windows (approx. 2010); and A/C (2007).Excellent location within walking distance of the LRT, Algonquin College, shopping, parks and city's amenities. A rare combination of condition, flexibility and income potential in one of Centrepointe's most desirable locations-an exceptional opportunity for both homeowners and investors. (id:61072)
Keller Williams Icon Realty

117 - 3265 St Joseph Boulevard
Ottawa, Ontario
Welcome to this bright and beautifully maintained condo offering the perfect blend of space, comfort, and lifestyle. Featuring 2 bedrooms + den and 3 bathrooms, this home is ideal for those seeking low-maintenance living without sacrificing space.The open-concept main level is filled with natural light and showcases a spacious kitchen with abundant cabinetry, generous counter space with a convenient breakfast bar, double sinks, stainless steel appliances and pot lighting-perfect for both everyday living and entertaining. Formal Dining room and spacious living room with patio door to step onto your private north-facing balcony overlooking the peaceful courtyard, ideal setting for morning coffee or evening relaxation. A powder room and Laundry area with newer Washer/Dryer finishes this level. The lower level offers a thoughtfully designed layout with a private primary retreat complete with a 4-piece ensuite and walk-in closet, along with a second bedroom, a 4 piece bathroom, and versatile den-perfect for a home office or quiet retreat. The large crawl space provides excellent storage. Freshly painted and complete with underground parking is a definite bonus .Ideally located in the heart of Orléans along St. Joseph Boulevard, just minutes to Place d'Orléans shopping, dining, transit, and the upcoming LRT. Close to Ottawa River pathways, parks, and quick Highway 174 access-offering the perfect balance of walkability, convenience, and an easy downtown commute. (id:61072)
RE/MAX Prime Properties

6107 3rd Line Road
South Glengarry, Ontario
Welcome to Bainsville, Ontario. Just 40 minutes from Montreal and an hour from Ottawa, this fully renovated home sits on a double lot with severance potential. This turnkey, three-bedroom, two-bathroom home - including a convenient main-floor powder room - has been transformed from top to bottom, with nothing left untouched: brand new windows, a fully redone kitchen, updated bathrooms, new flooring, fresh paint, and modern lighting create a bright, move-in-ready space. Outdoor living shines with a three-season room off the back and three separate decks - a charming front deck to welcome guests, a spacious back deck perfect for weekend barbecues, and a private second-floor deck made for slow mornings with your coffee. A detached garage with a second storey adds versatility, offering the perfect setup for a workshop, hobby space, or extra storage. Set in the quiet, sought-after community of Bainsville, enjoy peaceful small-town living with quick access to both Montreal and Ottawa for work or play. Whether drawn to a beautifully updated family home or the investment potential of the severable double lot, this one checks every box. Some photos are digitally enhanced. (id:61072)
Bennett Property Shop Realty

3004 Victoria Heights Crescent
Ottawa, Ontario
*OPEN HOUSE SEPT. 20TH 1-3PM* A 3 bed, 2.5 bathroom detached home with finished basement for less than the price of a townhome! Ideally situated in Blossom Park close to schools, parks, transit, the airport and all amenities. The main floor features a fabulous kitchen with stainless steel appliances, breakfast nook and pass through window to the formal dining room. The living room offers a cozy fireplace and opens to the large, fenced rear yard. The second floor offers 3 large bedrooms and two full bathroom including a spacious primary suite with walk in closet and ensuite. Enjoy more great space in the finished basement offering a large versatile finished area plus storage. Updates include roof (2018) and windows (2020). An incredible opportunity to own a detached home in one of the City's prime neighborhoods for under $600,000! A monthly common fee of $125 applies for maintenance of common areas. (id:61072)
Coldwell Banker First Ottawa Realty
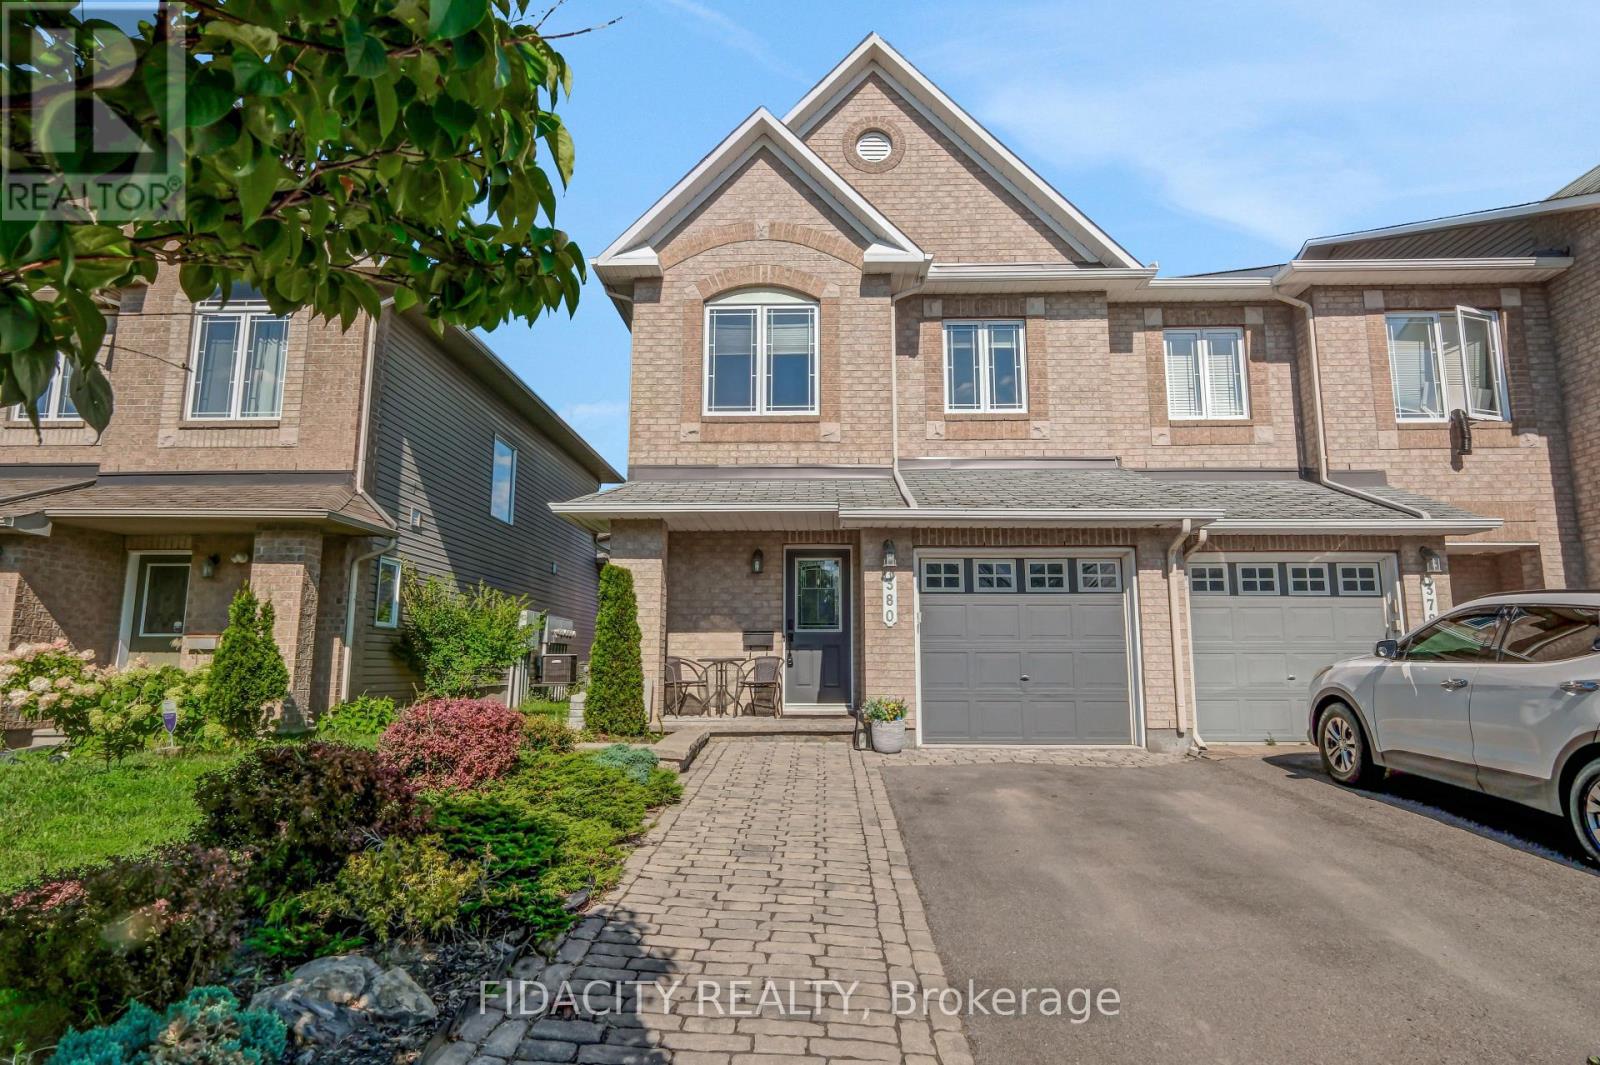
380 Goldenbrook Way
Ottawa, Ontario
380 Goldenbrook Way, a beautifully maintained end unit 3-bedroom home. Lovingly cared for by its owners, this property features thoughtful finishes throughout and offers the perfect blend of comfort, functionality, and privacy. Upon entering, you'll find convenient inside access to the garage and a well-appointed powder room. The bright and inviting main floor features hardwood flooring, a spacious living and dining area, highlighted by large windows that fill the home with natural light. The kitchen offers quartz countertops with plenty of counter space, stainless steel appliances, and a kitchen island. Upstairs has three generously sized bedrooms and 2 full bathrooms. The primary bedroom features a 4 piece ensuite and walk-in closet. The fully finished basement provides a versatile recreation area with a gas fireplace and plenty of room for family gatherings, a home office, gym, or entertainment space. Step outside to enjoy the private backyard with 2 tiered deck. Ideally located close to walking trails, shopping, schools, and with easy highway access, this home is ready to welcome its next owners. Fridge - LG with water and ice dispenser. Dishwasher - Samsung with 3rd shelf, 2024, Hoodfan Microwave - 2025, Washer - 2025. (id:61072)
Fidacity Realty
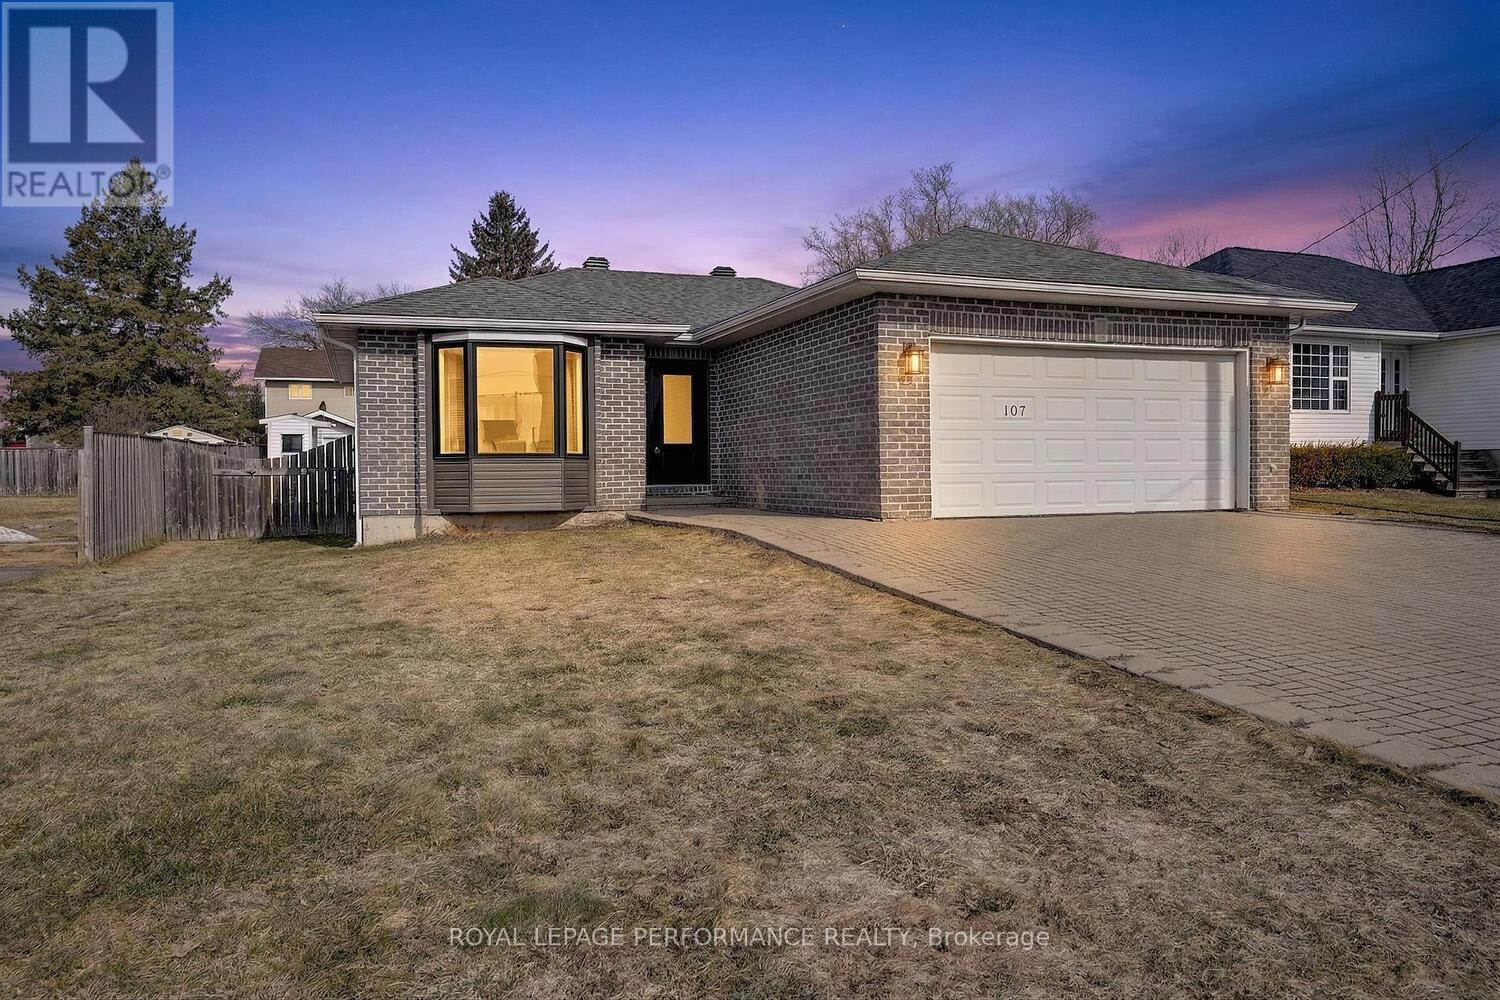
107 Lorne Street
Smiths Falls, Ontario
Welcome home to this charming 3 bedroom bungalow with fabulous curb appeal! An updated oversized front door creates a warm and inviting first impression as you arrive. Step inside to a bright and spacious living room, highlighted by a beautiful bay window that fills the space with natural light. The kitchen offers great space including many cabinets for storage, ample room to cook and entertain, complete with a convenient eat in counter, while the adjoining dining area provides direct access to the backyard perfect for seamless indoor/outdoor living. The well appointed 4 piece bathroom offers comfort and functionality for everyday living.The large unfinished basement includes a laundry area and offers incredible potential to create a rec room, home gym, office or additional living space tailored to your needs.A car and a half garage adds convenience and features a ramp with access to the house great for easy accessibility. The fully fenced backyard-with access from both sides of the home offers a private outdoor retreat. Enjoy two storage sheds, mature apple trees, and a raspberry bush, ideal for relaxing or for those who love to garden. Ideally located just minutes from downtown Smiths Falls and approximately an hour from Ottawa, this home offers the perfect blend of small town charm and accessibility.Updates include: Roof (2022),Windows & Doors (2024), Air Conditioner (2025), Furnace (~20 years). (id:61072)
Royal LePage Performance Realty
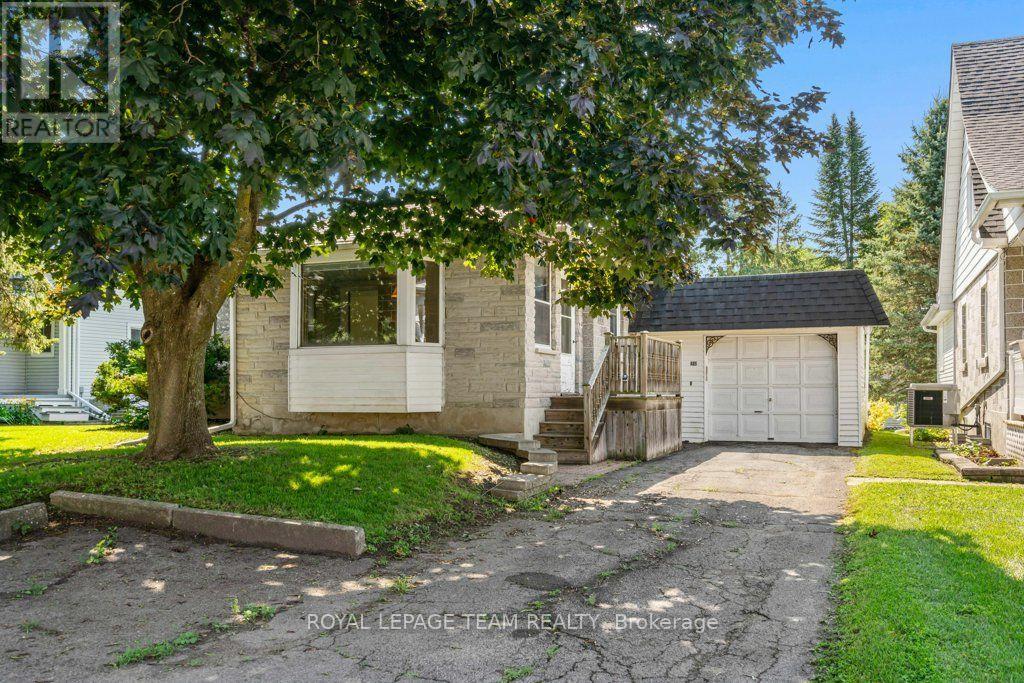
485 Fred Street
North Dundas, Ontario
Solidly built and full of potential! This 2+1 bedroom, 2-bath bungalow offers the exceptional quality of Boyd Block construction, renowned for its durability solid construction, low maintenance, energy efficiency, and sound insulation. Built in 1955, this home has been lovingly maintained over the years and is ready for its next chapter. The functional floor plan offers comfortable living on the main level with two bedrooms, a bright living room/kitchen/dining area, and a full bathroom. The finished lower level expands your living space with a 3rd bedroom, second bathroom, recreation room, and plenty of storage, making it ideal for growing families, guests, or a home office.Several important updates have already been completed, including the basement bathroom, carpeting, and cabinetry (2017), some windows (2006), and a roof that's approximately 13-15 years old. Outside, you'll enjoy a front deck, rear interlock patio, and established flower beds that provide a wonderful space to relax or entertain.This home presents an excellent opportunity for first-time buyers, young families, or anyone looking to build equity by adding their own personal style over time. With its solid construction, practical layout, and spacious rooms, the possibilities are endless.Conveniently located close to schools, parks, shopping, and everyday amenities, this property offers tremendous value for buyers seeking a well-built home with room to grow. Move in and update at your own pace, or transform it into the home you've always envisioned.If you've been searching for an affordable property with great bones, generous living space, and unlimited potential, this Boyd Block bungalow deserves a spot on your must-see list. Come discover the quality, opportunity, and value waiting for you! (id:61072)
Royal LePage Team Realty

210 Spindrift Circle
Ottawa, Ontario
Welcome to refined living in Manotick's prestigious Mahogany community, where sophisticated design, exceptional outdoor living and an incredible location come together. Perfectly positioned with no front neighbours and peaceful park views, this beautifully appointed home is filled with natural light, rich hardwood flooring and elegant finishes throughout. The open-concept main level is designed for effortless everyday living and entertaining, featuring an inviting living room with cozy gas fireplace and a stunning kitchen with granite countertops, stainless steel appliances, generous island with breakfast bar and pantry. A spacious foyer, stylish powder room and inside access to the heated double garage complete the main floor. Upstairs, impressive 9-ft ceilings create an airy feel. The serene primary suite offers a spa-inspired ensuite with soaker tub and glass enclosed shower. A spectacular custom walk in dressing room, thoughtfully converted from the original 4th bedroom, creates a boutique-style retreat with exceptional storage and could also serve beautifully as an office, nursery or be converted back to a bedroom. Two other spacious bedrooms and upper level laundry . The finished lower level adds bright, versatile living space with 2 large windows, a bathroom and ample storage, perfect for movie nights, a games room, gym or family gatherings. Step outside to your own private resort inspired oasis featuring a heated in-ground pool, hot tub, extensive interlock, modern shed, pergola for evenings around the fire and a beautiful gazebo ideal for outdoor dining and entertaining. Just minutes from Manotick Main Street, enjoy easy access to charming boutiques, restaurants, cafés and the picturesque Rideau River. An exceptional home offering sophisticated interiors, incredible outdoor spaces and the coveted Manotick lifestyle. (id:61072)
Royal LePage Performance Realty
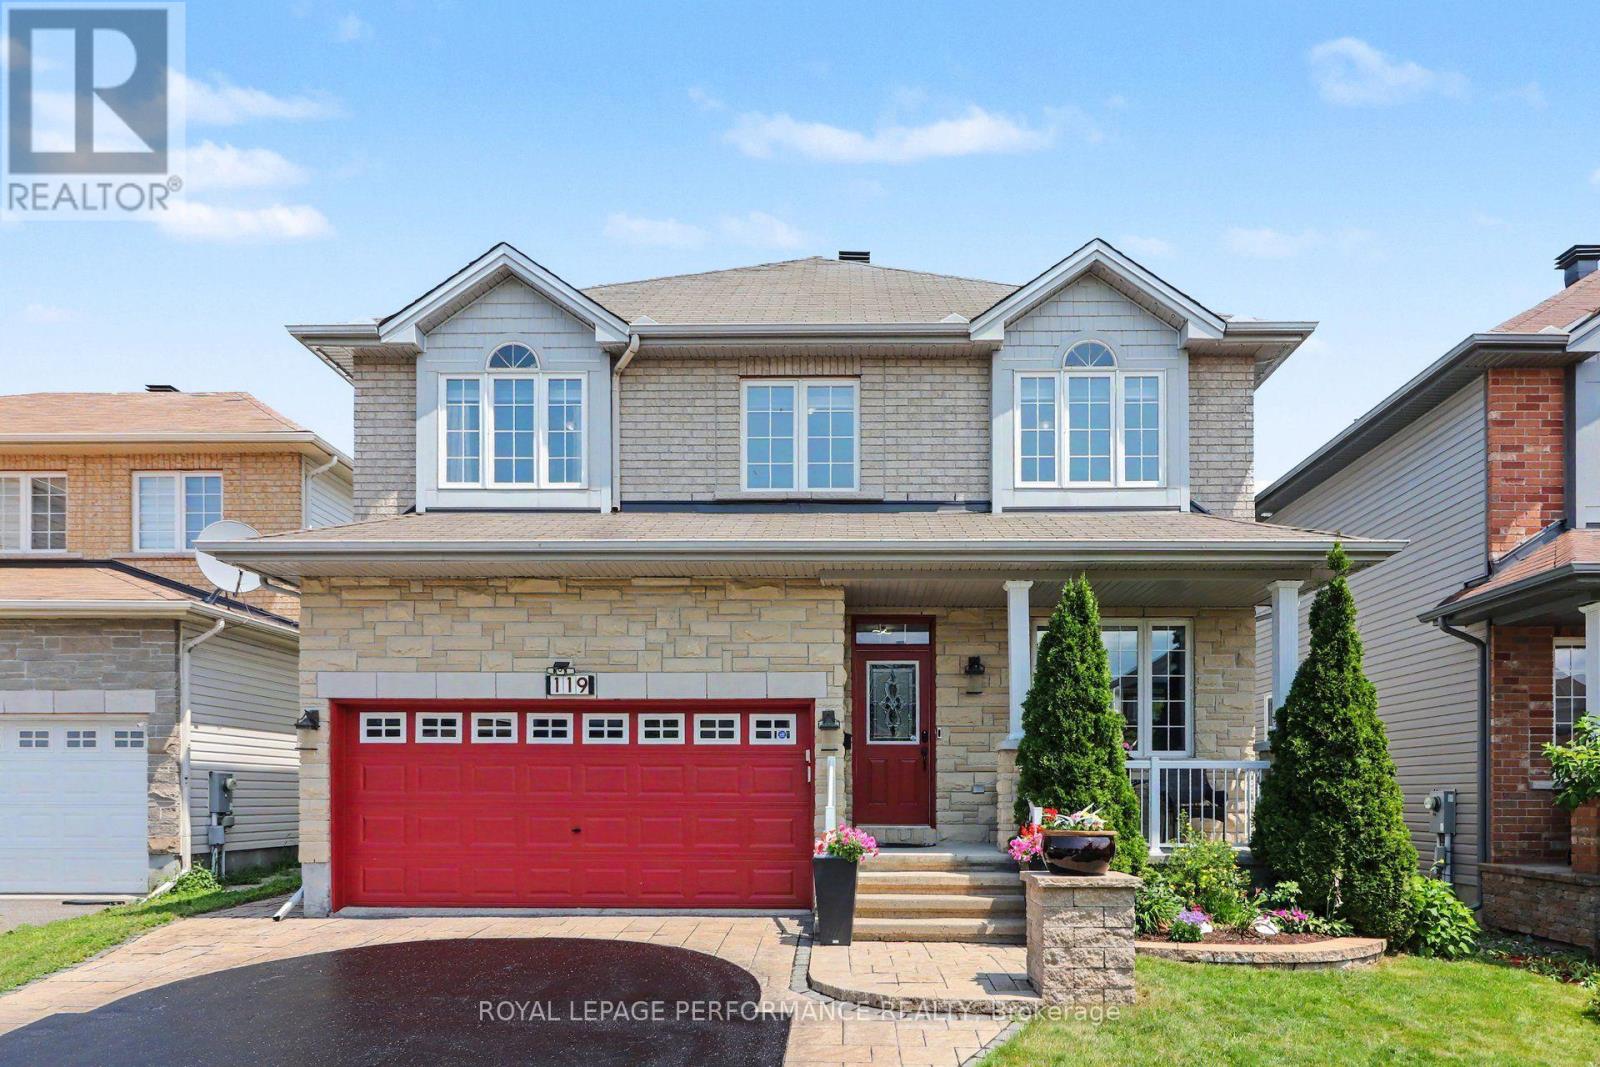
119 Felicity Crescent
Ottawa, Ontario
DISTINGUISHED ELEGANCE & LUXURIOUSLY APPOINTED, this Stunning 4-bedroom, 3.5-bath residence offers approximately 3,440 sq. ft. of beautifully finished living space, blending quality w/modern luxury. Nestled in a sought-after location just steps to Fountainhead Park & Goose Lake, this remarkable home showcases true pride of ownership w/premium finishes & thoughtful updates throughout. The inviting main level features hardwood flooring & ceramic tile, a formal open-concept living & dining room, private office, powder room, convenient main-flr laundry (washer & dryer 2024) & inside access to the double garage. The spectacular open-to-above family room is filled w/natural light from its picturesque window w/motorized blinds & showcases a cozy gas fireplace while flowing seamlessly into the beautifully Kitchen. This beautifully appointed space features GRANITE countertops, a raised breakfast bar, stylish backsplash, modern cabinetry, pot lights, smart lighting, intricate crown mouldings (2024), premium appliances including a gas stove(2019), high-end refrigerator(2023) & a bright breakfast area w/patio doors leading to the private backyard. The hardwood staircase leads to an impressive primary retreat w/a walk-in closet & RENOVARED magnificent spa-inspired ensuite(2024) w/QUARTZ counters, double vanity, freestanding soaker tub & an exquisite glass shower w/luxurious finishes. Three additional ample sized bedrooms & a full bathroom complete the upper level. The finished basement is equally impressive, offering laminate floors, oversized windows, pot lights, a stylish wet bar, a beautiful 3-piece bath, office nook & den. Outside, enjoy a thoughtfully landscaped front(2021) & backyard(2022) featuring a patio, outdoor BBQ kitchen, garden shed, flower beds, permanent exterior holiday lighting, plus it's designed for greater privacy as the backyard overlooks the side of the adjacent home! A truly exceptional home where luxury & quality come together perfectly. (id:61072)
Royal LePage Performance Realty
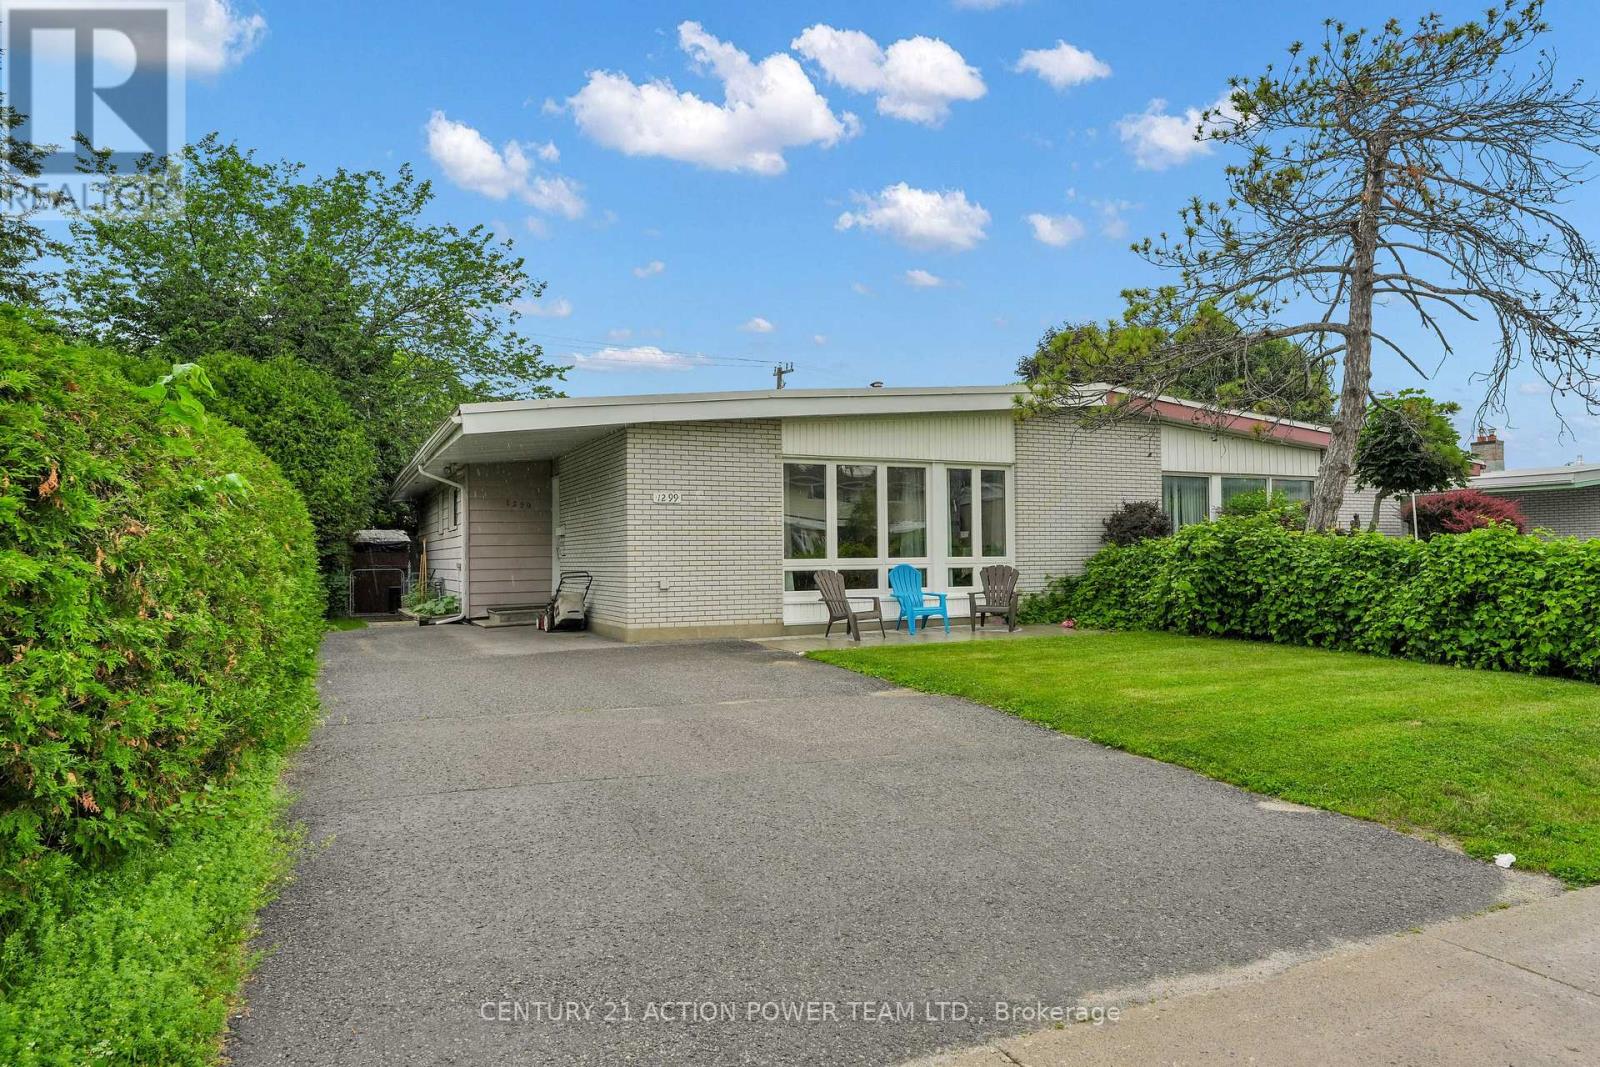
1299 Meadowlands Drive E
Ottawa, Ontario
Beautifully maintained semi-detached bungalow in desirable neighborhood. This bright and inviting home offers a functional main floor layout with spacious living and dining areas. A modern well-appointed kitchen with ample cupboard and counter space. 3+1 good sized comfortable bedrooms. Updated three-piece bathroom. Convenient main-floor laundry/powder room combination. The large private backyard features a generous deck, perfect for relaxing or entertaining and storage shed. Ideally located close to amenities, shopping, parks, biking trails, schools, Mooney's Bay, transit etc. Furnace replaced in 2018. (id:61072)
Century 21 Action Power Team Ltd.
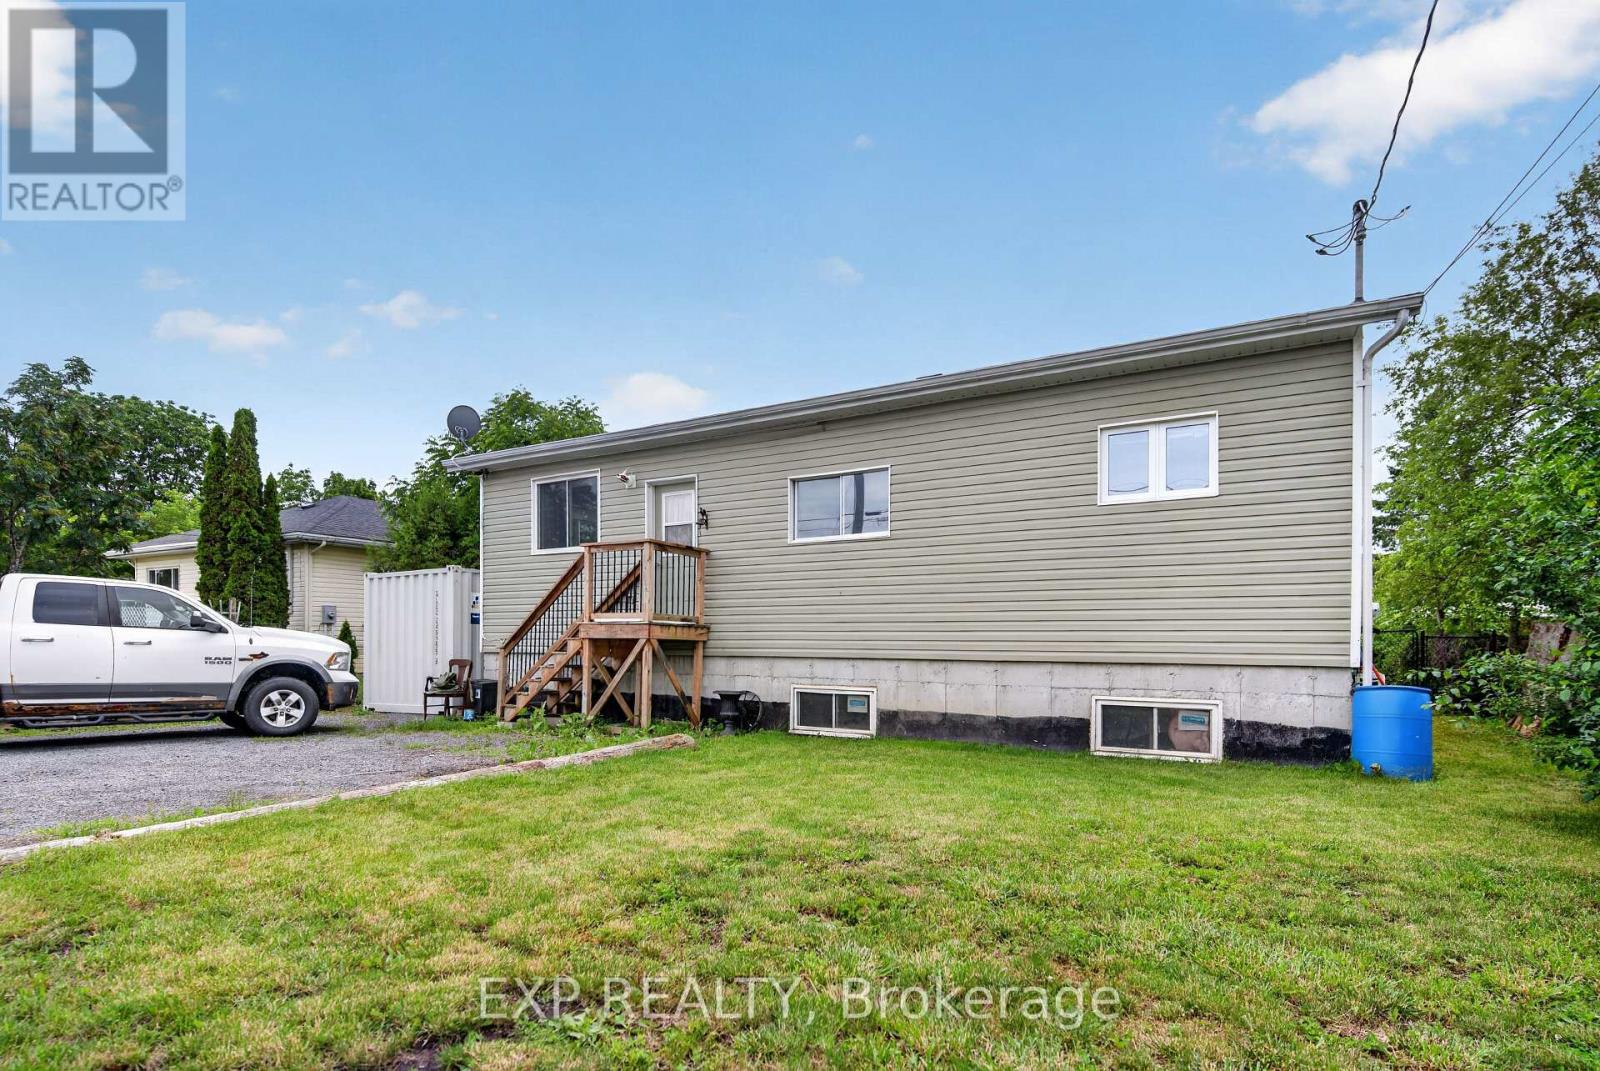
150 Main Street N
North Dundas, Ontario
Charming and cozy bungalow in the heart of Chesterville! This home is perfect for first-time buyers, downsizers, or anyone looking for small-town living with a generous outdoor space. Inside, you'll find a bright and functional layout with comfortable living areas and plenty of natural light. Outside, the large fully fenced yard offers endless possibilities - ideal for kids, pets, gardening, entertaining, or simply enjoying your own private outdoor retreat. Located in a friendly community close to local amenities, parks, and schools, this property is a fantastic opportunity to enjoy affordable living in a peaceful setting. ** This is a linked property.** (id:61072)
Exp Realty

1856 Summerfields Crescent
Ottawa, Ontario
Welcome Home! This meticulously maintained property will please the most demanding buyers! With NO REAR NEIGHBORS, this TURN-KEY, 3-bedroom townhome appeals equally to young families and empty-nesters. A unique open design connects the main floor to the lower-level family room, which centers around a functional wood-burning fireplace for ultimate coziness. The upper level includes a large primary bedroom with a retreat, a 4-piece ensuite and a walk-in closet. The two secondary bedrooms and the main bathroom are generously sized. RENOVATIONS between 2022 and 2024 include: KITCHEN - entirely renovated. New flooring everywhere on all 3 levels. Garage door opener. Front door and front screen door. Currently has a 2nd PARKING. INCLUDED for only 50$ monthly. (can be cancelled at any time). Located in one of Orleans' most desirable areas: Chapel Hill, surrounded by parks, top schools, transit and shops. (id:61072)
Exp Realty
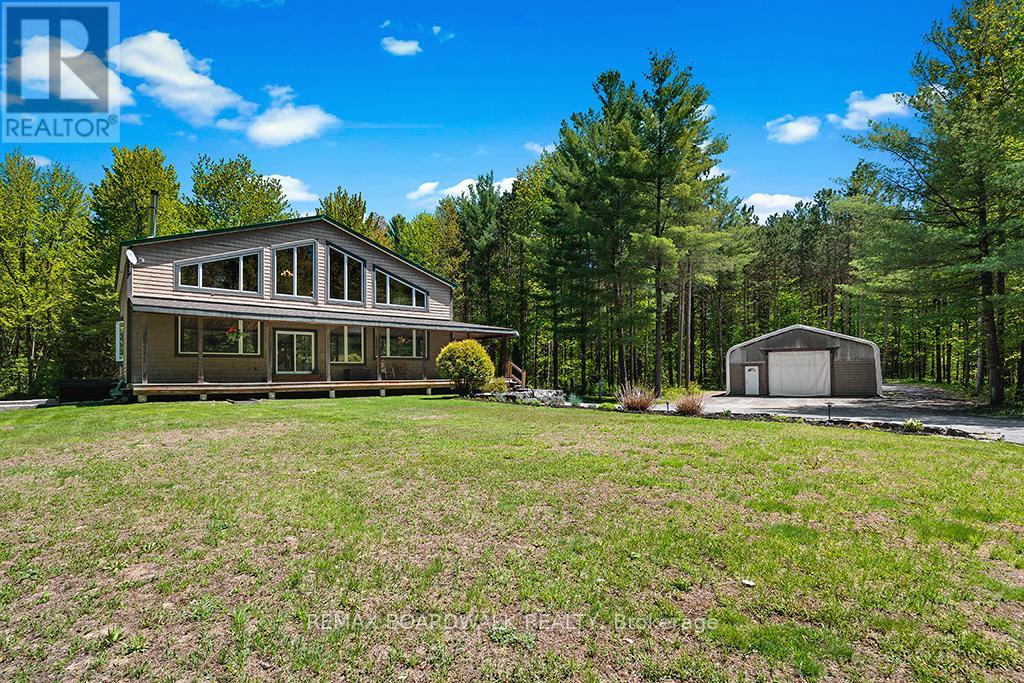
1439 Lacroix Road
Clarence-Rockland, Ontario
**NEW PRICE! Experience the best life has to offer on 22+ ACRES of complete PRIVACY at this beautifully updated 3300+ sq. ft. POST & BEAM home, offering space, character, and an unbeatable outdoor lifestyle. Set far back from the road on a safe, family friendly property, this home blends rustic charm with modern comfort. Inside, the home features a very OPEN CONCEPT main level-ideal for entertaining-anchored by a custom kitchen and a cozy wood stove fed by a unique wood elevator that carries logs from the basement to the main floor. Built in 2006 and thoughtfully improved by the current owners, the home offers 4 bedrooms upstairs, many new windows, and a finished basement with a large rec room, workout area, walk out garage door, and exceptional storage. The 2nd level loft overlooks the great room with expansive views outside - when the snow is falling it can feel like you're living in a HALLMARK card... Don't forget the main level OFFICE. Outdoors, the property is a dream for nature lovers and recreational enthusiasts. Explore extensive private trails, enjoy abundant wildlife, and take advantage of a tree stand for hunting. A low maintenance tree management plan keeps property taxes reduced. The land is perfect for ATVs, kids, pets, and anyone seeking space to roam. Additional highlights include a 30' x 40' fabric garage on crushed stone, a charming country style front porch, fire pit, planters, and Bell service available. Natural gas and city water are conveniently located at the road, and the home includes an owned hot water tank. Location perks are exceptional: Hammond Golf Club and Larose Forest are just 5 minutes away, while both Orléans and Rockland are an easy 20 minute drive. A rare opportunity to own a spacious, updated log home on a truly private, recreational acreage-perfect for families, hobbyists, and anyone craving a peaceful rural lifestyle. (id:61072)
RE/MAX Boardwalk Realty

2789 Cowell Road
Ottawa, Ontario
NEW PRICE!! A rare opportunity for nature lovers who yearn for privacy!! With close to 40 acres of mature, treed land, this custom-built & mid-century modern inspired 3-bedroom, 3-bath home offers more than 2000 square feet of finished space, all within City limits & with convenient access to HWY 416! Fall in love with the awe-inspiring layout that boasts cathedral ceilings in the massive sunken living room overlooking what feels like endless space to roam. Take in nature and wildlife all year round, with trails carved throughout the property AND even a small pond! Watch the birds and warm up by one of your two wood-burning fireplaces; spend your afternoons overlooking your expansive gardens while you read in the large sunroom off your primary bedroom; or entertain on your quality-built back deck that features a boardwalk to the north side of the home. The long laneway makes it feel like you've left the world behind, but proximity to North Gower & Kemptville, and a 35-minute drive to Ottawa gives you the amenities you need to stay connected. Thoughtful design details like hammered copper over the fireplaces, maple stairs milled from wood sourced from the land, soaring tongue & groove ceilings and tiles built to last add to the home's warmth & uniqueness. A large and powered workshop offers endless opportunities for the creative or the entrepreneur, plus a 3-bay drive shed means all the storage you need for your toys and tractors! A whole-home Generac generator (2025) offers the peace of mind you need for rural living. With ample storage, a 3rd bath, private entry through the attached garage and even a dark room in the partially-finished lower level, this home offers unparalleled potential & privacy! Note: POA sale, therefore property sold as is and where is. (id:61072)
Exit Realty Matrix
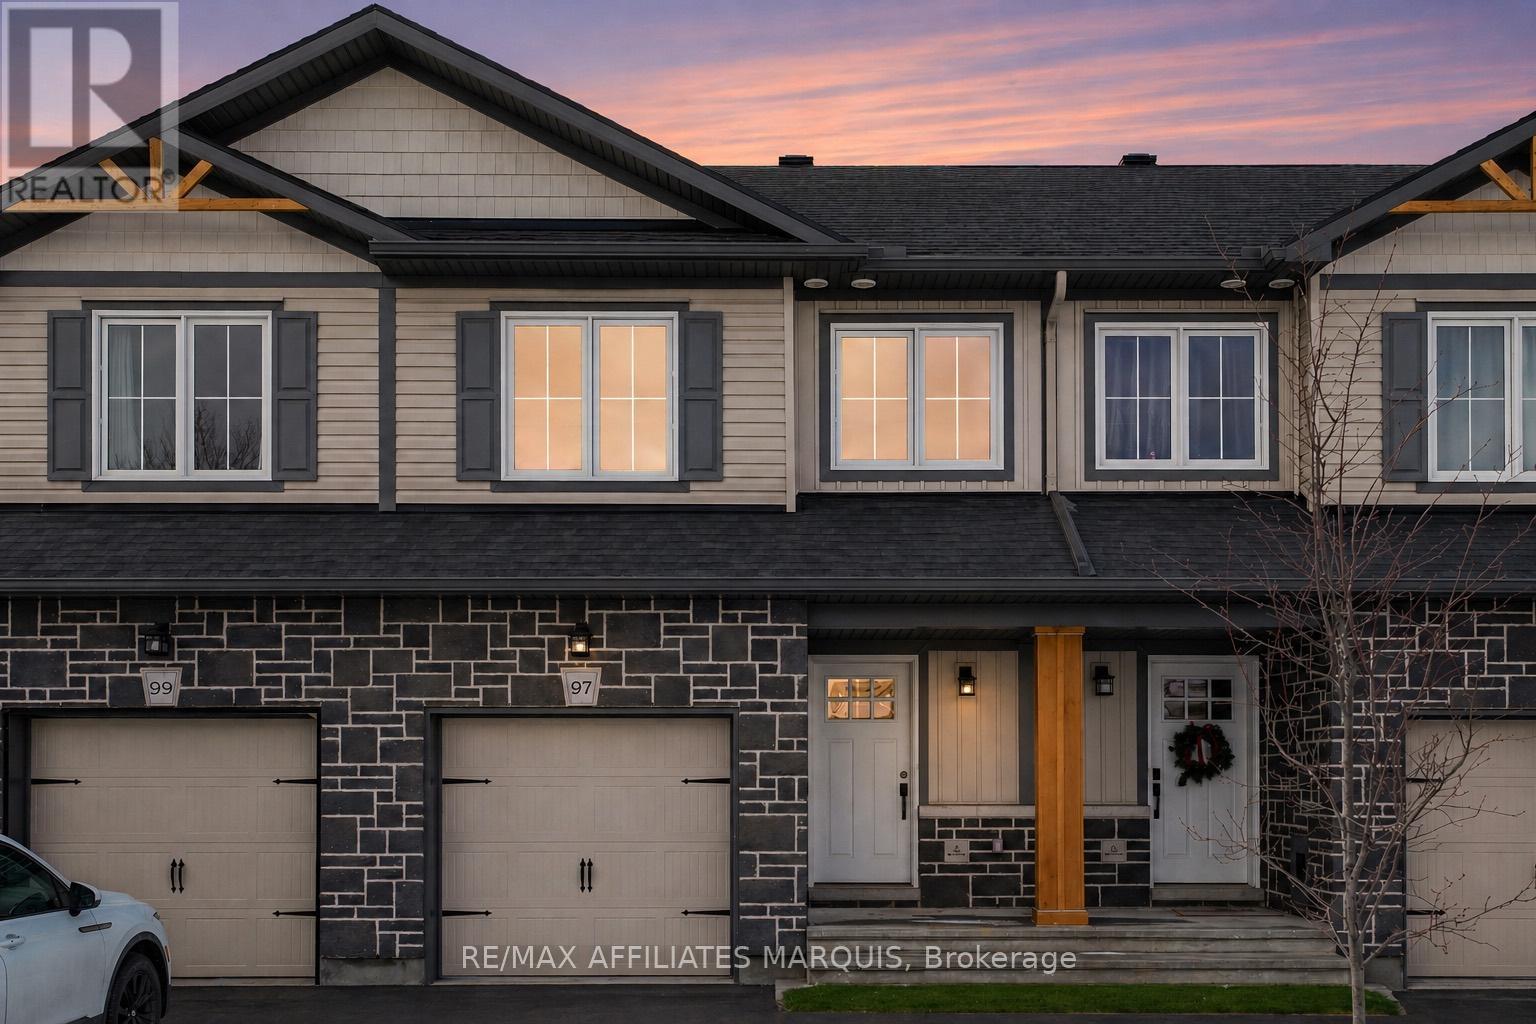
97 Whitcomb Crescent
Smiths Falls, Ontario
Welcome to this beautiful two story townhome, with modern touches designed for comfortable everyday living. The main level offers bright functional layout featuring laminate flooring throughout the kitchen and living areas complemented by a tiled front foyer for added convenience. A two-piece powder room completes this level. Upstairs you'll find well-appointed bedrooms with cozy carpeting, creating a warm retreat. The primary bedroom has a well designed walk in closet and the ensuite features a tiled shower space for added comfort. The main bathroom is finished with tile and includes a full tub and shower combination. The basement level expands your living space with a fully carpeted family room, perfect for relaxing, entertaining or creating a home office or play space. With modern finishes throughout and a functional layout across all levels, this home offers an inviting, bright living space for any buyer. Some photos have been virtually staged. (id:61072)
RE/MAX Affiliates Marquis
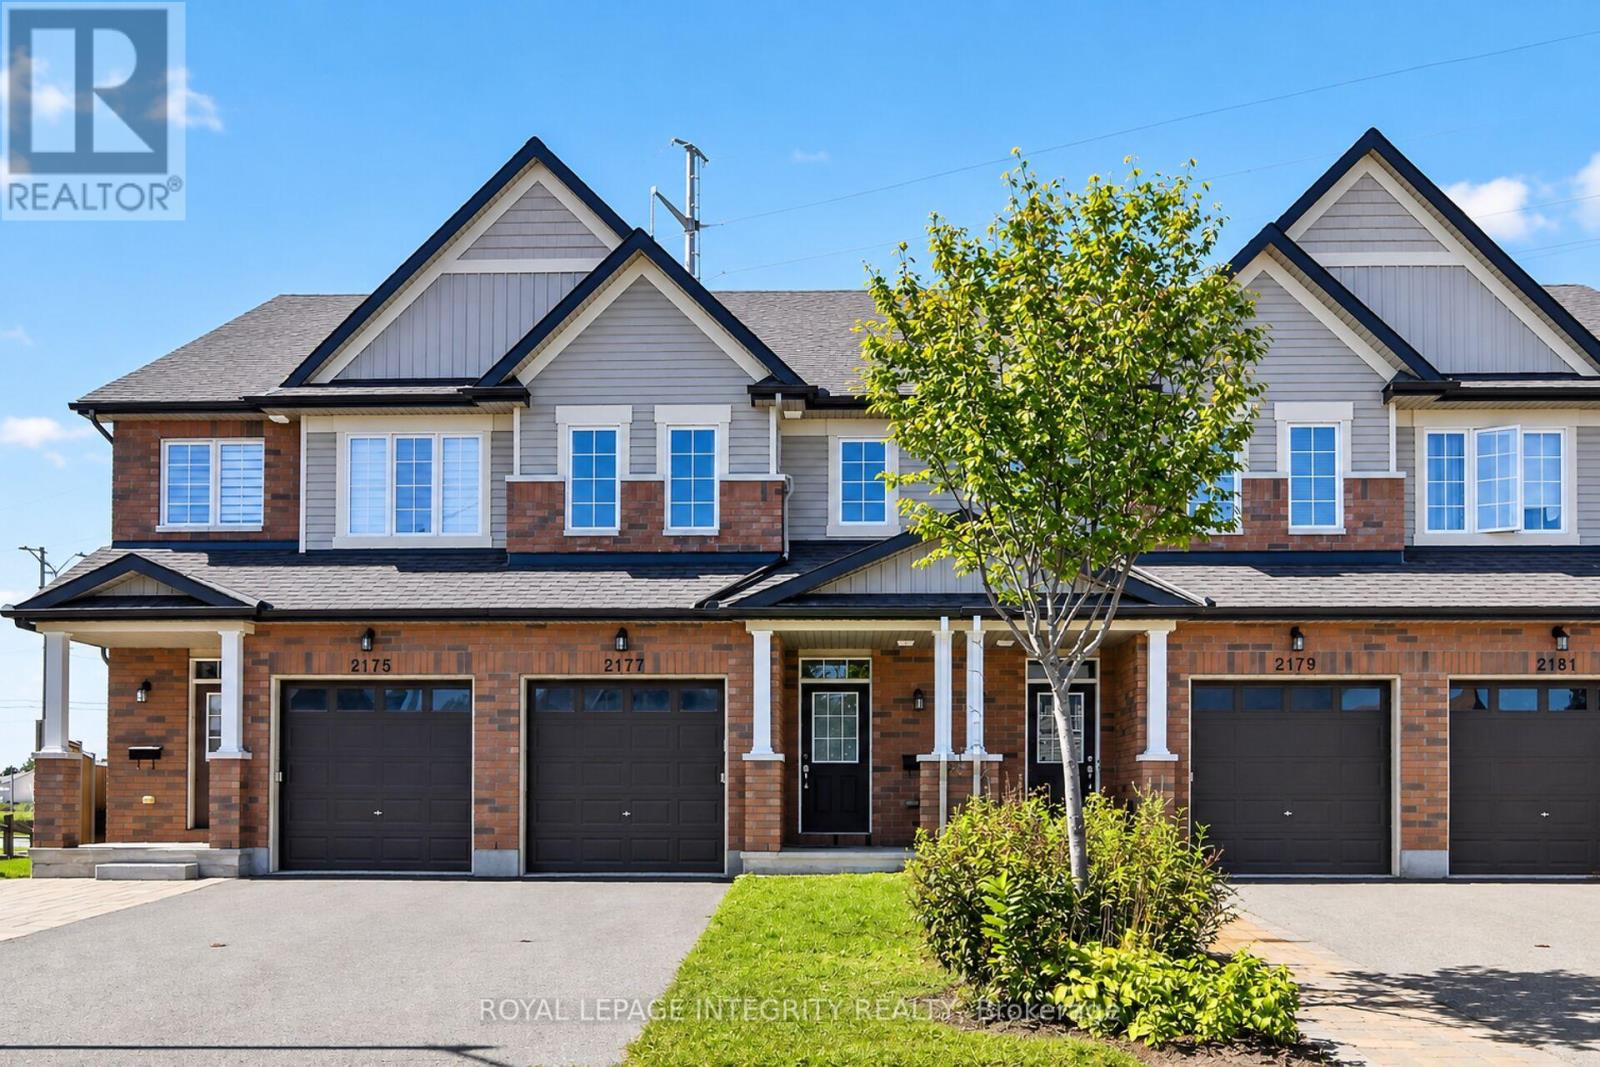
2177 Mondavi Street
Ottawa, Ontario
Tucked away on a quiet cul-de-sac, 2177 Mondavi Street is the kind of home that feels comfortable from the moment you walk in. The main floor welcomes you with a spacious foyer, a bright Great Room filled with natural light, and a well-designed kitchen offering plenty of storage and room for everyday living.Upstairs, the primary bedroom features a walk-in closet and its own ensuite, along with two additional bedrooms and another full bathroom. With three bathrooms throughout the home, busy mornings and family life become that much easier.The finished basement adds even more usable space, with a recreation room, laundry area, and a flexible spot that could work as a home gym, hobby room, play area, or additional storage.Outside, the deck is ready for morning coffee, relaxed evenings, or entertaining friends. An attached garage and parking for two more vehicles in the driveway complete the package.Close to parks, transit, shopping, restaurants, groceries, and everyday essentials, this is a well-rounded home in a convenient location-ready for its next chapter. (id:61072)
Royal LePage Integrity Realty
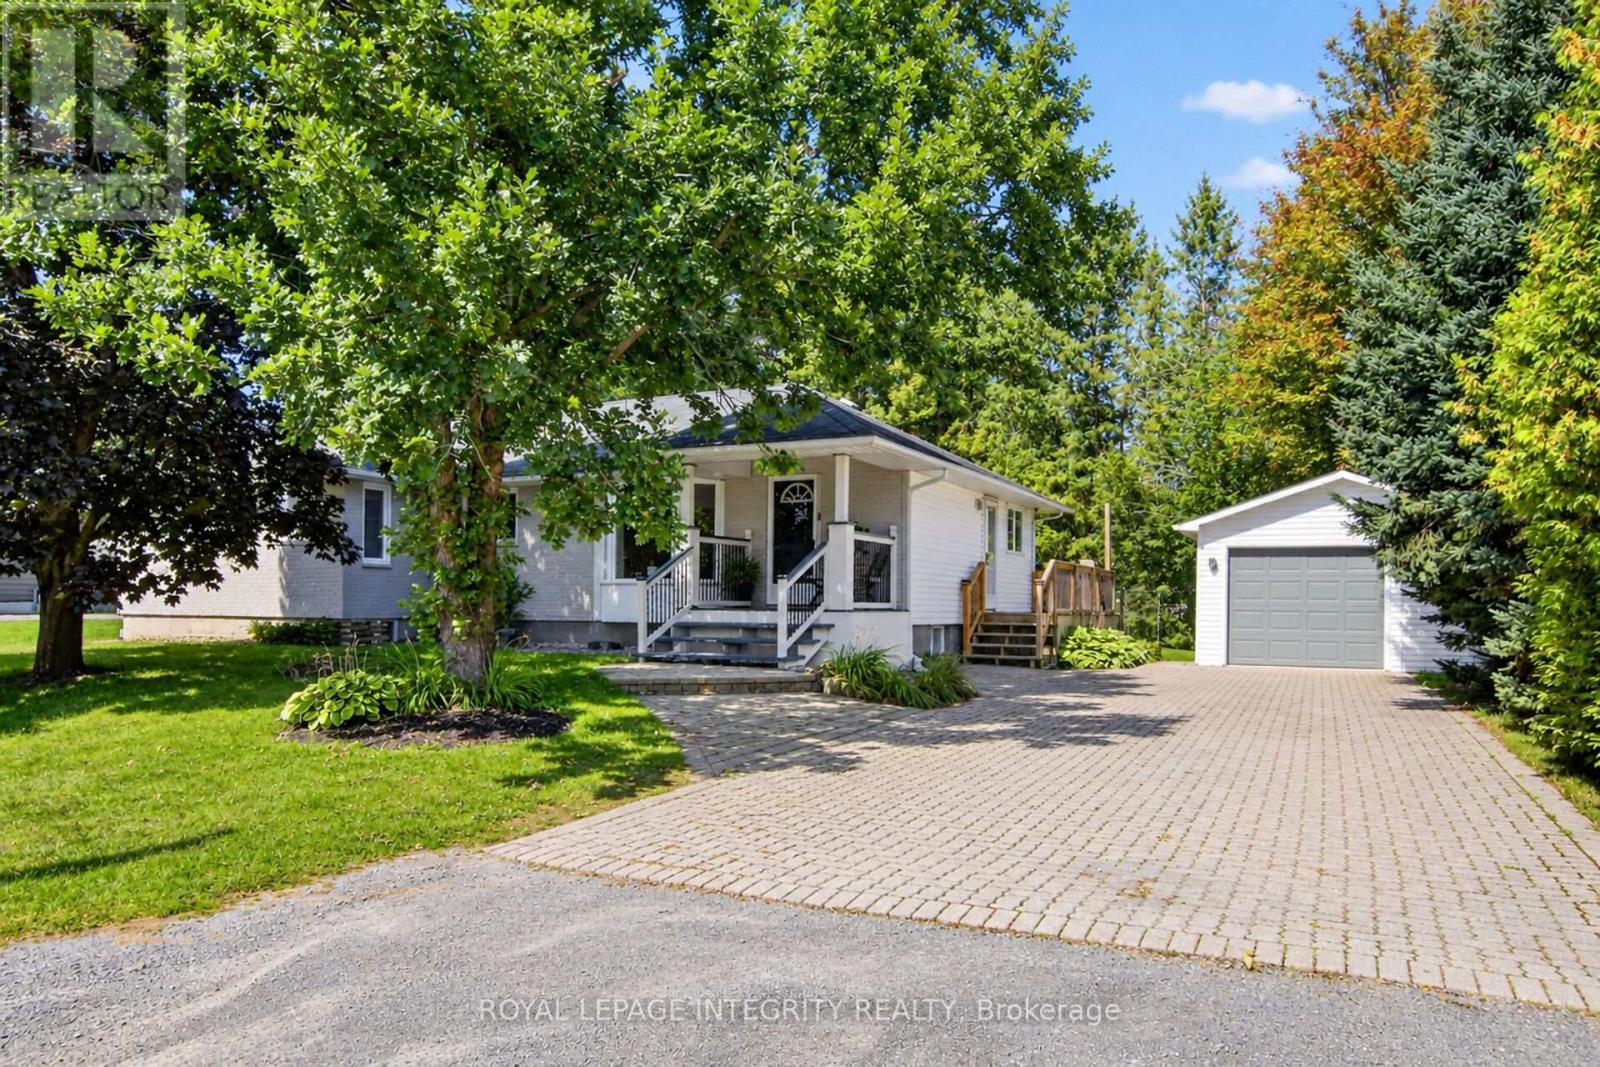
978 Meteor Avenue
Ottawa, Ontario
Welcome to 978 Meteor Avenue, a charming bungalow set on a large lot in a quiet, family-friendly Navan neighbourhood. The bright and functional main level offers four bedrooms, providing the flexibility to enjoy four full bedrooms or use one as a home office or den. You'll also find two full bathrooms, a comfortable living room, dining area, kitchen, and convenient main-floor laundry.The newly renovated lower level adds plenty of versatile living space, featuring a spacious recreation room and a separate bonus room that could be used as a gym, playroom, hobby area, or home office. Recent updates include new carpeting, lighting, fresh paint, and an upgraded electrical panel.One of the home's standout features is the massive backyard, offering plenty of grass and room for children to play, pets to roam, summer barbecues, and outdoor entertaining. A detached garage provides additional parking and storage.Other improvements include a new furnace in 2024 and ensuite updates completed in 2025, including new flooring, paint, and vanity. Surrounded by peaceful residential living while remaining close to parks, schools, transit, shopping, restaurants, and everyday amenities, this property offers space, flexibility, and an exceptional backyard in a wonderful location. (id:61072)
Royal LePage Integrity Realty
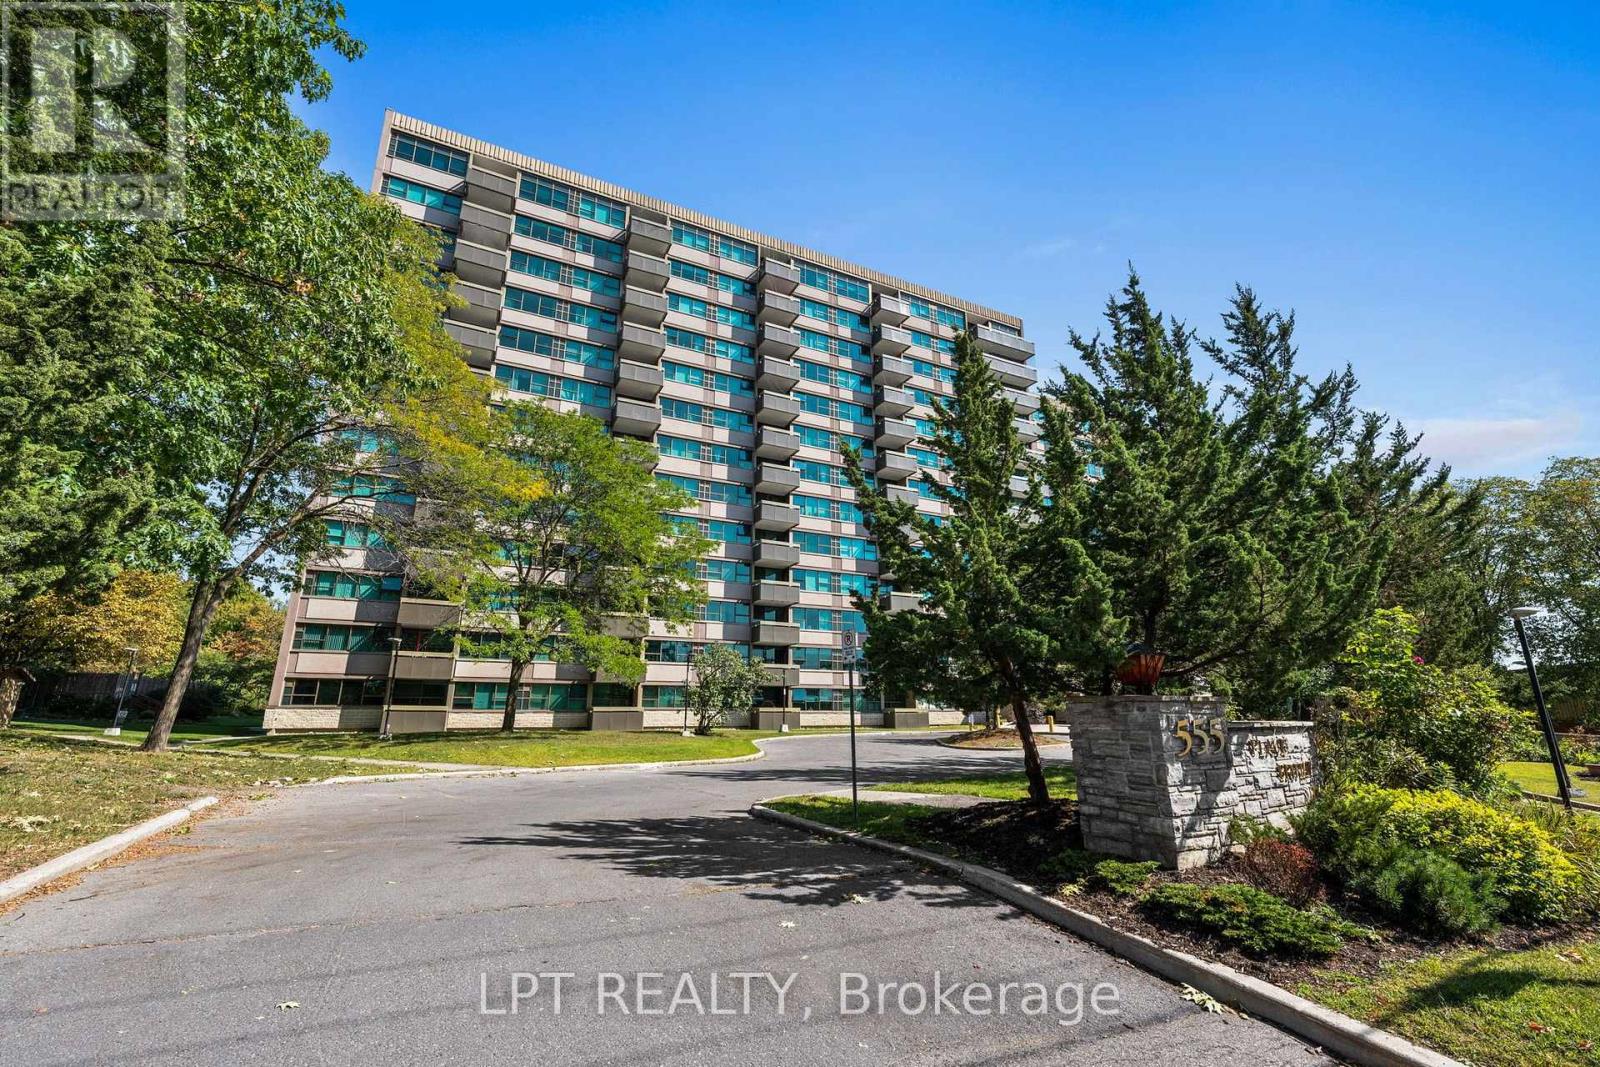
Ph5 - 555 Brittany Drive
Ottawa, Ontario
This beautiful west-facing penthouse condo on Brittany Drive offers incredible views, loads of natural light and a spacious 2 bedroom, 2 bathroom plus den layout. The bright kitchen features white cabinetry, granite countertops, tiled backsplash and plenty of counter and storage space, with a large dining area just steps away. The living room opens directly to the private open balcony, the perfect spot to enjoy the expansive western views and beautiful evening sunsets. A separate family room / den adds valuable extra space for relaxing, entertaining or a home office. The generous primary bedroom is filled with natural light and features excellent closet space along with a private 3-piece ensuite. The second bedroom is ideal for guests or family with a 4-piece main bathroom nearby. Laminate, carpet and tile flooring are found throughout, and underground parking space #93 is included. Condo fees include heat, hydro, water and access to the building amenities, including an outdoor pool, exercise room, sauna and shared laundry facilities. Conveniently located close to shopping, transit, parks, Montfort Hospital and major routes, with easy access to downtown Ottawa. This condo offers penthouse living, spectacular western views and a location that is hard to beat. (id:61072)
Lpt Realty

875 Woodroffe Avenue
Ottawa, Ontario
875 Woodroffe Avenue - Welcome to this stunning all-brick semi-detached home with garage, ideally located in the sought-after neighbourhood of Glabar Park. Offering 3 spacious bedrooms and 3 bathrooms, including a 4 piece private ensuite, this beautifully maintained home has been extensively renovated from top to bottom and is truly move-in ready. Pride of ownership is evident throughout, with a great layout designed for comfortable everyday living and entertaining. The bright, updated kitchen features quartz countertops, a centre island, newer appliances and plenty of workspace and storage. All bathrooms have been tastefully renovated, while the fully finished basement provides additional living space with a generous rec room, bonus workspace and plenty of storage. Extensive 2021 updates include the entire kitchen and appliances, bathrooms, windows, roof, driveway, central air conditioning and plumbing, including the installation of a mainline backflow valve. Additional improvements include eavestroughing on the home, garage and awning (2021 & 2023), garage roof (2023), upgraded and fully replaced insulation (2024) and a new furnace (2026). Outside, the deep lot offers private green space tucked away at the back for an inviting setting with plenty of potential to create your own garden, entertaining area or peaceful outdoor retreat. A garage plus parking for multiple vehicles adds even more convenience. Centrally located with easy access throughout the city and just minutes from shopping, recreation, schools, parks and everyday amenities. A beautifully updated home in a fantastic neighbourhood with nothing left to do but move in and enjoy! (id:61072)
Royal LePage Team Realty

1497 Roberval Avenue
Ottawa, Ontario
Welcome to this exceptionally well-maintained raised bungalow in Ottawa's highly desirable Fallingbrook neighborhood, an ideal fit for first-time buyers, downsizers, multigenerational families, or savvy investors. Enjoy fantastic daily walkability to local parks, schools, grocery stores, and amenities, along with effortless commutes downtown via the nearby Trim Road LRT station. First-time buyers and downsizers will appreciate the peace of mind offered by major mechanical updates-including a newer roof (2023), furnace (2019), AC (2026), and some updated windows and patio door (2023)-all while maintaining a low-maintenance layout with a great-sized, fully fenced private backyard. Inside, the home boasts remarkable functional flexibility. The fully finished lower level is thoughtfully divided with dedicated living and sleeping quarters plus a full bathroom, making it perfectly suited for multigenerational living. Alternatively, with the addition of a kitchen and upgraded egress, this space presents an incredible income-generating opportunity as a secondary dwelling unit-allowing you to live comfortably upstairs while offsetting your monthly mortgage with rental income below. Detached bungalows in the area are exteremly rare, ones with a gararge and priced below 600k even more so! (id:61072)
RE/MAX Boardwalk Realty
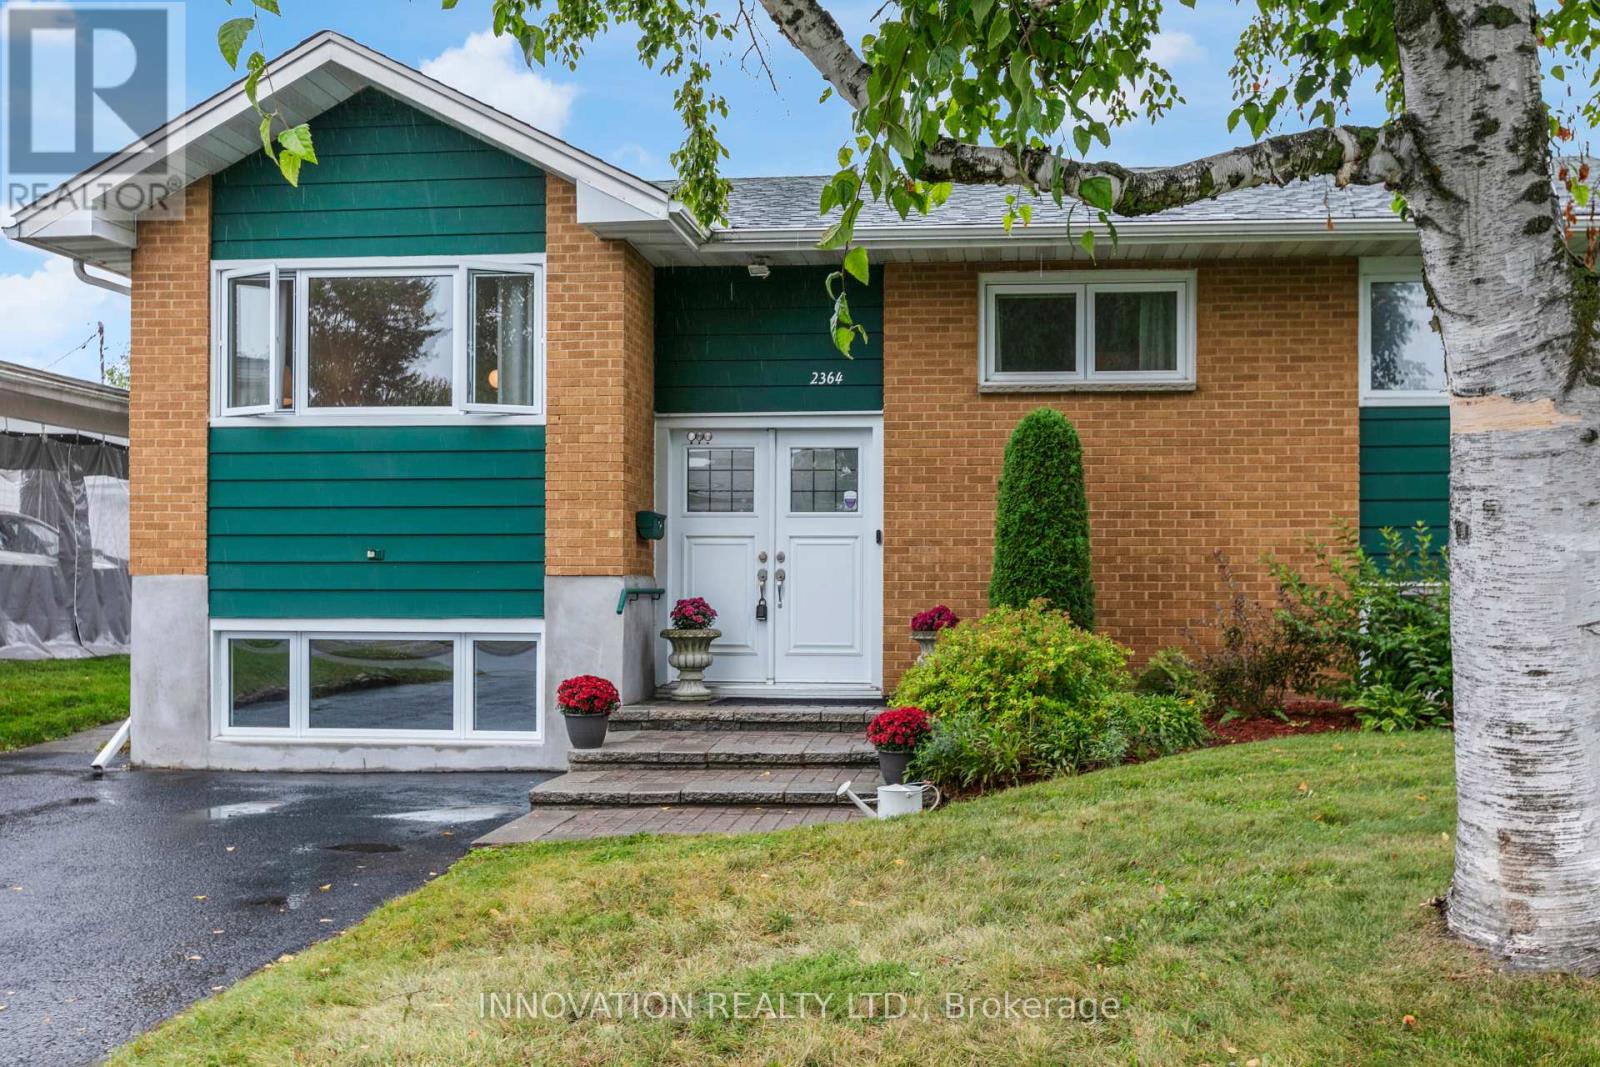
2364 Jefferson Street
Ottawa, Ontario
Exceptional value! Prime opportunity! Welcome to this freshly painted, beautifully maintained, move-in ready raised bungalow in one of Ottawa's most family-friendly neighbourhoods. With an unbeatable location, this home offers the perfect blend of comfort, style, and convenience. Inside, bright, inviting spaces feature freshly refinished hardwood floors throughout the main level and large windows flood the home with natural light. The kitchen offers ample space, tiled flooring, bright cabinetry and direct access to the back yard. The living room area is warm and welcoming. With a finished lower level there is in-law suite potential. Here you will find a spacious family room with a gas fireplace, large egress windows, full bathroom, and an abundant storage, ideal for guests, a home office, recreation, or multi-generational living. The private backyard features a freshly painted deck, beautiful hedges and is very low maintenance, perfect for entertaining, relaxing, gardening and kid's play with endless possibilities to make the most of the out door space. A large double shed provides ample storage. The Ottawa Hospital General Campus and CHEO are minutes away, while schools, parks, bike paths, grocery stores, restaurants, cafes, and everyday amenities are all close by. Transit offers quick access to Hurdman Station and the O-Train, making commuting simple to downtown and uOttawa. Whether downsizing, a first time home buyer or moving in with your in-laws, you will love the versatile living space, and outstanding location for years to come. Don't miss your chance to make this one yours:) (id:61072)
Innovation Realty Ltd.

1904 Pittston Road
Edwardsburgh/cardinal, Ontario
RECREATIONAL PROPERTY - GREAT GETAWAY/CAMPING/HUNTING LOCATION! Check out this great recreational property - a perfect location for a getaway, camping, or hunting! Please note that this 87 ACRES vacant land is designated for recreational use only. Thanks to its Managed Forest Status, the annual property taxes are low. While building on the property is not permitted, it offers a beautiful natural setting ideal for camping, gardening, hunting, riding ATVs, and enjoying the outdoors. Conveniently located close to Ottawa, Brockville, and Cornwall, it is a wonderful spot to relax and enjoy nature. Book your showing today for more details. (id:61072)
Coldwell Banker Coburn Realty
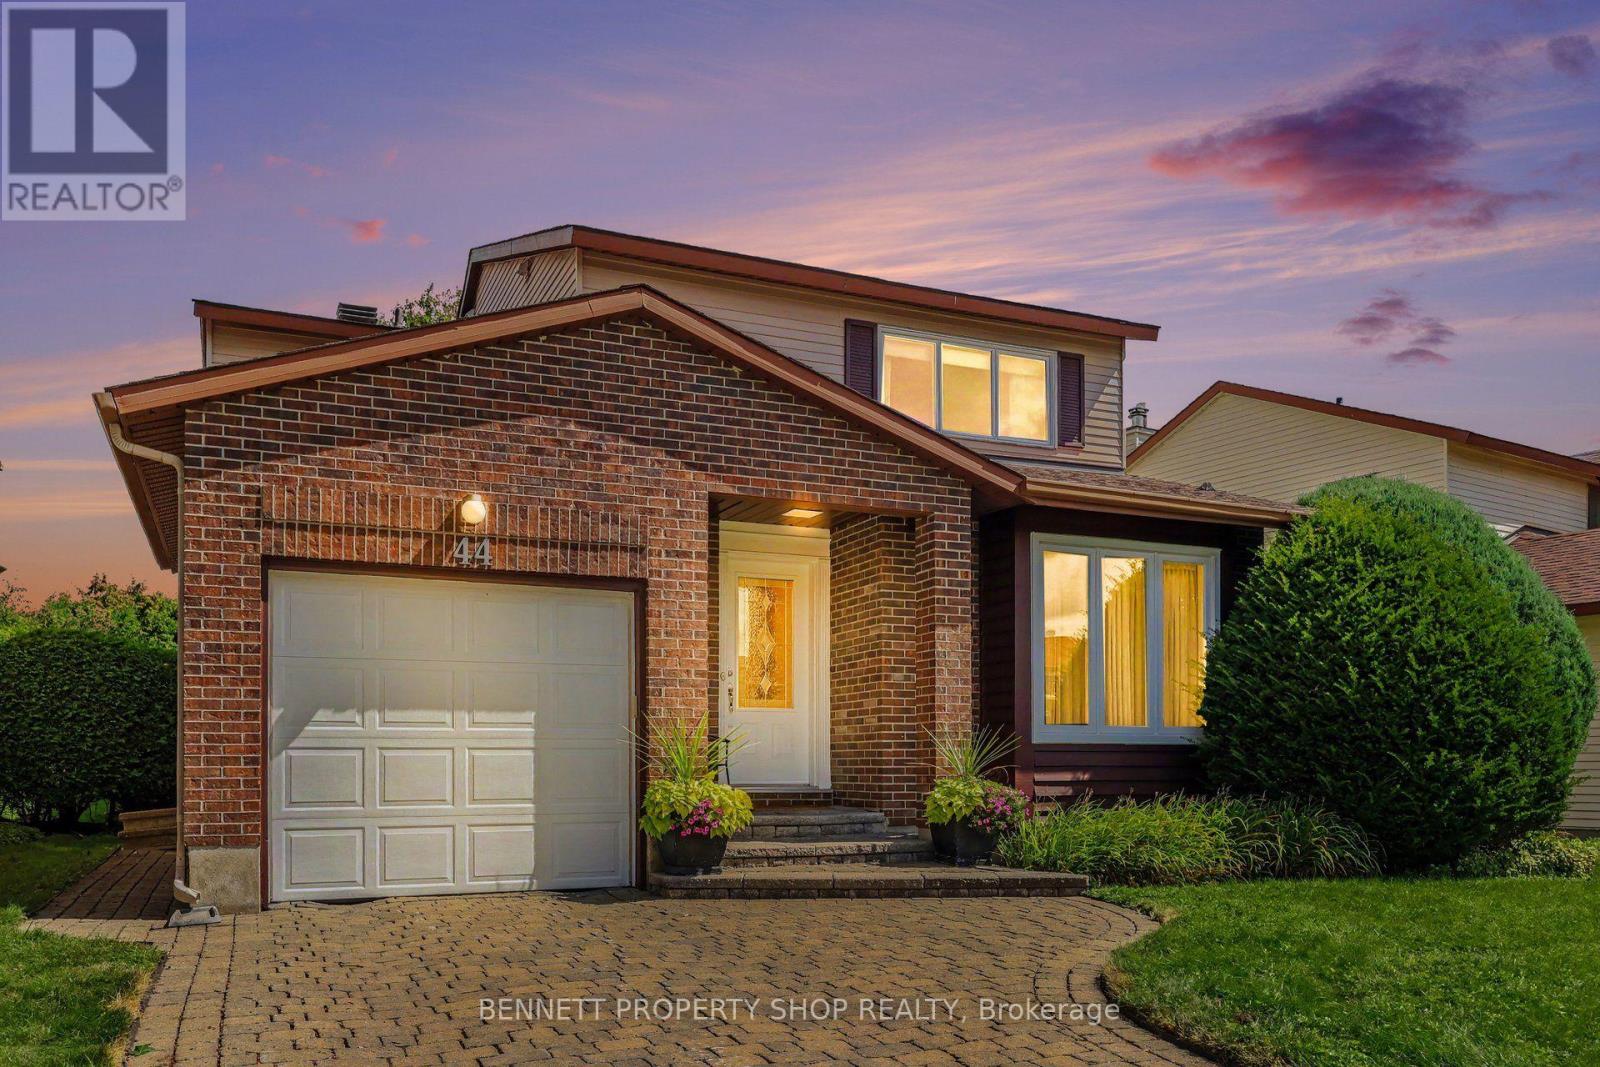
44 Farm Gate Crescent
Ottawa, Ontario
For the very first time since its construction, this impeccably maintained original-owner home is being offered to the market! Boasting 4 spacious bedrooms, 2.5 baths, a formal living & dining area, an eat-in kitchen that overlooks the family room, a finished lower level & a private backyard retreat. Big family dinners can be hosted in the dining room & coffee & cake can be in the family room beside your cozy wood fireplace. So relaxing. The upper level bedrooms are all generous in size & come with plenty of storage. The finished lower level is ideal for a private media room, home gym or a children's play area & is plumbed for a powder room. So convenient! Encircled by top-tier schools, shopping, transit, great restaurants, parks, walking paths & places of worship, this home & location are ideal for all! It will not last; come quickly. 24 hours irrevocable on all offers. Some photos are digitally enhanced. (id:61072)
Bennett Property Shop Realty
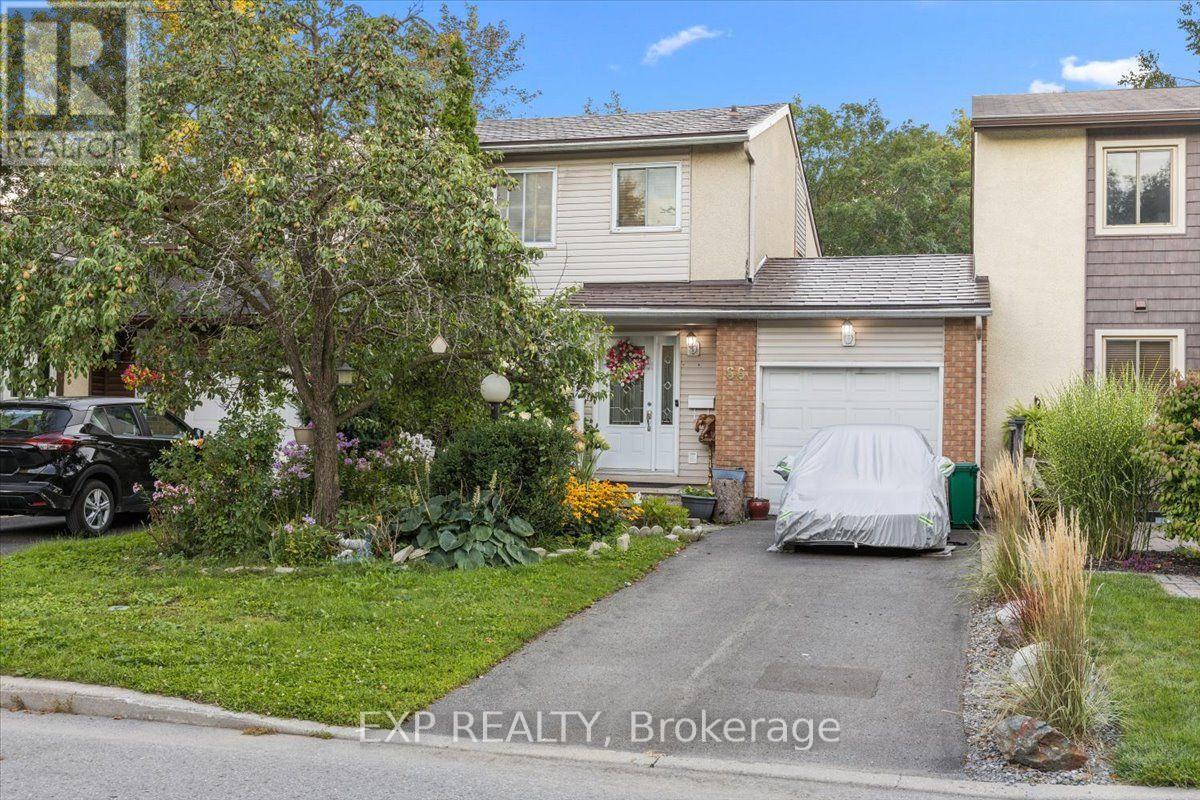
66 Tedwyn Drive
Ottawa, Ontario
No rear neighbours, direct trail access & an unbeatable Barrhaven location! Welcome to 66 Tedwyn Drive, a beautiful 3-bedroom, 2-bathroom, 2 story home attached only by the garage, offering extra privacy and the feel of a detached home. Step inside to an upgraded kitchen featuring high-end cabinetry, quartz countertops, mosaic backsplash and stainless steel appliances. The bright sunken living room features patio doors opening directly to the spacious deck and patio-perfect for entertaining and easy indoor-outdoor living. Upstairs, you'll find three generously sized bedrooms and a 4-piece bathroom with granite vanity. The finished lower-level recreation room provides versatile additional living space for movie nights, a home office, gym or playroom, plus plenty of storage. Outside, the backyard backs onto mature trees and walking trails with no rear neighbours, along with convenient access to the garage. A durable metal roof with 50-year shingles adds peace of mind. And the location is hard to beat! Set in an established, family-friendly pocket of Barrhaven, you're close to the Walter Baker Sports Centre, Ruth E. Dickinson Library, John McCrae Secondary School, parks, playgrounds and everyday shopping along Greenbank and Strandherd. Commuters will appreciate nearby OC Transpo service with connections to Fallowfield Station and Barrhaven Centre, providing convenient access to Ottawa's broader transit network. Enjoy nearby walking and cycling trails, plus quick access to Chapman Mills Marketplace for shopping, dining and services. Privacy, upgrades, outdoor space and exceptional convenience-66 Tedwyn Drive checks all the boxes! (id:61072)
Exp Realty
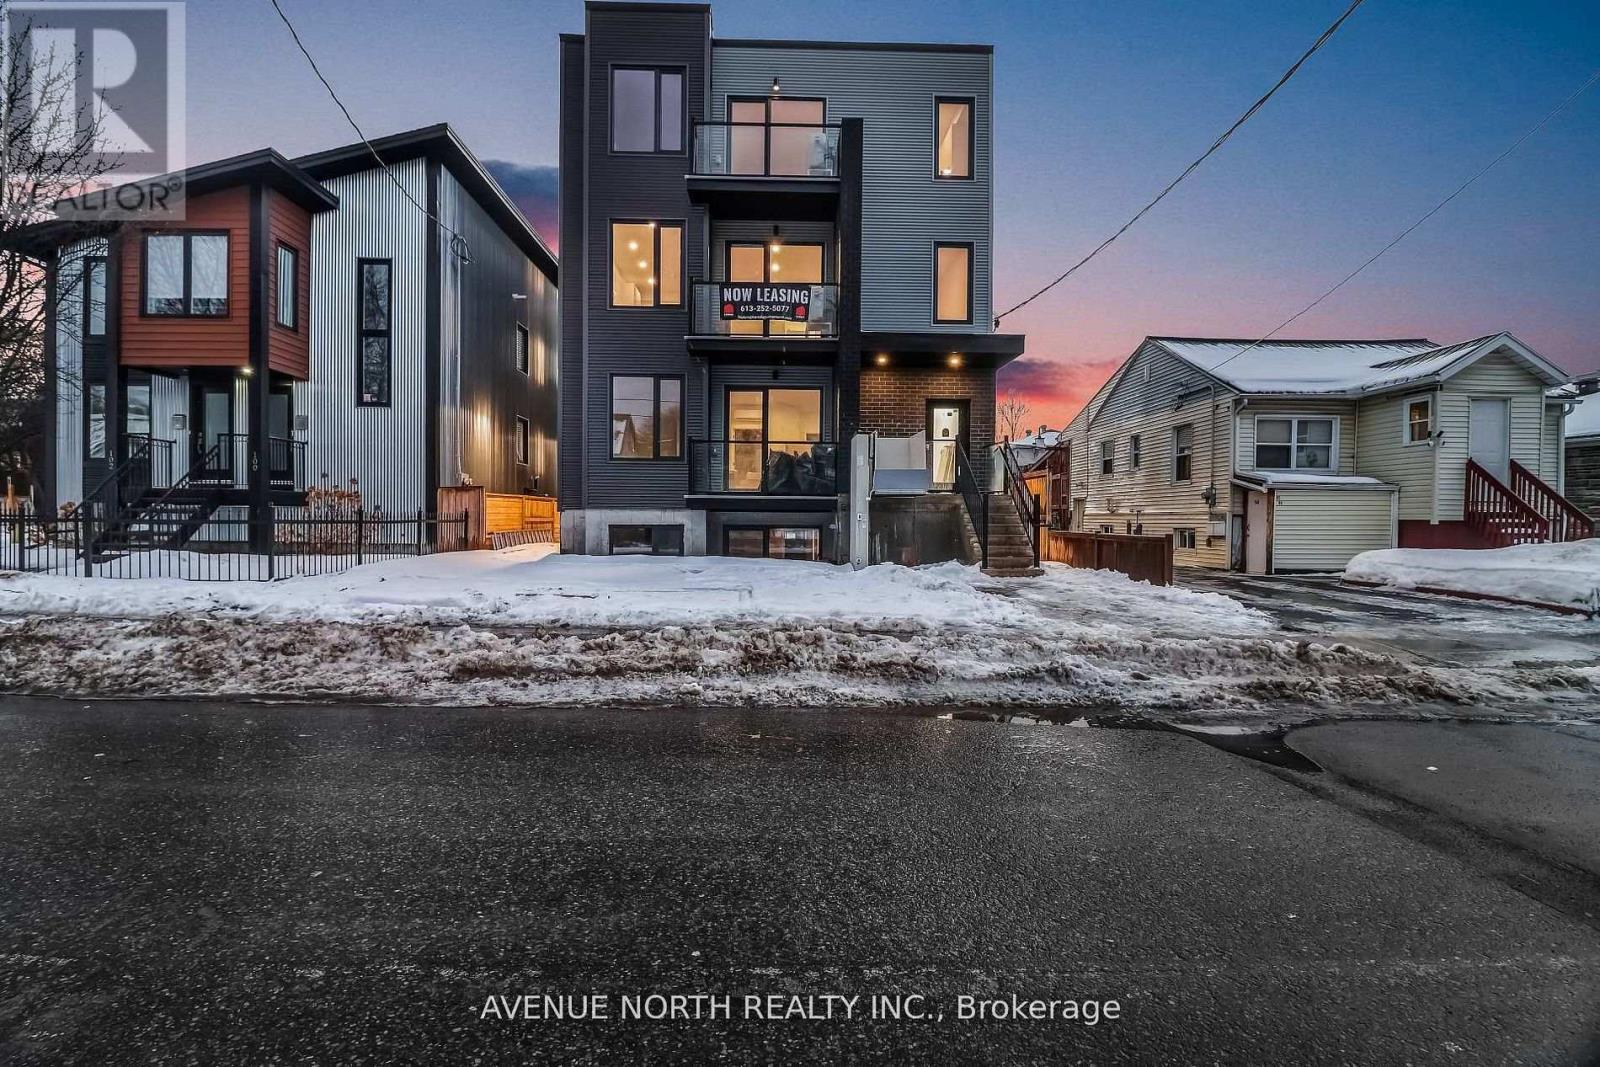
1 - 96 Jolliet Avenue
Ottawa, Ontario
Welcome to this stunning 2 bedroom, 1.5 bathroom suite, crafted with care and high-end details throughout. The open-concept design creates a seamless flow from the modern kitchen into the living area, all framed by massive windows that flood the space with natural light. Enjoy everyday convenience with in-suite laundry, thoughtfully planned room sizes, and premium finishes from top to bottom. This is the perfect blend of comfort, style, and function-ready for you to move in and make it home. Ideally situated in a prime location, this home is moments from grocery stores, coffee shops, gyms, and just minutes away from downtown-giving you the perfect balance of comfort and convenience. Available now. Book your showing today! (id:61072)
Avenue North Realty Inc.
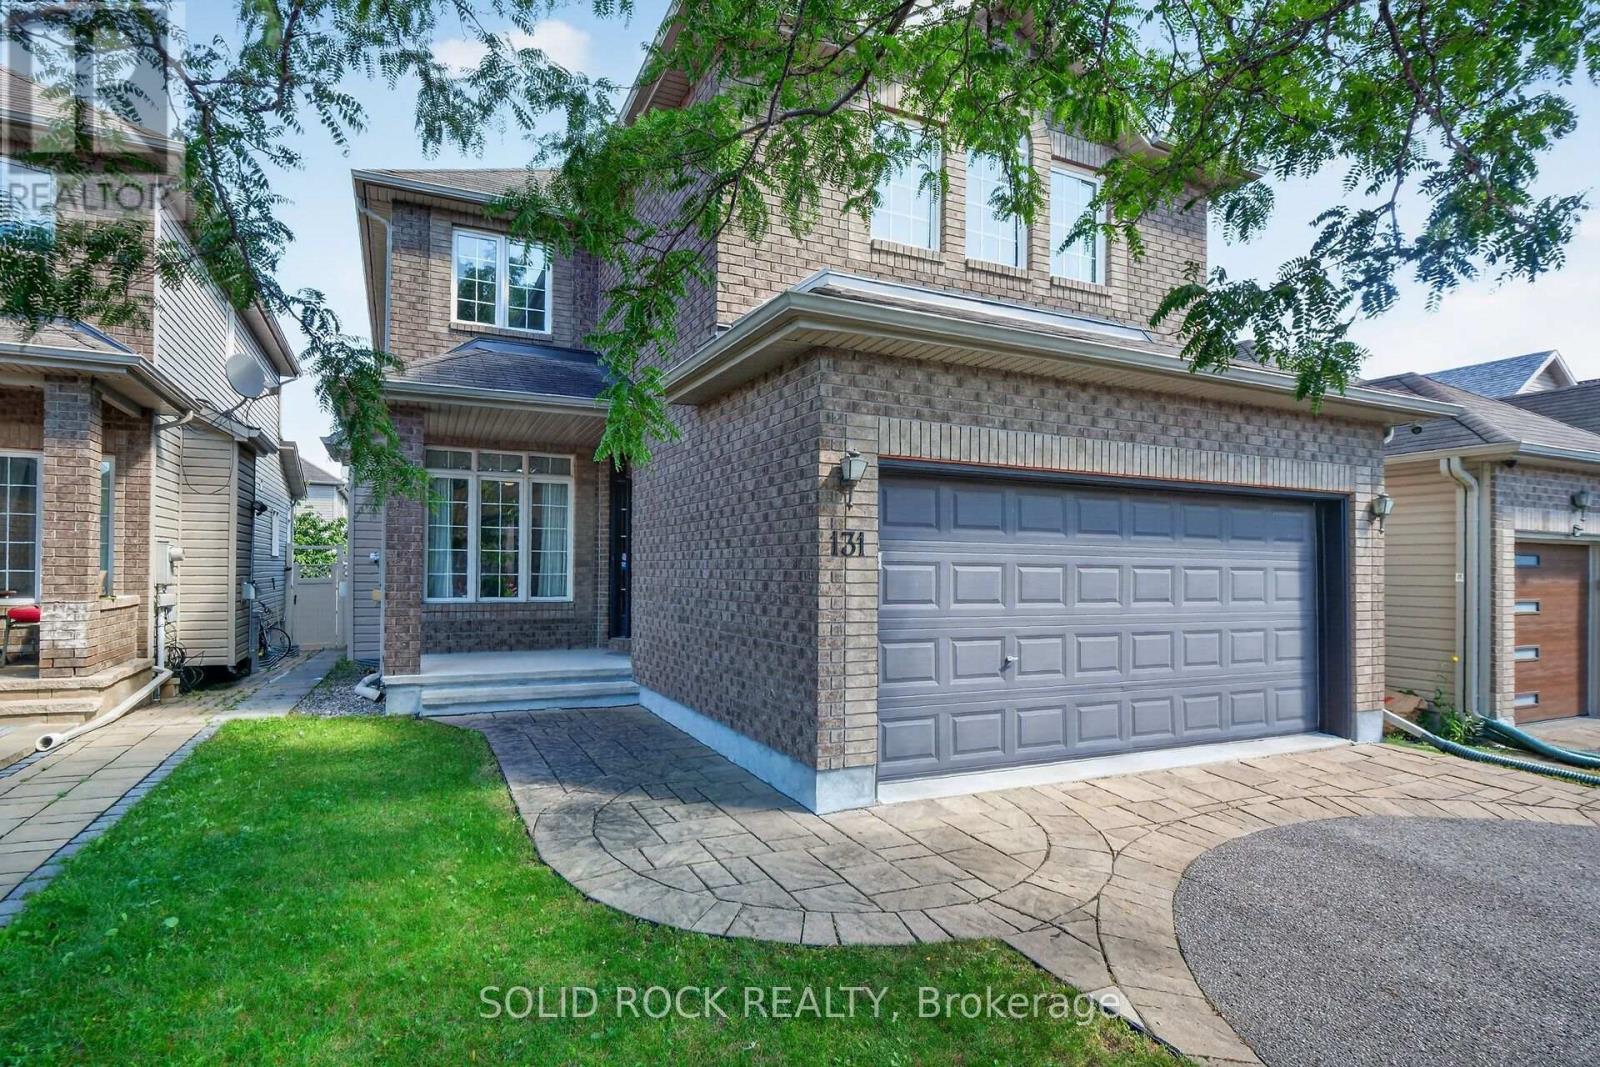
131 Finn Court
Ottawa, Ontario
Rare opportunity to own a 2,600+ sq. ft. single-family home in an established neighbourhood just minutes from central Ottawa. This 4-bedroom, 2.5-bath detached home offers a highly functional layout that is increasingly hard to find: separate office/guest space at the entrance, formal living and dining areas, and an open-concept kitchen and family room with gas fireplace for everyday living. Upstairs features 4 generous bedrooms, including a primary with 5-piece ensuite and walk-in closet, plus a full bath and convenient second-floor laundry. The unfinished basement is a blank canvas ready to be finished to suit your needs. Double garage, fenced backyard and partial interlock driveway. A rare combination of space, newer construction and proximity to downtown in an established Ottawa neighbourhood. (id:61072)
Solid Rock Realty

221 Castlefrank Road
Ottawa, Ontario
New Home rebuilt in 2025! Attention Buyers! Retirees, first timers, downsizers, and investors will love this: Welcome to 221 Castlefrank Road - a stunning, single detached, open concept 2 Bedroom Bungalow on a private, 55' x 100' lot with attached 11' x 25' carport (8.5' height) with double gate for access to the fully fenced back yard. The low-maintenance exterior includes 50-year metal shingle roofing and high-insulation, pre-manufactured exterior walls for energy efficiency. Inside, you'll find beautiful vinyl plank flooring throughout, a cheerful living, dining and solid maple kitchen with soft-close cabinetry, tiled backsplash, quartz counters and stainless steel appliances. The main level has two bedrooms and a 5-piece bath with stackable washer & dryer laundry area, a separate shower and tub/shower enclosure, mirrored medicine chest and a maple vanity with soft-close drawers and quartz countertop. The finished basement adds a large rec room and a den plus abundant storage. Most lights are LED. Practical touches include a 30A 250V exterior plug in the carport & electrical outlet for Christmas lighting. Enough parking for 5 or more cars. Located close to parks, the library, schools, shopping, public transit and all amenities, this turnkey bungalow is ideal for many buyers. Don't miss out - make this home yours today! (id:61072)
RE/MAX Hallmark Realty Group
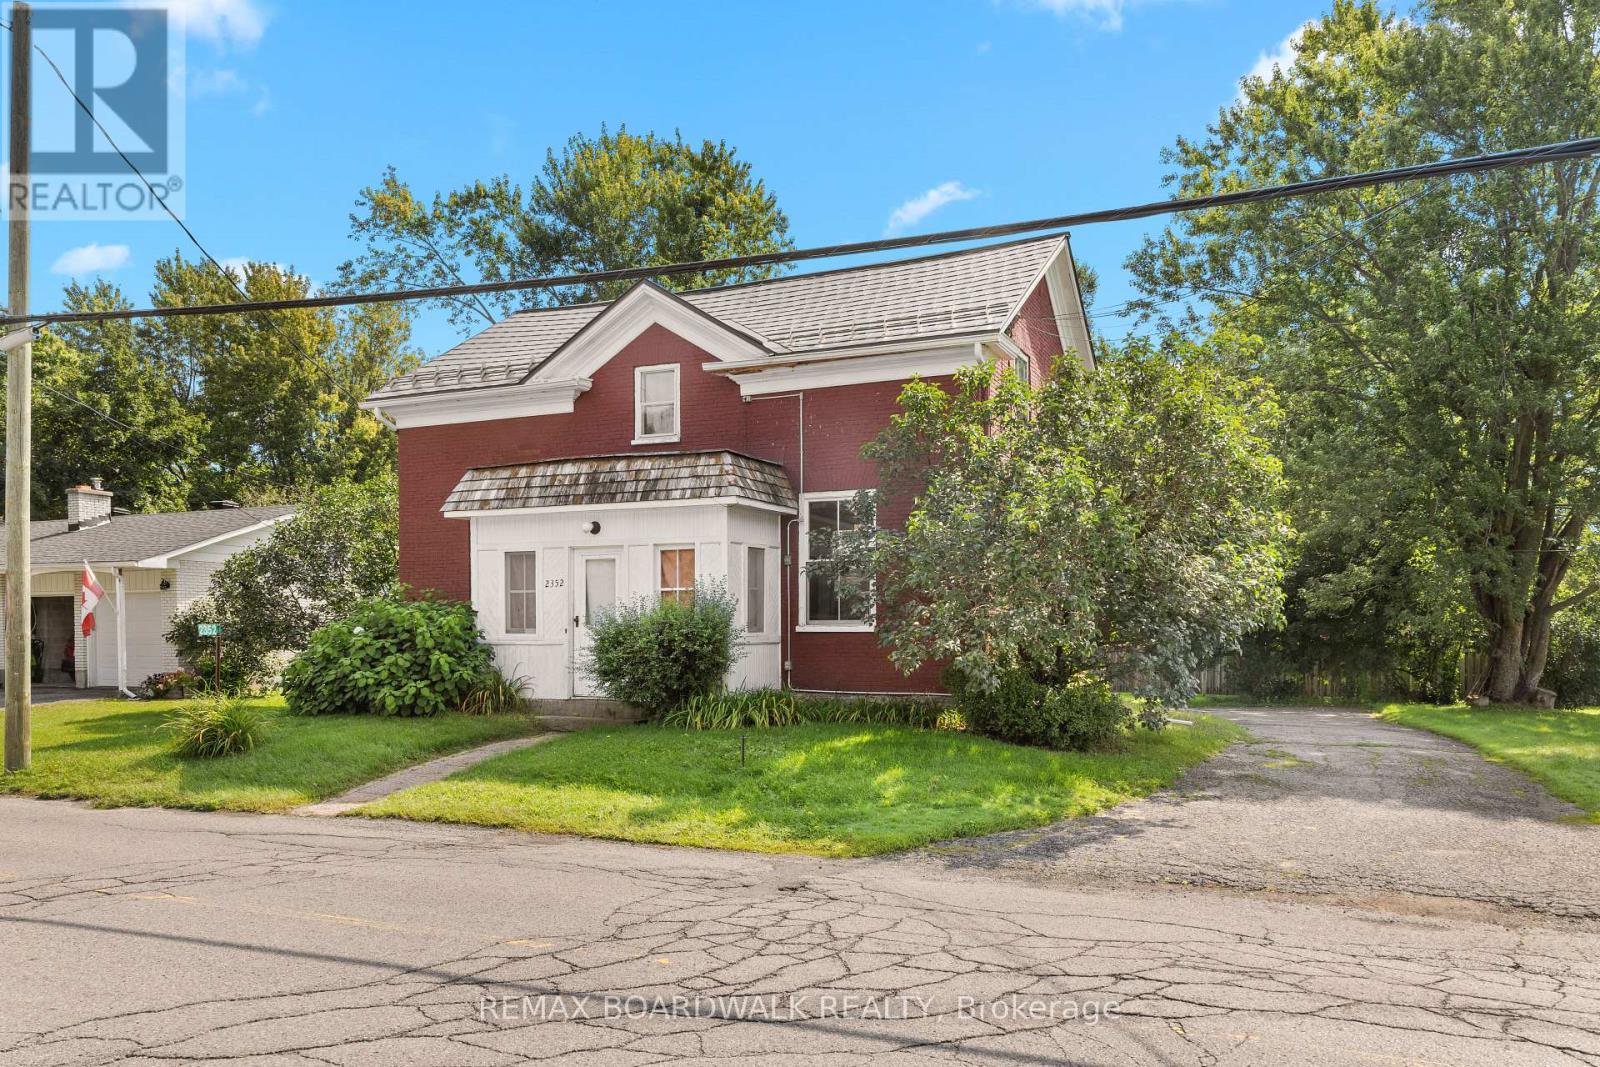
2352 Church Street
Ottawa, Ontario
Situated in the heart of North Gower, this charming century home offers incredible versatility. Continue it's use as an investment property or improve the spacious single-family residence into a lovely home with a main-level primary suite, a home-based business, or a multi-generational property with a dedicated in-law unit. The main home features a full-sized dining area, generous living space, and three large bedrooms sharing an oversized full bathroom. Separated by a convenient shared mudroom, the secondary dwelling unit boasts its own full kitchen, full bathroom, den, and large bedroom, alongside direct access to a two-car garage equipped with a expansive storage loft. The property boasts improvements including a metal roof (2012), furnace (2016), well (2024), septic system (2025), water treatment system (2025), and updated windows in the secondary unit (2025). North Gower is an amazing village to call home or invest in. Quiet, small town living with quick access to the 416. Please allow 24h notice for showings, No Conveyance of offers with less than 24h irrevocable. (id:61072)
RE/MAX Boardwalk Realty
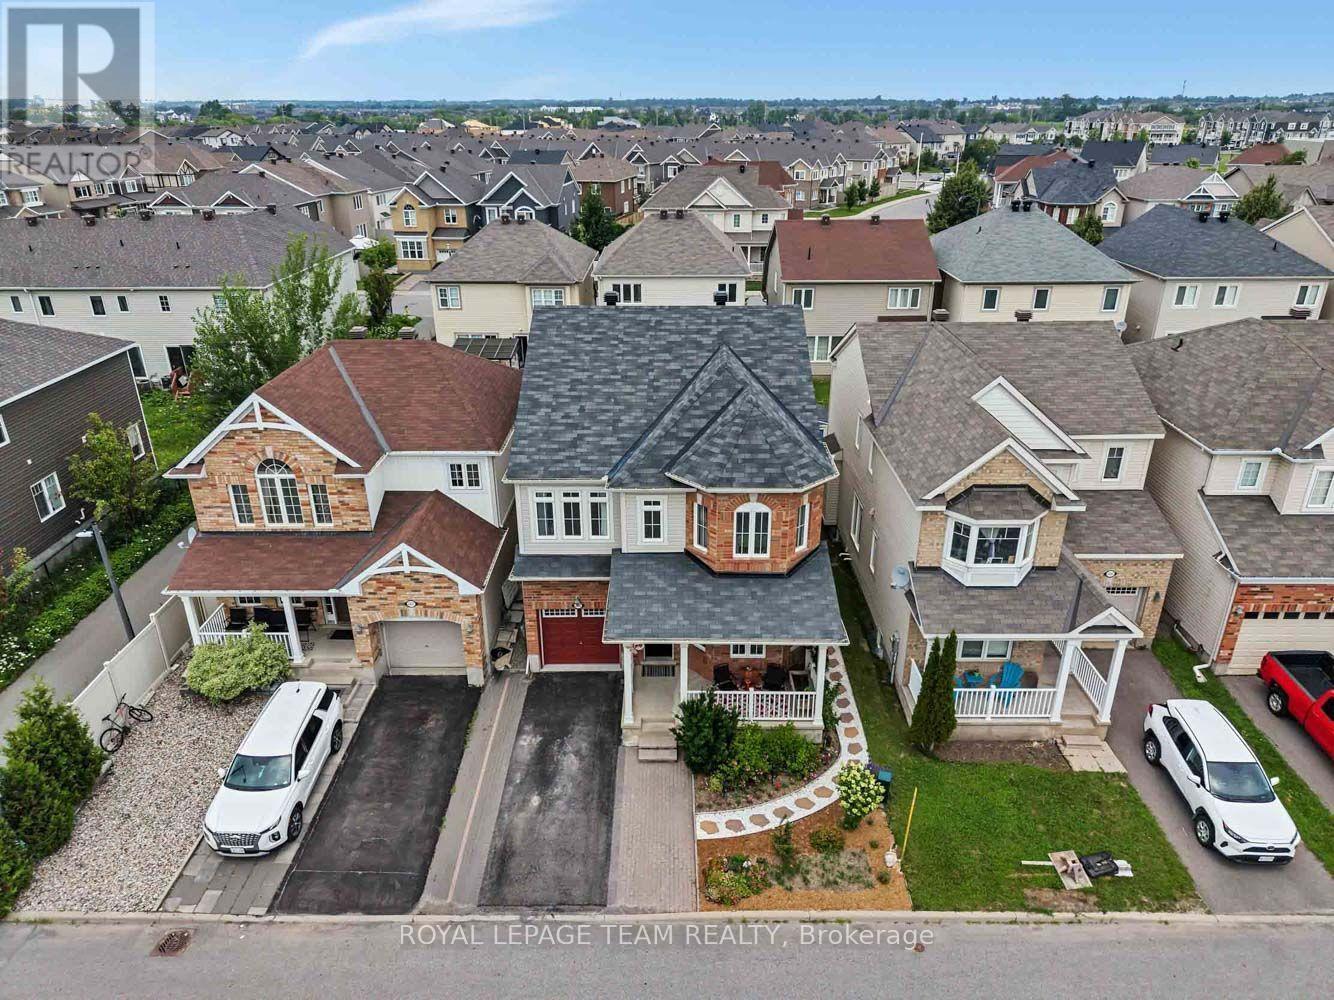
2225 Watercolours Way
Ottawa, Ontario
Nothing to do but move in and enjoy. This freshly painted home is bigger than it looks! It offers a versatile main floor office, perfect for working from home, and beautiful hardwood flooring throughout the main level. The bright eat-in kitchen features rich hardwood cabinetry, SS appliances, a tiled backsplash, and a breakfast bar with seating-perfect for casual meals or entertaining. The inviting living room is centered around a cozy gas fireplace, creating a warm and welcoming space to relax. Upstairs, you'll find three generously sized bedrooms with premium waterproof laminate flooring throughout. The spacious primary suite features a large walk in closet and a private ensuite with a relaxing soaker tub and separate shower. The laundry is conveniently located on this floor and a double linen closet offers excellent additional storage. The second floor is finished off with a spacious versatile loft that could be converted to another bedroom or additional living room. On your way to the newly finished basement, you'll find a convenient powder room for guests. The lower level expands your living space with a professionally finished (2025) recreation room showcasing a 74-inch Napoleon Astound built-in electric fireplace and stunning feature wall. An additional bedroom with an ensuite bathroom creates an ideal retreat for guests, extended family, or a private teen suite. Step outside to enjoy the fully fenced and low-maintenance backyard, complete with perennial gardens and a spacious cedar deck. Heat pump (2025) Located in one of Barrhaven's fastest-growing neighbourhoods, this home offers easy access to shopping, excellent schools, parks, walking trails, and abundant green space. (id:61072)
Royal LePage Team Realty

28 Borealis Crescent
Ottawa, Ontario
Borealis Crescent: one of Ottawa's best-kept secrets. Minutes from Montfort Hospital, the NRC, CMHC, CSIS, shopping, schools, parks and scenic pathways, this impeccably renovated 4+1 bedroom home with gorgeous curb appeal offers luxury living in a family-friendly enclave. Walk inside to a walk-in closet and; beautifully bright den. The family room impresses with soaring 18-foot ceilings, expansive windows, a warm gas fireplace and an open-concept layout. Beside, the stunning designer kitchen showcases white sleek cabinetry, granite countertops, large centre island, stylish black accents. Upstairs, nearly every bedroom features a walk-in closet, while the spectacular primary retreat boasts a cathedral ceiling and a truly decadent ensuite with a freestanding soaker tub, brushed gold fixtures and a custom walk-in shower. The finished lower level offers exceptional additional living space with a fifth bedroom, while a new furnace, new cedar fence and EV rough-in add lasting value to this meticulously maintained home. (id:61072)
Royal LePage Team Realty

9 Huron Avenue N
Ottawa, Ontario
Price Improvement! Exceptional value in the heart of Hintonburg... beautifully updated, turn-key duplex offering incredible versatility in one of Ottawa's most vibrant and sought-after urban neighbourhoods. An ideal opportunity for first-time buyers looking to offset their mortgage with rental income, investors seeking a well-located income property, or families wanting a comfortable multi-generational living solution. Location is a standout-just steps to transit and minutes from the LRT, Wellington Street West, Tunney's Pasture, Parkdale Market, cafés, restaurants, bakeries, boutiques, parks, recreation and an incredible collection of neighbourhood amenities. Enjoy the convenience of a highly walkable community only minutes from downtown Ottawa and major employment centres.Attractive curb appeal and a newer front deck welcome you inside.The main-floor unit features a bright, open-concept kitchen and living space with excellent storage, European-style appliances and breakfast bar, a spacious bedroom with hardwood flooring and a large picture window, plus a bright bathroom with heated floors.A sun-filled year-round porch provides additional living space and opens to an impressive private backyard oasis with a large deck, mature gardens and multiple seating areas---a rare park-like retreat in the city! Upstairs, the second unit offers an inviting open kitchen and living area with updates throughout, extensive built-in storage, two generous bedrooms and a spacious bathroom featuring a classic claw-foot tub and heated floors. Its own dedicated porch creates the perfect spot for morning coffee, reading or valuable seasonal storage.With character, thoughtful updates, flexible living options to keep as a duplex or convert upstairs space into 1 or 2 more bedrooms and enjoy as a single family home---a rare opportunity to live, invest and build equity in one of Ottawa's most desirable neighbourhoods.24 hrs Irrevocable on all offers. (id:61072)
First Choice Realty Ontario Ltd.
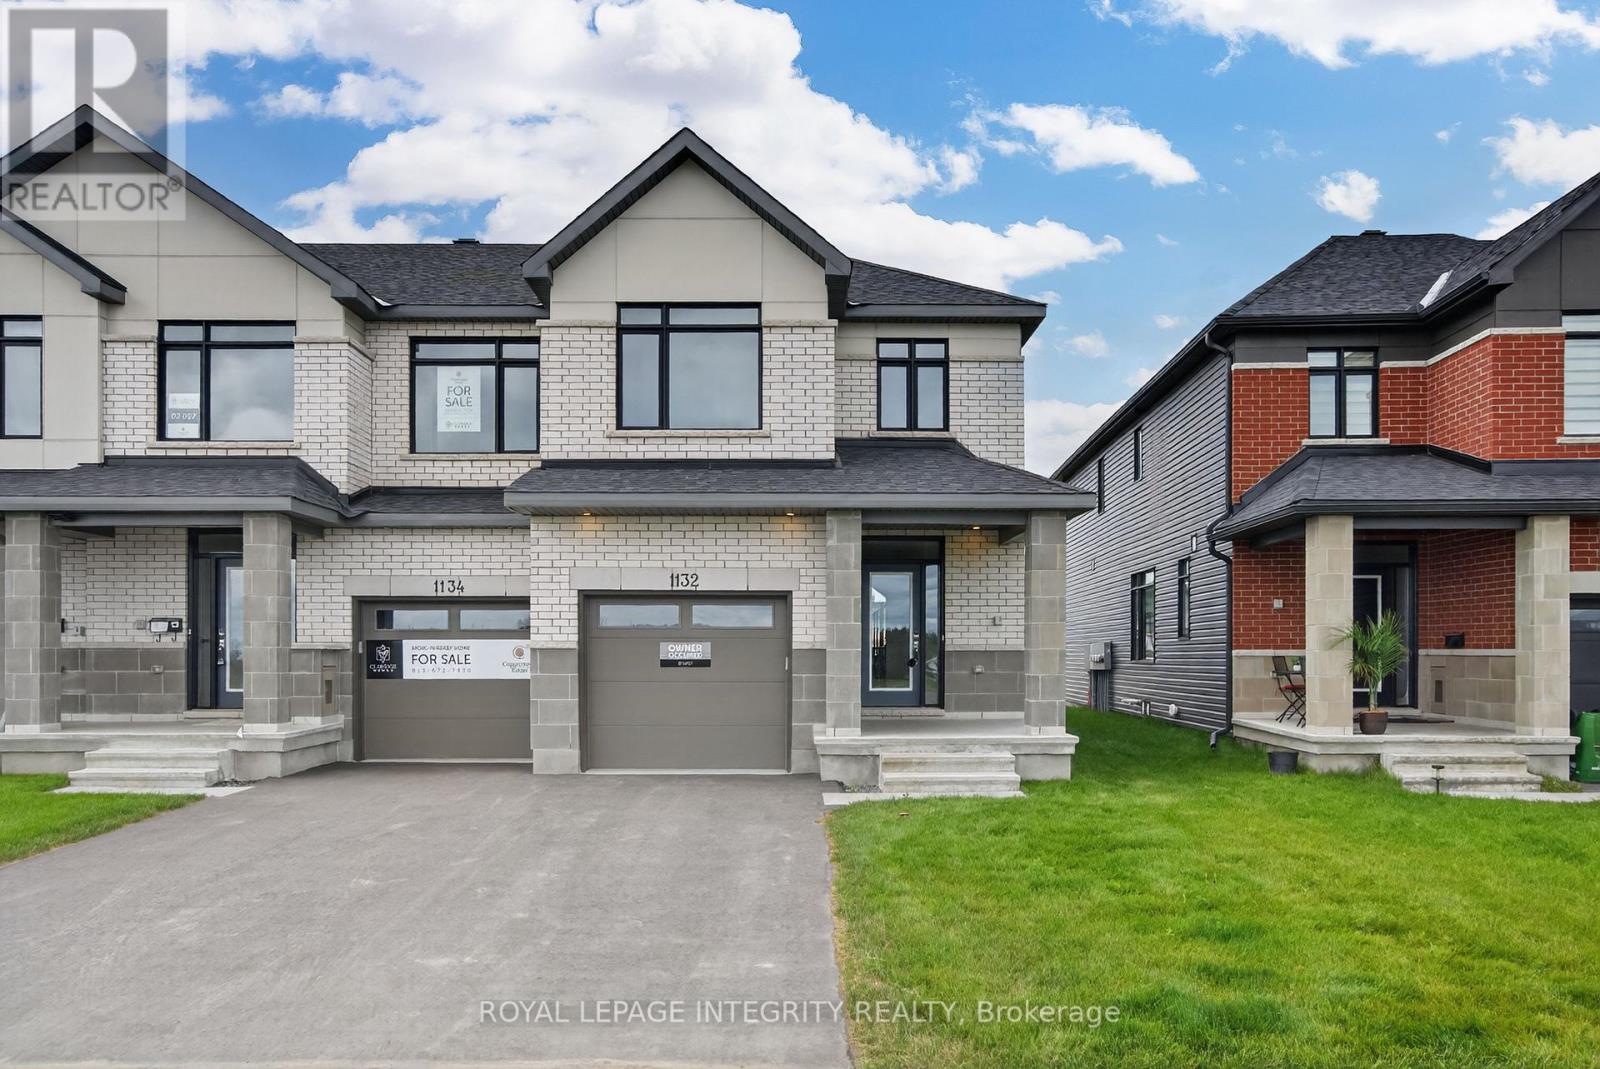
1132 Spoor Street
Ottawa, Ontario
Be the first to call this stunning, never-lived-in Claridge Wentworth end-unit townhome home! Located in the highly desirable Copperwood Estates community in Kanata North, this beautifully upgraded residence offers 3 bedrooms, 2.5 bathrooms, and approximately 2,105 sq. ft. of finished living space, including a finished basement. Designed with both style and functionality in mind, the bright open-concept main floor features soaring two-storey ceilings in the living room, highlighted by dramatic floor-to-ceiling windows that flood the space with natural light and create an impressive sense of openness. The beautifully appointed kitchen showcases quartz countertops, upgraded cabinetry, a spacious centre island with breakfast seating, and brand-new stainless steel appliances. The adjoining dining area and inviting great room make this home ideal for everyday living and entertaining. A spacious mudroom with convenient garage access, powder room, hardwood flooring throughout the main level, and hardwood staircase complete this level. Upstairs, the generous primary suite offers a walk-in closet and a luxurious 4-piece ensuite featuring dual sinks, a freestanding soaker tub, and a separate glass shower. Two additional bedrooms and a full bathroom provide comfortable accommodations for family, guests, or a home office. The finished basement extends the living space with a large recreation room featuring an electric fireplace, while an oversized storage room provides exceptional space for seasonal items and everyday organization. Thoughtfully upgraded throughout with over $30,000 in premium finishes, this exceptional home is ideally situated just minutes from Kanata's technology park, excellent schools, parks, shopping, restaurants, and everyday amenities. Combining modern design, high-end finishes, and an unbeatable location, this is an outstanding opportunity to lease a brand-new home in one of Kanata North's most sought-after communities. NO PETS. (id:61072)
Royal LePage Integrity Realty
5505 Osgoode Main Street
Ottawa, Ontario
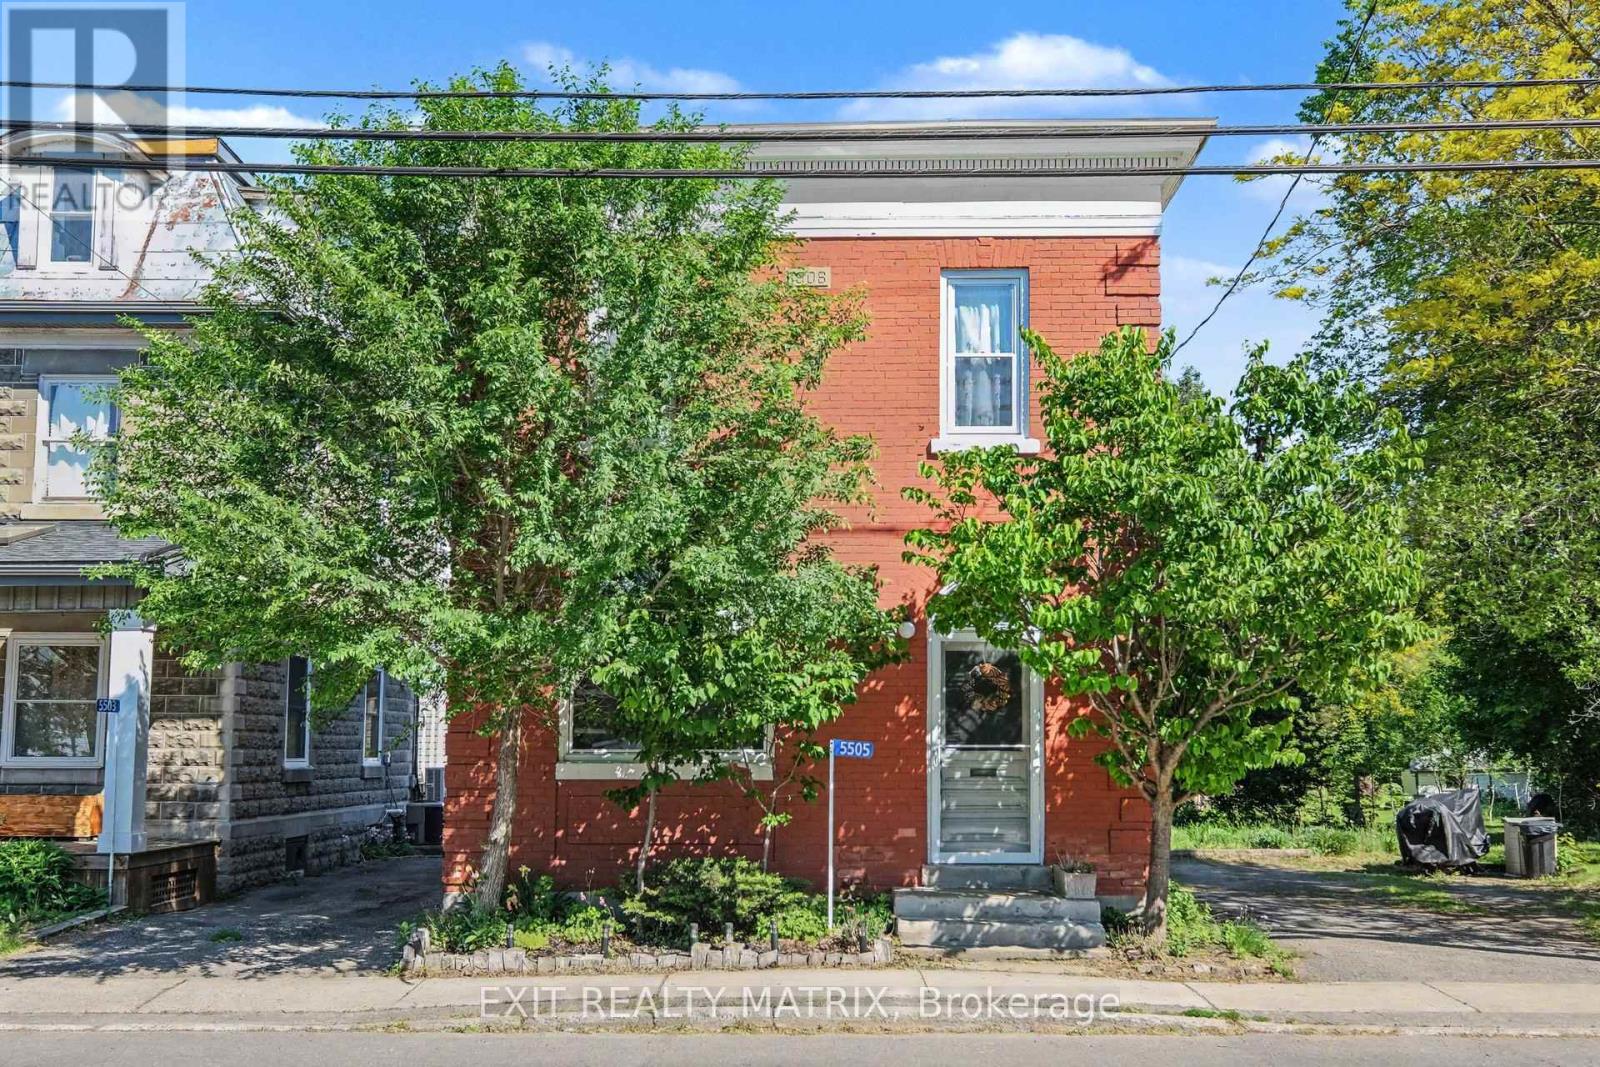
In the heart of Osgoode, this unique income property offers the charm of village living with the convenience of an easy commute - just 35minutes to downtown Ottawa. Zoned Village Mixed-Use, possibilities include a variety of residential or future development opportunities. Dwelling 1 is currently tenanted at $1,500/month with an excellent long-term tenant and a lease secured through December 31, 2026, providing immediate, stable rental income. Dwelling 2 is owner-occupied and will be delivered vacant upon possession, making it ideal for owner occupancy or securing a new tenant in a community where rental demand remains strong and inventory is limited. Located close to schools, the local library, everyday amenities, scenic walking trails, and within walking distance to a popular local coffee shop. For outdoor enthusiasts, the property is located approximately 1 km from the river and nearby boat launch, providing easy access to boating, paddling, fishing, and waterfront recreation. Step outside and enjoy the peaceful backyard retreat - a perfect space to relax, entertain, or unwind after a long day. Recent updates completed by the current owner include :New roof (2016) New windows (2017) Water softener (2019) Electric panel upgrade (2020)Furnace ¢ral A/C (2021) Hot water tank (2024). (id:61072)
Exit Realty Matrix

322 Lysander Place
Ottawa, Ontario
Welcome to 322 Lysander Place, a masterpiece of modern luxury crafted by Uniform Developments, widely recognized as Ottawa's premier high-end builder. Nestled within Wateridge Village, one of the city's most prestigious, award-winning communities, this rare-to-find 2-garage detached home seamlessly showcases Uniform's signature superior craftsmanship, sophisticated design, and premium functional upgrades. Location is everything. Enjoy an effortless commute to downtown Ottawa and the University of Ottawa, just 20 minutes away, while the two most renowned private schools, Ashbury College and Elmwood School, are both approximately a 10-minute drive from your front door. Inside, no expense has been spared on high-end upgrades. The heart of the home is a chef's dream kitchen, fully equipped with top-of-the-line JENN-AIR appliances, premium quartz countertops, and abundant storage. Smart and premium features are found throughout, including a dedicated EV charger in the spacious double-car garage and specialized UV+ infrared protection film on the windows to enhance energy efficiency and comfort. The bright and airy layout features an exceptional basement with rare 9-foot ceilings and oversized egress windows that flood the space with natural light. Upstairs, the master retreat serves as a private sanctuary, complete with a massive walk-in closet and a spa-like ensuite featuring double sinks, a freestanding tub, and an oversized shower. Two additional generously sized bedrooms-each boasting its own walk-in closet-and a convenient second-floor laundry room complete the upper level. Do not miss the opportunity to experience refined, executive living in a home built by the best, in this vibrant, family-oriented neighbourhood-schedule your private visit today! (id:61072)
Home Run Realty Inc.
342 Frank Street
Ottawa, Ontario
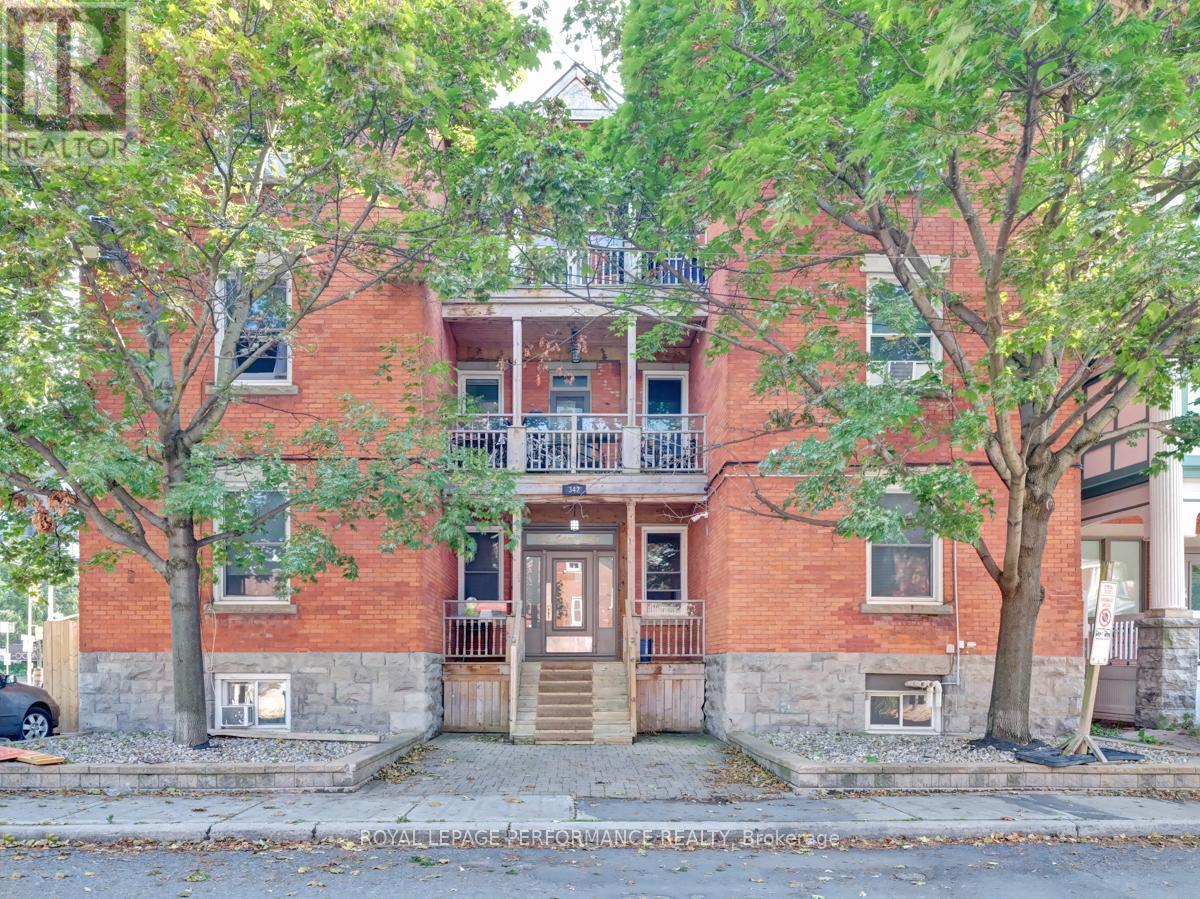
Rarely available 6-unit with accessory 7th unit investment property in prime Centretown location. 200K Gross income. Fully rented. Six 3-bedroom units + one 2-bedroom unit . 3 Storey brick building. Large, well-maintained units. Easy walking to Bank street, Elgin and Parliament hill. New boiler 2025. (id:61072)
Royal LePage Performance Realty
342 Frank Street
Ottawa, Ontario
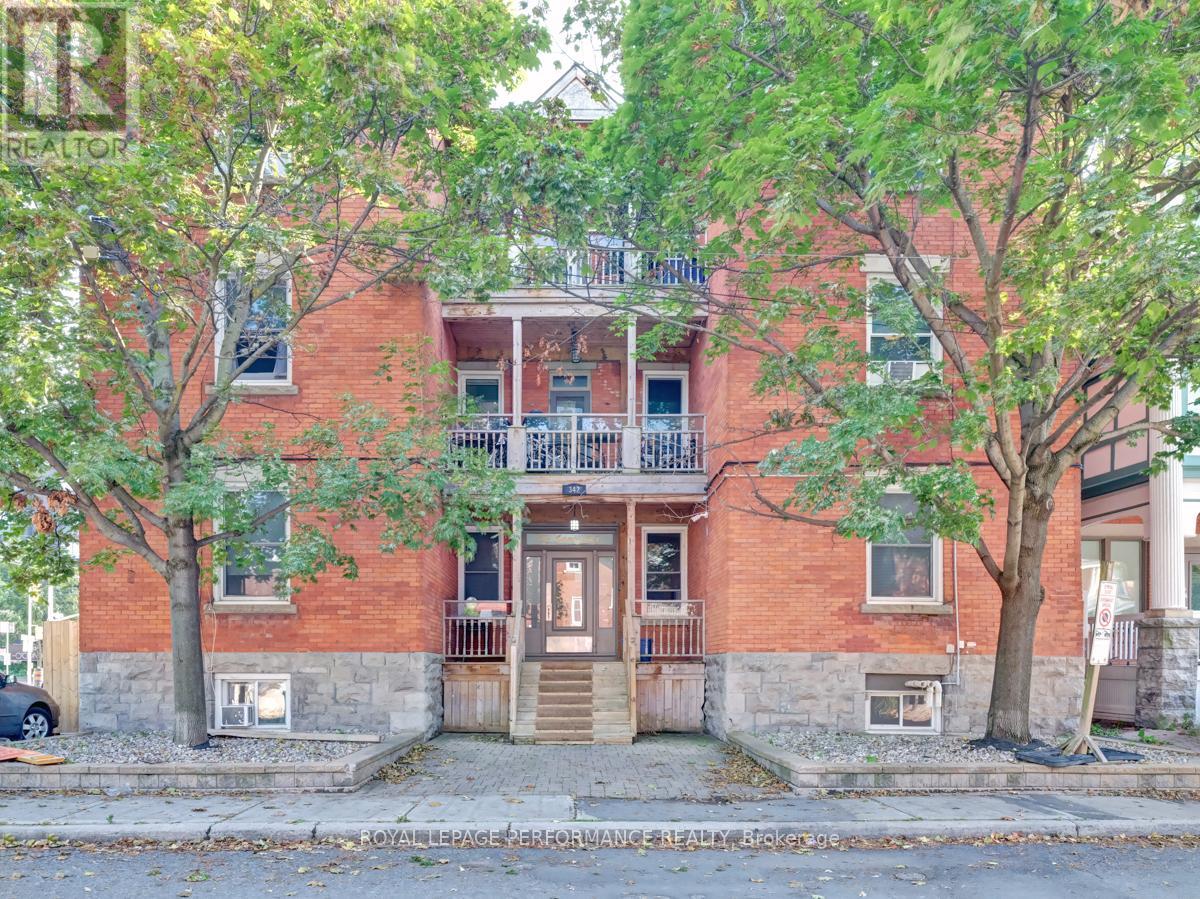
Rarely available 6-unit with accessory 7th unit in prime Centretown location. 200K Gross income. Fully rented. Six 3-bedroom units + one 2-bedroom unit . 3 Storey brick building. Large, well-maintained units. Easy walking to Bank street, Elgin and Parliament hill. New boiler 2025 (id:61072)
Royal LePage Performance Realty
2 - 236 Paseo Private
Ottawa, Ontario
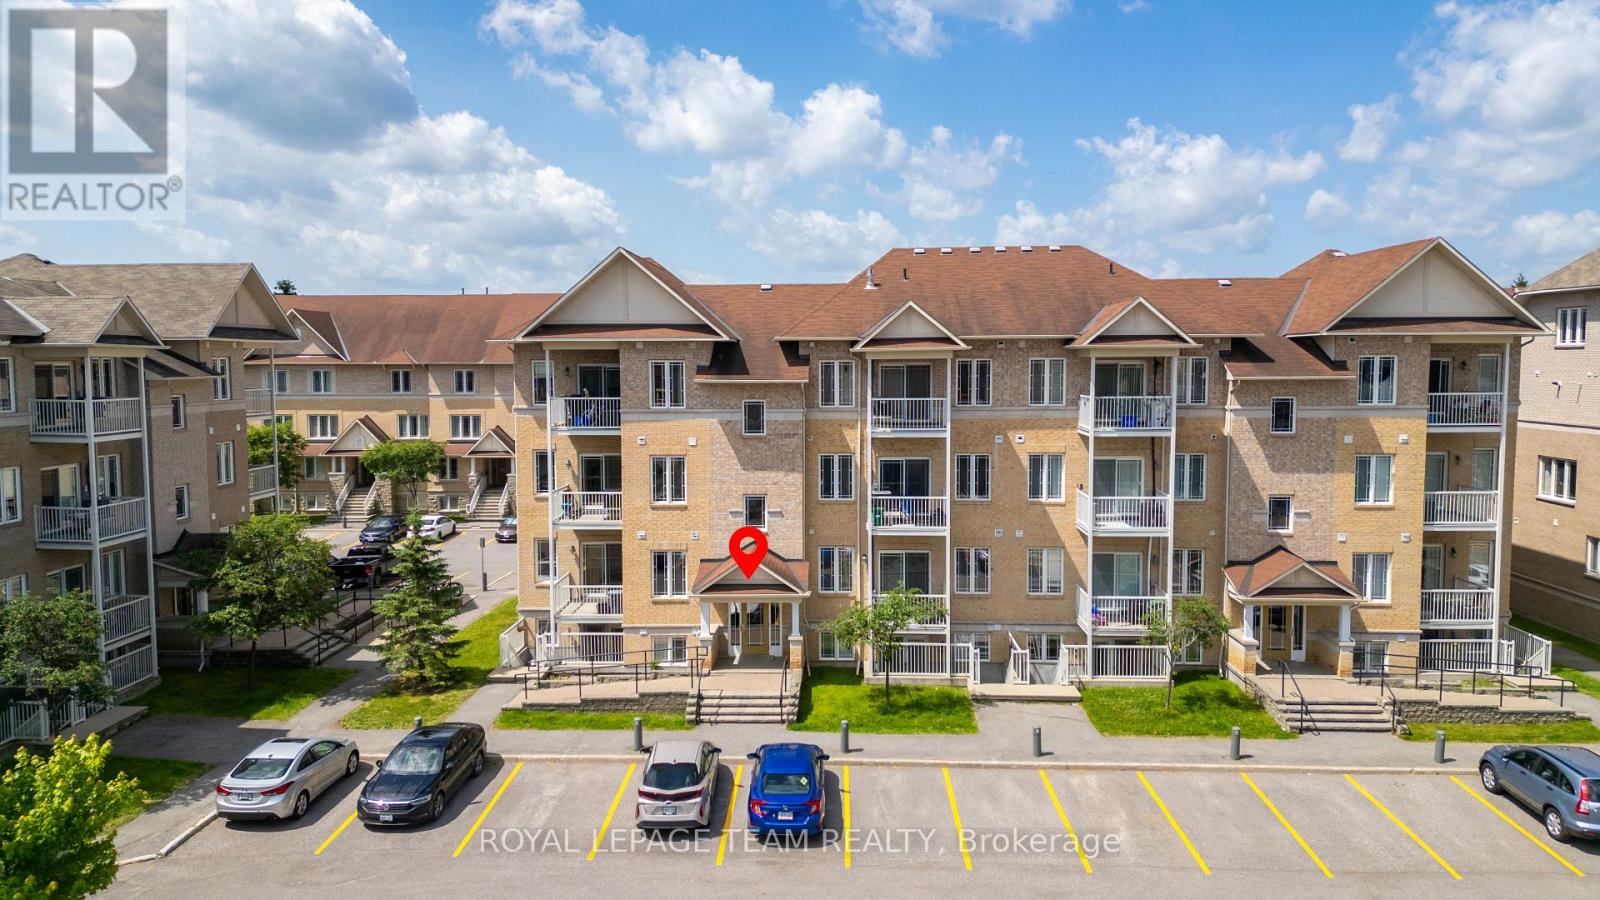
Bright and spacious 2-bedroom + den, 1.5-bathroom condo in a prime location! This unit is a lower level unit with its own entrance and its End unit with extra windows on the side for extra light located right behind visitors parking. This beautifully maintained unit features an open-concept layout with large windows that fill the space with natural light. The open concept living is perfect for entertaining. Enjoy the spacious kitchen with great storage and eating bar. The den offers a flexible space for a home office or guest room. Enjoy the convenience of in-suite laundry with newer washer & dryer in Dec 2025and accessible parking. Situated steps from a beautiful park and just minutes from the Meridian Theatres, shops, restaurants, and public transit. Ideal for first time home buyers, professionals, downsizers, or anyone looking for comfort and convenience in the heart of the city or add to your investment portfolio. (id:61072)
Royal LePage Team Realty
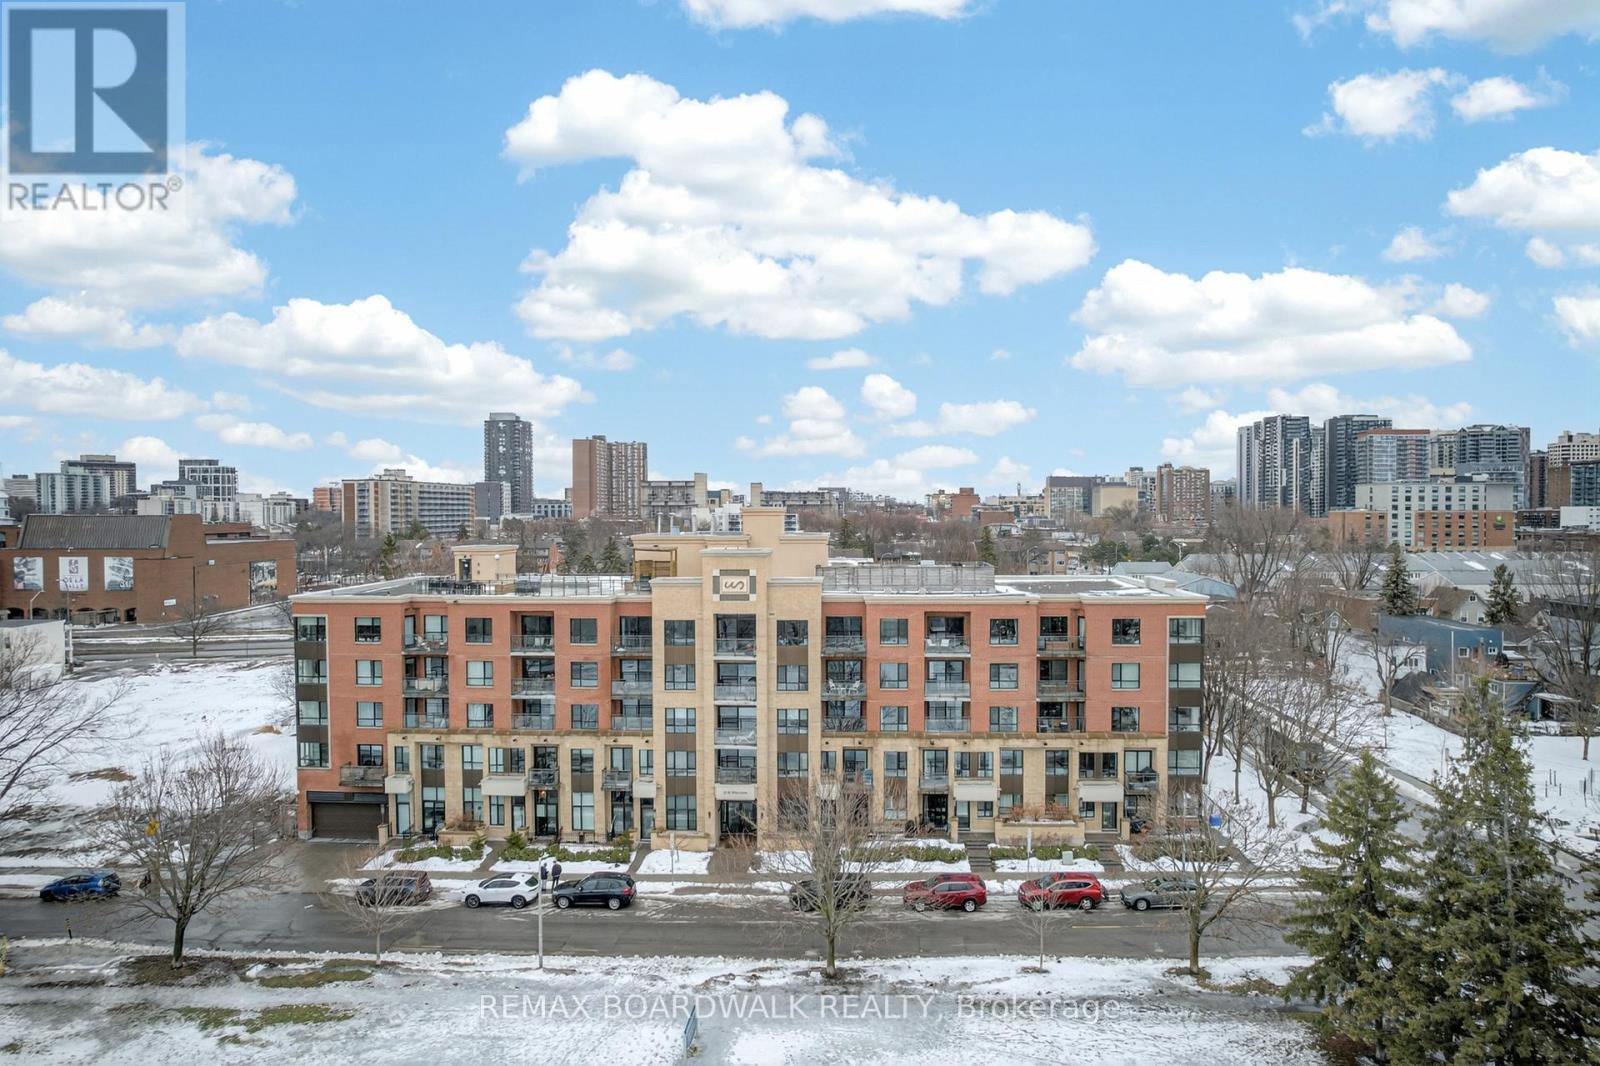
116 - 316 Bruyere Street
Ottawa, Ontario
Nestled in a charming pocket of green parkland and historic character in the heart of Ottawa, this stylish low-rise building offers the perfect balance of tranquility and urban living, featuring brand new floors and granite countertops throughout. This approximately 890 sq. ft. open-concept layout is ideal for entertaining and everyday living, with a spacious living area that flows seamlessly onto a large private terrace securely set back from the public. The unit offers two bedrooms, two full bathrooms, and in-suite laundry, along with the convenience of indoor parking. The building also features a rooftop patio and a canoe storage room, perfect for storing your kayak or canoe and taking full advantage of the nearby Rideau River just steps away. Located moments from the vibrant ByWard Market, this home delivers the best of both worlds-peaceful surroundings with unbeatable access to city amenities. (id:61072)
RE/MAX Boardwalk Realty

39 Bedford Street S
Westport, Ontario
A well known landmark that forms part of the core in the Village of Westport. This commercial building is ready for new ownership. The former Steve's Restaurant, (now take out pizza) could be redeveloped with many other uses, thanks to its C2 Zoning. The building also has a small office & an apartment for supplemental revenue. Restaurant, and seating area is approximately 3500 Sq Ft. Office Space 700 Sq Ft. Apartment 700sq ft. (Dimensions to be verified). House in behind of commercial building may also be available for purchase. (id:61072)
Innovation Realty Ltd.
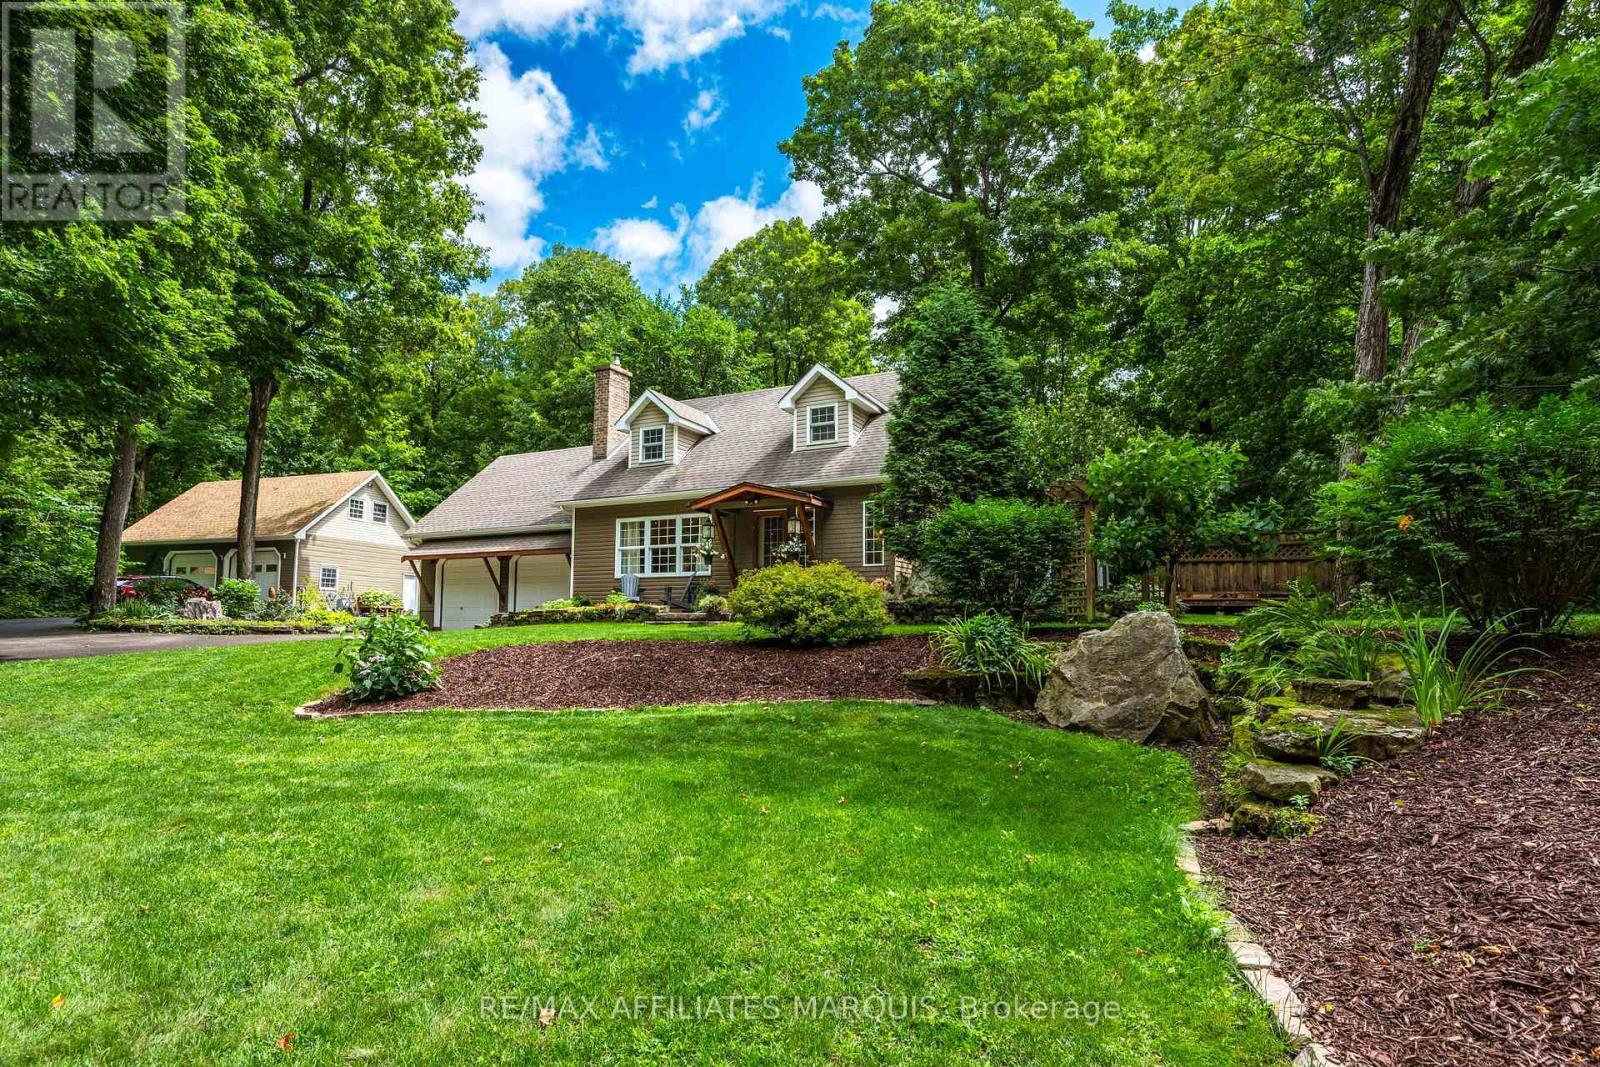
99 Old Kingston Road
Rideau Lakes, Ontario
A home with this much personality is anything but ordinary. Set on approximately 1.27 acres near Rideau Ferry, 99 Old Kingston Road pairs memorable architecture with beautifully finished spaces, exceptional outbuildings and grounds that feel like a world of their own. Offering approximately 1,900 sq. ft., the home features 3 bedrooms and 1.5 bathrooms. Dormer windows, maple hardwood, built-in seating and generous windows bring warmth and character throughout. The renovated kitchen is finished with quartz counters, an island with seating and upscale appliances, while the adjoining dining room is wrapped in windows overlooking the established gardens. The living room is anchored by a striking stone fireplace with a Jotul woodstove insert. Tucked into its own corner just off the kitchen, a separate seating room features three sets of patio doors opening onto the deck and saltwater hot tub. Surrounded by views of the property, it creates a wonderfully private connection between the home and its outdoor spaces. The main-floor powder room makes a statement of its own with slate-inspired tile, a copper sink, live-edge vanity and integrated laundry. Upstairs, the spacious primary bedroom features dormer windows, built-in bench seating and a walk-in closet. Two additional bedrooms, including one currently used as an office, and a beautifully renovated bathroom with a glass rain shower complete the second level. Outside, mature trees, established gardens and a charming bridge crossing a small stream create a setting filled with unexpected details. The attached double garage offers epoxy flooring and 240V service. A detached double garage provides a fully insulated main level, along with an unfinished loft ready for future possibilities. A whole-home generator adds welcome peace of mind. Just 3 minutes from Rideau Ferry, 99 Old Kingston Road is distinctive, inviting and full of details you will remember long after your visit. (id:61072)
RE/MAX Affiliates Marquis
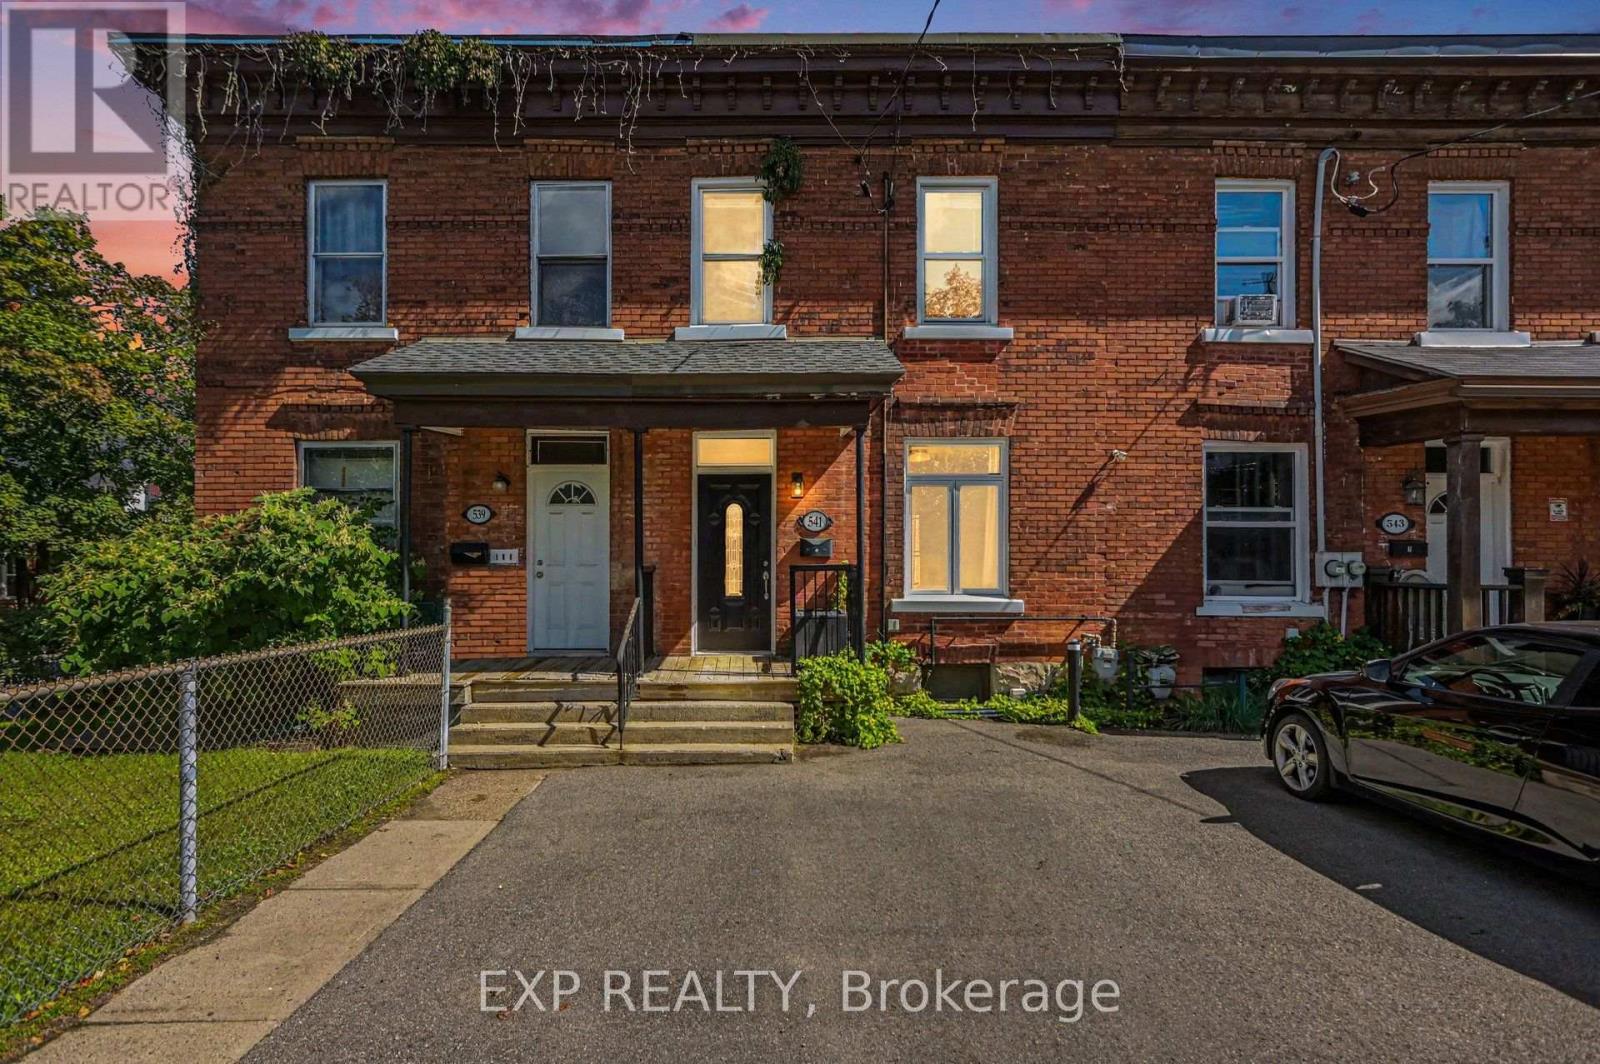
541 Bay Street
Ottawa, Ontario
Welcome to 541 Bay Street, a character-filled 2-storey row home tucked onto a quiet block in the heart of Centretown! Bursting with character, it offers 3 bedrooms, 2 bathrooms, and the ultimate downtown luxury, 2 parking spots. Inside, high ceilings draw you through bright living and dining spaces into an updated kitchen finished with stainless steel appliances, classic checkerboard flooring, and a sliding glass barn door. Brand-new windows, fresh flooring, a new furnace, and central air wrap the home in modern comfort. Enjoy a private back deck/patio ideal for BBQing & relaxing. With an exceptional walk score, you're steps from Bank Street coffee shops, Elgin Street, the business district, Parliament Hill, and all downtown amenities. A true urban gem waiting for you to call it home. (id:61072)
Exp Realty
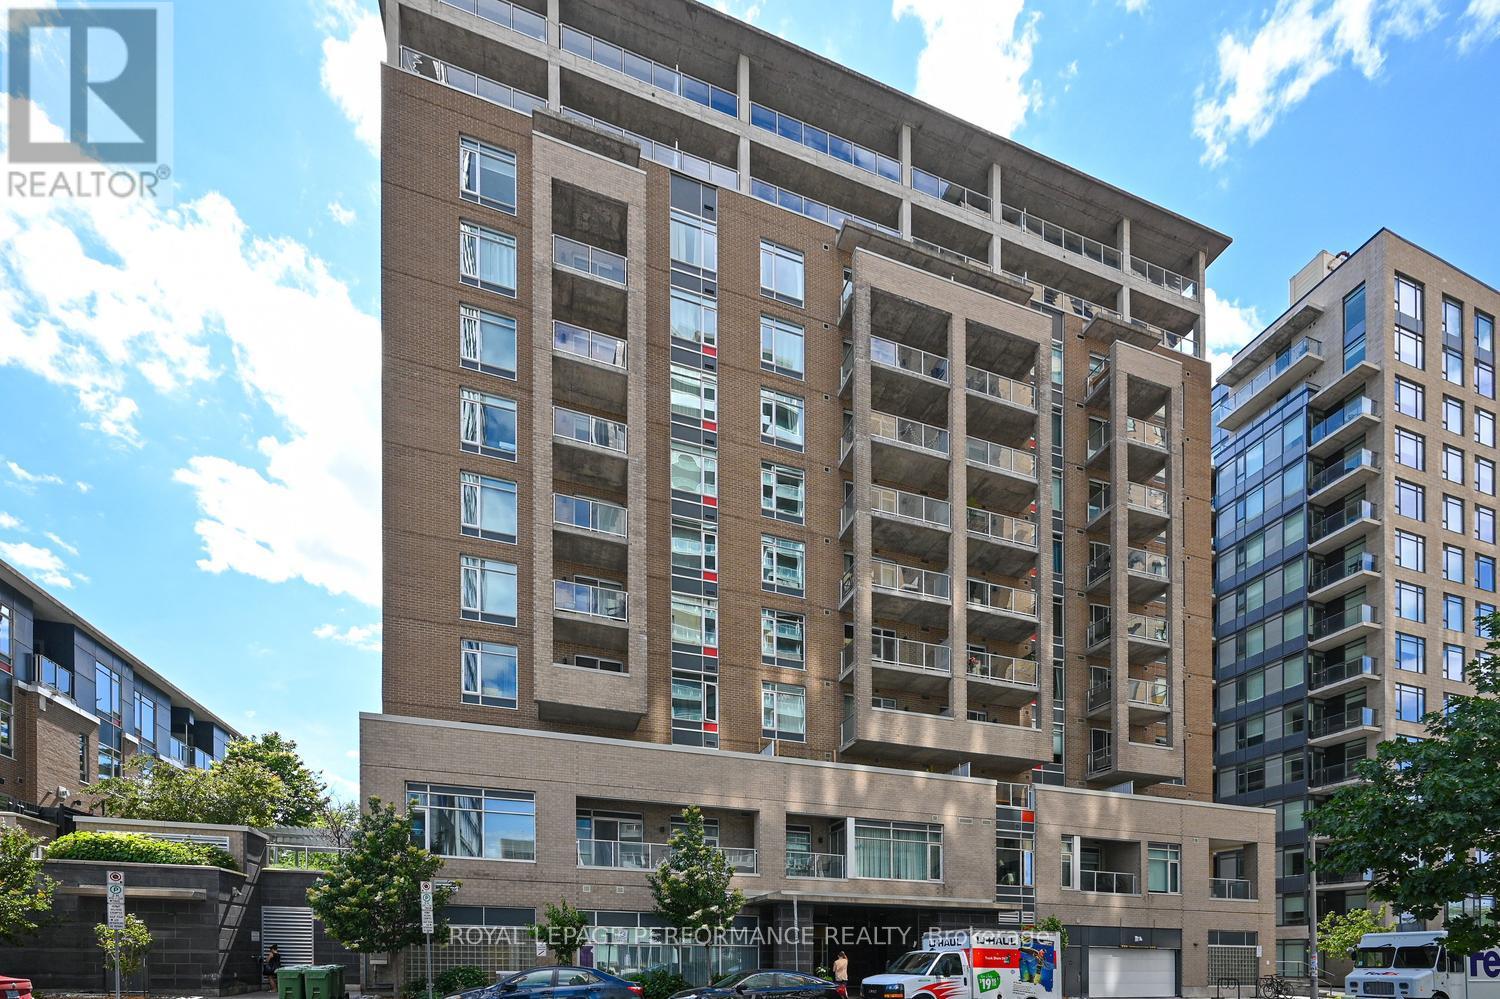
903 - 100 Champagne Avenue S
Ottawa, Ontario
One bedroom plus den or possible second bedroom, with a shared Jack-and-Jill bathroom connecting both rooms to create a flexible and functional layout. Offering approximately 780 sq. ft. of living space, both rooms are generously sized and filled with natural light, providing excellent options for a primary suite, home office, guest room, roommate arrangement or additional sleeping space. Stylish and freshly painted, this beautiful condo overlooks Dow's Lake and is located in HOM by Domicile, a LEED Silver Certified building offering exceptional urban living. The bright, open-concept kitchen, dining and living areas feature expansive windows that showcase stunning lake and city views. The modern kitchen is equipped with stainless steel appliances, a gas stove, stone countertops, ample cabinetry and generous workspace. An oversized private balcony extends from the living room to the primary bedroom and includes a natural gas BBQ hookup, the perfect outdoor space for relaxing, dining or entertaining. Additional conveniences include in-suite laundry, one underground parking space and a storage locker located on the same floor as the unit. Residents enjoy access to a fitness centre, party lounge, landscaped outdoor terrace with BBQ area and dog-wash station. Steps from Preston Street's cafés, restaurants and boutiques, as well as Dow's Lake, the Rideau Canal, the Central Experimental Farm, scenic pathways and the Dow's Lake LRT station. Carleton University, Lansdowne, downtown and The Ottawa Hospital Civic Campus are only minutes away. An exceptional opportunity for professionals, downsizers, students or investors seeking spacious, flexible and maintenance-free living in the heart of the city. Some photographs have been virtually staged. (id:61072)
Royal LePage Performance Realty
