

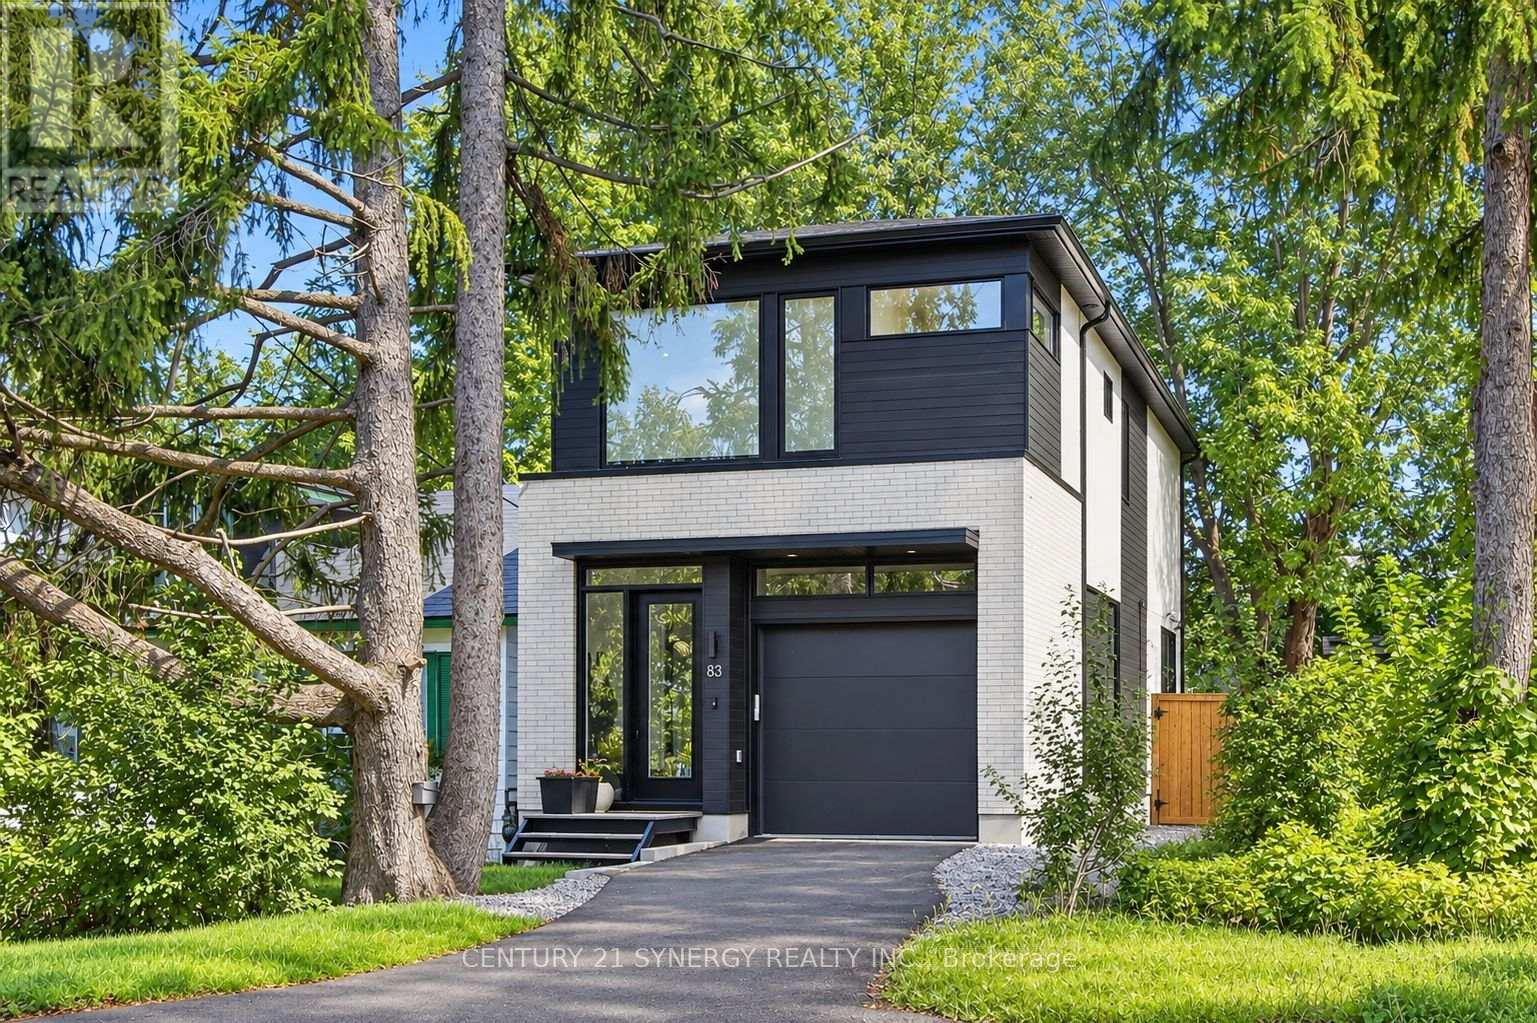
83 Boyce Avenue
Ottawa, Ontario
Welcome to 83 Boyce Ave! This newly constructed single family home features high-end finishes in an open concept format, utmost functionality and usability in one of Ottawa's most coveted locations. This floor plan focuses on maximizing the main and second floor functionality, open concept living space and natural light. Designed by award-winning architectural firm Colizza Bruni, this professionally designed 3 bed, 3.5 bath, single family home features 11 ft ceilings upon entry and 9 ft ceilings on all levels including the finished basement. This home features an eat in island, engineered hardwood floors, quartz countertops, modern Frigidaire professional appliances, spacious bathrooms, 5 piece master bathroom ensuite, large walk in closet, second floor laundry, 8 foot interior doors plus high end fixtures and design. The lower level features a wet bar/kitchenette, full bathroom, large rec room and plenty of storage space. 83 Boyce ave offers a private like feel with walking distance to the Ottawa river and activities. Positioned close to all amenities and access to schools, hospitals and transit routes, walking distance to the river, call today and make this home. (id:61072)
Century 21 Synergy Realty Inc.
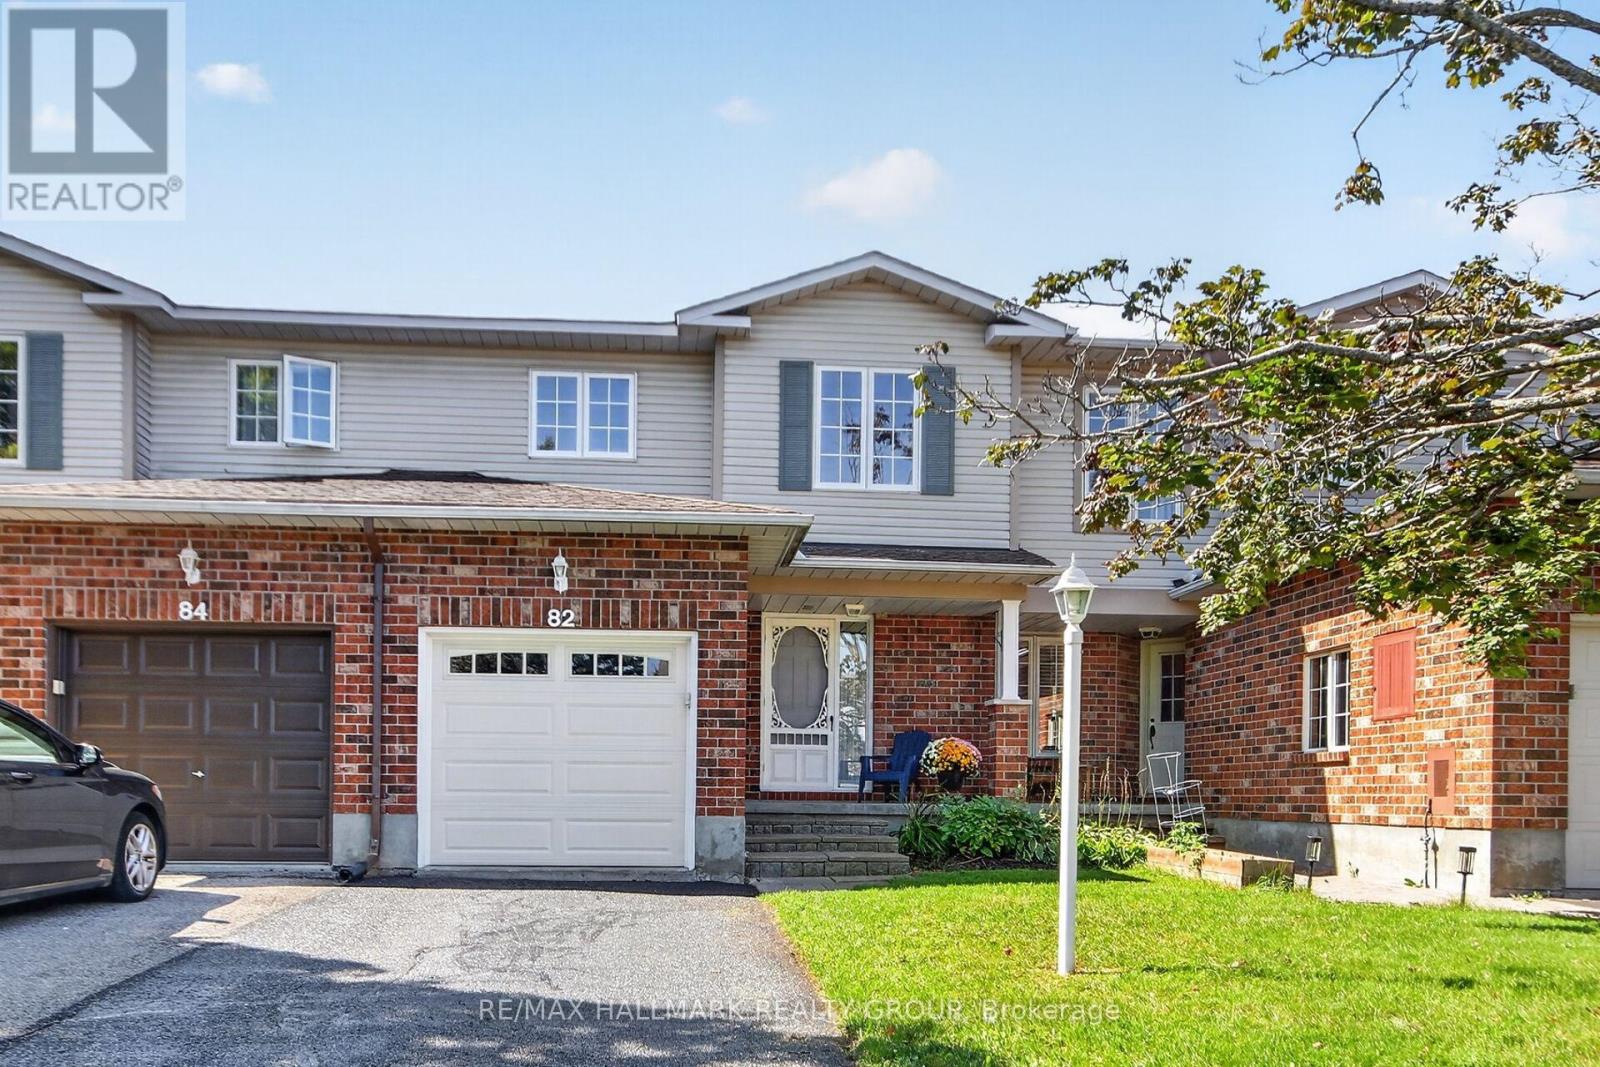
82 Whalings Circle
Ottawa, Ontario
Meticulously maintained 3bedroom, 1.5 bathroom FREEHOLD townhome in family oriented neighbourhood. Freshly painted, quality updates, pride of ownership evident throughout! Great location situated on a quiet street and close to Trans Canada bike trail, parks, schools and all of the shopping and dining amenities Stittsville has to offer. Built by Holitzner Homes, this model offers a functional floor plan. MAIN LEVEL- open living/dining area accented by hardwood floors, spacious kitchen with sunshine ceiling, functional breakfast area + luxury vinyl flooring, ceramic tile entrance + 2pc powder room augment the main level. SECOND LEVEL- features new carpeting on the stairs + luxury cherry vinyl plank flooring. Primary bedroom includes a walk in closet + cheater door to 4 pc main bathroom, good sized secondary bedrooms with ceiling fan lights + remotes. LOWER LEVEL- features huge recroom with laminate flooring + LED flush mount lighting. Lower level also includes a Utility Room, perfect as an office or sewing room, + laundry area. EXTERIOR- sliding doors from Living Room lead to a fenced backyard featuring a stone patio. Single attached garage features new garage door + auto opener. **** Updates include (2026)- new kitchen faucet, new kitchen cabinet handles, new LED lights installed in both bathrooms, stairs, dining room, front entrance, 2nd floor stairs, new ceiling LED ceiling fan lights in bedrooms, house FULLY painted, new bathroom faucet, spout, handle, shower head, new carpet on all stairways, driveway sealing; (2024)- LED flush mount lights installed operating on dimmer switches; (2022) new dishwasher, new luxury vinyl flooring in kitchen + main bathroom, duct cleaning; (2019)- new windows in secondary bedrooms, new patio sliding door installed, luxury vinyl plank flooring installed, (2017) new deck + garage door, new furnace. *** Perfect for First Time Buyers or Investors. Great value! (id:61072)
RE/MAX Hallmark Realty Group
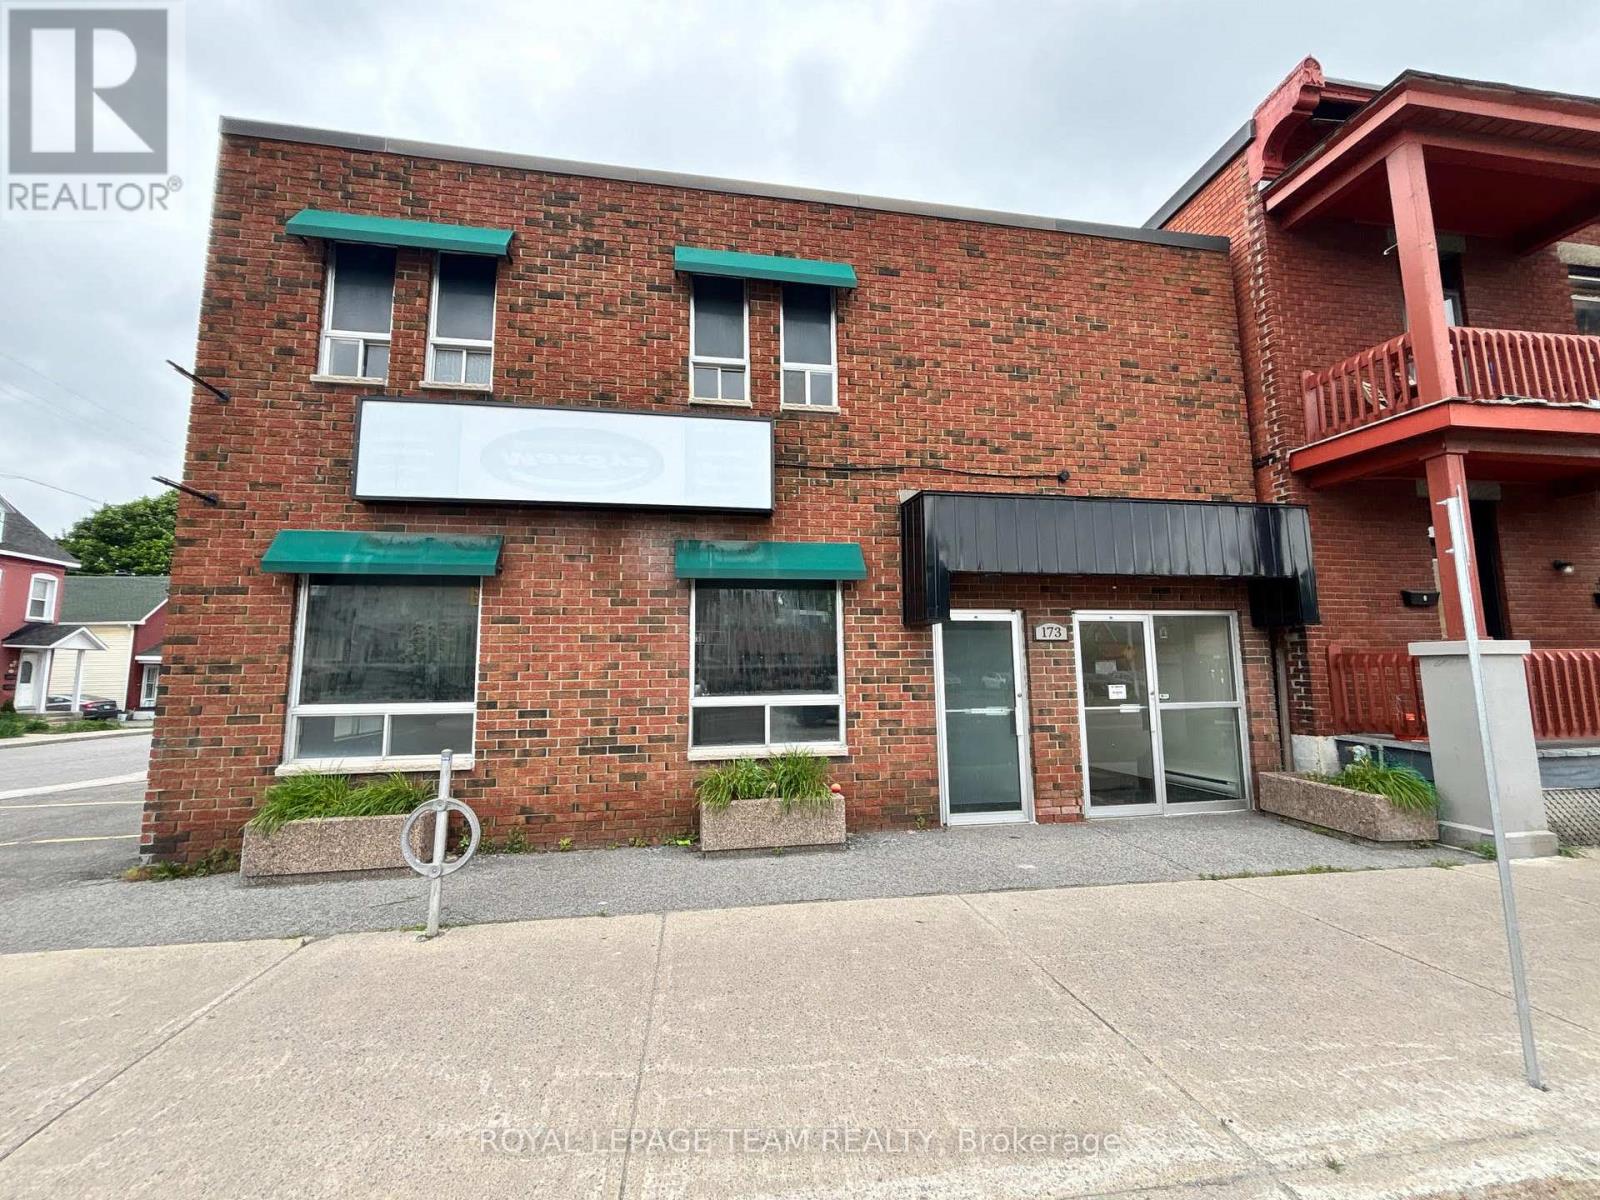
171 Dalhousie Street
Ottawa, Ontario
Excellent value for ground-floor commercial space in a standalone downtown building! Approximately 1,620 square feet of street-level space featuring large windows, excellent natural light, open workspace, several built-out rooms, kitchenette, and 2 washrooms. Ideal for office, retail, showroom, or a variety of commercial uses. A major benefit is the on-site parking, with up to 8-9 parking spaces available (inquire with Listing Agent for details), along with excellent building signage opportunities for added visibility and exposure. Offered at a very competitive rental rate, making this an attractive and affordable option for businesses looking for functional ground-floor space with parking in a central location. The premises can also be leased with the second floor (an additional approximately 1,720 square feet) for a total of approximately 3,340 square feet - see MLS ----. The building also features an outdoor patio area, perfect for outdoor lunches. Well located downtown close to numerous restaurants, shops and amenities, with convenient access to the highway, Vanier Parkway and surrounding areas. Tenant to pay hydro (separately metered) and their share of water and snow removal. Available immediately. (id:61072)
Royal LePage Team Realty
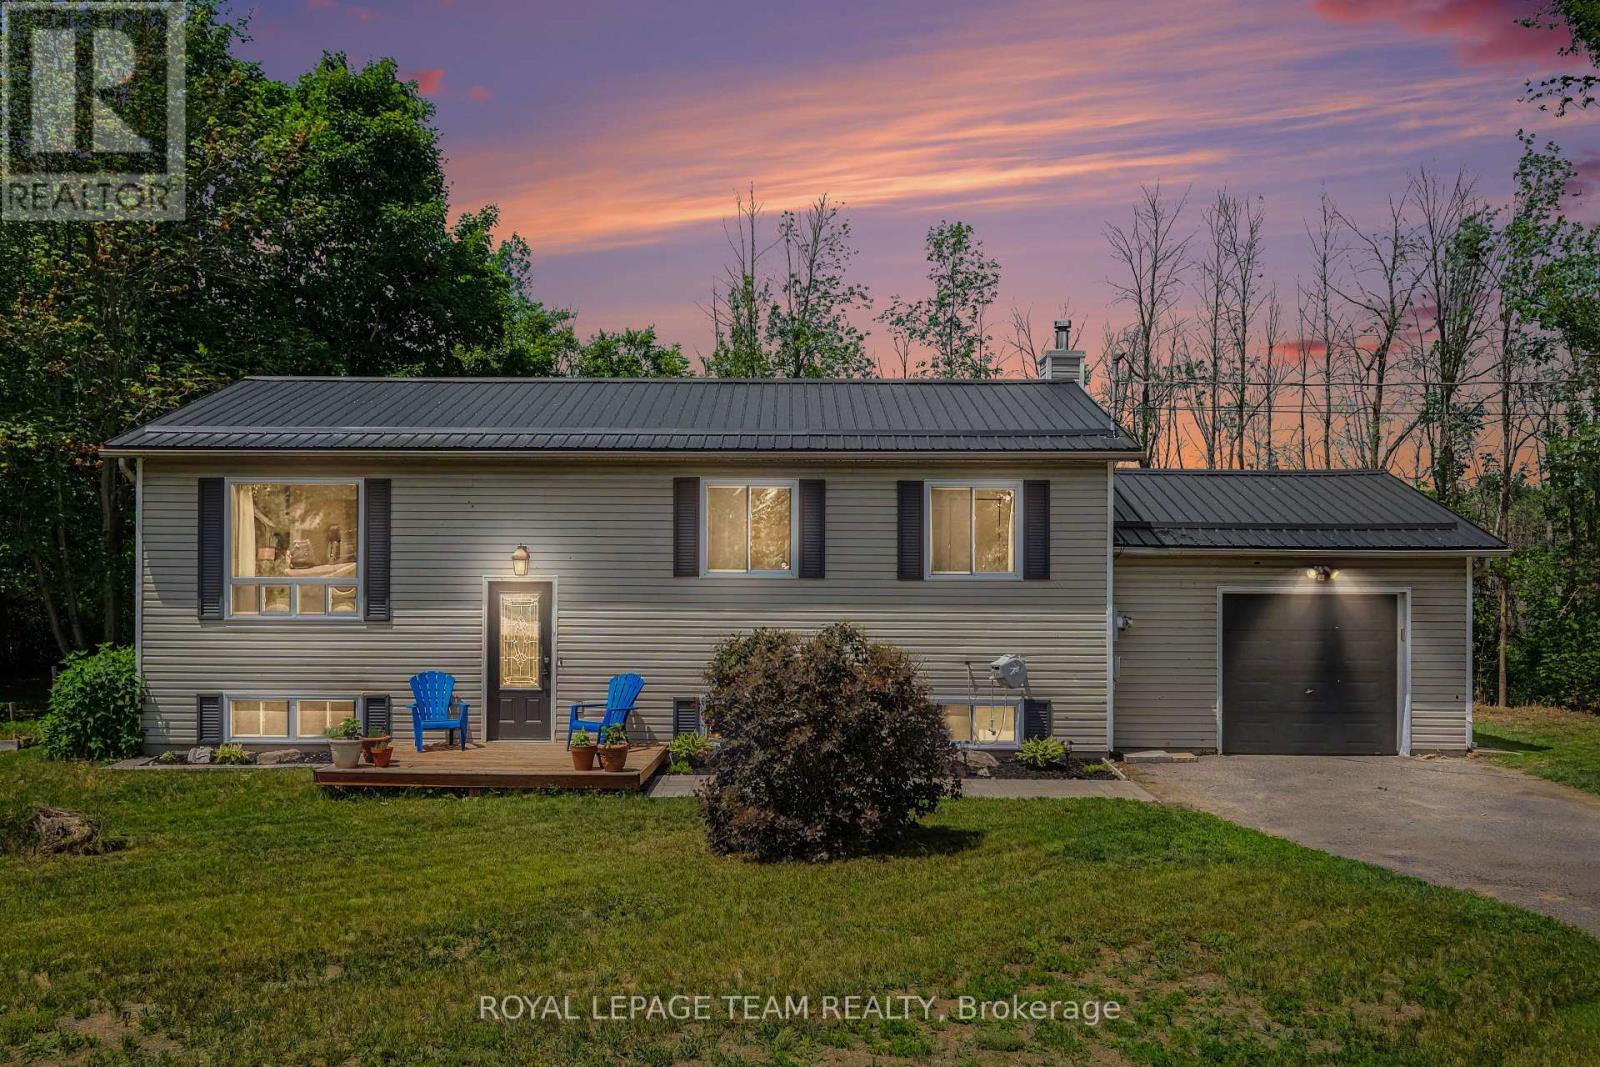
2495 River Road
North Grenville, Ontario
Escape to the perfect balance of country living and everyday convenience in this beautifully updated high ranch, set on just under 2 acres only minutes from town. Enjoy added value with approximately 0.57 acres enrolled in the Conservation Land Tax Incentive Program, providing tax savings, while the property backs onto conservation land and features over 350 feet of Rideau River frontage, creating exceptional privacy and a peaceful natural setting. The bright main level features hardwood flooring throughout most areas and a thoughtfully updated kitchen completed since 2021 with quartz countertops, a stylish backsplash, upgraded sink and fixtures, and refreshed cabinetry. Three spacious bedrooms and a full bathroom with a double-sink vanity complete the upper level. The versatile lower level offers a separate entrance through the garage, making it ideal for multigenerational living, a home-based business, or future income potential. It includes a large family room with a cozy fireplace, a fourth bedroom, an updated full bathroom (2024), dedicated laundry area, and laminate flooring throughout most of the level. Step outside to enjoy the deck, gazebo, and expansive outdoor space surrounded by nature, providing the perfect backdrop for relaxing or entertaining. Conveniently located just minutes from Highway 416, this home offers an easy commute to Ottawa and is close to Settlers Grant, John Foster Park, local walking trails, Equinelle Golf Club, Rideau Glen Golf Club, and a nearby boat launch. Notable updates include a metal roof(2024), furnace (2021), GenerLink system (2024), upgraded 200-amp electrical service, and front interlock (2026). A rare opportunity to enjoy modern updates, generous space, and a tranquil country setting with convenient access to nearby amenities. (id:61072)
Royal LePage Team Realty
921 Clarkia Street
Ottawa, Ontario
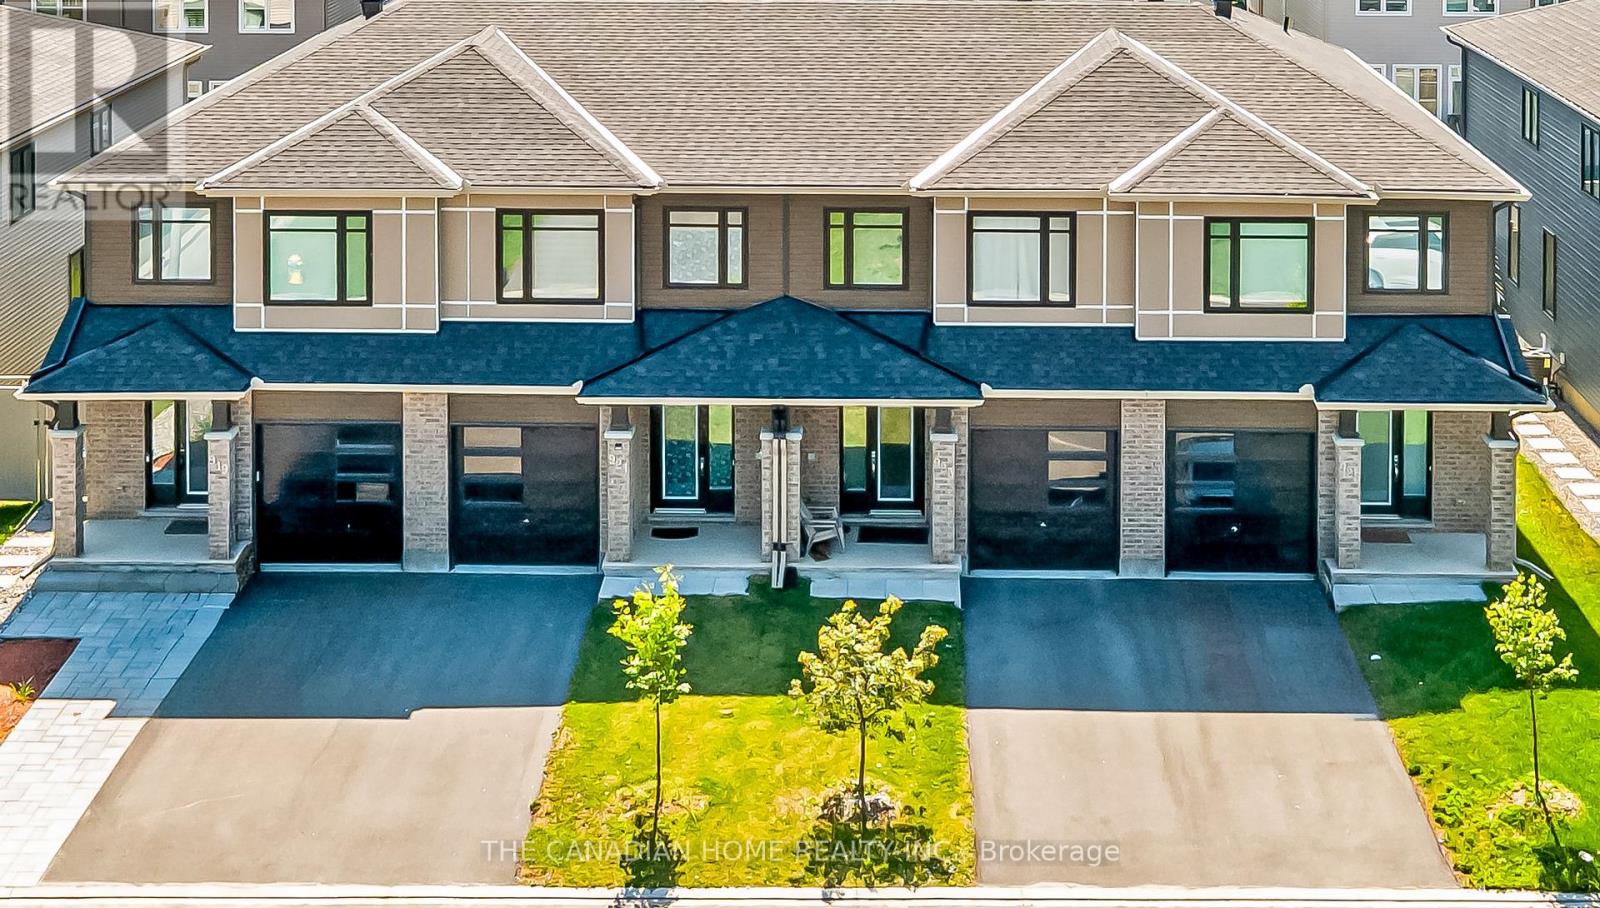
Welcome to this stunning and beautifully upgraded Tartan home for rent in highly desirable Findlay Creek! Offering a bright, modern open-concept layout, this 3-bedroom home features over $20,000 in premium upgrades, including a stylish kitchen with quartz countertops, gas stove, stainless steel appliances, and a large centre island. Upstairs, you'll find three spacious bedrooms, including a primary suite with a walk-in closet and glass-shower ensuite, plus the convenience of second-floor laundry. The finished lower level offers additional living space with a large lookout window and cozy gas fireplace, perfect for a family room, home office, gym, or media room. Enjoy a fully fenced yard, attached garage with smart auto-closer, and an unbeatable family-friendly location just steps from a community garden and close to the new French school, additional schools, parks, trails, shopping, and the upcoming Leitrim LRT Station. A fantastic opportunity to rent a move-in-ready home offering comfort, style, and convenience in the heart of Findlay Creek! (id:61072)
The Canadian Home Realty Inc.
177 Birch Avenue
Beckwith, Ontario
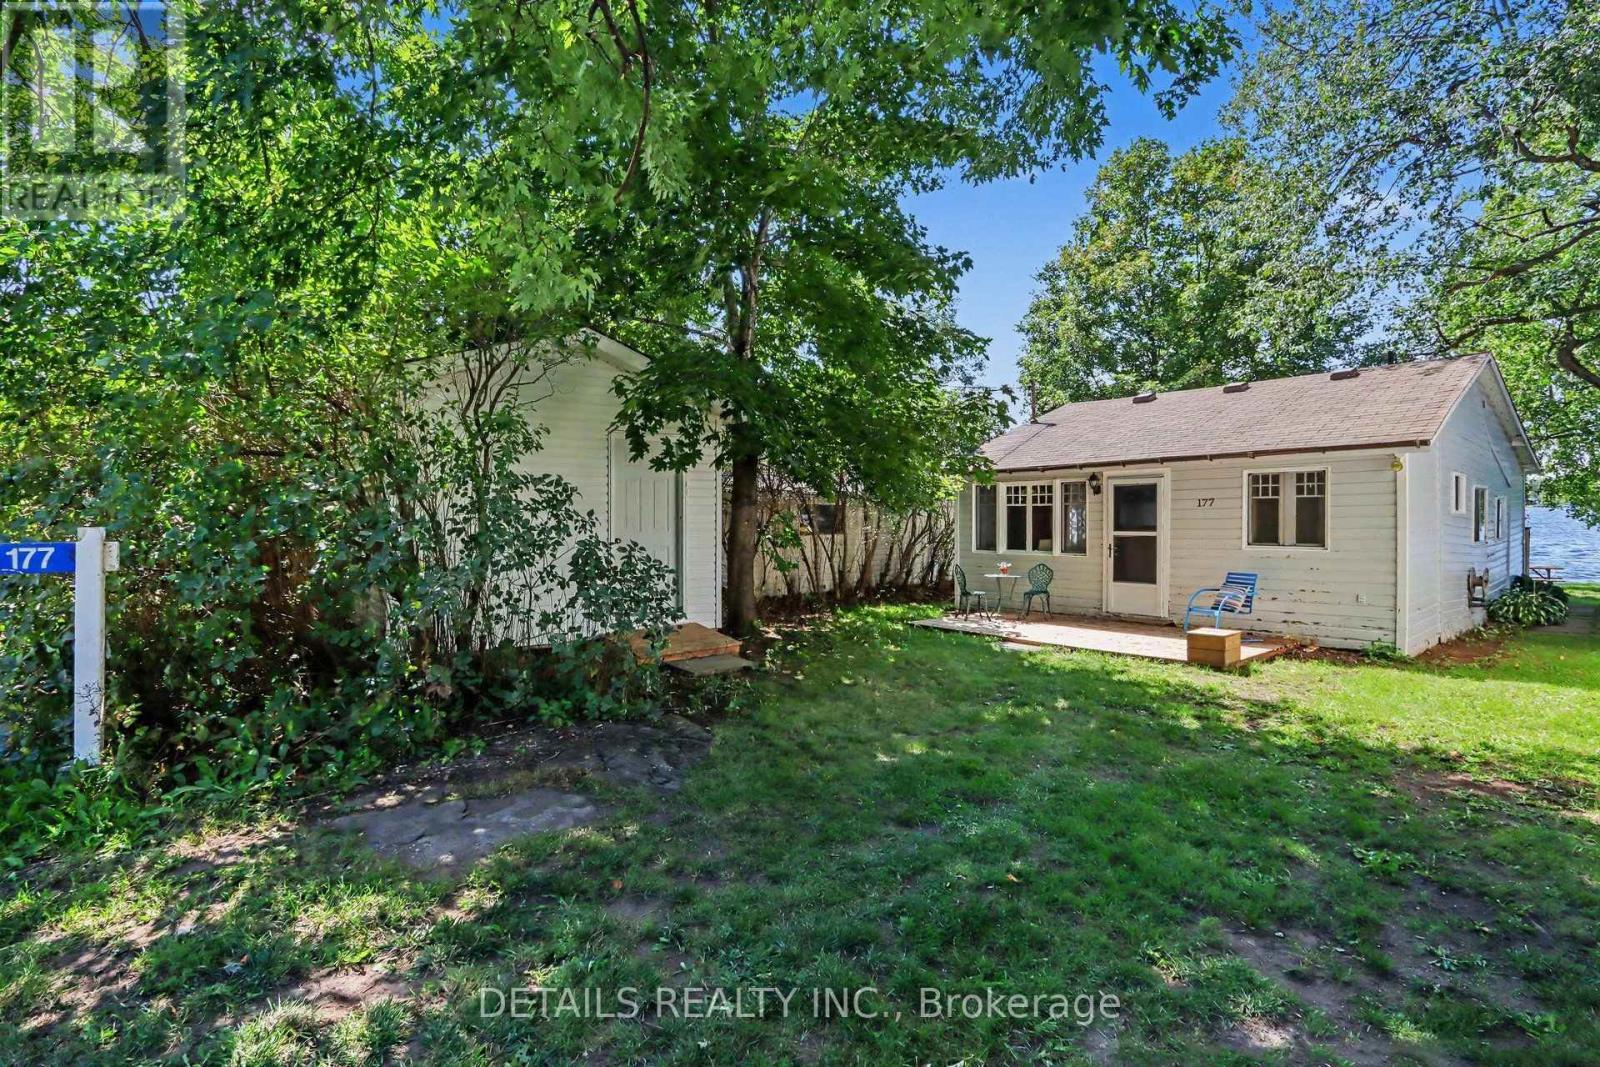
Welcome to 177 Birch Avenue! Where Beautiful Waterfront and unforgettable Sunsets! Escape to the lake, this inviting 3- bedroom waterfront cottage on desirable Mississippi Lake offers a timeless blend of cottage charm and relaxed lakeside summers. Located in the historic Lake Park waterfront community. Spend your days boating, fishing, swimming, or relaxing lakeside. Enjoy the convenience of high-speed internet, and amenities close by, while still feeling a world away from the everyday. Garbage and recycling pick up. Peaceful setting and a short 5-minute drive to Carleton Place / 20 minutes to Stittsville. For those who love to explore by boat, cruise to Carleton Place, where public docks make it easy to tie off and stroll through downtown, with its many restaurants, cafes and shops. Backlots directly across the road are included, providing valuable additional space for parking, storage, recreation or future possibilities. Come for the Sunsets and experience Mississippi Lake cottage living, a place to slow down, reconnect and create lasting memories with family and friends. You will want to check out this waterfront, a great shoreline. 24 hour irrevocable on offer. Please book a showing before viewing/walking the property. (id:61072)
Details Realty Inc.

2780 Gagne Road
Clarence-Rockland, Ontario
Attention all contractors, mechanics and home operated business owners! Once in a while a property comes on the market that offers a beautiful family home combined with a separate garage with loft that has its own office and bathroom. All of this and only forty minutes from downtown Ottawa. This updated three bedroom bungalow features a gourmet maple kitchen with stainless steel appliances, crown mouldings, pots and pans drawers and even a tap to fill up your pasta pot by the stove! Hardwood and ceramic flooring throughout the main floor. A bright living room with access to the backyard via terrace doors is adjacent to dining room. Large primary bedroom with walk in closet and access to the main bathroom, private sunroom with heated flooring and screened in porch with hot tub. Two generous sized bedrooms round out the main floor. Downstairs has a large peaceful recreation room with a stone gas fireplace and a great three piece bathroom. There are also two utility rooms for storage. The private treed backyard has an expansive deck with gazebo and an oval above ground swimming pool. You can access this fenced oasis from the primary bedroom and the living room. There is even a fire pit. The garage is something to behold! It has an office with heated flooring, heat pump and a powder room. There are two oversized bays, a side door for your ride on lawn mower and a generous loft to expand or use for business supplies. The driveway has parking for at least ten cars if need be. This property is immaculate with attention to detail throughout. Come see for yourself what this property can offer! (id:61072)
RE/MAX Hallmark Lafontaine Realty
48b Byron Avenue
Ottawa, Ontario
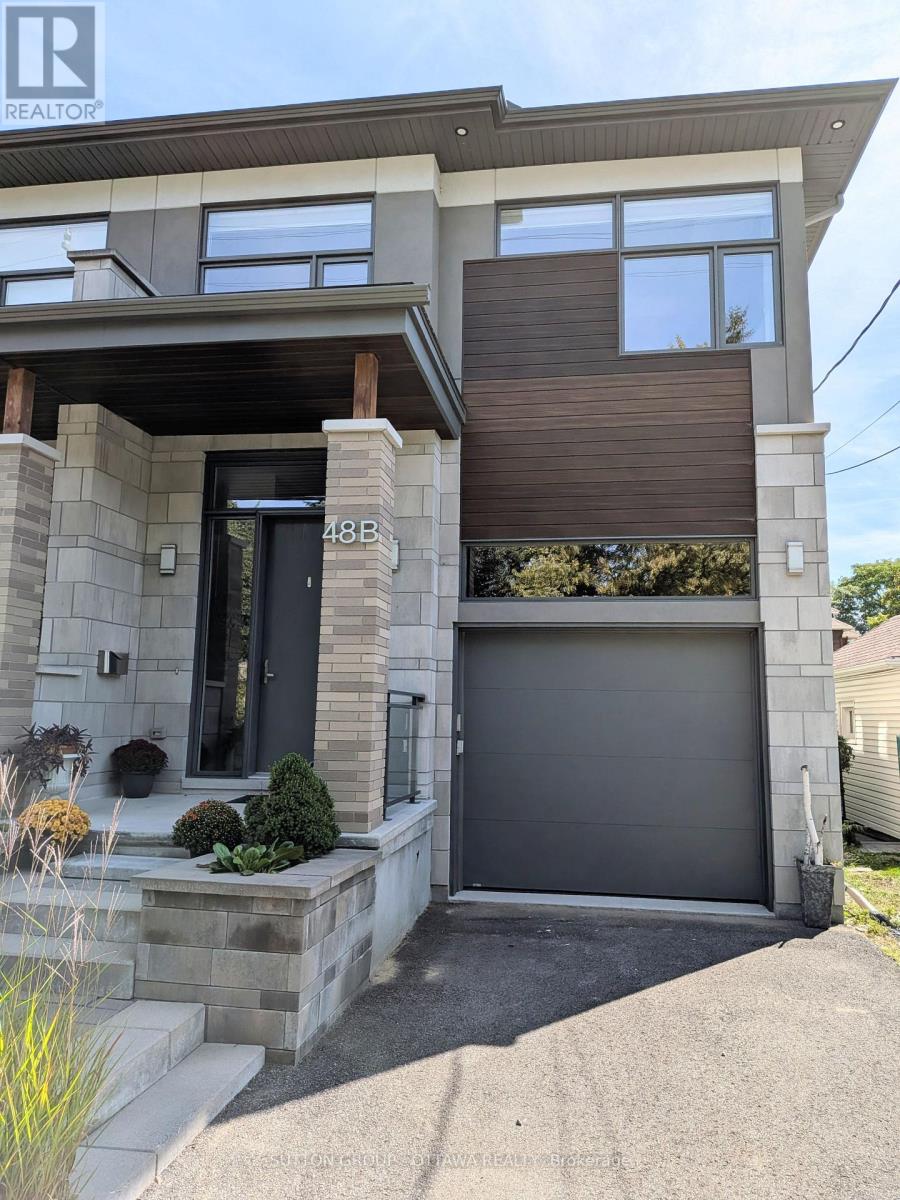
Fall for this! A Big Beautiful Semi-Detached in Wellington West that is a walk to everything this popular neighbourhood has to offer. With over 3500 sq.ft with the basement this 2019 Custom built home sits on a 25x130ft deep lot. That extra depth allows a rare full dining room on the main, plus extra parking, and a good sized backyard. This style semi just works better on a deeper lot - and is why the sellers chose to build their dream home here! Enter to view the large dining room for family meals and a modern white kitchen with an incredible amount of cabinet storage including under the island. There is a walk in pantry as well. The gas fireplaced living room has a double door to a large 20x7 deck overlooking the interlocked yard with a gardeners paradise of perennials including roses. That large deck also has full height storage underneath it (bikes, tires, gardening tools). The second floor has 3 bedrooms, 2 bathrooms, two sitting areas, and the laundry. The primary bedroom has the walk in closet and 5pc ensuite you deserve. Your next laundry room has an extra long folding/sorting counterspace that makes if very practicable. The basement family room is finished, has a separate hobby room with laundry sink, and an unfinished 4pc roughed in bathroom - the last room left for you to customize when you need it. All the house appliances, central vac, and custom blinds are included. The floors are hardwood, tile, and waterproof laminate in the basement. The garage has the rough in for a future car charger and with 13ft high ceilings has potential for lots of storage and overhead bike racks. Total parking inside the garage and on the laneway for up to three cars. No offers till after 7pm on September 20th, 2026. (id:61072)
Sutton Group - Ottawa Realty
17 Warnock Court
Ottawa, Ontario
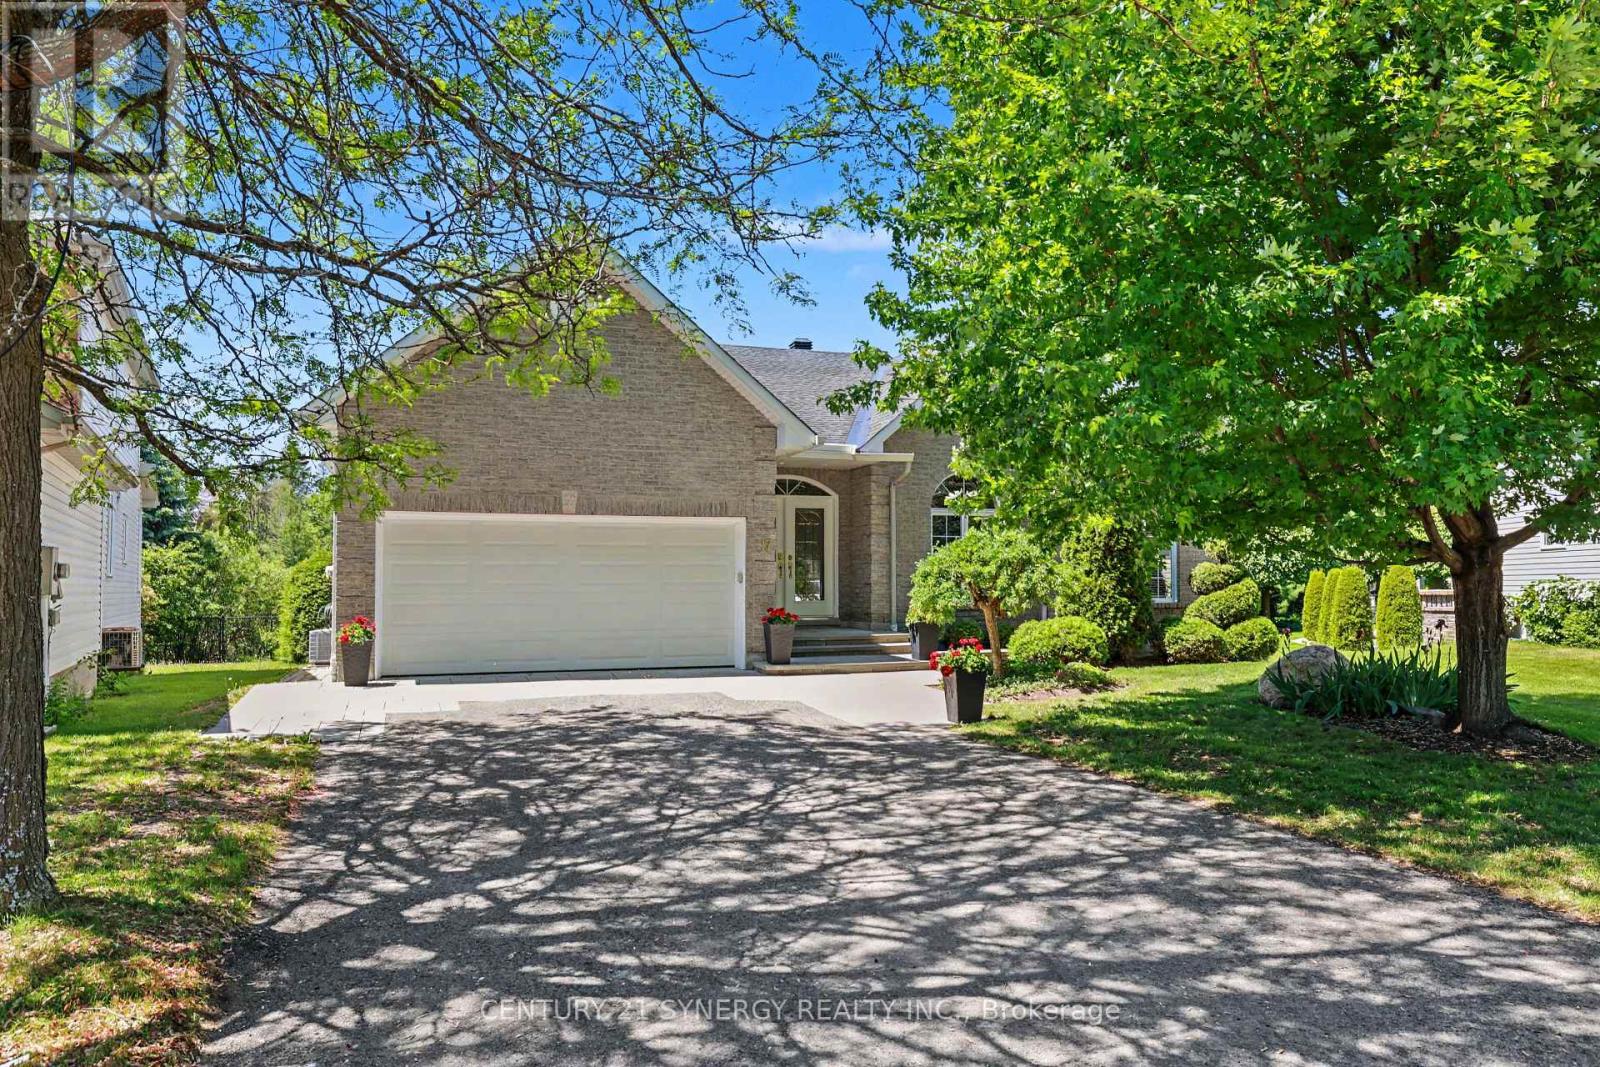
BUNGALOW LIVING AT ITS FINEST! Tucked away on one of the area's most sought-after streets, this exceptional bungalow offers the perfect combination of space, privacy, and lifestyle. Backing directly onto NCC greenspace with no rear neighbours, this is a rare opportunity to enjoy peaceful surroundings while remaining close to every amenity. Boasting over 2,200 sq. ft. on the main level, this home features an expansive open-concept layout designed for both everyday living and entertaining. The bright, welcoming foyer opens into a stunning living and dining area with soaring ceilings, hardwood floors, elegant columns, and oversized windows that flood the home with natural light. The spacious family room, complete with a cozy fireplace, flows seamlessly into the kitchen and breakfast area, creating the ideal gathering space for family and friends. The main floor offers a generous primary suite with a walk-in closet and luxurious ensuite bath, a second bedroom with an additional ensuite, plus a versatile bedroom and or den complimented with a convenient main-floor laundry. Recent improvements include professionally cleaned main-floor bedroom carpets (2026) and fresh paint throughout the main living areas (2026), providing a bright and move-in-ready feel. Downstairs, the massive finished basement provides incredible flexibility with a huge recreation room, billiards area, additional bedroom, and abundant storage space, perfect for guests, hobbies, multigenerational living, or a home gym. Step outside to your private backyard retreat featuring an oversized deck overlooking beautifully landscaped grounds and tranquil NCC greenspace beyond. Notable updates include: Roof (2012), A/C (2016), Furnace (2021), and parging completed (2026). A rare offering combining the convenience of bungalow living, an impressive footprint, and an unbeatable location. Homes like this don't come along often. Incredible space. Exceptional street. Welcome home. (id:61072)
Century 21 Synergy Realty Inc.

184 Morris Street
Carleton Place, Ontario
Looking to downsize without compromise? Welcome to this charming 2+1 bedroom bungalow in the thriving community of Carleton Place. Situated at 184 Morris Street, this well-maintained home offers comfortable one-level living with the added versatility of a finished lower level. Hardwood floors enhance the bright, open-concept living and dining area, creating a warm and inviting space for both everyday living and entertaining. The attached garage with convenient inside entry adds practicality, while the additional lower-level bedroom provides flexible space for guests, a home office, or hobbies. Step outside to a private backyard featuring a gazebo-the perfect place to relax or host family and friends. Ideally located close to shopping, restaurants, parks, and all the amenities that make Carleton Place one of the Ottawa Valley's most sought-after communities. Whether you're looking to simplify your lifestyle or searching for the perfect place to call home, this bungalow is for you. Some photographs have been virtually staged. Corresponding unstaged photographs are included. (id:61072)
Coldwell Banker First Ottawa Realty

764 Fairline Row
Ottawa, Ontario
Take your home to new heights in the Eagleridge Executive Townhome. A sunken foyer leads to the connected dining room and living room, where families come together. The kitchen is loaded with cabinets and a pantry. The open-concept main floor is naturally-lit and welcoming. The second floor features 3 bedrooms, 2 bathrooms and the laundry room, while the primary bedroom includes a 3-piece ensuite and a spacious walk-in closet. Connect to modern, local living in Abbott's Run, Kanata-Stittsville, a new Minto community. Plus, live alongside a future LRT stop as well as parks, schools, and major amenities on Hazeldean Road. June 25th 2026 occupancy! (id:61072)
Royal LePage Team Realty

12 Royalty Way
North Grenville, Ontario
Live the lifestyle everyone wishes they had!!! At 12 Royalty Way, you're surrounded by beautifully maintained landscaping, resort-style amenities, and one of Kemptville's most welcoming, connected communities. Set within the prestigious Equinelle Golf Course Community, this upgraded bungalow townhouse offers effortless, maintenance-free living with every convenience close at hand - and downtown Kemptville only minutes away for shopping, dining, and everyday essentials. Inside, the bright open-concept design features an inviting kitchen with extended cabinetry and elevated finishes, flowing into comfortable living and dining spaces perfect for relaxing or entertaining. The main-floor primary suite offers a peaceful retreat with a walk-in closet and a well-appointed ensuite. The fully finished lower level adds exceptional versatility with a second bedroom, spacious family room or office, a full 4-piece bathroom, and abundant storage - ideal for guests, hobbies, or simply spreading out. Step outside to your private backyard oasis, complete with a beautifully designed deck and lush perennial gardens. With professionally maintained grounds and no outdoor upkeep required, you can enjoy morning coffee, unwind after a day on the course, or simply take in the serenity. Equinelle is known for its exceptional neighbours, strong sense of community, and unmatched amenities: golf, fitness centre, yoga, swimming pool, pickleball, tennis, dining, parks, ponds, and miles of walking trails. A rare opportunity to enjoy luxury, convenience, and a truly warm community lifestyle. As per Form 244 - 24 hours irrevocable on all offers please (id:61072)
RE/MAX Boardwalk Realty

86 Shackleford Way
Ottawa, Ontario
Welcome to 86 Shackleford Way, a beautifully upgraded 4-bedroom, 3-bath detached home offering over 3,000 sq. ft. of living space on a premium 50-ft. corner lot in Stittsville North. Built by Tamarack, this impressive home features a double garage, 5-inch maple hardwood throughout the main level, a matching maple staircase and railings, and two separate living spaces for both formal entertaining and everyday family life. At the heart of the home is a beautifully upgraded kitchen with an oversized centre island, quartz countertops, upgraded cabinetry, stylish backsplash, upgraded sink and plumbing fixtures, a walk-in pantry, and a separate beverage bar with glass-front cabinetry. The spacious family room features a natural gas fireplace, while the mudroom offers its own walk-in closet for exceptional everyday storage. Upstairs are four generous bedrooms-and remarkably, every bedroom has its own walk-in closet. The spacious primary suite offers a large walk-in closet and a 5-piece ensuite with double sinks, glass shower, freestanding tub and private water closet. Second-floor laundry adds everyday convenience. The unfinished basement offers excellent future potential with a bathroom rough-in already in place. Additional highlights include a Tesla charger, a fully fenced backyard with landscaping and interlock, and parking for up to four vehicles. Minutes from Stittsville Main Street, Tanger Outlets, Canadian Tire Centre, Kanata Centrum, parks, shopping and highway access. A home where the upgrades aren't just for show-they make everyday living better. (id:61072)
Royal LePage Integrity Realty

1381 Montresor Way
Ottawa, Ontario
Welcome to this impressive Tamarack built executive home. A true 5 bedroom offering over 3200 sq. ft. this is a family friendly home in a well established, desirable family friendly neighbourhood. The pride of ownership is evident from the moment you arrive. Beautifully landscaped from the interlock driveway, walkway and flower beds front and back. From the spacious front foyer a set of french doors leads you to the formal living room and dining room. The renovated gourmet style kitchen has ample cupboard and counter space, a center island, granite counters, a walk-in pantry and a bright breakfast area looking onto the back gardens. The large family room adjacent to the kitchen has a gas fireplace. The main floor also has a private office and an updated powder room and laundry room. The dramatic circular hardwood staircase leads you to the 5 bedrooms on the second level. The primary suite is very generous and of course has a large walk-in closet and a luxurious renovated ensuite bath. All secondary bedrooms are very good sizes with excellent closet spaces. The main bath has also been renovated. The basement is mostly finished offering a huge family room, a workout area and plenty of storage. Out back you will find a two tiered composite deck and there is a direct hookup for the gas BBQ. This home has been thoughtfully updated over the years by the original owners. Updates include the kitchen, all bathrooms, roof, windows, hardwood floors, gas fireplace and the furnace and AC. An excellent location close to all amenities this is a beautiful home awaiting it's next family. (id:61072)
RE/MAX Hallmark Realty Group

71 Mcphail Road
Carleton Place, Ontario
Welcome to this beautifully maintained 2022-built end-unit townhome offering exceptional privacy with no rear neighbours and no direct side neighbour. With 3 bedrooms, 2.5 bathrooms, and a finished basement, this home blends modern style with everyday functionality. The thoughtfully designed main level features an open-concept layout ideal for both entertaining and family living. The classic white kitchen is complemented by quartz countertops, black hardware, a spacious island with breakfast bar, and custom built-in pantry cabinetry for added storage and organization. Luxury vinyl flooring runs throughout the main level and continues into the finished basement for a cohesive and contemporary feel. Brand new (2026) back steps. Upstairs, the primary suite offers a relaxing retreat complete with a beautifully designed ensuite featuring a double sink vanity and a custom built-in walk-in closet. Two additional bedrooms, a full main bathroom, and convenient second-floor laundry complete the upper level. The finished basement expands your living space with a comfortable family room and a newly added wet bar-perfect for hosting guests or creating the ultimate movie-night setup. Located within walking distance to shops and restaurants, this home offers the perfect balance of privacy, style, and convenience-simply move in and enjoy. (id:61072)
Real Broker Ontario Ltd.

79 Selhurst Avenue
Ottawa, Ontario
Welcome to 79 Selhurst Avenue, a well-maintained 3-bedroom, 4-bathroom semi-detached home in the sought-after Barrhaven East community. The main floor offers a bright, functional open-concept layout with hardwood flooring, a modern kitchen with a large centre island, and a seamless connection to the dining and living areas. Upstairs features three spacious bedrooms, including a generous primary bedroom, along with two full bathrooms. The renovated and fully finished basement provides additional living space with a large family room, gas fireplace, and full bathroom-ideal for a family room, home office, recreation area, or guests. Step outside to the large interlocked backyard, offering plenty of space for outdoor dining, summer BBQs, entertaining, or relaxing. An attached garage adds everyday convenience and storage. Ideally located just one block from a neighbourhood park and close to schools, transit, walking paths, shopping, restaurants, and convenient access to Prince of Wales Drive. A well-appointed home in a family-friendly location, offering the space, updates, and convenience buyers are looking for. (id:61072)
Exp Realty

551 Cardamom Terrace
Ottawa, Ontario
Check out this pristine newer Tamarack-built end-unit townhouse in the heart of Westwood, a Stittsville neighbourhood that still feels like a small community even as it grows. Picture yourself turning onto a peaceful street, the kind where neighbours wave and life moves at a friendly pace. Step inside and let the abundance of natural light (a true end-unit advantage) draw you in. The main floor flows openly, a bright living room with a cozy gas fireplace perfect for chilly evenings, a generous dining space ready for gatherings, and a high-end kitchen that's truly the heart of the home, complete with many of the premium builder upgrades that make this home stand out. A wide breakfast bar invites everyone to pull up a stool, perfect for busy mornings or family hangouts. Upstairs, three spacious bedrooms offer room to breathe, each filled with that same gentle light. A loft area at the top of the stairs feels made for curling up with a book or starting the day slowly, really sets this layout apart. The primary suite is your private escape with a spa-like ensuite to unwind and closets that actually make life easier. The fully finished lower level gives you extra room, a warm family room waits for movie nights, games, or whatever your crew dreams up next, flexible space that grows with you. Outside, you're close to the things that make daily life simpler: schools, fields, recreation, amenities, transit, Tanger Outlets, and Stittsville's main street just a short drive away with its cafés, local restaurants, and familiar faces. Additional features: second floor laundry, remaining tarion warranty (id:61072)
Bennett Property Shop Realty
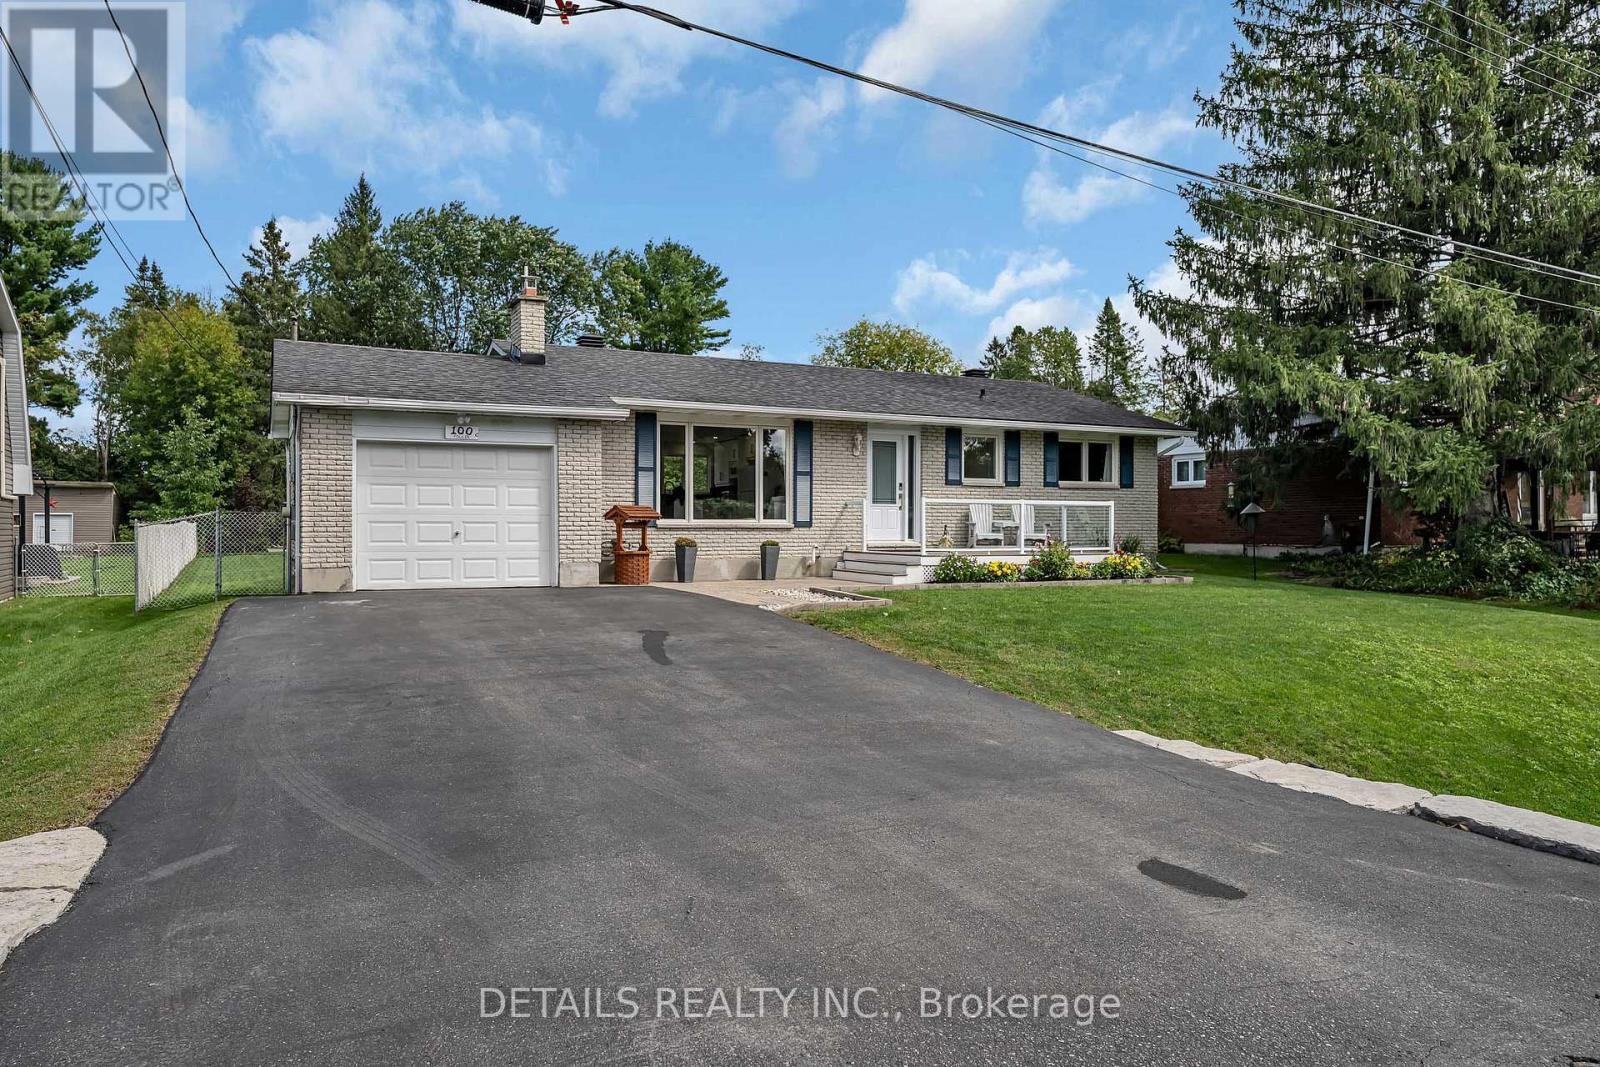
100 Fowler Street S
Ottawa, Ontario
Welcome to 100 Fowler Street South, a beautifully maintained bungalow set on an exceptional 75.91' x 210' lot in the heart of Richmond. With no front neighbors and the Jock River just steps away, this property offers a peaceful setting with plenty of privacy while remaining close to schools, parks, shops, restaurants and village amenities. The main level has seen several thoughtful improvements, including laminate flooring throughout the principal living areas, vinyl plank flooring in the bedrooms, and replacement front and rear doors. The kitchen has been renovated to create a more open and inviting connection with the main living space, complemented by glass railings leading to the lower level. The finished basement adds valuable living space and includes a fully renovated bathroom completed in 2026, making it ideal for a family room, guest space, home office, gym or hobby area. The flexible lower-level layout provides additional options for growing families or those looking for extra space to suit their lifestyle. Outside, the oversized lot is one of the property's standout features, offering an impressive amount of usable yard space. Improvements include front and rear interlock, a composite front entry deck with custom glass railings, a widened paved driveway with room for two vehicles side-by-side, a stone retaining wall and a rear deck with privacy wall. The expansive backyard provides plenty of room for entertaining, gardening, children and pets, while offering the kind of space that is increasingly hard to find. The main garage has been upgraded with insulation, metal wall finishing, LED lighting and heat, while a detached rear garage provides valuable additional storage or workshop space. A new A/C was also installed in 2020.With its oversized lot, two garages, extensive improvements, no front neighbors and close proximity to the Jock River, 100 Fowler Street South offers a unique opportunity in one of Richmond's established neighborhoods. (id:61072)
Details Realty Inc.

12 Willwood Crescent
Ottawa, Ontario
OPEN HOUSE SUNDAY, SEPTEMBER 13TH 2-4PM.Freshly updated, beautifully maintained & ready to welcome you home! This 3-bedroom, 3-bathroom townhouse is ideally located in the heart of Barrhaven, close to everything you need. A practical mudroom off the foyer offers inside access to the garage, generous storage and a convenient 2-piece bath with a new vanity. The bright, open-concept living and dining area is anchored by a cozy wood-burning fireplace and opens directly to the back patio-perfect for everyday living and entertaining. The refreshed kitchen shines with newly refaced cabinetry, quartz countertops, stainless steel appliances and plenty of storage. Upstairs, the spacious primary bedroom easily accommodates a king-sized bed and features a walk-in closet and 5-piece ensuite, freshly updated with new flooring and a crisp new vanity. Two additional well-sized bedrooms and a 3-piece bath complete the upper level. The finished lower-level family room adds valuable flex space for a home office, gym, playroom or movie nights, while the unfinished area provides ample storage and dedicated laundry space. Step outside to a deep, fully fenced backyard with plenty of room to relax, entertain or garden. With shopping, schools, parks, transit and everyday amenities just minutes away, this inviting Barrhaven home offers the perfect combination of space, thoughtful updates and convenience, not to mention being in a great school catchment! (id:61072)
RE/MAX Boardwalk Realty

1736 Summerlands Crescent
Ottawa, Ontario
This renovated detached home offers the space, privacy, and functionality that is hard to find at this price point. Instead of squeezing into a small new-build townhouse with shared walls and neighbours right outside your window, this home gives you a fully detached layout in an established neighbourhood, with a fully fenced backyard, mature hedges, and excellent privacy for everyday family living. The main floor features a completely redone galley-style kitchen with quartz countertops, brand new stainless steel appliances, plenty of cabinetry, generous counter space, and a bright breakfast nook. The kitchen flows into a dining area with hardwood floors, connected to a bright living room with potlights and a fireplace. A convenient side entrance also provides direct access toward the basement, adding flexibility to the layout. Upstairs, you will find three bedrooms, including a spacious primary bedroom with a large walk-in closet and its own private powder room, while the two additional bedrooms are served by a shared full bathroom. The basement expands the usable living space with multiple rooms for storage, hobbies, work, or extended family use, along with a full bathroom and a newly finished room that adds even more flexibility. The home is carpet-free and includes numerous recent updates, along with a 2020 gas furnace and A/C for added comfort and peace of mind. Complete with a 1-car garage, 2-car driveway, and a convenient location within minutes of major shopping, groceries, services, and everyday amenities, this home offers a rare combination of detached living, modern updates, privacy, and urban convenience. It's situated within 5 minutes of Metro, Superstore, Farm Boy, Staples, Home Depot, LCBO, Michaels, HomeSense, Winners, Indigo, Walmart, Canadian Tire, Value Village, PetSmart, Movati, Planet Fitness, Marshalls, Chick-fil-A, Mandarin, halal groceries, multiple banks and gas stations. What a special place to call home! (id:61072)
Royal LePage Integrity Realty

608 Vivera Place
Ottawa, Ontario
Welcome to 608 Vivera Place, an exceptional end unit townhome offering outstanding value in a sought after neighbourhood. Beautifully maintained and completely move in ready, this home allows you to settle in and enjoy from day one, without the added cost, work, or waiting often associated with buying from a builder.The bright, open concept main floor features nine foot ceilings, beautiful hardwood flooring, and a cozy fireplace that creates a warm and inviting atmosphere. The spacious kitchen is equally impressive, offering granite countertops, stainless steel appliances, a large centre island, and a walk in pantry with exceptional storage.Upstairs, hardwood flooring continues throughout three generously sized bedrooms, including a spacious primary retreat. The thoughtfully designed layout also includes 2.5 bathrooms and a convenient second floor walk in laundry room complete with a utility sink and abundant storage.The fully finished basement adds even more valuable living space and can easily accommodate a family room, home office, gym, or playroom. As an end unit, the home also benefits from additional privacy and natural light.With comparable homes recently selling for considerably more, 608 Vivera Place represents a rare opportunity to secure a turnkey home at an advantageous price. Close to parks, schools, shopping, and everyday amenities, this is a home where every detail has already been taken care of. Simply move in and enjoy! (id:61072)
Velora Realty Inc

396 Ann Street
Mississippi Mills, Ontario
Welcome to this 3-bedroom, 3-bathroom townhome in an exceptionally convenient Almonte location, with the Ottawa Valley Rail Trail just steps from your door and an open outlook toward the dog park and green space across the street. The fully fenced backyard provides a private outdoor space, while downtown Almonte is an easy walk away. The main floor offers an open-concept kitchen, dining and living area with hardwood flooring throughout. Patio doors from the living room lead to the deck and backyard, creating an easy connection between the living space and outdoors. A 2-piece powder room completes the main level. Upstairs, the spacious primary suite features double-door entry, a large walk-in closet and 4-piece ensuite. Two additional well-sized bedrooms share a full bathroom. Laundry is conveniently located on the bedroom level, so there is no need to carry laundry baskets up and down the stairs. The finished lower level adds useful living space with a comfortable family room, two large windows and laminate flooring, along with additional storage. The location makes it easy to take advantage of Almonte's outdoor spaces and downtown amenities. The Rail Trail is virtually at your doorstep, while cafés, restaurants, shops, the farmers market and the Mississippi River are all a short walk away. Multiple parks, arena and local schools are also nearby. With approximately 1,500 sq. ft. of finished living space, three bedrooms, three bathrooms, a finished lower level and a private fenced yard, this is a low-maintenance home that offers practical living in a location that makes it easy to enjoy the charm of Almonte. (id:61072)
Royal LePage Team Realty

36 Oakbriar Crescent
Ottawa, Ontario
This stunner is ready for its next family! Originally a four bedroom home this property was renovated to modify bedrooms 3 and 4 to create an extra large 3rd bedroom with office or den. Your creativity could see this space reimagined as a large teen suite or office / fitness / yoga retreat/ artist studio or reverted quite simply back to its original, providing four generous bedrooms. The possibilities are limitless. If you have been watching this neighbourhood, for a gem like this to come on the market, then you already know that one of the standout features of owning a home in this is area is its proximity to the beautiful Stonebridge Trail. Nature is practically at your doorstep, with scenic walking paths and stunning river views just a five-minute stroll from the front door. Oakbriar is one of those rare streets that are extra-wide street making parking for your guests and growing family, so much easier than some. The tree lined drive home creates an upscale feel and welcoming atmosphere, while the low traffic makes the neighbourhood especially peaceful and enjoyable for walking the dog, or taking the kids out for a bike ride. Inside, the home offers spacious living areas filled with natural light, creating a warm and inviting environment for everyday living and entertaining.The backyard features a mature apple tree, perfect for enjoying fresh apples and baking delicious pies and treats in the fall. You'll also appreciate being surrounded by friendly neighbours in a highly desirable community known for its welcoming spirit.Completing the package is the charming front porch-an ideal spot to enjoy your morning coffee, relax in the evening, and take in the beauty of the neighbourhood. Garage is 18' x 19' 7". 24 hours irrevocable as per Form 244. (id:61072)
Exp Realty

855 Mountainview Avenue
Ottawa, Ontario
Welcome to this spacious 3-bedroom, 2-bathroom bungalow in the established community of Whitehaven, where mid-century modern architecture and timeless character come together. A bright and inviting living room takes centre stage, anchored by an impressive wood-burning fireplace and flowing seamlessly into the dining room, creating a warm and welcoming space for everyday living and entertaining. The generously sized eat-in kitchen offers plenty of room to gather, while the adjacent den features doors leading directly outside, adding versatility and easy access to the yard. Down the hall, you'll find three well-proportioned bedrooms, including convenient access to a 4-piece cheater ensuite. The large unfinished basement provides an abundance of storage and an exciting opportunity to create additional living space, a home gym, office, or recreation area to suit your needs. Situated on a corner lot in one of Ottawa's most established west-end neighbourhoods, this home offers exceptional convenience with easy access to Highway 417, shopping, restaurants, parks, recreation, transit, schools, green spaces, and walking paths. Multiple nearby routes make commuting around the city simple and convenient. A wonderful opportunity to own a spacious, character-filled home with exceptional potential in a highly sought-after west-end community. (id:61072)
RE/MAX Hallmark Realty Group
