

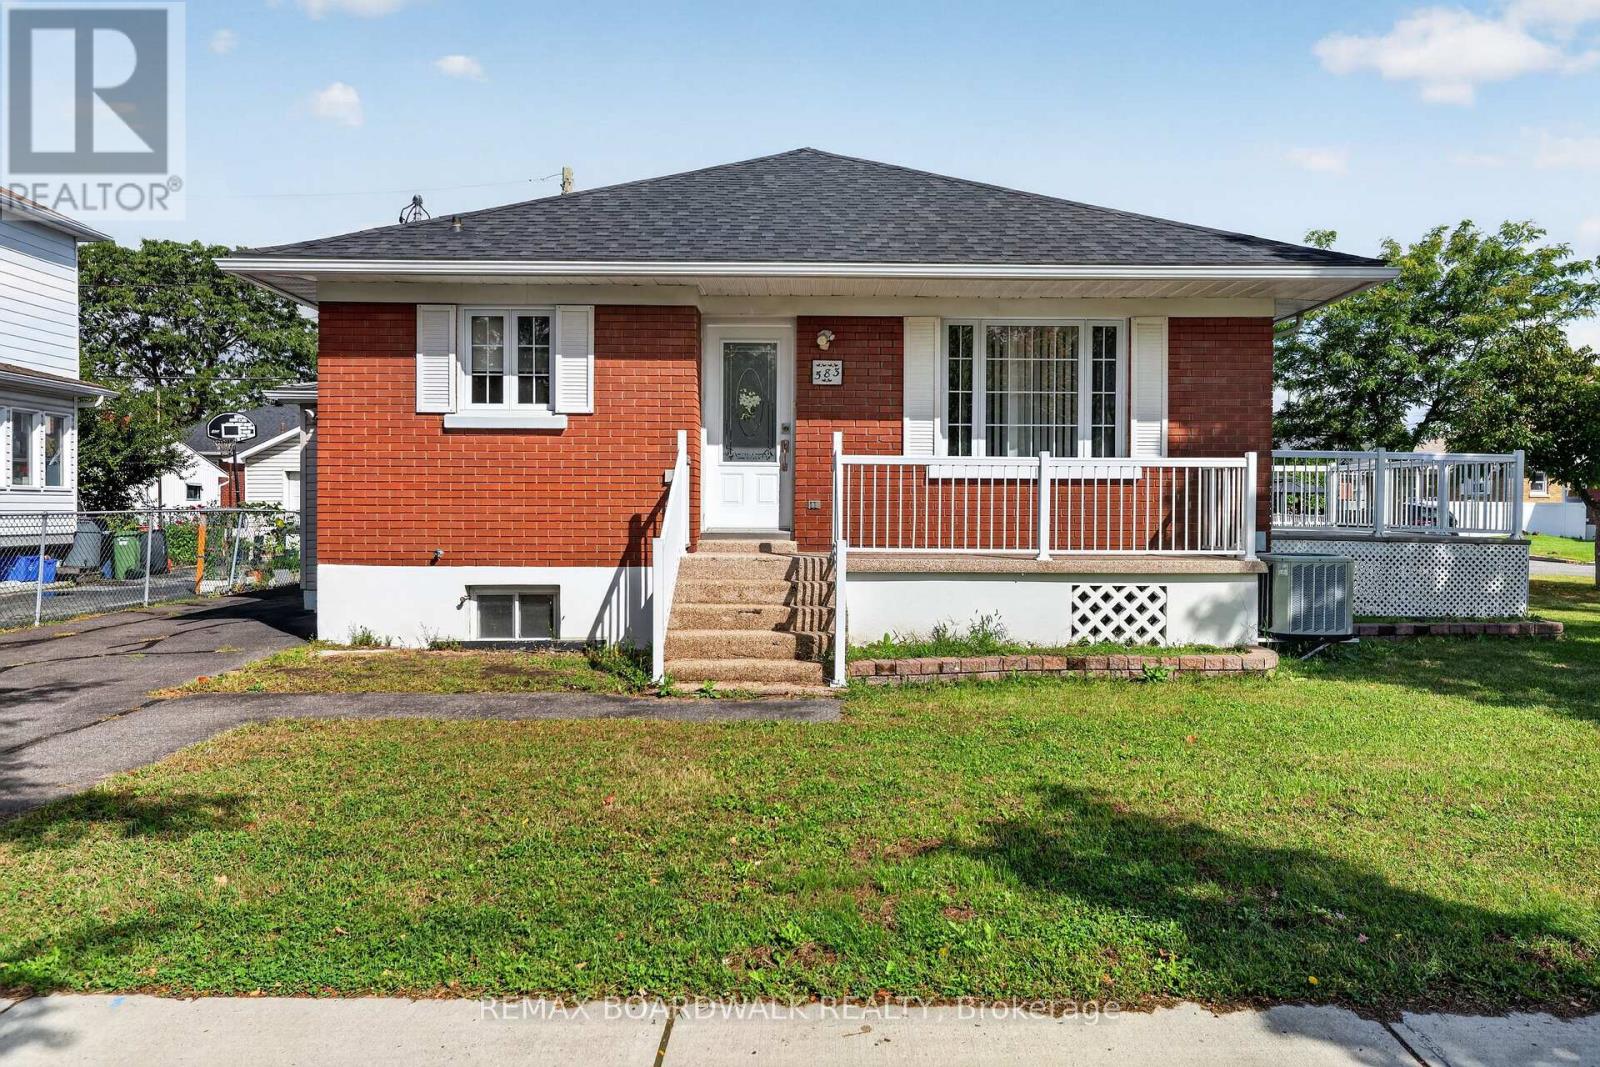
583 Donald Street
Ottawa, Ontario
Welcome to this well-maintained brick bungalow situated on a spacious corner double lot in Ottawa, offering an excellent combination of location, space and versatility. Conveniently located close to shopping, malls, grocery stores and everyday amenities, this home provides plenty of possibilities both inside and out.The main level features beautiful hardwood flooring throughout much of the home and a bright, spacious living and dining area filled with natural light. The functional kitchen offers plenty of cabinetry and workspace. Also on the main floor are a generous primary bedroom, an additional smaller bedroom, a 3-piece bathroom and the convenience of a dedicated laundry room. The finished lower level adds valuable additional living space with a large family/recreation room featuring a cozy wood-burning fireplace, two additional versatile rooms ideal for an office, hobby room, exercise space or other uses, plus a 4-piece bathroom. A second kitchen area provides even more flexibility and could alternatively be used as a laundry or utility space. Outside, the corner double lot provides additional outdoor space, while the large front deck with ramp access offers convenient entry to the home. An enclosed side porch provides a second entrance, and the large detached garage offers excellent space for parking, storage or a workshop. Roof (2024), Windows (2015), A/C (2014) , Furnace (2013 - Rebuilt 2023) A versatile bungalow with a great layout, generous lot, detached garage and convenient location-bring your ideas and make this property your own! (id:61072)
RE/MAX Boardwalk Realty

69 Prince Albert Street
Ottawa, Ontario
Stunning 2021 custom built home , impeccably designed, this home delivers striking curb appeal on a cul-de-sac street and modern luxury throughout. The bright, welcoming foyer features ample storage, convenient powder room, and direct interior access to the garage. Hardwood and ceramic tile flow through the open-concept main floor, leading to a chef's dream kitchen outfitted with quartz countertops, a gas range(GE Cafe), stainless steel appliances, subway tile backsplash, modern cabinetry, and an island with bar seating. The adjoining dining area opens directly to a private deck equipped with a natural gas hookup-ideal for summer barbecues. Relax in the sun-filled living room anchored by a cozy gas fireplace. Upstairs, the primary retreat boasts a walk-in closet and a spa-inspired ensuite with a double quartz countertop vanity and oversized walk-in shower. Two additional generous bedrooms, a full guest bath, and second-floor laundry complete the upper level. The fully finished lower level offers versatile living space with a large rec room, fourth bedroom, and full bath featuring heated floors. With a private side entrance and rough-ins for a kitchen and laundry, it's primed for an in-law suite, adult sons or daughters, or just a few moderate modifications needed to make it a legal SDU. Outside, enjoy a maintenance free fully landscaped, partially fenced backyard complete with interlock stone and a storage shed. Steps to transit, LRT, schools, shopping, and dining. Single car garage features rafter for storage, 220 amp EV vehicle outlet. (id:61072)
Royal LePage Integrity Realty
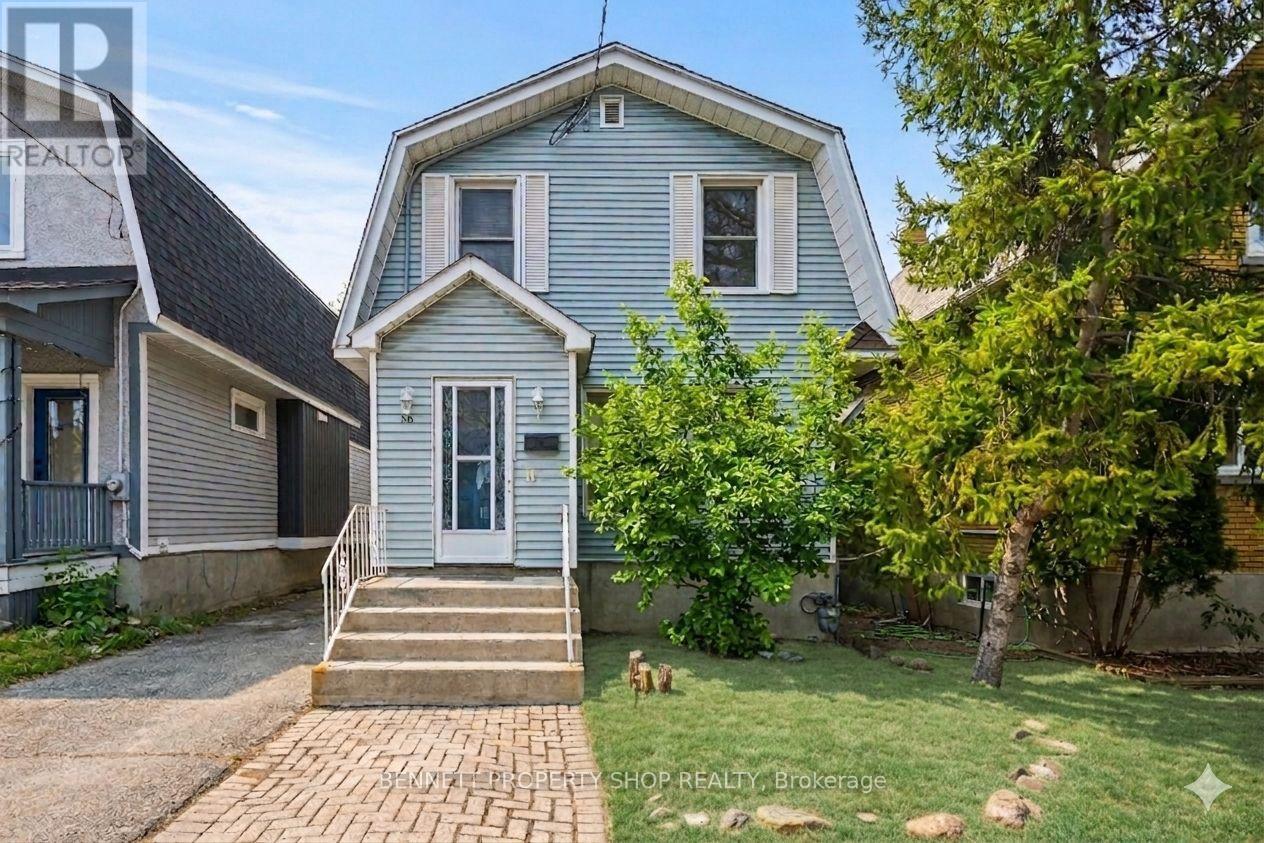
56 Smirle Avenue
Ottawa, Ontario
Unlock a lucrative, turnkey investment or ultimate live-in-plus-income opportunity with this charming 1922-built duplex at 56 Smirle Ave, perfectly positioned in the heart of high-demand Hintonburg and Tunney's Pasture. With both units now completely vacant, this property delivers a rare slate for savvy investors eager to capitalize on peak market rents immediately, execute high-ROI cosmetic or structural renovations to rapidly accelerate equity, or move straight into either bright unit while renting out the other to comfortably offset carrying costs. Recent major peace-of-mind upgrades feature a complete electrical system overhaul in 2026 with a brand-new panel and two separate meters, a durable roof replaced in 2014 and maintained in 2020, a yearly serviced furnace, and convenient shared basement laundry. Complete with a detached garage, a private driveway, and remarkably reasonable property taxes, this dynamic offering puts you steps from trendy shops, artisanal cafés, scenic parks, and the Tunney's Pasture LRT station. Properties combining this level of absolute flexibility, prime urban location, and vacant possession are exceptionally hard to find-schedule your visit as soon as possible before this opportunity disappears. 24 hours irrevocable on all offers. Some photos are digitally enhanced. (id:61072)
Bennett Property Shop Realty
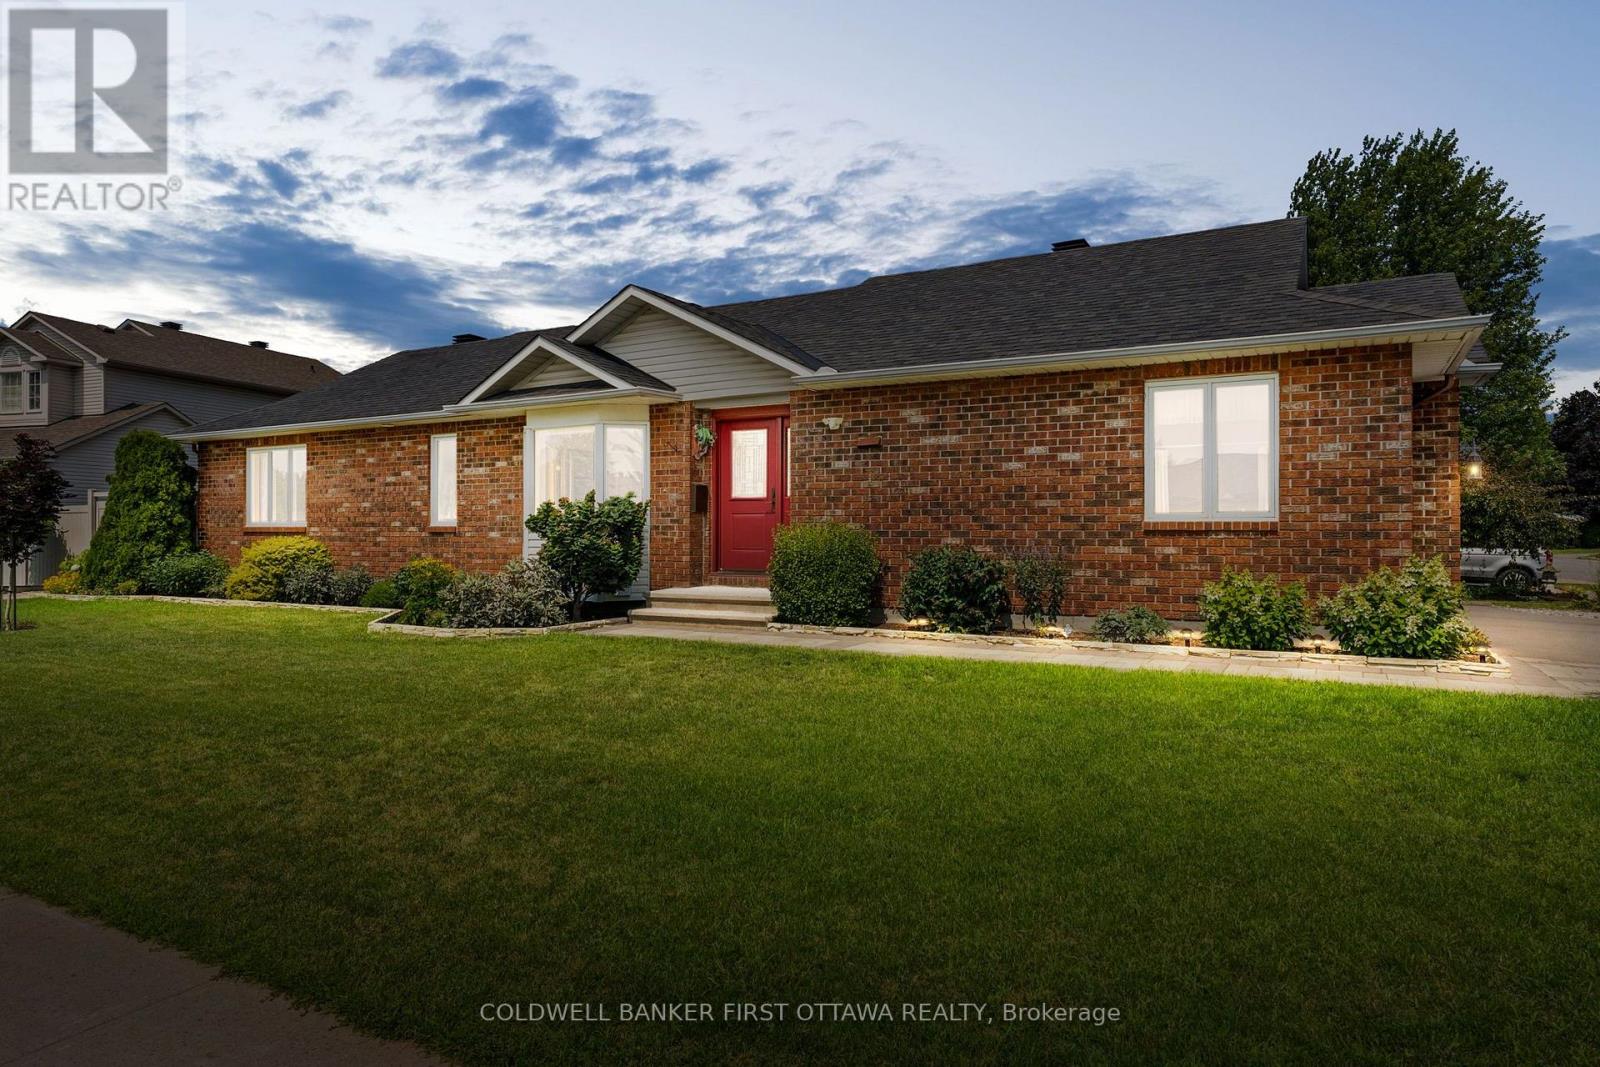
1170 Ambercrest Street
Ottawa, Ontario
Well-maintained original-owner all-brick 3+1 bed, 2 bath bungalow built by Woodfield Homes in 1996, offers approx. 1,400 sq. ft.+ finished basement on a generous 61.48' x 113.83' lot in the Carson Grove community. The foyer feat. a new front door, double closet & convenient access to the bright main lvl. The spacious living & dining rms showcase hardwood floors, a bay window, updated light fixture & tons of natural light. The functional kitchen offers tiled floors, pantry w/ extensive cabinetry, eating area, double sink & faucet (23'), along w/ LG dishwasher, Whirlpool stove & Maytag fridge. The main lvl feat. 3 well-sized beds incl. a primary retreat w/ hardwd floors, wall2wall closet w/ multi. shelves & oak window trim, + a full bath w/ whirlpool tub, separate shower, vanity w/ laminate counters & washer + dryer. Finished LL provides add'l lvng space feat. a spacious rec rm w/ gas fpl, stone surround, built-in cabinetry & thermostat-controlled fan. Enjoy entertaining w/ a Kitchenette, laminate counters & tile backsplash, along w/ a 4th bed, cheater 3 pc bath, workshop rm & tons of excellent storage. The attached 20'x20' heated garage offers interior access, accessible ramp entry into the home, LL & yard access, so convenient. Enjoy the oversized lot feat. all-brick exterior, upd. oversized asphalt driveway, interlock walkway, interlocked flower beds, mature tree, river rock landscaping & PVC fencing w/ gate access. The pvt. side yard provides outdoor living space w/ interlock patio, perfect for relaxing & entertaining. Whiterock Park, Carson Grove Tennis Courts & add'l green spaces surrounding. Shopping, dining & services conveniently located along Oglive, Montreal & St. Laurent roads, incl. St. Laurent & Gloucester Shopping Centres. Easy access to HWY 417. Many Updates: furnace & central A/C (w/ parts & labour 12 yr warranty) (24'), PVC fencing (21'), hwd flrs, trim, front dr & driveway (20'), washer + microwave (26') & LL carpet (26'), All windows caulked (26') (id:61072)
Coldwell Banker First Ottawa Realty
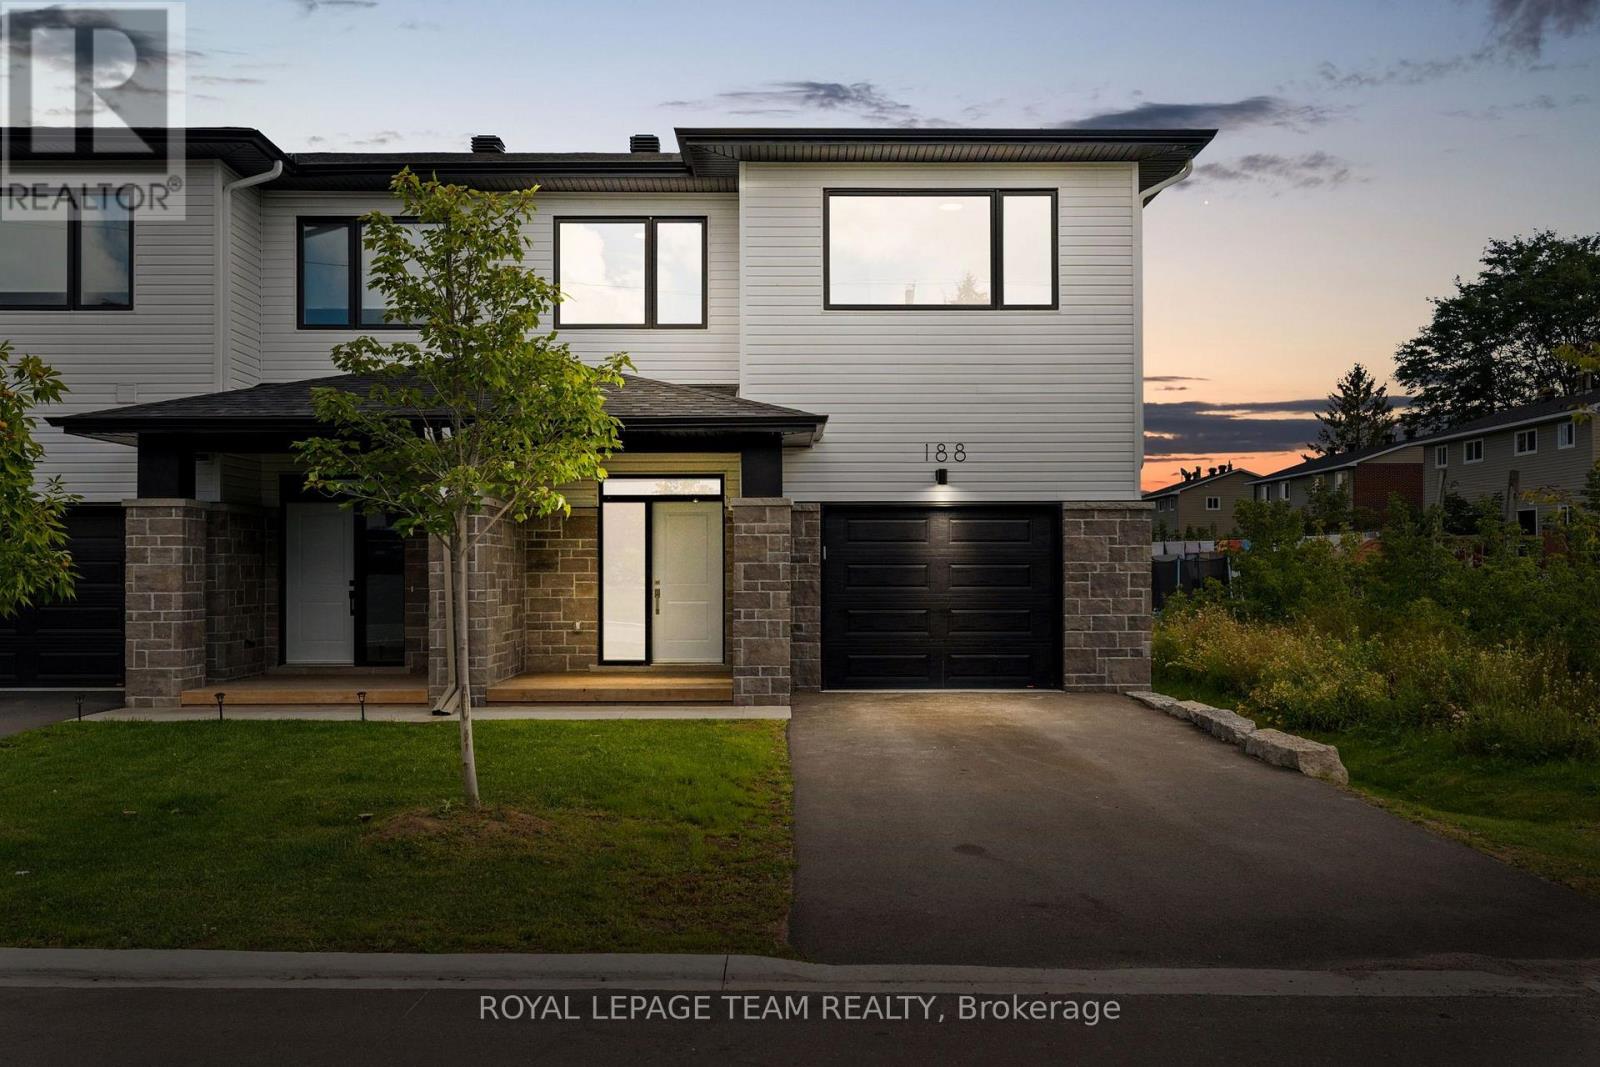
188 Adelaide Street
Mississippi Mills, Ontario
Welcome to 188 Adelaide Street. Set in the scenic town of Almonte, close to parks, shops, restaurants and everyday amenities, this three bedroom, three bathroom end-unit townhome offers bright, modern living spaces and a comfortable layout. The open concept main level features a stylish kitchen with a centre island, stone countertops, subway tile backsplash, a pantry and all appliances included. The adjoining living and dining area is filled with natural light and provides direct access to the sun deck and backyard. Upstairs, the primary bedroom features a walk-in closet and a 5-piece ensuite, accompanied by two additional bedrooms and a full bathroom. Convenient second floor laundry completes this well-designed home. (id:61072)
Royal LePage Team Realty
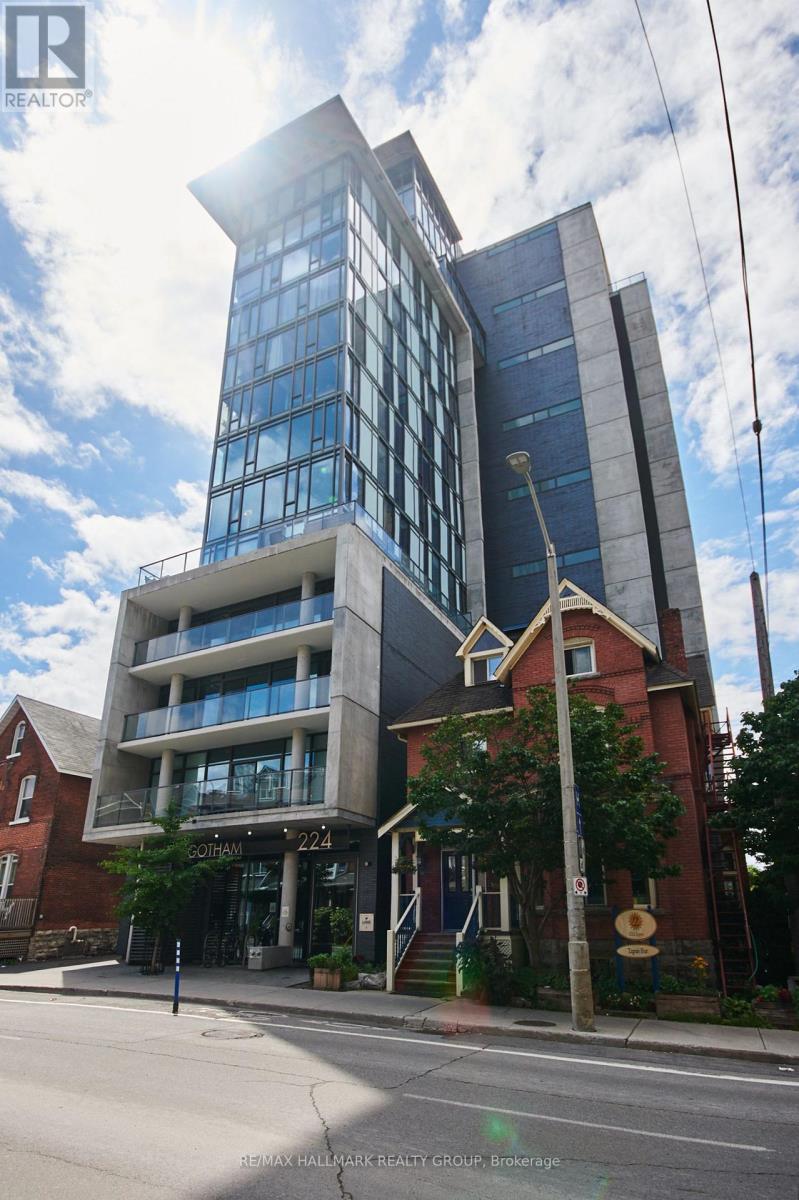
1104 - 224 Lyon Street N
Ottawa, Ontario
Urban living at its best in Centretown's quiet business district.This bright1 Bedroom + Den is an ideal fit for mature Ottawa U or Carleton students, or busy professionals seeking a safe, walkable neighbourhood and quick access to downtown amenities. Just steps to the LRT on Queen St, you'll enjoy effortless commutes to campus, offices, and all core amenities.The unit features hardwood floors, a sunny open-concept living/dining/kitchen with gas stove, a 4-piece bathroom, and a spacious balcony perfect for morning coffee or peaceful evening downtime. The den offers a practical study or work-from-home space, making daily life simple and efficient. Building amenities meeting room with kitchen facility and terrace with tables for fresh air and sunshine with friends. Application Requirements: - Fully completed tenant application - Current credit report - Current government-issued photo ID - Employment letter or proof of income (T4s + two recent pay stubs) and personal references. This is a non-smoking property. A smart, stylish choice for anyone seeking convenience, comfort, and an easy urban lifestyle. (id:61072)
RE/MAX Hallmark Realty Group
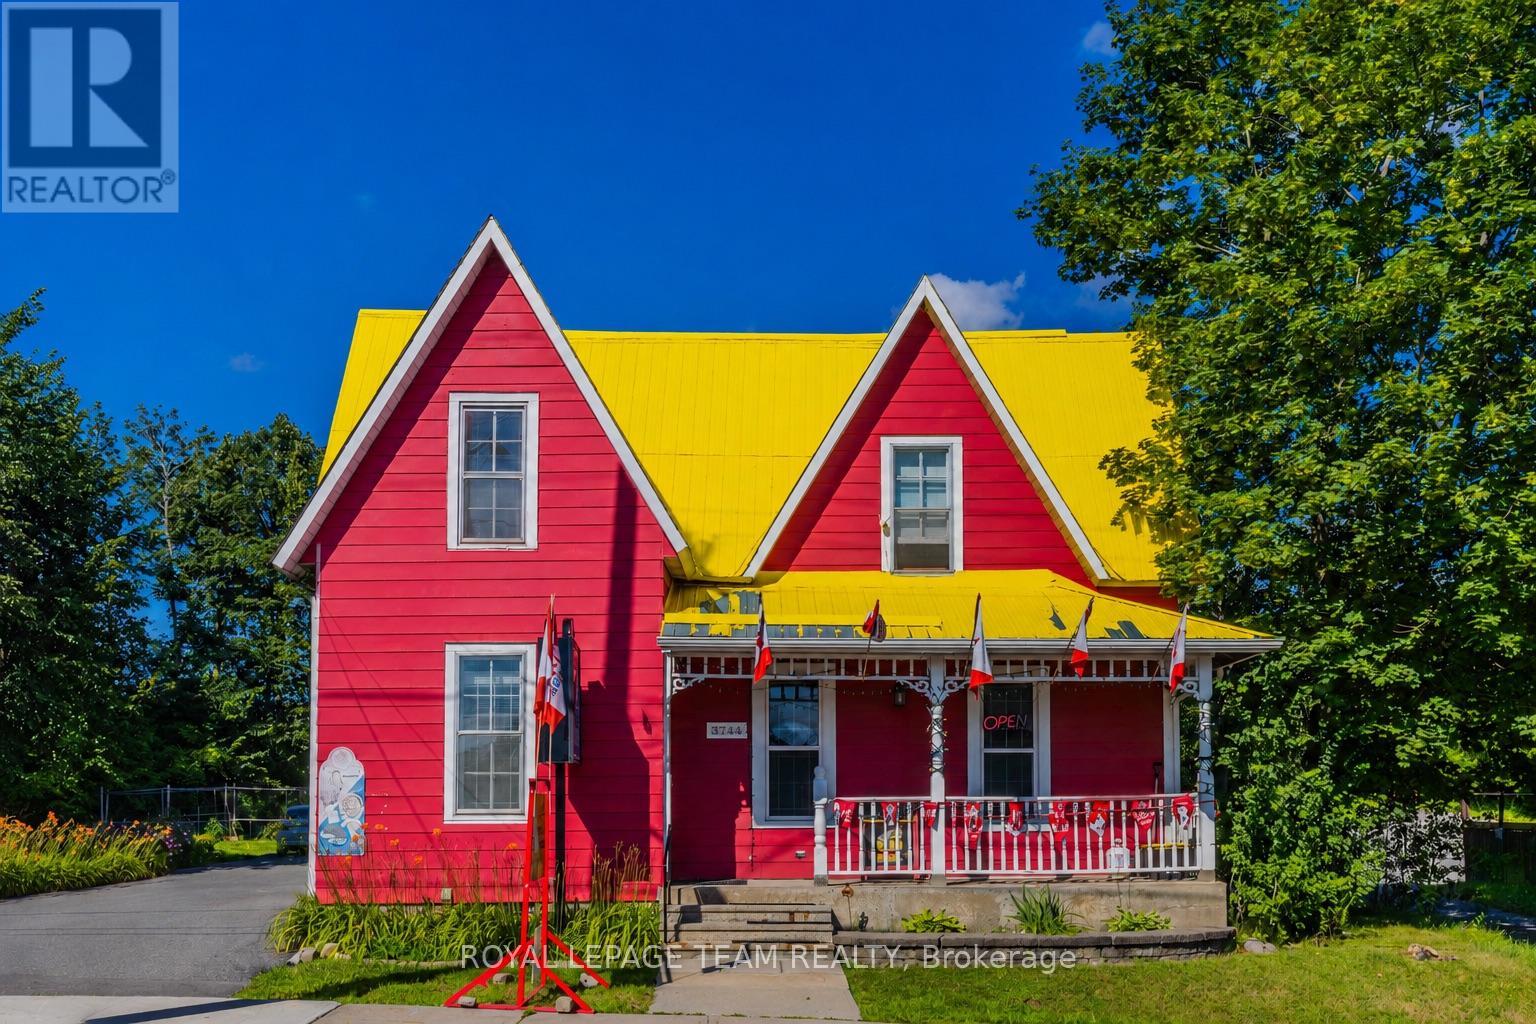
3744 Carp Road
Ottawa, Ontario
An exceptional opportunity to acquire a well-established full-service general store located in the heart of the Village of Carp on busy Main Street. This local store has been serving the Carp community for over 100 years, and the current owner has successfully operated the business for more than 16 years and is now preparing for retirement.The business enjoys excellent visibility, convenient access, a loyal local customer base, and stable revenue, making it an attractive opportunity for both owner-operators and investors. The store occupies the entire main floor and offers multiple revenue streams, including convenience store sales, groceries, beverages, snacks, household essentials, tobacco products, OLG Lottery, and a valid liquor licence.The sale includes all Seller-owned equipment, furniture, fixtures, and business-related improvements. Inventory is not included in the purchase price and will be valued separately at cost on closing.Financial statements are available to qualified buyers upon execution of a Confidentiality Agreement. A new lease arrangement for the premises will be required and is to be negotiated with the landlord.For buyers seeking a larger investment opportunity, there is also the option to purchase the business together with the land and property, providing additional long-term ownership and redevelopment potential.This is a rare opportunity to take over a long-standing local business with proven operations, strong community presence, multiple revenue streams, and excellent long-term potential in one of Ottawa's most recognizable village locations. (id:61072)
Royal LePage Team Realty

1363 County 2 Road
Augusta, Ontario
This is an exceptional opportunity! Pride of Ownership Throughout. This owner designed, built and loved bungalow has an exclusive list of numerous features and build assets that will be appreciated. Follow the long driveway adjacent to your Garden Tour Perennial Beds down to your Waterfront Custom Stone Bungalow. Garden shed has electricity, potable water, and bar fridge. 3700 Square Feet of Care, Elegance and Comfort. Pull into the 2 Bay Garage & Wash Station, Garden and Wood closets. Auto doors/2 remotes. Driveway drains & floor drains are just part of this well planned property. Wakefield Bridge Metal Tile Roof with ice diamonds to protect the entry/exit to your garage. Front porch overlooks the gardens and mature trees that have made this property's structures not fully visible to the passing vehicles, allowing ultimate privacy. This immaculate 3 BR home has 2 Full Baths, and 3 Partial Bath. Large Primary overlooks the St. Lawrence River Seaway. Primary has exit onto a patio. Large Walk In closet and 4 piece Ensuite. Large Jacuzzi graces a corner making this into your own private spa with a bay window reading area. Main Floor Laundry for ease. Workshop in Basement, Floral Starter room, WR and Cold Room. Walk up to Garage. Kitchen has all built ins, with ample solid cabinetry and counter work space.Breakfast nook overlooks the Waterfront. Full Irrigation. Living Room is off Front Entry & Foyer. Large Formal Dining Area raised off Kitchen Space. Beautiful hardwood, carpet and ceramic throughout. Wood Fireplace in Family Space, is easily reverted to Propane, but heats home fully in winter if desired. Full Security System. Ample closets including clothing, seasonal, linen, and Pantry. Property has timed full irrigation. BONUS: Building LOT Adjacent Available for consideration to Buyer for shop, garage, privacy. Waterfront cement dock, breakwater & slip. Make this treasure your own. ONE owner. Private Location. 1 hr to Ottawa. Near all transportation & Amenities. ** This is a linked property.** (id:61072)
Royal LePage Team Realty

376 Hyde Street
Prescott, Ontario
MOVE IN READY !!! All refreshed and waiting for your touch. This lovely older home, has a welcoming front verandah. It is completely windowed, and could be easily heated for winter gatherings or snow watching. 3 fair sized bedrooms, and one renovated and updated 4 piece bath. New Flooring throughout, with modern fixtures and stainless appliances. Lots of storage, including a walk in closet off the primary bedroom. Laundry on the main floor, with cabinet and storage space. Back door into a fenced yard. Family/ Den. New Paint. Large 1.5 garage with private heated/ power separate work shed. Perennial and flowering shrubs. Property is a double lot (1 & 6) allowing a double driveway and lots of side space. Roofs new in 2022. Furnace 2018. Central Air 2025. New doors. HWT 2018. Updated Electrical 2026. Auto garage opener. Prescott boasts home to the St. Lawrence Shakespeare Festival and the Seasonal pop ups. Busy waterfront, public pool, splash pad, senior activity center, beach, tennis, and pickle ball. The new Chartrand development offers many activities. You are a 1 hour drive to the city of Ottawa and near all amenities. (id:61072)
Royal LePage Team Realty
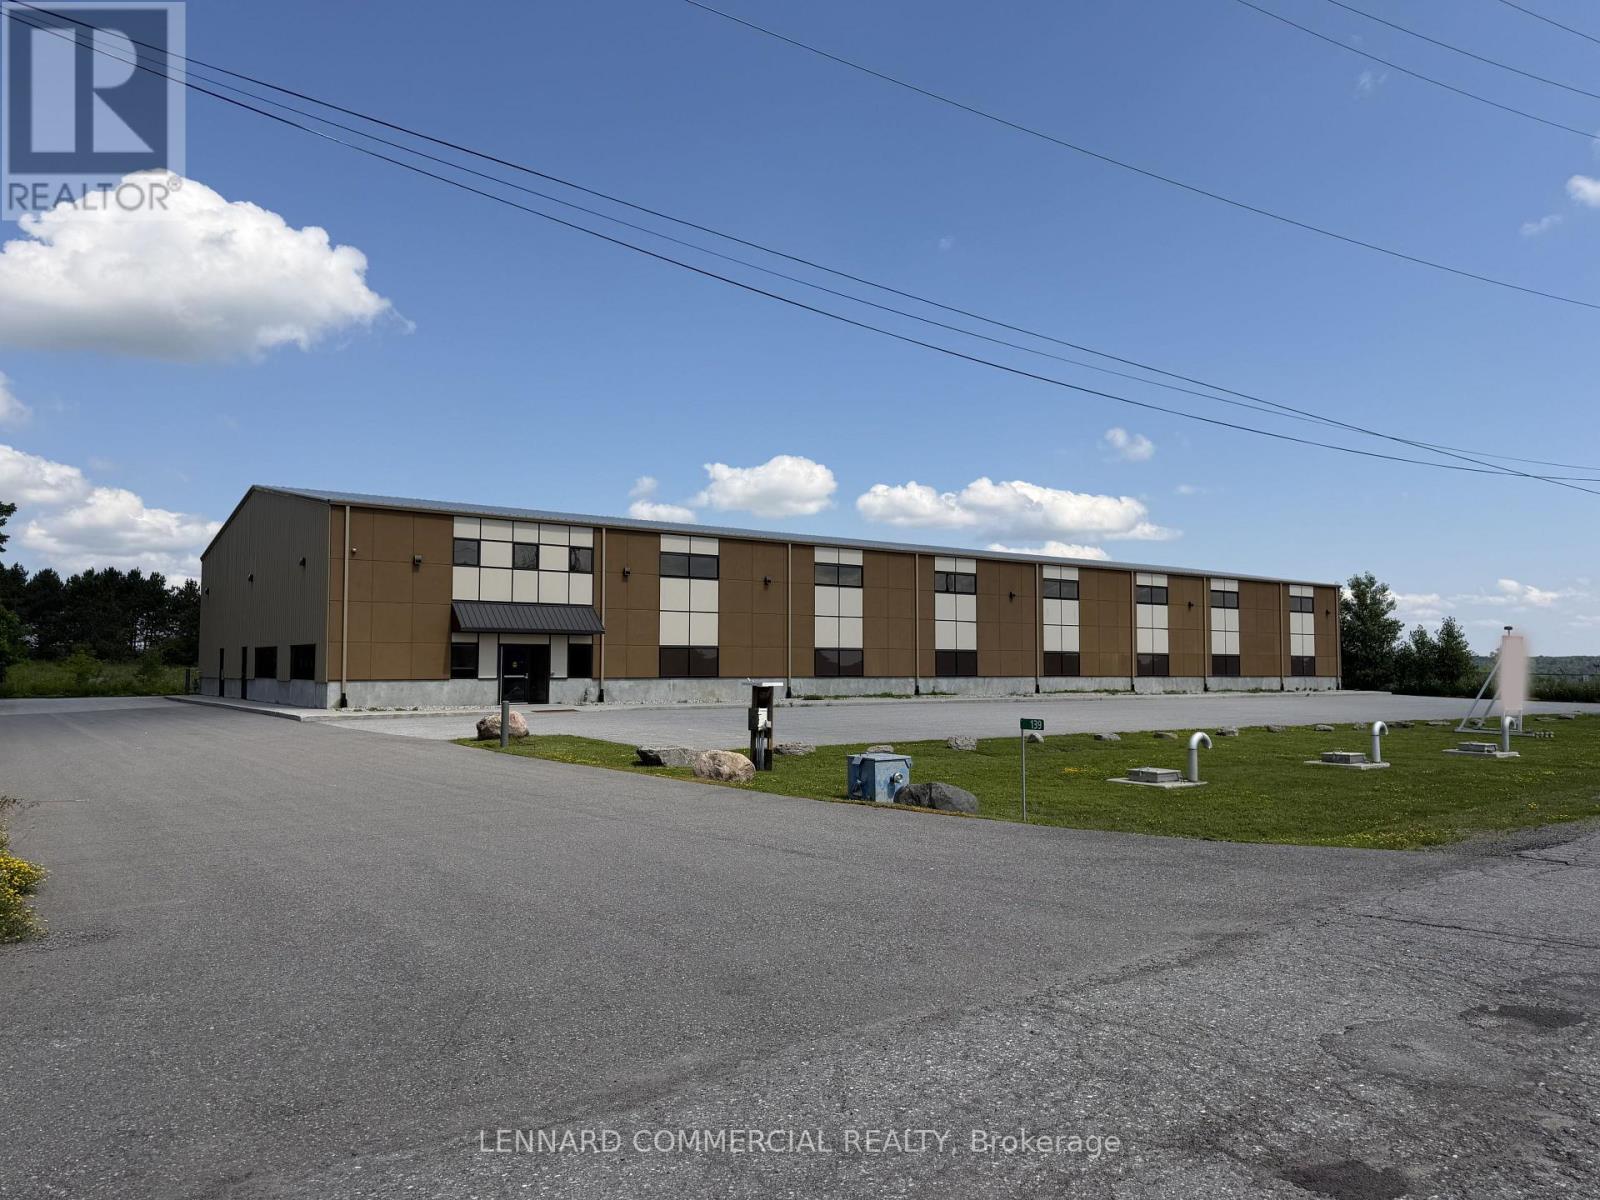
139 John Cavanaugh Drive
Ottawa, Ontario
Pre-engineered industrial building (2019) offering approx. 16,000 sq. ft. of gross floor area on a 2.6 acre lot. Includes ~1,000 sq. ft. of finished office space along the west interior wall, with additional mezzanine storage above (included in total GFA). Steel frame construction on a poured concrete slab, clad in insulated metal panels with a stucco front façade and pitched insulated metal roof. Warehouse features 27' clear height at peak (22' at eaves), smooth concrete floors, LED high-efficiency lighting, suspended gas-fired radiant heaters, and a 4-ton crane. Rear loading includes five 14' grade-level roll-up doors, including one double-wide, with concrete aprons and steel bollards. Serviced by 600-amp power, natural gas, hydro, high-speed internet, and telephone. Tankless hot water for domestic use. Office area is equipped with forced-air gas furnace and central air conditioning. Zoned RG5 (Rural General Industrial) permitting 21 uses including light industrial, warehouse, and storage yard. Rectangular lot with approx. 353 ft frontage on John Cavanagh Drive and 481.7 ft depth.Well-located along Carp Road with quick access to Highway 417 and the growing Stittsville market. On-site septic system, private garbage collection. Approx. 21 parking spaces at front (including accessible space) plus additional parking at rear. Multiple storage containers on north side included. (id:61072)
Lennard Commercial Realty
Ottawa True North Realty

112 Queen Elizabeth Drive
Ottawa, Ontario
Welcome to 112 Queen Elizabeth Drive, a fabulous 3500 Sq Ft home custom built by prominent Ottawa builder Mr. Allan Bateman and designed by award-winning architect Mr. Barry Hobin. Homes of this caliber and architectural integrity are seldom available, this exceptional design features a striking three-storey open riser staircase, 3 bedrooms, four bathrooms and a main floor Den/Office or 4th bedroom with expansive living room with floor to ceiling fireplace and dining space anchored by a truly spectacular chef's kitchen. A private home office, easily accessed from both the kitchen and second floor hallway, offers a quiet retreat, while the integrated elevator provides seamless accessibility across all levels. The home's design embraces a minimalist aesthetic rooted in strength, simplicity, and functionality. Clean lines, open spaces, and a refined material palette-featuring stone, metal and wood create a timeless, modern presence. Wide plank oak flooring runs throughout, adding warmth and continuity, while a neutral palette of charcoal and deep browns is elevated by subtle metallic accents. Expansive windows and carefully considered lighting maximize natural light and highlight the architectural form. Thoughtfully designed for both luxury and function, the lower level is perfectly suited for a home theatre or entertainment space. Practical elements have been equally considered, with a spacious mudroom connected to the oversized 20' x 20' double-car garage, and a well-appointed laundry room discreetly located on the bedroom level. A rare offering where design, craftsmanship, and location converge. A new home is currently being built at 8 McLeod Street (refer to the survey and photos). (id:61072)
Royal LePage Integrity Realty
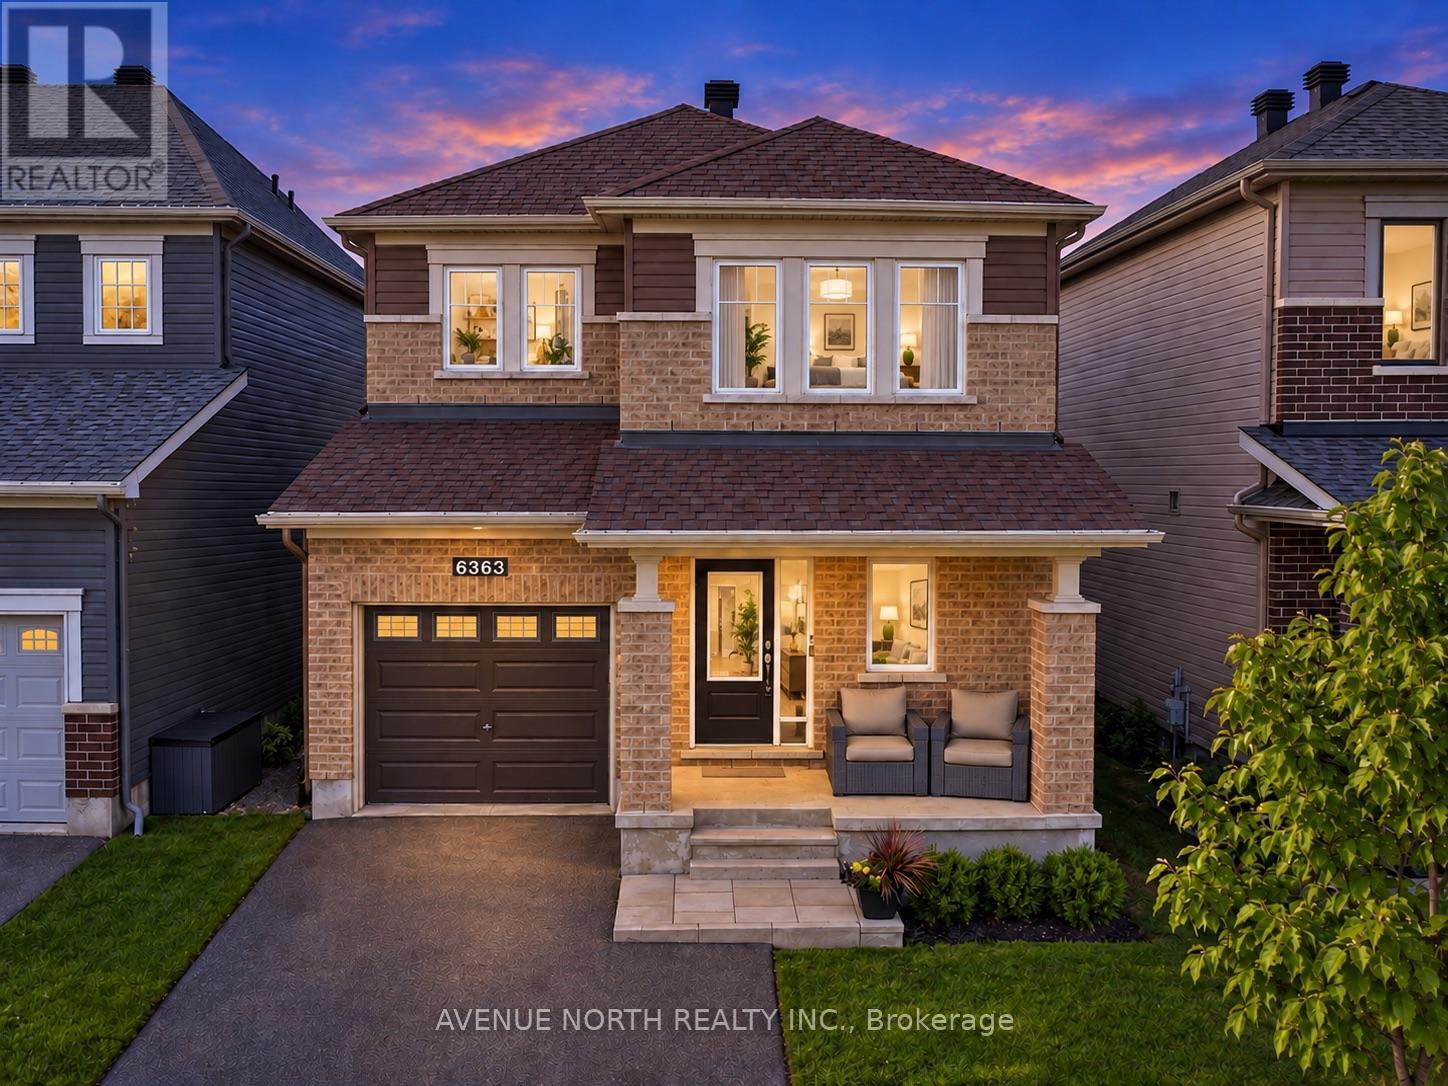
6363 Renaud Road
Ottawa, Ontario
Welcome to this stunning single-family home in the highly sought-after community of Trailsedge, featuring a beautiful heated saltwater pool and maintenance-free backyard oasis, perfect for relaxing, entertaining, and enjoying the summer.Designed with both comfort and functionality in mind, the backyard pool equipment has been thoughtfully installed inside the garage, helping protect the equipment from the elements, extend its lifespan, and keep pool equipment noise away from the backyard while you enjoy the outdoor space.Inside, you're welcomed by a spacious foyer with an oversized walk-in closet and a bright, open-concept layout featuring upgraded hardwood flooring throughout the dining and living areas.The modern kitchen is ideal for everyday living and entertaining, with stainless steel appliances, a large centre island with breakfast bar, additional builder-installed cabinetry, and plenty of counter space.The garage is also EV-ready with an electric vehicle charging hookup, making it easy to accommodate your current or future electric vehicle.Upstairs, you'll find three generously sized bedrooms, a full 4-piece bathroom, and convenient second-floor laundry. The spacious primary bedroom features a large walk-in closet and an impressive ensuite with an upgraded glass shower and double vanity.The fully finished basement provides even more living space and has been extensively soundproofed to significantly reduce noise transfer between the basement and the main floors, making it ideal for a home theatre, entertainment space, office, or playroom. The basement also features a spa-inspired full bathroom with heated floors and a heated towel rack.Loaded with thoughtful upgrades inside and out, this move-in-ready Trailsedge home combines modern living, functionality, and an exceptional backyard built around its heated saltwater pool. Don't miss your opportunity to make it yours! (id:61072)
Avenue North Realty Inc.
