


34 Stonebriar Drive
Ottawa, Ontario
Some homes you tour. This one you FEEL. Tucked into the SOUGHT AFTER Centrepointe neighbourhood of Nepean, this THOUGHTFULLY updated three bedroom townhome welcomes you the moment you step through the door, and something quietly settles. The REFRESHED kitchen waits with modern fixtures and stainless steel appliances, ready for slow Sunday mornings and weeknight dinners that run long because nobody wants to leave the table. In the living room, a GLOWING wood fireplace becomes the heart of the home, the place everyone drifts toward when the snow starts falling. Upstairs, laminate flooring carries you through SPACIOUS bedrooms made for easy living, every door and handle updated with a CRISP contemporary touch, and the REFRESHED ensuite feels LIGHT and SERENE with its double vanity and subway tile surround, a small daily luxury you will never tire of. Downstairs, a LOFTY ceiling and oversized window pour brightness into a lower level that begs for movie nights, laughter, and guests who linger. The BEAUTIFULLY appointed laundry room makes an ordinary chore feel almost joyful, and behind it, a workshop stands ready for the hobbies you have been meaning to start. Outside, two garden beds promise summer tomatoes, fresh herbs, or blooms that greet you each morning. Minutes to the LRT, the highway, College Square Plaza, and Algonquin College, with Merivale's shops and restaurants a short stroll away, everything you need is already close. IMMACULATELY maintained and truly MOVE IN READY, this home is waiting for the memories only you can bring to it. Come see it, and imagine your life here. (id:61072)
Exp Realty
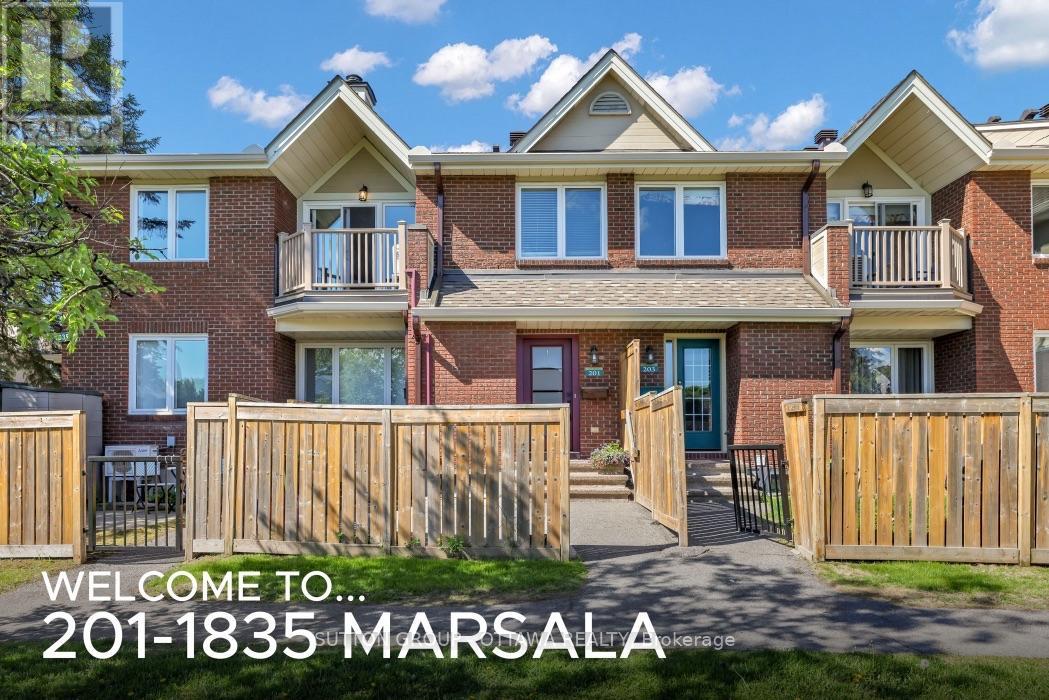
201 - 1835 Marsala Crescent
Ottawa, Ontario
Welcome to this beautifully updated 2-bedroom, 2-bathroom condo nestled in the highly sought-after community of Fallingbrook in Orleans. Offering a rare two-level layout, this home combines the comfort of a townhouse with the convenience of condominium living.Step inside to discover a bright and inviting living space featuring newer laminate flooring throughout, creating a modern and cohesive feel. The renovated kitchen is sure to impress with its stylish finishes, ample cabinetry, and functional design-perfect for everyday living and entertaining alike.Both bathrooms have been tastefully updated, providing contemporary comfort and elegance. The spacious two-level floor plan offers excellent separation for recreational activites and your sleeping area, making it ideal for professionals, families, or those looking to downsize without compromise.Located in an exceptional neighbourhood, you'll enjoy the best of Orleans living with easy access to public transit, parks, schools, shopping, restaurants, and all essential amenities. Speaking of amenities,Club Citadelle ( the condo ) has several right on site. Pool, tennis court, fittness centre, party room and barbq area. Whether you're commuting downtown or exploring the many nearby recreational opportunities, convenience is always at your doorstep.This move-in-ready gem offers style, comfort, and an unbeatable location. Don't miss your opportunity to call Fallingbrook home! A/C installed in 2025 ( not in most units in the complex), All other renos done between 2020 - 2024!! (id:61072)
Sutton Group - Ottawa Realty
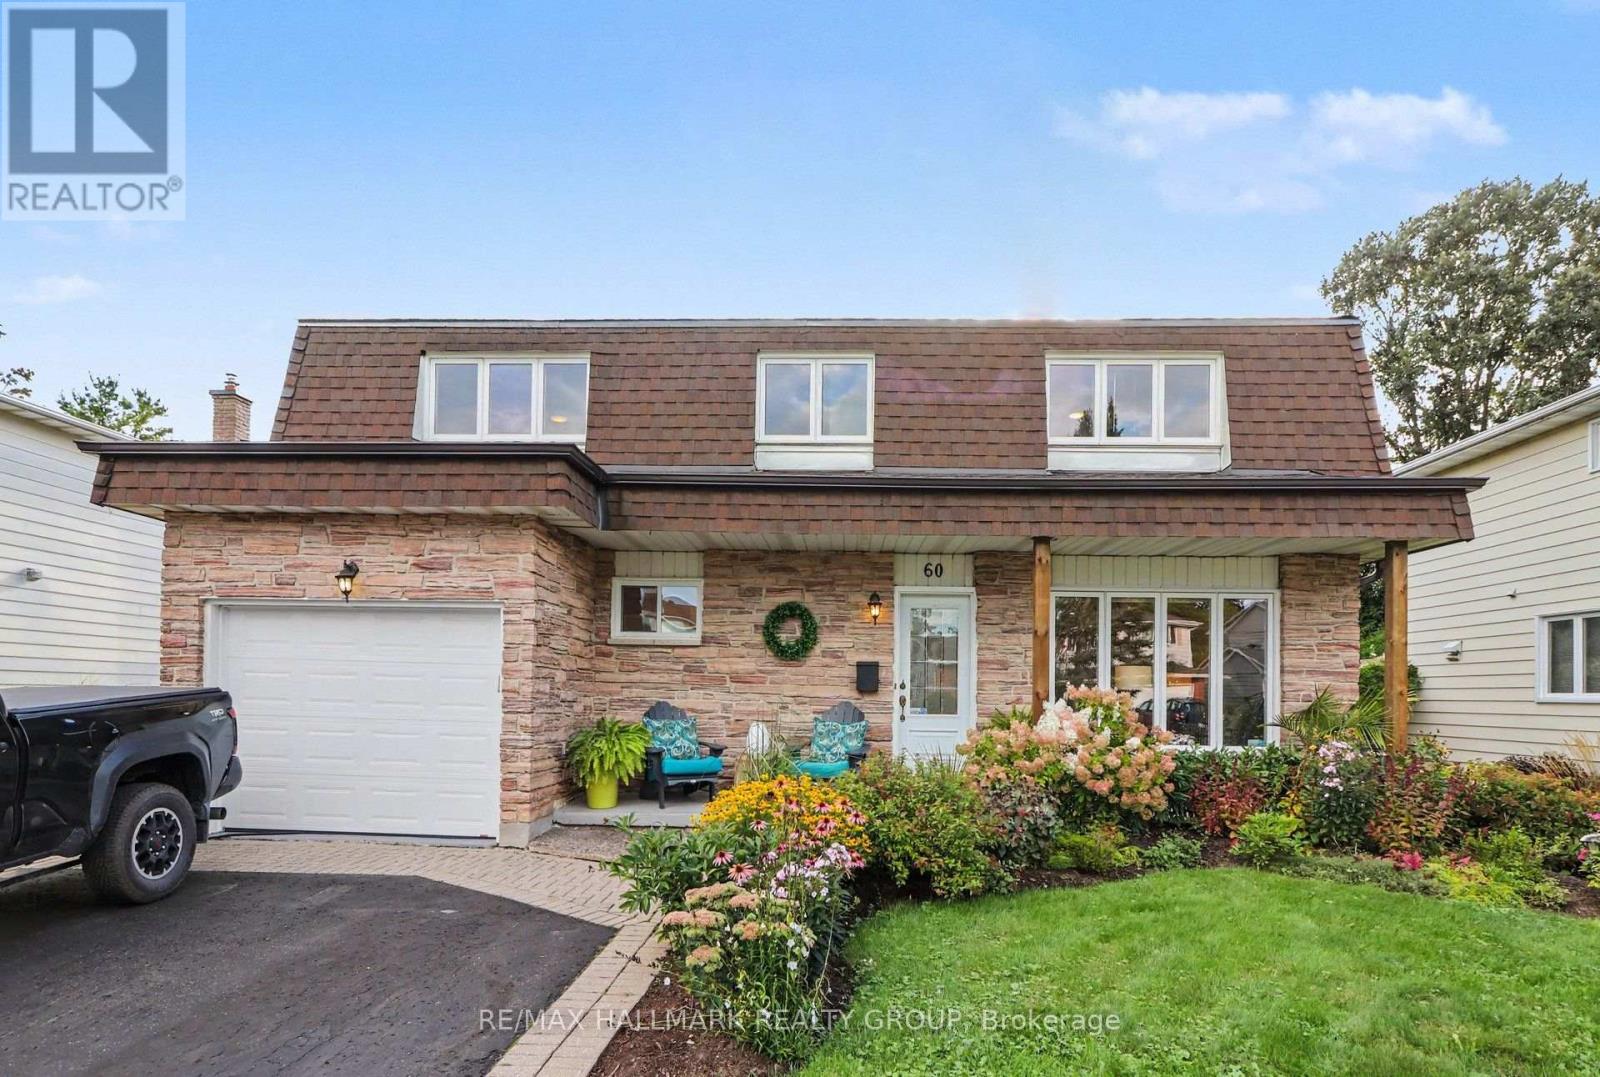
60 Woodburn Drive
Ottawa, Ontario
You'll be proud to call this one Home! Move in ready four bedroom ( all on the second floor) that has been tastefully and lovingly renovated by its long time owners. Its time to downsize and give you the opportunity to start a new chapter here. Blackburn Hamlet is a fantastic community inside our greenbelt: close in proximity to downtown ( if you have to) via one of the most scenic routes ( if you want to), easy access to local shopping in the community as well as some fine restaurants and local favourites and also easy to get to the Big Box retail on Innes closer to Orleans. If you love nature, Blackburn Hamlet is your kind of hood: Greens Creek trails with walking and cross country skiing in the winter, one of Ottawa's best toboggan hills, top notch soccer at the Hornets Nest, walking paths that connect the entire neighbourhood and all its parks and greenspaces. This lovely home is bathed in light and has a modern airy feel to it form top to bottom. A spacious entrance foyer welcomes you to the main living space. The kitchen and family room overlook the incredible private yard with covered patio and hot tub. The large single garage enjoys indoor access to the house and a convenient mudroom area. Finished basement with space for family movie nights and a work from home or guest bedroom space too. Tons of organized storage space for all your stuff. No need for more here: this home speaks for itself! Dont delay your visit! (id:61072)
RE/MAX Hallmark Realty Group
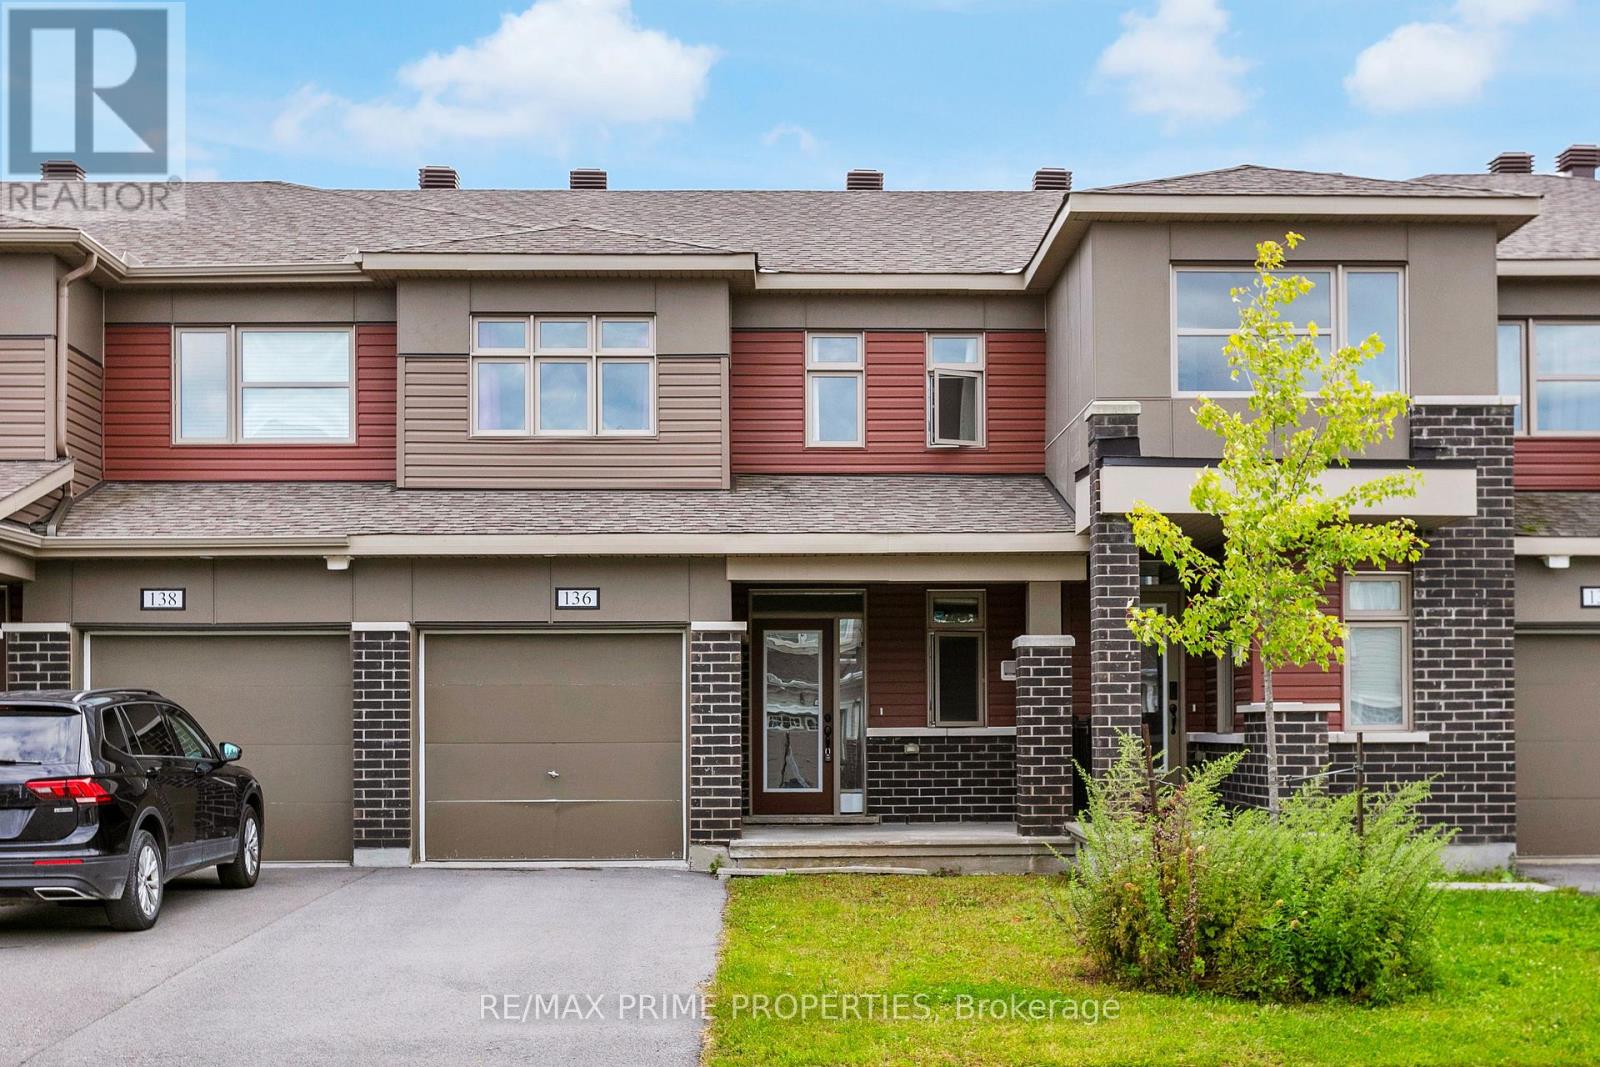
136 Lanceleaf Way
Ottawa, Ontario
Welcome to 136 Lanceleaf Way, a beautifully maintained 3-bedroom, 2.5-bathroom townhome in the desirable Blackstone community of Kanata. Offering a functional layout, modern finishes and plenty of potential, this home is ideal for families, first-time buyers or investors. The main level features a welcoming foyer with garage access, a convenient 2-piece powder room and a bright, open-concept living and dining area. The well-appointed kitchen offers ample cabinetry, generous counter space, stainless steel appliances and a pantry, making it both functional and inviting. Upstairs, you'll find three spacious bedrooms and a full bathroom. The primary bedroom features a walk-in closet and private ensuite, providing a comfortable retreat. The unfinished basement offers plenty of potential for future living space, a home gym, office or recreation area, along with ample storage and laundry. Step outside to enjoy the private backyard, perfect for relaxing or entertaining. Located in a family-friendly neighborhood close to parks, pathways and the Trans Canada Trail, this home is also conveniently situated near shopping, restaurants and everyday amenities along Hazeldean Road, Terry Fox Drive and Kanata Centrum, with Tanger Outlets nearby. Enjoy easy access to recreational facilities, the Canadian Tire Centre, Bell Sensplex and Highway 417. A fantastic opportunity to own a well-maintained home in one of Kanata's popular communities! (id:61072)
RE/MAX Prime Properties
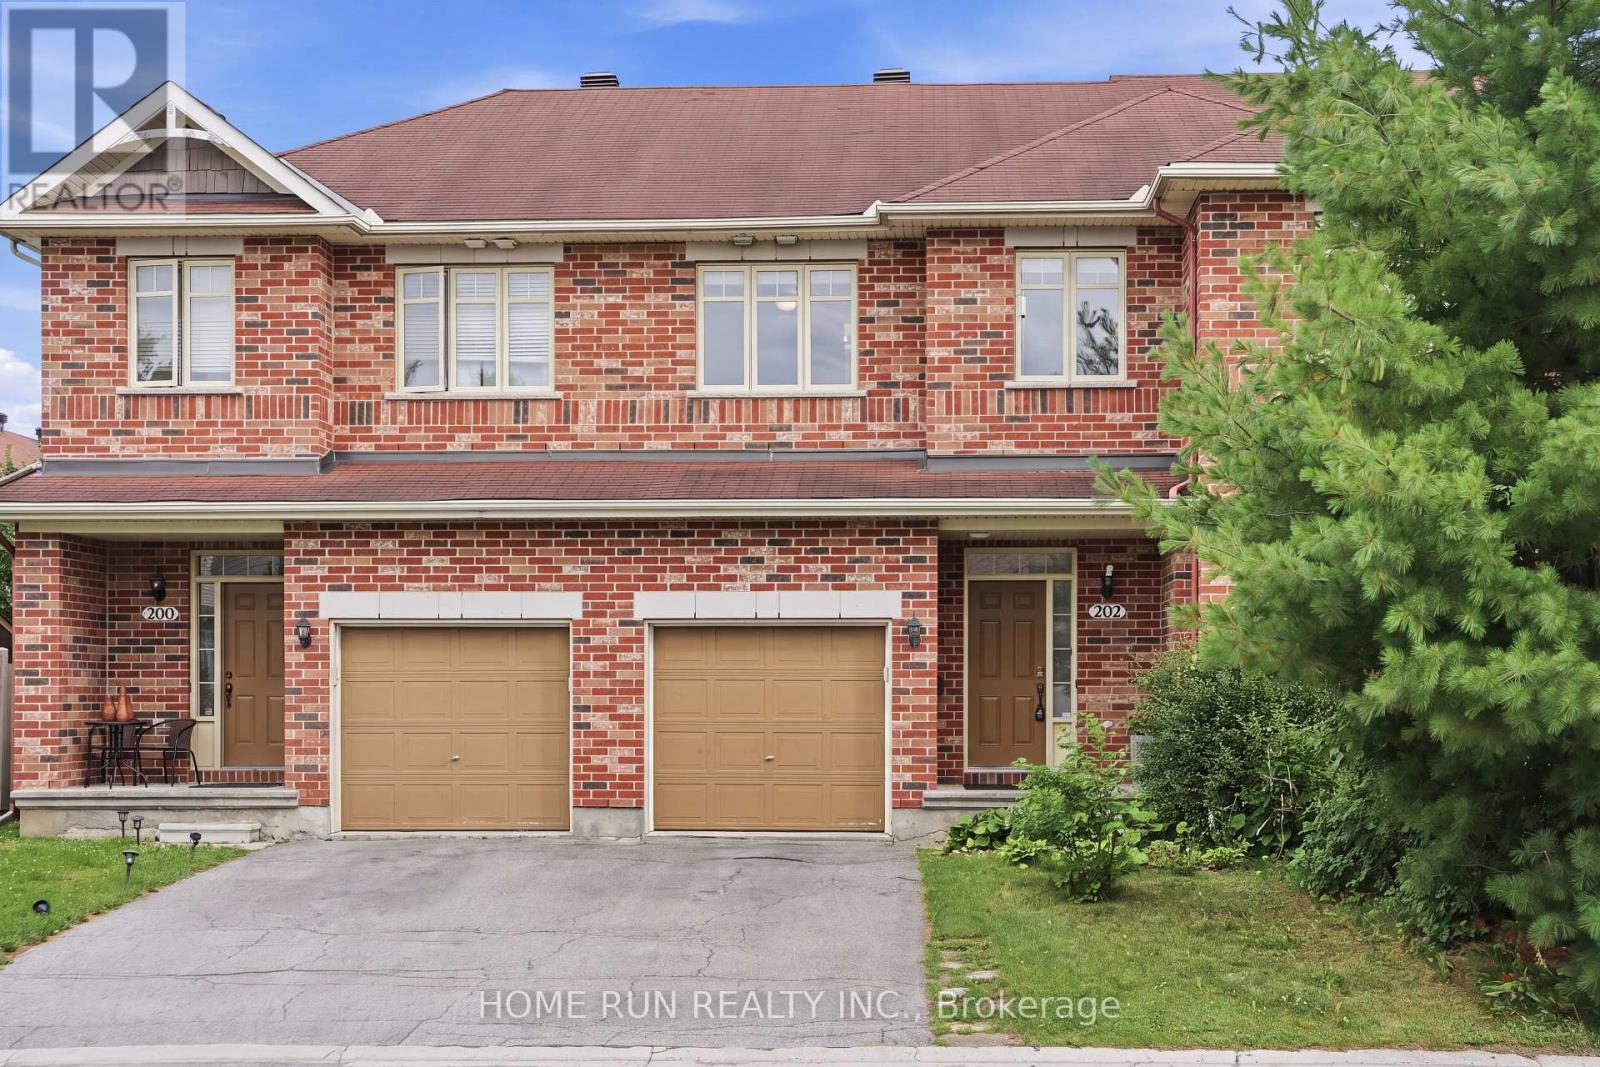
202 Maxwell Bridge Road
Ottawa, Ontario
Don't miss this opportunity! Bright and sunny 3-bedroom, 3-bathroom freehold townhome in the prestigious South March community, with a classic full brick front. The main level features 9 ft ceilings, gleaming hardwood and tile, and a southeast exposure that fills the living room and bedrooms with warm morning light. The open-concept kitchen is the heart of the home - a large island with breakfast bar overhang, loads of cabinetry, and stainless steel appliances, perfect for entertaining. Upstairs, the spacious primary retreat offers a private sitting area, walk-in closet, and full ensuite, plus two additional generously sized bedrooms with newer carpet throughout (2022). The fully finished basement adds flexible living space warmed by a cozy gas fireplace, with plenty of storage. Step out to a long, deep backyard backing onto green space - your own private escape. Freshly painted throughout (2026) and move-in ready, this home has seen numerous updates including hot water tank, fridge and dishwasher (2025), washer, dryer, garage door opener and hood fan (2023). Close to Kanata's top schools including Kanata Highlands, St. Isabel, Earl of March and All Saints, and just minutes to parks, walking trail, shopping, restaurants and Kanata's high-tech park. A rare blend of comfort, space and nature - book your showing today! (id:61072)
Home Run Realty Inc.
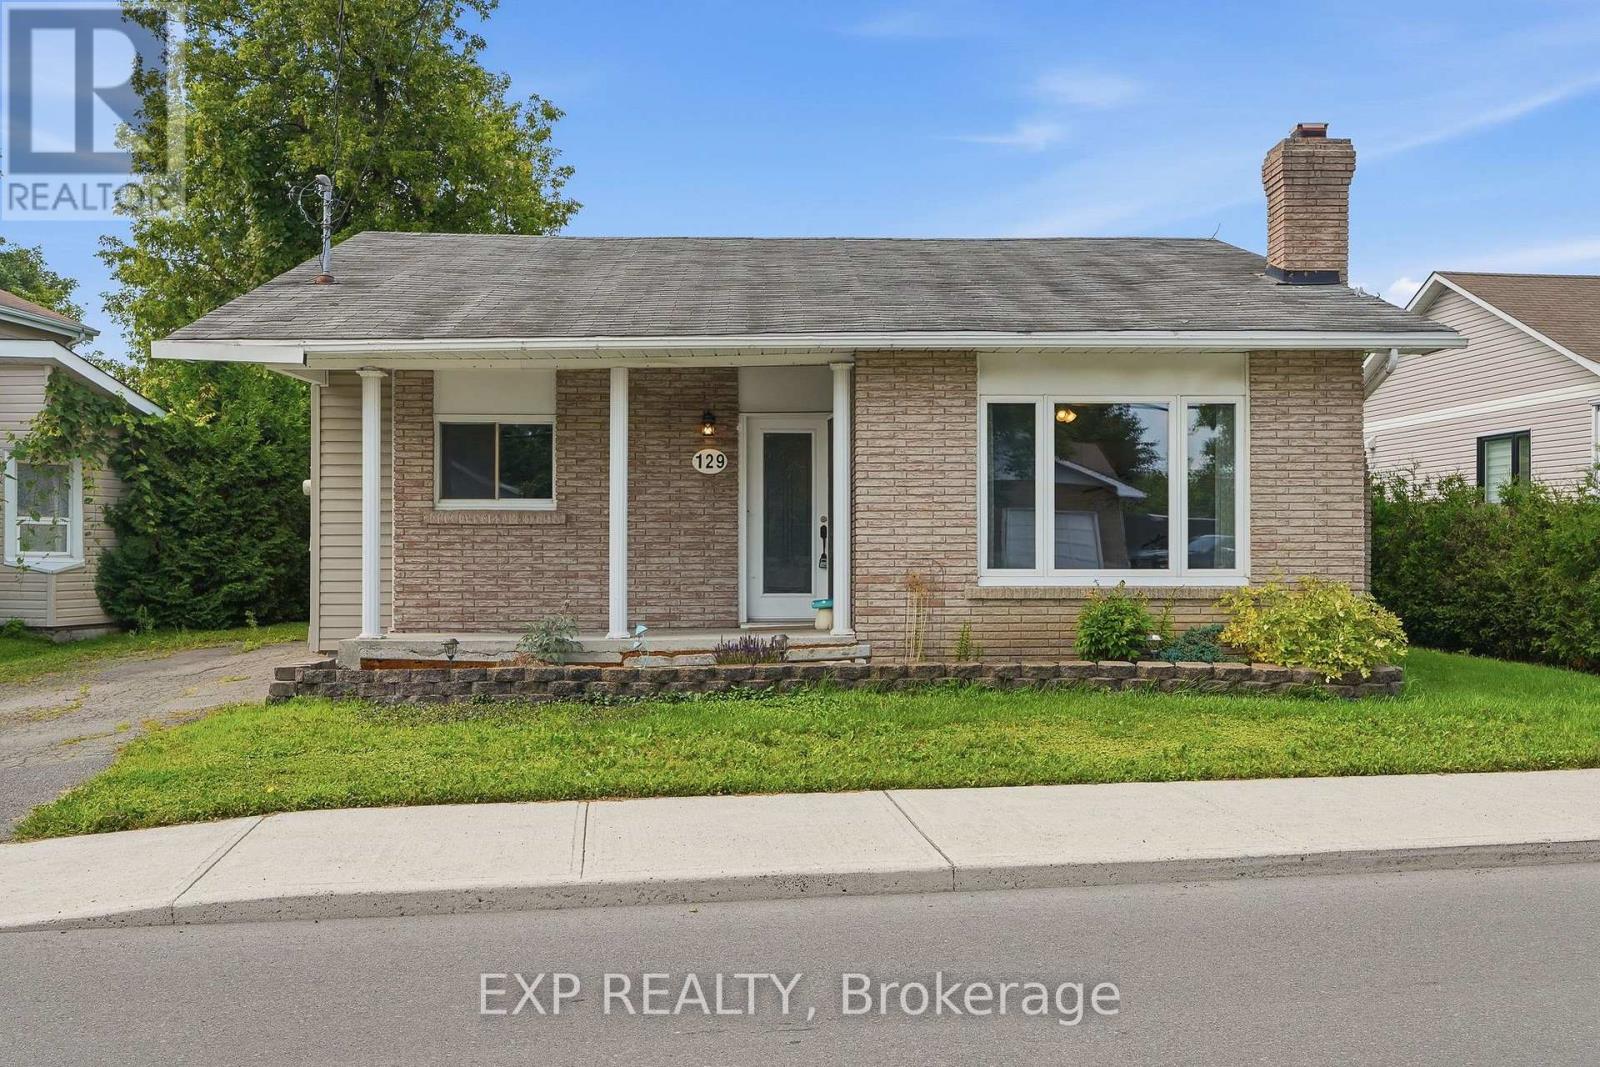
129 Laurier Street
Casselman, Ontario
OPEN HOUSE THIS SATURDAY 10AM-12NN and SUNDAY 2-4PM>>> AFFORDABLE, charming, and conveniently located in the heart of Casselman! This inviting 2-bedroom bungalow is a great opportunity for first-time buyers, downsizers, retirees, or investors. The bright main level features an open-concept living and dining area, two well-sized bedrooms, a spacious laundry/mudroom, and a charming three-season screened porch. The kitchen overlooks a large, fully hedged backyard offering plenty of privacy and space to enjoy. The unfinished basement provides excellent additional storage. Walk to schools, restaurants, shopping, and everyday amenities, with golf, nature trails, Calypso Waterpark, and Highway 417 all nearby. An affordable opportunity to enjoy small-town living with easy access to Ottawa and Montreal! (id:61072)
Exp Realty
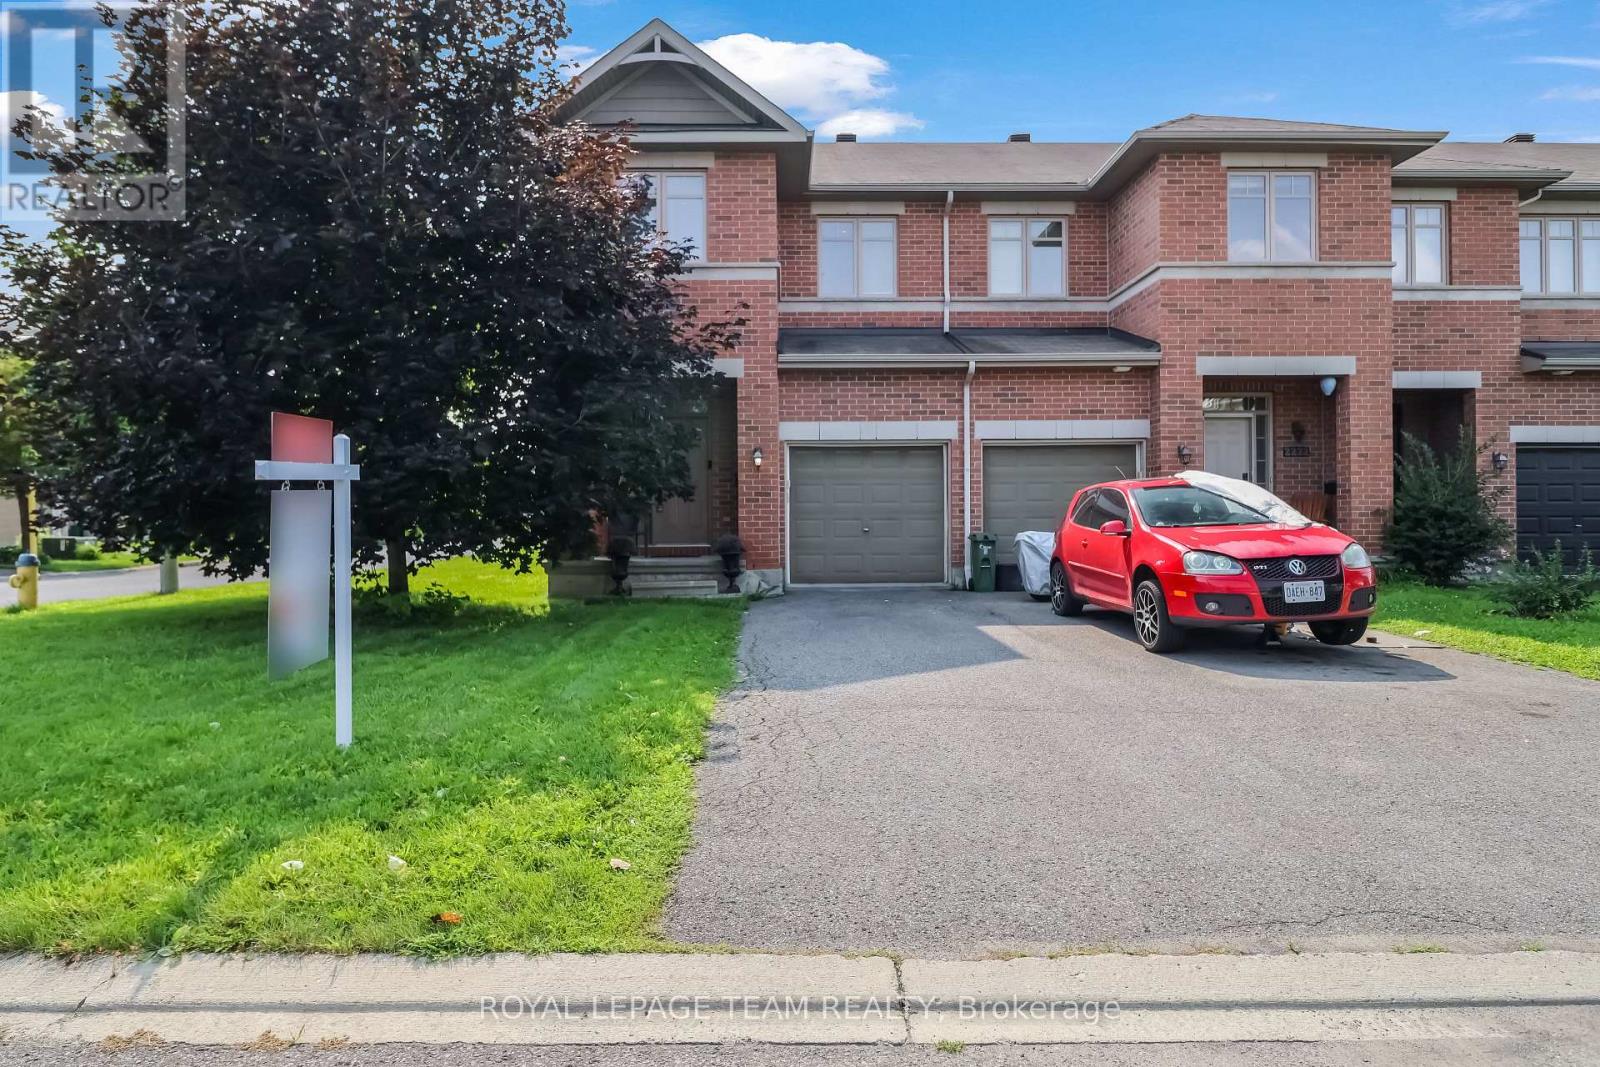
2224 Angelica Avenue
Ottawa, Ontario
Welcome to this beautiful Richcraft corner-unit home, offering a thoughtfully designed layout with plenty of space for comfortable family living. The main floor welcomes you with a spacious foyer, convenient powder room, and a bright open-concept living and dining area. The modern kitchen offers ample cabinetry and connects seamlessly to the dining space, which provides direct access to the backyard-perfect for outdoor entertaining and everyday enjoyment. Upstairs features three spacious bedrooms, including a generous primary suite with a walk-in closet and private ensuite. An additional full bathroom and convenient second-floor laundry complete the upper level. The finished basement offers excellent additional living space with a large recreation room, a separate room that can be used as a small bedroom, and plenty of storage-ideal for guests, a home office, gym, or growing family. With its corner-unit positioning, functional layout, attached garage, finished basement, and backyard access from the dining area, this home offers the perfect combination of style, space, and functionality. Conveniently located close to parks, schools, shopping, public transit, and other amenities. Don't miss the opportunity to make this beautiful Richcraft home your own. Book your private showing today! (id:61072)
Royal LePage Team Realty
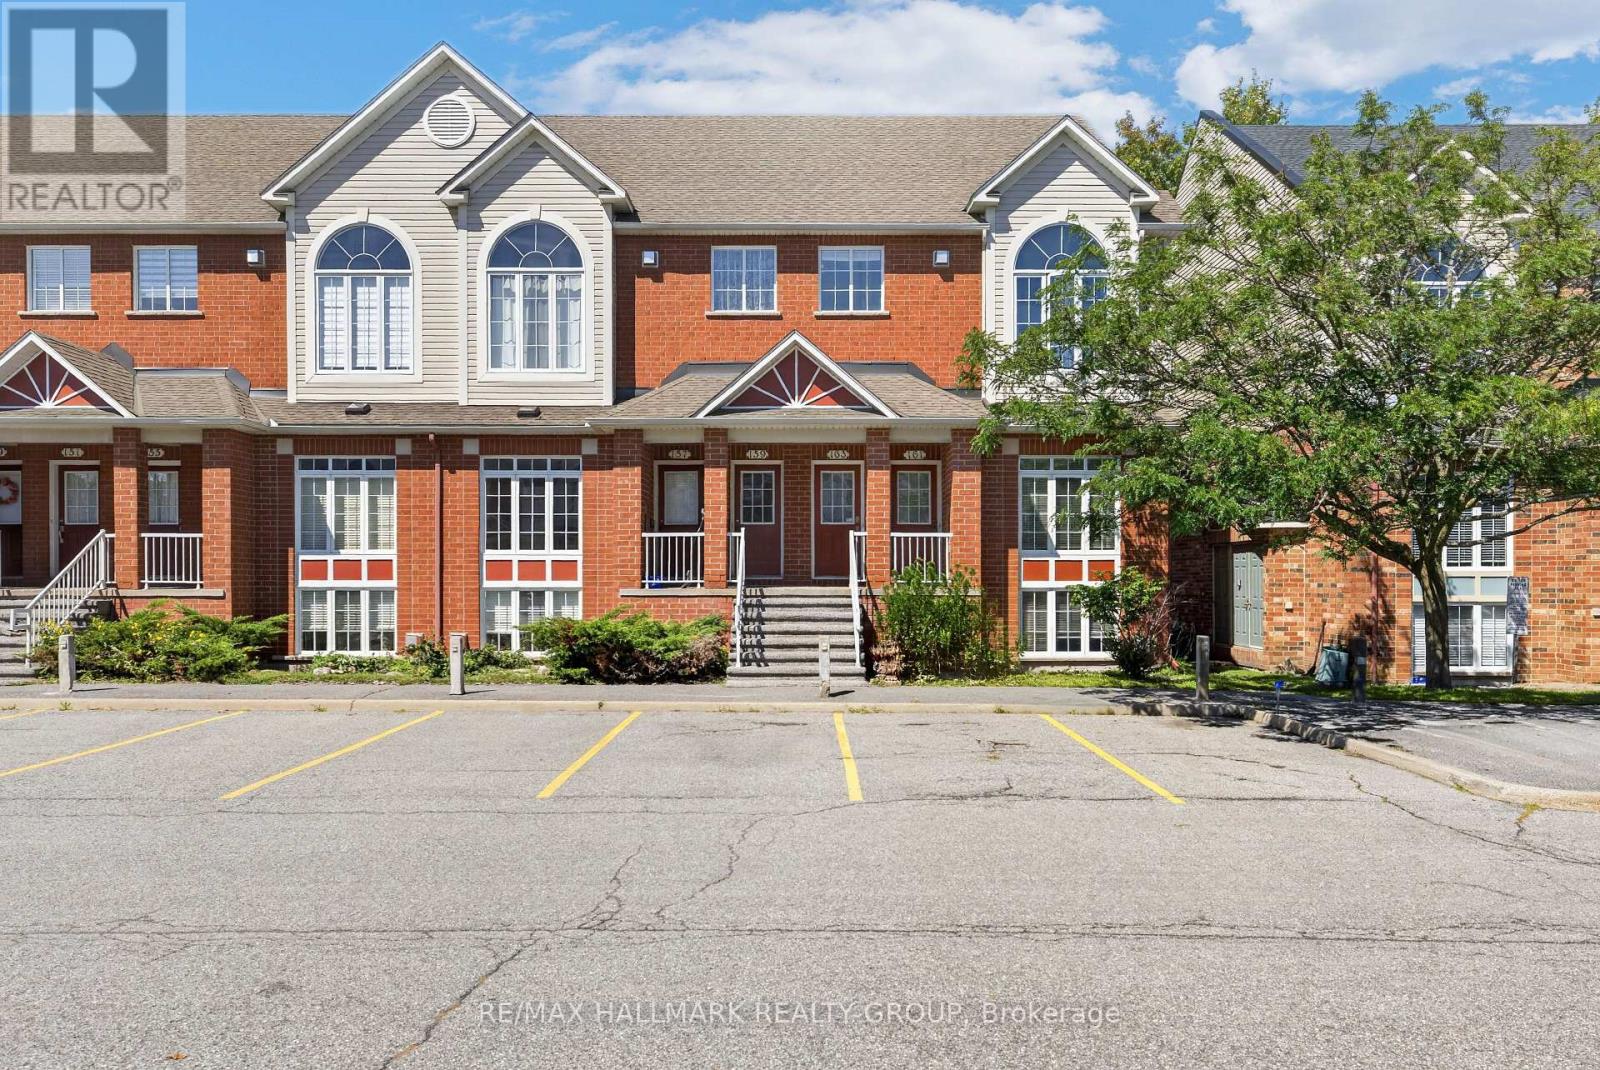
161 - 70 Edenvale Drive
Ottawa, Ontario
**Open House this Sunday, September 13th from 2:00pm - 4:00pm** This 2-bedroom, 2-bathroom lower-level end unit offers abundant natural light, soaring two-storey space and a welcoming Beaverbrook location. The bright, open-concept living and dining area creates an inviting setting for everyday relaxation and entertaining, while the spacious kitchen features a separate eating area for casual meals and morning coffee. Main-floor laundry and a convenient powder room add everyday practicality. A standout feature is the lower-level family room, where a cozy gas fireplace, plentiful windows and a dramatic two-storey ceiling create an airy yet comfortable retreat. Open to the main floor above, this space brings character and connection to the home's distinctive layout. The generous primary bedroom offers a walk-in closet and cheater access to the full bathroom, complete with a soaker tub, while the second bedroom provides comfortable space for family, guests or a home office. Enjoy neighbourhood parks and connected pathways, with shopping, dining and entertainment nearby at Kanata Centrum. Convenient access to transit, Highway 417 and Kanata North's employment hub completes this appealing package. 24 hour irrevocable required. (id:61072)
RE/MAX Hallmark Realty Group
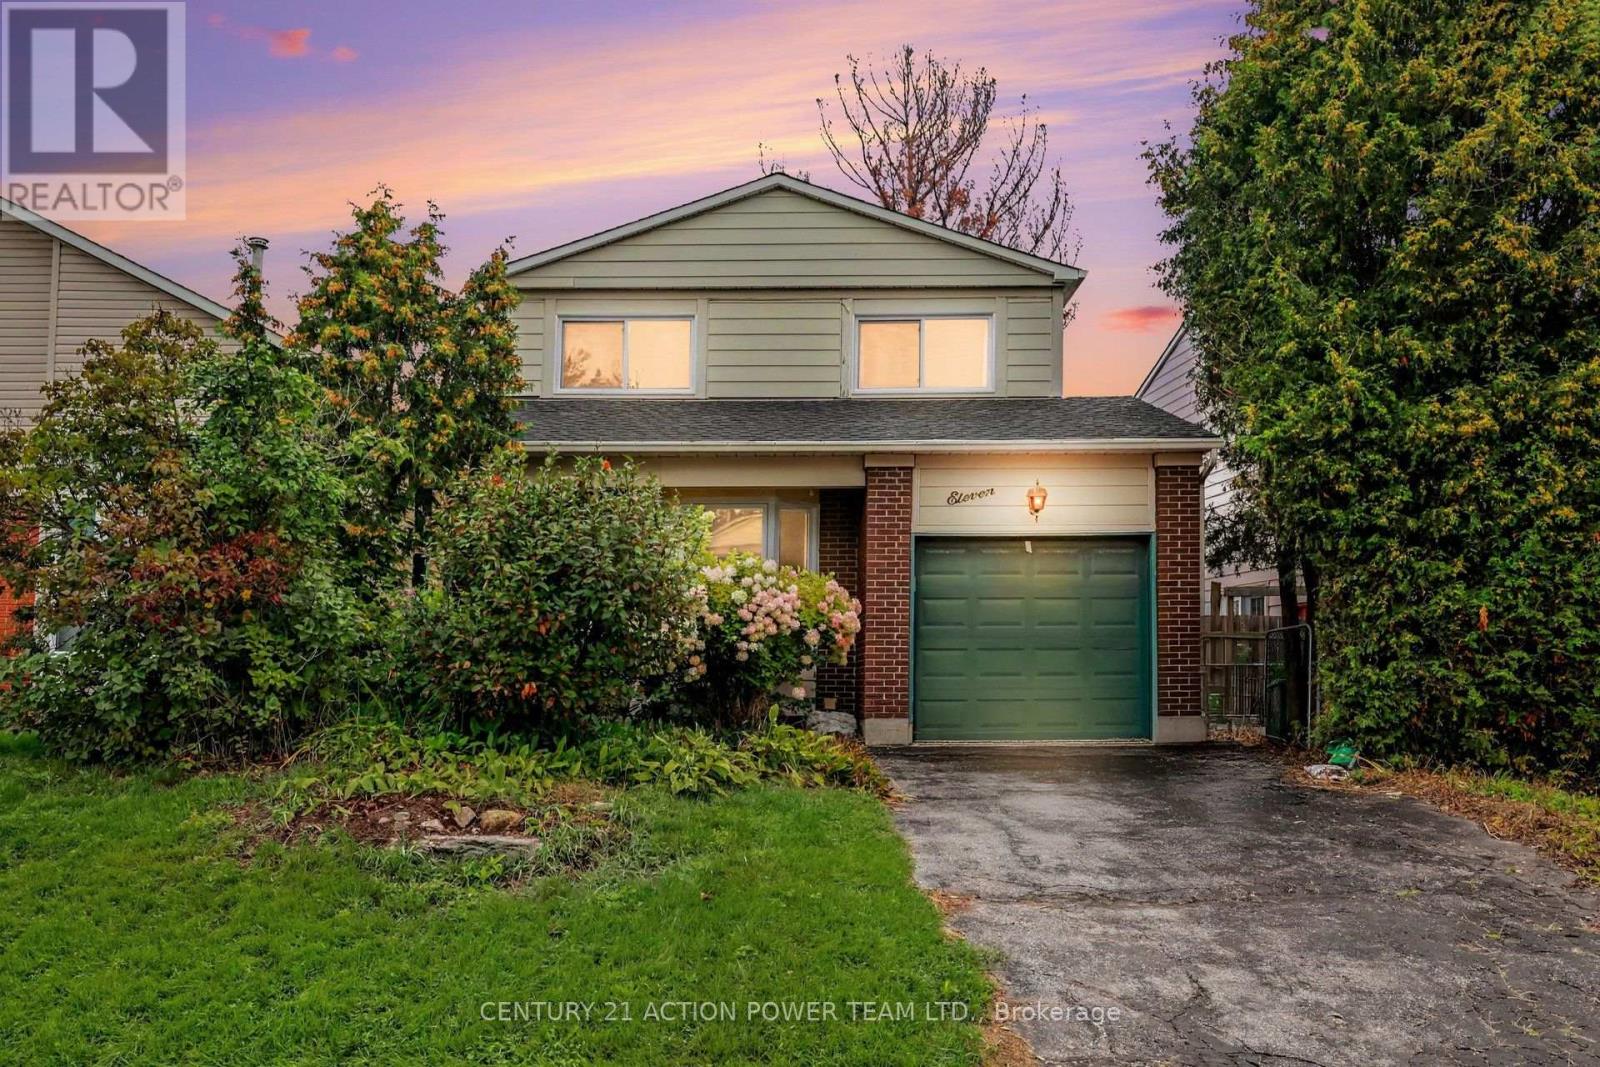
11 Riding Way
Ottawa, Ontario
Affordable Family Home Awaits in Bridlewood. Welcome to a 11 Riding Way a single detached home where comfort meets convenience. Nestled in the heart of Bridlewood, just steps from Eagleson Road, this beautiful property has everything your family needs to thrive. Step inside and fall in love. The moment you enter the family room, you'll be captivated by the soaring 16-foot ceiling. Natural light pours in, creating a bright, open space that feels grand yet welcoming. It's the perfect spot for movie nights, family gatherings, or simply relaxing after a long day. Room for everyone. With 3 spacious bedrooms and 4 bathrooms, there's plenty of space for growing families and guests alike. Every corner of this home has been designed with comfort and function in mind. Take the fun outside. The great backyard is ready for summer barbecues, weekend playtime, and quiet mornings with your coffee. Whether the kids want to run around or you dream of building a garden, this outdoor space gives you room to make memories. Parking made easy. The private laneway comfortably fits 2 vehicles, so coming and going is always a breeze. Amenities that you need, are right nearby. Location is everything, and this home delivers. You're minutes from the Metro grocery store, wonderful restaurants, pharmacies, and top-rated schools. Daily errands and family outings have never been simpler. This is more than a house - it's the place where your family's next chapter begins. (id:61072)
Century 21 Action Power Team Ltd.
2162 Rushton Road
Ottawa, Ontario
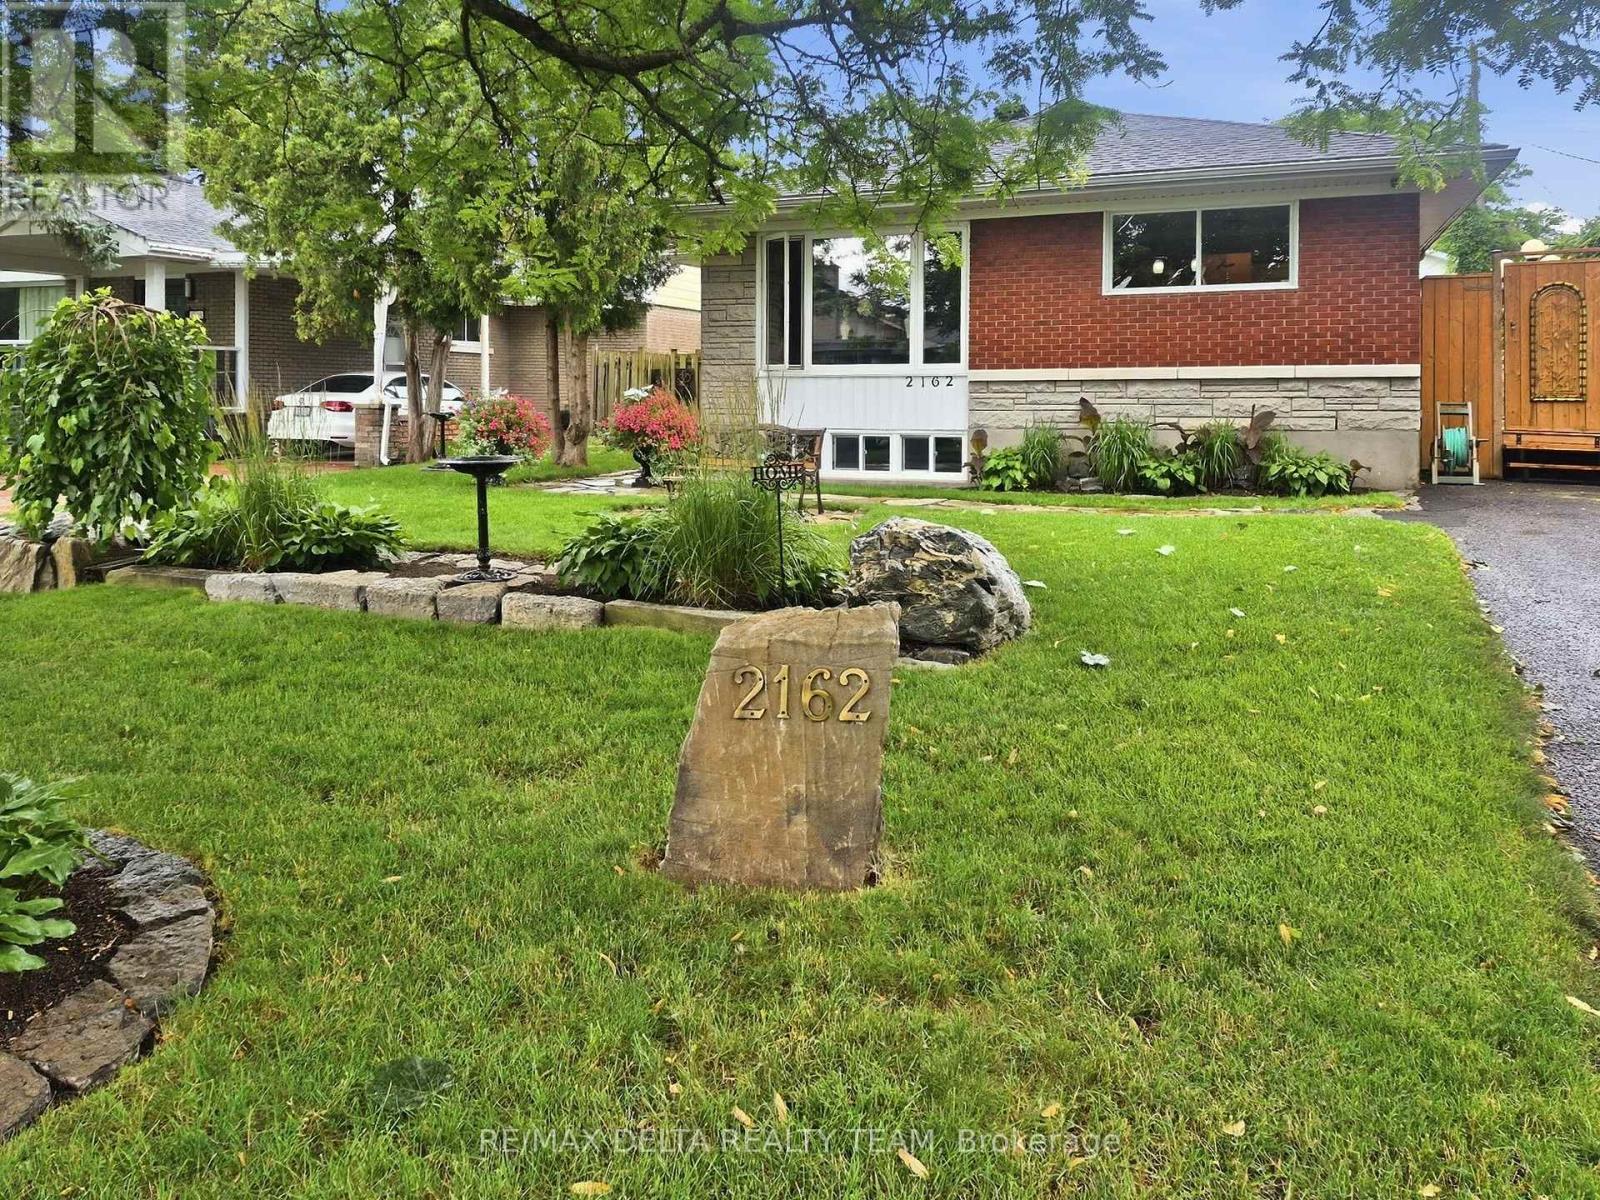
Exceptional curb appeal in the heart of McKellar Heights-Glabar Park! This beautifully maintained all-brick bungalow offers timeless charm, outstanding pride of ownership, and an unbeatable location just minutes from hospitals, shopping, schools, parks, public transit, major highways, and every everyday amenity. From the moment you arrive, you'll be captivated by the meticulously landscaped gardens, elegant flagstone walkways, and welcoming entrance. Inside, natural light fills the open-concept main level, showcasing gleaming hardwood floors and a warm, inviting layout designed for comfortable living and entertaining. The functional kitchen offers ample cabinetry, generous counter space, and a centre island overlooking the spacious dining and living areas, perfect for hosting family and friends. Down the hall, you'll find three generously sized bedrooms, all with hardwood flooring, a convenient linen closet, and a beautifully maintained 4-piece bathroom. The finished lower level provides exceptional versatility, featuring a spacious family room currently being used as a fourth bedroom, a recreation room ideal for hobbies or a home gym, Large 3pc bath along with a laundry area and abundant storage space. Step outside and discover a truly spectacular backyard retreat unlike anything else in the area. A stunning 50+ foot custom boardwalk winds through thoughtfully designed outdoor living spaces, leading to a lush, private oasis complete with a Tiki bar, mounted TV, amazing for the sports enthusiast, stone gardens, custom patios, and beautifully crafted walkways. Surrounded by mature landscaping and exceptional privacy, this one-of-a-kind backyard is a dream for gardeners, entertainers, and anyone seeking a peaceful escape all in the heart of the city. This is a rare opportunity to own a meticulously cared-for home in one of Ottawa's most sought-after neighborhoods, where exceptional outdoor living meets unmatched convenience. (id:61072)
RE/MAX Delta Realty Team
4412 Wildmint Square
Ottawa, Ontario
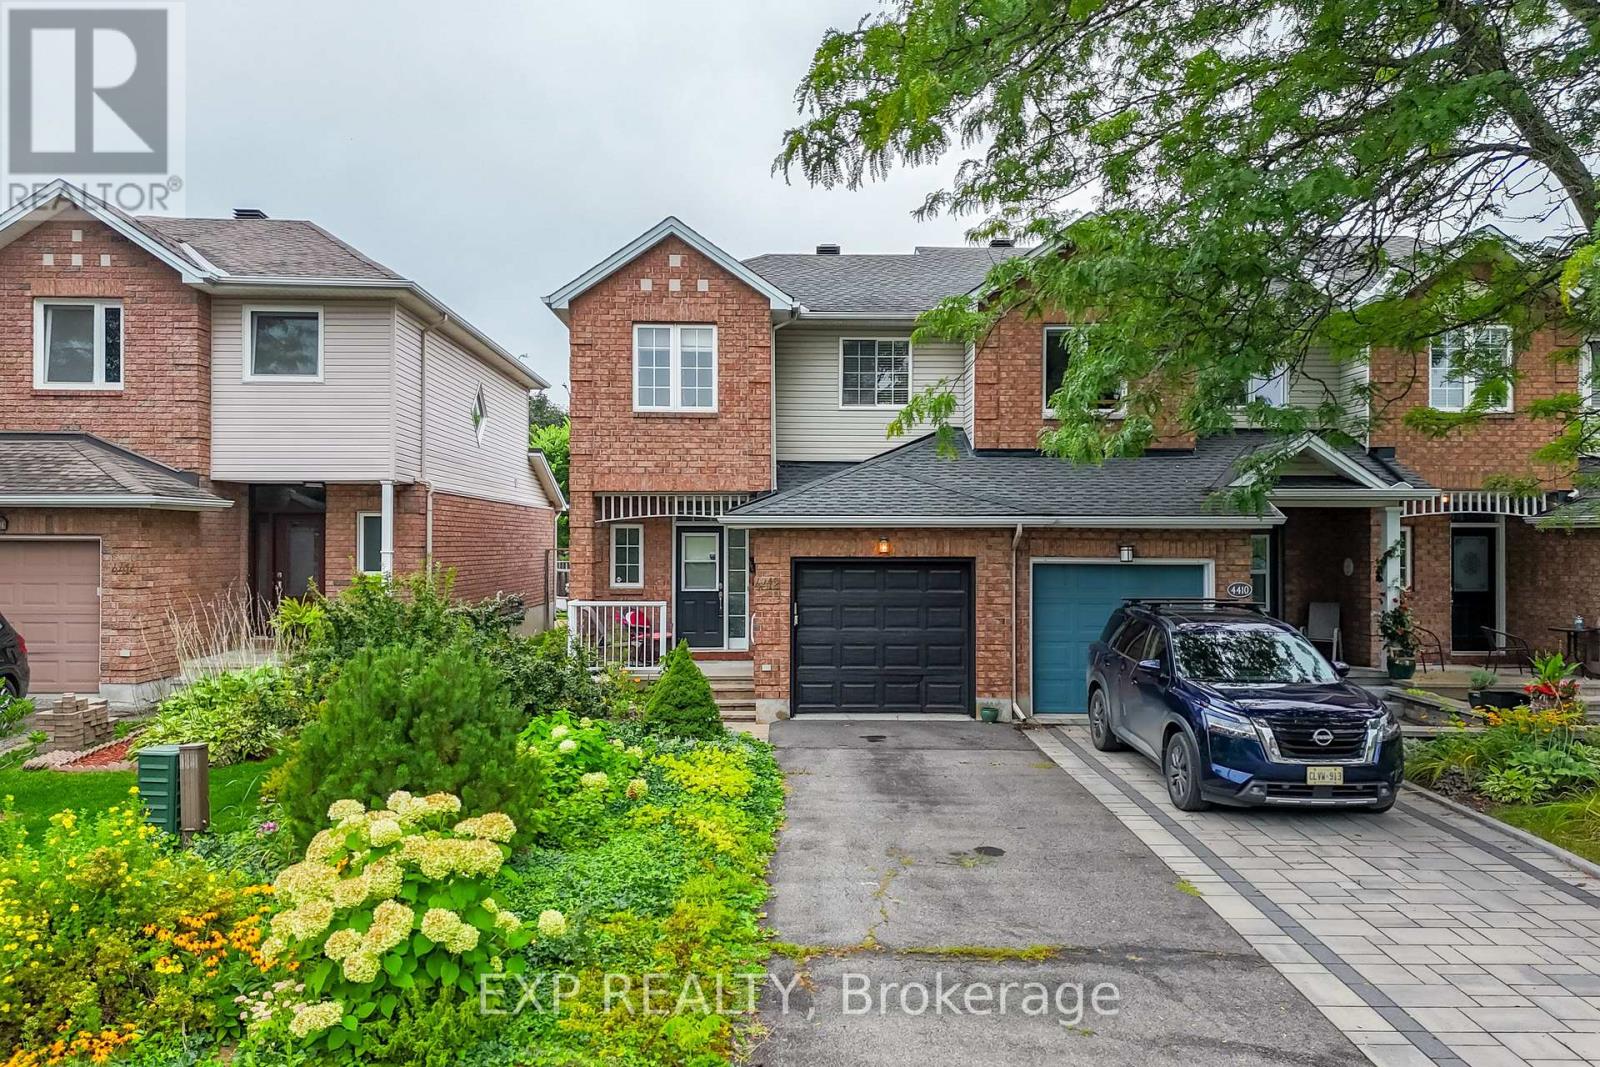
Welcome to 4412 Wildmint Square, a freehold end-unit townhome in the heart of Riverside South! Vacant and ready for immediate possession, this home offers an excellent opportunity for first-time buyers, families, or investors looking to add their own finishing touches. Freshly painted from top to bottom in 2026, the home features hardwood flooring throughout the main floor, a functional layout, and three well-sized bedrooms upstairs. The extended driveway provides ample parking, while the low-maintenance front and rear gardens make outdoor up keep a breeze. Some cosmetic repairs are needed, offering the opportunity to personalize the home and build value over time. Ideally located just minutes from some of the area's top-rated schools, including St. Jerome Catholic School, Steve MacLean Public School, and Bernard Grandmaître Catholic School, as well as parks, shopping, restaurants, transit, and other everyday amenities. A fantastic Riverside South opportunity with plenty of potential! (id:61072)
Exp Realty

209 Quarter Horse Street
Ottawa, Ontario
Meticulously maintained 4-bedroom, 3-bathroom family home, ideally situated on a quiet street in the highly popular community of Stittsville South. Built in 2019, this beautiful home offers the perfect blend of modern style and functional living space. Step inside to a spacious ceramic-tiled foyer with convenient inside access to the double-car garage. The bright, open-concept main floor features impressive 9-foot ceilings and rich hardwood flooring. An inviting layout designed for both everyday living and entertaining. The stunning kitchen is the heart of the home, showcasing quartz countertops, stainless steel appliances, a gas stove, and a large centre island perfect for family gatherings, meal preparation, or casual dining. Patio doors lead to your own private backyard with a deck, gazebo, hot tub, natural gas BBQ hookup, storage shed, and fully fenced yard. A stylish main-floor powder room with a quartz countertop adds convenience and elegance. The wide hardwood staircase leads to the sun-filled second level, where you'll find four generously sized bedrooms and two full bathrooms, both with quartz countertops. The spacious primary suite offers a large walk-in closet and a luxurious en-suite bath. The unfinished basement provides endless possibilities to create additional living space, a home gym, a recreation room, or a home office tailored to your needs. Move in with confidence and start your next chapter. (id:61072)
Right At Home Realty
2165 Johnston Road
Ottawa, Ontario
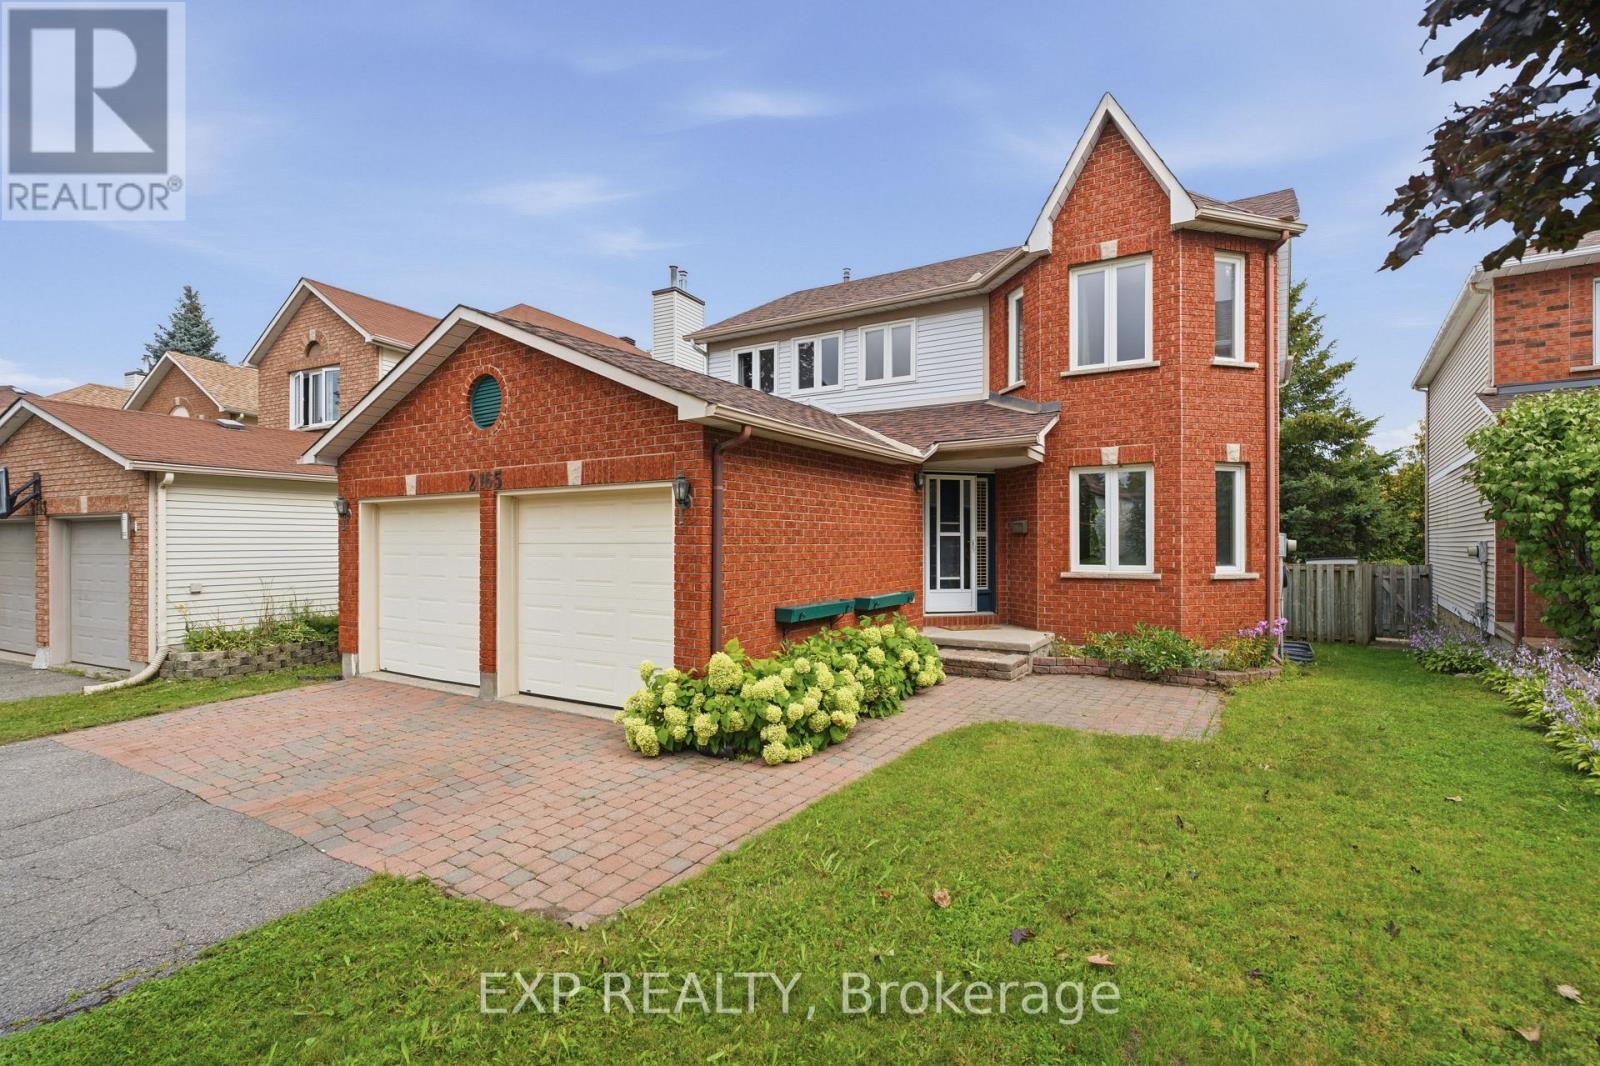
Tucked into the tree lined streets of Ottawa's Hunt Club Park, 2165 Johnston Rd is the kind of home you picture when you think of putting down roots. Step inside through a bright foyer, where a pendant fixture leads you into an open dining area anchored by its own chandelier. The kitchen sits in a bay window nook that fills the space with natural light, finished with oak toned cabinetry, ceramic tile flooring, and a stainless steel dishwasher. A main floor powder room and closet round out this level. Upstairs, a wood spindle staircase leads to three bedrooms, including a primary suite with its own ensuite featuring a corner soaker tub set into a bay window. A second full bathroom with a tub and shower combination completes this level. The recently renovated basement adds valuable extra living space, with pot lighting throughout and a full bathroom. Outside, enjoy a private backyard with a deck, a great spot for morning coffee or watching the kids play. Parking is no issue here, with a two car garage plus two more driveway spaces for four vehicles total. Hunt Club Park is a quiet, mature neighbourhood where Calzavara Park and Elizabeth Manley Park are just steps away along with walking and bike paths. The onramp to Highway 417 is just minutes away for an easy commute downtown or beyond, and St. Thomas More and Robert Bateman Public School are both close by (id:61072)
Exp Realty
35 - 957 Cummings Avenue
Ottawa, Ontario
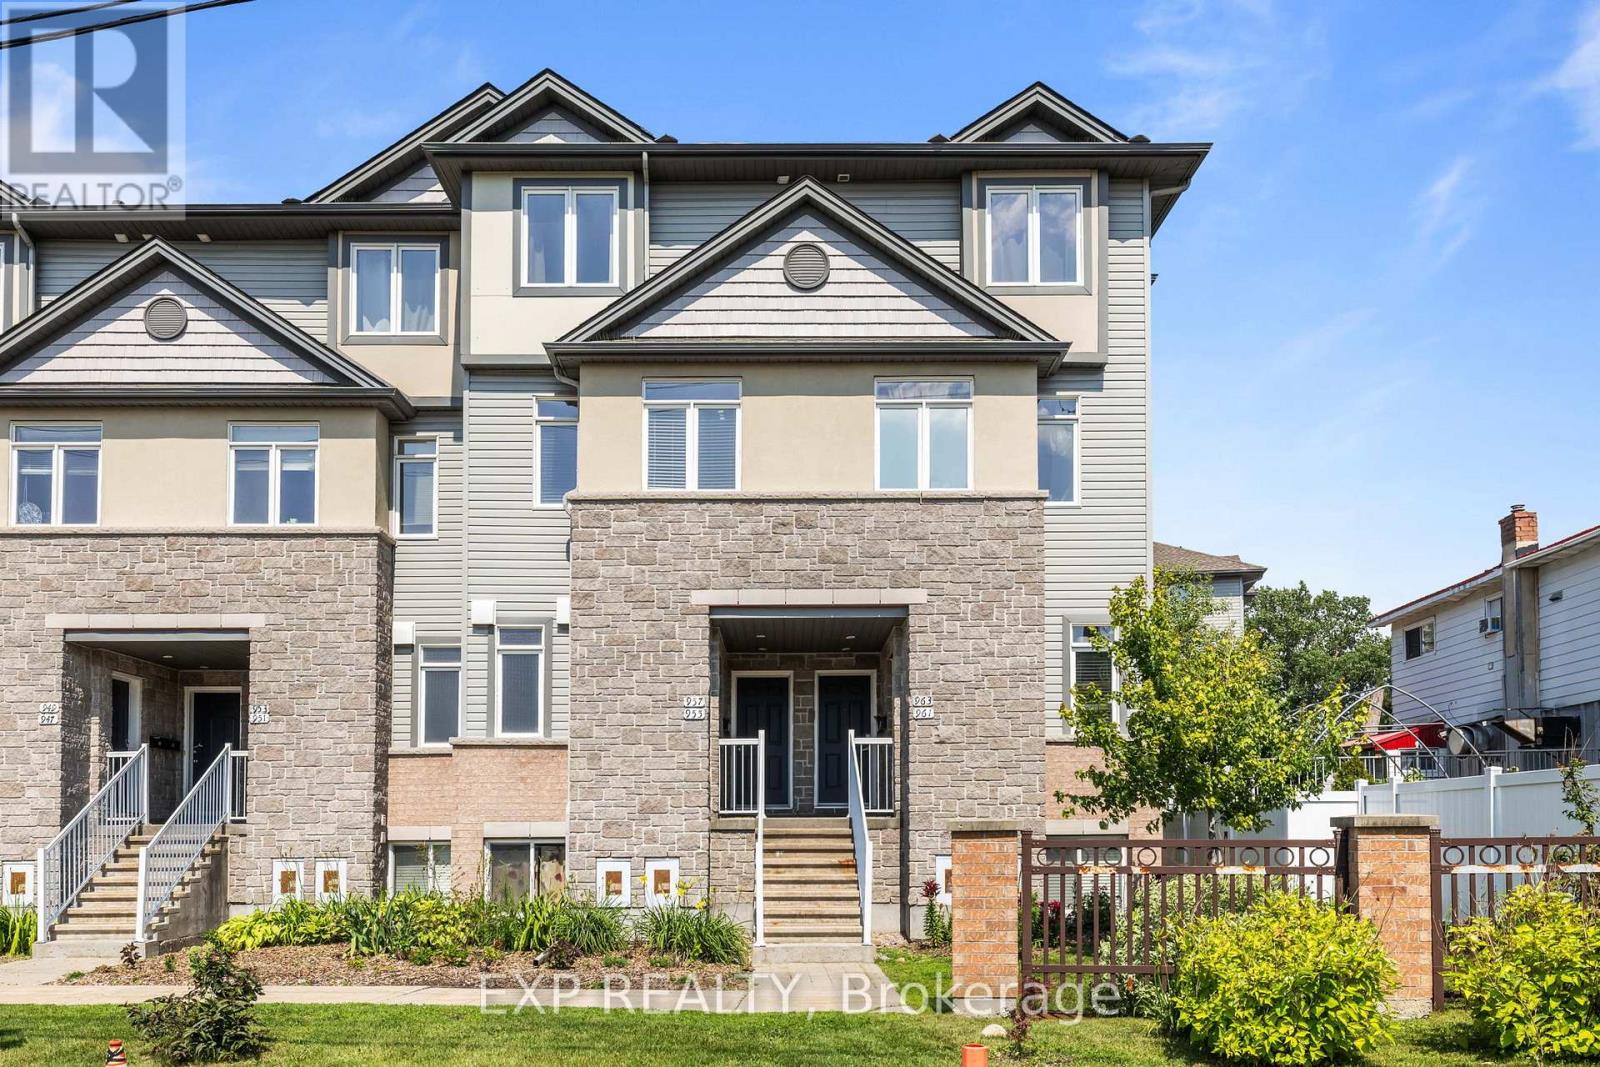
Welcome to 957 Cummings Avenue, where comfort, convenience, and low-maintenance living come together in one of Ottawa's most accessible neighbourhoods. This well-maintained 2-bedroom, 1.5-bathroom condo offers a thoughtfully designed layout with spacious principal rooms and a warm, inviting atmosphere that's ready for you to move right in. The functional floor plan provides the perfect balance of open-concept living and private spaces, making it ideal for first-time buyers, professionals, downsizers, or investors alike. The generous primary bedroom, convenient powder room for guests, ample storage, and the rare bonus of **two parking spaces** add to the home's everyday practicality and value. Enjoy the ease of condo living while being just minutes from St. Laurent Shopping Centre, Costco, CSIS, Montfort Hospital, downtown Ottawa, parks, schools, public transit, and major commuter routes. Whether you're commuting to work, running errands, or exploring everything the city has to offer, this location puts it all within easy reach. Recent updates provide added peace of mind, including a **New AC (2026), Furnace (2023), and Roof (2021)**. If you've been searching for a move-in-ready home that combines value, comfort, and an unbeatable location, this is an opportunity you won't want to miss. Book your private showing today and discover everything this exceptional condo has to offer. (id:61072)
Exp Realty
400 Colmar Street
Russell, Ontario
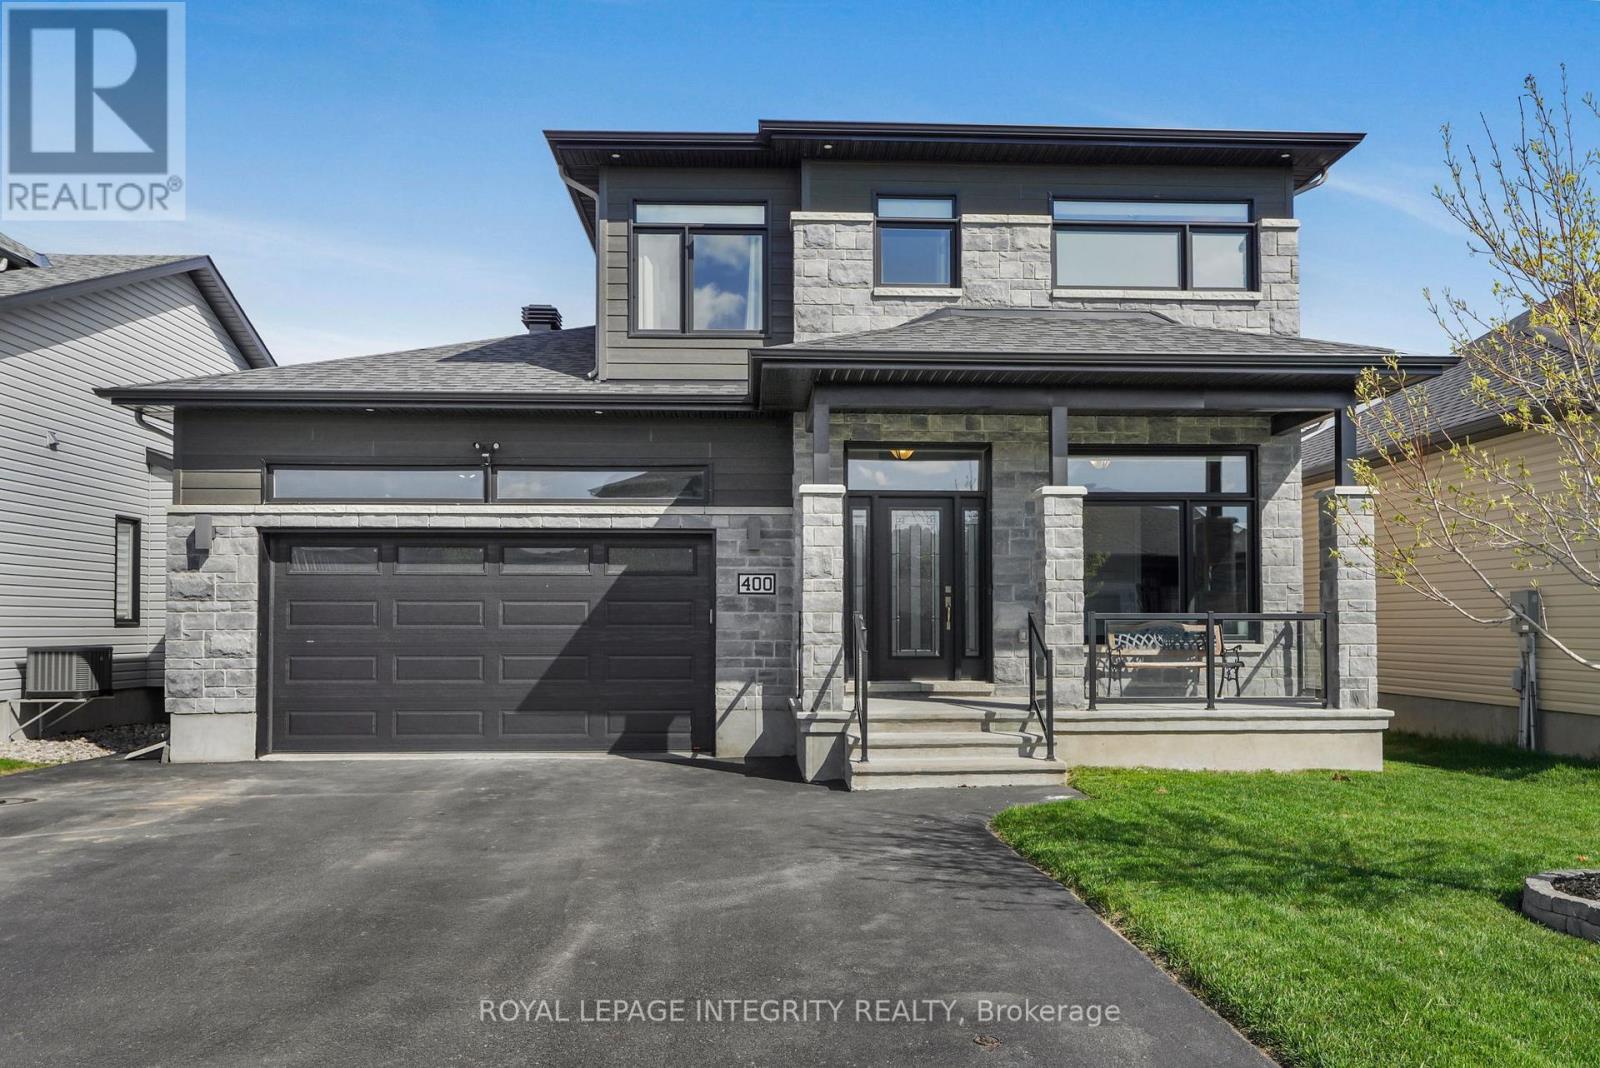
Welcome to 400 Colmar! This beautifully maintained 4-bed, 3.5-bath SACA-built Pelican model is located in the highly sought-after St. Thomas development in Embrun and features a stunning updated kitchen with quartz countertops and cabinetry to the ceiling, offering both style and functionality. The main level includes a versatile bedroom-perfect for a home office-along with rich hardwood floors and a bright, inviting layout. Upstairs, you'll find spacious bedrooms, each with its own walk-in closet, including a generous primary retreat complete with a walk-in closet and a luxurious 5-piece ensuite. Enjoy outdoor living with a huge deck, a charming 3-season sunroom, and no rear neighbours, creating the perfect private setting for relaxing or entertaining. The Covered porch, double-car garage, and Generlink system add exceptional comfort and convenience. The finished basement is an entertainer's dream, featuring a custom wet bar, a brand-new 3-piece bathroom, and a spacious rec room with plenty of potential to add additional bedrooms. Endless possibilities in a family-friendly, desirable neighbourhood this home truly has it all. (id:61072)
Royal LePage Integrity Realty

1217 Potter Drive
Brockville, Ontario
SAVE THOUSANDS with the NEW ENHANCED HST PROGRAM!! Open House Sat & Sun September 12th & 13th from 2-4pm. Talos built Semi-detached Sandalwood model bungalow featuring full brick/stone front, front and rear covered porches, exterior pot lights, and oversized garage. Main floor offers open-concept layout with 9' smooth ceilings, hardwood/tile throughout, and a spacious Laurysen Kitchen with quartz countertops, quartz backsplash, crown molding, under-cabinet lighting, pot lights, soft-close doors/drawers, and a walk-in pantry with custom shelving. Includes 4 stainless kitchen appliances. Dining/living area with electric fireplace and patio door to covered rear porch. Large Primary Bedroom with spa-like ensuite and Laurysen-built WIC. Second bedroom and main-floor laundry complete this level. Lower level comes complete with a finished rec room, and a rough in for a future bath. Additional features: central air, gas line for BBQ, designer light fixtures, 36" interior doors, and garage door opener. Front exterior photo is a rendering, interior photos are of the same layout, different home. (id:61072)
Royal LePage Team Realty
6530 Bunker Road
Ottawa, Ontario
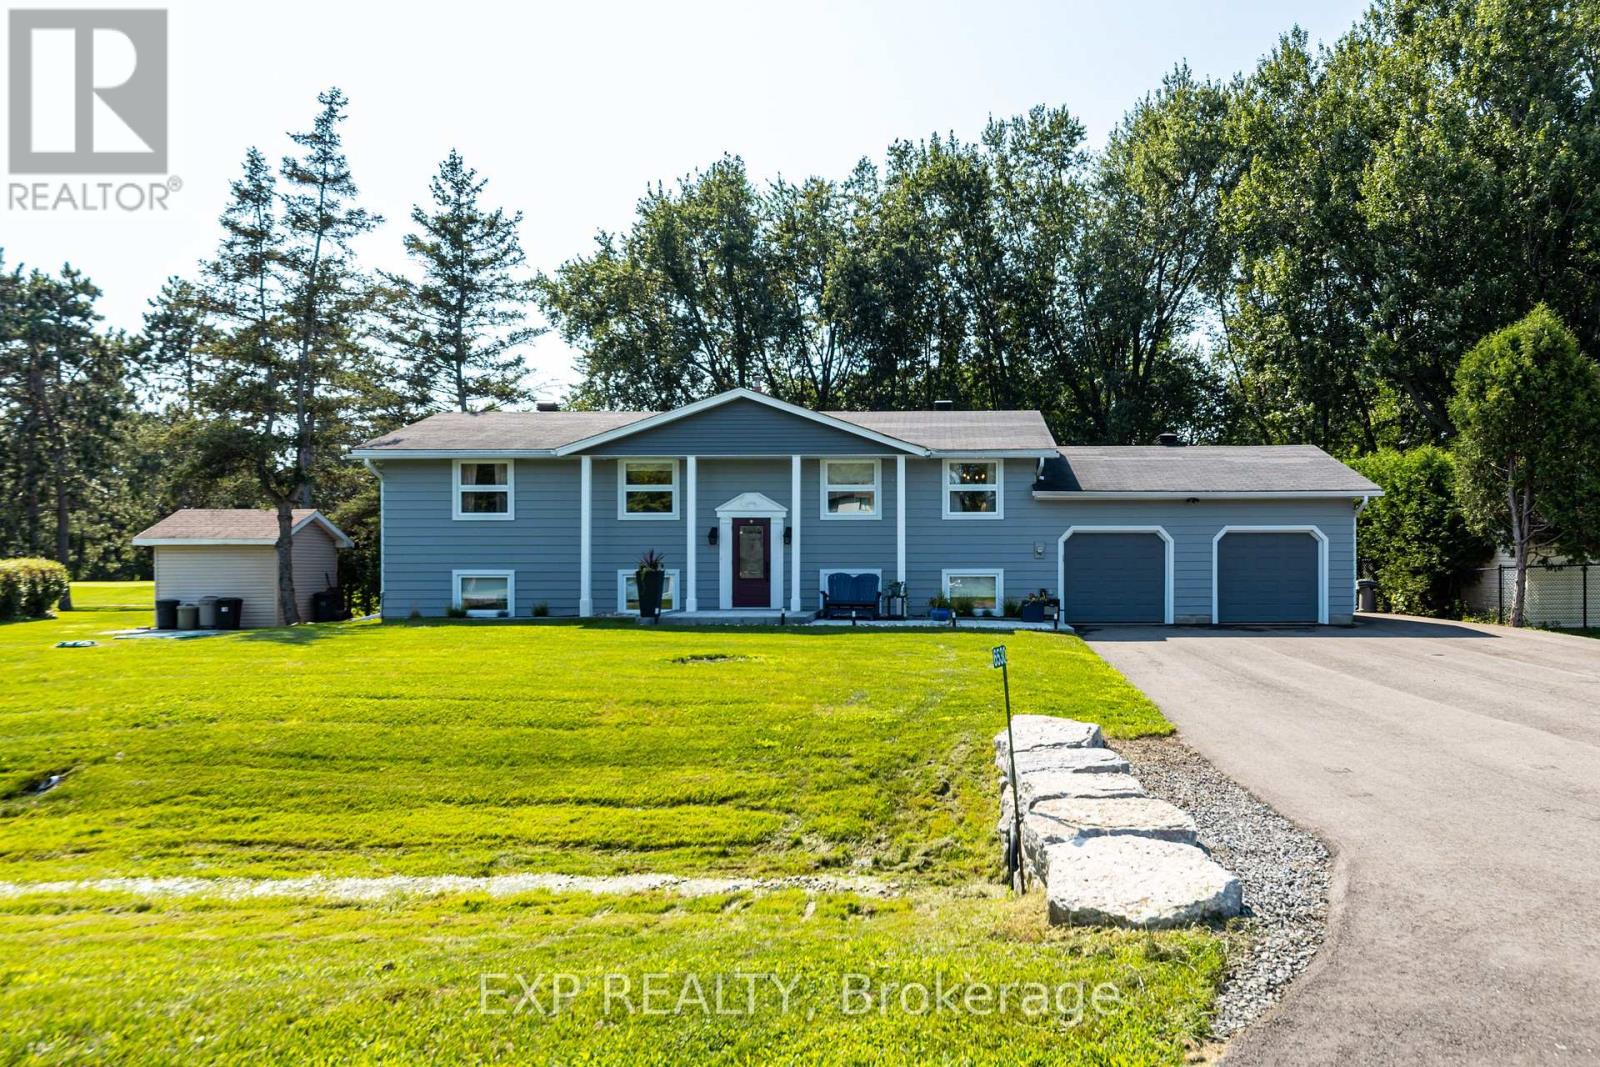
Resort-style living at the prestigious Carleton Golf & Yacht Club! Backing directly onto the 5th hole overlooking the green, this extensively renovated home offers beautiful golf course views & an exceptional lifestyle. Lovingly maintained & move-in ready, this 4-bedroom raised bungalow has been updated throughout with quality craftsmanship & thoughtful improvements. Manicured lawns & gardens welcome you inside, where the open-concept main living area is filled with natural light, showcases peaceful course views & features hardwood flooring throughout the main floor. The updated kitchen features granite countertops, a breakfast bar & stainless steel appliances, making it ideal for everyday living & entertaining.The main level offers two spacious bedrooms, including a generous primary suite with a completely renovated 3-piece ensuite, a spacious second bedroom & another completely renovated 3-piece main bathroom. A bright three-season screened porch with cedar tongue-and-groove ceiling & metal roof provides a relaxing space to enjoy the views.The fully finished lower level includes a large recreation room featuring a cozy gas fireplace, flexible space for a home office, gym or games area, two additional large bedrooms & another completely renovated 3-piece bathroom.Extensive upgrades include a new tertiary septic system, whole-home generator, two heat pumps, upgraded 200-amp electrical service, owned hot water tank, upgraded water treatment system with reverse osmosis, new eavestroughs with leaf guards, exterior repaint & aluminum cladding, steel entry doors, hardwood flooring, lighting, interior doors, & an updated lower level. Outside, enjoy a new front interlock walkway, commercial-grade paved driveway, fresh landscaping, new shed, interlock patio, firepit seating area & a lush backyard. The oversized driveway accommodates up to 8 vehicles with space for an RV, trailer or boat. The heated attached 2-car garage provides excellent workshop & storage options. (id:61072)
Exp Realty
1225 Potter Drive
Brockville, Ontario
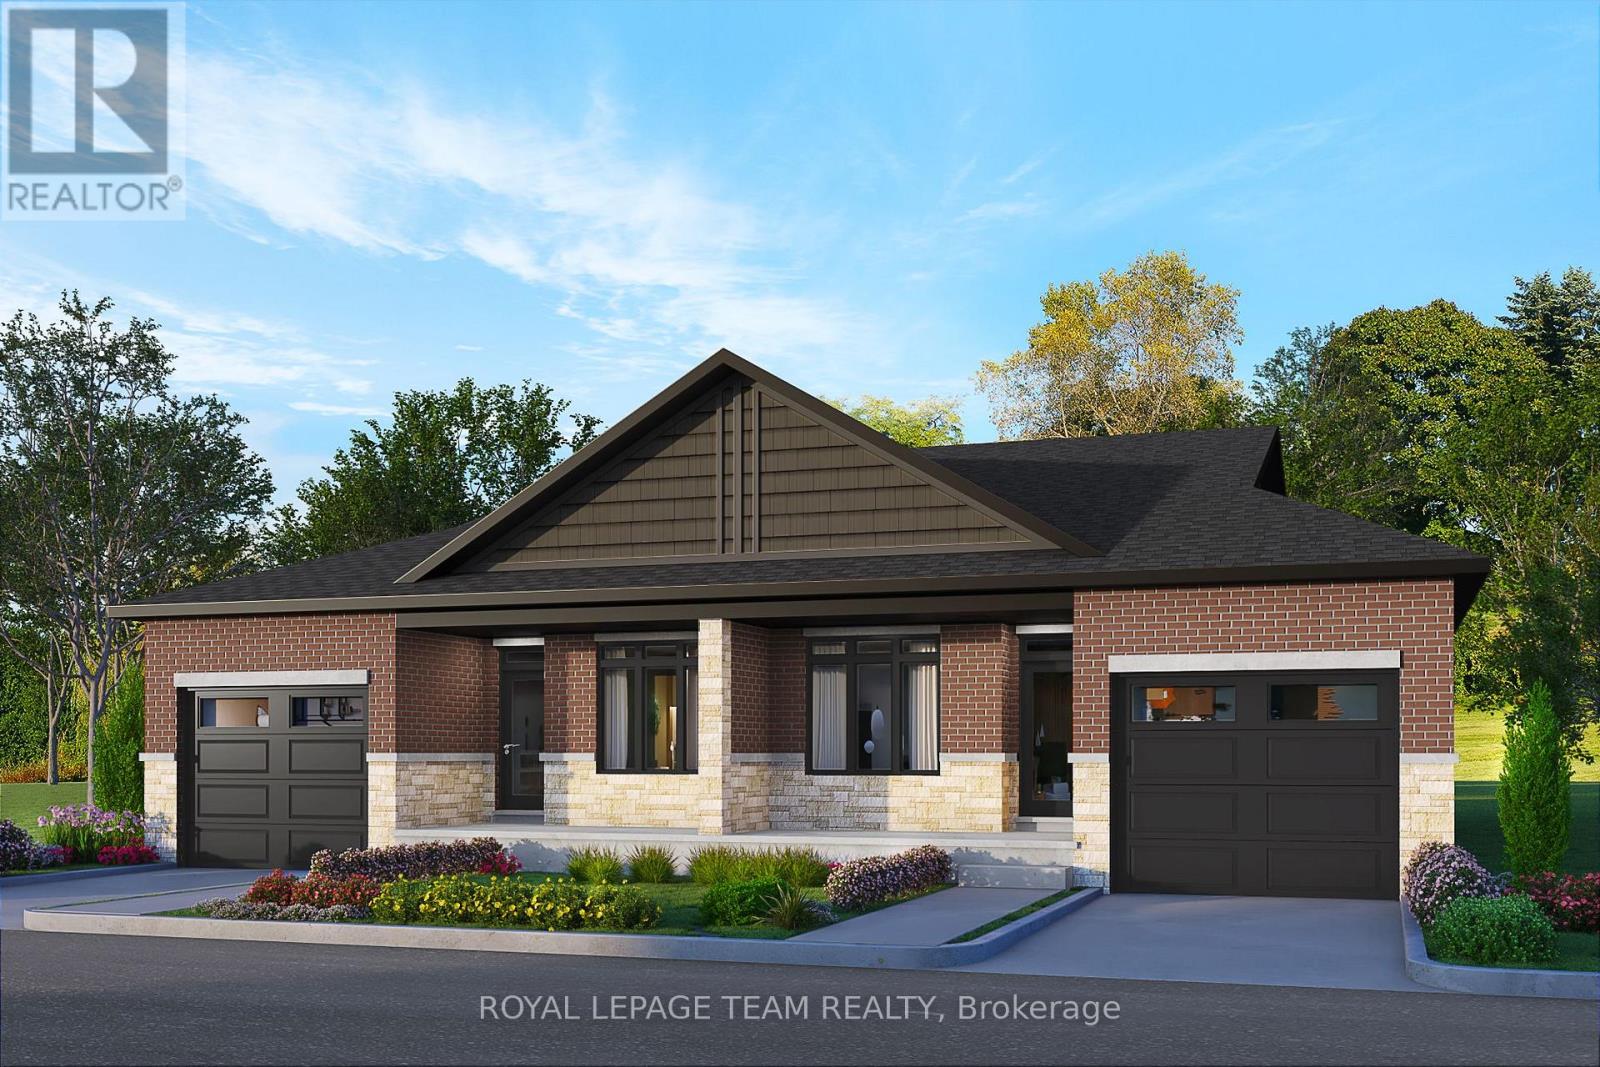
SAVE THOUSANDS with the NEW ENHANCED HST PROGRAM!! Open House Sat. & Sun. September 12th & 13th. Talos built Semi-detached Spruce model bungalow featuring full brick/stone front, front and rear covered porches, exterior pot lights, and oversized garage. Main floor offers open-concept layout with 9' smooth ceilings, hardwood/tile throughout, and a spacious Laurysen Kitchen with quartz countertops, quartz backsplash, crown molding, under-cabinet lighting, pot lights, soft-close doors/drawers, and a walk-in pantry with custom shelving. Includes 4 stainless kitchen appliances plus stackable laundry team. Dining/living area with electric fireplace and patio door to covered rear porch. Large Primary Bedroom with spa-like ensuite and Laurysen-built WIC. Second bedroom and main-floor laundry complete this level. Fully finished lower level with upgraded laminate flooring, rec room, bedroom, and 4-piece bath. Additional features: central air, gas line for BBQ, designer light fixtures, 36" interior doors, and garage door opener. Ready for immediate occupancy. Front exterior photo is a rendering. (id:61072)
Royal LePage Team Realty

1125 Tischart Crescent
Ottawa, Ontario
OPEN HOUSE SUNDAY SEP 13th 2-4pm! Welcome to this beautifully maintained Urbandale-built 3-bedroom plus loft/den townhome in sought-after Kanata Lakes, offering a bright, spacious layout and exceptional functionality across all three levels. The extended interlock driveway provides valuable additional parking and a welcoming approach to the home. Step inside to an open-concept main floor with hardwood and tile flooring, generous living and dining spaces, and a striking centrally positioned three-sided gas fireplace that serves as a warm focal point while creating a natural connection between the living areas. The well-appointed kitchen features granite countertops, an extended granite island, high-end stainless steel appliances, ample cabinetry and plenty of workspace, making it equally suited for everyday living and entertaining. Upstairs, the spacious primary bedroom features a walk-in closet and private 4-piece ensuite, while two additional well-sized bedrooms, a full bathroom, convenient upper-level laundry and a versatile loft/den provide excellent flexibility for family life, working from home or additional sitting space. The finished basement extends the living area with a large recreation room, large look out basement windows, excellent storage and a 3 piece bathroom rough-in room.Outside, the fully fenced backyard features a composite deck and natural gas BBQ hookup, ready for summer dining and entertaining. The attached garage is equipped with an EV charger installed in 2025, adding a valuable modern convenience. Ideally located in Kanata Lakes close to highly regarded schools, parks, trails, shopping, recreation and everyday amenities, this move-in-ready home delivers an excellent combination of space, comfort and location. Book your private showing today. (id:61072)
RE/MAX Hallmark Realty Group

1606 - 90 Landry Street
Ottawa, Ontario
Just steps from the charm of Beechwood Village, this modern 1 bedroom condominium with a versatile den in the striking 20-storey La Tiffani 2 offers an exceptional lifestyle that blends luxury, convenience and stunning city skyline views. Whether you're sipping your morning coffee or unwinding at the end of the day, the private balcony provides the perfect setting to take in the panoramic scenery and enjoy a sense of tranquility above the city. Inside, the freshly painted unit showcases a bright, open concept living and kitchen area with elevated ceilings, modern hardwood flooring, and expansive floor-to-ceiling windows that flood the space with natural light. Designed for both comfortable everyday living and effortless entertaining, this inviting layout offers a seamless flow throughout. The chef inspired kitchen is sure to impress, featuring gleaming granite countertops, stainless steel appliances and a breakfast bar ideal for casual meals or gathering with guests. Serving as a true retreat, this spacious primary bedroom showcases beautiful hardwood flooring and a generously sized closet. Continuing the unit's refined aesthetic, the beautifully appointed main bathroom features contemporary finishes and dual shower heads, creating a luxurious, spa-inspired bathing experience. Additional conveniences include in-suite laundry, a large front closet, one underground parking space and a dedicated storage locker. Residents of La Tiffani enjoy an impressive selection of amenities, including an indoor pool, fitness centre, party/meeting room, and visitor parking. Located just steps from Beechwood Avenue, you'll have easy access to trendy boutiques, top-rated restaurants, and scenic walking and cycling paths. Downtown Ottawa is only minutes away, with OC Transpo routes conveniently located right at your doorstep. Experience luxury, comfort, and convenience in one of Ottawa's most desirable neighbourhoods at 90 Landry Street. Some photos have been virtually staged. (id:61072)
Royal LePage Performance Realty
37 Galens Way
North Grenville, Ontario
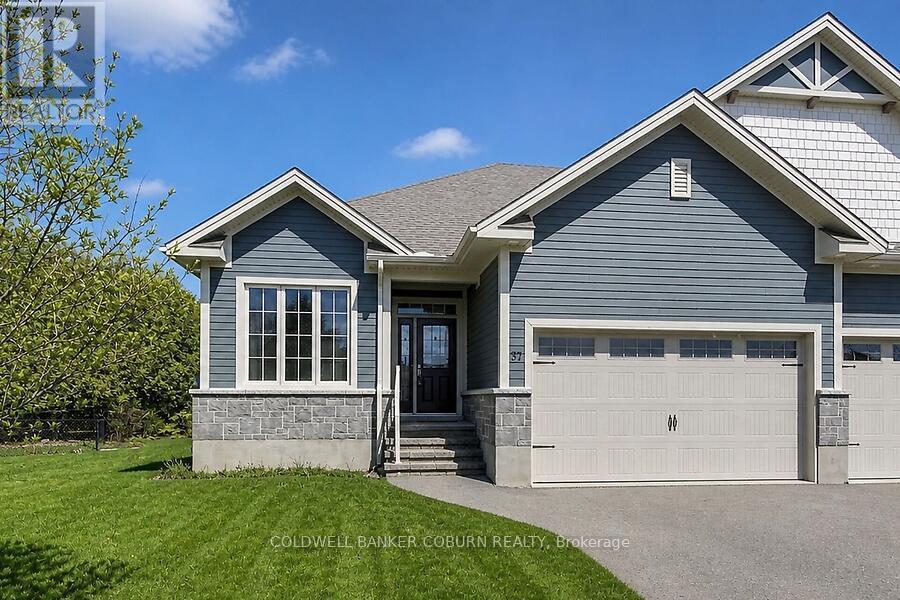
Beautifully Built. Surprisingly Spacious. Ready for Your Next Chapter. Welcome to this exceptional semi-detached home by Lockwood Brothers, one of the area's premier builders, perfectly suited for those looking to downsize or retire in comfort or for young professionals seeking quality, style, and room to grow. Set on an expansive, private pie-shaped lot, this home offers the rare combination of low-maintenance living and generous indoor and outdoor space.Inside, 9' ceilings and large windows create a bright, airy atmosphere, while the thoughtfully designed open-concept main floor effortlessly connects the kitchen, dining, and living areas-ideal for relaxed everyday living or entertaining friends and family. The main level offers two spacious bedrooms, including a generous primary suite with walk-in closet and private ensuite, plus the convenience of main-floor laundry.The finished lower level adds exceptional versatility with a comfortable family room, third bedroom, brand new full bathroom, and a flexible utility room that could easily become a home office, gym, hobby room, or additional storage.The spacious double garage provides plenty of room for vehicles and storage, while shared parking accommodates up to four additional vehicles on your side. Step outside to your expansive, private backyard-a wonderful space for morning coffee, gardening, entertaining, or simply enjoying a little peace and quiet.Whether you're simplifying your lifestyle without sacrificing space, starting your next chapter, or looking for a home that can grow with you, this beautifully crafted Lockwood Brothers home delivers. Quality construction, thoughtful design, privacy, and flexibility-all in one inviting package. (id:61072)
Coldwell Banker Coburn Realty
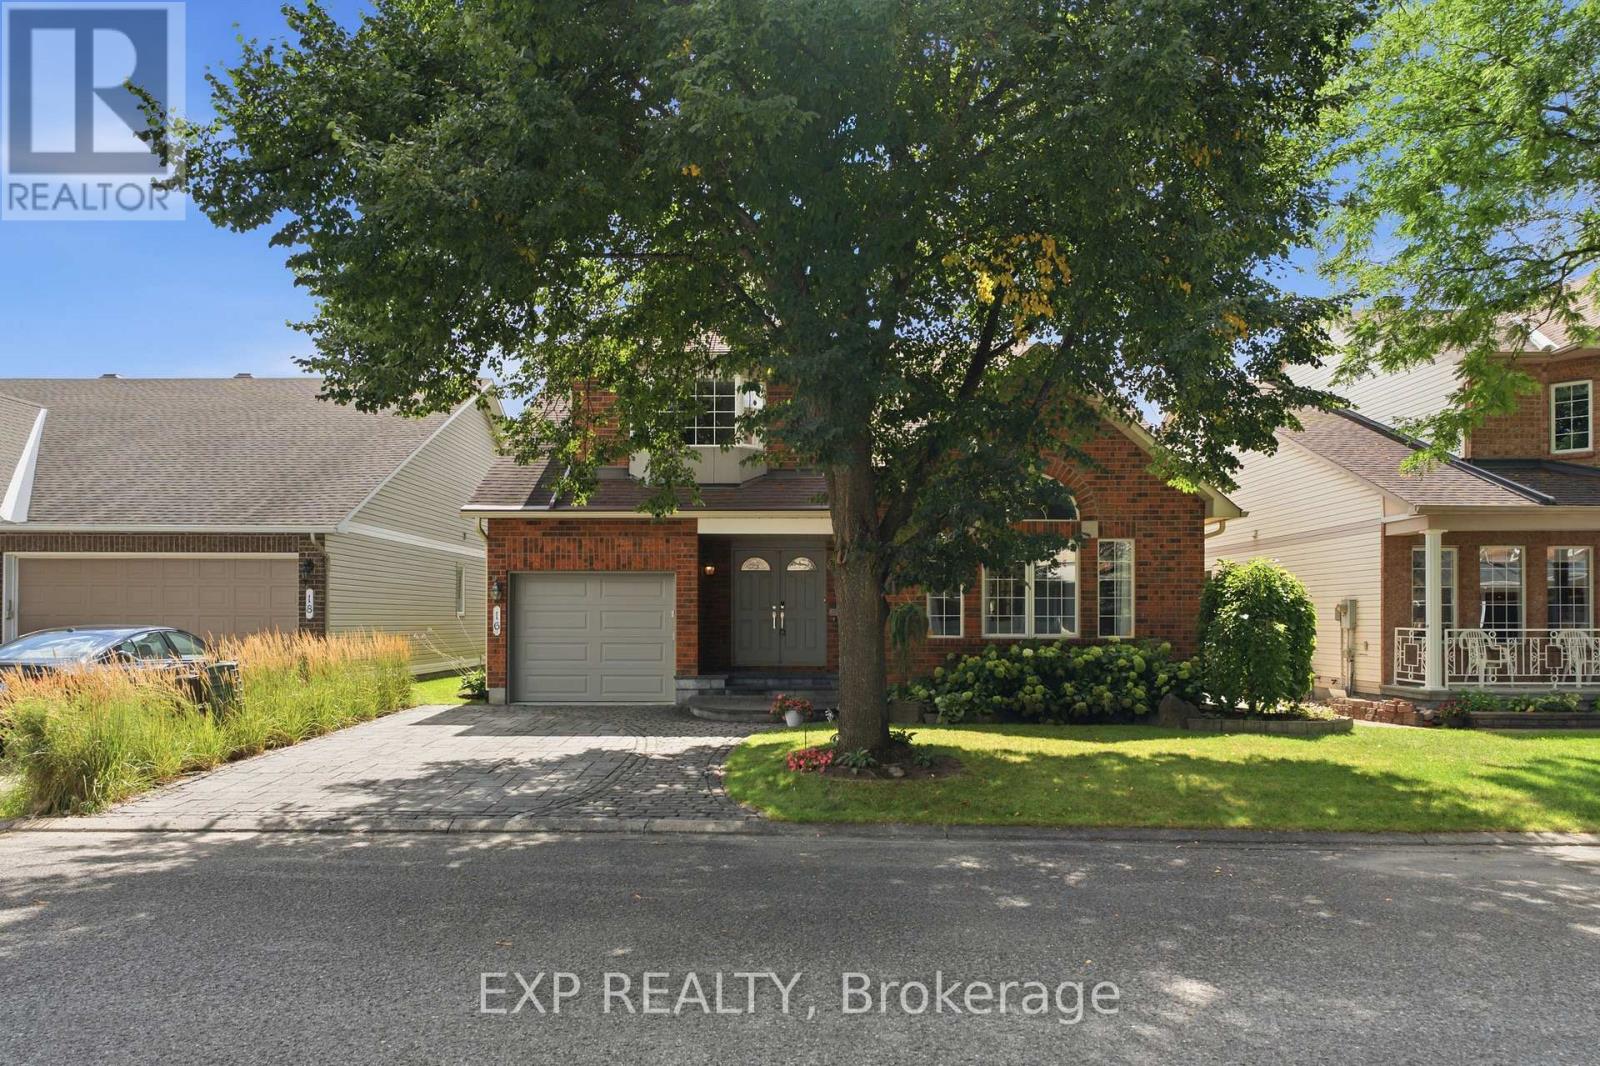
16 Bridlegate Place
Ottawa, Ontario
Welcome to 16 Bridlegate Place in Ottawa's Craig Henry neighbourhood, a fully updated bungalow with a raised loft designed around comfortable main-floor living. Cathedral ceilings and an open-concept layout give the main level a bright, airy feel. This level includes two bedrooms, two bathrooms, a kitchen, sunroom, and laundry, along with a living and dining area suited to everyday life or entertaining. The kitchen was updated in 2022 with new appliances, custom cabinets, and quartz counters. The primary bedroom was renovated in 2018 and features a custom closet with a mirrored barn door, and a spa-style ensuite with an oversized soaker tub and steam shower. The sunroom was updated with an oversized patio door in 2016, backed by a warranty into 2036. The raised loft provides additional flexible living space, with two bedrooms, one currently set up as a living room, and a renovated bathroom. The lower level adds a fifth bedroom, full bathroom, living room with custom shelving built around the support posts, and a utility room. Outside, the backyard, with its large interlock patio and low maintenance garden, offers privacy and sunshine throughout much of the day, along with a water feature that attracts birds, and space for a hot tub if desired. The entire property was professionally landscaped in 2016, and also includes a double-sized interlock driveway. Mechanicals are current, including a furnace, tankless water heater, air conditioner, and both sanitary and storm backwater valves. Set on a quiet street close to Craig Henry, Charing, and Centrepointe Parks, as well as the Bruce Pit off-leash dog park. Walk to the nearby plaza for coffee and takeout, or head to Greenbank Road, Merivale Road and College Square for additional shopping and amenities. Ben Franklin Place, the Nepean Sportsplex, and other fitness centres are also close by, with the LRT extension to Algonquin Station expected in 2027 offering another convenient option for commuting downtown. (id:61072)
Exp Realty
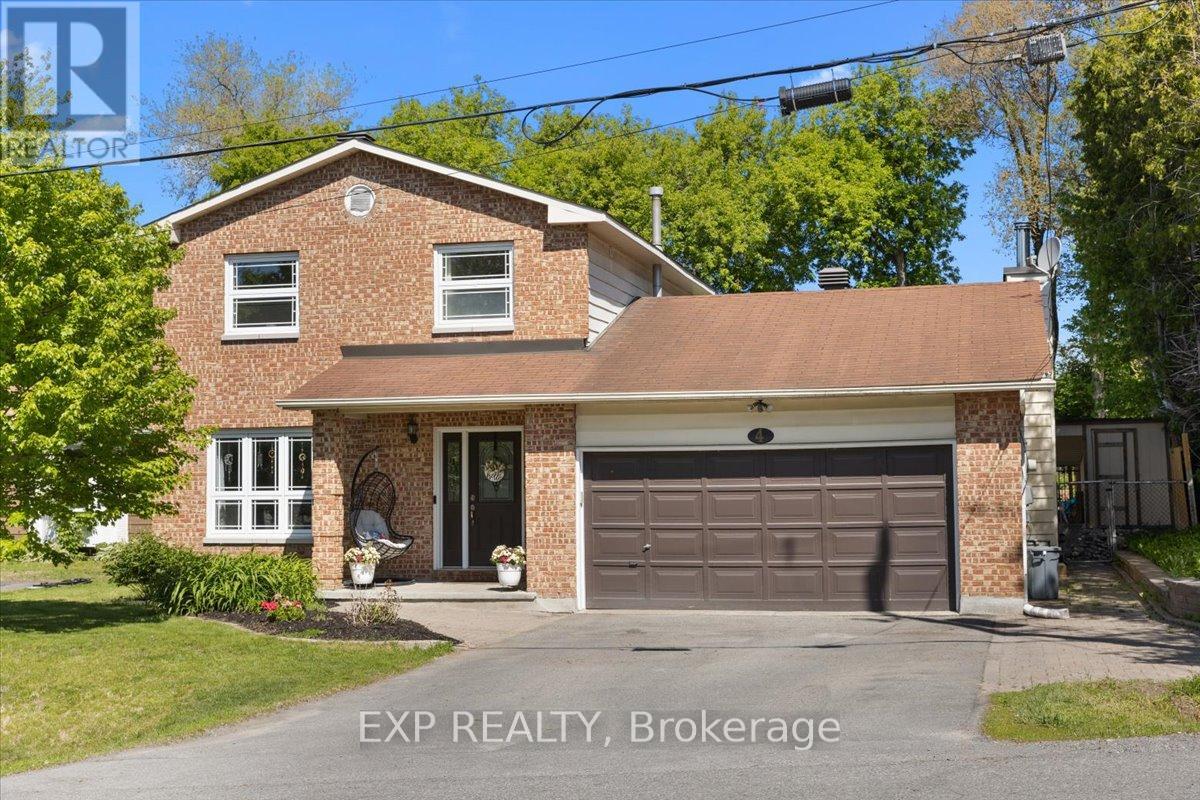
4 Bobcat Way
Ottawa, Ontario
Welcome to this beautifully maintained 3+1 bedroom, 3 bathroom home, perfectly situated on an oversized lot offering space, privacy, and exceptional outdoor living. The main level features a traditional and functional layout with a formal living room and separate dining room, ideal for entertaining. The gorgeous eat-in kitchen was completely renovated and offers plenty of space for everyday family meals, while the large den with a cozy wood stove creates the perfect setting for relaxing evenings at home. Upstairs, the spacious primary bedroom includes a private ensuite bath. Two additional well-sized bedrooms and a full bathroom complete the upper level, offering comfort and flexibility for growing families or guests. The fully finished basement extends your living space with a generous recreation area, a fourth bedroom, cold storage, and abundant additional storage options-perfect for hobbies, seasonal items, or multi-generational living. Step outside to your private backyard retreat featuring a saltwater pool, surrounded by beautiful mature trees that provide both shade and privacy. The oversized lot offers ample space for outdoor entertaining, gardening, or simply enjoying the peaceful setting. This home combines space, functionality, and lifestyle-an exceptional opportunity for families seeking comfort inside and out. (id:61072)
Exp Realty
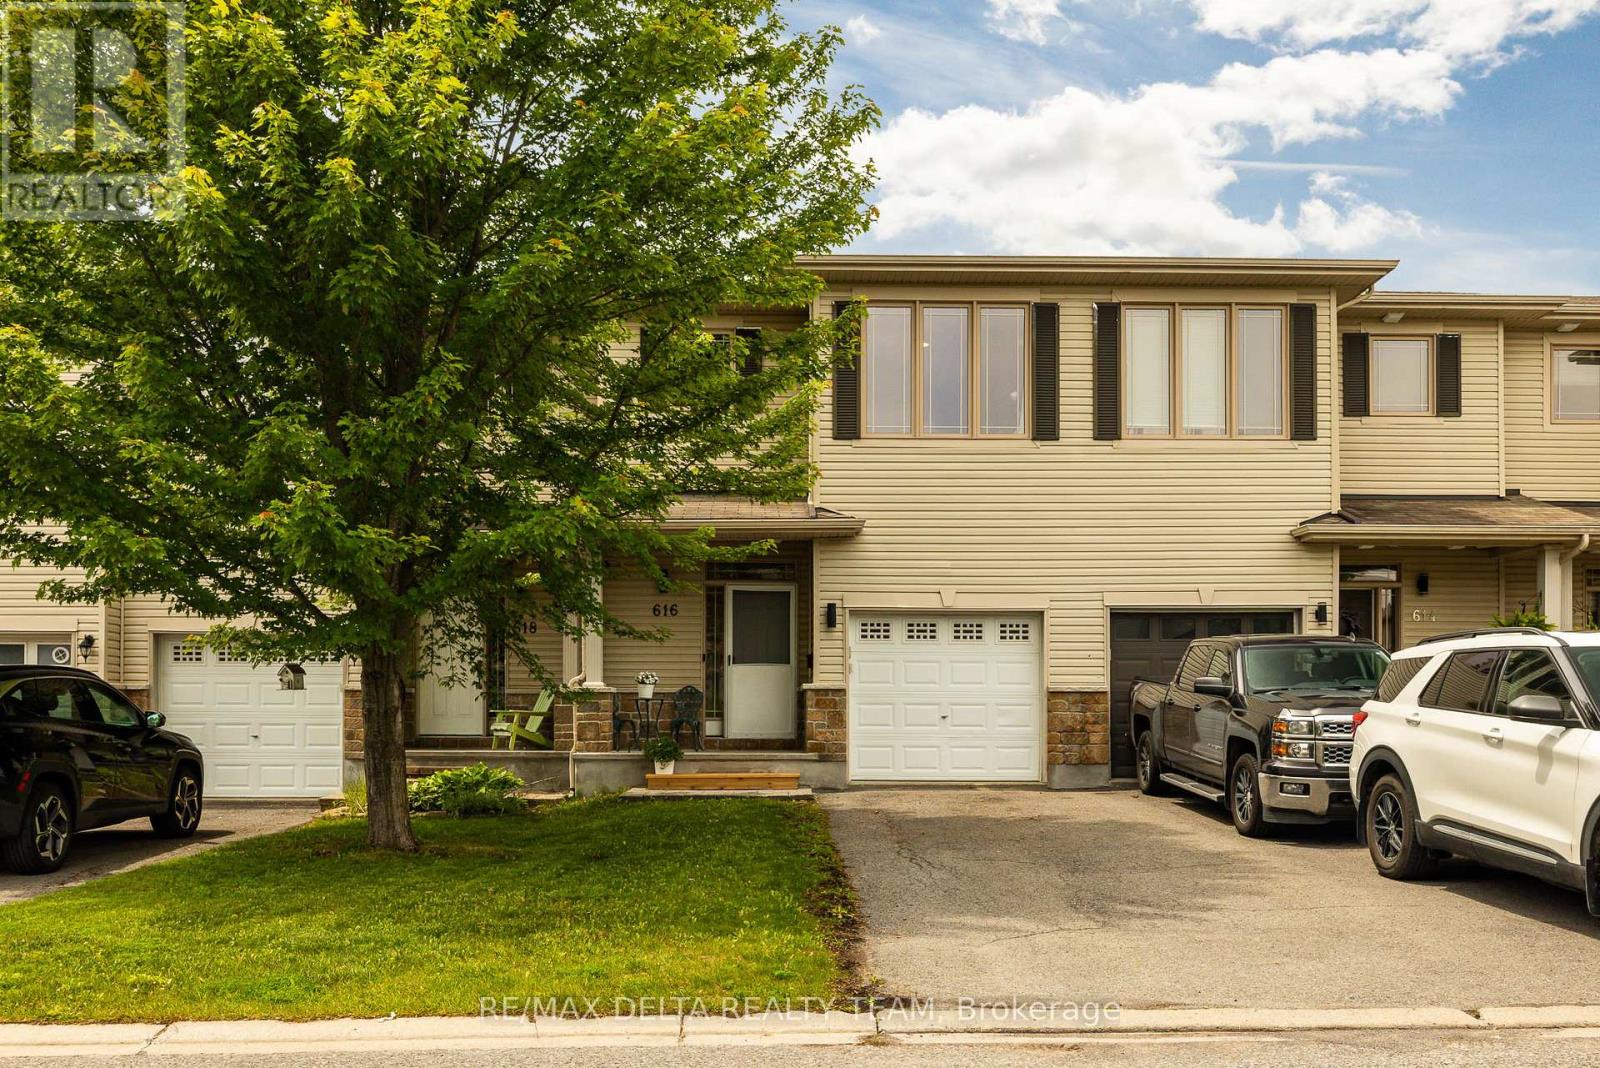
616 Spikemoss Place
Ottawa, Ontario
This spacious townhome will not disappoint! Featuring an open-concept layout, a convenient location, and an entertainer's backyard, this home is ready for you to move in and enjoy. The main level offers a tiled foyer with a powder room and direct access to the garage. The spacious kitchen is equipped with stainless steel appliances, a walk-in pantry, a breakfast bar, and a bright eat-in area with a large window. The combined living and dining room is filled with natural light from the oversized feature window and provides an inviting space for everyday living and entertaining. The second level boasts a spacious primary bedroom featuring a walk-in closet, sitting area, and a private ensuite with a separate shower and large soaker tub along with 2 other good size bedrooms and a full bath. complete the The finished basement adds valuable living space with luxury vinyl flooring, a gas fireplace, a 3-piece bathroom, and a huge storage room. Step outside to a private backyard complete with a deck, gazebo, storage shed, and garden-perfect for relaxing or hosting guests. . Additional updates include a new furnace and air conditioner (2025). A wonderful opportunity to own a well-maintained home in a desirable location! (id:61072)
RE/MAX Delta Realty Team
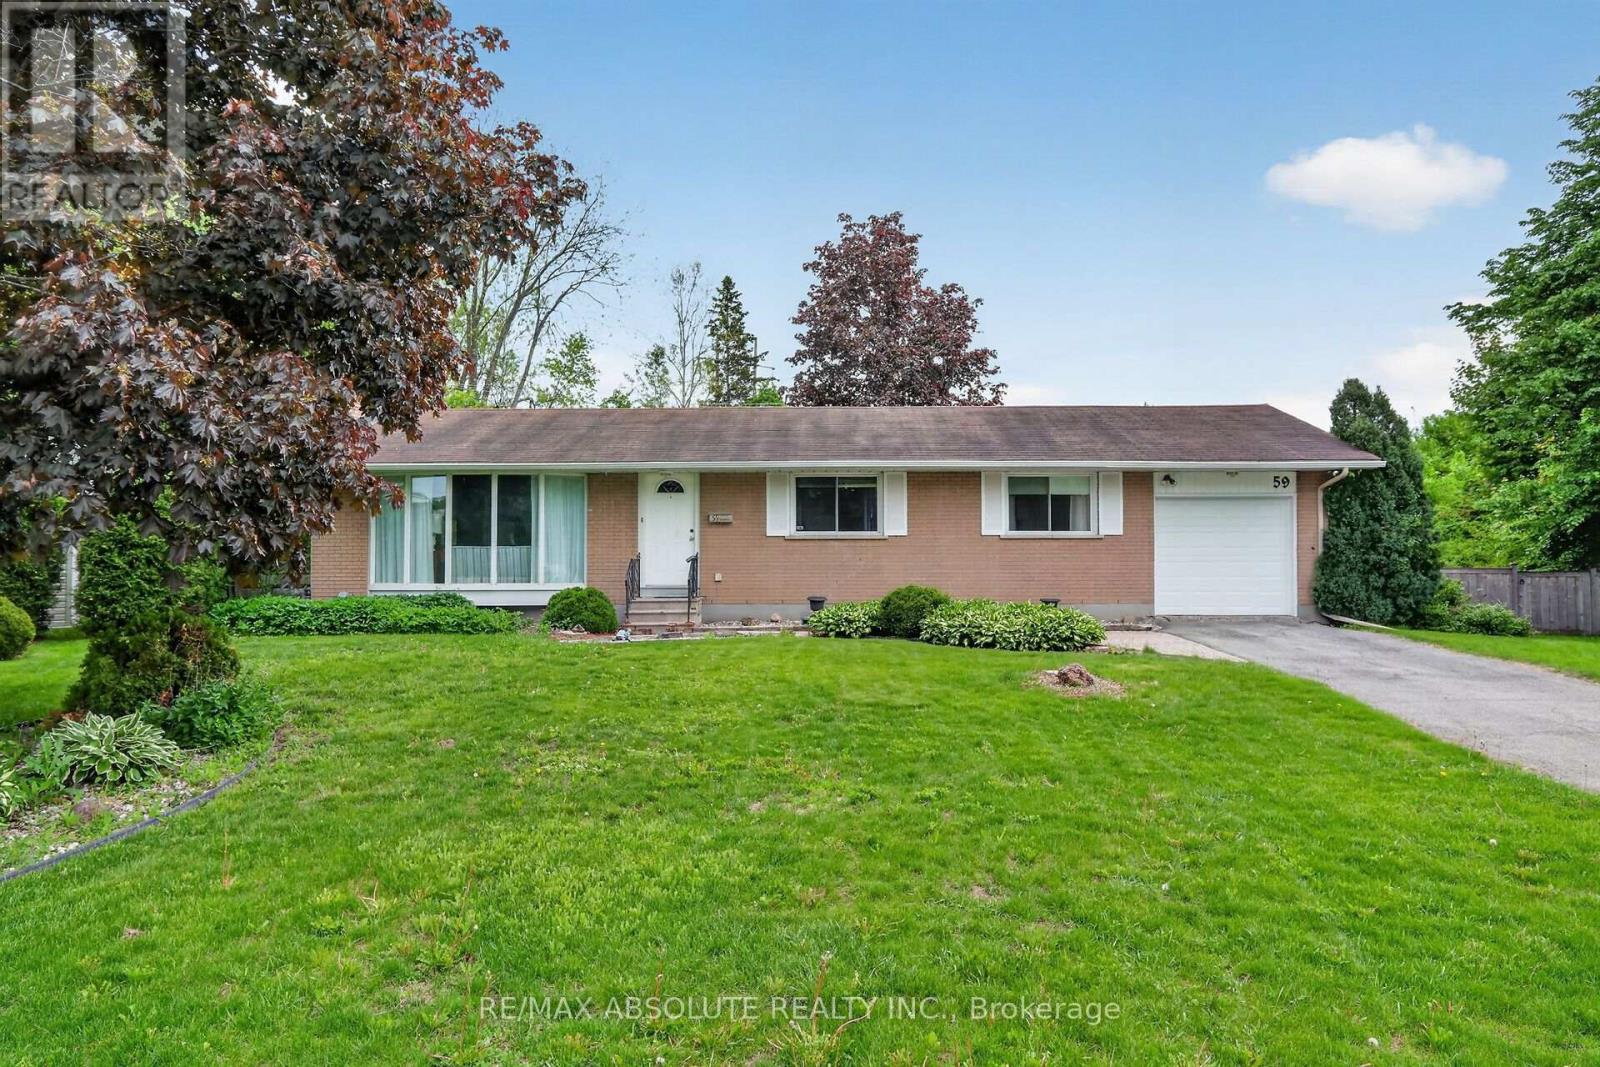
59 Evergreen Drive
Ottawa, Ontario
Welcome to 59 Evergreen Drive, a rare opportunity to own a lovingly maintained, original-owner bungalow in the highly sought-after community of Lynwood Village. Set on an exceptional pie-shaped lot backing directly onto the NCC Greenbelt, this 3-bedroom, 1.5-bathroom Teron-built home offers an impressive combination of privacy, space&natural beauty. A backyard gate provides direct access to miles of scenic trails for hiking, cycling&cross-country skiing. The bright and spacious main level features a sun-filled L-shaped living &dining room anchored by a wood-burning fireplace, offered in "as is" condition. The carpeting has been removed to reveal the original oak hardwood flooring throughout the main level, excluding the addition, ready for the new owner to refinish&restore. The generous family room addition provides exceptional living space, beautiful views of the expansive backyard& direct access to the patio gardens. The eat-in kitchen offers abundant cabinetry and workspace, along with a stainless steel refrigerator, dishwasher, cooktop and built-in oven. The primary bedroom includes a convenient 2-piece ensuite, while two additional bedrooms and a full 4-piece bathroom complete the main level. The partially finished basement offers a hobby room, workshop area, laundry facilities, cedar closet and extensive storage, with excellent potential for future customization. Outside, the fully fenced backyard is a private retreat with mature greenery, ample space to garden and unbeatable access to the NCC trail network, creating an ideal setting for outdoor enthusiasts& families alike. Additional features include a single attached garage&gas furnace (2010). Situated on a quiet, family-friendly street within walking distance of schools, parks, tennis courts& a public pool, this exceptional property is also conveniently located near shopping, restaurants, Queensway Carleton Hospital, the DND Carling Campus&major commuter routes. 24 hrs irrevocable on all offers (id:61072)
RE/MAX Absolute Realty Inc.
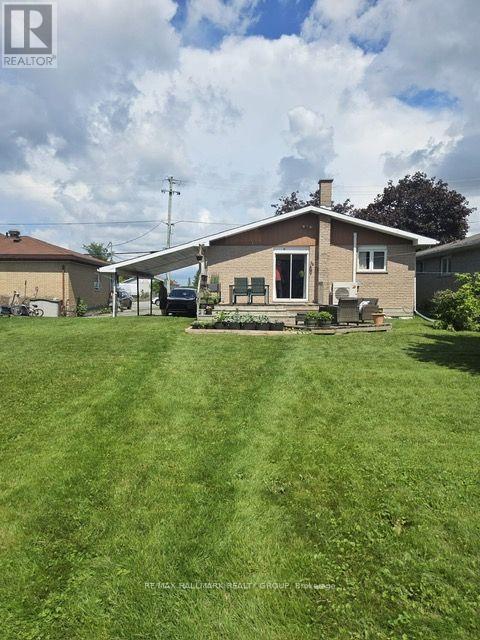
Main - 677 Principale Street W
Casselman, Ontario
FOR LEASE: Two Distinct, Self-Contained Living Spaces at 677 Principale Street, Casselman : THE SUNLIT MAIN LEVEL (2 Bed | 1 Bath)A sanctuary designed for productivity, family routines, and garden views.The Scene: Step into a flood of natural light. The main floor offers a seamless open-concept living and dining area framed by expansive windows-creating the ideal backdrop for working from home or hosting quiet family evenings.Everyday Convenience: Features two spacious bedrooms, a full 4-piece bathroom, in-unit laundry, and a functional kitchen built for quick weekday breakfasts before the school rush.The Outdoor Canvas: Step out onto a generous 49' x 149' deep lot. A true gardener's dream, offering rich soil, ample sunshine for raised beds or vegetable patches.A large detached shed for tools, bikes, and outdoor gear.STRATEGIC LOCATION & EVERYDAY CONVENIENCESFor Parents & Families: Walkable to local Casselman schools (including Sainte-Euphémie and Paul-Desmarais boundaries), Other schools are l'academie de la Seigneurie ( PK to 12), Cambridge PS)( grade PK to 6), Russell HS( grade 7-12)Local parks : Optimiste park( 850 m) , Richelieu Park & municipal splash pad (1.2 km), Community Spots:a Hydro Park ( 1 km)rts facilities ( 1.4 km).River access and conservation area ( Doran park (600 m). High falls conservation ares(1.1 KM)For Remote Professionals & Commuters: Nearest transit rail stop is 5 minutes walk. Access is 2-3 minutes from Highway 417 for a smooth commute into Ottawa or Cornwall. High-speed internet options support uninterrupted Zoom calls and heavy remote workloads.Safety :Winchester Dist Memo Hospital, Fire safety and Police station nearbyNeighborhood Amenities: Walking distance to Metro, local pharmacies, banks, bakeries, and the South Nation River trails. Application : Completed OREA Rental Application (Form 410), Government-issued photo ID, Proof of Income / Employment Verification, and Full Equifax/TransUnion Credit Report. (id:61072)
RE/MAX Hallmark Realty Group

1020 Riddell Avenue S
Ottawa, Ontario
Opportunity knocks in sought-after Braemar Park! This bright 3-bedroom, 1.5-bathroom semi-detached home offers solid bones and endless potential for buyers looking to add their own style and updates. Featuring a functional layout filled with natural light, an attached garage, and parking for up to 3 vehicles, this home is an excellent opportunity for first-time buyers, renovators, or investors. Step outside to an impressive 130-foot-deep backyard with plenty of space for gardening, entertaining, play, or future possibilities. Located in a desirable, family-friendly neighbourhood close to parks, schools, shopping, transit, and amenities, this is your chance to build equity in a fantastic location. Bring your vision and make it your own! Pre inspection on file. OPEN HOUSE SUNDAY SEPT 13th 2pm-4pm (id:61072)
Royal LePage Team Realty
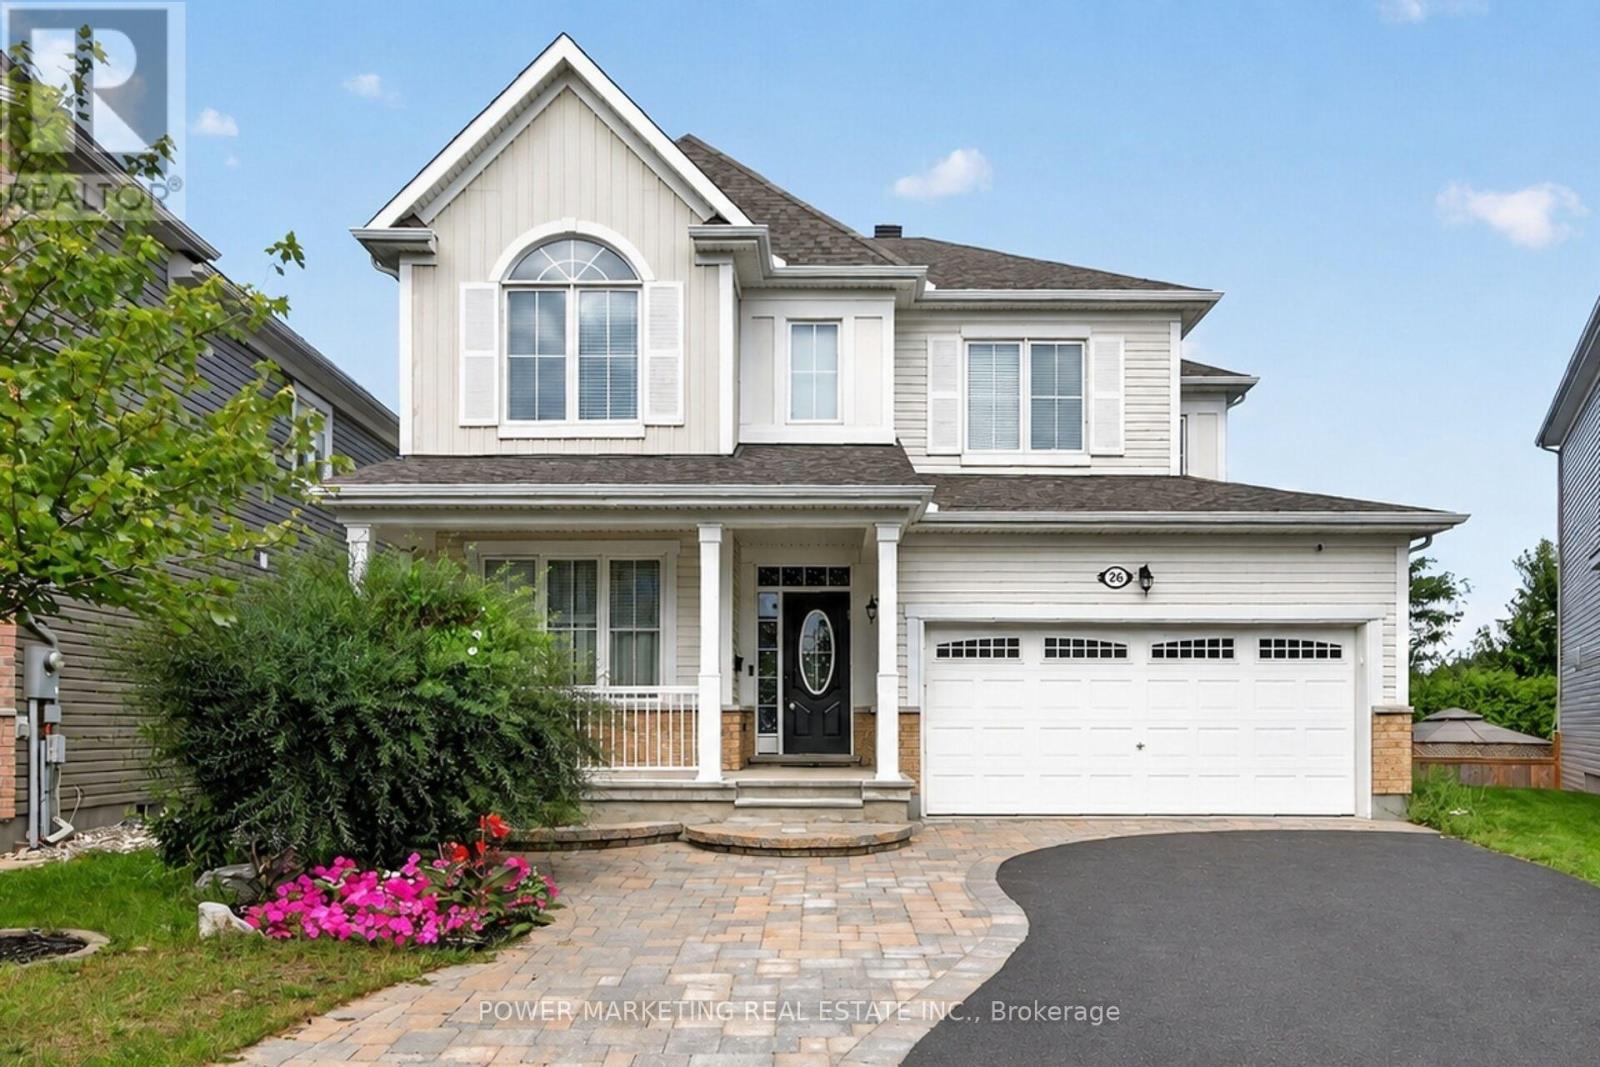
26 Palmeto Court
Ottawa, Ontario
In-Laws Welcome! Simply the best! Welcome to this expansive 5+1 bedroom home, Offering over 3700 sq.ft of finished living space in one of stitsville's most desirable neighbourhoods, perfect for a large family or those looking for an in-law suite. This exceptional home features, over $150,000 in upgrades and boasts a chef's kitchen with an extra pantry, quartz countertops, loads of cabinetry, and high-quality appliances. The spacious open-concept layout includes a great family room with a gas fireplace and a formal dining room.The main floor also features a bedroom and 4-piece bathroom, while all the generous siz bedrooms offer walk-in closets, the impressive primary bedroom features a 5-piece en-suite and two walk-in closets.The fully finished lower level has excellent potential for an in-law suite, offering you a large recreation room, kitchen, full bathroom, spacious bedroom and living room.Step outside to enjoy the maintenance-free and professionally landscaped yard completed with a large deck, a patio, hot tub, and above ground pool-perfect for entertaining and relaxing, . A must-see today! Call now! (id:61072)
Power Marketing Real Estate Inc.

1273 Ridgemont Avenue
Ottawa, Ontario
Welcome to 1273 Ridgemont Ave - a head-turning, fully upgraded bungalow set on a generous lot in one of Ottawa's most vibrant and rapidlygrowing communities. This striking mid-century modern home has been meticulously transformed inside and out, blending bold architecturalcurb appeal - warm wood siding, oversized picture windows, a designer carport with cedar privacy screen, and an interlocking stone driveway -with sophisticated, move-in-ready interiors. The upper level offers 3 spacious bedrooms and 1 luxurious full bath, where marble-clad walls, aframeless rain shower, a vessel sink, and designer matte black hardware create a true spa experience. The sun-drenched open-concept livingand dining area flows into a chef's kitchen appointed with quartz countertops, a large centre island, warm wood cabinetry, herringbonebacksplash, and a full suite of new stainless steel appliances - 2 fridges, 2 stoves, 2 washers, a dryer, dishwasher, and hoodfan. Oversizedwindows bathe every room in natural light. The lower level offers a fully self-contained suite with a separate private entrance, 1 bedroom, a fullkitchen, generous living space, and a beautifully appointed full bathroom with walk-in shower - each unit with its own hydro meter, own heatpump temperature controls. An ideal setup for multi-generational living. Additional major upgrades: new metal roof, 2 heat pumps, 2 electricalpanels with new electrical wiring, 2 separate meters, added attic insulation, fire-rated drywall in lower level. Situated in Ottawa's coveted AltaVista, Hunt Club corridor, this home is steps from Ridgemont High School, St. Patrick's High School, the Alta Vista Branch of Ottawa PublicLibrary, Billings Bridge Shopping Centre, Bank Street's dining and retail scene, The Ottawa Hospital General Campus, and Kaladar Park. Withmultiple OC Transpo routes at your doorstep and easy access to downtown Ottawa, this is a rare, turn-key opportunity in a community. ContactTom for private showing. (id:61072)
Exp Realty
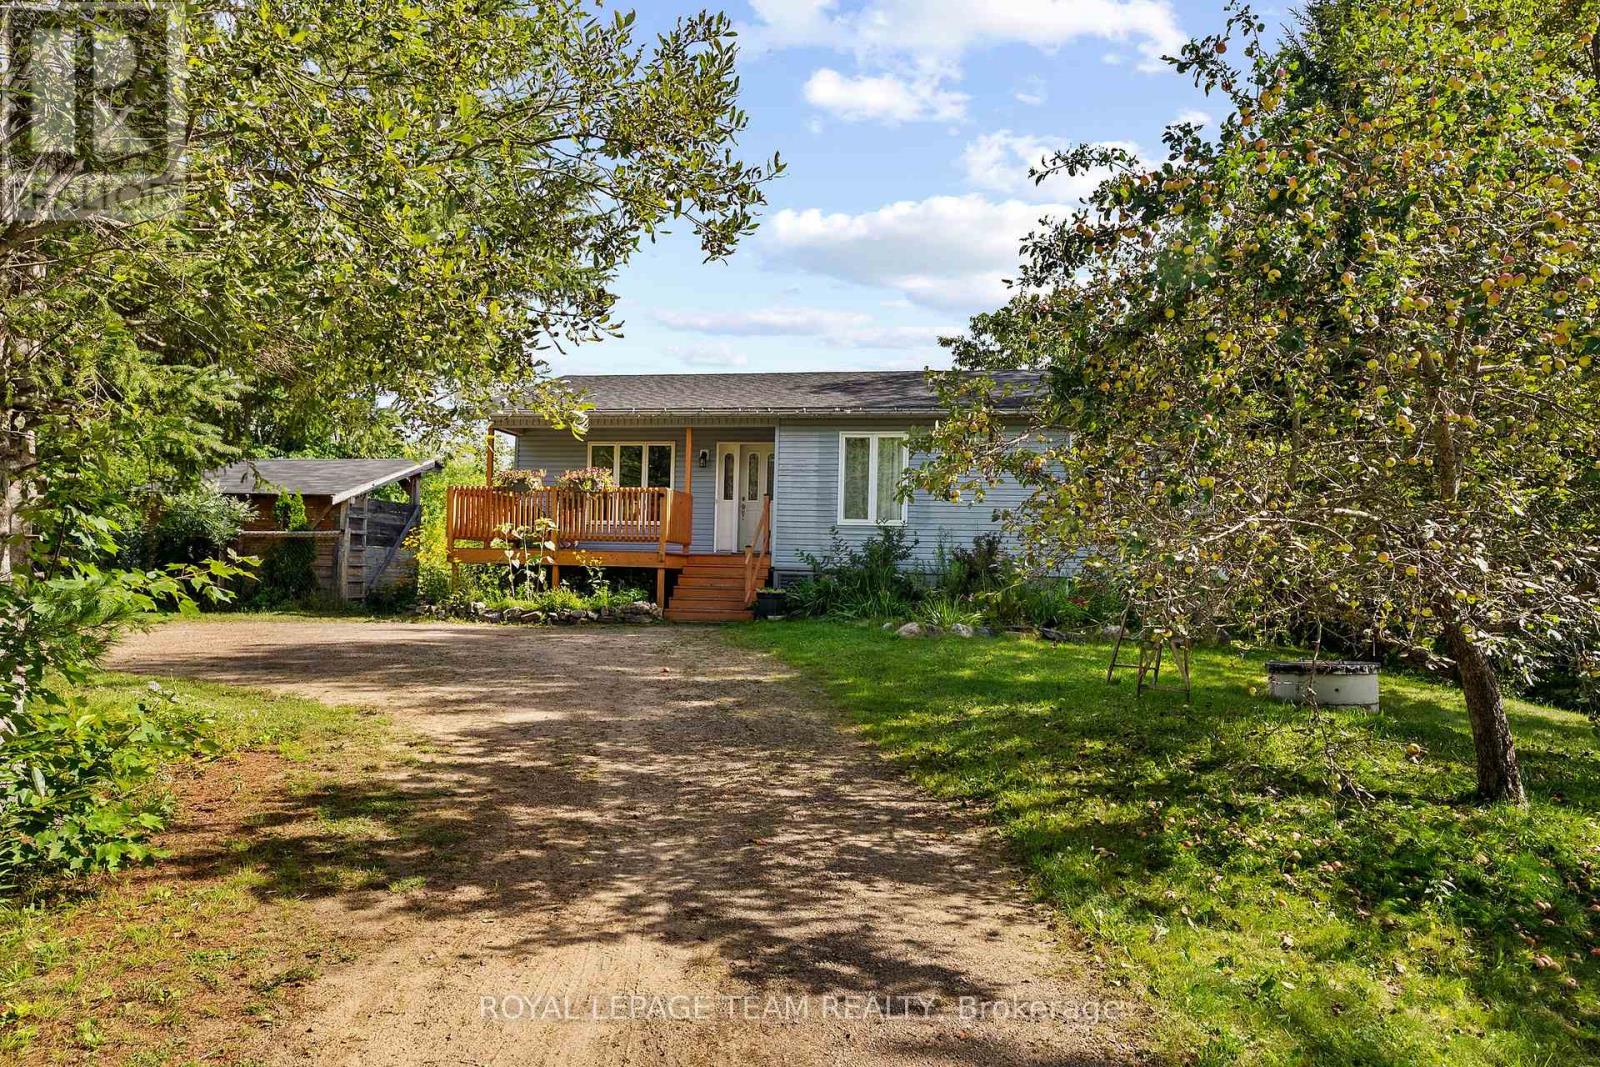
484 Wylie Road
Laurentian Hills, Ontario
Nearly 14 acres with no neighbour in sight! If privacy, space and country living are calling your name, this one checks all the boxes! Set along desirable Wylie Road, this beautiful rural property offers a mix of open, level land and mature forest for complete privacy. You're welcomed by a circular driveway and a well-established apple tree producing an abundance of apples. Multiple outbuildings offer plenty of room for hobbies and storage, along with a three-stall barn, chicken coop and your own pond! The south-facing, two-tier patio is made for sunny afternoons and summer dinners, with a gas line ready for the BBQ. Inside, sun-filled living spaces feel warm and comfortable, with a true four-piece main level bathroom featuring an oversized soaker tub. Downstairs offers even more space with a large family room warmed by a wood stove, an additional bedroom and bathroom. There's room for animals, gardens, toys and projects-or simply a whole lot of breathing room. Completely tucked away, yet just over five minutes from town for everyday essentials, with an easy commute to CNL and Garrison Petawawa. A little bit country, a whole lot of privacy, and everything you need still within reach. (id:61072)
Royal LePage Team Realty

957 Winnington Avenue
Ottawa, Ontario
Rare opportunity in the highly desirable community of Whitehaven! Tucked away on a quiet residential street yet remarkably central, this all-brick home sits on an exceptional 50' x 154' lot - a size that is increasingly difficult to find this close to the centre of the city and inside Ottawa's Greenbelt. Surrounded by mature trees, the beautifully landscaped backyard offers an incredible amount of outdoor space for gardening, entertaining, recreation or simply relaxing and enjoying your own private retreat.This much-loved home has an amazing history. The current owners are only the second owners and have called it home since the mid-1960s - more than six decades! Now it is ready for a new owner to begin its next chapter. Inside, you'll find generously sized bedrooms and plenty of storage throughout, including a cedar closet. The home offers comfortable living space with an excellent opportunity to update and personalize it to your own tastes. The location is hard to beat. Carlingwood Shopping Centre, schools, shopping and public transit are all nearby, while convenient access to Highway 417 makes getting around Ottawa quick and easy. Enjoy the peace and tranquility of a mature residential neighbourhood without sacrificing the convenience of a central location. Additional features include an air conditioner approximately 2 years old, furnace approximately 10 years old, owned hot water tank approximately 10 years old and roof approximately 20 years old. A rare combination of lot size, mature surroundings, quiet location and central convenience - come discover the possibilities this special Whitehaven property has to offer! (id:61072)
Royal LePage Team Realty

412 - 1505 Baseline Road
Ottawa, Ontario
Welcome to 1505 Baseline Road, Unit 412! This beautifully updated 2-bedroom, 1-bathroom condo offers comfortable, low-maintenance living in a quiet, well-established building and an incredibly convenient location. One of the first things you'll notice is the fantastic view! The bright and spacious layout features an open-concept living and dining area with attractive flooring and plenty of natural light. The large, sunny kitchen offers a generous eating area, while patio doors lead to an impressive private balcony-the perfect place to relax and enjoy the view. A spacious foyer welcomes you home, and the former in-unit storage room has been thoughtfully converted into a convenient office/den, ideal for working from home or hobbies. The generously sized primary bedroom is sure to impress, complemented by a second great-sized bedroom and full bathroom. Numerous renovations and updates have been completed since 2021. Additional storage is provided by a large basement locker. The elevators provide direct access to the indoor parking garage, which even features a convenient residents' car wash. Laundry facilities are located on the lower level, just steps from the elevators. Residents can enjoy an impressive selection of building amenities, including indoor and outdoor pools, saunas, billiards room, exercise room and party room. Ideally situated close to transit, parks, schools, shopping and everyday conveniences, this is a wonderful opportunity for anyone looking for comfortable condo living in a central location. Book your private viewing today! Parking #34. Locker #B10-412. (id:61072)
Royal LePage Team Realty

57 Golflinks Drive
Ottawa, Ontario
Elevate your lifestyle in this UPDATED Cardel Stirling II model offering an exceptional blend of elegance, functionality, & resort-style living! Resting in the master-planned golf course community of Stonebridge & nestled on a beautifully maintained 118' deep lot, it's perfect for families, entertaining, or those seeking a low-maintenance luxury lifestyle. Step inside to soaring 17-foot cathedral ceilings that create a truly bright, airy, & grand first impression. Rich hardwood flows throughout the main level, anchored by a striking hardwood staircase. The gourmet kitchen features elegant Corian countertops, newer stainless-steel appliances, & a spacious walk-in food pantry for effortless organization & storage. Laundry room conveniently located on main level. Upstairs, the enormous primary bedroom is a peaceful sanctuary complete with brand new carpet, a 4-piece ensuite & walk-in closet. 2 generously sized secondary bedrooms provide ample space for family, guests, or home office, each sharing a 4-piece bath. Downstairs, the expansive finished basement is an entertainer's delight with a large family/games room, wet bar w/wine fridge, 3 PC bath, and a good sized flex room for a 4th bed, a gym or office. Two good size storage areas complete the lower level. Outside, have a blast in your personal backyard resort surrounded by durable PVC fencing for summer fun, weekend relaxation, and memorable gatherings with friends & family. It's all there waiting for your first party - the heated inground pool, the hot tub, the professional landscaping, the shed & all the furniture including a high-top fire table & chairs. ALL NEW REAR WINDOWS COMING IN SEPT! Other updates: A/C 2014, Kitchen counters 2015, Hardwood floors 2015, Roof 2017, Hardwood staircase 2019, Furnace 2019, Garage Door 2026, Carpet in Primary 2026. With so many spaces to work, rest & play & a community you'll be proud to call home, this property should on your must-see list! (id:61072)
Tru Realty

Unit# A - 13 Woodvale Green
Ottawa, Ontario
Welcome to 13 Woodvale Green Unit A, a well-maintained 2-storey condo townhome nestled in the established Craig Henry/Woodvale community. Offering 3 bedrooms and 1.5 bathrooms, this home combines comfortable living with an unbeatable location, making it an excellent choice for first-time buyers, young families, downsizers, or investors.The bright, functional main floor features a spacious living and dining area, creating an inviting space for both everyday living and entertaining. The kitchen offers ample cabinetry, updated countertops, includes; fridge, stove, dishwasher hoodfan and convenient access to a secondary side entrance. Upstairs, you'll find two generously sized bedrooms and an updated 4-piece bathroom. The finished lower level provides valuable additional living space with a third bedroom that's equally suited as a family room, home office, or guest suite, along with a convenient 2-piece bathroom, laundry area includes: washer & dryer, with plenty of storage. Recent updates include fresh paint throughout, updated kitchen countertops, and select lighting fixtures. Laminate flooring throughout the home, with carpet only on the staircases. Enjoy the convenience of exclusive parking located beside the unit and a location that puts everything within easy reach. Surrounded by parks, playgrounds, walking and cycling paths, excellent schools, public transit, Algonquin College, the Department of National Defence, shopping, restaurants, and everyday amenities, this home offers the perfect balance of quiet community living and city convenience. Move-in ready and offering exceptional value in one of Ottawa's most established west-end neighbourhoods. (id:61072)
Royal LePage Team Realty
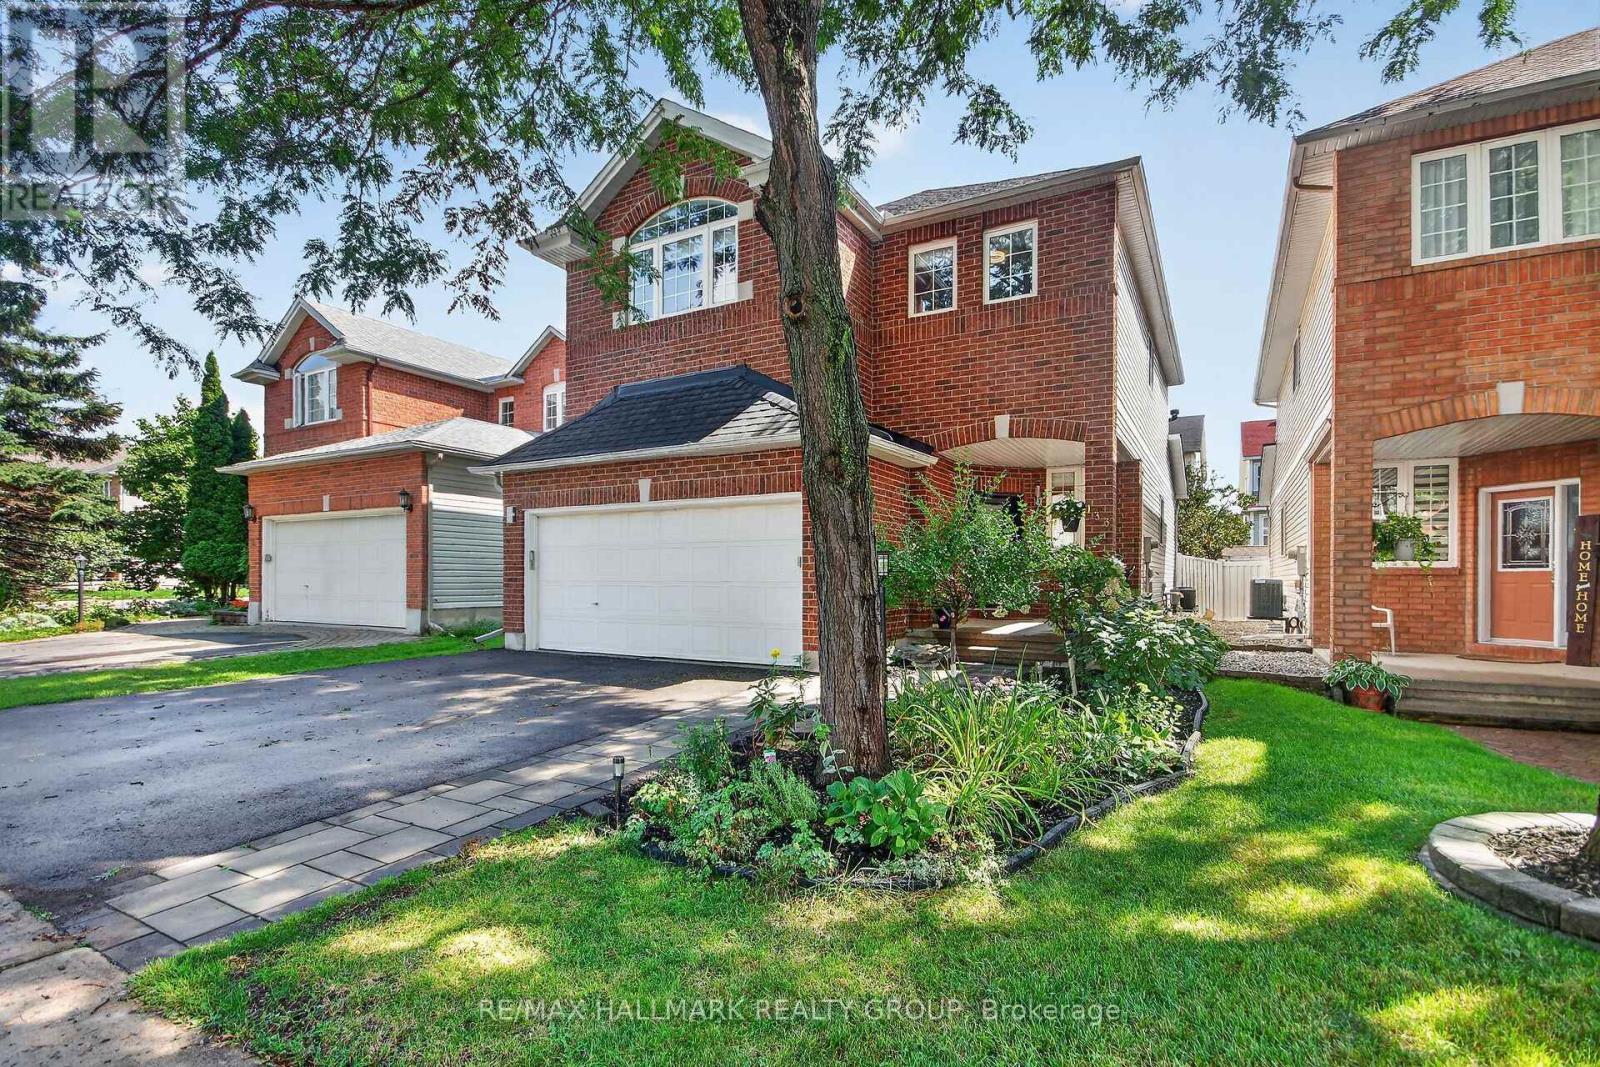
133 Fairlop Way
Ottawa, Ontario
Meticulously maintained and thoughtfully upgraded from top to bottom, this exceptional home offers a bright, spacious layout designed for both everyday living and entertaining. The open-concept entryway leads into the formal living and dining rooms, currently configured as a stylish home office and dining space. The sun-filled main floor features a combination of tile and gleaming hardwood flooring. The spacious family room, complete with a gas fireplace, flows seamlessly into the bright kitchen, all enhanced by a vaulted ceiling. The kitchen offers abundant cabinetry, a centre island and convenient eating extension-perfect for casual meals or keeping an eye on homework while preparing dinner. Stainless steel appliances, a pantry and dedicated eating area add both style and functionality. Patio doors provide easy access to the beautifully landscaped backyard and stone patio. Upstairs, the generously sized primary bedroom features a versatile sitting area, currently used as an office, along with a luxurious 5-piece ensuite and an equally impressive walk-in closet. Two additional well-sized bedrooms and a large main bathroom complete the upper level. The fully finished lower level provides exceptional additional living space, including a spacious recreation room, dedicated exercise room, laundry room and convenient powder room. Step outside to the professionally landscaped backyard, featuring desirable all-day southern exposure, mature trees, a stone patio, gazebo and shed-creating a private and inviting outdoor retreat. Ideally located close to schools, parks and a wide range of neighbourhood amenities, this meticulously cared-for home offers the perfect combination of space, functionality and location. Many upgrades including Roof, Furnace & A/C, Kitchen, Ensuite and more - see below or attached list. (id:61072)
RE/MAX Hallmark Realty Group
445 Bolton Road
North Grenville, Ontario
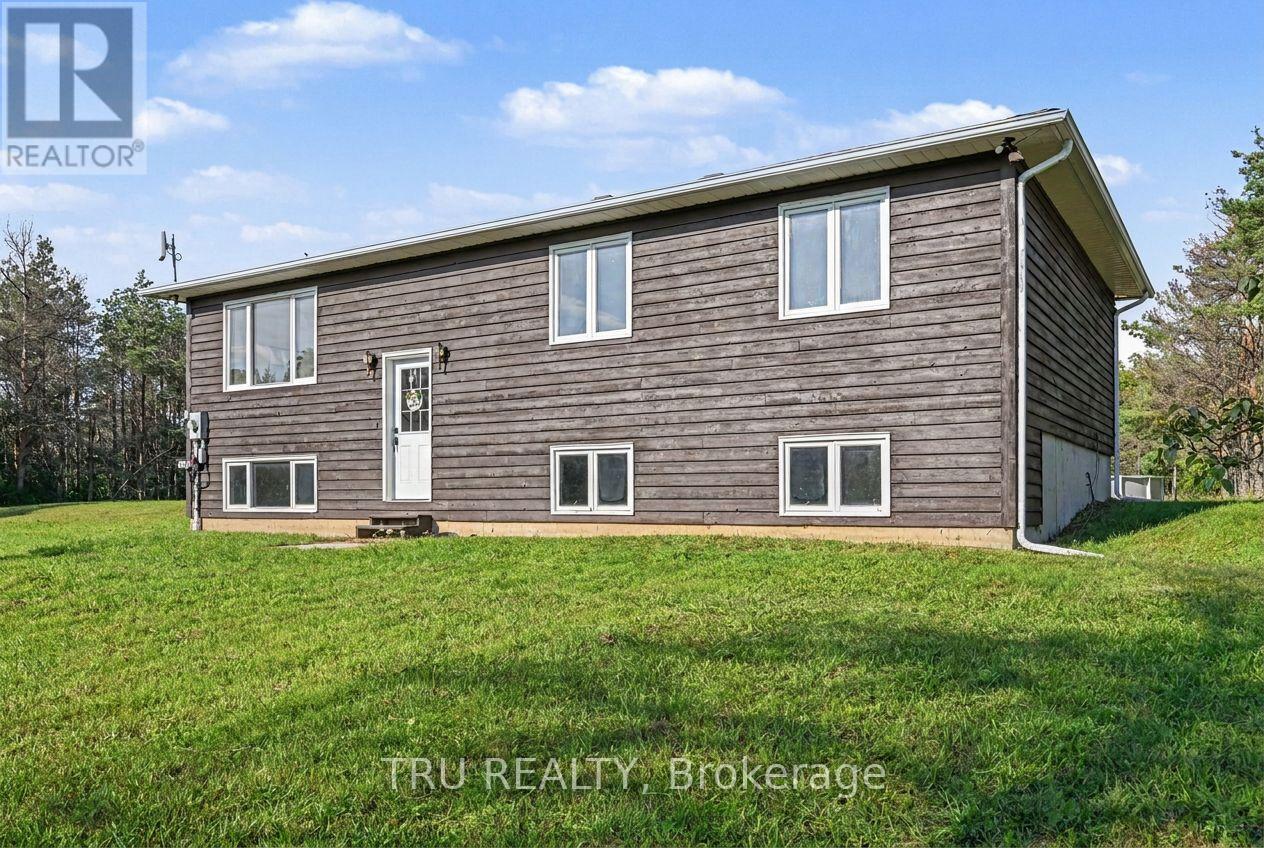
**OPEN HOUSE SUNDAY SEPTEMBER 13th 2026 2-4pm** Looking for acreage away from the hustle and bustle, yet less than 10 minutes from all amenities? This one is for you! Nestled on 5.8 acres of your own private paradise, this raised bungalow offers the perfect blend of peaceful country living and everyday convenience.Step inside to a welcoming foyer and a spacious eat-in kitchen overlooking the expansive backyard. The bright and inviting living room provides plenty of space to relax and entertain, while down the hall, you'll find three generously sized bedrooms.The endless backyard is perfect for enjoying the outdoors, complete with an above-ground pool and plenty of space to roam. Located just steps from Limerick Forest and the Huckleberry Trail, outdoor adventures are right at your doorstep. All the shops, restaurants, and amenities of Kemptville-including the eQuinelle Golf Course-are less than 10 minutes away. Charming Merrickville, with its historic buildings, unique shops, and picturesque Rideau Canal locks, is also just down the road. Ready for buyers to renovate and put their stamp on it or live here while you build a dream home on the property. **Some images have been digitally staged.** (id:61072)
Tru Realty
521 Bridgeport Avenue
Ottawa, Ontario
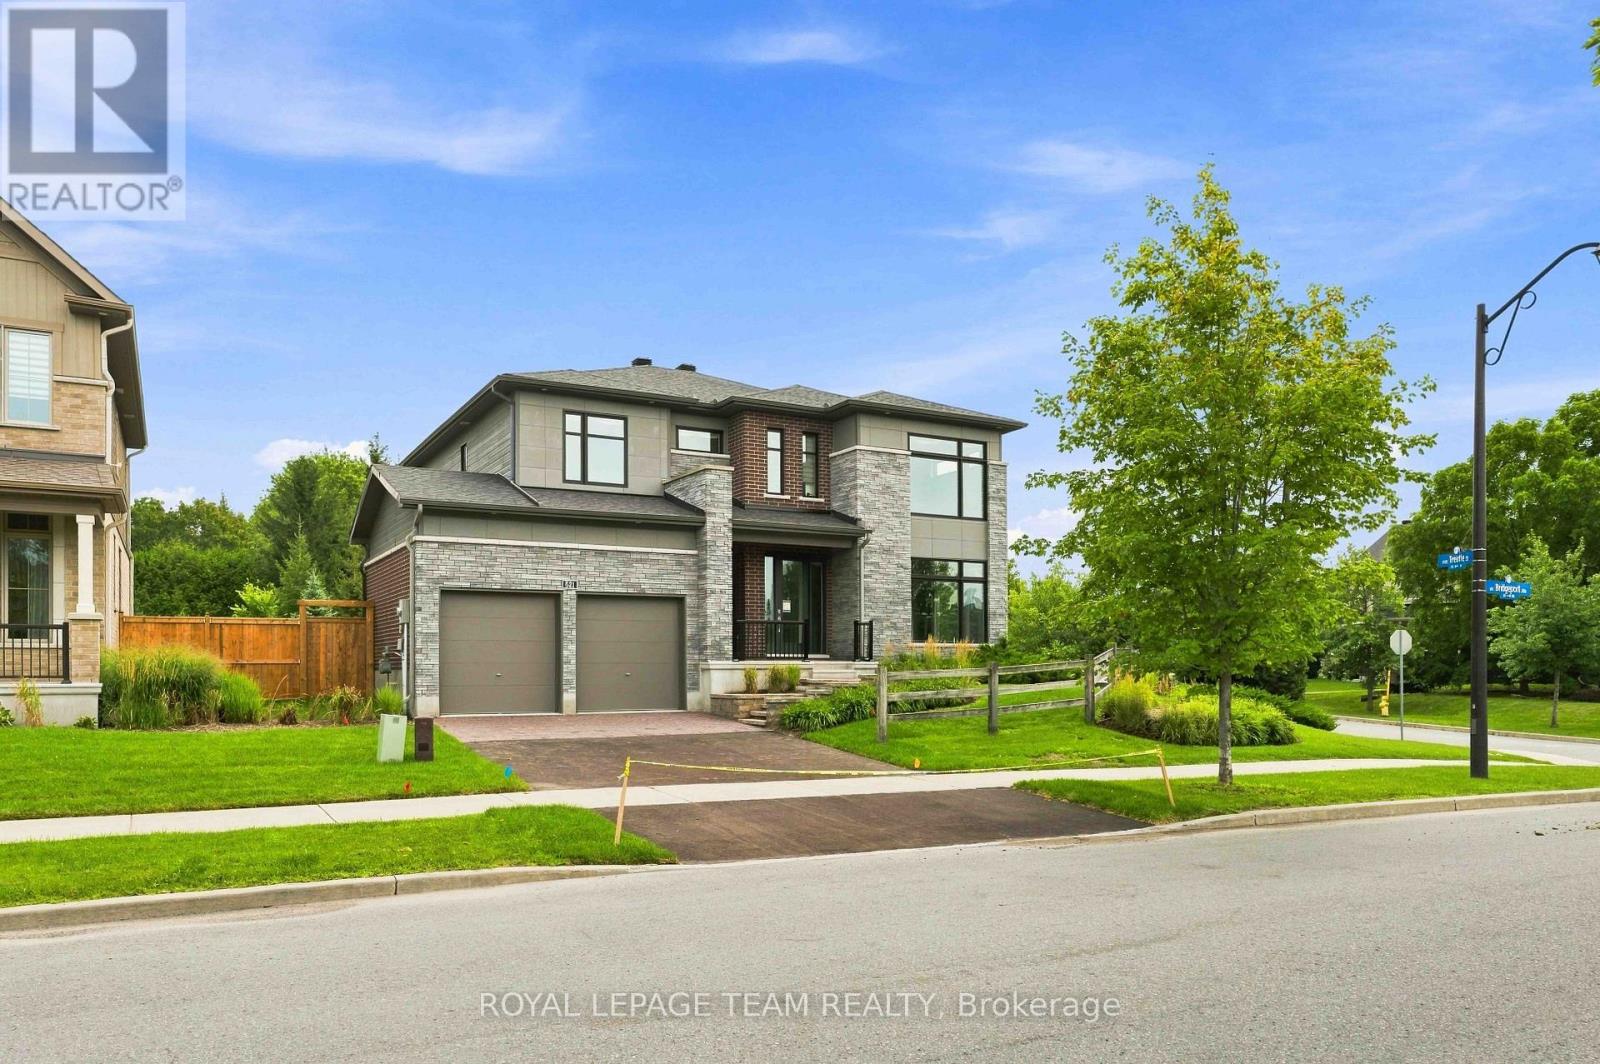
The Elderberry combines luxury and family comfort in a thoughtfully designed layout. The main floor offers both elegance and functionality, beginning with a versatile den that's perfect for a home office, library, or study. The heart of the home is the open-concept kitchen, breakfast nook, and great room, where a cozy fireplace creates a warm and inviting gathering space for family and friends. A beautiful circular staircase serves as the homes centerpiece, leading to the second level where comfort continues. Upstairs, you'll find four spacious bedrooms, including the luxurious primary suite, complete with a spa-inspired 5-piece ensuite and 2 walk-in closets. The three secondary bedrooms ensure plenty of space and storage for the whole family, blending style with everyday convenience. Oversized premium corner lot fully fenced with irrigation system. Take advantage of Mahogany's existing features, like the abundance of green space, the interwoven pathways, the existing parks, and the Mahogany Pond. In Mahogany, you're also steps away from charming Manotick Village, where you're treated to quaint shops, delicious dining options, scenic views, and family-friendly streetscapes. Immediate occupancy! (id:61072)
Royal LePage Team Realty
1220 Diamond Street
Clarence-Rockland, Ontario
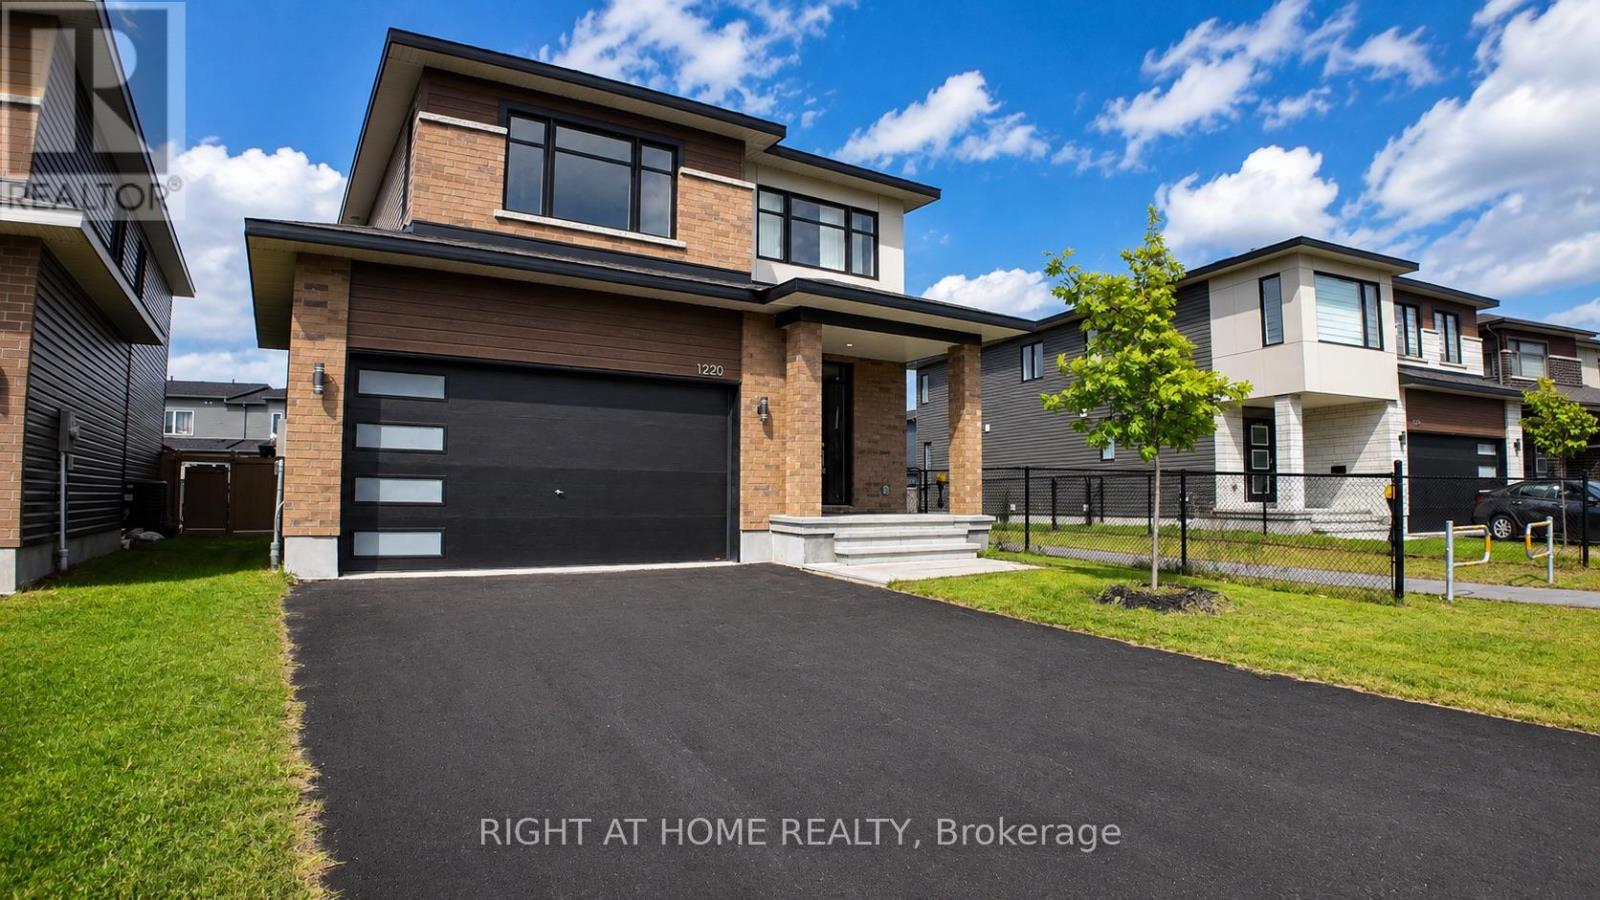
Welcome to the Signature Collection: 1220 Diamond St. Some homes are simply lived in. This one was designed to be loved. Built in 2023 and barely lived in, this Longwood masterpiece earns its place in our Signature Collection through thoughtful design, elevated finishes, and a layout built for the way families actually live today. From the moment you step inside, the intention is clear. A flexible main-floor space adapts to your life - playroom, home office, formal dining, the choice is yours. The heart of the home is an open-concept living, dining, and kitchen space made for entertaining, anchored by a kitchen that delivers true modern luxury: sleek quartz counters, striking cabinetry, and finishes that set it apart from anything else on the market. Underfoot, a carefully curated palette of hardwood and marble tile flows through the main floor, hallways, and stairs - a timeless, neutral backdrop that lets every room shine. Upstairs and down, the story continues. Spa-inspired bathrooms feature upgraded quartz and marble, walk-in showers, and deep soaker tubs - a daily indulgence, not an afterthought. Generously sized bedrooms give every family member a space to call their own, while the fully finished basement adds a fifth bedroom and expansive space for fun, guests, or growing families who need room to spread out. Set in the family-oriented and rapidly growing community of Rockland - under 30 minutes to downtown Ottawa and moments from every amenity - this is more than a house. It's the dream home a lucky family has been waiting for. View our full Signature Collection feature brochure in the photo gallery for a complete look at this home's finishes and upgrades. (id:61072)
Right At Home Realty

184 Berrigan Drive
Ottawa, Ontario
Fantastic Barrhaven location directly across from Berrigan Elementary School and Longfields-Davidson Heights Secondary School, with convenient access to public transit, Strandherd Drive, shopping, restaurants, recreation and everyday amenities. This exceptionally well-maintained home offers a functional layout ideal for families, professionals and those looking to right-size. The main level features beautiful hardwood flooring, a dedicated den/home office and an impressive family room with cathedral ceiling and an abundance of natural light. The spacious primary bedroom offers a walk-in closet and 5-piece ensuite, while the second bedroom also features its own walk-in closet. Convenient second-floor laundry adds to the home's thoughtful design. The finished basement provides additional living space with a large window and cozy natural gas fireplace, plus approximately 310 sq. ft. of additional storage space. Recent improvements include fresh interior paint, new light fixtures, a new garage door, sealed garage floor and freshly sealed driveway. Outside, mature trees and attractive landscaping complement a quiet backyard featuring a large deck ideal for entertaining, summer BBQs or simply relaxing. A beautifully cared-for, move-in-ready home in a highly convenient Barrhaven location. Book your private showing today. (id:61072)
Exp Realty
118 Rosalie Ridge
Ottawa, Ontario
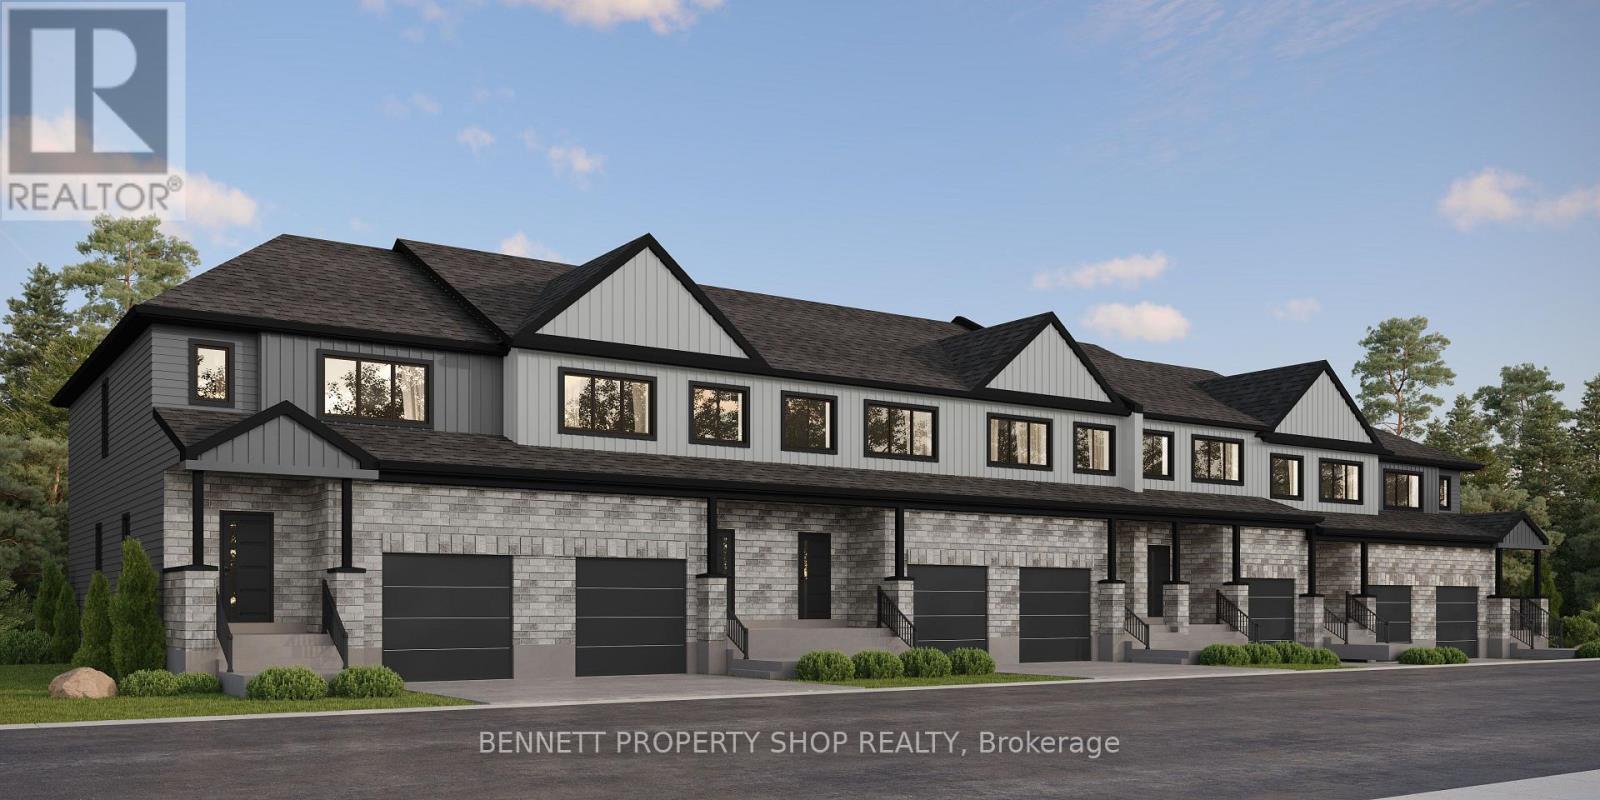
**OPEN HOUSE SUNDAY SEPT 13th- LOCATION (3040 Innes Rd) AT OUR SHOWROOM/SALES OFFICE. FOLLOW SIGNS AND CALL NUMBER ON DOOR FOR ENTRY UPON ARRIVAL.** MAKE YOUR HOME WORK FOR YOU. The Duo Collection offers two independent living spaces, giving homeowners the opportunity to generate rental income and help offset their mortgage. Enjoy modern design, beautiful kitchens, quartz countertops, quality appliances and thoughtful finishes throughout. An innovative approach to homeownership designed for today's buyers. The photos are digital renderings. (id:61072)
Bennett Property Shop Realty
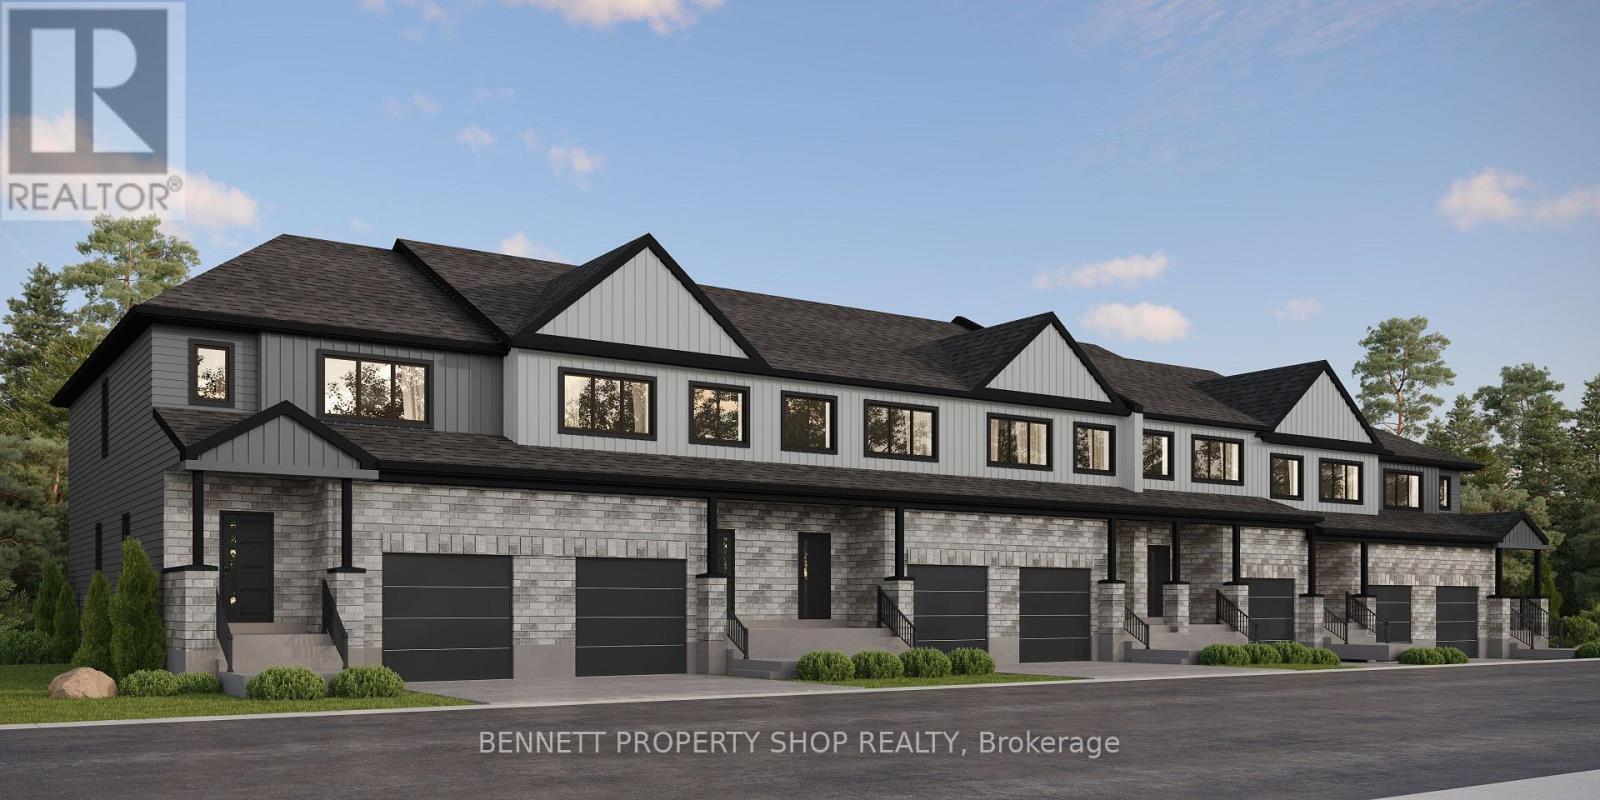
129 Rosalie Ridge
Ottawa, Ontario
LIVE IN ONE. RENT THE OTHER. The innovative Duo Collection gives you two distinct living spaces in one exceptional home, creating an opportunity to generate rental income while enjoying your own private space. A smart choice for investors and homeowners alike, with stylish kitchens, quartz countertops, quality appliances and premium finishes throughout. The photos are digital renderings. (id:61072)
Bennett Property Shop Realty
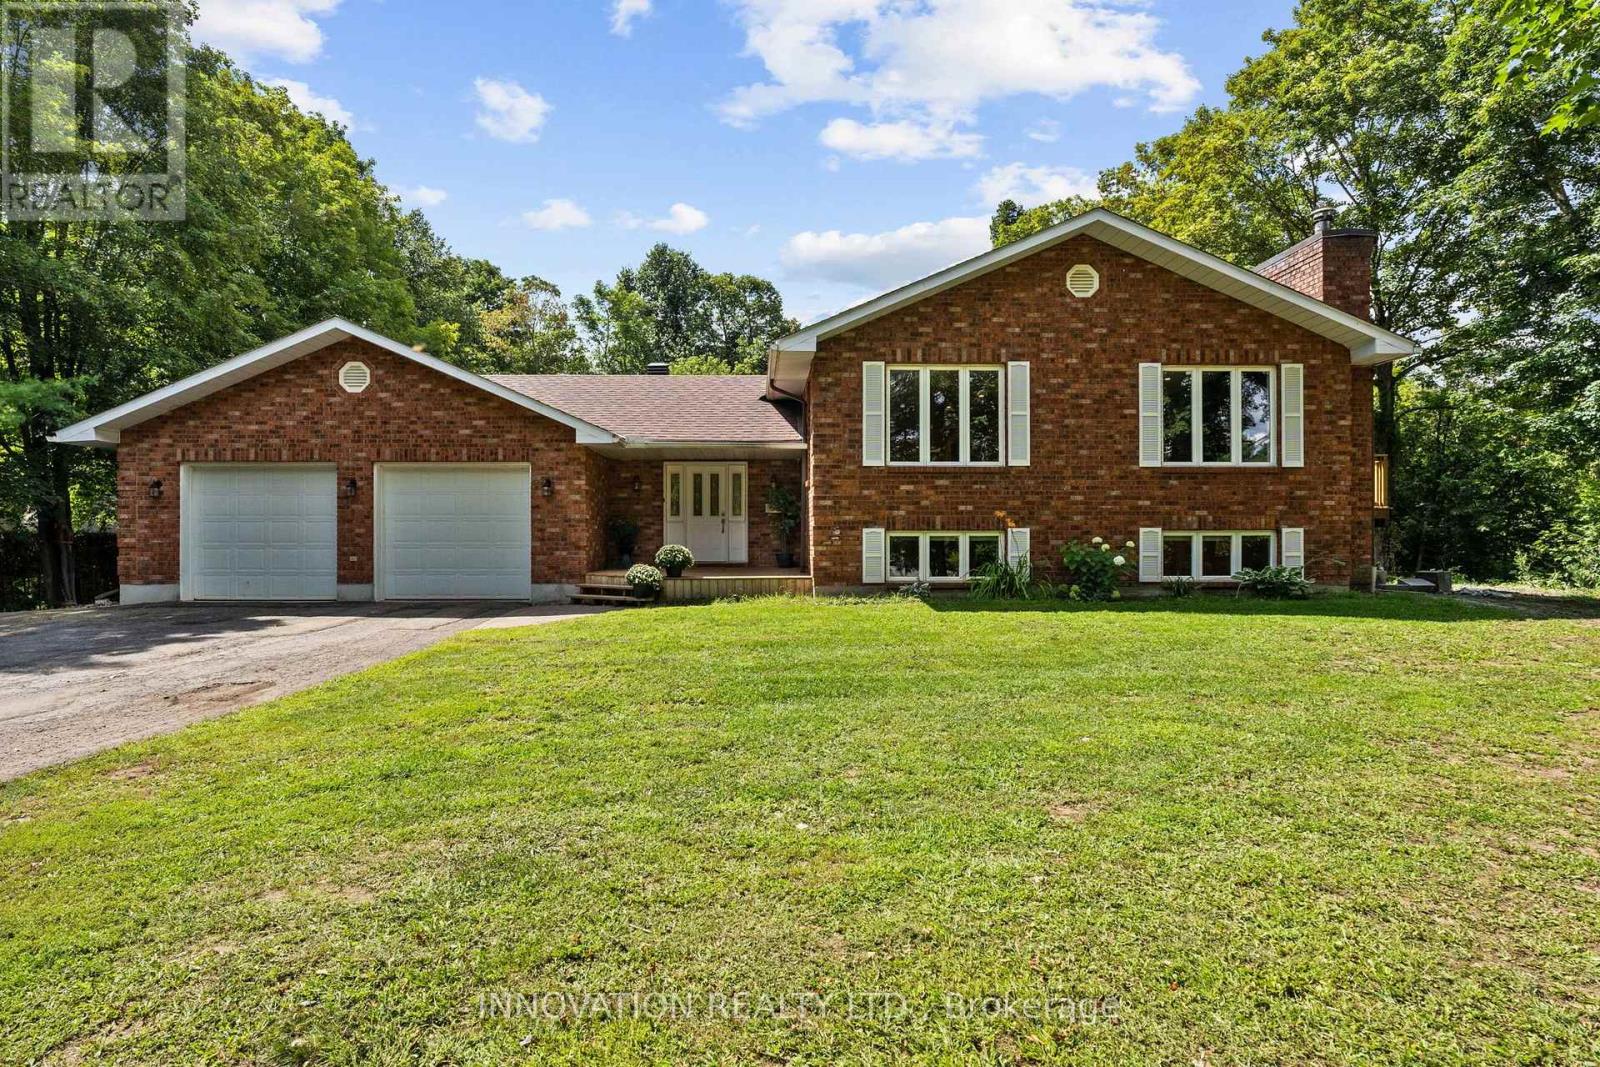
504 Thomas Street
Carleton Place, Ontario
Welcome to this beautifully renovated 5-bedroom, 4-bathroom detached home on a large, private lot just a short walk to downtown Carleton Place. Thoughtfully redesigned with a more functional layout, this home offers generous living space with modern updates throughout that include a new kitchen, bathrooms. The kitchen opens onto a brand-new deck overlooking the mature treed lot-perfect for entertaining or relaxing outdoors. Complete with gas heater, the oversized double garage is a standout feature, offering plenty of room for large vehicles, recreational toys while still having room for a dedicated workshop. Recent additional improvements include a newer furnace, pony panel in the furnace room, upgraded attic insulation, 4-year-old roof, 2-year-old well pump, and a GenerLink adaptor. Keep this as a sprawling single family home to enjoy the space, or convert to a secondary dwelling unit with the convenient layout allowing a secondary entrance and second kitchen. A rare combination of space, privacy, functionality and walkability in the North side, all close schools, parks, shops, restaurants and amenities of downtown Carleton Place. (id:61072)
Innovation Realty Ltd.
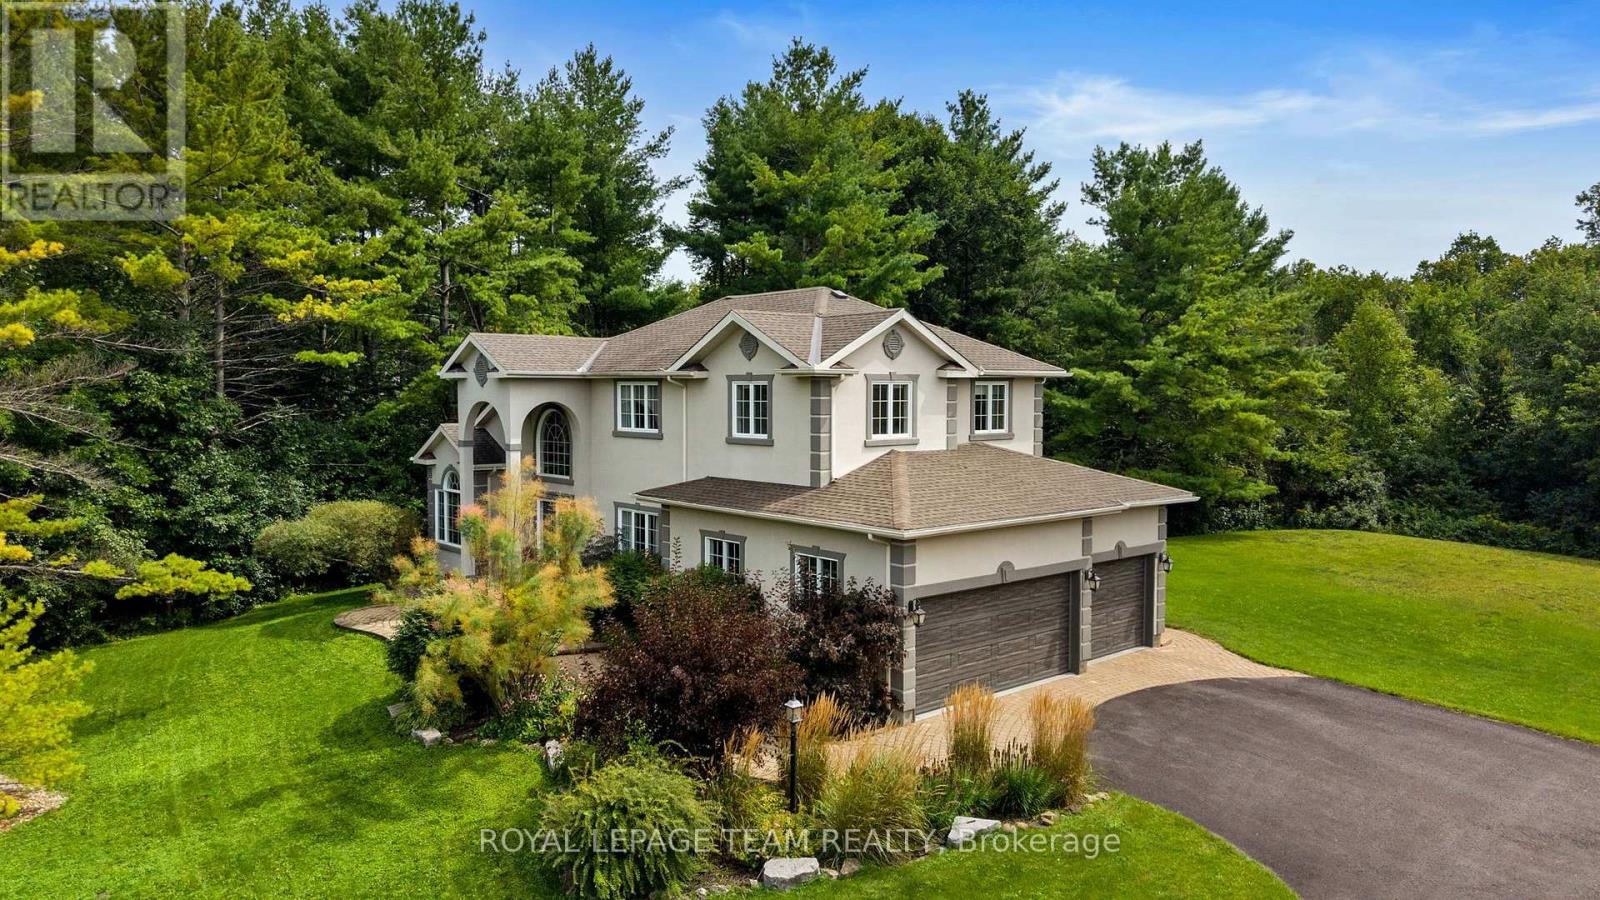
1518 Monaghan Lane
Ottawa, Ontario
Open House Sun Sept 13th 2-4PM. An exceptional custom estate residence set within a distinguished enclave of custom homes on a spectacular 2-acre lot with picturesque views over the neighbouring countryside. Offering over 3,300 sq. ft. above grade (per MPAC), a spacious 3-car garage & an extraordinary setting framed by mature trees, this impressive home delivers exceptional privacy, scale & a wonderful sense of space. Updated stucco exterior, newer garage doors & stone entryway add timeless appeal. Inside, rich HW flooring flows through elegant living & dining rms, a private den w/ beautiful wainscotting & closet, & a grand open-to-above family rm. Soaring ceilings, expansive windows, remote-controlled blinds & gas FP create a spectacular gathering space. The chef's kitchen showcases custom white cabinetry, black granite counters, L-shaped island w/ prep sink, gas range, SS appliances, W/I pantry & sunlit breakfast area overlooking the grounds. A sophisticated powder rm & updated mudrm/laundry w/ direct garage access complete the main lvl. Upstairs, luxurious New Zealand wool Berber carpet flows throughout & overlooks the impressive family rm below. The expansive primary retreat enjoys panoramic rear views & elegant 5-pc ensuite w/ quartz counters, dbl sinks, soaker tub, separate shower & arched entry to WIC. 3 additional generous bdrms & updated main bath w/ large custom shower & marble tile complete the upper lvl. The unfinished LL offers exceptional future potential w/ roughed-in bath plumbing & abundant space for a rec rm, gym, media rm or storage. Outside, a flagstone patio overlooks extraordinary tree-lined grounds w/ plenty of space for a future pool & outdoor entertaining area, while enjoying beautiful views over the neighbouring countryside. A rare combination of space, privacy & convenience, approx. 8 mins from Kanata North's High-Tech Park & close to Hwy 417, Tanger Outlets, schools, shopping & dining. 24 Hours irrevocable on all offers preferred. (id:61072)
Royal LePage Team Realty
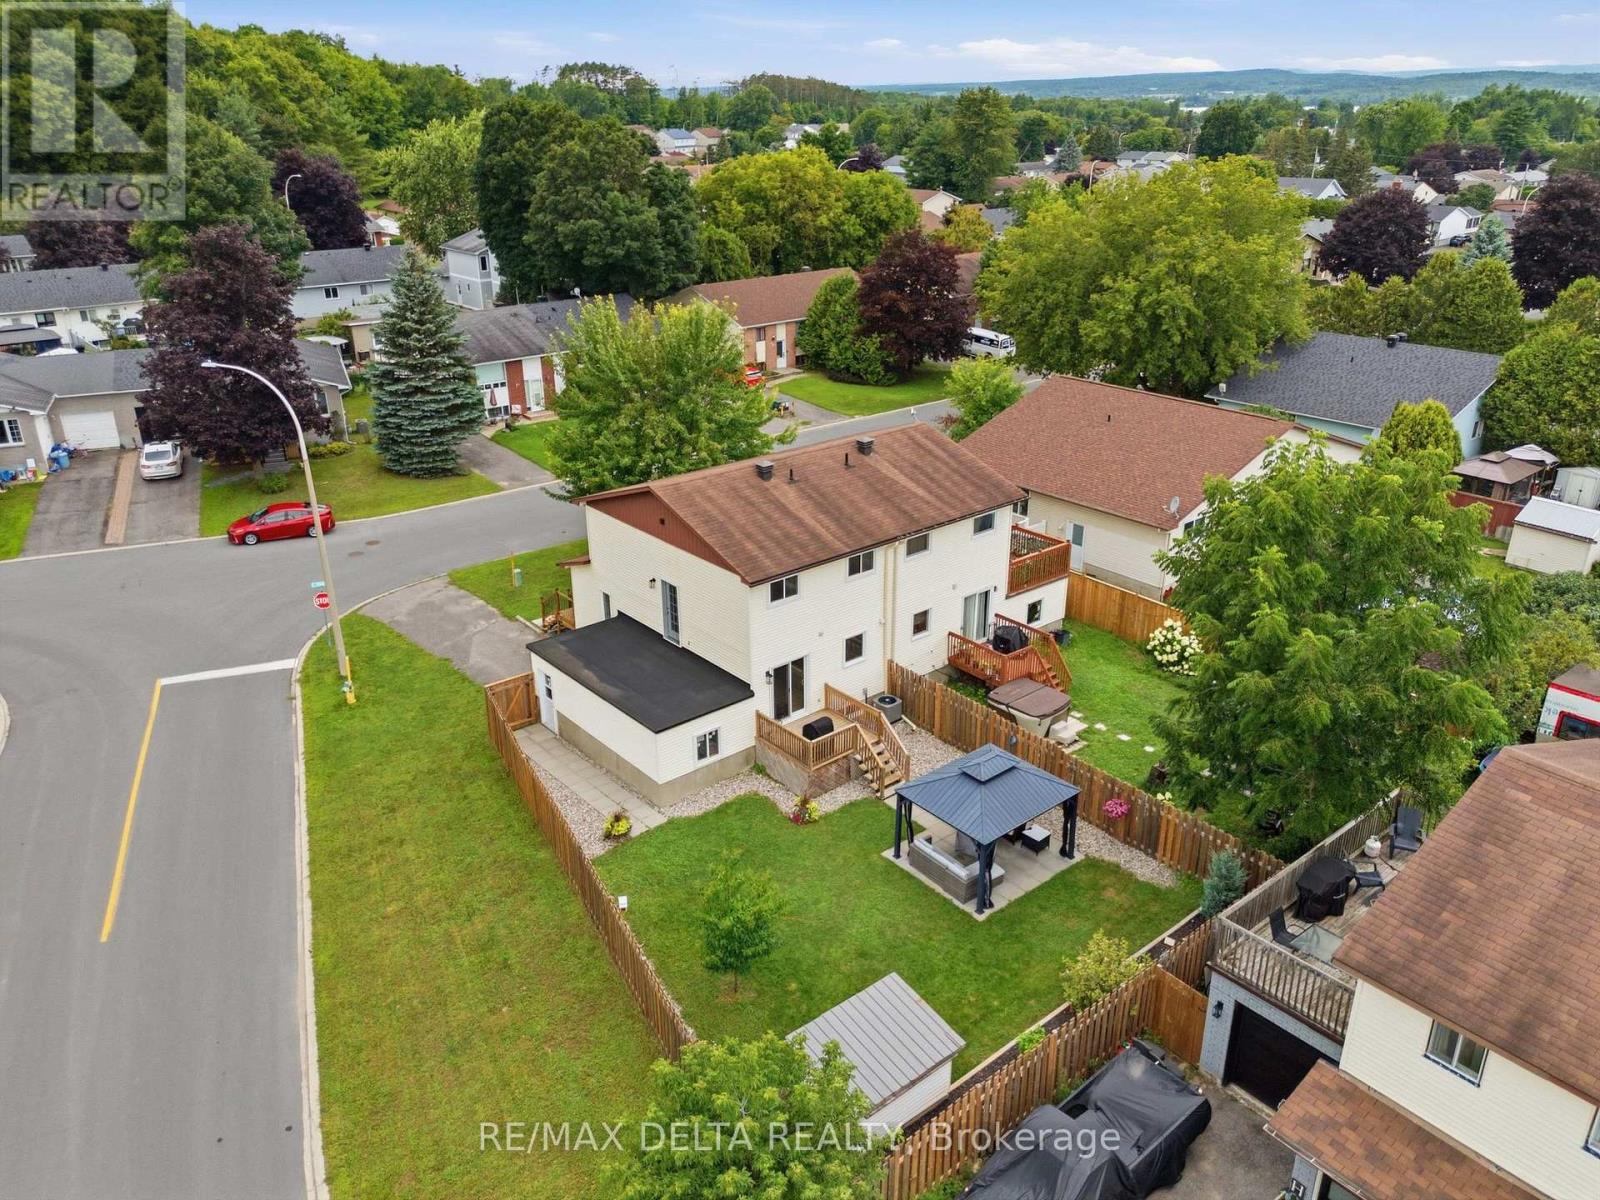
991 Dianne Street
Clarence-Rockland, Ontario
The outdoor space is the true highlight at 991 Diane Street. Set on a large landscaped lot, the backyard offers plenty of room to entertain, relax and enjoy the warmer months, complete with mature gardens and a gazebo. An additional area above the garage also offers exciting future potential for a rooftop terrace, screened-in space or outdoor retreat, subject to applicable approvals. Inside, the home offers a practical layout with a bright main living area, kitchen and dining space and full bath, upstairs you'll find 3 bedrooms and a full bathroom. The finished basement adds even more living space with a family/rec room, laundry/utility area and a partially finished room with a closet that could serve as a future 4th bedroom, office or hobby space. A great option for buyers looking for comfortable living without giving up the outdoor space. (id:61072)
RE/MAX Delta Realty

24 Hackberry Trail
Carleton Place, Ontario
Welcome to 24 Hackberry Trail, set in the desirable Stonewater Bay neighbourhood of Carleton Place. This bright and inviting end unit townhome offers functional living space across three finished levels. An oversized stone driveway welcomes you, with additional garden space along the side of the home to make your own. Inside, the open-concept main level is filled with natural light and brings the kitchen, dining and living areas together, creating an easy flow for everyday living and entertaining. The kitchen offers a handy pantry and a trendy peninsula with room for plenty of seating. Step out from the living room to the back patio and take in the huge yard, perfect for relaxing, entertaining or letting the kids and pets roam. Upstairs, the spacious primary bedroom features a private ensuite and a walk-in closet, while two additional bedrooms and a full bathroom provide plenty of room for family, guests or a home office. Convenient upstairs laundry makes day-to-day routines that much easier. The finished basement adds even more versatile living space, complete with a two-piece bathroom, custom built-ins and a cozy electric fireplace. It's ideal for hosting, movie nights, a home gym, office or play area. Located close to the river, local trails and downtown Carleton Place, this home puts you near everything the community has to offer. Stroll the Mississippi Riverwalk Trail or spend an afternoon at Anthony Curro Park, a favourite among locals, with shops, restaurants and outdoor recreation all just minutes away. A turn key end unit in one of Carleton Place's most sought-after neighbourhoods. Book your showing today (id:61072)
Real Broker Ontario Ltd.

390 Princeton Avenue
Ottawa, Ontario
One-of-a-kind mid-century, modern meets luxury in the heart of Westboro. 390 Princeton Ave is a fully updated, turn-key, energy efficient home on a private oversized lot in a premium community. Steps from Richmond Rd boutiques, dining, Westboro Beach, transit, top schools and Dovercourt Community Centre. A whisper-quiet interior, the main floor features spacious living and dining areas (seats 6) a Divine custom kitchen, commercial-style coil kitchen faucet, large pantry space. w/brand new fridge/range and walkout to a private double deck and large backyard. Luxurious main-level primary retreat boasts a new 4-pc (double sinks) with shower, plus generous 2nd bedroom and powder room. Spectacular 2nd level guest loft features striking architectural glass wall, skylights, a study with glass doors and new bath with spa tub. Versatile loft bonus room ideal for children's playroom or bedroom. Expansive finished lower level includes large living space (media room) gym area, games room or a guest room, new full 3pc bath and modern laundry. Single garage plus 4 car driveway completely wired ready for a high capacity 200V for EV charger. Triple glazed windows. (id:61072)
Engel & Volkers Ottawa
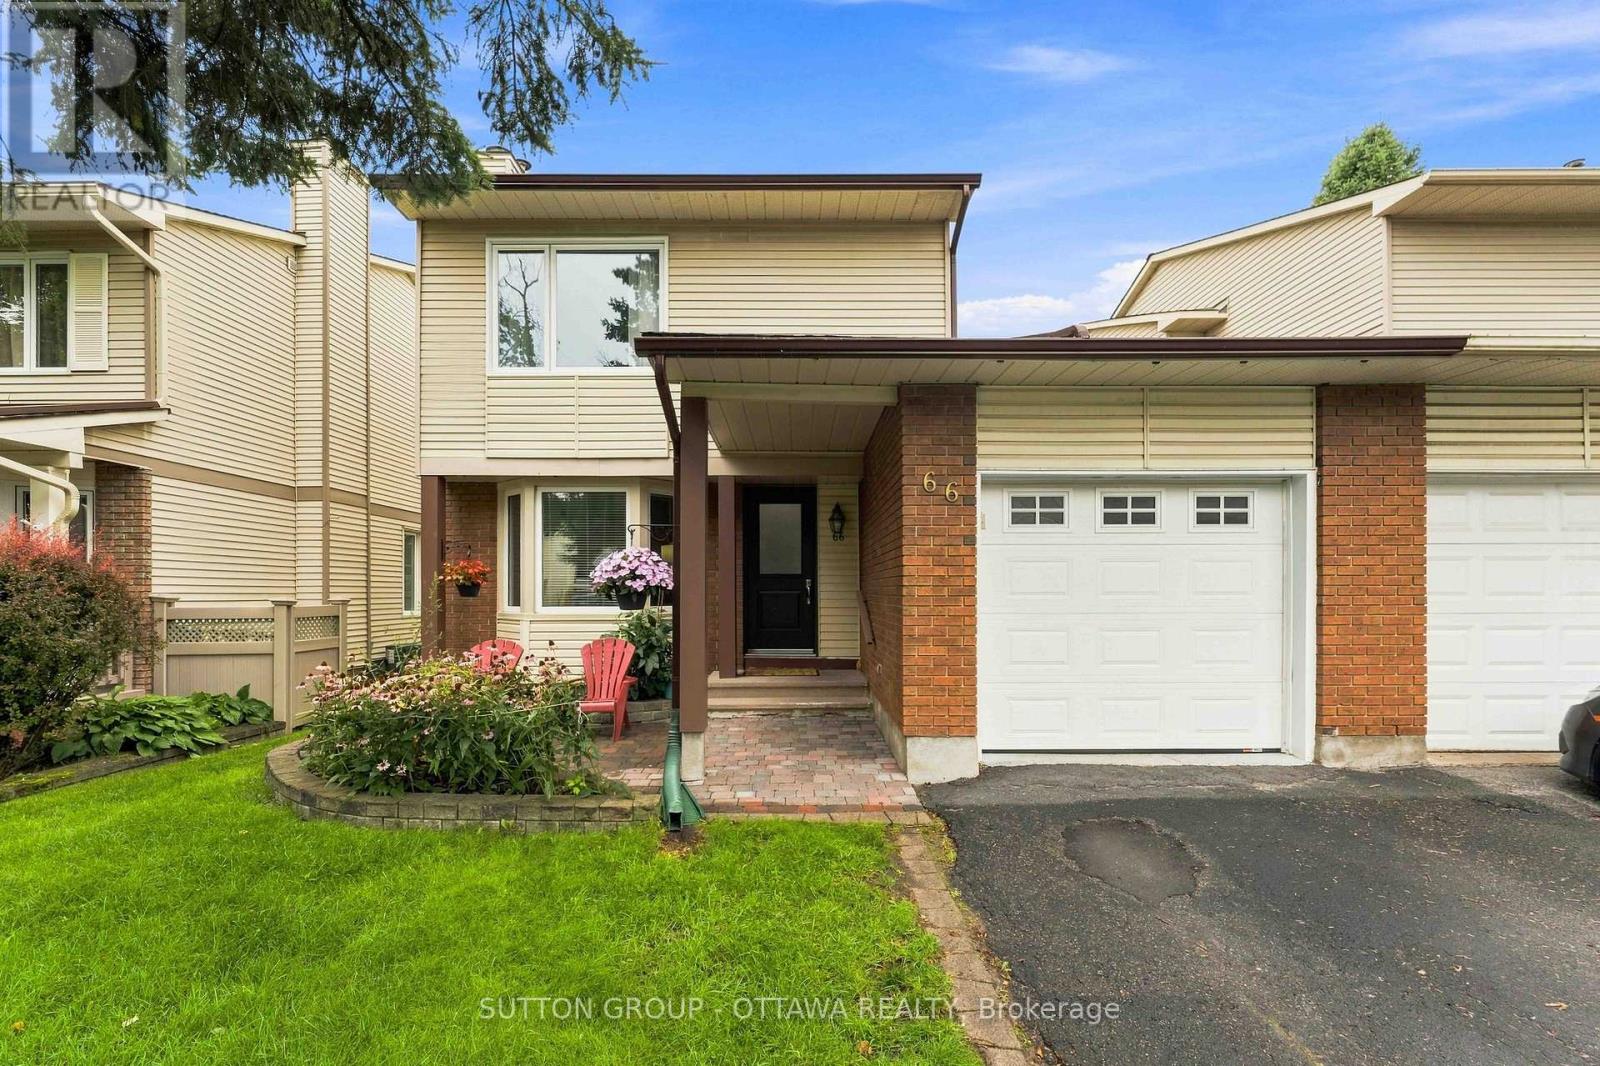
66 Fieldgate Drive
Ottawa, Ontario
Located in popular Barrhaven, this 3 Bed, 2 full Bath Semi-detached connected at the kitchen, garage & basement really shines. The rest of the home is fully detached from the neighbour. As you enter this well cared-for home (Main front door replaced 2025), you'll notice the large sunken family room which features plush carpet, large bay windows that allow an abundance of natural light to permeate the space & a cozy wood burning fireplace for those cool nights. The large eat-in kitchen off the formal dining room boasts plenty of quality maple cabinetry. A 3pc bath that includes a stand up shower round out the main floor offerings. The backyard is huge & fully fenced for your enjoyment, kids and pets alike have room to roam and play! Hardwood stairs leads upstairs to a spacious primary bedroom w/ loads of closets. There are 2 more well sized bedrooms & a functional 3pc bath w/ access via the primary. Quality, durable, easy to maintain laminate flooring adorn all the bedrooms. A fully finished basement offers plenty of room for family fun & entertaining, or the occasional guests. The furnace was replaced 2025 and it works like a dream. Conveniently located, within walking distance to schools, shopping, transit & recreation complexes. LUV IT! (id:61072)
Sutton Group - Ottawa Realty
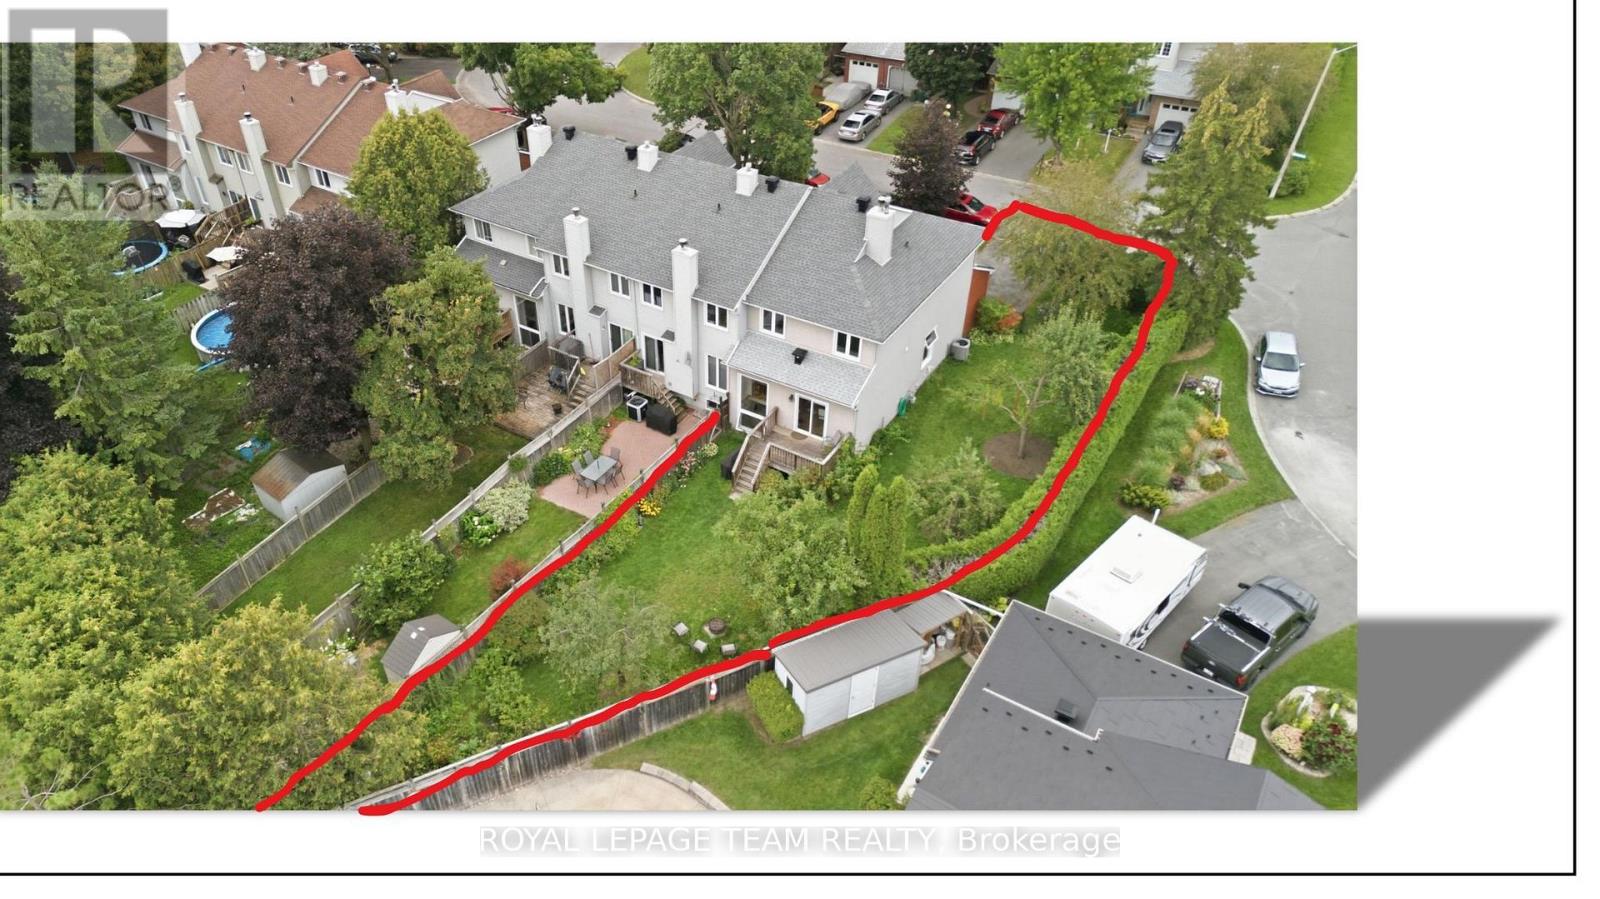
66 Armadale Crescent
Ottawa, Ontario
Welcome to 66 Armadale Crescent, a bright and spacious freehold end-unit townhouse located in a highly desirable community on a quiet, family-oriented street. The New England model by Tartan offering the perfect blend of style, space and functionality. The main level features a bright open-concept layout with beautiful hardwood flooring throughout the living and dining areas. The spacious and inviting kitchen with eat-in-kitchen area offers plenty of cabinetry and an excellent layout for everyday living. Upstairs, the generous primary bedroom features a walk-in closet, while the two additional bedrooms are spacious and offer excellent closet space. The bright family room is a wonderful gathering space, complete with a beautiful wood-burning fireplace and views of the backyard. Outside, enjoy the exceptionally large private backyard-a true rarity for a townhouse and an incredible space for entertaining and family gatherings. The spacious driveway offers parking for up to four vehicles. A rare opportunity to own a bright, spacious end-unit freehold townhouse with an outstanding layout and one of the largest backyards you will find in a townhouse setting. There are a walking path, a school, a playground, and shopping within walking distance. A must-see! Updates and improvements: roof fully replaced in 2022; furnace and air conditioner (Lennox) - 2014; back water valve - 2019 (id:61072)
Royal LePage Team Realty
