

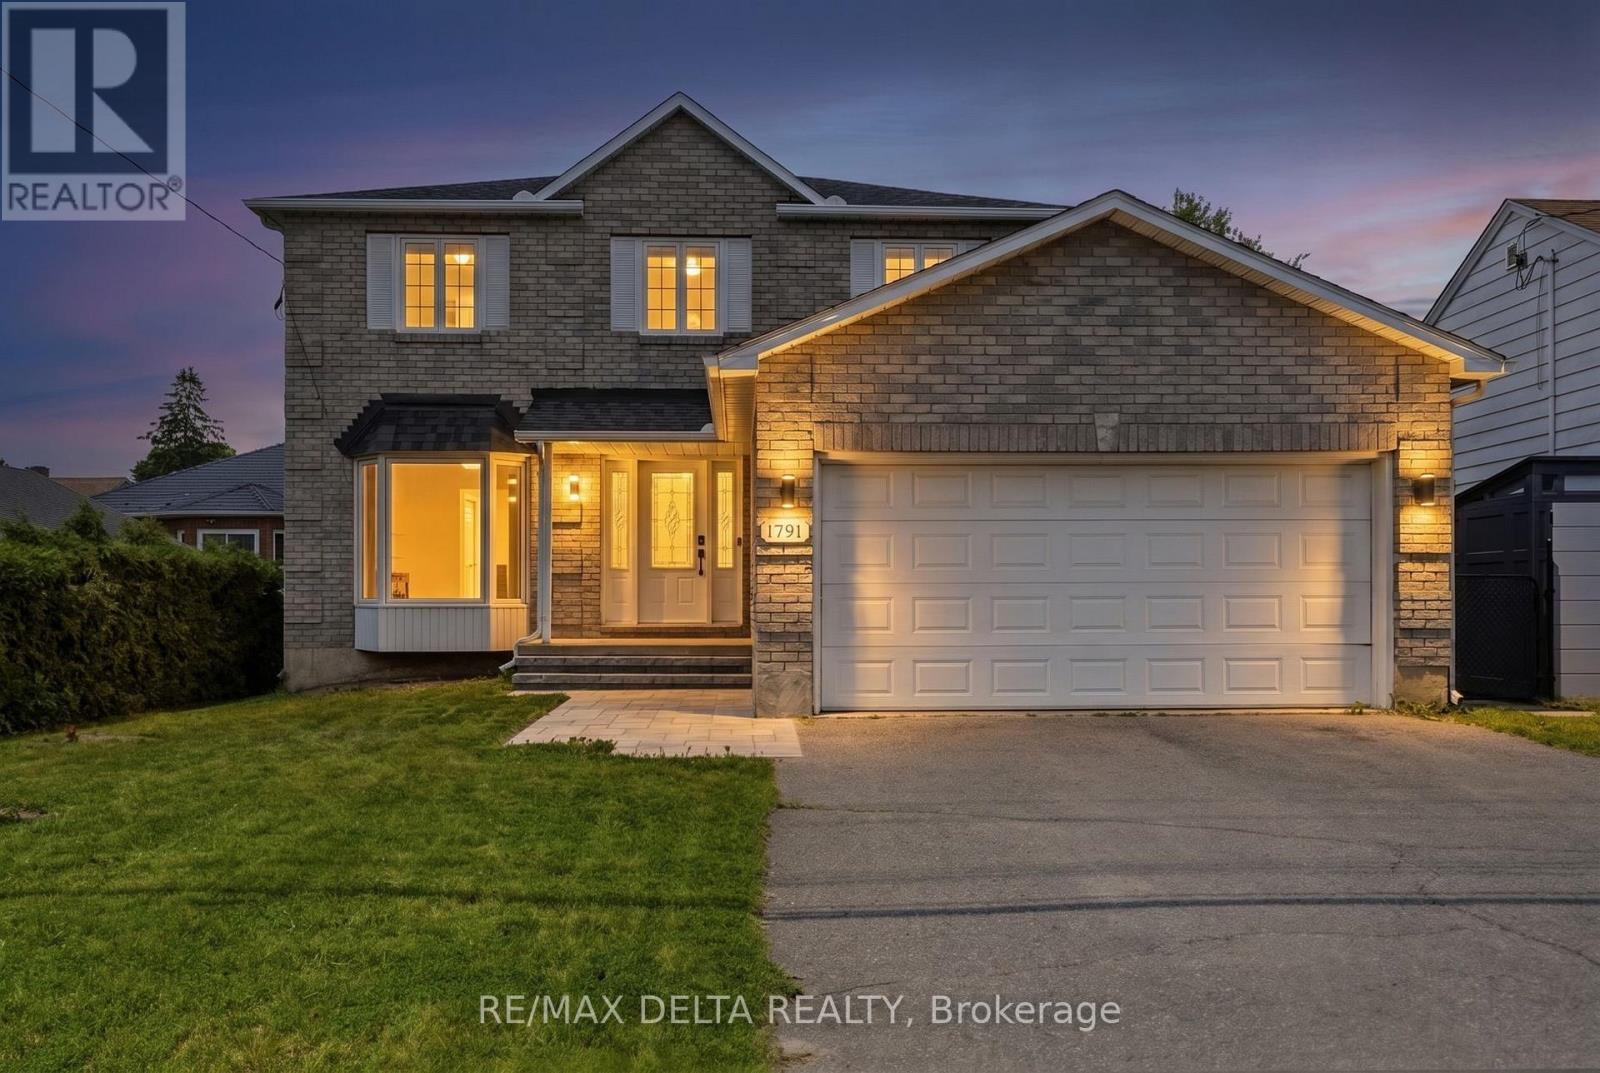
1791 Queensdale Avenue
Ottawa, Ontario
Welcome to 1791 Queensdale. This beautifully updated 2-storey offers a combination of modern finishes, generous living space, and a backyard designed to be enjoyed. The open-concept main floor features engineered hardwood flooring and a beautifully updated kitchen with white cabinetry, premium KitchenAid appliances, a dedicated coffee station, quartz countertops, and an impressive quartz waterfall island with plenty of space for entertaining. A modern floating staircase with glass railings creates a striking focal point, while accent walls add character throughout the home. Upstairs, every bedroom includes a walk-in closet with custom built-in organizers. The spacious primary suite features a large walk-in dressing room and beautifully renovated ensuite featuring a soaker tub, oversized walk-in shower, heated floors, and a heated towel rack. The fully finished basement adds even more usable living space and includes a wet bar, offering plenty of flexibility for a recreation room, home gym, entertainment area, or additional family space. Outside is where this property truly sets itself apart. The backyard has been transformed into a private retreat with an inground pool and extensive interlock landscaping. Over $100,000 was invested in the pool and interlock work alone, with the backyard pool and interlock completed in 2023 and the front interlock completed in 2026. A natural gas BBQ hookup adds even more convenience for summer entertaining. With extensive upgrades inside and out, this home offers the opportunity to enjoy the pool, landscaping, finished basement, renovated primary suite, and modern interior without taking on the work of completing them yourself.(OPEN HOUSE SEPTEMBER 13TH FROM 2 PM TO 4 PM) (id:61072)
RE/MAX Delta Realty
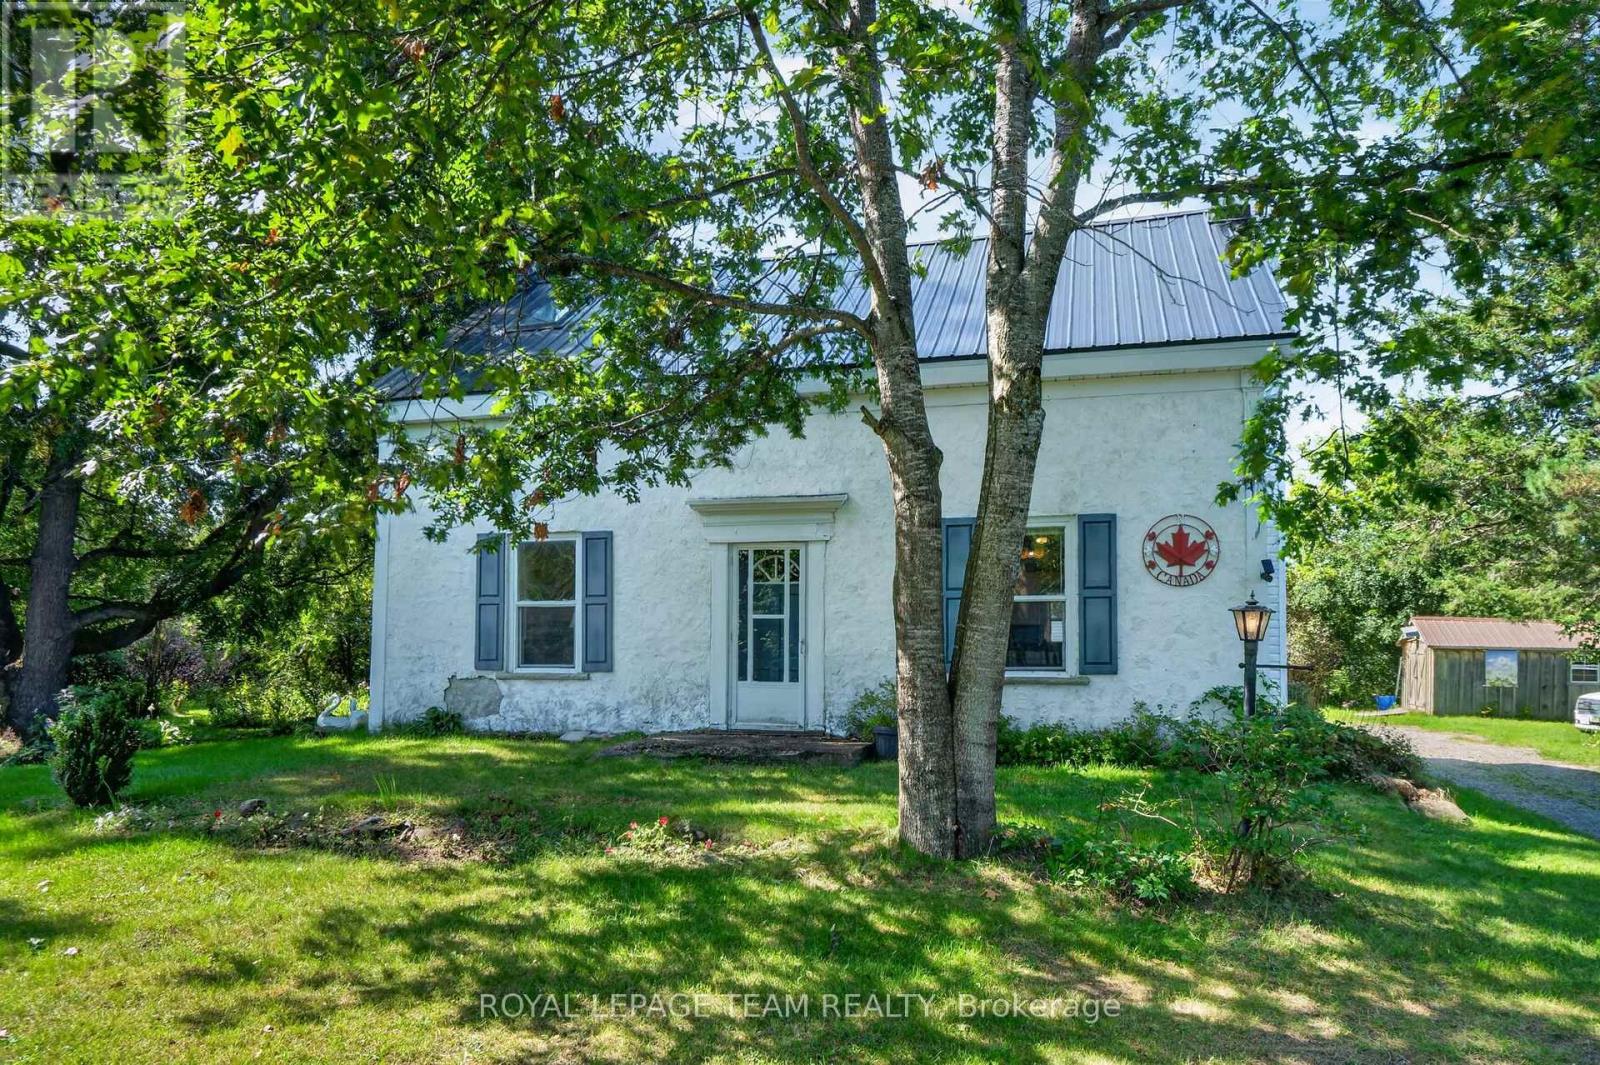
14424 County Rd 15 Road
Merrickville-Wolford, Ontario
14424 County Road 15. Located 5 minutes south of Merrickville. 73 acre hobby farm with groomed trails through a variety of terrain consisting of fields, forests and a pond. ATV trail that runs along the back of the property. The land behind is owned by UNITED COUNTIES OF LEEDS AND GRENVILLE. There is abundant wild life including deer and turkey providing incredible nature walks or hunting. (There are two well made deer stands that were built by a carpenter) Large barn with a newer metal roof and a concrete floor for hobbies or animals. There is also a small pony barn and an Amish shed for storage. The home has a newer metal roof and a newer wood stove in the sunroom. Pine plank flooring on two levels. Large country kitchen with room for large gatherings. Laundry is stacked in the corner of the living room. Main floor bathroom has a small shower. 2nd floor bathroom has a tub and separate shower. *** The property shape is a 'T' shape. *** Approximately 429 feet of frontage on County Rd 15. 900 feet straight back on right side and then immediately right for over 1000 feet. To the left of the house, the property goes back about 450 feet and then over 1300 feet to the left. It is over 2600 feet wide at the back of the property. *** (id:61072)
Royal LePage Team Realty
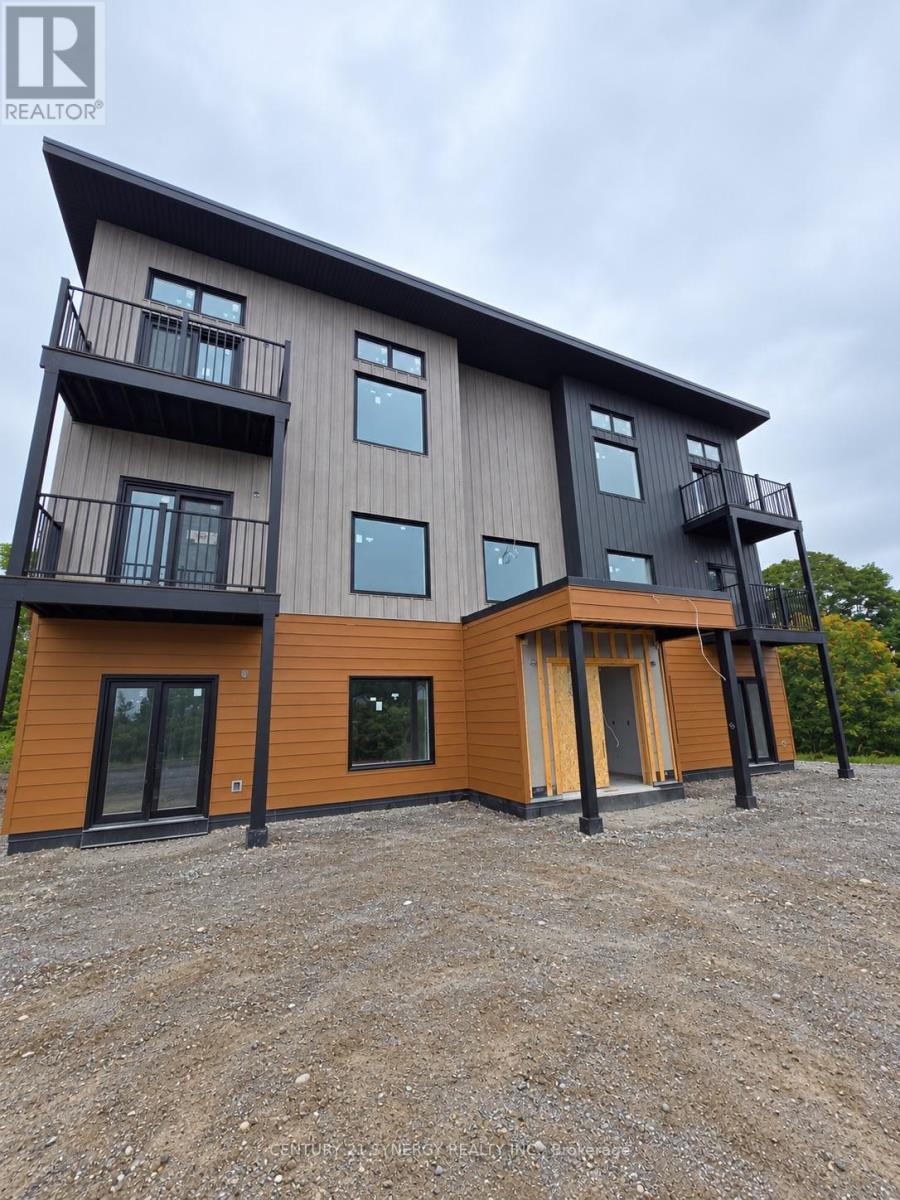
18 Edward Street
Quinte West, Ontario
Welcome to 18 Edward Street in Trenton! This brand-new luxury 2-bedroom suite offers modern design, exceptional comfort and energy-efficient living for $2,500/month. Occupancy is available beginning October 15, 2026, with rent starting November 1-enjoy your first 15 days FREE!Designed with quality and convenience in mind, each suite features a spacious open-concept layout, premium modern finishes, granite countertops, in-unit laundry and individually controlled heating and air conditioning. Fresh-air HRV ventilation and ultra energy-efficient construction provide year-round comfort, while thoughtful sound-conscious construction offers added quiet and privacy.Two parking spaces are included with each suite, and residents enjoy smart facial recognition building entry for added convenience. Select penthouse suites feature impressive 11.5-foot ceilings, and an accessible main-floor suite is also available. Modern, comfortable and move-in ready-an exceptional rental opportunity in Trenton. (id:61072)
Century 21 Synergy Realty Inc.
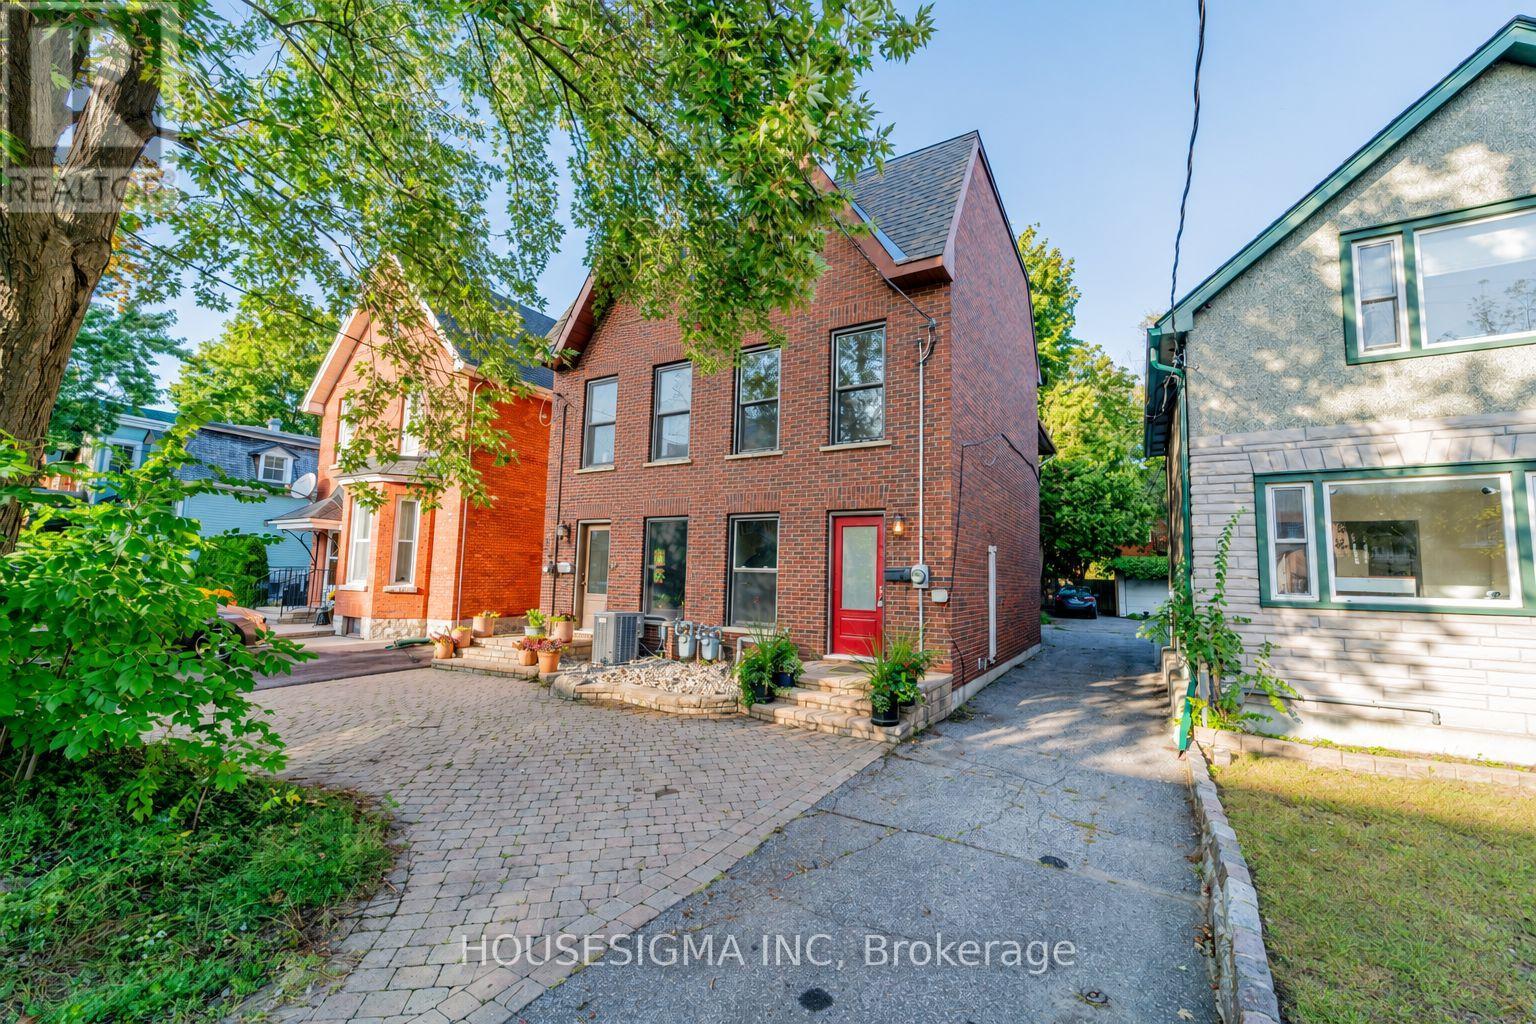
43 Sweetland Avenue
Ottawa, Ontario
Charming three-story semi-detached home located in sought-after Sandy Hill. Ideally in the heart of city just minutes from Ottawa University, Parliament Hill, the Rideau Canal, and ByWard Market yet tucked away on a quiet peaceful street. A privet large deck offers the perfect spot for morning coffee or unwinding in the evening. Freshly painted and filled with natural light, this home features pot lights throughout, large windows, and a bright lower-level family room with high ceilings. Additional highlights include a main three-piece bathroom, a primary suite with an ensuite, and hardwood flooring across the living and dining rooms. It is a comfortable, functional, and exceptionally bright space.This property is easy to show. Come see it for yourself and discover why this charming home should be your next move. Planning to submit an offer? Please do so after the Sunday open house on September 20th. OPEN HOUSE SEP 20TH 2-4 PM. (id:61072)
Housesigma Inc
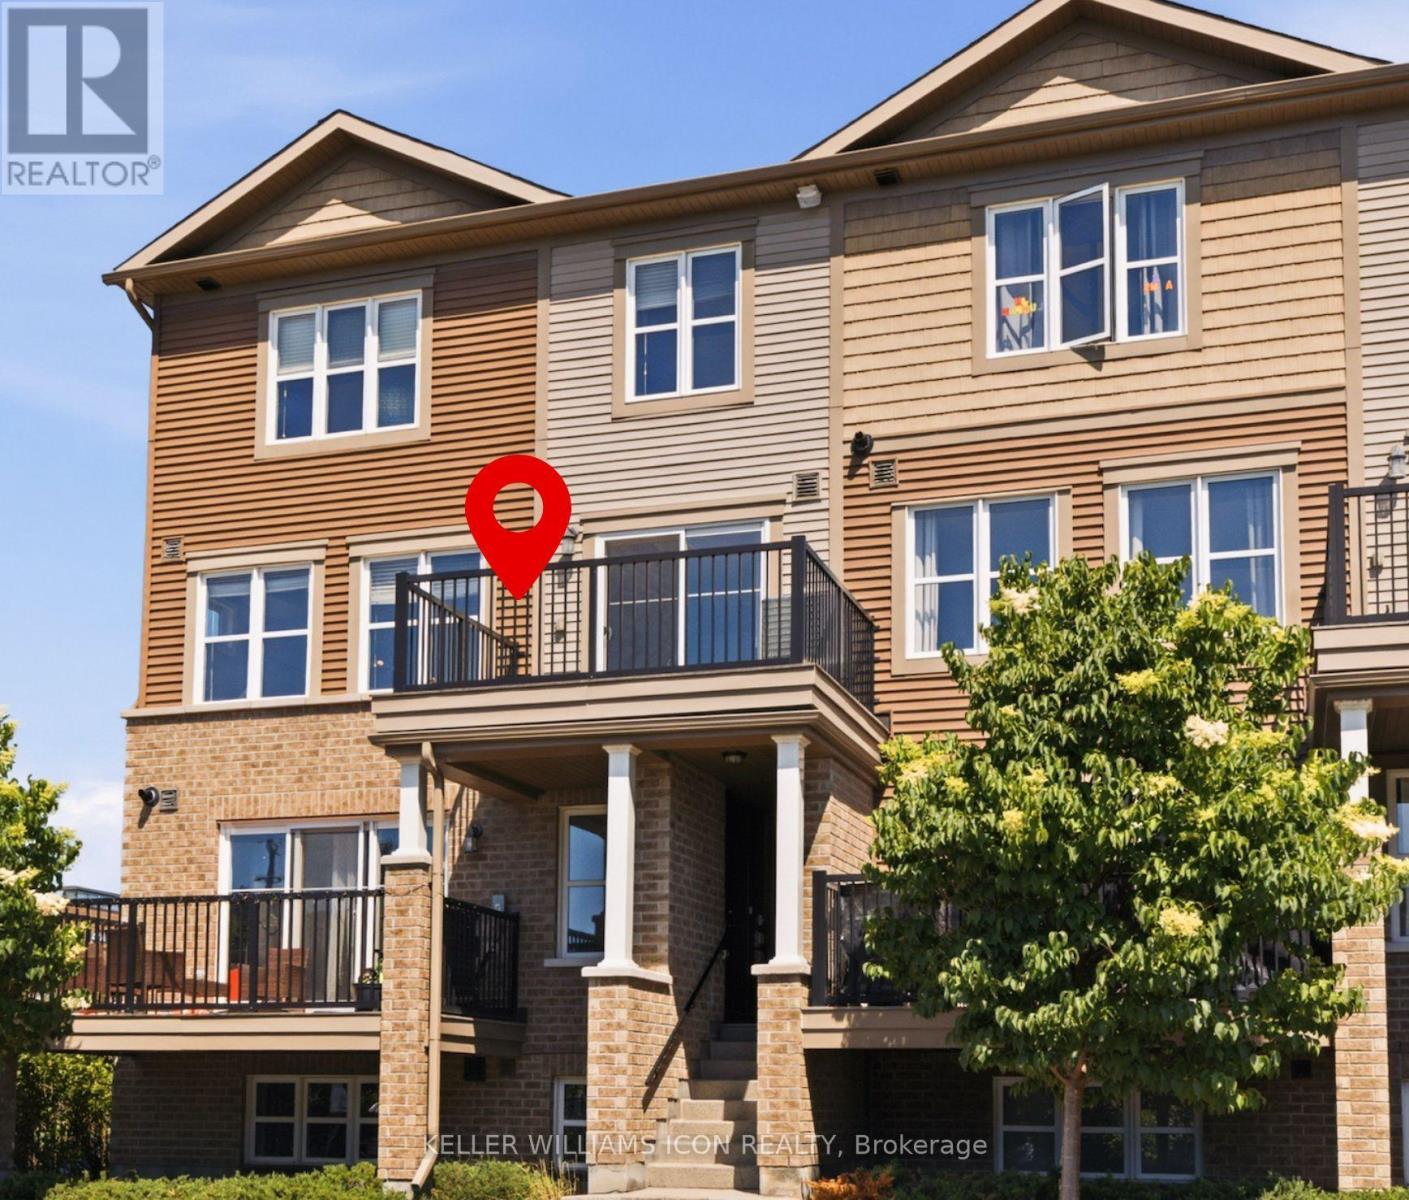
528 Clearbrook Drive
Ottawa, Ontario
Location Location Location! Prime Barrhaven living awaits in this bright UPPER CORNER UNIT stacked townhome! Ideally located on a quiet interior street, this 2-bedroom, 2-bathroom home offers the perfect combination of comfort, convenience, and value. Enjoy a walkable lifestyle with Walmart, the cinema, parks, restaurants, shopping, and countless amenities just steps from your door. Whether you're a first-time buyer, or savvy investor, this low-maintenance home is an excellent opportunity to get into one of Ottawa's most sought-after communities. A fantastic place to call home and a smart choice to your real estate ownership. Move-in Ready! (id:61072)
Keller Williams Icon Realty

1300 Caron Street
Clarence-Rockland, Ontario
Exceptional custom-built residence offering approx 3,300+ sq. ft. of finished living space, complemented by 1,400+ sqft heated garage. Designed for those who appreciate quality, comfort and sophistication, this home combines striking architecture with functionality. Impressive interior features 12-ft ceilings throughout, soaring 14-ft ceilings in the foyer, 9-ft interior doors, custom millwork, designer lighting, ceramic flooring and custom aluminum windows and doors. Open-concept living area is enhanced by a Lutron smart lighting system, integrated Sonos sound, security cameras and central vacuum. Gourmet kitchen features GE Café appliance package, double oven/microwave and multifunctional island with built-in sink, generous workspace, bar seating and a dedicated sit-down breakfast counter. Walk-in butler's pantry provides additional refrigeration, sink, cabinetry and appliance storage. The 3 bedrooms, 2 full baths and spacious laundry room, dedicated office with built in desks and hidden cabinets offers exceptional everyday functionality. The primary retreat features a beautifully organized walk-in closet and a luxurious ensuite with double vanities, makeup vanity, hair tools drawer, jetted soaking tub and oversized 5' x 4' walk-in shower with rainfall showerhead. Heated garage is truly remarkable, accommodating RV or boat + multiple vehicles, with three overhead doors, including a drive through to the backyard, epoxy flooring, custom cabinetry, sink, storage and powder room. Additional 22' x 29' storage area adds versatility. Resort-style private backyard with outdoor kitchen, stunning 12' x 30' heated saltwater pool with beach-style entry, custom 16' x 24' pergola and Bullfrog Spa with motorized cover completes this extraordinary outdoor retreat. Built with exceptional attention to detail, including radiant in-floor heating, solid slab-on-grade construction, R-32 OSBlock exterior sheathing and metal-stud framing. (id:61072)
RE/MAX Delta Realty Team

43 Thornbury Crescent
Ottawa, Ontario
Rarely offered legal duplex townhome in prestigious Centrepointe, featuring two civic addresses and two separate entrances under one roof. Exceptionally well maintained and extensively updated from top to bottom, this property offers worry-free ownership and outstanding long-term value, ideal for extended families, owner-occupiers or savvy investors seeking a versatile income-producing property.The spacious upper unit features three bedrooms and 2.5 bathrooms, including a generous primary bedroom with walk-in closet and ensuite. The main level offers a powder room and private balcony, with dedicated laundry located in the basement.The bright one-bedroom lower unit has its own private entrance directly from Centrepointe Drive, large windows providing excellent natural light, and separate in-unit laundry.A fully interlocked extended driveway plus garage provide three legal parking spaces. Major updates include kitchens, bathrooms, flooring, lighting, whole house paint, carpeting and select appliances; owned hot water tank (2026); insulated garage door and opener (2025); owned furnace (2015); main and garage roofs (2013); upper-level windows (approx. 2010); and A/C (2007).Excellent location within walking distance of the LRT, Algonquin College, shopping, parks and city's amenities. A rare combination of condition, flexibility and income potential in one of Centrepointe's most desirable locations-an exceptional opportunity for both homeowners and investors. (id:61072)
Keller Williams Icon Realty

117 - 3265 St Joseph Boulevard
Ottawa, Ontario
Welcome to this bright and beautifully maintained condo offering the perfect blend of space, comfort, and lifestyle. Featuring 2 bedrooms + den and 3 bathrooms, this home is ideal for those seeking low-maintenance living without sacrificing space.The open-concept main level is filled with natural light and showcases a spacious kitchen with abundant cabinetry, generous counter space with a convenient breakfast bar, double sinks, stainless steel appliances and pot lighting-perfect for both everyday living and entertaining. Formal Dining room and spacious living room with patio door to step onto your private north-facing balcony overlooking the peaceful courtyard, ideal setting for morning coffee or evening relaxation. A powder room and Laundry area with newer Washer/Dryer finishes this level. The lower level offers a thoughtfully designed layout with a private primary retreat complete with a 4-piece ensuite and walk-in closet, along with a second bedroom, a 4 piece bathroom, and versatile den-perfect for a home office or quiet retreat. The large crawl space provides excellent storage. Freshly painted and complete with underground parking is a definite bonus .Ideally located in the heart of Orléans along St. Joseph Boulevard, just minutes to Place d'Orléans shopping, dining, transit, and the upcoming LRT. Close to Ottawa River pathways, parks, and quick Highway 174 access-offering the perfect balance of walkability, convenience, and an easy downtown commute. (id:61072)
RE/MAX Prime Properties

6107 3rd Line Road
South Glengarry, Ontario
Welcome to Bainsville, Ontario. Just 40 minutes from Montreal and an hour from Ottawa, this fully renovated home sits on a double lot with severance potential. This turnkey, three-bedroom, two-bathroom home - including a convenient main-floor powder room - has been transformed from top to bottom, with nothing left untouched: brand new windows, a fully redone kitchen, updated bathrooms, new flooring, fresh paint, and modern lighting create a bright, move-in-ready space. Outdoor living shines with a three-season room off the back and three separate decks - a charming front deck to welcome guests, a spacious back deck perfect for weekend barbecues, and a private second-floor deck made for slow mornings with your coffee. A detached garage with a second storey adds versatility, offering the perfect setup for a workshop, hobby space, or extra storage. Set in the quiet, sought-after community of Bainsville, enjoy peaceful small-town living with quick access to both Montreal and Ottawa for work or play. Whether drawn to a beautifully updated family home or the investment potential of the severable double lot, this one checks every box. Some photos are digitally enhanced. (id:61072)
Bennett Property Shop Realty

3004 Victoria Heights Crescent
Ottawa, Ontario
*OPEN HOUSE SEPT. 20TH 1-3PM* A 3 bed, 2.5 bathroom detached home with finished basement for less than the price of a townhome! Ideally situated in Blossom Park close to schools, parks, transit, the airport and all amenities. The main floor features a fabulous kitchen with stainless steel appliances, breakfast nook and pass through window to the formal dining room. The living room offers a cozy fireplace and opens to the large, fenced rear yard. The second floor offers 3 large bedrooms and two full bathroom including a spacious primary suite with walk in closet and ensuite. Enjoy more great space in the finished basement offering a large versatile finished area plus storage. Updates include roof (2018) and windows (2020). An incredible opportunity to own a detached home in one of the City's prime neighborhoods for under $600,000! A monthly common fee of $125 applies for maintenance of common areas. (id:61072)
Coldwell Banker First Ottawa Realty
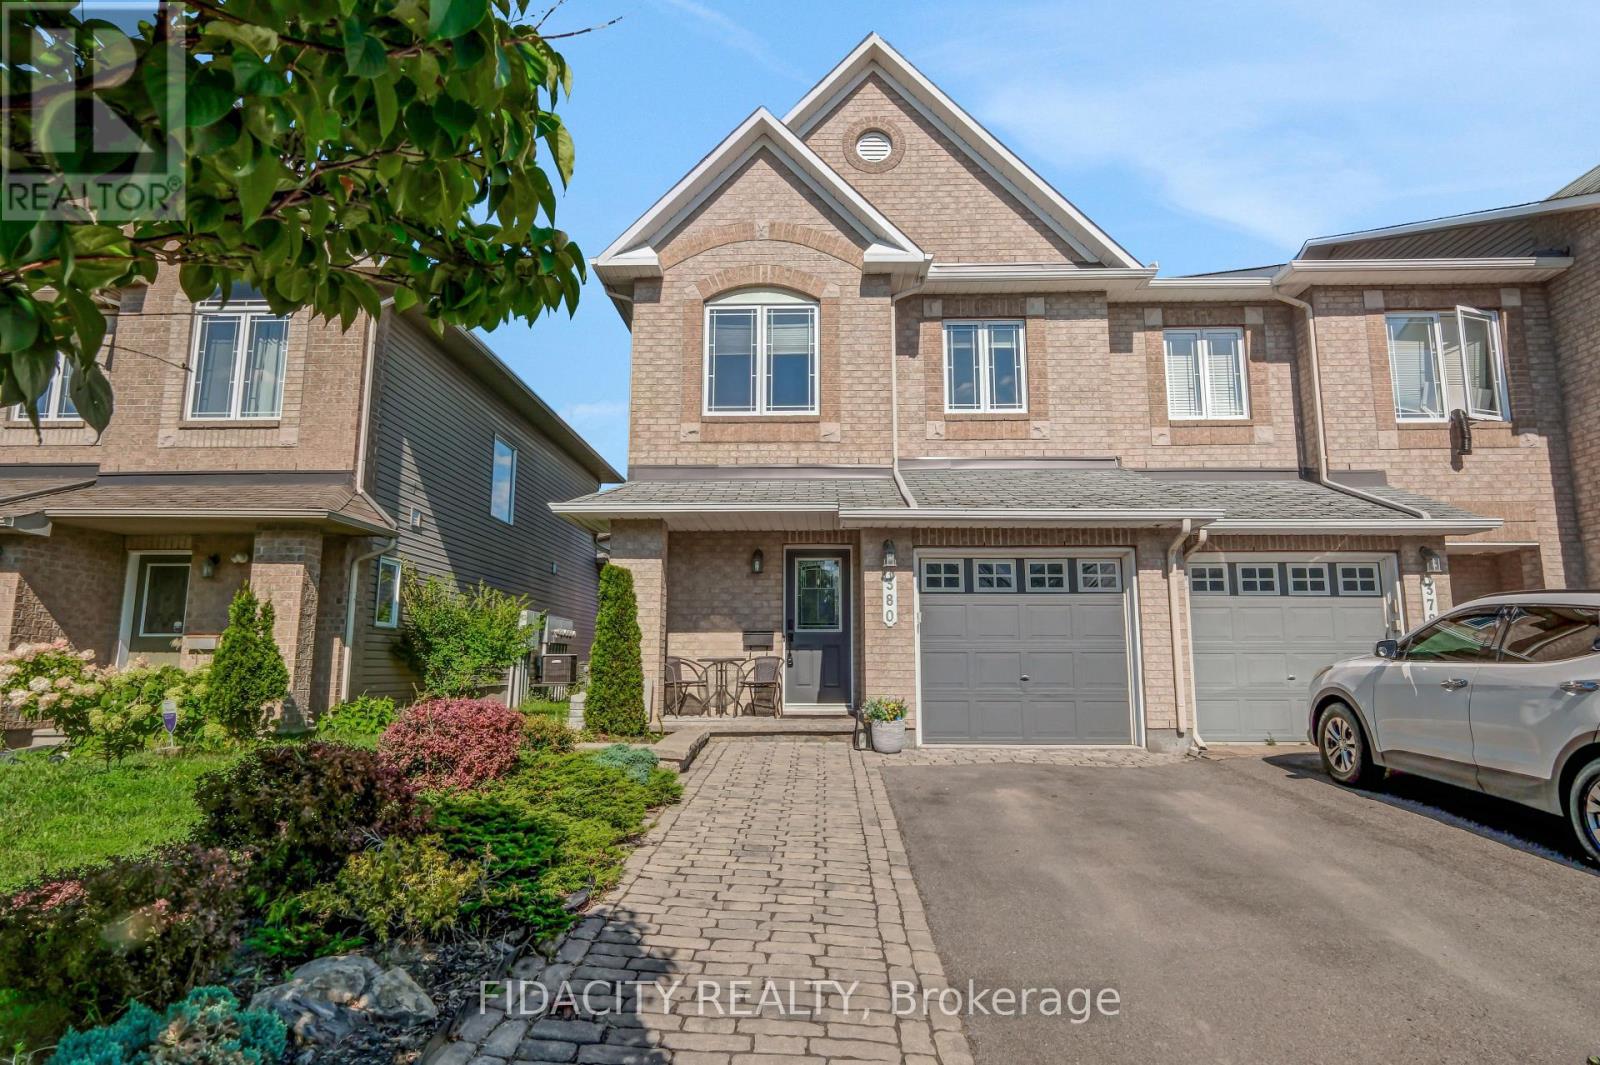
380 Goldenbrook Way
Ottawa, Ontario
380 Goldenbrook Way, a beautifully maintained end unit 3-bedroom home. Lovingly cared for by its owners, this property features thoughtful finishes throughout and offers the perfect blend of comfort, functionality, and privacy. Upon entering, you'll find convenient inside access to the garage and a well-appointed powder room. The bright and inviting main floor features hardwood flooring, a spacious living and dining area, highlighted by large windows that fill the home with natural light. The kitchen offers quartz countertops with plenty of counter space, stainless steel appliances, and a kitchen island. Upstairs has three generously sized bedrooms and 2 full bathrooms. The primary bedroom features a 4 piece ensuite and walk-in closet. The fully finished basement provides a versatile recreation area with a gas fireplace and plenty of room for family gatherings, a home office, gym, or entertainment space. Step outside to enjoy the private backyard with 2 tiered deck. Ideally located close to walking trails, shopping, schools, and with easy highway access, this home is ready to welcome its next owners. Fridge - LG with water and ice dispenser. Dishwasher - Samsung with 3rd shelf, 2024, Hoodfan Microwave - 2025, Washer - 2025. (id:61072)
Fidacity Realty
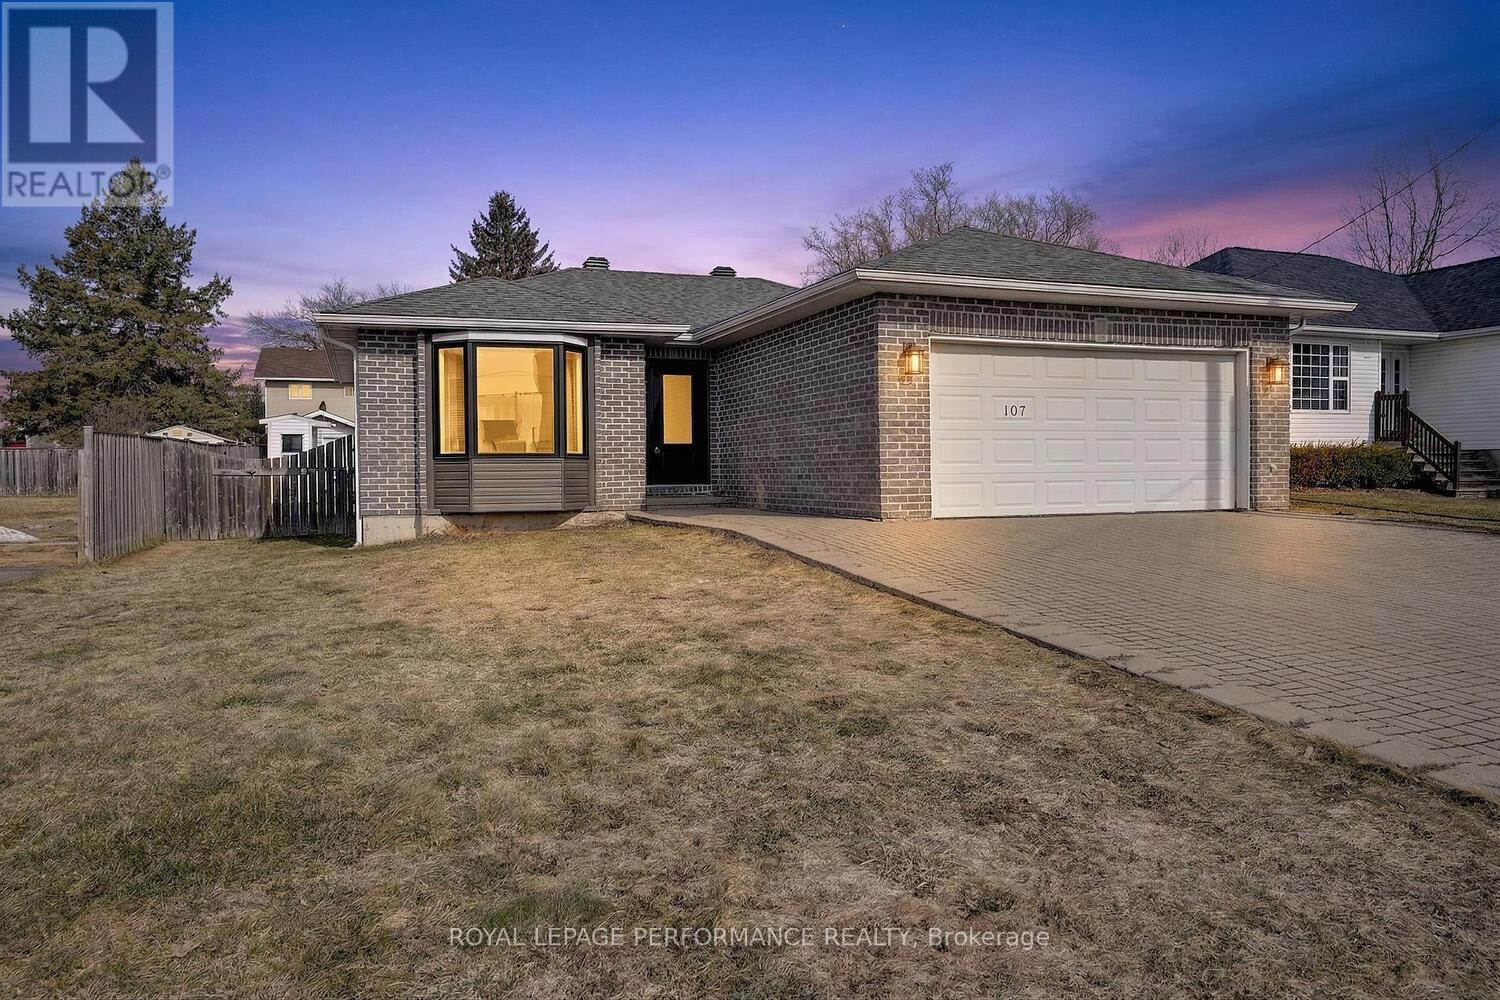
107 Lorne Street
Smiths Falls, Ontario
Welcome home to this charming 3 bedroom bungalow with fabulous curb appeal! An updated oversized front door creates a warm and inviting first impression as you arrive. Step inside to a bright and spacious living room, highlighted by a beautiful bay window that fills the space with natural light. The kitchen offers great space including many cabinets for storage, ample room to cook and entertain, complete with a convenient eat in counter, while the adjoining dining area provides direct access to the backyard perfect for seamless indoor/outdoor living. The well appointed 4 piece bathroom offers comfort and functionality for everyday living.The large unfinished basement includes a laundry area and offers incredible potential to create a rec room, home gym, office or additional living space tailored to your needs.A car and a half garage adds convenience and features a ramp with access to the house great for easy accessibility. The fully fenced backyard-with access from both sides of the home offers a private outdoor retreat. Enjoy two storage sheds, mature apple trees, and a raspberry bush, ideal for relaxing or for those who love to garden. Ideally located just minutes from downtown Smiths Falls and approximately an hour from Ottawa, this home offers the perfect blend of small town charm and accessibility.Updates include: Roof (2022),Windows & Doors (2024), Air Conditioner (2025), Furnace (~20 years). (id:61072)
Royal LePage Performance Realty
