


021 - 1435 Morisset Avenue
Ottawa, Ontario
Step into a smart, light-filled bachelor suite engineered for effortless city living. Tailored to maximize usable space, this fluid layout seamlessly integrates your living, dining, and sleeping zones into a versatile main footprint. The efficient kitchen punches above its weight, featuring clever cabinetry and crisp prep surfaces to keep your culinary routine seamless.All-inclusive utilities-heat, hydro, and water-are wrapped right into your monthly rent, shielding your budget from seasonal surprises. On-site conveniences include reliable shared laundry just steps from your door, with dedicated vehicle parking available for an extra $80/month. Rental application, credit verification, and proof of income required with all offers to lease. (id:61072)
Exp Realty
336 Pattie Drive
Carleton Place, Ontario
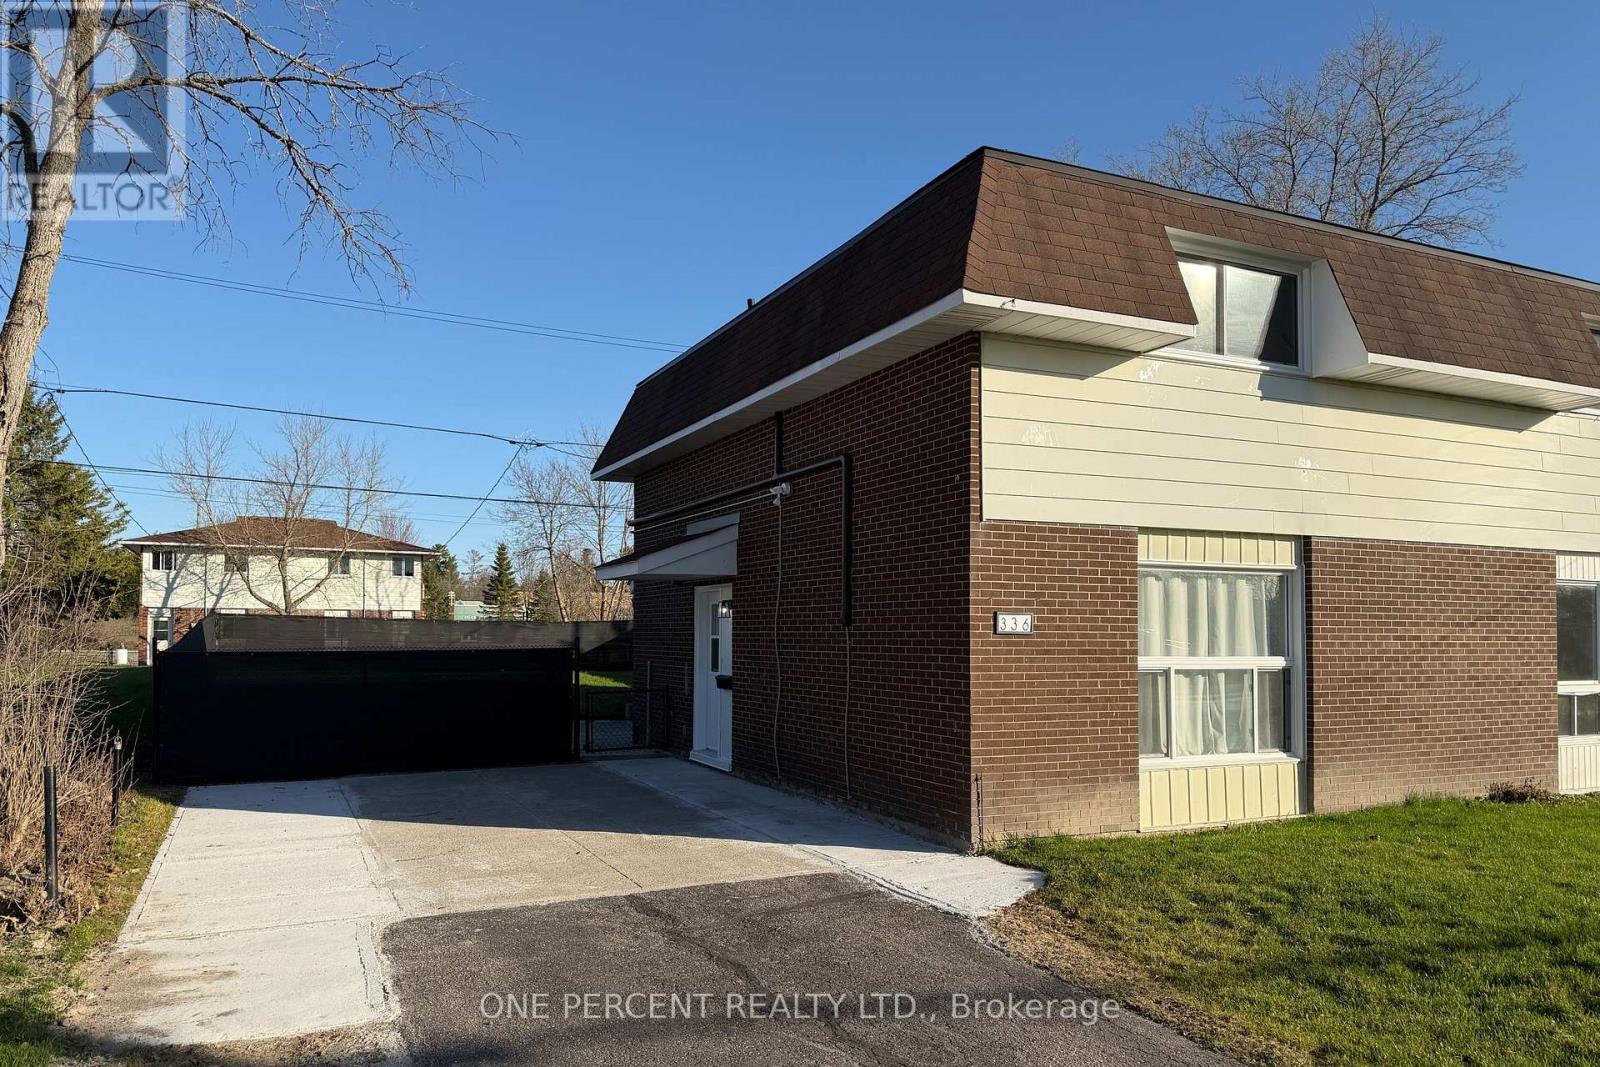
Stunning and completely renovated Semi-Detached Home in Carleton Place that perfectly blends modern upgrades with comfortable living. This TURN-KEY property has been fully redone from top to bottom and SHOWS EXCEPTIONALLY WELL, offering peace of mind and stylish finishes throughout. The bright main floor features a semi-open layout connecting the kitchen, dining, and living room, creating a functional space ideal for both everyday living and entertaining. The beautifully updated kitchen features quartz countertops, a stacked family-size laundry, and direct access to the patio and beautifully landscaped backyard, making indoor-outdoor living effortless. Additional storage space and a convenient closet complete the main level. Upstairs, the second floor offers a spacious primary bedroom, a fully updated bathroom, and two additional bedrooms, perfect for family living, guests, or a home office. This home has undergone extensive 2025 renovations, including new windows and doors, new attic insulation, all-new plumbing and supply drains, two newly installed heat pumps, luxury vinyl flooring throughout, new interior closets, fully updated front and backyard landscaping, and all new appliances. An ESA Final Passed Certificate provides additional peace of mind. Don't forget to check out the 3D TOUR and FLOOR PLAN! Call your Realtor to book a showing today! (id:61072)
One Percent Realty Ltd.

59 - 110 Havelock Street
Ottawa, Ontario
Welcome to this well maintained 3-bed, 3-bath multi-level condo townhouse tucked away on a quiet private street in a park-like setting, just steps from the Rideau Canal, the University of Ottawa & downtown. Offering a spacious, versatile layout, this home combines comfort, character, and an unbeatable central location. The main level welcomes you with a convenient powder room before leading to a bright and inviting kitchen & dining area. The renovated well-designed kitchen offers modern cabinetry, high end white appliances with elegant gold accents, generous counter space, and plenty of storage. Adjacent to the kitchen, the dining area overlooks the backyard through a large bay window, creating the perfect setting for everyday meals, family dinners or hosting guests. Step directly outside to your private deck & patio, extending your living space outdoors. On the next level, the charming wood-burning fireplace creates a warm focal point. Sliding patio doors open to your private balcony, an ideal place to relax and enjoy the sunshine or evening breeze. Upstairs, the spacious primary bedroom features a built-in closet & a beautifully updated ensuite with a walk-in shower. Two additional bedrooms are generously sized & filled with natural light. A stylish 4-piece main bathroom completes the upper level while two skylights fill the house with beautiful natural daylight, adding an attractive architectural feature and aesthetic. Each bedroom is on its own floor adding more privacy. The fully finished basement provides valuable additional living space that can easily adapt to your lifestyle, whether you envision a family room, home office, gym area, or 4th bedroom. Featuring engineered hardwood flooring throughout the home, private outdoor spaces, and an exceptional location close to parks, walking and cycling paths, shopping, restaurants, transit, and Ottawa's downtown core, this is a rare opportunity to enjoy peaceful living w/every urban convenience just moments away. (id:61072)
RE/MAX Hallmark Realty Group

00 County 43 Road
Drummond/north Elmsley, Ontario
Rare 55-Acre Investment or development opportunity. Located just West of Smiths Falls! The property consists of two parcels with frontage on both County Road 43 and Glenview Road, currently zoned residential, this property offers significant future development potential, with rezoning considered highly probable. An excellent opportunity for investors, developers, or entrepreneurs looking for a strategically located property with highway exposure and multiple access points. Imagine the possibilities - build your home, establish your business, hold for future development, or capitalize on the property's long-term growth potential. Just minutes west of Smiths Falls excellent access and highway exposure. Two parcels sold together as one property. Frontage on County Road 43 & Glenview Road Two entrances from County Road 43. Possible partial Vendor Take-Back (VTB) financing available to an approved buyer. Opportunities like this are becoming increasingly difficult to find. A large parcel, excellent location, highway exposure, and multiple potential uses make this a property worth serious consideration. (id:61072)
Royal LePage Team Realty

012 - 1435 Morisset Avenue
Ottawa, Ontario
Step into a smart, light-filled 1-bedroom home engineered for effortless city living. Tailored to maximize usable space, this layout delivers a distinct bedroom retreat alongside a versatile open-plan main zone that handles both dining and downtime with ease. The efficient kitchen punches above its weight, featuring clever cabinetry and crisp prep surfaces to keep your culinary routine seamless.All-inclusive utilities-heat, hydro, and water-are wrapped right into your monthly rent, shielding your budget from seasonal surprises. On-site conveniences include reliable shared laundry just steps from your door, with dedicated vehicle parking available for an extra $80/month. Rental application, credit verification, and proof of income required with all offers to lease. (id:61072)
Exp Realty

86 Jasper Avenue
Smiths Falls, Ontario
Steps from scenic Lower Reach Park and minutes from everyday amenities, this charming Jasper Avenue bungalow offers exceptional comfort inside and out. The main level welcomes you with dual entrances-including access straight from the double, fully covered carport. The main floor living room has a bright picture window and two access points to the kitchen. The kitchen opens up to the private fully fenced backyard. Down the hallway retreat to two bright bedrooms and a full bathroom. Downstairs, the versatile lower level expands your living space with a third den/bedroom, a dedicated laundry room, a convenient powder room, and a large living area currently enjoyed as a craft room. There is also a workshop in the basement for added convenience. Outside, the private backyard serves as your personal retreat, complete with a relaxing gazebo and a detached shed equipped with electricity. Call today for a showing! (id:61072)
RE/MAX Affiliates Marquis

98 North Street
Lanark Highlands, Ontario
Excellent opportunity to own a solid income-producing 4-plex in Lanark, generating $56,400 in gross annual rental income. The property consists of four rental units. The 1st-floor 2-bedroom apartment rents for $1,350 per month, while the 2nd-floor 1-bedroom apartment rents for $1,200 per month. There are also two 2-bedroom apartments occupying the 1st and 2nd floors, renting for $650 and $1,500 per month respectively. That gives the property a total rental income of approximately $4700 per month, or $56,400 annually. The annual operating expenses are very reasonable. Property taxes are $4,019.07 per year, insurance is $3,520, hydro is $600, and propane is $1,400, total annual expenses to approximate $9,539.07. There are also several desirable features that make this property attractive from both an investment maintenance standpoint. The building has a steel roof, copper wiring with breaker panels, hardwood floors, a newer water pressure tank, and a full basement that provides plenty of storage space. The property uses a propane hot-water tank, and all tenants pay their own hydro and heating costs, helping to keep the owner's operating expenses down. Lanark is approximately 45 minutes from downtown Ottawa, 10 miles north of Perth, and about 20 minutes west of Carleton Place. The community offers the everyday amenities tenants need, including a grocery store, gas station, library, town hall, pizzeria, chip stands, and more. Lanark is also attracting increasing attention from Ottawa buyers looking for more affordable real estate and income-producing properties outside the city. For investors looking for cash flow, affordability, and long-term potential, this is a property worth taking a serious look at - before Lanark values move even higher. (id:61072)
RE/MAX Hallmark Realty Group

37 Ogden Avenue
Smiths Falls, Ontario
Exceptional brick bungalow offering timeless curb appeal, a beautifully maintained setting, and an oversized lot-all within easy walking distance of downtown amenities. Whether you're looking to downsize without sacrificing outdoor space or searching for a wonderful place to raise a family, this inviting home offers comfort, convenience, and plenty of potential. The bright and functional main floor flows effortlessly, featuring a welcoming kitchen, spacious living room, three bedrooms, and a full bath. One of the bedrooms is ideally suited as a home office, hobby room, or flexible space to complement your lifestyle. The unfinished lower level provides an abundance of additional space for storage, a workshop, home gym, or future finishing possibilities. Step outside and discover what truly sets this property apart. A spacious deck overlooks the fenced rear yard and spectacular, magazine-worthy gardens that have been thoughtfully designed and lovingly maintained. Bursting with colour, texture, mature plantings, and beautiful garden beds, this private backyard oasis creates an incredible setting to relax, entertain, garden, or simply enjoy the changing seasons. For the avid gardener-or anyone who appreciates an exceptional outdoor space-this yard is something truly special. A paved driveway provides parking for up to four vehicles, while the oversized lot offers plenty of room to enjoy. Combining classic brick construction, a practical bungalow layout, extraordinary gardens, and a convenient location close to downtown, this is a property you'll be proud to call home. (id:61072)
RE/MAX Affiliates Marquis

936 Parkhurst Boulevard
Ottawa, Ontario
Welcome to this spacious (Approx. 1,600 sq.ft.) and well-located 4-bedroom, 3-bathroom bungalow in sought-after Glabar Park, offering a comfortable layout, generous living spaces, and excellent potential for a new family to make this home. A covered front entry welcomes you before entering the home, providing a charming and practical outdoor spot to enjoy in warm weather. The main level features a bright living room with large windows and a wood-burning fireplace, creating a warm and inviting space for relaxing or entertaining. The dining room includes a patio door providing convenient access to the side of the property. The kitchen offers plenty of workspace and storage, complemented by a large eat-in area ideal for casual family meals. The primary bedroom is a good size and features double closets, while three additional bedrooms provide flexibility for children, guests, or a home office. There are two four-piece bathrooms on the main level. Hardwood flooring is found in two of the bedrooms, hardwood is underneath the carpeting in the living room & dining room. Most windows have been updated. The lower level (another 1,600 sq.ft ) adds valuable living space ready for your personal touches. This level offers 2 large recreation rooms, one that could serve as a TV/family room, office, gym, or hobby space, a two-piece bathroom, laundry area, and abundant storage. Located in an established, family-friendly neighbourhood, 936 Parkhurst is close to schools, parks (Kingsmere Park is at the bottom of the street), shopping, restaurants, and the everyday conveniences of being a five minute walk to Carlingwood Mall & Fairlawn Plaza. 48 hr irrevocable on all offers please. (id:61072)
RE/MAX Hallmark Realty Group
7 - 549 Melbourne Avenue
Ottawa, Ontario
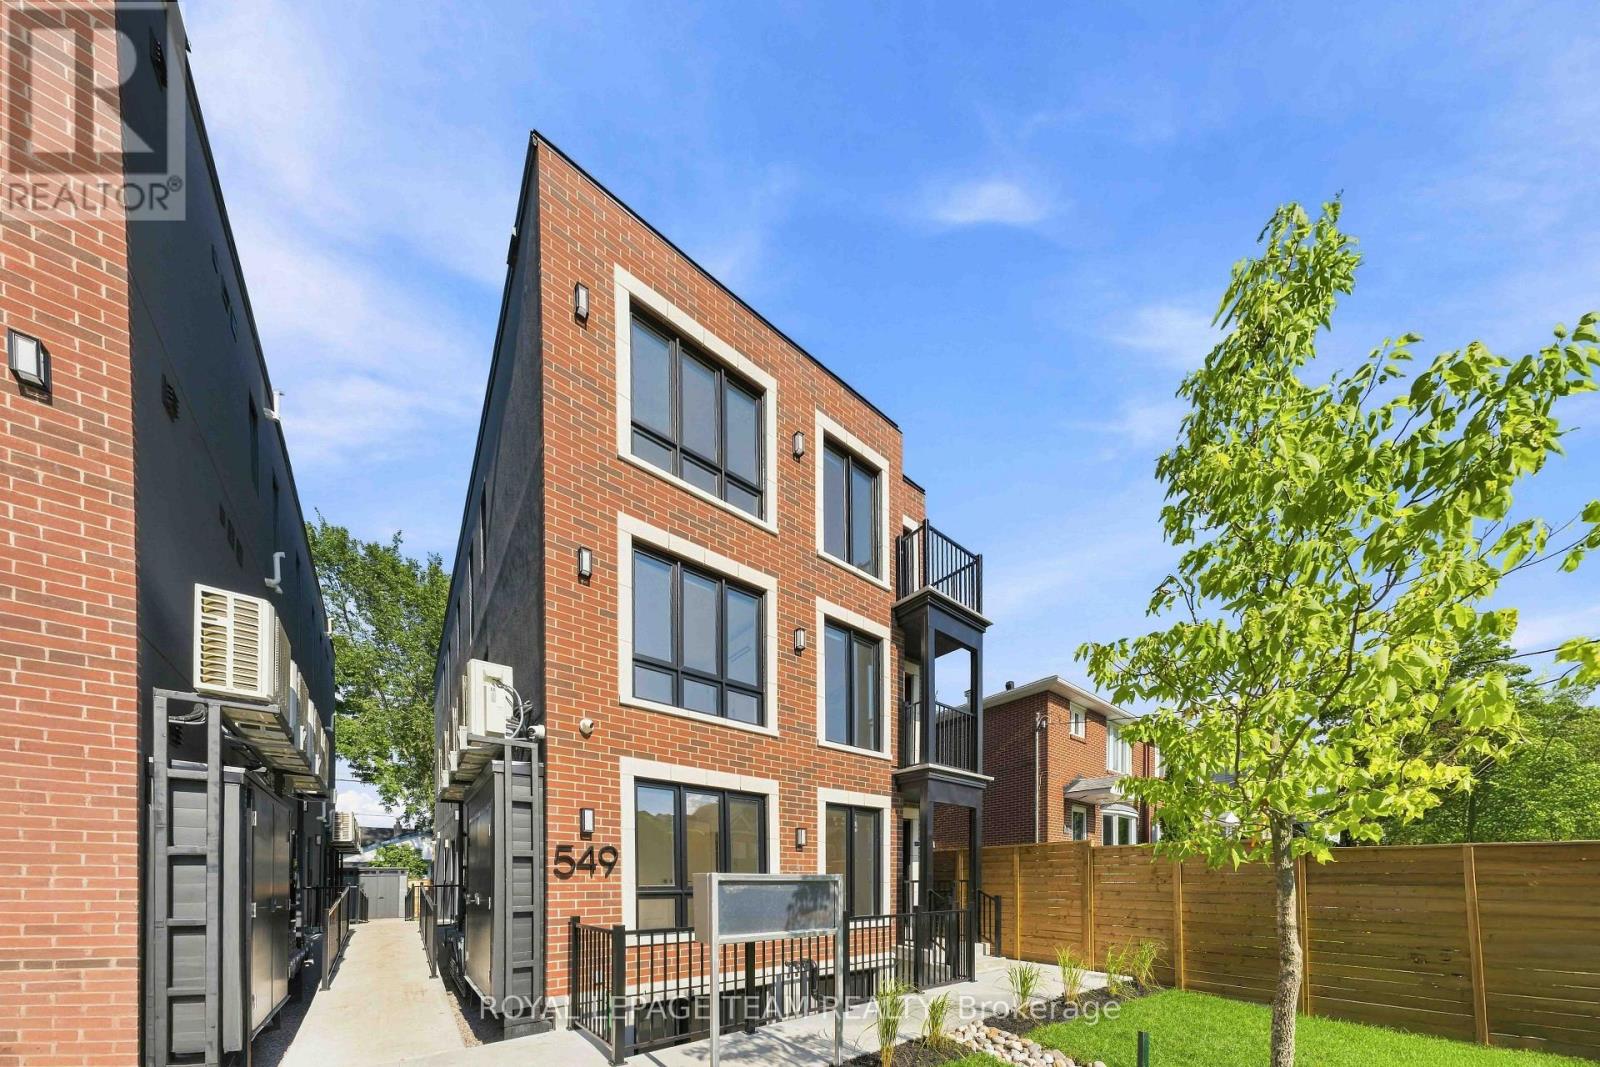
Welcome to your brand new apartment right in the heart of Westboro. This top floor, one bedroom, one bath apartment with balcony is designed to experience luxury living in one of Ottawa's best neighbourhoods. A heated walkway welcomes you into the boutique-style apartment building. Featuring an open concept living room/dining room, in-unit laundry, a custom-designed kitchen with quartz countertops, brand new stainless steel appliances, soft close drawers, and under lit cabinets. Good sized bedroom with large windows allowing tons of natural light in. A luxury marble tiled bathroom with heated floors. The high-end design finishes include; wide plank vinyl flooring, LED pot lights, 5-inch Canadian Pine baseboards, and oversized windows. Located on a quite street a short distance to all the great shops, restaurants, grocery, future LRT station, Westboro Beach, Island Park, and Wellington Village. Gas, hydro, and internet are extra. NO ON-SITE PARKING. Street parking only. Rental application, photo ID, proof of employment, and credit report are required to apply. (id:61072)
Royal LePage Team Realty
4 - 549 Melbourne Avenue
Ottawa, Ontario
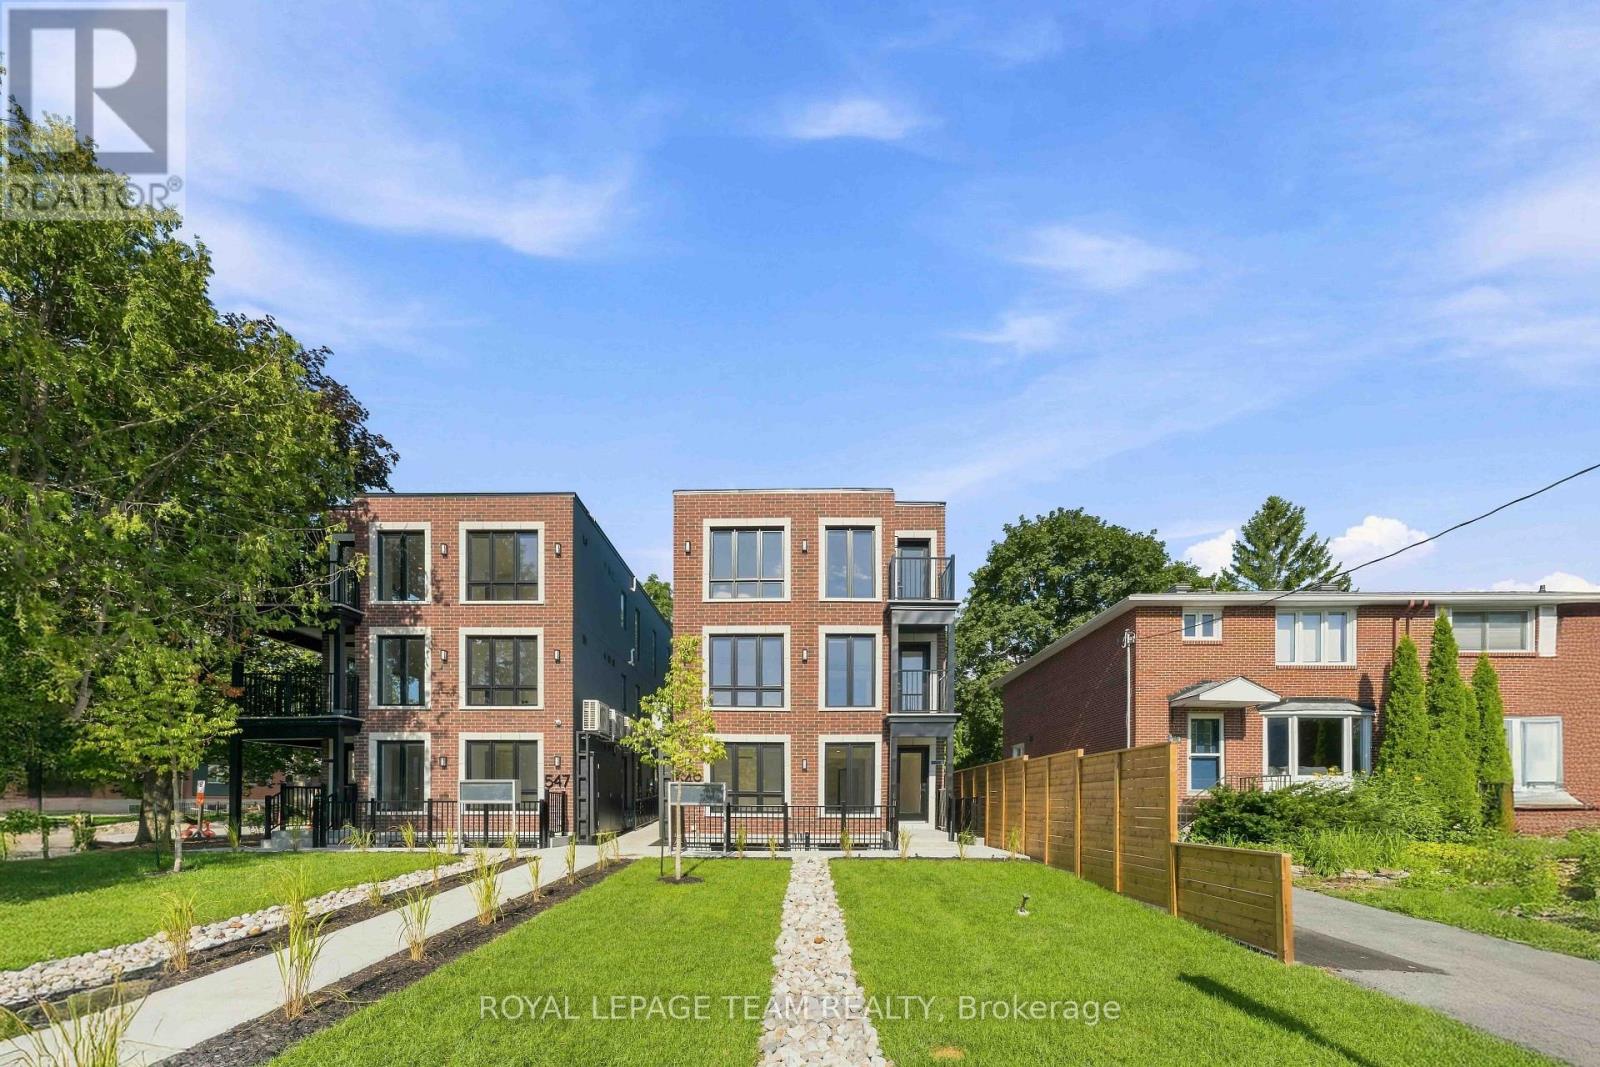
Welcome to your brand new apartment right in the heart of Westboro. This one bedroom, one bath apartment is designed to experience luxury living in one of Ottawa's best neighbourhoods. A heated walkway welcomes you into the boutique-style apartment building. Featuring an open concept living room/dining room, in-unit laundry, a custom-designed kitchen with quartz countertops, brand new stainless steel appliances, soft close drawers, and under lit cabinets. Good sized bedroom with large windows allowing tons of natural light in. A luxury marble tiled bathroom with heated floors and stand up shower. The high-end design finishes include; wide plank vinyl flooring, LED pot lights, 5-inch Canadian Pine baseboards, and oversized windows. Located on a quite street a short distance to all the great shops, restaurants, grocery, future LRT station, Westboro Beach, Island Park, and Wellington Village. Gas, hydro, and internet are extra. NO ON-SITE PARKING. Street parking only. Rental application, photo ID, proof of employment, and credit report are required to apply. (id:61072)
Royal LePage Team Realty
3808 - 805 Carling Avenue
Ottawa, Ontario
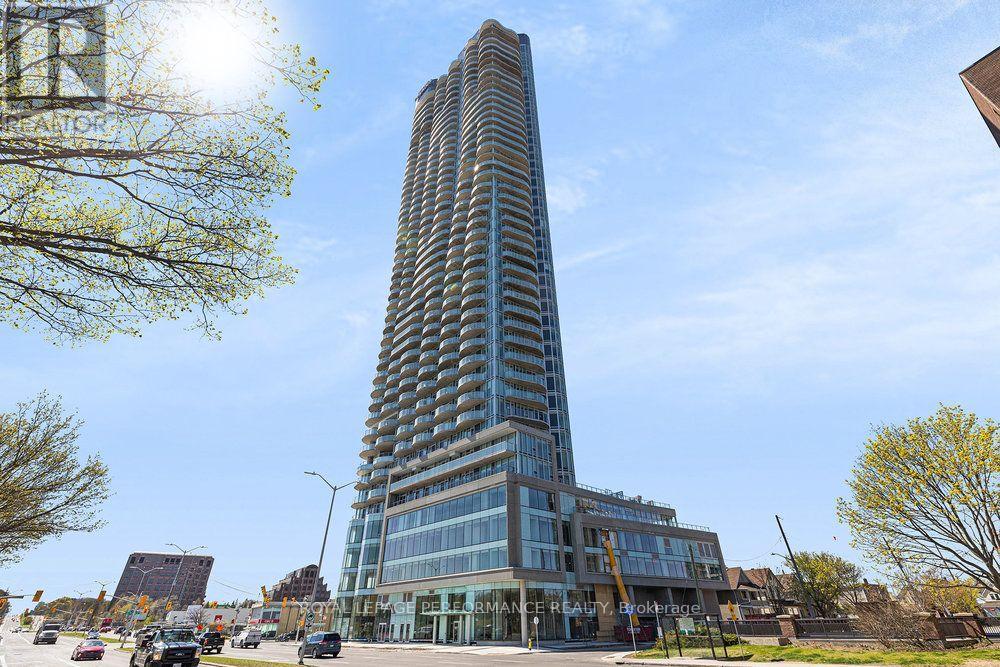
Located in the heart of Little Italy and recognized as Ottawa's tallest tower, this luxury 1 bedroom, 1 bathroom condo is a must see! Upon entering the unit, you are greeted with oversized floor-to-ceiling windows with incredible city views of the downtown core and of Dow's Lake. Perfect for entertaining guests, the open concept kitchen/living room/dining room layout features a kitchen with premium stainless steel appliances, beautiful quartz countertops, modern fixtures, ample cupboard space, as well as sliding doors leading to a balcony with breathtaking views. The unit further offers in-unit laundry, a bright and sizeable bedroom with ample closet space, and a 3-piece bathroom with stand up shower. Exceptional building amenities, including an indoor pool, sauna, gym, yoga studio, movie theatre, ground level retail stores, 24h concierge service, and more! 1 Underground parking spot. Conveniently located within walking distance to transit, shopping, recreation, and more! (id:61072)
Royal LePage Performance Realty
