

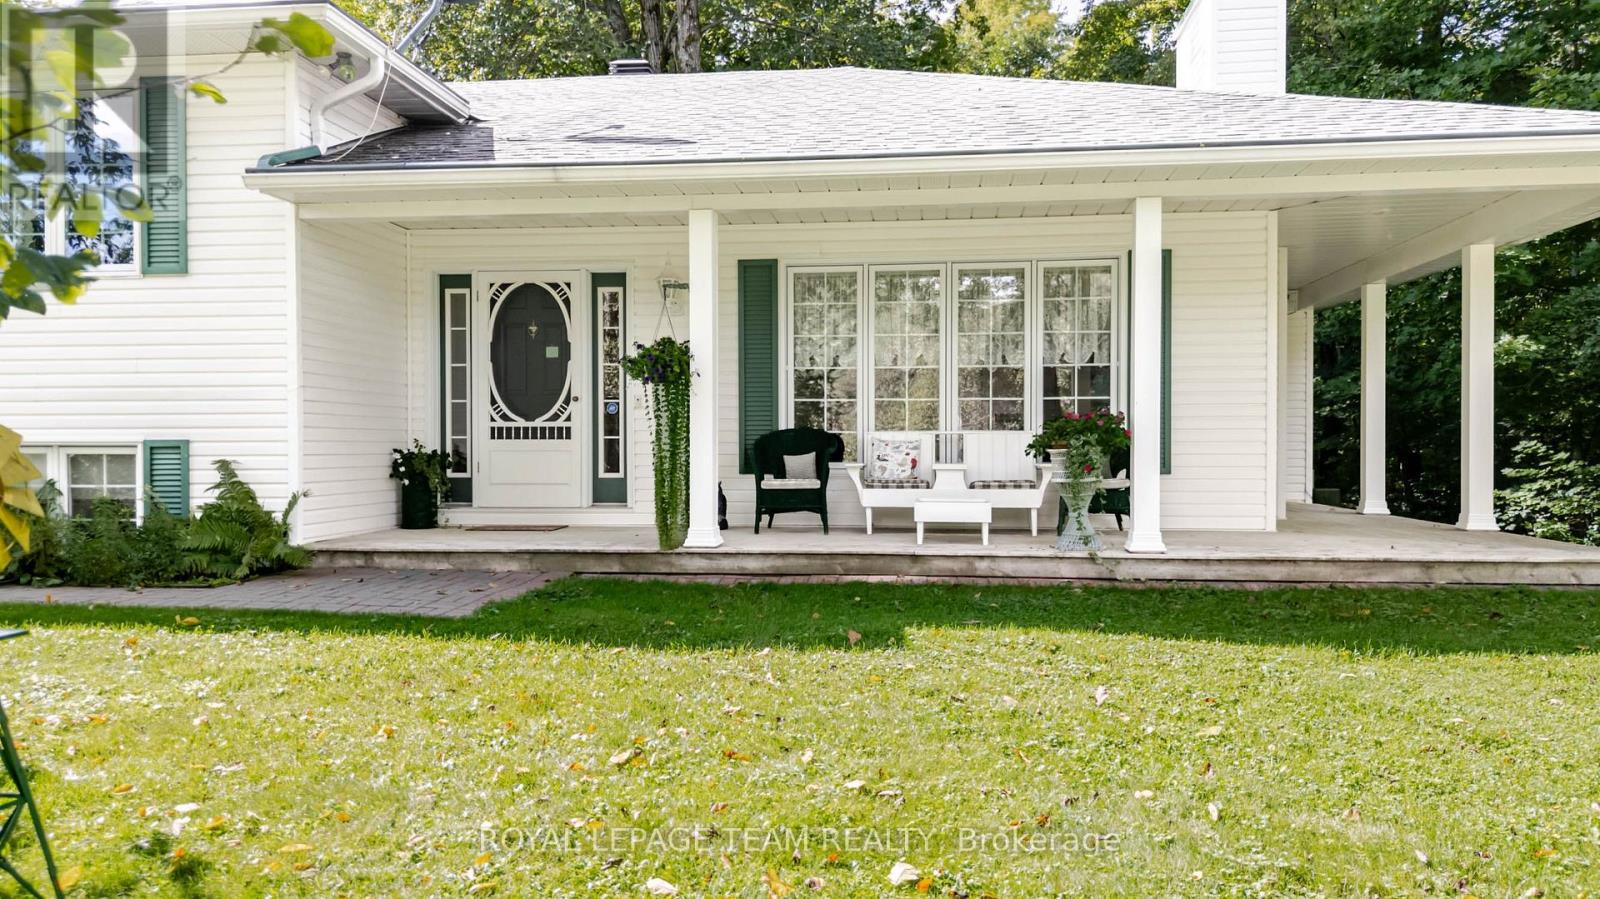
1637 Ramsay Con 3a Road
Mississippi Mills, Ontario
PEACEFUL PRIVACY!!! As you drive in through the tree lined driveway you will appreciate this beautifully maintained home and property. You are greeted by a generous foyer with slate floors and a double closet. from the foyer you have direct access to both the living room and the kitchen,. The formal living room features hardwood floors and a gas fireplace. The kitchen offers a generous supply of oak cupboards, built in appliances and a breakfast bar for quick snacks. The spacious dining room is ideal for your next special family gathering., The sun filled main floor family room is open to both the kitchen and the dining room. The family room offers vaulted ceilings, loads of windows, a wood burning fireplace and terrace doors to a private deck. Upstairs you have three well sized bedrooms and the primary bedroom offers hard wood floors, walk in closet and a three piece ensuite with a skylight. The main bathroom has tile floors and a sky light. In the lower level you will find a three piece bathroom, a family room, laundry room and access to a clean dry crawl space for extra storage plus inside access to the oversized two car garage. The 3+ acre lot is a landscapers dream with multiple apple trees + an underground sprinkler system and is beautifully maintained!! The home also has high speed fibre optic internet for those who work from home. The back up generator provides peace of mind. Hydro is approx $172/month Oil is approx $213/month Propane usage is approx $47/month. A special home and property which shows PRIDE OF OWNERSHIP. CHECK OUT THE DRONE VIDEO (id:61072)
Royal LePage Team Realty
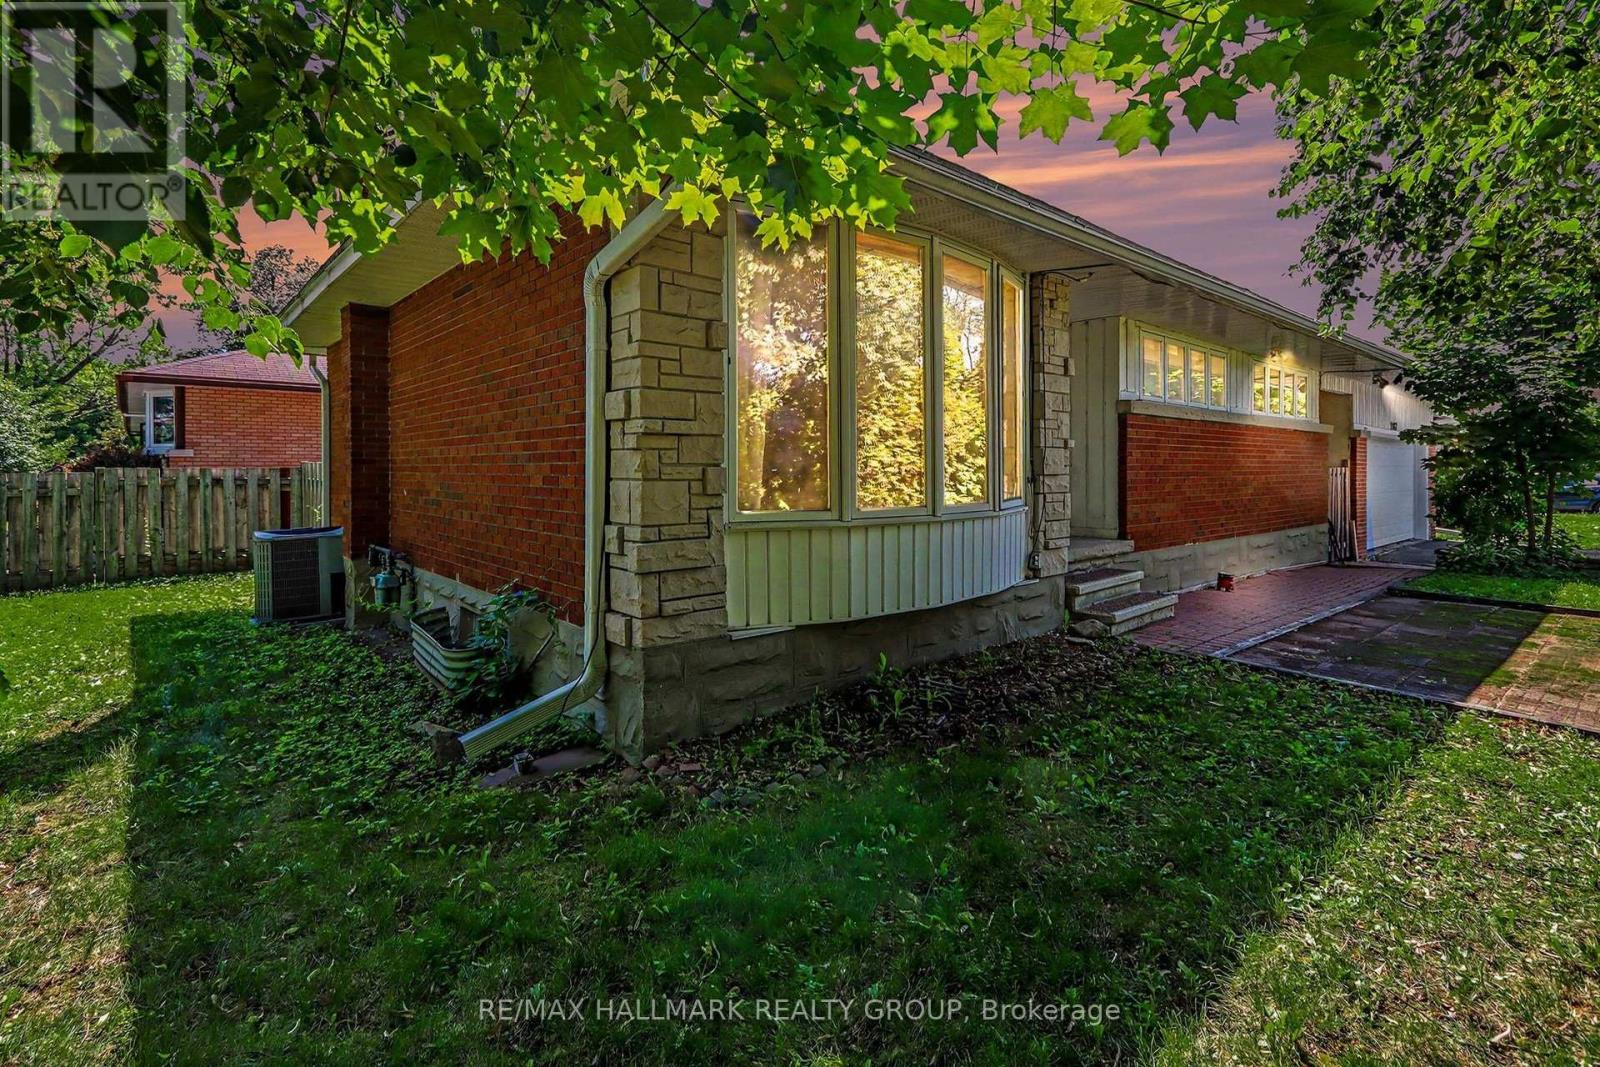
2067 Bangor Street
Ottawa, Ontario
Welcome to this charming and well-maintained 3+1 bedroom bungalow for rent, situated on a desirable corner lot in the sought-after community of Elmvale Acres. Featuring beautiful hardwood flooring throughout the main level, this home offers a bright and inviting layout with a spacious living room highlighted by a large bay window and a separate dining area.The functional kitchen features classic white cabinetry and ample counter and storage space. Three generously sized bedrooms and a full bathroom with a relaxing whirlpool tub complete the main level.The fully finished lower level provides plenty of additional living space, including a large recreation room, an additional bedroom, a convenient 3-piece bathroom, and ample storage.Outside, enjoy a private yard along with an oversized detached two-car garage, providing excellent parking and additional storage.Ideally located close to parks, schools, shopping, public transit, and everyday amenities, this spacious home offers comfortable living in a mature, family-friendly neighbourhood with convenient access to everything Elmvale Acres has to offer. (id:61072)
RE/MAX Hallmark Realty Group

507 - 550 Cambridge Street S
Ottawa, Ontario
Awesome unit on a higher floor! Check out this fantastic two-bedroom condominium at The Lakelander, a highly-regarded building in the sought-after Glebe Annex neighborhood. Its incredible location means you'll be within easy walking distance of great restaurants and shops in the Glebe and Little Italy, as well as Dow's Lake, Lansdowne Park, and the Rideau Canal. This 2 bedroom, 2 bathroom suite is truly special, featuring the unique benefit of two private balconies. You can enjoy the morning sun on the east-facing balcony and relax with beautiful sunset views from the west-facing one. The condominium also offers the convenience of two full bathrooms, new in-suite laundry, and a wood-burning fireplace as a focal point, creating a comfortable and sophisticated living space. Locker and underground parking round out this attractive lifestyle option. Make it yours and enjoy a central location with everything within walking distance. Some photos are virtually staged. (id:61072)
Engel & Volkers Ottawa
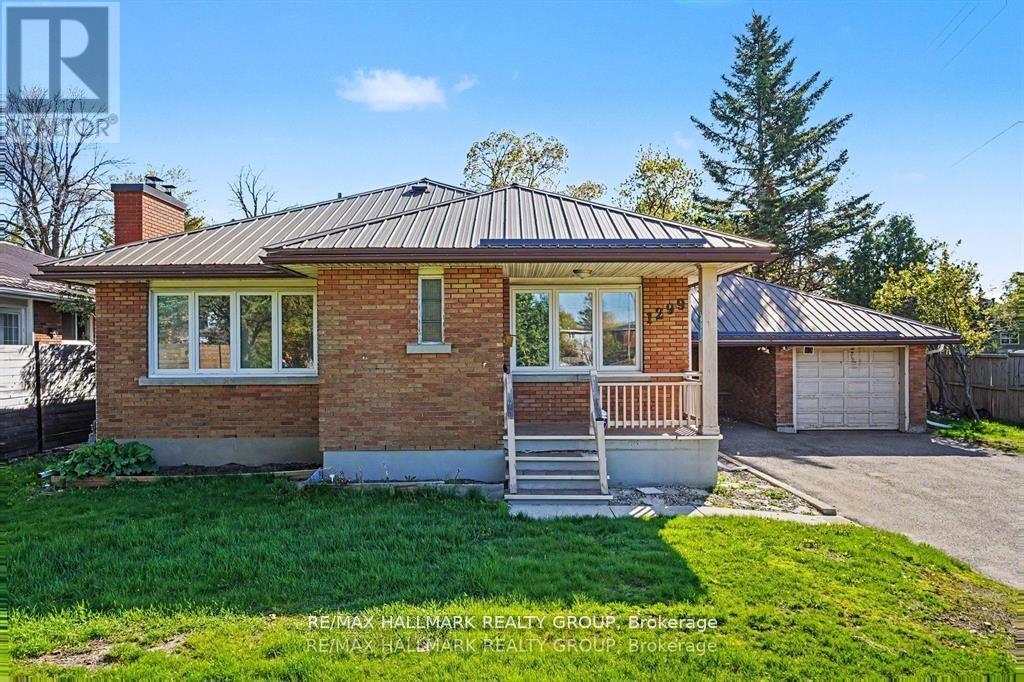
1299 Evans Boulevard
Ottawa, Ontario
Beautifully maintained corner-unit bungalow in sought-after Alta Vista featuring natural hardwood flooring throughout the main level and bedrooms. This bright and inviting home offers three spacious bedrooms, a generous living room, a formal dining area, a full main bathroom, and a well-appointed kitchen on the main floor. The fully finished lower level includes a large recreation room, an additional bedroom, a three-piece bathroom, and a laundry area, ideal for guests or extended family. Enjoy exceptional privacy along with a carport, detached garage, and additional paved parking. Conveniently located close to shopping, public transit, and excellent schools. Available immediately. Tenant pays gas, hydro, and water. (id:61072)
RE/MAX Hallmark Realty Group
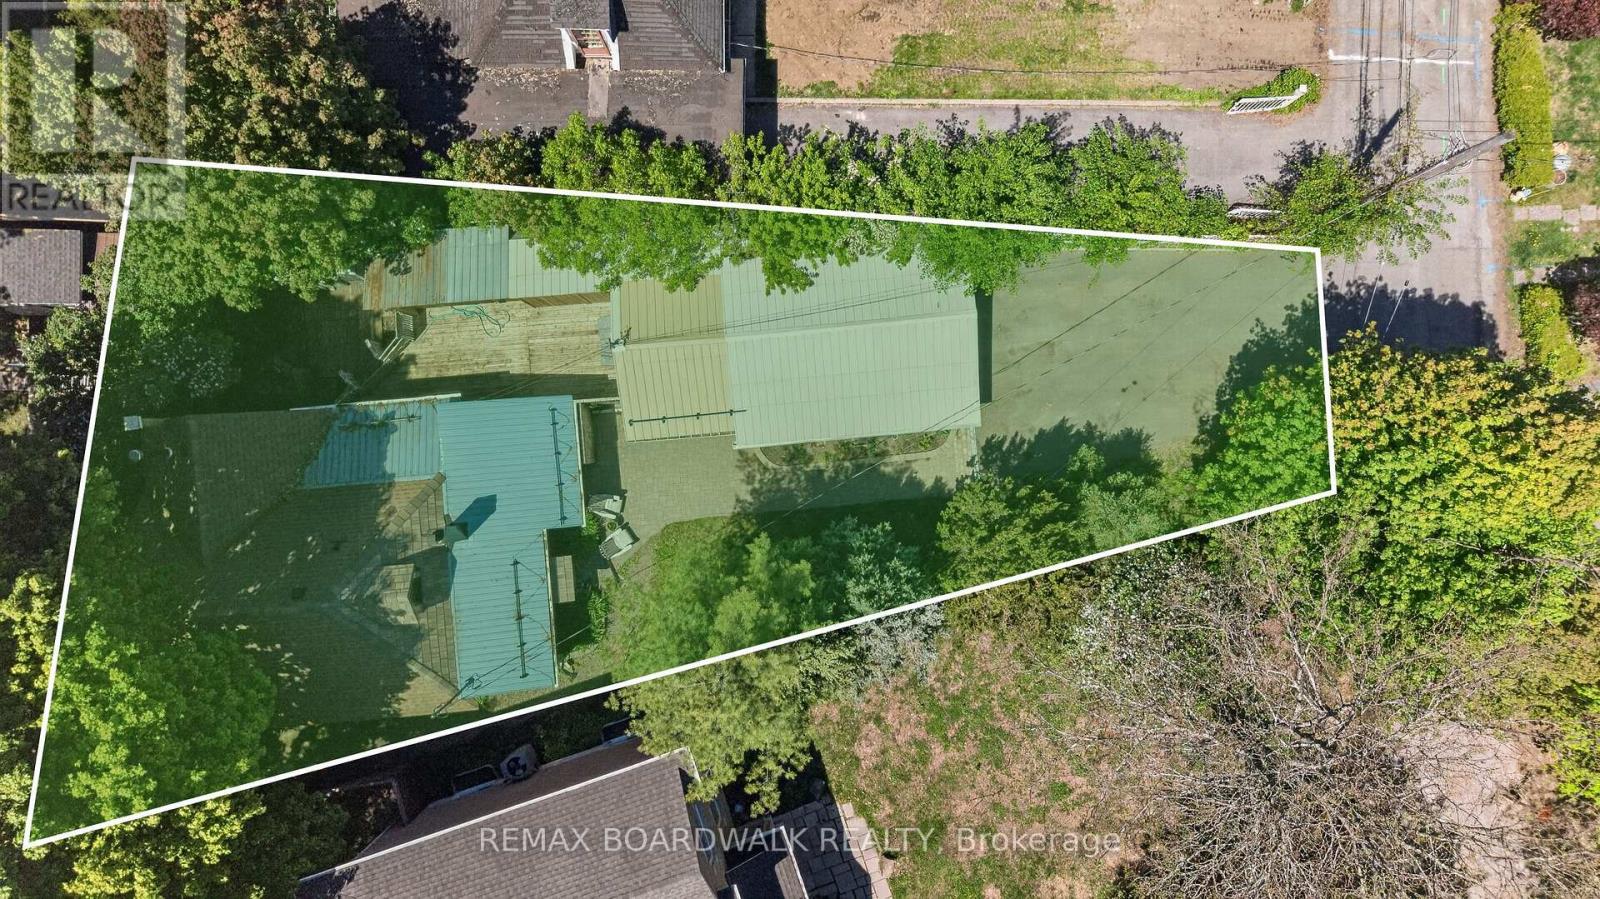
92 Orvigale Road
Ottawa, Ontario
Build Your Dream Home in a sought-after neighbourhood next door to McKellar Park, located Steps to the Ottawa River, Trans Canada Trail/ Ottawa River Pathway & a scenic 10-minute bike ride to Westboro Beach & Britannia Beach & Yacht Club. Premium lot on a dead-end street w/versatile R2F Zoning allows potential for investors & developers. When Semis can sell for over $1.2M+ & Detached homes $1.5M+ in the neighbourhood, this shows a strong buyer demand for turn-key luxury, & prime potential to maximize Return On Investment (ROI) on every square foot. An ideal canvas for builders to capitalize on high resale ceilings, modern infill design, and maximum density potential. Close to top schools, parks & the upcoming LRT Expansion at Westboro Beach for effortless commuting. Potential to tear down or full renovated the detached home on this lot. Main Floor features a functional Kitchen, Dining Room & Living Room w/a WETT- Certified Wood Stove w/access to a bright 3-Season Sunroom. Includes a main floor Bedroom, Den & a Reno'd 3PC Bath. 2nd Level features the Primary Bedroom + a Loft & Plenty of tucked away storage. Finished Basement w/Separate Entrance Features a private front- facing entrance- perfect for an in-law suite or rental. Includes a Family Rm, 2 Dens, Laundry & a 3PC Bath w/indoor sauna & hot tub (as-is). Lg entertaining Deck seamlessly connected to the Sunroom & Massive Toy Storage (5'10 x 34'6)- A dedicated exterior enclosure w/sliding door, custom-built to secure canoes, kayaks & paddleboards. Oversized Detached Garage (16'10 x 31'9)- features its own independent electrical panel- ideal for mechanics, boat enthusiasts or a hobby workshop. Roof a mix of metal (front), composite (peak) & asphalt (back). Windows & Furnace are older. Prime land, endless potential & Ottawa's Elite Riverside lifestyle awaiting your vision. Bring your blueprints & build the ultimate dream. (id:61072)
RE/MAX Boardwalk Realty
6 Marchbrook Circle
Ottawa, Ontario
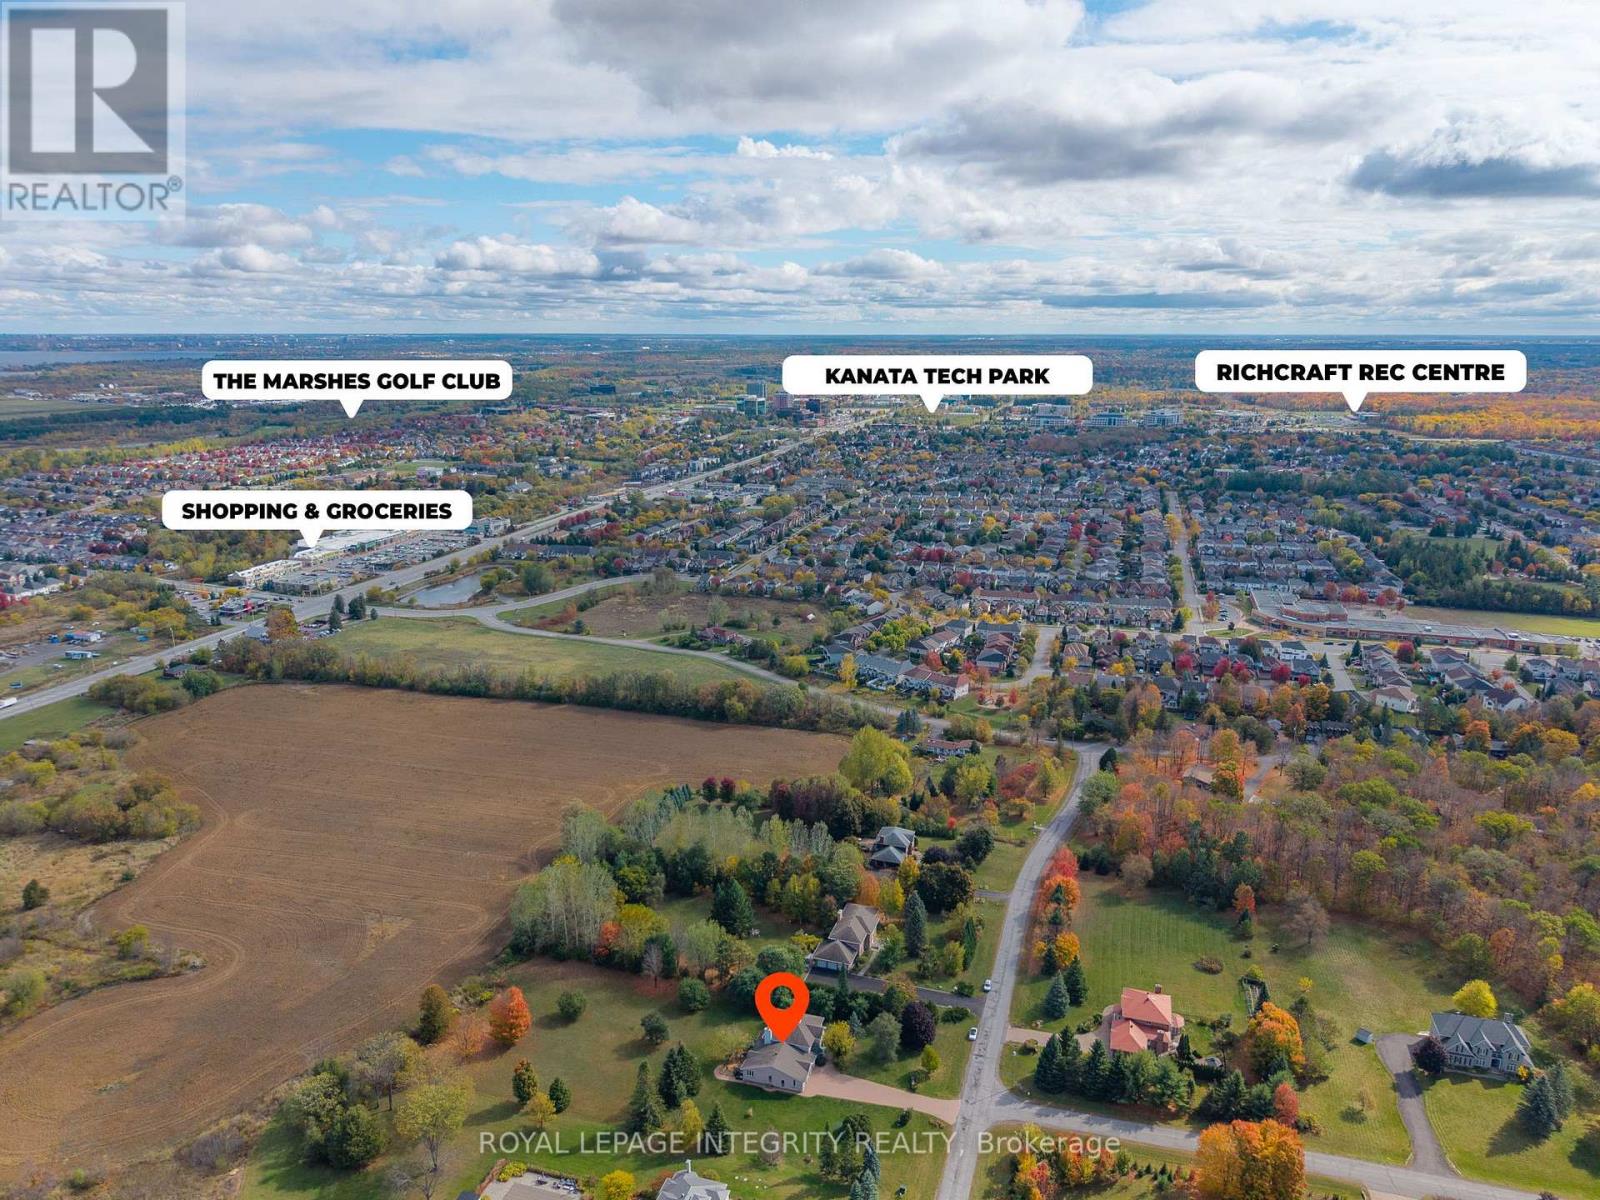
Why settle for ordinary when you can claim something extraordinary? Closest possible two-acre Kanata North estate neighbourhood property walkable to NOKIA, KRP, Innovation Tech Parks and Kanata North amenities. Offering approximately 7,000 sq.ft of total living space (nearly 4,500 sqft above grade), this estate delivers rare scale, privacy, and convenience with comparable square footage to $2.3M and $2.8M homes currently offered in the same exclusive enclave. Walk to Kanata North amenities while enjoying the peaceful estate setting. Quick access to Highway 417 means no gravel roads, long winter drives, or spotty service. Walk to your morning latte, bike to the tech park, or spend weekends at the Brookstreet Resort, Loch March, or Irish Hills. Groceries, top-rated schools, dining, and world-class hotels are all nearby, offering the perfect balance of connection and retreat. Inside, a dramatic 38-foot vaulted family room with a two-sided stone fireplace creates an incredible sense of scale and flow-an expansive central space designed for both everyday living and effortless entertaining. The kitchen features granite countertops, a walk-in pantry, and a wet bar, all overlooking the private grounds through expansive windows that bring the outdoors in. Upstairs are four spacious bedrooms, including a generous primary suite with a beautifully renovated marble ensuite. The lower level offers exceptional versatility with a 1,250 sq.ft one-bedroom, one-bath in-law suite with its own garage entry, plus an additional 1,200 sq.ft ready for a gym, theatre, studio, or future custom space. Premium finishes include Brazilian cherry hardwood, Crema marble, quartz, and granite. Energy-efficient geothermal heating with electric backup ensures year-round comfort and long-term savings. This is true estate-level living-designed for effortless hosting, productive work-from-home days, and meaningful space from your neighbours. Private. Secluded. Like you've escaped the city-yet you haven't. (id:61072)
Royal LePage Integrity Realty
3288 Clearwater Crescent
Ottawa, Ontario
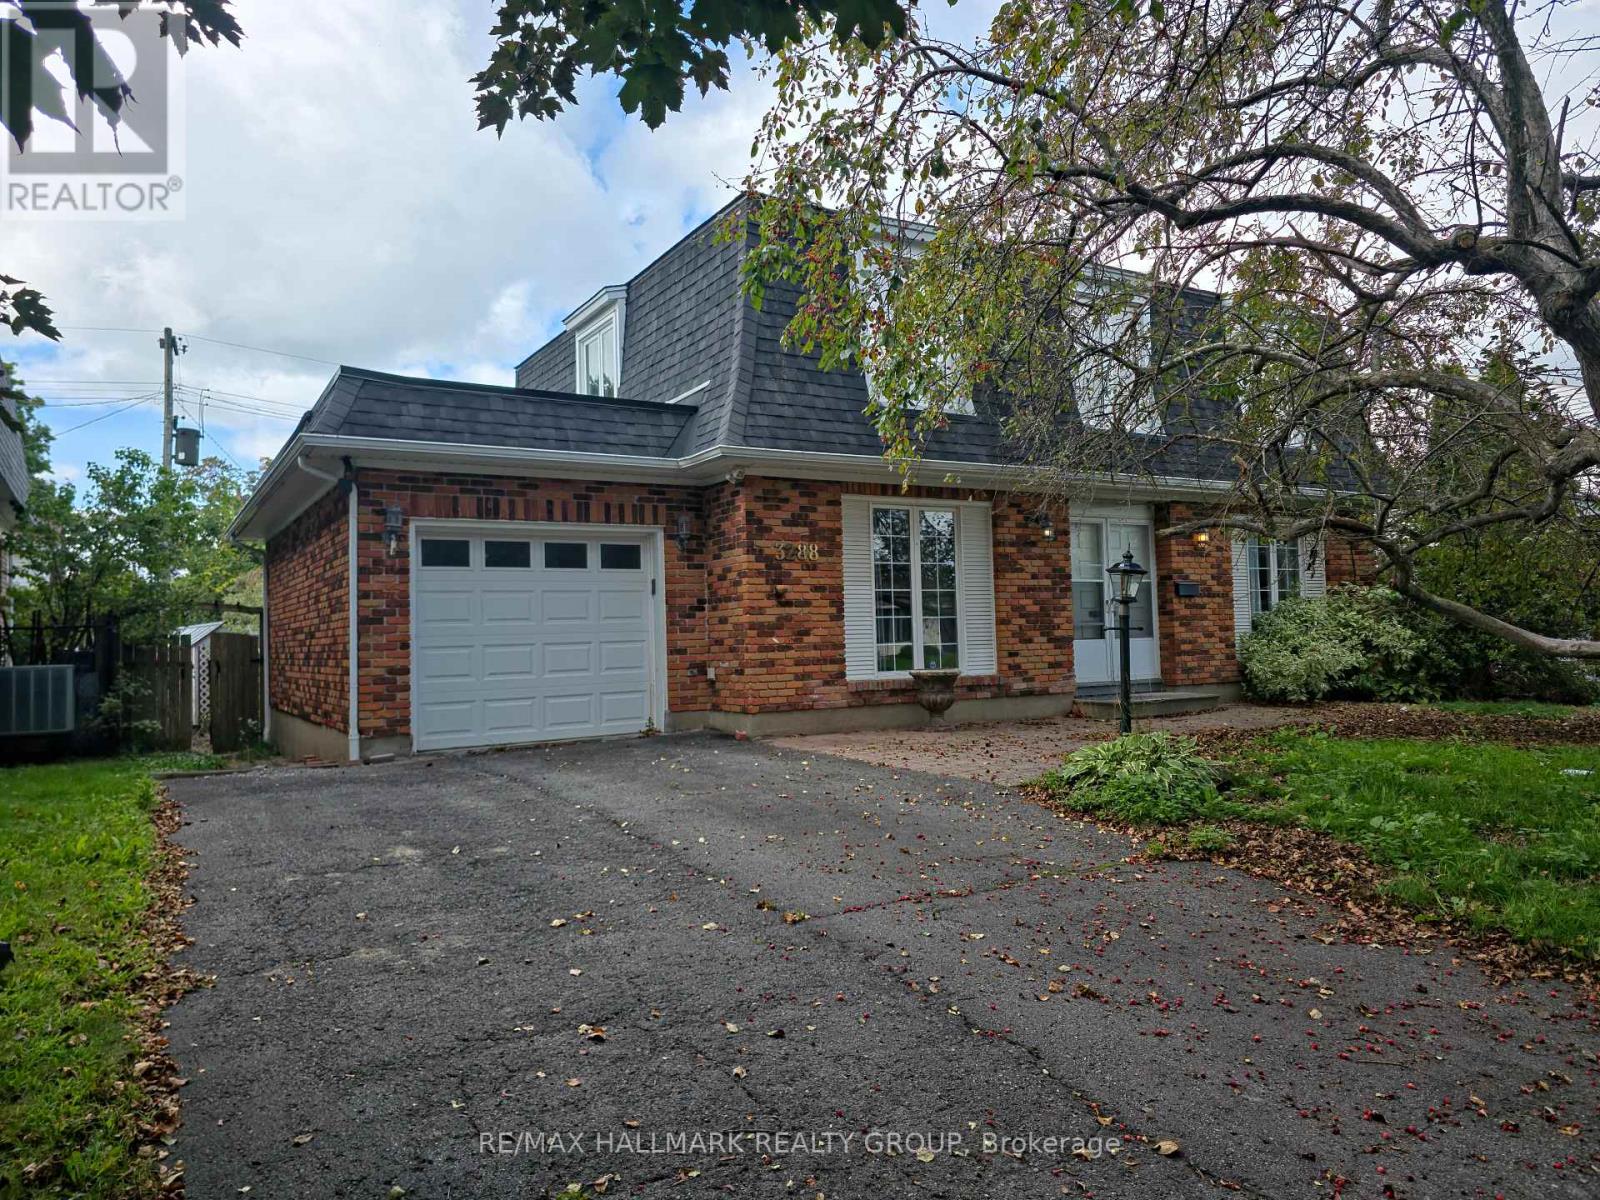
Prime location! Welcome to this spacious 4-bedroom family home nestled in a highly desirable neighborhood, offering an ideal combination of comfort, functionality, and opportunity. The main floor features separate living and dining rooms, plus a bright eat-in kitchen with convenient access to the attached garage. The inviting family room showcases built-in bookcases, a gas fireplace, and direct access to the fully fenced backyard. Step outside to enjoy the private patio, mature trees, and plenty of shade-perfect for relaxing or entertaining. Upstairs, the generous primary bedroom features a 3-piece ensuite, while three additional well-sized bedrooms and a full family bathroom provide plenty of space for the entire family. The unfinished lower level offers excellent potential to create additional living space, a home office, gym, recreation room, or whatever suits your needs. A spacious laundry room adds further practicality. Ideally located close to schools, parks, shopping, transit, and everyday amenities, this home offers an excellent opportunity in a sought-after community. Recent updates include a 2023 hot water tank and new PVC drainage system, helping provide peace of mind and a dry basement. Some cosmetic updates remain, presenting an excellent opportunity for the next owner to add their personal style and build additional value. (id:61072)
RE/MAX Hallmark Realty Group

1014 Bank Street
Ottawa, Ontario
LOCATION! LOCATION! LOCATION! Welcome to 1014 Bank St #101, a rare and highly desirable end-unit Garden Townhome Model in the heart of The Glebe, directly across from Lansdowne Live, TD Place and the Rideau Canal. Enjoy one of Ottawa's most sought-after urban lifestyles with restaurants, cafés, shopping, sports and entertainment all just steps from your door. The Rideau Canal offers scenic walking and cycling paths year-round, as well as winter skating, while Bank Street provides an abundance of local shops, restaurants and everyday amenities-all within easy walking distance.This exceptional 2-bedroom + spacious den, 2-bathroom, 2-storey condo offers approximately 1,307 sq. ft. - providing an impressive amount of living space with the comfort and feel of a private home. As a desirable end unit, it enjoys additional natural light, including an extra window above the staircase, creating a bright and welcoming interior. The main level features warm hardwood flooring and generous living and dining areas, while the spacious den offers excellent flexibility as a home office, reading room or living space. A truly rare feature is the fabulous private backyard, offering your own outdoor retreat. The thoughtfully designed layout places the laundry room on the upper level for convenience.Enjoy year-round comfort with geothermal heating and cooling, central air conditioning, and passive solar design, reflecting the building's innovative and energy-conscious construction. Underground parking provides convenience and security.Condo fees including heating, cooling, water/sewer, building insurance, management and common-area maintenance, except hydro. A rare opportunity to enjoy the very best of The Glebe, Lansdowne and the Rideau Canal while living in the largest and highly desirable townhome-style floor plan in the condominium. Simply move in and enjoy an exceptional lifestyle in one of Ottawa's most desirable locations!! NOTE: All listing photos have been virtually staged. (id:61072)
Royal LePage Team Realty
254 Blakeney Road
Mississippi Mills, Ontario
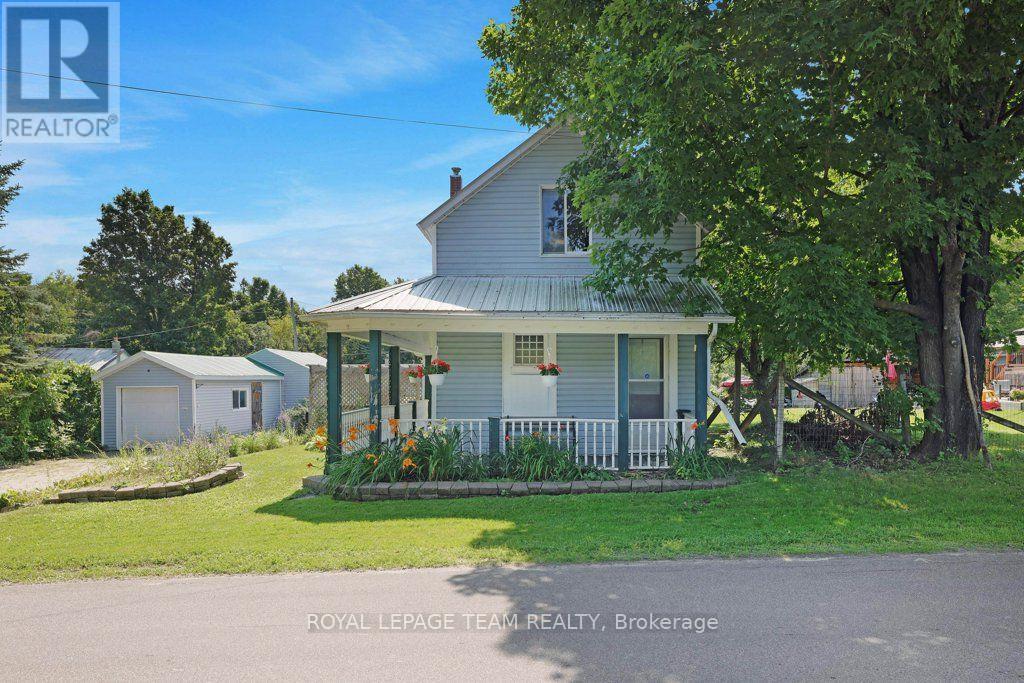
Zip-A-Dee-Doo-Dah-Zip-A-Dee-Ay, Check out Blakeney...Today! This gem is ready to shine. Set on a private, mature lot, stretching from Blakeney Road at the front to Rosebank Road at the back. This quaint house has a wrap around verandah, detached garage with separate work shop and electrical panel. There is plenty of room to add a pool, deck, out door kitchen, play area, gardens and more. Check out the stunning interlock driveway! Step inside to an updated kitchen with a breakfast nook/dining area, 3 piece bathroom with laundry facilities and a family room with lots of natural light and a woodstove. The upper level has 2 bedrooms and a 4 piece bathroom. This property is an ideal setting for those seeking a quieter pace. There is great value and opportunity for first time home owners, someone wanting to downsize or upgrade the potential the property has to offer. The picturesque hamlet of Blakeney is steeped in heritage and is only a "stone's throw away" to the stunning Blakeney Rapids. Enjoy the maintained trails and picnic areas or simply cool off in the rapids (part of the Mississippi River). Located within a short distance to Almonte, Pakenham, Arnprior, Carleton Place and Kanata where you will find great shopping, cafes, restaurants, antiques, arts & crafts, museums, book stores, hospitals, schools, skiing, golf courses, walking & cycling paths and much much more. (id:61072)
Royal LePage Team Realty
C - 13 Banner Road
Ottawa, Ontario
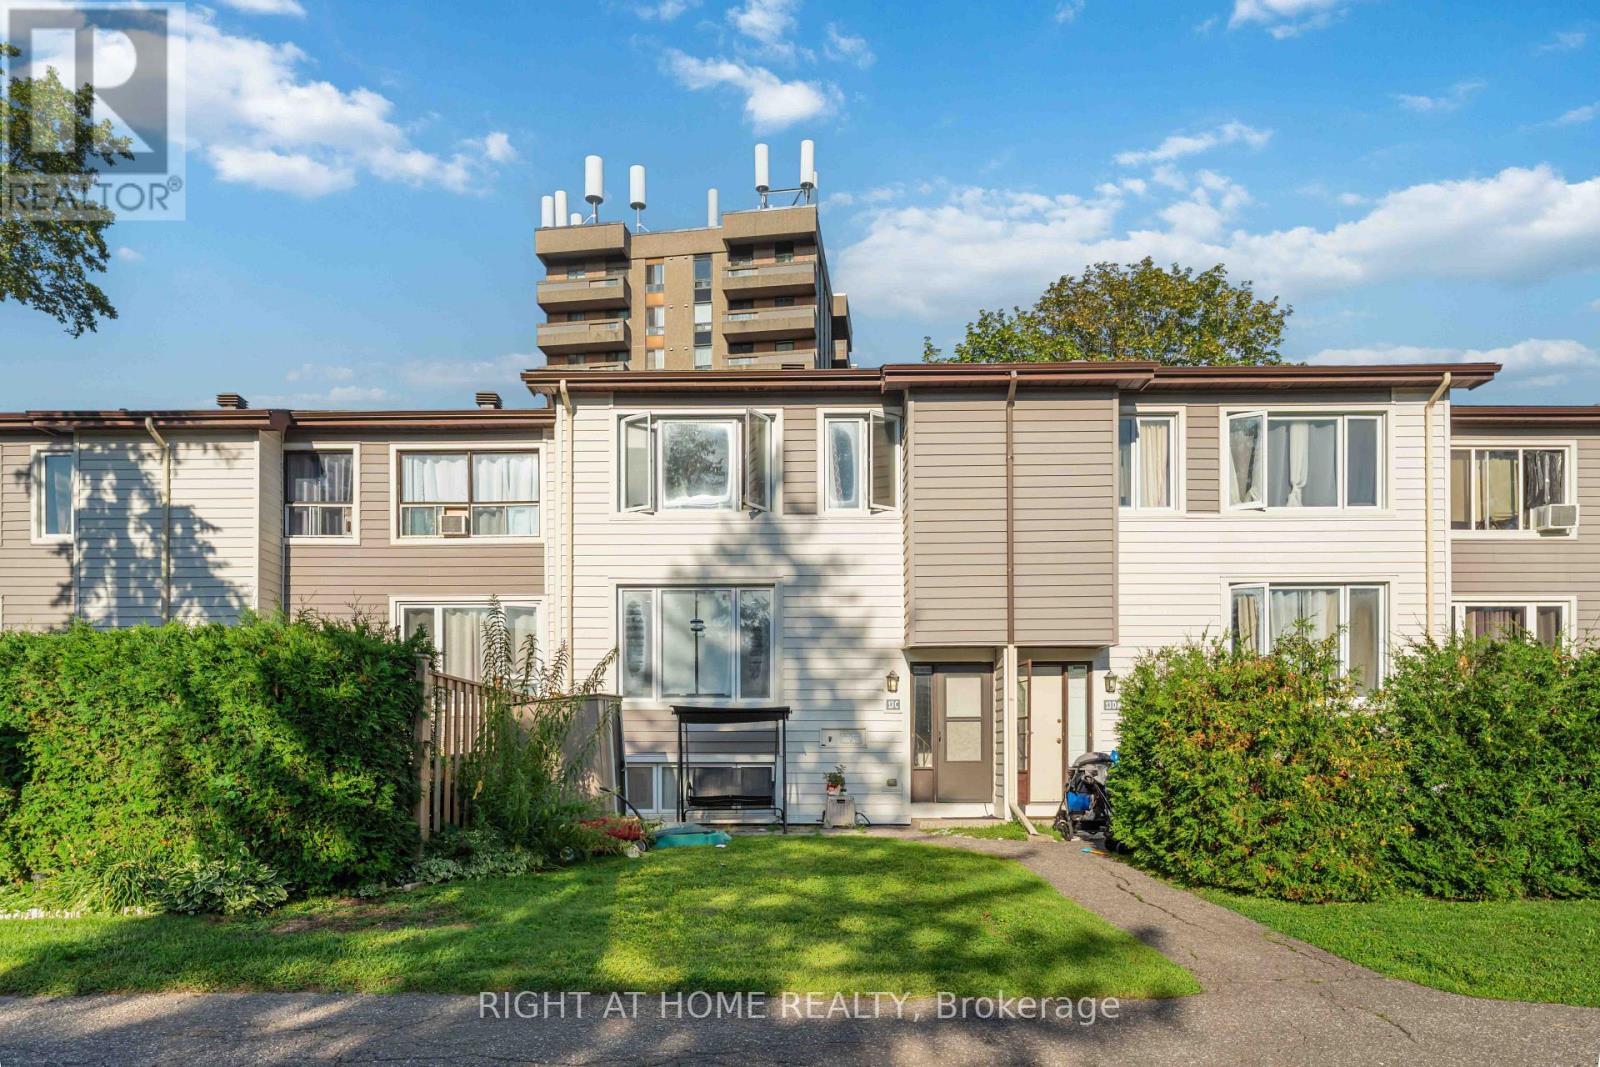
Welcome to Sheahan Estates! This beautiful 3-bedroom, 2-bathroom condo townhome offers stylish, low-maintenance living in one of Nepean's most convenient locations. Featuring newer laminate flooring throughout all three levels, this bright and inviting home showcases a spacious open-concept living (with pot lights) and dining area with large east-facing windows overlooking a private, treed front yard. The updated kitchen offers modern cabinetry, ample counter space, and a convenient pantry for additional storage. Upstairs, you'll find two generously sized bedrooms and a renovated full bathroom. The fully finished lower level adds valuable living space with a large third bedroom, a 2-piece bathroom, laundry area, and a versatile recreation room perfect for a family room, home office, gym, or guest space. Condo fees include water, parking, snow removal, landscaping, and more for truly stress-free living. Ideally located close to schools, parks, bike paths, shopping, restaurants, Algonquin College, LRT, and quick access to Hwy 417. Some photos have been virtually satged. Move-in ready and priced to sell! (id:61072)
Right At Home Realty
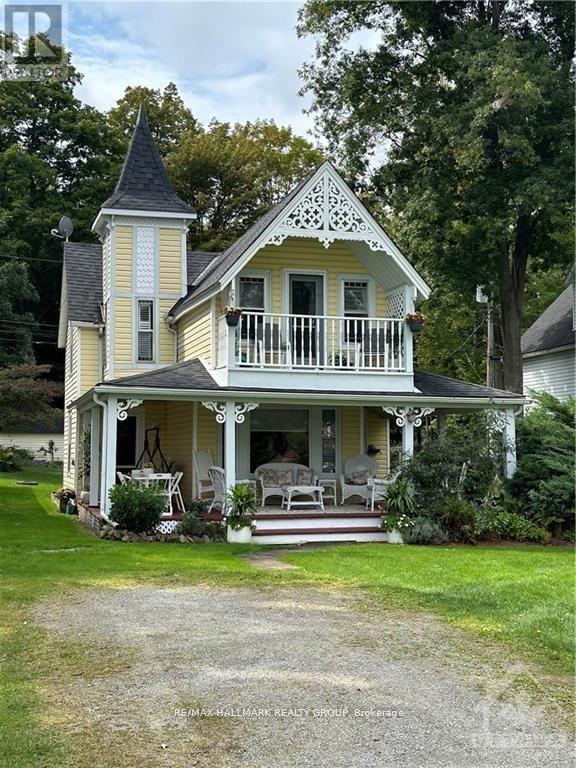
112 Mckenzie Lane
Elizabethtown-Kitley, Ontario
Welcome to 112 McKenzie Lane, a charming short-term rental with breathtaking views of the St. Lawrence River! This fully furnished home offers a perfect blend of comfort and convenience, ideal for a peaceful getaway or a temporary stay. The main floor boasts a spacious living area, a cozy dining room, a fully equipped kitchen, and a 4-piece bathroom. Upstairs, you'll find three well-sized bedrooms with a total of 6 beds. The owner will contribute $200/month toward Hydro, $200/month toward Propane, and $100/3 months towards water, with tenants responsible for any usage beyond those amounts. TV/INTERNET INCLUDED! Whether you're relaxing indoors or soaking in the magnificent river views, 112 McKenzie Lane is sure to feel like a home away from home. Book your stay today and experience the beauty and tranquility of this riverside gem! Available October 1 - June 30. (id:61072)
RE/MAX Hallmark Realty Group
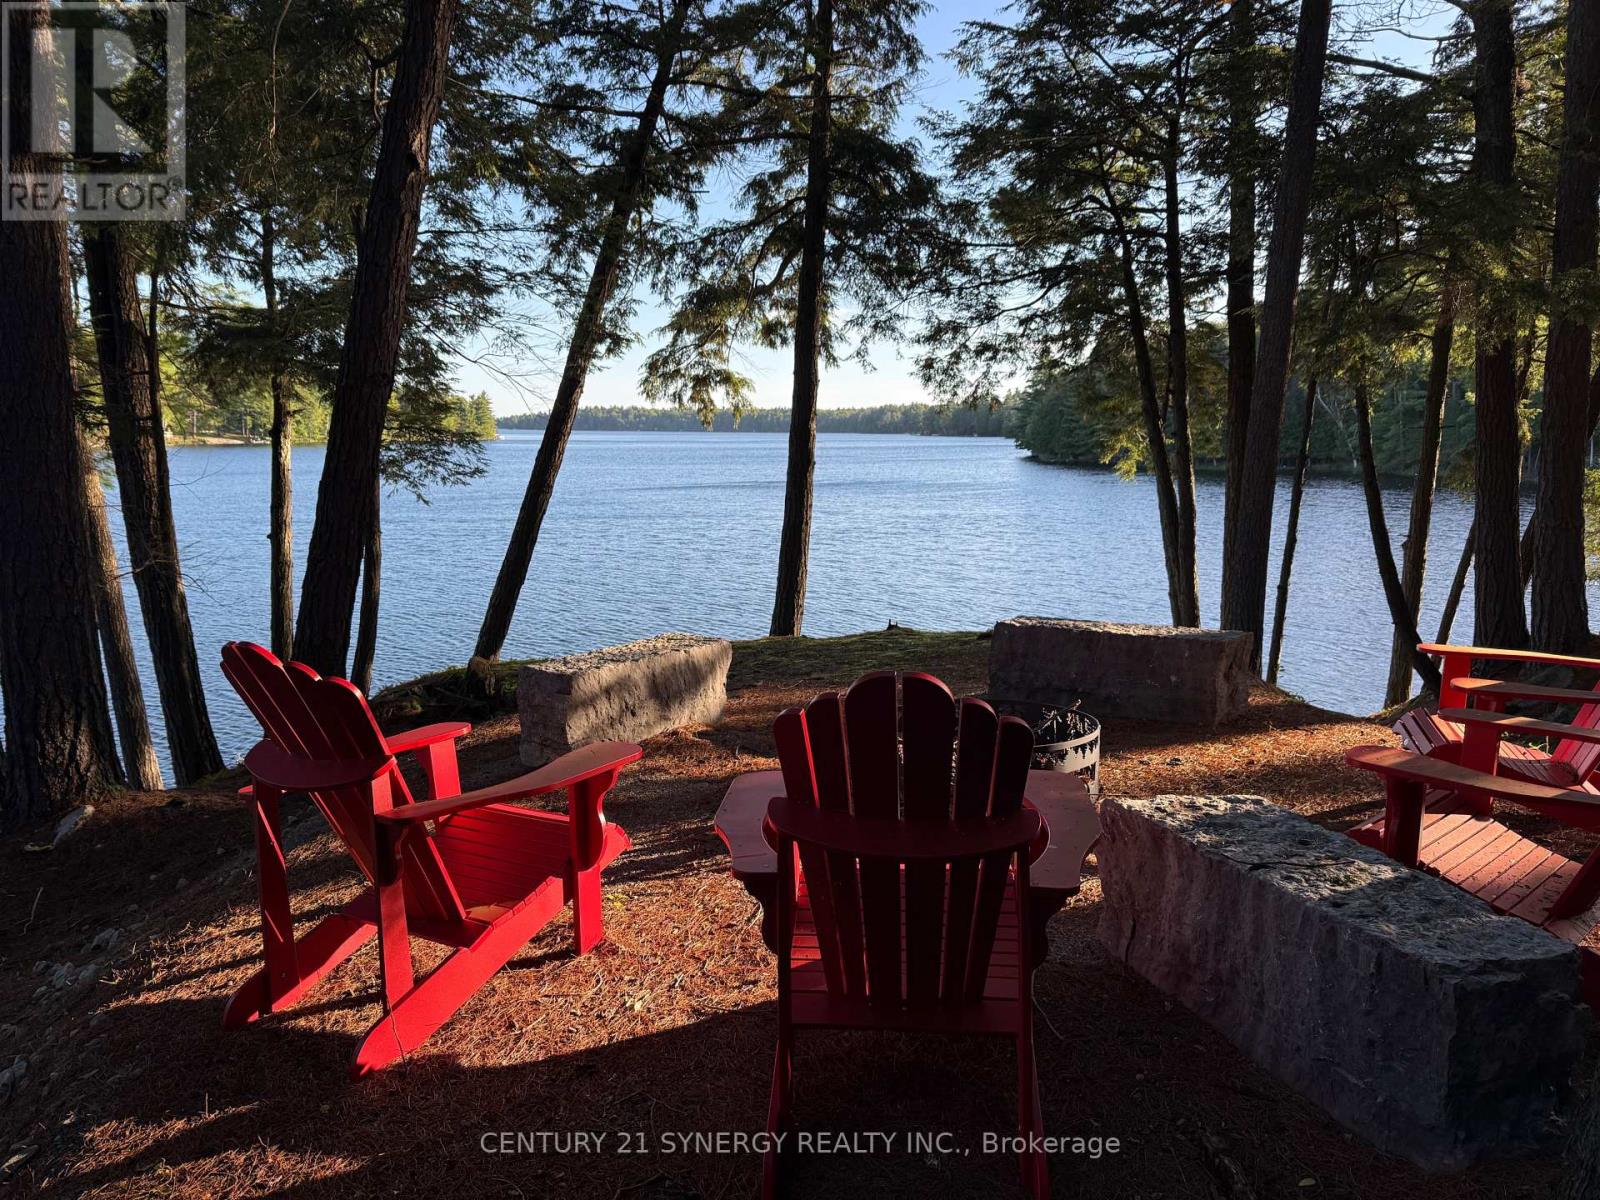
218 Lee Trail Lane
Tay Valley, Ontario
Spectacular water front lot, app 1300 ft of frontage on beautiful Otty Lake, know as Whippoorwill Point, year round access, perfect swimming, sunsets, sunrise, sun all day!. Possibly the nicest waterfront lot in Eastern Ontario, Please do not walk the property without a realtor present. (id:61072)
Century 21 Synergy Realty Inc.
