

236 Yellowcress Way
Ottawa, Ontario
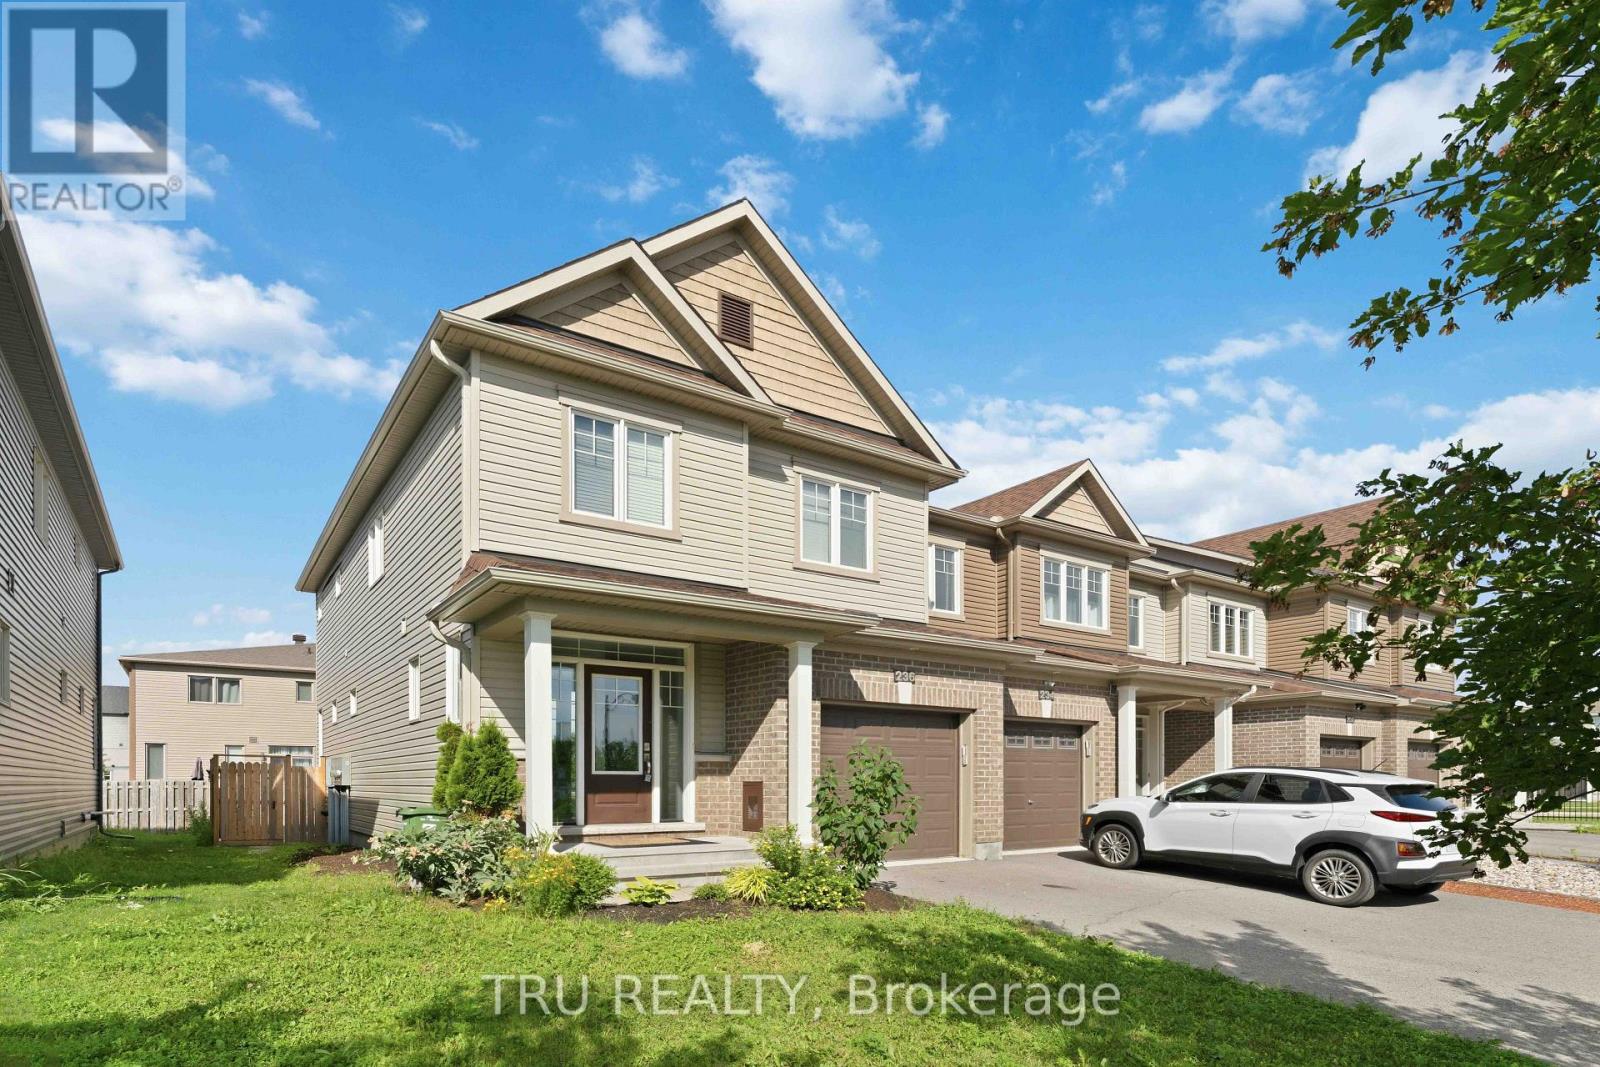
Welcome to 236 Yellowcress Way! This beautifully maintained 3-bedroom, 3-bathroom executive end-unit townhome is located in the highly sought-after Avalon community, just steps from 10th Line and Brian Coburn.Offering the feel of a single-family home, this bright and spacious property delivers the perfect balance of comfort, style, and convenience. The open-concept main level features elegant hardwood flooring and is ideal for both everyday living and entertaining. The kitchen is well-appointed with ample cabinetry, stainless steel appliances, and a functional breakfast bar/island, seamlessly flowing into the dining and living areas with direct access to the backyard.Upstairs, the generous primary bedroom includes a large walk-in closet and a private ensuite. Two additional well-sized bedrooms and a full bathroom provide excellent space for family or guests.The fully finished lower level adds valuable living space with a recreation room and plenty of storage-perfect for a home office, gym, or media area.Recent upgrades (2020) include laminate flooring throughout the second level and basement, along with Berber carpet on both staircases. The fully landscaped backyard features beautiful interlock, creating a low-maintenance outdoor space ideal for relaxing or entertaining.Ideally situated in a family-friendly neighbourhood close to parks, schools, shopping, transit, and everyday amenities, this home is a fantastic opportunity in one of Orleans' most desirable areas. (id:61072)
290 Wardens Road
Lanark Highlands, Ontario
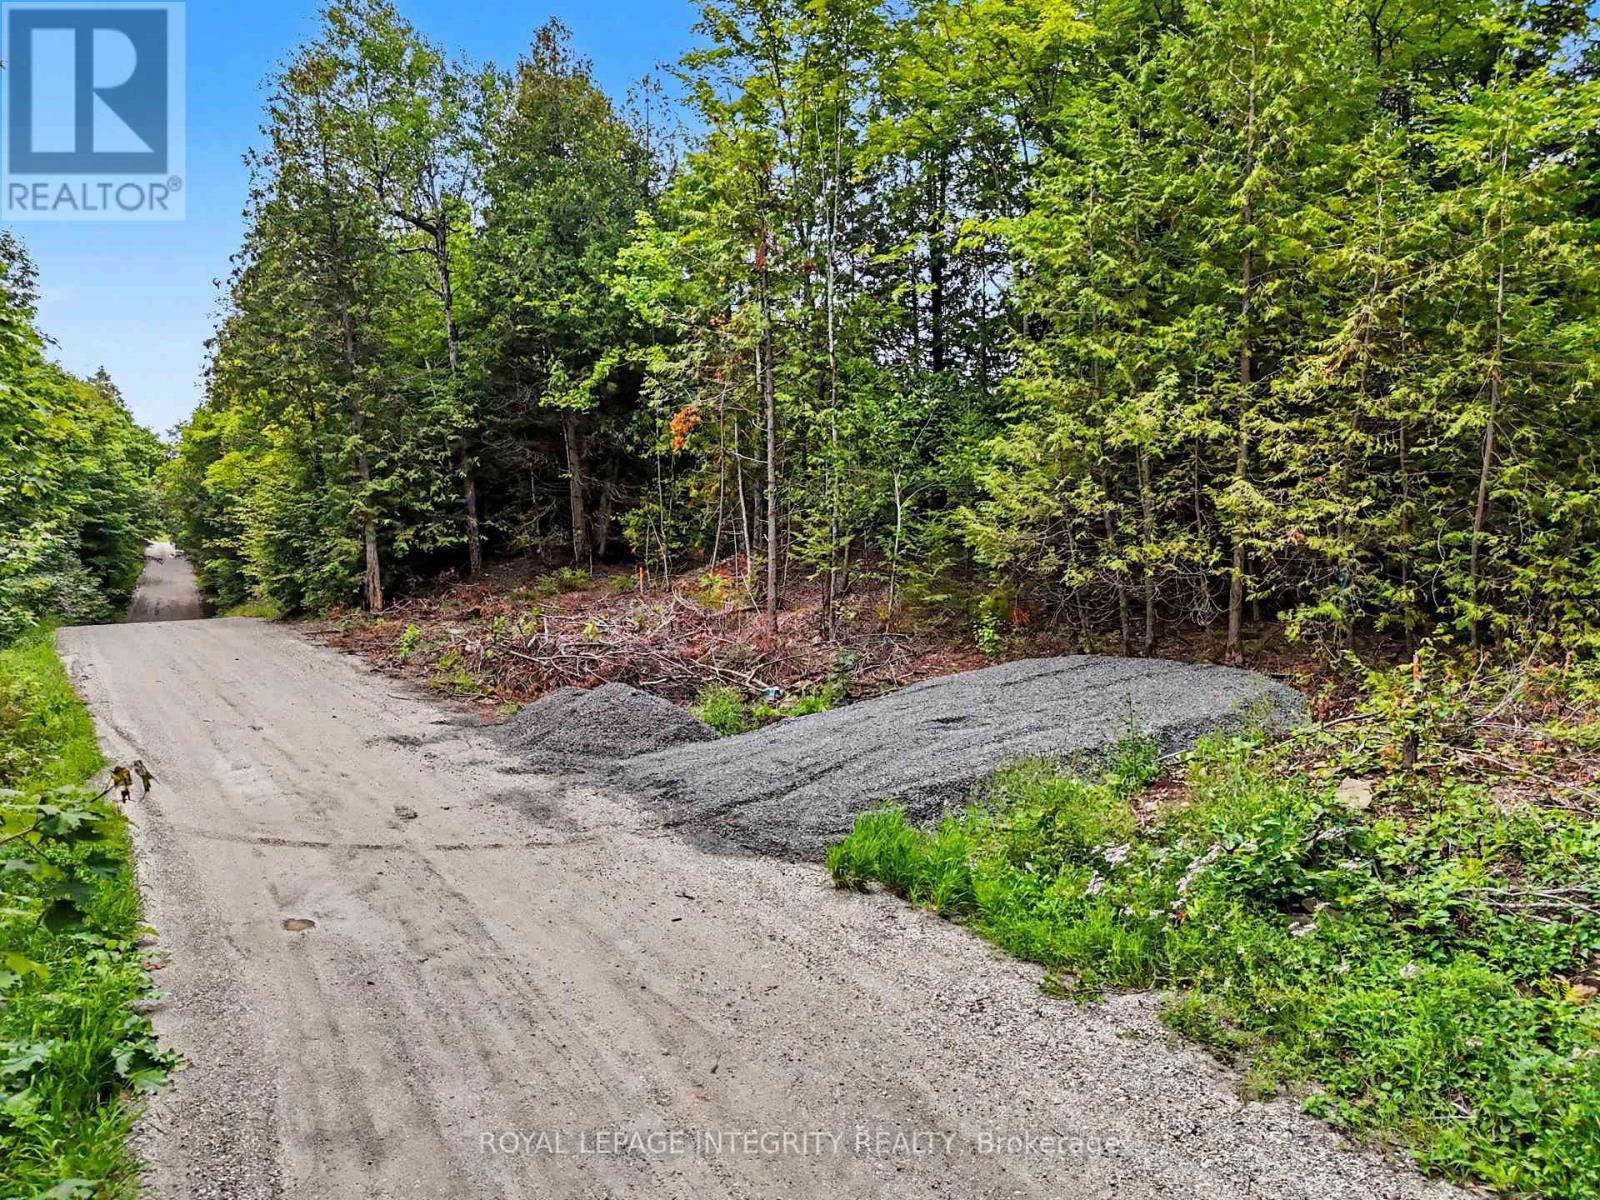
This country building lot features a perfect canvas for your custom home, nestled within a landscape of rolling hills and mature woodlands. Build your dream home on just over 4 acres of land. This lot provides you with a quiet, peaceful sanctuary a place where you can unwind after a long day at work. A perfect terrain for outdoor living at your new home, where you can build a tiered deck and stone patio to enjoy all this property has to offer. Centrally located, within 25 minutes to Carleton Place and just under 20 minutes to Perth. The lot was recently severed and HST is n addition to. Come explore this incredible property. (id:61072)
981 Christie Lake Road
Tay Valley, Ontario
The subject property consists of two freestanding multi-residential buildings totaling 10 units. All ten units are 2-bedroom units, with six units in the building known civically as 981 Christie Lake Road and four units located in the building with the civic address of 995 Christie Lake Road. The units are individually metered for hydro. The two units located in the basement of 981 Christie Lake Road are walk-out at the rear, with the upper-level units of the building accessed from the interior hallway as well as a rear balcony. Ideally situated in the Perth area, this multi-residential investment property offers convenient access to a variety of local amenities, including shopping, restaurants, schools, parks, and recreational facilities. Residents can enjoy the charm of historic downtown Perth, with its unique shops, cafés, and dining options, while benefiting from the area's natural surroundings and outdoor recreational opportunities. Nearby trails, waterfront areas, and community facilities provide additional opportunities for an active and enjoyable lifestyle. (id:61072)
4 - 613 Gilmour Street
Ottawa, Ontario
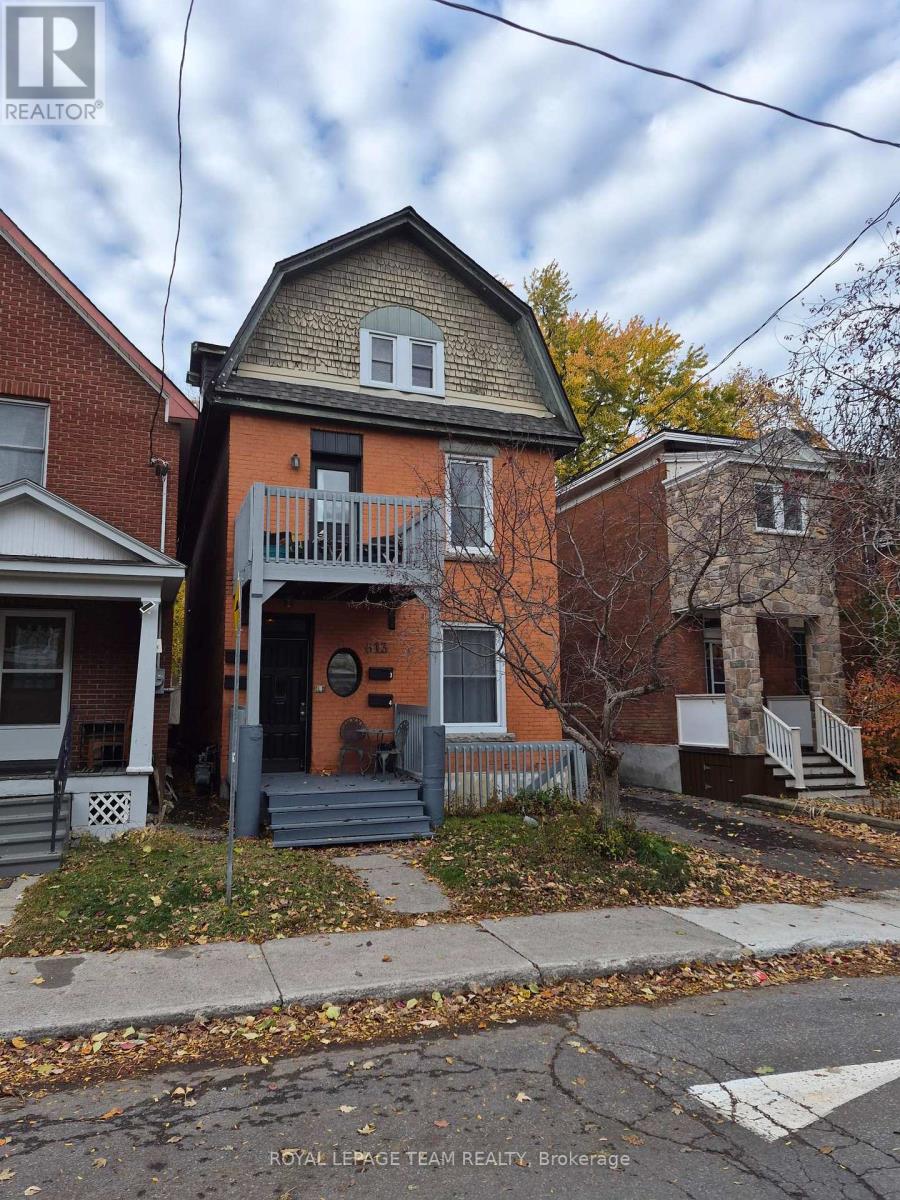
Welcome to your new charming apartment in eclectic & historic Centertown! This lovely 900 sq ft 2 bdr/1 bath apartment is SUNNY & chic and features carpet-free easy-maintenance floors & delightful sloped ceilings throughout. Deceptively spacious and BRIGHT, it offers LARGE living and dining spaces, eat-in kitchen and plenty of cozy nooks for a home office. With windows on all 4 sides, the sun pours in all day. Convenient coin LAUNDRY in basement and a OUTDOOR space in the backyard under the trees. Recently painted and in a well-maintained building. Perfect for the urbanite offering the best of both worlds: a QUIET street in a vibrant neighbourhood, steps from the heart of downtown, within walking distance to numerous restaurants, shops, cafés, parks and waterways. Close to Little Italy, Chinatown, Parliament Hill, uOttawa, ByWard market and the Lyon LRT Station is 1 km walking distance. (id:61072)
4118 Obsidian Street
Ottawa, Ontario
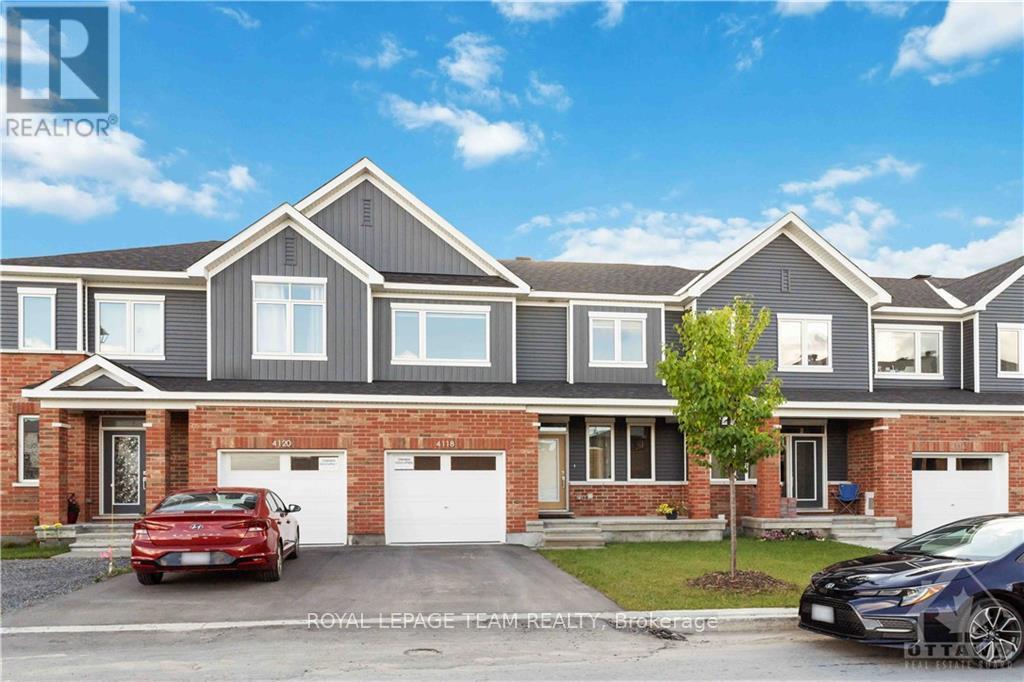
Welcome to this beautifully maintained 3-bedroom, 3.5-bathroom townhome in the heart of Barrhaven. This home boasts an open-concept kitchen, living, and dining area, complemented by a finished basement that includes a convenient full bathroom and a fantastic entertainment space. The kitchen features upgraded appliances, modern countertops, and ample cabinetry, while the main floor enjoys nine-foot ceilings and elegant hardwood flooring throughout, including pot lights. The hardwood stairs is an additional upgrade the buyers will enjoy. Spacious rooms on the second floor offer a tour-worthy experience, and the thoughtful ambience of lighting throughout adds a touch of luxury to the home. Conveniently located near reputable schools, public transportation, shopping plazas, Costco, highway access, and multiple parks, this townhome truly has it all. Enjoy your visit! (id:61072)

0 Concession 9
Alfred And Plantagenet, Ontario
Discover this 0.609-acre building lot located on Concession Road 9 in Alfred-Plantagenet. Surrounded by mature trees and natural beauty, this property offers an excellent opportunity to build your ideal country home in a quiet and private setting. The lot is buildable and provides the flexibility of having your entrance from either Concession 9 or Route 11, offering convenient access while maintaining a sense of privacy. Enjoy the tranquility of a rural setting, with plenty of space between neighbouring properties and the opportunity to design and build a home that suits your lifestyle. A great opportunity for those looking to enjoy peace, privacy, and country living while remaining within reach of nearby amenities. (id:61072)
156 Rivington Street
Ottawa, Ontario
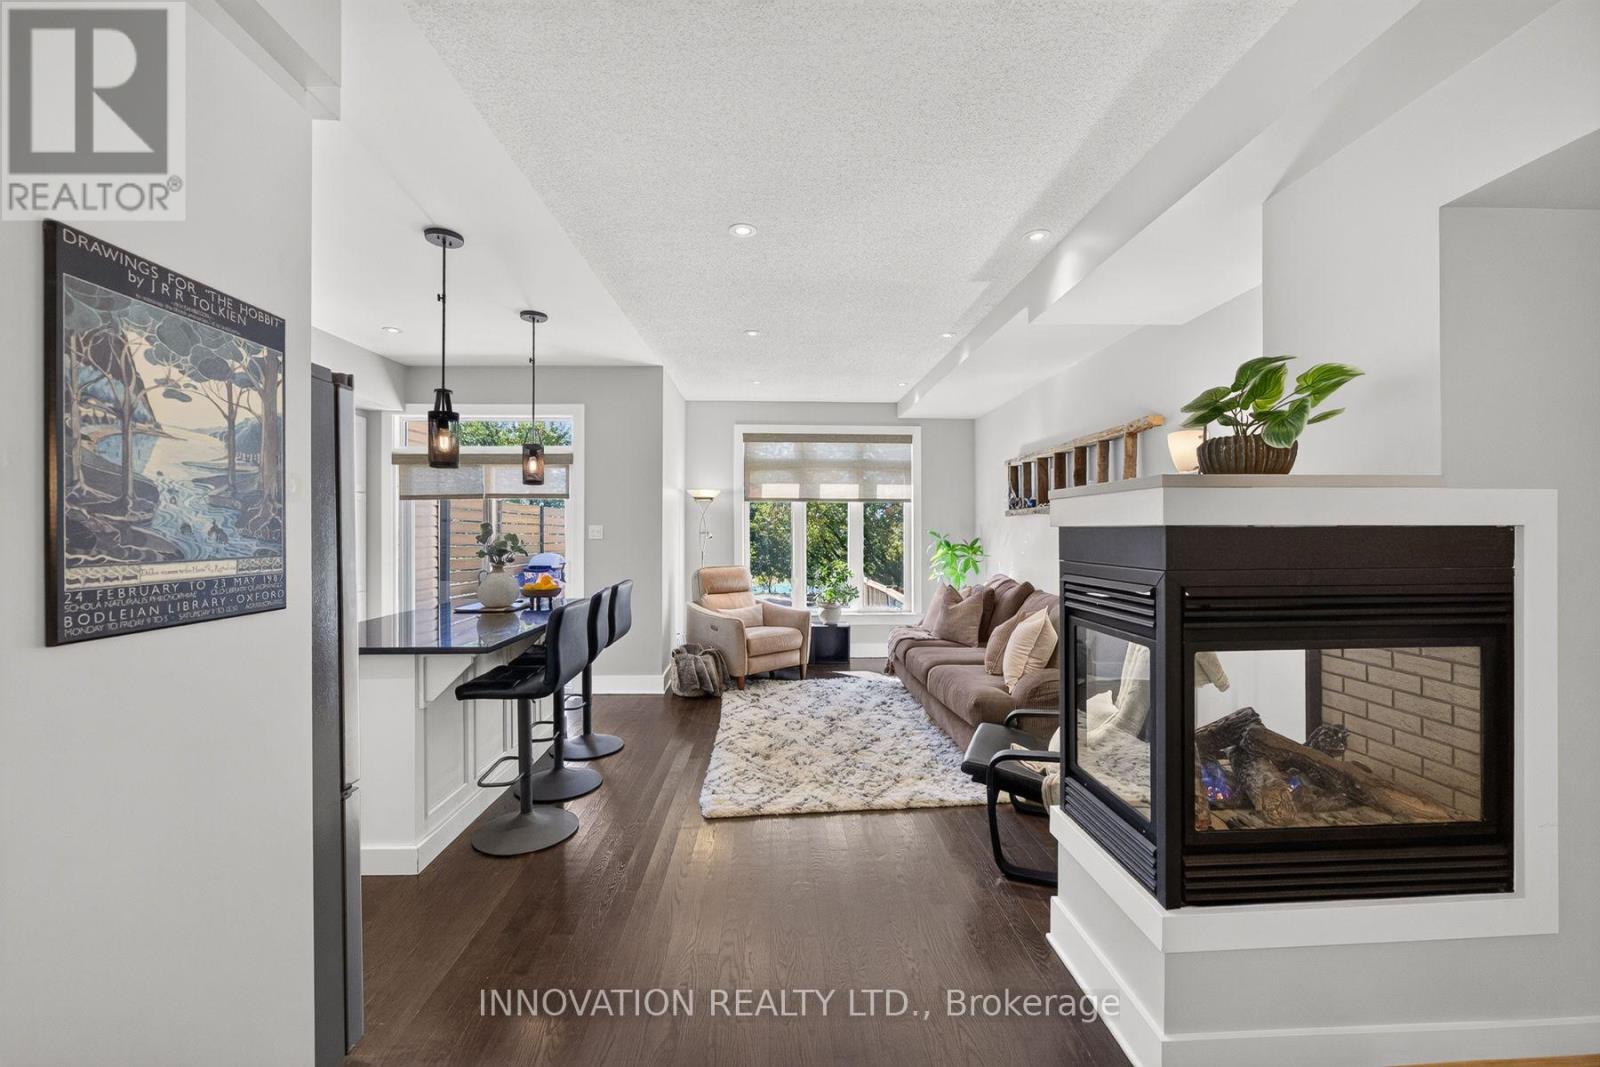
Backing directly onto protected greenspace and the serene Carp River, this 2-storey executive townhome with loft offers a lifestyle like no other. The light-filled main floor seamlessly connects open living spaces to a three-sided gas fireplace, while the top-floor loft wows with incredible elevated views. Combined with high-end finishes throughout, you get peaceful nature at back and vibrant village life just steps from your front door. With 2,503 Sq ft. living space (abv Gr) this stunning, light-filled and south facing 3-bedroom townhome sits on a quiet, low-traffic street and backs directly onto the tranquil Carp River and protected greenspace. The main level showcases an inviting open-concept layout complete with hardwood flooring and the living and dining room share a three-sided gas fireplace. The sunny kitchen with natural gas stove, granite countertops and pot lighting, and a powder room with granite counter & vessel sink complete the main level. Upstairs features 3 generous bedrooms (check the dimensions) with luxury bath finishes, plus a bright, open and spacious loft space complete with a built-in wet bar-ideal for a home office, play room, hobby room, media lounge, or secondary entertainment area. An amazing spot for yoga or exercise too! The possibilities are endless. The unfinished basement provides excellent storage but is also a great layout for finishing with high ceilings and good natural light! The upgraded backyard deck ($15K in 2025) features new railings with glass surround so you can enjoy the views while a new composite privacy screen keeps the deck peaceful! Enjoy the perfect balance of upscale interior finishes and serene, private outdoor living! Pride of ownership! Some photos have been virtually staged. (id:61072)
1512 Blackheath Street
Ottawa, Ontario
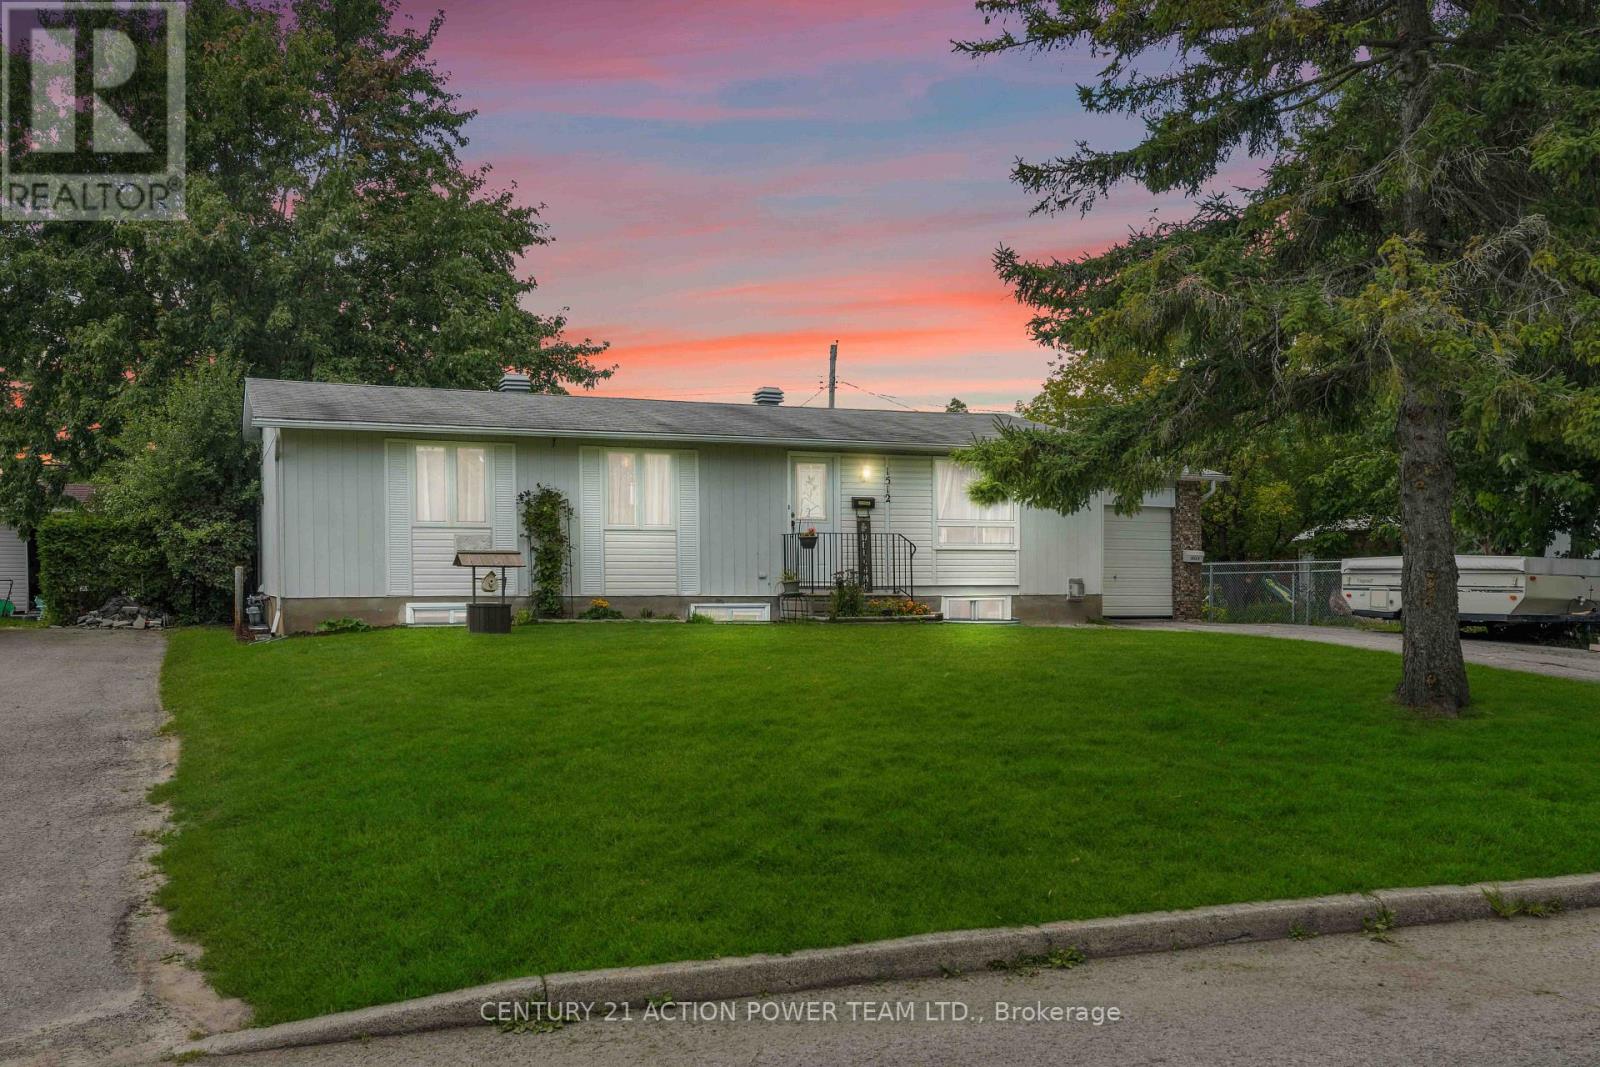
Welcome to 1512 Blackheath Street, Upper Unit A! ALL-INCLUSIVE RENT, INCLUDING UTILITIES, SNOW REMOVAL AND LAWN MAINTENANCE! Discover this beautifully renovated, bright and spacious 2-bedroom plus den, 1-bathroom upper-level unit in a legal duplex. Featuring modern finishes and a functional layout, this move-in-ready home offers inviting living spaces perfect for relaxing or entertaining. The versatile den provides an ideal space for a home office, study or cozy reading nook. Two generously sized bedrooms offer comfort and privacy, while the convenience of private in-unit laundry makes everyday living effortless. Enjoy the added privacy and peaceful surroundings of having NO REAR NEIGHBOURS! Ideally located close to shopping, restaurants, parks, schools, public transit and everyday amenities. Best of all, heat, hydro, water, snow removal and lawn maintenance are all included in the monthly rent, allowing you to enjoy truly hassle-free, low-maintenance living! Offering the perfect combination of modern comfort, privacy and convenience, this beautifully renovated upper-level unit is an exceptional rental opportunity. Just move in and enjoy! (id:61072)
4 - 835 Longfields Drive
Ottawa, Ontario
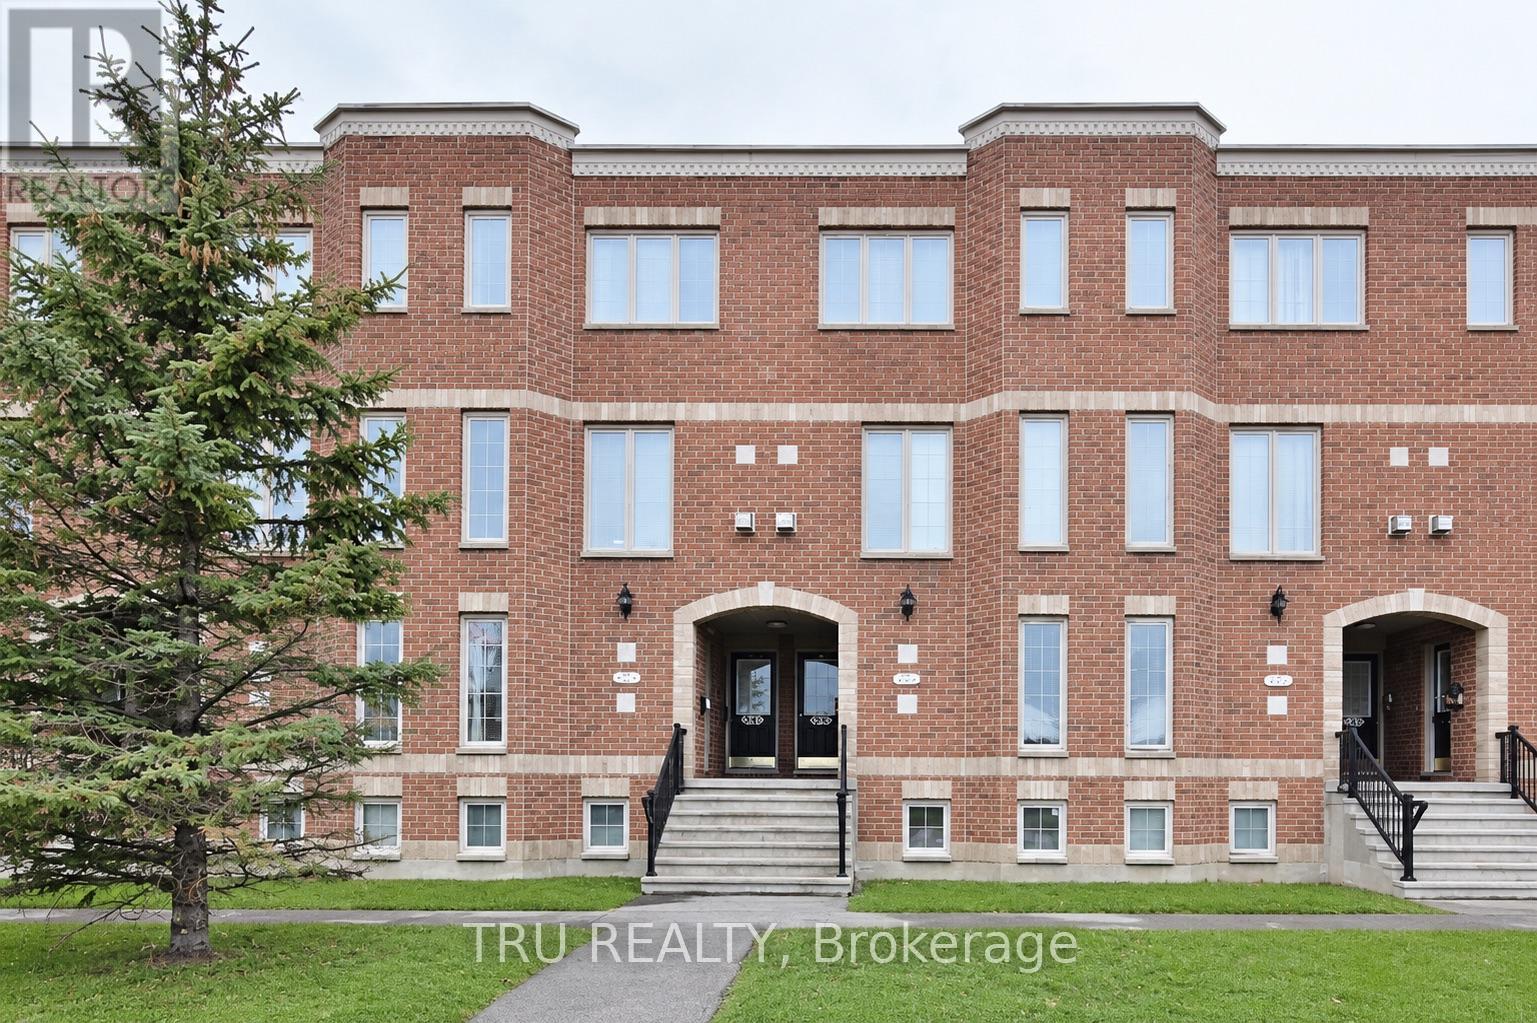
2 BEDROOMS, 2.5 BATHS and 2 OWNED Parking Spots located in a prime spot close to all Strandherd Drive shops, dining, and transit, this 2-storey condo blends comfort with modern layout design. Bright, airy living and dining space centered around a cozy fireplace - perfect for unwinding or entertaining. The main level is designed for effortless living and entertaining - featuring a bright, airy open-concept living and dining area centered around a cozy fireplace. Step through sliding glass doors to your private deck for outdoor relaxation with quick access to parking. The main floor is complete with a generous eat-in kitchen with ample room for casual dining, plus a convenient 2 piece powder room. The lower-level retreat features two generously sized bedrooms, each with its own private 3-piece ensuite bath for ultimate privacy and convenience. Complete with a dedicated in-suite laundry room and additional storage space, this move-in ready layout is ideal for professionals, small families, or a starter home with the rare bonus of double parking! Hydro, Gas and Internet NOT included. (id:61072)
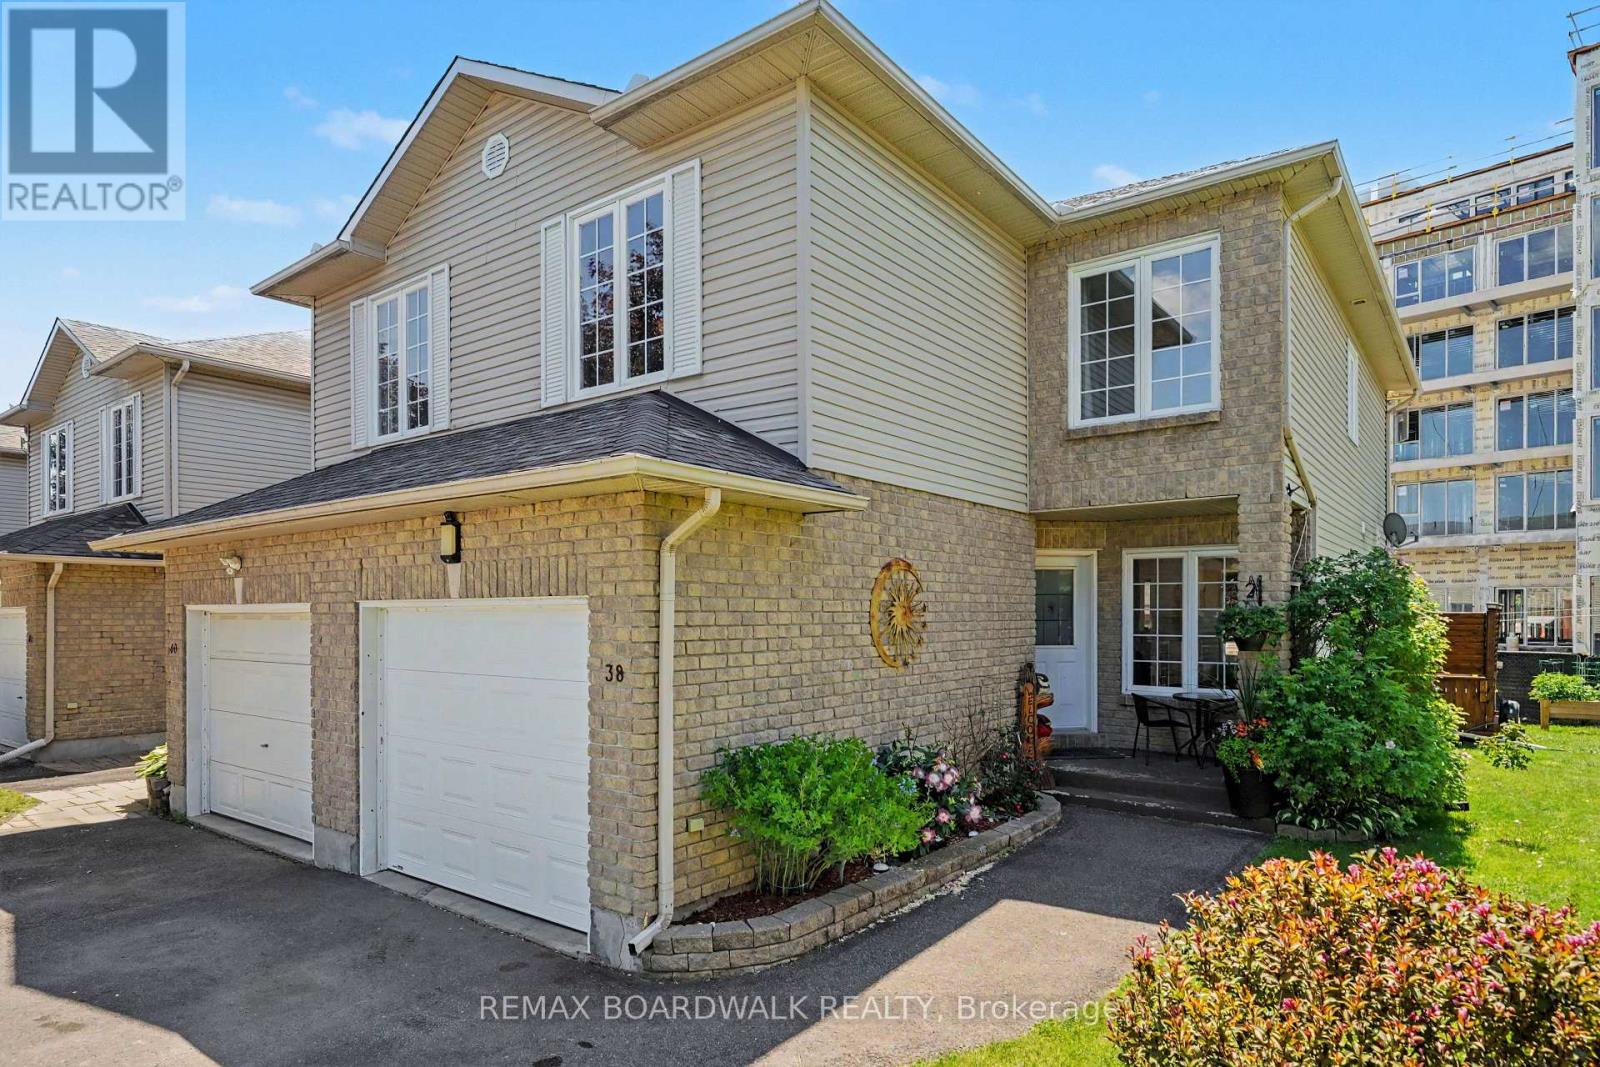
38 Roger Crescent
Casselman, Ontario
Welcome to this beautiful end-unit townhome situated on a desirable corner lot in the heart of Casselman. Offering a functional layout, generous living space, and exceptional outdoor amenities, this home is perfect for first-time buyers, growing families, or anyone looking for outstanding value. The main floor features a bright open-concept design with a spacious living room, dining area, and kitchen, creating the perfect setting for everyday living and entertaining. A convenient 2-piece powder room completes the main level. Patio doors lead to a large deck overlooking the backyard, where you'll enjoy a hot tub, outdoor seating areas, and plenty of green space for children, pets, or summer gatherings. Adding to the home's convenience is the attached garage with inside entry and a newly installed garage door, offering both practicality and enhanced curb appeal. The second level offers three generously sized bedrooms and a cheater-style bathroom with direct access from the primary bedroom. The finished basement provides additional living space with a spacious family/recreation room, a fourth bedroom ideal for guests, a home office or hobby room, plus a laundry area and ample storage. Main Level - Vinyl Flooring (2026), New Deck Stain (2026), Basement (2020), Furnace (2019), A/C (2018), Windows (2002)The outdoor space truly sets this property apart. The corner lot provides extra yard space rarely found in townhomes, creating the perfect setting for relaxing around the firepit, entertaining friends, gardening, or enjoying family time outdoors. Located in a family-friendly neighbourhood close to schools, parks, shopping, and amenities, this move-in-ready home offers the perfect combination of comfort, space, and affordability. A fantastic opportunity to own a beautifully maintained property in Casselman for under $500,000. Don't miss your chance to call this one home! (id:61072)
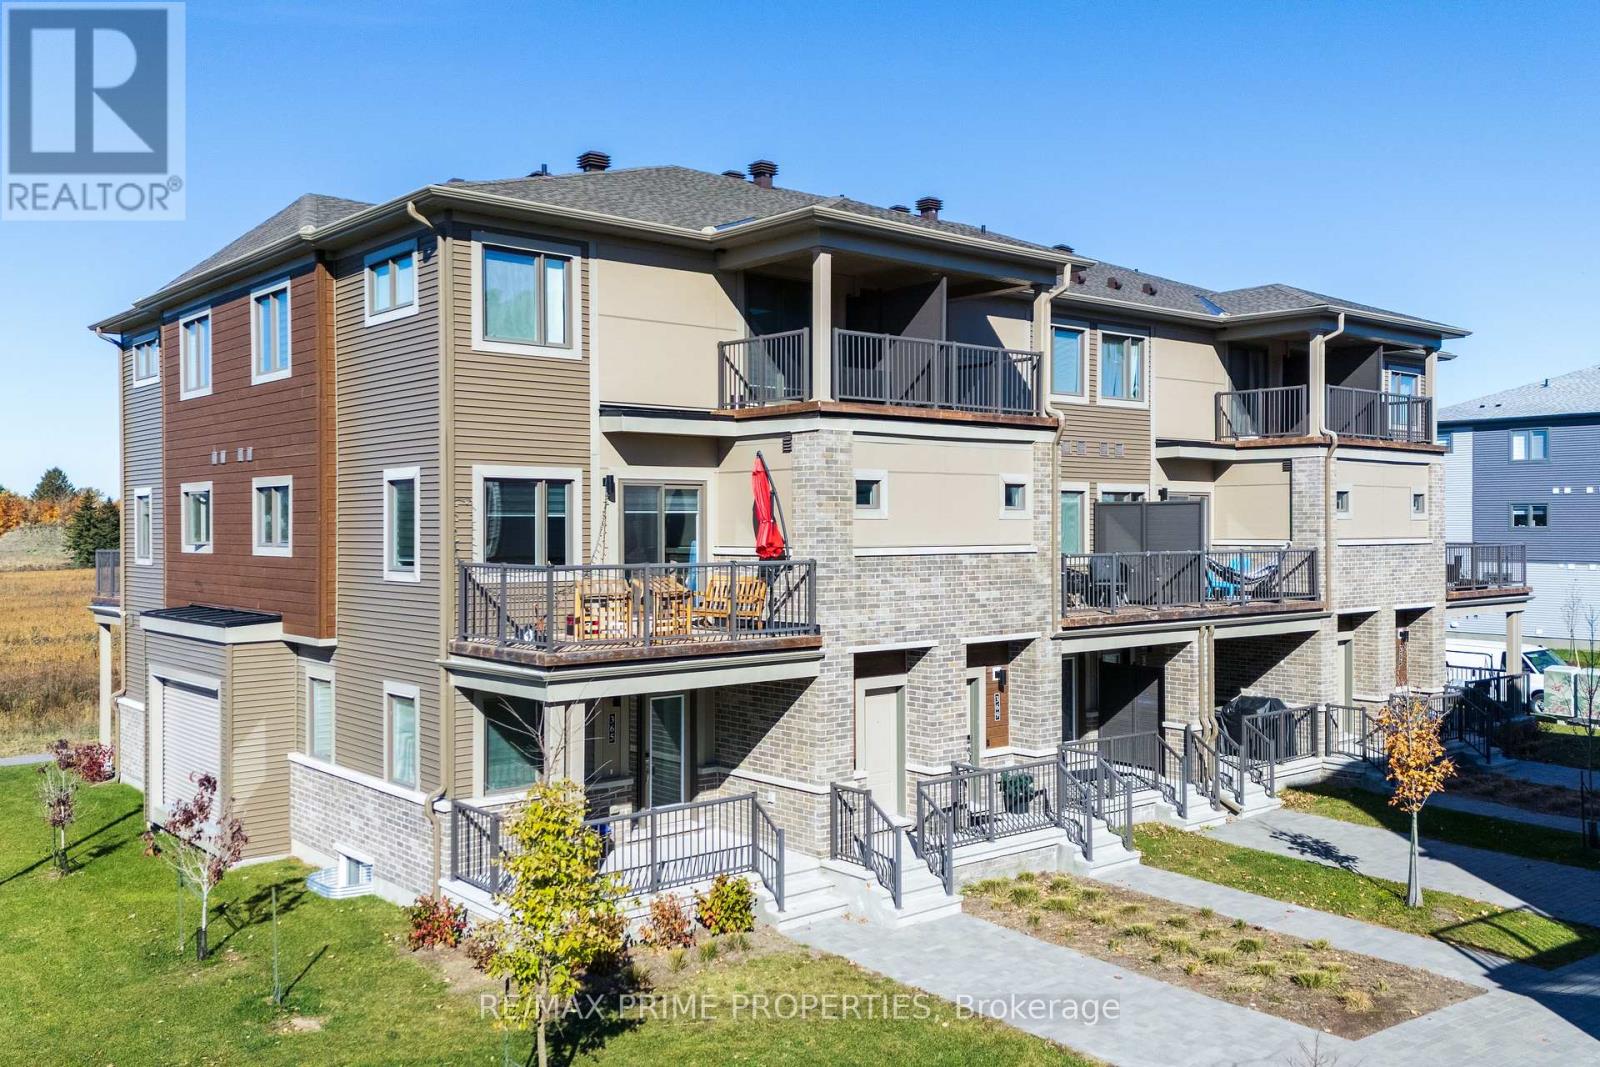
369 Olivenite Private
Ottawa, Ontario
ENERGY-EFFICIENT GEOTHERMAL HEATING & COOLING | 2 BEDROOMS | 3 BATHROOMS | $70K+ IN UPGRADES. Discover modern comfort and energy efficiency in this beautifully upgraded Mattamy Buttercup II stacked townhome. Featuring over $70,000 in upgrades and a highly efficient geothermal heating and cooling system with the potential for significant monthly energy savings, this home offers a wonderful blend of style, comfort, and low-maintenance living. The bright, open-concept main level features a spacious family room, dining area, and contemporary kitchen with quartz countertops, upgraded tile, wide-plank vinyl flooring, soft-close cabinetry, convenient pullouts, pantry storage, and under-cabinet lighting with dimmers. Upgraded appliances include an induction range and ultra-quiet dishwasher. Large windows fill the space with natural light, while a generous private balcony off the family room provides an inviting space for outdoor dining or relaxation. Upstairs, you'll find two spacious bedrooms, a private ensuite bathroom, and an additional full bathroom. The primary suite features a walk-in closet and an ensuite with a glass-enclosed walk-in shower. A second private balcony off the upper-level bedroom offers another outdoor retreat, while convenient upper-level laundry adds everyday practicality. Additional features include smooth ceilings throughout, upgraded carpet and underpad on the stairs and upper level, custom dual-shade window treatments with blackout blinds, family room pot lights, a smart thermostat controlling the geothermal system, and dedicated parking. Ideally located within walking distance of Chapman Mills Marketplace, with convenient access to shopping, restaurants, a movie theatre, transit, parks, schools, and recreation, this move-in-ready home stands out for its extensive upgrades, functional layout, private outdoor spaces, and energy-efficient geothermal heating and cooling. (id:61072)
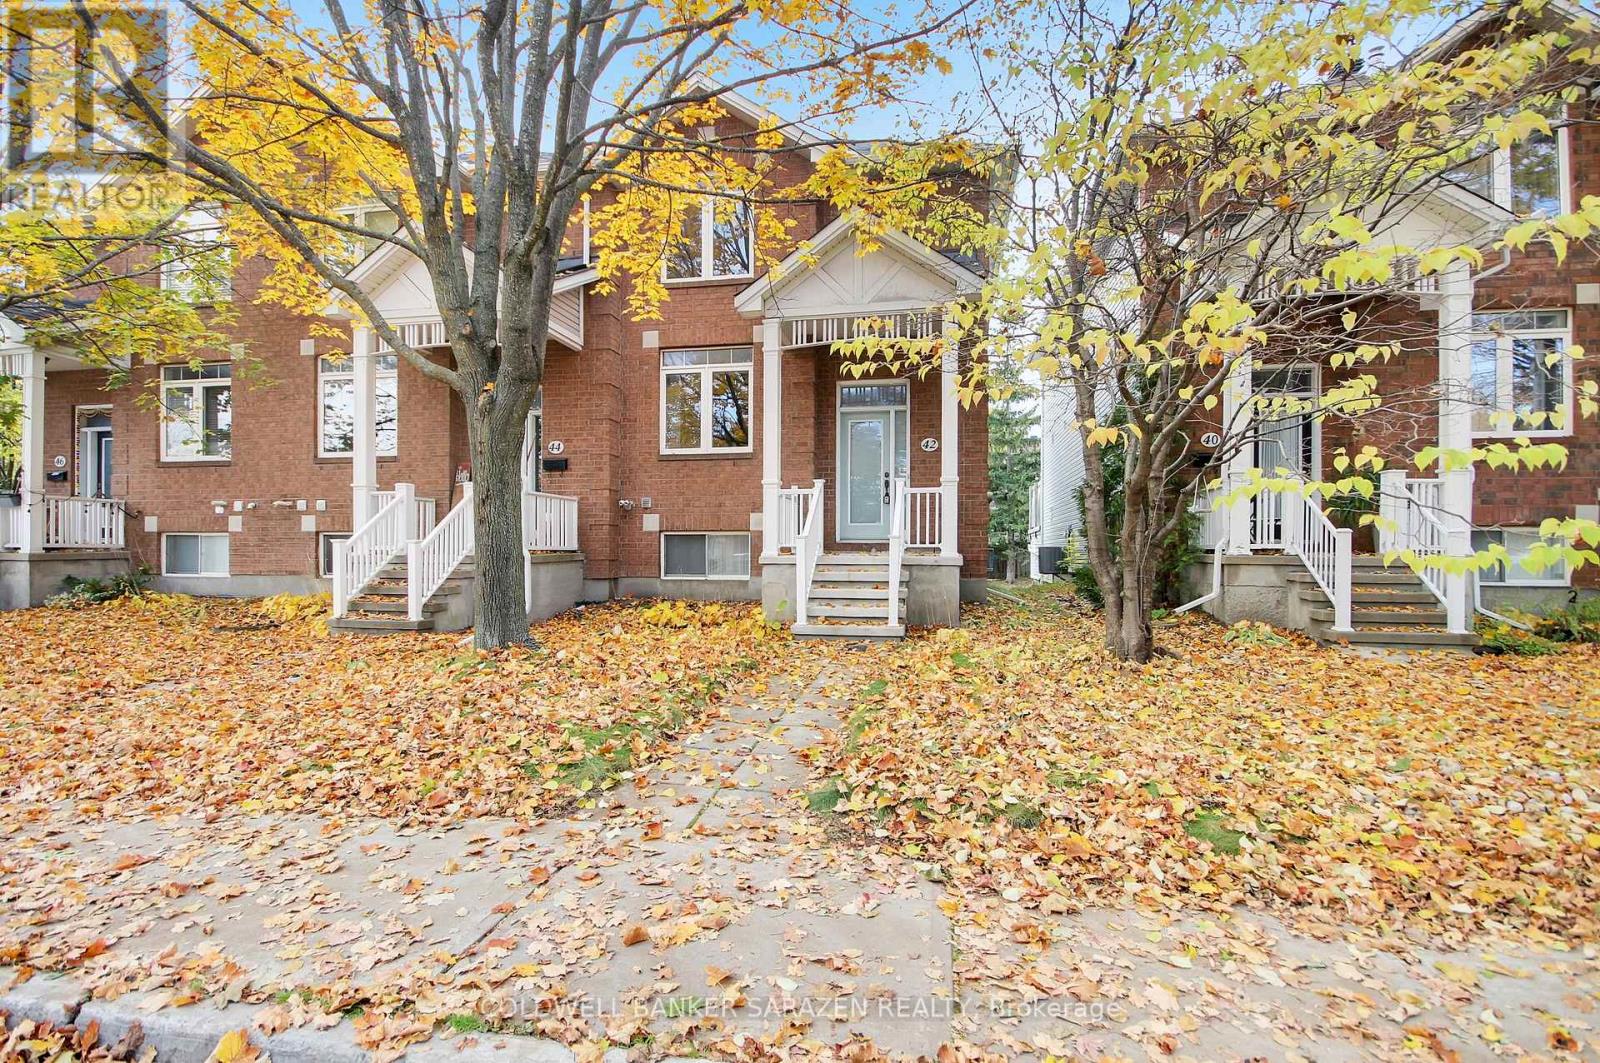
42 Colchester Square
Ottawa, Ontario
**OPEN HOUSE SUN 2-4 PM** Welcome to 42 Colchester Square, a beautifully updated end-unit townhome in the desirable Beaverbrook community of Village Green. This move-in-ready home features 3+1 bedrooms (or 3 bedrooms plus a den/family room) and 3 bathrooms, making it perfect for young families, professionals, retirees, and investors alike. Inside, enjoy a bright layout designed for both living and entertaining. The main level includes a spacious living and dining area with a cozy gas fireplace, as well as an eat-in kitchen with a large island, a walk-in pantry, and a gas stove. Step through the sliding patio doors to your private outdoor space, ideal for morning coffee, evening cocktails, or seasonal BBQs. Upstairs, the primary suite includes a walk-in closet and a luxurious 5-piece ensuite with a soaker tub and separate shower, complemented by two additional bedrooms and a full family bathroom. The finished lower level offers interior entry from the attached two-car garage, convenient laundry and utility rooms, and a bonus room ideally suited as a den, home office, or media/rec room that can double as a 4th bedroom. The attached garage is approximately 470 square feet - perfect for cars, bikes, and additional storage. Mere minutes from excellent schools, parks and trails, playgrounds, Kanata Centrum mall, the wave pool, and Canadian Tire Centre. Commuters appreciate a short drive to the Kanata North tech park, DND, major travel routes, and the future LRT. Freshly painted; hardwood and tiled flooring on the main level; new furnace 2018; garage door 2026; some windows replaced 2023. Make your move! (id:61072)
