

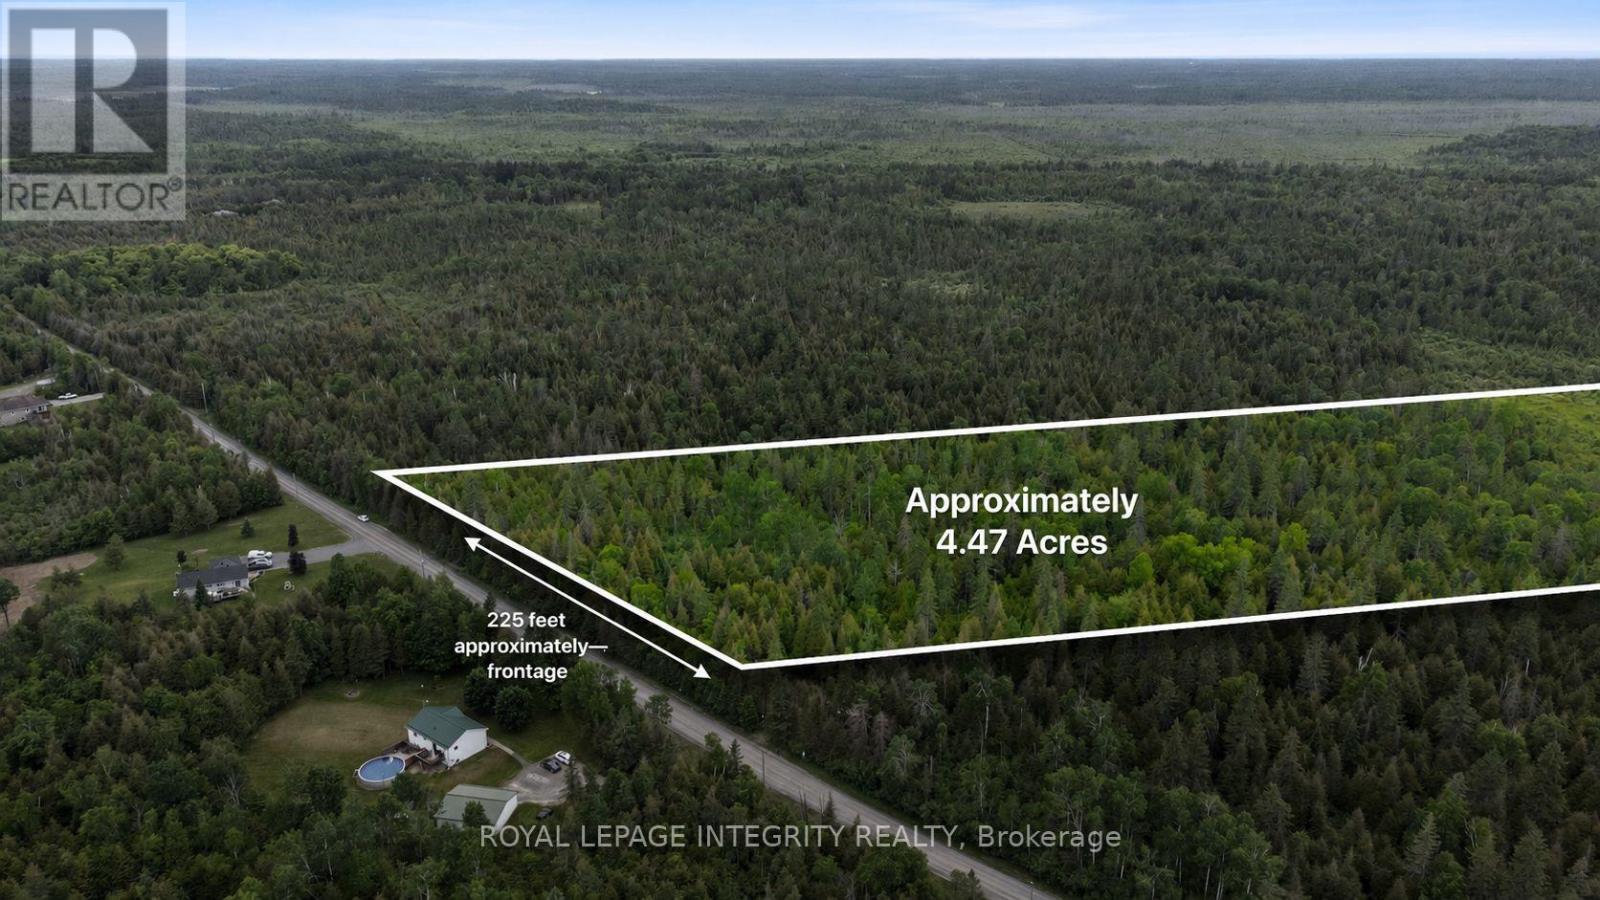
7110 Gallagher Road
Ottawa, Ontario
With over FOUR ACRES (4.464ac) of land you have a wonderful opportunity to create your own tranquil setting in one of Ottawa's rural communities. White cedar, spruce, and birch trees create a diverse and visually appealing landscape. And, having deer and rabbits around adds to the charm of nature at play. Living near North Gower means having access to many local amenities while also enjoying the many stores & services of Kemptville. This property is near: restaurants; schools; libraries; shopping; Marlborough Community Center; soccer fields; baseball fields;+++! Perhaps you love nature and you would welcome also enjoying nearby nature trails. If you need to work in the CITY, commuting is easy via Highway 416 & 417. Survey and other supporting documents regarding completed severance are available upon request. (id:61072)
Royal LePage Integrity Realty
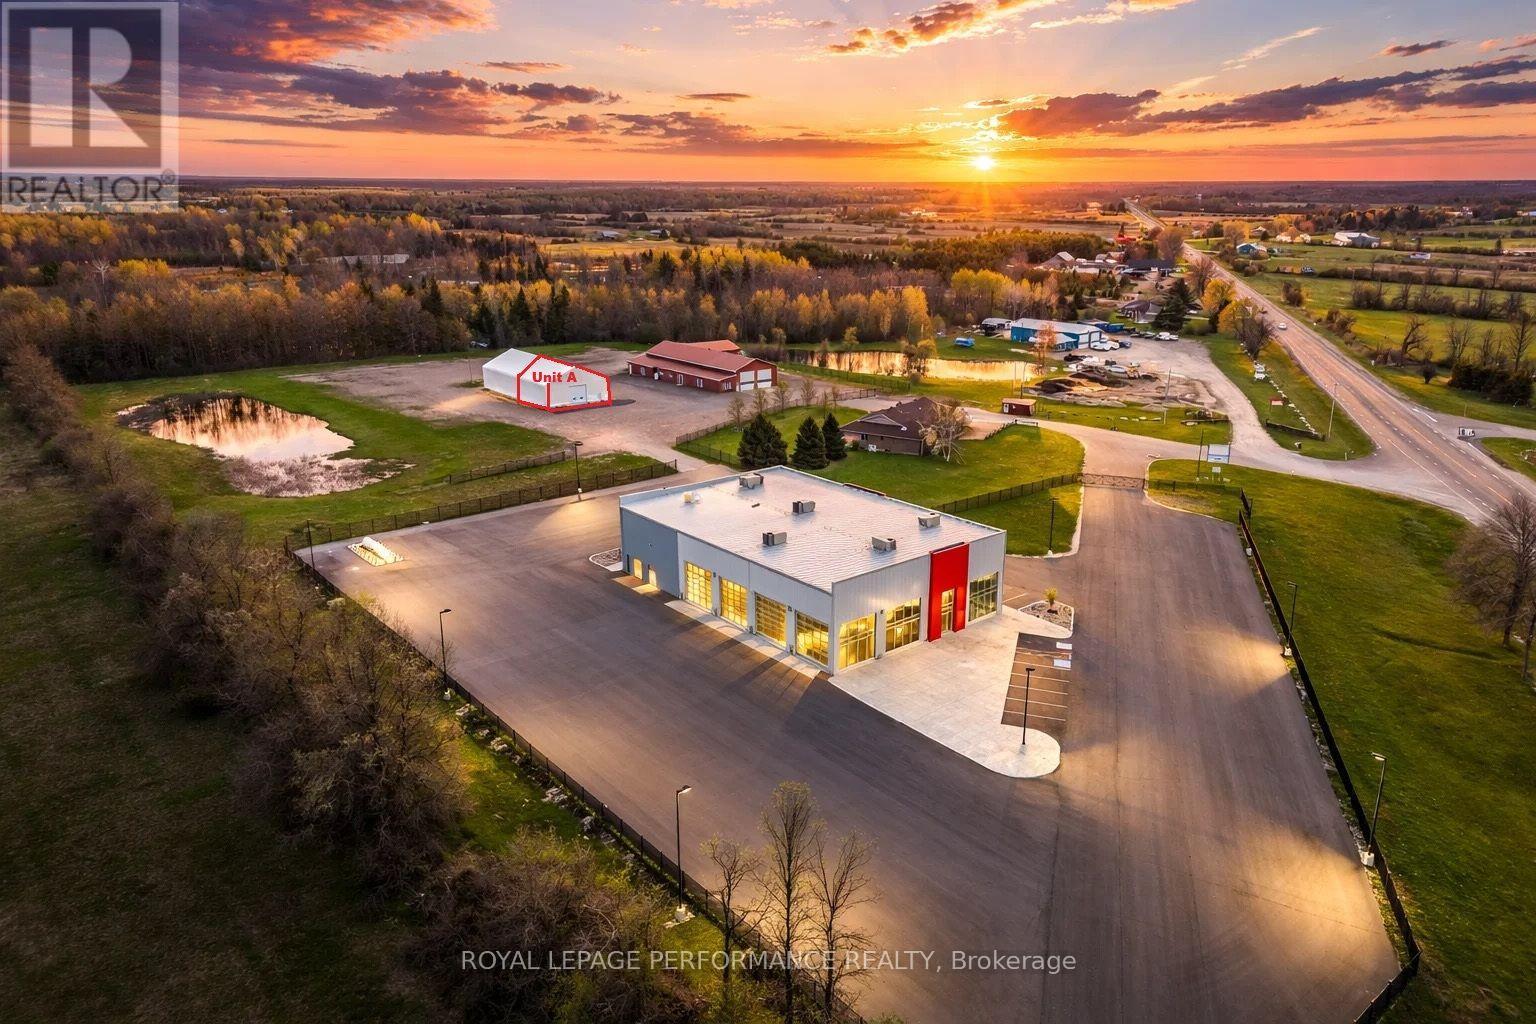
15747v Highway 7 Highway
Drummond/north Elmsley, Ontario
Excellent opportunity to lease affordable commercial/industrial showroom space at ParkYards Perth. Fabulous new spotlessly maintained showroom building with great visibility on the Trans Canada Highway. Units available immediately for $1,500/month plus HST... gross all-inclusive lease. Ideal for retail displays, home improvement suppliers, building products, landscaping companies, outdoor recreation, agricultural products, artisans, specialty retailers, wholesalers and manufacturers seeking customer-facing space. Clear-span interior (no posts) with ~28-ft clear height. Convenient Highway 7 location with paved parking, 24/7 access, fenced and gated security, security cameras and flexible lease terms. Grow your business in a high-visibility commercial location without a long-term commitment. There are three very large automatic overhead doors so you easily can bring in everything from a modest vendor booth to a humongous RV or boat or truck or piece of equipment. Join a community of like-minded enterprises. ParkYards Perth: VISIBILITY-ACCESSIBILITY-OPPORTUNITY. Just 35-mins west of Canadian Tire Centre, 7-minutes east of Perth and 18-minutes from Carleton Place on the Trans Canada Highway. Perth serves as the county seat for Lanark County and the town is a historic military settlement and one of the oldest towns in Ontario. It's now a hub for light industry, trades, and logistics, serving the growing corridor between Ottawa and Kingston. Industrial and showroom opportunities like this are rare... excellent visibility, superior access, and flexible space for companies ready to grow in Eastern Ontario's next great industrial corridor. (id:61072)
Royal LePage Performance Realty
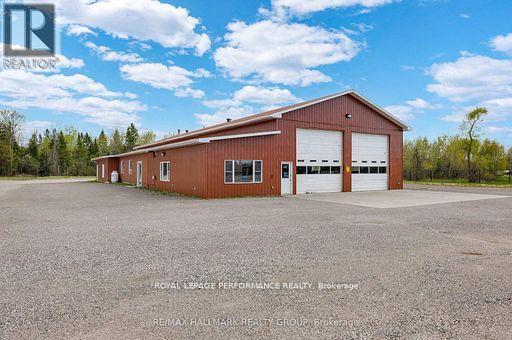
15747w Highway 7 Highway
Drummond/north Elmsley, Ontario
Professional and versatile 1,200 sq ft workshop/assembly/manufacturing units (60' x 20') available for lease at ParkYards Perth. Three spaces currently available at $2,000/month plus HST all-inclusive. Ideal for contractors, trades, electricians, plumbers, HVAC, landscapers, roofers, fabrication, assembly, light manufacturing, warehousing and service businesses. Features include 24/7 access, fenced and gated security, security cameras, paved yard, power available, snow removal, oversized turning areas and excellent Highway 7 access. Flexible short term or longer-term leases available. Plenty of room for trucks, trailers and commercial vehicles. A secure, affordable location for businesses looking to grow. ParkYards Perth: VISIBILITY-ACCESSIBILITY-OPPORTUNITY. Just 35-mins west of Canadian Tire Centre, 7-minutes east of Perth and 18-minutes from Carleton Place on the Trans Canada Highway. Perth serves as the county seat for Lanark County and the town is a historic military settlement and one of the oldest towns in Ontario. It's now a hub for light industry, trades, and logistics, serving the growing corridor between Ottawa and Kingston. Industrial and showroom opportunities like this are rare... excellent visibility, superior access, and flexible space for companies ready to grow in Eastern Ontario's next great industrial corridor. Clear-span interior with abundant 3-phase power and large overhead doors for efficient in-bound inventory and out-bound production. Note also that indoor vendor showroom units and seasonal outdoor vendor spaces are also available as well as IOS (Industrial Outdoor Storage) contractor yards, coverall building plus office space available too. Parking for RVs, boats, trucks, equipment, seacans, etc starting at $75 monthly each plus HST depending on size/length also available. (id:61072)
Royal LePage Performance Realty
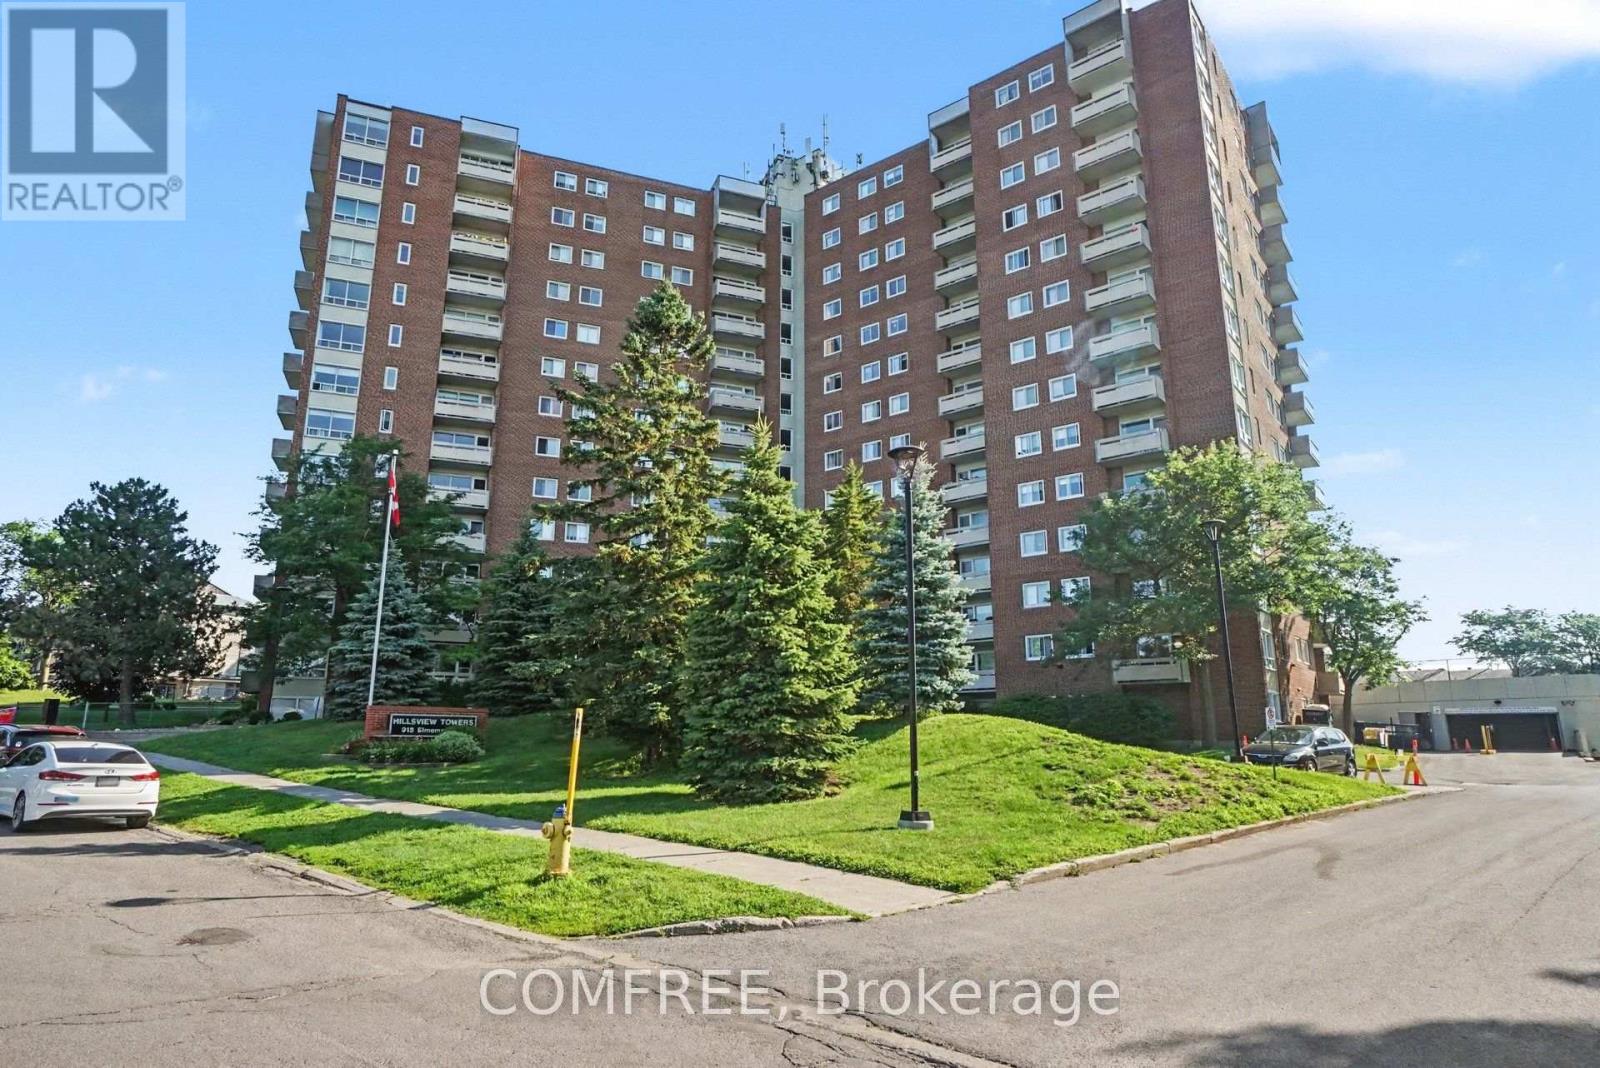
817 - 915 Elmsmere Road
Ottawa, Ontario
Stunning Bright panoramic view of Ottawa and sunset 3 bdrm unit condo apartment located in a sought after Hillsview Towers /Beacon Hill well maintained with many amenities. Located close to everything. Primary bdrm has 2 piece en-suite bath & walk in closet, & 2 other good sized bdrms. Part of wall has been removed between 2nd and 3rd bdrm but can easily be converted back if needed. Laminate flooring & tile throughout. Dining room overlooks sunken living room with access to balcony with gorgeous South -Western -North view. 2 wall mounted A/C units, heat pump system on balcony, & electric heat professionally installed. Condo fees include heat, hydro, water, 1 underground parking space in prime location near building entrance, locker. Unit has also storage room inside. Amenities include: car wash, bike room, sauna, guest suites, large lavish outdoor pool with lifeguards, party room, club house 45+ With pool table, watch or join nearby pickleball, admin office onsite, bright clean shared laundry room. Close to transit, shopping, schools wave pool, downtown, bike paths and Ottawa river. Blair & Montreal Road OT stations (id:61072)
Comfree
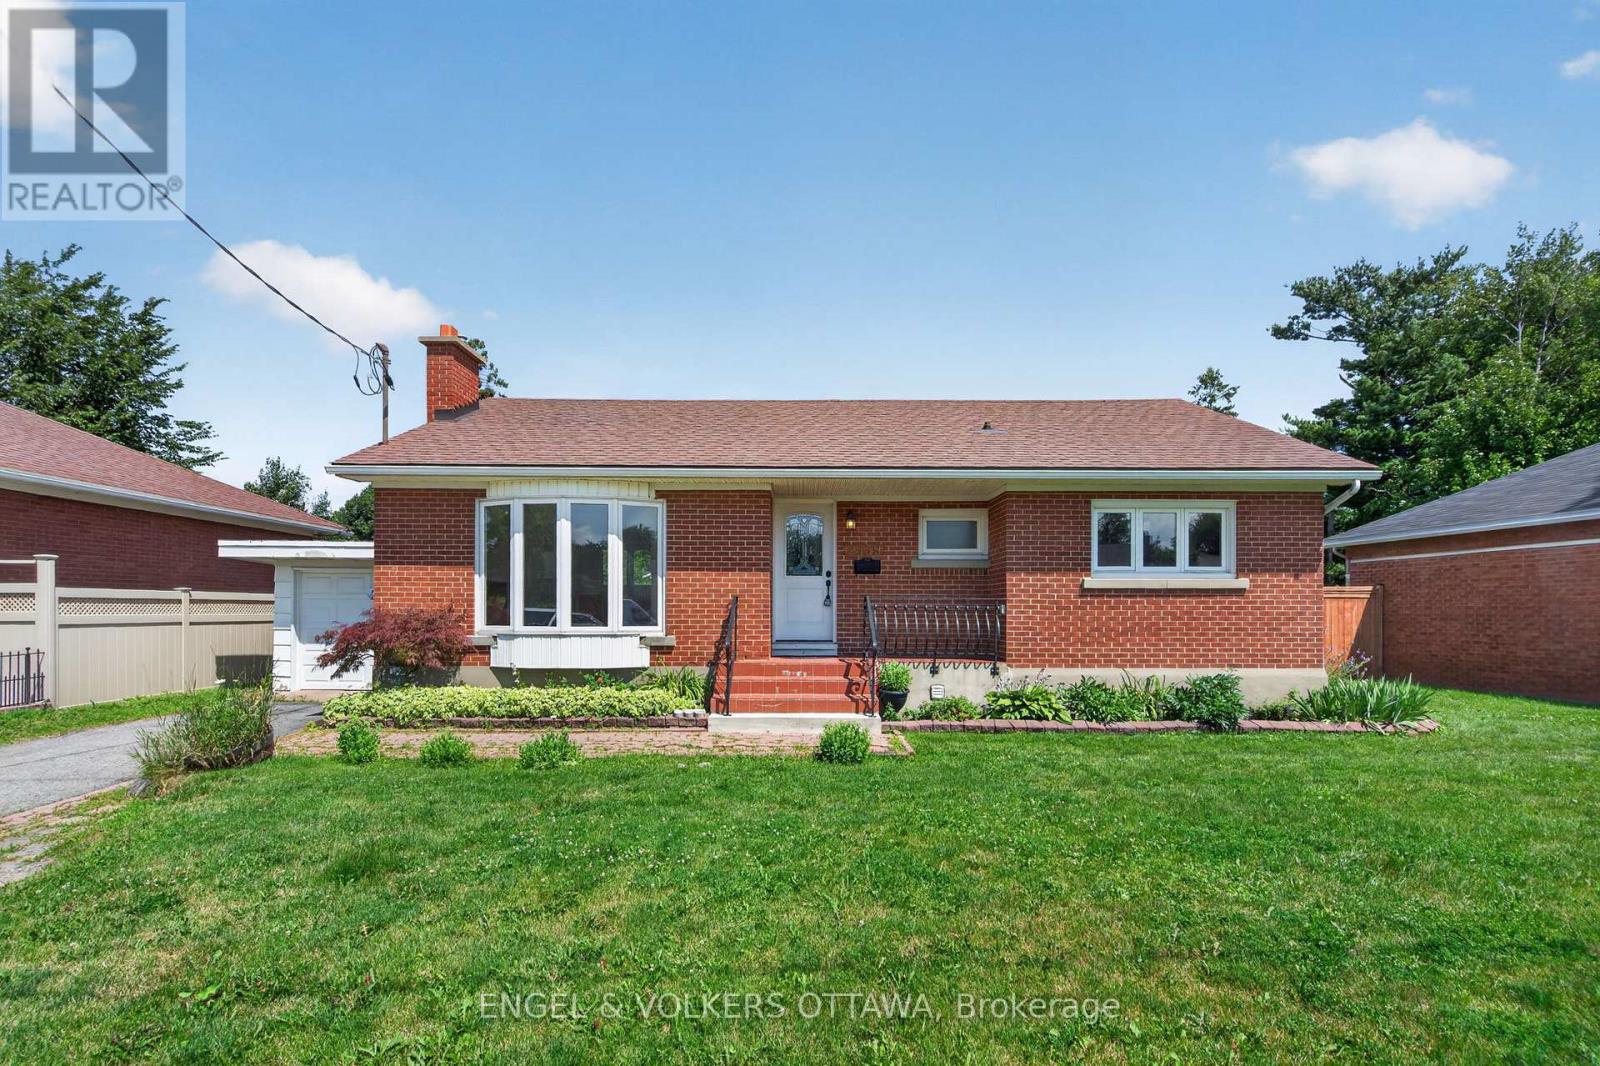
2439 Alta Vista Drive
Ottawa, Ontario
Situated on a generous 65 x 125 ft lot in one of Alta Vista's most established neighbourhoods, this well-maintained three-bedroom bungalow offers an outstanding opportunity for homeowners, investors, and builders alike. The home features a functional layout with bright living spaces, hardwood floors throughout the main level, updated windows and kitchen side door, a new fence, and endless potential to renovate, expand, or simply enjoy as-is. Mature trees, a spacious yard, and an established community create the perfect setting for families looking to make Alta Vista home. A bonus is the rare opportunity to purchase the adjacent property, also available for sale. Together, the two lots create an exceptional land assembly offering exciting possibilities for future redevelopment or long-term investment, subject to all required municipal approvals and buyer due diligence. Known for its tree-lined streets, excellent schools, and welcoming atmosphere, this location puts you minutes from The Ottawa Hospital General Campus, CHEO, and numerous parks, walking paths, and recreational facilities. Everyday amenities are just minutes away, with shopping, restaurants, and services at Billings Bridge Shopping Centre and along Bank St. Multiple transit stops along Alta Vista and Heron Rd make this an extremely convenient location for commuters, making it ideal for both investors and homeowners! (id:61072)
Engel & Volkers Ottawa
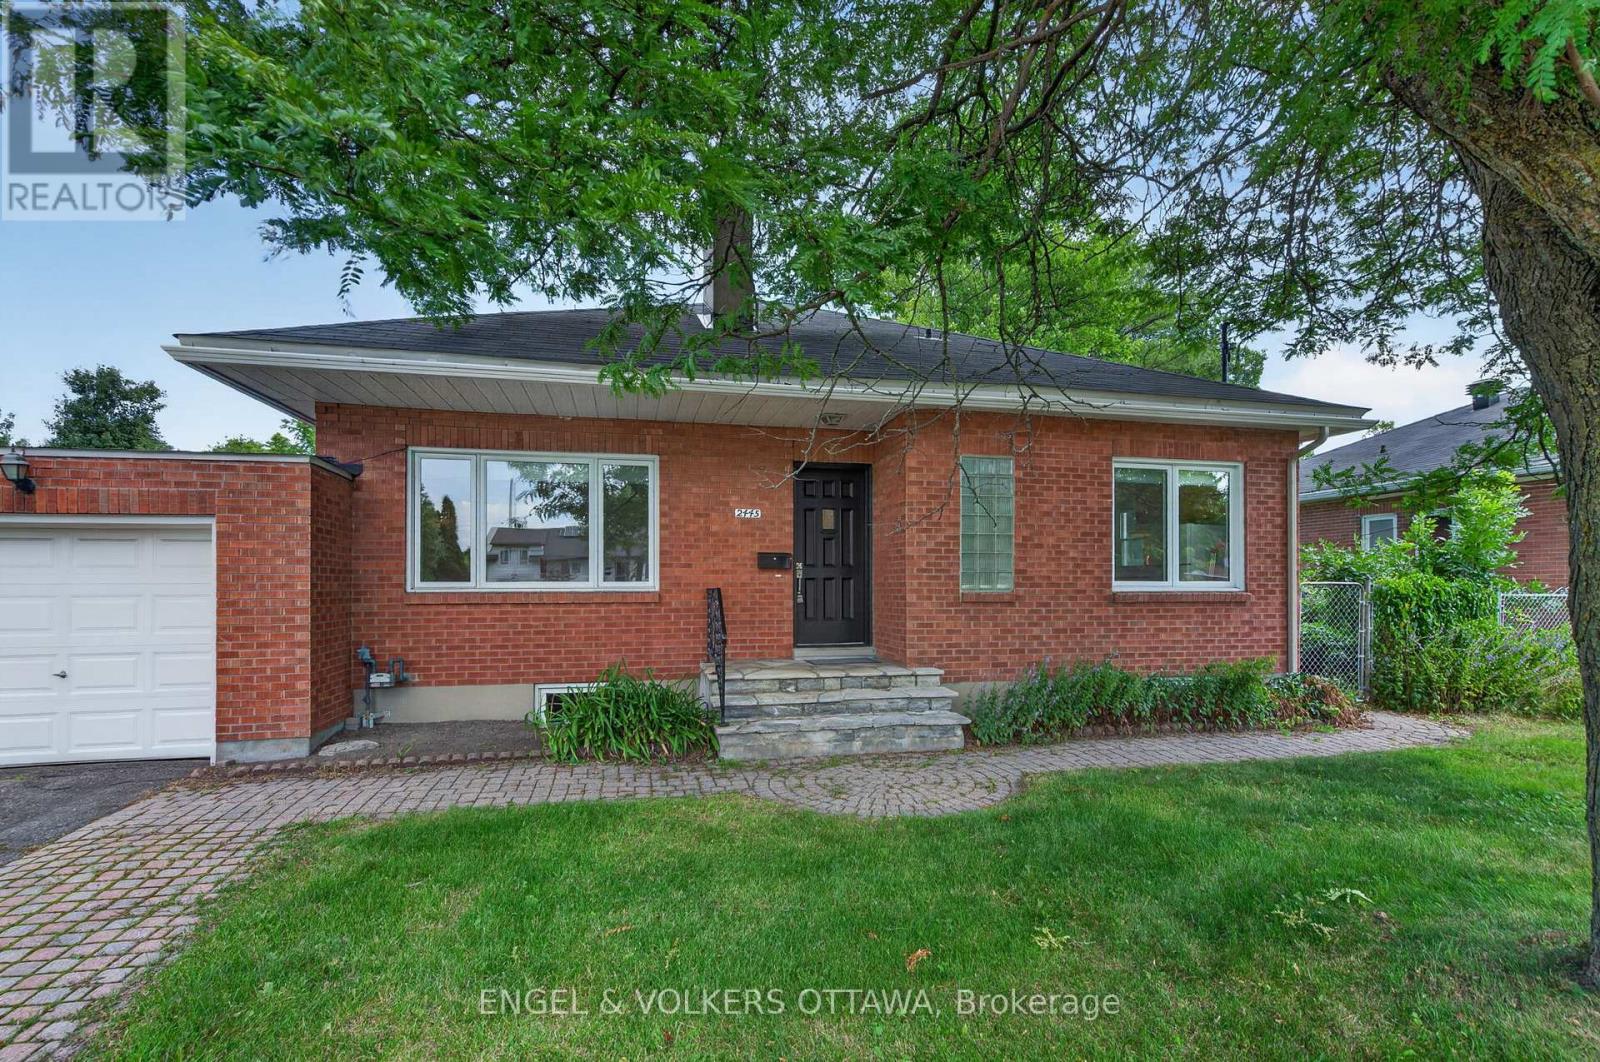
2445 Alta Vista Drive
Ottawa, Ontario
Situated on a generous 65 x 125 ft lot in one of Alta Vista's most established neighbourhoods, this well-maintained three-bedroom bungalow offers an outstanding opportunity for homeowners, investors, and builders alike. The home features a functional layout with bright living spaces, a new fence, and endless potential to renovate, expand, or simply enjoy as-is. Mature trees, a spacious yard, and an established community create the perfect setting for families looking to make Alta Vista home. A bonus is the rare opportunity to purchase the adjacent property, also available for sale. Together, the two lots create an exceptional land assembly offering exciting possibilities for future redevelopment or long-term investment, subject to all required municipal approvals and buyer due diligence. Known for its tree-lined streets, excellent schools, and welcoming atmosphere, this location puts you minutes from The Ottawa Hospital General Campus, CHEO, and numerous parks, walking paths, and recreational facilities. Everyday amenities are just minutes away, with shopping, restaurants, and services at Billings Bridge Shopping Centre and along Bank St. Multiple transit stops along Alta Vista and Heron Rd make this an extremely convenient location for commuters, making it ideal for both investors and homeowners! (id:61072)
Engel & Volkers Ottawa
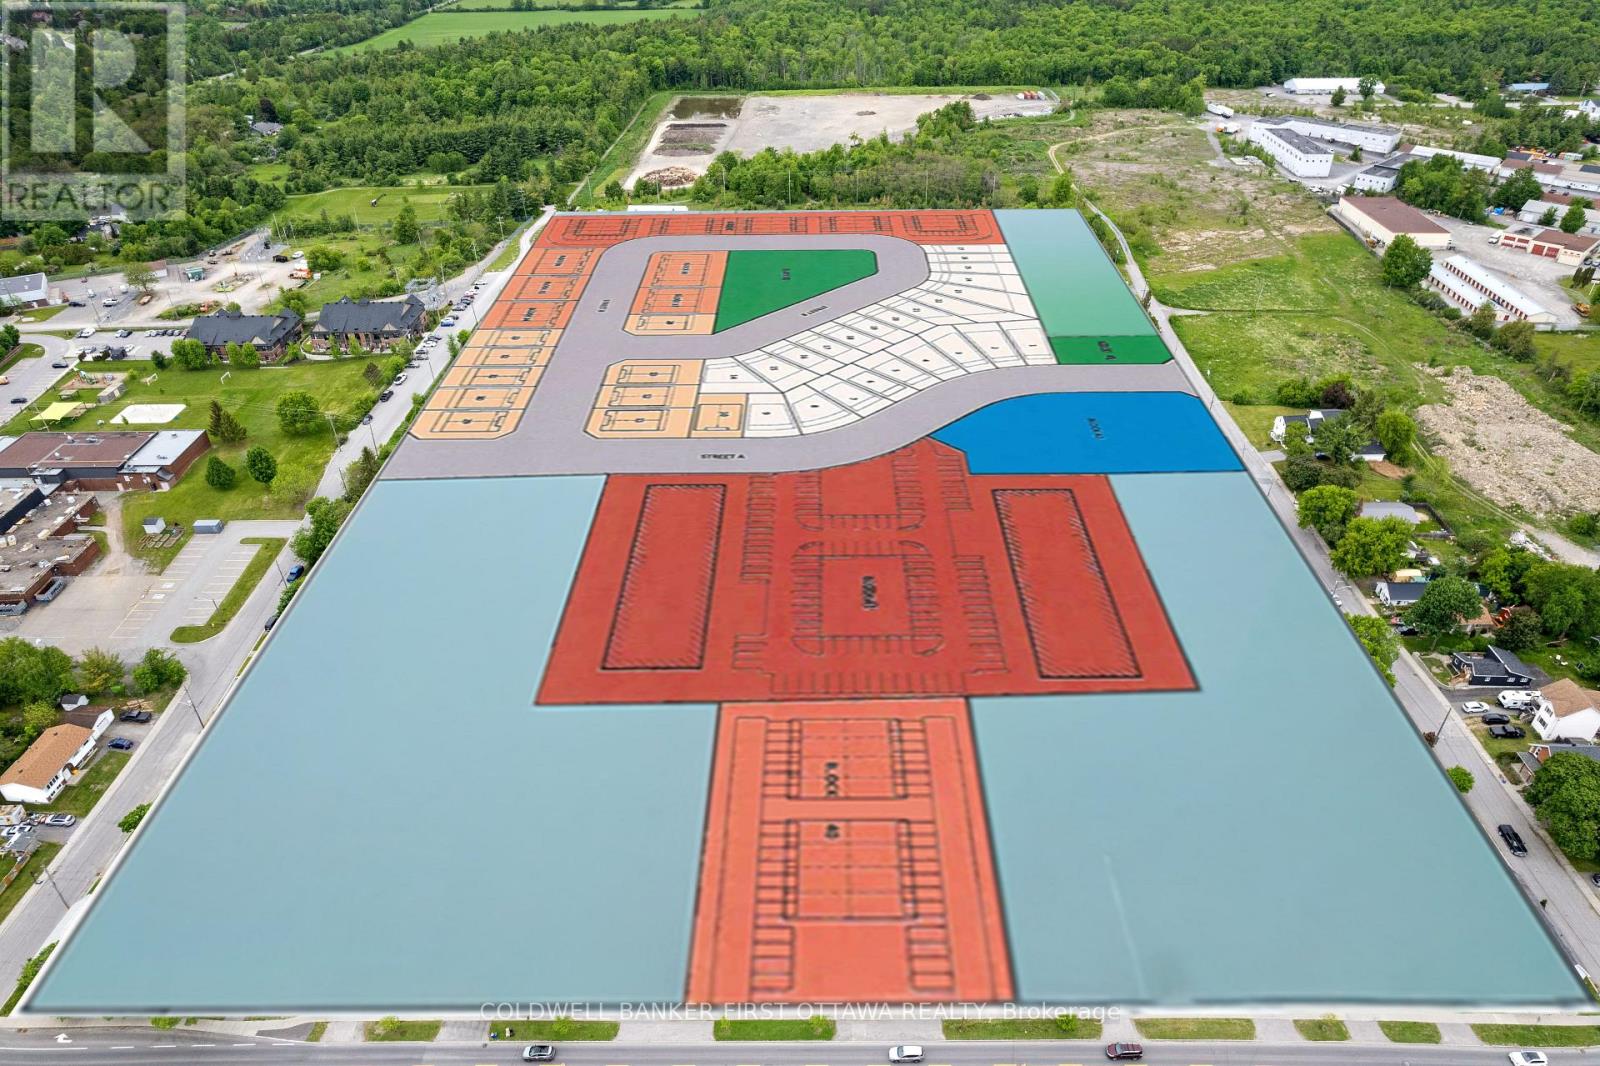
400 Lanark Street
Carleton Place, Ontario
Position your next signature community in a fast-growing community. Located just 30 mins west of Ottawa,15 acres of strategically located development land in thriving town of Carleton Place. The property is currently the subject of an active draft plan of subdivision application proposing 204-unit residential community featuring mixture of low, medium, and high-density housing. Years of planning and technical due diligence have already been completed, including planning, engineering, transportation, environmental, servicing and stormwater management studies that support the ongoing municipal development approval process. Strategically positioned with excellent access to Hwy 7, Highway 417 and Ottawa's west-end employment corridor. The site is also close to schools, parks, shopping, healthcare, recreation and a vibrant historic downtown. The town and surrounding communities continue to experience significant population growth and thus, ongoing demand for new housing. This land offers attractive balance of planning progress and development flexibility with benefits from substantial planning work already completed while preserving development flexibility. Extensive technical and entitlement work has been completed and buyer can build upon years of planning while retaining the opportunity to refine the final site layout, product mix, and architectural vision before final approvals .Development opportunities of this scale and planning maturity are increasingly limited within Ottawa region. A comprehensive due diligence package, including planning reports, engineering studies, environmental assessments, servicing reports, surveys and subdivision application materials, is available to qualified buyer upon request. (id:61072)
Coldwell Banker First Ottawa Realty
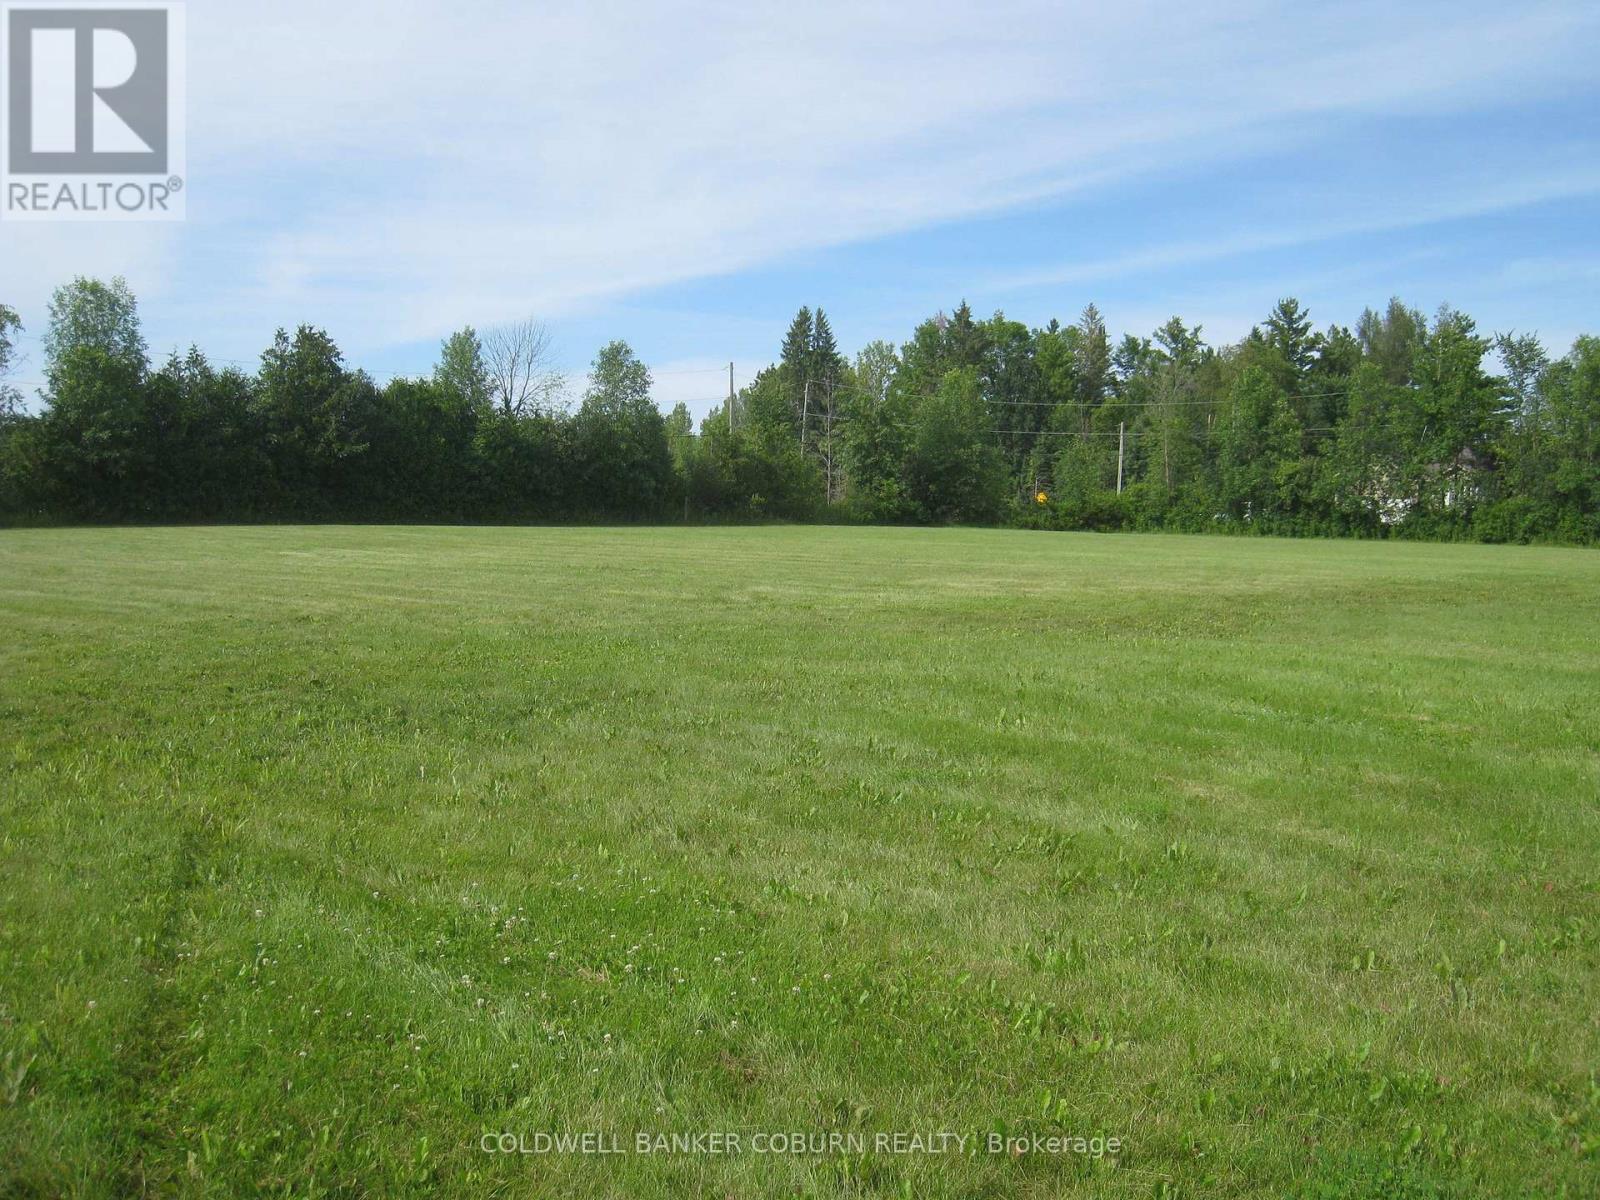
1100 Bolton Road
Merrickville-Wolford, Ontario
Time to move to the country! This is a 2.3 acre parcel of beautiful open land with virtually no clearing necessary to start your new build. It's a corner lot fronting on Bolton Rd and Land O' Nod, with the culvert and driveway entrance in place on Bolton Rd. The property is high and dry and is tile drained. Situate your new home back from the road. Maybe a passive solar design taking advantage of the open southern exposure. A very quiet location just west of Bishops Mills, the road has little traffic. 20 minutes to Kemptville, 25 min to Brockville. Creek is nearby. (id:61072)
Coldwell Banker Coburn Realty
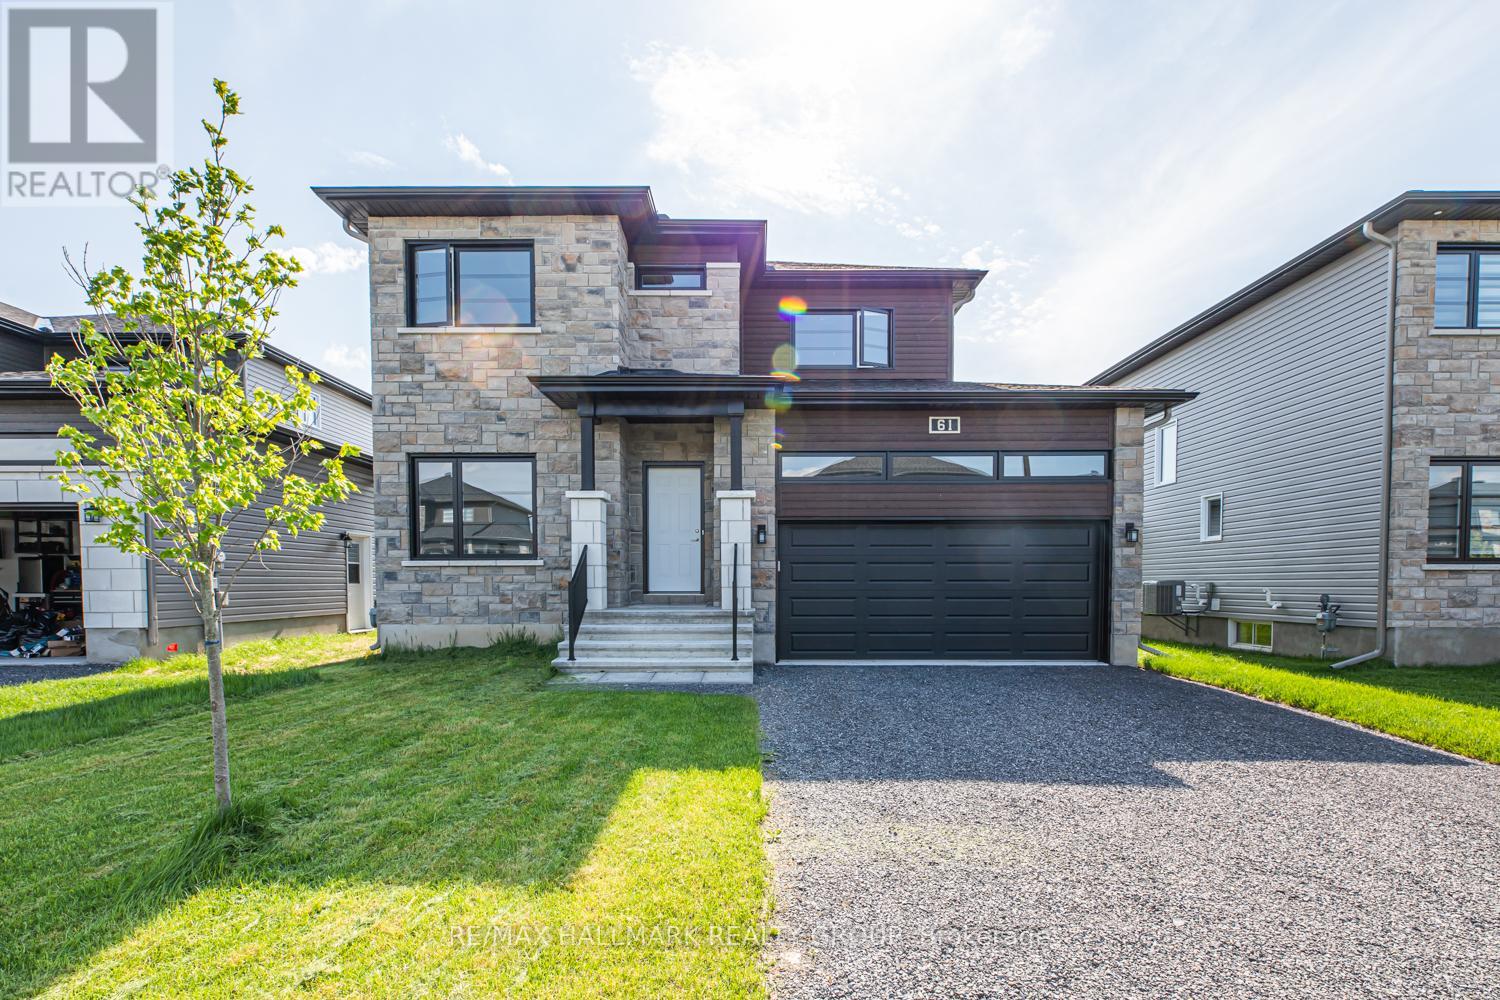
61 Duncanville Street
Russell, Ontario
Welcome to 61 Duncanville, a stunning 2021 custom-built Terracotta model in the desirable Sunset Flats community. This beautiful home offers modern elegance and functional design with an inviting bright and spacious foyer leading to an open-concept main floor featuring 9ft ceilings, a cozy gas fireplace, and gleaming hardwood floors. The gourmet kitchen is a chefs dream, boasting stainless steel appliances, a ceramic stove, a stylish island, and a walk-in pantry perfect for entertaining. Upstairs, the oversized primary suite includes a large walk-in closet and a luxurious 5-piece en-suite. Two additional well-sized bedrooms, a full bathroom, plush carpeting, and a conveniently located second-floor laundry room complete the upper level. Enjoy the double-car garage and proximity to parks, trails, and top-rated schools. Available September 1st for a minimum 1-year lease. No pets, no smoking. Dont miss this opportunity, schedule your viewing today! **Driveway is Paved** (id:61072)
RE/MAX Hallmark Realty Group
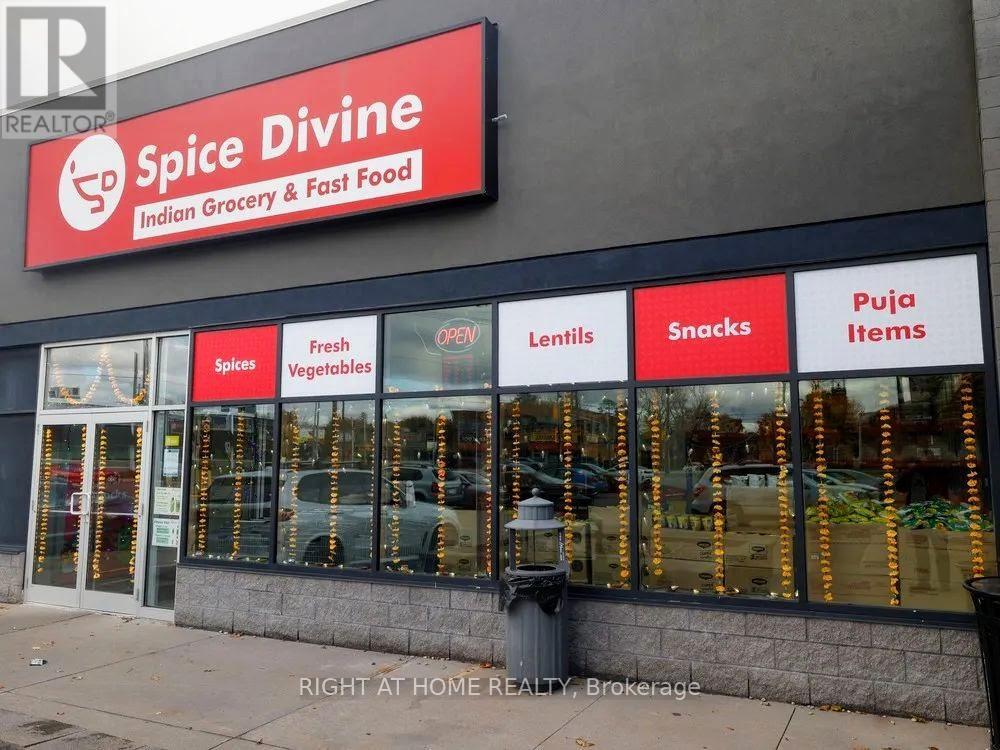
Unit G - 1541 Merivale Road
Ottawa, Ontario
PRICED TO SELL !!! Incredible opportunity to own a well-established ethnic grocery store with a FULLY equipped commercial KITCHEN, dine-in seating, and online ordering platform in one of Ottawa's busiest retail corridors. This turnkey business is now aggressively priced for a quick sale. Located on highly sought-after Merivale Road at the prominent corner of Merivale Road & Capilano Drive, this prime location offers exceptional visibility, constant traffic exposure, easy access from all parts of Ottawa, ample on-site parking, and nearby public transit. The spacious layout features a grocery retail area, fully equipped commercial kitchen, generous storage, and ample seating, providing multiple revenue opportunities including grocery sales, takeout, catering, meal preparation, and dine-in service. A professionally developed website supports online ordering for both groceries and freshly prepared meals. Continue operating the successful existing Indian grocery business with its established customer base, or easily transform the space into another ethnic grocery store, specialty food market, café, bakery, restaurant, or other food concept with minimal modifications. This is an outstanding opportunity for owner-operators, families, entrepreneurs, or investors looking to acquire a flexible, fully operational business in a high-demand commercial location at an exceptional value. Rarely does a turnkey business with this location, setup, and potential become available at this price. Don't miss this opportunity! (id:61072)
Right At Home Realty
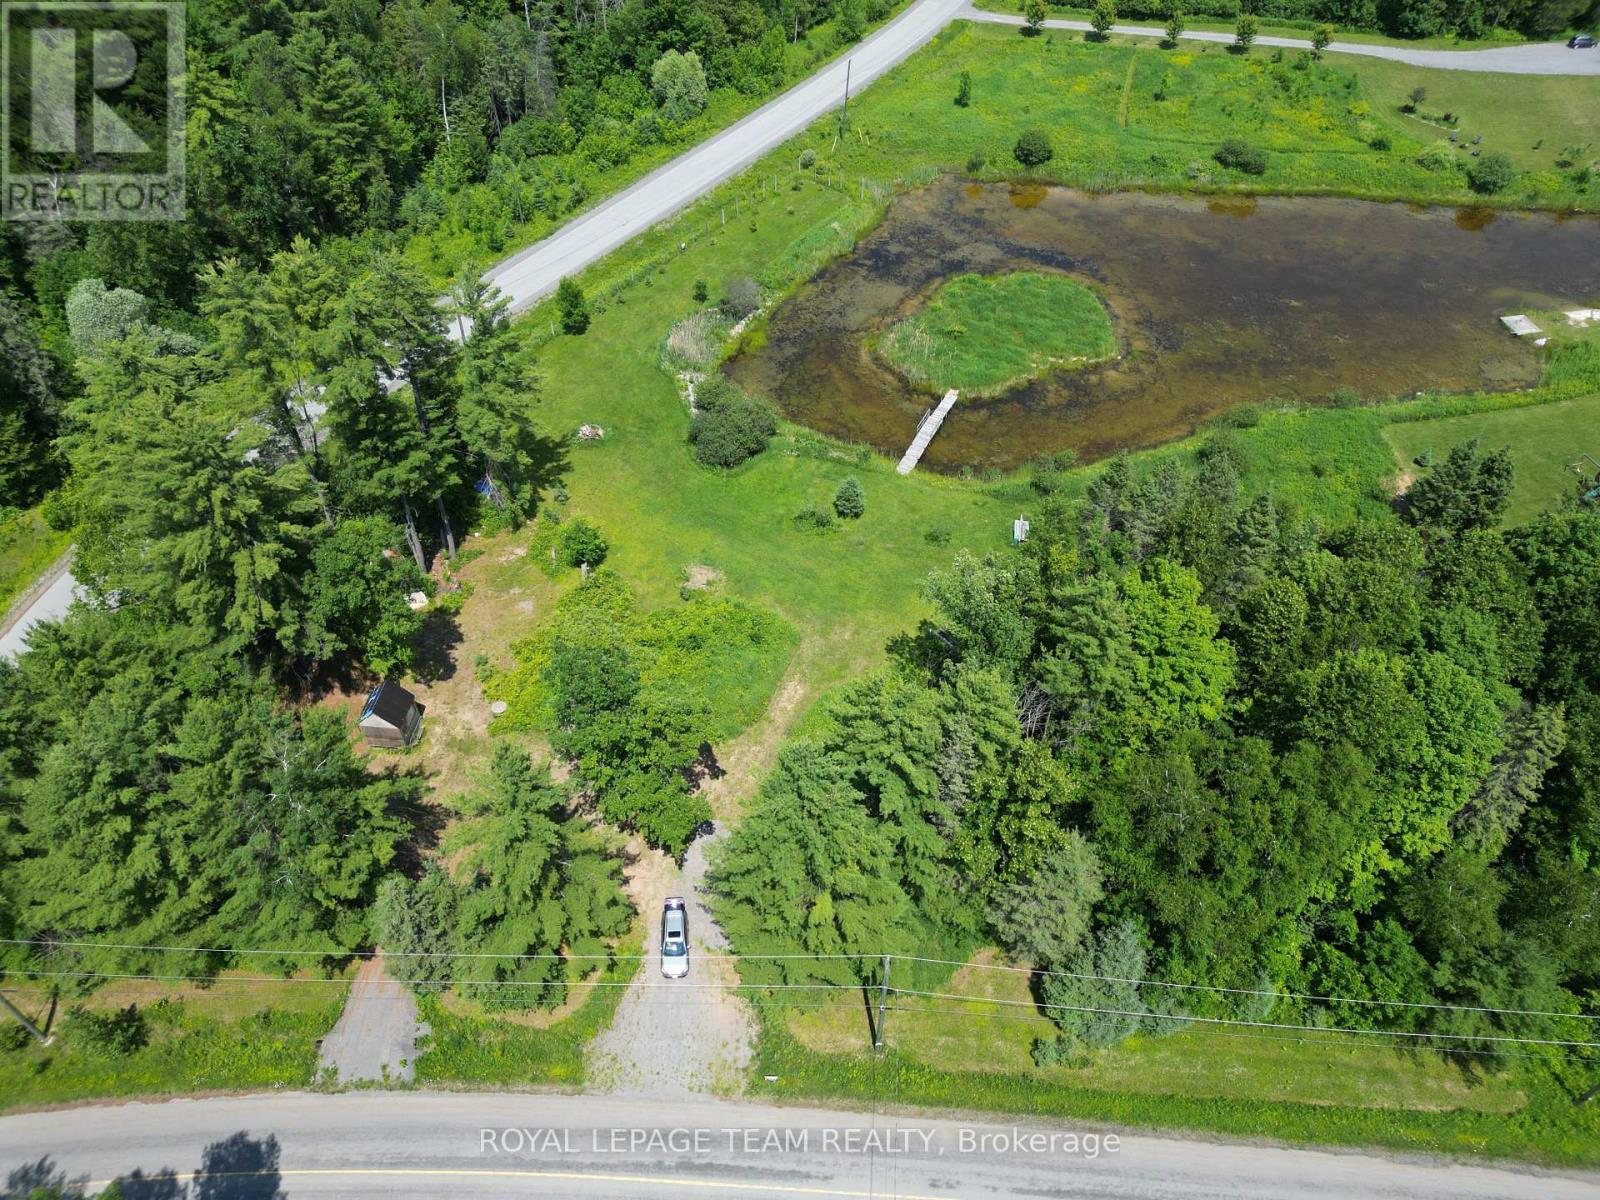
5166 Loggers Way
Ottawa, Ontario
Fantastic opportunity to create your dream home. This generous lot features approximately 317 ft of paved road frontage on Loggers Way and 455 ft on May Dean Drive, and offers the unique potential to build your home overlooking a private pond and island. Located in the historic and beautiful "Vydon Village," offers great proximity to Morris Island and Fitzroy National Park. The property is ready to build, complete with a newly graveled driveway and a pre-built 10' x 10' shed/bunkie cabin. The property has underwent extensive landscaping and is ready for a dream build. The pond with an island is connected with a newly build bridge. The shores surrounding the pond have been bordered with river stones. The tranquility of nature is obvious the second you enter the property. Enjoy unbeatable accessibility with an easy commute to Arnprior (10-15 minutes), Kanata (20-25 minutes), and Ottawa Centre (40-50 minutes). Furthermore, embrace an active lifestyle with year-round outdoor opportunities, including close proximity to walking trails along the scenic Ottawa River, winter access to OFSC snowmobile trails, cross-country skiing at Fitzroy Provincial Park, and downhill skiing at Mount Pakenham, plus several public golf courses just minutes away. Seize the opportunity to be a part of this exciting new development and design and build your custom home exactly the way you've always wanted. This offering comes with approved building plans. The grading and septic plans have been approved and stamped. The lot was recently fenced. Everything is in plan to get the building process started. Don't miss out on this beautfiul lot. (id:61072)
Royal LePage Team Realty
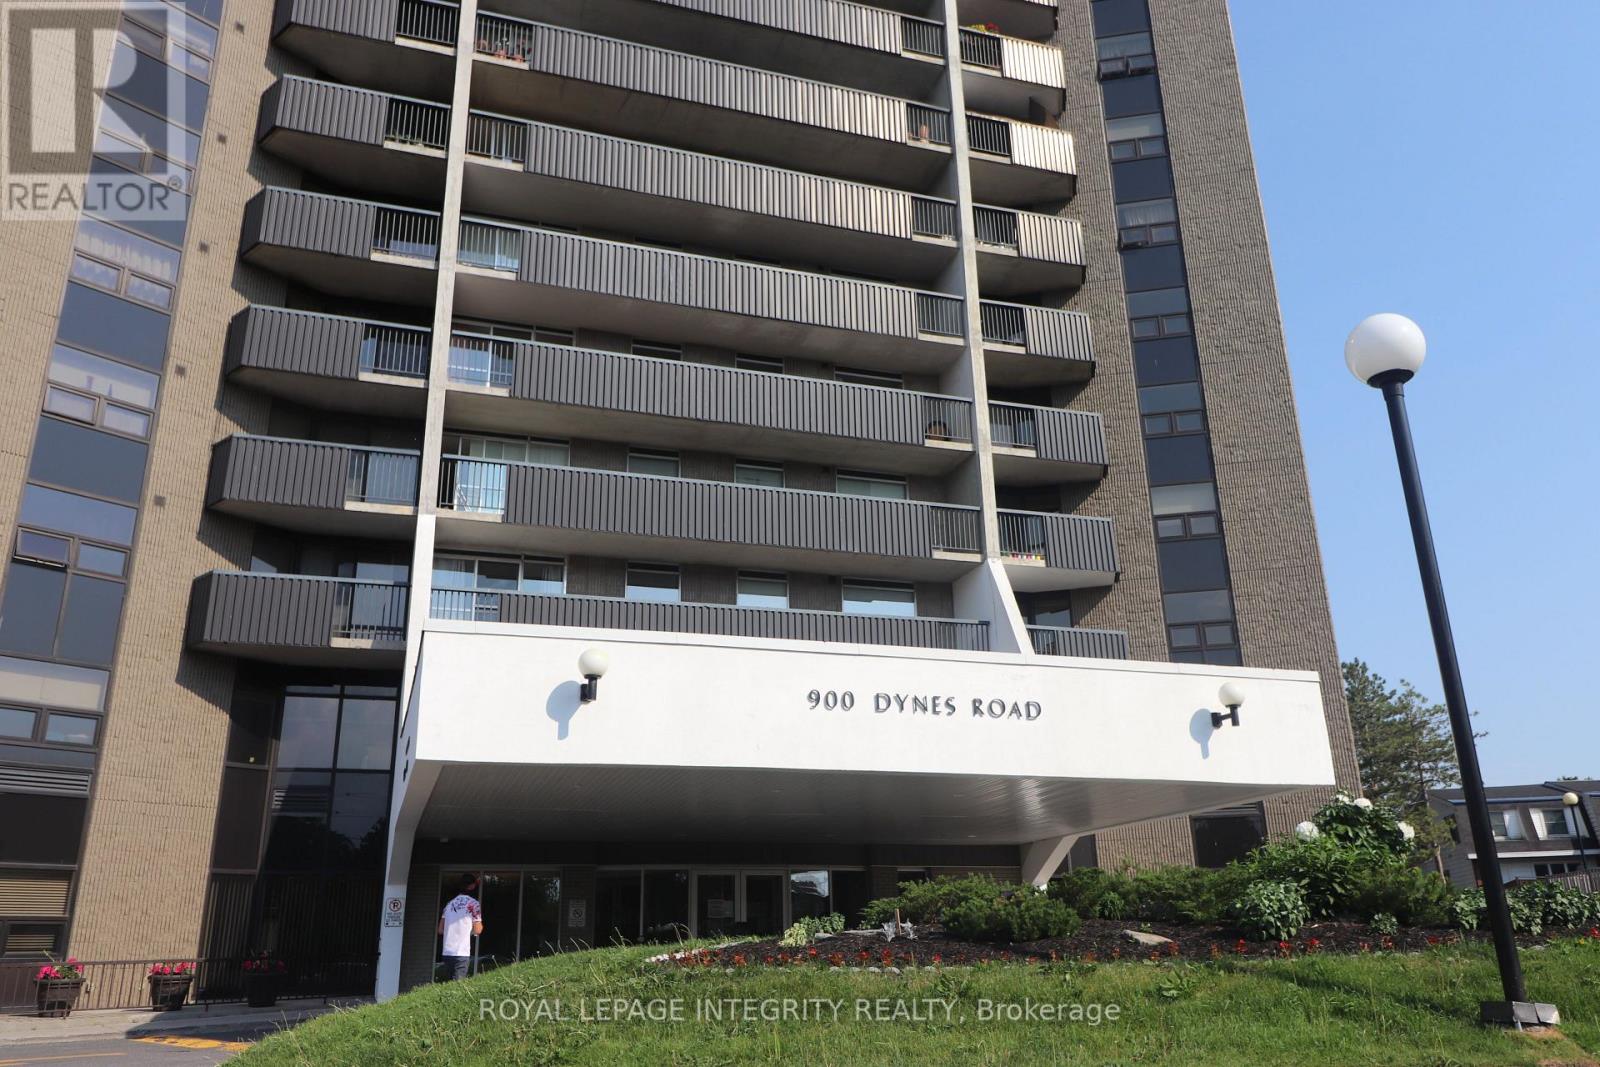
2505 - 900 Dynes Road N
Ottawa, Ontario
Wake up to spectacular panoramic views from the 25th floor, where Ottawa's skyline, lush green spaces, and the sparkling waters of Mooney's Bay create a breathtaking backdrop to everyday living. Bright, spacious and perfectly located, this beautifully maintained 2-bedroom condominium offers an exceptional lifestyle with unbeatable convenience. The thoughtfully designed floor plan features a generous open-concept living and dining area with engineered hardwood flooring, creating an inviting space to relax or entertain. The functional kitchen offers ample cabinetry and workspace, while oversized windows flood the home with natural light. Both bedrooms are generously sized, providing flexibility for guests, a home office or comfortable everyday living. Step onto your private balcony and enjoy your morning coffee or unwind at sunset while taking in the incredible elevated views that make this home truly special. Residents enjoy an outstanding selection of amenities, including an indoor pool, sauna, party room and library. Condo fees include heat, hydro and water, offering exceptional value and worry-free budgeting. One underground parking space is also included. Ideally situated just minutes from downtown Ottawa, Carleton University and major transit routes, you'll be within walking distance of grocery stores, restaurants, cafés, shopping and everyday conveniences. Outdoor enthusiasts will love nearby Mooney's Bay Beach, Hog's Back Falls, the Rideau Canal pathways, the Rideau Canoe Club and kilometres of scenic walking and cycling trails. Whether you're a first-time buyer, downsizer, professional or investor, this is an outstanding opportunity to own a spacious, move-in ready home with unforgettable views in one of Ottawa's most convenient and established communities. (id:61072)
Royal LePage Integrity Realty
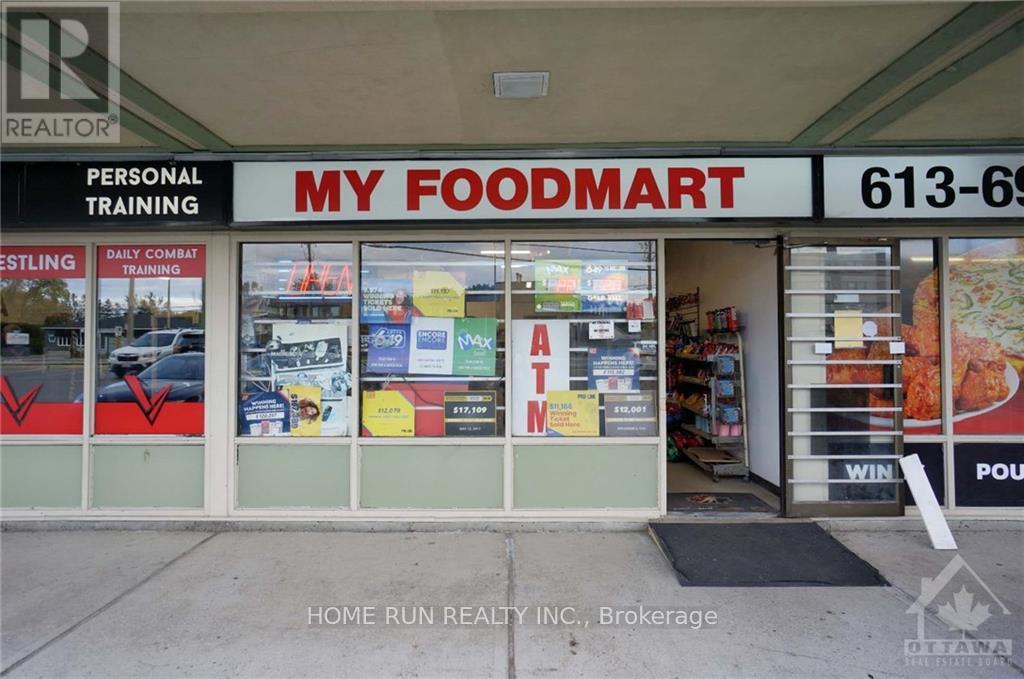
B - 1730 Montreal Road
Ottawa, Ontario
Amazing TURN-KEY Opportunity to own a profitable and well-established Business. Easy to operate. Situated at a strategic location of Montreal Road. Benefit from a substantial revenue opportunity from the high traffic and visibility and easy access on one of the busiest roads in the East End. With a history of serving the neighborhood (10+ yrs). This convenience store has built a strong reputation, trust among the local clientele and huge potential. Training is available. All equipment, signs, and displays are included in this sale. List of assets available upon request. This property consists of a convenience store having lottery tickets, cigarettes, food stuff consisting. Please contact the listing agent for additional information and to arrange a site visit. Buyers must sign confidentiality agreement before checking business. Please do not approach the employees. (id:61072)
Home Run Realty Inc.
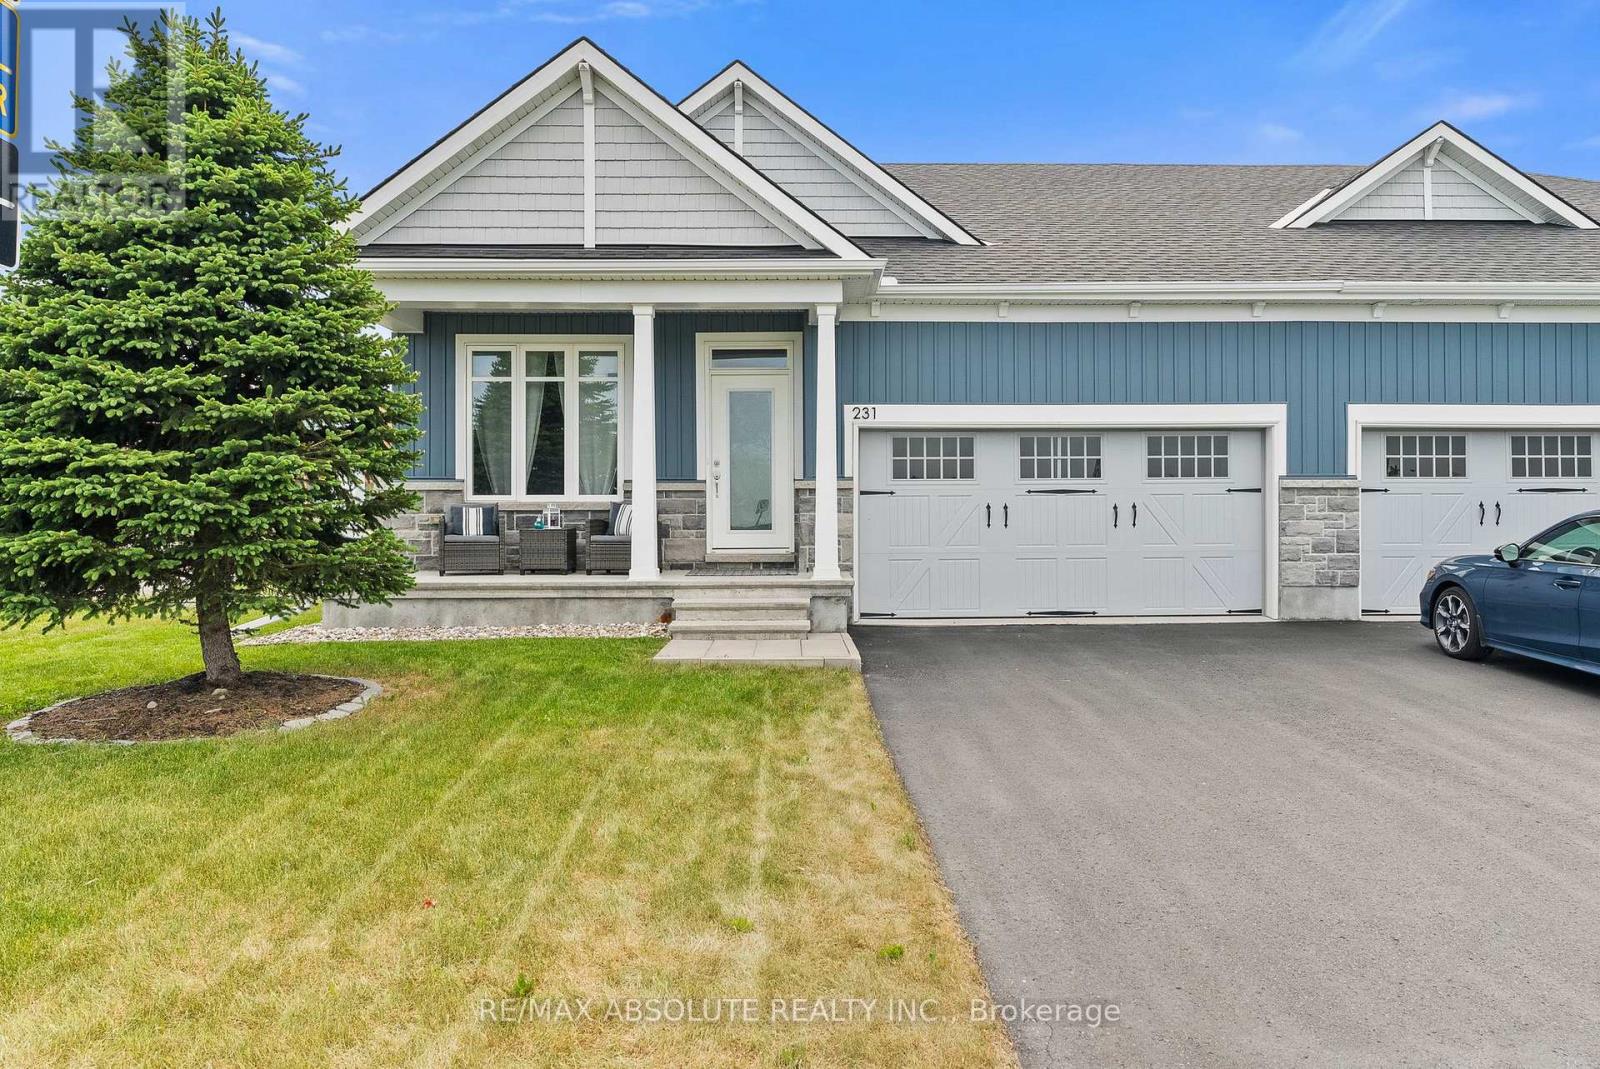
231 Shinny Avenue
Ottawa, Ontario
Beautifully maintained semi-detached bungalow in the heart of Kanata/Stittsville's Blackstone community, offering an ideal blend of comfort, functionality, and elegant design. This Sunningdale model by EQ homes boasts 2+1 bedrooms and 3 full bathrooms. This home features a bright open-concept layout enhanced by soaring ceilings, oversized windows, and an abundance of natural light throughout. The thoughtfully designed main level showcases a spacious kitchen with gleaming white quartz countertops, quality appliances, ample cabinetry, a breakfast bar, that seamlessly flows into the dining area and great room. A stunning gas fireplace serves as the focal point of the living space, creating a warm and inviting atmosphere for both everyday living and entertaining. The primary suite offers a peaceful retreat complete with a walk-in closet and private 4-piece ensuite. A second bedroom, full bathroom, and convenient main-floor laundry add to the home's practical appeal. The professionally finished lower level extends the living space with a generous recreation room, third bedroom, full 4 piece bathroom, and ample storage, making it ideal for guests, hobbies, a home office, or multi-generational living. Additional space provides room for a workshop or seasonal storage. Step outside to enjoy the private partly fenced backyard, with a low maintenance interlocking stone patio, perfect for summer barbecues, gardening, or simply relaxing outdoors. Located in Kanata South's well-established Trail West Community , this home is just minutes from the vibrant Stittsville Main Street corridor, Canadian Tire Centre, Tanger Outlets, parks, walking trails, shopping, restaurants, recreation facilities, and offers convenient highway access. An exceptional opportunity for downsizers, professionals, or anyone seeking bungalow living without compromise. (id:61072)
RE/MAX Absolute Realty Inc.
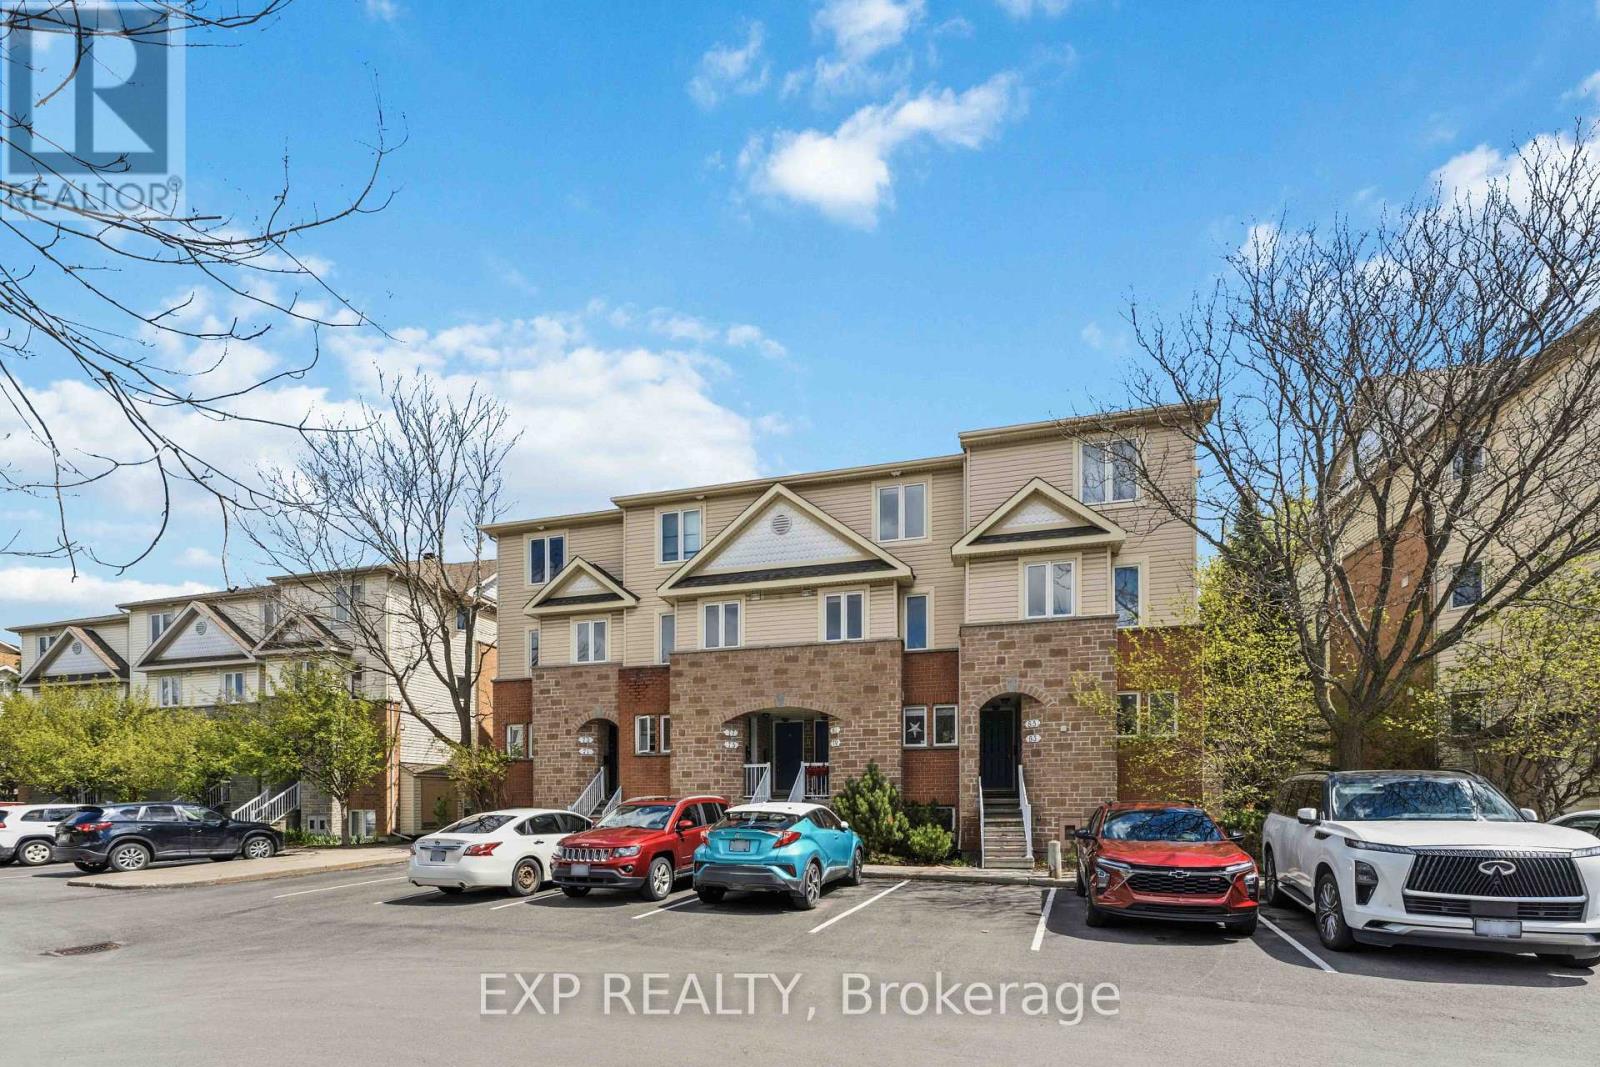
81 Strathaven Private
Ottawa, Ontario
Rarely offered stacked condo townhome backing onto a beautiful park with TWO parking spots included(can be rented out). Bright & beautifully maintained open-concept home with incredible natural light, open riser modern staircase, upgraded vinyl flooring, quartz kitchen counters, and upgraded herringbone backsplash. Versatile den perfect for a home office or guest space. Spacious primary bedroom offers its own private balcony overlooking the park. Additional highlights include a new hot water tank, minutes to the highway, LRT, shopping, restaurants, transit and all amenities. Ideal for young professionals, downsizers or investors seeking low maintenance and living in a prime location minutes to downtown (parking 16,49) (id:61072)
Exp Realty
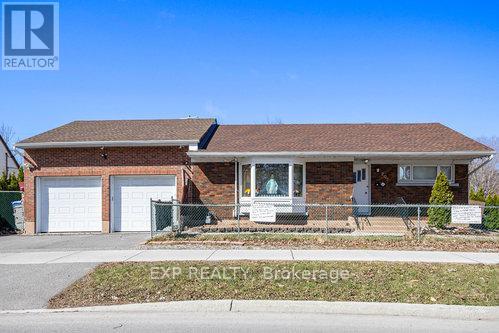
2024 Othello Avenue
Ottawa, Ontario
Turnkey, upgraded, and packed with value, welcome to this fabulous 4-bedroom (2+2), 2-bath bungalow in the sought-after Elmvale Acres / Urbandale neighbourhood. Showcasing over $160,000 in renovations, this home delivers the perfect mix of style, function, and income potential. The bright main level features a beautifully updated kitchen with granite countertops, high-end appliances, and hardwood flooring throughout, flowing into a sun-filled sunroom retreat, ideal for year-round enjoyment. Main floor laundry adds everyday convenience. Major updates include roof shingles (2016), energy-efficient windows (2017-2020), renovated bathroom (2019), furnace (2022), and fencing (2019). A rare highlight is the oversized heated double-car garage with inside wheelchair access, offering unmatched versatility. This is perfect to fix your car or store your boat! The fully finished lower level features a vacant in-law suite with private entrance, kitchen, and two bedrooms, perfect for multi-generational living or strong rental income. Ideally located near hospitals, shopping, transit, parks, and everyday amenities, this move-in-ready home is a standout opportunity for families, first-time buyers, and investors alike. (id:61072)
Exp Realty
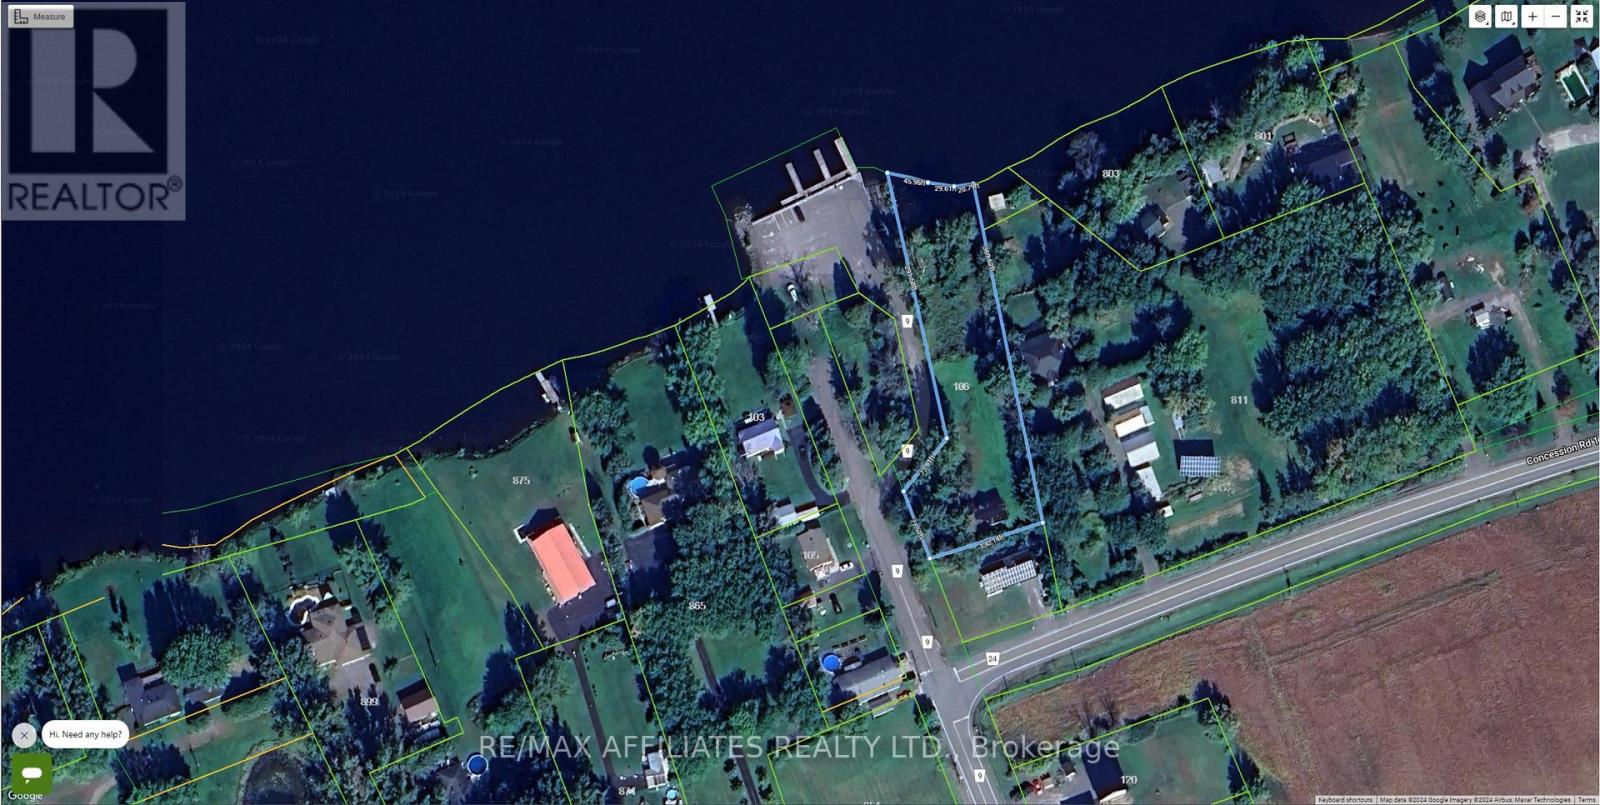
106 County Rd 9 Road
Alfred And Plantagenet, Ontario
Rare waterfront opportunity with approximately 130 feet of shoreline on an oversized lot. Renovate the existing cottage or build your dream waterfront home in a peaceful setting offering endless recreation and breathtaking views. Your Waterfront Dream Starts Here! Discover your own private waterfront paradise with approximately 130 feet of pristine shoreline and an impressive 369-foot-deep, irregular-shaped lot, offering exceptional privacy and endless possibilities. Wake up each morning to breathtaking water views and enjoy a lifestyle that feels like a vacation every day. Whether you love boating, fishing, swimming, kayaking, paddleboarding, or simply relaxing by the water, this property is designed for making unforgettable memories with family and friends. The expansive lot provides plenty of room to entertain, play, or simply unwind beneath the mature trees while taking in the peaceful surroundings. With generous frontage and depth, there is ample space to create the waterfront retreat you've always envisioned. Renovate the existing cottage into your perfect getaway or seize this incredible opportunity to design and build the custom waterfront home of your dreams. Properties with this much shoreline and potential are becoming increasingly rare. If you've been searching for the perfect combination of privacy, recreation, and spectacular waterfront living, this is your chance. Don't miss this exceptional opportunity to own a remarkable piece of waterfront paradise where every season brings new adventures and every day feels like an escape. (id:61072)
RE/MAX Boardwalk Realty

104 - 190 Boundstone Way
Ottawa, Ontario
Welcome to THE TERRAIN model by Uniform at "The Elements of Richardson Ridge." This 2 BEDROOMS, 2 FULL BATHROOMS also boasts a flex room that is can be used as the DINING ROOM or OFFICE. Open concept living features a large eat-up island in the kitchen with quartz counters and S/S appliances. Hardwood flooring throughout the main living areas. The PRIMARY BEDROOM features a 3 pc ensuite, quartz counter, large shower with glass doors and large walk-in closet. Savour your morning coffee watching the sunrise from your balcony or a late day BBQ using the natural gas hookup. The building is fully accessible, with a large elevator and sloped ramps leading to the front entrance. Within walking distance, you'll find the Signature Centre and Kanata Centrum for all your shopping needs. The beautiful Carp River Conservation area is a 4 km paved pathway perfect for walks or bike rides, just steps from your front door. Other nearby trails are the Kanata North Klondike trail system and the Kinzell pond trails. Also close to Kanata's North hi-tech district. Take in the many activities at the Richardson House, the 150 year-old Heritage house community building. This unit also includes a dedicated storage locker and an underground heated parking spot for added convenience. This is a non-smoking condominium including in all units and common areas. 24 hrs irrevocable on offers. *NEW - EV Charging available. Must be approved by the Board.* (id:61072)
Royal LePage Team Realty
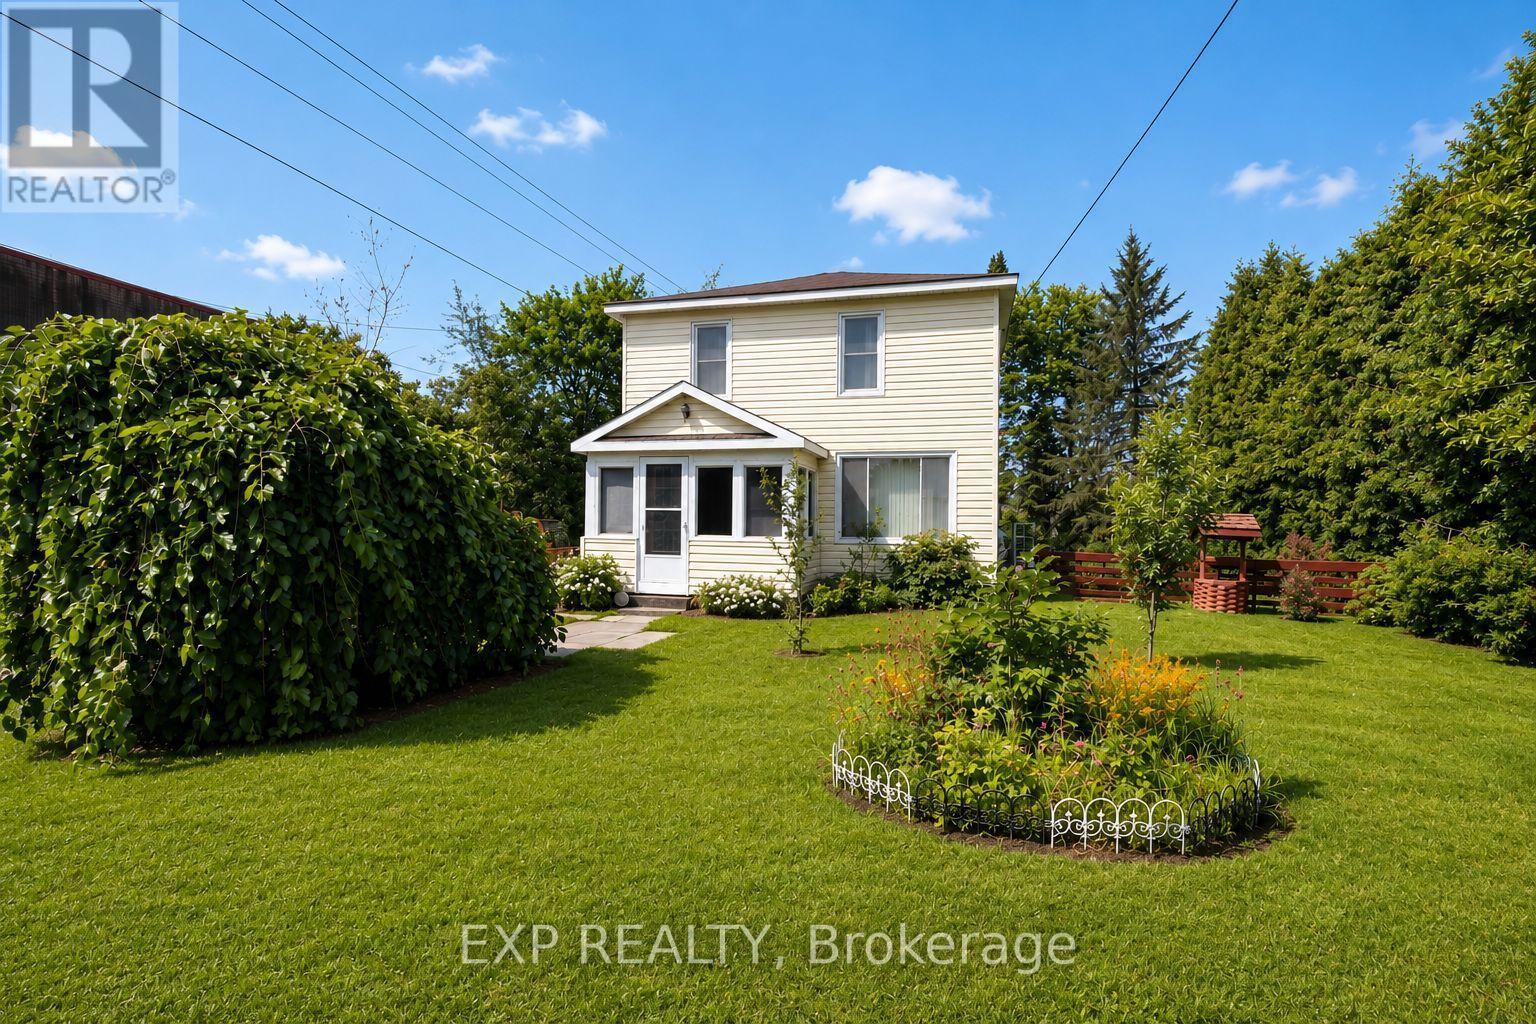
4166 County 34 Road
South Glengarry, Ontario
Welcome to this charming two-storey home in the welcoming community of Green Valley, an ideal opportunity for first-time buyers, young families, or investors. Offering 3 bedrooms and 1 bathroom, this well-maintained home features bright, comfortable living spaces and plenty of room to grow. The spacious kitchen is perfect for everyday living, while the enclosed front and back porches provide additional flexible space to enjoy throughout the seasons. A recently updated ductless heat pump (split-unit system) provides efficient heating and cooling for year-round comfort. Step outside to the fully fenced backyard, a wonderful space for children, pets, and outdoor entertaining. This bright backyard offers plenty of sunshine for gardening and outdoor enjoyment, complemented by attractive landscaping and mature apple and pear trees that provide fresh fruit right from your own yard each season. A detached garage provides excellent storage or workshop potential. Conveniently located just minutes from Alexandria, you'll enjoy easy access to shopping, schools, restaurants, healthcare, and everyday amenities while benefiting from the quieter pace of small-town living. Within walking distance of the local park and situated on school bus routes, this is a wonderful place to put down roots. Whether you're purchasing your first home, downsizing, or adding to your investment portfolio, this affordable property is full of charm and potential. Some photographs have been virtually decluttered to help illustrate the home's potential and presentation. Furnishings and personal items may differ from those shown in the images. (id:61072)
Exp Realty
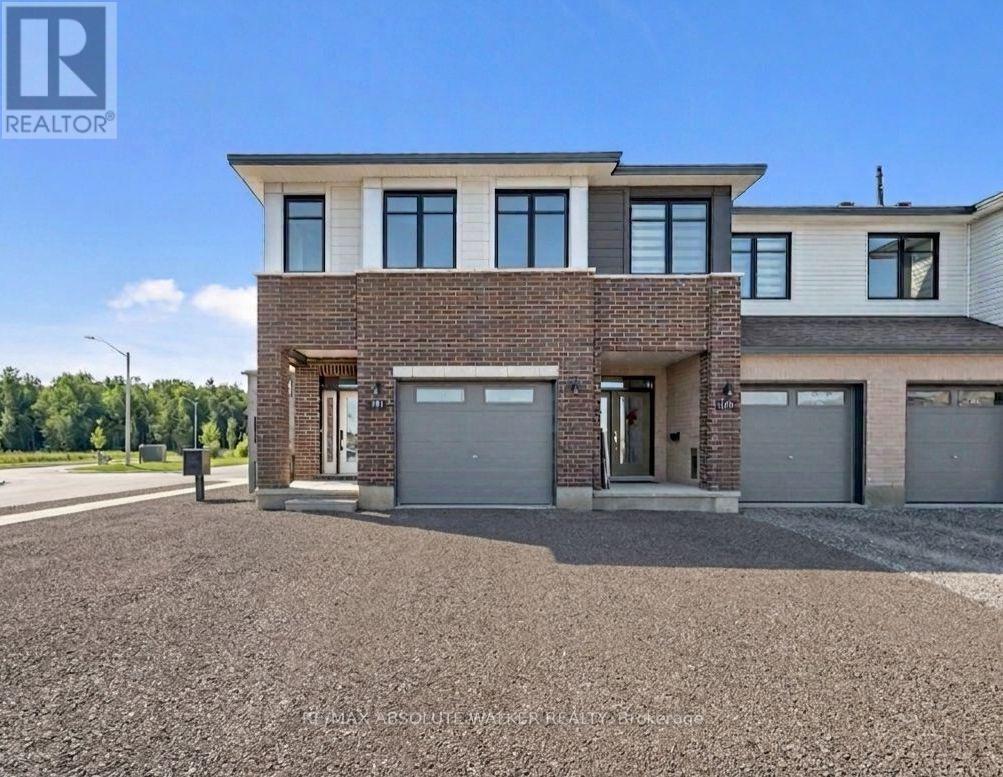
181 Kerala Place
Ottawa, Ontario
Take advantage of the savings! Offered at a net price of $743,077 after the anticipated GST/HST New Housing Rebate. Brand new, never-lived-in Harmony Model in Findlay Creek. Featuring over 2,200 sq.ft. of exceptional living space, this move-in ready 4 bedroom townhome on a premium lot with a private driveway showcases elevated upgrades that today's buyers love. The bright, contemporary main floor, featuring 9ft flat ceilings, brushed oak hardwood floors, and an inviting open-concept layout truly feels like the heart of the home. The stylish kitchen stands out with upgraded shaker cabinetry, matte-black hardware, and Hanstone quartz countertops, a perfect blend of function and flair. Upstairs, unwind in the spacious primary bedroom, complete with a 4-piece ensuite and walk-in closet. Three additional bedrooms, a full bathroom, and second-floor laundry deliver comfort and convenience for growing families and guests. A finished lower-level family room offers a flex space that adapts to your lifestyle. This Energy Star certified home comes equipped with central air and is perfectly situated in the growing community of Findlay Creek. Minutes from parks, schools, shopping, transit, the future LRT, the airport, and an easy commute to downtown. Some photos are virtually edited/staged. (id:61072)
RE/MAX Absolute Walker Realty
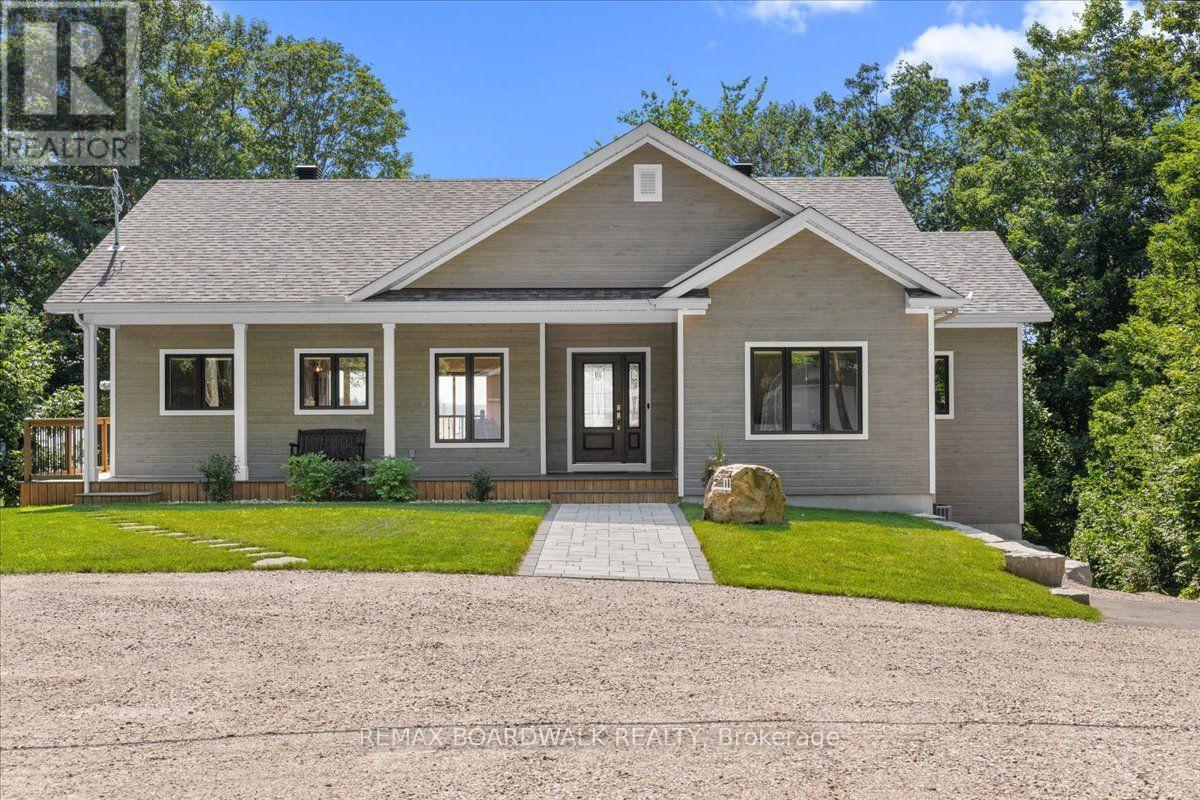
111 Charlie Drive
Drummond/north Elmsley, Ontario
Welcome to 111 Charlie Drive, the ultimate waterfront retreat on Mississippi Lake! This spectacular home features Insulated Concrete Form (ICF) construction to the roof, delivering unmatched durability and energy efficiency. Designed for entertaining, the open main level boasts soaring vaulted ceilings with breathtaking lake views across the living room, dining room, and separate sitting room. The high-end kitchen has ample cabinetry and conveniently connects to a side-entrance mudroom to keep guest areas pristine. The main floor features a primary suite complete with a 4-piece ensuite, walk-in closet, and gorgeous lake views, plus a second bedroom and another 4-piece bathroom. The bright, fully finished walk-out basement expands your living space with three additional bedrooms, a 3-piece bathroom, a large recreation room with a wet bar, laundry, and ample storage! Step outside to your private oasis. A beautifully tiered, landscaped yard with stone steps connects multi-level decks to the water. Enjoy a brand-new barrel sauna, an 80ft aluminum dock, and 2 boat lifts (one with canopy).This rare package includes two parcels (0.60 acres total). Across the street sits a detached garage/workshop, complemented by a 14'x25' metal Quonset garage for winter boat storage. Complete with a GenerLink collar and propane rough-in, this home is ready for a backup generator. Your dream waterfront lifestyle starts here! (id:61072)
RE/MAX Boardwalk Realty
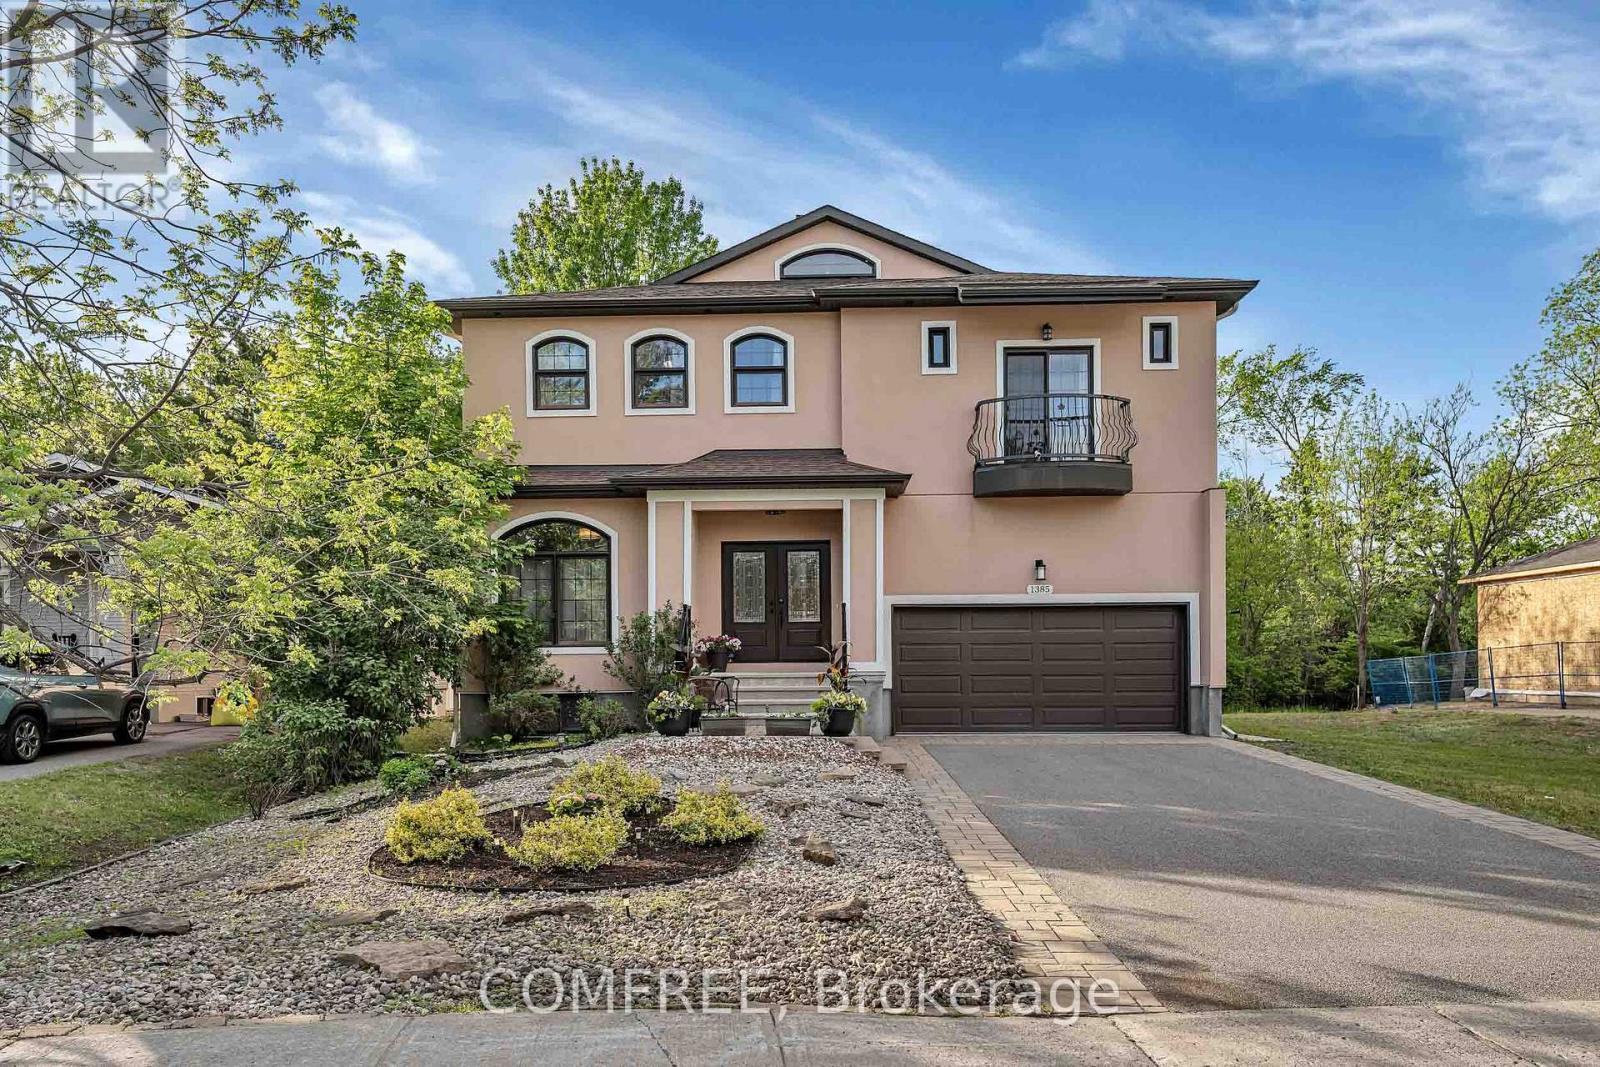
1385 Mcmahon Avenue
Ottawa, Ontario
Nestled in the highly sought-after Blossom Park community and backing directly onto the natural beauty of Emerald Woods Park, this exceptional 5+2 bedroom, 6 bathroom custom-built home offers a rare combination of luxury, privacy, and versatility. With over 4,000 square feet of thoughtfully designed living space situated on a premium 49' x 150' lot, and a fully self-contained lower-level living quarters, this home is a rare find. From the moment you arrive, the home's elegant façade, double-car garage, and impressive curb appeal set the tone for what awaits inside. Soaring spaces, oversized windows, and an abundance of natural light create an inviting atmosphere throughout the home. Designed for both comfortable family living and effortless entertaining, the main level features generous principal rooms with an open concept layout that seamlessly connects the living room, dining room, and chef style kitchen featuring high end appliances. Sunlight pours through the expansive windows, enhancing the airy feel of the home and creating bright, welcoming spaces throughout the day. With 5 generously sized bedrooms above ground and 2 bedrooms within the basement, this home offers flexibility for growing families, home offices, and guest accommodations. The finished lower level has its own separate entrance complete with two-bedrooms, kitchen, bathroom, and spacious living area, providing a versatile space ideal for multi-generational living, and extended family. Step outside and discover one of the property's most valuable assets-its direct connection to Emerald Woods Park. With no rear neighbours and mature trees creating a serene natural backdrop, you'll enjoy year-round privacy and access to green space, and outdoor recreation right from your backyard. This home offers the perfect balance of tranquility and convenience, with excellent schools, parks, shopping, transit, and everyday amenities just minutes away. (id:61072)
Comfree
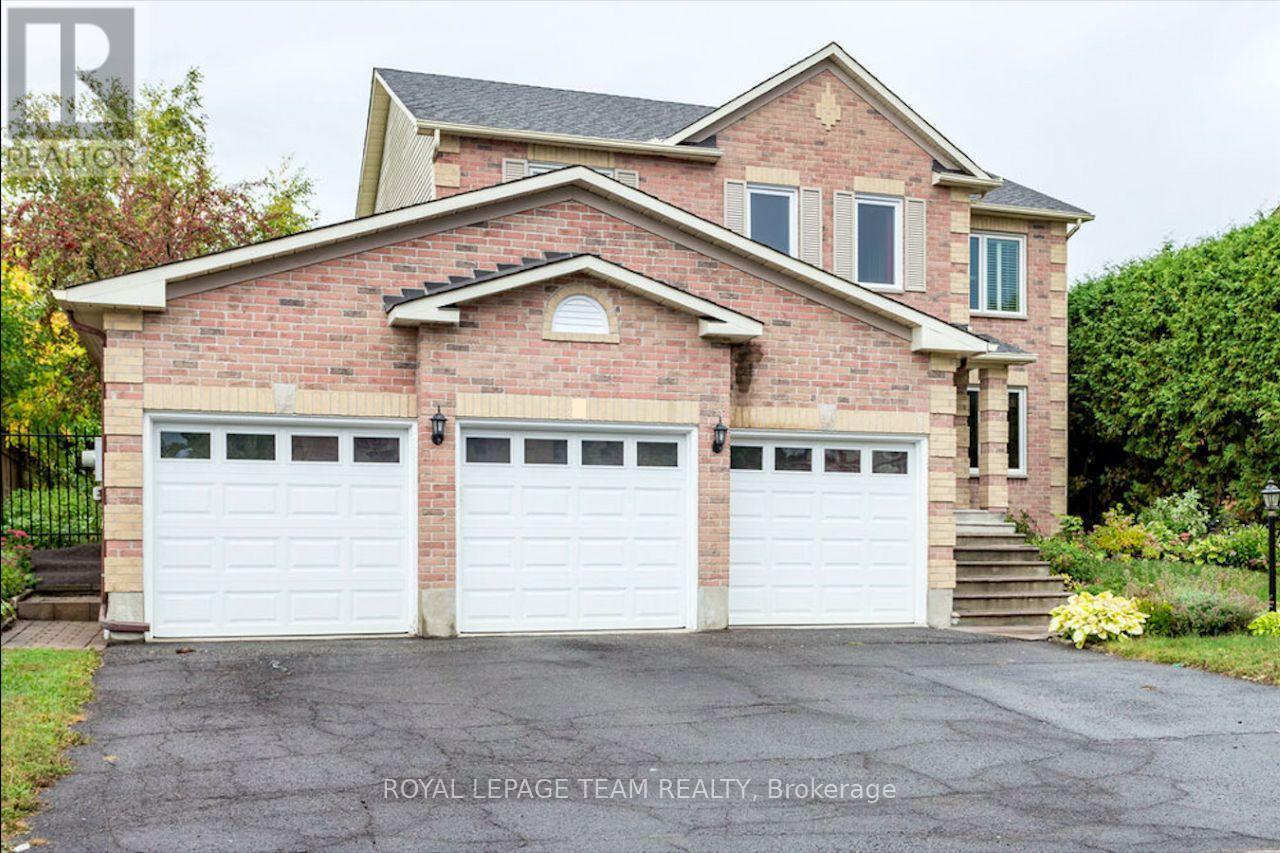
Basement - 3 Tower Hill Crescent
Ottawa, Ontario
An ALL INCLUSIVE basement apartment. Utilities, A/C, heat, and water included in the rental price (internet is tenant's responsibility). This is a recently finished 2-bedroom basement apartment open concept kitchen and living room in the desired Bridlewood neighborhood of Kanata. Very close to shopping & public transit and everything you need. You don't need to have a car to live comfortably in this wonderful unit, but if you have a car no problem. You will have a single garage for your car. Utilities and WiFi are included in the the rent price! Tenant has his/her own independent entrance. This is a NO-SMOKING, NO-PET territory. Note: Subject property is the 2-bedroom basement of the building. Attention Applicants: if you are interested as the first step please download the rental application attached to this listing and send it to me at yes@realottawa.ca. The landlord needs to know some information about any applicants. The rental application makes no obligation for you. (id:61072)
Royal LePage Team Realty
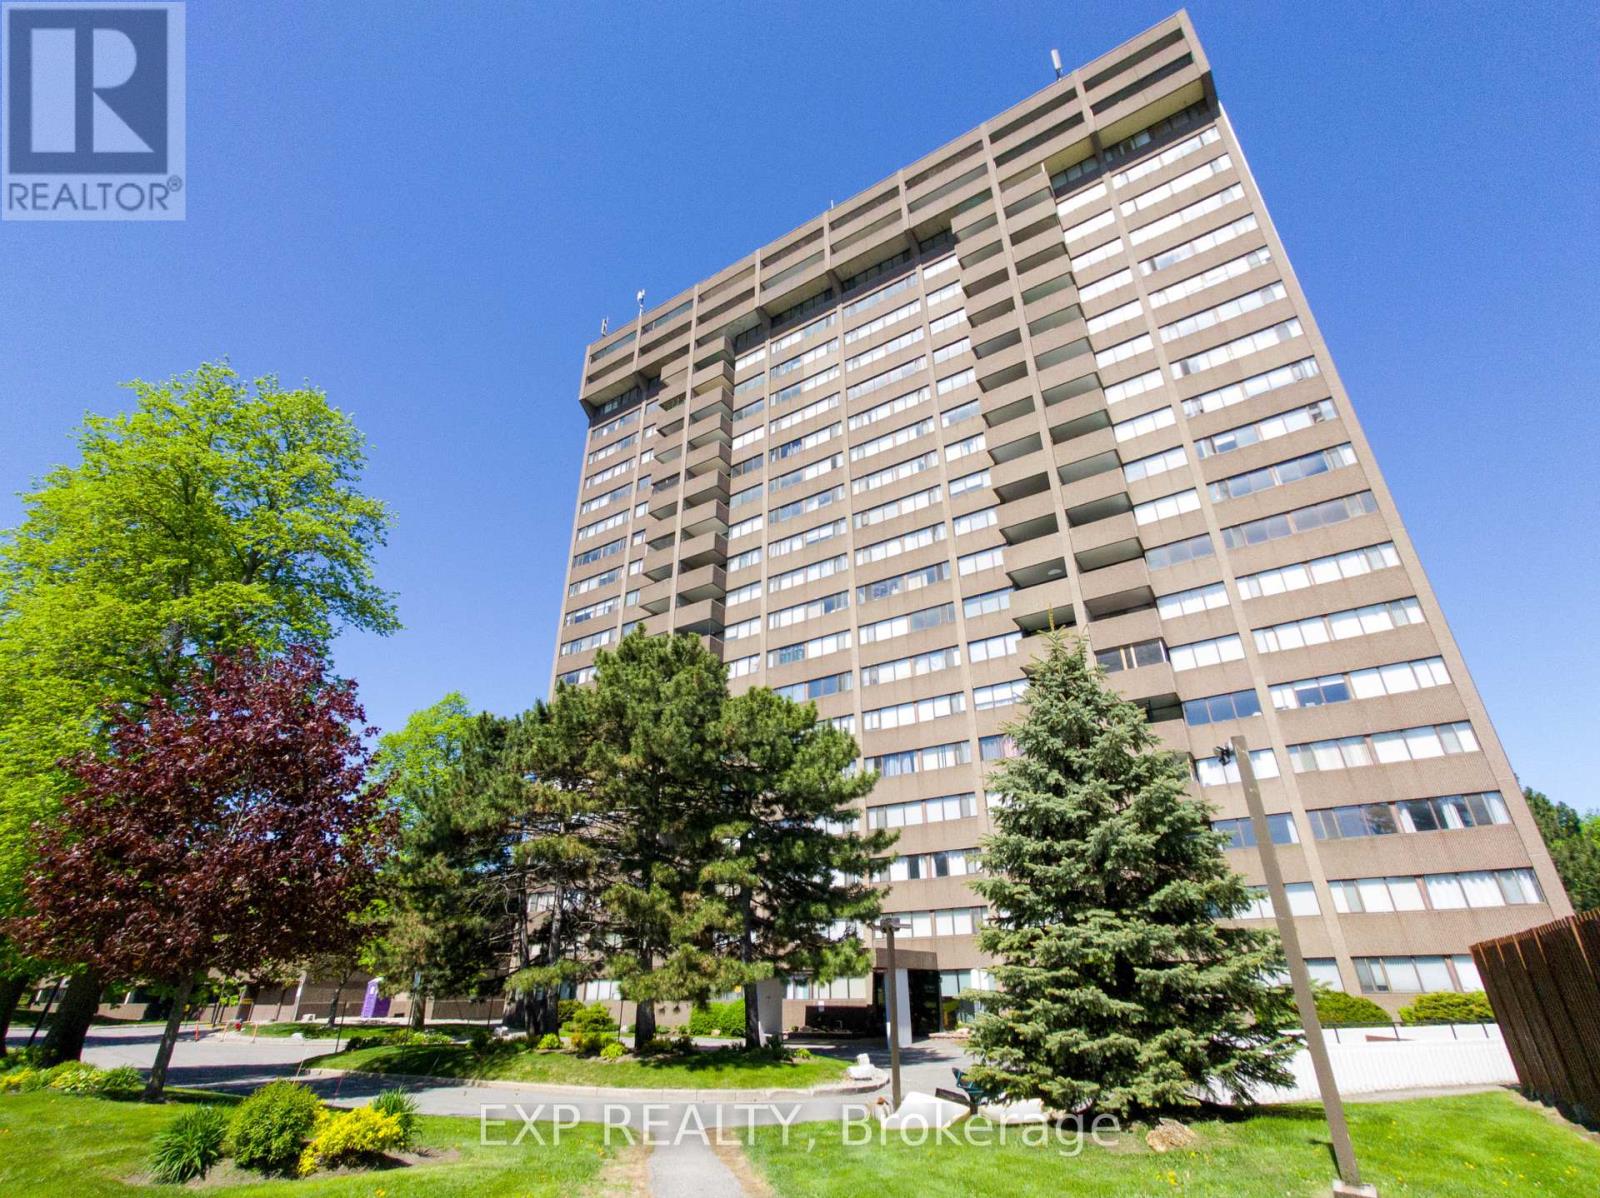
807 - 1285 Cahill Drive
Ottawa, Ontario
To step into Unit 807 at 1285 Cahill Drive is to immediately appreciate the allure of elevated high-rise living. Positioned high within the highly regarded Strathmore Towers, this residence welcomes you with a breathtaking, unobstructed panoramic view of the Ottawa skyline. For savvy buyers and analytical investors, this property offers an exceptional combination of space, views, and long-term financial peace of mind.The heart of this home lies in its exceptionally functional layout-the most desirable two-bedroom, two-bathroom floor plan in the building. The design maximizes every square foot, offering a natural flow between the bright, sun-flooded living spaces and private quarters. Kept in clean, classic condition, the interior presents a pristine blank canvas. Rather than paying a premium for someone else's updates, you have a prime opportunity to customize the space, choose your own flooring, and build immediate personal equity. Accompanied by one exclusive parking space and a dedicated storage locker, the physical footprint is highly practical.Beyond the unit, the lifestyle is defined by absolute ease. In a market where monthly budgeting can feel uncertain, this property stands out by offering all-inclusive condo fees covering heat, hydro, and water. There are no utility surprises-just simple, worry-free living in a healthy building with no special assessments owing. Residents also enjoy premium amenities, including an outdoor pool, a sauna, a party/billiards room, and a wood shop.The surrounding neighborhood places every daily convenience at your doorstep. Located directly across from the South Keys Shopping Centre, you are steps from restaurants, banks, and retail. Commuting is effortless with nearby LRT and express bus services, offering quick transit to Carleton University and the Ottawa Airport.Unit 1607 invites you to secure a high-value layout and spectacular views. Schedule your showing today to experience this value in person. (id:61072)
Exp Realty
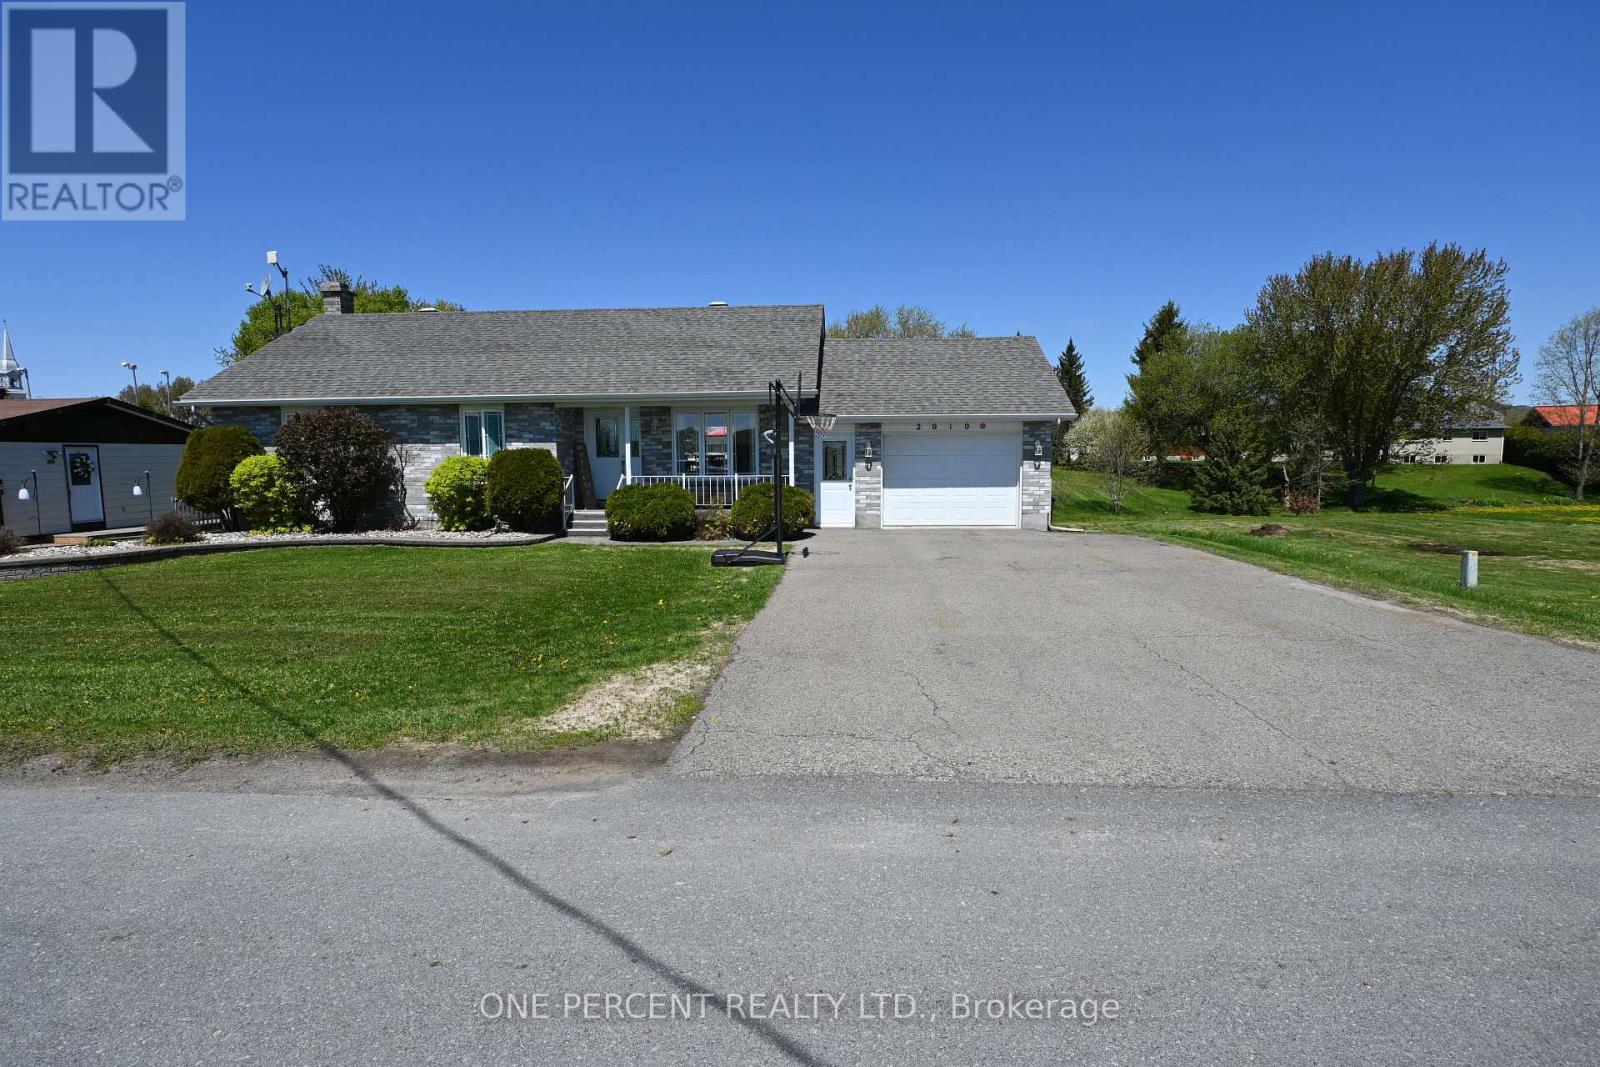
2010 Rue Du Parc Street W
Alfred And Plantagenet, Ontario
Nice well maintained bungalow on a residential sector. Quiet rural neighborhood. Kitchen upgrades with counter top and backsplash. Lot of oak cupboards. Open concept. Main floor laundry. Fridge, stove, washer, dryer, and microwave included. Hardwood, ceramic, vinyl flooring. 2018 A/C, Furnace, Windows and Doors. Ceramic in the Kitchen and basement. Front covered veranda. Attached garage 12'x18' with concrete floor. A 12'x12' storage shed. Finished basement. (id:61072)
One Percent Realty Ltd.
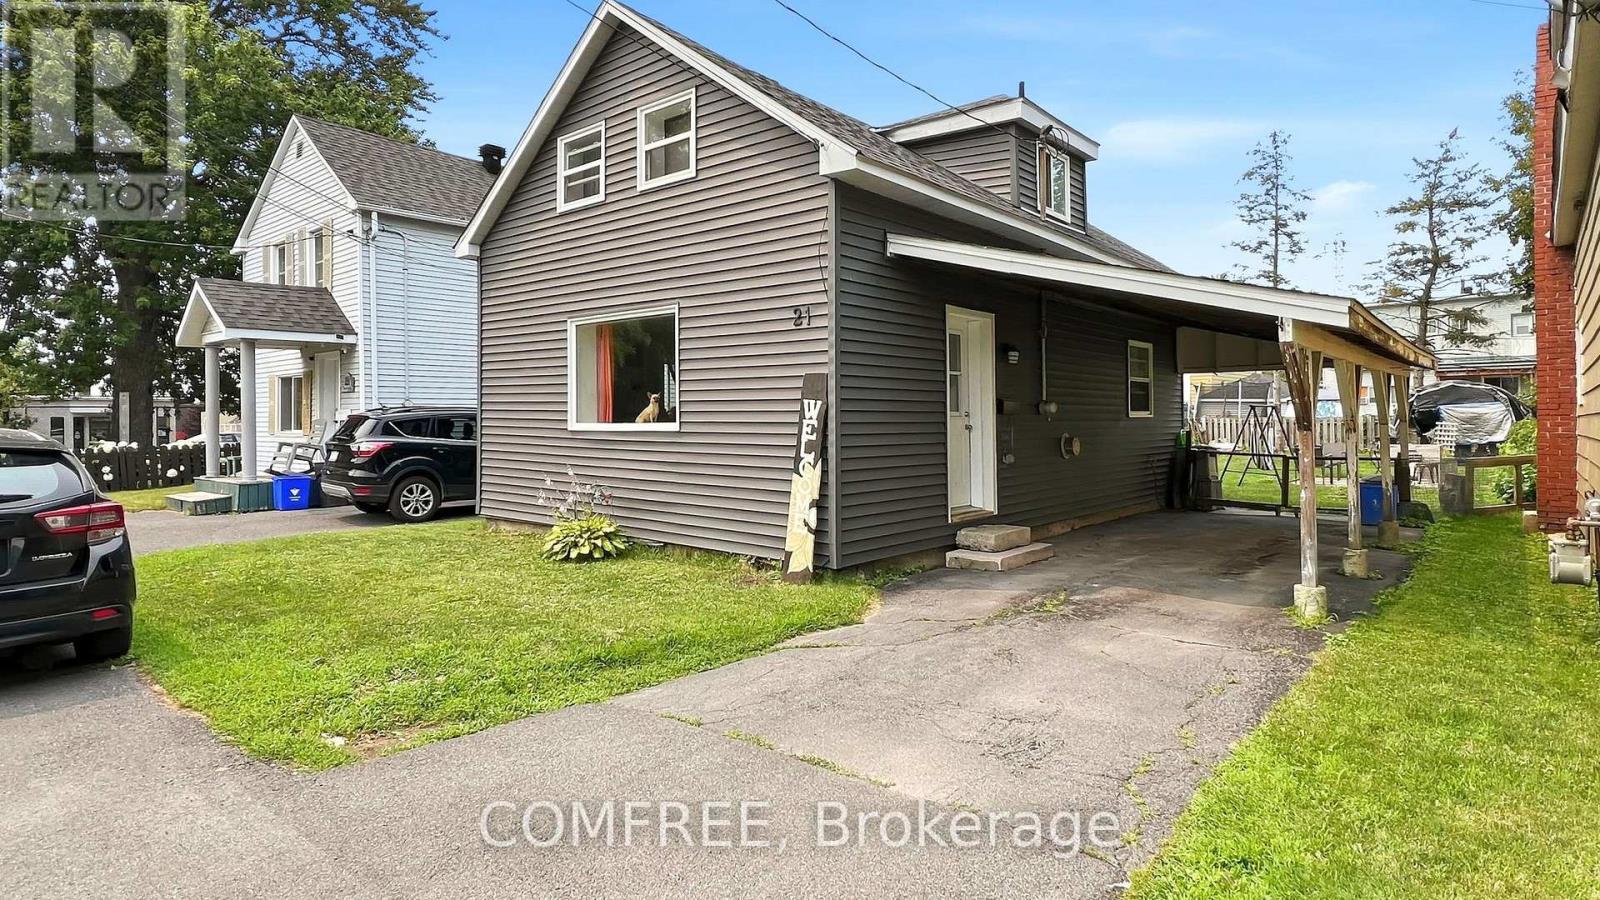
21 Monroe Avenue
Cornwall, Ontario
Charming home on a quiet cul-de-sac in center town, close to all conveniences. Recent upgrades include Quartz countertops and new kitchen cabinets, upgraded bathrooms and newer interior and exterior doors and windows. Two good size bedrooms and one full bathroom upstairs with main floor consisting of large kitchen/dining area including laundry, living room and two piece bath. Total approximate 1002 above grade sq ft. Access to large yard via kitchen with good potential for nice deck. Carport for 2 cars. Basement is unfinished and damp but well managed with dehumidifier. (id:61072)
Comfree
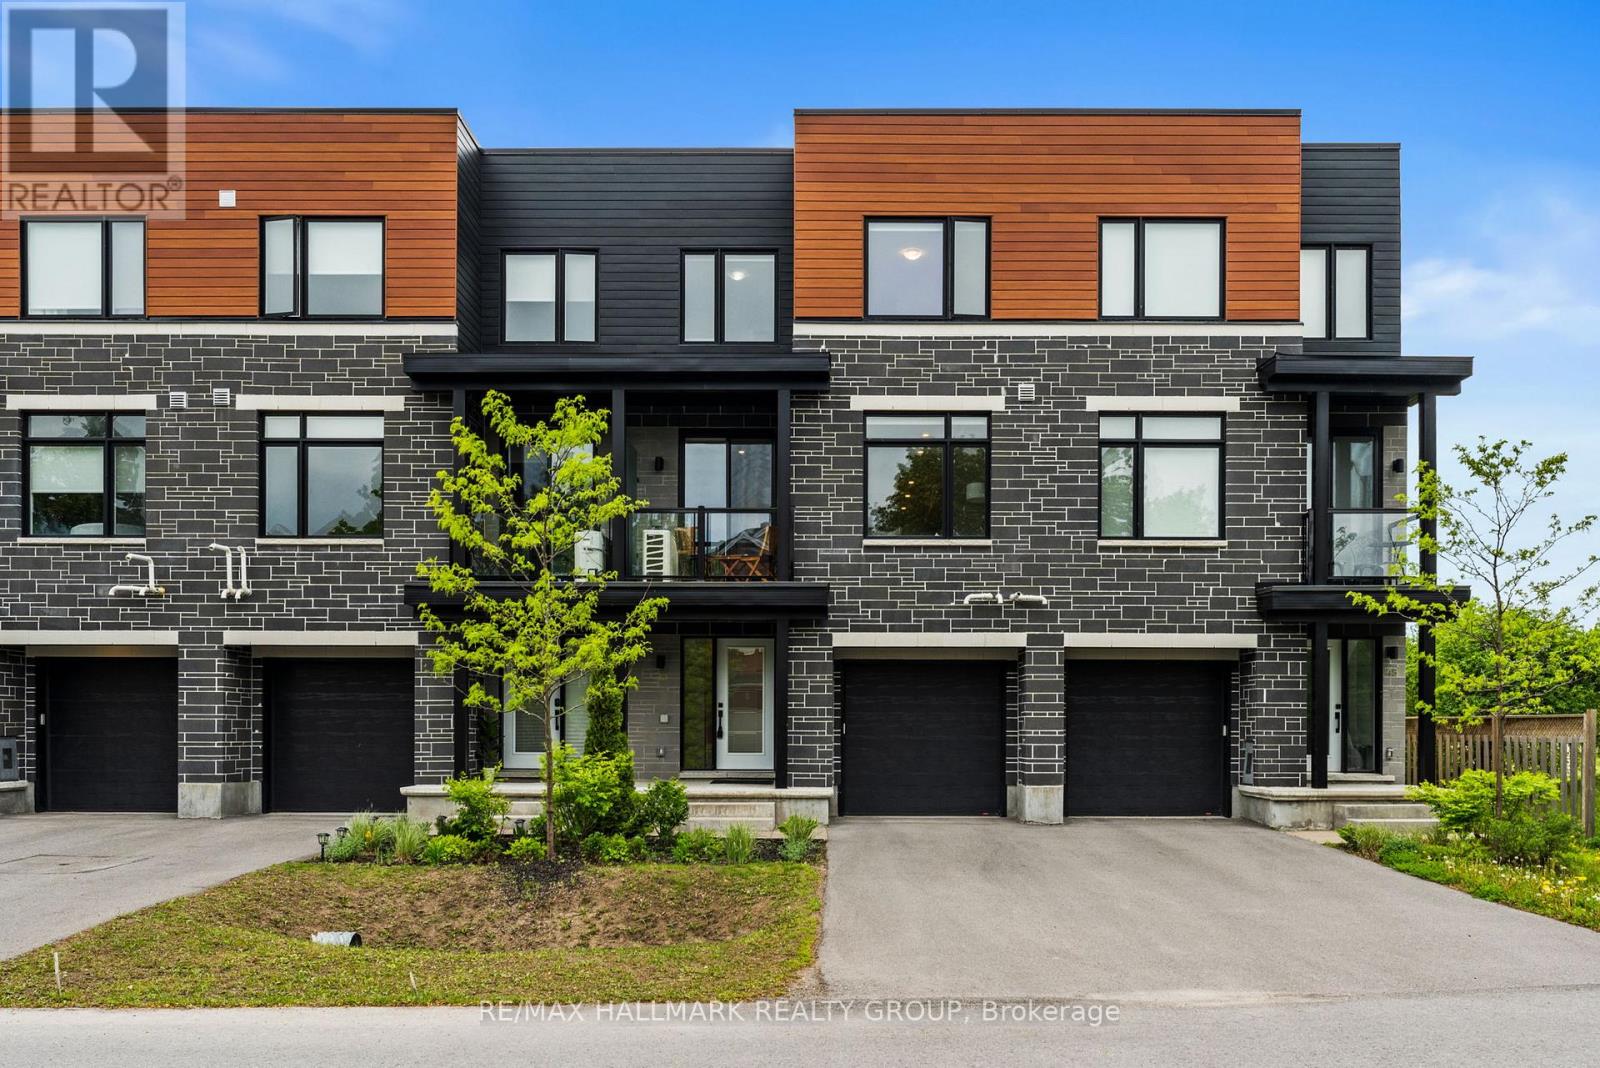
43 Bachman Terrace
Ottawa, Ontario
Modern freehold living with a low-maintenance condo feel! This large three-storey town home, built in 2022, is set in one of Kanata's best mature tree-lined neighbourhoods of Katimivik. Expansive floorpan with 1880 sq ft set across 3 levels. The main floor includes a large foyer, with garage access and a back flex space perfect for another rec room or gym. You feel this home's space on the open-concept second level, featuring high ceilings and a bright aesthetic. The kitchen is highlighted by a large island with quartz counters, stainless-steel appliances and abundant cupboard space. The upper level has two generous bedrooms and bathrooms, one of which is an en-suite and a flex den perfect for work-from-home arrangements. A short walk to the Hazaldean Mall amenities or the great outdoors of Old Stone Quarry Trail. Short drive to Centrum, CTC and easy access to 417. (id:61072)
RE/MAX Hallmark Realty Group
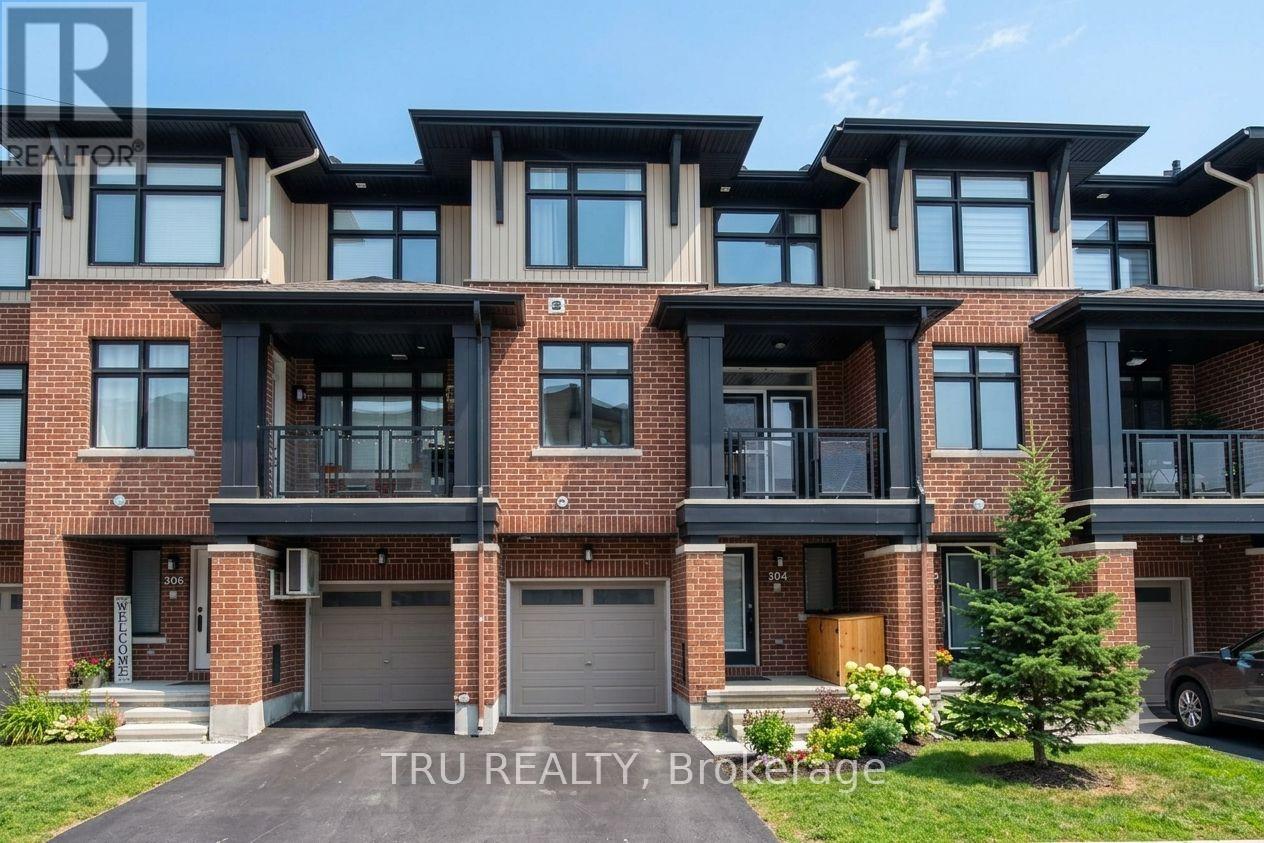
304 Malmo Private
Ottawa, Ontario
This stylish, meticulously maintained 3-story Richcraft townhome is perfectly situated in quiet and highly desirable Riverside South, offering the ultimate blend of modern design and walkable convenience just steps from schools, transit, and scenic trails. The thoughtful layout begins on the main level with a versatile den ideal for a home office or gym, a powder room, and direct garage access, before transitioning to a bright second floor defined by 9-foot ceilings and an open-concept great room. Here, a chef-inspired kitchen boasts premium quartz countertops, stainless steel appliances, and a large prep island, flowing effortlessly to a private covered balcony with park views. Upstairs, the third level features a spacious primary suite with a private ensuite, a generous second bedroom, another full bath, and convenient upper-level laundry, while the lower level provides excellent bonus storage. Offering low-maintenance, turn-key living with upgraded finishes throughout, this exceptional property is a perfect match for first-time buyers, downsizers, or investors. *** Photos are prior to current tenant*** (id:61072)
Tru Realty
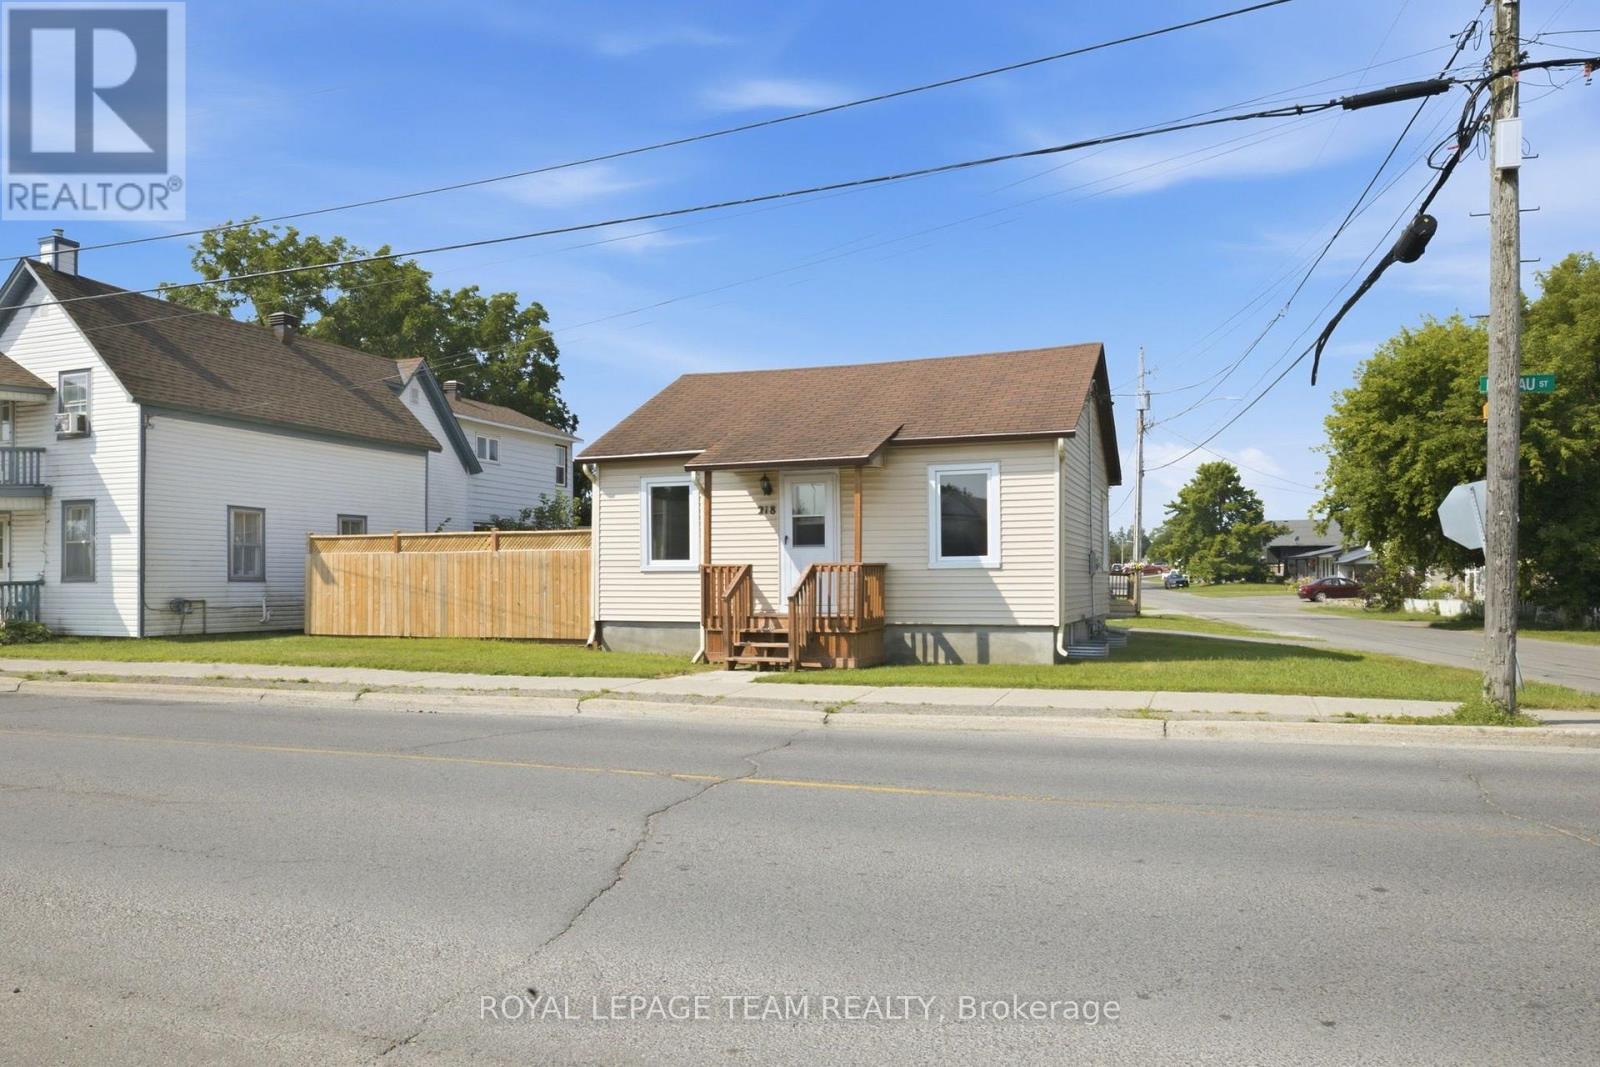
218 Rideau Street
North Grenville, Ontario
Welcome to the heart of Kemptville, where comfort, convenience, and value come together in this charming bungalow. Perfect for first-time buyers, downsizers, or investors, this well-maintained bungalow offers an inviting layout with two bedrooms on the main floor, a beautifully renovated full bathroom, and a spacious eat-in kitchen that's ideal for everyday living. Step directly from the kitchen into the screened-in porch, creating the perfect spot to enjoy your morning coffee, unwind with a good book, or entertain friends while overlooking the fully fenced backyard. The finished lower level expands your living space with a bright recreation room featuring large windows that fill the area with natural light, along with a generous laundry area and plenty of storage. Outside, the private fenced yard offers a secure space for children and pets to play, while the driveway provides parking for two vehicles. Situated in the heart of Kemptville, you'll enjoy the convenience of being just minutes from local shops, restaurants, schools, parks, and everyday amenities. This welcoming community offers small-town charm with easy access to Highway 416, making commuting to Ottawa simple while enjoying a relaxed lifestyle close to the Rideau River and the area's many recreational opportunities.Whether you're searching for your first home, looking to simplify your lifestyle, or adding to your investment portfolio, this is an excellent opportunity to own an affordable home in one of North Grenville's most desirable communities. (id:61072)
Royal LePage Team Realty
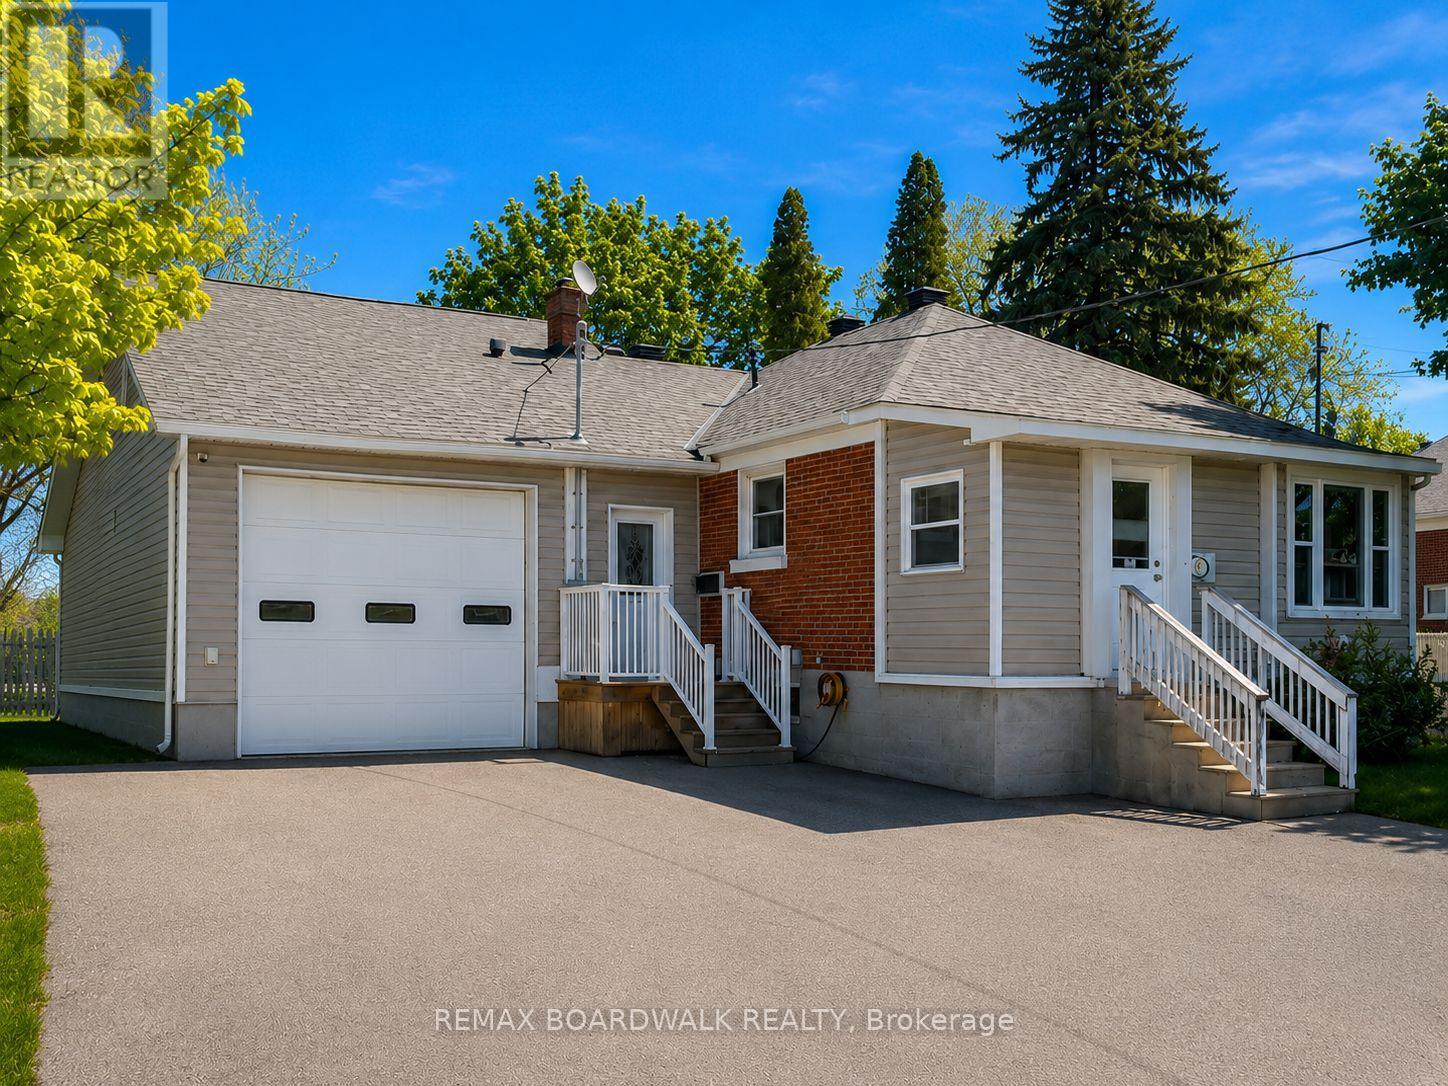
39 Condie Street
Smiths Falls, Ontario
Welcome to 39 Condie Street - where location, space, and thoughtful design come together beautifully. Nestled on a desirable corner lot and backing directly onto the greenery of Alexander Park, this well-kept home offers an exceptional blend of privacy, convenience, and everyday livability, highlighted by an expansive driveway and a large attached two-car garage that is fully heated with its own dedicated furnace and features its own bathroom - perfect for hobbyists, trades, or a home-based business. Inside, the home offers three bedrooms and two additional bathrooms with a smart, well-designed layout that makes the most of every square foot, creating warm, inviting, and practical living spaces for both daily life and entertaining. Major updates have already been completed, including a new furnace, hot water tank, and air conditioning in 2022, along with premium 35-year warranty shingles installed in 2023, giving buyers long-term peace of mind. The fully finished basement adds even more versatility with a built-in bar that's ideal for family movie nights or hosting friends, while also offering future potential for a separate living area, subject to approvals. Backing onto peaceful green space, just steps from Alexander Park, and set within an established, friendly neighborhood, 39 Condie Street is a dependable, well-cared-for home that is comfortable, practical, and truly ready for its next chapter. (id:61072)
RE/MAX Boardwalk Realty
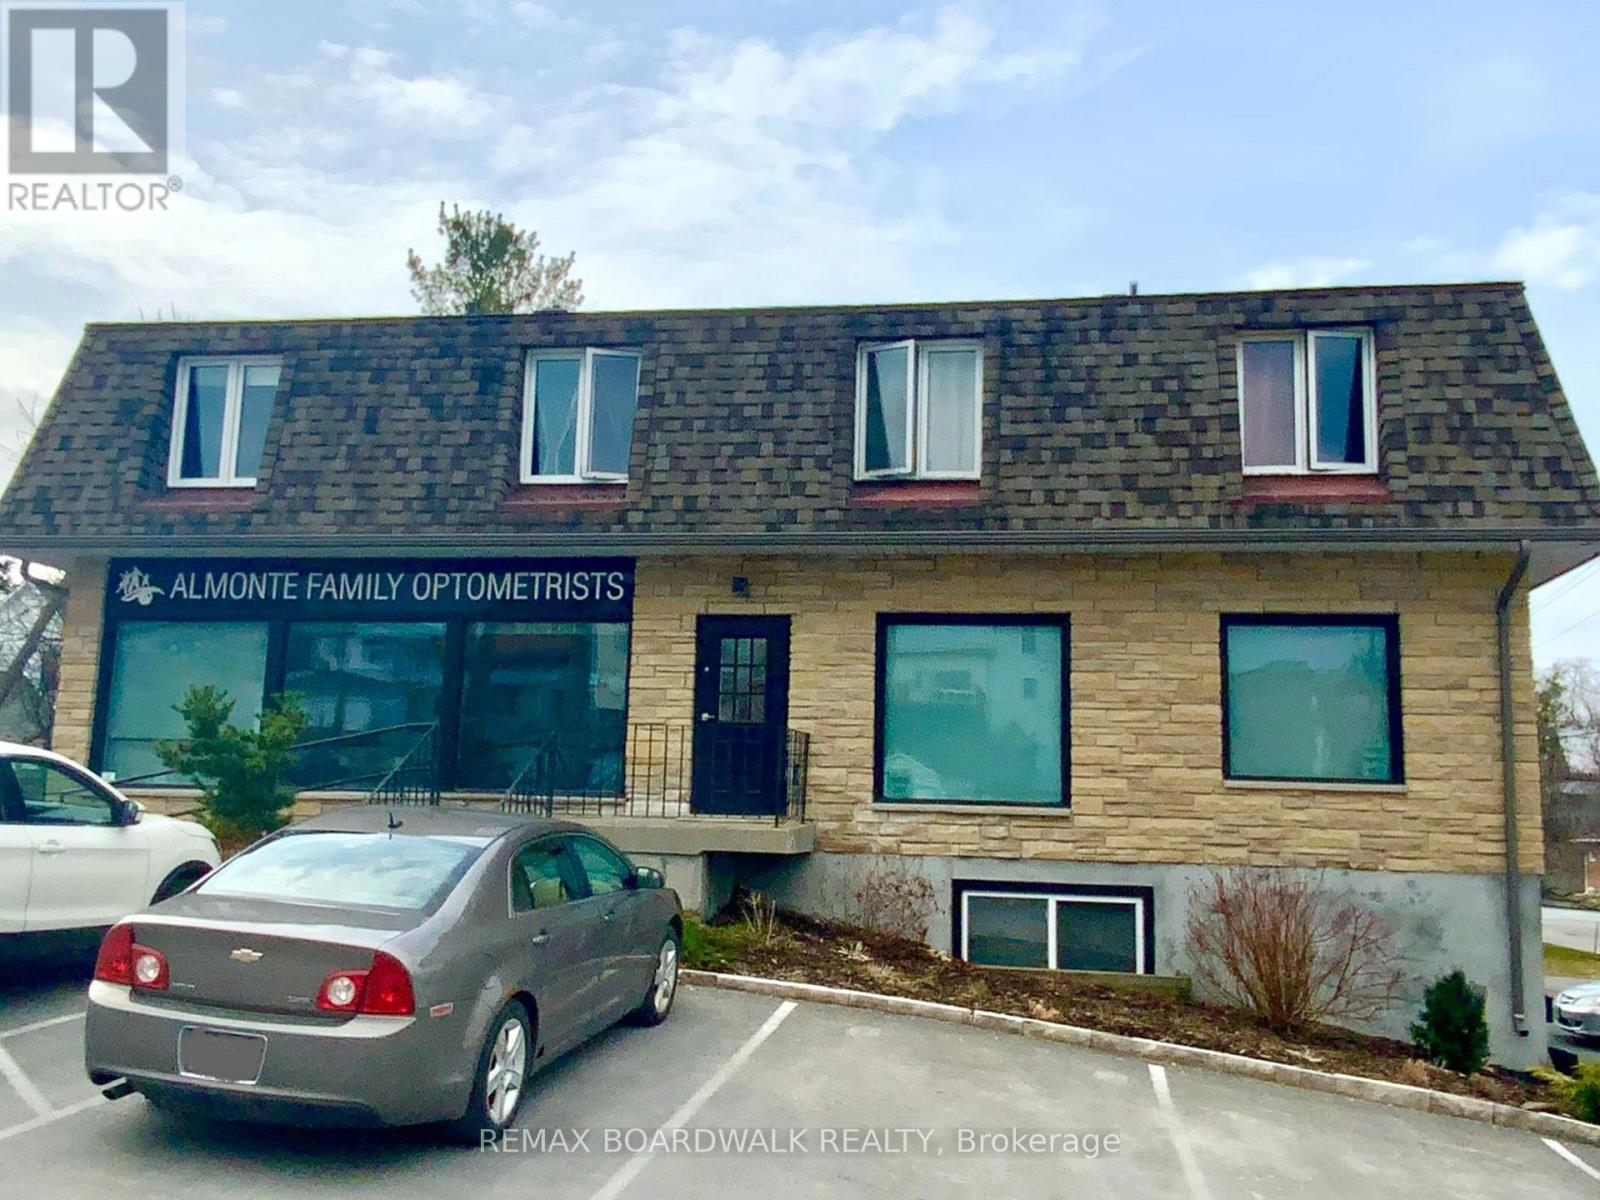
77 Brae Street
Mississippi Mills, Ontario
This versatile investment property offers both commercial and residential spaces in the heart of Mississippi Mills, a town celebrated for its rich heritage and vibrant community. The building features a commercial unit alongside three separate residential apartments: two upper one-bedroom units and one lower two-bedroom unit. Each apartment includes a full bathroom, while the commercial space is equipped with two half baths.Located within the Downtown Almonte Heritage Conservation District, the property benefits from the area's historic charm and architectural character. Its proximity to notable landmarks such as the Almonte Old Town Hall and the Mississippi River further highlights its unique setting.Its prime location provides easy access to local amenities, schools, and public transportation, enhancing its long-term desirability and value. Surrounded by a vibrant mix of residential and commercial properties, this building presents a strong investment opportunity with multiple income streams from both residential and commercial tenants. Its setting within a historically significant district further supports stable demand and future appreciation, making it a smart addition to any real estate portfolio. (id:61072)
RE/MAX Boardwalk Realty
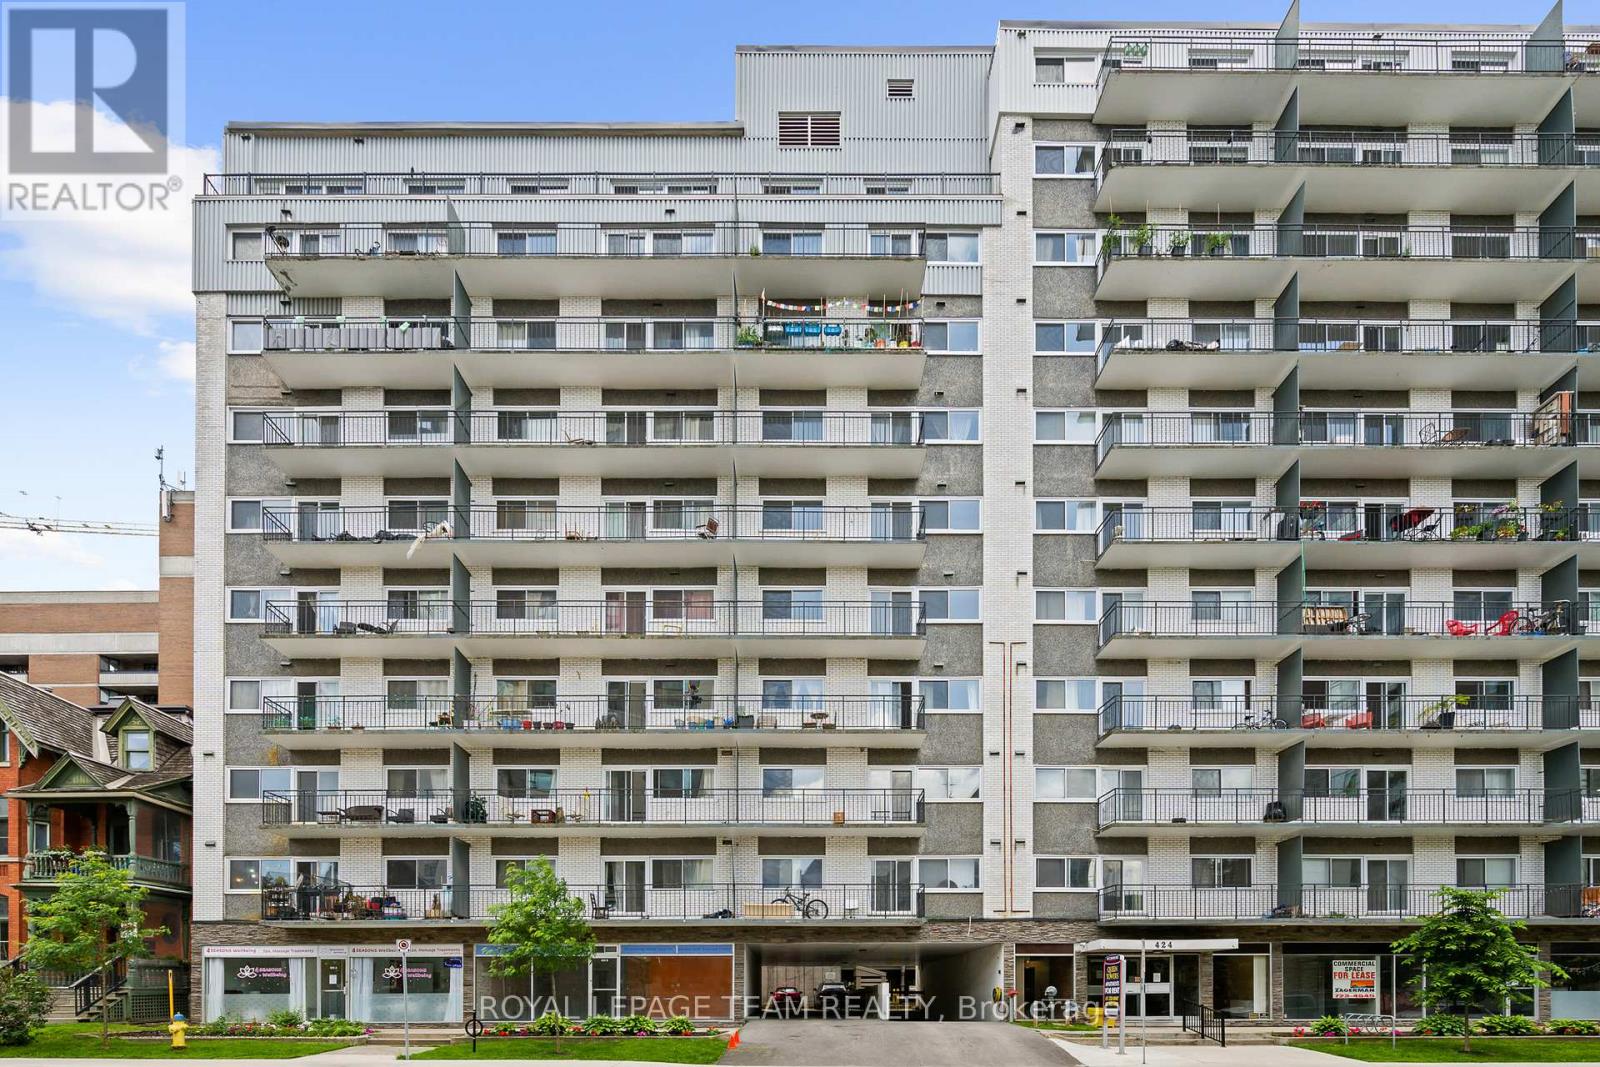
B - 424 Queen Street
Ottawa, Ontario
Perfect opportunity to lease this downtown Ottawa Retail/Office space with amazing proximity to Parliament Hill, Stores and LRT. Position your business where all the action is. These units have rear access from the parking lot and there is ample street and lot parking. The unit includes utilities and 2 parking spaces included in the rent. Large bright windows. (id:61072)
Royal LePage Team Realty
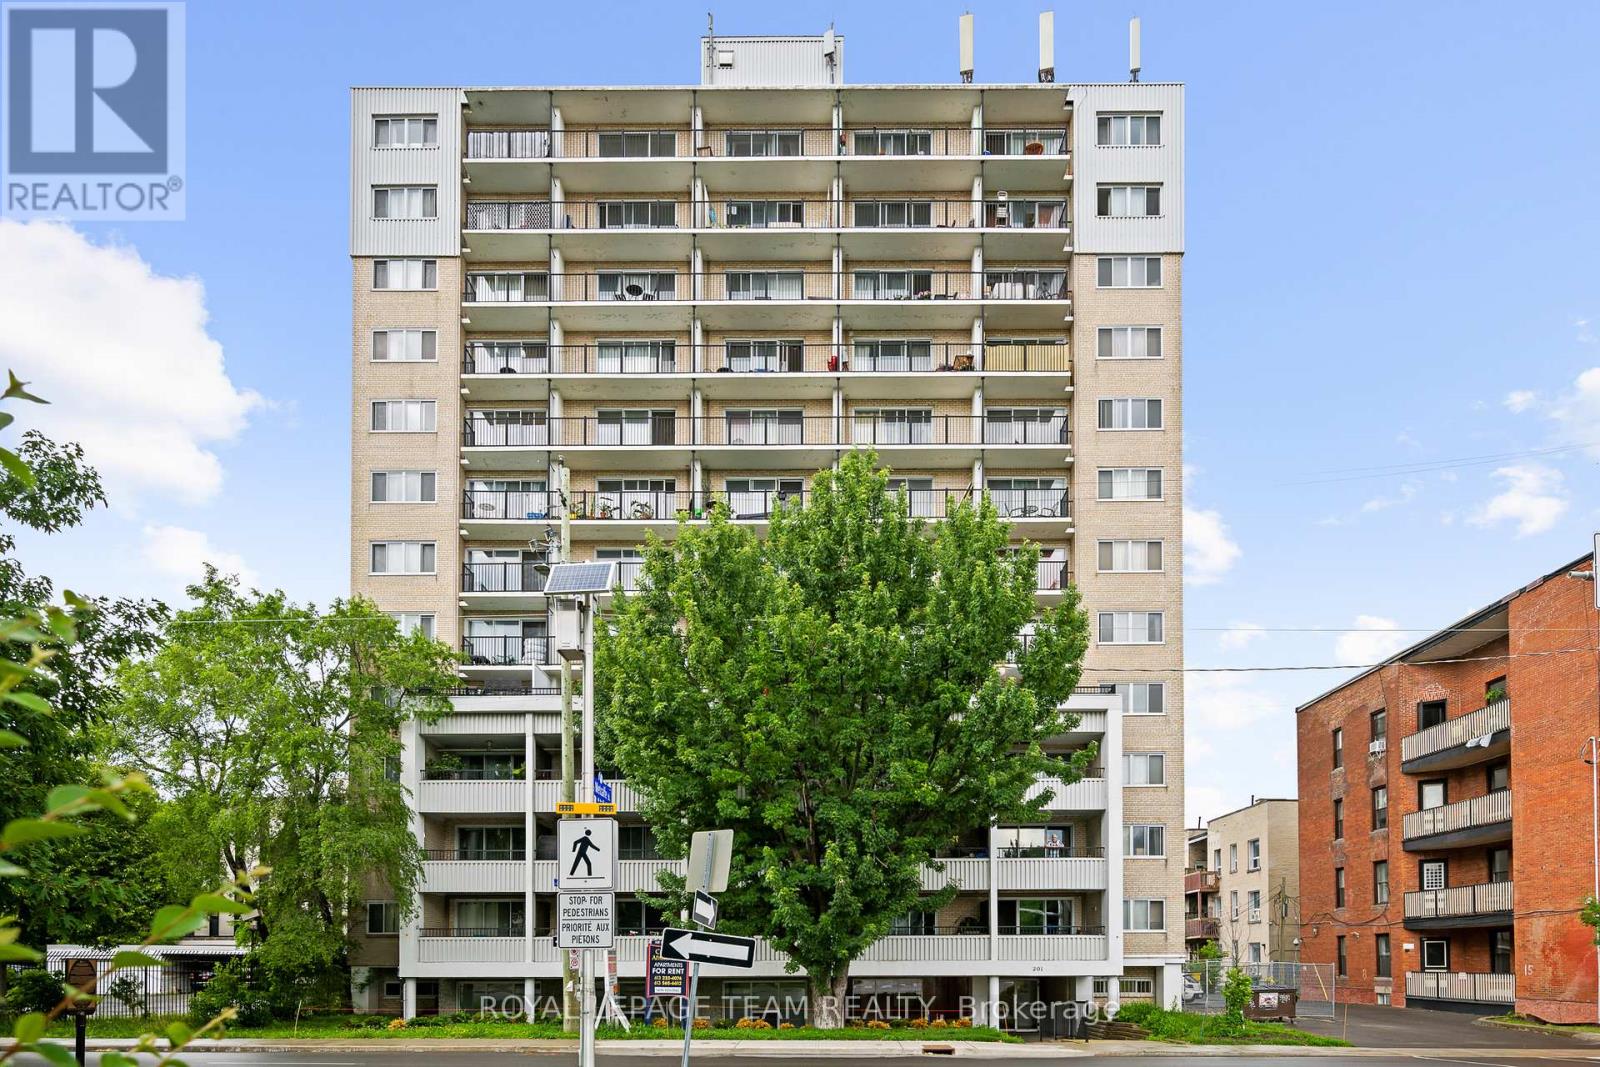
201 Mcleod Street
Ottawa, Ontario
Excellent opportunity to base your business from this well located office/retail unit just steps from Elgin Street. Amazing exposure across from the Canadian Museum of Nature and the access point to Metcalfe Street. This is a ground floor suite. There is parking behind the building and the unit includes 2 parking spaces in the rent. Signage is available. The rent is $3800/mth plus HST and utilities are included. The unit is vacant and we can accommodate immediate occupancy. (Note:Shared washrooms with apartment building) (id:61072)
Royal LePage Team Realty
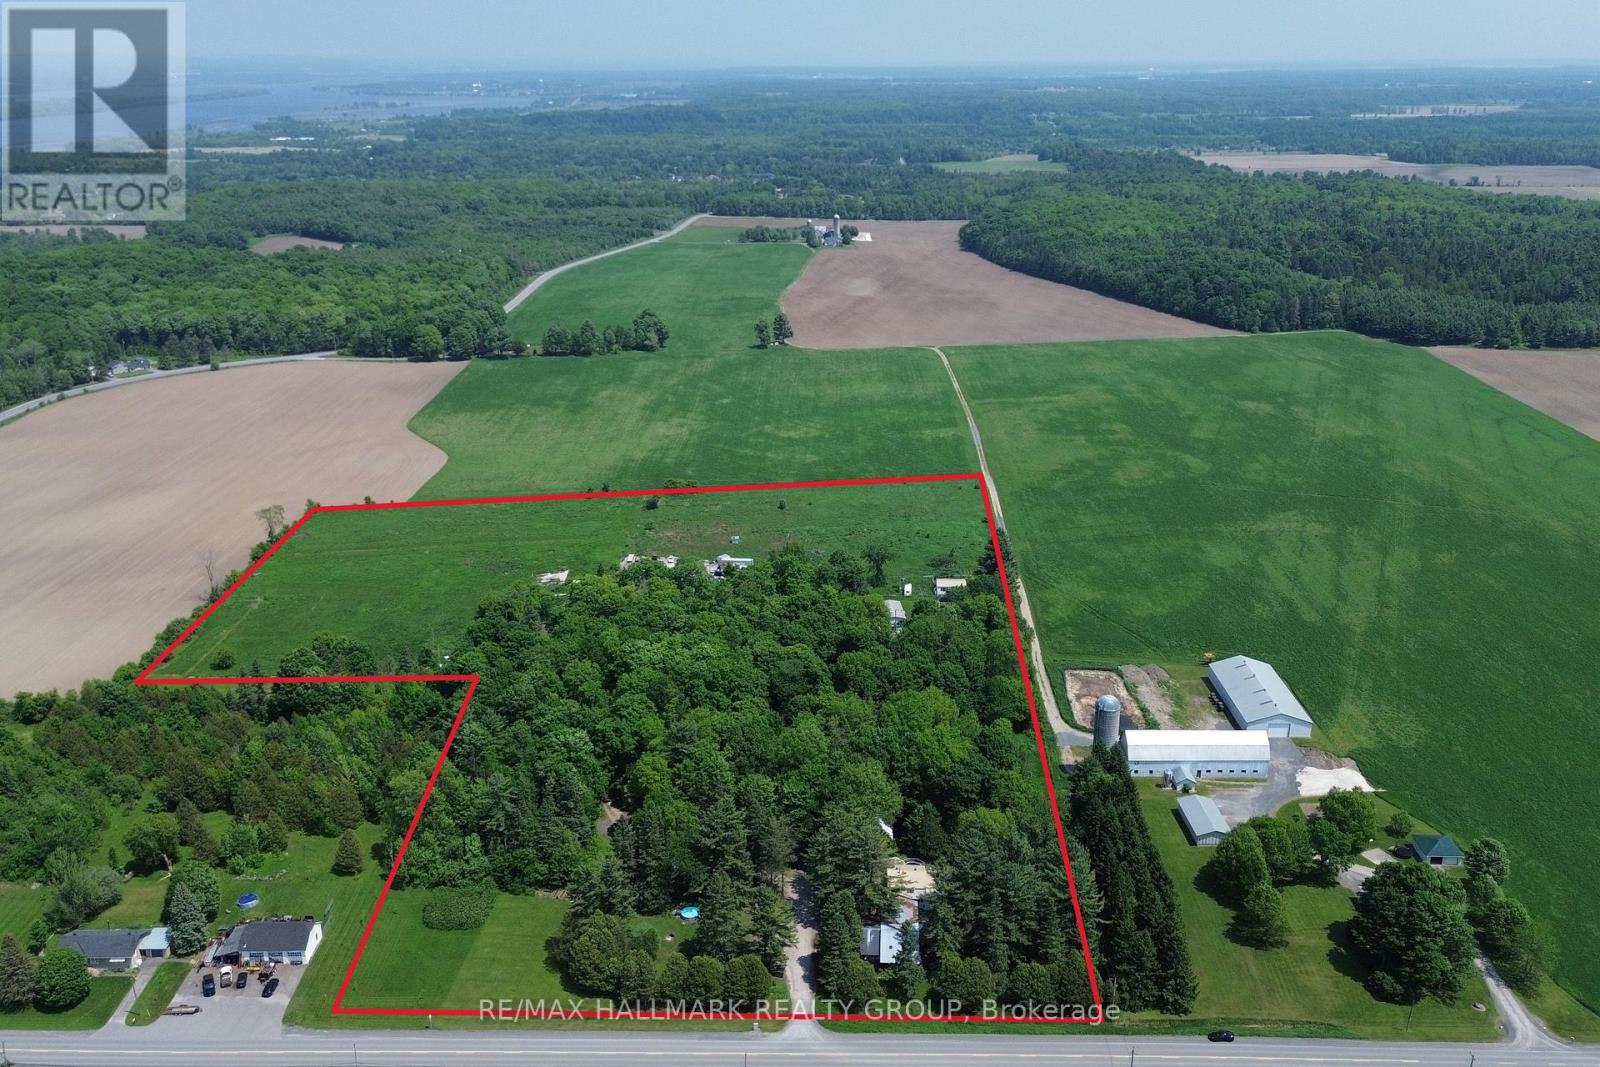
1675 Dunning Road
Ottawa, Ontario
INVESTMENT OPPORTUNITY!! Multi-residential complex situated on just over 20 ACRES of land. This unique property features 6 freestanding residential buildings, including a 4-Plex, a single family home, and two prefab homes. Offering a 8.5% CAP RATE with further upside potential through expanded storage or pasture rental opportunities. The property is fully tenanted and self-managed, providing immediate and stable income. Ideally located just 1.5 km south of Cumberland, the residences are surrounded by mature maple trees, open pastures, and natural landscapes, creating a desirable rural setting for tenants. Additional features include a 40' x 150' gravel parking area, 2 drilled wells, 3 septic systems, and propane heating. Property being sold as-is, where-is. Contact for more details! (id:61072)
RE/MAX Hallmark Realty Group
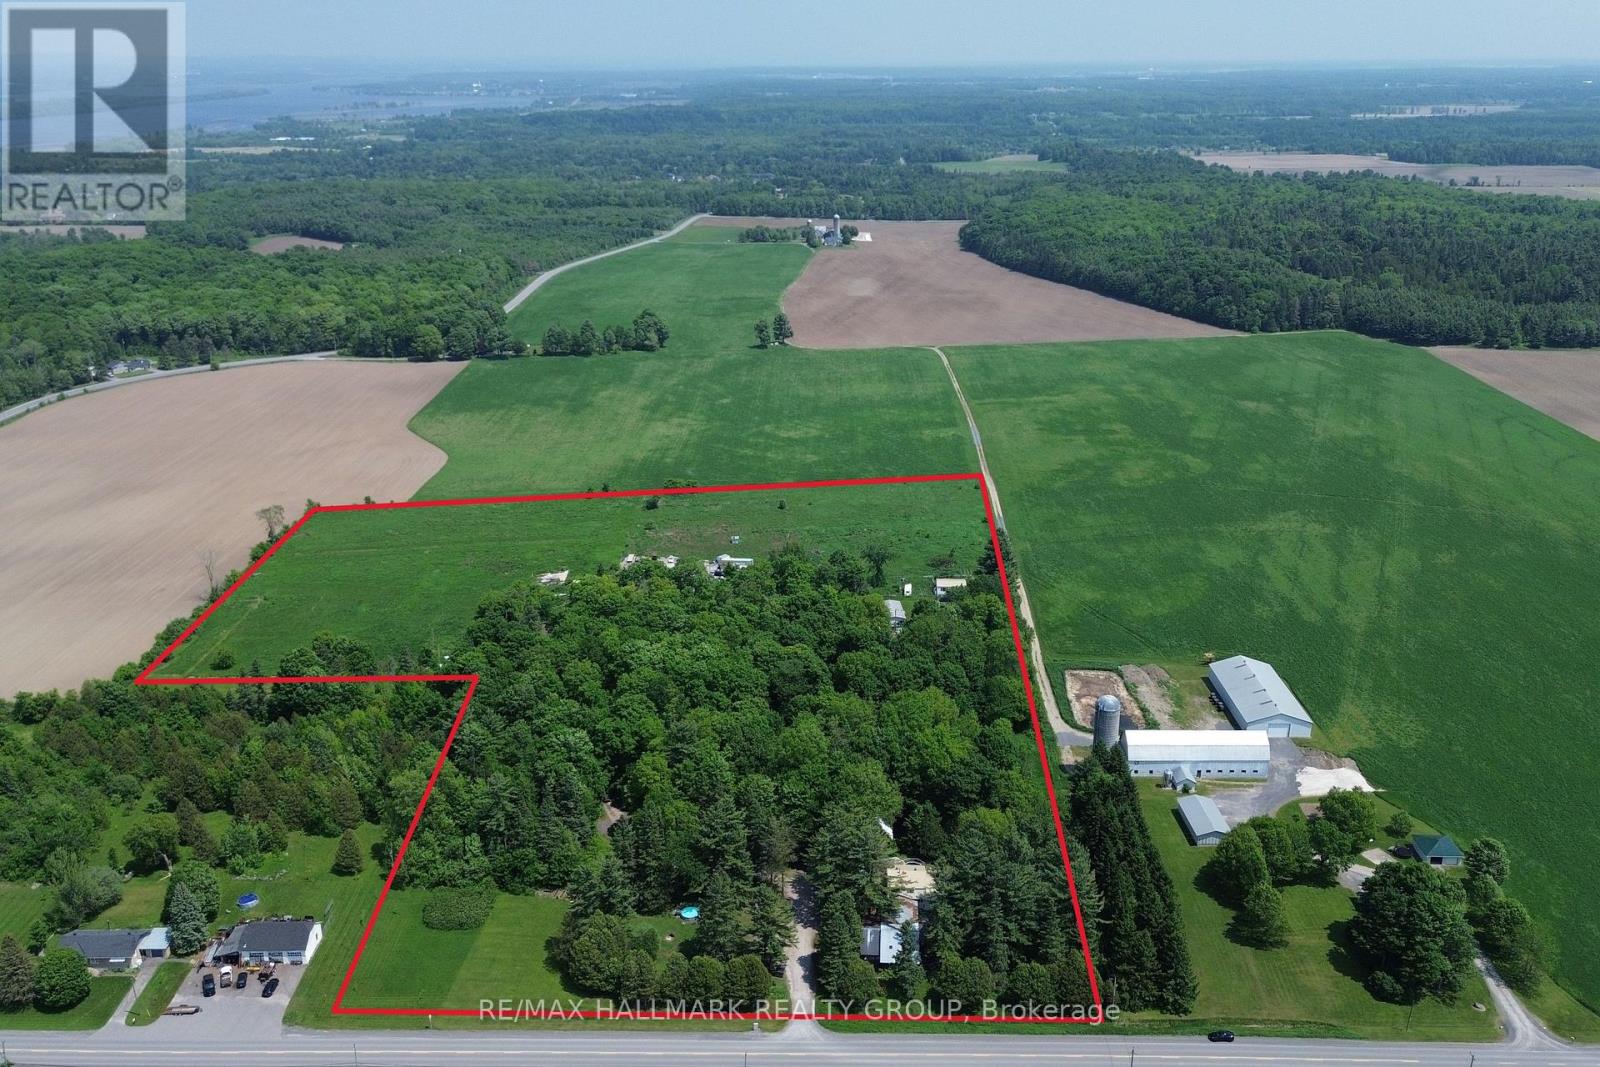
1675 Dunning Road
Ottawa, Ontario
INVESTMENT OPPORTUNITY!! Multi-residential complex situated on just over 20 ACRES of land. This unique property features 6 freestanding residential buildings, including a 4-Plex, a single family home, and two prefab homes. Offering a 8.5% CAP RATE with further upside potential through expanded storage or pasture rental opportunities. The property is fully tenanted and self-managed, providing immediate and stable income. Ideally located just 1.5 km south of Cumberland, the residences are surrounded by mature maple trees, open pastures, and natural landscapes, creating a desirable rural setting for tenants. Additional features include a 40' x 150' gravel parking area, 2 drilled wells, 3 septic systems, and propane heating. Property being sold as-is, where-is. Contact for more details! (id:61072)
RE/MAX Hallmark Realty Group
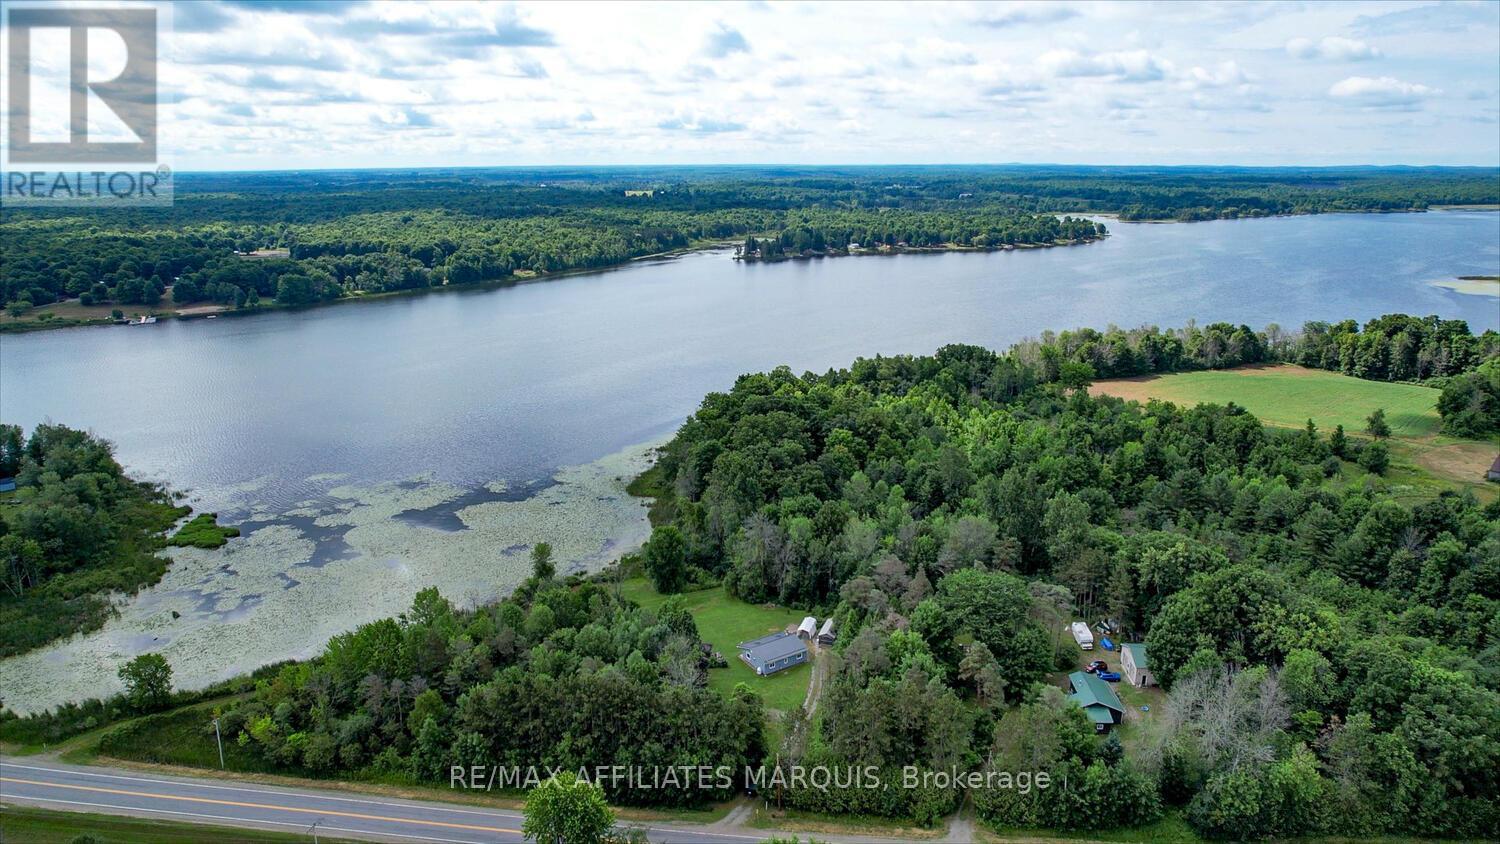
103 County 8 Road
Elizabethtown-Kitley, Ontario
Discover the perfect blend of peaceful seclusion and modern comfort at this charming year-round home set on 1.44 acres of landscaped and private grounds. Whether you're seeking a serene retreat or looking to downsize in style, this property offers the ideal low-maintenance lifestyle in the country. Set well back from the road and surrounded by mature trees and lush perennial gardens, this home offers tranquility and privacy with views of picturesque Bellamy Lake. Enjoy morning coffee from the inviting front porch, where you can take in the beauty of nature in every season. The fully renovated interior is both stylish and functional, with wide plank flooring and thoughtful updates throughout. The bright, open-concept kitchen features quartz countertops, ample cabinetry, and a clean, modern design. The spacious bathroom includes in-unit laundry for added convenience, and radiant heat flooring. Cozy up by the propane fireplace or wood stove on cooler days perfect for year-round comfort. With main floor living, this home is perfect for downsizers or those seeking a relaxed, accessible layout. The property also includes a 12' x 24' shed with a reinforced floor, providing excellent storage for tools, toys, outdoor gear, or hobby space. There's plenty of room for gardening, outdoor entertaining, or simply enjoying the peace and quiet. Located just minutes from the public boat launch at Bellamy Lake and within a short drive to several other spectacular lakes and golf courses of the Rideau Lakes Region, outdoor enthusiasts will feel right at home. Everyday essentials are just a short drive away only 5 minutes to the friendly Village of Toledo and 10 minutes to charming Athens. This is a rare opportunity to own a turn-key escape that blends comfort, convenience, and natural beauty in one of Eastern Ontario's most scenic regions. Don't miss your chance to make this exceptional property your own a true hidden gem with views you'll never tire of. (id:61072)
RE/MAX Affiliates Marquis
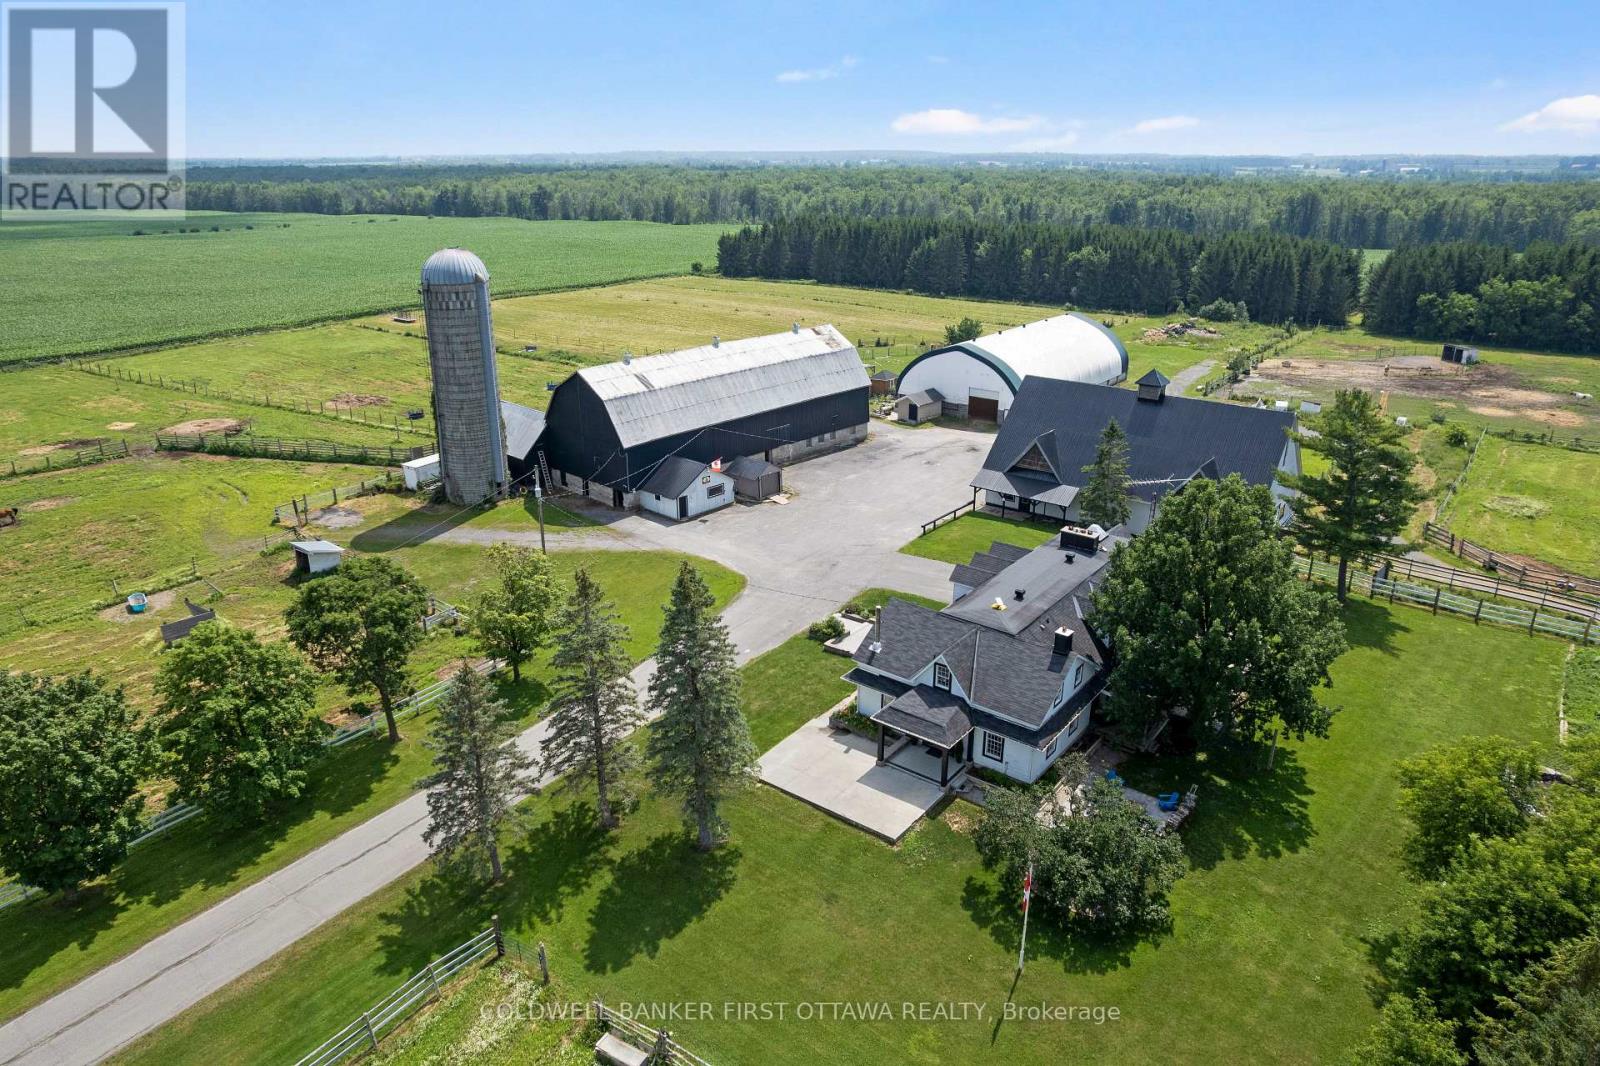
4655 Appleton Side Road
Mississippi Mills, Ontario
Set within a vibrant equestrian community, impeccable equine estate on 25 acres with premium horse facilities and boarding income. Immaculately maintained, this farm is located 15 mins from City of Ottawa that's well known for world-class equine tournaments and events. Along with boarding and training horses, the farm has rental income from Therapeutic Riding company that leases some of the facilities. Farm has two large barns plus foaling barn that is also suitable for integrating new horses. One barn has 14 box stalls, cross ties, storage for grain & hay. Second barn 9 box stalls, 2 standing stalls, cross ties and hay storage. Barns include rubber mats in stalls and aisles, heated water lines, windows for natural light and metal roofs. For your boarding clients, big lockers and meeting area including kitchen and washroom with shower. The farm has indoor arena, outdoor sand ring, pastures and riding trails thru the forest. Paddocks total 19 with electric fencing and metal gates. Large insulated workshop with 100 amps and water. Land tiled drained. At end of a busy day, retreat to your light-filled contemporary home with 4600sf living space including 5 bedrooms and 4 full bathrooms. Spacious living room showcases impressive stone wood-burning fireplace. French doors open to country-styled kitchen with woodstove and casual dining. Off kitchen is expansive family room with wood-burning fireplace and entertainment-sized dining area with kitchenette/bar. Patio doors along one wall open to covered deck and yard. Main floor also has bachelor apartment for extended family or extra flex space. Upstairs is your primary retreat with adjoining sitting area and wood-burning fireplace; primary ensuite double-vanity and linen closet. Second floor also has 4 more bedrooms, 3-pc bathrm & 4-pc bathrm. Added bonus is convenience of second floor laundry room. Lower level family room with fourth fireplace and a gym. Located on paved township road. 10 mins to Almonte or Carleton Place. (id:61072)
Coldwell Banker First Ottawa Realty
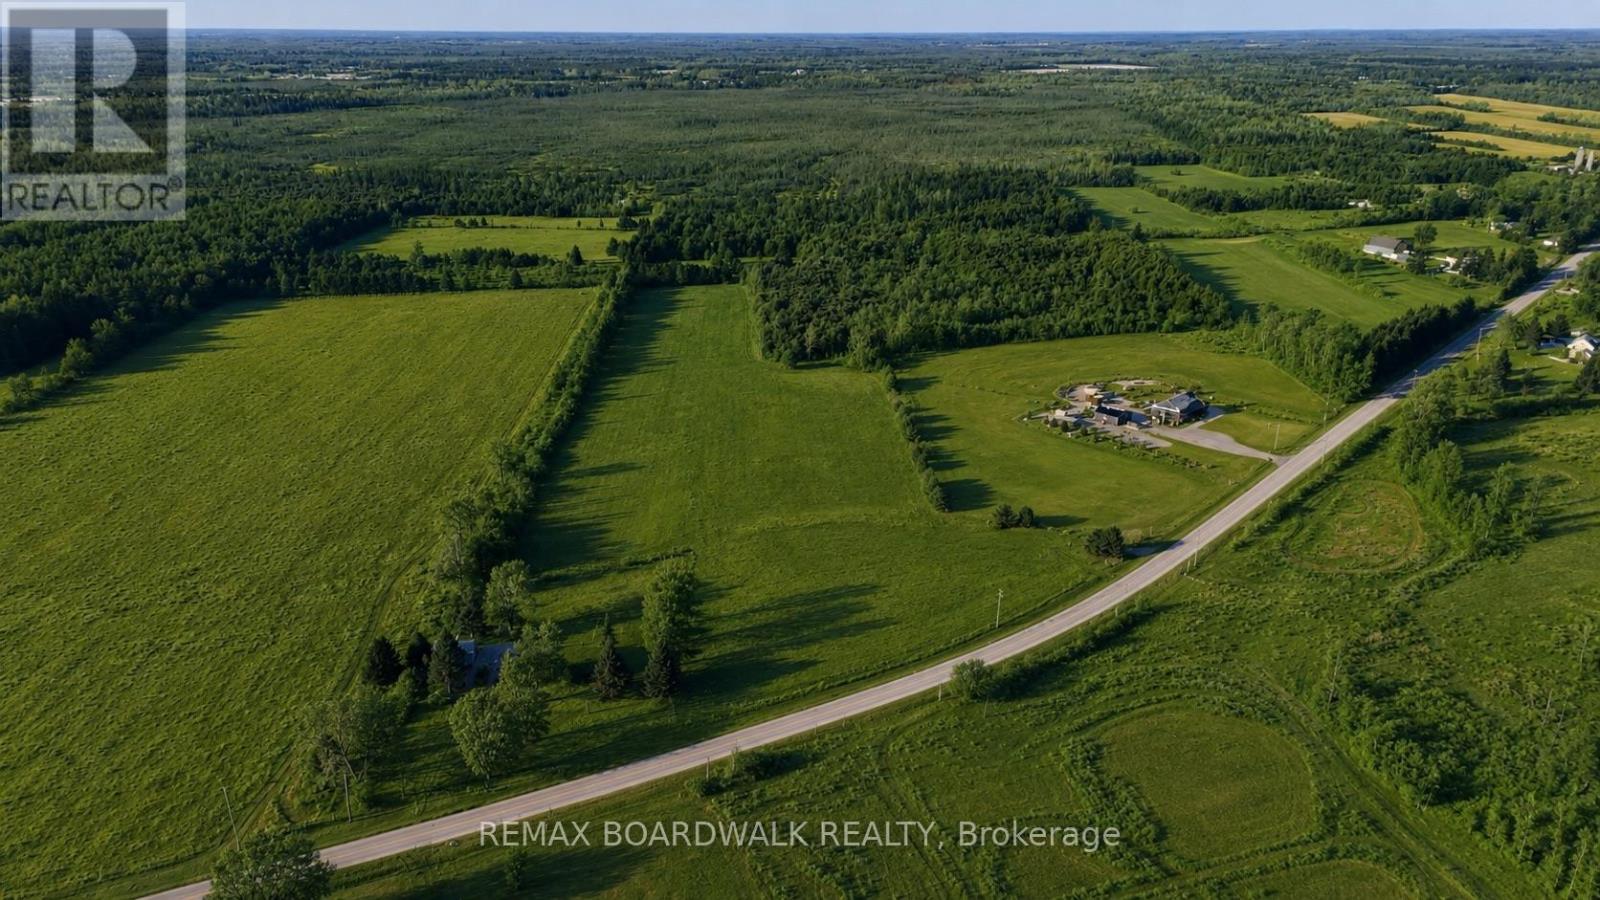
9284 Branch Road
Augusta, Ontario
Imagine waking up each morning surrounded by peaceful countryside, fresh air and the freedom to create a home that is entirely your own. This beautiful 2 acre lot offers the space, privacy and natural setting you've been searching for-all while keeping everyday conveniences within easy reach. Situated on a paved road, this property provides an exceptional canvas for your future. Build a custom family home, design the country retreat you've always dreamed of or create an outdoor oasis with room for gardens, a workshop and space to play. Perfectly located for commuters, you will be approximately 10 minutes from Highway 401, 25 minutes from Brockville, 20 minutes from the charming village of Merrickville and only one hour from Ottawa. Enjoy the tranquility of rural living without feeling disconnected from shopping, dining, schools and essential amenities.Opportunities like this are becoming increasingly difficult to find. Bring your plans, your ideas and your imagination-your dream home starts here. Contact today for additional details or to arrange a private viewing. Bell Fibe Available! (id:61072)
RE/MAX Boardwalk Realty
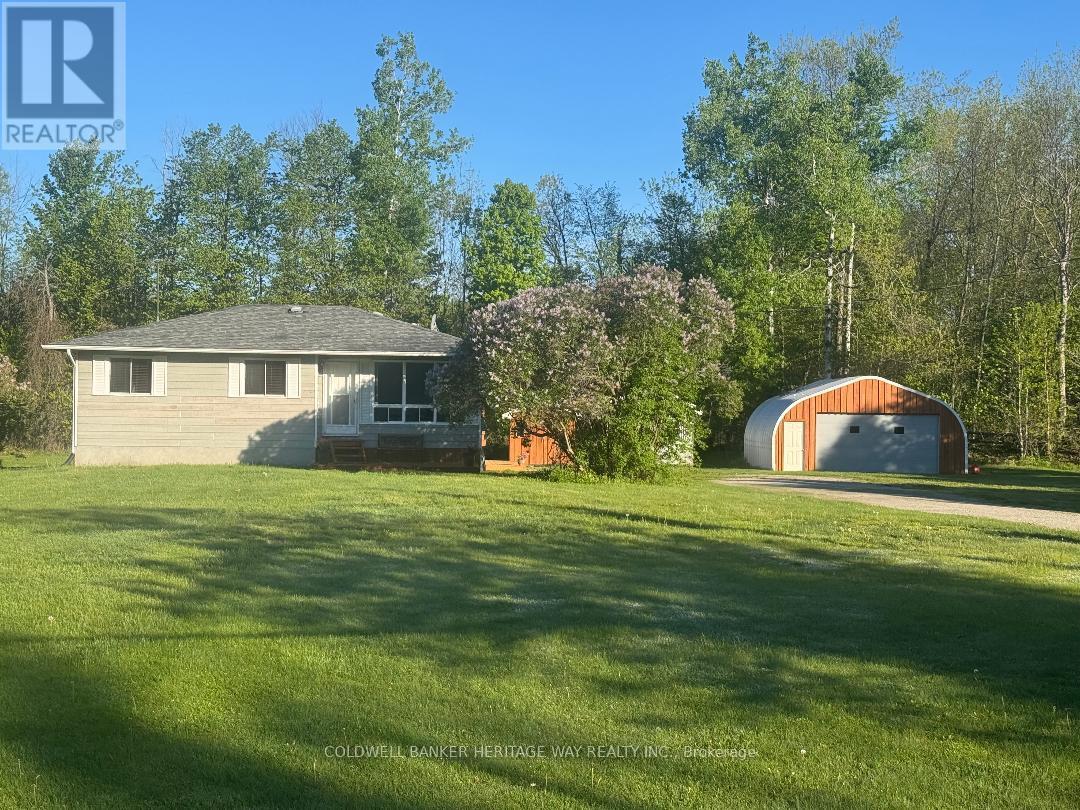
314 Ferguson Falls Road
Lanark Highlands, Ontario
Welcome to this charming 3-bedroom raised bungalow set on just under 3 acres, ideally located just minutes from Carleton Place with easy access to Lanark, Perth, and Highway #7 for a smooth and easy commute to Ottawa. Lovingly maintained by the same family for over 30 years, this warm and inviting home offers a functional main floor layout. The galley-style kitchen opens seamlessly into a bright eating area, perfect for everyday living. Just beyond, the sunroom provides a peaceful retreat with views of the private backyard and direct access to the rear deck and pool-an ideal setup for summer relaxation and entertaining. The fully finished lower level expands your living space with a large family room featuring a cozy corner gas stove, along with a versatile office or games area, a storage room, and a spacious laundry/utility room. Recent updates provide added comfort and peace of mind, including a new roof (2022), an updated bathroom with stylish tile finishes and a relaxing jet tub, and the convenience of an on-demand hot water system. Outside, this property with a mix of open area and trees / bush truly shines. A detached 24' x 30' Quonset-style garage with a 16-foot door and poured concrete floor is perfect for hobbyists, storage, or workshop needs. Two additional outbuildings offer even more flexibility. The expansive deck is an inviting space for hosting family and friends or simply enjoying the peaceful country setting. Added lifestyle benefits include being located on a school bus route and close proximity to snowmobile trails, offering access to thousands of kilometres of trails throughout Eastern Ontario-perfect for outdoor enthusiasts. This is a wonderful opportunity to experience the best of country living with convenience close at hand. (id:61072)
Coldwell Banker Heritage Way Realty Inc.
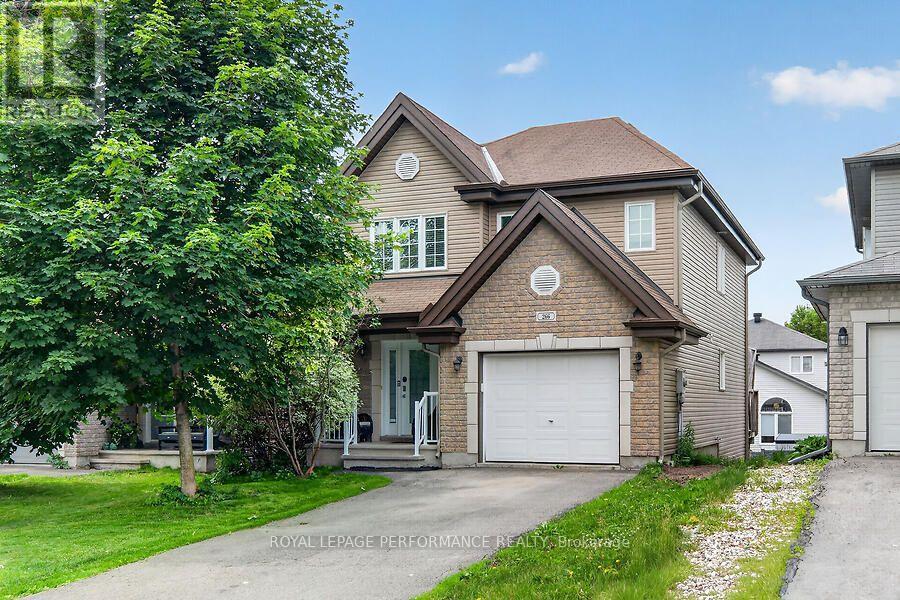
266 Mica Crescent
Clarence-Rockland, Ontario
Gorgeous 3-bedroom, 2-bathroom home with an attached single-car garage, ideally situated on a quiet, family-friendly crescent in the highly desirable Morris Village community. Enjoy the convenience of being within walking distance to parks, schools, and local amenities, while remaining just 25 minutes from downtown Ottawa. The bright and inviting main level features a stylish powder room, an open-concept living and dining area filled with natural light from large windows, and patio doors leading to a spacious deck overlooking the backyard. The modern kitchen offers ample cabinetry, generous counter space, and stainless steel appliances, making it perfect for everyday living and entertaining. Upstairs, you'll find three generously sized bedrooms, including a spacious primary retreat with a walk-in closet, along with a well-appointed full bathroom. The fully finished walkout basement provides a large recreation room, ideal for a family room, home office, or entertainment space, plus plenty of additional storage. Step outside to a beautifully landscaped, fully fenced backyard offering exceptional privacy and a peaceful natural setting-an ideal space to relax, entertain, and enjoy the outdoors. (id:61072)
Royal LePage Performance Realty

336 Kedey Island
Ottawa, Ontario
This quiet retreat is cute as a button! A rare opportunity to own just under 200 feet of waterfront on the Ottawa River. Welcome to Kedey Island located just off the shores of Fitzroy Harbour. A quick paddle by canoe, kayak, or paddle board will get you to these 2 properties which are being sold together to give you maximum waterfront with added flexibility for your future! A lovely rustic peaceful feeling greets you at the door in the main log cabin which surrounds you with log, pine floors, a wood stove for winter comfort, and a cute loft for all of your storage. Between the 2 properties there are several outbuildings including a bunkie, outhouse, and multiple small sheds. (id:61072)
Coldwell Banker Sarazen Realty
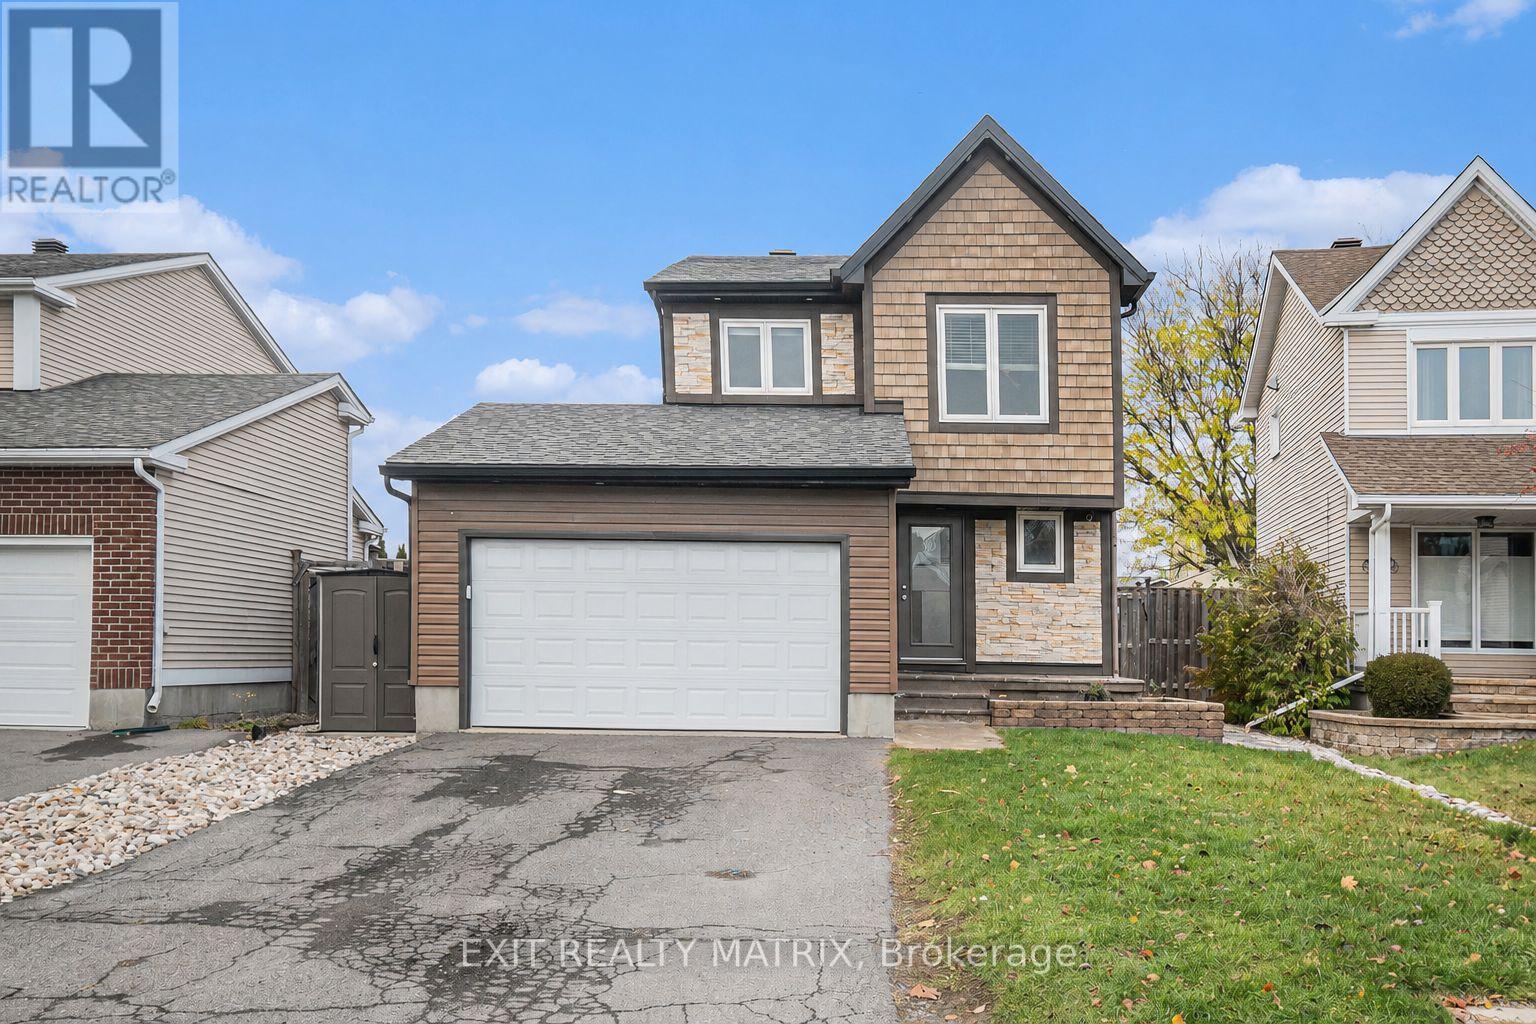
489 Rougemount Crescent
Ottawa, Ontario
Perfectly positioned in one of the area's most desirable locations, this detached 2-storey home is just minutes from schools, parks, shopping, restaurants, and everyday amenities. Offering a functional layout with generous living space, this home provides an excellent opportunity to make it your own. The property features a double attached garage with inside entry and an automatic garage door opener, a paved driveway, and landscaped grounds. Step inside to a bright and welcoming foyer filled with natural light. The kitchen offers ample cabinetry, generous counter space, and a cozy dining area, while the inviting living room features a fireplace and opens to a sun-filled solarium with a second fireplace and direct access to both sides of the patio. A convenient 2-piece bathroom completes the main level. Upstairs, the spacious primary bedroom features large closets and a private 3-piece ensuite, while two additional bedrooms and a 4-piece bathroom provide comfortable accommodations for family or guests. The lower level includes a recreation room, dedicated laundry area, and plenty of storage space. Outside, enjoy a fully fenced backyard featuring a maintenance-free paved patio, stamped concrete, a heated above-ground pool, a hot tub with an outdoor TV, landscaped grounds, and a storage shed. Combining an exceptional location, spacious layout, and fantastic outdoor living, this home offers a wonderful opportunity to create a space that suits your lifestyle. (id:61072)
Exit Realty Matrix
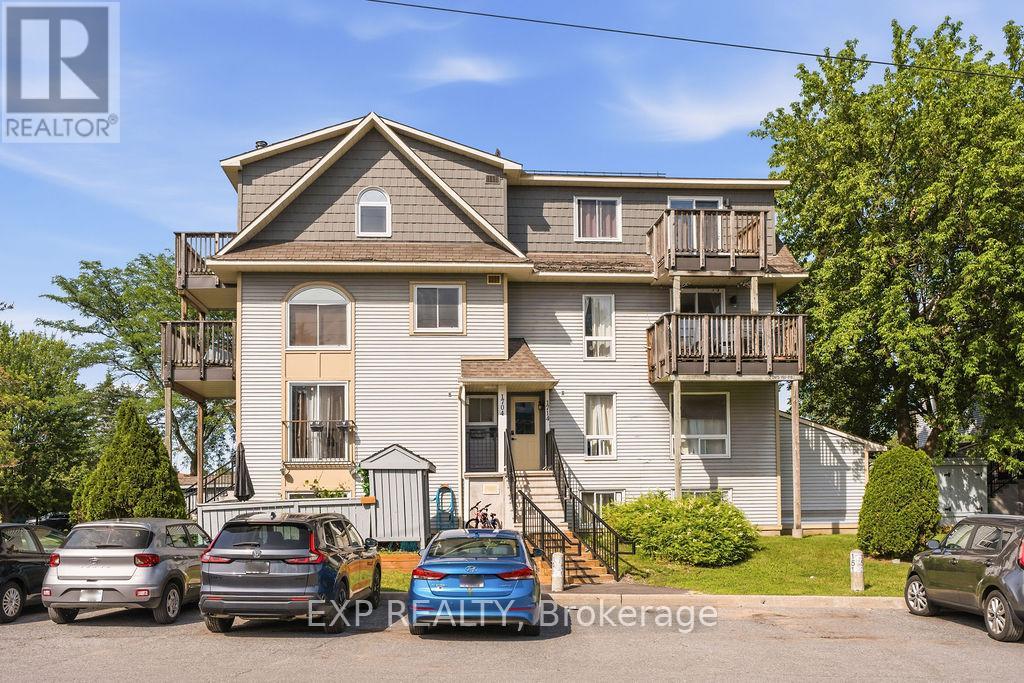
Unit #56 - 1704 Tanguay Court
Ottawa, Ontario
Calling all investors and first-time home buyers! This charming home is nestled in a family-friendly neighborhood close to excellent schools, parks, public transit and everyday shopping; offering the perfect blend of comfort and convenience. Step inside to a bright, open-concept main level featuring spacious living and dining areas that flow seamlessly into the kitchen. Large windows fill the space with natural light, creating a warm and inviting atmosphere. A convenient powder room completes the main level. Step out onto your private deck and relax after a long day or entertain family and friends. The lower level offers two generously sized bedrooms, a full bathroom, and a dedicated laundry room, providing a functional and practical layout. A dedicated parking space is included for added convenience. Whether you're looking to enter the market or expand your investment portfolio, this move-in-ready home is an exceptional opportunity in a desirable location. (id:61072)
Exp Realty
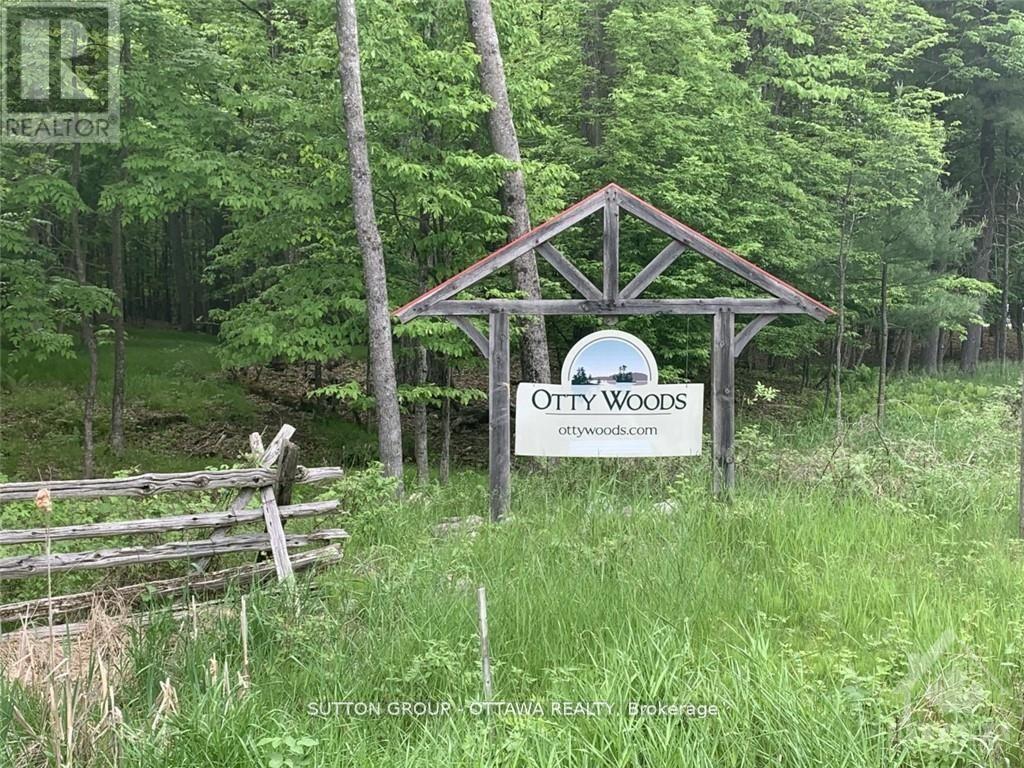
14 Lumberjack Trail
Drummond/north Elmsley, Ontario
Welcome to the community of Otty Woods, build your dream home on this wooded 2.1 acre estate size building lot with LAKE ACCESS, has approx. 252 ft frontage along the municipal maintained paved road. The waterfront community of Otty Woods has only 27 lots in total & is located on the very desirable Otty Lake. Home owners will be able to enjoy the communal trails for walking & even driving your own golf carts throughout the community to the waterfront recreational area that has a large cottage-country style gazebo set in a landscaped waterfront area. Enjoy additional amenities like a large swim dock and floating swim raft, and kayak/canoe dock, picnic tables, BBQ and more. Enjoy the convenience of being only 10 minutes to Perth and minutes to several golf course and many other lakes and provincial parks. (id:61072)
Sutton Group - Ottawa Realty
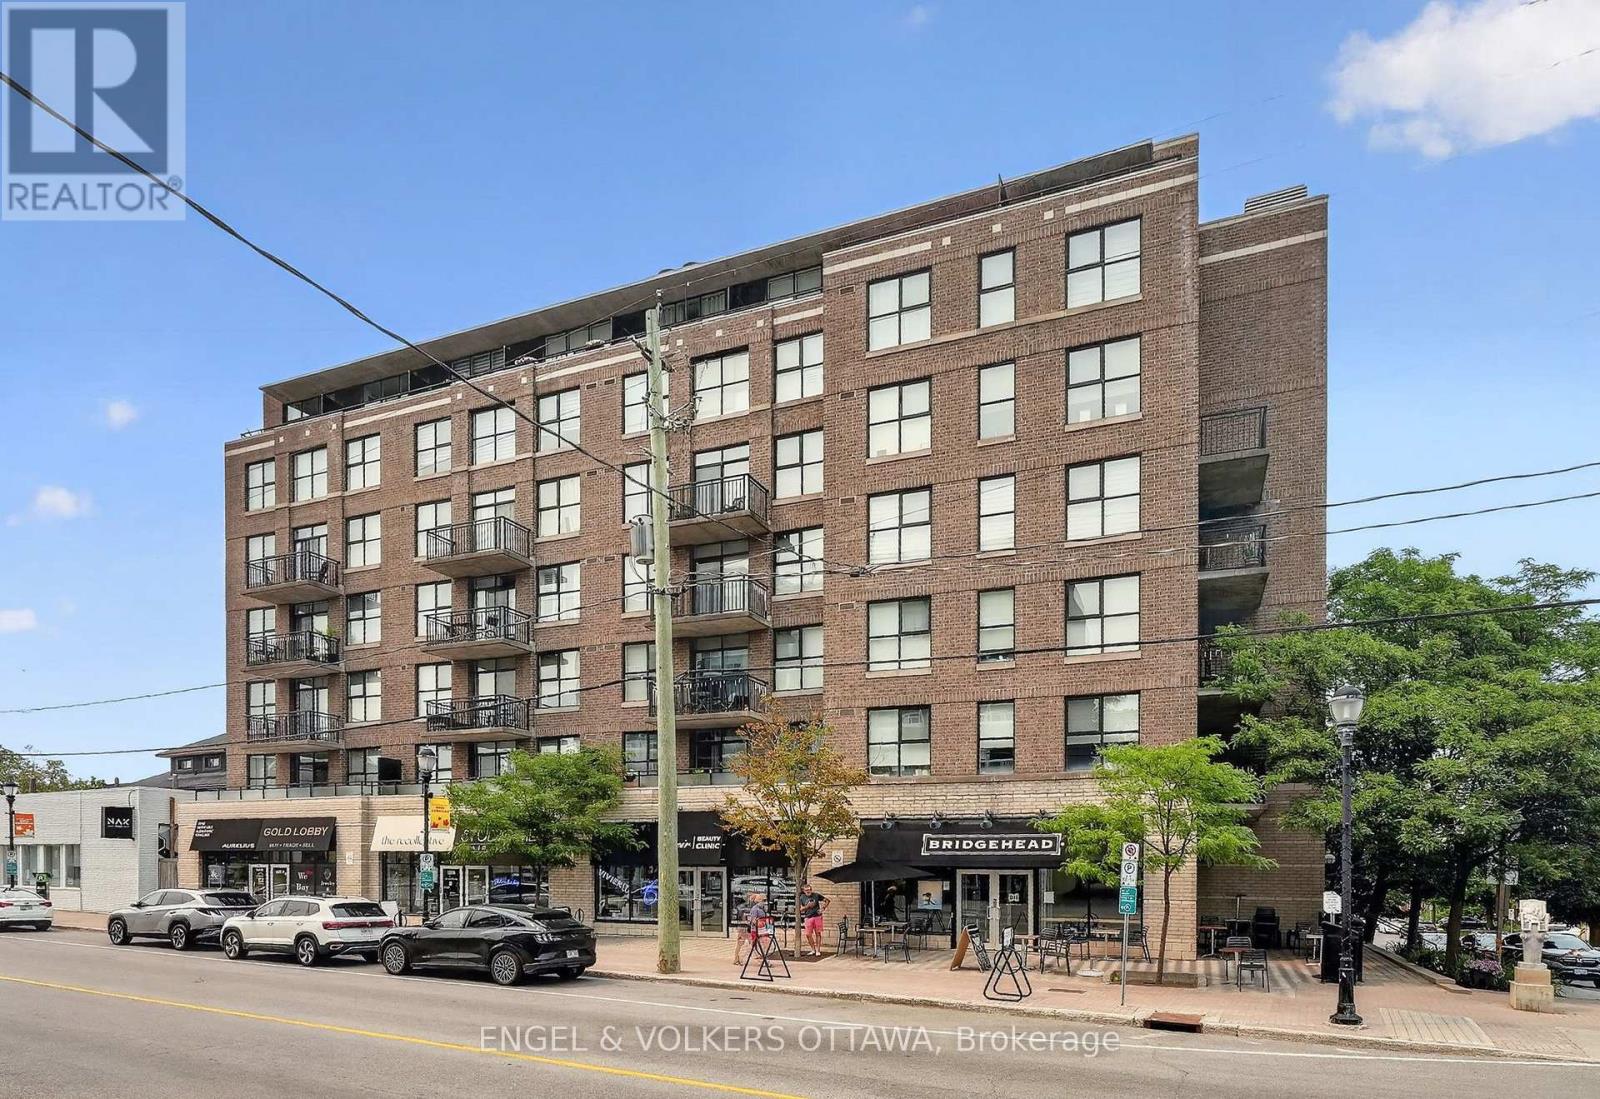
203 - 150 Caroline Avenue
Ottawa, Ontario
This 1-bedroom open-concept apartment puts you in the centre of Wellington West, surrounded by the city's most trendy restaurants and cafes. Both bright and stylish, the unit features recently updated hardwood flooring (2020) throughout, and an impressive, oversized balcony with plenty of privacy thanks to the surrounding trees. Expansive windows and a sliding glass door fill the open-concept living area with natural light. The modern kitchen is anchored by a peninsula with breakfast-bar seating and features stainless-steel appliances, generous counter space, and a convenient pantry closet. Positioned off the main living area, the bedroom has sliding frosted glass doors that maintain an open, contemporary feel. The generous walk-through dressing area has custom wardrobe storage, built-in shelving, and drawers, and leads to the bathroom, which features a tiled tub and shower combination and additional built-in shelving. In-suite laundry with a stacked washer and dryer is conveniently tucked away in its own utility closet, maximizing both functionality and storage. Located in one of Ottawa's most vibrant and sought-after neighbourhoods, this unit places you just steps from the shops, cafés, restaurants, breweries, galleries, and boutiques of Wellington Street West. Within a few minutes' walk, you'll reach the Ottawa River Pathways, Civic Hospital, Experimental Farm, Dow's Lake and the Tunney's Pasture LRT Station, making for effortless commuting throughout the city. This condo is ideal for young professionals looking for a low-maintenance, turnkey apartment surrounded by the best amenities Ottawa has to offer! (id:61072)
Engel & Volkers Ottawa
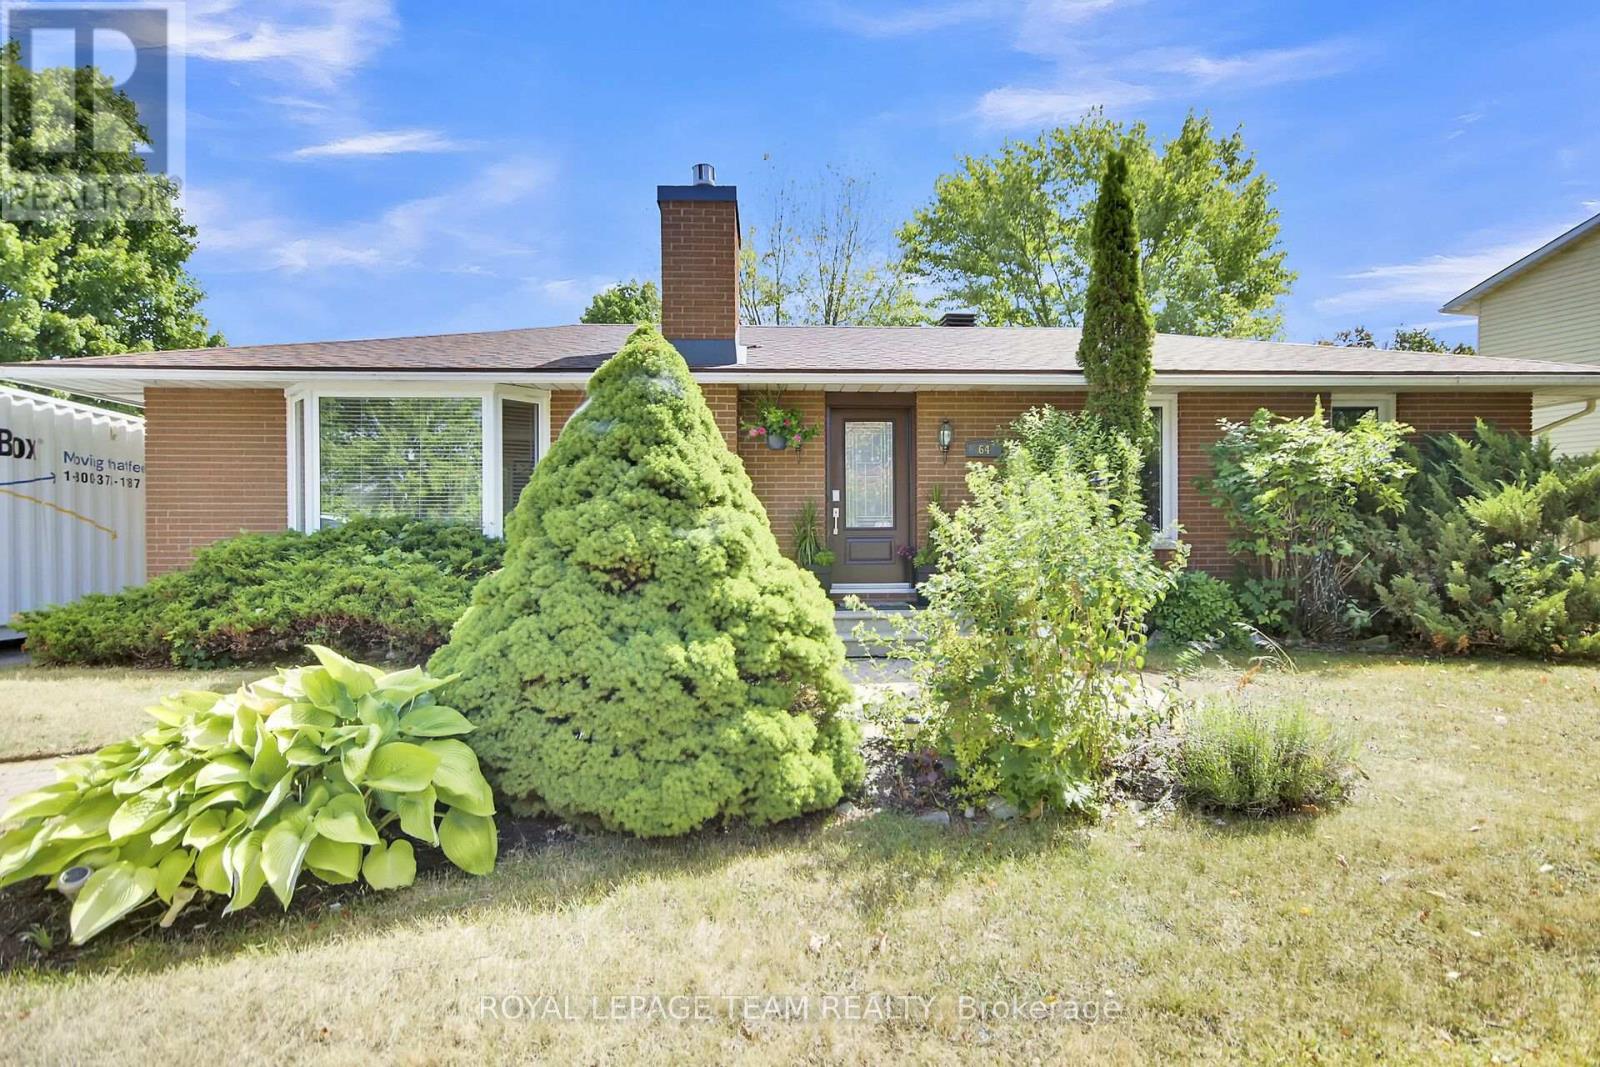
64 Owlshead Road
Ottawa, Ontario
Welcome to the tranquil, charming town of Munster. This solid, well kept 3 bedroom plus den, 2.5 bath bungalow is located on a great sized lot on a quiet, family friendly street. Upon entering the home you will be impressed with the bright open concept layout. The main living area boasts a cozy living room with gas fireplace, a spacious, open kitchen with loads of storage and a breakfast bar, and a dining/eating area. The large relaxing primary bedroom with a convenient powder room ensuite. Two additional great sized bedrooms and an updated full bathroom complete the main level. The fully finished lower level is where we find much more living space including a rec room with bar area, a family room with a wall of extra storage closets, another full bathroom, an office space plus den area, laundry, a utility/workshop and cold storage area. Now check out the incredible fully fenced backyard oasis with an above ground pool and hot tub and two storage sheds. Many updates including Clera windows & doors (lifetime transferable warranty- 2012), roof (2016- lifetime transferable warranty), tankless hot water tank (cleaned and inspected Sept 2025), water softener (2023), main floor fireplace (2014- cleaned & inspected Sept 2025), Thermal pump/air conditioning unit (2018- cleaned and inspected Sept 2025), above ground pool and hot tub (2021). (id:61072)
Royal LePage Team Realty
842 Port Elmsley Road
Drummond/north Elmsley, Ontario
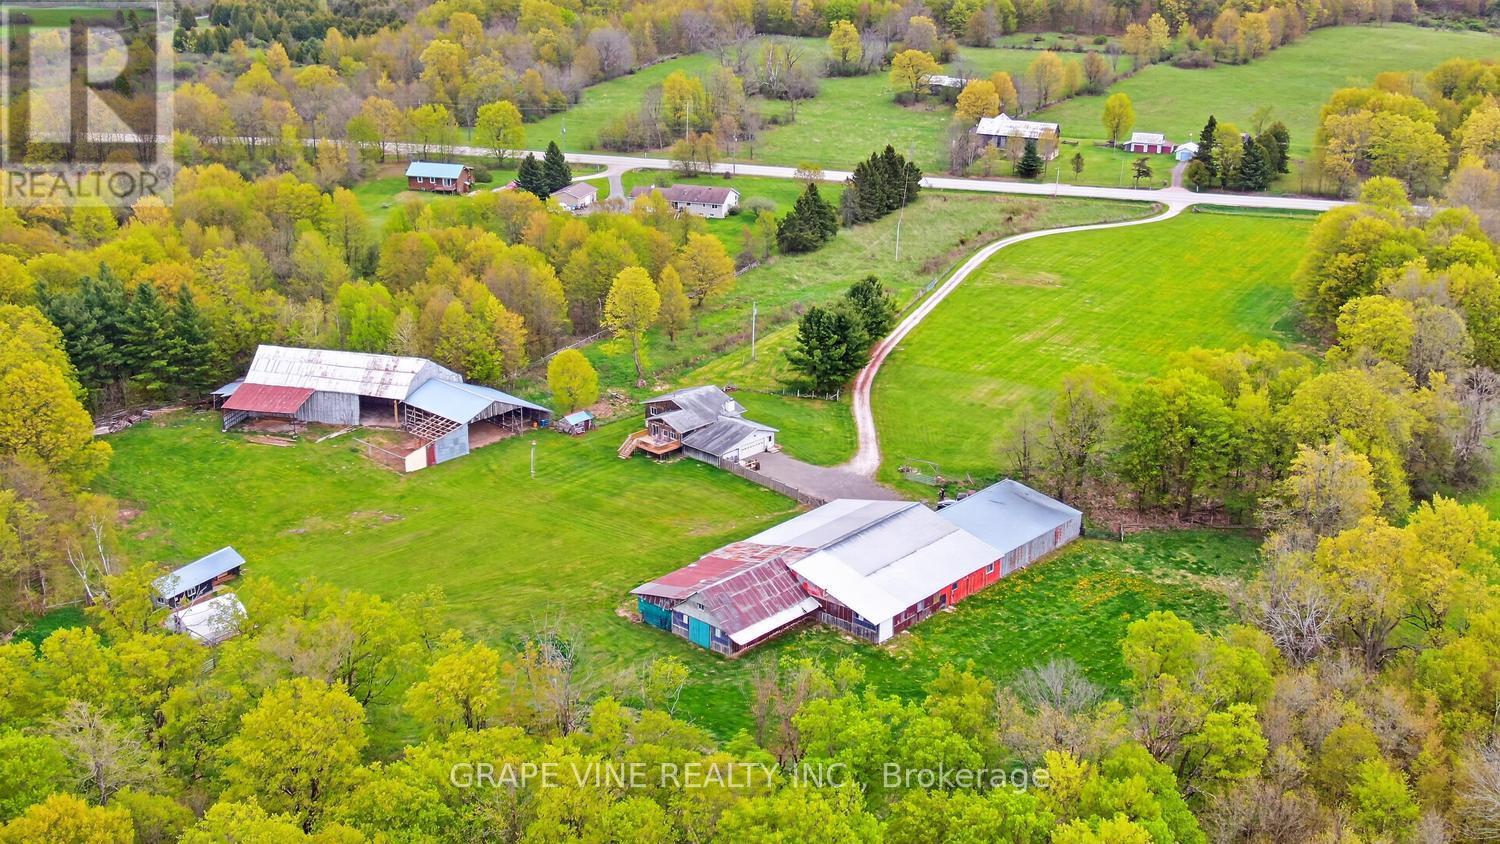
Incredible opportunity to acquire this 90 acre hobby farm 10 minutes from both Perth and Smiths Falls. Several outbuildings, huge shop, barn, shelters +. Beautifully manicured lawn, plus wide, groomed pathways/driving routes of approx. 7 km in and around the rear portion of this incredible lot. There is a pond (always plenty of water) a short walk from the house. The house has 2+1 bedrooms, 2 baths, garage with main and lower level entries (in-law suite possibilities). Open main floor, very large living room, kitchen, dining room with patio doors to must-see sunroom with hardwood, propane stove and huge windows. The sunroom has a 2nd patio door to a 2024 deck and the front deck was also built in 2024. Lower level family room with newer pellet stove, bedroom, laundry/3 piece bath, utility room wired for future kitchen. The property is totally fenced, barn/workshop with 220 service and plumbing (all out buildings have power). Machine shed, greenhouse, storage shed, chicken coup. High speed, mail to the door, curbside garbage. Main floor windows 2018. Long list of additional recent improvements. This is truly a lifestyle property for buyers seeking complete privacy and is ideal for future horses, dog training or kennels, health retreat, etc. Minutes from boat launch with incredible boating on the Rideau Lakes system. (id:61072)
Grape Vine Realty Inc.
6882c Edgar Brault Street
Ottawa, Ontario
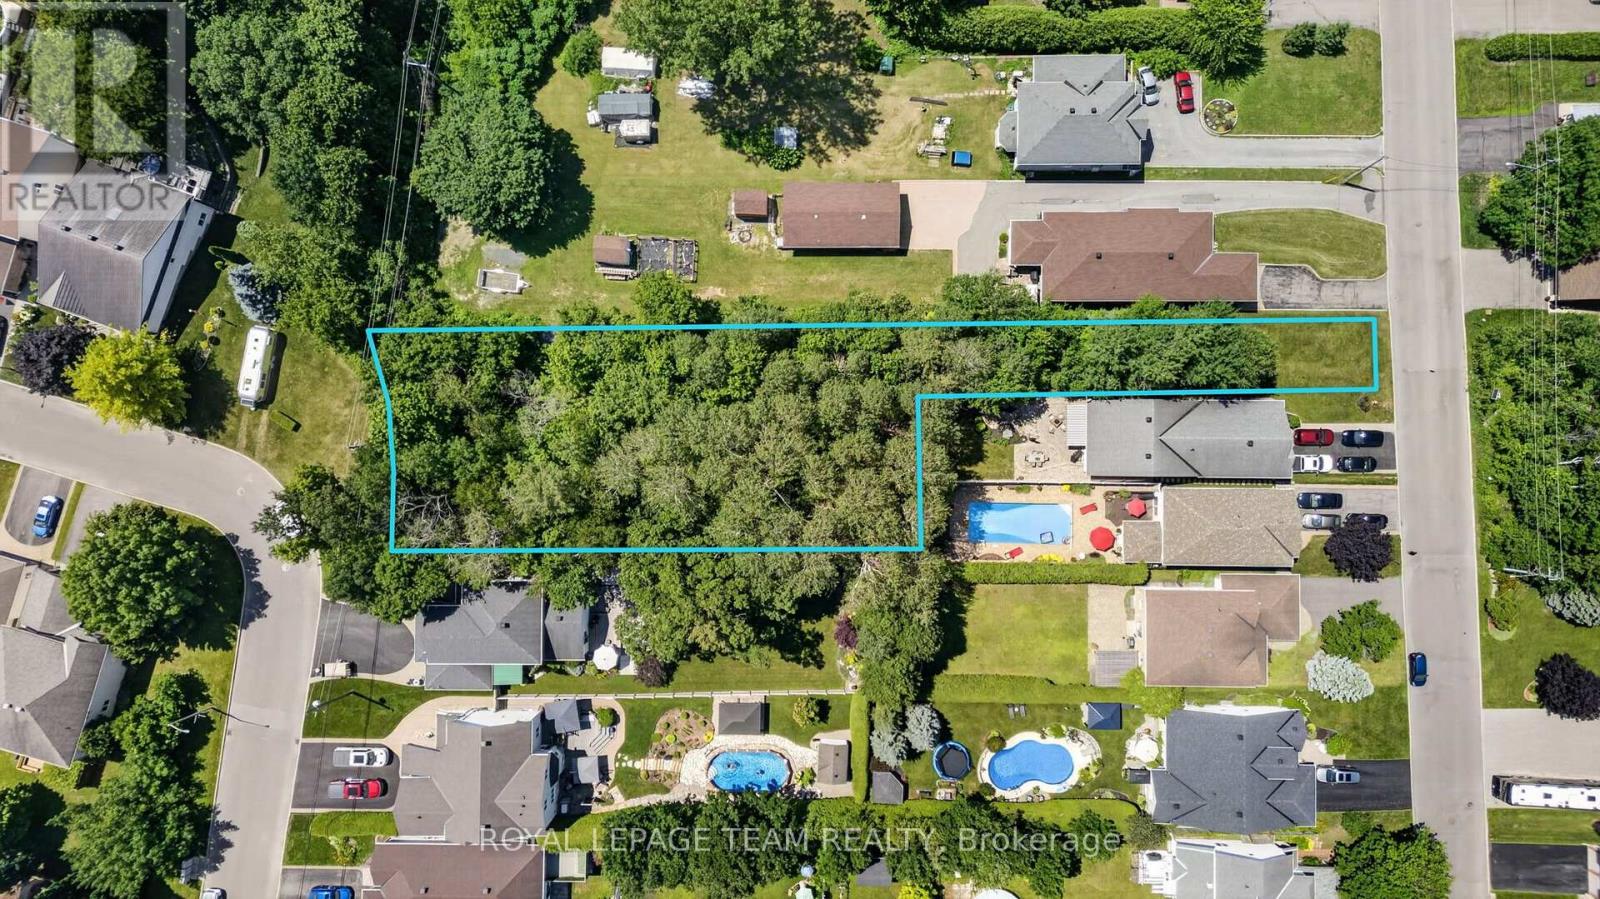
Unlock the potential of this exceptional vacant land opportunity. Whether you're looking to build your dream home, develop, or explore subdivision possibilities, this property offers outstanding flexibility and future value. With generous measurements, there is plenty of room to bring your vision to life (subject to all required municipal approvals). With 33 feet frontage on Edgar Brault and 99 feet frontage on Belleterre. (id:61072)
Royal LePage Team Realty
